
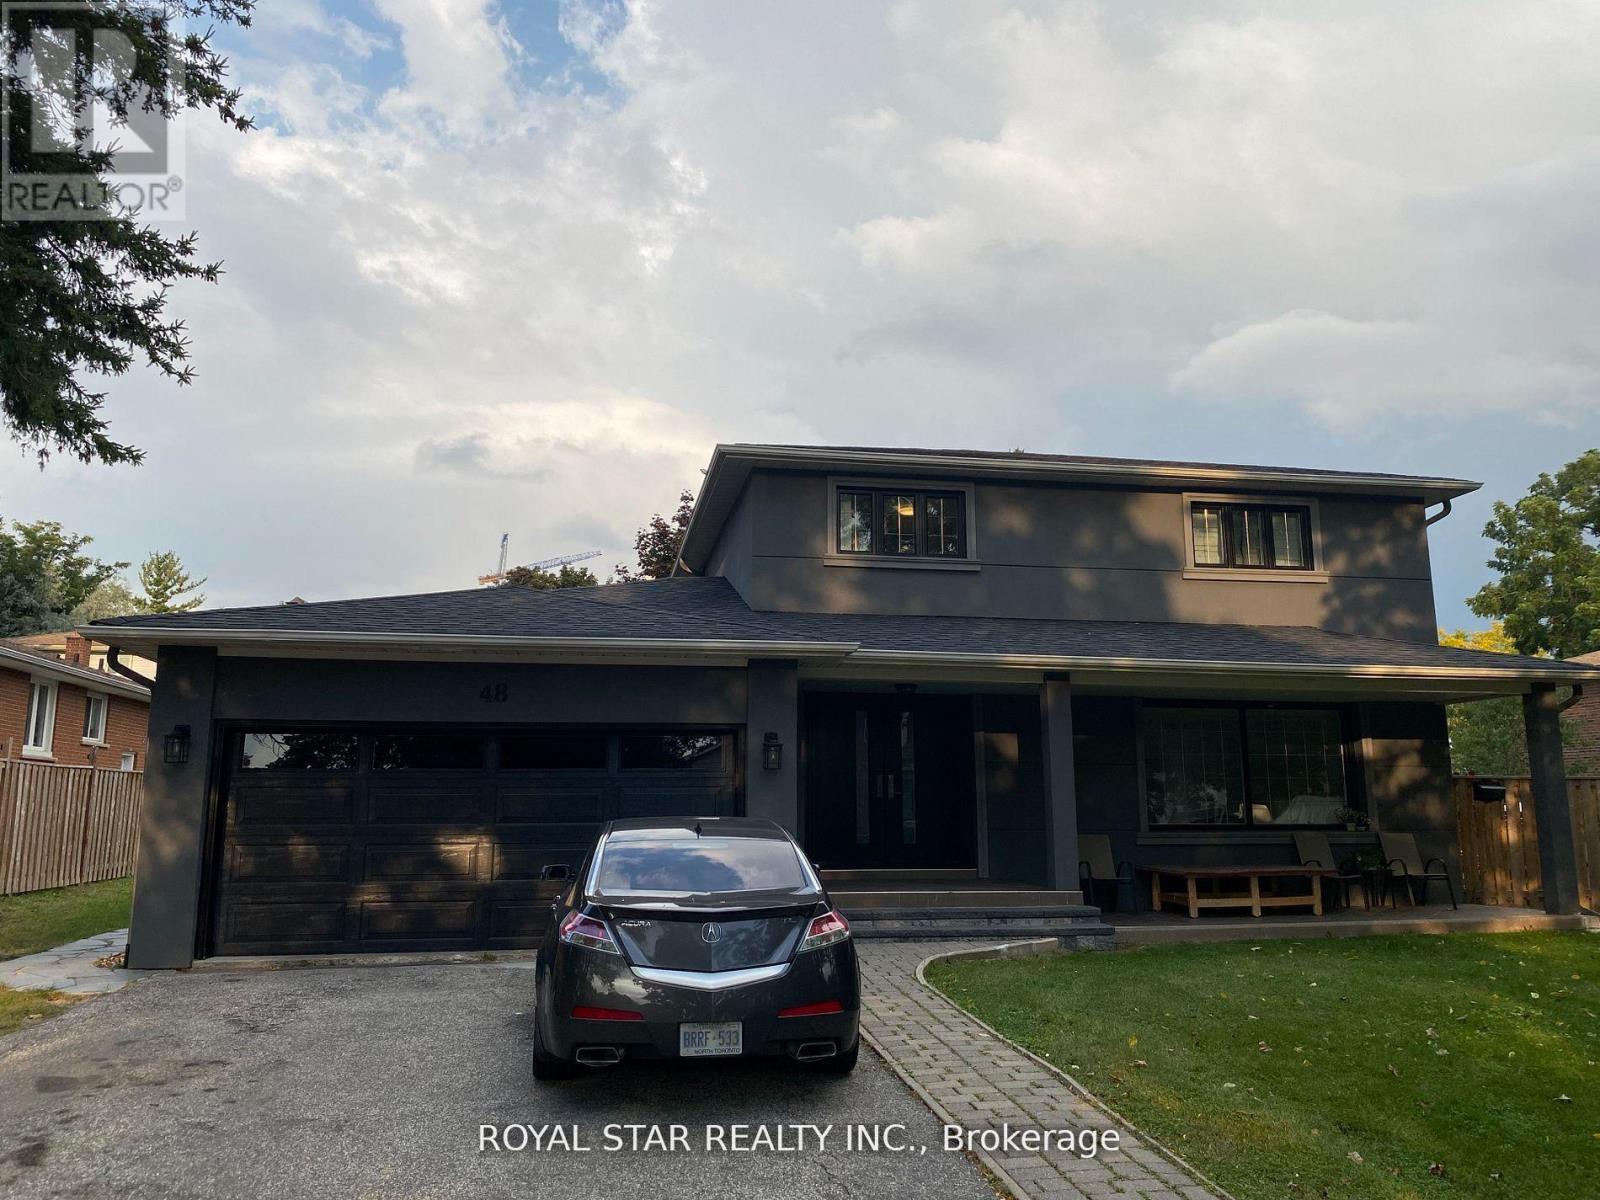
Bsmt - 48 Sunnywood Crescent
Richmond Hill, Ontario
Step into a bright and thoughtfully designed 1-bedroom, 1-bathroom basement suite with a private entrance that feels anything but below ground. This fully furnished space offers a seamless blend of comfort and convenience, featuring large windows that flood the unit with natural light, creating an open and airy atmosphere throughout. Enjoy modern laminate flooring across the living areas, complemented by tiled finishes in the kitchen for both style and practicality. The unit comes completely equipped with all essentials, including appliances, cookware, utensils, bedding, and a comfortable mattress, making it truly move-in ready. A new 65' TV adds a fresh touch to your living experience. With a private walk-up entrance and exclusive in-unit laundry, you'll enjoy both independence and ease. Ideally located in the highly coveted South Richvale neighbourhood near top-ranked schools, Highway 407, Highway 7,Hillcrest Mall, major grocery stores, and convenient public transit options including GO Transit and Richmond Hill Centre Terminal, this suite offers exceptional value in a highly connected neighbourhood. (id:62104)
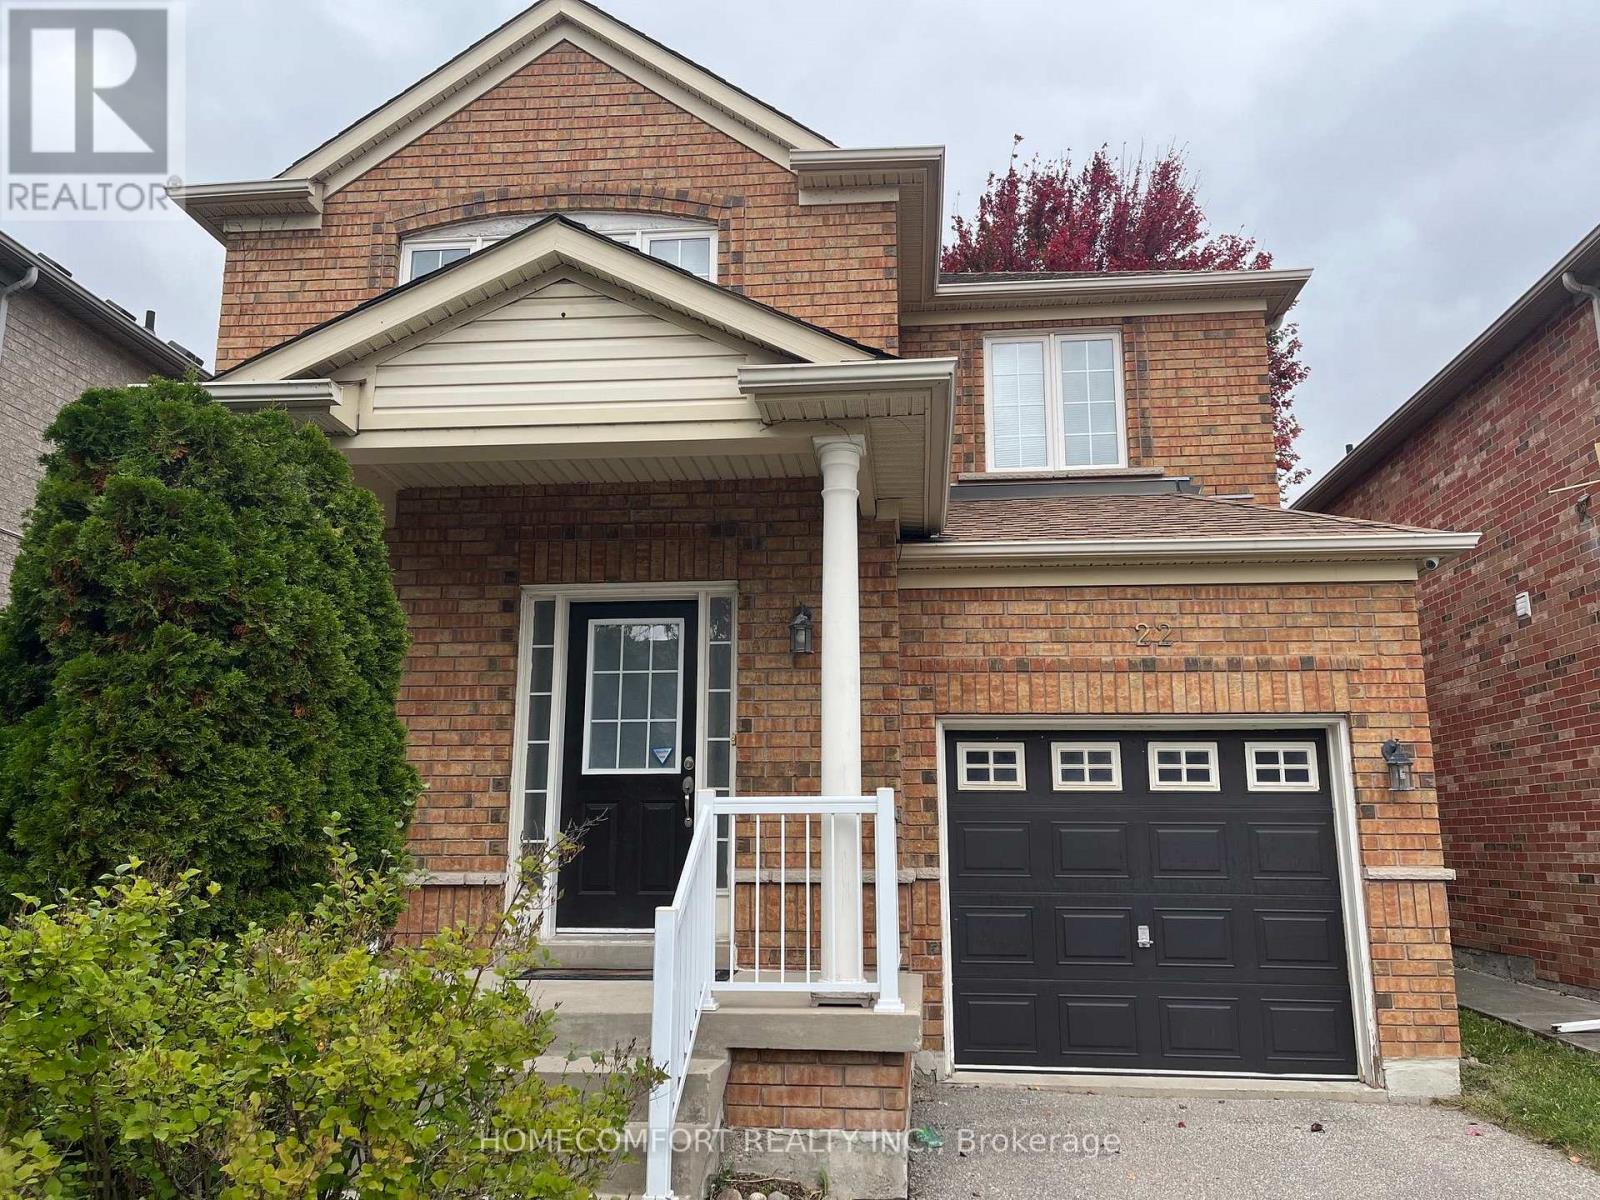
22 Amparo Drive
Vaughan, Ontario
Gorgeous 3 Bedroom Detached In Vellor Village. Beautiful Maintained. Open Concept Spacious Kitchen And Family Room With Fire Place Which Overlooks Large, Fully Fenced Rear Yard. Large Master With Large W/I Closet And 4 Pc Ensuite. Close To Many Amenities, Schools, Parks, Church, Community Center. ,Mins To Hwy 400 And 407 And Much (id:62104)
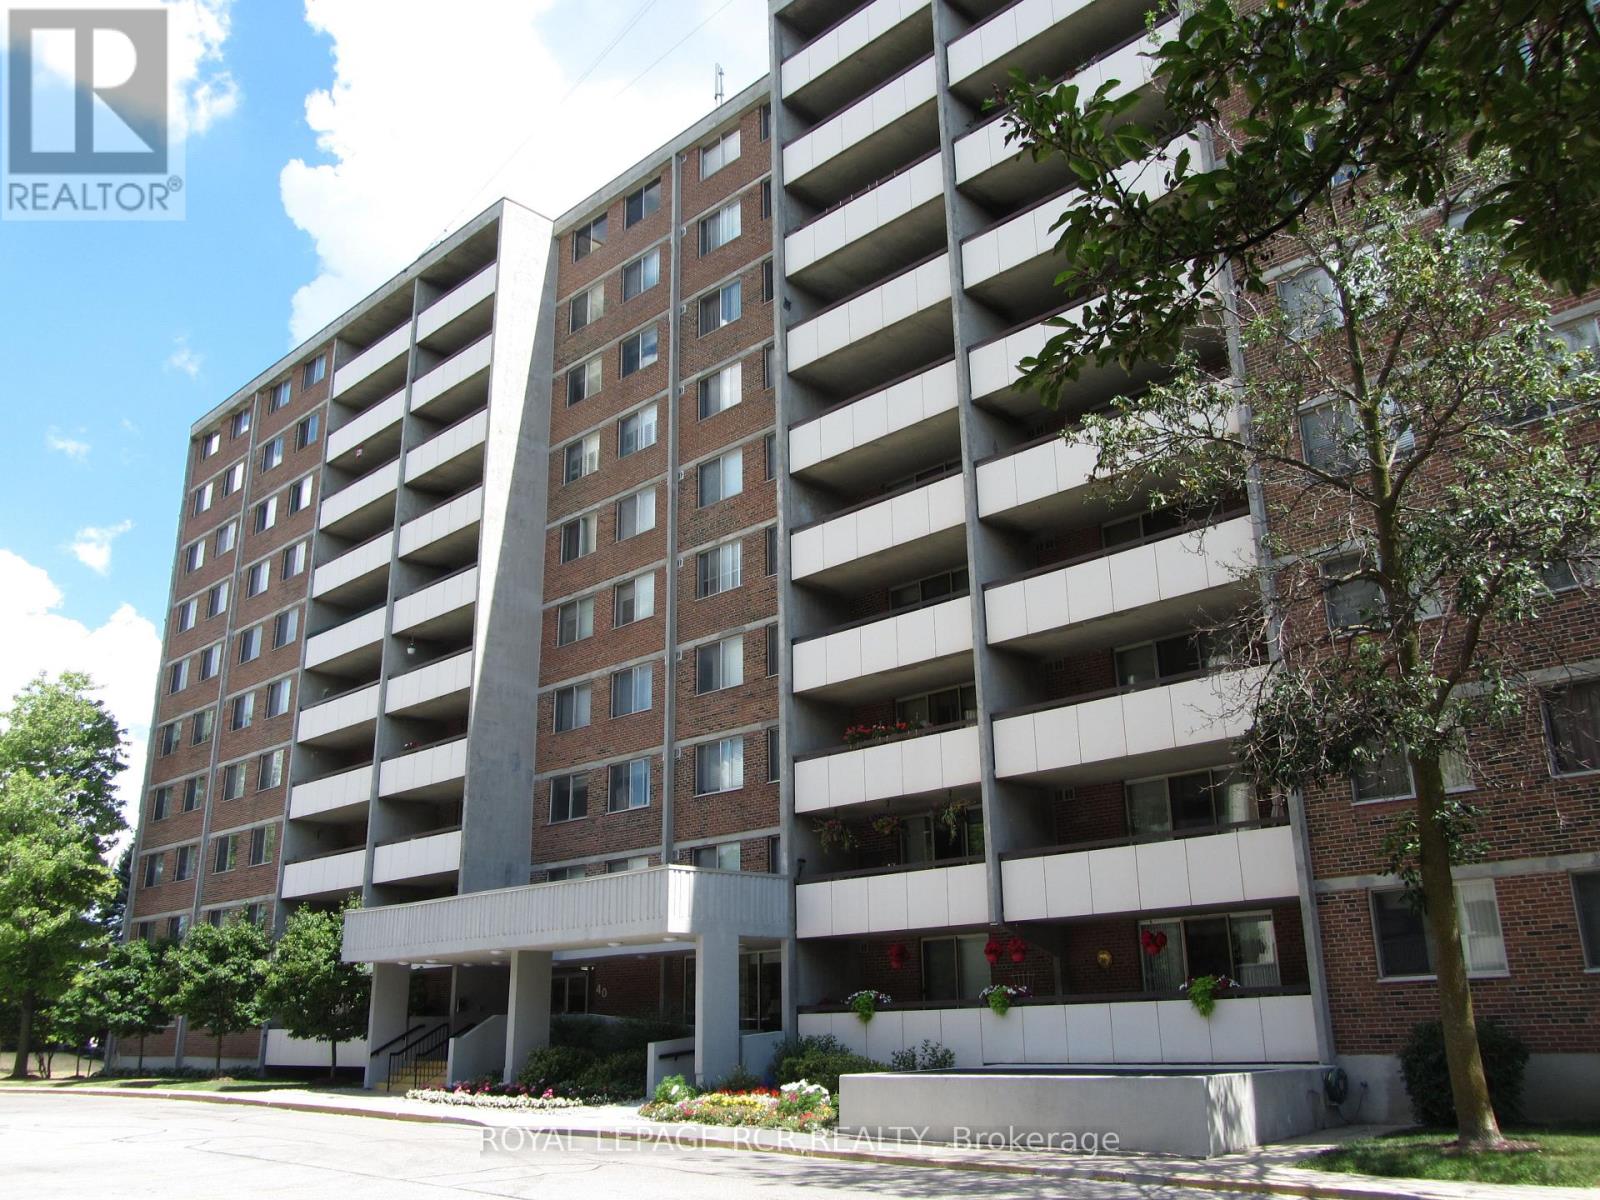
1011 - 40 William Roe Boulevard
Newmarket, Ontario
High demand building * Spacious 2 bedroom and bath 'The Janice' model * LR and DR open concept * Updated features include engineered hardwood floors and all unit doors * Updated white kitchen with built-in pantry * SS fridge, SS stove, and SS microwave * Walkout to a large west-facing balcony * Updated bathroom * Ensuite laundry and storage room + locker in basement * Underground parking * Accessible building with party, exercise, and billiard rooms, library, workshop, and lots of guest parking * Lovely gardens and gazebo * Low maintenance fees * Well run building in convenient location! (id:62104)
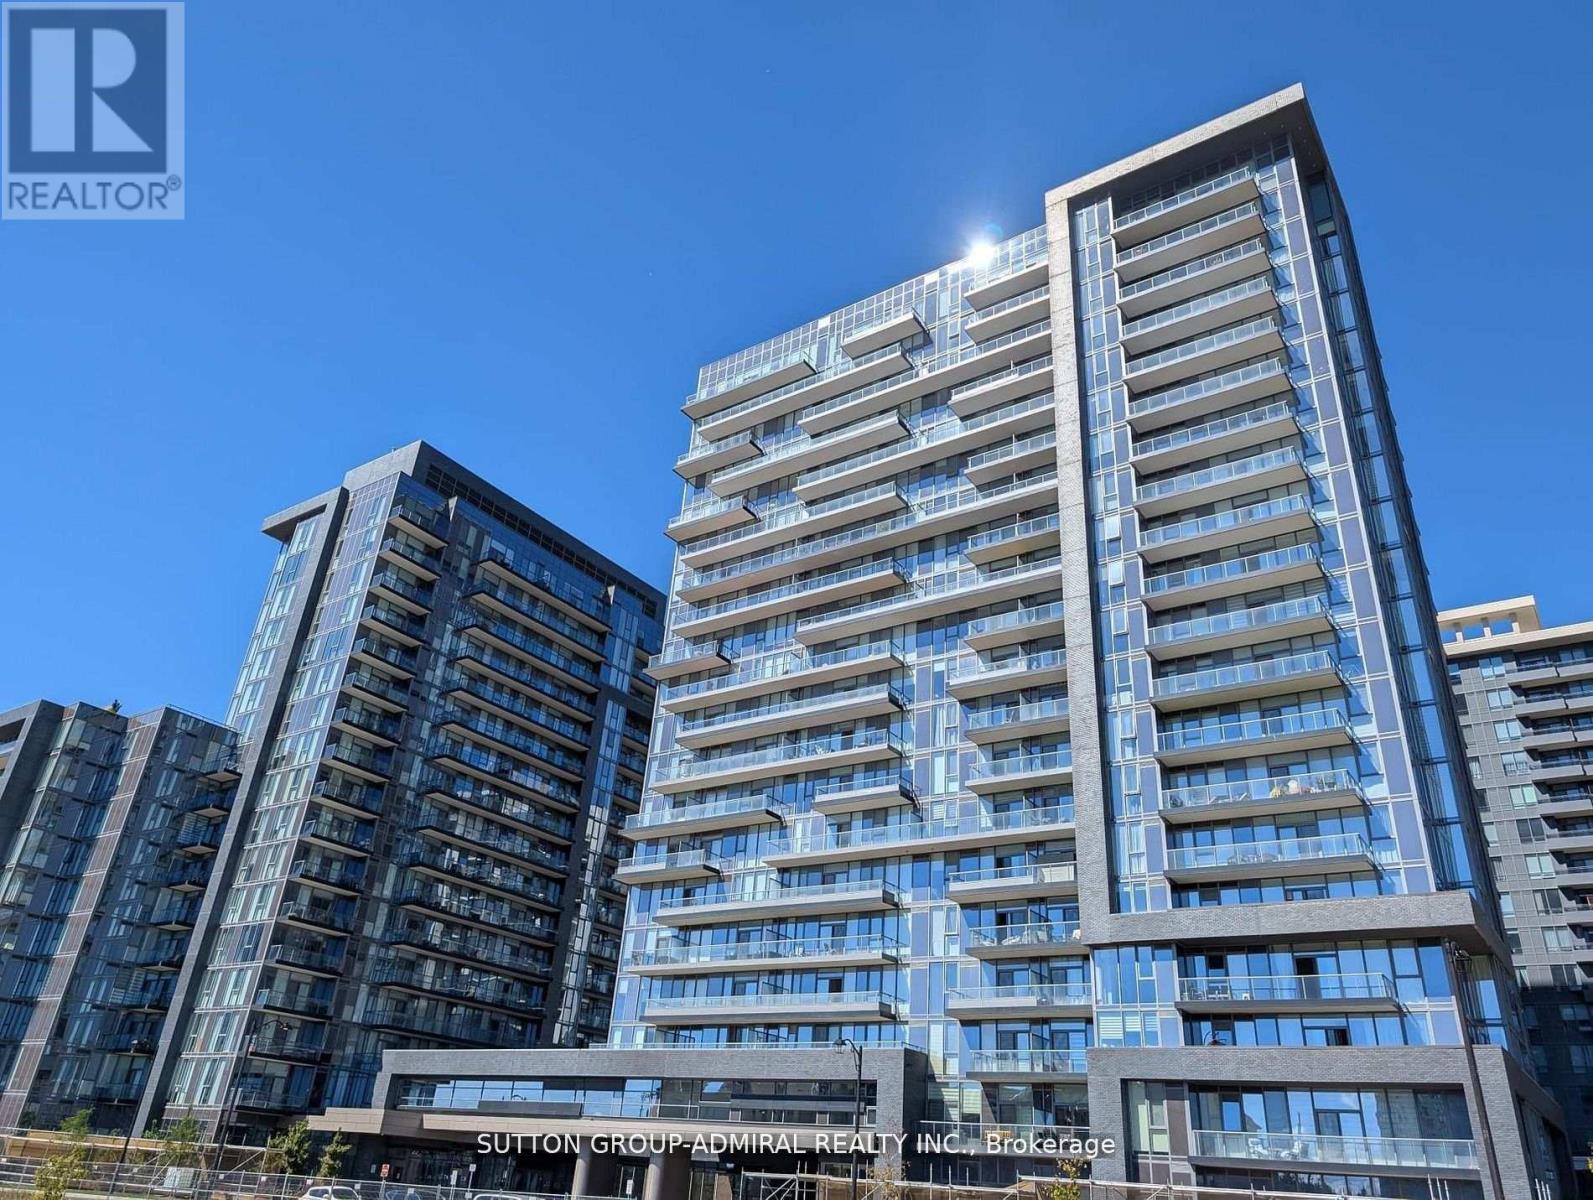
1103 - 20 Gatineau Drive
Vaughan, Ontario
Welcome to Luxury Living in the Heart of Thornhill! This spacious 2 bedroom, 2 bathroom residence in one of Thornhill's most sought after luxury buildings, only two years new. With almost 1,100 sq. ft. and 9" ceilings of thoughtfully designed living space, this home combines elegance, comfort and modern convenience. Featuring floor to ceiling window and a large private balcony, the unit offers an abundance of natural light and unobstructed city views. The practical layout and high quality finishes make this suite both stylish and functional. World Class Building Amenities Include: * Indoor swimming pool* Fully equipped gym with cardio & weight machines* Yoga studio* Hot tub & steam room* Elegant party room with lounge and outdoor terrace. Perfectly situated, you'll be just steps from top rated schools, public transit, the Promenade Mall, restaurants and everyday conveniences. This condo is the ideal combination of luxury, comfort, and convenience perfect for both families and professionals. (id:62104)
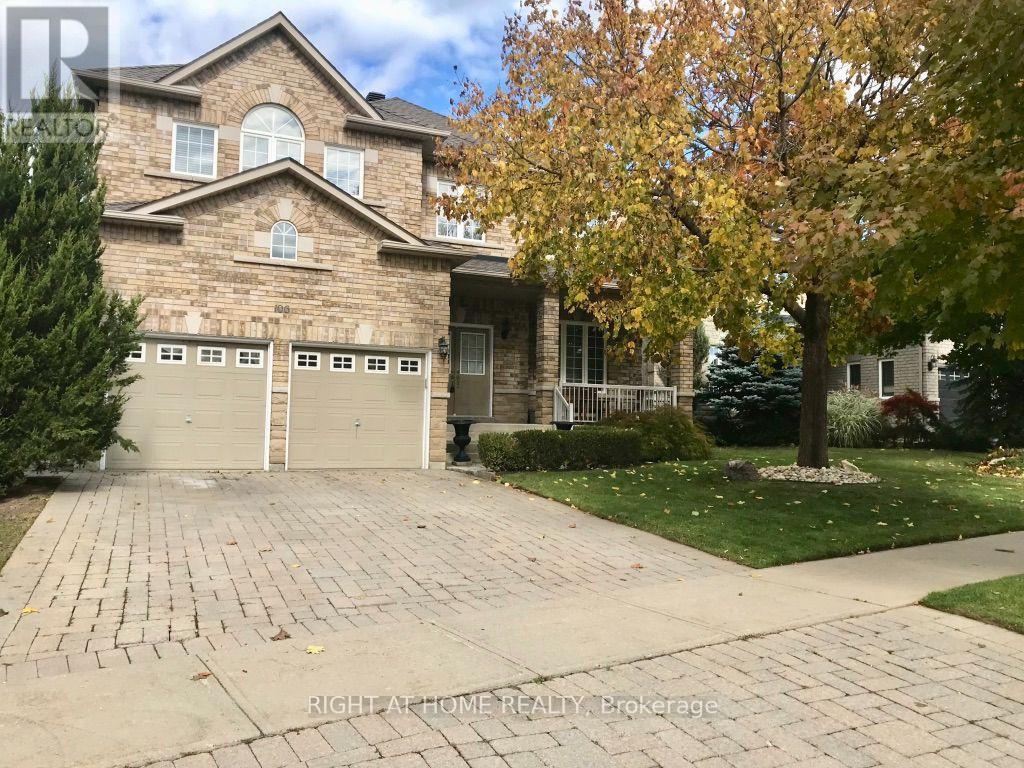
106 Avdell Avenue
Vaughan, Ontario
Welcome to this beautiful and lovingly maintained 4-bedroom home, freshly painted and ready to move in. Ideally situated in a wonderful family-friendly community, this home offers the perfect blend of comfort, convenience and lifestyle. Enjoy walking distance to shopping and schools, with easy access to major roads and highways. A nearby community centre and library add to the convenience, while Boyd Conservation Park, the Kortright Centre and local golf courses offer wonderful opportunities to enjoy the outdoors. Thoughtfully designed with service stairs providing convenient access to the basement, this inviting home is an ideal choice for families seeking comfort, accessibility and a welcoming neighbourhood to call home. (id:62104)
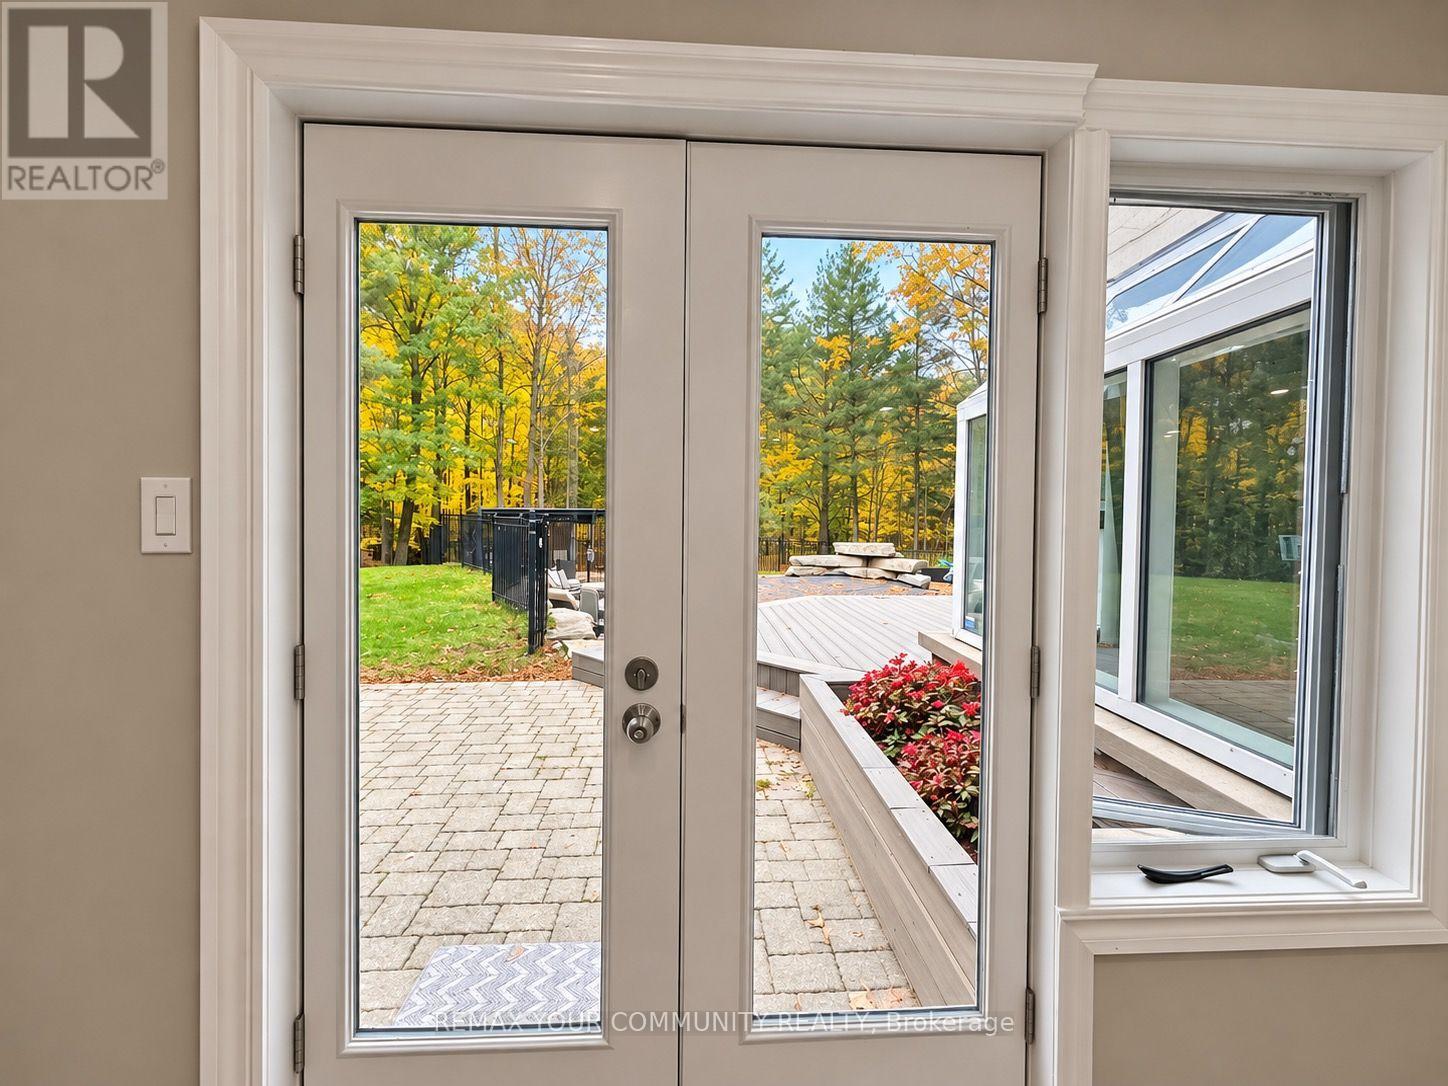
Basement - 18 Loggers
Whitchurch-Stouffville, Ontario
ALL INCLUSIVE & FURNISHED Beautiful Walk-Out Basement Suite in a Prestigious Neighbourhood -Discover this beautiful, open-concept walk-out basement suite in a prestigious, quiet neighbourhood surrounded by mature trees and peaceful views. Offering comfort, privacy, and convenience, this inviting residence is fully furnished and move-in ready! Featuring 2 bedrooms and 2 bathrooms, including a 4-piece bathroom, this thoughtfully designed suite offers comfortable living in a serene setting. The high end custom kitchen boasts granite countertops, plenty of cupboard and storage space, a breakfast bar, and a built-in Tv-perfect for everyday living and entertaining. Enjoy the tranquility of the walk-out basement, with lovely views and a peaceful atmosphere that makes coming home a pleasure. ALL-INCLUSIVE RENT - HYDRO, GAS & WATER INCLUDED' Enjoy the convenience of one inclusive rental payment without worrying about additional utility bills. The suite comes fully furnished, eliminating the hassle and expense of buying or moving furniture. Located in a sought-after neighbourhood, this pet-friendly rental offers a wonderful blend of comfort, convenience, and peaceful surroundings. Fully furnished. All-inclusive. Pet-friendly. A wonderful place to call home! (id:62104)
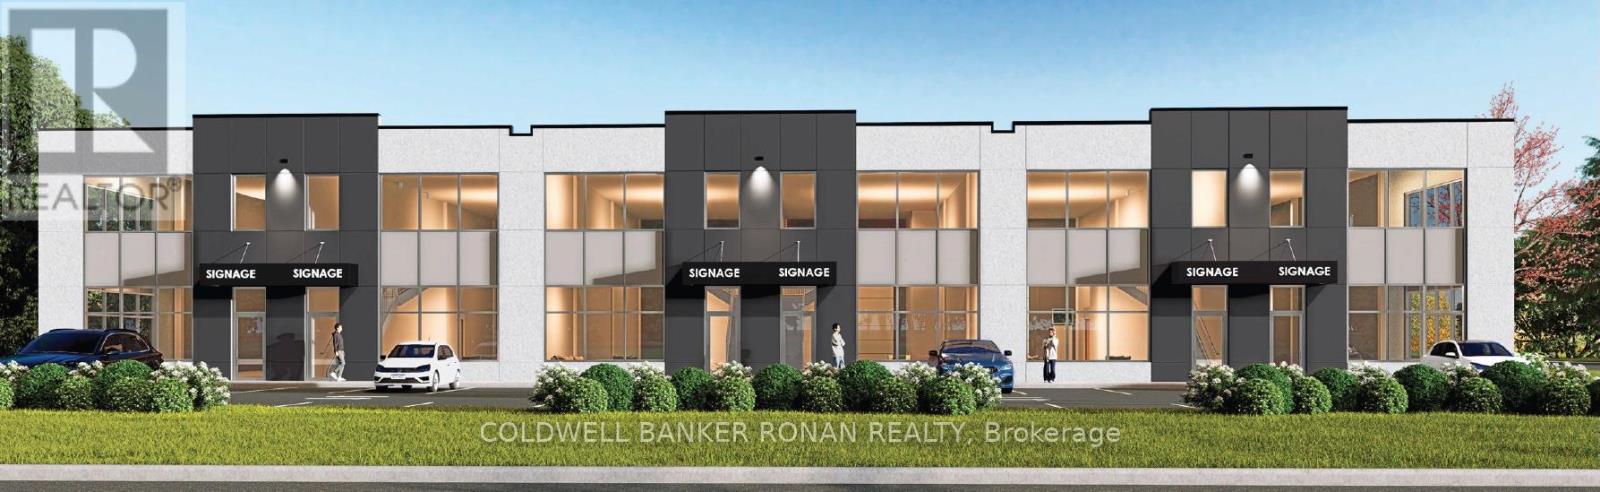
5 - 2 Alderson Court
New Tecumseth, Ontario
Elevate Your Business With Alliston's New Premier Industrial-Office Opportunity Unlock the potential of your business in one of Alliston's fastest-growing employment districts. Whether you are looking to expand or establish a new flagship location, 2 Alderson Court offers an exceptional opportunity to lease modern, new-construction units designed for high-performance businesses. Position your team in a high-exposure hub just minutes from the Honda Manufacturing facility and Highway 89, offering seamless connectivity within a rapidly growing business park. These modern industrial units feature versatile layouts from 2,425 to 3,075 SF, boasting 22 ft clear heights and massive 10' x 14' rear drive-in doors for maximum logistical efficiency. Each space is built for performance with energy-efficient systems, ample parking, and a 650 SF light-filled mezzanine perfect for office or storage use. Zoned EA2-13, it supports a wide range of uses, including office, light manufacturing, contractor services, and research and development, making it a versatile and attractive option. (id:62104)
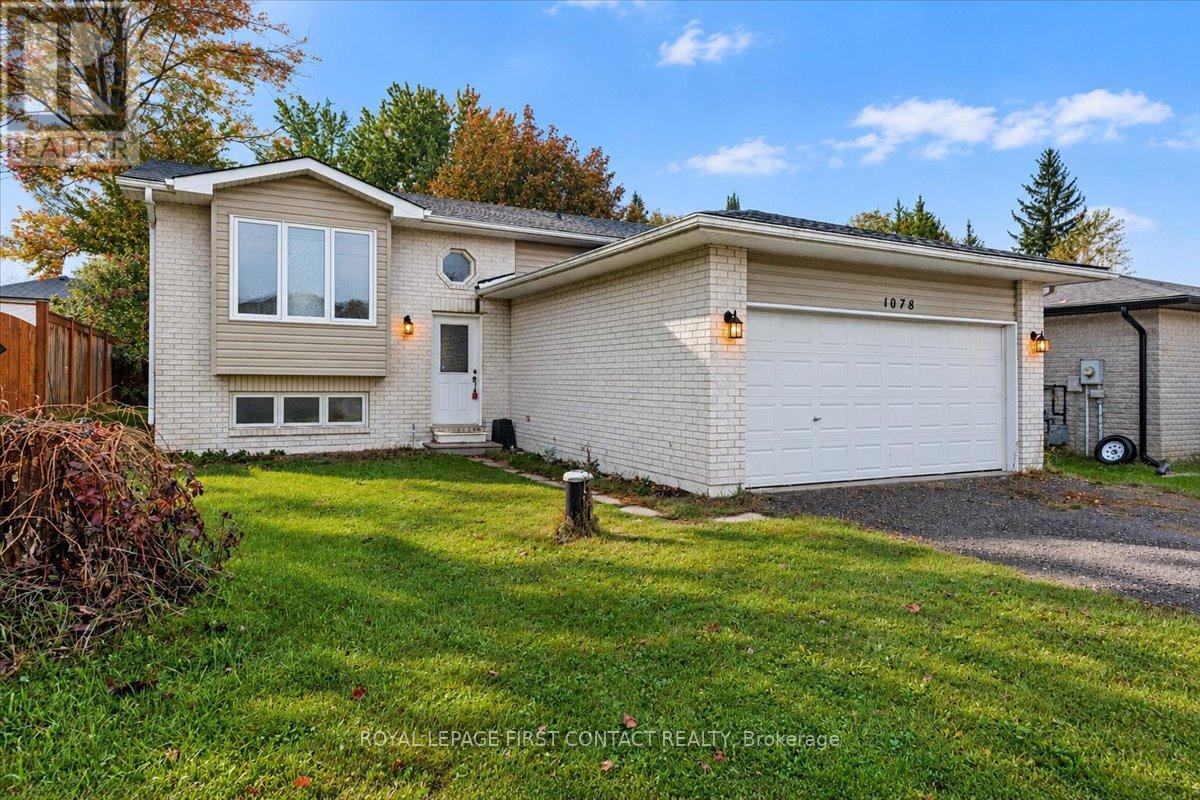
1078 Balsam Road
Innisfil, Ontario
FOR LEASE | 1078 Balsam Road, InnisfilWelcome to 1078 Balsam Road, a spacious and inviting home offering the perfect blend of comfort, functionality, and privacy. Featuring 3+1 bedrooms and 2 full bathrooms, this well-appointed property provides plenty of room for families, professionals, or anyone seeking additional living space.The bright and welcoming main level offers a functional layout, with convenient access from the kitchen to a private backyard deck, perfect for outdoor dining, entertaining, or simply relaxing. The fully finished basement provides valuable additional living space, ideal for a family room, home office, recreation area, or guest accommodations.Enjoy the convenience of a private driveway and garage, along with a private backyard offering space to unwind and enjoy the outdoors.With generous living space both inside and out, this home is an excellent opportunity to enjoy comfortable living in Innisfil. A wonderful place to call home! (id:62104)
20 Seraville Street
Vaughan, Ontario
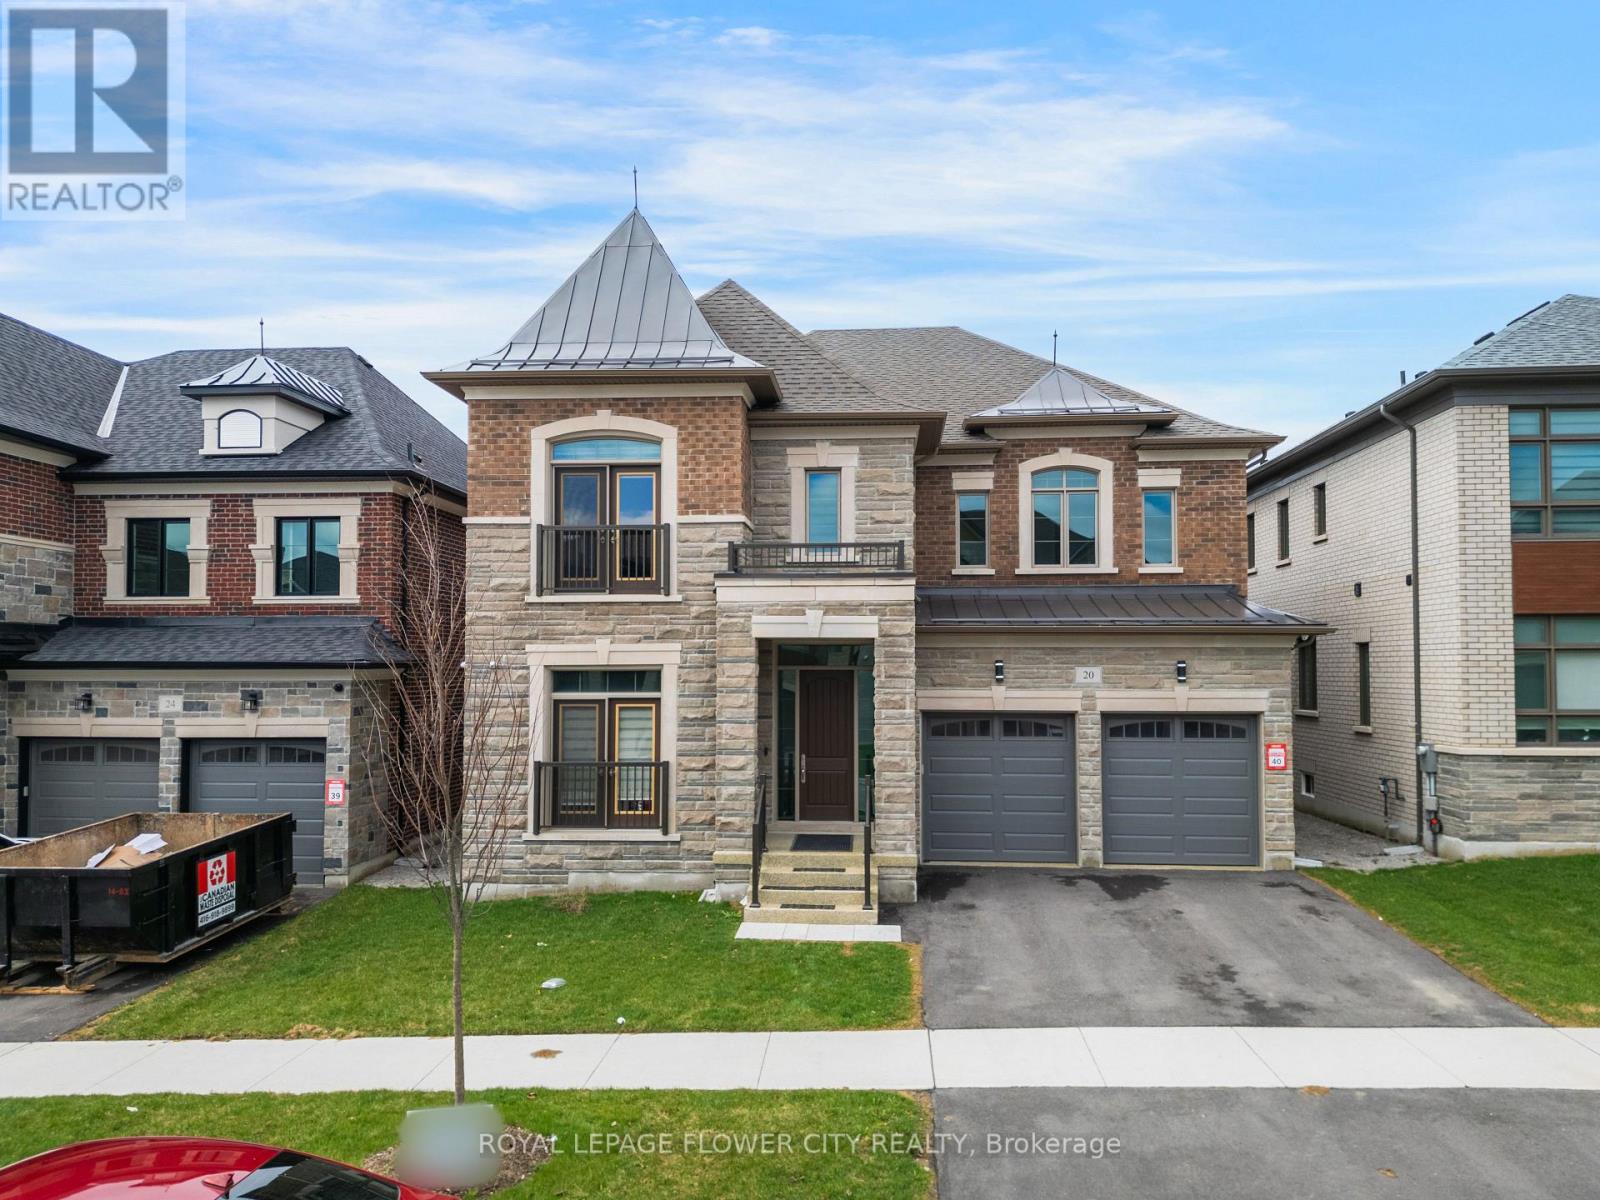
Welcome to 20 Seraville Street, an inviting and beautifully maintained home situated in one of Vaughan's most desirable, family-friendly communities. Offering a wonderful balance of style, comfort, and functionality, this residence is ideal for families seeking a place to call home.Step inside to discover a thoughtfully designed layout featuring spacious principal rooms, abundant natural light, and quality finishes throughout. The well-appointed kitchen offers ample cabinetry and generous workspace, flowing seamlessly into the dining and living areas to create the perfect setting for everyday living and entertaining.Upstairs, generously sized bedrooms provide comfort and privacy, while the spacious primary suite offers a relaxing retreat at the end of the day. Versatile living spaces provide the flexibility to accommodate a home office, family room, or recreation area to suit your lifestyle.Enjoy the convenience of an exceptional location just minutes from top-rated schools, parks, shopping, public transit, and major highways. Combining a welcoming neighbourhood with everyday convenience, this is a wonderful opportunity to own a beautiful home in the heart of Vaughan. (id:62104)
1 - 2 Alderson Court
New Tecumseth, Ontario
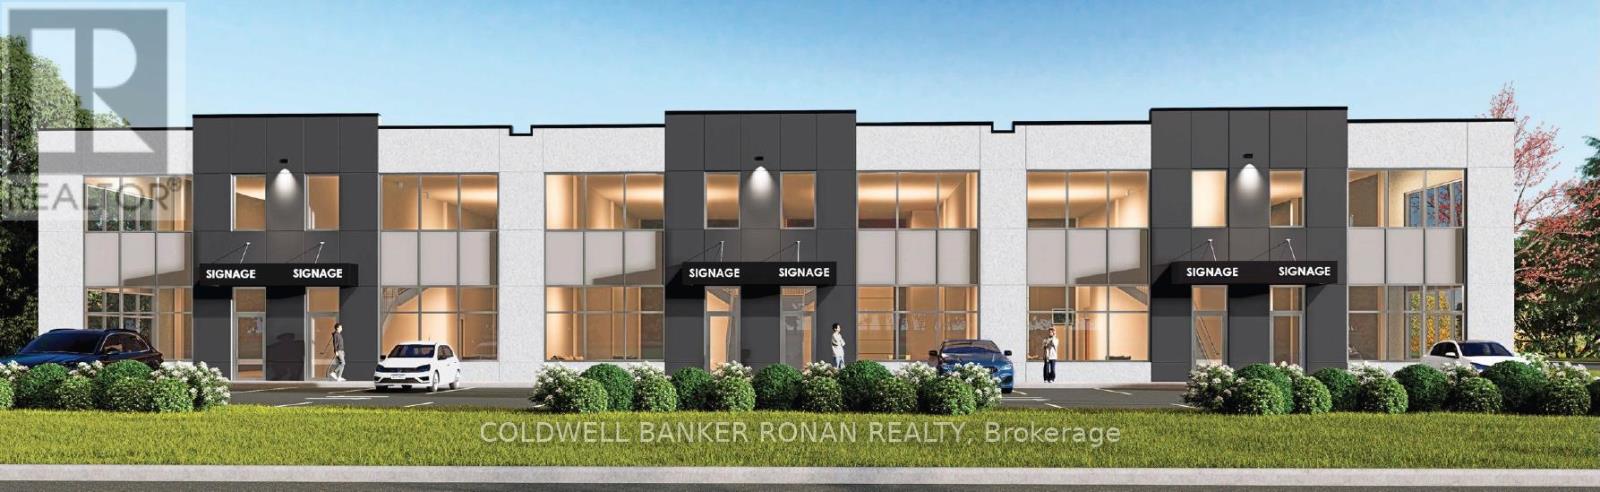
Elevate Your Business With Alliston's New Premier Industrial-Office Opportunity. Unlock the potential of your business in one of Alliston's fastest-growing employment districts. Whether you are looking to expand or establish a new flagship location, 2 Alderson Court offers an exceptional opportunity to lease modern, new-construction units designed for high-performance businesses. Position your team in a high-exposure hub just minutes from the Honda Manufacturing facility and Highway 89, offering seamless connectivity within a rapidly growing business park. These modern industrial units feature versatile layouts from 2,425 to 3,075 SF, boasting 22 ft clear heights and massive 10' x 14' rear drive-in doors for maximum logistical efficiency. Each space is built for performance with energy-efficient systems, ample parking, and a 650 SF light-filled mezzanine perfect for office or storage use. Zoned EA2-13, it supports a wide range of uses, including office, light manufacturing, contractor services, and research and development, making it a versatile and attractive option. (id:62104)
2 - 2 Alderson Court
New Tecumseth, Ontario
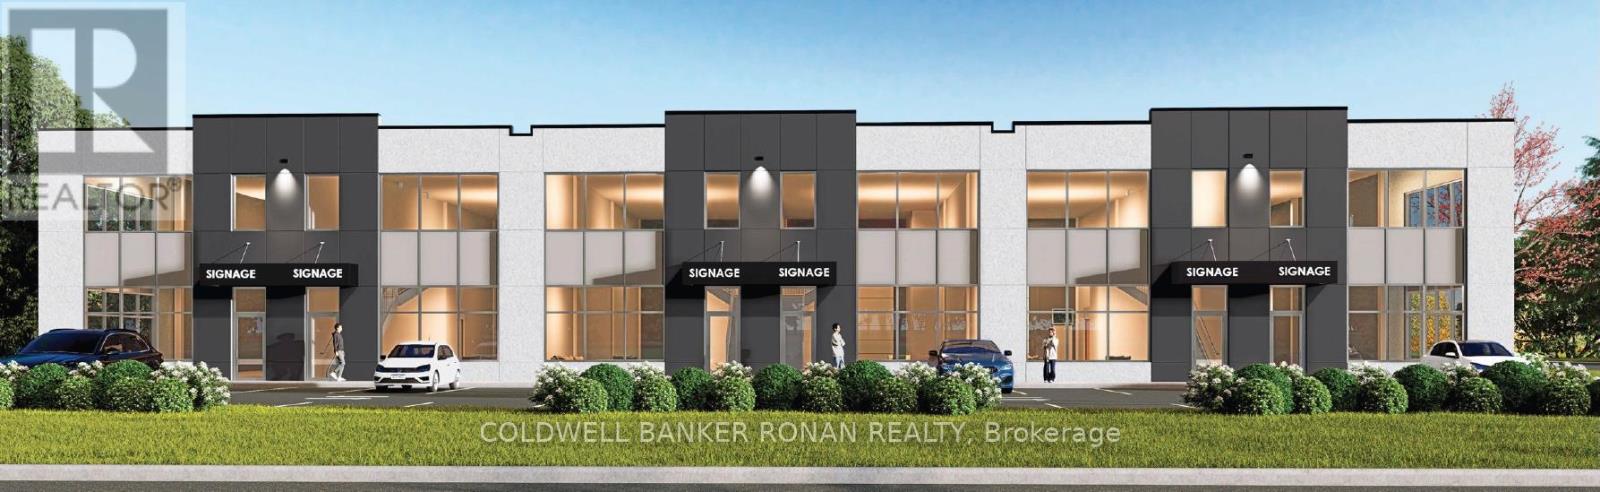
Elevate Your Business With Alliston's New Premier Industrial-Office Opportunity Unlock the potential of your business in one of Alliston's fastest-growing employment districts. Whether you are looking to expand or establish a new flagship location, 2 Alderson Court offers an exceptional opportunity to lease modern, new-construction units designed for high-performance businesses.Position your team in a high-exposure hub just minutes from the Honda Manufacturing facility and Highway 89, offering seamless connectivity within a rapidly growing business park. These modern industrial units feature versatile layouts from 2,425 to 3,075 SF, boasting 22 ft clear heights and massive 10' x 14' rear drive-in doors for maximum logistical efficiency. Each space is built for performance with energy-efficient systems, ample parking, and a 650 SF light-filled mezzanine perfect for office or storage use.Zoned EA2-13, it supports a wide range of uses, including office, light manufacturing, contractor services, and research and development, making it a versatile and attractive option. (id:62104)
3 - 2 Alderson Court
New Tecumseth, Ontario
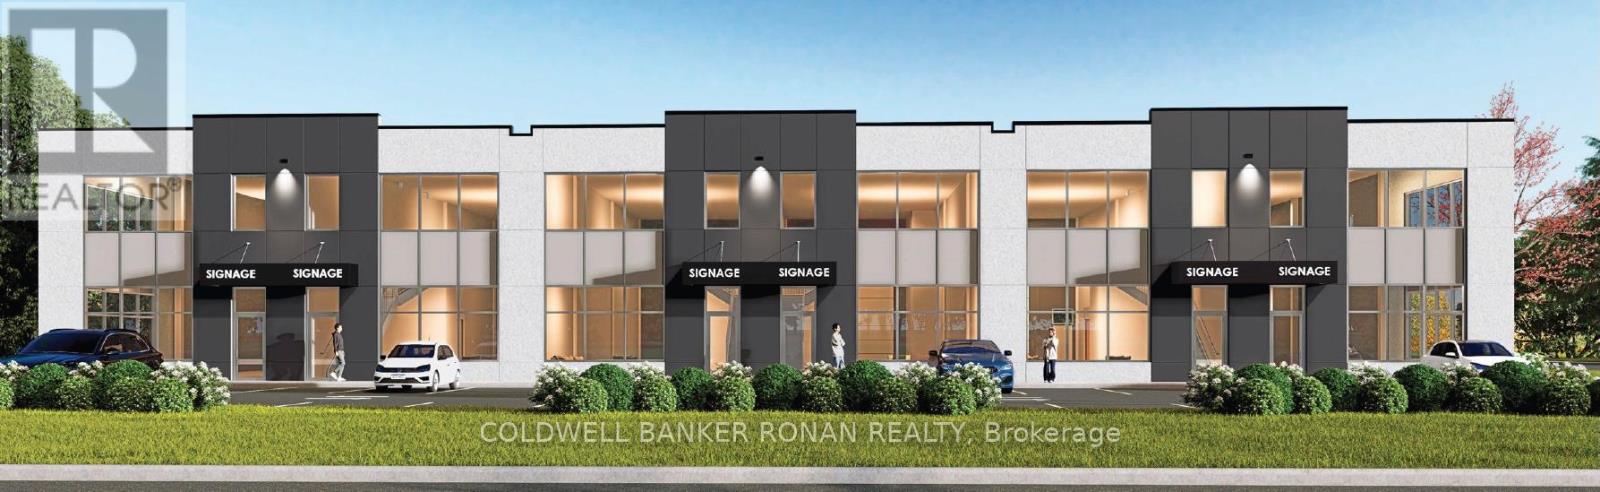
Elevate Your Business With Alliston's New Premier Industrial-Office Opportunity Unlock the potential of your business in one of Alliston's fastest-growing employment districts. Whether you are looking to expand or establish a new flagship location, 2 Alderson Court offers an exceptional opportunity to lease modern, new-construction units designed for high-performance businesses. Position your team in a high-exposure hub just minutes from the Honda Manufacturing facility and Highway 89, offering seamless connectivity within a rapidly growing business park. These modern industrial units feature versatile layouts from 2,425 to 3,075 SF, boasting 22 ft clear heights and massive 10' x 14' rear drive-in doors for maximum logistical efficiency. Each space is built for performance with energy-efficient systems, ample parking, and a 650 SF light-filled mezzanine perfect for office or storage use. Zoned EA2-13, it supports a wide range of uses, including office, light manufacturing, contractor services, and research and development, making it a versatile and attractive option. (id:62104)