
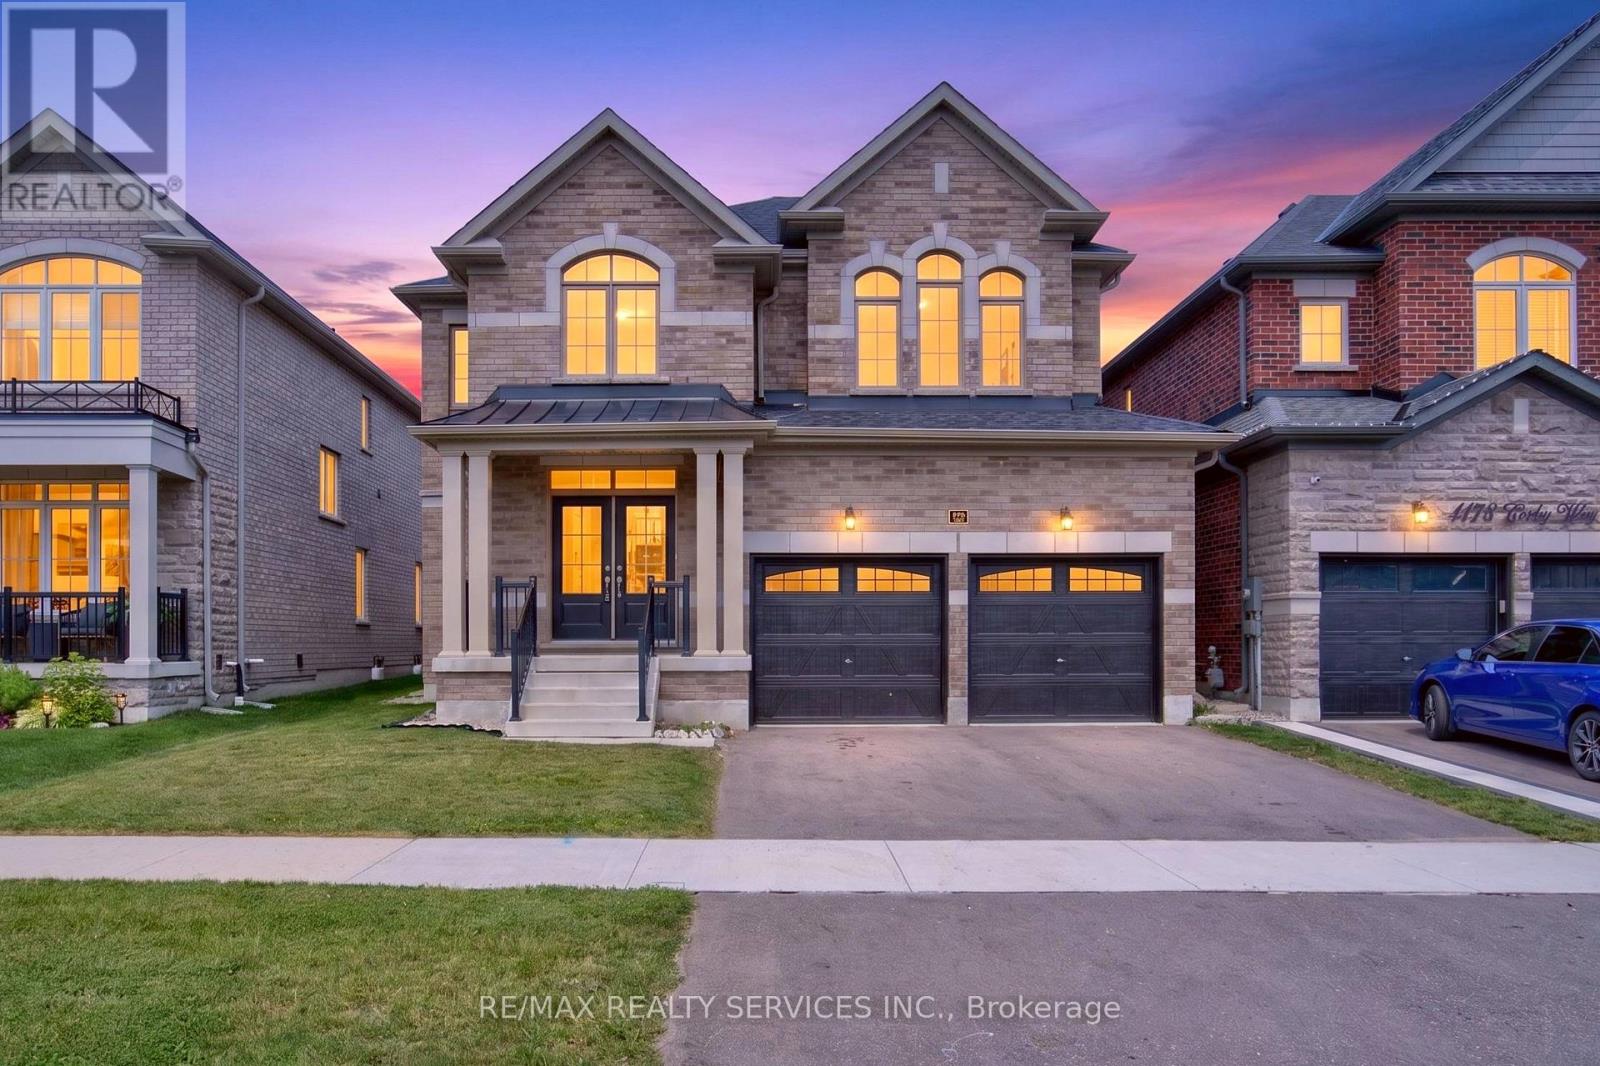
1182 Corby Way
Innisfil, Ontario
Welcome to this stunning 2,801 sq. ft. fully detached home, situated on a premium 42' x 115' lot in one of Innisfil's fastest-growing communities. Featuring 4 spacious bedrooms and a rare 3 full bathrooms on the second level, this thoughtfully designed home offers exceptional space and functionality for growing families. The bright, open-concept main floor boasts 9-ft ceilings, oversized windows, and an upgraded kitchen with a large center island, pantry, stainless steel appliances, and a breakfast bar overlooking the spacious living and dining areas- perfect for everyday living and entertaining. The elegant brick and stone exterior provides outstanding curb appeal. Upstairs, the expansive primary suite features a walk-in closet and a luxurious 4-piece ensuite with a freestanding tub and glass shower. The additional bedrooms are generously sized, with the convenience of three full bathrooms on the upper level. A spacious second-floor laundry room adds exceptional convenience and functionality for everyday family living. The unfinished basement offers incredible future potential, featuring a 3-piece bathroom rough-in and a spacious cold storage room for added convenience and storage. Ideally located just minutes from Lake Simcoe, beaches, parks, schools, childcare, golf, shopping, Highway 400, and the future GO Station. Incredible value for a newer, spacious family home-don't miss this opportunity! (id:62104)
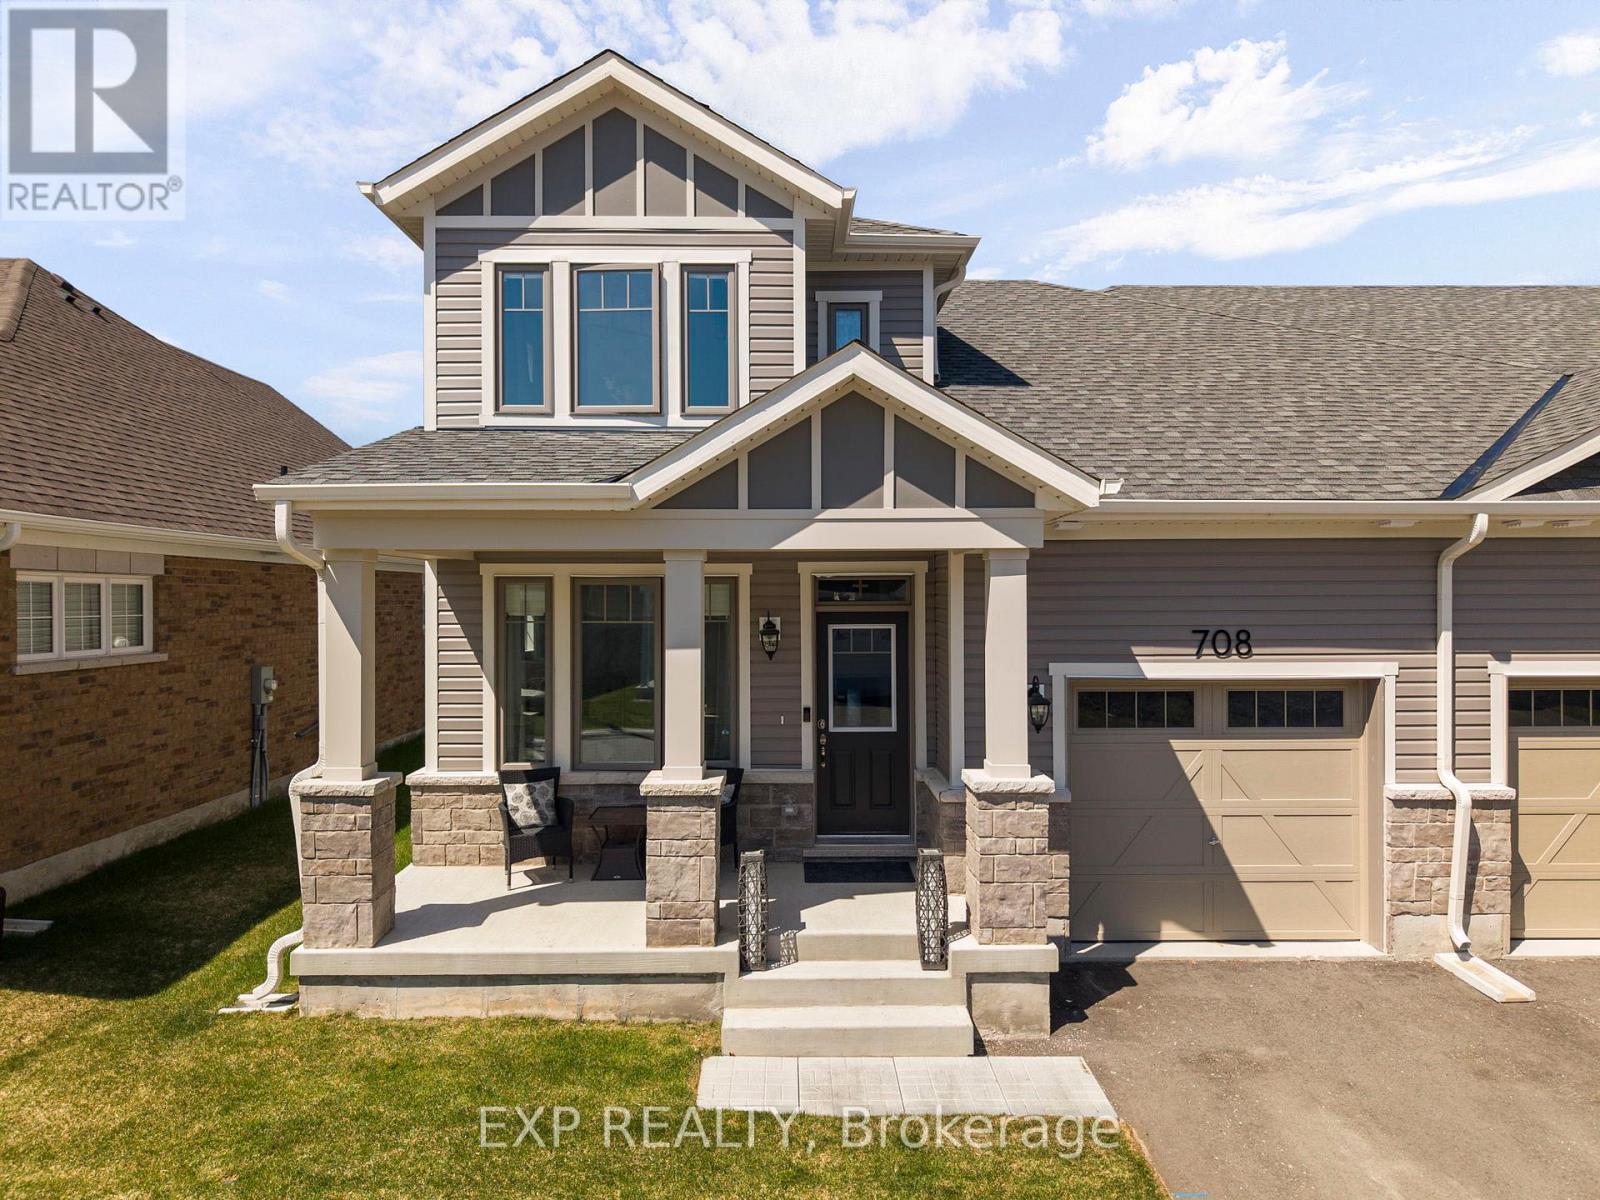
708 Sargeant Place
Innisfil, Ontario
Welcome to this brand-new bungaloft townhome, beautifully finished with over $50,000 in builder upgrades, offering a stylish blend of modern design, energy efficiency, and low-maintenance living in a vibrant all-ages land lease community. Designed with convenience and comfort in mind, this move-in-ready home is ideal for first-time buyers, downsizers, or anyone seeking easy main floor living with bonus space above. The bright open-concept main level features soaring vaulted ceilings, in-floor heating throughout, and a spacious living room with an electric fireplace and walkout to an enclosed patio, creating an inviting extension of the living space for relaxing or entertaining. Enjoy the added privacy of no neighbours behind. The well-appointed kitchen offers granite countertops, stainless steel appliances, an oversized breakfast bar, and full-height cabinetry extending to the bulkhead for ample storage. The main floor primary bedroom features a walk-in closet and 3-piece ensuite with granite-topped vanity, while the second main floor bedroom is served by a separate 4-piece bath. Additional main floor conveniences include in-suite laundry, a mudroom with built-in coat closet, and inside entry from the attached garage. The garage is also wired for an electric car charger. Upstairs, the spacious loft/family room provides flexible space for a second living area, office, or guest retreat, complete with a convenient 2-piece powder room. Additional features include central air conditioning, an Ecobee smart thermostat, and Energy Star certification. (id:62104)
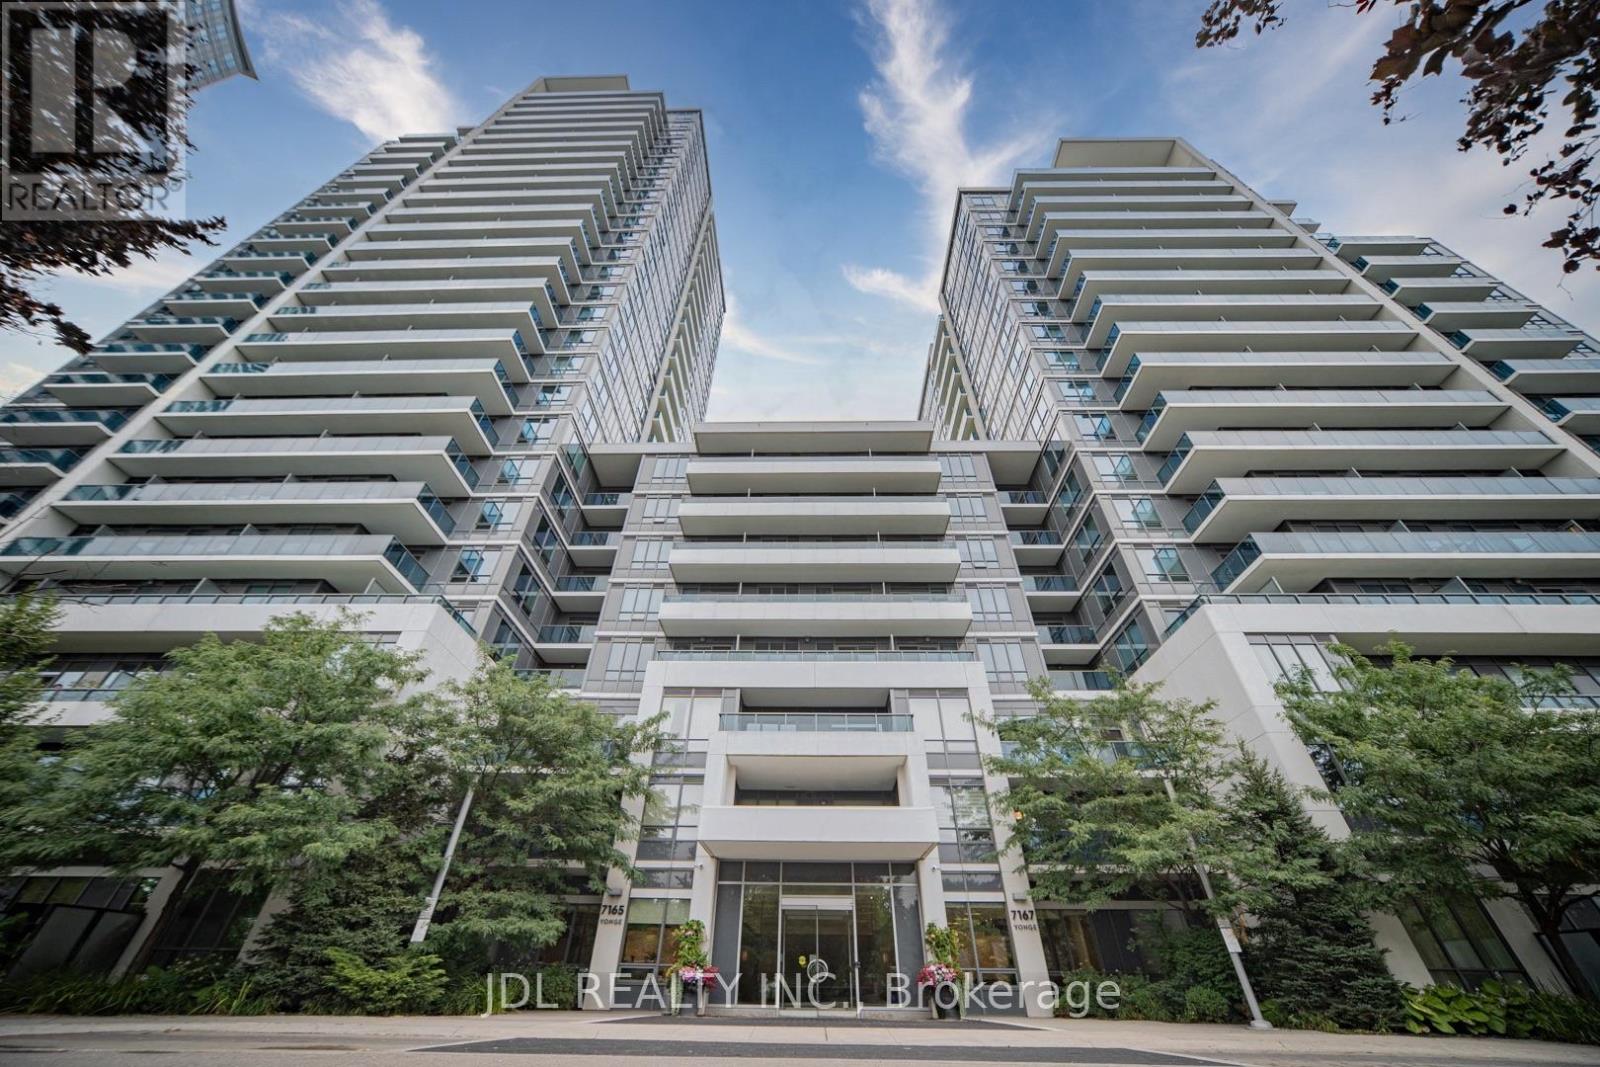
902 - 7165 Yonge Street
Markham, Ontario
Exceptional Corner Unit with Stunning Views and Thoughtful Layout. One of the few units in the building offering elevated views overlooking the beautifully landscaped rooftop garden, this bright upper-floor suite features floor-to-ceiling windows that fill the home with natural light. The unique layout, with only six suites per side, offers enhanced privacy and an exclusive feel.Enjoy a rare full-size square balcony with plenty of space to relax outdoors. The thoughtfully designed layout includes two full bathrooms, a spacious primary bedroom with a fully organized walk-in closet, and a generously sized second bedroom with a full-length mirrored closet.The well-maintained kitchen features newer cabinetry, a functional island with ample storage, and recently updated stove, microwave, dishwasher, and washer. The bright living room is enhanced by a stylish white wall unit, providing both character and practical storage. Immaculately maintained and move-in ready. (id:62104)
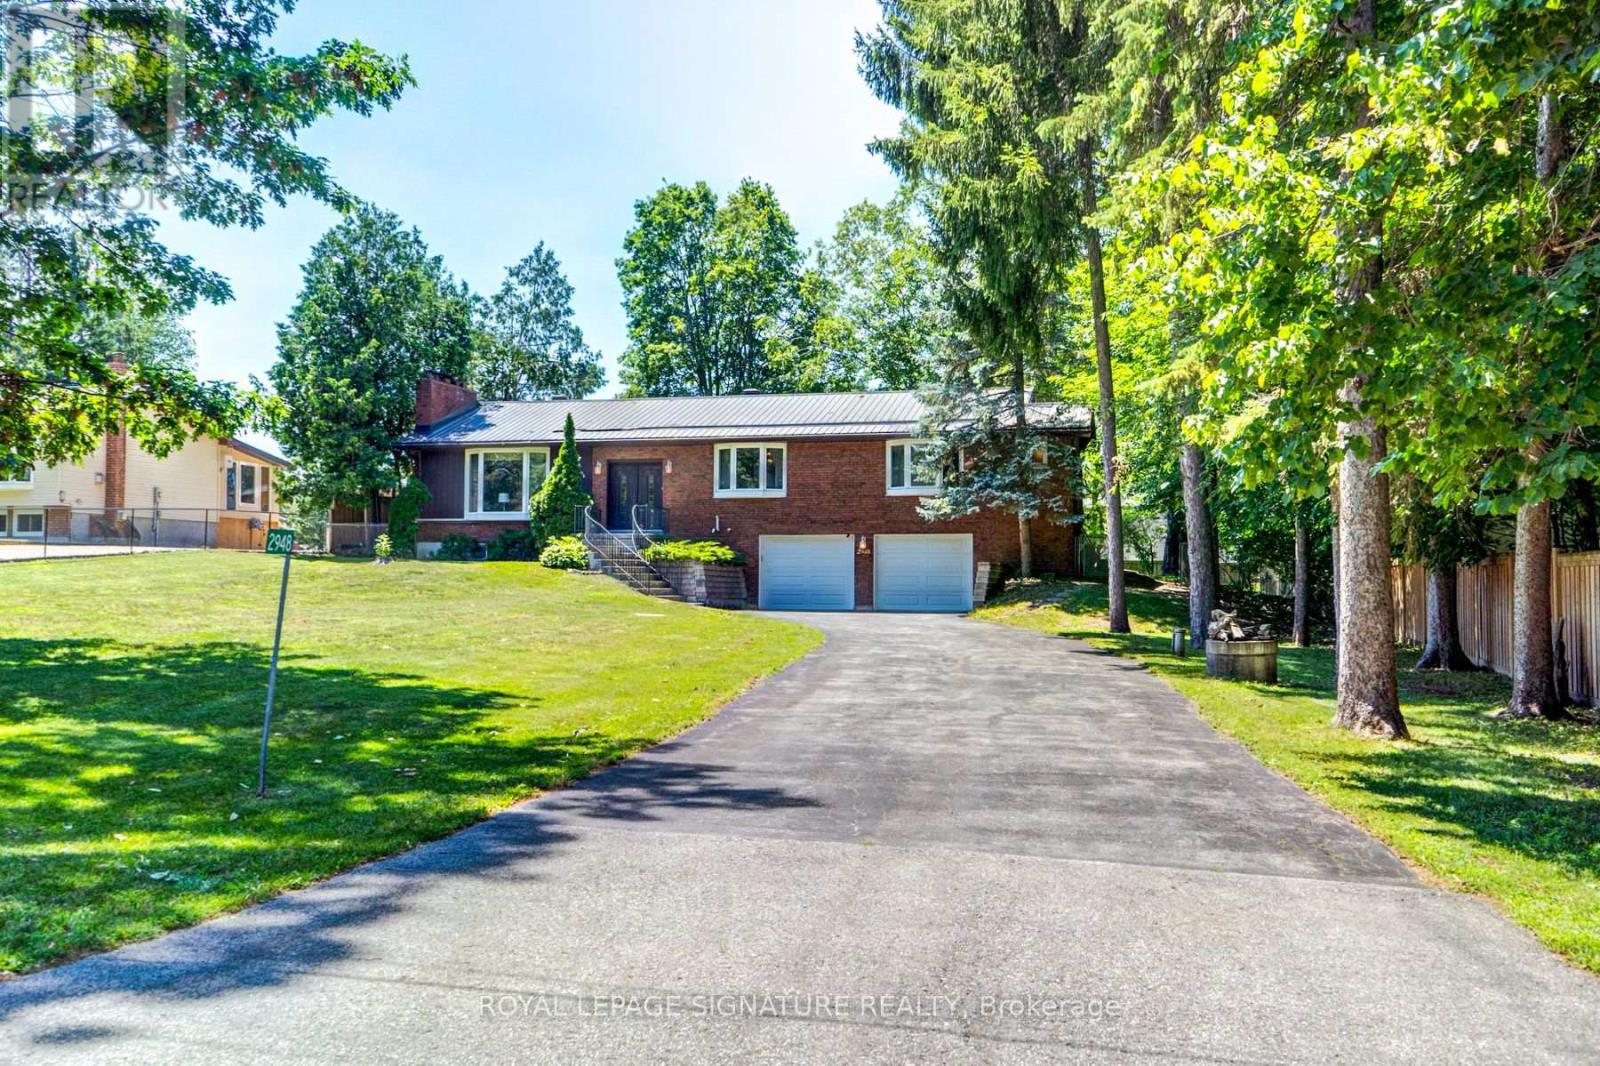
2948 Lillian Street
Innisfil, Ontario
LOCATION, LOCATION, LOCATION! Nestled on an expansive 100' x 250' lot just steps from the serene shores and beaches of Lake Simcoe, this meticulously maintained home offers incredible curb appeal and decades of pride in ownership (same owner since 1984!). Spanning 1,749 sq. ft., this property combines spacious indoor living with a sprawling outdoor paradise. Make your entrance through the grand double doors into a spacious, welcoming foyer. The main floor features a massive 26' x 18' Great Room anchored by a warm gas fireplace and two large bay windows that fill the space with natural light. The sprawling 25' x 17' Rec Room offers a second gas fireplace, making entertaining a breeze. Unwind in the impressive 17' x 11' Primary Suite, complete with a private ensuite bathroom and a walk-in closet, while the second bedroom features convenient semi-ensuite access. Step out to your private backyard oasis, where you'll find a 3-season sunroom featuring vaulted ceilings and a ceiling fan, leading to a 12' x 14' deck with low-maintenance composite railing, a garden shed, and endless space for outdoor living. Key Features & Upgrades: Durable metal roof (2016), LeafGuard gutter protection (2021), and a GenerLink hookup for peace of mind. Garage & Storage: Massive 24' x 26' double-car garage with an additional separate 5' x 12' storage room, plus 10-car parking capacity on the massive driveway plus the 2 in the garage! "Other" room is currently unfinished and used as storage, could be finished and used as a Den with direct access to garage. Don't miss this unbelievable opportunity to enjoy beachside living with all the comforts of home! (Some photos have been virtually staged) (id:62104)
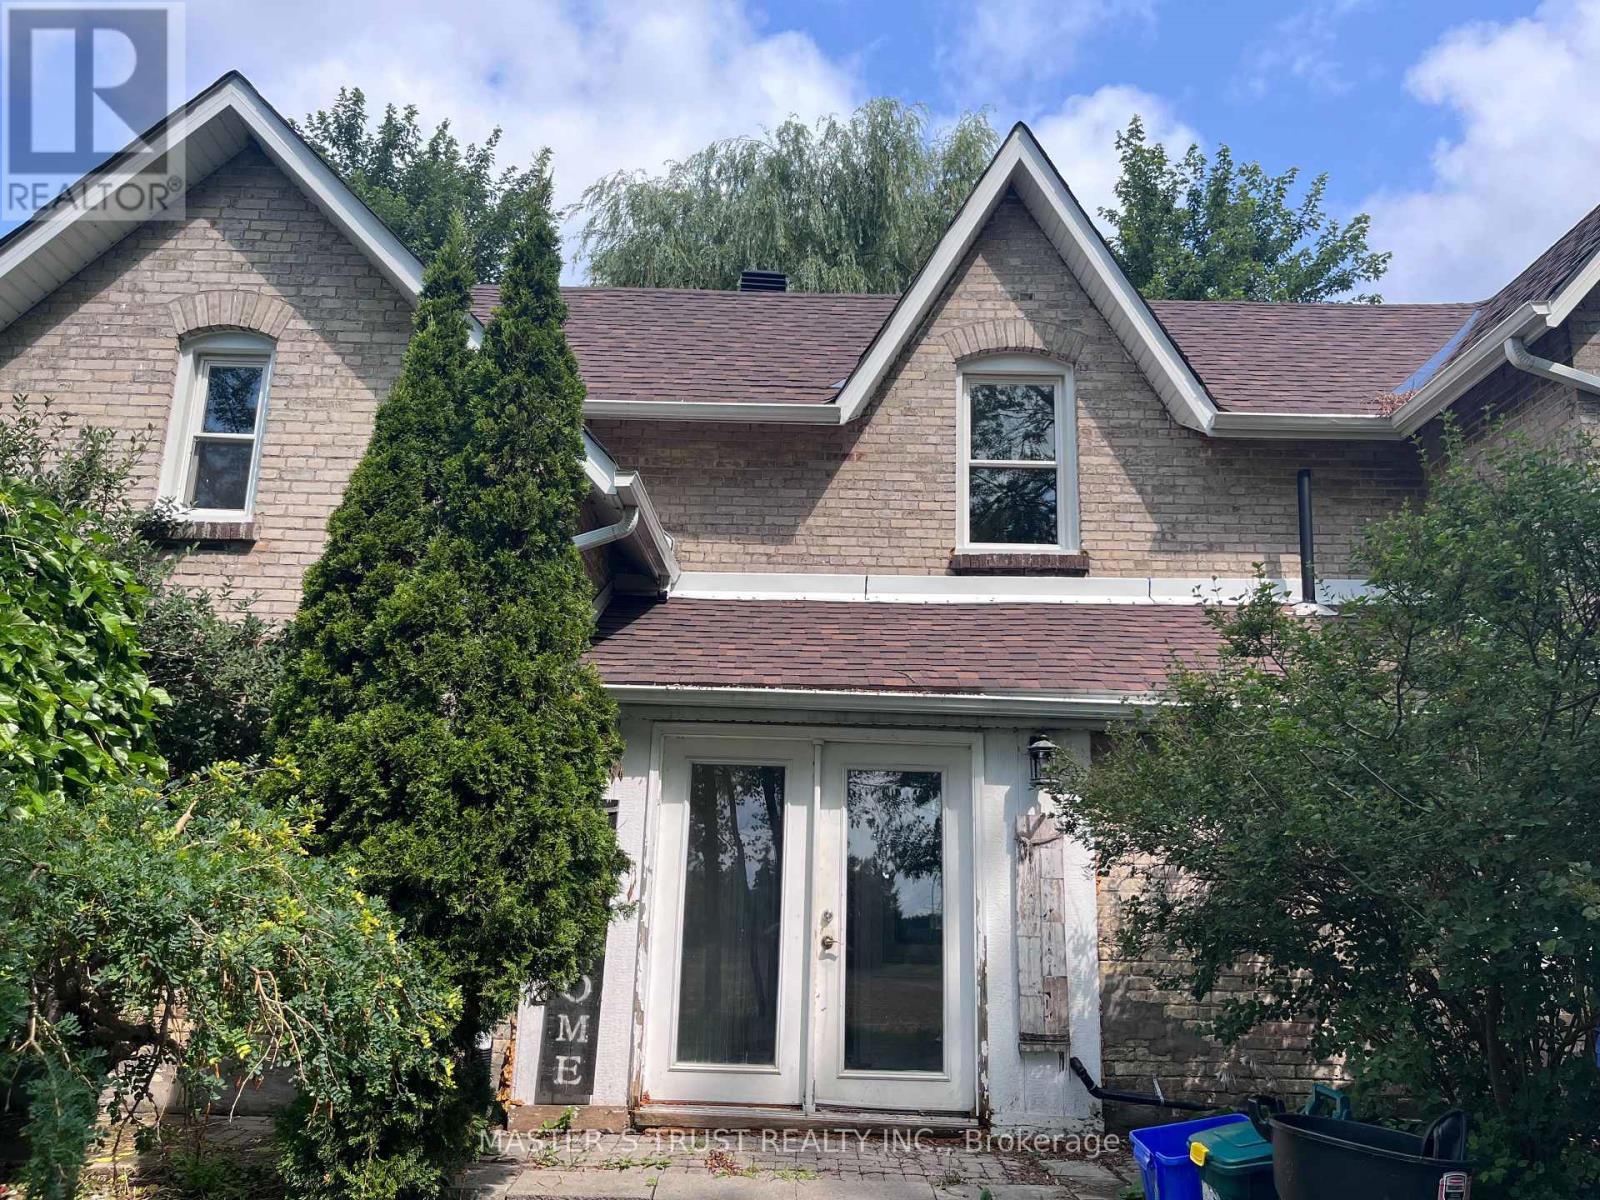
22156 Leslie Street
East Gwillimbury, Ontario
Fantastic country-style home set on approximately 2 acres of land, offering privacy, open space, and scenic natural surroundings. This charming 5-bedroom, 2-washroom residence has been freshly repainted throughout, features a brand new kitchen with all components replaced, brand new laminate flooring on the main floor, and original vintage wood floors on the second floor, preserving the warmth and character of true country living.Bright and spacious interior with a functional layout, ideal for tenants who appreciate a peaceful rural lifestyle. Long private driveway with ample parking, and expansive outdoor space perfect for enjoying nature year-round.Conveniently located between Newmarket and Keswick, just minutes to Hwy 404, Lake Simcoe, GO Bus, farms, and local amenities - offering the best balance of country living with urban access.Property uses well water and propane heating. DUE TO THE WELL'S WATER CAPACITY, THE LANDLORD WILL CONSIDER A SMALL FAMILY ONLY. Tenant to be responsible for utilities and routine property maintenance.A rare opportunity to enjoy space, privacy, and country charm within commuting distance to the city. (id:62104)
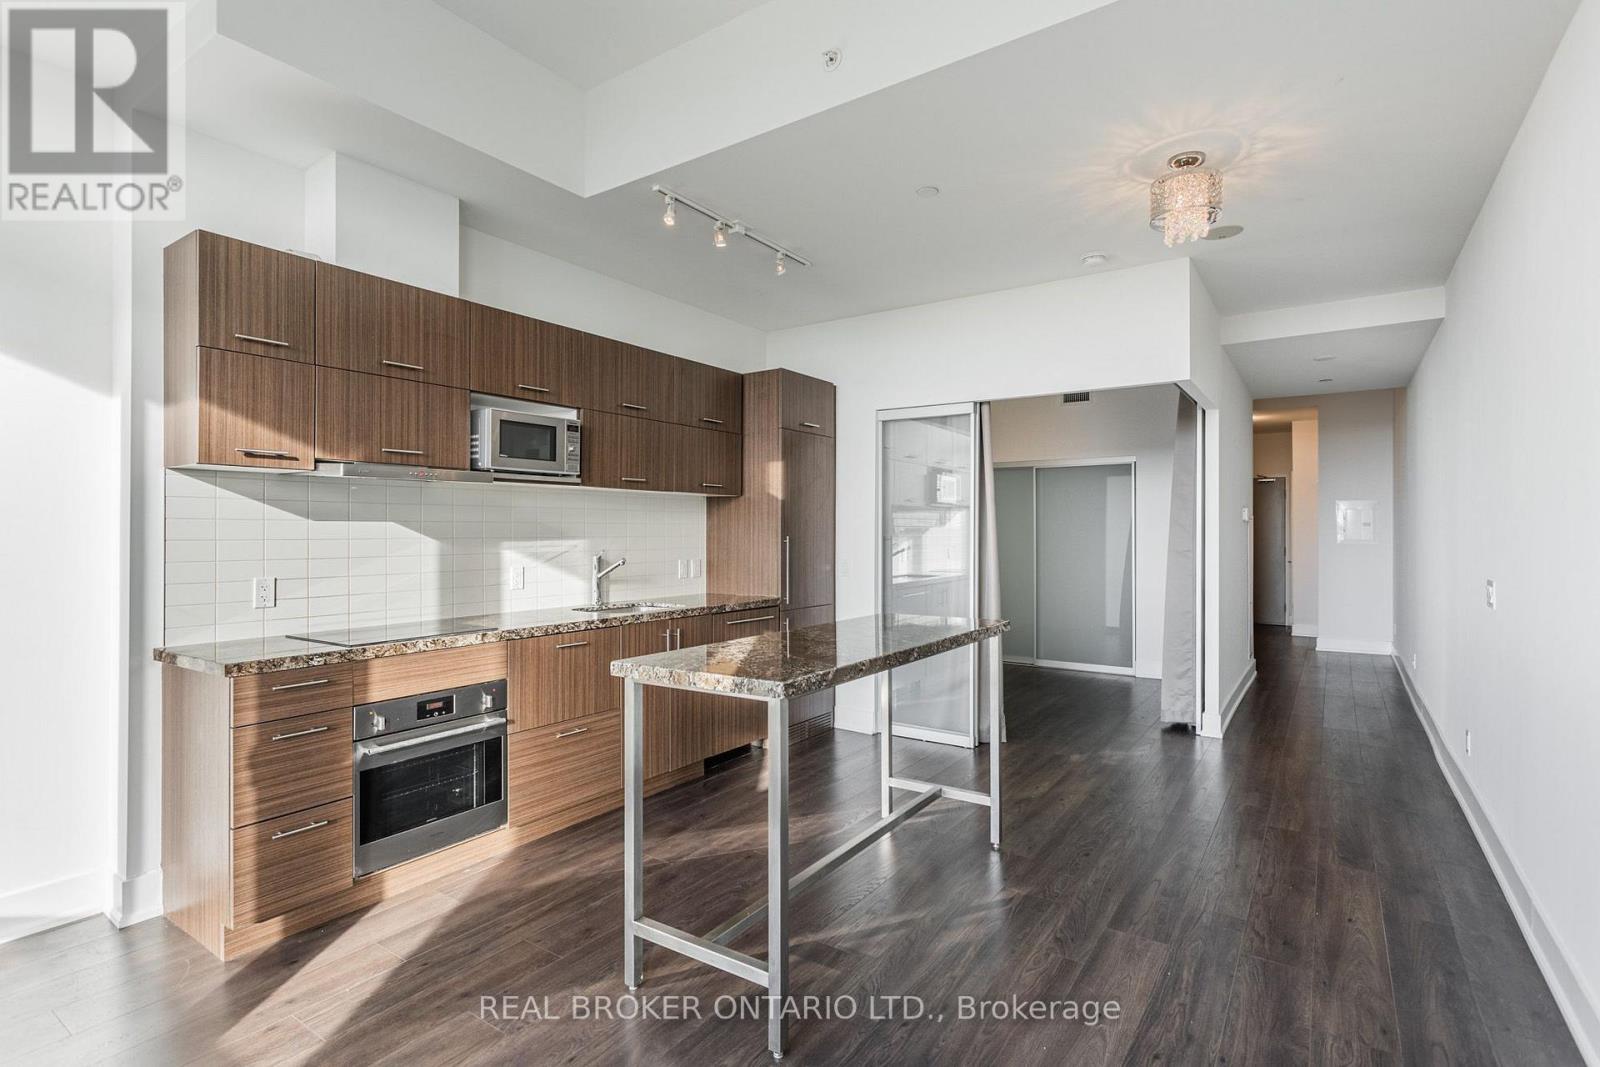
610 - 180 Enterprise Boulevard
Markham, Ontario
Prime Location! Luxurious Unit In Downtown Markham For Lease. In The Heart Of Markham. Located In Front Of The Markham Vip Theatre, And Steps Away From Restaurants, Goodlife Fitness And Public Transit. Also Next To The Upcoming Markham York Campus. 10' Ceilings And Very Spacious 1 Bedroom 1 Den Unit. (id:62104)
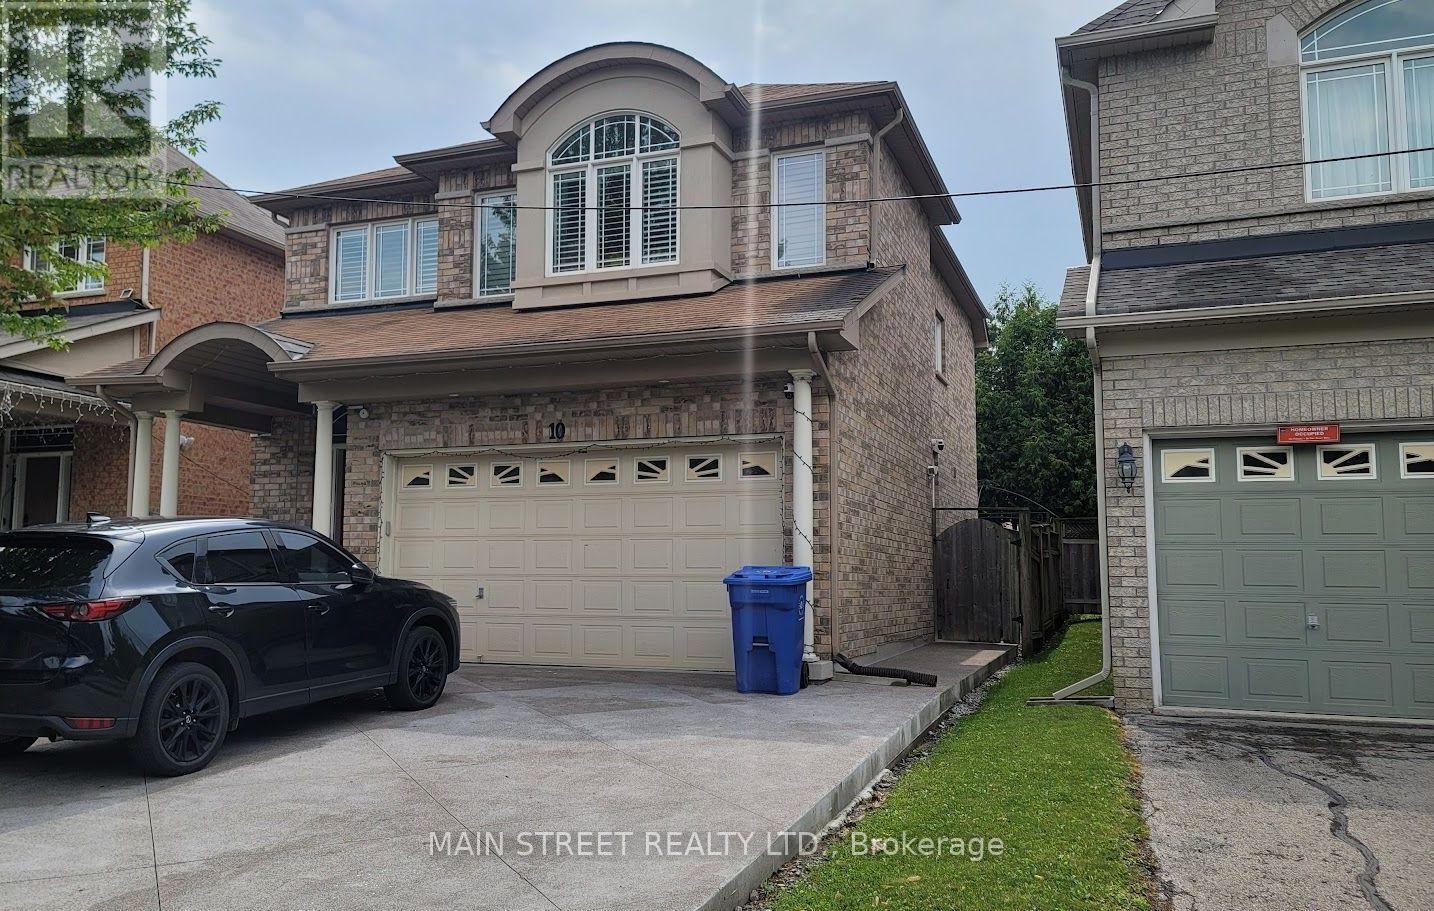
Basement - 10 Usherwood Street
Aurora, Ontario
Welcome to this bright and spacious basement apartment in one of Aurora's most desirable neighbourhoods. Featuring a private separate entrance, this well-maintained suite offers an open and functional layout with 1 bedroom plus a large den, perfect for a home office or guest room.The modern kitchen comes complete with a fridge, stove, dishwasher, and plenty of storage. Enjoy the convenience of your own in-suite washer and dryer, a full 4-piece bathroom, and generous closet space throughout. One parking space is included. Ideally suited for a single professional or professional couple seeking a quiet, comfortable place to call home.Located in a sought-after Aurora community close to parks, shopping, restaurants, transit, and all amenities. Includes: Fridge, stove, dishwasher, washer & dryer, 1 parking space, separate entrance. Tenant responsible for utilities as outlined in the lease. (id:62104)
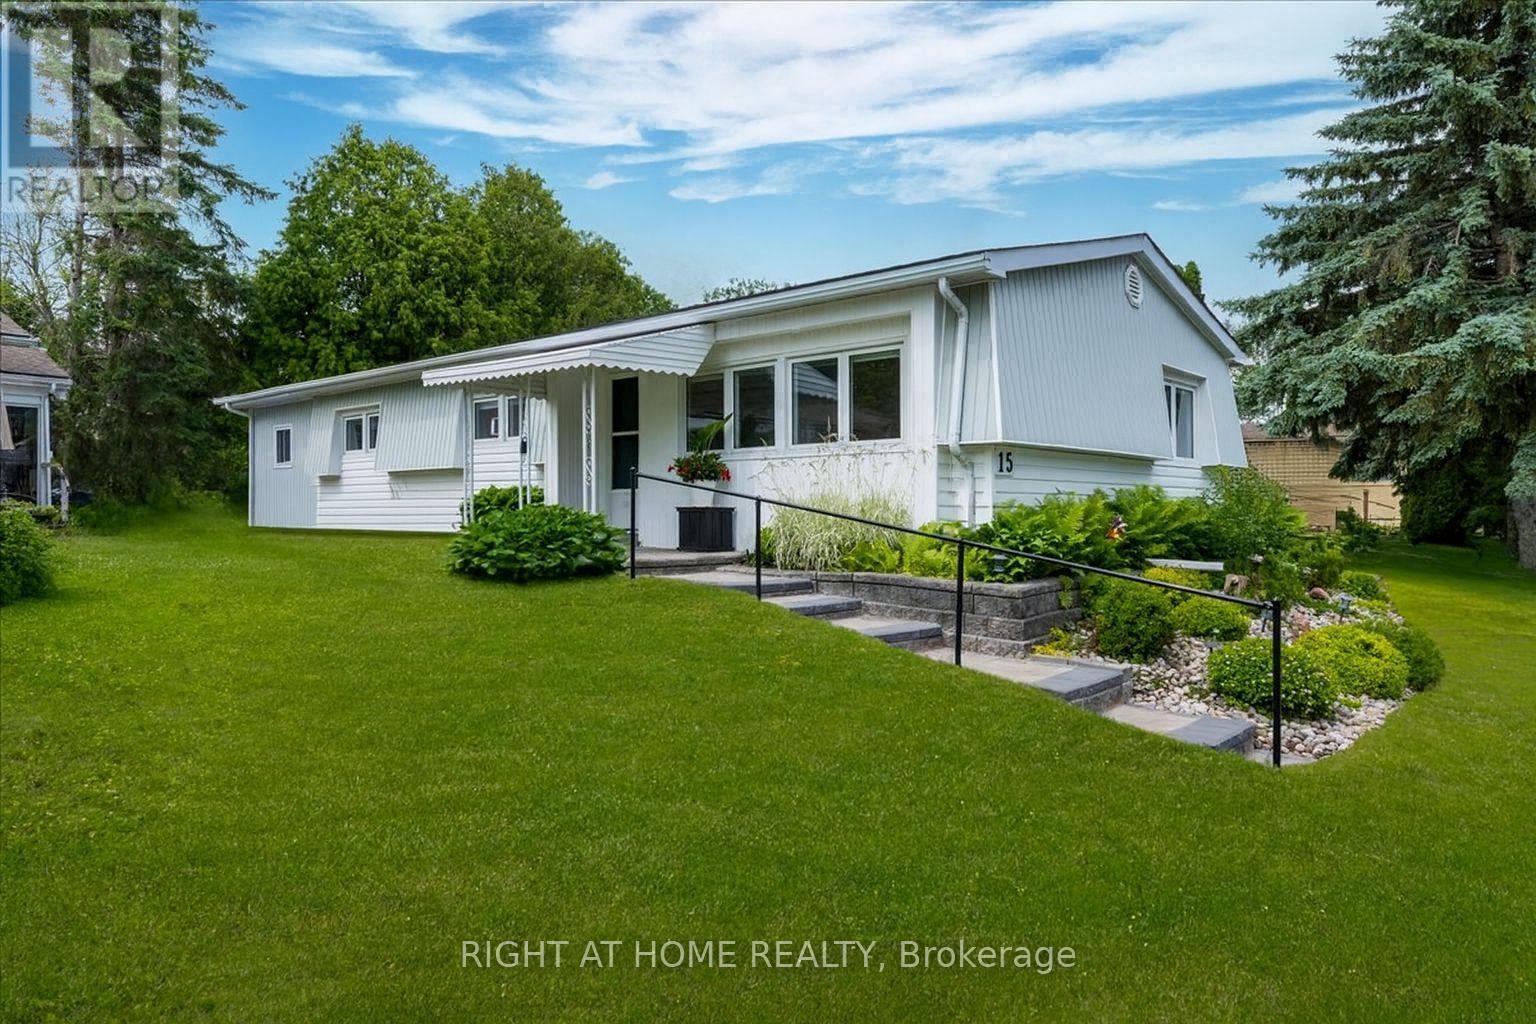
15 Flora Drive
Innisfil, Ontario
Welcome to 15 Flora Drive, located in the highly sought-after adult lifestyle community of Sandycove Acres. This impeccably maintained and completely updated home offers 3 bedrooms, including a spacious primary bedroom that could also function as a bright and inviting sunroom, a beautifully renovated 4-piece bathroom, and a bright open-concept layout. Enjoy exceptional privacy in the backyard backing onto common green space. The outdoor space is truly a standout feature, offering beautiful perennial gardens, a circular interlock patio ideal for relaxing or entertaining, creating attractive, low-maintenance outdoor living spaces from every angle. Four separate exterior access points provide added convenience and functionality. Recent updates include waterproof vinyl click flooring installed throughout, a new plumbing / piping system (2025), updated electrical service and 200-amp panel, air conditioner (2025), owned hot water tank (2025), owned water softener (2025), new window coverings, new laundry sink, fresh paint throughout, updated lighting, new smoke alarm, door handles, and floor vents. Additional improvements a newly replaced interlock walkway and front steps (2025) that enhance both curb appeal and accessibility. Beyond the home, residents enjoy the vibrant Sandycove lifestyle with more than 30 clubs, activities, and social groups. Stay active with two heated saltwater pools, recreation halls, fitness centre, games room, shuffleboard and pickleball courts, plus a fully equipped woodworking shop. The convenient on-site plaza features a pharmacy, restaurant, salon and other everyday amenities. Ideally located close to Lake Simcoe, golf courses, shopping, restaurants, and scenic walking trails, this home offers the perfect combination of comfort, convenience, and community. More than just a home, it's a lifestyle waiting to be enjoyed. (id:62104)
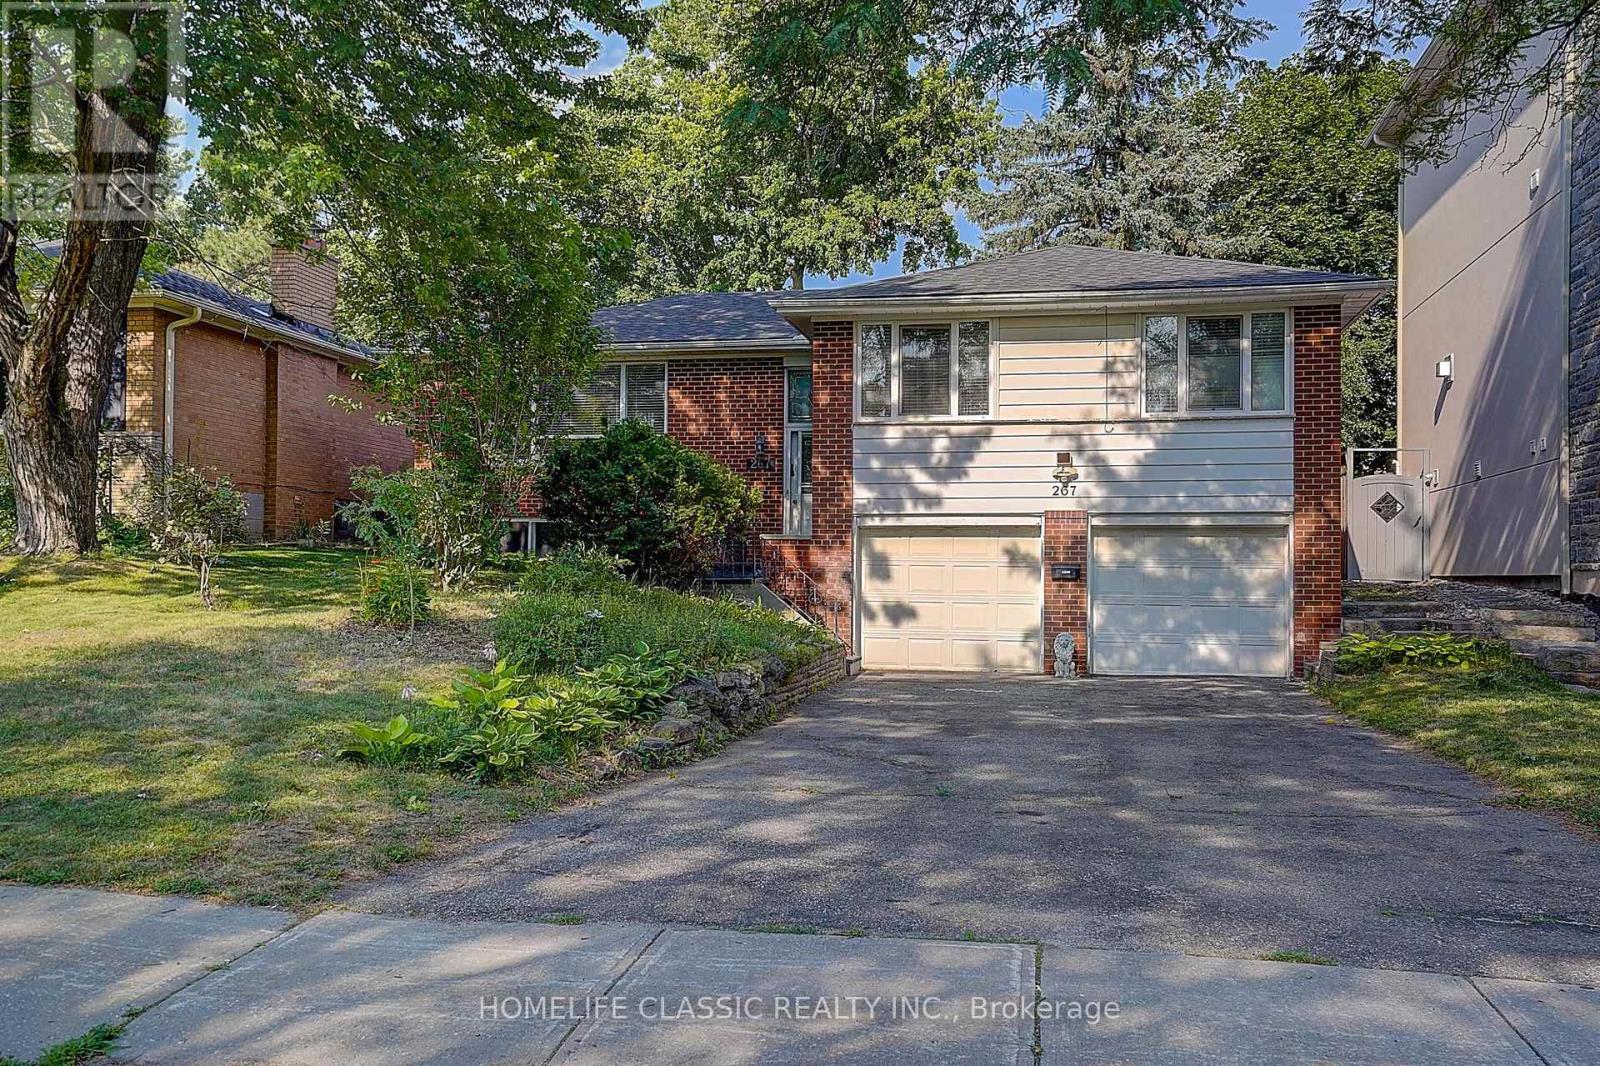
267 Iredale Road
Richmond Hill, Ontario
Beautiful, well maintained detached raised bungalow, extremely bright, located in the Prestigious and desirable part of Mill Pond area. Quiet Street, Large premium lot with so many upgrades. Double car garage. No sidewalk. Large driveway. Can Park 8 cars! Direct access to the house from the garage. Open concept layout, Large L shaped Living Room /Dining room with Gas fireplace and Molded ceilings. Gorgeous Modern kitchen with upgraded cabinets, glass display and mini pot lights. Stainless Steel appliances, Custom California shutters. Walk out to Large custom deck. Large Prime Bedroom with Ensuite Bathroom as well as Radiant Heated floors. Large Soaker tub and separate shower. Beautiful Hardwood floors on main floor. Large, finished basement with look out windows and a 3rd bedroom with Laminate floors. Large Family room with laminate floors and fireplace that can also be used as a 4th bedroom. Large Sauna and 3 pc Bathroom. Side door from the backyard to Main floor and the Basement. Very private fully fenced backyard. Close to park, Mill Pond Lake. Top schools, public transit, Yonge Street and all amenities. (id:62104)
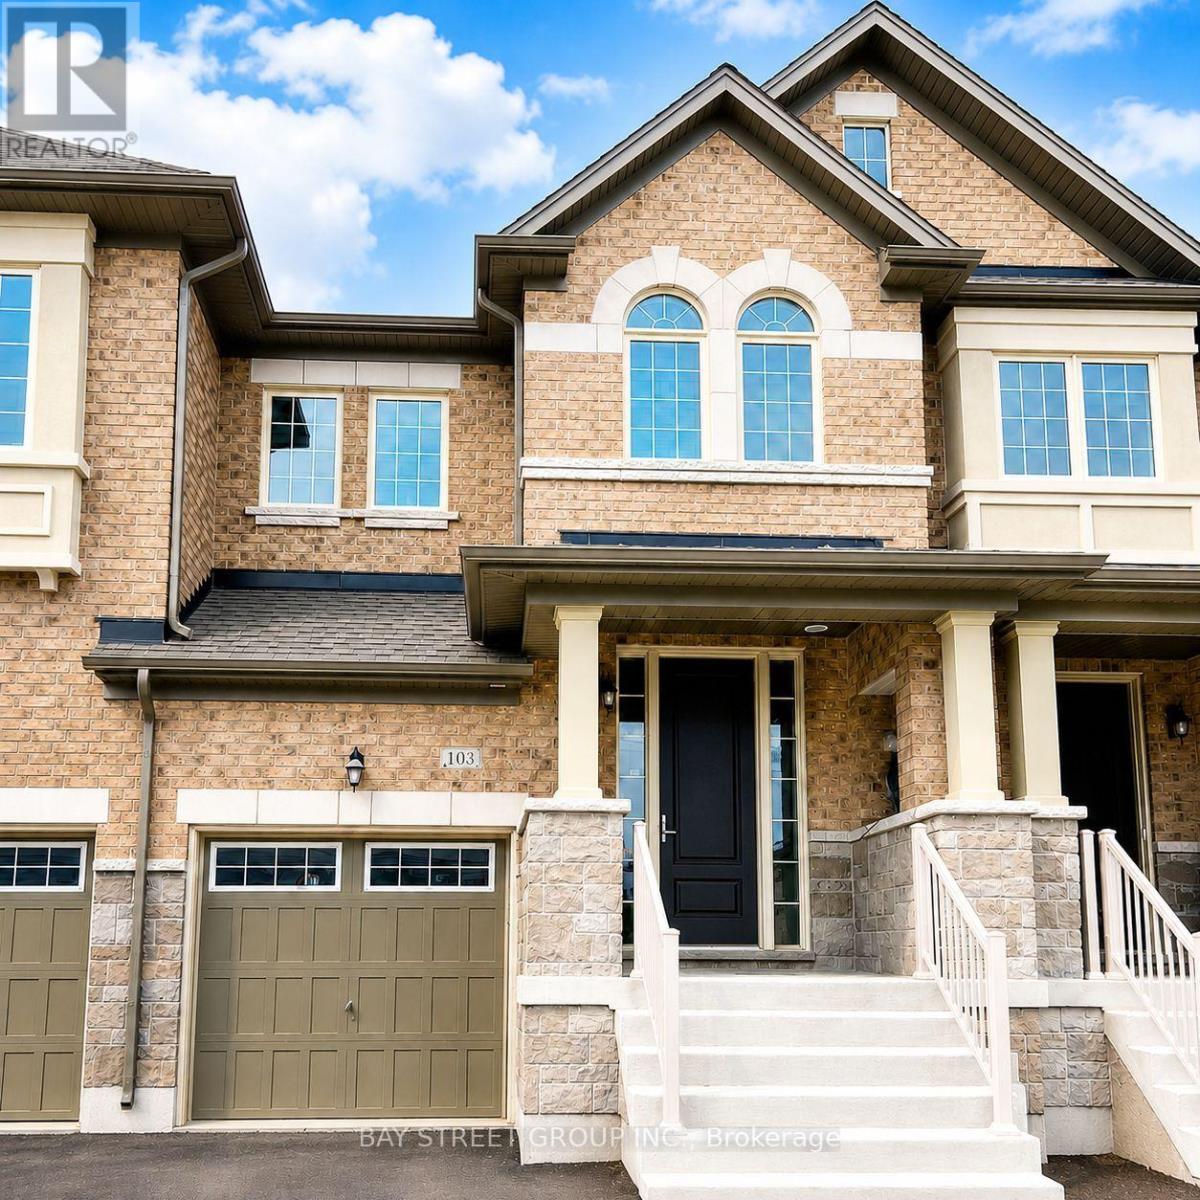
103 Drizzel Crescent
Richmond Hill, Ontario
Luxury & Elegant Freehold Town Home By Countrywide, $$$ Spent On Upgrades. 4 Bedrooms, 3 Washrooms With 9-Ft Ceiling On Main Floor, Stainless Appliances, Granite Counters, Walkout Deck From Kitchen. Great Open Concept Layout With Large Windows, Solid Oakwood Stairs & Hardwood Floor In Main And Bdrms., The Master Has, His & Her Closets & A Walk In With 4 Piece Ensuite.Walk- Out Basement With Big Windows.,Alarm System. (id:62104)
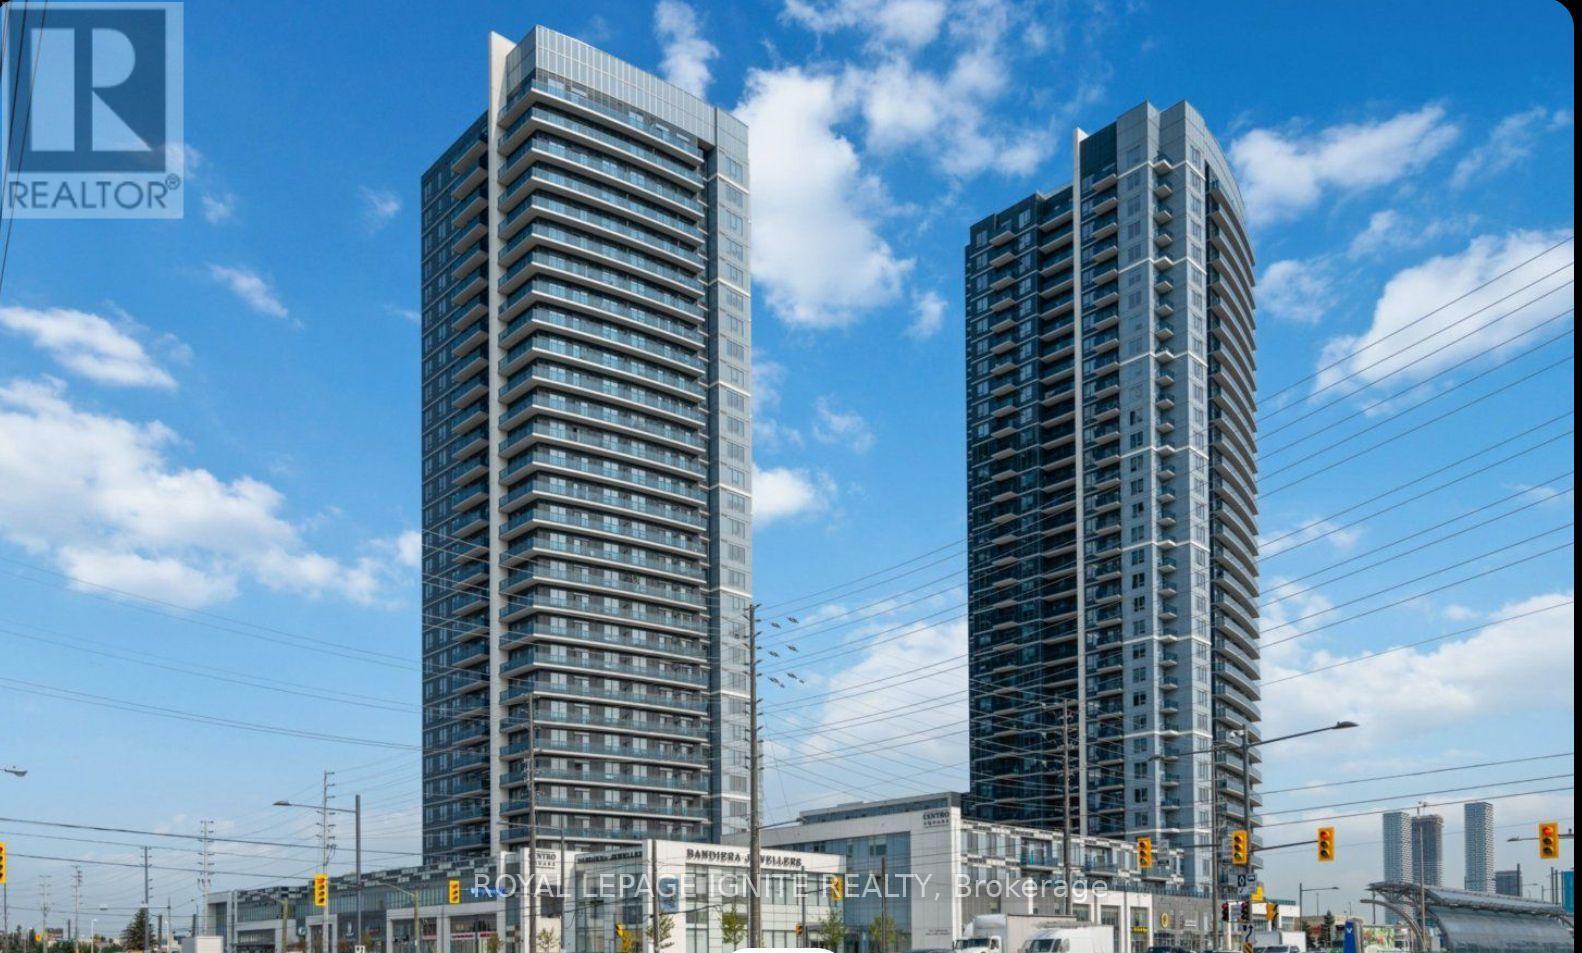
3204 - 3600 Highway 7 Road
Vaughan, Ontario
Welcome to this stunning one-bedroom, one-bathroom suite at Centro Square Condos! This chic and modern unit offers a bright, open-concept layout filled with natural light and features a desirable, extra large, balcony with unobstructed views, perfect for enjoying beautiful afternoon sun and evening sunsets and well-utilized layout with 9 ft ceilings. The stylish kitchen showcases updated cabinetry, a contemporary tile backsplash, and a full complement of stainless steel appliances, making it both functional and elegant. The suite also features the convenience of an in-suite laundry, adding comfort to your everyday living. Beautifully maintained and thoughtfully designed, this exceptional condo includes one parking space. Tenant is responsible only for hydro. Ideally located close to shopping, restaurants, transit, major highways, and an array of everyday amenities which include 24/7 concierge, indoor swimming pool, gym, sauna, party/meeting room, golf simulator, outdoor terrace with BBQ. This is an outstanding opportunity to enjoy modern condo living in one of Vaughan's most desirable communities. Don't miss your chance to call this fantastic suite home! (id:62104)

31 Globemaster Lane
Richmond Hill, Ontario
End Unit 3-Storey Townhouse In Beautiful Oak Ridges! With A Modern Kitchen. Hardwood Throughout. Family Room with Fireplace And Walk-Out Balcony. Walking Distance To Shopping. Restaurants, Walking Trails. Close to Major Highways 400 & 404. Built By "Fifth Avenue Homes". Property Is Sold As Is Where Is. (id:62104)