
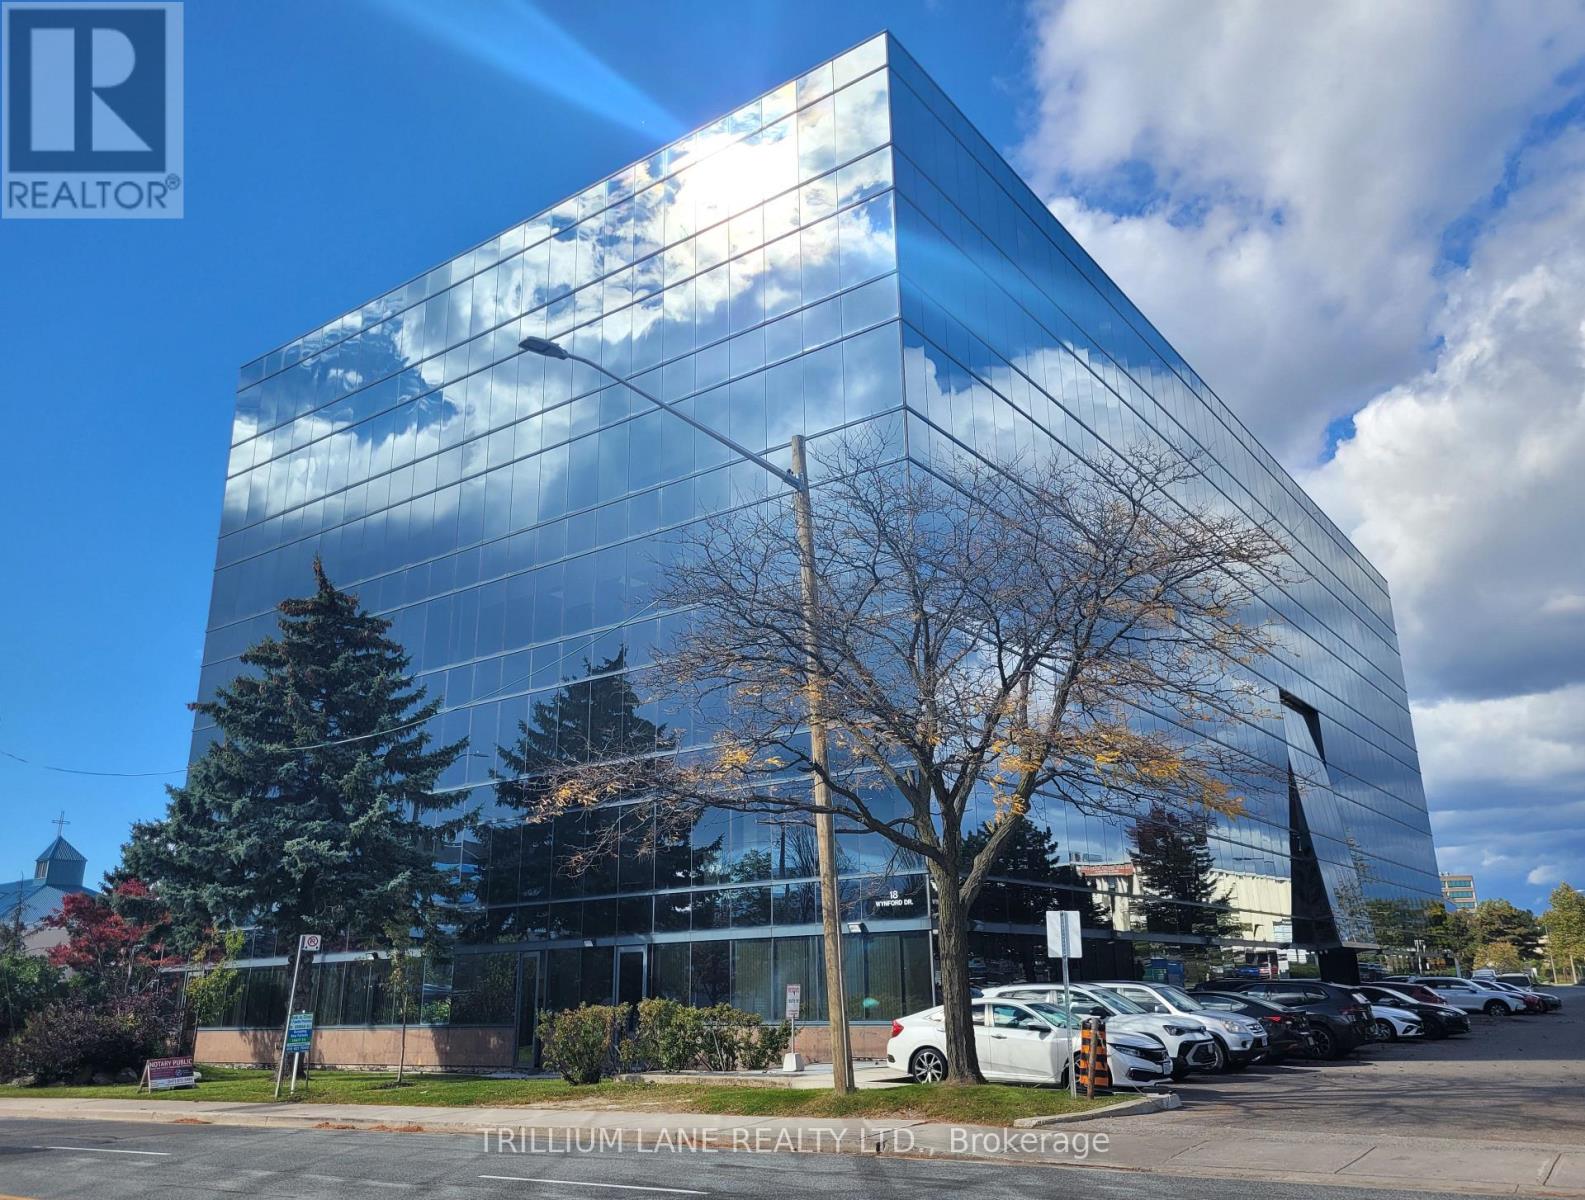
713 B - 18 Wynford Drive
Toronto, Ontario
Professional offices with quality finishes This elegant corner unit with 9 ft. ceiling has panoramic views and includes one parking spot underground, and kitchenette.. Convenient location - Cross Town on Don Mills and Eglinton. Just off the DVP. The LRT line, and Public Transit are all conveniently located steps away. Other amenities - restaurants and shopping close by. Ample visitor parking at this professional building. Office furniture is negotiable. (id:62104)
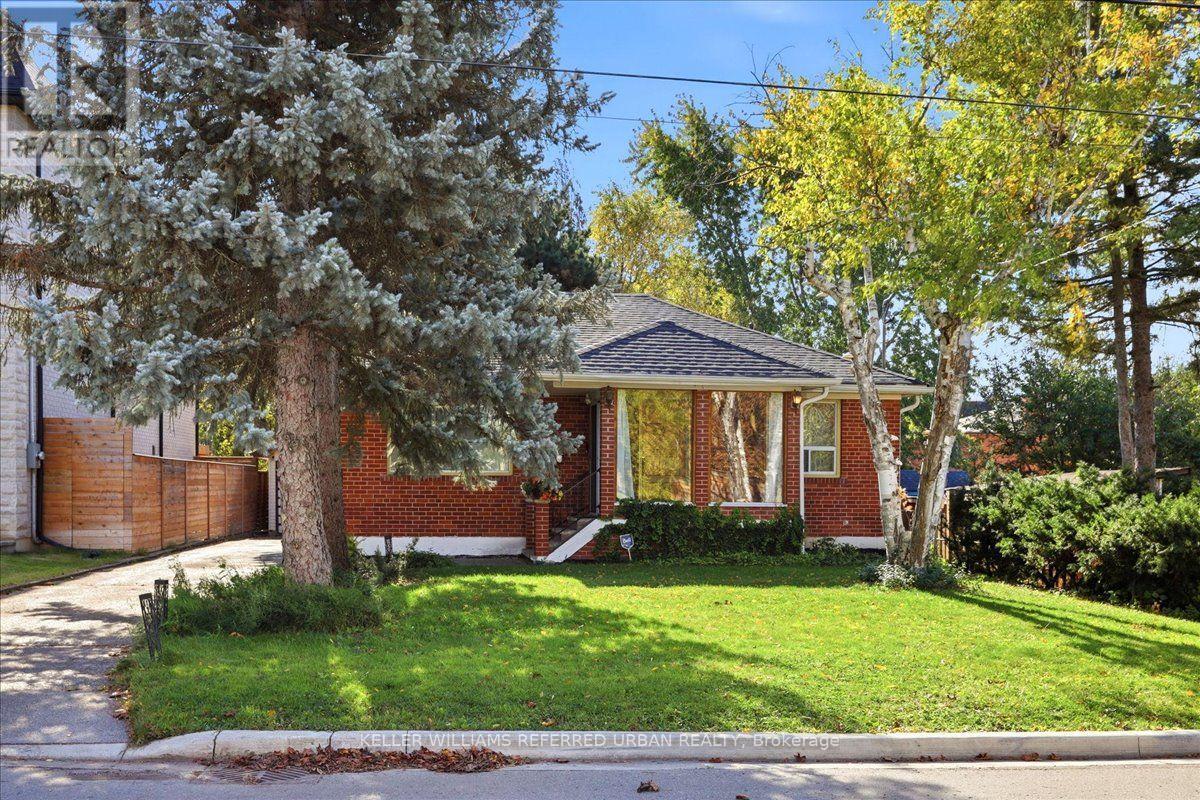
241 Churchill Avenue
Toronto, Ontario
Perfectly situated on a picturesque 50 x 142' south lot with private drive and detached double garage - wonderfully private in a mature setting yet clear of any large trees that could inhibit any plans to expand or build new. Well cared for and nicely maintained - easy to move in, rent out, add on or build new among many Custom Homes. Hardwood floors through living areas and all three bedrooms. Enjoy morning coffee overlooking the gardens - the kitchen walks out to a covered porch and patio - spectacular perennial gardens that abut other gardens offering so much privacy and a magical backyard. The main floor bathroom has a low barrier shower for easy accessibility. The lower level is finished to provide a large bright TV/family room or guest room. A big bathroom and laundry room has loads of additional closets and storage space and is clean as a whistle! Everything is tidy and easy to manage - a perfect home for those eager to simplify their lives! Cheerful starter and/or investment opportunity. Consider a Multiplex and/or Garden Suite. Short walk to TTC. Kids can walk to Churchill PS, WIllowdale MS and Yorkview French Imm. Enjoy a friendly welcoming community. (id:62104)
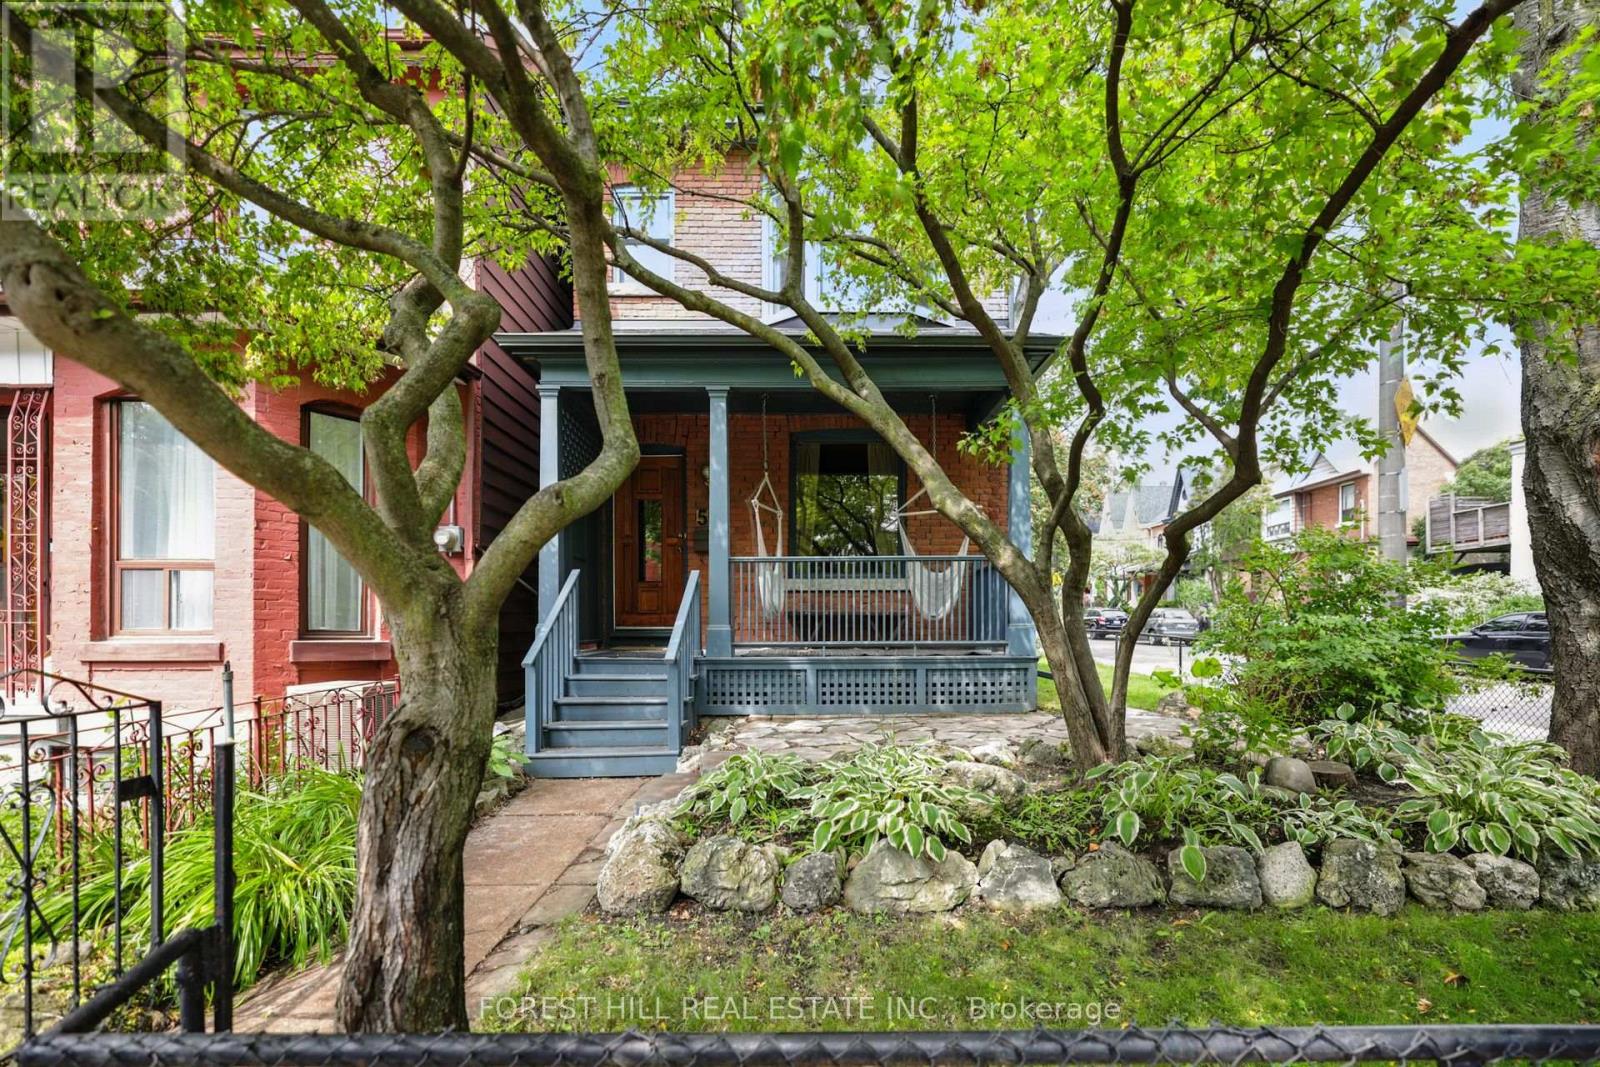
54 Afton Avenue
Toronto, Ontario
This stunning brownstone Victorian is located in the iconic Beaconsfield Village. A corner house with South East and West Exposure makes this house filled with sunlight, exuding warmth throughout. This 3-story, 4-bedroom home is tucked away on a picturesque, quiet residential street but within walking distance of the bustling Queen, Ossington, and Dundas strip. The front porch - screened by trees in the summer offers a hidden retreat complete with hammock chairs, perfect for an afternoon book or morning coffee. Stepping inside, you'll find an open concept living and dining room with hardwood floors. The living room has a gas fireplace perfect for cozy nights with a book or a family game night. The kitchen has been newly updated with brand new countertops. The second floor has two well-appointed bedrooms and a 4-piece bathroom with brand new carpeting. The third floor offers an additional two bedrooms and a three-piece bathroom. The outdoor space is a private and secluded space shaded by mature maple trees. Parking for one car via a private drive. The neighbourhood is unbeatable with restaurants, shopping, coffee shops, wine bars and multiple parks, including the newly renovated Argyle Park at your fingertips. Perfectly situated between Dundas, Queen and Ossington. This house gives you access to it all. Steps to the famous Badiali, no need to wait in line, just order your pizza, skip the wait and take it home. Dundas offers boutique grocery shopping and excellent wine and coffee ships. Ossington is home to some of the best restaurants the city has to offer. A short walk to the iconic Trinity Bellwoods Park. Easy access to the Gardiner Expressway. 100 score on public transit. (id:62104)
1313 - 318 King Street E
Toronto, Ontario
Welcome to this 1-bedroom + den at The King East that blends authentic loft character with premium modern upgrades. The thoughtfully designed open-concept layout features 787 sq. ft. of living space, with soaring 9' ceilings and floor-to-ceiling windows that fill the home with natural light. The living room extends outdoors to a spacious 122-sq. ft. terrace, perfect for morning coffee, an evening glass of wine or BBQing with your own gas hookup (BBQ and floor tiles included). The upgraded kitchen showcases stainless steel appliances including a gas range and Sub-Zero refrigerator, wood cabinetry, and a center island with ample storage, ideal for entertaining and cooking enthusiasts. The primary bedroom connects directly to an oversized, spa-inspired bathroom with separate deep soaker tub and shower. Custom built-in closets and Somfy motorized blackout blinds are included. The large den offers a versatile, multi-functional space for a home office or entertaining. The unit is impeccably maintained and move-in ready. The parking spot is conveniently located next to the elevator and a storage locker is included. Building amenities include 24hr concierge, bike storage, secure fob elevator access, visitor parking, guest suites, and a party room equipped with a kitchen and an outdoor lounge with dining and BBQ areas. Set in one of Toronto's most charming and walkable neighbourhoods, this unit provides prime King East location steps from the Financial District, Distillery District, St. Lawrence Market, Don River Trails, Toronto waterfront, and much more. Across the street from the streetcar and the future Ontario Line. A unique combination of character, thoughtful upgrades, generous living space, and an exceptional King East location - simply move in and enjoy. (id:62104)
Lph4706 - 50 Charles Street E
Toronto, Ontario
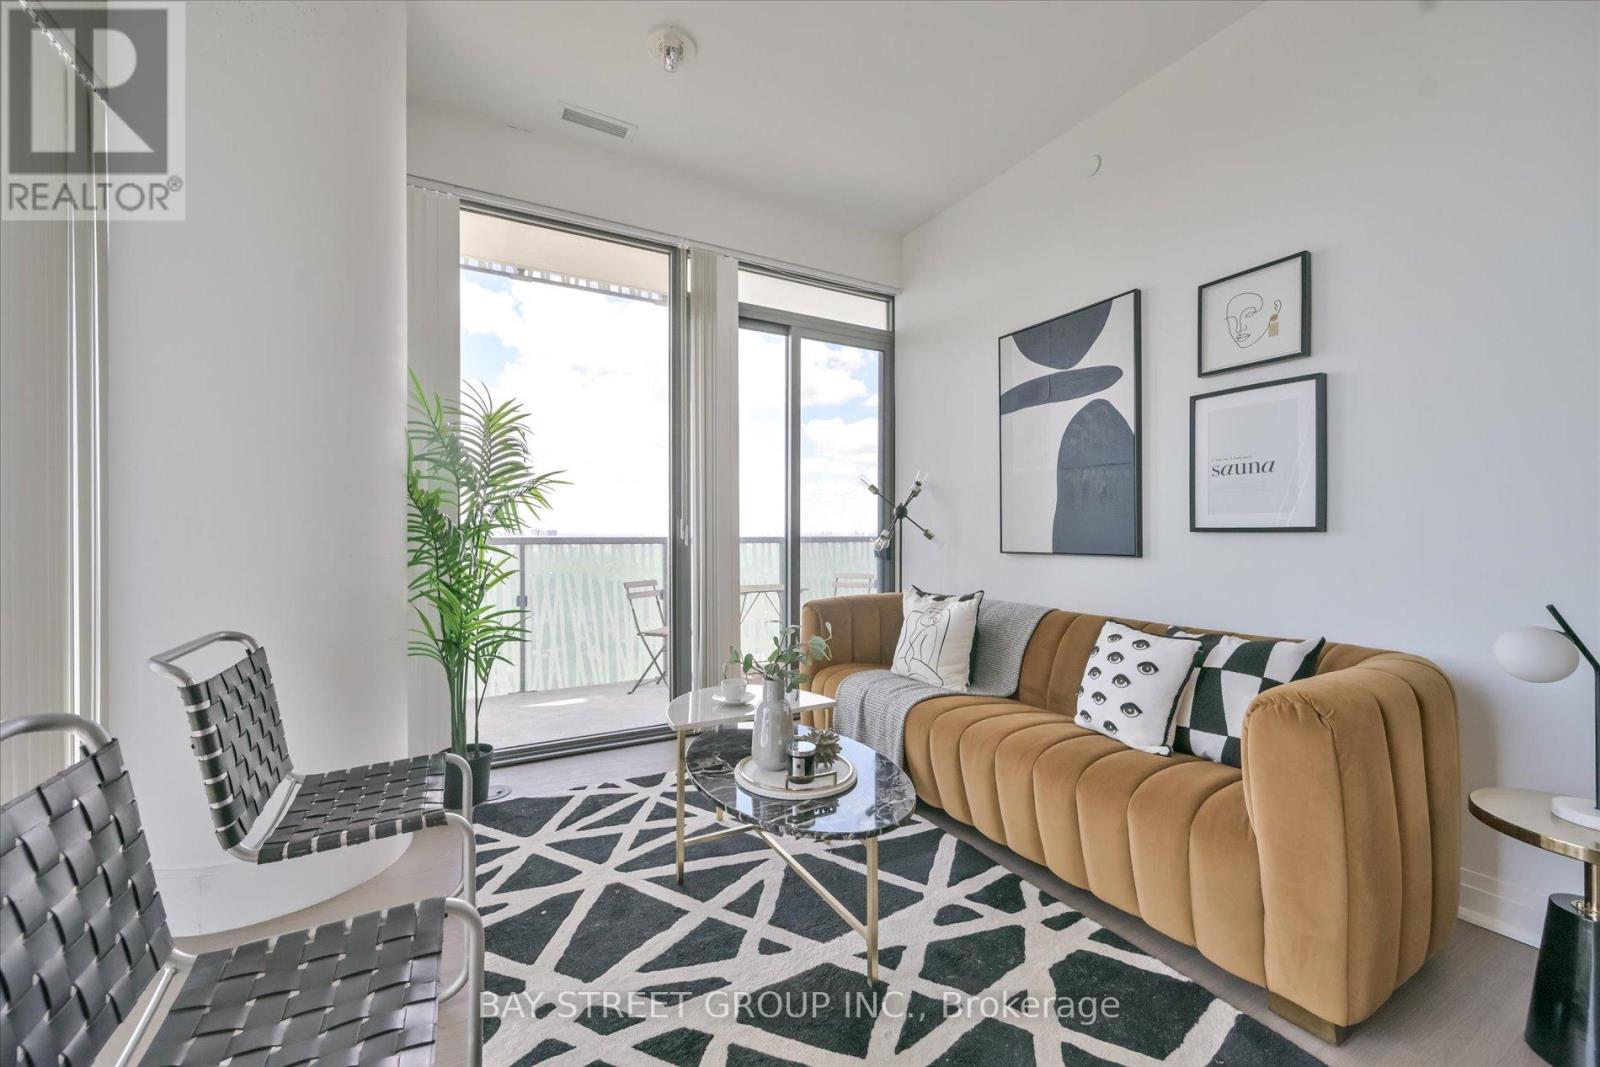
A Must See!! 5 Start Casa 3 Condo, Corner Unit, Unobstructed City & Lake View! Luxury Penthouse Collection, High 10 Ft Ceiling!!! Floor-To-Ceiling Windows, Wrap Around Terraces With Gas Bbq Hood. One Of Best Floor Plan, 2 Large Bed Rooms, 2 Full Bath, Large Den W/Window(Could Be 3rd Bedroom), High End Finishes And Appliances, Gas Cook-Top, Granite Counter, Backsplash, Mable Bath, Hardwood Floor Throughout. Walking Distance To U Of T And Steps To Bloor Subway. Amenities: Pool, Gym/Exercise/Party/Meeting Rm, Cinema, Yoga Std, Rooftop Dk, 24/7 Security And Soaring 20 Ft Lobby Furnished By Hermes. (id:62104)
1248 Yonge Street
Toronto, Ontario
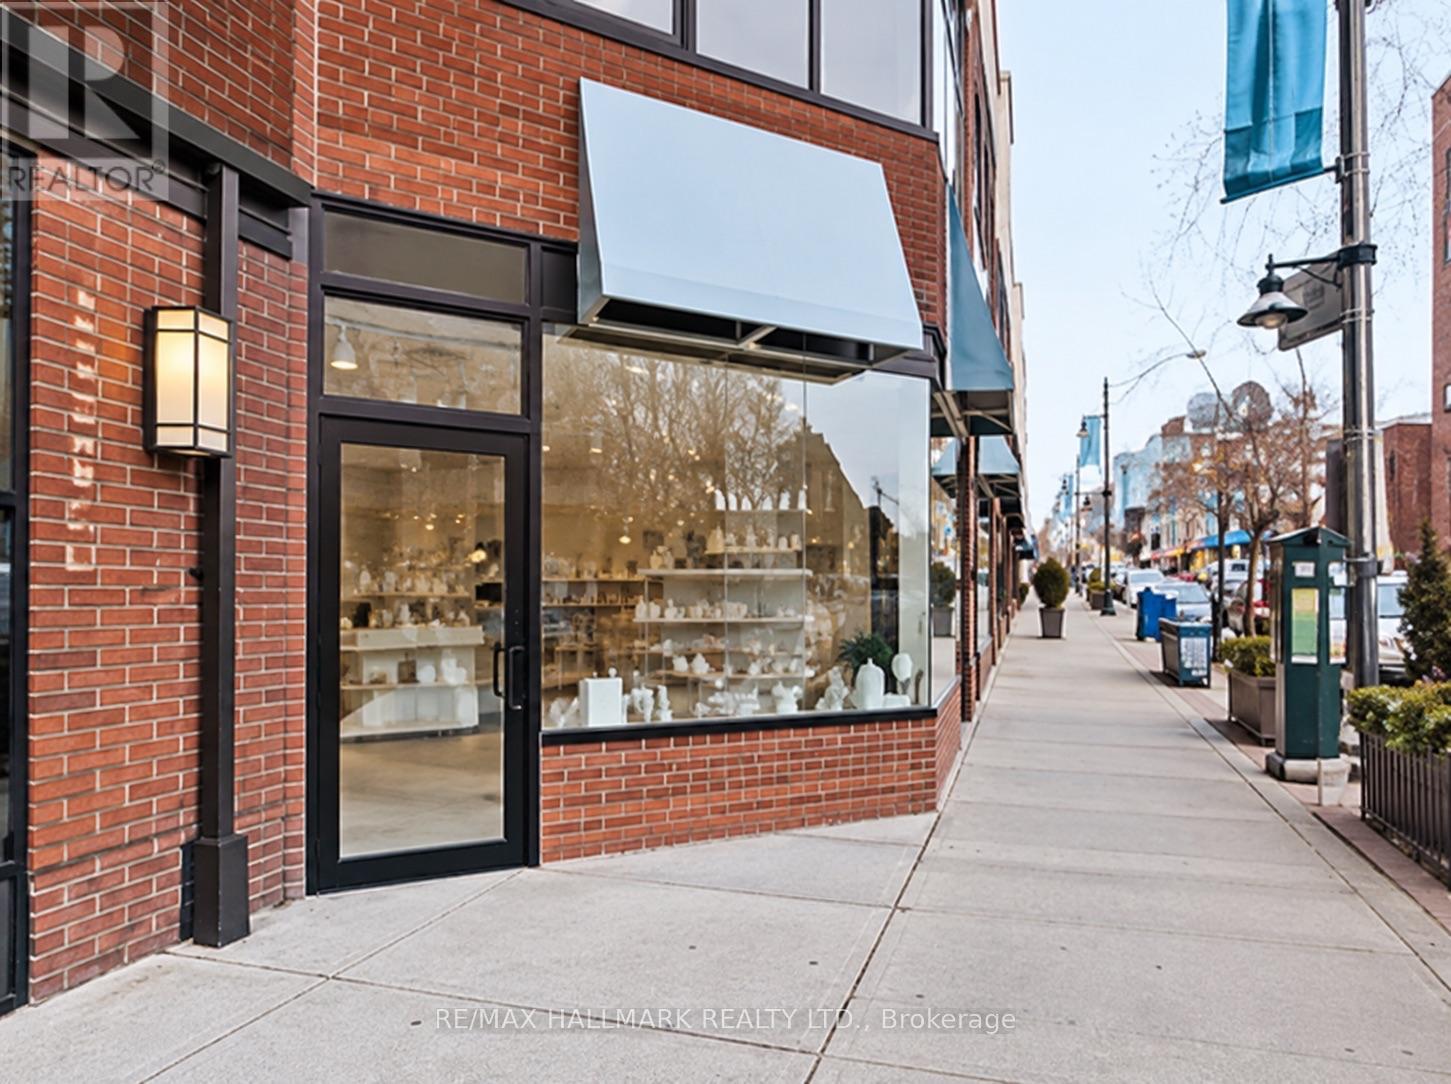
Elevate Your Business in the Heart of Summerhill! Beautifully renovated and filled with natural light, this 1,420 sq. ft. rentable space offers an exceptional Yonge Street presence just one block from Summerhill subway. Surrounded by professional offices, boutiques and restaurants, the location combines convenience, visibility and neighbourhood appeal.The thoughtfully designed interior features four treatment rooms, a spacious reception area with a custom desk, a kitchenette and a two-piece bathroom. Custom cabinetry and laminate flooring create a polished, welcoming setting for your clients. With the renovation already complete, this is an outstanding opportunity to bring your vision to an established professional space.An entrance ramp provides easier access, while the rear door connects to the garage and laneway exit. (id:62104)
4449 Milburough Line Unit# 5 Beech Street
Burlington, Ontario
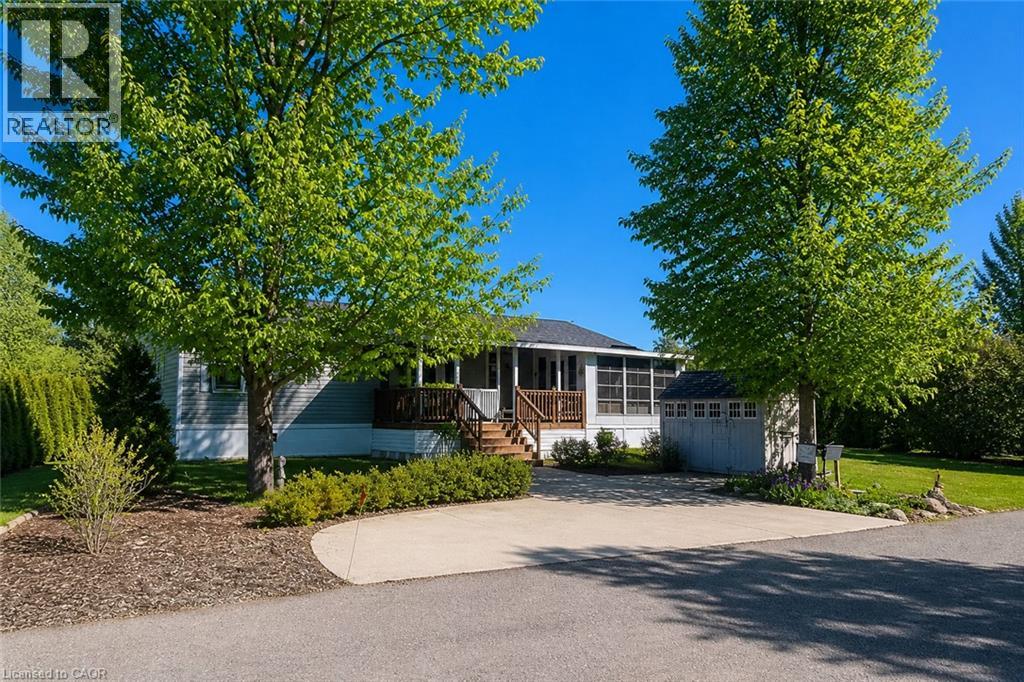
This is the epitome of Lost Forest living, where nature, privacy, and timeless design come together seamlessly. Nestled at the end of Beech Street, on a Cul de Sac, surrounded by lush forest and green space, this home offers spectacular views from every angle. A charming front porch and fully enclosed sunroom with sliding windows encompass indoor and outdoor living. Inside, you'll find a meticulously maintained 2-bedroom, 2-bathroom home offering over 1,220 sq ft of thoughtfully designed living space. The open-concept kitchen features a large centre island with breakfast bar and overlooks the spacious living room with fireplace. Just off the kitchen, the Muskoka room with pocket doors provides a versatile space, ideal as a dining room or home office, while taking full advantage of the serene forest views. Sliding doors lead to a newer sound proof, multi-purpose room, perfect as a den, crafting room, reading nook, office, or home gym. The primary suite includes a 3-piece ensuite. The second bedroom is well-sized and conveniently located near the 4-piece main bathroom. The generous laundry room offers ample storage. A soft, neutral palette flows throughout the home. Additional features include luxury vinyl flooring, a Generac generator, two propane tanks, a concrete driveway, Leaf Filter gutter protection, outdoor shed, and crawl space for extra storage. Residents of Lost Forest enjoy access to community amenities including an outdoor pool, recreational pavilion, and an abundance of shared green spaces. Ideally located in Burlington, just 15-20 minutes by car to shopping, Burlington Go Station, highways, and an 8-minute drive to Waterdown shops and everyday conveniences. Wake up to the sounds of nature and unwind surrounded by forest views, this is where peaceful living begins. Move in ready. All you need to do is unpack and enjoy! Land Lease Fee: $802.55 (includes Taxes, Water & Sewer, Park Amenities & Maintenance). (id:62104)
1006 - 500 St Clair Avenue W
Toronto, Ontario
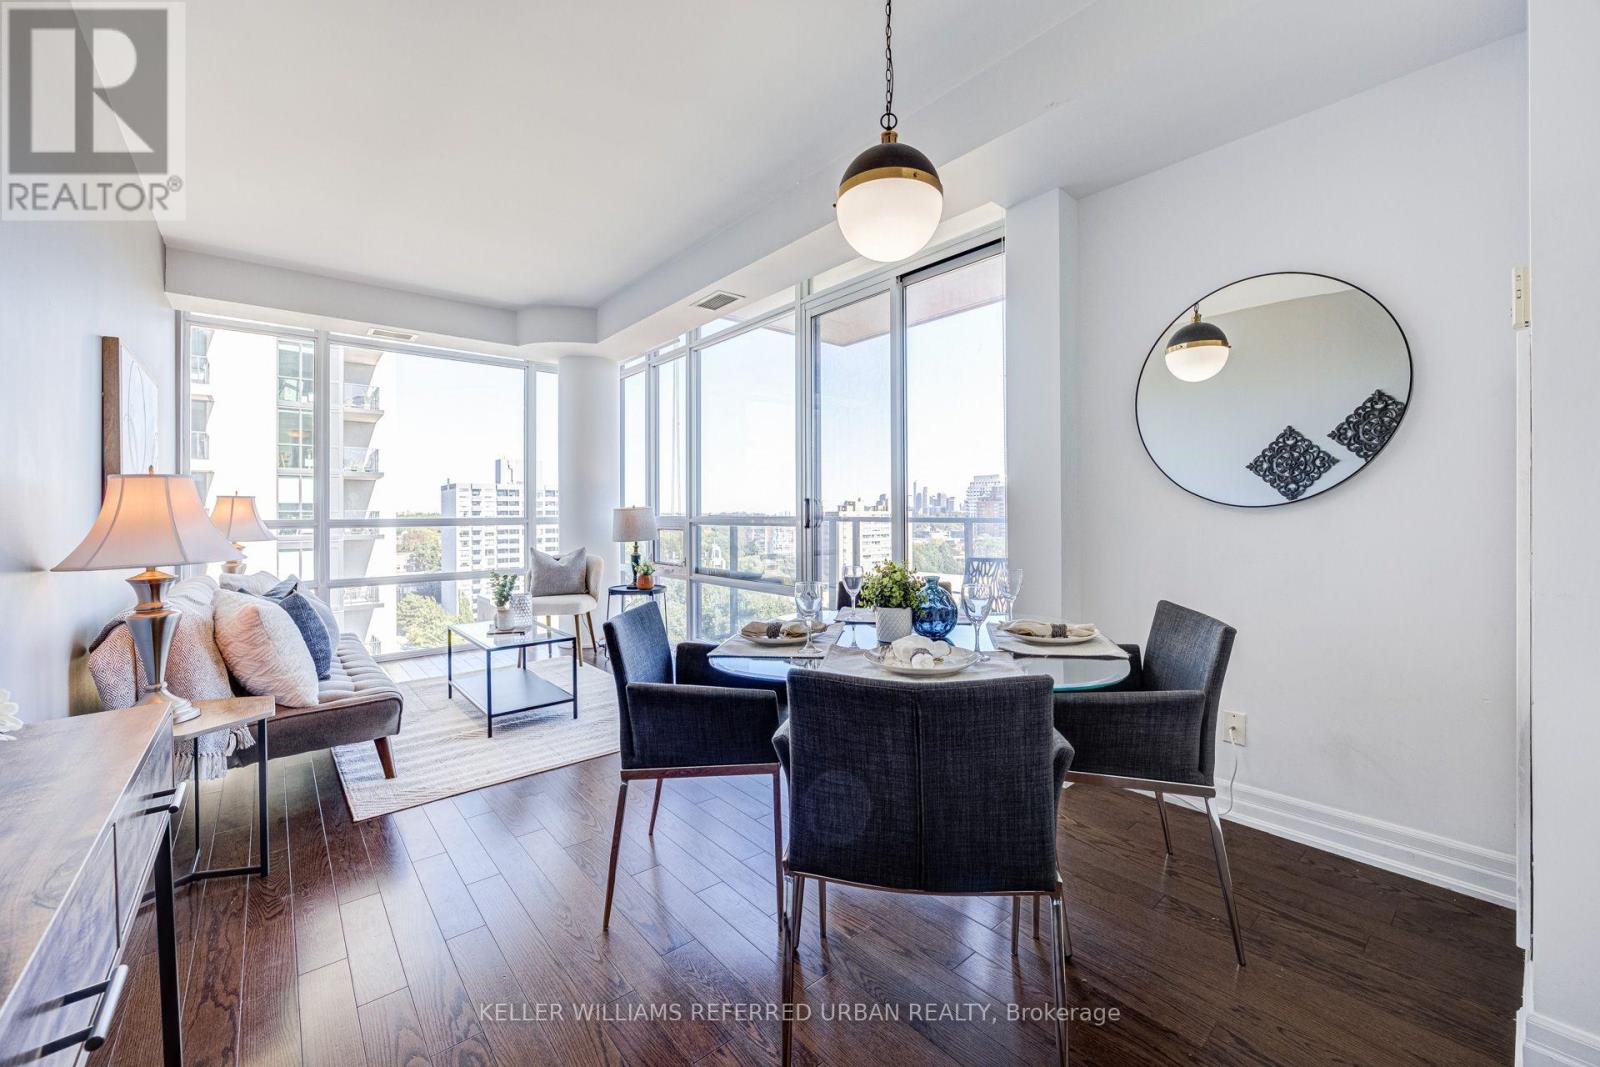
Corner suite with two real bedrooms, two full bathrooms and 841 sq. ft. of well-planned space in the heart of St. Clair West. Wraparound floor-to-ceiling windows and 9 ft. ceilings fill the open living and dining room with northeast light and leafy treetop views over the ravine, with the city skyline beyond. Hardwood runs throughout. The kitchen offers granite counters, stainless steel appliances and a breakfast bar that seats two, open to the dining area and a walk-out to the balcony. The primary bedroom fits a king, with a walk-in closet with custom built-ins and a three-piece ensuite with a glass shower. The second bedroom is a true bedroom with a double closet and its own wall of windows, served by a four-piece bath. Ensuite laundry, generous storage, owned parking and owned locker complete the package. The Forest Hill offers 24-hour concierge, indoor pool, sauna, gym, guest suites, party and media rooms, and visitor parking. Steps to Loblaws, the St. Clair streetcar at your door and St. Clair West subway minutes away, with Wychwood Barns, cafés, restaurants and parks all within a short walk, and top-rated schools nearby. A rare two-bed, two-bath layout in one of midtown's most connected neighbourhoods. (id:62104)
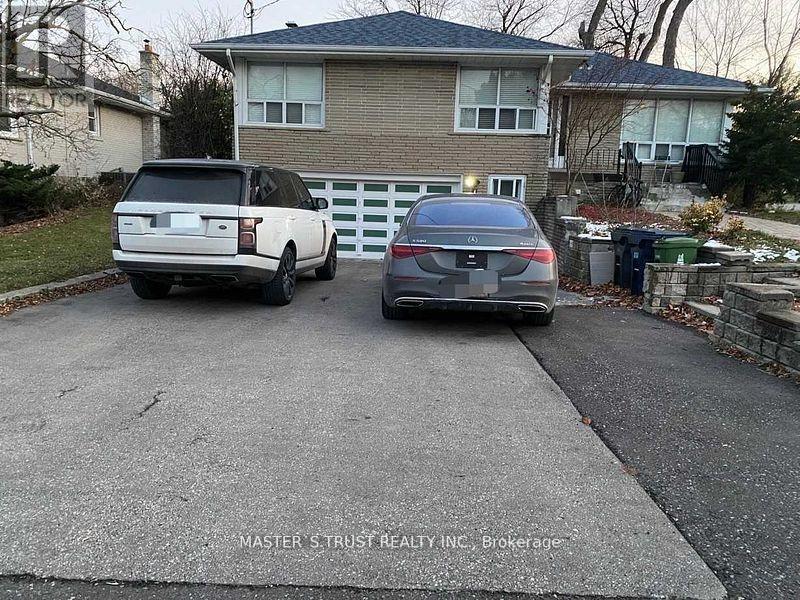
Bsmt - 1 Winlock Park
Toronto, Ontario
Perfect Location Fully Renovated, Kitchen With Quartz Countertop, Wood Flooring New Roof. Top Ranking School Earl Haig Ss Completely Separate From Upstairs With Seperate Entrance Walking Distance To Ttc Close To 401, 404, Subway StationPerfect Location Fully Renovated, Kitchen With Quartz Countertop, Wood Flooring New Roof. Top Ranking School Earl Haig Ss Completely Separate From Upstairs With Seperate Entrance Walking Distance To Ttc Close To 401, 404, Subway Station (id:62104)
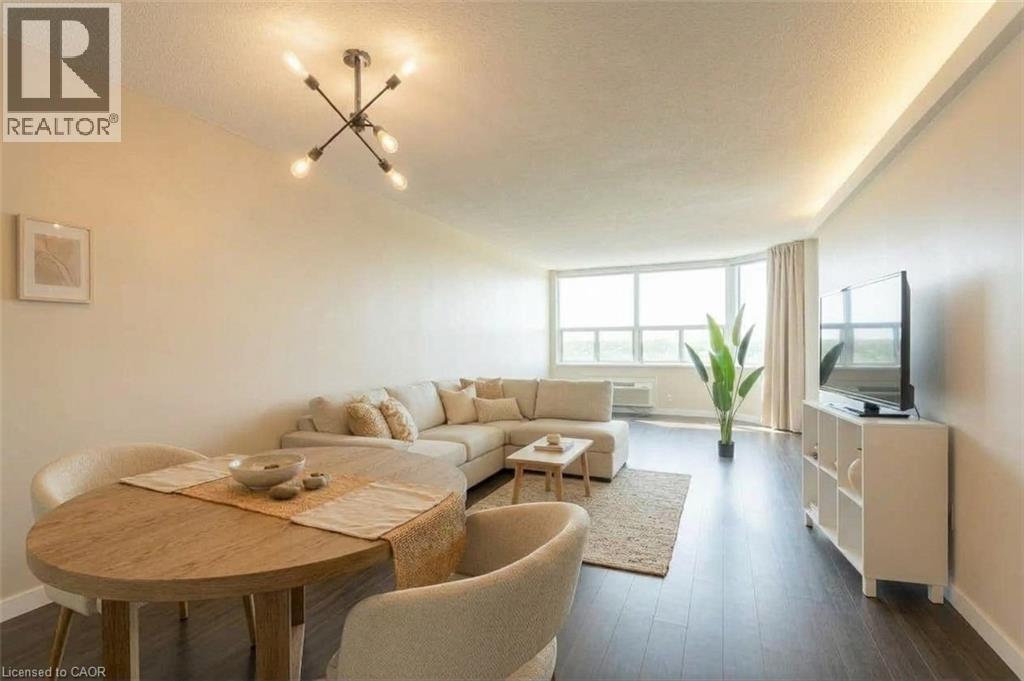
55 Green Valley Drive Unit# 1508
Kitchener, Ontario
Set in Kitchener’s sought-after Doon neighbourhood, this lovely home boasts an oversized primary bedroom and a bright, spacious living and dining area. With scenic Grand River trails nearby and an impressive selection of building amenities, this one-bedroom suite offers a welcome blend of space, convenience and outdoor enjoyment including in-suite laundry and dedicated parking. Thoughtful updates add to the appeal, including new windows with custom remote-controlled blinds (2024), updated electric baseboard heating (2021), a new thermostat and air conditioning (2021), and a suite of newer appliances, including the washer, dryer, refrigerator, and dishwasher (2021). The water softener is owned, adding further value and peace of mind. This residence offers a wonderful connection to nature, with scenic Grand River trails nearby for walking, cycling and enjoying the outdoors. The condo's impressive amenities include an indoor pool, sauna, fitness centre, games and billiards room, party room and visitor parking. Conveniently situated near shopping, cafe's, Conestoga College, public transit and Highway 401, this location offers an ideal balance of lifestyle and accessibility. (id:62104)
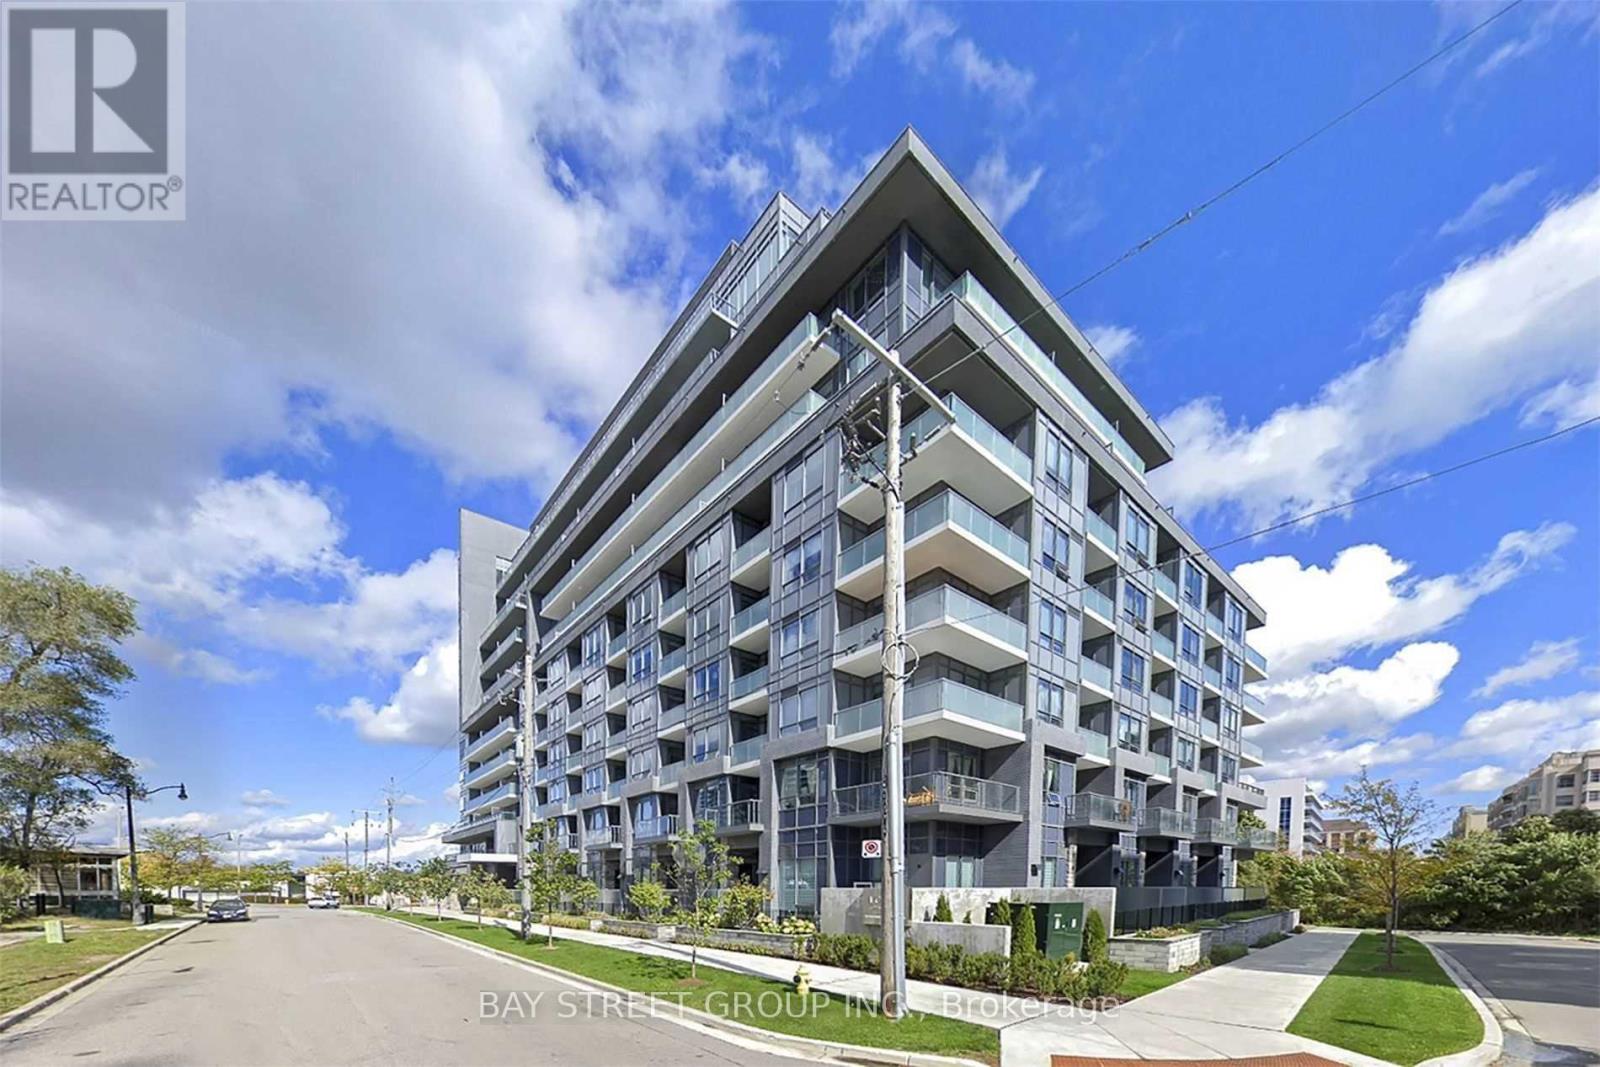
719 - 7 Kenaston Gardens
Toronto, Ontario
Partially Furnished! Prime location with a stunning, unobstructed South view! This spacious and bright unit features a functional open-concept layout, A large Den with hat can serve as a second bedroom. Unit can be rented with furniture . Situated in the highly desirable Bayview Village neighborhood, right at Bayview Subway Station and next to the YMCA. Just steps to Bayview Village Mall, top restaurants, Loblaws, Pusateris, Starbucks, Chapters, and more. Enjoy quick access to Hwy 401, Yonge Street, and downtown Toronto. (id:62104)
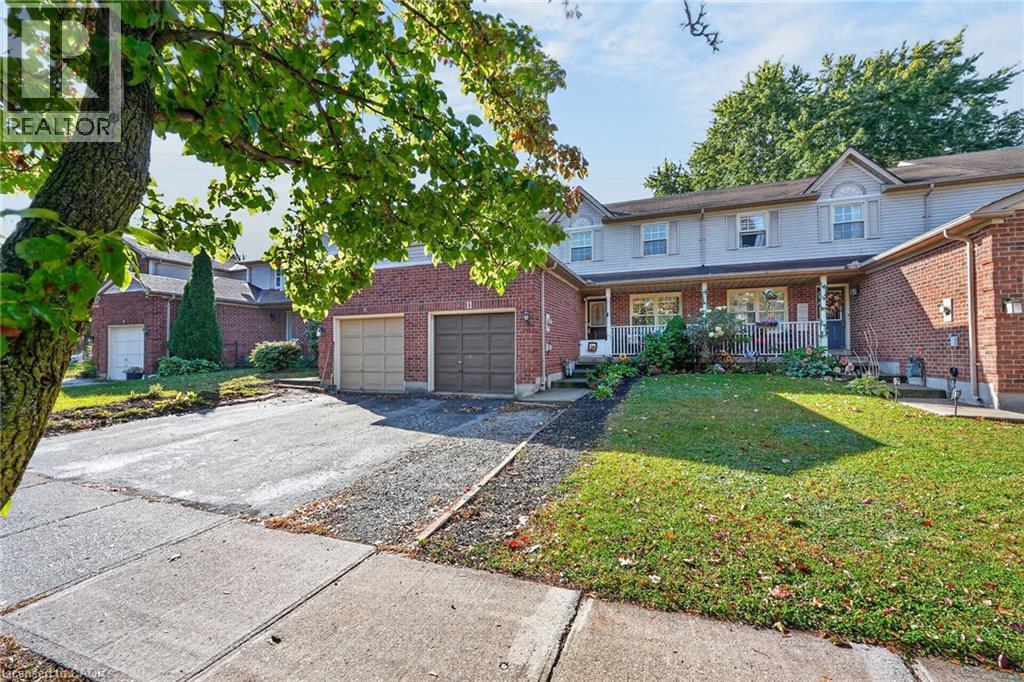
11 Hedge Lawn Drive
Grimsby, Ontario
Well maintained and recently upgraded throughout-carpet free 2 storey on extra deep well landscaped yard with 17ft deck with canopy. Walk to Nelles or Park School or hike the Bruce Trail. All flooring on upper 2 storeys is luxury vinyl plank flooring. New kitchen cabinets with granite counters and island. Stainless steel appliances all included. Plank flooring continues up the stairway to the 3 generous bedrooms and 4 piece bath. The lower level (basement) is fully finished and now being used as a Teen retreat having a family room with kitchenette and wet bar plus a den/office and a 3 piece bath. This area can easily adapt to many other family uses. (id:62104)