
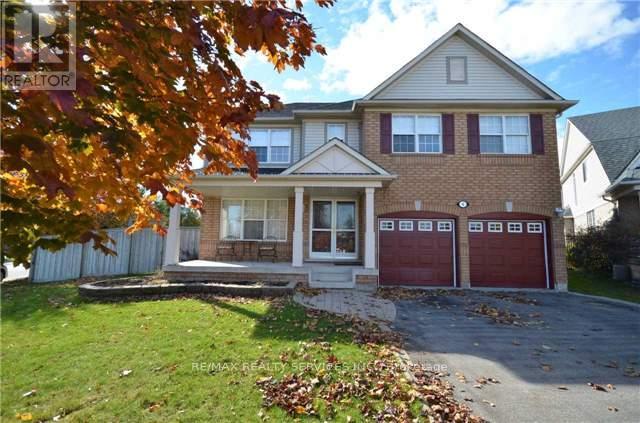
6 Navy Crescent
Brampton, Ontario
Welcome to this well-maintained four-bedroom family home situated on a premium lot directly across from a parkette. This inviting residence features hardwood flooring on the main level and upper hallway, ceramic flooring in the kitchen, main hallway, and bathrooms, along with granite countertops and a stylish backsplash in the kitchen.The family room offers a cozy atmosphere with built-in shelving, a gas fireplace, and bamboo flooring. The kitchen includes a sliding door walkout installed in 2014, leading to a spacious deck and a large backyard, perfect for entertaining and outdoor enjoyment.The primary bedroom features a full ensuite bathroom, a walk-in closet, and a mirrored closet for added convenience. The finished basement provides additional living space with great potential for a variety of uses. (id:62104)
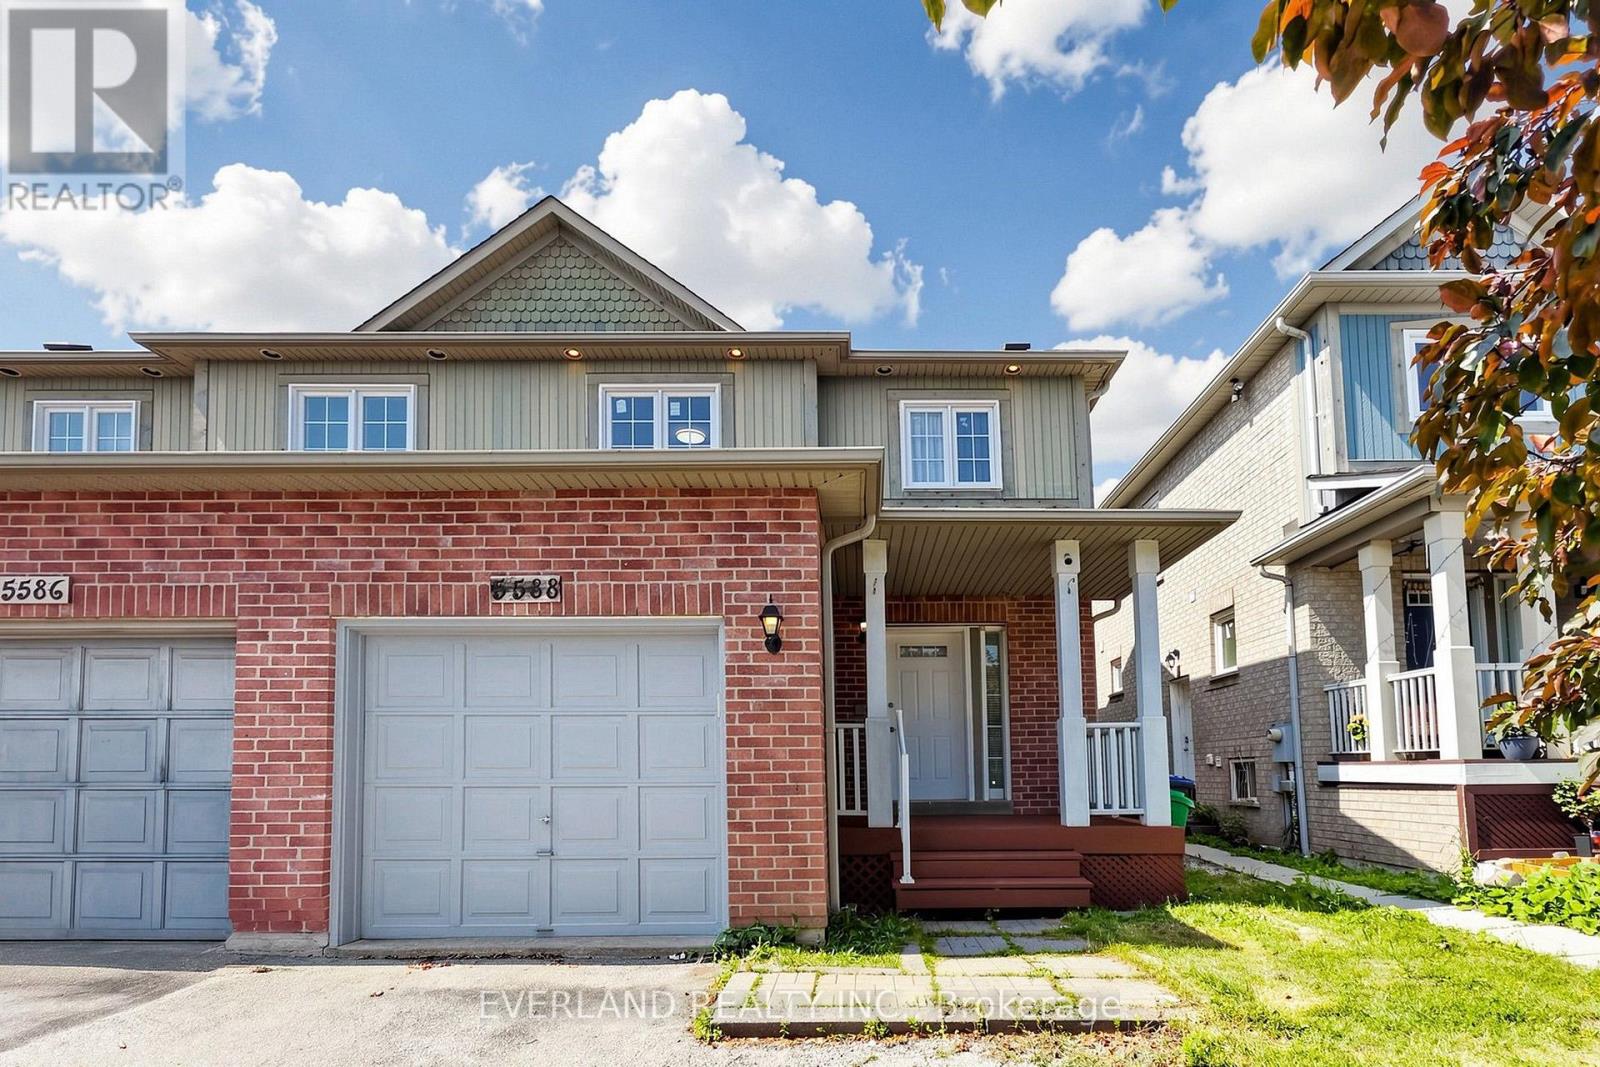
5588 Highbank Road
Mississauga, Ontario
Location! Location! Stunning Semi-Detached Home In Desirable Central Erin Mills Area. Spacious 3 Bedroom with Functional Layout, Finished Basement and Separate Entrance, Upgraded Family Size Kitchen Overlooking Dining and Living Rooms. New Laminate flooring, New Painting, Newer Window (2024), Newer Furnace and AC, No Side Walk, Can Park Up To 4 Cars On Large Driveway, Walking Distance To Streetsville Go Station. Close To All Grocery Stores, Shopping Mall, Park, Public Transport & Top Ranked Vista Heights Elementary School. (id:62104)
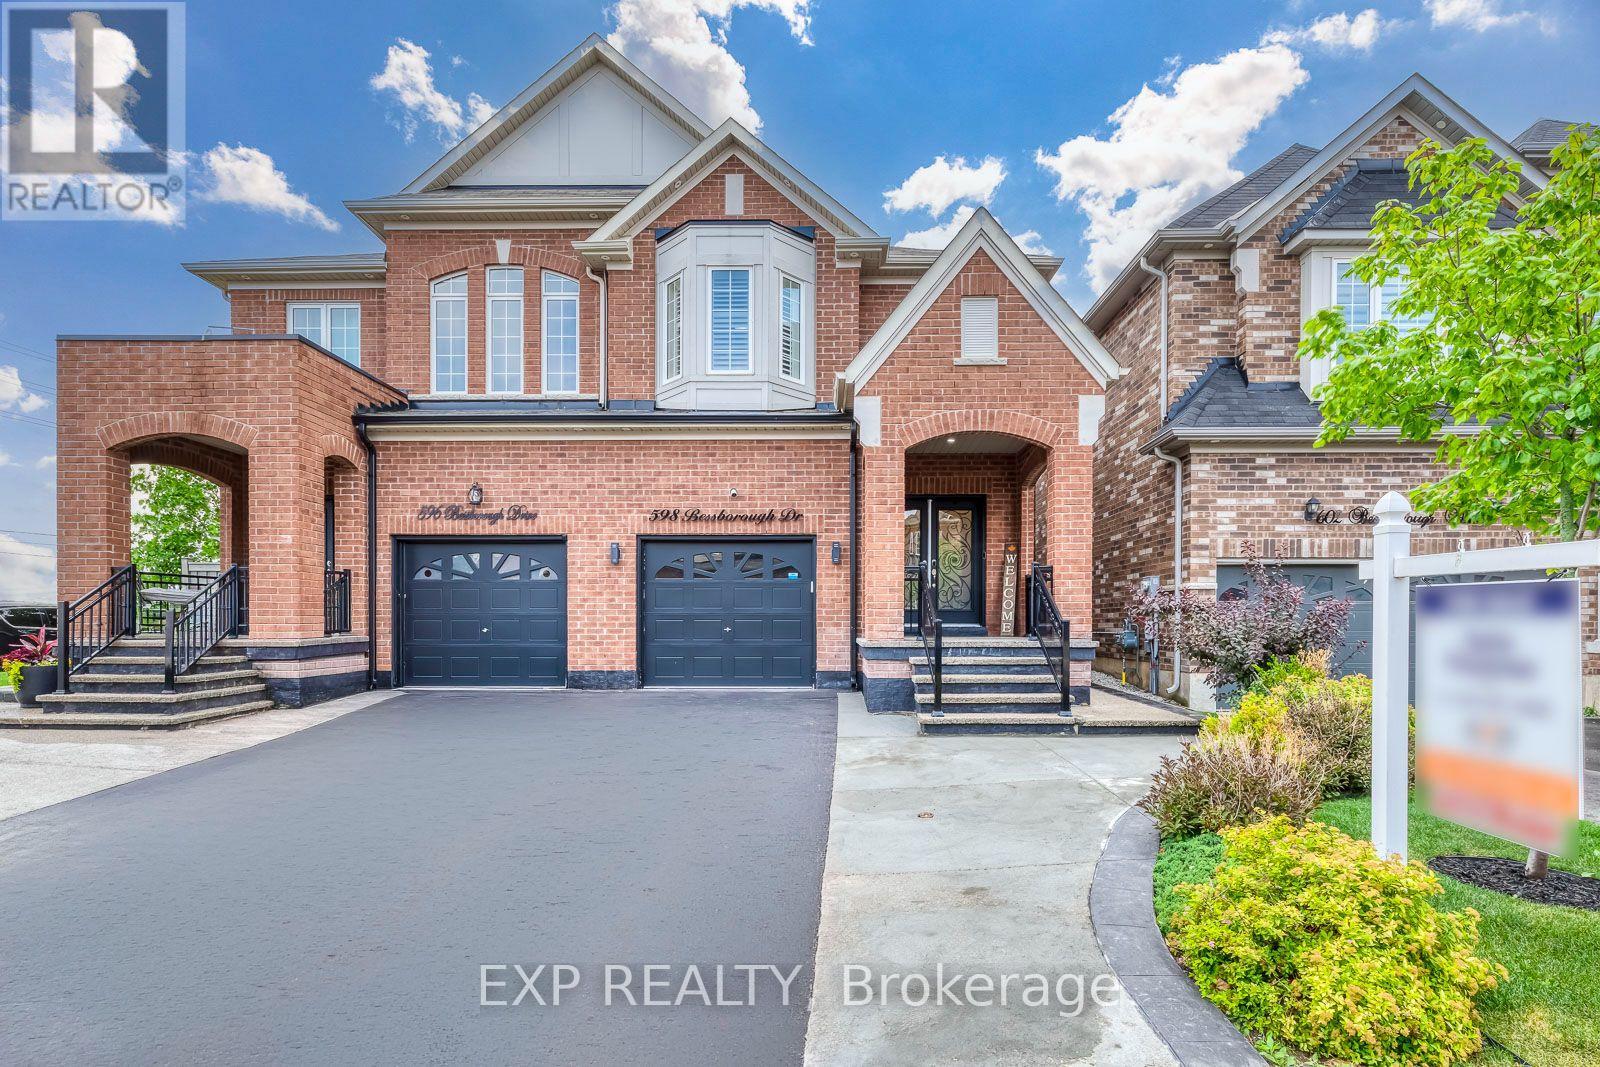
598 Bessborough Drive
Milton, Ontario
Welcome to this beautifully upgraded semi-detached home in one of Milton's most desirable neighbourhoods! Offering 2,922 sq. ft. of total living space, 4 spacious bedrooms, 4 bathrooms, and a thoughtfully designed layout, this home combines style and comfort. The bright FINISHED BASEMENT features large windows, a 3-piece washroom, a separate entrance, and excellent potential for a future in-law suite, subject to applicable municipal requirements. The main floor showcases hardwood flooring, matching hardwood stairs, pot lights in the family room, California shutters throughout, and a stunning kitchen with quartz countertops, a convenient pantry, and plenty of storage. Enjoy the convenience of parking for 3 large vehicles on the driveway, with the current owner comfortably accommodating 4 smaller vehicles in total. Step outside to a private, fully fenced backyard featuring a patio and gazebo-perfect for relaxing or entertaining family and friends. The elegant curb appeal is enhanced by a modern double glass front door and exterior pot lights that create a sophisticated look both day and night. Located in a fantastic family-friendly neighbourhood close to schools, parks, shopping, transit, and major highways, this move-in-ready home is an exceptional opportunity you won't want to miss! (id:62104)
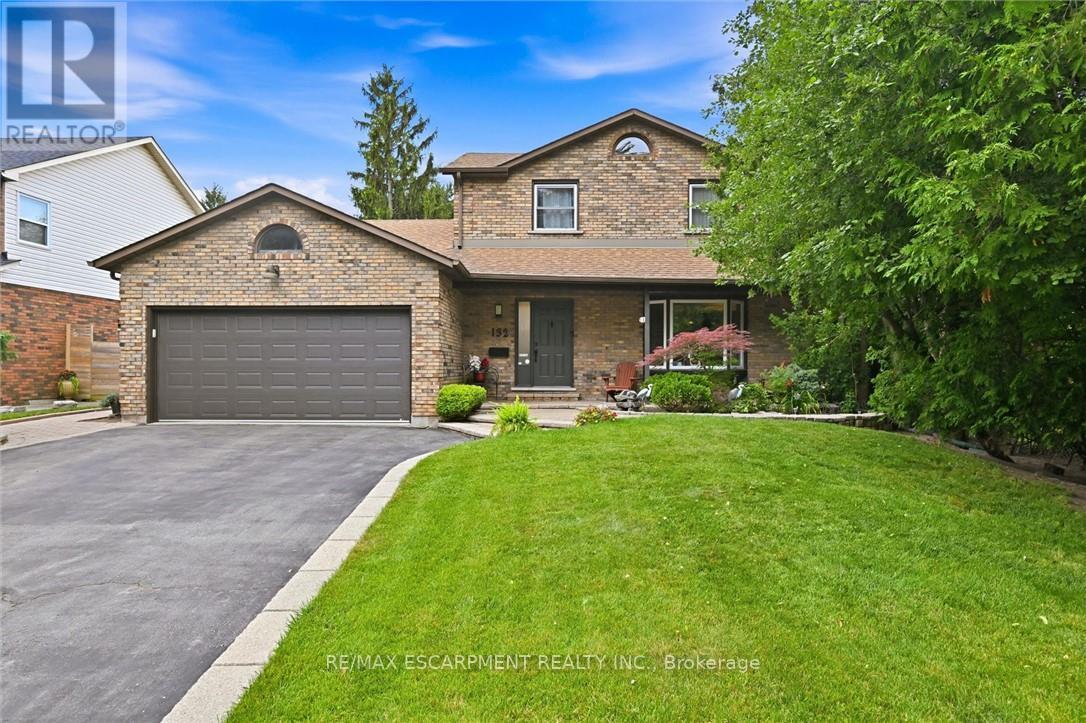
132 Hampton Heath Road
Burlington, Ontario
By-the-lake living in quiet South-East Burlington! Two-storey brick home with double garage on large lot just steps to Burlington waterfront park. This home features thoughtful updates throughout! The modernized eat-in kitchen has granite counters, an undermount sink, tiled backsplash, stainless steel appliances, a downdraft vented stove and lots of counter space. In addition to the bright living and dining rooms, a sunken family room features a gas fireplace, built-in cabinets and shelves, and walks out to a beautiful landscaped yard with no rear neighbours. The yard is completely private and has a wood deck, stone patio area, and beautiful hot tub. The main also includes a mud room with laundry, 2nd fridge, storage, garage access and side entry. On the upper level the primary bedroom has a large window and ensuite bathroom privilege door. All bedrooms feature modern glass closet doors. The main bathroom has multiple cabinets and a large glassed-in shower with bench and rain shower head. The basement provides extra space for recreation, a home office or workshop. Fabulous location steps to the lake, shopping, and quick access to the highway up Burloak. (id:62104)
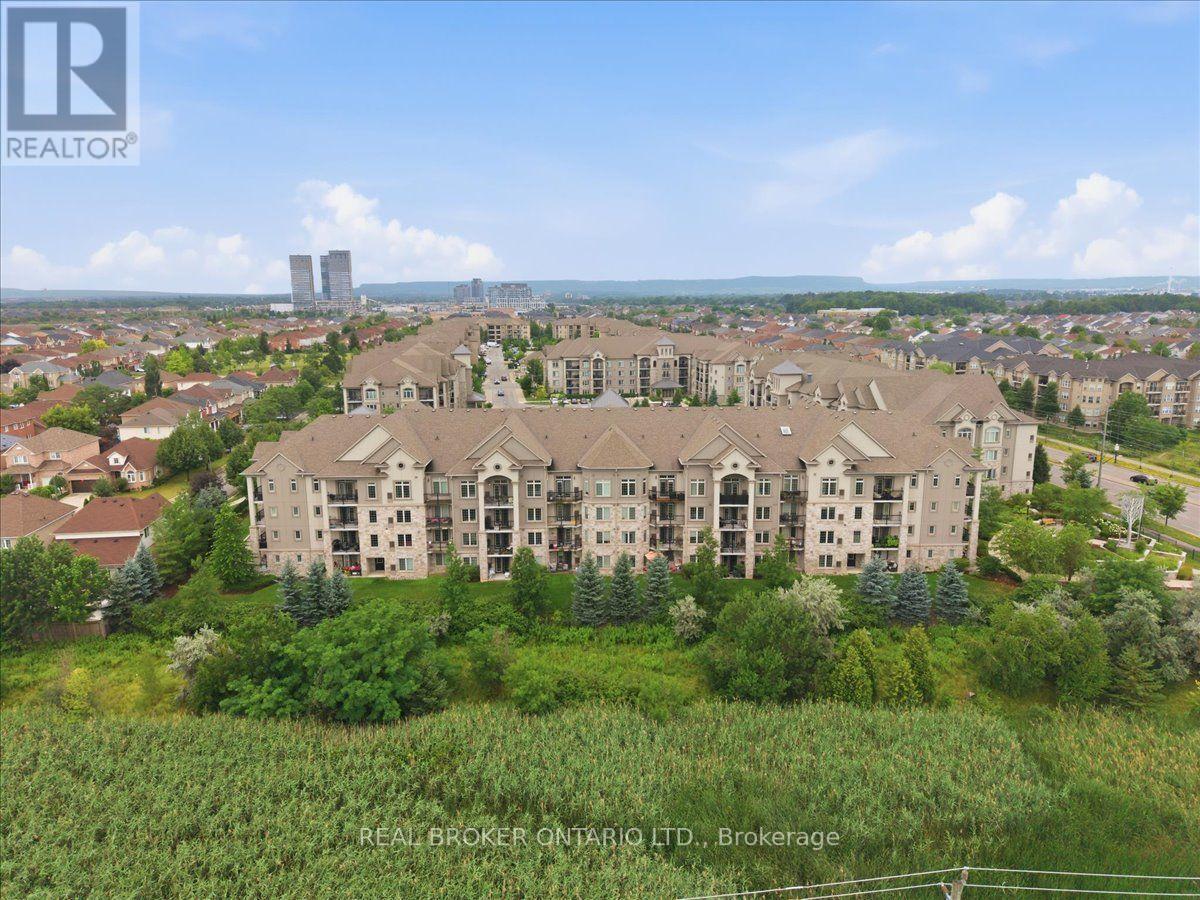
411 - 1470 Main Street E
Milton, Ontario
Welcome to penthouse living in one of Milton's most sought-after locations. This bright and beautifully designed top-floor Ashbury model offers 1,065 sq. ft. of thoughtfully planned living space with 10-foot ceilings, oversized windows, and an open-concept layout that feels both spacious and inviting. The primary bedroom is a true retreat, complete with a spacious closet and a private ensuite featuring double sinks and a walk-in shower. A generous second bedroom and a full four-piece bathroom make this home ideal for guests, a growing family, or a dedicated home office. You'll also appreciate the convenience of one underground parking space with a storage locker located directly behind it (second surface parking available through condo board application, subject to availability), making everyday living that much easier. Whether you're a first-time buyer, down sizer, or simply looking for low-maintenance living without compromising on space or style, this penthouse checks all the boxes. Located close to parks, shopping, restaurants, transit, the highway, and everything Milton has to offer, this is a rare opportunity to enjoy elevated condo living in a prime location. Updates: Laminate Flooring 2026, Thermostat/ Range Hood/ Kitchen & Bathrooms updated 2025, Dishwasher 2024, Clothes Washer & Dryer 2023, Fridge 2022 (id:62104)
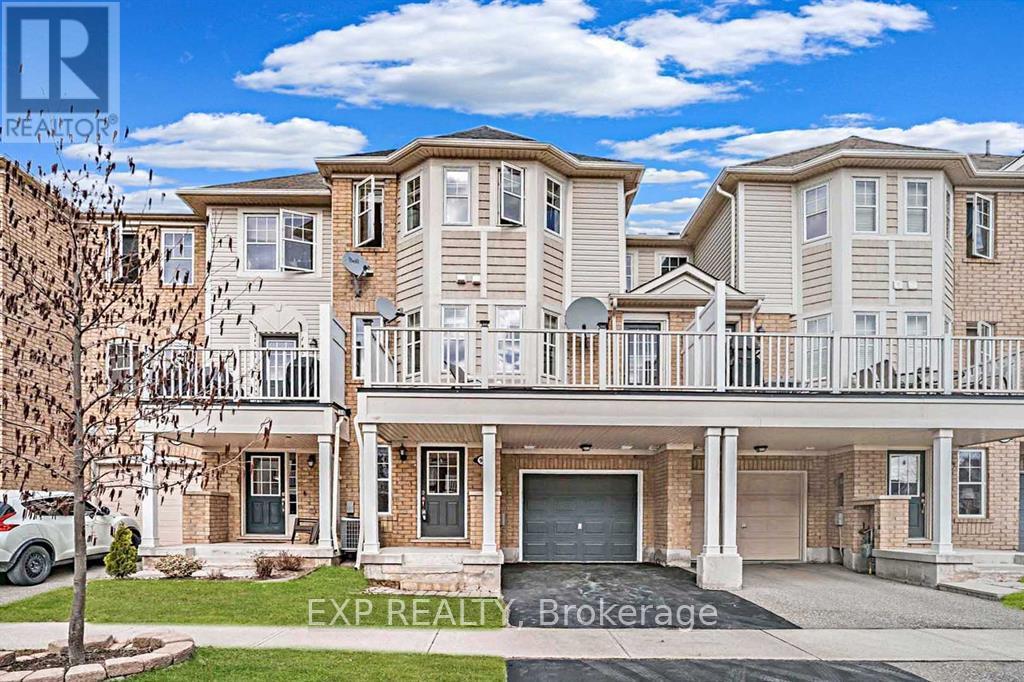
945 Sprague Place
Milton, Ontario
Modern Comfort Meets Everyday Convenience in This Upgraded Freehold Townhome. Welcome to this bright and beautifully upgraded 3-level freehold townhome with great functional living space in a family-friendly neighbourhood. One of the larger models in the community, this home features 2+1 spacious bedrooms and plenty of natural light, along with 3 well-appointed bathrooms outfitted with quartz vanities. The sleek modern kitchen is ideal for home chefs, complete with stainless steel appliances, quartz countertops, glass tile backsplash, pot lights, and a handy breakfast bar. The open-concept main level boasts a seamless flow between living and dining areas, with a walk-out to a private balcony-perfect for morning coffee or evening relaxation. A contemporary staircase connects to a versatile lower-level family room with direct garage access and its own balcony walk-out. Enjoy the convenience of ensuite laundry and an extra-deep garage that easily fits a car plus storage. Just steps to transit and a short walk to schools, parks, and trails. Quick access to the GO Train, Hwy 401/407, shopping, restaurants, and community amenities makes commuting and errands effortless. (id:62104)
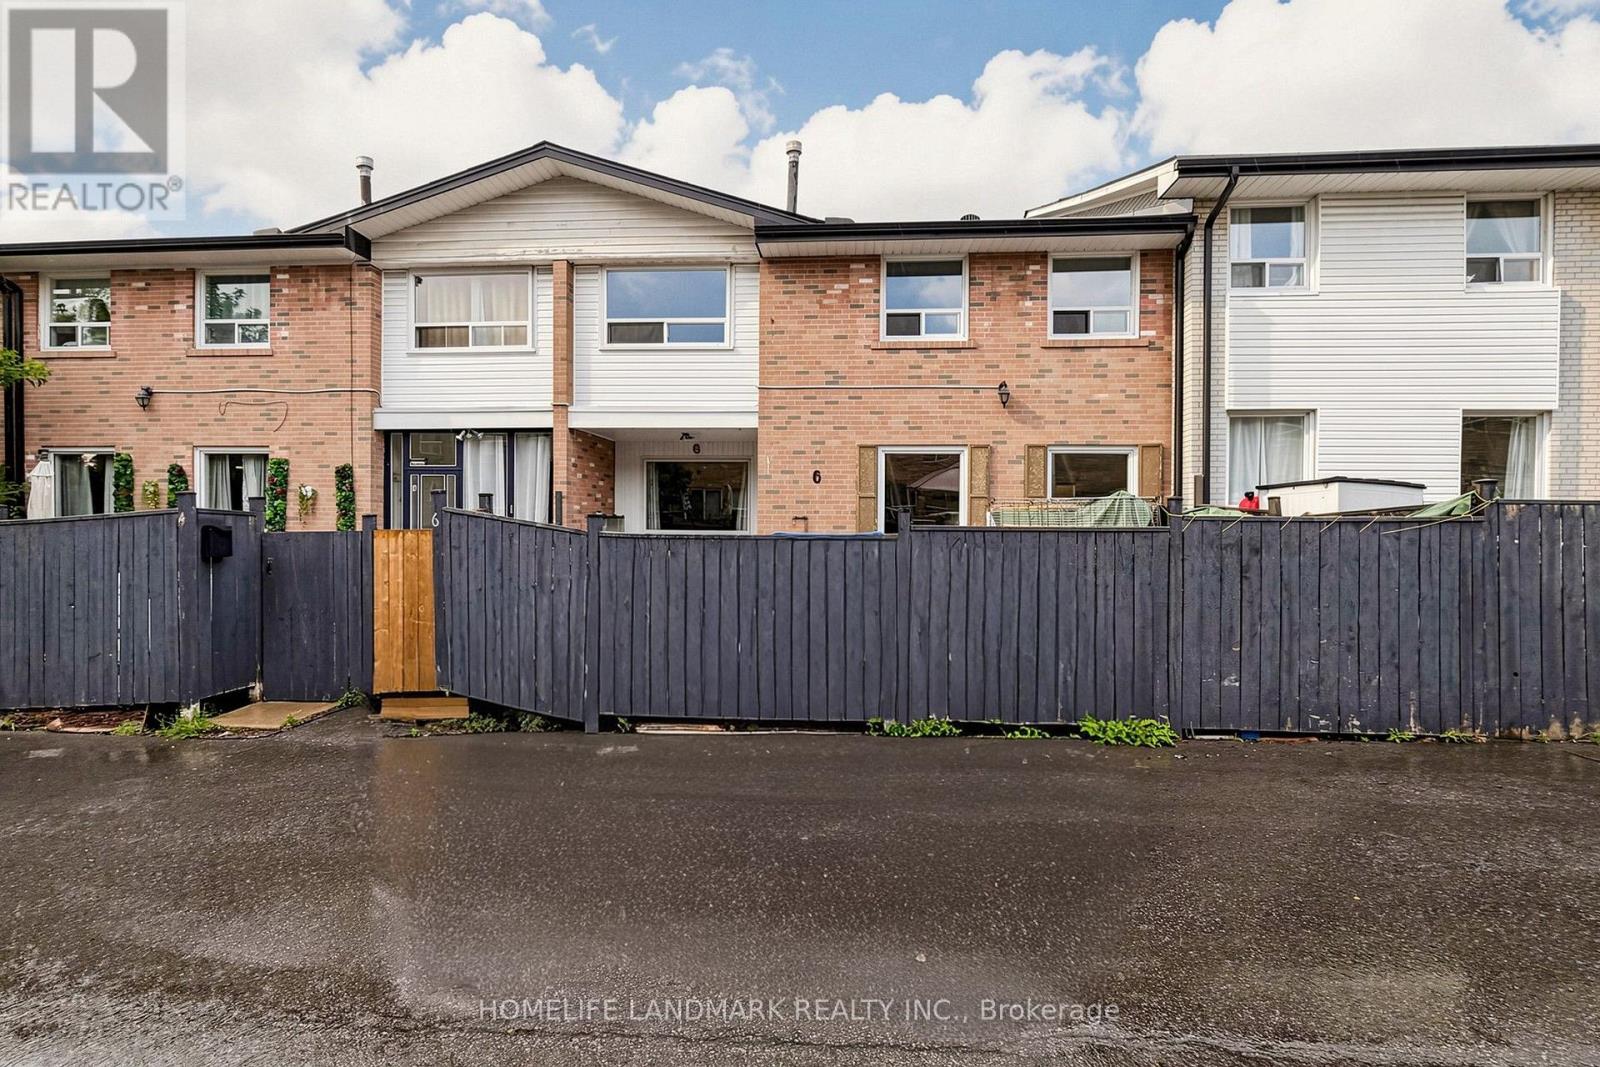
6 - 61 Ardglen Drive
Brampton, Ontario
*** Fantastic Opportunity For First-Time Home Buyers! *** Welcome To This Bright And Spacious 3-Bedroom Townhome In A Family-Friendly Complex In The Heart Of Downtown Brampton. The Main Floor Features Beautiful Hardwood Flooring Throughout, A Generous Living Area, An Open-Concept Kitchen, And A Comfortable Dining Space-Perfect For Everyday Living And Entertaining. Upstairs Offers Three Well-Proportioned Bedrooms, Including A Primary Bedroom With Its Own Ensuite Bathroom. The Basement Provides Valuable Additional Space And Is Ready For Your Personal Touch-Ideal For A Recreation Room, Home Office, Gym, Or Extra Storage. Enjoy A Convenient Location Just Minutes From Shopping, Restaurants, Schools, Parks, Recreation Facilities, And Downtown Brampton's Many Amenities. Public Transit Is Nearby Along Queen, Steeles, And Main Streets, With Quick Access To Highways 410, 401, And 407 For An Easy Commute. A Wonderful Opportunity For Young Families, Professional Couples, Investors, Or Downsizers-Book Your Private Showing Today! (id:62104)
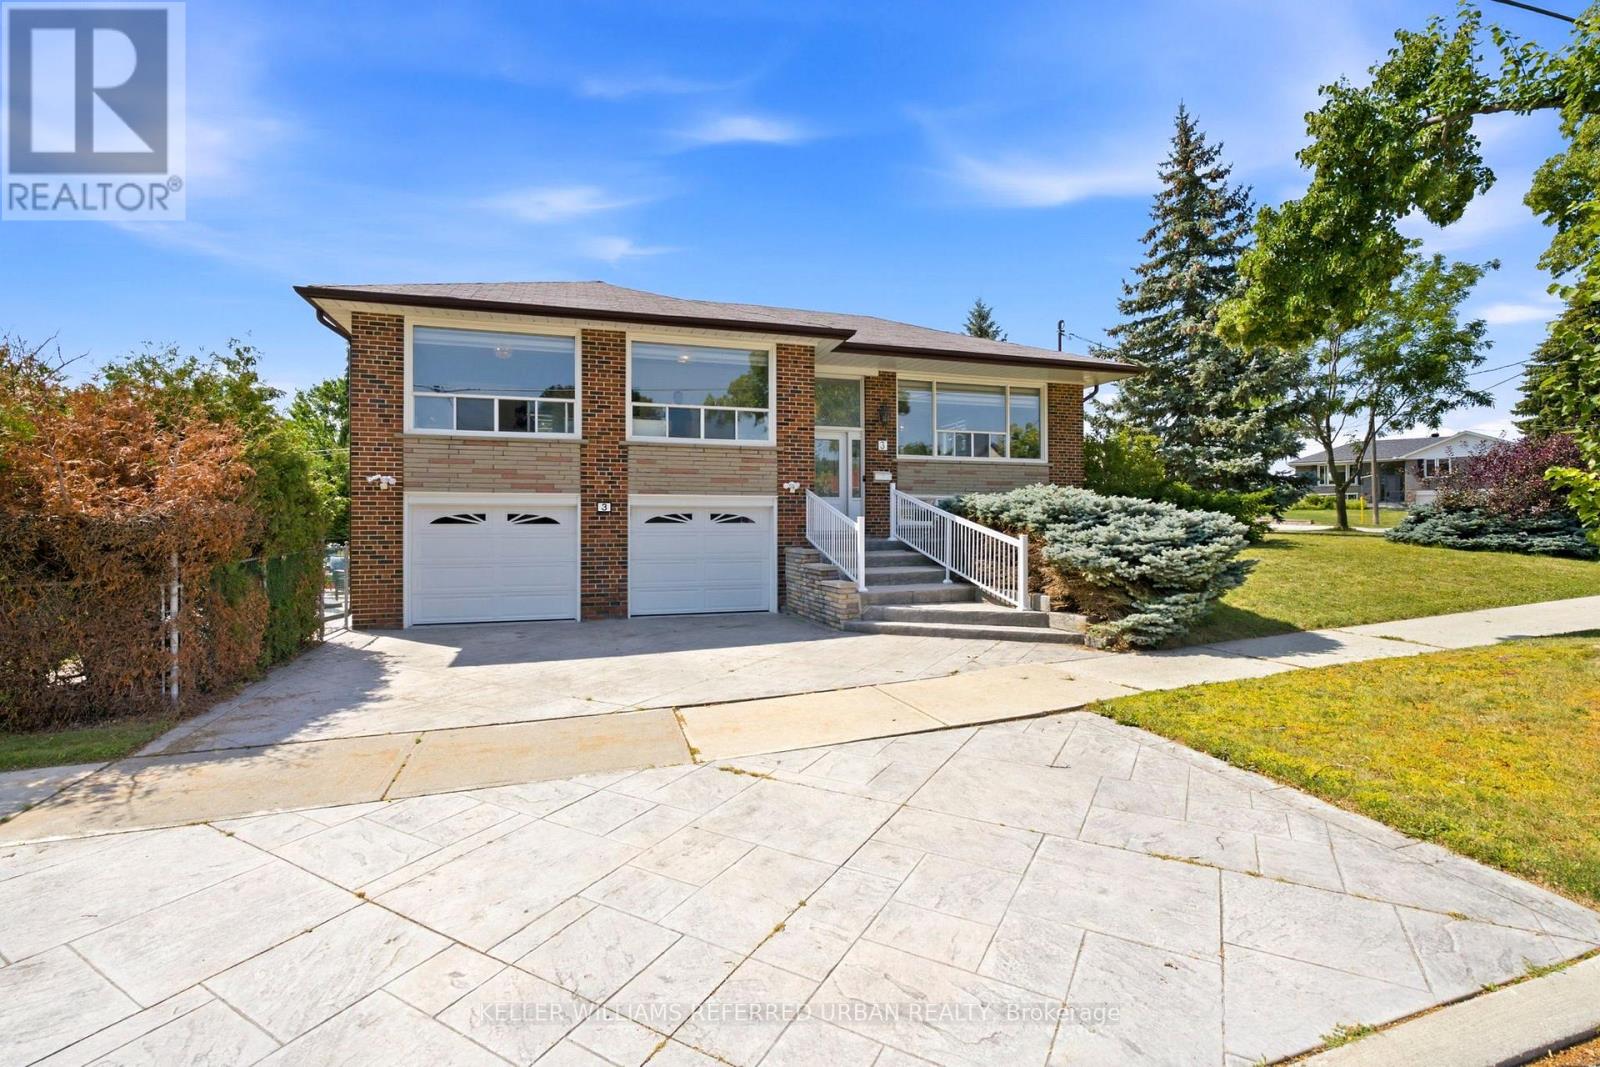
3 Brancaster Court
Toronto, Ontario
Rare, Turnkey Family Home On A Quiet Cul-De-Sac. 3 Brancaster Court is a raised bungalow in one of Etobicoke's most established and family-friendly pockets, and it shows exactly what first-time buyers are looking for when they make the move from renting to owning. Two full levels of bright, renovated living space give you far more room than the footprint suggests. The main floor offers three generous bedrooms, separate living and dining rooms, large windows throughout, a fully updated kitchen, and two renovated bathrooms. The lower level is where this home surprises you. As a raised bungalow, the basement is graced with real windows, natural light, and a space that genuinely does not feel like a basement. Whether you need a fourth bedroom, a rec room, or a home office, the lower level gives you flexibility without the dark, low-ceiling compromise that comes with most finished basements in Toronto. Step outside and the outdoor space is just as impressive. The side yard is a standout feature, fully enclosed by mature pines that create a level of privacy that is genuinely rare on a city lot. Two sheds with electricity add practical storage and workspace. The backyard patio is ready for weekend BBQs from the moment you move in. The double built-in garage is a feature first-time buyers quickly learn to appreciate, secure parking for two cars, room for bikes, strollers, tools, and storage, all without touching your backyard or your sheds. The neighbourhood backs this home up at every turn. The area is served by exceptional public and Catholic schools at both the elementary and secondary level. Eringate Park and its outdoor pool are a short walk away, with additional green space and recreation nearby for an active family. Highway 401 and 427 are minutes away, and Kipling Station connects you to the TTC and GO Transit for a straightforward downtown commute. A community that families rarely leave. (id:62104)
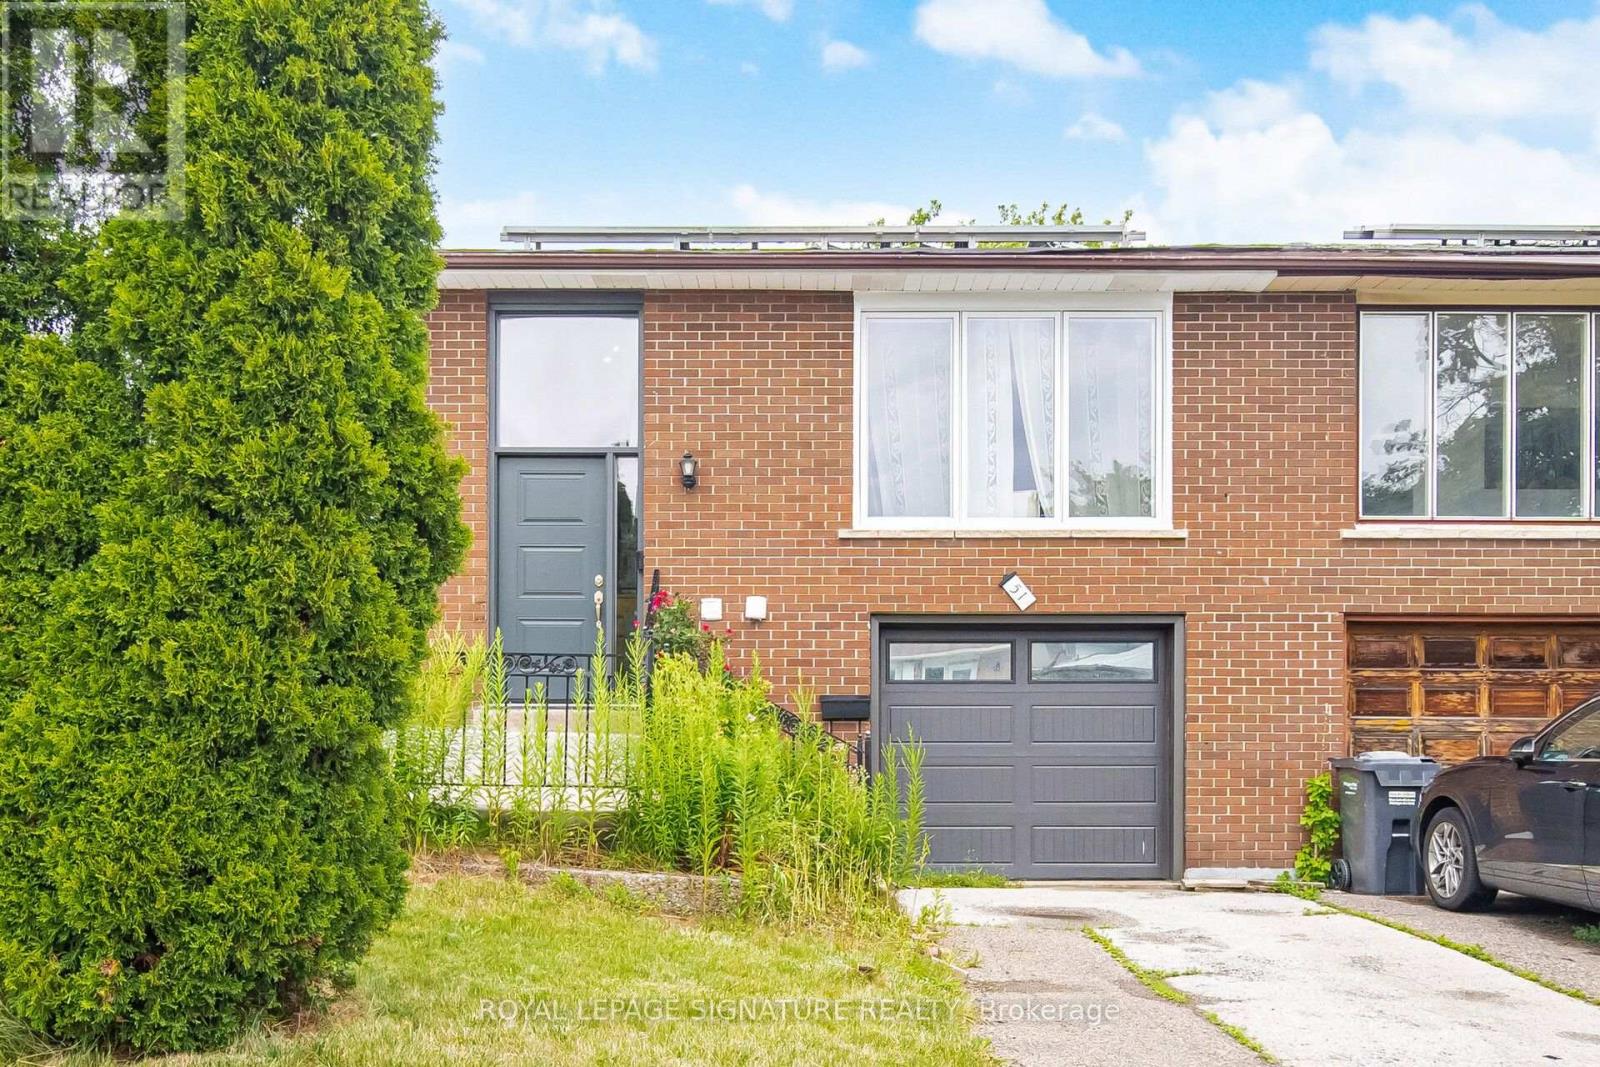
51 Wilton Drive
Brampton, Ontario
Gorgeous upgraded home on a 100 lot. Thousands spent on recent upgrades/renovations. Sun lit living room with a large picture window, open concept living, 3 + 2 spacious bedrooms. Separate entrance to basement, two separate laundries. Basement renovated in 2025. Great for families, investors, or rental income. Basement is currently used as an air bnb.Extras: roof (2021), backyard (2024), windows (2023), garage door (2023), furnace (2022), tankless water heater (2023), attic insulation (2023), basement (2025)Rental items:Tankless water heaterBrokerage remarksBuyer/buyers agents to verify l too Measurements, tax, and legal description. Seller/sellers agent do not warrant retrofit status of basement. (id:62104)
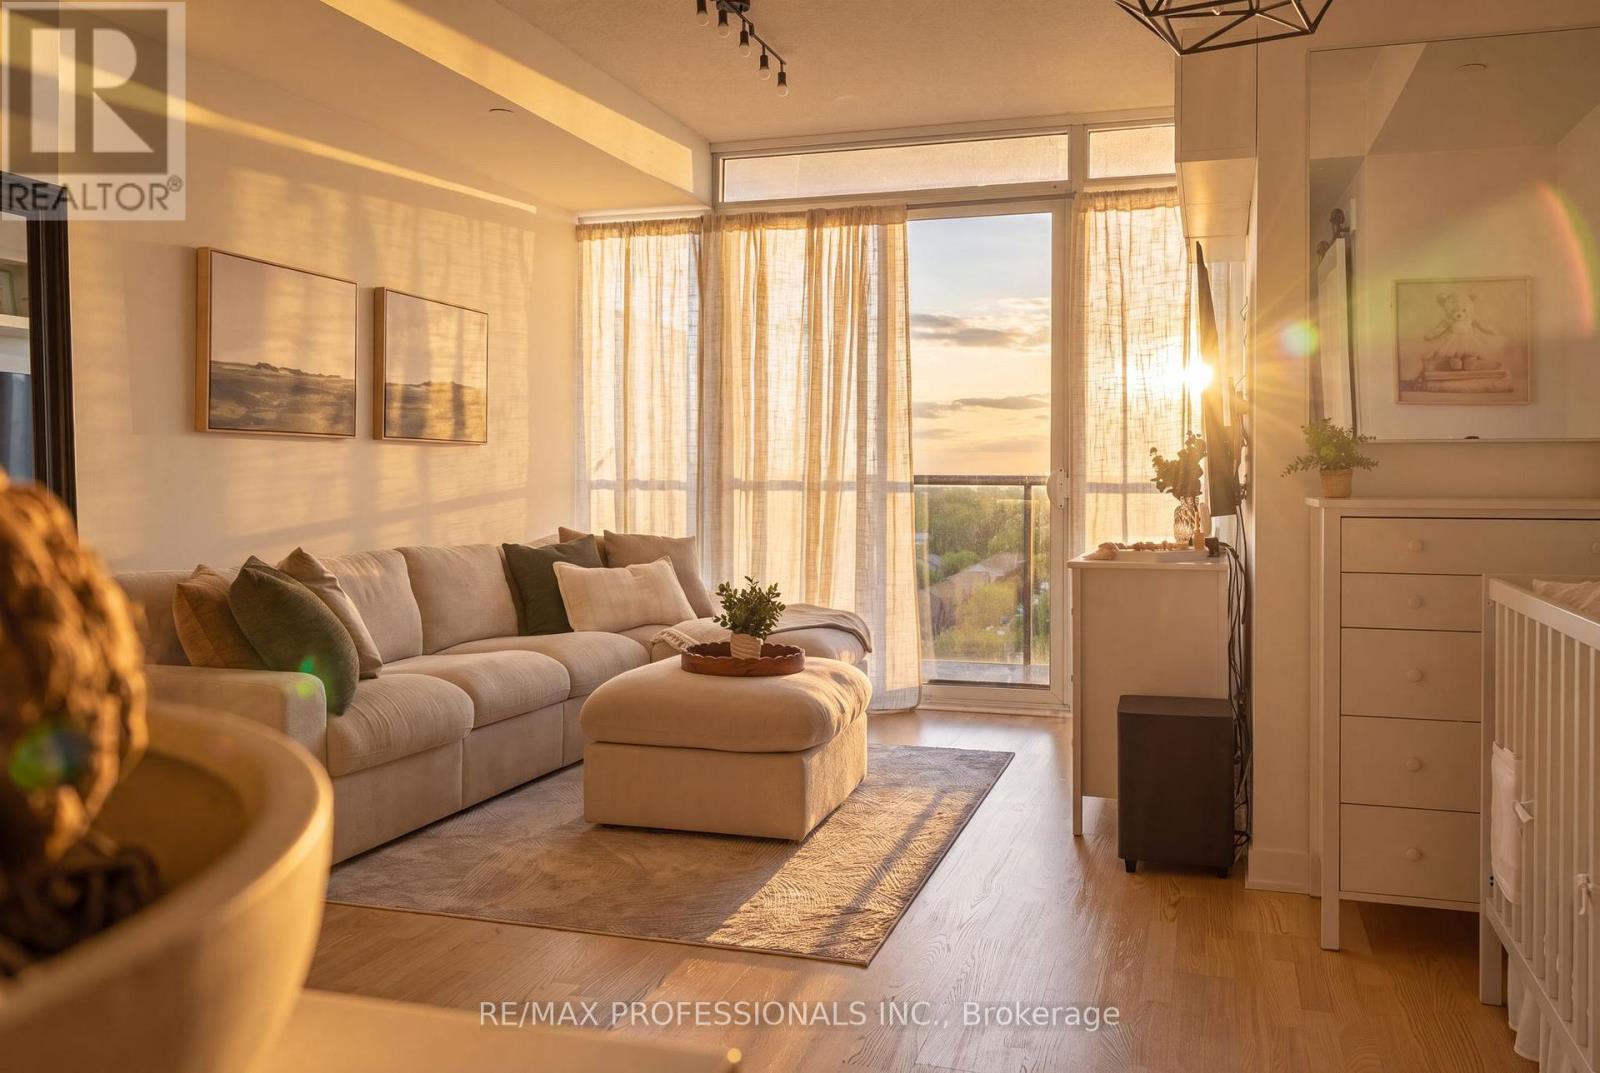
1502 - 88 Park Lawn Road
Toronto, Ontario
Welcome to South Beach Condos, ideally situated in the highly sought-after Humber Bay Shores. This fabulous 1-bedroom, 1-bath suite offers 508 sq. ft. of thoughtfully designed living space plus a 60 sq. ft. balcony with breathtaking, unobstructed west views over the conservation lands. Enjoy a rare lifetime view and mesmerizing sunsets as the sky lights up directly from your private balcony each evening. Freshly painted and maintained in fantastic condition, this warm and inviting suite features a highly functional layout, abundant natural light, pot lights, a center island and sleek stainless steel, high-end European appliances. South Beach makes an unforgettable first impression with its private entrance, striking waterfall feature, elegant Carrara marble finishes and magnificent Murano chandeliers imported from Italy, creating one of Toronto's most lavish condominium lobbies. Residents enjoy exceptional five-star amenities, including a state-of-the-art fitness center, basketball and squash courts, indoor and outdoor pools, a newly renovated party room, a lounge with pool tables, an 18-seat theatre, two guest suites and ample visitor parking. 24/7 Concierge & Security services for your peace of mind. Perfectly situated in the heart of Humber Bay Shores, one of Toronto's most sought-after waterfront communities, you are steps to Metro, Sobeys, Shoppers Drug Mart, LCBO, cafés, restaurants, TTC, major highways, the seasonal farmer's market, waterfront trails and Mimico Cruising Club Marina. Take an evening stroll along the lake after dinner and enjoy everything this vibrant neighbourhood has to offer. Includes one parking space and one locker. A wonderful place to call home in a truly fabulous community. (id:62104)
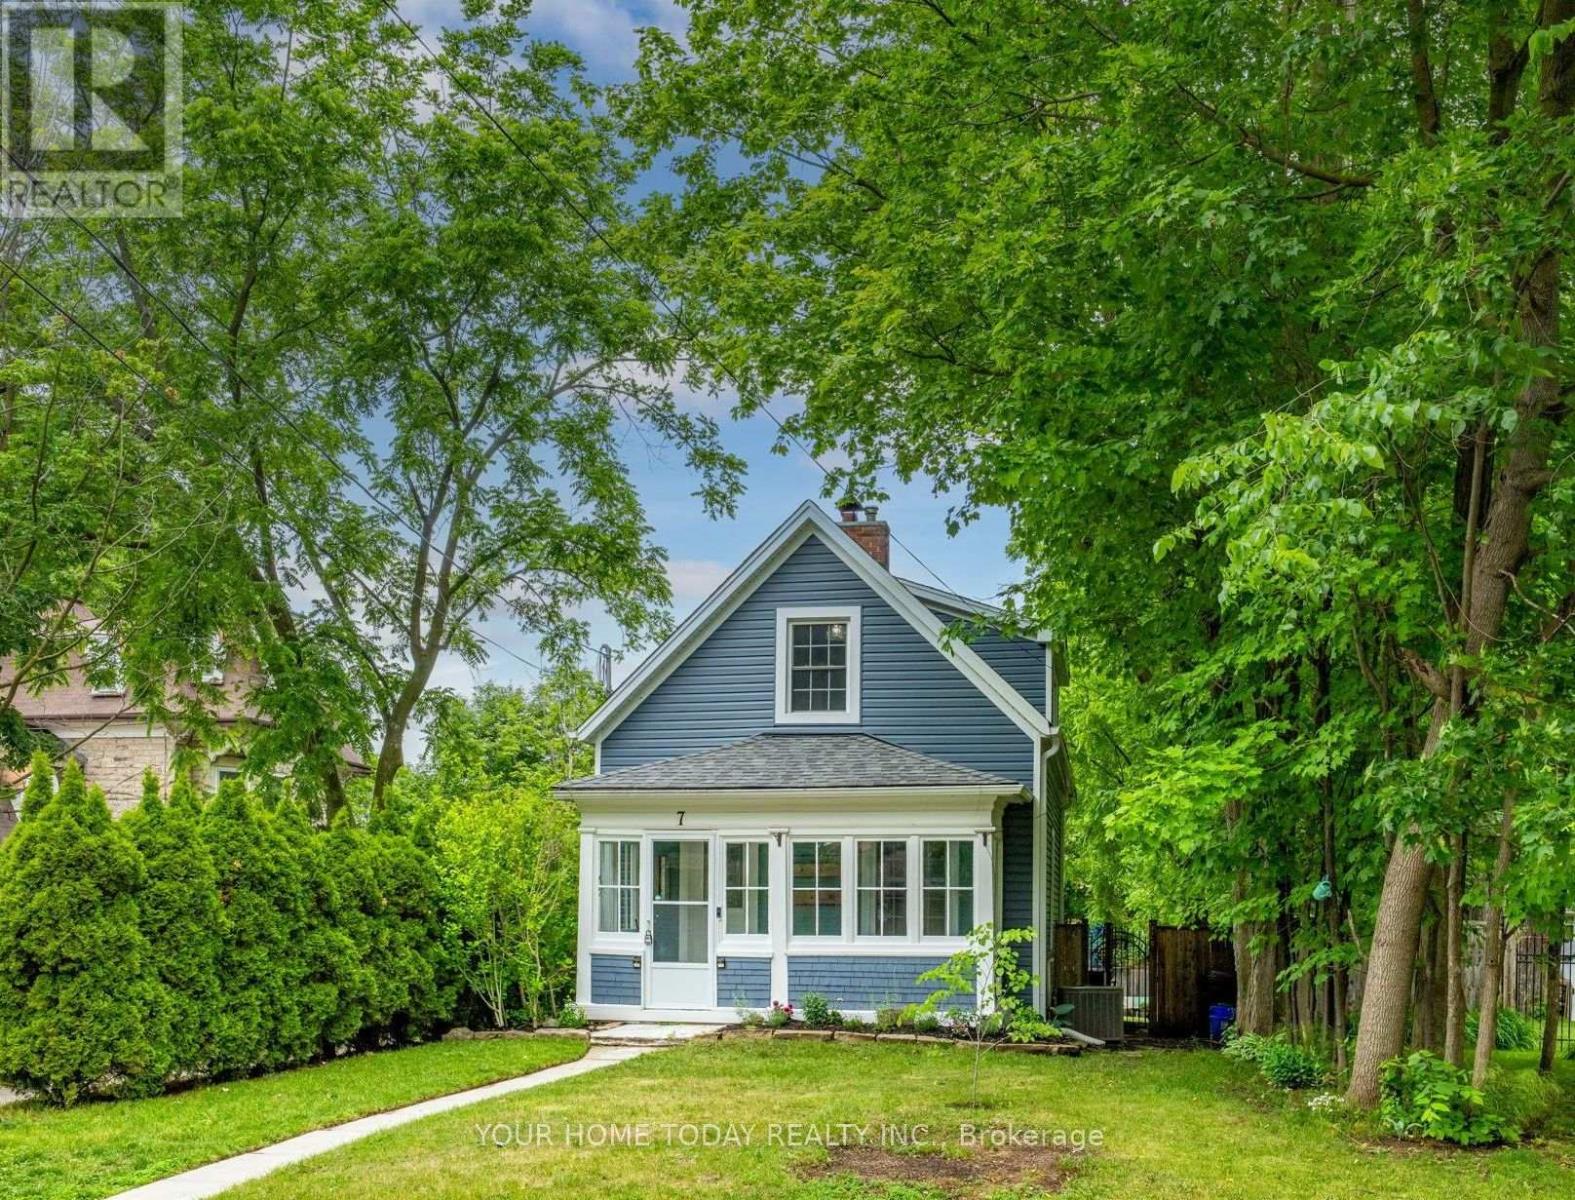
7 Albert Street
Halton Hills, Ontario
Detached home & private yard for condo price! Charming century home filled with warmth, personality, and original character, including beautiful architrave detailing. From the moment you arrive, the inviting enclosed porch sets the tone, offering a wonderful added space to unwind, enjoy a good book, sip your morning coffee, or simply watch the world go by. Nicely restored, this special home offers a sun-filled main level with spacious living and dining rooms, including a coal fireplace in the living room that is thought to be original. While not operational, it adds a wonderful sense of history and character to the space. The beautifully renovated kitchen features two-tone shaker-style cabinetry, a well-designed layout, and a walkout to a large tiered deck overlooking a fabulous private fenced yard. A 4-piece bathroom completes the main level. Upstairs, you'll find three unique bedrooms, each with its own charm and character, along with a convenient 2-piece bathroom. The lower level provides laundry, storage, and utility space. Parking for two cars is a welcome bonus, especially in this terrific location just steps to the GO for commuters and a short walk to Downtown, the seasonal farmers' market, shops, schools, parks, and more. If you're looking for something unique, special, and full of heart, this is the one for you. (id:62104)
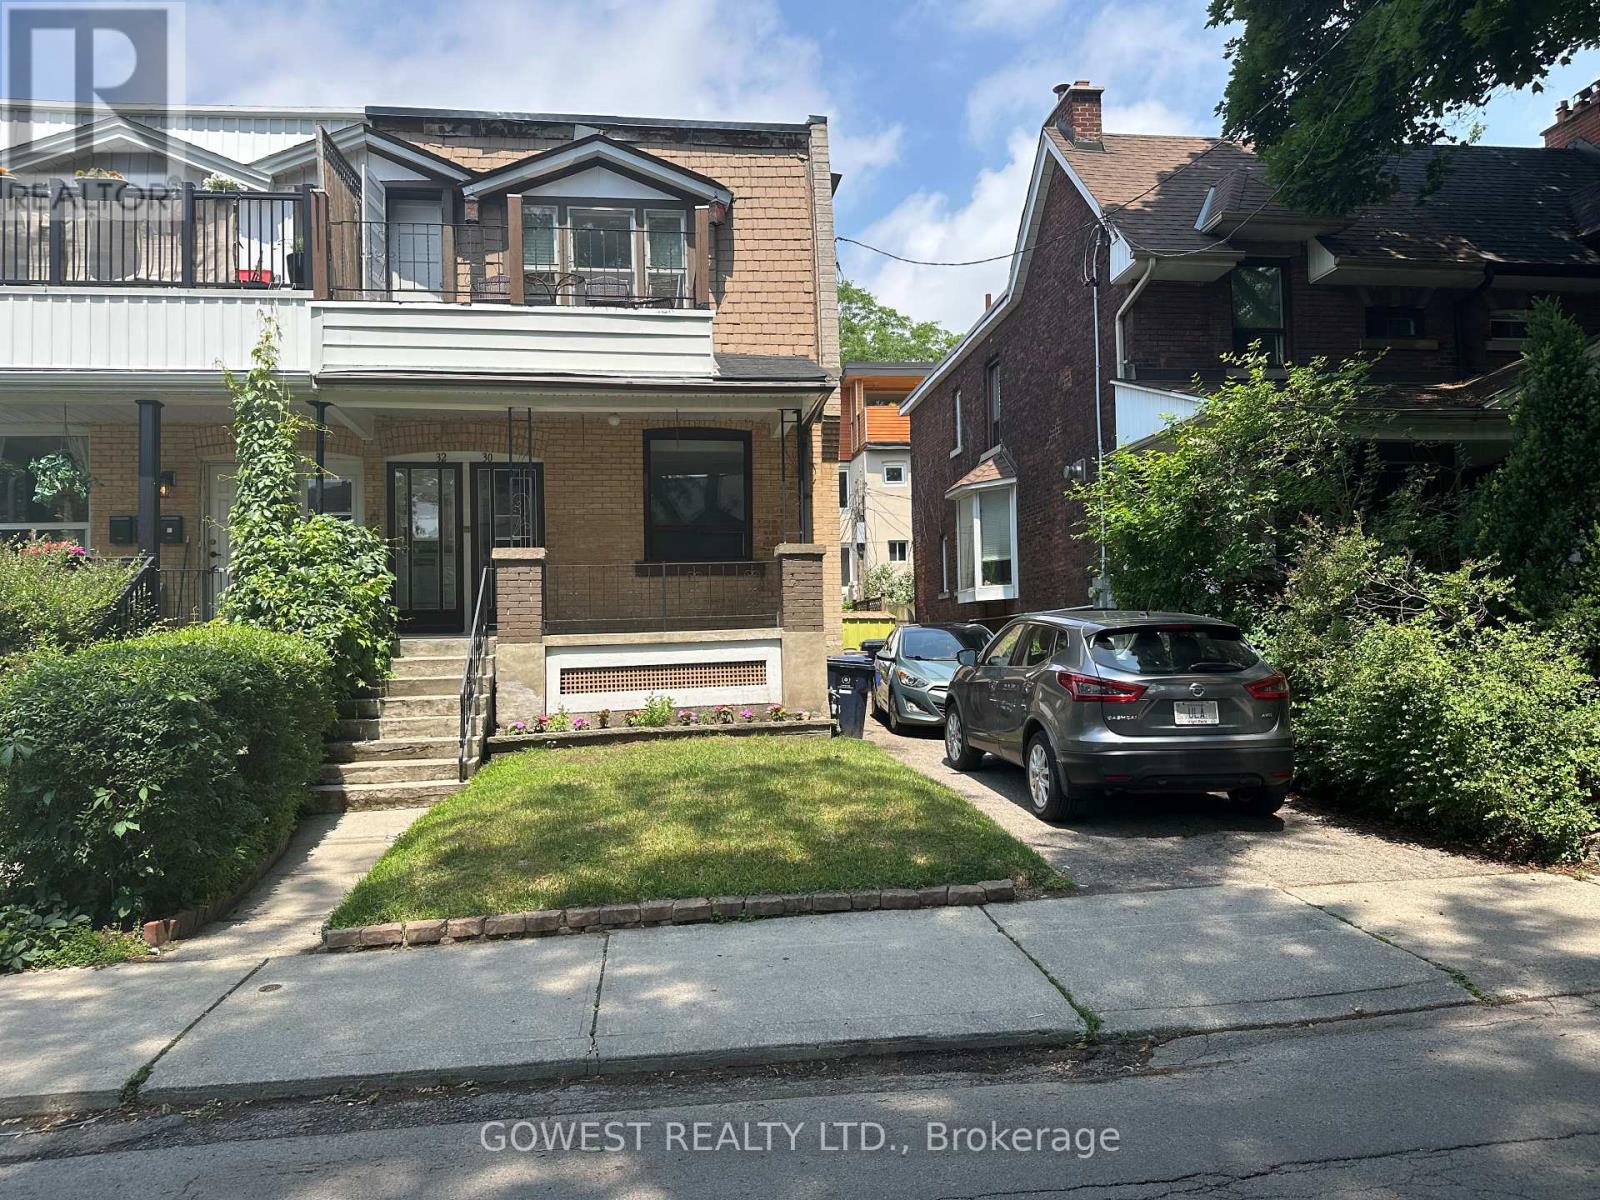
30 Grenadier Road
Toronto, Ontario
A rare opportunity to invest in one of Toronto's most desirable west-end neighbourhoodsExceptional opportunity to own a legal duplex in the highly sought-after Roncesvalles neighbourhood. This solid property features two spacious self-contained 2-bedroom apartments, each with a separate entrance and individual hydro meters, offering excellent flexibility for multi-generational living, investors, or homeowners looking to offset their mortgage with rental income.The home offers a private backyard and a private driveway accommodating three vehicles, with potential to expand parking for a fourth car (buyer to verify).Partially finished basement with above ground windows. While the property would benefit from updating, it presents an outstanding opportunity to renovate and customize to your own taste while adding significant value.Ideally located on a quiet, tree-lined street just steps to Roncesvalles Village, High Park, Grenadier Pond, Lake Ontario waterfront trails, schools, parks, cafés, restaurants, and boutique shopping. Enjoy easy access to TTC, 3 streetcar lines .Dundas West Subway Station, GO Transit,the Gardiner Expressway, and downtown Toronto. A rare opportunity to invest in one of Toronto's most desirable west-end neighbourhoods.- (id:62104)