
812 - 212 King William Street
Hamilton, Ontario
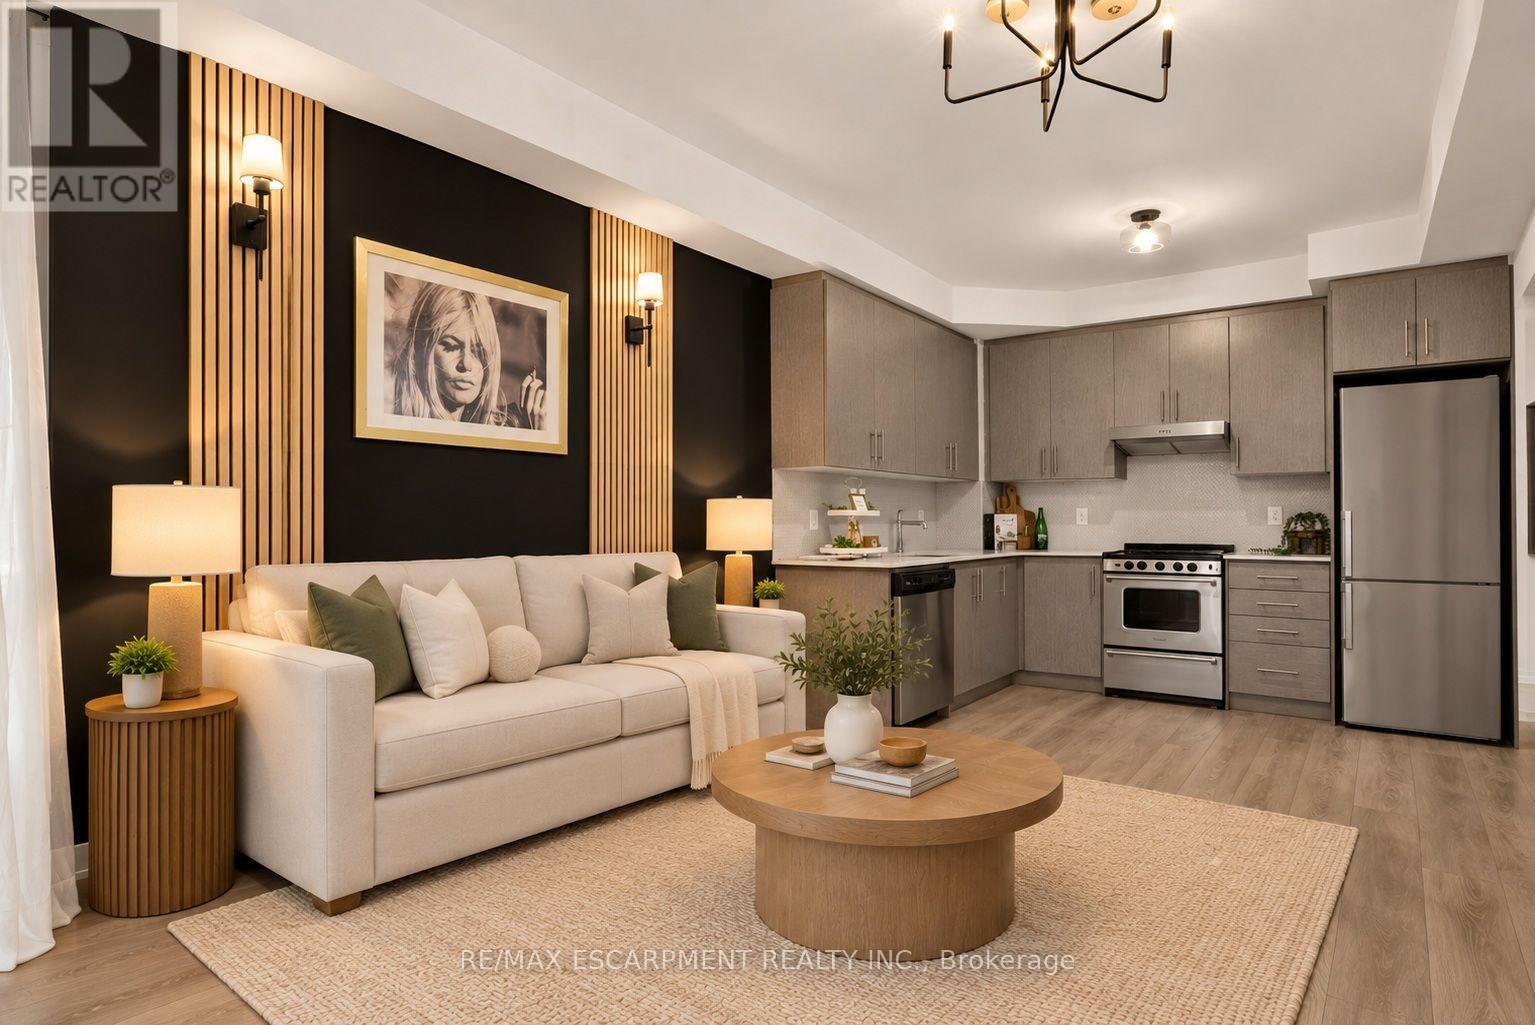
Welcome to Unit 812 at the highly sought-after KiWi Condos, perfectly situated in the heart of downtown Hamilton-just steps from some of the city's best restaurants, cafes, galleries and entertainment. Enjoy living in one of Hamilton's most vibrant and walkable neighbourhoods, surrounded by art, culture and urban convenience. Built in 2022, this beautifully updated one-bedroom-plus-den suite offers one of the building's larger one-plus-den layouts, providing an ideal combination of style, space and functionality. The unit has been freshly painted and thoughtfully enhanced with modern lighting, striking accent walls and stylish finishes that add warmth and character beyond the original builder design. The open-concept kitchen and living area is perfect for relaxing or entertaining, while the generously sized den provides flexible space for a home office, guest area or cozy reading room. Step outside to the thoughtfully styled balcony-an inviting outdoor retreat for enjoying your morning coffee or unwinding at the end of the day. Complete with one storage locker, this move-in-ready condo offers modern downtown living with thoughtful upgrades and plenty of personality. (id:62104)
30 Francis Street S
Kitchener, Ontario
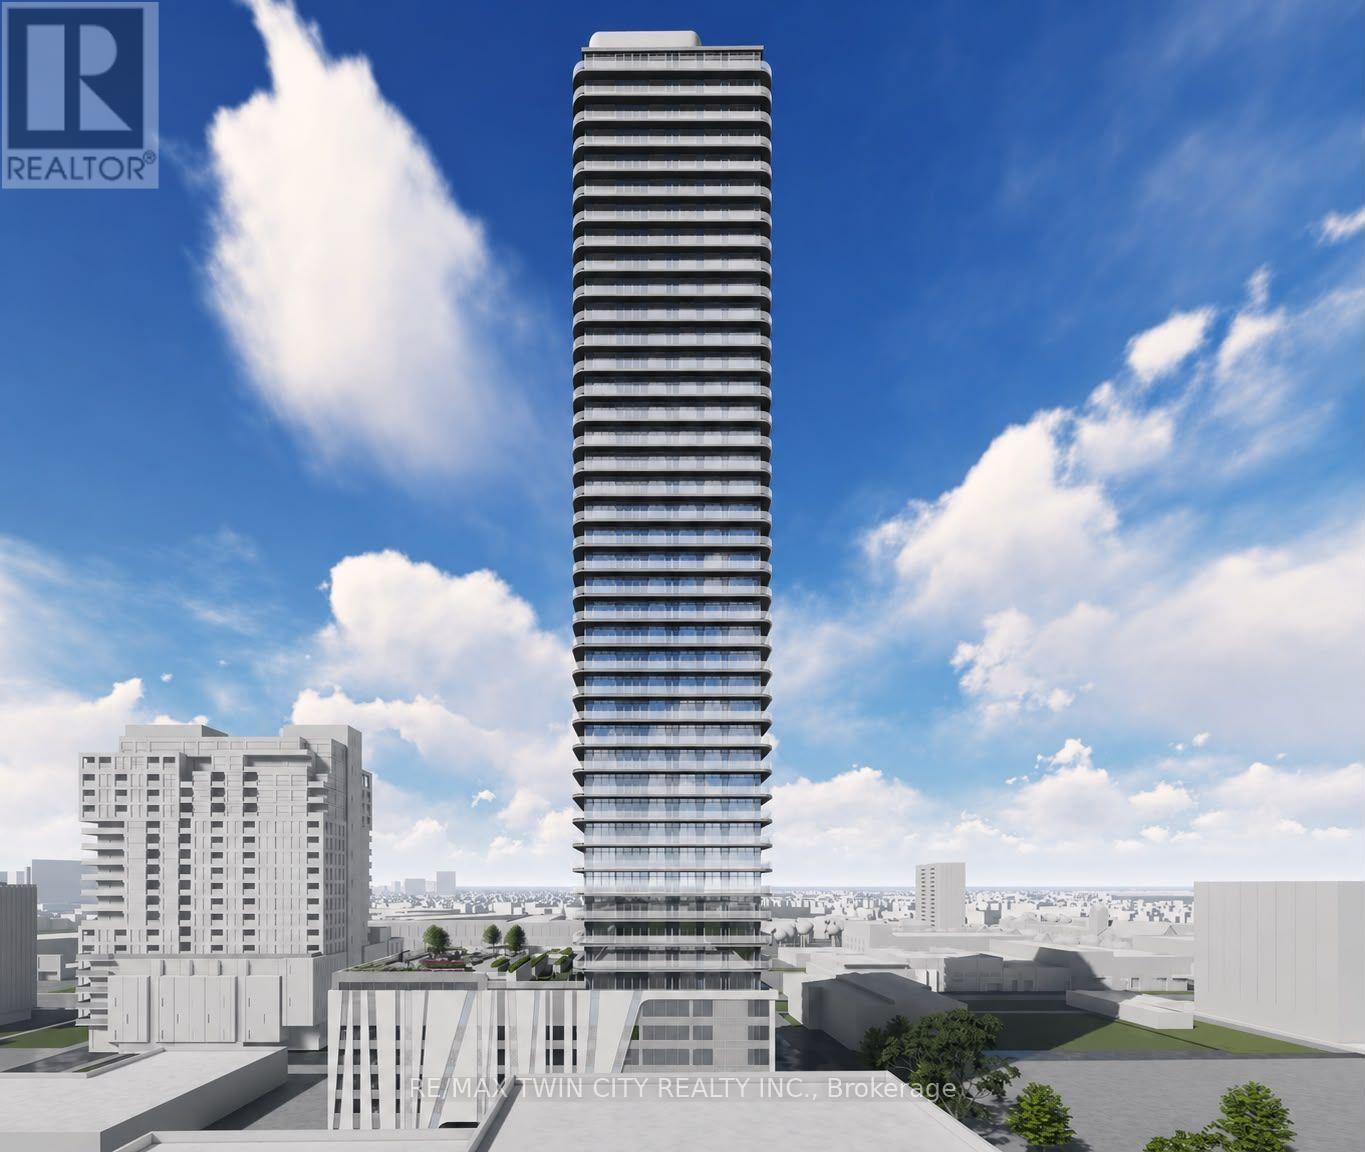
Welcome to 30 Francis Street South, Unit 3311, a stunning brand-new, never-before-lived-in 1 Bedroom + Den, 2 Full Bathroom suite offering modern style, smart-home technology, and exceptional convenience in the heart of Downtown Kitchener. Available for Immediate occupancy, this beautiful carpet-free suite features high ceilings, contemporary finishes, and an abundance of natural light throughout. The upgraded kitchen showcases chic countertops, modern cabinetry, and brand-new appliances. The bright and spacious living room is highlighted by a wall of windows, while the bedroom offers generous closet space, a wall of windows, and its own private full ensuite bathroom. The separate den provides the perfect space for a home office, study area, or additional flexible living space. A second full bathroom near the main living area adds extra convenience for guests and everyday living. Step out onto the additional 91 sq. ft. balcony and enjoy your own private outdoor space with an open, airy feel. The suite also features impressive smart-home technology, including an Alfred Smart Lock, Ecobee Smart Thermostat, smart lights, and an Aeotec Smart Home Hub for added comfort and convenience. Residents can enjoy an outstanding selection of amenities, including a fitness centre and yoga studio on the first floor, a party room with kitchen, shared co-working space, walking track, outdoor garden terrace, BBQ grills, lounge and firepit areas, sauna, concierge lobby, bike lockers, and commercial retail within the development. Ideally located in Downtown Kitchener, you'll be just steps from restaurants, cafés, shopping, public transit, and everyday essentials. With its brand-new, never-lived-in interior, thoughtfully designed layout, impressive smart-home features, and exceptional building amenities, this is a fantastic opportunity to experience contemporary urban living at its best. Be the very first occupant and book your private showing today! (id:62104)
17 - 8273 Tulip Tree Drive
Niagara Falls, Ontario
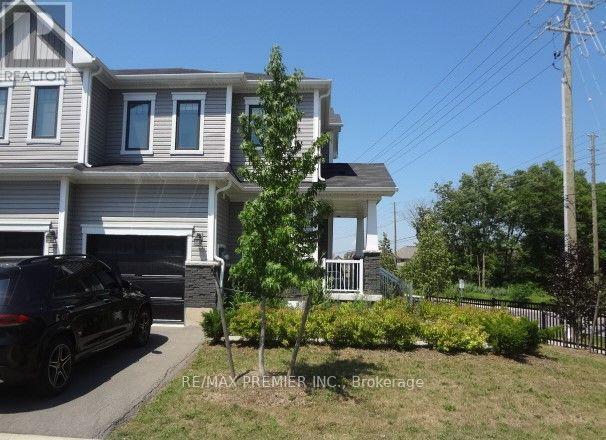
Birght & Spacious Three Bedroom Townhome On A Corner Lot For Lease In Most Prestigious & Desirable Niagara Falls Area, Very Spacious 3 Bedrooms , 3 Washrooms, Master Bedroom With W/I Closet & Ensuite Washroom, Open Concept Main Floor, Walkout To Porch From Kitchen. A+++ Tenants Only. No Pets , No Smoking, No Marijuana Plantation. (id:62104)
3167 Highway 56
Hamilton, Ontario
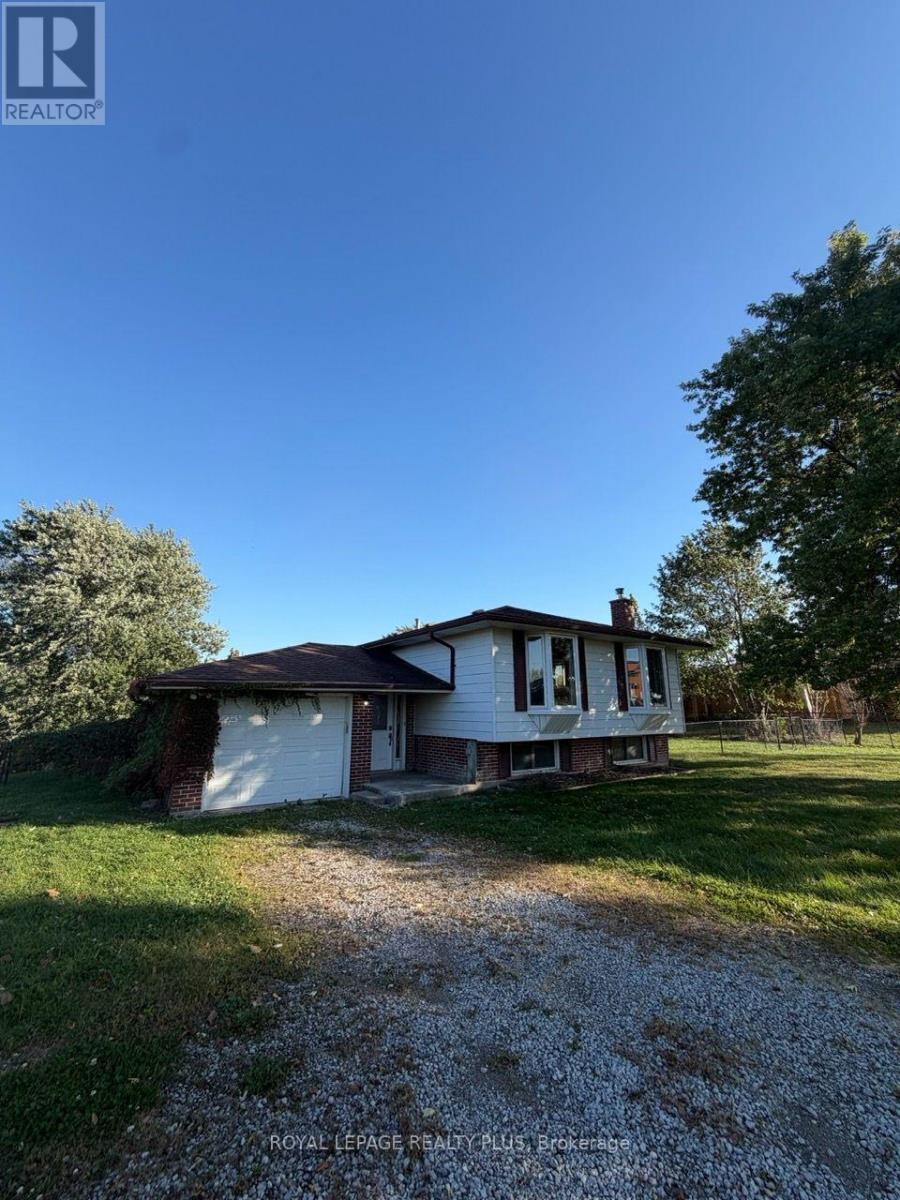
Discover space, flexibility and village charm with this lease opportunity at 3167 Highway 56 in Binbrook. Situated on a huge lot, the home offers generous outdoor space to relax, entertain and enjoy the breathing room of a countryside setting. For prospective tenants exploring commercial possibilities, the Highway 56 location adds appeal, with any proposed use subject to zoning, municipal approvals and landlord consent. Enjoy Binbrook's local shopping, dining, library and community events, plus nature trails, beach days and seasonal paddling at Binbrook Conservation Area. Whether you're seeking a home with exceptional outdoor space or a lease opportunity suited to a broader vision, 3167 Highway 56 deserves a closer look. (id:62104)
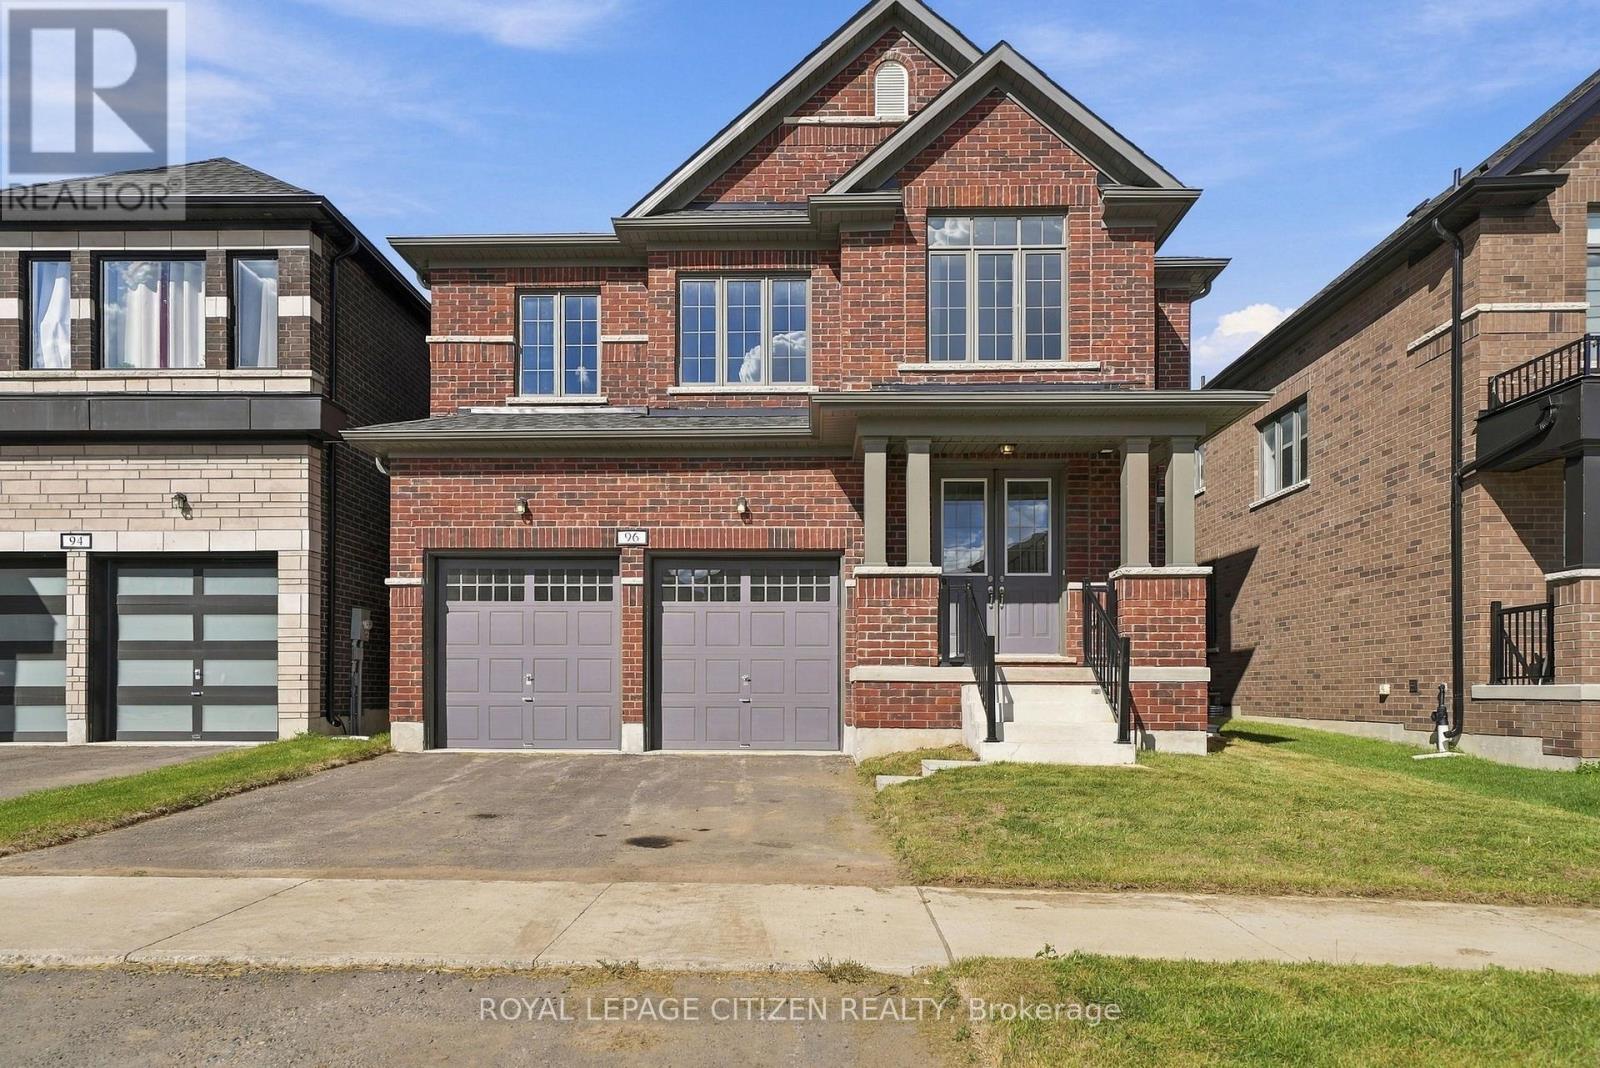
96 Butler Boulevard
Kawartha Lakes, Ontario
Welcome to the Rice Lake Model, Elevation A, in the desirable Sugarwood community of Lindsay! Offering approximately 2,670 sq. ft. of living space, this spacious home features 4 bedrooms, 3.5 bathrooms, and a versatile second-floor loft, ideal for a home office, study area, or additional family living space. Enjoy a thoughtfully designed layout with generous living areas, perfect for comfortable family living and entertaining. Situated in a welcoming community, with convenient access to local schools, parks, shopping, and everyday amenities, this is a wonderful opportunity to own a beautiful family home in Lindsay! (id:62104)
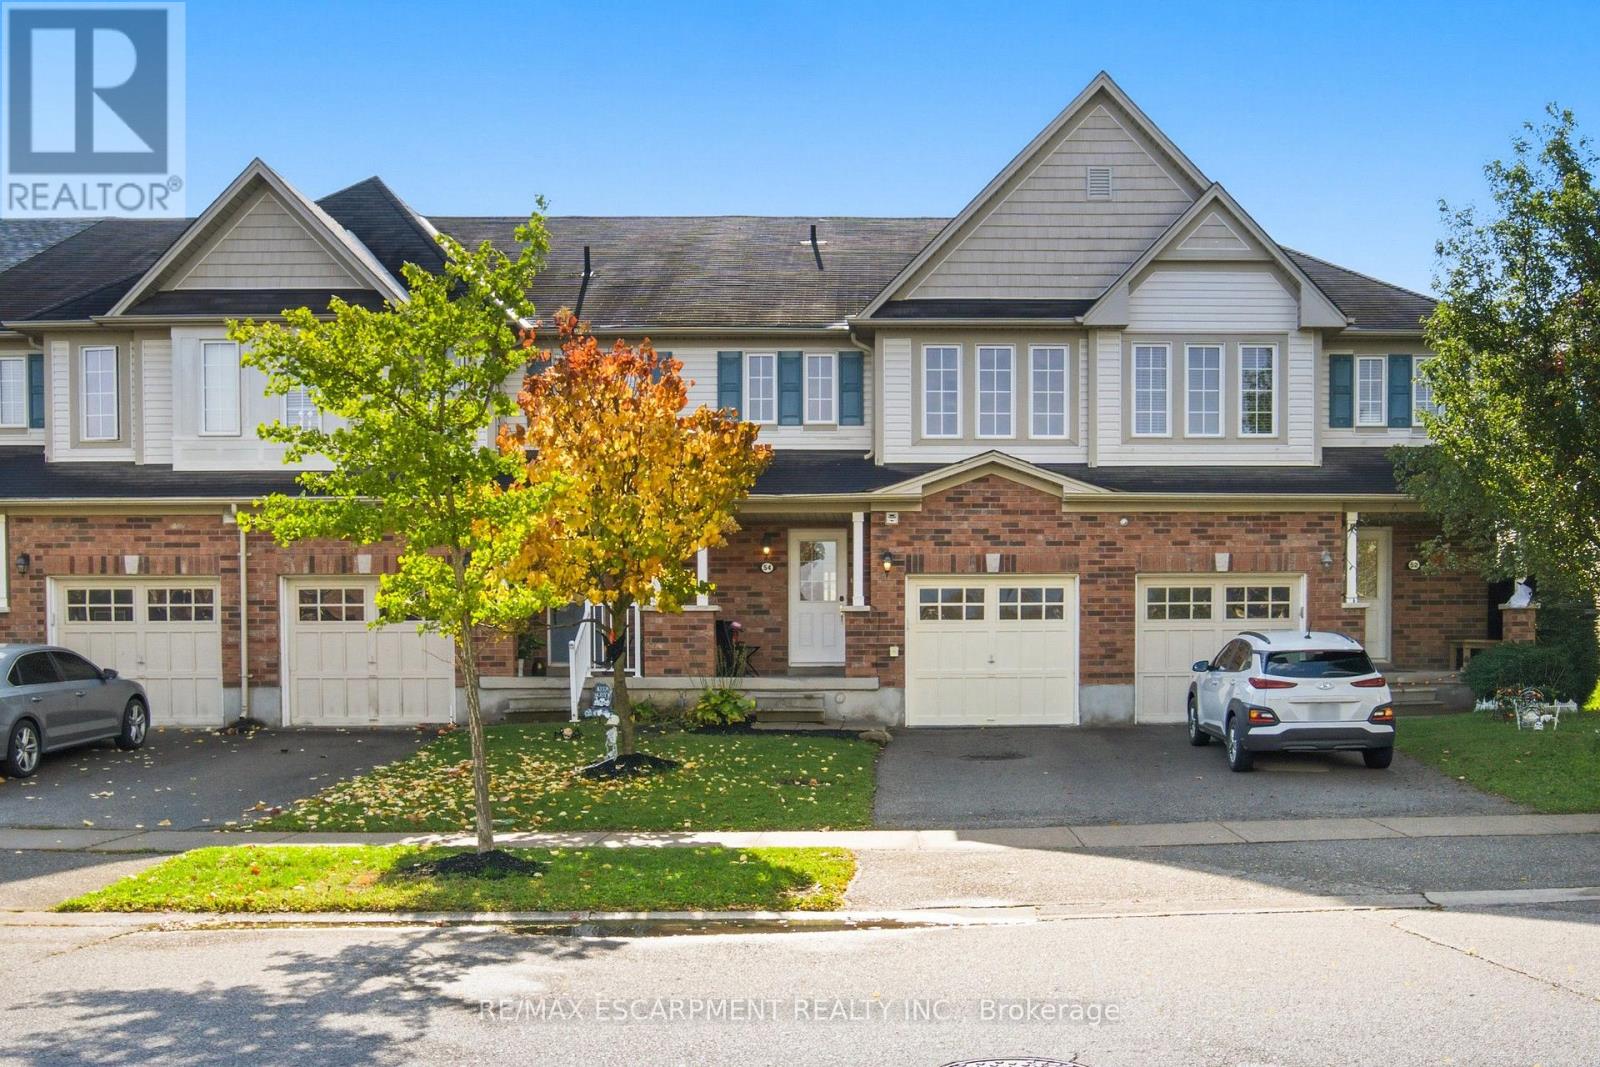
54 Duncan Avenue
Brantford, Ontario
Welcome Home to this West Brant Townhome! Discover comfortable, modern living in this well-maintained three-bedroom townhouse, ideally situated on a quiet street in the sought-after West Brant community. Enjoy the convenience of nearby parks, schools, shopping, green space and easy access to Highway 403. The bright, open-concept main floor features hardwood flooring, ceramic tile, modern cabinetry and a kitchen complete with stainless steel appliances, all included in the sale. The seamless connection between the kitchen and living area creates an inviting space for everyday living and entertaining. Sliding doors lead to your fully fenced backyard, offering private outdoor enjoyment. Upstairs, you'll find three well-appointed bedrooms, a four-piece bathroom and the added convenience of second-floor laundry. The fully finished basement extends your living space with a recreation room featuring pot lights, a three-piece bathroom, a utility room with additional storage and a cold cellar. Freshly painted throughout, this home is move-in ready and offers excellent value with very low common element fees. Whether you're a first-time buyer looking to get into the market or an investor seeking a great opportunity, this property checks all the boxes. A wonderful opportunity to own in a desirable, family-friendly neighbourhood! (id:62104)
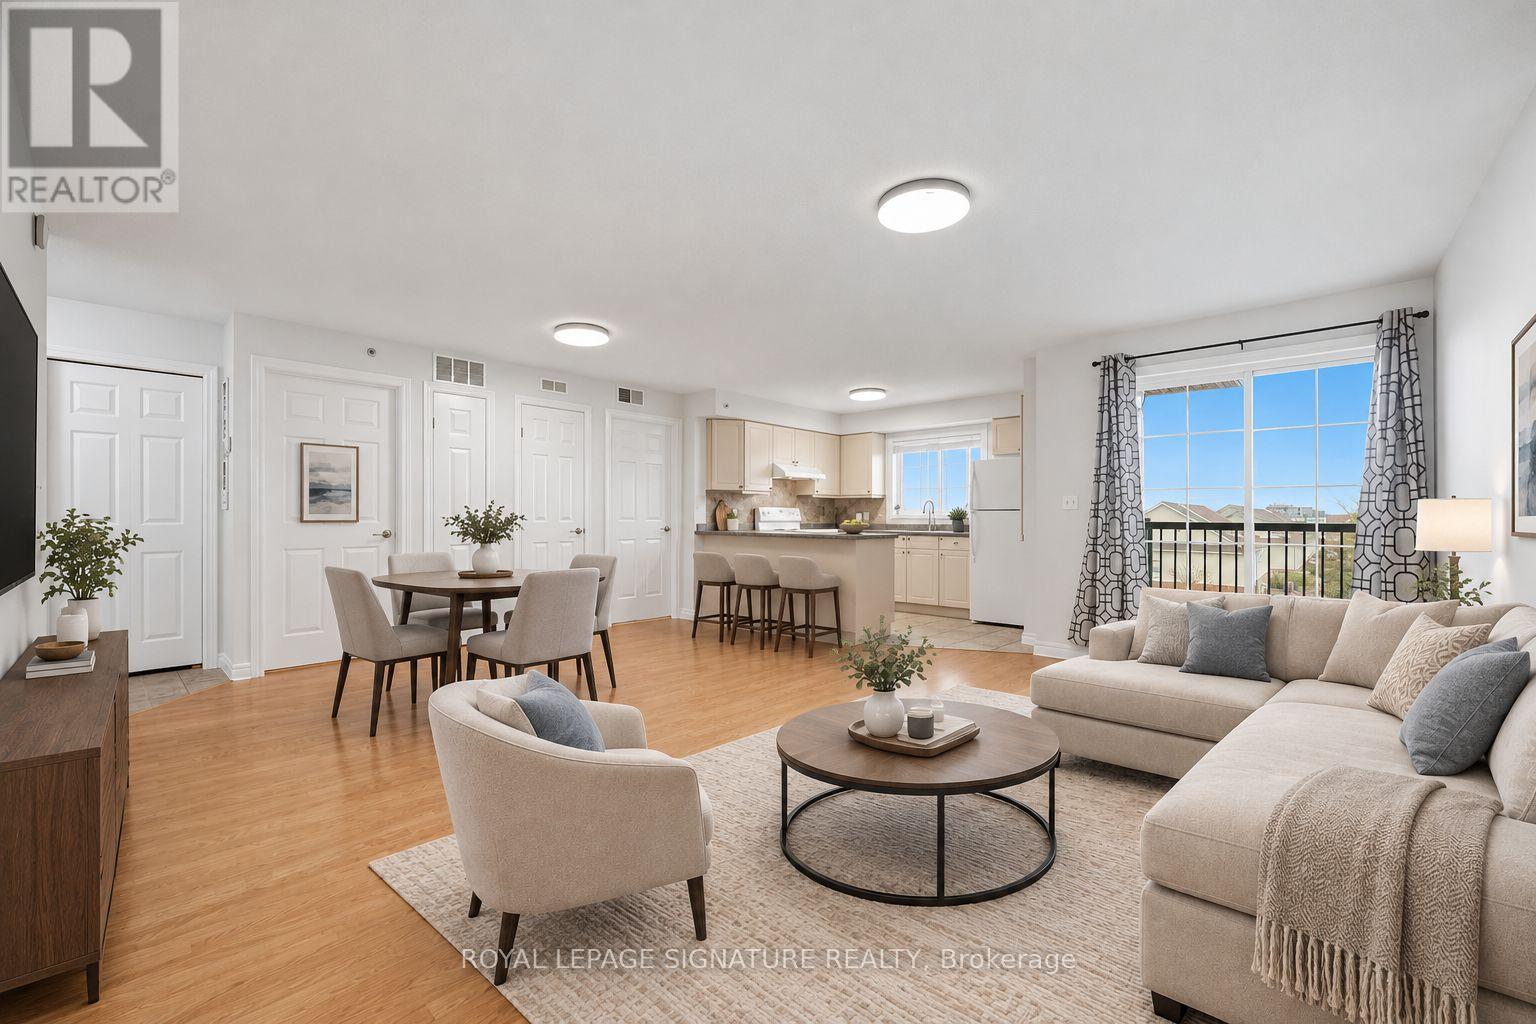
411 - 415 Grange Road
Guelph, Ontario
Unobstructed South-East View! This bright and spacious 1-bedroom + den, 1-bathroom condo offers abundant natural light throughout the day. Freshly painted and move-in ready, it features an open-concept living and dining area with laminate flooring throughout. Enjoy the convenience of ensuite laundry, one parking space, and a storage locker. Step out onto your private south-east-facing balcony to enjoy your own outdoor retreat. Low-maintenance condo living in a desirable Guelph neighbourhood, conveniently located close to schools, parks, public transit, shopping, and everyday amenities. Hadati Creek Wetlands for nature lovers and the Laura Baily Memorial Trail. Community Park for variety of outdoor recreation, including walking trails, sports fields, splash pad, playground, pump track, and disc golf. An excellent opportunity for first-time buyers, downsizers, or investors! (id:62104)
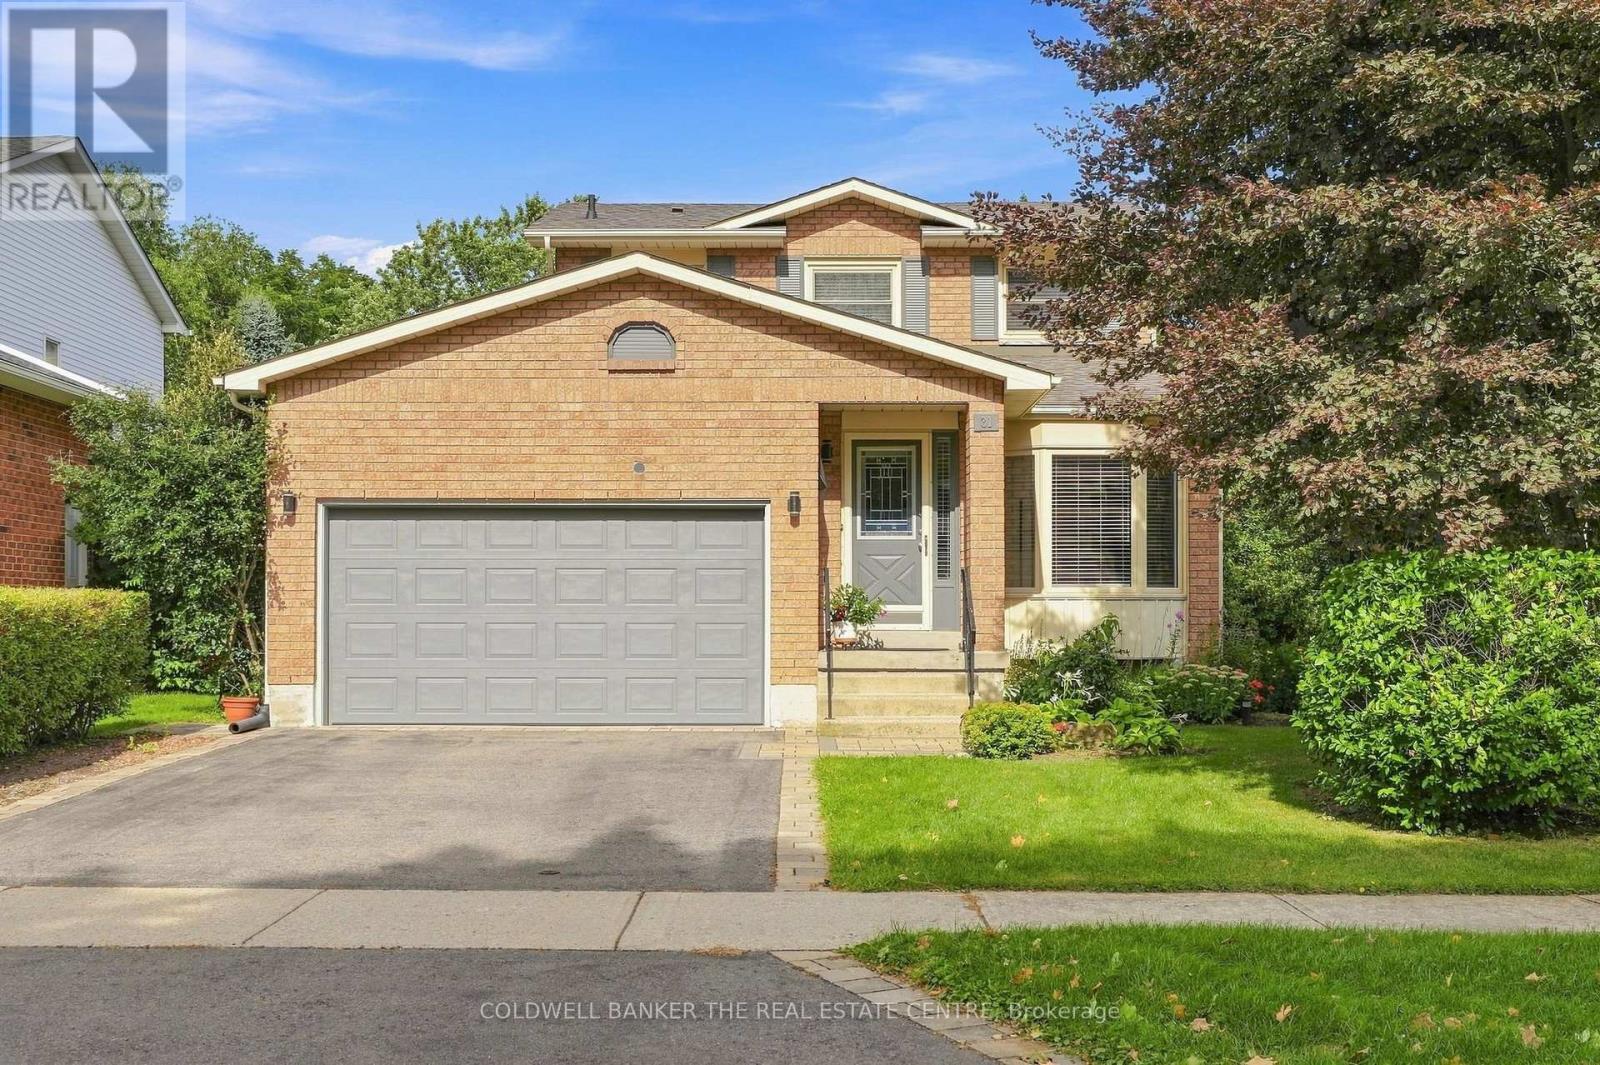
31 Karsh Crescent
Hamilton, Ontario
Welcome to this spacious and versatile five-level backsplit, offering an abundance of living space for families of all sizes. Thoughtfully designedwith multiple levels, this home provides excellent separation between living, entertaining, and private areas while maintaining a comfortable andfunctional flow throughout.The main level features a welcoming living and dining area along with a well-appointed kitchen, creating a warm andpractical space for everyday living and entertaining. The upper levels offer generously sized bedrooms and comfortable family accommodations,while the lower levels provide additional flexible living space ideal for a family room, home office, recreation area, guest space, or hobbyroom.Large windows provide plenty of natural light, and the home's multi-level layout offers numerous possibilities to suit today's modernlifestyle. With ample storage and versatile rooms throughout, this five-level backsplit combines space, functionality, and character in a desirablefamily-friendly design.A wonderful opportunity for buyers looking for a home with room to grow, entertain, work from home, and enjoycomfortable family living across five thoughtfully separated levels. (id:62104)
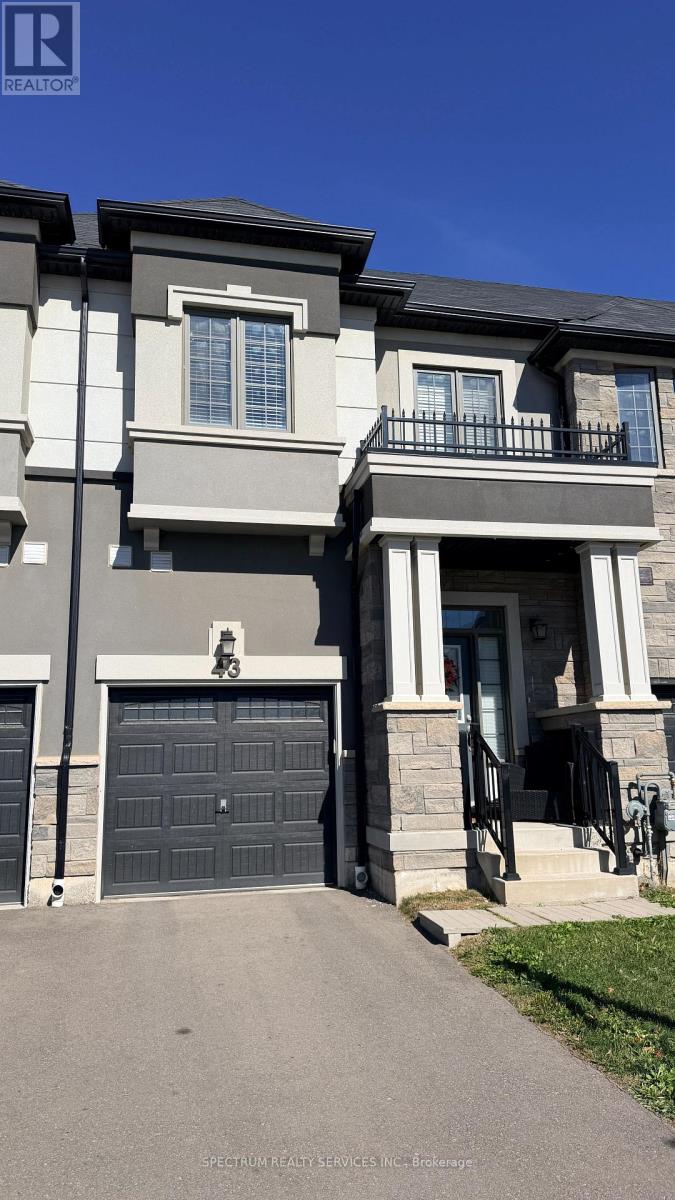
43 Bilanski Farm
Brantford, Ontario
Welcome to townhouse close to Hwy 403 & Garden Avenue, one of the most desired neighborhood in Brantford. Open concept living, dining and kitchen keeps your family connected. Quartz countertop in kitchen. Powder room on main floor. Three bedroom and two full bathroom upstairs. Upper level laundry. Don't miss to enjoy this beautiful house that you can call your home. (id:62104)
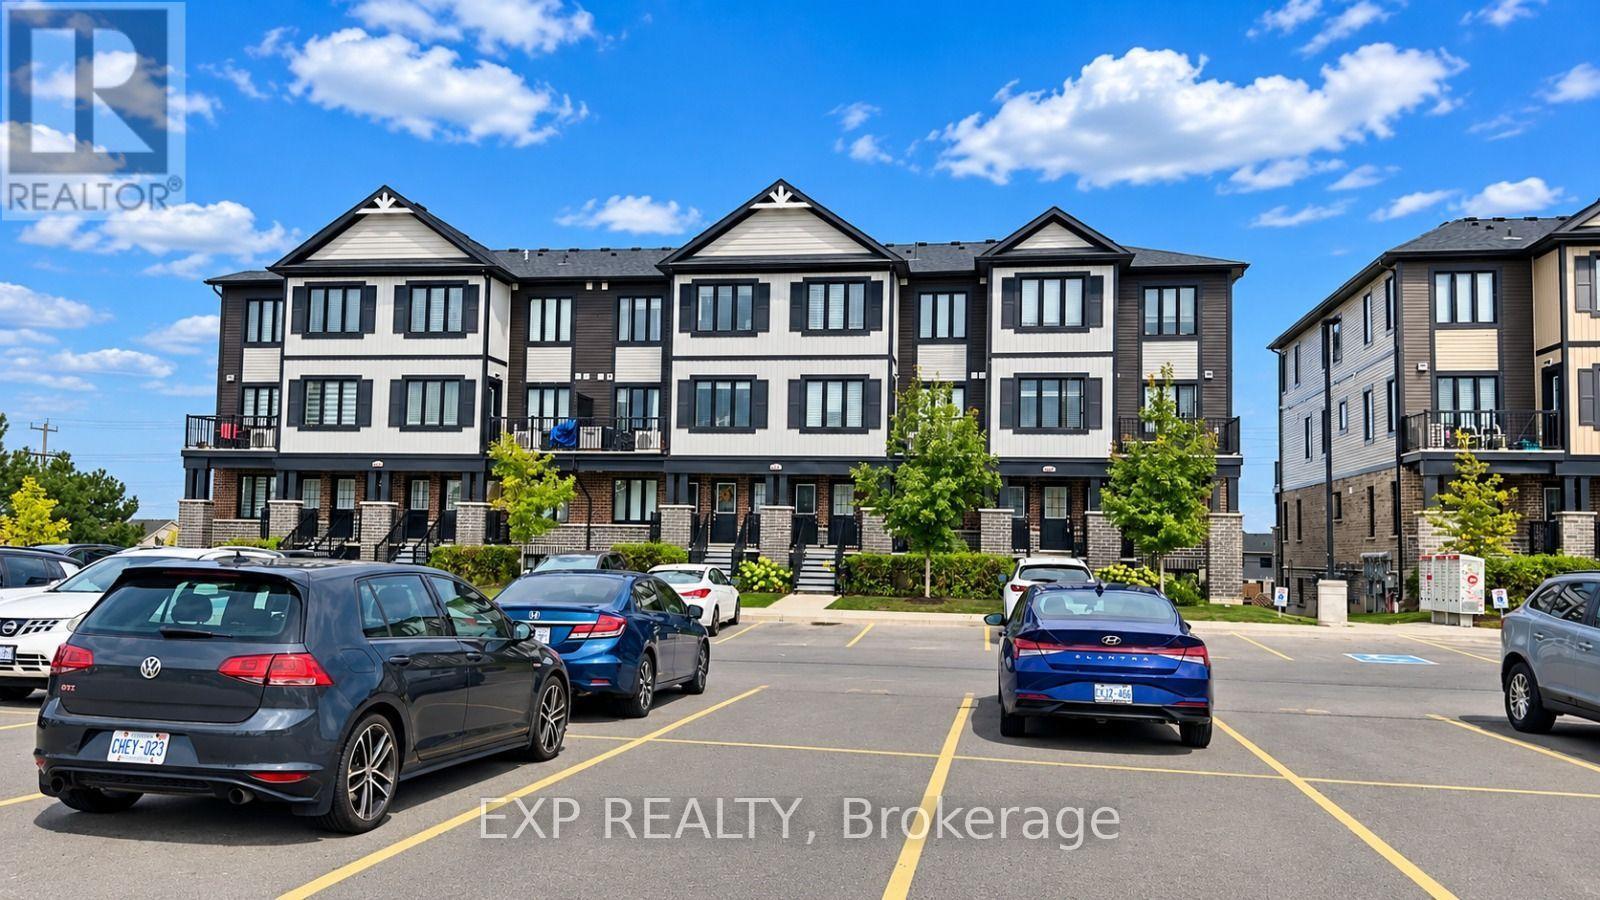
C14 - 160 Rochefort Street
Kitchener, Ontario
Welcome to this beautiful 3-bedroom, 1.5-bathroom home in the highly sought-after Huron Village neighbourhood! Featuring a functional layout, 1 parking space, and a private balcony conveniently located next to the dining area, this home is designed for comfortable and modern living. Enjoy the convenience of stainless steel appliances and second-floor laundry, making everyday living effortless. Perfectly situated just minutes from shopping, restaurants, schools, parks, and scenic walking trails, this home offers an ideal blend of comfort and convenience. With Tims nearby for your morning coffee or breakfast, commuting to work is a breeze. Whether you're a first-time buyer, growing family, or investor, this home is a fantastic opportunity to own in one of the area's desirable communities. Don't miss your chance to make this wonderful property your new home! (id:62104)
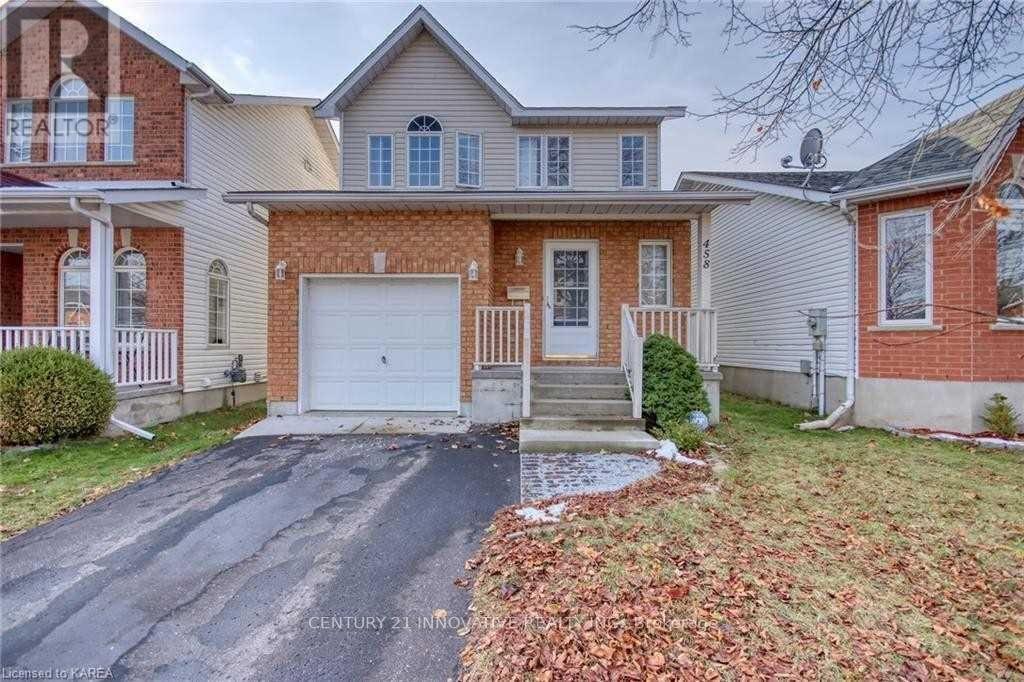
458 Freeman Crescent E
Kingston, Ontario
**Beautiful family home in Greenwood Park, Kingston!** Features 3 spacious bedrooms, including a primary bedroom with ensuite, upper-level laundry, bright eat-in kitchen with dishwasher, central air, 10' x 12' deck, and a fully finished basement offering additional living space, bedroom and full 3 piece bathroom. Excellent family-friendly location close to **schools, parks, recreation, shopping, restaurants, CFB Kingston, transit, Highway 15 and the 401**. A fantastic combination of comfort, space, and convenience! (id:62104)
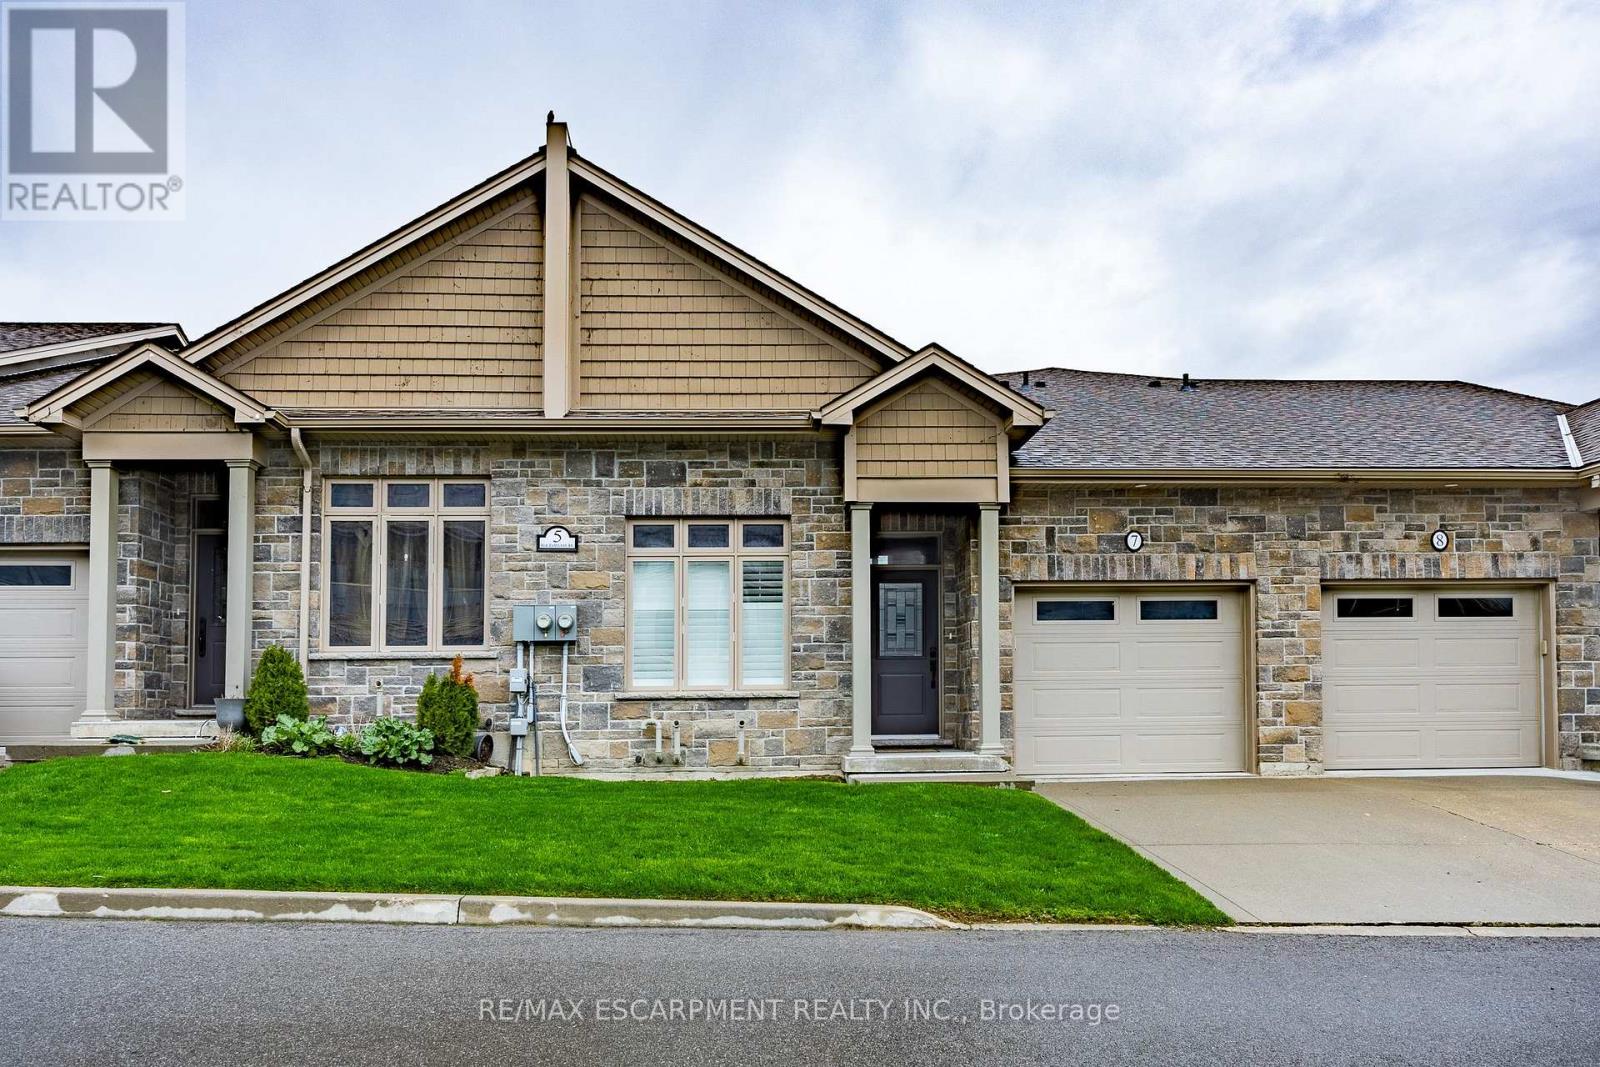
7 - 5 Old Hamilton Road
Norfolk, Ontario
Located in the picturesque lakeside town of Port Dover, Harbour Heights offers, low-maintenance living in a desirable common elements condominium setting-just minutes from the scenic Lynn River and the shores of Lake Erie and an easy walk to restaurants and attractions. Step inside to a welcoming foyer with a convenient office or den-ideal for working from home or a quiet retreat. The kitchen is beautifully finished with quartz countertops, a central island with undermount sink, pendant lighting, tiled backsplash, and under-cabinet lighting, blending both style and functionality. The adjacent dining area flows into a bright and spacious family room featuring vaulted ceilings, pot lights throughout, and a cozy gas fireplace. From here, enjoy direct access to the elevated deck complete with a gas barbecue hookup- perfect for entertaining. The main floor also features a well-appointed primary bedroom with a walk-in closet and a 3-piece ensuite showcasing a glass and tile shower. Upstairs, the loft bedroom offers a unique and private retreat, complete with a gas fireplace, walk-in closet, 3-piece ensuite, and a large picture window capturing beautiful views of the Lynn River and Lake Erie. The fully finished walk-out lower level adds exceptional living space, featuring a recreation room prepped for a wet bar or kitchenette, a 3-piece bathroom, an additional bedroom with ensuite privilege, and a storage room. Walk out to the concrete patio with a second gas barbecue hookup-ideal for outdoor relaxation. Additional highlights include a finished garage with garage door opener. (id:62104)