
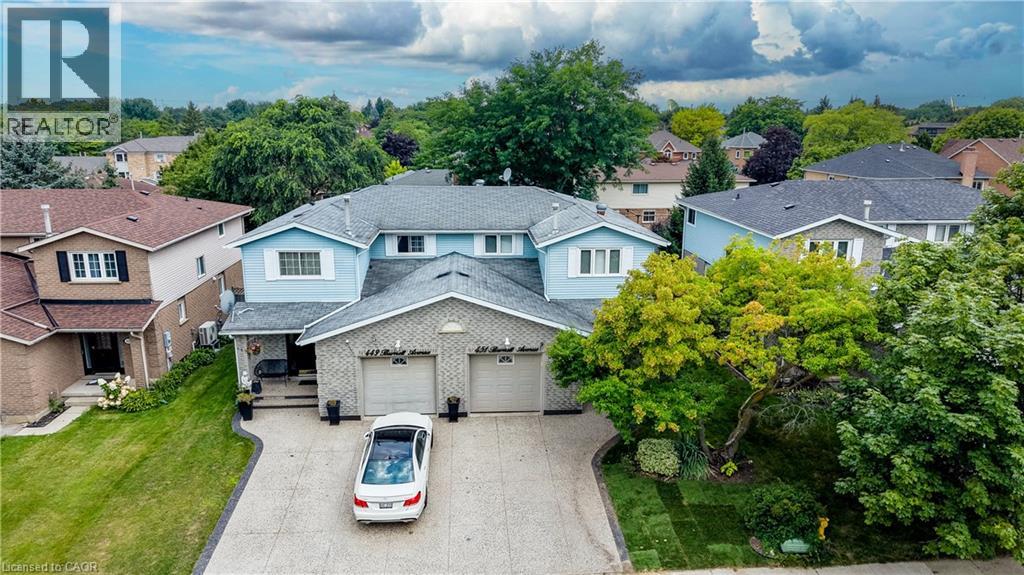
451 Burnett Avenue
Cambridge, Ontario
Welcome to this beautifully maintained 3-bedroom, 2.5-bathroom semi-detached home in the sought-after North Galt community of Cambridge. From the inviting curb appeal to the thoughtfully finished interior and backyard retreat, this is a home that has been designed for comfortable everyday living and entertaining. Step inside to a bright main floor featuring hardwood flooring and a functional layout. The kitchen is a standout, offering granite countertops, a large center island, ample cabinetry and stainless steel appliances. Upstairs, you'll find three generously sized bedrooms, including a spacious primary bedroom with a walk-in closet, along with the main bathroom. The finished lower level adds even more living space with a cozy recreation room, bar area and an additional full bathroom. Outside, enjoy your own private summer retreat with a patio and a pool, offering plenty of space to relax, entertain and enjoy warm-weather days at home. Set in an established, family-friendly neighbourhood close to schools, parks, shopping, trails and Shade’s Mills Conservation Area, with convenient access to Highway 401, this location makes everyday life and commuting easy. This is an ideal opportunity for first-time buyers, young families or anyone looking for a move-in-ready place to call home. (id:62104)
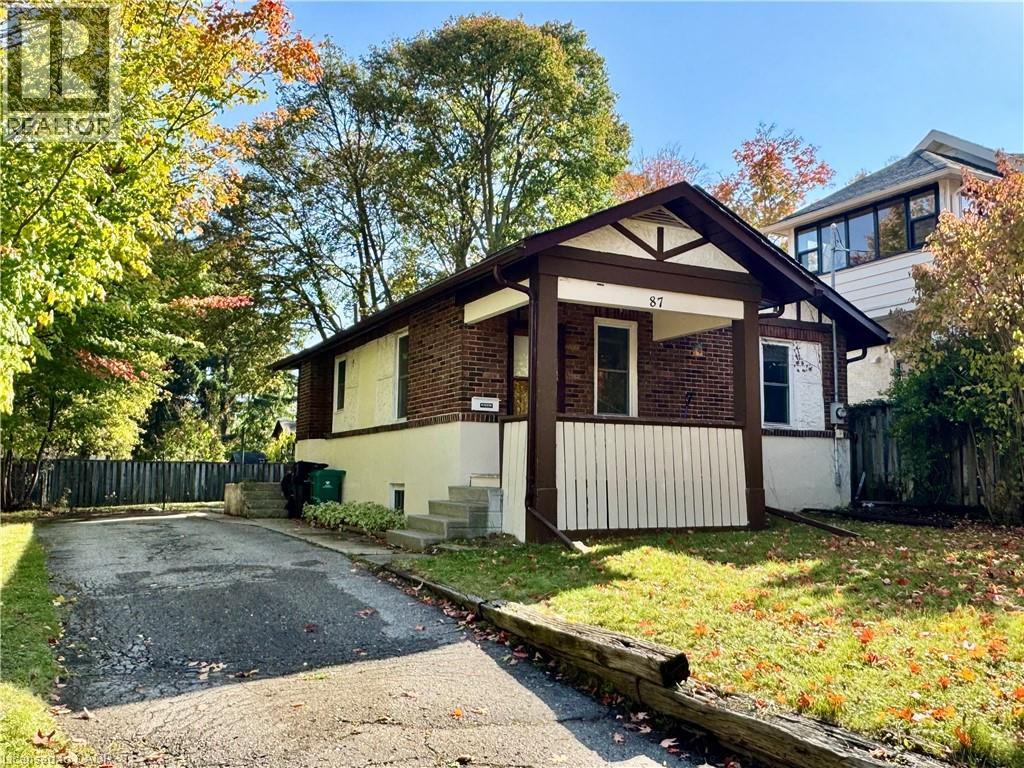
87 Allen Street W
Waterloo, Ontario
Westmount, steps from Uptown Waterloo. Classic bungalow features a spacious main floor layout with hardwood and ceramic flooring throughout, a separate dining room and a master bedroom with a walkout to the deck. Large driveway that can accommodate 4 vehicles. Excellent large corner lot in heart of Old Westmount. The main bathroom is updated. Enjoy relaxing in the large backyard surrounded by mature trees. This home is conveniently located within walking distance to Belmont Village, Uptown Waterloo, Grand River Hospital, Sunlife and Vincenzo's. Nearby you will also find excellent schools, parks, the library main branch and transit routes.$2395 PLUS utilities (id:62104)
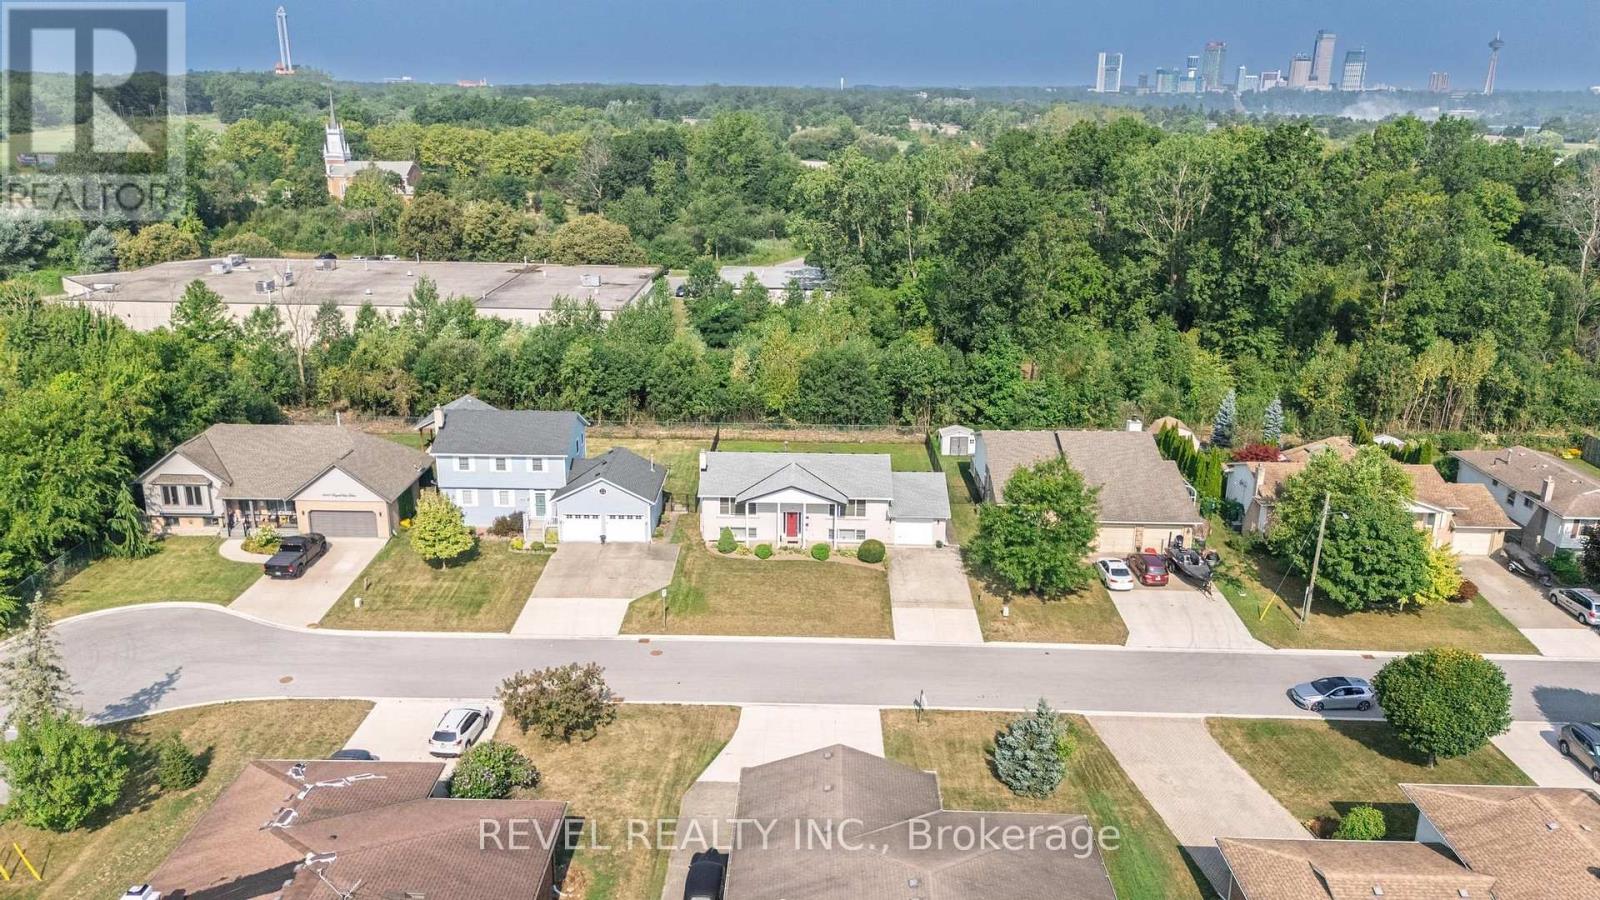
3641 Rapids View Drive
Niagara Falls, Ontario
Spacious and well-maintained 3-bedroom home in a quiet Niagara Falls neighbourhood. Featurestwo full kitchens and a separate entrance to the lower level, ideal for extended family or in-law potential, or rental potential. The main level offers large principal rooms, hardwood flooring, and an eat-in kitchen with ample cabinetry and counter space. All bedrooms are generously sized with good closet space. The lower level includes a second kitchen, large family room with fireplace, full bathroom, and large bedroom. Updated bathrooms and floors, plenty of storage throughout. This beautiful home is located on a massive lot close to schools, parks, shopping, and transit. Just a few minutes to the Falls (id:62104)
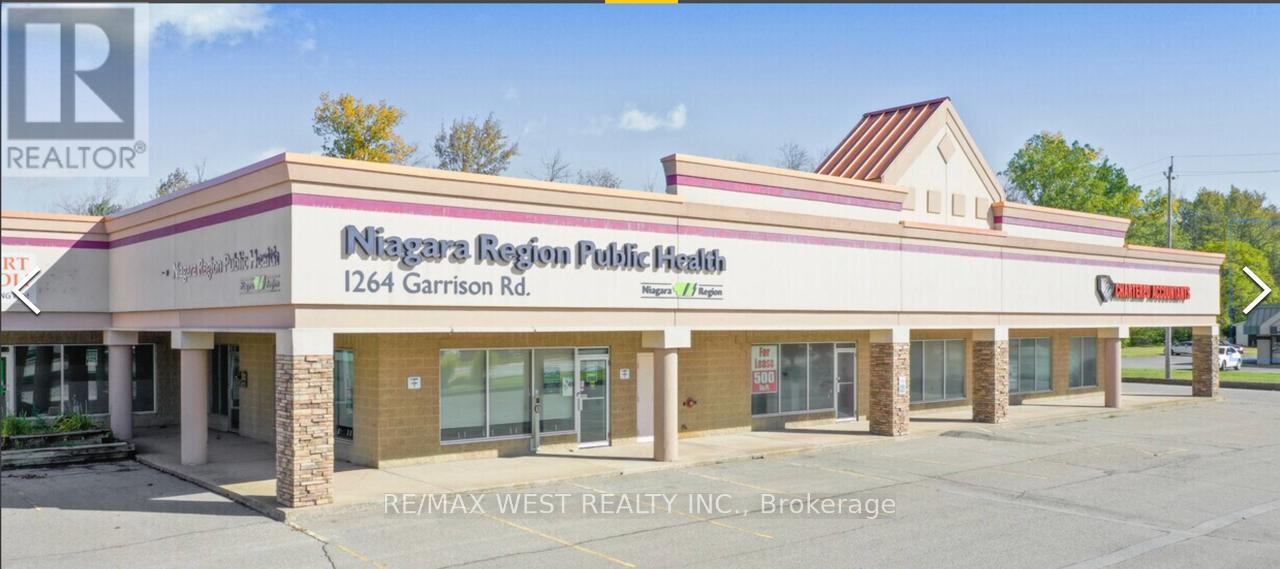
9b - 1264 Garrison Road
Fort Erie, Ontario
Claim your spot in one of Fort Erie's most accessible and sought-after commercial locationstoday.Position your business for success at 1264 Garrison Road in Fort Erie's dynamic commercialcorridor. This prime unit is ideal for professionals and service-oriented offices seekingvisibility, convenience, and a reputable address.Ideal for any professional or service office-such as medical, dental, accounting, legal,consulting, or other specialized practices-this versatile space adapts to your business needs.Located on a bustling stretch of Garrison Road, the property offers high daily foot traffic,prominent signage, and easy access for clients and employees.Enjoy ample parking, hassle-free ground-level entry, and proximity to shopping, dining, andessential services-ideal for client-facing operations. Its strategic location near the U.S.border and within Fort Erie's expanding business district increases your visibility and growthpotential.Whether you're expanding, relocating, or launching a new venture, this professional unitprovides the presence, convenience, and community connections your business needs to thrive. (id:62104)
69 Brookfield Crescent
Kitchener, Ontario
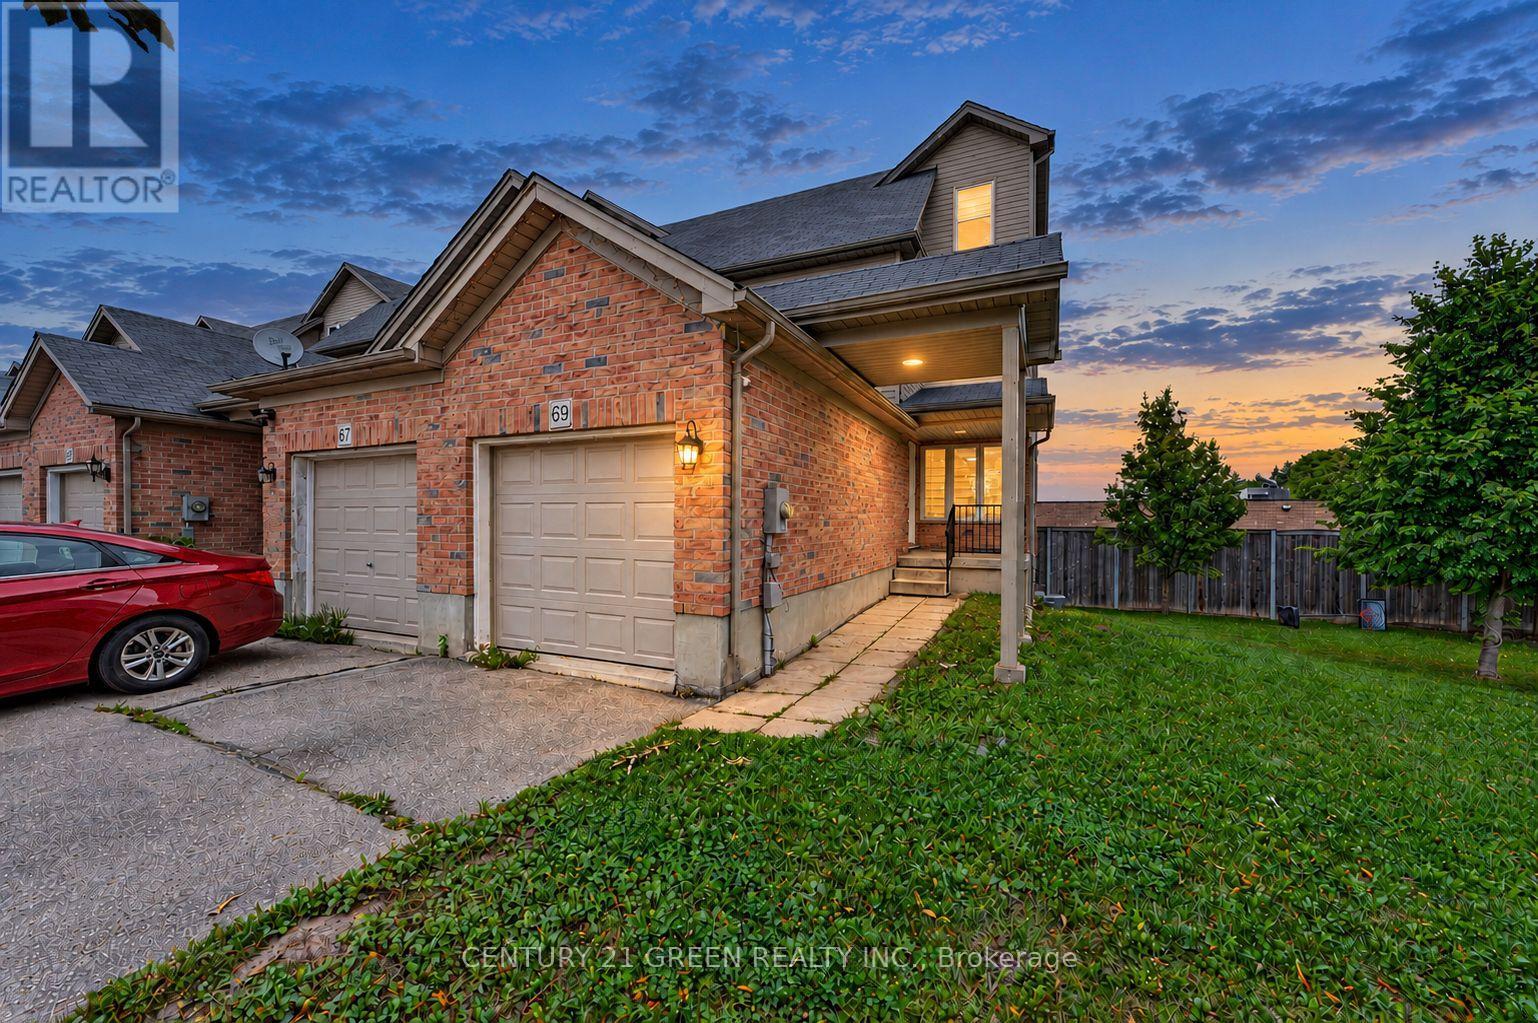
Welcome to 69 Brookfield Crescent! Discover this beautifully maintained 3-storey, corner-unit freehold townhome available for lease in the desirable Brookfield Gate community. Situated on one of the neighbourhood's largest lots, this exceptional property offers added outdoor space, privacy, and plenty of room to enjoy. Featuring 3 spacious bedrooms and 4 bathrooms, this freshly painted home boasts brand-new laminate flooring on the main level, creating a bright and inviting atmosphere. The finished walkout basement provides additional living space, perfect for relaxing, entertaining, or accommodating your lifestyle needs. The spacious third-level primary suite offers a walk-in closet and private ensuite, creating a comfortable retreat. Additional highlights include an attached 1 car garage. Ideally located just minutes from shopping, top-rated schools, parks, the community centre, and Lions Arena, with convenient access to Blockline Road and Rittenhouse Road. A fantastic leasing opportunity in a sought-after community! Enjoy the perfect blend of space, comfort, and convenience in this exceptional townhome. (id:62104)
206 Charles Street
Norfolk, Ontario
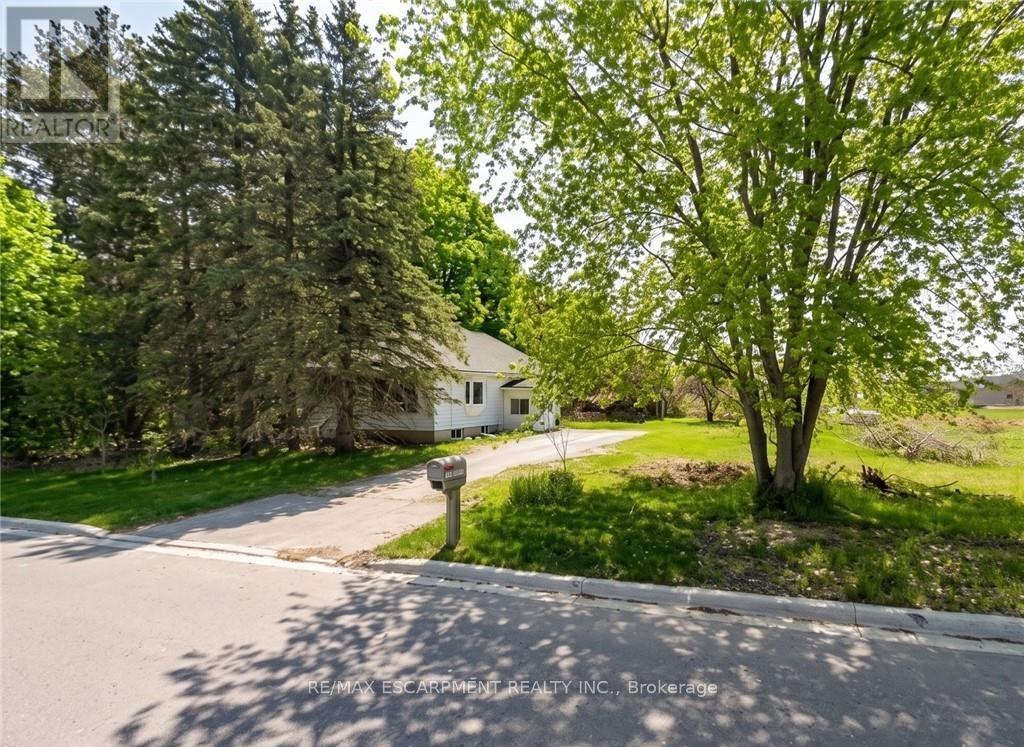
Land for Sale in Waterford with endless possibilities for builders. Strong opportunity for future development in an area seeing continued growth. Well located near town, amenities, and major routes. (id:62104)
72 Butler Boulevard
Kawartha Lakes, Ontario
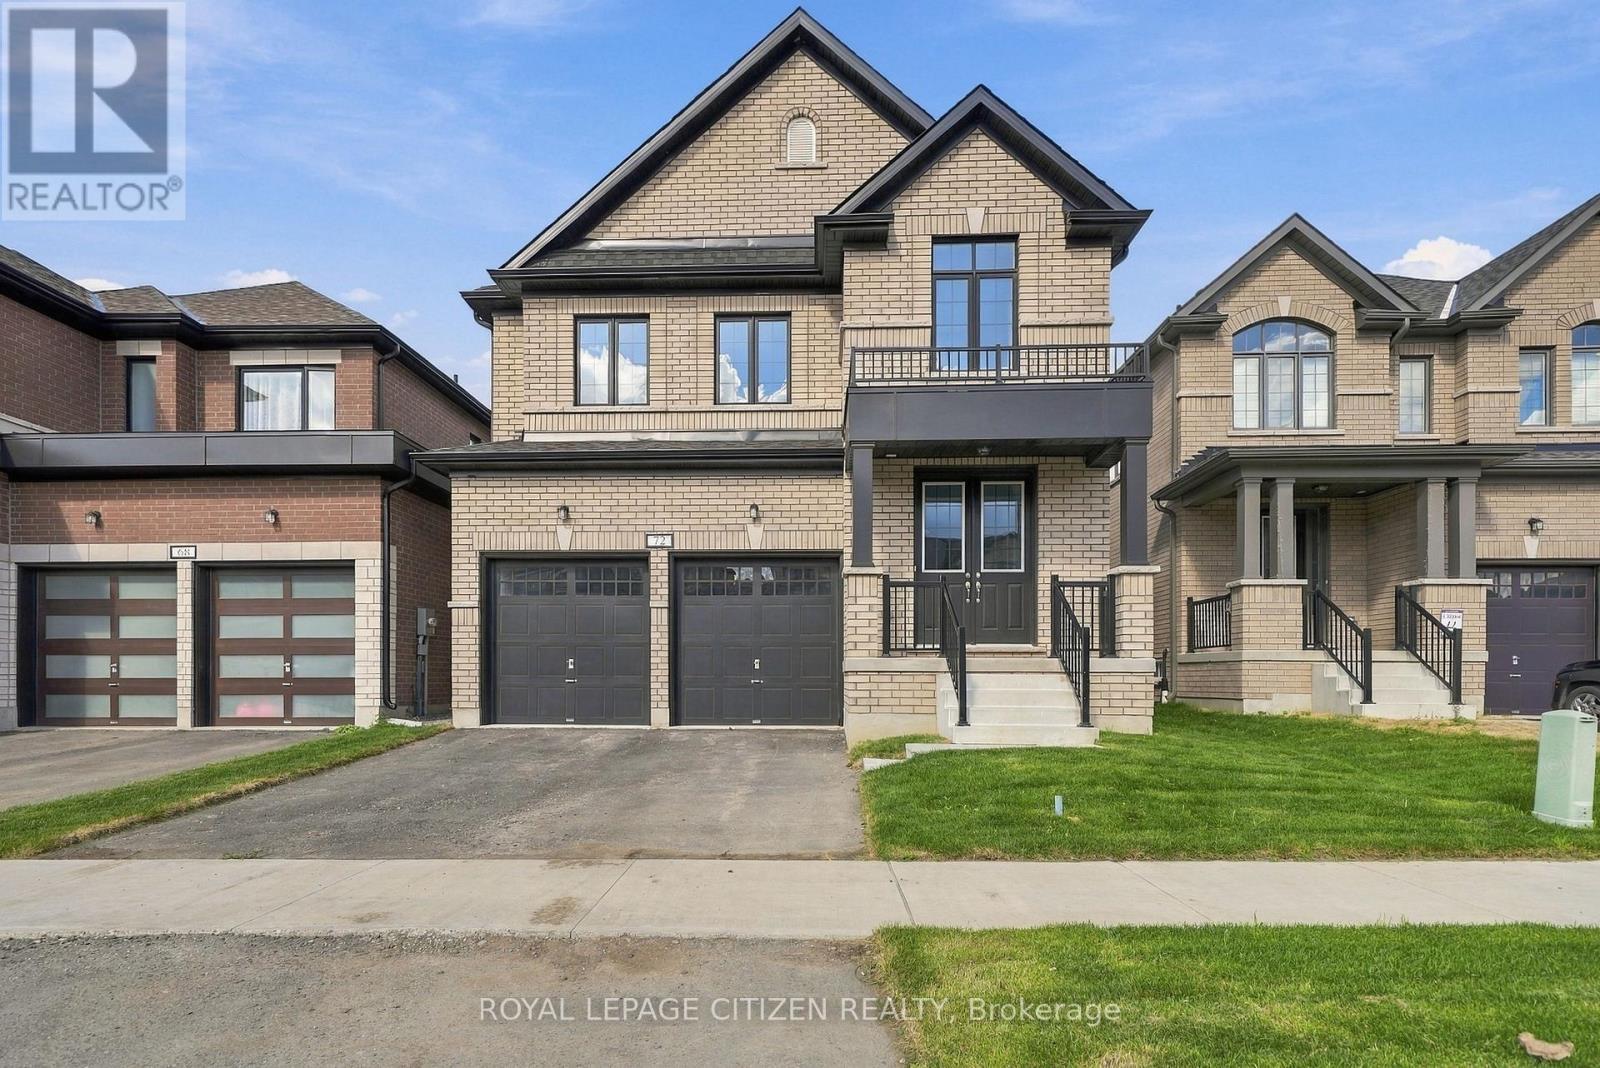
Welcome to the Buckhorn Lake Model, Elevation A, in the desirable Sugarwood Community! Offering approximately 2,075 sq. ft. of thoughtfully designed living space, this beautiful home features 4 spacious bedrooms and 2.5 bathrooms, making it ideal for families and those who love to entertain. Enjoy a functional layout with generous living spaces, combining comfort, style, and practicality. No sidewalk, providing additional driveway space and added convenience. Don't miss this wonderful opportunity to own the Buckhorn Lake Model, Elevation A, in the sought-after Sugarwood Community! (id:62104)
Lot 5 Willowdale Street
Brantford, Ontario
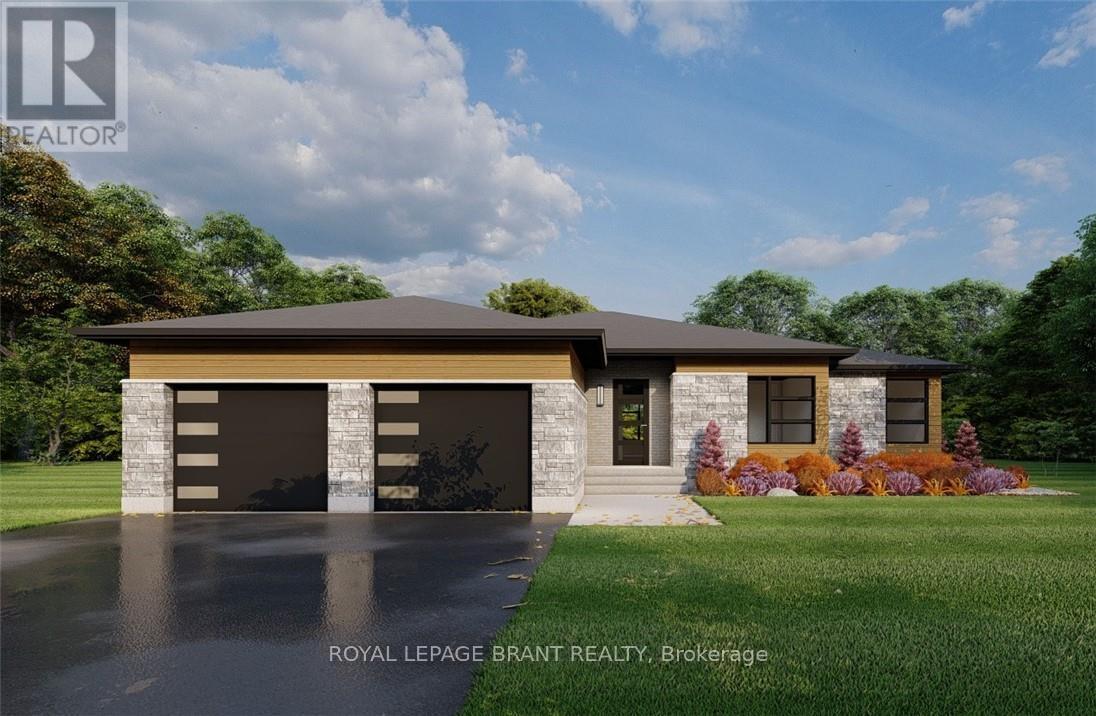
ELEVATION I MODEL. Introducing the Elevation I model at Summit Estates, a refined 3 bedroom, 2 bath home offering 2,006 square feet of thoughtfully designed living space. Step into an open concept main floor with soaring 9 foot ceilings, a welcoming great room with gas fireplace and mantle, and a bright dining area ideal for everyday life and entertaining. The custom made kitchen cabinets and sleek quartz countertops set the stage for memorable meals and effortless hosting. Upstairs, three generous bedrooms provide space for family, guests, or a home office, along with well appointed baths and plenty of storage. Located in one of Brantford's hottest up and coming communities, Summit Estates features 36 executive style detached homes on expansive one third to three quarter acre lots in desirable West Brantford. Enjoy nearby schools, parks, and green spaces while working with our design team to personalize finishes and features, creating a dream home that truly reflects your lifestyle. (id:62104)
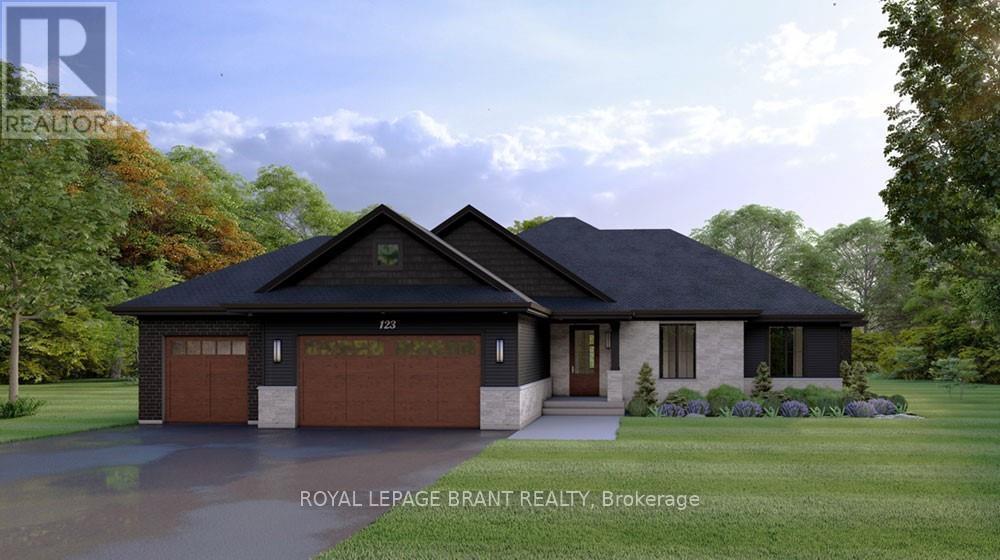
Lot 6 Willowdale Street
Brantford, Ontario
ELEVATION II MODEL. Introducing the Elevation II Model at Summit Estates, a 3 bedroom, 2 bath executive style home offering 2,006 square feet of thoughtfully designed living space plus a rare 3 car garage. The open concept main floor features 9 foot ceilings, a cozy gas fireplace with mantle, and a stunning custom made kitchen with quartz countertops, perfect for everyday living and effortless entertaining. Upstairs, three spacious bedrooms and well appointed baths provide comfort for family and guests. Located in one of Brantford's hottest new communities, Summit Estates offers 36 detached homes on generous one third to three quarter acre lots in upscale West Brantford, close to schools, parks, and green space. Choose this premium model or work with our design team to personalize your finishes and features so your Elevation II home feels tailored, timeless, and truly your own. (id:62104)
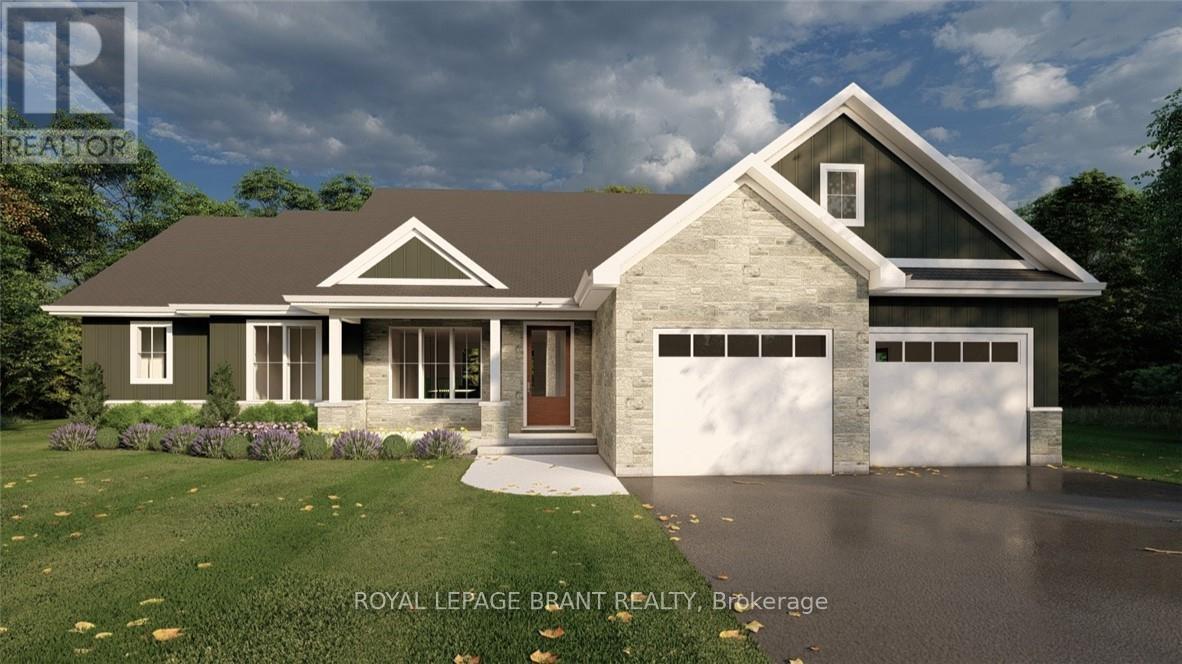
Lot 4 Willowdale Street
Brantford, Ontario
EVEREST MODEL. Introducing the Everest Model at Summit Estates, a refined 2 bedroom, 2 bath residence offering approximately 1,900 square feet of thoughtfully planned living space. A custom made kitchen with sleek quartz countertops and ample cabinetry anchors the main floor, opening seamlessly to a bright dining and living area. Under a 9 foot ceiling, the gas fireplace with elegant mantle becomes the natural focal point, creating a warm setting for everyday living and entertaining. Located in one of Brantford's hottest up and coming communities, the Everest Model is surrounded by 36 executive style detached homes on expansive one third to three quarter acre lots. Enjoy nearby schools, parks, and green spaces while working closely with our design team to tailor finishes, features, and details to your lifestyle. The Everest combines comfort, craftsmanship, and flexibility, inviting you to create a personalized home in an upscale West Brantford community. (id:62104)
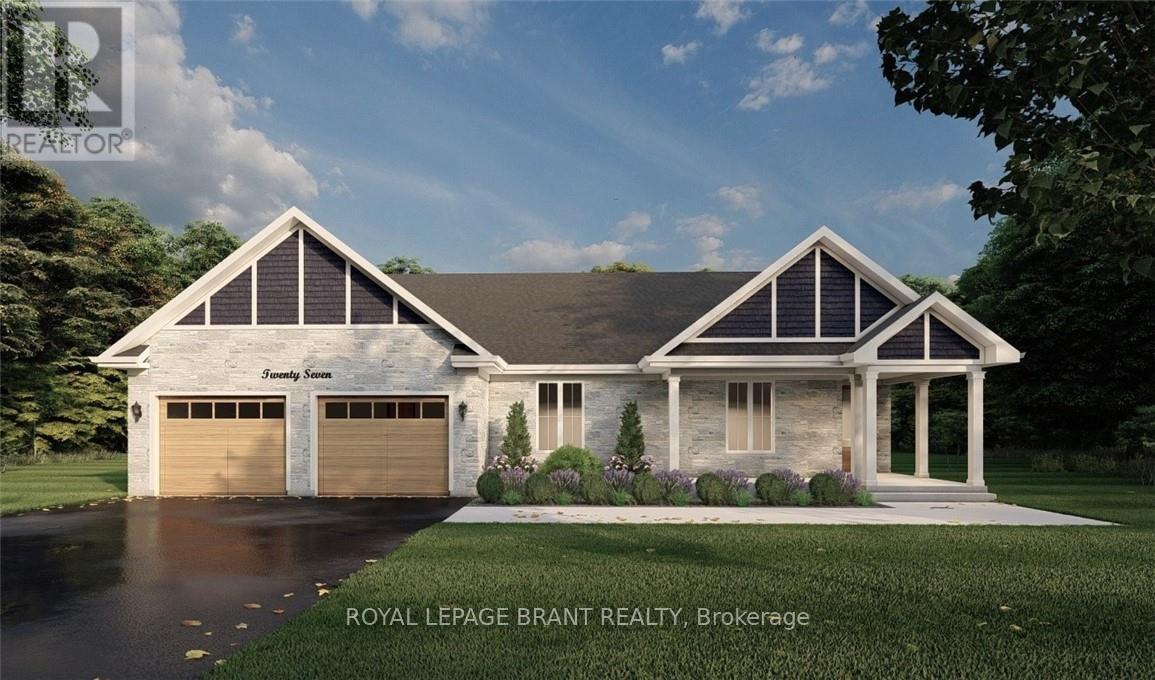
Lot 7 Willowdale Street
Brantford, Ontario
GLACIER MODEL. Introducing the Glacier Model at Summit Estates, an elegant 3 bedroom, 3 bath home offering approximately 2,150 square feet of thoughtfully planned living space. Located in one of Brantford's hottest up and coming communities, this executive style residence sits on a spacious estate lot and pairs upscale design with everyday comfort. The main floor features 9 foot ceilings that create an airy, open feel, anchored by a cozy gas fireplace with custom mantle in the great room. A chef inspired kitchen showcases custom made cabinetry and a sleek quartz countertop, perfect for family dinners or entertaining guests. Upstairs, three generous bedrooms provide relaxing private retreats, complemented by well appointed bathrooms for busy mornings or quiet evenings. At Summit Estates, you will also benefit from nearby schools, parks, and green spaces, along with access to professional designers who can help you fine tune finishes so your Glacier Model truly reflects your lifestyle. (id:62104)
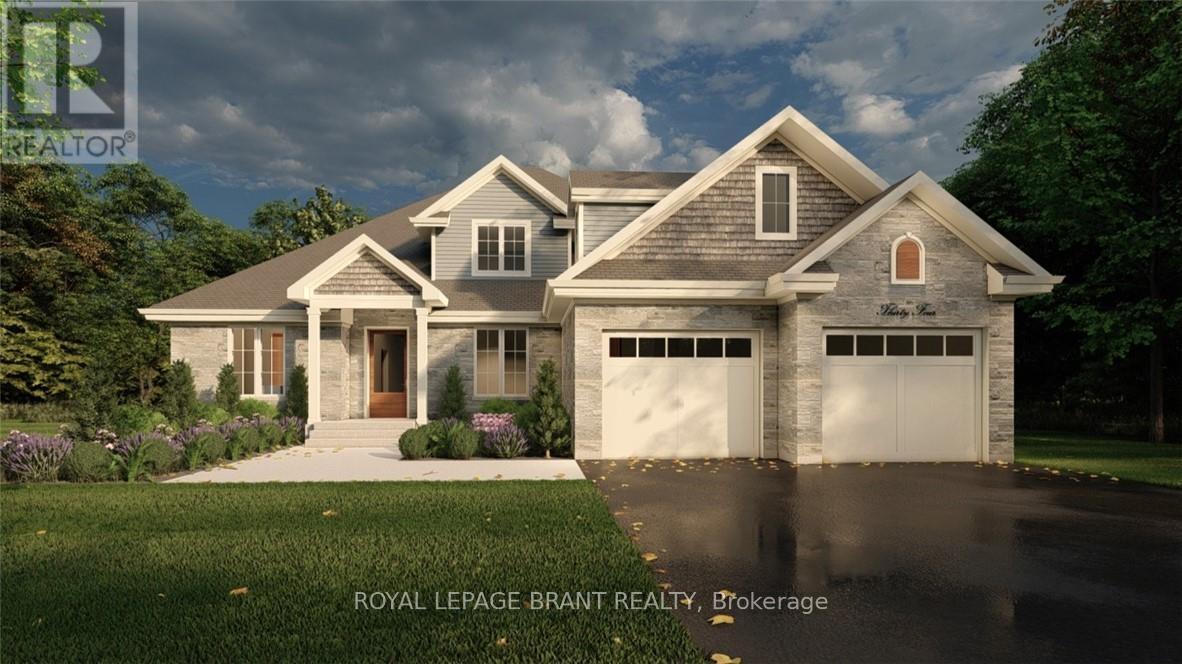
Lot 8 Willowdale Street
Brantford, Ontario
PEAK MODEL. Introducing the PEAK MODEL at Summit Estates, an executive 2,454 s.f. home offering 4 bedrooms and 3 baths in one of Brantford's hottest up and coming communities. Set on an expansive estate style lot, this thoughtfully designed home welcomes you with a bright main floor featuring 9 ft ceilings, custom made kitchen cabinets, a sleek quartz countertop, and an open concept living and dining area that is perfect for entertaining. Relax in the great room beside the cozy gas fireplace with mantle, or step outside to enjoy your private backyard setting. Upstairs, three generous bedrooms provide space for family, guests, or a home office, with well appointed baths and plenty of storage. Nestled in West Brantford, Summit Estates offers nearby schools, parks, and green spaces, along with access to all city conveniences while still feeling tucked away. Work with our design team to tailor finishes and details so your Peak Model truly reflects your lifestyle. Lot sizes from one third acre. (id:62104)