
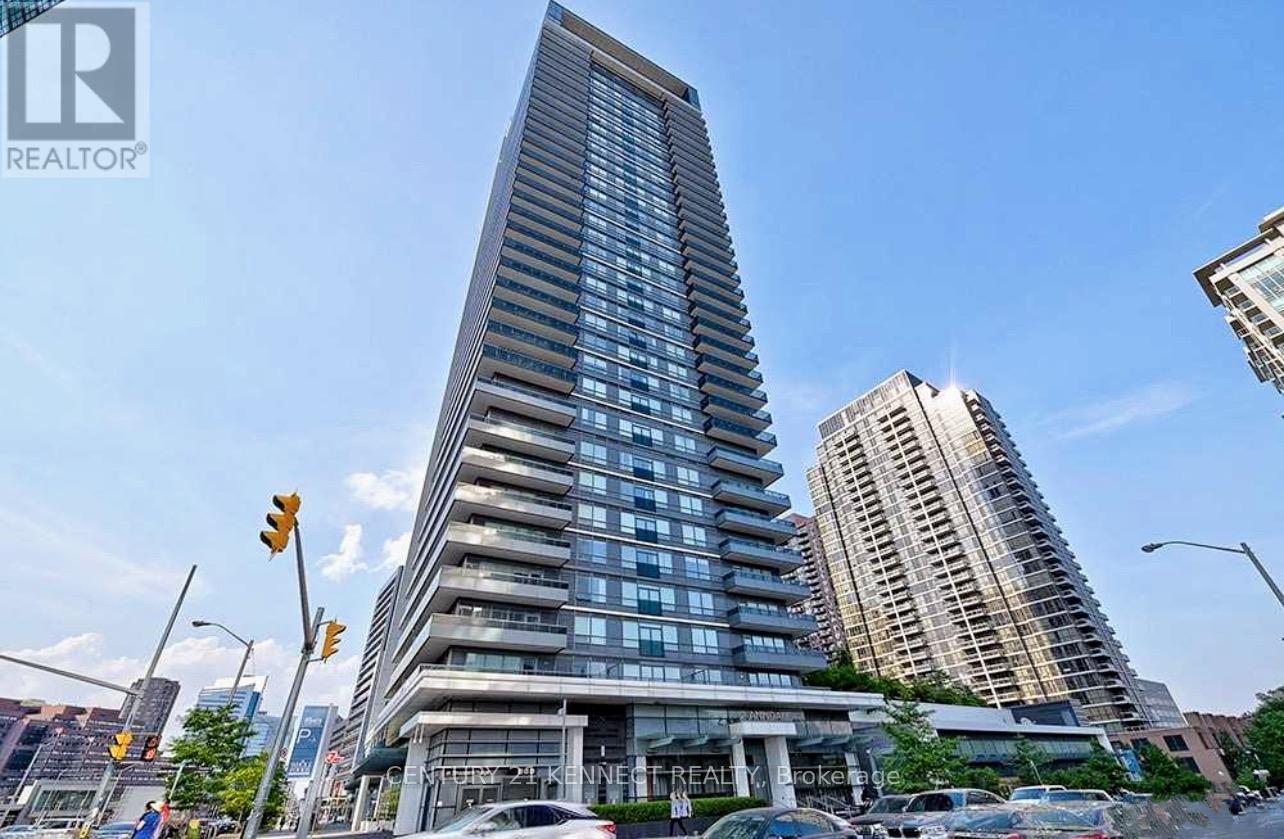
1005 - 2 Anndale Drive
Toronto, Ontario
Luxury Living at Tridel Hullmark Centre - Prime Corner Unit! Experience the pinnacle of modern living in this stunning 2-bedroom, 2-bathroom corner unit at the prestigious Tridel Hullmark Centre. Boasting floor-to-ceiling windows, this bright and spacious suite features newly installed laminate flooring, 9-ft ceilings, and a sleek kitchen with stainless steel appliances, granite countertops, and backsplash. Indulge in world-class amenities, including a 24-hour concierge, state-of-the-art fitness centre, outdoor pool, indoor whirlpool, sauna, steam room, billiard room, and a beautifully landscaped rooftop garden. Unmatched convenience with direct subway access and just steps to Whole Foods, fine dining, shopping, banks, and parks. Commuters will love the easy access to Hwy 401, making this an ideal location for professionals and families alike. Don't miss this opportunity to own a piece of luxury in one of Toronto's most sought-after communities! (id:62104)
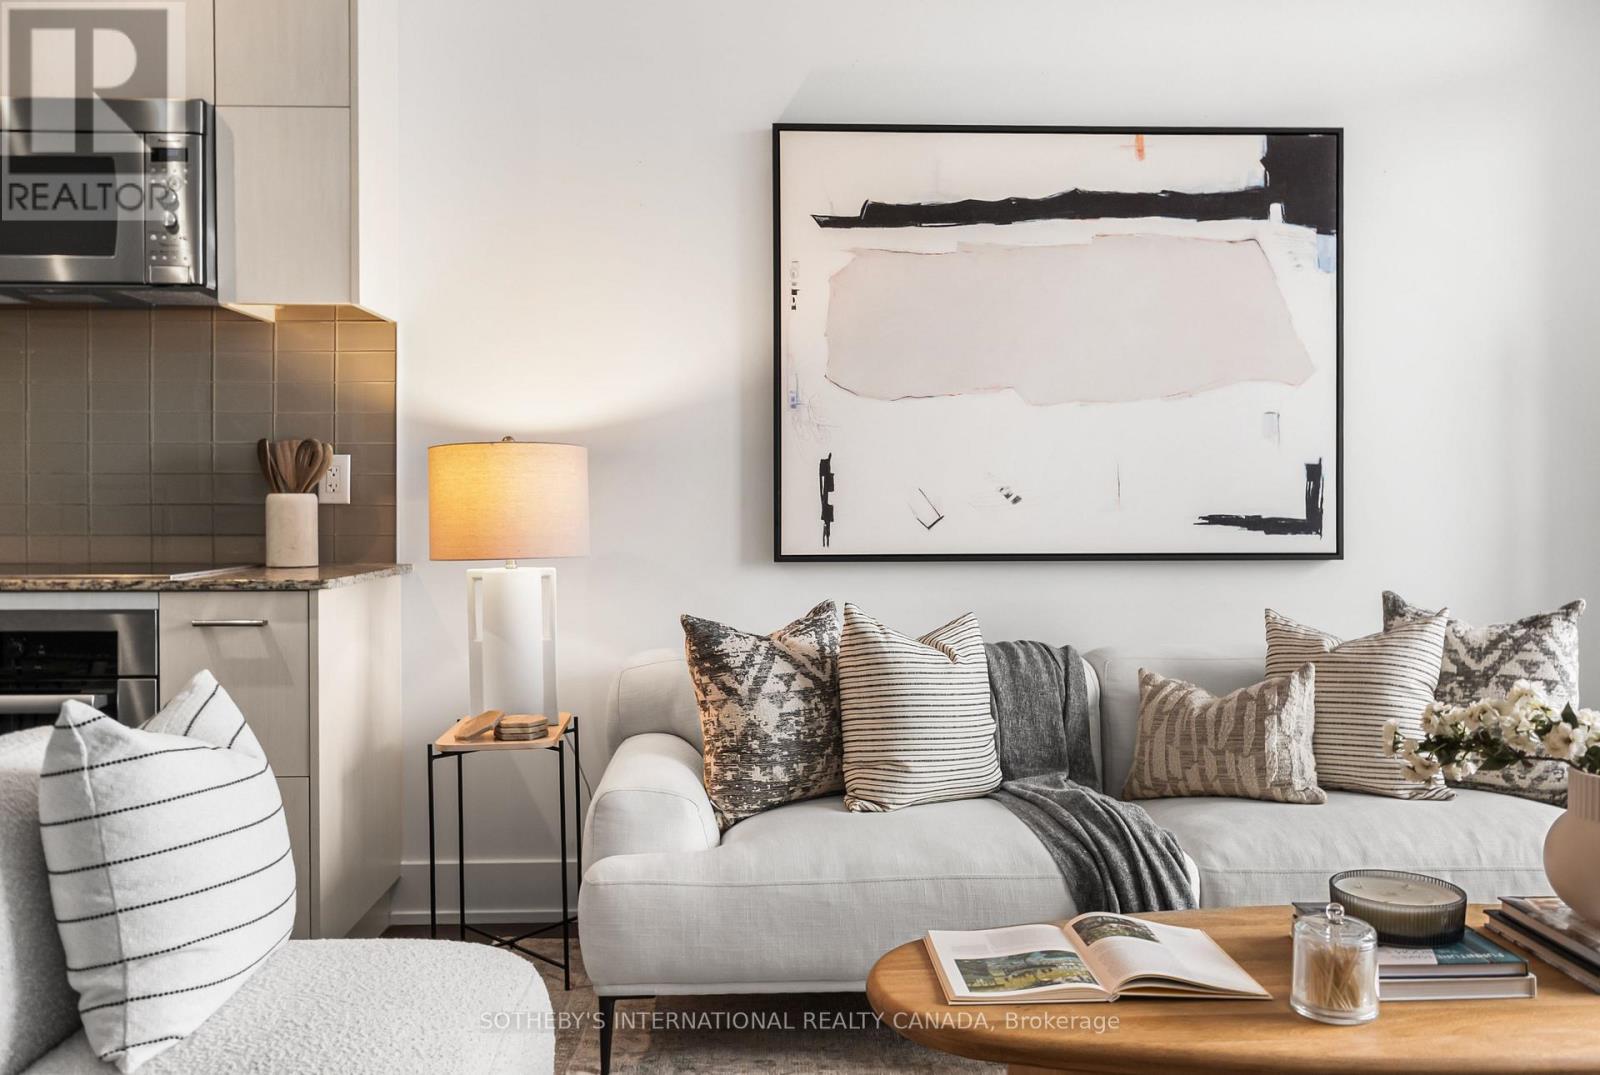
1503 - 170 Avenue Road
Toronto, Ontario
Pears On The Avenue - Where The Annex And Yorkville Intersect. An Exciting Opportunity To Live In One Of The Neighbourhood's Most Sought-After Buildings. Perched High Above The Neighbourhood, Suite 1503 Combines Contemporary Design, Spectacular Skyline Views And An Incredible Collection Of Resort-Style Amenities. Expansive Floor-To-Ceiling Windows Fill The Interior With Natural Light, While 9' Ceilings And An Open-Concept Layout Create An Airy, Effortlessly Stylish Living Space. Step Outside Onto Your Spacious South-Facing Balcony And Take In Sweeping, Unobstructed Views Of Toronto's Skyline. The Sleek, Modern Kitchen Features Integrated Miele Appliances, Stone Countertops And A Seamless Connection To The Living And Dining Areas. A Smartly Positioned Den, Tucked Away From The Main Living Space, Makes Working From Home Easy. The Bedroom Offers Excellent Natural Light And Generous Closet Space, While The Beautifully Finished Four-Piece Bathroom Features A Deep Soaker Tub. Beyond Your Front Door, This Impeccably Managed Building, Supported By An Attentive Team Of Staff, Offers An Impressive Collection Of Amenities, Including A Spectacular Indoor Swimming Pool, Hot Tub, Saunas, Outdoor Terrace With BBQs, Private Theatre, Guest Suite, Dog Wash, Stylish Party Room, Visitor Parking And 24-Hour Concierge. Directly Across The Street, Ramsden Park Offers Tennis Courts, Walking Paths, A Dog Park, Skating And Plenty Of Green Space. With Yorkville's Designer Boutiques, Trendy Restaurants, Cafés And Cultural Hotspots Just Steps Away, You're Perfectly Positioned To Enjoy The Best Of Toronto. Morning Coffee With A Skyline View, Afternoons In The Park And Evenings Out In Yorkville. This Is City Living, Your Way. One Locker Included. Parking Available For Rent. (id:62104)
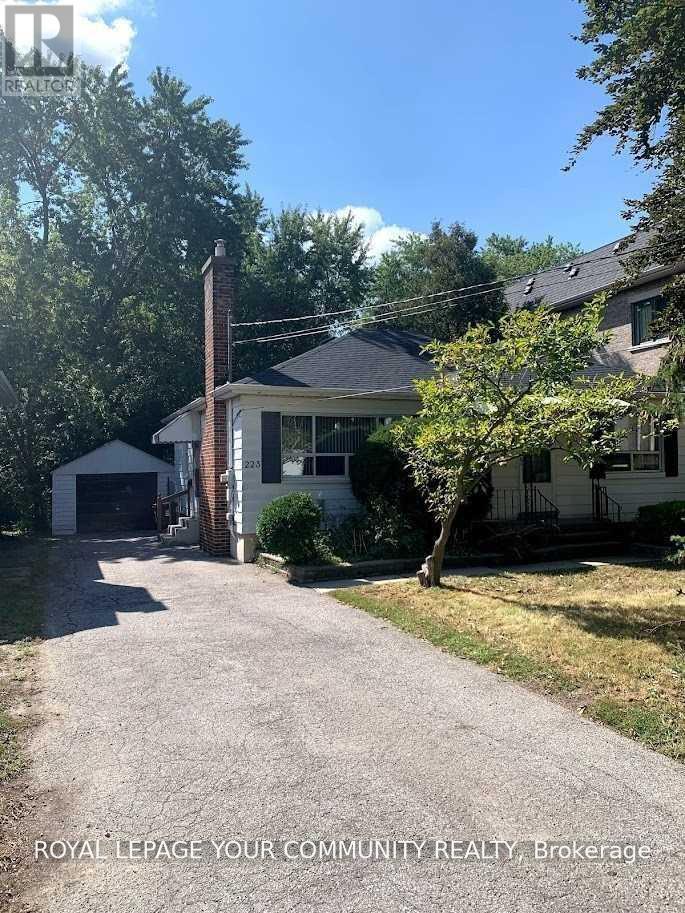
223 Mckee Avenue
Toronto, Ontario
Property Features One Of A Kind 50 X 172 Foot Lot, South Facing And Very Private Backyard. Pedestrian Walkway On The Other Side Of The Street. Building And Interior Are Well Maintained. Kitchen And Bathroom On Main Floor Are Updated. Kitchen, Dining Room And Living Room Open Concept. Basement Is Finished With Rec. Room, Office, And Guest Suite With 4 Piece En-Suite And Walk-In Closet. Roof (2018). (id:62104)
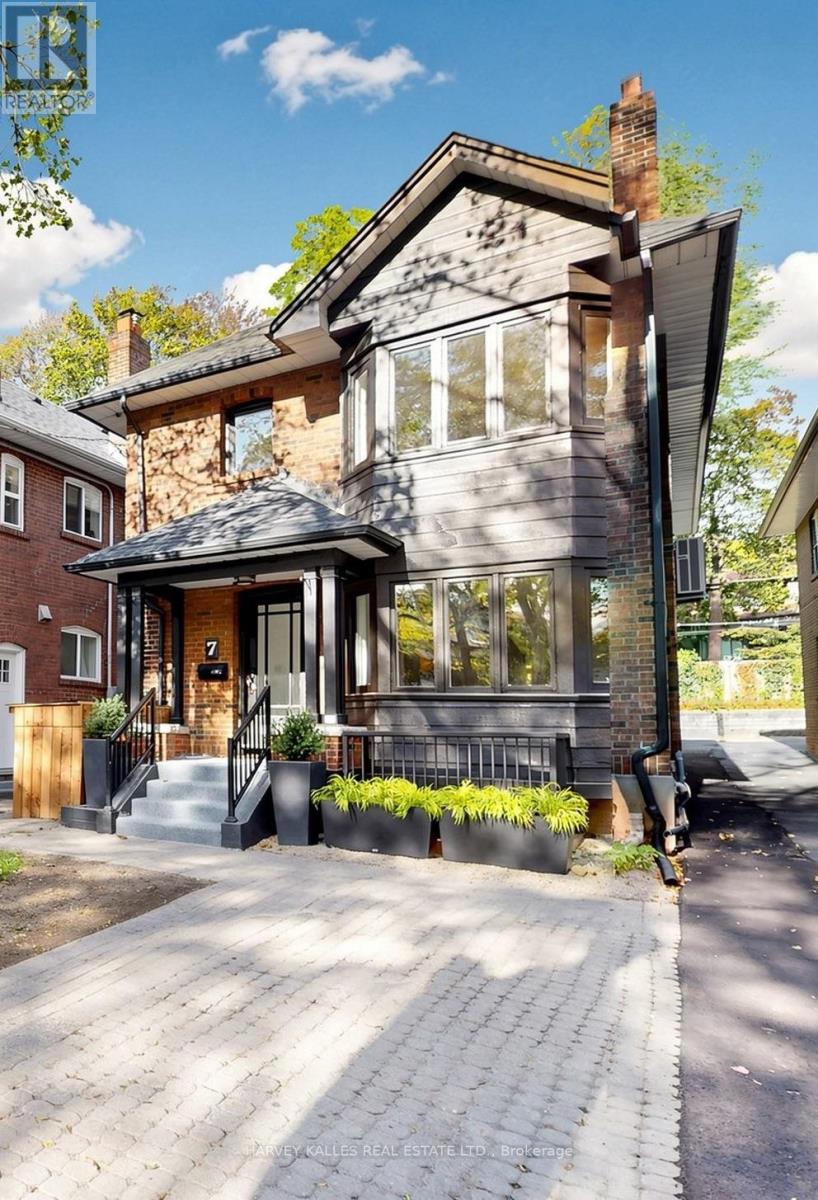
Lower - 7 Tullis Drive
Toronto, Ontario
Welcome to 7 Tullis Drive, a beautifully renovated basement suite in a charming triplex. Never lived in since its renovation, this inviting home offers two bedrooms, one bathroom, ensuite laundry and parking. The comfortable layout provides space to relax, work from home or host friends. Tucked into a family-friendly neighbourhood just off Yonge Street, you'll enjoy a quiet residential setting with restaurants, cafés, shops and everyday essentials close by. Davisville subway station and the amenities of Yonge and Eglinton are just minutes away. A lovely opportunity to enjoy a fresh, move-in-ready home in a convenient Midtown location. (id:62104)
Lower - 173 Beatrice Street
Toronto, Ontario
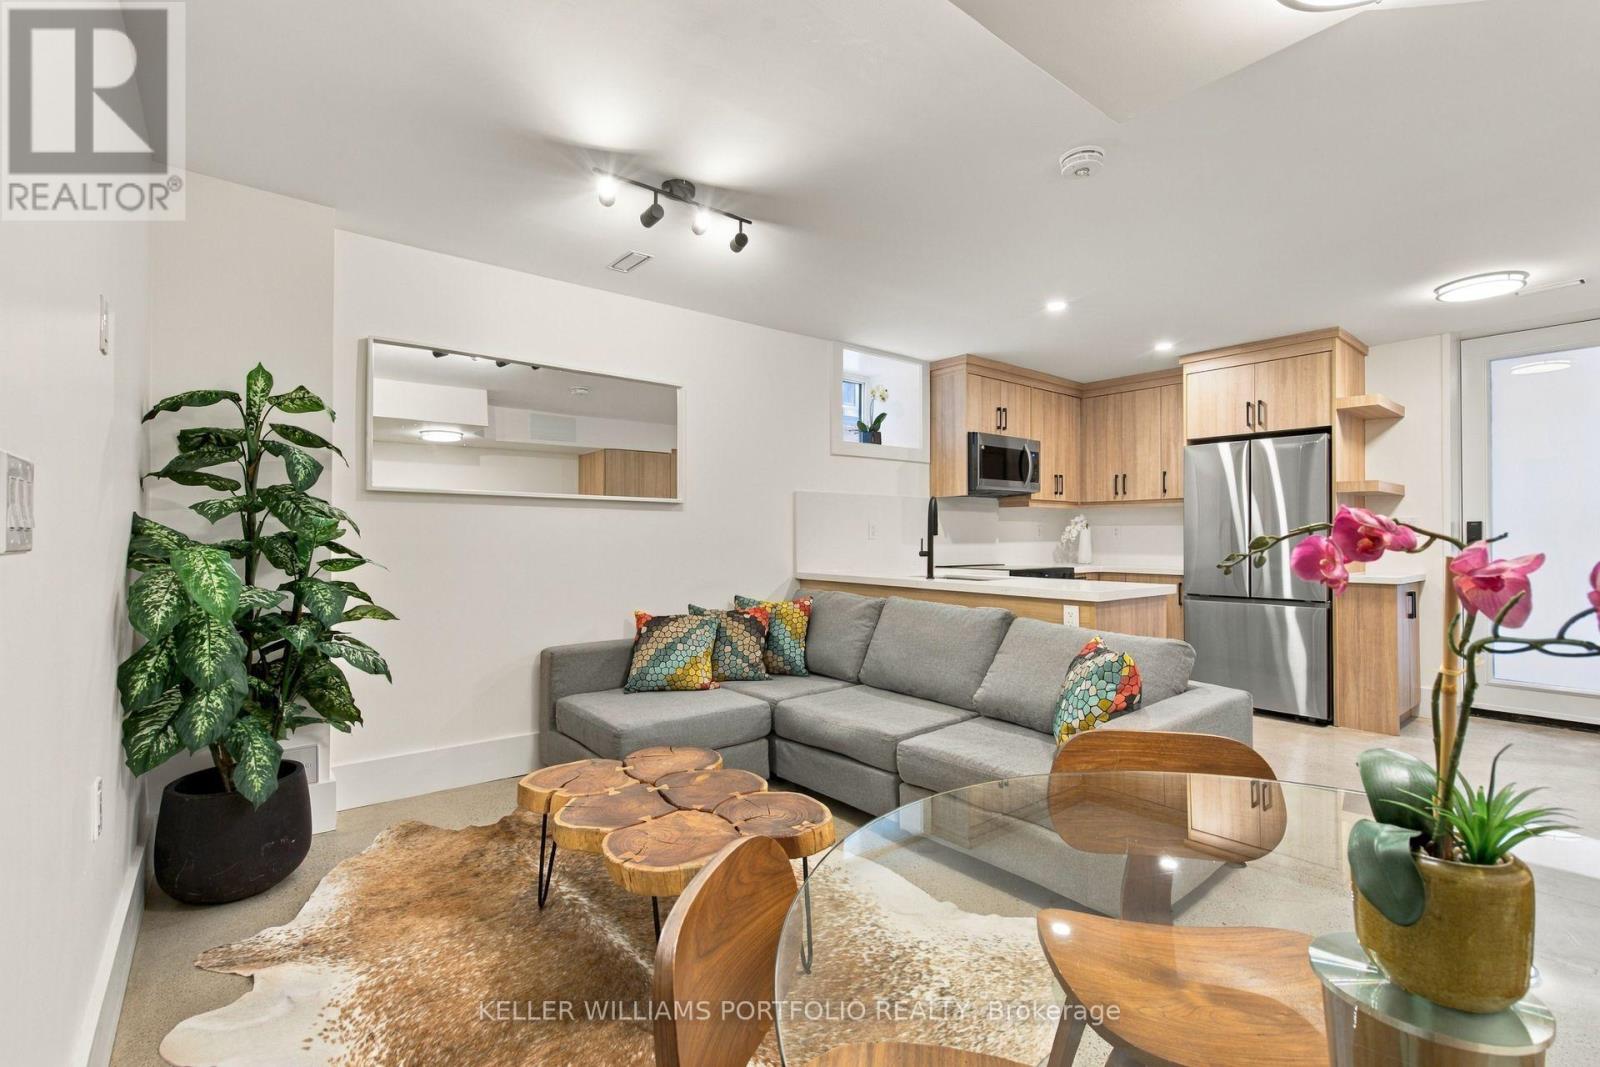
Beautifully renovated 1-bedroom lower-level apartment in the heart of Little Italy. This bright and thoughtfully designed unit has been completely updated with contemporary finishes, modern fixtures, brand new appliances, heated floors throughout, private in-suite laundry, and generous storage. The open living and dining area flows seamlessly into the kitchen, creating a comfortable and functional space that is truly move-in ready.Perfectly located just steps from the shops, restaurants, and cafés of College Street, with Kensington Market, Christie Pits, the University of Toronto, downtown, and convenient TTC access all within easy reach. A stylish, beautifully updated home in an unbeatable city location. (id:62104)
2nd Flr - 792 College Street
Toronto, Ontario
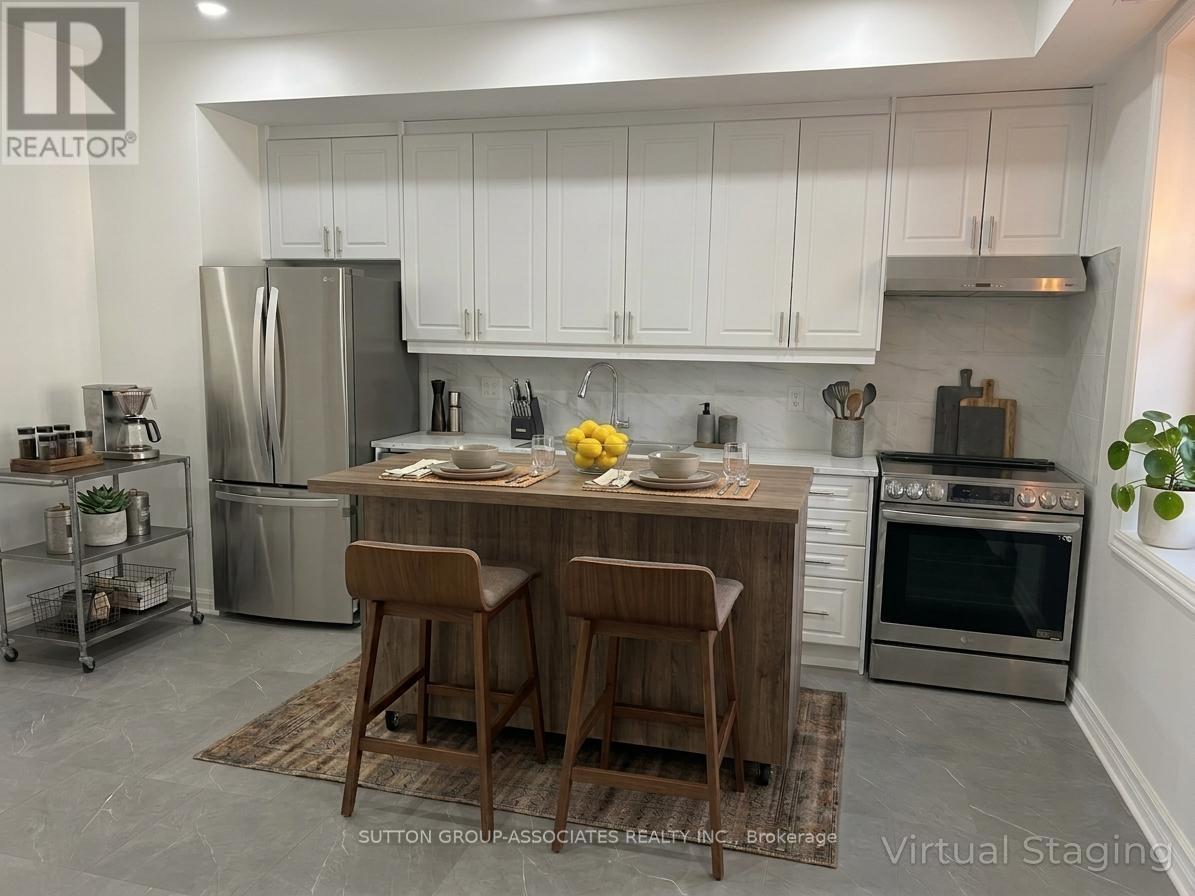
One flight up from the greatest strip on College, in the heart of Little Italy, your search for an incredible urban apartment ends here. This 1 bed unit spans the whole 2nd flr and includes all your sought after conveniences; in-unit washer & dryer, dishwasher, rooftop terrace, work from home space, your own temperature controls, furnace & hot water heater. There's more; 9 ft ceilings, open concept living space, full size stainless steel appliances and plenty of natural sunlight, this one-bedroom unit is sure to impress. Two bonus spaces; a walk-in closet/Work from home space in the primary bedroom and the HUGE terrace to entertain your friends and family in the warmer months. TTC, Restaurants, Coffee shops, Shopping, Groceries and more at your doorstep. *Photos virtually staged and taken before tenant moved-in* (id:62104)
16 Legato Court
Toronto, Ontario
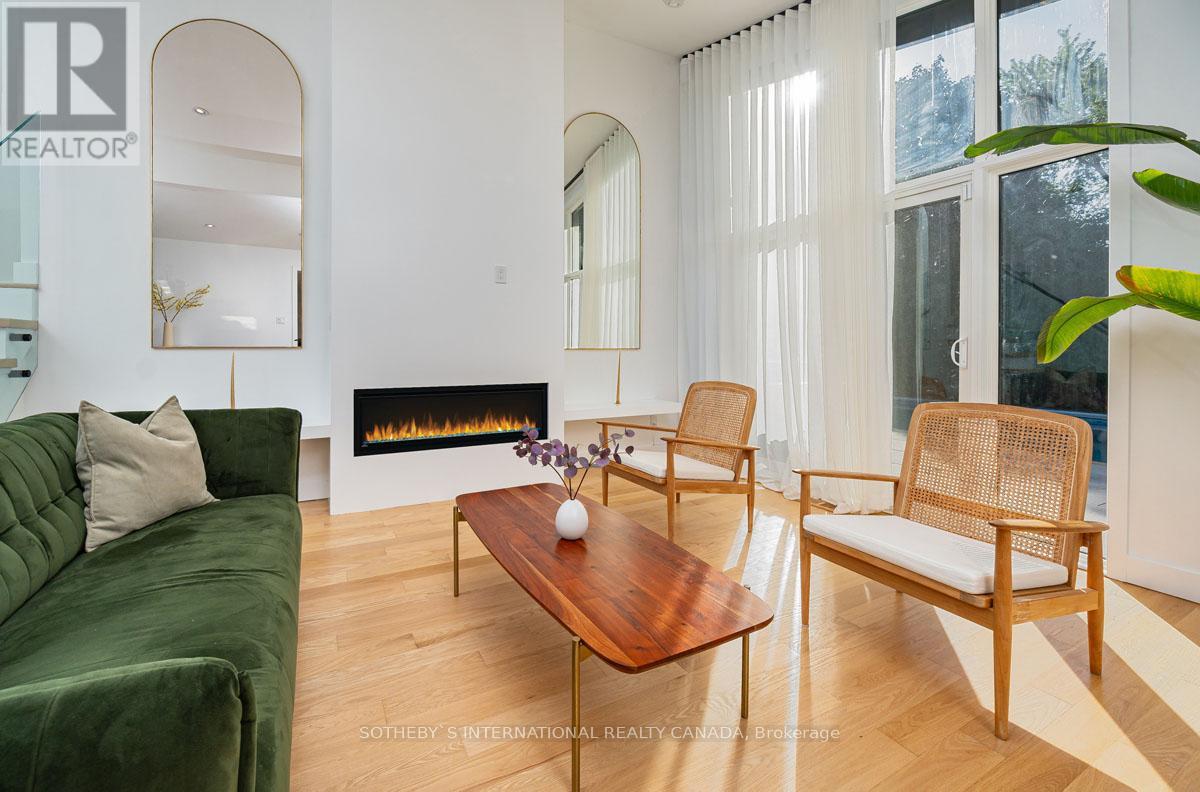
Nestled on a quiet cul-de-sac in the coveted Don Mills neighbourhood, this beautifully renovated detached home seamlessly blends mid-century modern design with contemporary comfort. Close to the serene Don River and the lush fairways of Donald Golf Club, the property offers a welcome retreat from the pace of city life. The private backyard is its own slice of paradise, complete with a swimming pool, while a bright and airy sunroom provides an inviting space for morning coffee or evening relaxation. At the heart of the home, a modern kitchen is thoughtfully appointed with high-end appliances. Expansive windows bring the outdoors in, while a cozy fireplace creates a warm and inviting atmosphere. The primary bedroom features a spa-like three-piece ensuite with double sinks and a custom walk-in closet. A generously sized second bedroom is complemented by an additional three-piece bathroom. The open-concept lower level offers exceptional versatility, easily accommodating a home office, fitness area, entertainment space or additional sleeping quarters. An attached garage and private drive way provide convenient parking. Available Furnished and/or Short-term (6 month min). (id:62104)
2005 - 50 Ordnance Street
Toronto, Ontario
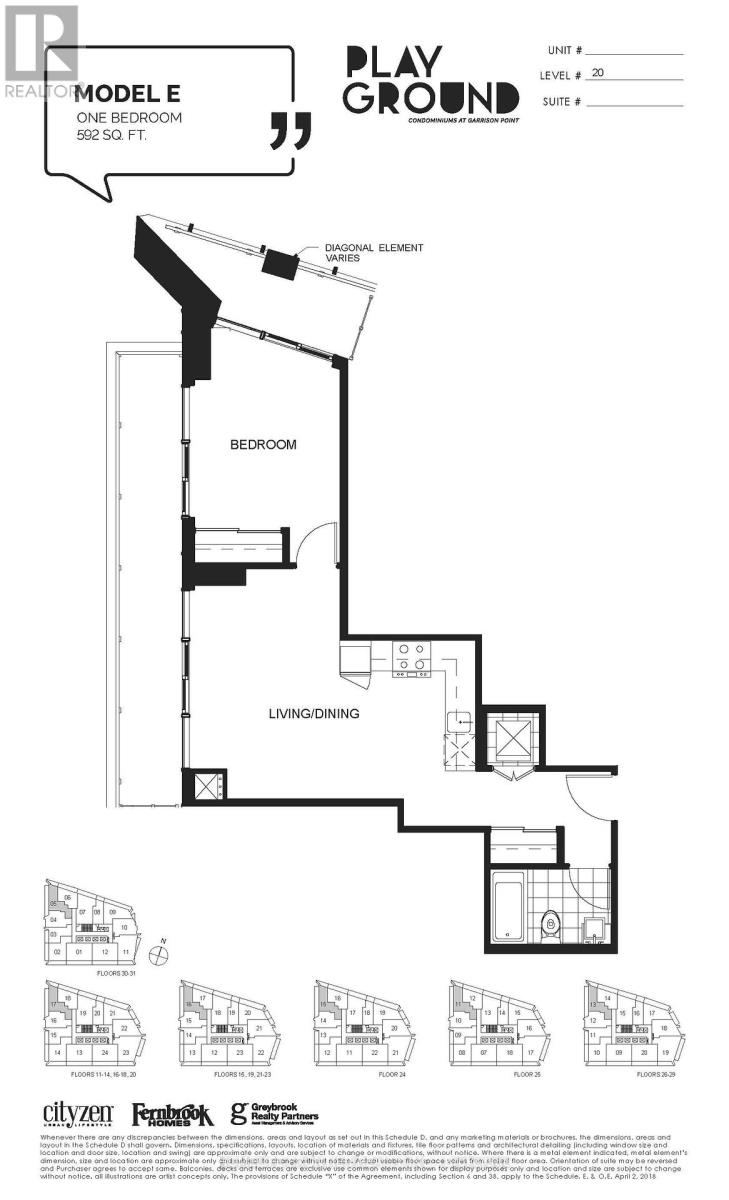
Possession date: December 15th. Unit will be professionally cleaned. North West Facing Bright Corner Unit In The Heart Of Liberty Village. 2 Separate Balconies. Laminate Floor, Kitchen Backsplash, Steps Away From Ttc, Exhibition, Go Train And Easy Access To Gardiner Express Way. Building Has Huge Modern Fitness Centre with Jacuzzi, Sauna, Yoga Room, Party Room, Outdoor Pool, Rooftop Bbq & Lounge, Billiards Room, Theatre Room, and Library. All utilities are extra (water, gas, hydro). ***The legal monthly rent is $2,397.96. A 2% prompt payment discount is available for rent paid on time, reducing the monthly rent to the advertised rate of $2,350 per month. (id:62104)
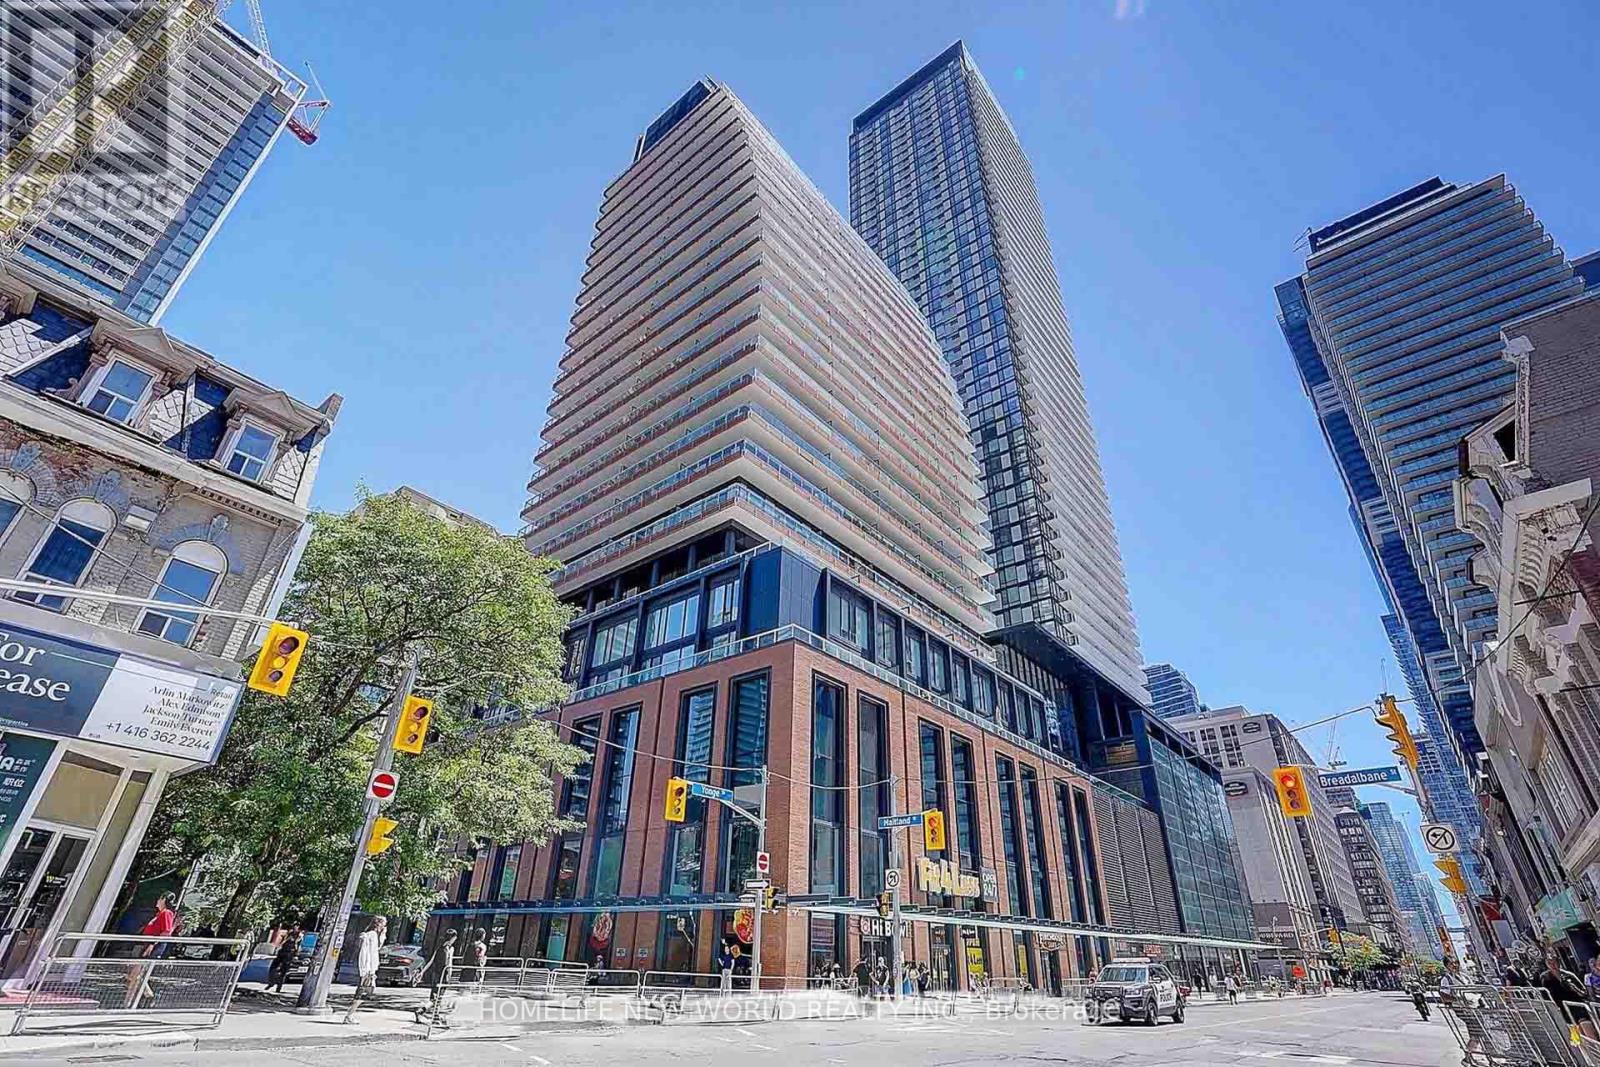
2508 - 501 Yonge Street
Toronto, Ontario
Client Remarks Wonderful Location at Yonge & Wellesley!Two-Year-New 1 Bed + Den at Teahouse Condos. Den Can Be Used as 2nd Bedroom or Home Office. 9' Ceilings & Laminate Flooring Throughout. Spacious Bedroom with Floor-to-Ceiling Windows. Modern Kitchen with Granite Countertop, Backsplash & S/S Appliances. Marble Vanity in Bath. Unobstructed East Sunrise View.Steps to U of T, TMU, Subway, Shops, Restaurants, Hospitals.Five-Star Amenities: 24/7 Concierge, Gym, Rooftop Pool & Patio, Hot/Cold Plunge Pools, Party Room with Wet Bar, Lounges, Billiards, Boardroom, Theatre & More! (id:62104)
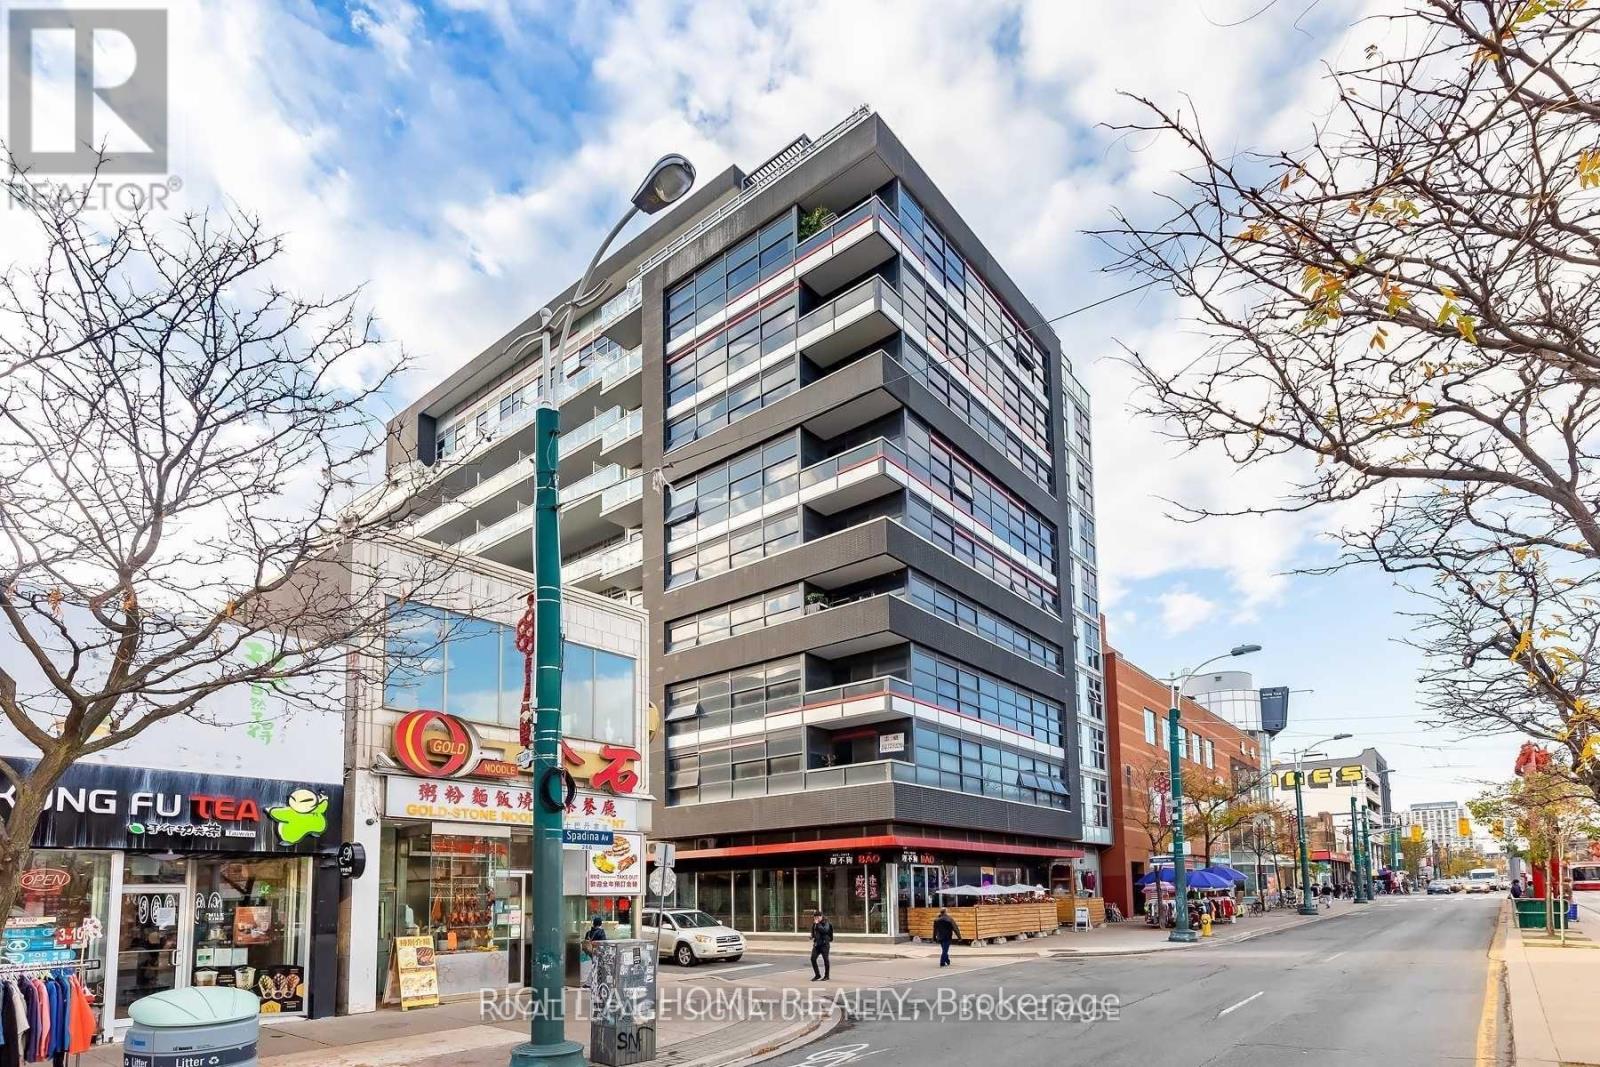
205 - 10 Willison Square
Toronto, Ontario
Light, Bright & Airy Studio Available November 1st for a 6-Month Lease Term! Fully Furnished Unit That Is Move-In Ready. Heat & Water Included in Lease. Tenant to Pay for Existing Rogers Internet Package - $65+HST (Includes Streaming Box). This Large, Well-Designed Space Offers An Impeccable Open-Concept Layout With No Wasted Square Footage - Room To Work, Room To Live, And Room To Relax. Enjoy Luxurious Finishes Throughout, Including Brand New Vinyl Floors, Upgraded Granite Counters, And Soaring 9-Ft Ceilings That Enhance The Airy Feel. A Fantastic Opportunity For A Quality Tenant Seeking Comfort, Functionality, And Style In A Prime Location. Visit with Confidence. (id:62104)
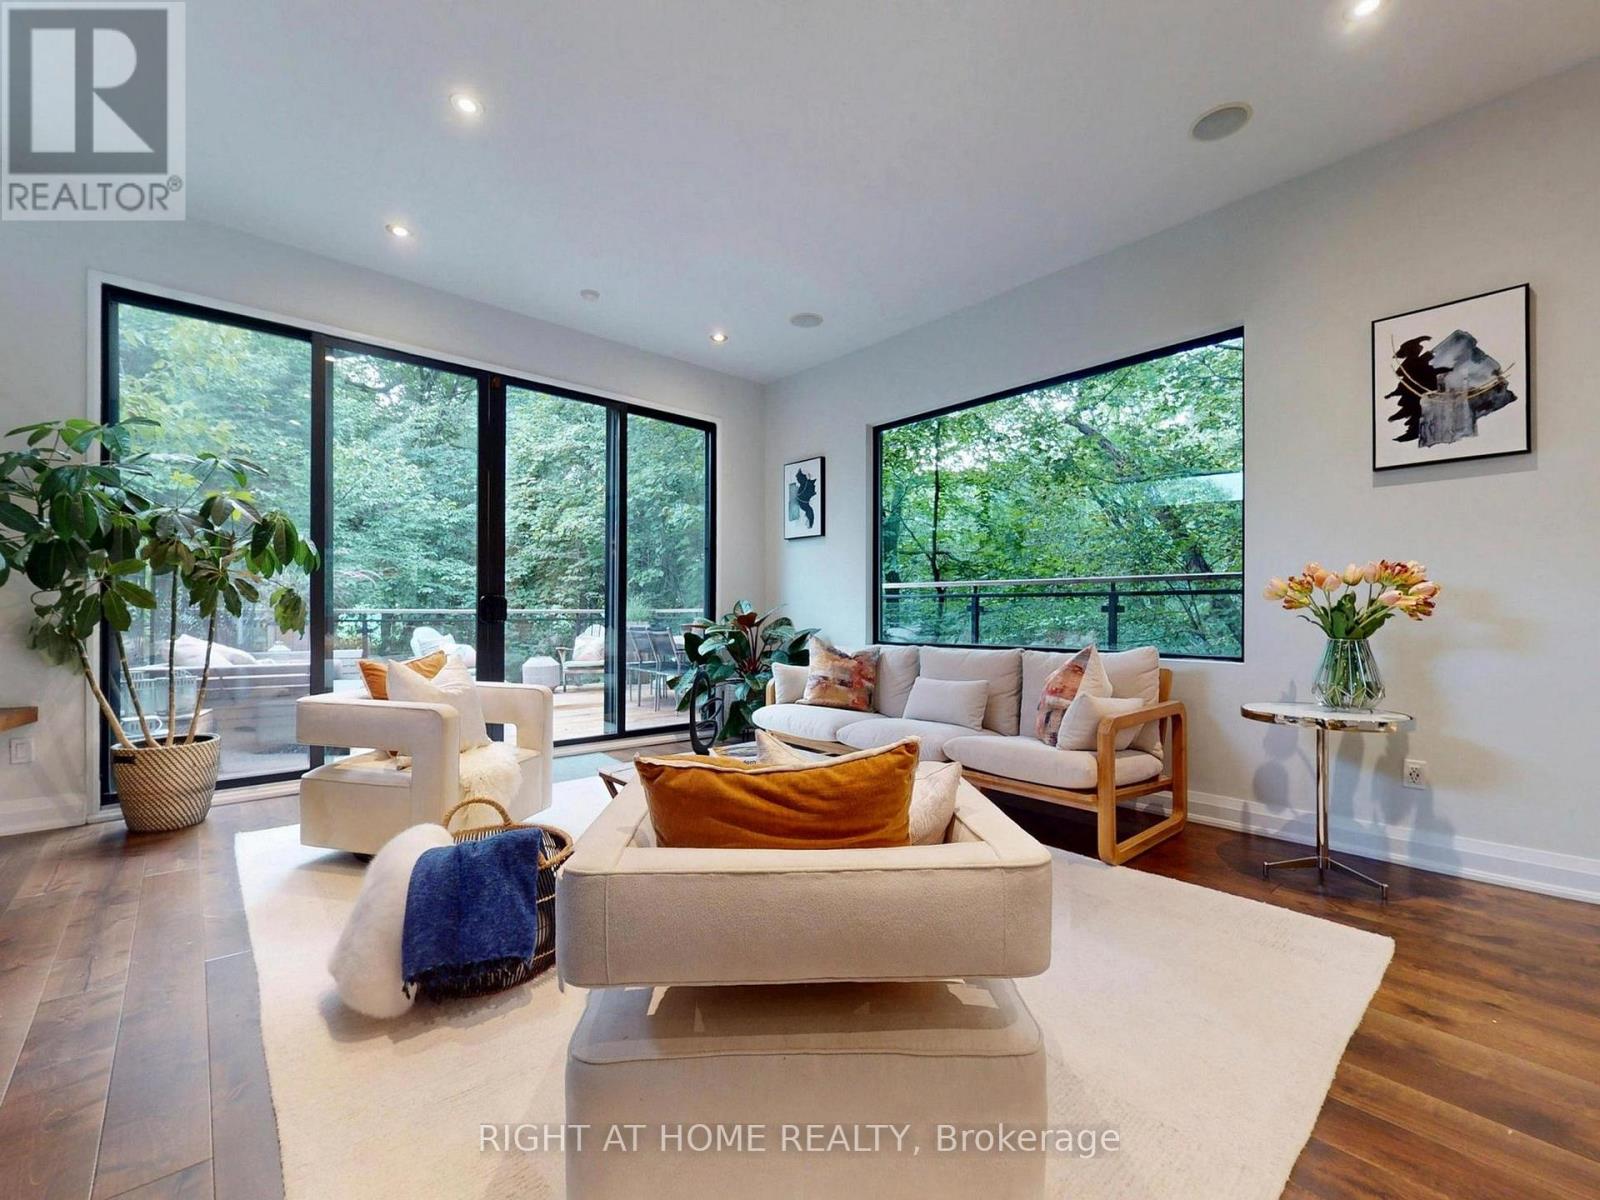
386 Rosewell Avenue
Toronto, Ontario
Fabulous Contemporary Family Home In Coveted Lytton Park - City Living With A Tranquil Country Feel.Backing onto a serene, lush ravine, this beautiful home offers unmatched privacy across three finished levels. Spanning over 3,000 sq ft of meticulously crafted living space, the home features over $400,000 in recent upgrades, high-end contemporary finishes, soaring 10-ft ceilings, and massive windows that flood every room with rich, natural light.The airy, open-concept main floor is an entertainer's dream, featuring a sun-drenched family room anchored by a cozy fireplace. The main level flows seamlessly to a spectacular walk-out deck overlooking the peaceful ravine-the ultimate backdrop for morning coffee or evening gatherings. At the heart of the home is a beautifully updated gourmet kitchen equipped with breakfast bar. For maximum convenience, a dedicated laundry room is also situated on the main floor.The second level features an incredible primary suite complete with dramatic floor-to-ceiling windows that capture gorgeous, unobstructed views of the flourishing greenery, offering a truly private, treehouse-like sanctuary.The property offers an exceptionally versatile 4+3 bedroom and 6-bathroom layout. The lower level stands out with incredible flexibility, housing a fully legal basement apartment complete with its own private fireplace and a separate, second laundry setup. This lower level can be effortlessly utilized as a premium, high-yield rental unit, a private in-law suite, or an executive work-from-home office oasis.Nestled in one of Toronto's most prestigious neighbourhoods, this turnkey home offers unparalleled urban connectivity steps to the TTC for an easy commute downtown. Families will benefit from access to top-tier school districts, including John Ross Robertson (J.R.R.) Junior Public School, Glenview Senior Public School, Lawrence Park Collegiate Institute, and elite private schools like Havergal College. (id:62104)
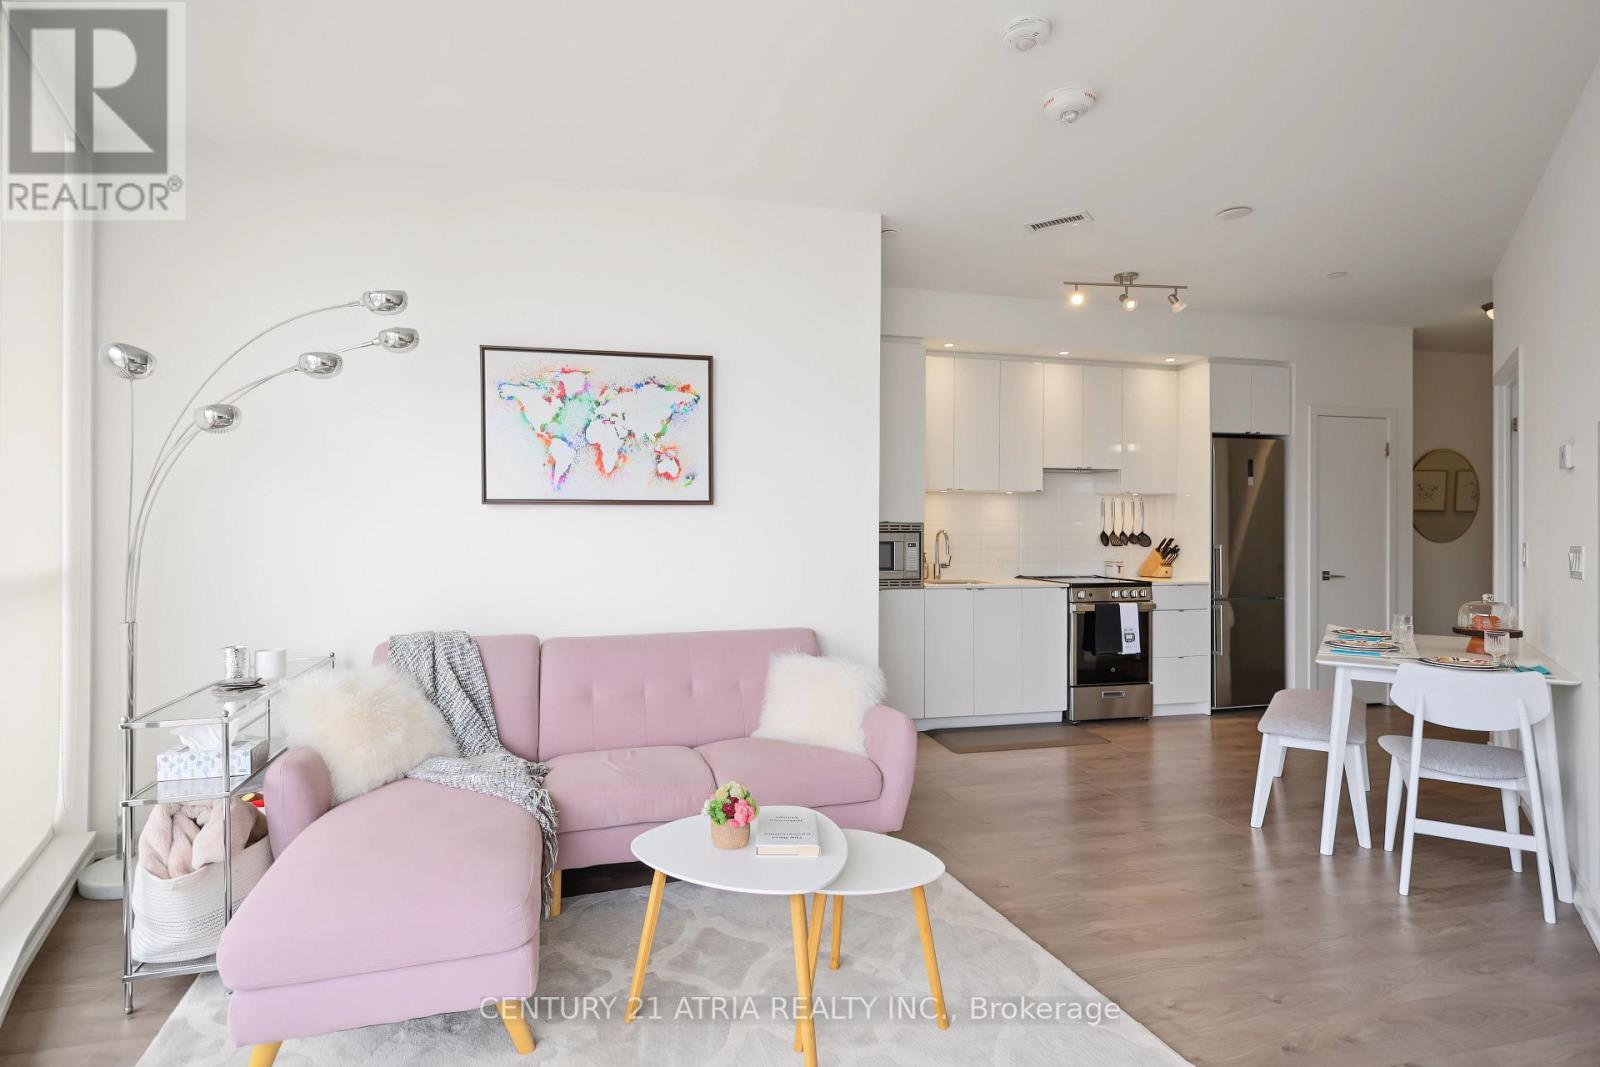
2607 - 49 East Liberty Street
Toronto, Ontario
Elevated Liberty Village Living with Unforgettable Views. Welcome home to this stunning 2-bedroom corner suite at Liberty Central Phase 2. Enjoy one of the larger balconies in the building, with 187sqft offering breathtaking city and lake views and an exceptional outdoor extension of your living space-perfect for morning coffee, sunset cocktails, or entertaining under the skyline. Inside with 9'ceilings and floor-to-ceiling windows create a bright, airy atmosphere, complemented by a sleek modern kitchen with stainless steel appliances and plenty of pantry space. Designed with minimal bulkheads, open-concept living and dining, laminate floors, ensuite laundry, and roller blinds throughout. Enjoy resort-inspired amenities including 24-hour concierge, fitness centre, outdoor pool, rooftop deck, BBQ area, party room, guest suites and guest parking with EV charging access. Ideally positioned in the heart of Liberty Village, with everyday conviences like cafés, restaurants, groceries, transit, King Street, Fort York, parks and the waterfront all just steps away. A remarkable corner suite, an exceptional balcony, and a lifestyle that puts the best of Toronto at your doorstep. (id:62104)