
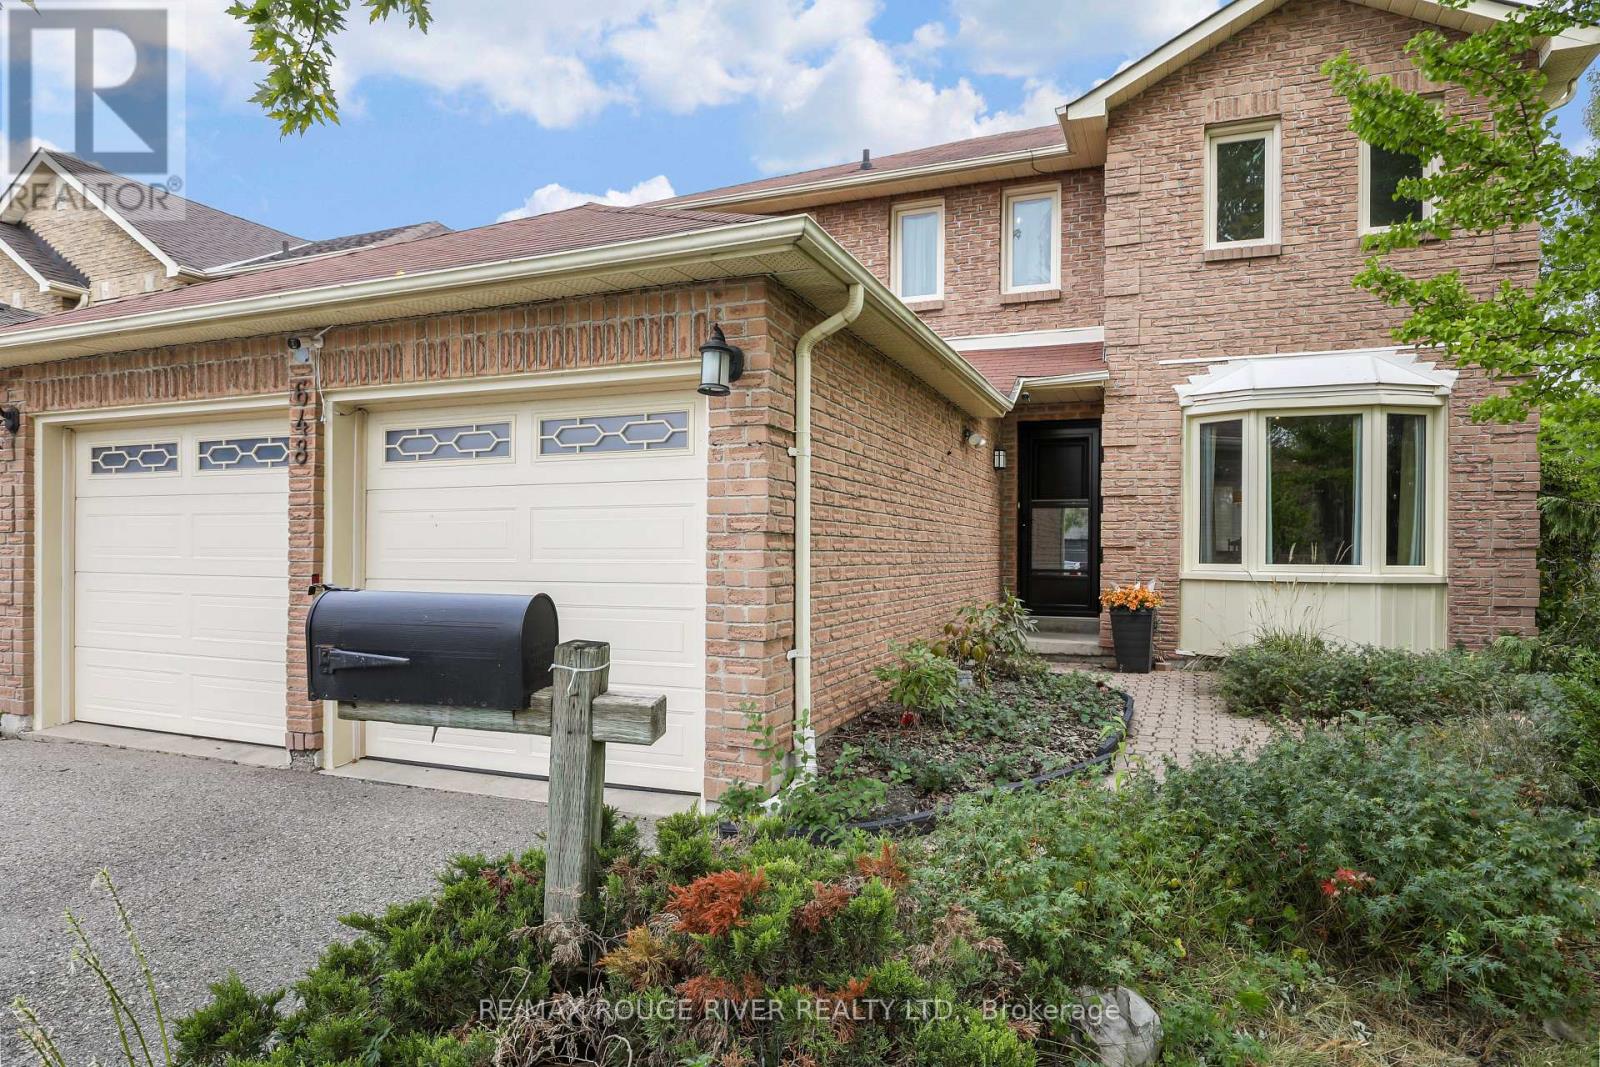
648 Cognac Crescent
Pickering, Ontario
Welcome to 648 Cognac, a beautifully kept 4 bedroom home on a large, premium private lot in the family friendly Amberlea neighbourhood. With no neighbours to the south or east, this property offers a rare sense of space and privacy. The bright, open-concept main floor is filled with natural light and designed for everyday living and effortless entertaining. Large eat-in kitchen with island and pantry, stainless steel appliances and a walkout to the deck and backyard, where the inground pool becomes the centrepiece of summer gatherings, you'll love the gas BBQ hookup! Spacious primary bedroom is a true retreat, complete with a walk-in closet and a ensuite bathroom. Three additional well-sized bedrooms give the whole family room to grow. Finished basement adds even more versatility with a possible fifth bedroom, generous rec room, 3-piece bath, and plenty of storage, perfect for guests, teens, or a home office. Numerous upgrades over the years include windows, central air, pool pump, and pool liner. Walking distance to all amenities, restaurants, shops, schools both primary and secondary, Altona Forest on your doorstep with walking trials. Easy access to 401, 407, GO and public transit. (id:62104)
83 Waverley Road
Clarington, Ontario
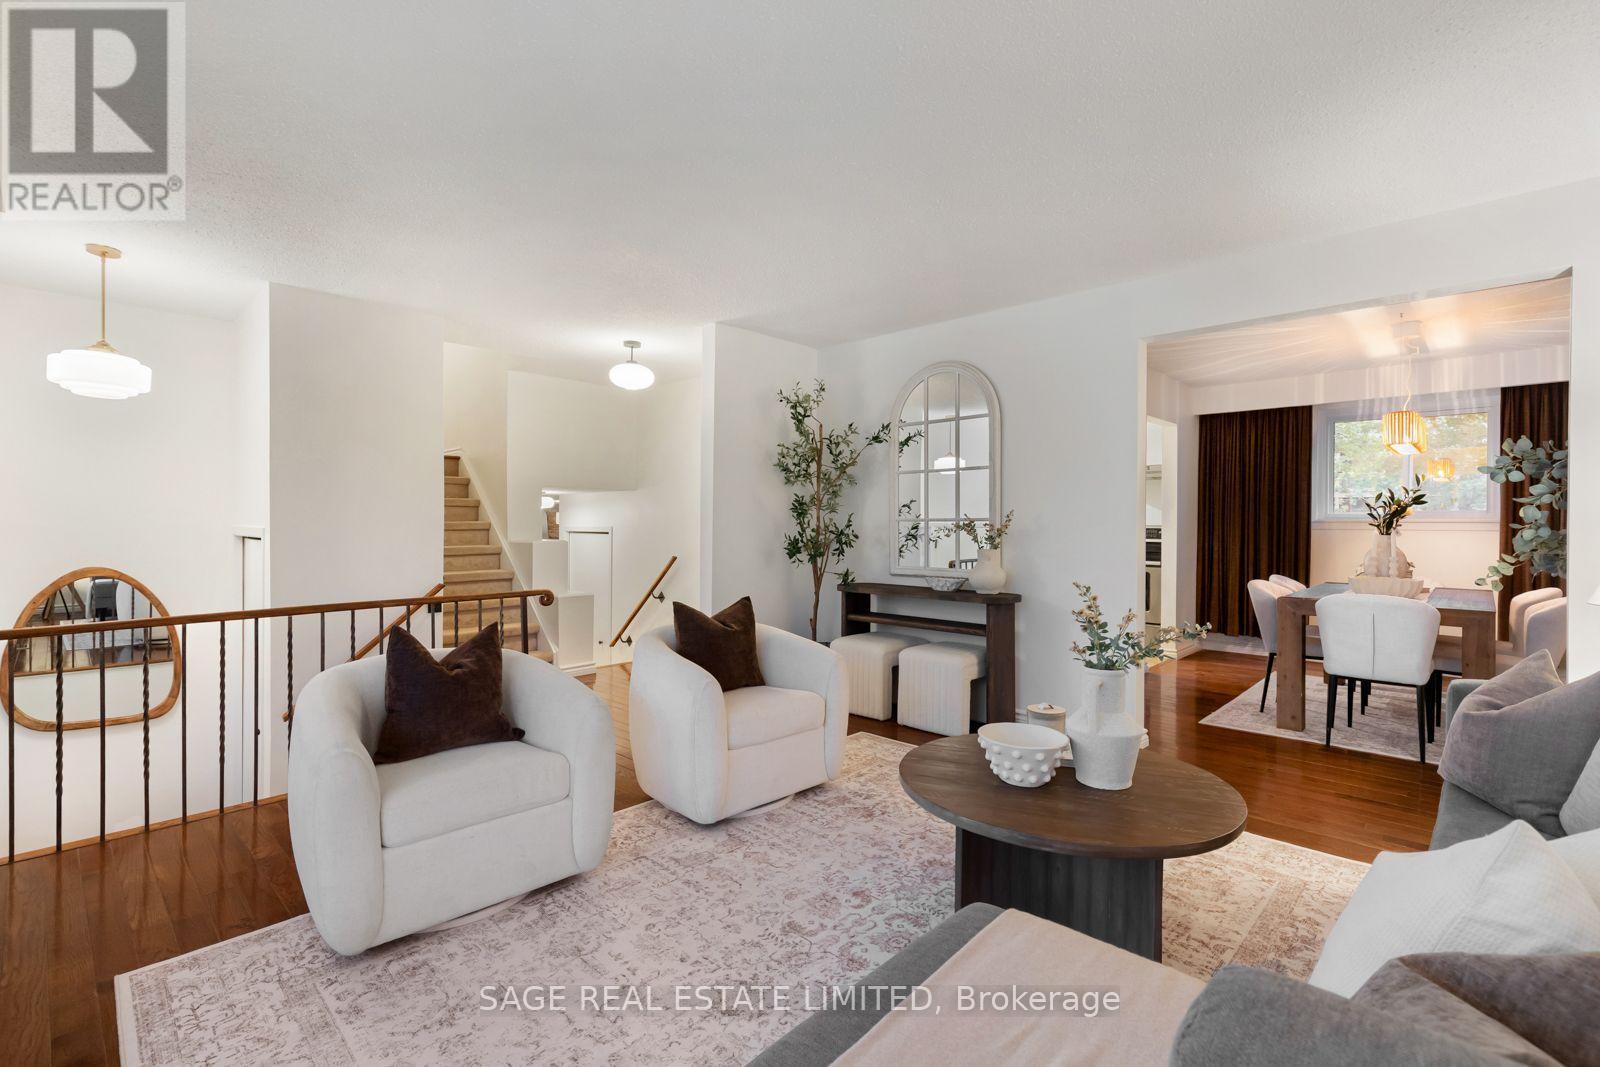
You know when a house has good energy? You walk in, picture your life there, and the space just makes sense. Rooms that flow together, each with a purpose. A proper dining space, a living room you'll actually use, and a separate family room where the evening ends with the doors open to a massive backyard that holds endless possibility. And it all comes together with thoughtful updates that feel fresh while staying true to the home's character. That's 83 Waverley Road. With 3 bedrooms and 3 bathrooms including a primary with its own en suite there's room to settle in and space to spread out. The updated kitchen brings a fresh feel to the heart of the home with new quartz counter tops, updated appliances and a bead board backsplash that adds just the right amount of personality. Fresh paint from top to bottom, all-new light fixtures and new electrical receptacles throughout take care of the fine details so you can get straight to enjoying the house. Downstairs, high ceilings and generous space leave plenty of room for what comes next. A play space for the kids, a future in-law suite or simply somewhere to store things without a second thought. And out front, a true double-car garage with space for 4 more cars in the driveway. And then there's the immediate neighbourhood. Waverley Public School and Optimist Park across the street. Nature trails, downtown Bowmanville and neighbourhood shopping a short walk or drive away. Highway 401 just a couple of minutes by car. 83 Waverley Road is ready for its next chapter. You can already picture yours. (id:62104)
102 - 660 Pape Street
Toronto, Ontario
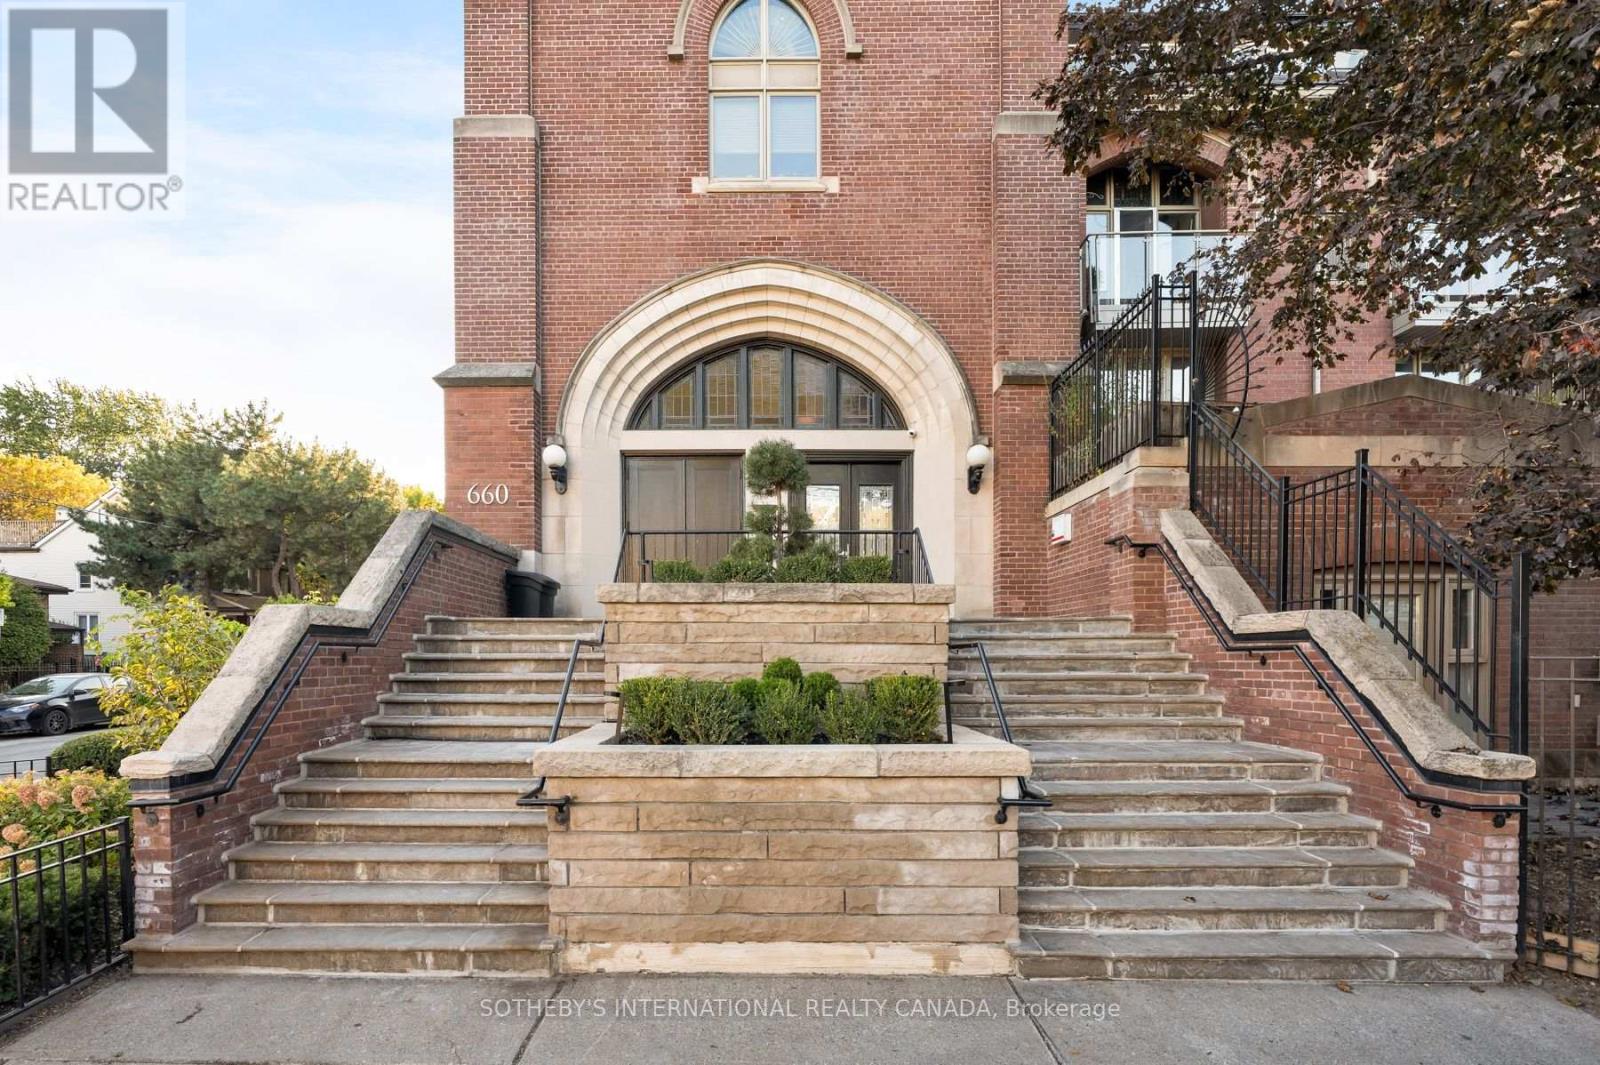
Set within the Glebe Lofts, a celebrated conversion of a historic Danforth church, this three-level loft with approximately 1,300 sqft of interior living space is a rare blend of heritage character and thoughtful modern design. Reimagined by acclaimed Toronto architecture firm StudioAC and featured in Design Lines, the home opens onto a soaring double-height living room framed by a sculptural curved wood feature, its signature moment, filled with natural light. The kitchen was relocated to open up the main level and finished with clean, hardware-free millwork and discreet storage, keeping the space calm and uncluttered for everyday living and entertaining. Upstairs, a glass partition separates the primary bedroom from a home office, letting light flow between the two while preserving views of the curved wood below. The primary is a true retreat, with a walk-in closet and a professionally renovated ensuite. The lower level offers a second bedroom with its own climate control, easily adapted as a guest suite, studio, gym or media room. Hardwood floors run throughout, and a private patio provides a quiet spot for outdoor dining and barbecues. What sets this home apart is its location: just steps to the Danforth's restaurants and cafés, a short stroll to Withrow Park and minutes to Pape Station and the future Ontario Line, with a Walk Score of 95. It's a one-of-a-kind home for those who value architecture, light and a sense of calm in the middle of the city. Parking is available for $135/month. (id:62104)
95 John Walter Crescent
Clarington, Ontario
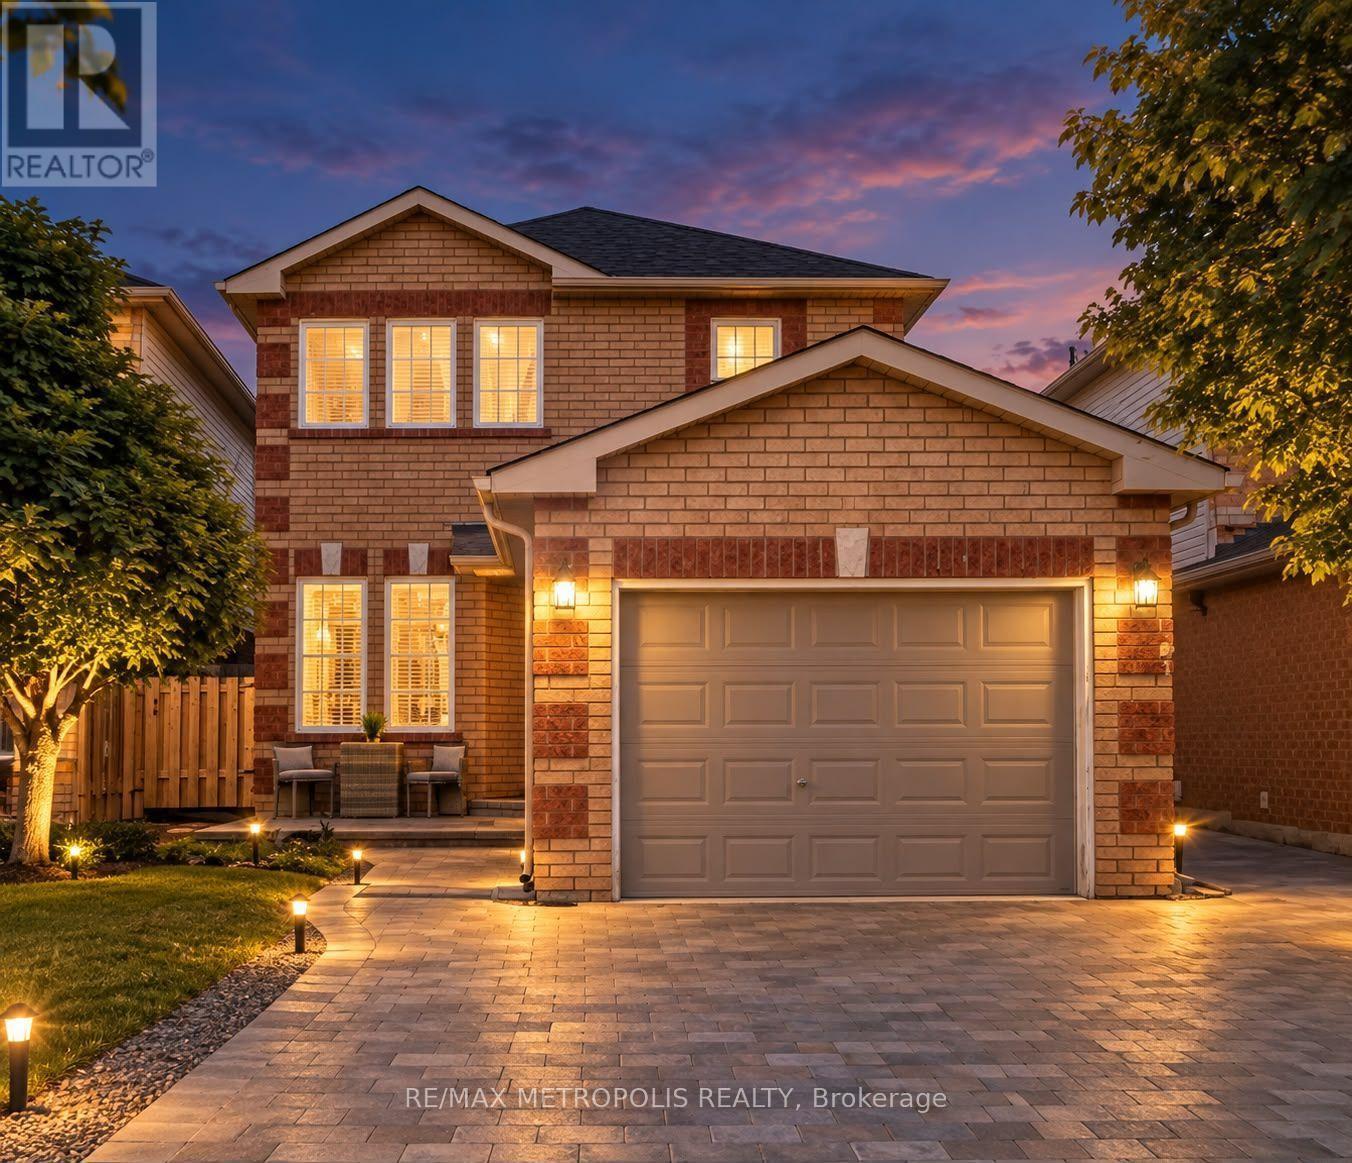
Welcome to this beautifully updated 2-storey detached home in Clarington, offering 3+2 bedrooms, 3 bathrooms and parking for up to 5 vehicles. Thoughtfully improved throughout, this home features a stylish new kitchen island , New Electric Range STOVE (2026) and a stand-mounted TV feature wall and a fireplace , a renewed FURNACE (2024), updated staircase, updated upper-level flooring and No CARPETS. Step outside and enjoy the backyard, has Garden SHED , complete with a new GAZEBO (2025) - perfect for relaxing, entertaining and enjoying the outdoors. No SIDEWALK No Snow Hassle. With generous living space, additional bedrooms , finished basement and numerous updates inside and out not limited to pot lights and a gorgeous Chandelier, this home offers comfort, functionality and plenty of room for the whole family. A wonderful opportunity to call Clarington a home !! With easy access to Highway 401 and 418, plus nearby parks, new shopping plaza, dining and everyday amenities. (id:62104)
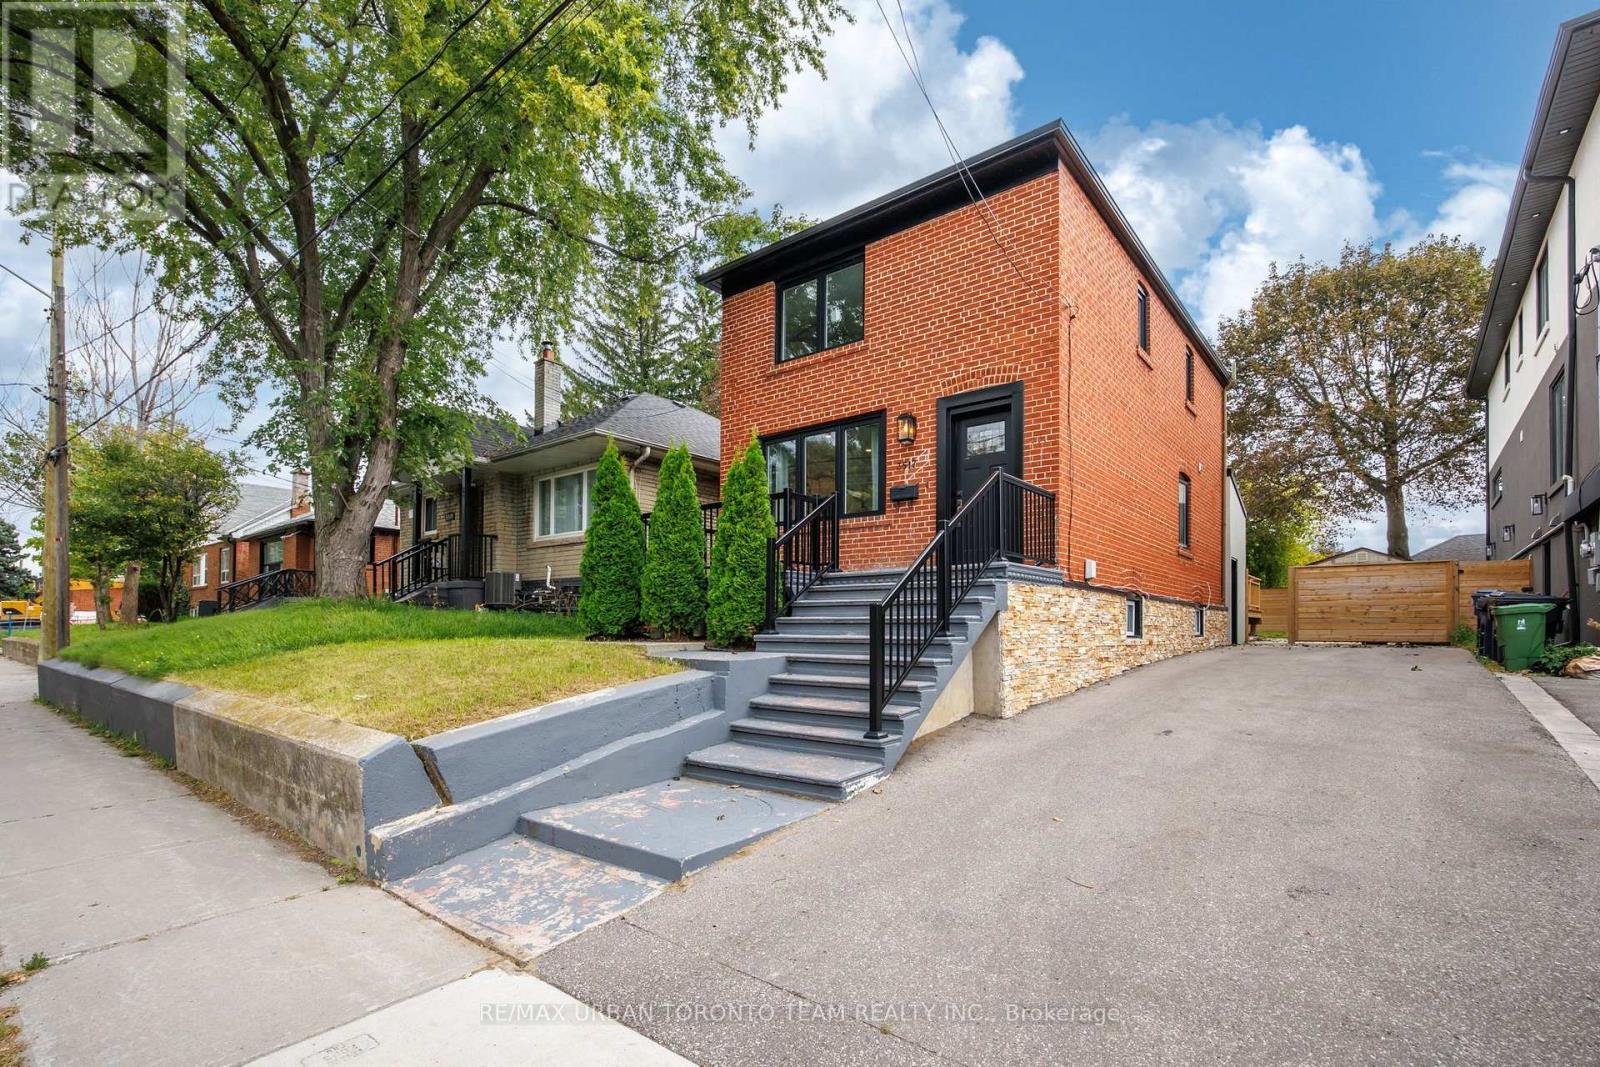
3517 St Clair Avenue E
Toronto, Ontario
Welcome To 3517 St. Clair Ave. E Newly Renovated Detached Home In The Desirable Birchmount Park Neighbourhood, Offering A Spacious Main Home Plus A Completely Separate Basement Apartment With Its Own Entrance, Kitchen And Laundry - Ideal For Extended Family Or Additional Income Potential.The Main Floor Features A Large Living And Dining Area With Hardwood Flooring And Potlights Throughout. The Spacious Kitchen Offers Quartz Countertops, Double Sink, Stainless Steel Appliances, Ample Cabinetry And Large Pantry. A 2-Piece Powder Room And Separate Laundry Complete The Main Level. All First And Second Floor Windows Are Energy Star Rated.The Second Floor Offers 3 Spacious Bedrooms, Hardwood Flooring Throughout, A Full 4-Piece Bathroom, Linen Closet And Plenty Of Natural Light. The Primary Bedroom Features A Large Closet And South-Facing View. Two Bedrooms Feature Custom Millwork Closets.The Fully Renovated Basement Offers A Separate Entrance, Own Laundry, Brand New 4-Piece Bathroom, Laminate Flooring, Potlights And 5 Above-Grade Windows. Featuring 2 Bedrooms, Pantry Area And An Upgraded Kitchen With Stainless Steel Appliances, Quartz Countertops And Custom Backsplash.Enjoy A Large Backyard With New Deck, New Fencing And Garden Shed, Along With 4-Car Parking, Large Front Porch And Spacious Back Deck - Perfect For Entertaining And Outdoor Living.Located Close To Parks, Schools, Shopping, Restaurants And Everyday Amenities, With Access To TTC, St. Clair Ave E, Kingston Rd, Danforth Ave And Major Roadways.BUYER OPPORTUNITY! The Basement Apartment Offers Excellent Rental Potential. The 40 x 113 Ft Lot Also Offers Outstanding Future Opportunity: Potential To Be Severed Into Two Lots, With Potential For Multiple Units, Two-Family Homes And Garden Suites. A Rare Opportunity For Families, Investors, Builders And Buyers Seeking Income Potential And Long-Term Development Upside. Buyers To Verify All Development Potential, Severance And Permitted Uses WithThe City Of Toronto. (id:62104)
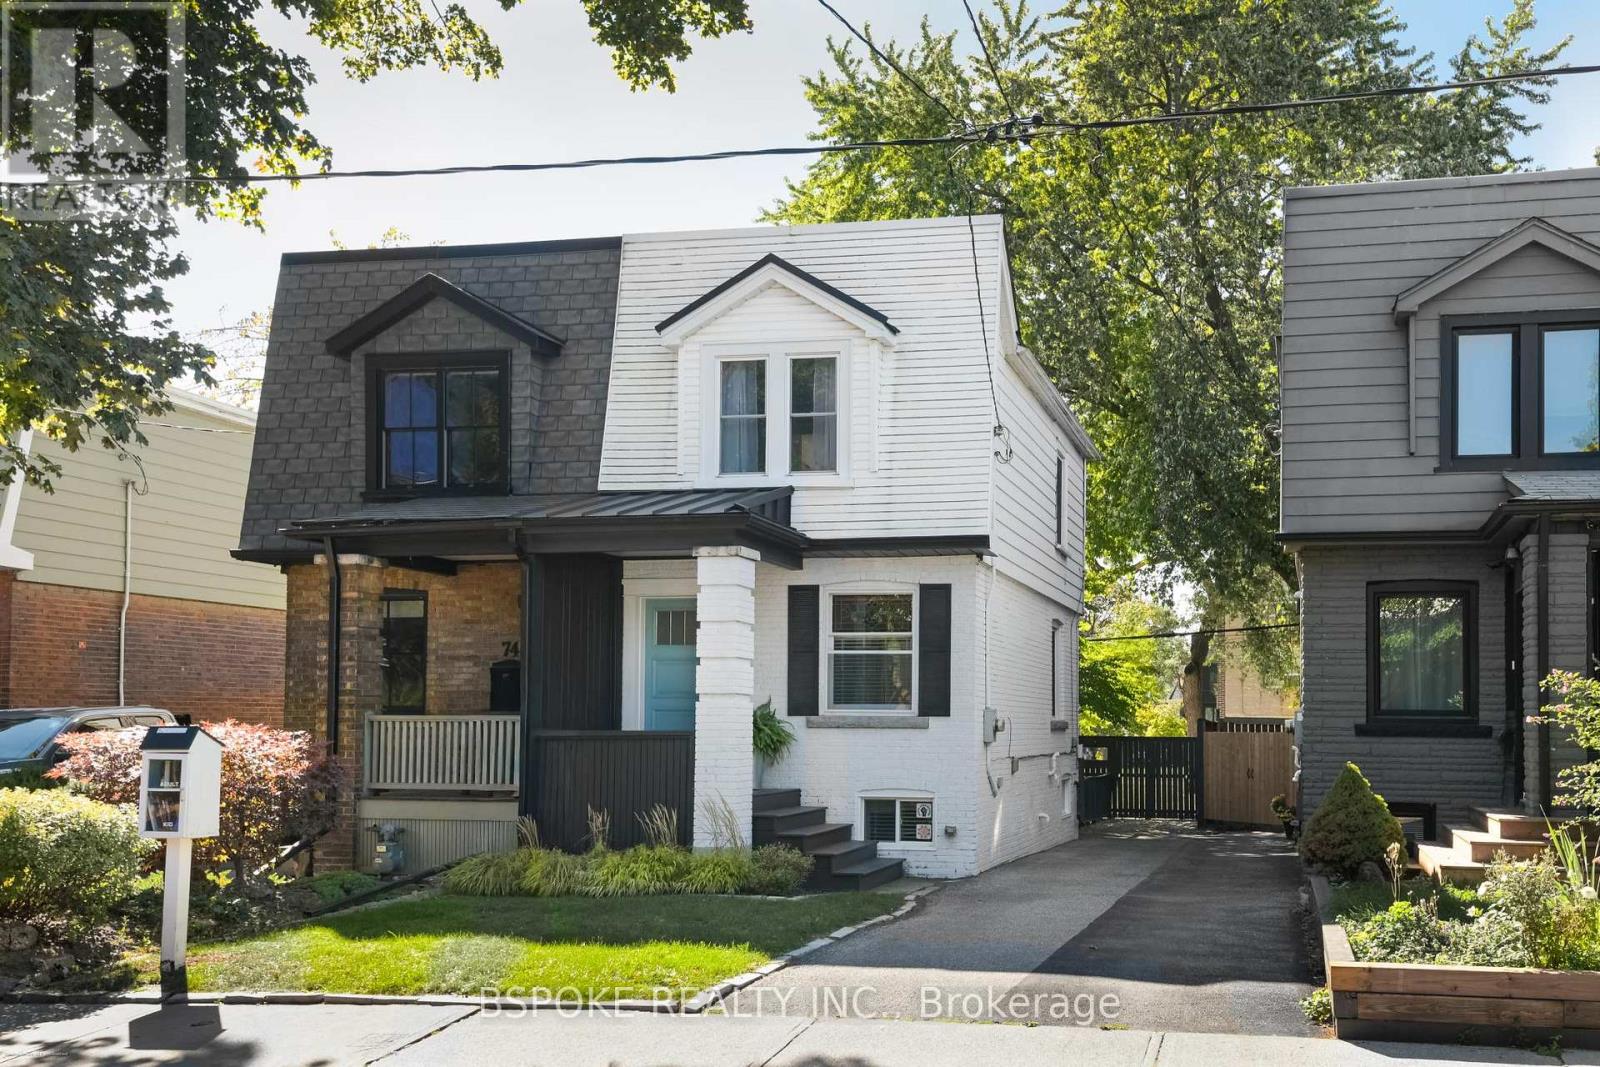
76 Hiltz Avenue
Toronto, Ontario
Down the path from the Little Library and behind the blue front door, 76 Hiltz Ave is a surprisingly spacious 2+1 bed, 2-bath semi where modern meets vintage and more than a decade of thoughtful improvements have shaped the home from the inside out. Engineered hardwood floors and new subfloors run throughout, and the kitchen was taken back to the studs and rebuilt in 2024 with new cabinetry, custom brushed-nickel pulls, and standout 24x24 white terrazzo floors. Upstairs, the primary bedroom features crown moulding, designer wallpaper, and a custom built-in closet, along with an updated, crisp white 4-piece bathroom. Downstairs, even your tall friends can stand up straight: the foundation was lowered and underpinned to achieve approx. 7-ft ceilings, with a rec/bedroom, second bathroom, custom California Closets built-ins, new insulated flooring and carpet tiles, plus extensive infrastructure work including a sump pump, interior membrane, and backflow valve. Outside, the rebuilt front porch overlooks the garden, while the custom rear deck offers a more tucked-away place to unwind. The backyard gate opens directly onto the park. Add parking and a location between Greenwood Park and Queen St E, with your favourite restaurants, cafés, independent shops and the Queen streetcar close by, and this is a house with personality, practical space and substance behind the style. (id:62104)
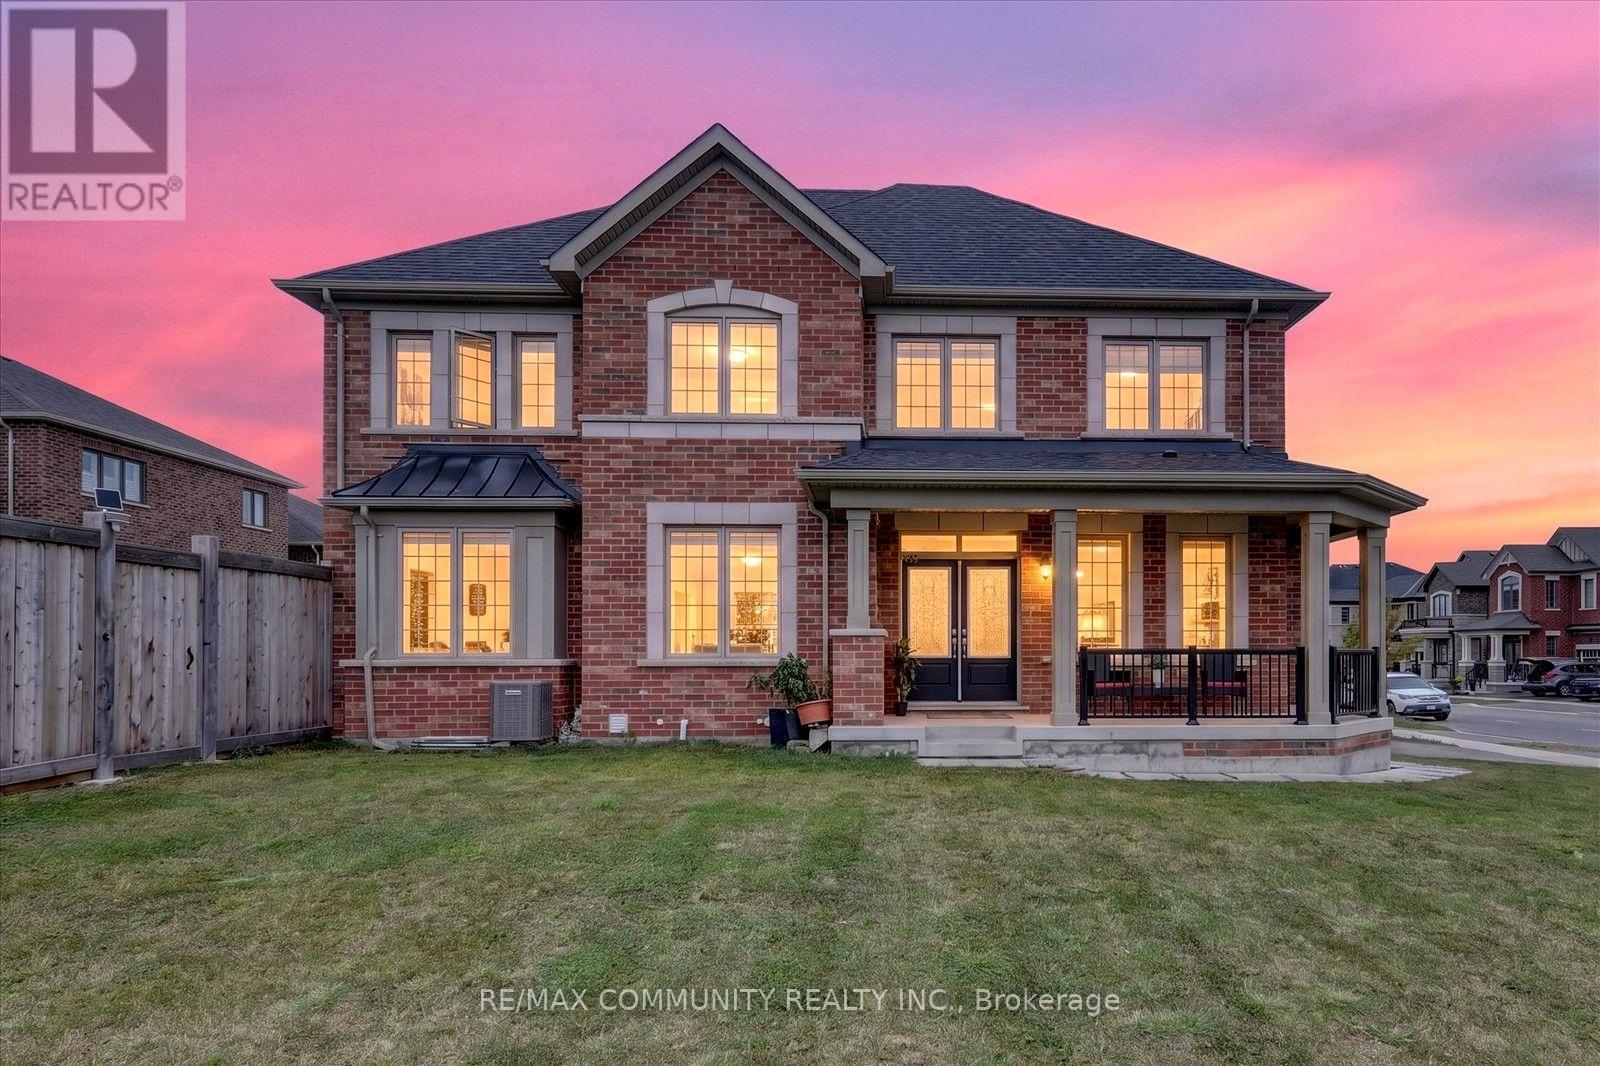
3001 Hollyberry Trail
Pickering, Ontario
Welcome to 3001 Hollyberry Trail! This 2022 Mattamy-built detached home sits on a premium corner lot in Pickering's growing Seaton community. It offers 4 bedrooms, 3.5 bathrooms including 2 private ensuites, and a double car garage. The home was designed and upgraded by the original owner and well maintained since day one. The main floor features 9 ft ceilings, hardwood flooring, extra windows for natural light and an upgraded gas fireplace. The upgraded kitchen has an oversized centre island with seating and ample cabinet storage. A direct entrance from the garage leads into the house, and the garage has a hot and cold water connection. The corner lot offers extra outdoor space for family gatherings, and the wide side yard offers potential to build a nanny suite (buyer to verify with the City). The home is on the school bus route and minutes to the new Josiah Henson Public School. A new Catholic school, the Seaton Rec Complex & Library and new retail are coming soon, with quick access to Hwy 407. Move-in ready. A must see! (id:62104)
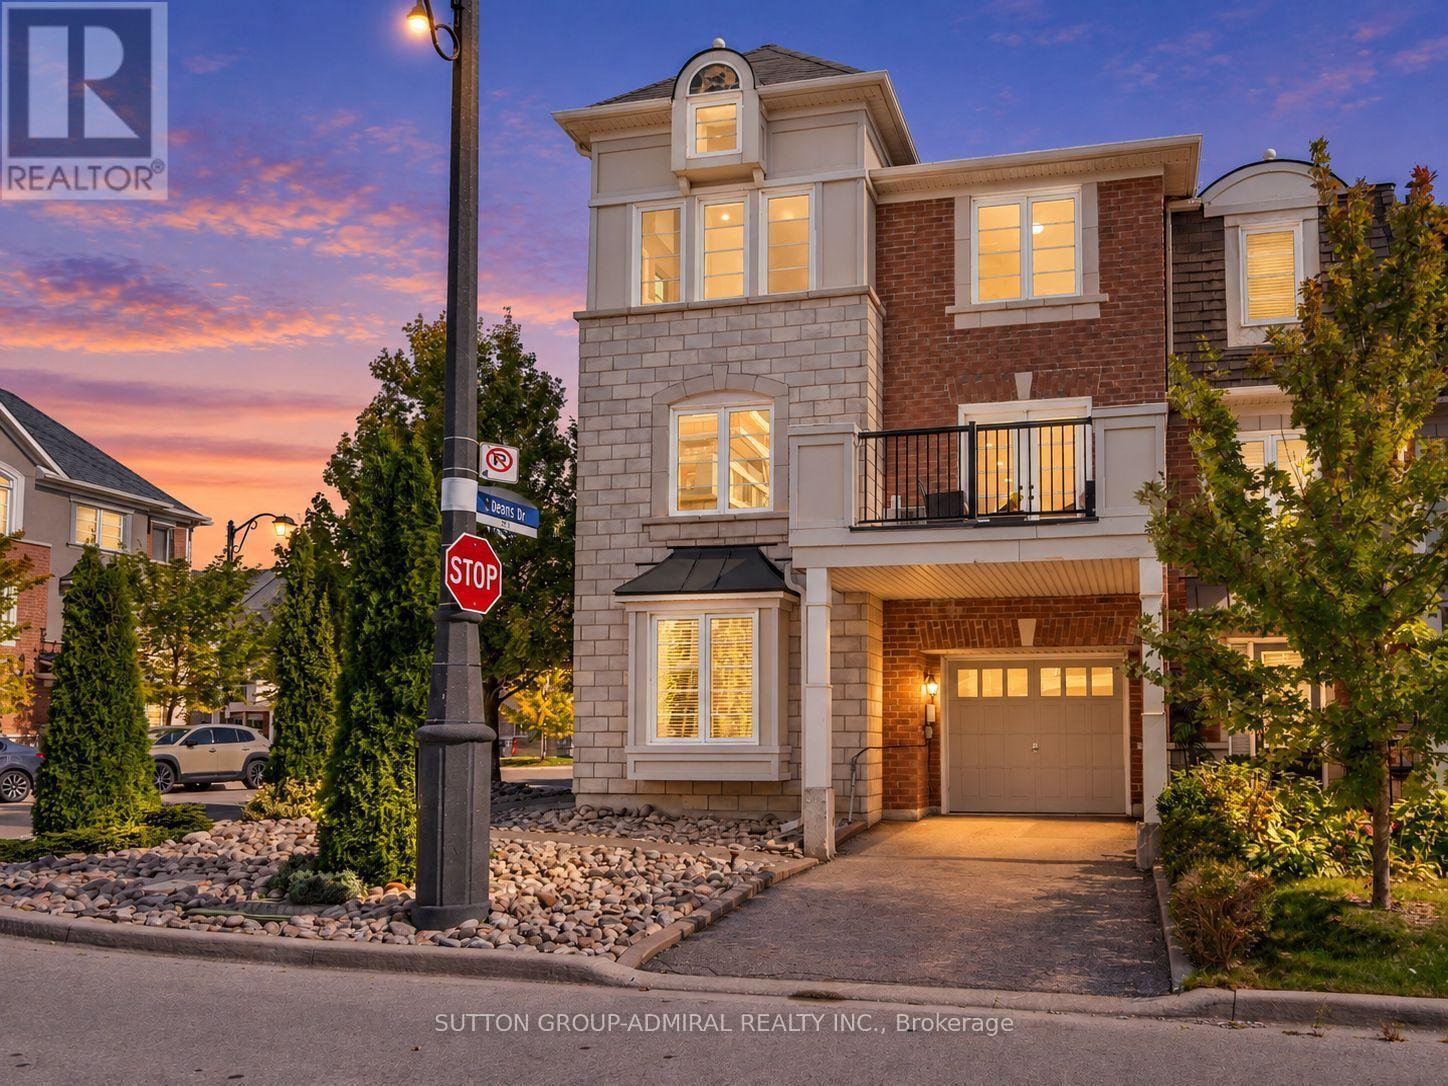
43 Deans Drive
Toronto, Ontario
Welcome to this beautifully renovated 4-bedroom freehold corner townhouse, offering the perfect blend of low-maintenance luxury and urban connectivity in sought-after Clairlea-Birchmount. Bathed in natural light, this premium townhome offers 1,704 sq. ft. of thoughtfully designed living space. Enjoy excellent curb appeal with a freshly landscaped front area featuring decorative stone and mature trees for a beautiful, low-maintenance exterior. Inside, the freshly painted interior features upgraded Luxury Vinyl Plank (LVP) flooring throughout, including a stunning herringbone design in the living, dining, kitchen and powder room. The chef-inspired kitchen showcases a quartz waterfall centre island, matching countertops, seamless slab backsplash and black stainless steel appliances. The living room opens onto a private deck, perfect for morning coffee, outdoor dining or relaxing with family and friends. The home also features smooth ceilings and pot lights throughout, including the primary and ground-floor bedroom, which can also serve as a home office. A new hardwood staircase with sleek metal railings adds a contemporary touch. All bathrooms feature new quartz countertops, hardware, light fixtures and toilets, with a new primary vanity. Just steps away from Warden Subway Station, children's playground, City of Toronto community centre, ravine trails, parks, shopping, dining and top-rated schools. A fantastic opportunity for families, commuters, and anyone looking for a move-in-ready home in a well-connected Toronto neighbourhood. Simply turn the key and move right in! (id:62104)
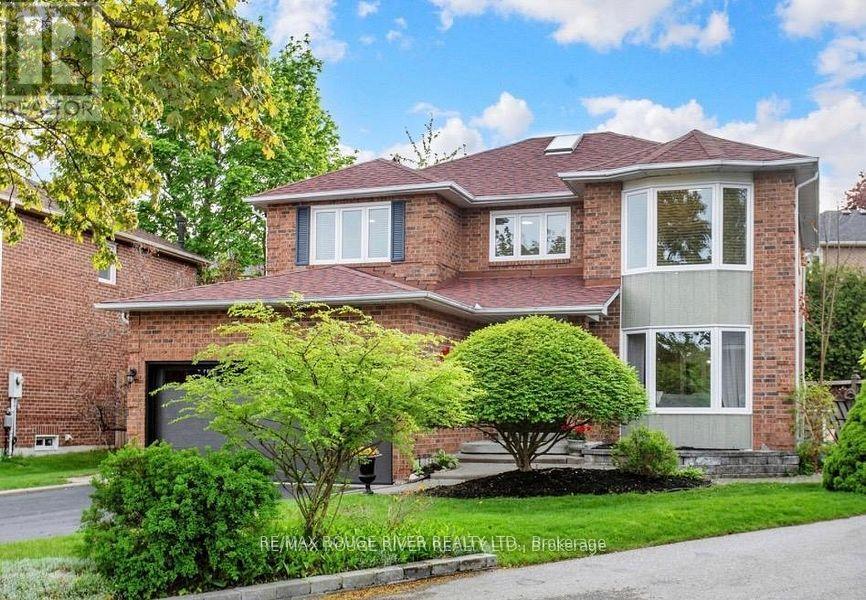
1110 Timber Court
Pickering, Ontario
Welcome to 1110 Timber Crt, beautifully renovated, move-in ready, all brick home tucked away on of Pickering's most sought-after family friendly courts in upper Maple Ridge! Sunny, bright & thoughtfully updated throughout this exceptional home offers the perfect blend of timeless character & modern comfort for growing families. The welcoming foyer opens to generously sized principal rooms bathed in natural light.The large eat-in kitchen is the heart of the home; with quartz countertop, ample storage & walkout to the dreamy backyard. The formal living & dining rooms offer picture windows while the separate family rooms provides space for everyone to spread out & relax by the cozy fireplace. Gleaming flooring, fresh neutral finishes & tons of windows create a warm & inviting feeling throughout. The upper level hosts 4 spacious bedrooms, including a primary retreat complete w/ a walk-in closet & ensuite. The finished lower level provides versatility; a large bedroom, 4 piece bath, huge rec room & kitchenette; perfect for teenagers, extended families or multi-generational living. The real showstopper is the lush backyard oasis centred around the large, sparkling inground pool. A cabana anchors one end of the oversized, irregularly shaped yard & a dedicated entertaining zone sits just off the kitchen on the freshly painted deck. Everything is arranged to flow comfortably making the space perfect for lazy afternoon swims & hangouts or an evening dinner party under the stars. Situated on a quiet, low-traffic court, this home enjoys the safety & community feel of the quintessential family neighbourhood. Pickering's excellent schools, rec centres, parks & trails are within easy reach. Commuters will appreciate the proximity to both the 401 & 407, Pickering GO Station & shopping at Shops at Pickering Town Centre - making this the ideal location for families who want suburban tranquility without sacrificing convenience! (id:62104)
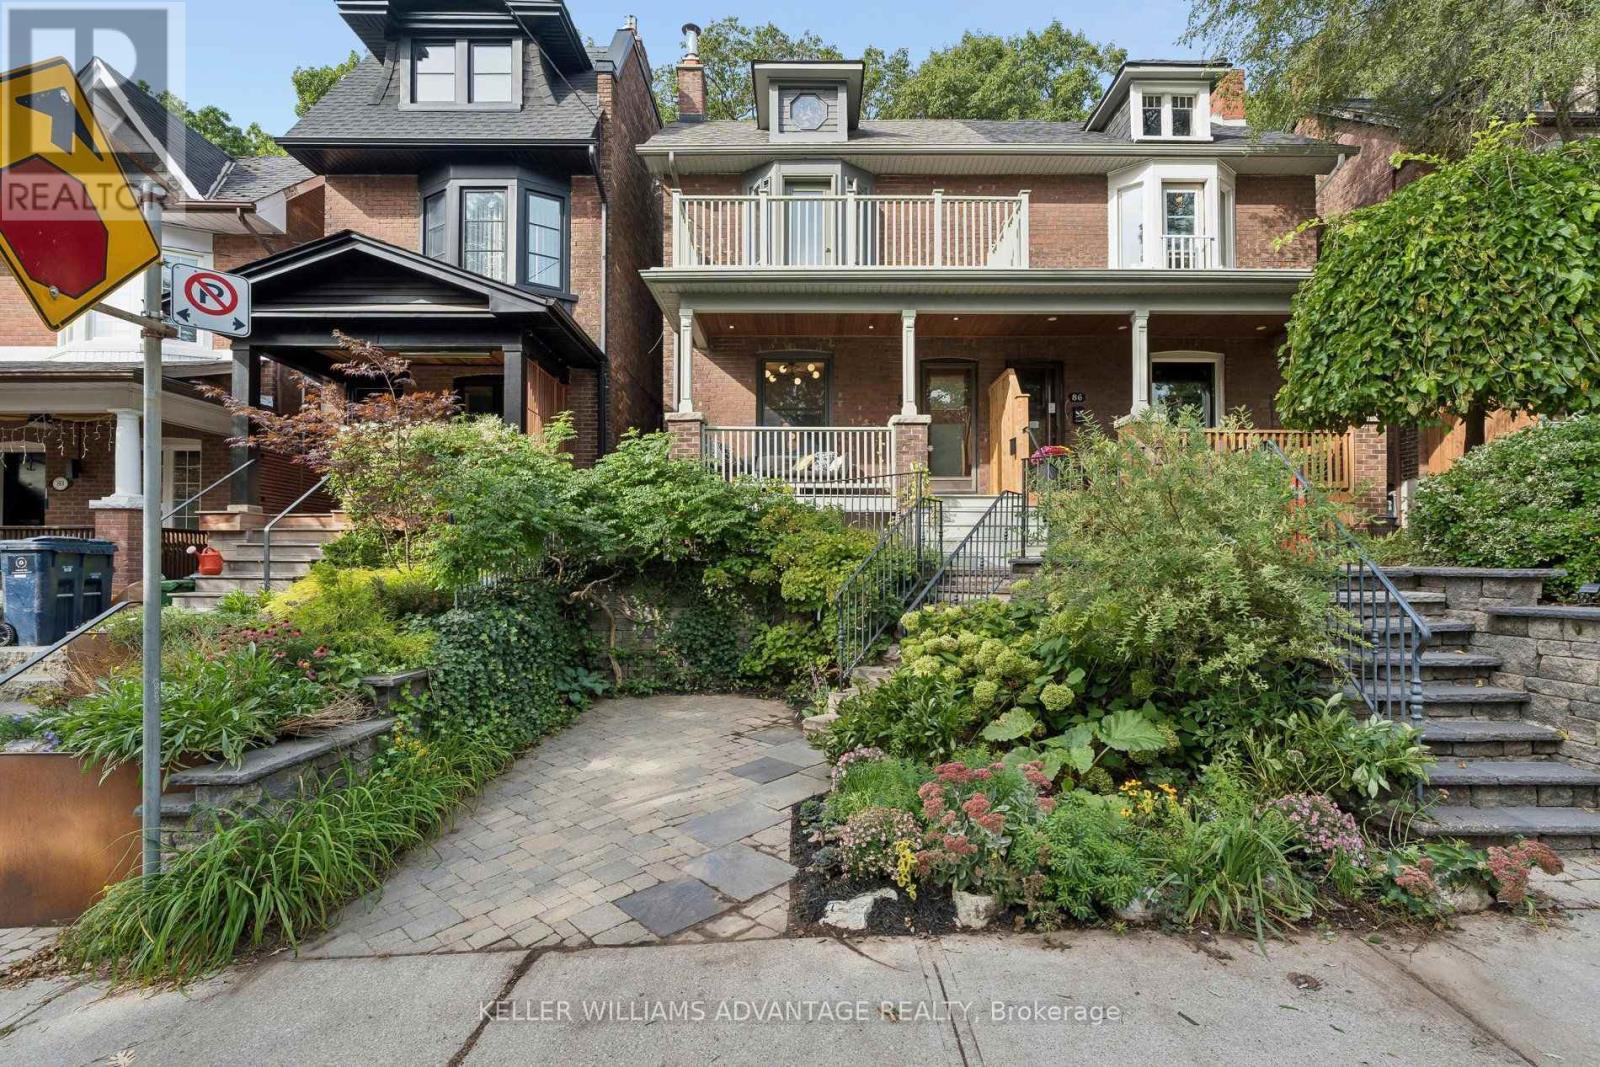
84 Kingsmount Park Road
Toronto, Ontario
Welcome to 84 Kingsmount Park Rd, where classic character meets thoughtful updates on a beautiful, tree-lined street in the Upper Beach. Warm and inviting, this 3+1 bedroom, 2-bathroom home offers generous principal rooms, hardwood floors and comfortable spaces to gather, entertain and unwind. Bright living and dining rooms lead to a beautifully renovated kitchen, where large new windows bring in abundant natural light, smart storage keeps everything within reach and a walk-out connects you to the backyard. Heated tile floors in the kitchen, front hall and upstairs bathroom add a little everyday luxury-from your first morning coffee to your evening wind-down. Well-proportioned bedrooms offer room for everyone, while the finished basement adds flexibility with additional living space, a bedroom or office, a bathroom and laundry. Whether you need a spot for guests, a playroom or a quiet place to work, there's space to make it your own. Out back, mature greenery surrounds a lush, private retreat made for summer dinners, gardening and afternoons at play. End the day with a soak in the hot tub, and enjoy the convenience of parking. The location brings it all together. Walk to Bowmore School, neighbourhood parks, shops and cafés, catch the nearby 506 streetcar or connect to the subway, and head south for Woodbine Beach and the boardwalk. Set in a peaceful pocket of a connected East End community, this is a home with character, comfort and so much to love right at your doorstep. (id:62104)
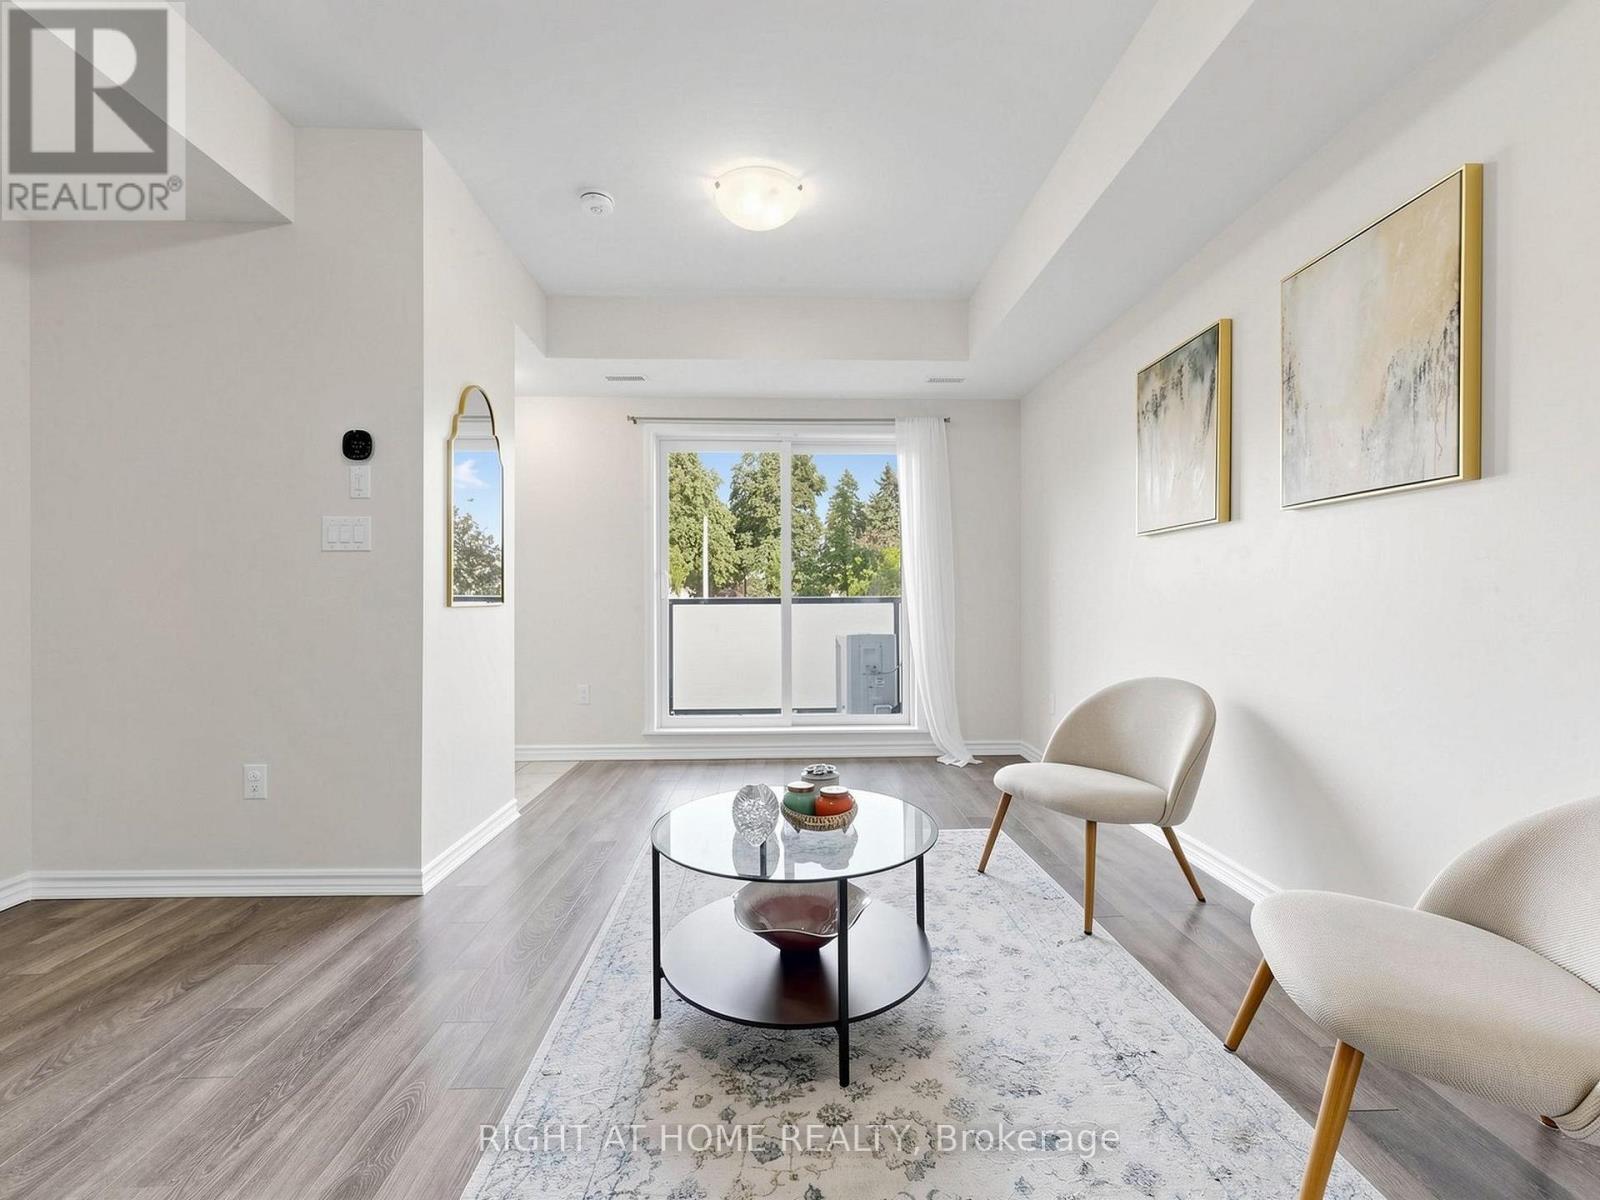
129 - 1081 Danforth Road
Toronto, Ontario
Exceptional Value & Modern Living Under $485K in Toronto!!!!! Welcome to this contemporary Mattamy-built stacked townhome offering ~956 sq. ft. of thoughtfully designed two-level living space with serene park and green-space views.The main level features a bright, sun-filled open-concept living and dining area, a modern kitchen with sleek quartz countertops and stainless steel appliances, plus a walkout to your private balcony overlooking green space-ideal for relaxing and entertaining.The dedicated lower-level sleeping quarters provide the ultimate in quiet, private comfort-featuring two spacious bedrooms, two full 4-piece bathrooms, and convenient in-suite laundry. This distinct two-level separation keeps entertaining upstairs and restful sleeping downstairs.Includes 1 underground parking space and remarkably low maintenance fees of just $468.23/month (significantly lower total carrying cost than older townhomes in the area). Steps to TTC, minutes to Kennedy Subway & Eglinton GO Station, parks, schools, and shopping. Move-in ready and turnkey! (id:62104)
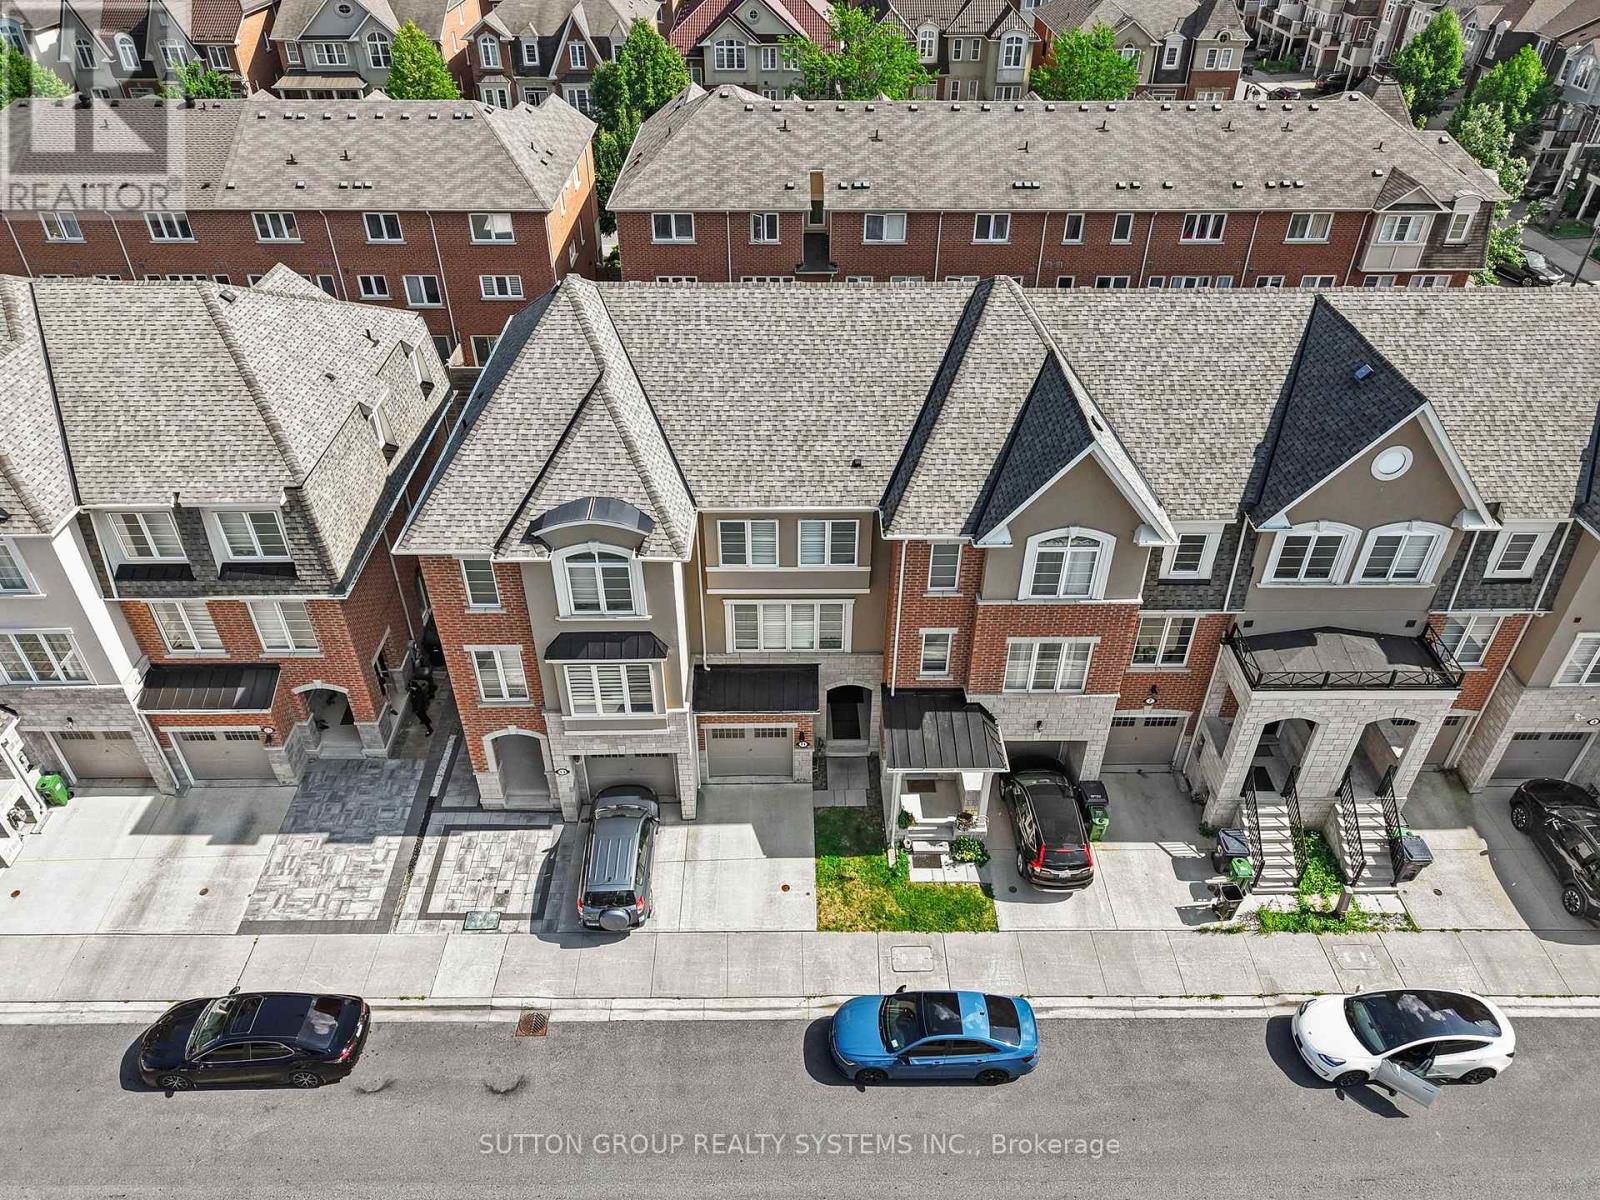
11 Fusilier Drive
Toronto, Ontario
Welcome to 11 Fusilier Drive, a beautifully designed Mattamy-built freehold townhouse nestled in the highly sought-after Clairlea-Birchmount community. This spacious 3-storey home offers approximately 1,500-2,000 sq. ft. of thoughtfully designed living space, featuring 3 generous bedrooms, 3 bathrooms, and a versatile main-floor home office-perfect for today's work-from-home lifestyle. Step inside to discover 9-foot ceilings, upgraded hardwood flooring, and a bright open-concept living and dining area filled with natural light from oversized windows. The modern kitchen is ideal for both everyday living and entertaining, seamlessly connecting to the main living space. Ideally located just minutes from Warden Subway Station, the Eglinton Crosstown LRT, GO Transit, Highway 401, the Don Valley Parkway, Eglinton Town Centre, parks, schools, and the Scarborough Bluffs, this home offers exceptional convenience for commuters and families alike. (id:62104)