
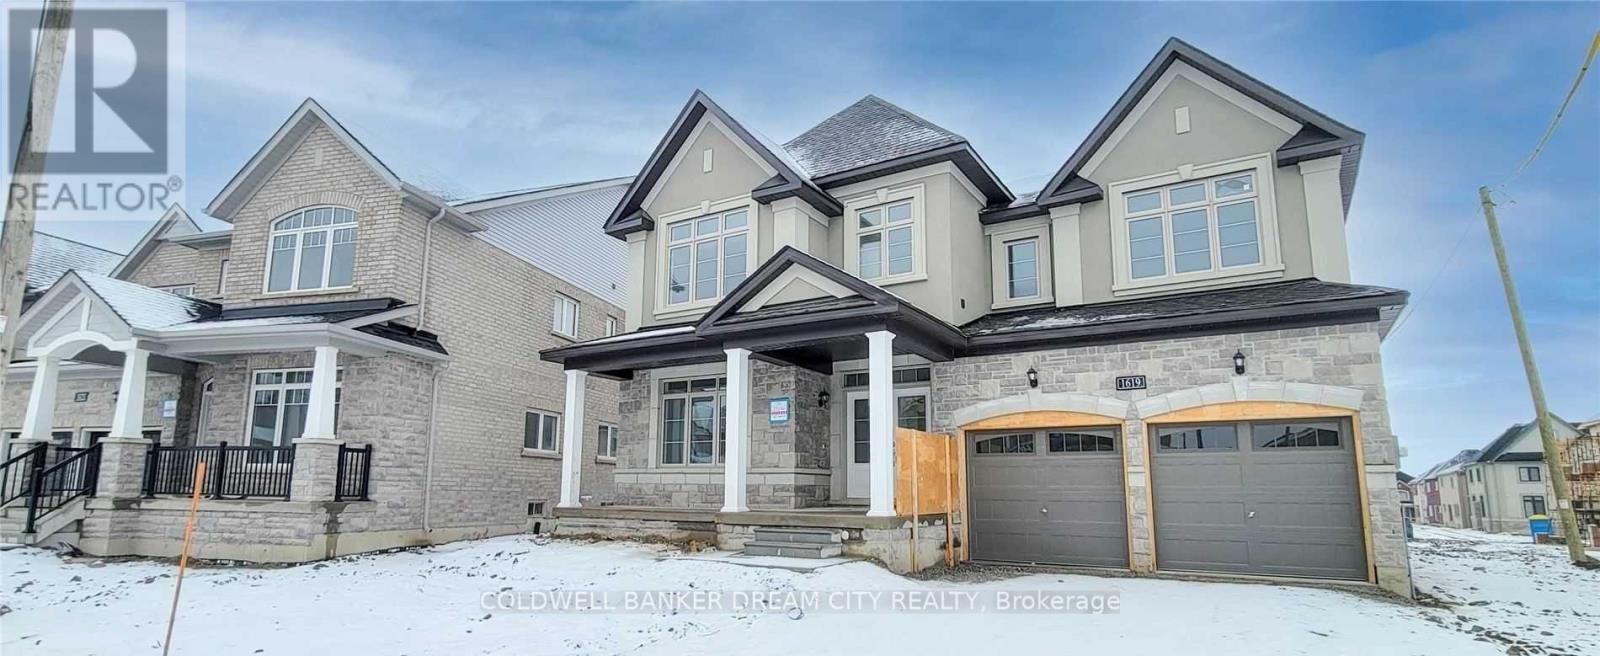
1619 Luno Way
Innisfil, Ontario
This Three Year Old Luxury Home Boasts Over 3,700 Square Feet. As You Step Inside, You'll Be Greeted By 9-Foot Ceilings Throughout, Creating An Open And Spacious Atmosphere. Main Floor Features A Formal Living And Dining Room, Perfect For Entertaining. Separate Family Room With Space For Central Dining Area Leads To An Oversized Kitchen And Island. Private Home Office On Main Floor. Upstairs, You'll Find Four Generously Sized Bedrooms, Each With Its Own Private Washroom Access. Master Bedroom Features A 4-Piece Ensuite With A Soaker Tub And Separate Shower. 2nd Floor Laundry Room W/ Sink. Outside, The Large Driveway Can Accommodate Up To Six Cars (No Sidewalk). Minutes From Lake Simcoe For All Your Summer Activities. Tenant responsible for 70% of utilities, basement to be rented separately (id:62104)
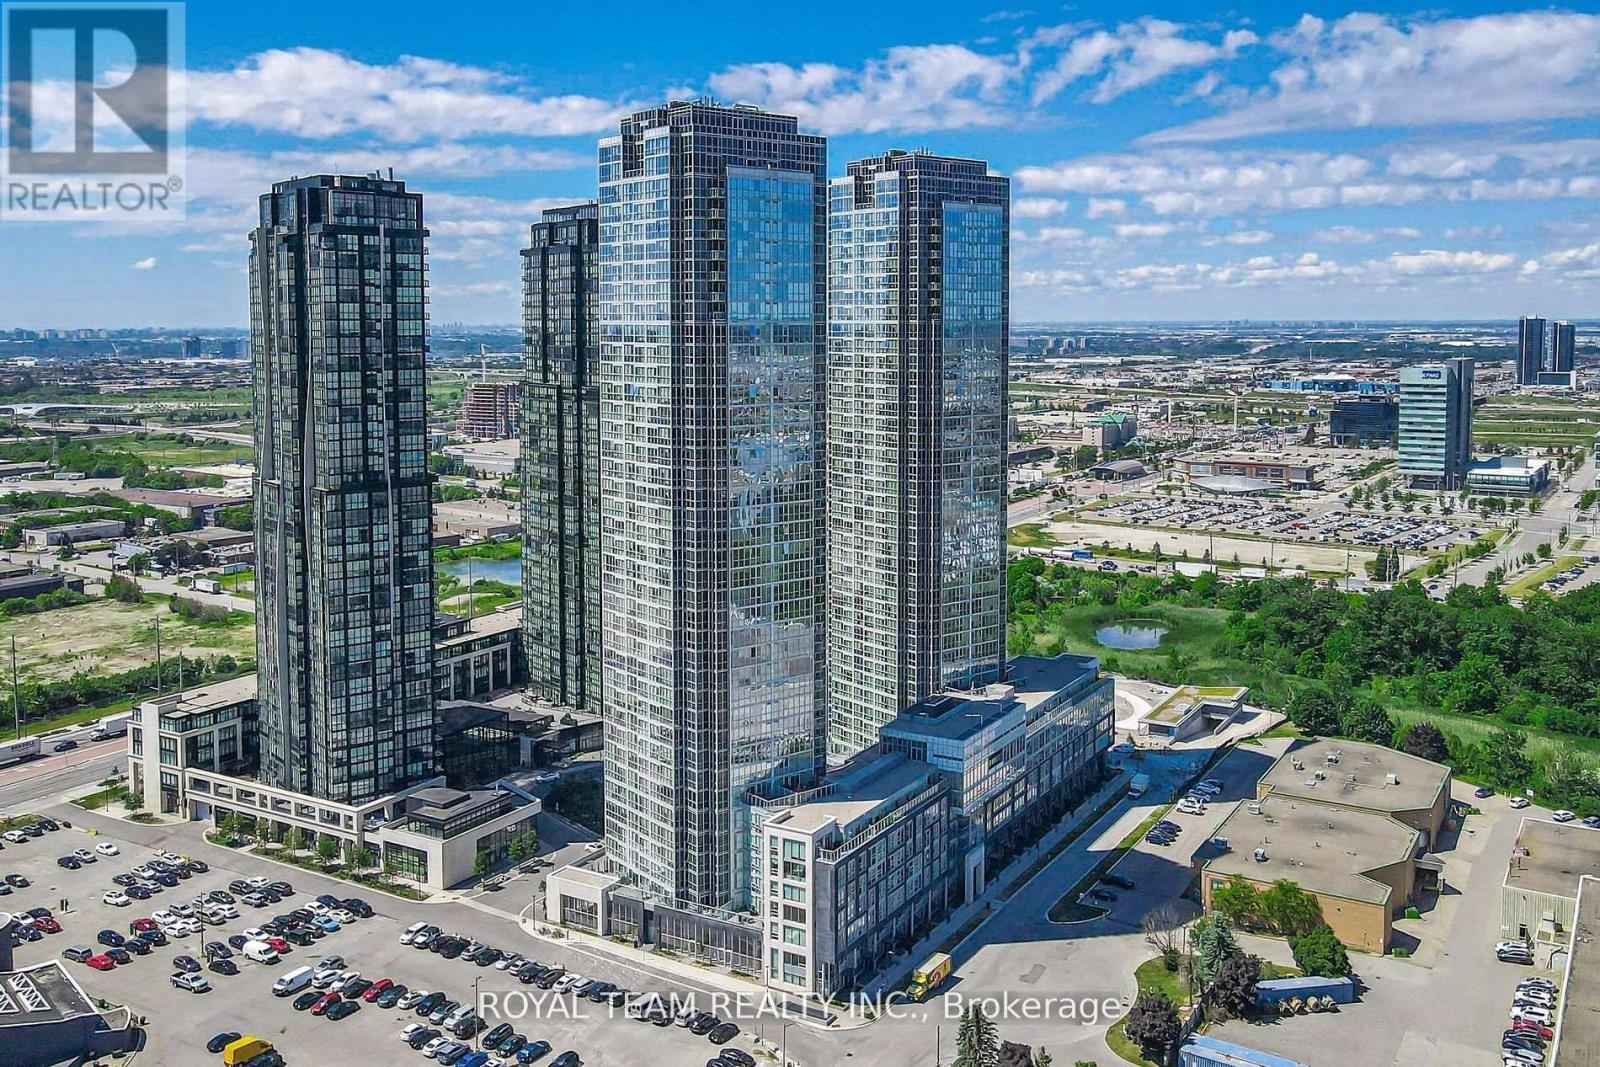
3405 - 2900 Highway 7
Vaughan, Ontario
Excellent Location! Sun-Filled High-Floor 1 Bedroom + Den 2 Bathroom Condo in Coveted Expo City! Welcome to this stunning, well-maintained unit in the highly coveted Expo City, located in the vibrant Vaughan Metropolitan Centre! This spacious, open-concept condo features floor-to-ceiling west-facing windows, a large balcony, and 9-foot smooth ceilings that fill the space with natural light and create a bright, airy atmosphere. The freshly painted suite is move-in ready and boasts several modern upgrades including a sleek white glossy kitchen with under-cabinet lighting, granite tile flooring at the entrance, and matching cabinet doors. Additional features include remote-controlled tulle blinds, a brand-new electric stove, and a 2024 refrigerator. The generous-sized bedroom includes a four-piece ensuite bathroom, and the separate den offers the perfect space for a home office or guest area. Residents of Expo City enjoy access to an impressive array of amenities. These include an indoor swimming pool, sauna, and steam showers, as well as change rooms and a fully equipped fitness centre with a yoga and pilates studio. The building also offers a media room, games and multi-purpose rooms, a party room with a full kitchen, a furnished guest suite, and a rooftop terrace with BBQ facilities. Additional conveniences include 24-hour concierge service, high-speed elevators, secure indoor and visitor parking, and pet-friendly, fully accessible common areas. Locker facilities and a tri-sort recycling system are also available. Ideally located near major highways including Highway 400 and 407, this condo is just steps from the Vaughan Metropolitan Centre TTC subway station and Viva rapidway. It is also close to York University, shopping, dining, entertainment, and all essential amenities, making it the perfect combination of luxury living and unbeatable convenience! (id:62104)
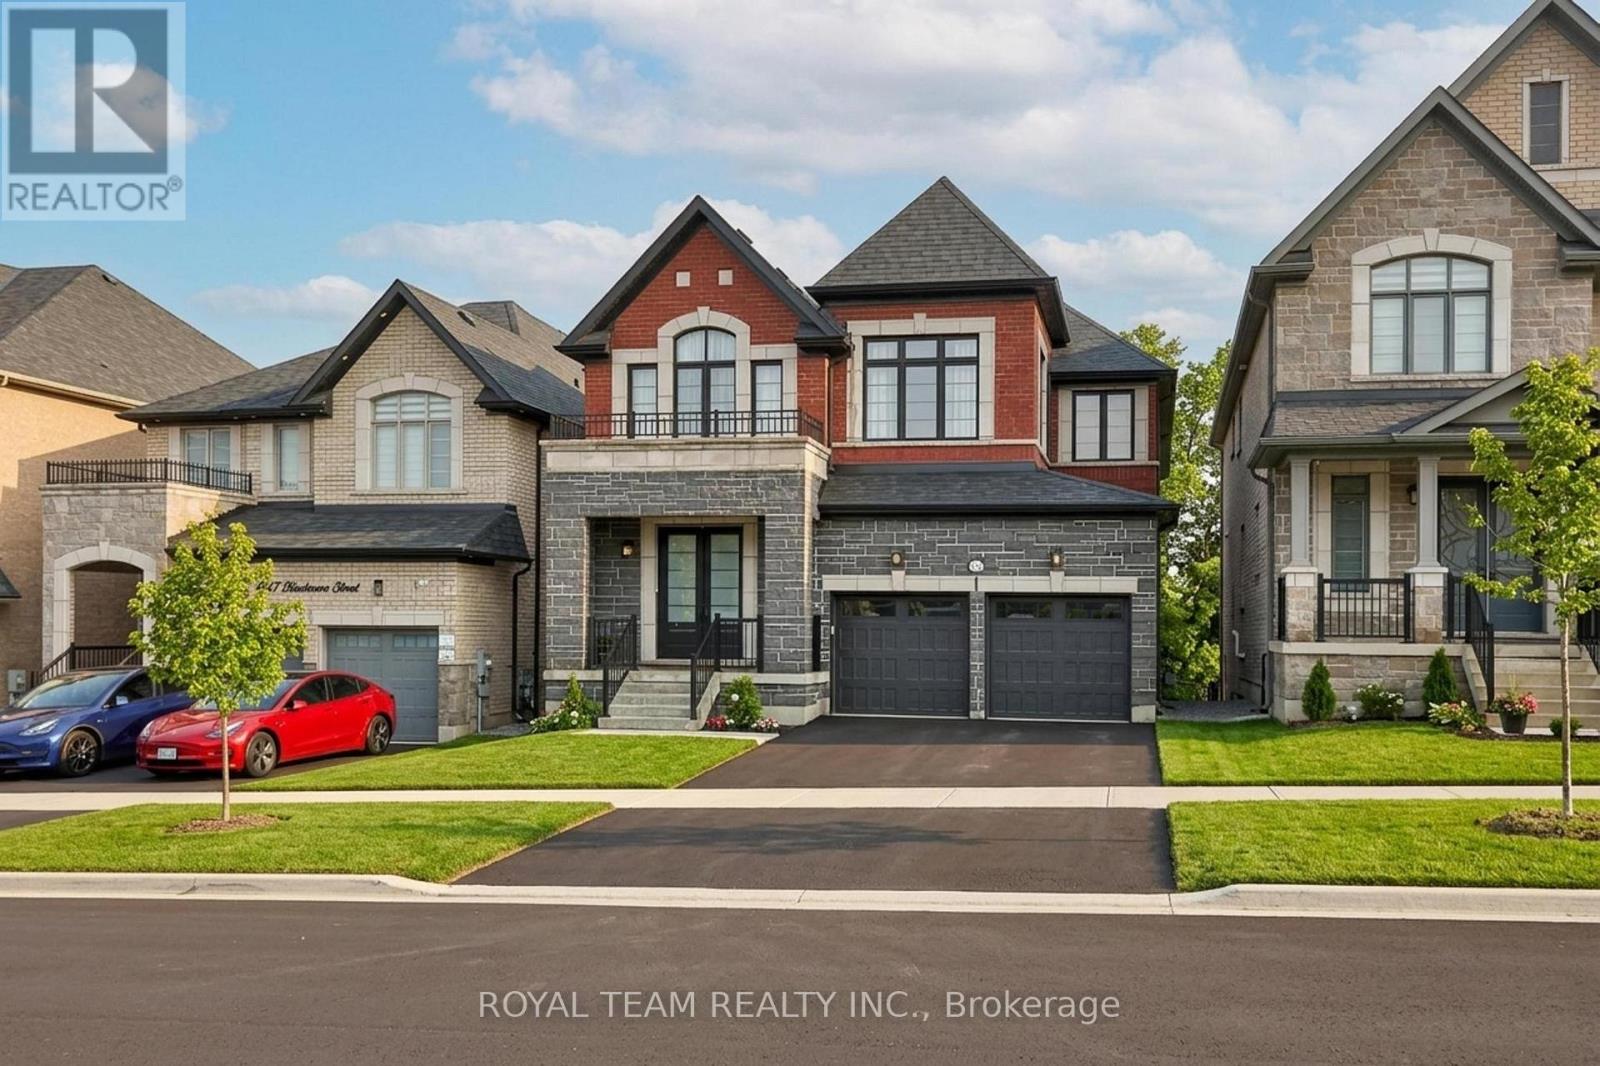
1361 Blackmore Street
Innisfil, Ontario
Welcome to this beautifully renovated home tucked away on a quiet private street in a sought-after Innisfil neighbourhood, backing onto peaceful greenspace. Offering a highly functional layout with a seamless flow, this home blends modern finishes with everyday comfort.The main floor features 10-ft ceilings and 8-ft interior doors, creating a bright, open feel throughout. Engineered white oak hardwood floors, smooth ceilings, pot lights, and custom wainscoting add warmth and a clean, elevated look.The open-concept kitchen is designed for both daily living and entertaining, complete with a large quartz waterfall island, custom floor-to-ceiling cabinetry, built-in appliances, and ample storage. The breakfast area walks out to a spacious deck overlooking serene green views.A dedicated home office provides the perfect work-from-home setup. The walk-out basement offers excellent potential for additional living space or income.Located just minutes to Lake Simcoe, parks, schools, and everyday amenities, this is a great opportunity to enjoy modern living in a quiet, nature-filled setting! (id:62104)
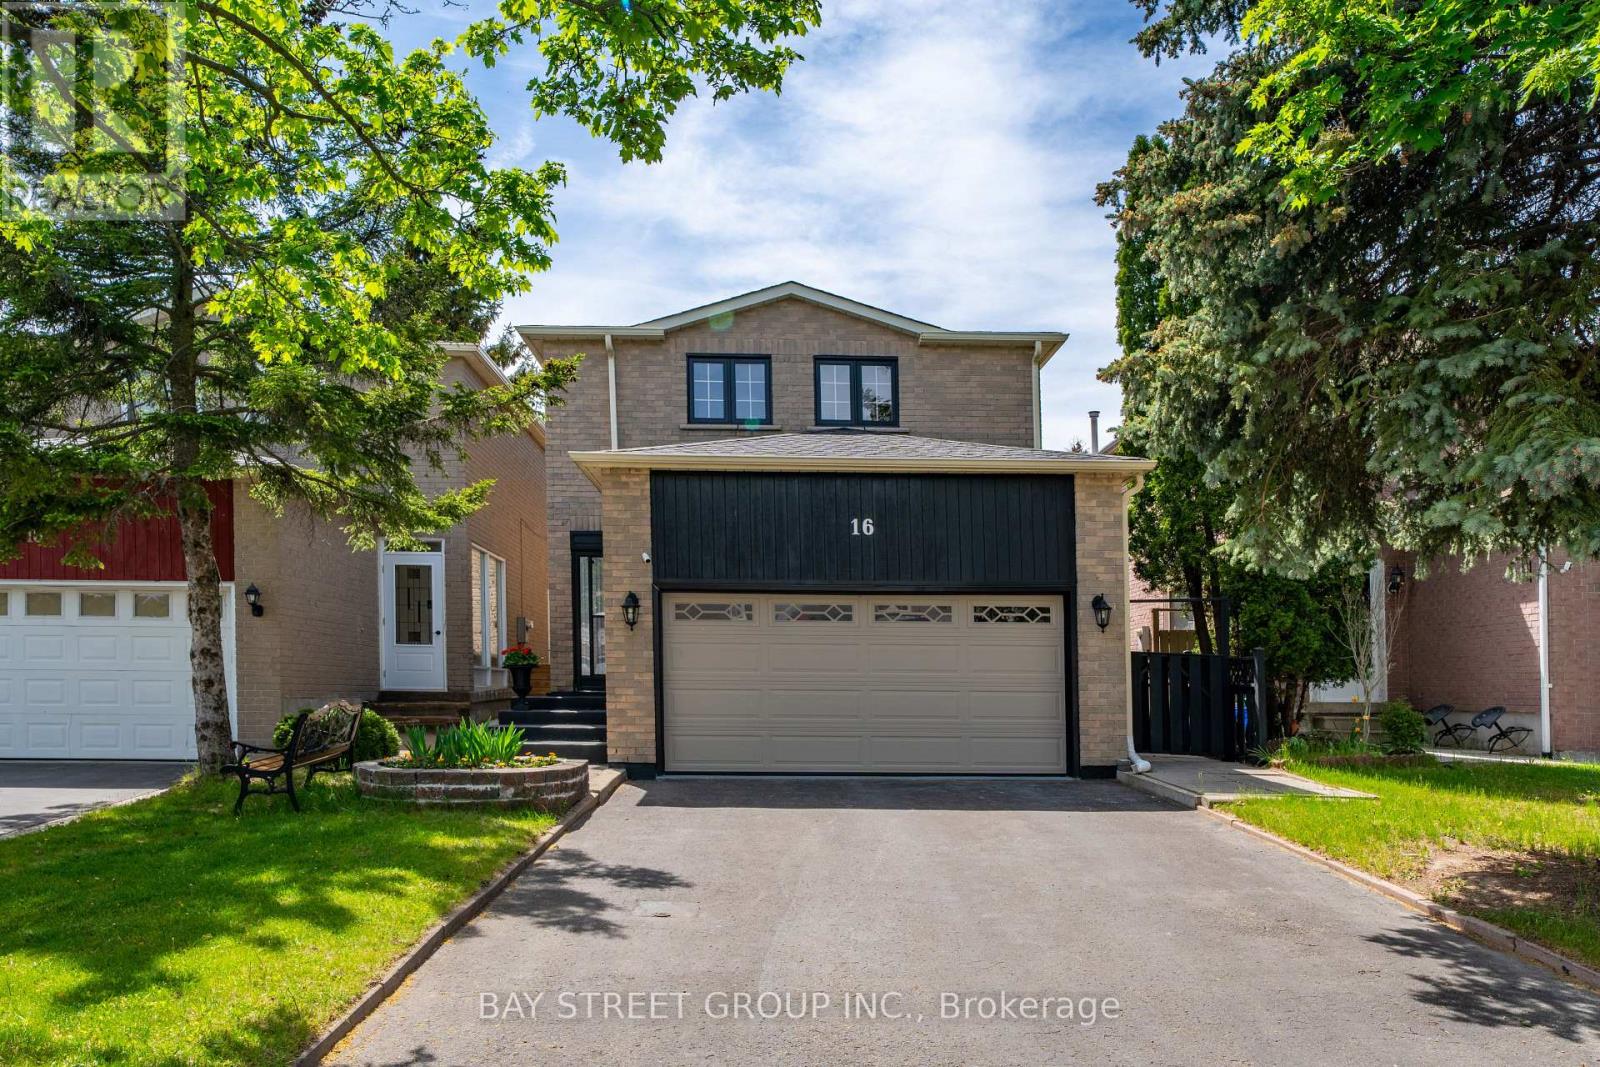
16 Chase Court
Markham, Ontario
Location! Location!! Location!!! Discover An Incredible Opportunity In The Highly Sought-After Milliken Mills Community! Situated On A Quiet Dead-End Court With No Sidewalk, This Beautifully Maintained Link Home Offers Rare Parking For Up To 6 Cars, A Double Garage, And Approximately 1,725 Sq.Ft. Of Above-Ground Living Space Plus A Finished Basement. The Spacious And Functional Layout Features 3 Generous Bedrooms And 2 Updated Bathrooms On The Upper Level, Including A Bright Primary Bedroom With Two Closets And A 3-Piece Ensuite. Enjoy A Well-Maintained Interior Enhanced By A Beautiful Skylight, Comfortable Living Areas, And A Finished Basement Providing Excellent Additional Space For Family Living, Recreation, Or Home Office Use. Prime Location With Quick Access To Hwy 407/404, Milliken GO Station, Transit On Brimley & Steeles, Pacific Mall, Parks, Major Amenities, And Top-Rated Schools Including Milliken Mills High School. Don't Miss This Exceptional Home In A Convenient And Family-Friendly Neighbourhood! **Recent Updates Include: Primary Bedroom Ensuite (2021), Upper Main Bathroom (2023), Air Conditioner (2023), Roof & Skylight (2024), Driveway Sealed (2024), Fridge/Stove/Rangehood/Washer (2024), Water Heater (2024) ** This is a linked property.** (id:62104)
3502 - 5 Buttermill Avenue
Vaughan, Ontario
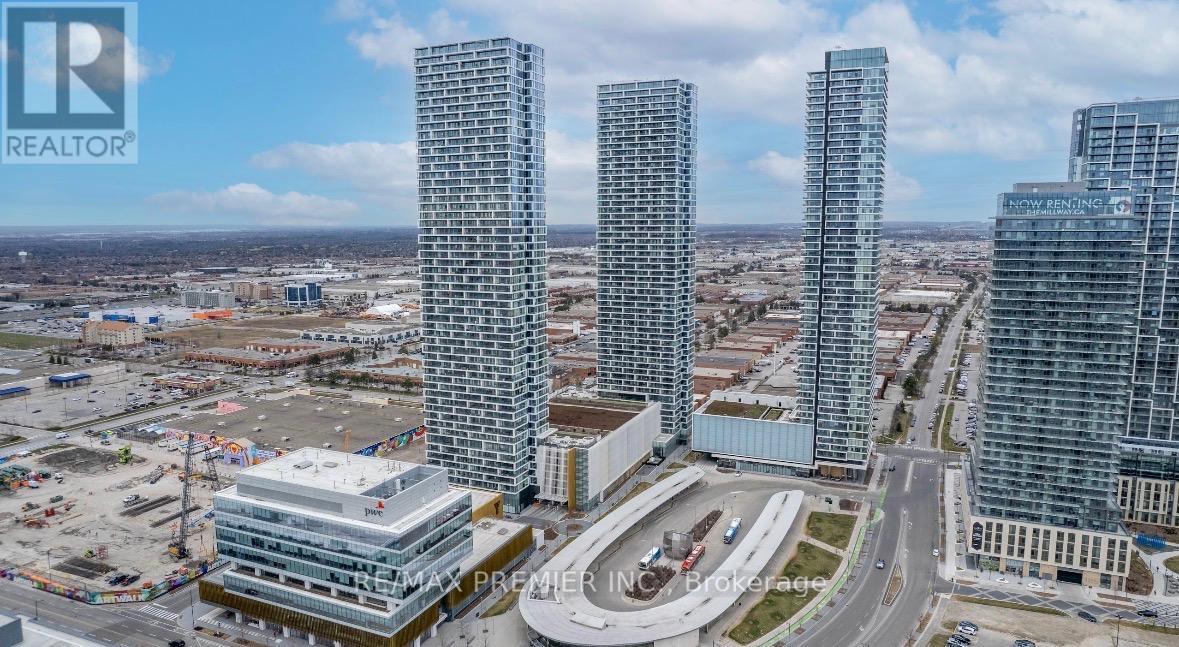
Welcome to TC2 at Transit City, modern urban living at the heart of Vaughan Metropolitan Centre. This bright 3-bedroom, 2-bathroom corner suite offers smooth 9-ft ceilings, an upgraded kitchen, and an oversized balcony with unobstructed north and east views of the city skyline. Just steps to the VMC subway station and YRT terminal, you're minutes from downtown Toronto without ever needing the car.Residents enjoy 24/7 concierge, a party room, and a BBQ terrace, shopping, and dining right at your doorstep. Vaughan Mills, IKEA, Costco, and Canada's Wonderland are all a short drive away, with quick access to Hwy 7, 400, and 407.A rare corner unit combining space, style, and unbeatable transit convenience. Don't miss your chance to call TC2 home. (id:62104)
2249 Willard Avenue
Innisfil, Ontario
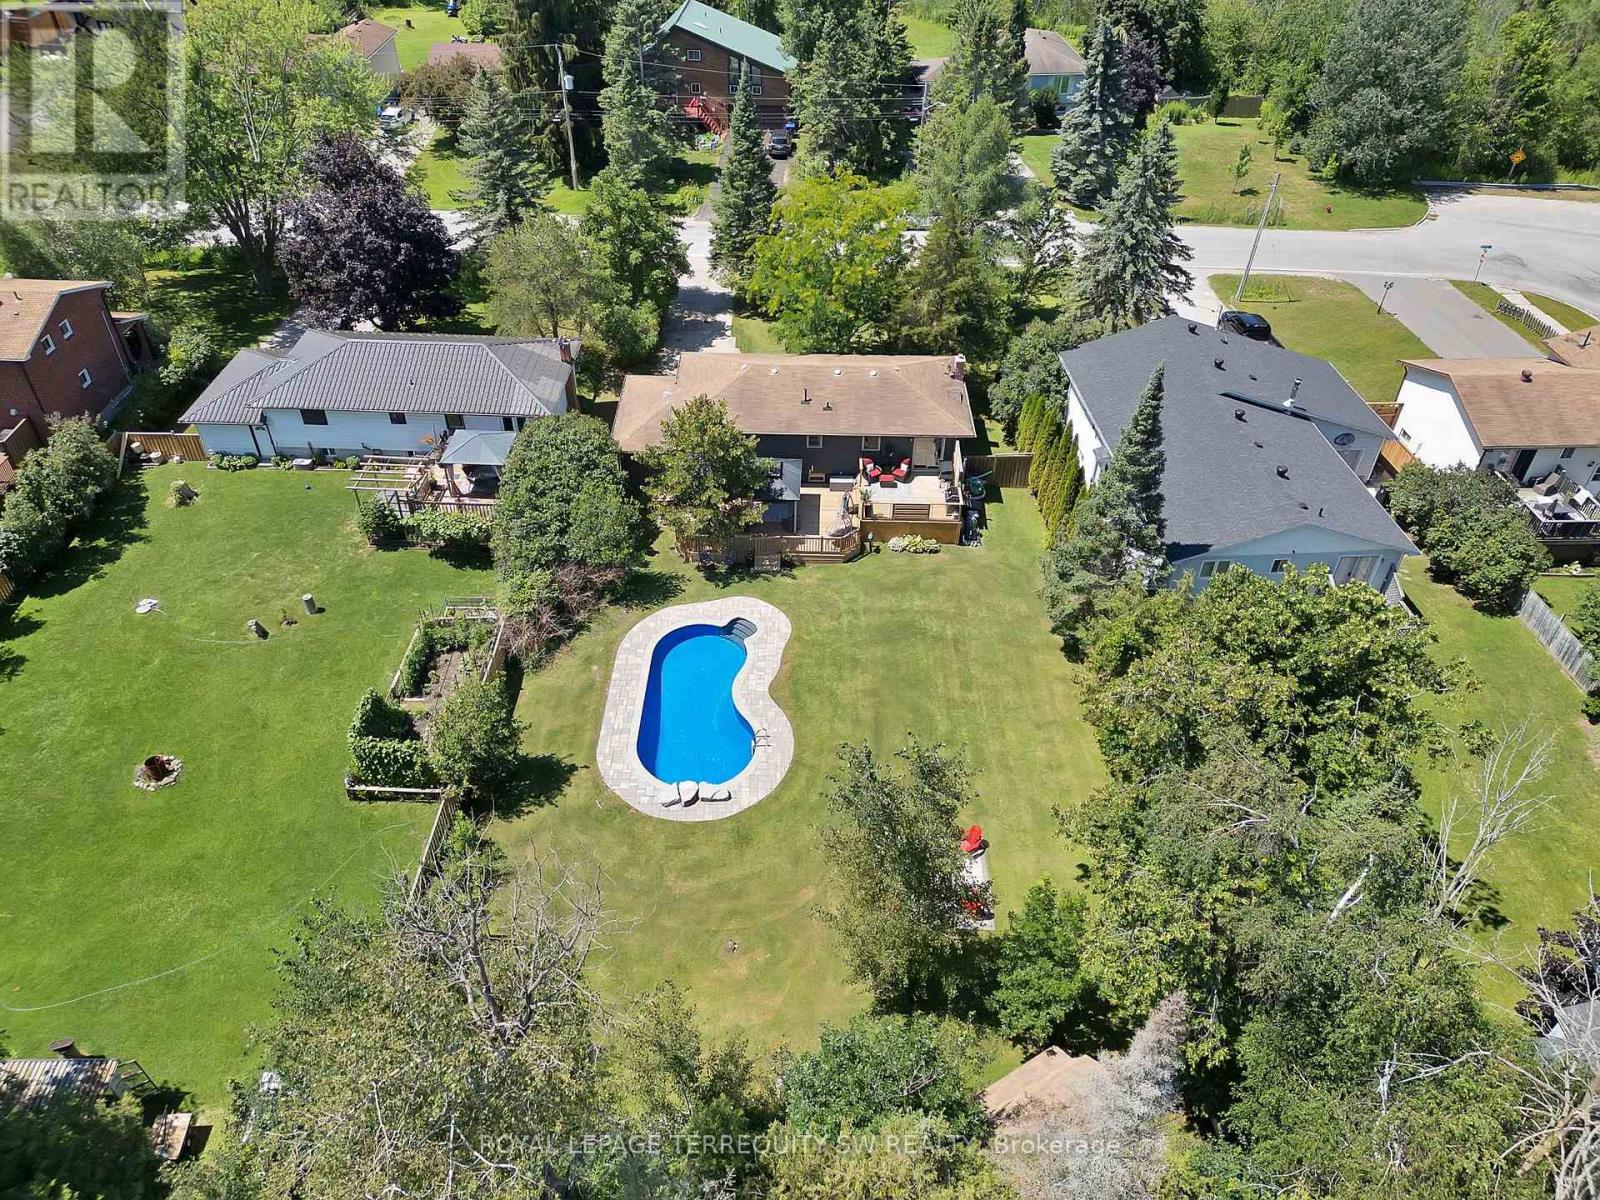
Newly Renovated move in ready home with over $200,000 in upgrades and renovations throughout the home and the backyard with its very own resort like oasis on a large mature treed lot (75' X 200') in sought after Alcona community near Innisfil Beach Rd. Upon entering you will be greeted with new stairs leading up to an open concept layout combining kitchen, living and dining with luxury vinyl and pot lights throughout the entire home. Large living area with new bay windows, modern kitchen with a three seater island and stainless steel kitchen appliances, stone countertops with honeycomb patterned backsplash. Brand New 5-Piece semi-ensuite bathroom with tiled floors and double sink vanity. Stepping into the basement you are greeted with oversized windows exuding natural sunlight throughout. The large second living space with gas fireplace combined with a flex room currently used as a games room with a 4th bedroom and bathroom is perfect for overnight guests or hosting large parties. Make your way back to the dining room where you have a walkout to a oversized two level 824 sq ft custom deck with gazebo that overlooks a inground saltwater pool, greenhouse and chicken coop, fully fenced yard with mature trees, privacy won't be an issue. With total 10 car parking, pool parties will become a everyday routine without having to worry about parking issues. Conveniently located near schools, beaches, parks, restaurants, shops, grocery stores and much more! Don't miss your chance to make this home yours, shows 10+++. (id:62104)
689 Ravenshoe Road
Uxbridge, Ontario
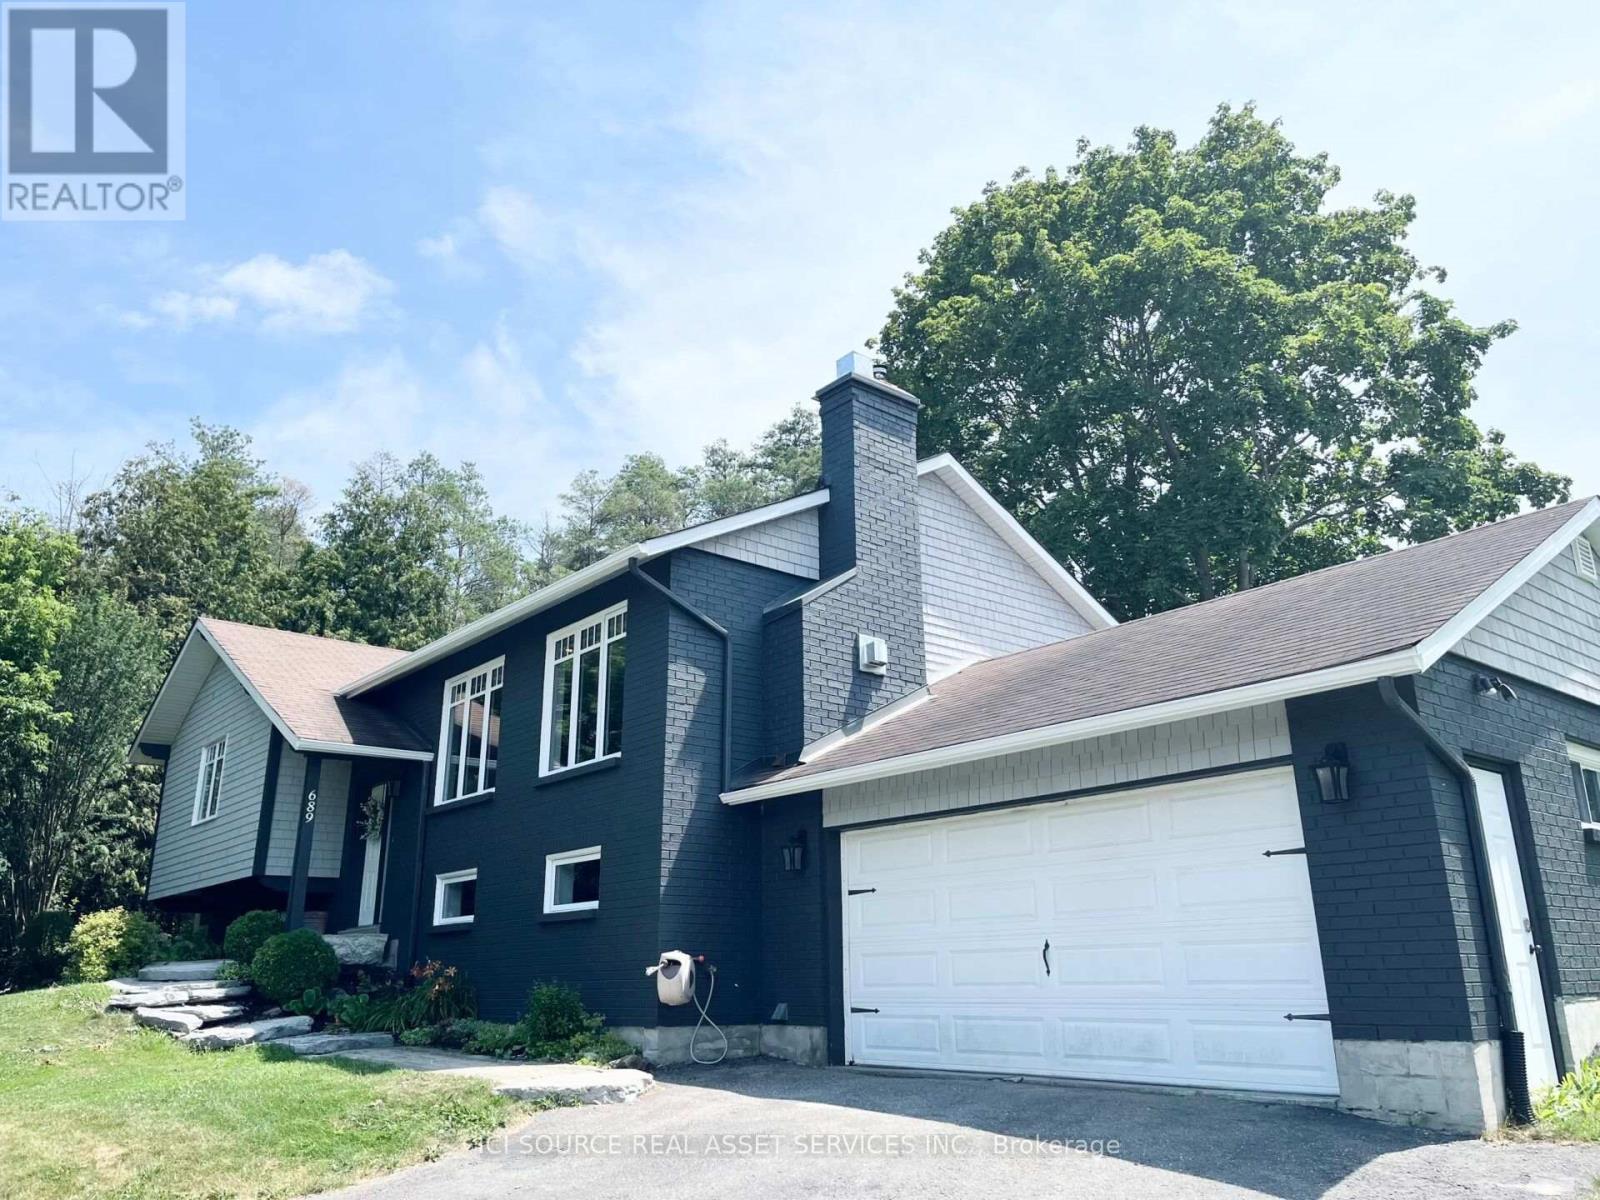
Situated on a private 118x150ft lot with one neighbouring home, while remaining conveniently located. 3+1 Bedroom. 3 Full bathrooms including a master ensuite. The main floor is an open-concept living space featuring a custom kitchen, quartz countertops, large kitchen island, updated appliances, engineered hardwood flooring, pot lights, and a stunning propane fireplace with custom stone surround. New tilt-and-turn French doors open onto a 16' x 32' deck overlooking the backyard. The fully finished walkout basement has been professionally upgraded with spray foam insulation on the foundation walls and rim joists, new drywall, luxury vinyl flooring, staircase, railings, ceiling tiles, and pot lighting and custom built-ins. The basement offers direct access to the heated attached garage, while a large cold cellar with a dedicated dehumidifier provides excellent year-round storage. Enjoy your own backyard retreat featuring a 15' x 30' above-ground pool with surrounding deck, heated by a propane heater, a hot tub, and a custom treehouse with a shaded sandbox below. Major updates include all windows, a high-efficiency propane furnace, cold-climate heat pump, UV air and water purification systems, reverse osmosis drinking water system, domestic hot water recirculation pump, upgraded well pressure tank, sand filtration system, and two sump pumps. Additional improvements include cedar shingle siding, painted brick, new soffit and fascia, steel shed roof, new front entry sidelight. *For Additional Property Details Click The Brochure Icon Below* (id:62104)
813 Grace Street
Newmarket, Ontario
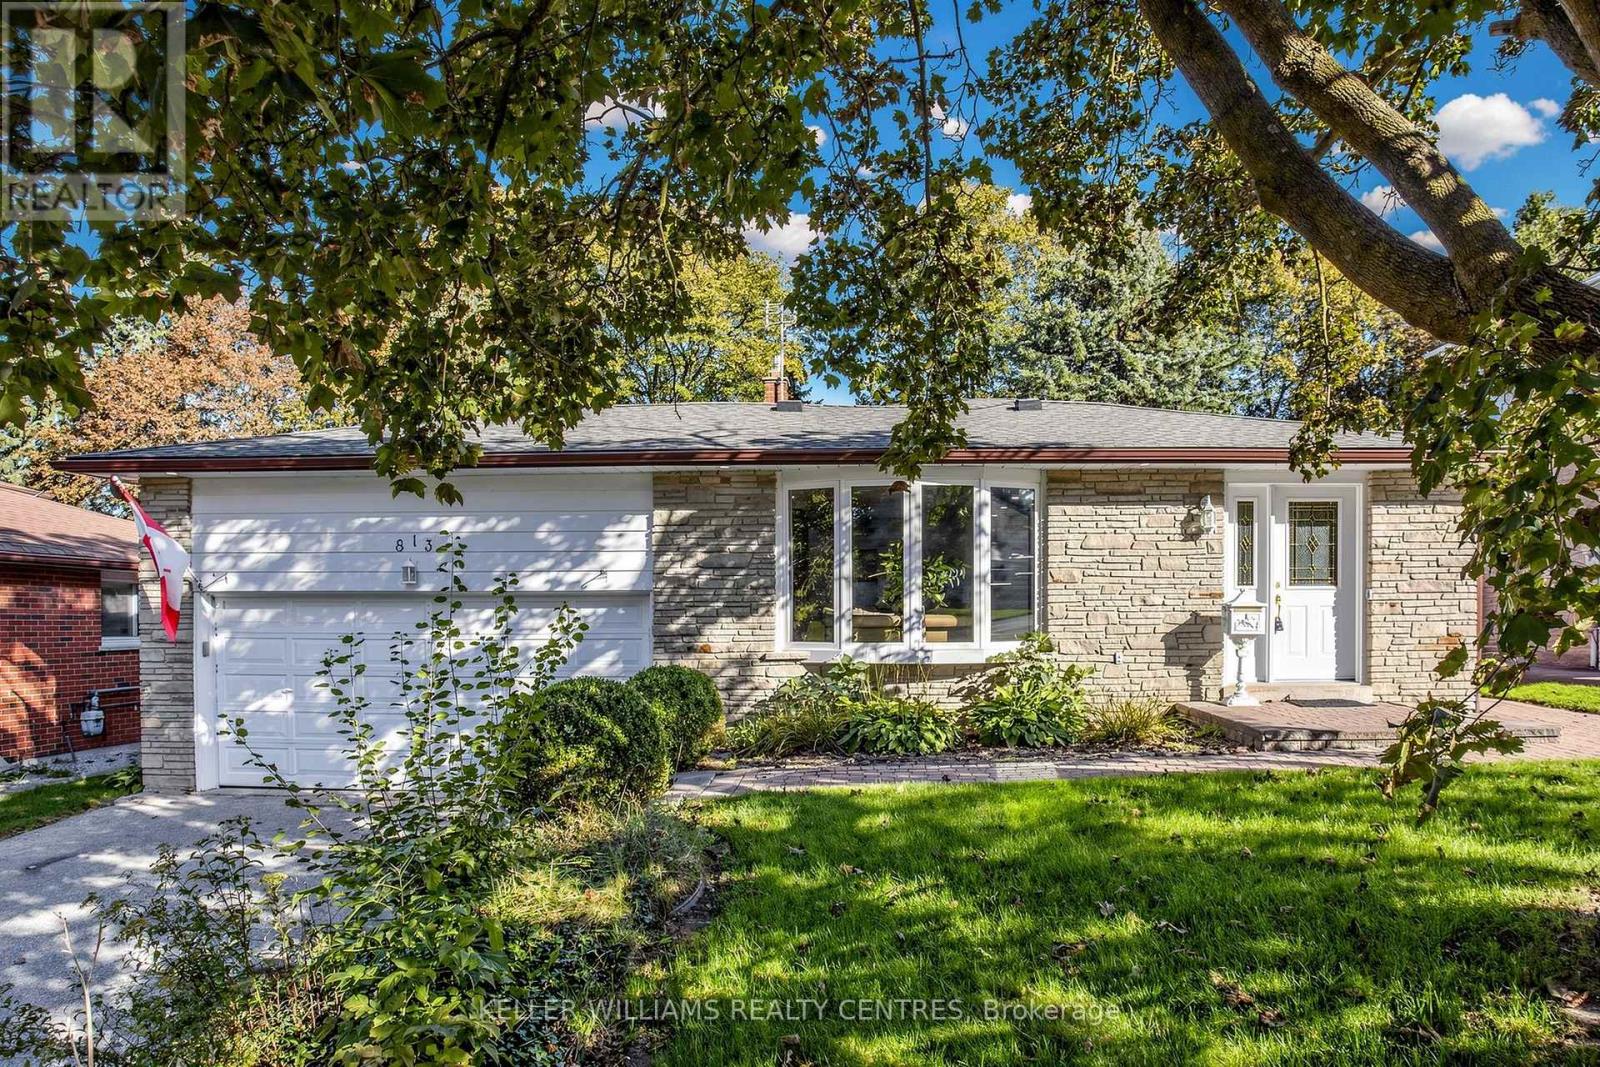
Spacious 4-bedroom Backsplit Home on sought-after Grace Street in the Heart of Newmarket. Ideally located within walking distance to Amenities and Transit along Davis Drive, the GO Station and Historic Main Street with its charming Shops, Restaurants, Cafés and more. The bright, open-concept Main Floor features Hardwood Flooring, Crown Moulding, a large Bay Window, Pot Lights and a spacious Kitchen complete with Granite Countertops and a convenient Pass-Through overlooking the Living Space. Upstairs, you'll find three Bedrooms and an updated Spa-like 4-piece Bathroom with heated floors. The fully above-grade Lower Level offers even more living space with a 4th Bedroom and a cozy Family Room with a Gas Fireplace and walkout to the Backyard. Step outside to your private, fully fenced yard and enjoy relaxing on the Patio (with Gas hook-up for BBQ) beside the peaceful Pond - a wonderful space for entertaining or unwinding. Meticulously maintained by the same owners for more than 20 years, this Property shows true pride of ownership. Don't miss your chance to make this Home your own. (id:62104)
75 Dr. George Burrows Parkway
Georgina, Ontario
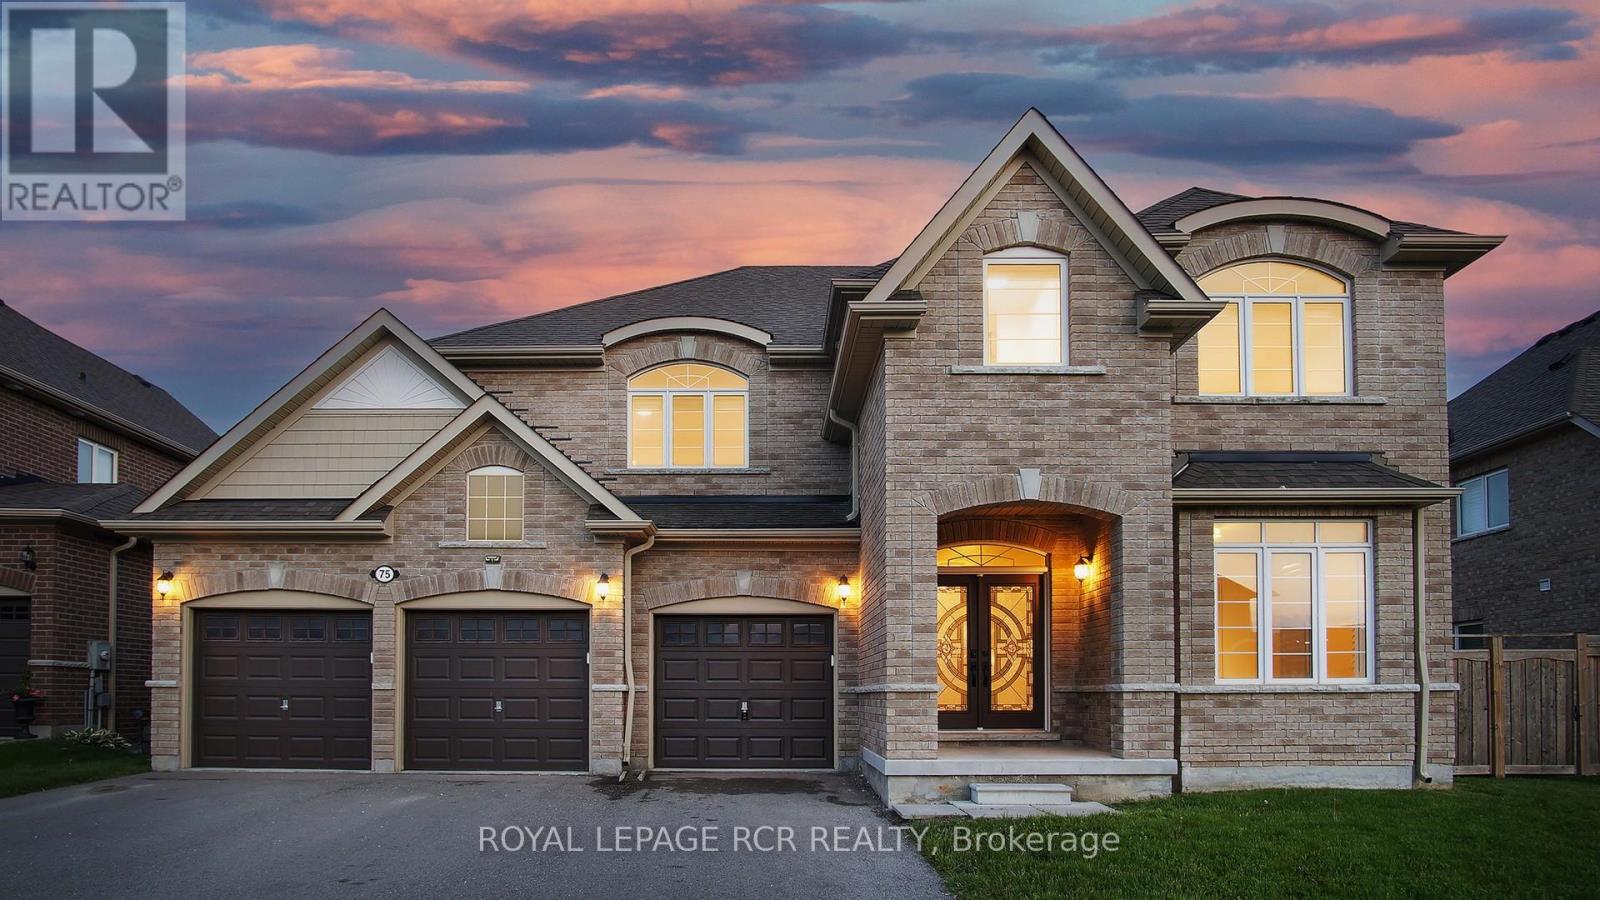
Top-to-bottom renovated and never lived in, this pristine 5-bedroom estate is nestled on a quiet cul-de-sac, offering over 3,500 sq. ft. of flawlessly executed, refined living space. Backing onto a serene ravine and conservation park, this rare property features a 65-foot frontage, a 3-car garage, and a versatile main-floor 5th bedroom-perfectly suited as a private executive office for uninterrupted work. The interior showcases unmatched quality, featuring exquisite Perla herringbone hardwood floors, custom spa-inspired bathrooms with heated floors, and a soaring cathedral ceiling. The chef's kitchen is anchored by premium quartz counters and a matching backsplash, flowing into an open-concept space elevated by modern LED-light wall panelling. A curated collection of high-end, designer lighting fixtures serves as architectural statements throughout, complementing the home's sophisticated design. Unlike a typical new build, where luxury finishes and essentials are extra, this residence represents over $200,000 in added value and premium upgrades. This is a truly turn-key estate where every significant expense is already covered: a full appliance package, laundry equipment, central air conditioning, garage door openers, a fully fenced yard, and elegant California shutters and blinds. Here, life and leadership merge seamlessly. Enjoy total clarity in a home designed for those who demand luxury on their own terms, without the noise or compromises of the city. While nestled against nature, you are within walking distance of local shopping and dining. Just 6 minutes away, Lake Simcoe and Jackson's Point await, offering a year-round resort lifestyle, from sunrise boating and world-class golf to renowned ice fishing and Georgina's finest beaches. This is a true urban escape rarely found so close to the GTA. (id:62104)
26 Orca Drive
Markham, Ontario
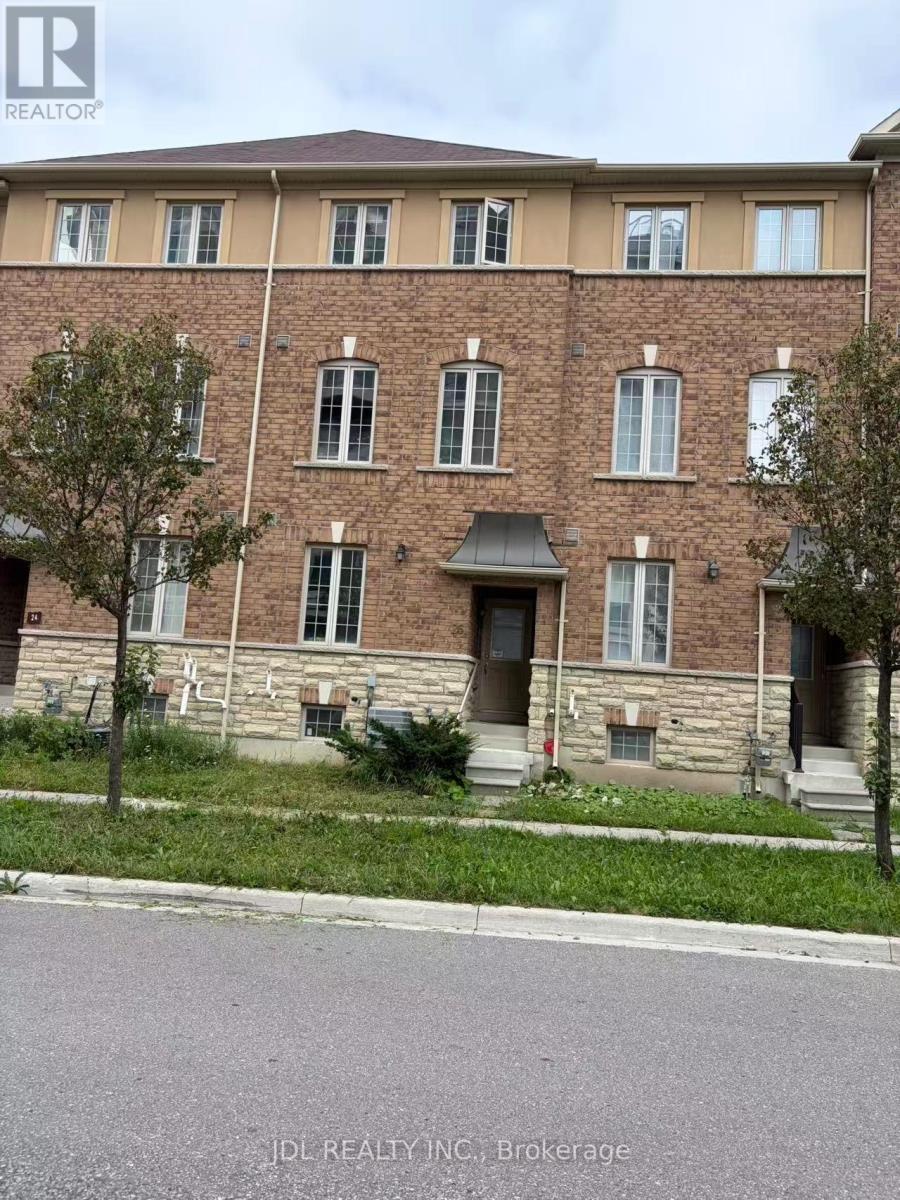
Welcome To 26 Orca Dr, A Beautiful Freehold Townhouse In The Highly Sought-After Wismer Community Of Markham. This Spacious 3-Storey Home Offers Approximately 1,860 Sq Ft Of Well-Designed Living Space Plus A Finished Basement, Providing Plenty Of Room For Comfortable Family Living.Featuring A Bright And Functional Open-Concept Layout With Generous Living And Dining Areas, A Well-Appointed Kitchen, Spacious Bedrooms, And Abundant Natural Light Throughout. The Finished Basement Provides Additional Flexible Space For A Family Room, Home Office, Gym, Or Recreation Area.Enjoy The Benefits Of Freehold Ownership With No Monthly Maintenance Fees. Private Driveway And Garage Provide Convenient Parking And Additional Storage.Ideally Located In A Family-Friendly Markham Neighbourhood Close To Highly Rated Schools, Parks, Trails, Shopping, Restaurants, Public Transit, GO Station, And Major Highways. A Wonderful Opportunity To Own A Spacious Freehold Townhome In One Of Markham's Most Desirable Communities. (id:62104)

53 Belvedere Crescent
Richmond Hill, Ontario
A cozy starter home with too many upgrades!! This Professionally Renovated, 3 + 1 Bedrooms with 3 Baths features an Open Concept main floor. Gourmet kitchen with lots of pantry space and storage. Perfect for entertaining and watching your kids grow up. This beautiful detached home is situated In The Heart Of Richmond Hill's Desirable Crosby Community. Double car garage with room for 5 cars! Newer Stainless steel appliances, Quartz Countertops, Pot Lights throughout the entire home. Two fully renovated baths, Step Outside To a private fully fenced yard, Newer Sliding glass and Kitchen doors, Renovations 2023, Front Enclosure 2024, Basement features, a family room area, a fourth bedroom with a 3Pc Bathroom, Minutes To Richmond Hill Go Station, Costco, Top rated Schools. (id:62104)
8799 Highway 89
Adjala-Tosorontio, Ontario
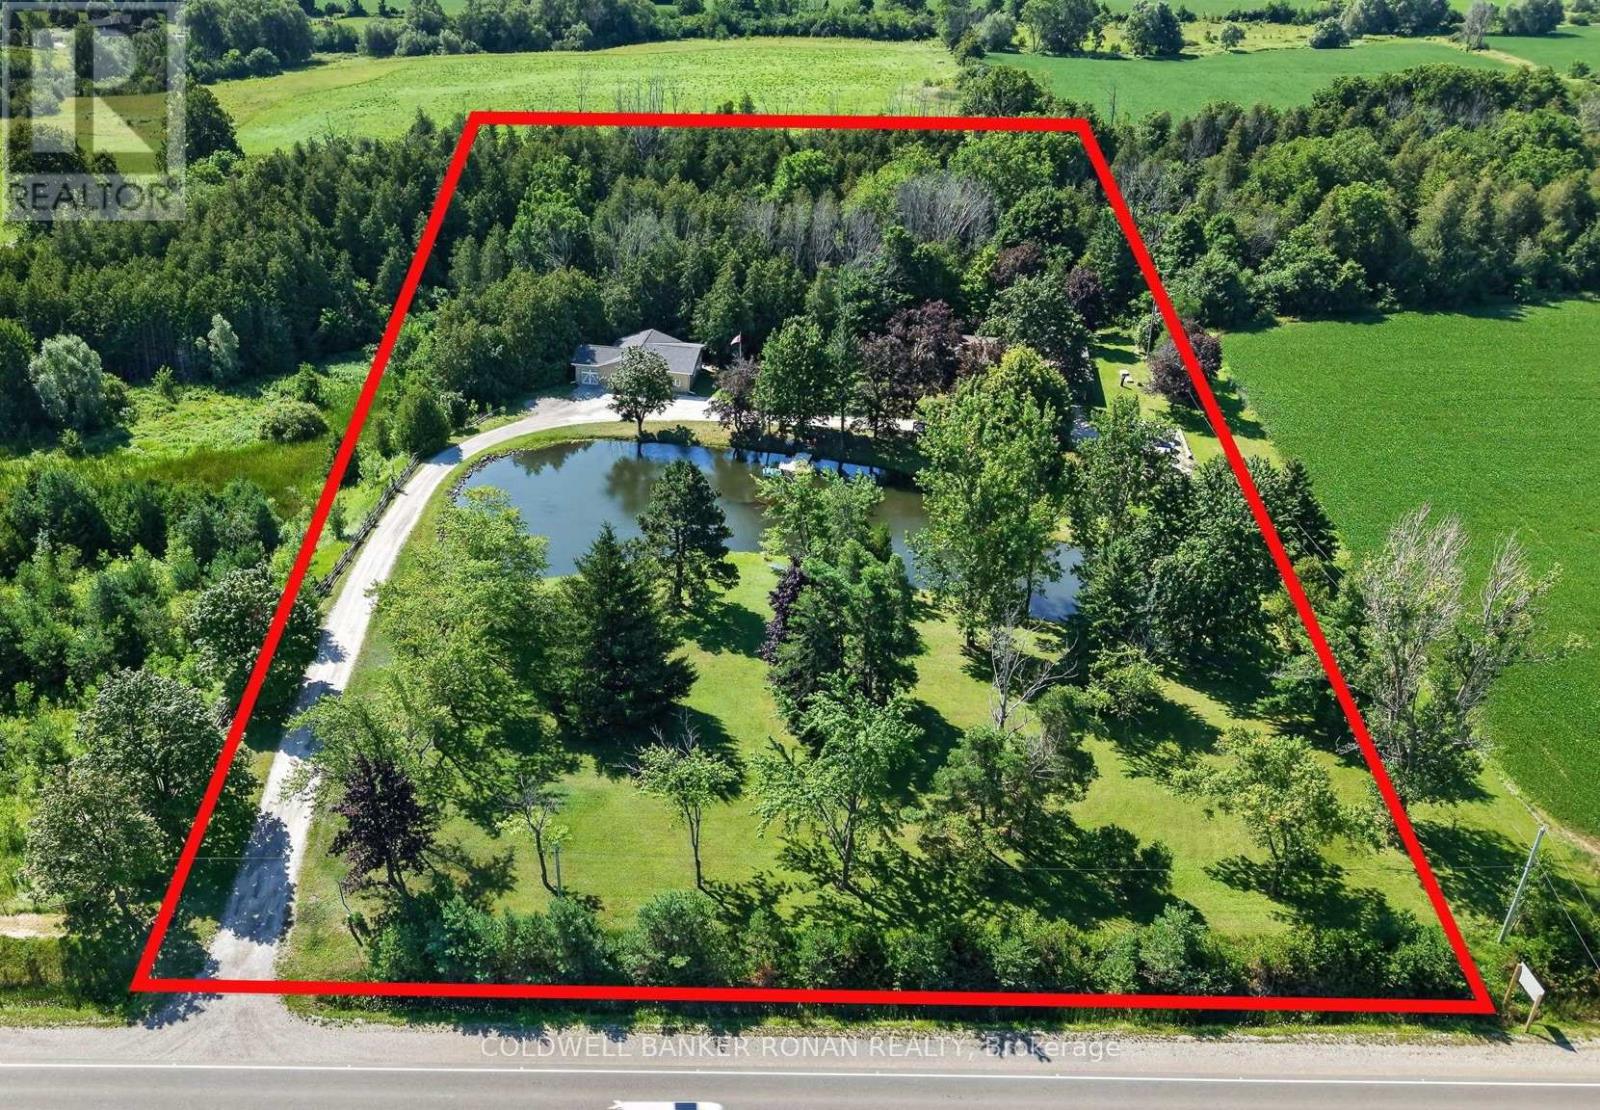
LIVE, WORK & OPERATE YOUR BUSINESS FROM ONE PROPERTY - PRIVATE 5 ACRES WITH POND JUST OUTSIDE ALLISTON! The property allows for one building to be used 100% commercially, offering a rare opportunity to combine home, office, and business functionality on approximately 5 acres in a highly convenient country setting. This versatile property offers the flexibility to live comfortably on-site while operating a business, maintaining a professional office, generating potential rental income, or simply enjoying the space and privacy that acreage provides. The ranch-style bungalow features 3 bedrooms and 3 bathrooms, with a finished walk-out basement providing additional living and functional space. A separate detached office building offers an ideal setup for professionals, contractors, trades, service providers or anyone requiring dedicated workspace away from the main residence. The detached office/garage is equipped with heated floors and LED lighting, creating a comfortable and efficient year-round workspace. The property is designed for convenience and reliability with fibre internet, a backup generator serving both the house and office, secure storage and ample outdoor storage areas. Approximately 5 acres provide room for equipment, vehicles, recreational use, additional storage or simply enjoying the surrounding natural setting, including a pond and forested areas. Located on the outskirts of Alliston with Highway 50 & Airport Rd approx. 3 mins away, this is an ideal location for those who want the privacy and space of a country property without sacrificing accessibility. This rare property offers possibilities seldom found this close to town and a set up to offer this unique combination of uses. It's truly a one-of-a-kind opportunity and a real unicorn. (id:62104)