

72 Prennan Avenue
Toronto, Ontario
Architectural character, solid custom construction & exceptional space define this beautifully maintained 4+1-bedroom, 5-bathroom family home. A dramatic circular painted-oak staircase makes a striking first impression, while soaring ceilings and 2 gas fireplaces plus an ethanol fireplace add warmth throughout. Separate living & dining rooms bring sophistication and privacy when entertaining, while a main-floor office provides a quiet, dedicated workspace. At the heart of the home, the open-concept kitchen, eat-in breakfast area & family room create an inviting space for everyday living. Spectacular 18-ft vaulted ceilings rise above the family room, while the breakfast area is surrounded by floor-to-ceiling solarium windows & sloped architectural skylights overlooking the landscaped backyard & saltwater in-ground pool. Remote-controlled blinds in the family room & breakfast area offer added comfort & convenience. The kitchen features a 6-burner gas stove, appliances & an impressive pantry. Walk out to the deck with built-in BBQ & remote-controlled retractable awning for covered outdoor dining & entertaining. Upstairs, the primary retreat offers a 5-pc ensuite, walk-in closet & Juliet balcony overlooking the breakfast area. The 2nd bedroom has its own ensuite, while bedrooms 3 & 4 share a 3 PC bath. The finished lower level features a professionally built, temperature-controlled wine room with fitted racks & glass entry door, a gym/5th bedroom, a media/entertainment area, a pool table & built-in wet bar/serving area. Custom sectional, pool table & gym equipment included. Two staircases, including direct garage-to-lower-level access, add outstanding functionality. Set on a 50 x 129.58-ft lot with landscaped front & rear grounds, pool shed/storage, double garage & parking for 4 additional vehicles. A solid, exceptionally well-maintained home ready for its next owners to personalize & make their own. (id:62104)
206 - 825 Kennedy Road
Toronto, Ontario
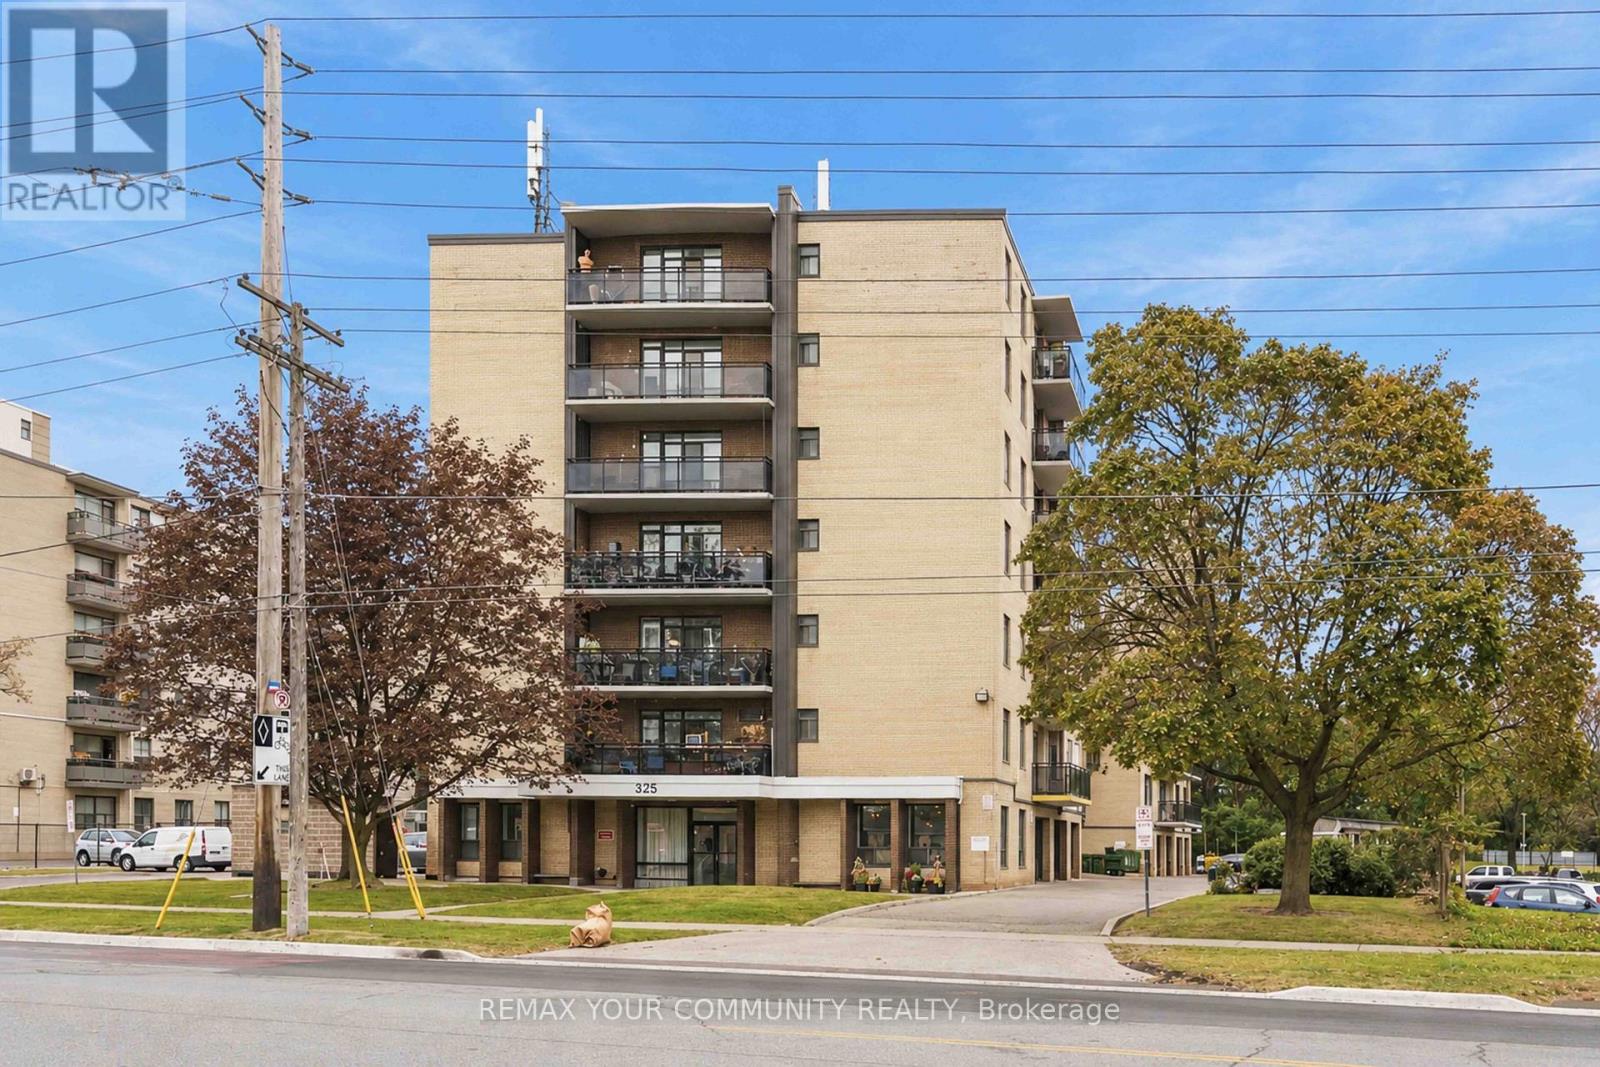
Renovated, move in ready and offering exceptional value! Ideally located just steps from Kennedy Station, Kennedy GO and the brand new Eglinton Crosstown LRT, this beautifully updated 2 bedroom suite combines modern finishes with a highly functional layout. Perfect for first time home buyers, small families or investors, the unit is ready to enjoy with nothing left to do. Maintenance fees include Internet, Cable and Water for added convenience and carefree living. Includes 1 owned underground parking spot. A fantastic opportunity to own a renovated unit in a well connected location. (id:62104)
14728 Heritage Road
Caledon, Ontario
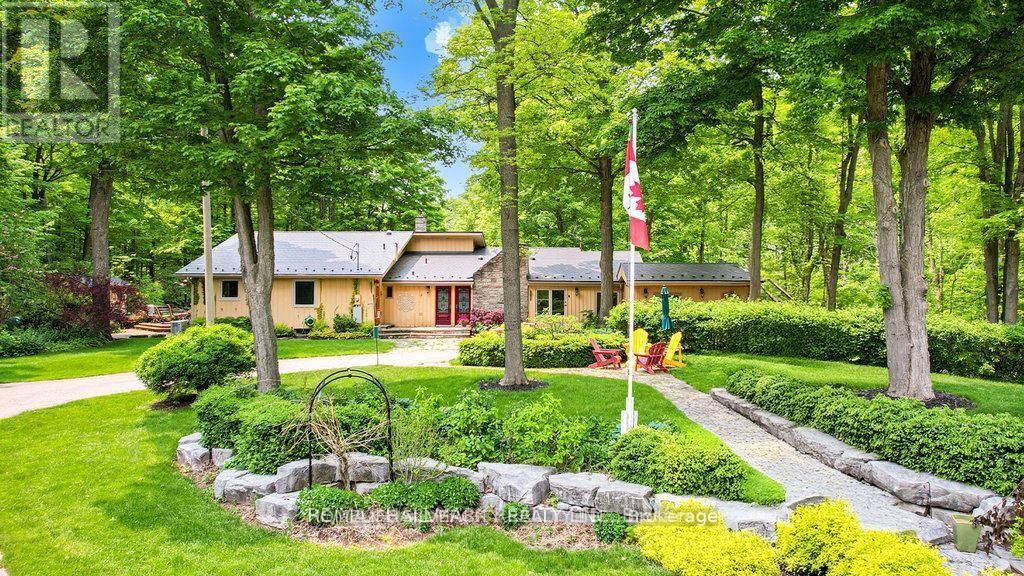
Luxury Meets Nature A Private 29.5-Acre Retreat in Terra Cotta. Experience the perfect fusion of countryside tranquility and modern luxury in this stunning 4-bed, 3-bath estate perched atop one of Terra Cottas most desirable elevations. Situated on 29.5 acres of pristine land in the Niagara Escarpment this one-of-a-kind property offers direct access to the Bruce Trail, Credit Valley River, endless opportunities for hiking, fishing, cross-country skiing, and pond skating. Home Features: Chefs Kitchen Dream: Outfitted with a built-in Dacor double oven, Thermador induction cooktop, B/I dishwasher, wine fridge (75 bottles), fridge, upright freezer, and an instant hot water under-sink dispenser system all grounded by heated bamboo and porcelain flooring. Interior Comforts: 1 wood-burning F/P, formal dining room, sun-filled sunroom with W/O to a sunken hot tub, and a spacious games room . 2 Murphy beds. Premium Utility Systems: Reverse osmosis water filtration, water softener, two sump pumps, owned HWT, C/Vac, C/air, Generac backup generator (wired directly to the home), and a 2000-gallon cistern ensuring year-round reliability. More Highlights: 3 outdoor sheds, new aluminum roof, new energy-eff windows, and modern ELF throughout. Outdoor Experience: Enjoy ultimate privacy with a b/yard waterfall and pond, framed by mature maple trees and rolling woodland. Step onto one of the many walk-outs and immerse yourself in a peaceful setting perfect for morning coffees, family gatherings, or quiet evenings under the stars. Located in the heart of Terra Cotta. This estate offers rare access to natural beauty while remaining within a short drive of city conveniences. This is more than a lifestyle investment. Sch your private showing today and experience the serenity, space and elegance only Terra Cotta can offer. Equipped with Starlink satellite internet (id:62104)

1625 Sorensen Court
Milton, Ontario
Step into this beautifully upgraded all-brick 2-storey townhome, where thoughtful design, generous living space, and modern finishes come together seamlessly. Offering 3 spacious bedrooms and 3 bathrooms, this exceptional home features a layout rarely found in a townhouse, including separate living and family rooms, a dedicated dining area, and a versatile second-floor media loft. The primary bedroom offers a private ensuite complete with a full tub and separate stand-up shower. The upgraded kitchen is sure to impress with extended cabinetry, quartz countertops, backsplash, black stainless steel appliances, gas stove, and upgraded stainless steel range hood. Elegant finishes throughout include LED lighting, laminate flooring on the main floor and second-floor landing, and a striking oak staircase with iron pickets. Enjoy the added luxury of fronting onto open space, a full-sized fenced backyard, and an expansive unfinished basement with incredible potential for a future rec room, home gym, or additional living space. Ideally situated close to parks, schools, shopping, transit, and everyday amenities, this is a rare opportunity to own a spacious and refined townhome in one of Milton's most desirable newer communities.Ideally located close to top-rated schools, parks, trails, transit, shopping, and Milton District Hospital. A fantastic opportunity for families, first-time buyers, and investors alike. (id:62104)

1199 Nottingham Avenue
Burlington, Ontario
Spacious and bright, this 2-storey semi is the perfect place to call home. Situated in a great family neighbourhood, this home features generously sized principal rooms, large windows that fill the home with natural light, and a spacious eat-in kitchen with walkout ideal for everyday living. The second floor offers three comfortable bedrooms and a 4-piece bathroom, while the basement adds valuable additional living space with a versatile den / office, a convenient 2-piece bathroom, and laundry. Outside, enjoy a fully fenced backyard, long private paved driveway lined with mature trees and provides ample parking and bonus carport. Ideal for commuters with quick highway access and just minutes from parks, restaurants, shopping, and other everyday amenities. An excellent opportunity for first-time buyers, families, or investors seeking comfort, convenience, and outstanding value. (id:62104)
93 Robertson Crescent
Kitchener, Ontario
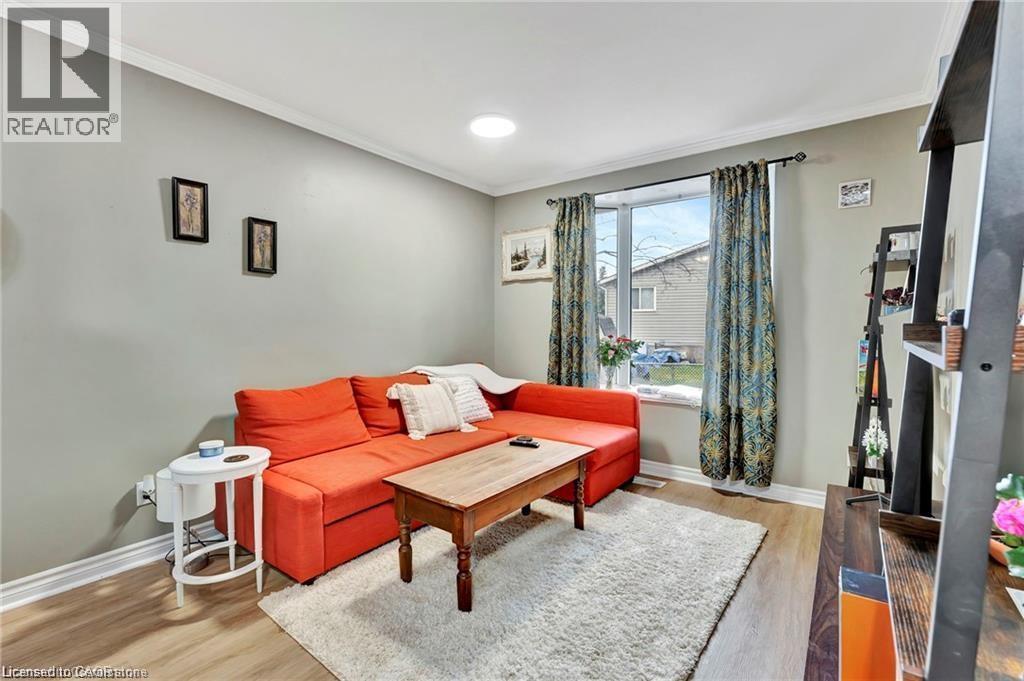
Welcome to this beautifully renovated 2-bedroom, 1-bathroom Accessory Dwelling Unit (ADU) located in the rear yard of 93 Roberts Crescent, Kitchener. This pet-friendly home has been completely updated and offers modern finishes throughout, including a brand-new kitchen, stylish bathroom, new flooring, and fresh paint. The main floor features a bright open-concept kitchen and living area, a spacious primary bedroom, and a full bathroom. The finished basement includes a large recreation room, a second bedroom, and a laundry/furnace room for added convenience. Enjoy a fully fenced backyard and parking for up to 5 vehicles, making this home ideal for families, professionals, or anyone looking for extra outdoor space and parking. A fantastic rental opportunity in a great Kitchener neighbourhood. Book your showing today! (id:62104)

66 - 1951 Rathburn Road E
Mississauga, Ontario
Welcome to this extensively upgraded corner-unit townhouse in the Rathwood community. The foyer features custom millwork, creating an elegant first impression, while an additional side window fills the home with natural light. The luxurious kitchen features quartz countertops, custom cabinetry, centre island, stainless steel appliances, under-cabinet lighting & is open to the living & dining areas with walkout to a fully interlocked, landscaped backyard. Enjoy outdoor living with a custom wood pergola, mature greenery & direct access to a pathway leading to parks & community tennis courts. Throughout the home you'll find engineered hardwood flooring on the main & 2nd levels, smooth ceilings, crown moulding, high baseboards, pot lights, upgraded light fixtures, woven bamboo Roman blinds, feature walls in every bedroom, custom closet organizers, solid wood staircases & railings, & custom millwork. The main floor living area is highlighted by an electric fireplace with built-in cabinetry & floating shelves. The spacious primary suite features a wall-to-wall custom closet & renovated ensuite with marble flooring, tiled shower & modern sliding barn door. The updated main bath offers quartz countertops & tiled shower. The finished basement provides additional living space with laminate flooring, full insulation, storage room, gas fireplace & custom laundry area with utility sink, cabinetry, & solid wood countertop. Additional features include central vacuum, gas furnace, central A/C, new roof & attic insulation (2023). Steps to Longo's, pharmacy, bakery, restaurants, parks, splash pads, playgrounds & tennis courts. Enjoy direct access to the Etobicoke Creek Trail system & nearby Centennial Park with golf, sports fields, walking trails & year-round recreation. Close to TTC, MiWay, Dixie GO, Hwy 401, 403, 427, QEW & Pearson Airport. Maintenance fees include exterior maintenance, lawn care, internet, cable TV & water. (id:62104)
49 Sunset Beach Road
Richmond Hill, Ontario
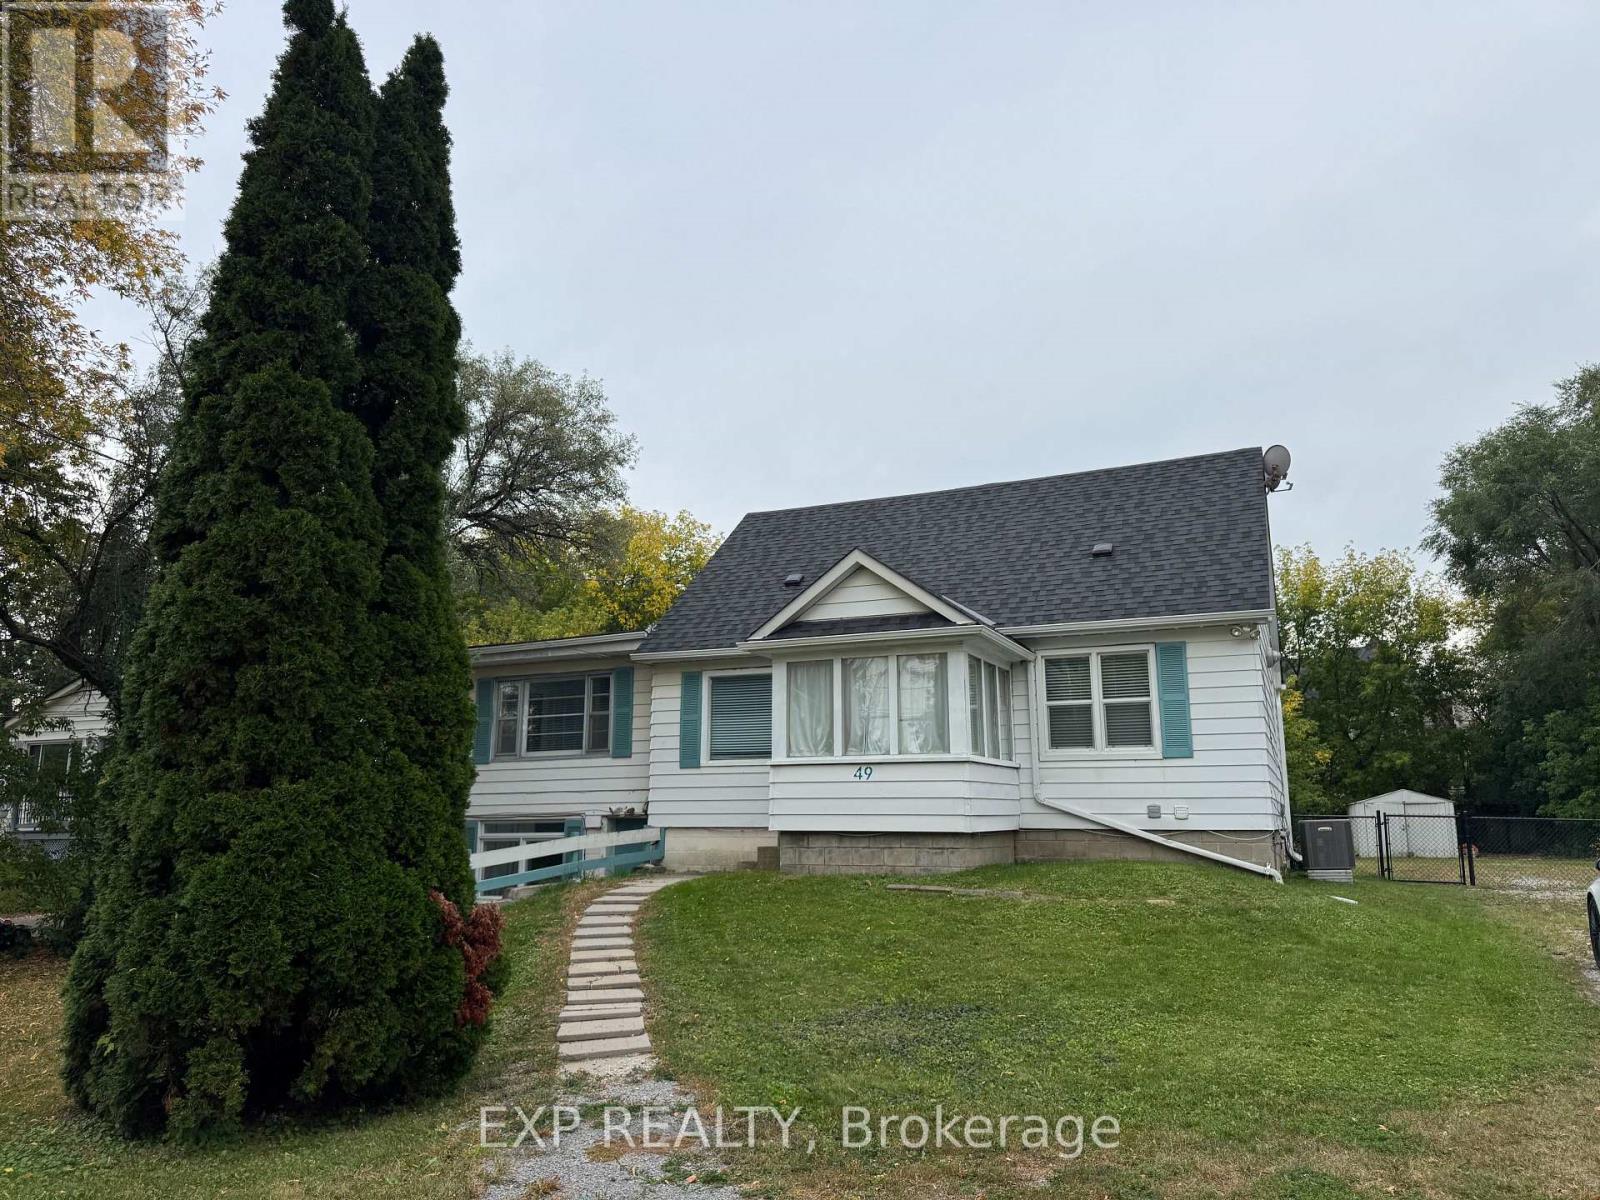
A RARE OAK RIDGES GEM - ENTIRE PROPERTY! Welcome To 49 Sunset Beach Rd, A Beautifully Upgraded 5-Bedroom Detached Home On A Large Lot In The Coveted Lake Wilcox Community! Offering 3 Bedrooms On The Main & Upper Levels Plus 2 Additional Bedrooms On The Ground Level, With 2 Full Kitchens - The Main Kitchen Showcases Stainless Steel Appliances & Brand-New Flooring - Perfect For Extended Families Or An In-Law Arrangement. Gleaming Hardwood Floors On The Main, Fresh Laminate Upstairs, And Numerous Upgrades Throughout. Step Out Onto The Large Deck And Take In The Beautiful Views. An Oversized Driveway Accommodates Up To 15 Cars - Parking Is Never A Concern! Enjoy A Tranquil Lakeside Lifestyle Mins To Lake Wilcox, Parks, Trails & Golf, While Remaining Close To Yonge St Shopping & Dining, Top-Ranked Schools, GO Transit & Easy Hwy 404 Access. This One Won't Last - Book Your Showing Today!"15" (id:62104)
83 Empringham Crescent
Markham, Ontario
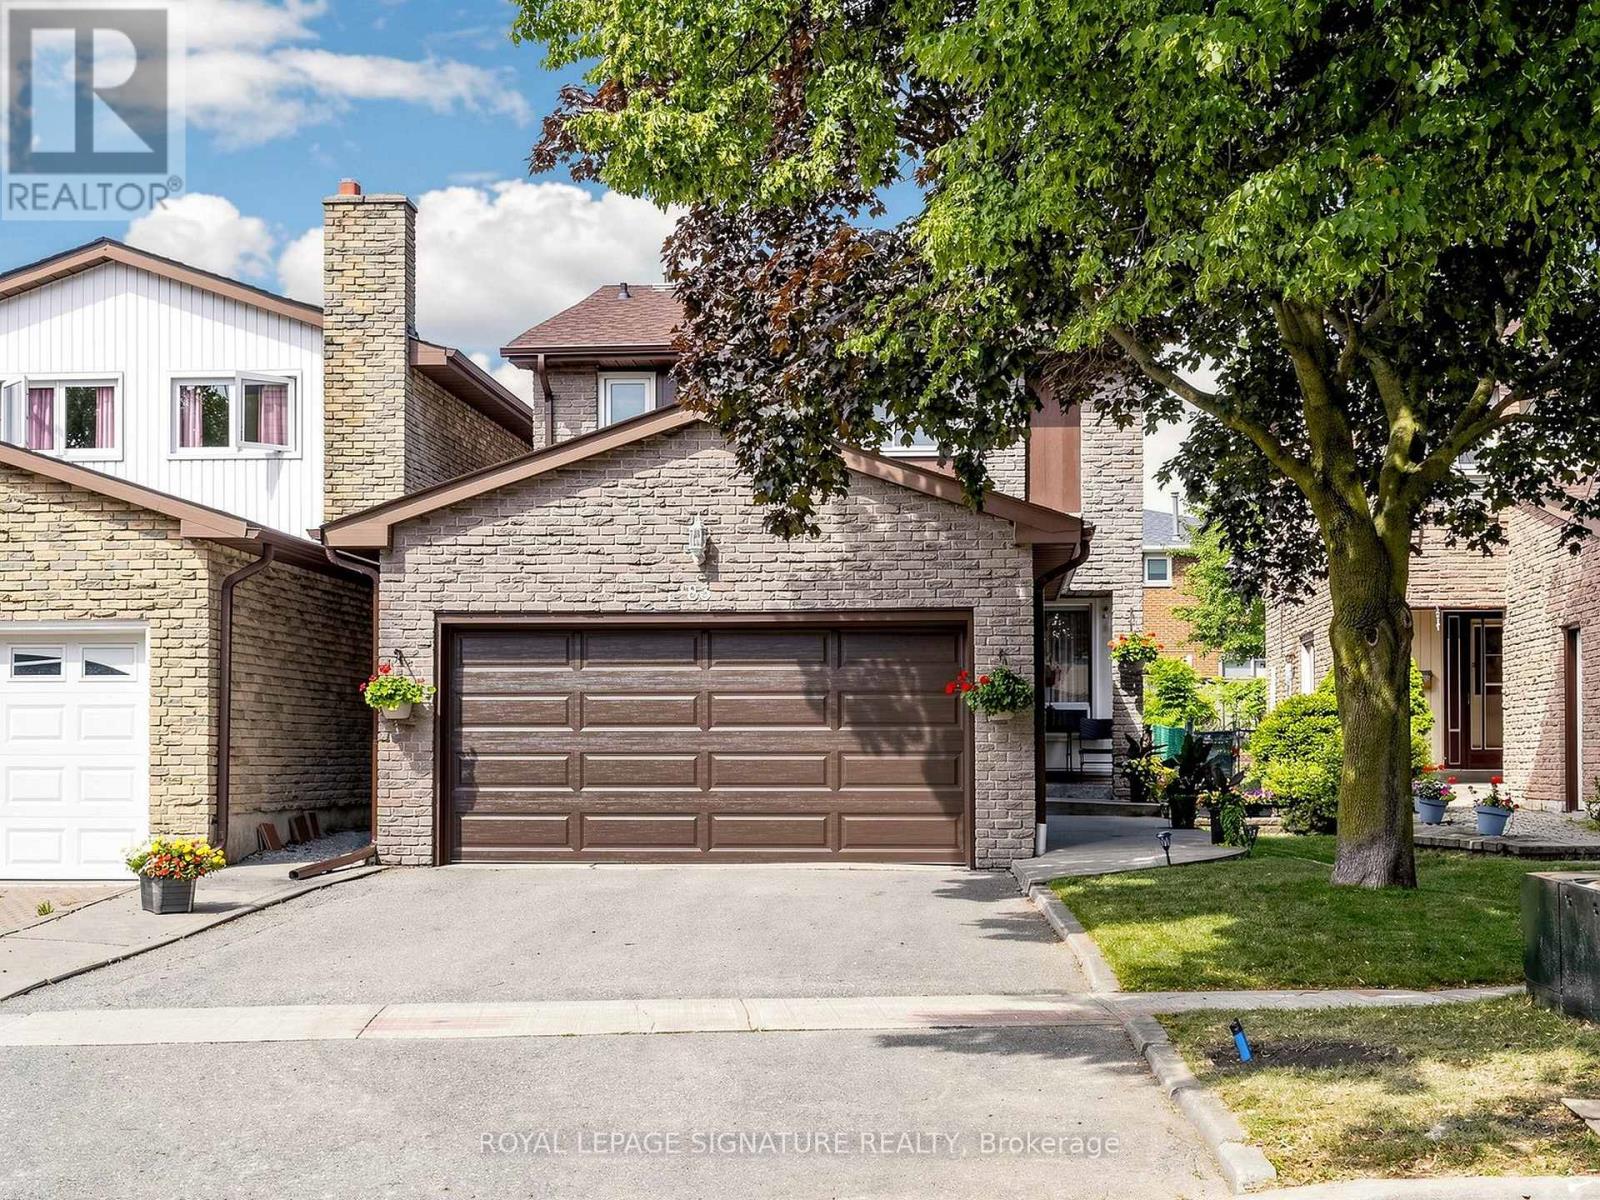
Welcome to 83 Empringham Crescent, a beautifully updated 3-bedroom home in the family-friendly community of Milliken Mills West, Markham. Offering over 1,700 sq. ft. of thoughtfully designed living space, this home combines timeless comfort with stylish updates throughout.The main floor features hardwood flooring throughout and a warm, inviting layout ideal for both everyday family living and entertaining. The custom kitchen offers a functional and stylish space for preparing meals and gathering with family and friends. Renovated bathrooms add a modern touch, while the updated front door and garage door enhance the home's curb appeal. Upstairs, you'll find spacious bedrooms with large closets, providing plenty of room for the whole family. The finished basement offers valuable additional living space and can easily accommodate a recreation room, home office, gym, media room or kids' play area.Outside, beautifully landscaped front and rear yards create inviting spaces to relax, entertain and enjoy the outdoors. The backyard provides a great setting for summer gatherings and family time. Situated in desirable Milliken Mills West, this home is surrounded by parks, playgrounds, schools, recreation facilities, shopping, restaurants and everyday amenities including T & T Supermarket, Foody Mart and Pacific Mall. Milliken Mills Community Centre offers a variety of recreational facilities and programs, while convenient access to schools, public transit and major routes, including Highway 407, makes commuting throughout Markham and the GTA easy. A fantastic opportunity to own a spacious, updated home in an established Markham neighbourhood offering the space, comfort and lifestyle families are looking for. **Move-in ready and waiting for you to call it home!** ** This is a linked property.** (id:62104)
12 Jill Court
Markham, Ontario
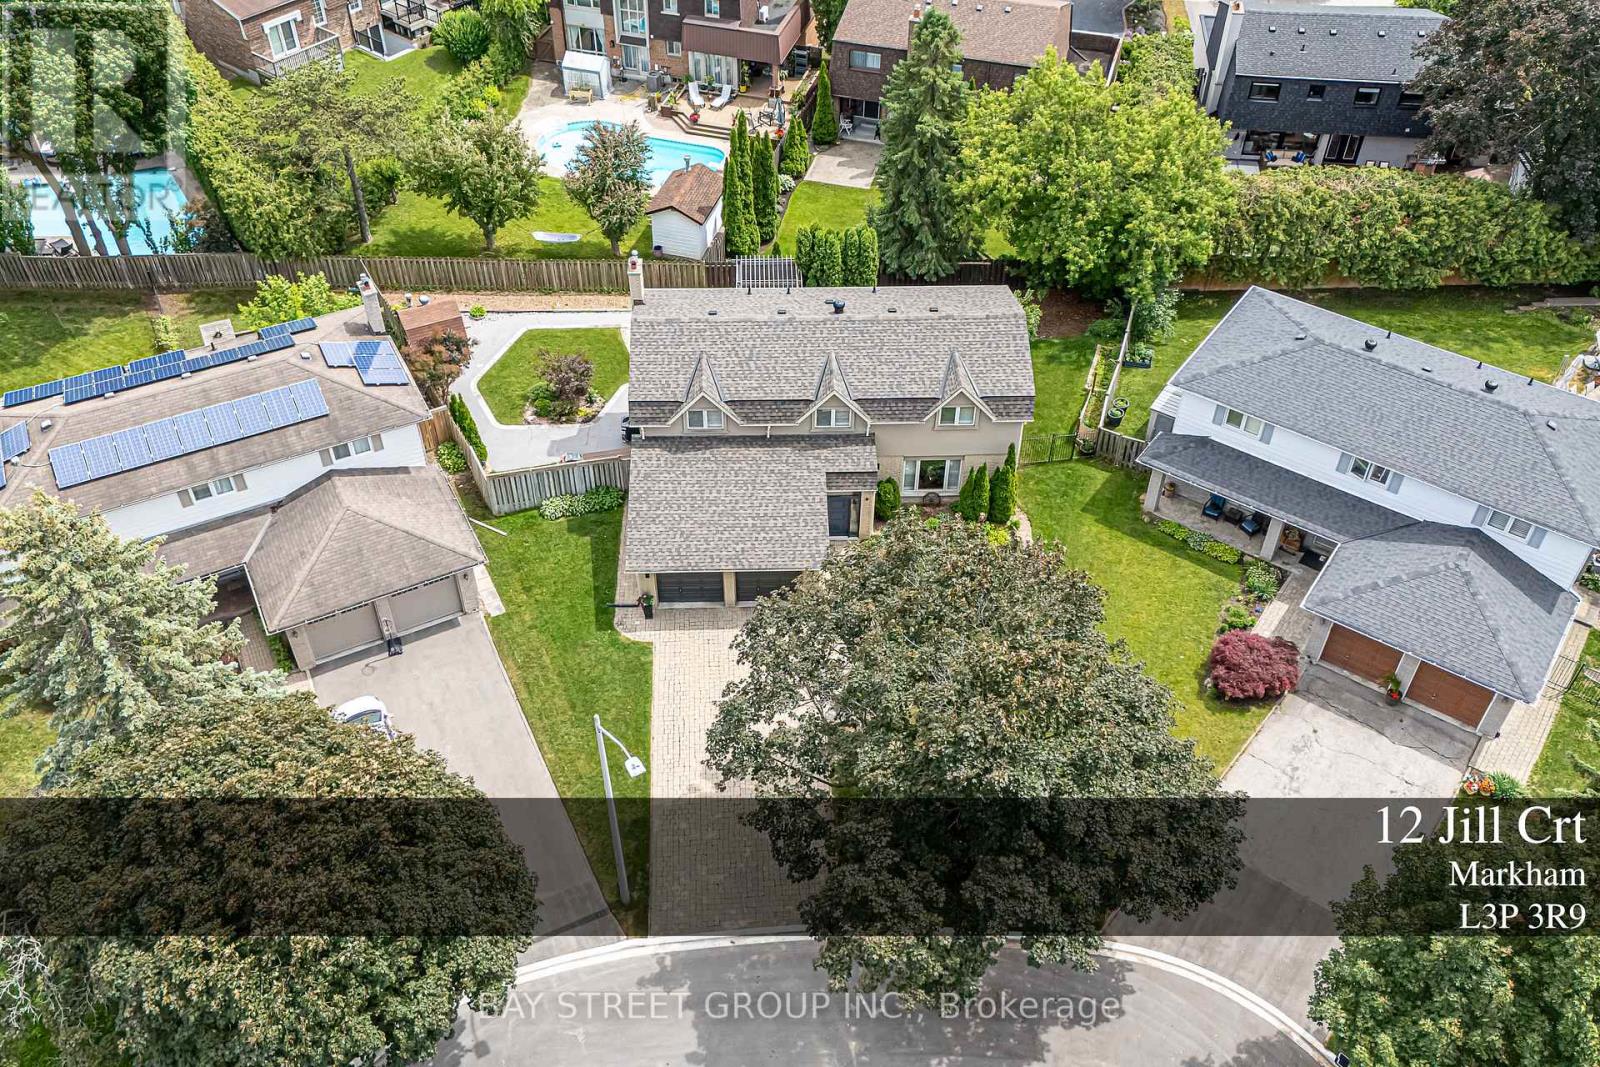
Welcome to this Exceptional family residence nestled on a quiet court in the heart of prestigious Markham Village. Situated on a premium pie-shaped lot, this Beautifully maintained home offers professionally landscaped grounds and multiple outdoor living and entertaining spaces, creating the perfect setting for family enjoyment and hosting guests. The thoughtfully update interior showcases a renovated kitchen and bathrooms, generously proportioned principal rooms, spacious bedrooms, and a private primary retreat complete with a walk-in closet. The finished lower level features a large recreation room and a full 3- piece bathroom, providing addition room living space for the growing family. Ideally located within walking distance to top rated schools, park, and the vibrant shop, restaurants, shops, and amenities of historic Main Street Markham. A rare opportunity to own a distinguished home in one of Markham's most desirable and established neighbourhoods. (id:62104)

83 Southvale Drive
Vaughan, Ontario
Welcome to 83 Southvale Drive, a beautifully appointed 4+1 bedroom end-unit townhome offering 2,178 sq. ft. plus a finished basement in the sought-after Valleys of Thornhill. Bright and spacious with a private, treed backdrop, this home features 9-ft ceilings on both the main and second floors, hardwood flooring, pot lights, and a circular oak staircase with wrought-iron pickets. The upgraded kitchen offers granite counters, stainless steel appliances, extended cabinetry, a pantry, and a walkout to the fully fenced backyard. Upstairs, enjoy four generous bedrooms, second-floor laundry, and a spacious primary suite with a newly renovated spa-inspired ensuite. The finished basement provides flexible space for guests, a home office or recreation. Ideally located near top-rated schools, parks and trails, community centres, diverse shopping and grocery options, with easy access to Bathurst St. A rare end-unit offering space, privacy and everyday convenience in one of Vaughan's most desirable family-friendly communities. Recent upgrades include: windows & front door (2026) with transferable lifetime warranty, stove (2026), roof (2025), basement kitchen (2024), washer & dryer (2022), and LG microwave (2021). (id:62104)
10 Devins Drive
Aurora, Ontario
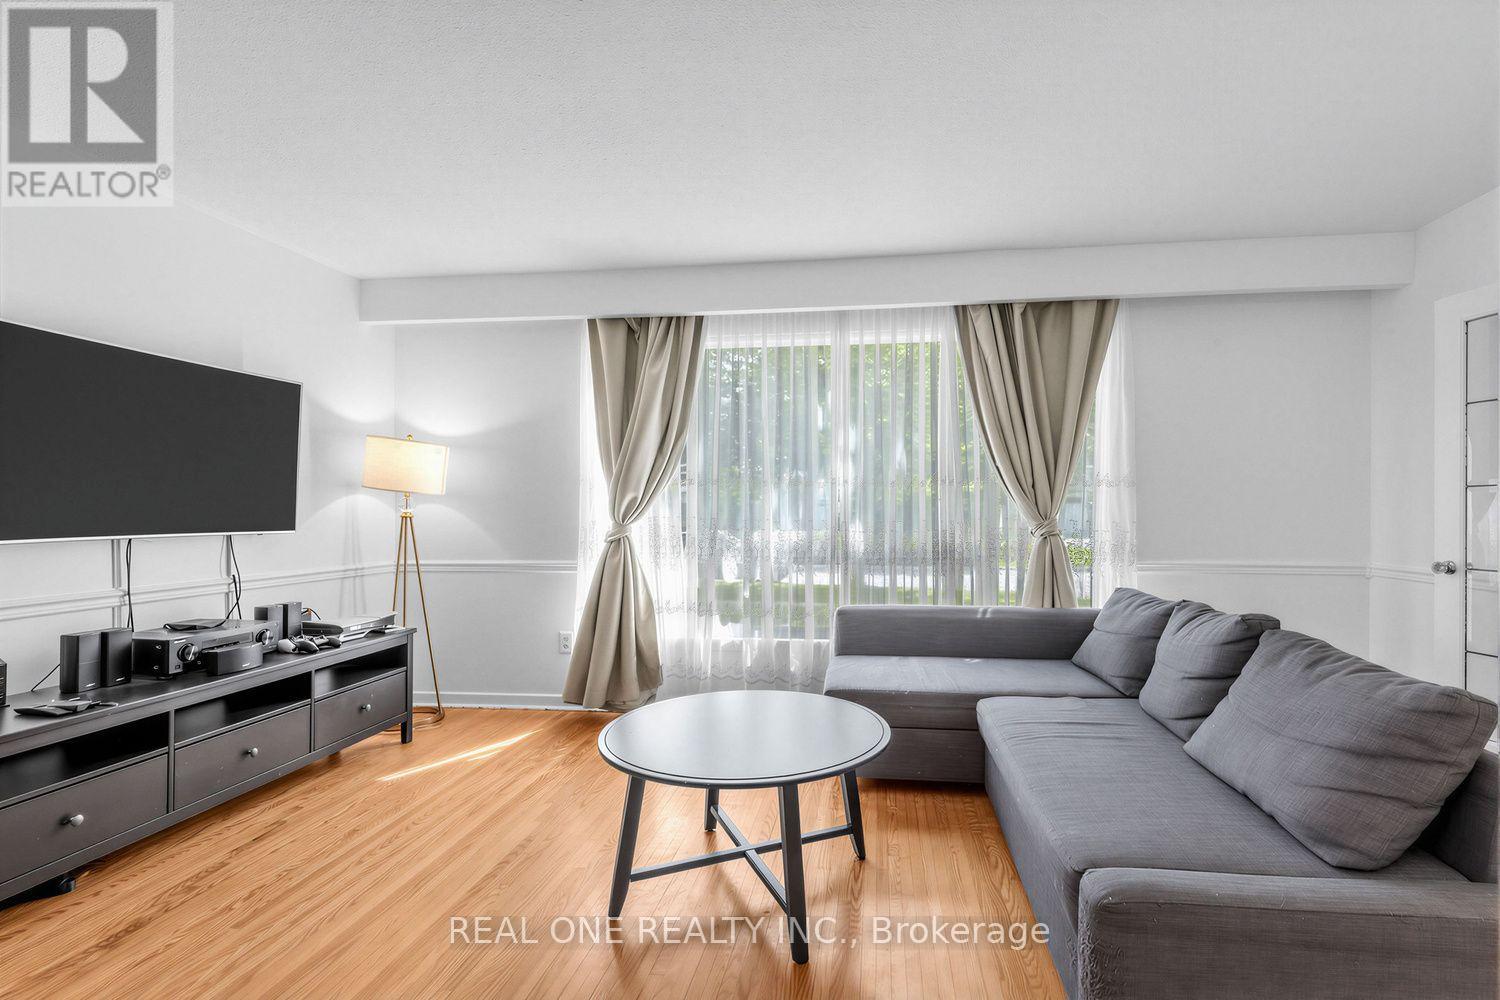
Spacious detached backsplit in sought-after Aurora Heights, offering 3 levels of living space and numerous upgrades throughout. Main floor features a home office and direct garage access. Bright, generous living/dining area and a spacious eat-in kitchen. Separate bedroom wing upstairs offers privacy, while the lower level has its own entrance and walk-out to the backyard - ideal for extended family or in-law suite potential. Extra storage room in crawl space in lower level. Located in a family-friendly neighbourhood close to Machell Park, the Aurora Community Centre, and St. Andrews Shopping Centre, with easy access to Aurora GO Station, Highway 404, and top-rated local schools. A rare blend of space, function, and location. (id:62104)