
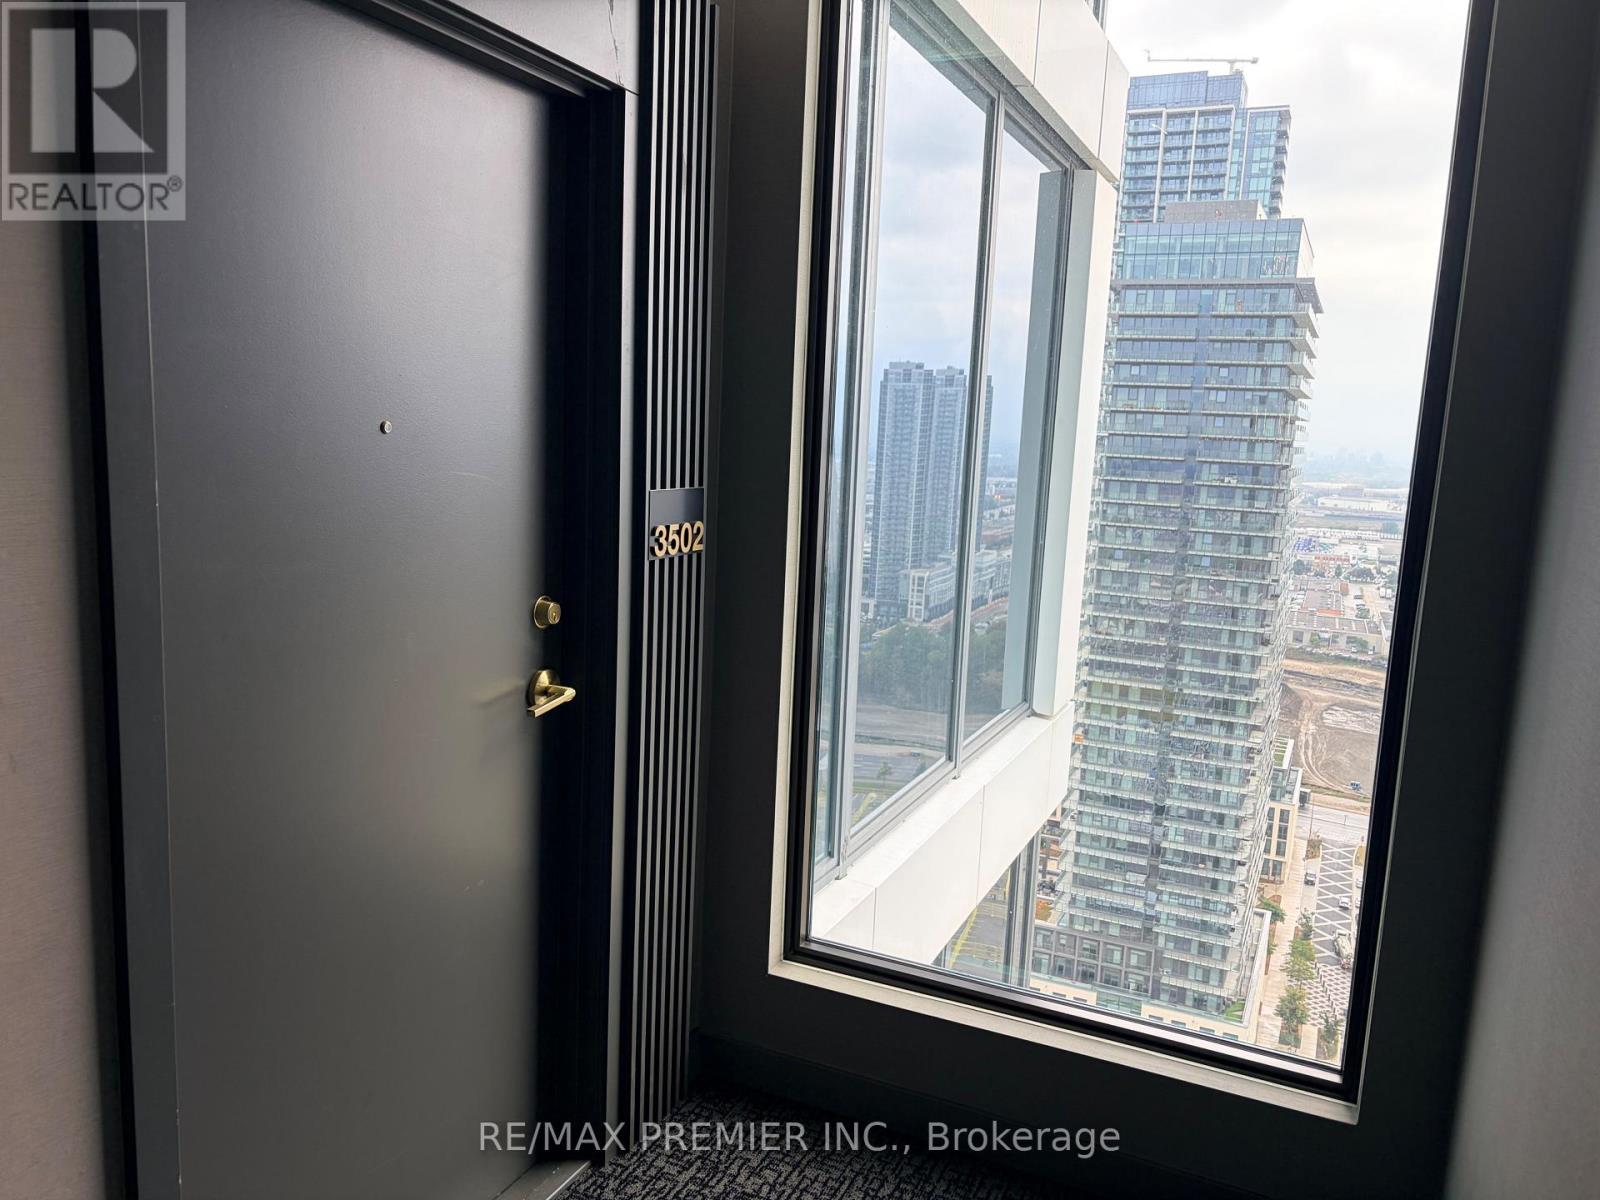
3502 - 5 Buttermill Avenue Vaughan, Ontario L4K 0J5

$3,000 Monthly
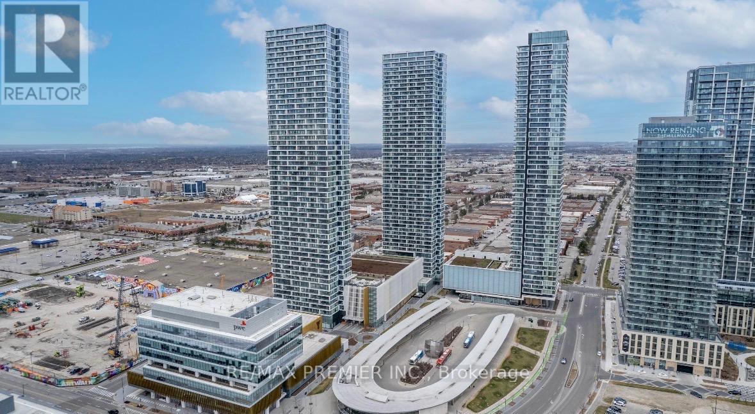
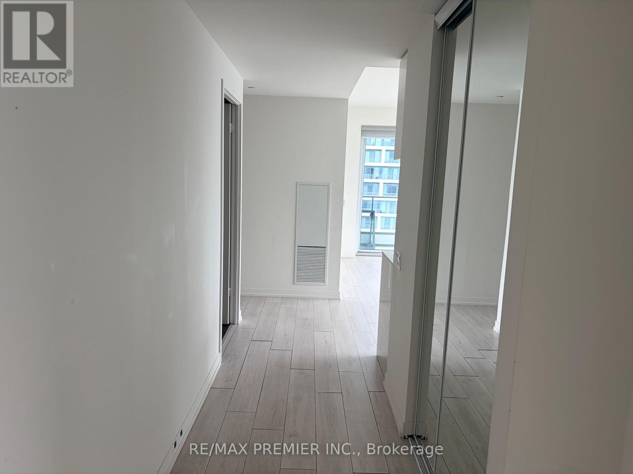
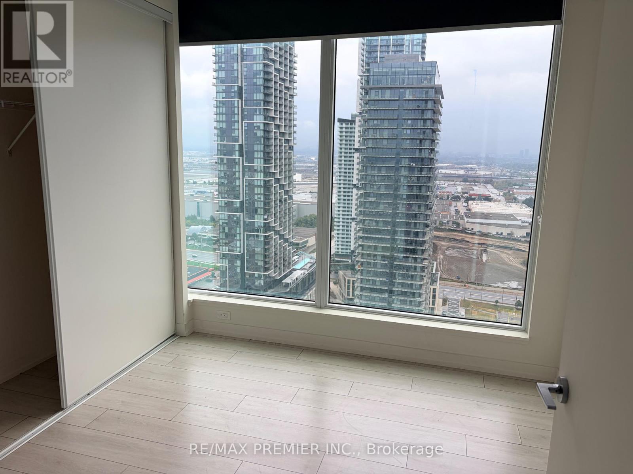
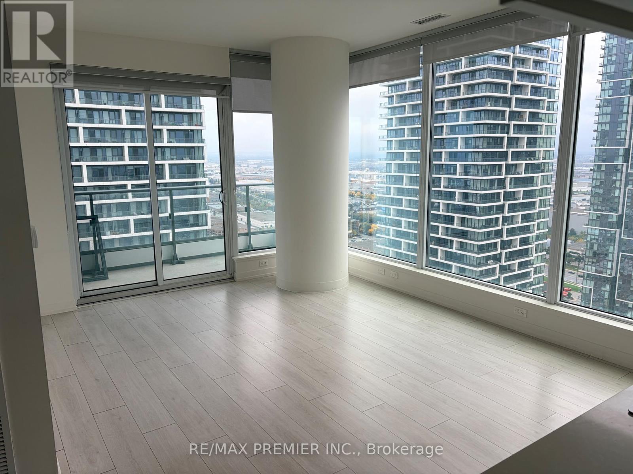
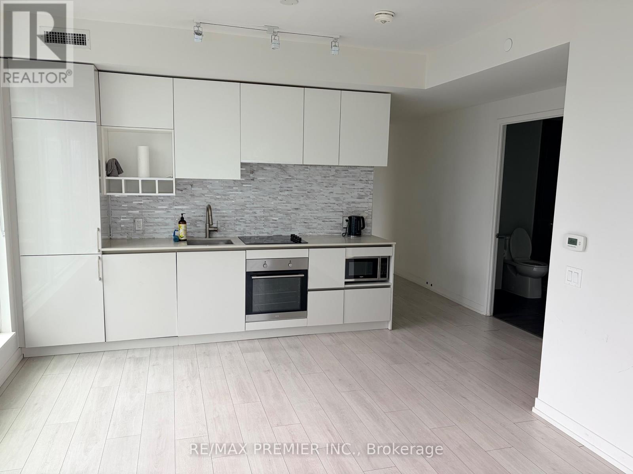
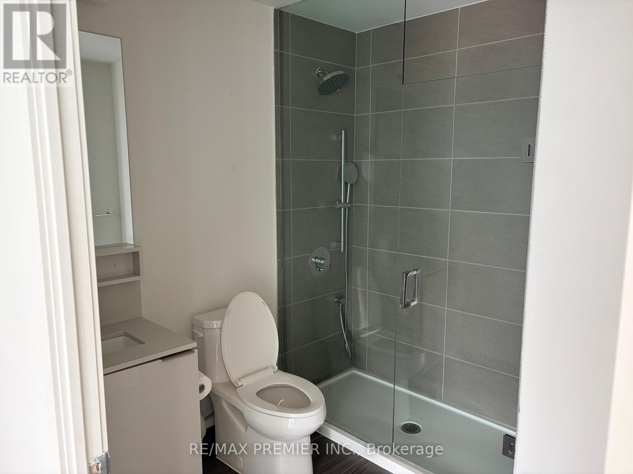
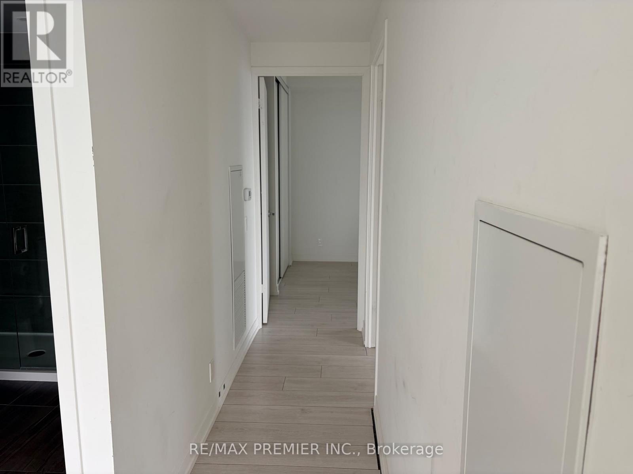
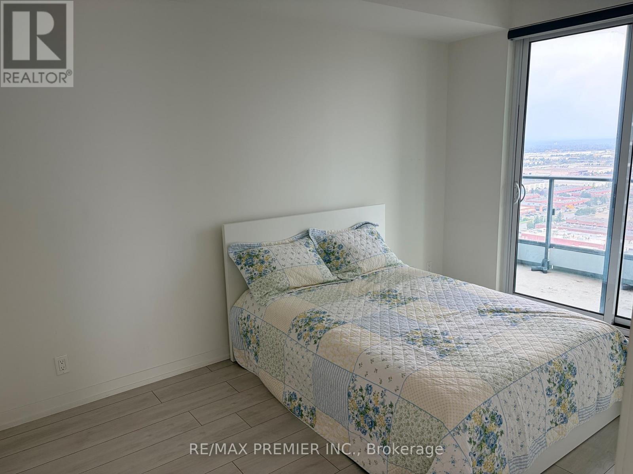
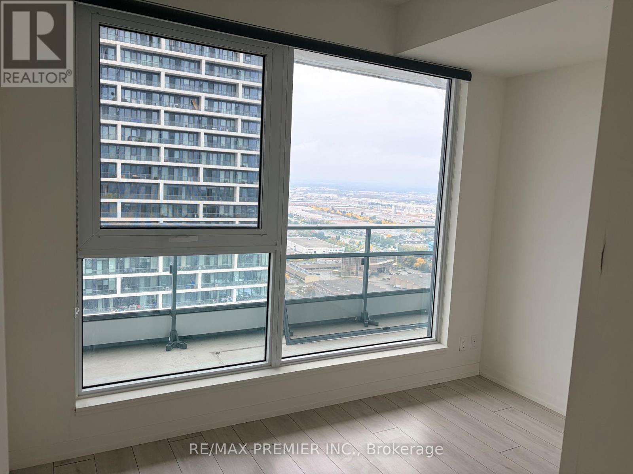
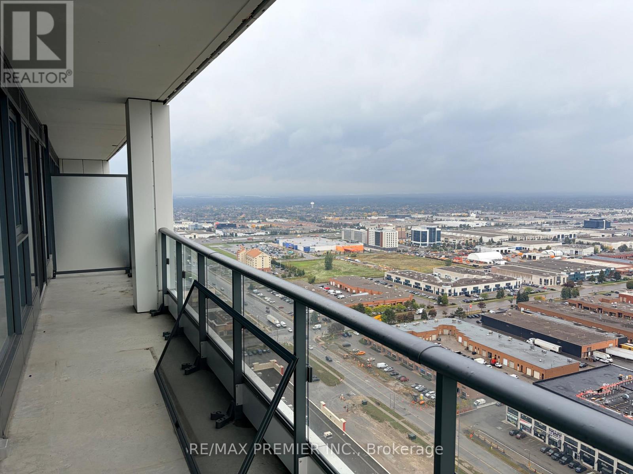
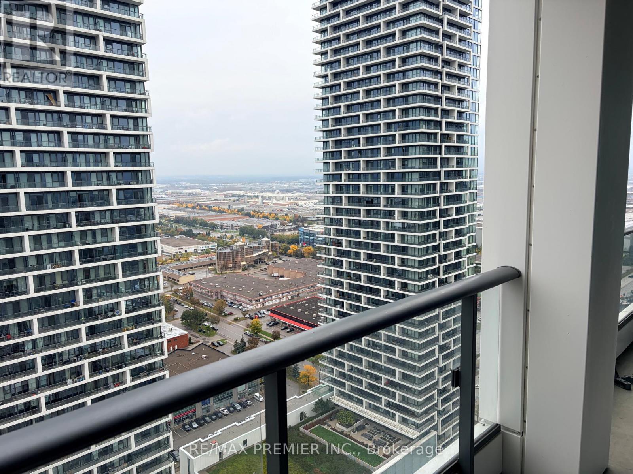
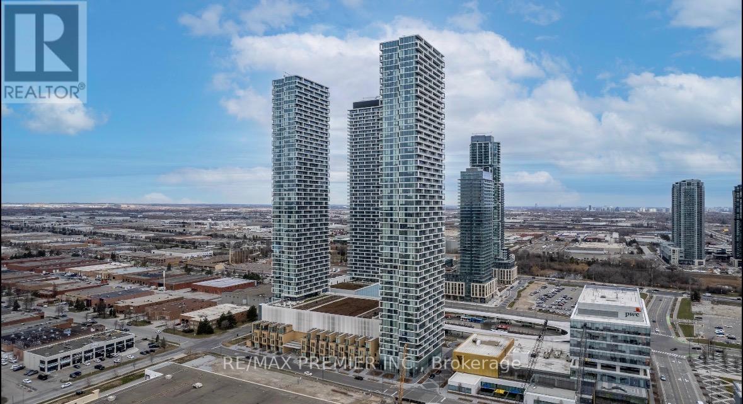
Welcome to TC2 at Transit City, modern urban living at the heart of Vaughan Metropolitan Centre. This bright 3-bedroom, 2-bathroom corner suite offers smooth 9-ft ceilings, an upgraded kitchen, and an oversized balcony with unobstructed north and east views of the city skyline. Just steps to the VMC subway station and YRT terminal, you're minutes from downtown Toronto without ever needing the car.Residents enjoy 24/7 concierge, a party room, and a BBQ terrace, shopping, and dining right at your doorstep. Vaughan Mills, IKEA, Costco, and Canada's Wonderland are all a short drive away, with quick access to Hwy 7, 400, and 407.A rare corner unit combining space, style, and unbeatable transit convenience. Don't miss your chance to call TC2 home. (id:62104)
Property Details
| MLS® Number | N13851488 |
| Property Type | Single Family |
| Community Name | Vaughan Corporate Centre |
| Community Features | Pets Allowed With Restrictions |
| Features | Balcony, Carpet Free |
Building
| Bathroom Total | 2 |
| Bedrooms Above Ground | 3 |
| Bedrooms Total | 3 |
| Appliances | Oven - Built-in, Dishwasher, Dryer, Microwave, Hood Fan, Stove, Washer, Refrigerator |
| Basement Type | None |
| Cooling Type | Central Air Conditioning |
| Exterior Finish | Concrete |
| Flooring Type | Laminate |
| Heating Fuel | Natural Gas |
| Heating Type | Forced Air |
| Size Interior | 900 - 999 Sqft |
| Type | Apartment |
Parking
| No Garage |
Land
| Acreage | No |
Rooms
| Level | Type | Length | Width | Dimensions |
|---|---|---|---|---|
| Flat | Living Room | 5.48 m | 3.65 m | 5.48 m x 3.65 m |
| Flat | Dining Room | 5.48 m | 3.65 m | 5.48 m x 3.65 m |
| Flat | Kitchen | 5.48 m | 3.65 m | 5.48 m x 3.65 m |
| Flat | Primary Bedroom | 4.02 m | 2.83 m | 4.02 m x 2.83 m |
| Flat | Bedroom 2 | 3.38 m | 2.77 m | 3.38 m x 2.77 m |
| Flat | Bedroom 3 | 2.74 m | 3.05 m | 2.74 m x 3.05 m |
Contact Us
Contact us for more information

The trademarks REALTOR®, REALTORS®, and the REALTOR® logo are controlled by The Canadian Real Estate Association (CREA) and identify real estate professionals who are members of CREA. The trademarks MLS®, Multiple Listing Service® and the associated logos are owned by The Canadian Real Estate Association (CREA) and identify the quality of services provided by real estate professionals who are members of CREA. The trademark DDF® is owned by The Canadian Real Estate Association (CREA) and identifies CREA's Data Distribution Facility (DDF®)
October 01 2026 08:58:59
Toronto Regional Real Estate Board
RE/MAX Premier Inc.