
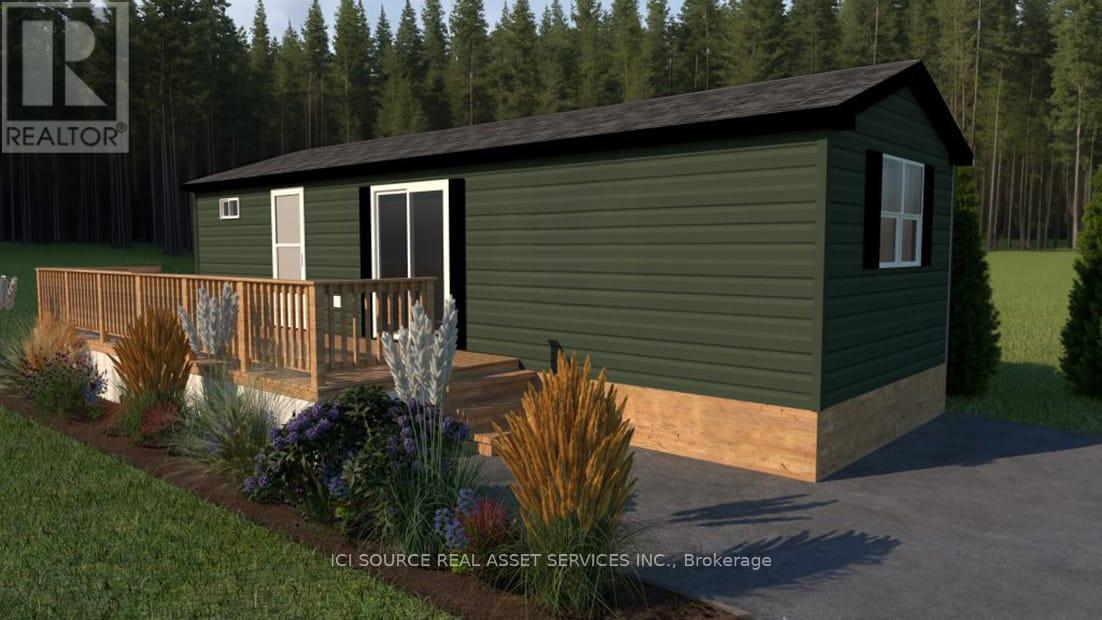
Getaway - 7100 County Rd 18
Alnwick/haldimand, Ontario
Looking for your first resort cottage or an easy family getaway? This brand-new model is designed just for you offering comfort, style, and unbeatable value at any Great Blue Resort. With 396 sq. ft. of bright, thoughtfully designed space, this 2-bedroom, 1-bathroom cottage comes fully furnished and move-in ready. Affordable. Effortless. Yours. Priced irresistibly and designed for three-season enjoyment: spring, summer, and fall, this cottage makes it easy to start your ownership journey without compromise. Whether you're escaping the city for weekend adventures or spending the whole season by the water, this resort cottage is your affordable key to modern, carefree cottage living. Be among the first to explore available sites and secure your cottage for next season. *For Additional Property Details Click The Brochure Icon Below* (id:62104)
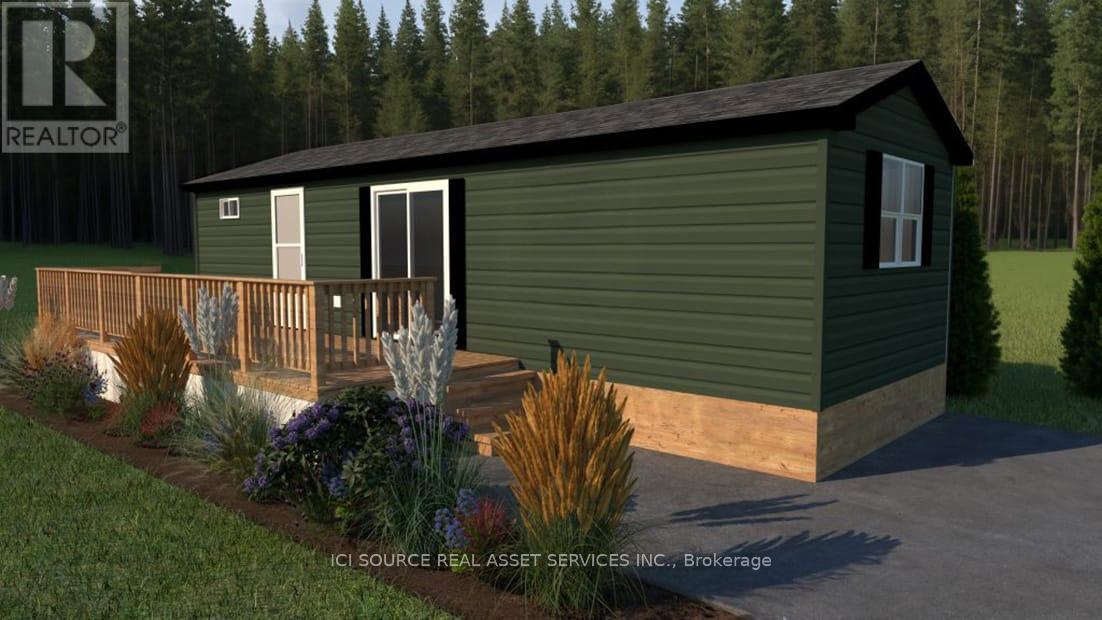
Getaway - 1235 Villiers Line
Otonabee-South Monaghan, Ontario
Looking for your first resort cottage or an easy family getaway? This brand-new model is designed just for you offering comfort, style, and unbeatable value at any Great Blue Resort. With 396 sq. ft. of bright, thoughtfully designed space, this 2-bedroom, 1-bathroom cottage comes fully furnished and move-in ready. Affordable. Effortless. Yours. Priced irresistibly and designed for three-season enjoyment: spring, summer, and fall , this cottage makes it easy to start your ownership journey without compromise. Whether you're escaping the city for weekend adventures or spending the whole season by the water, this resort cottage is your affordable key to modern, carefree cottage living.*For Additional Property Details Click The Brochure Icon Below* (id:62104)
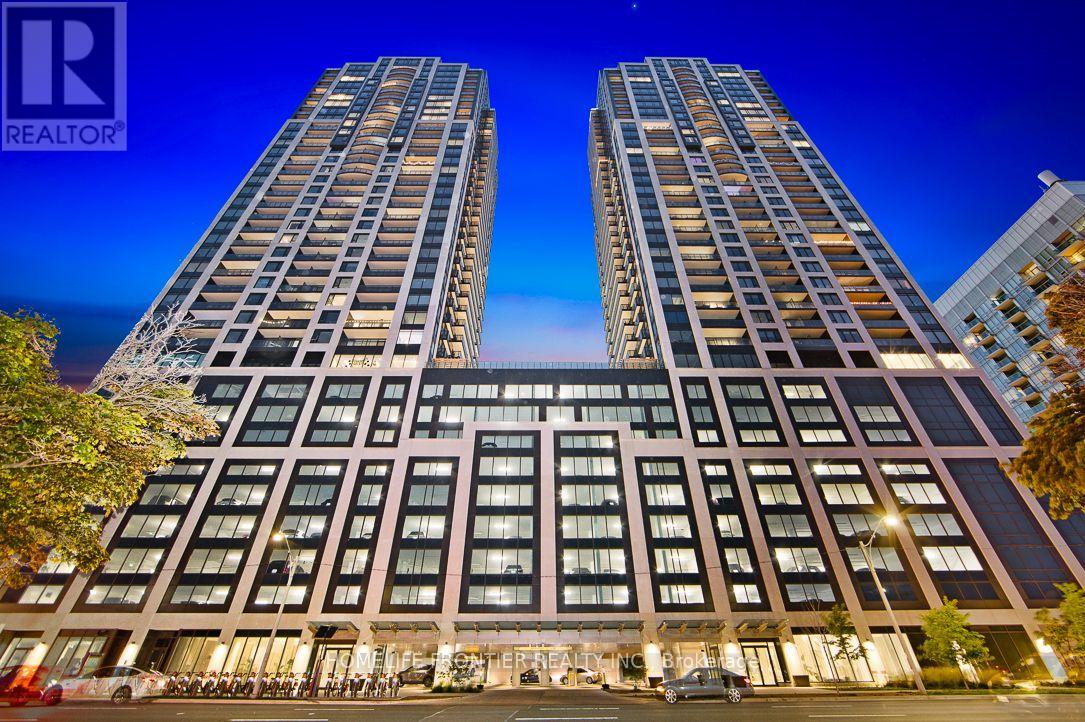
3603 - 1928 Lakeshore Boulevard W
Toronto, Ontario
Welcome to Lakefront Luxury Living, where elegance meets Modern Comfort. This High Floor South East Facing Suite offers Stunning Views of Lake Ontario and the Downtown Skyline. The 772 Sq.Ft 2 Bedroom layout features High End Upgrades, Sleek Finishes and State of the Art Appliances creating an Ideal Space to Entertain or Relax. Located a Short Walk from the Beach and High Park , Enjoy the Perfect Blend of Nature and City Life. Indulge in amenities like a Fitness Centre, Yoga Studio, Indoor Pool, Party Room and Over 20,000 Sq.Ft. of Indoor and Outdoor Spaces, Including BBQ areas and Guest Suites. Large windows flood your home with Natural Light and Breathtaking Views. Enjoy easy access to Transit, Highways and Downtown with Dining, Shopping and Entertainment nearby. 24 Hour Concierge ensures your needs are met with Professionalism and Care. (id:62104)
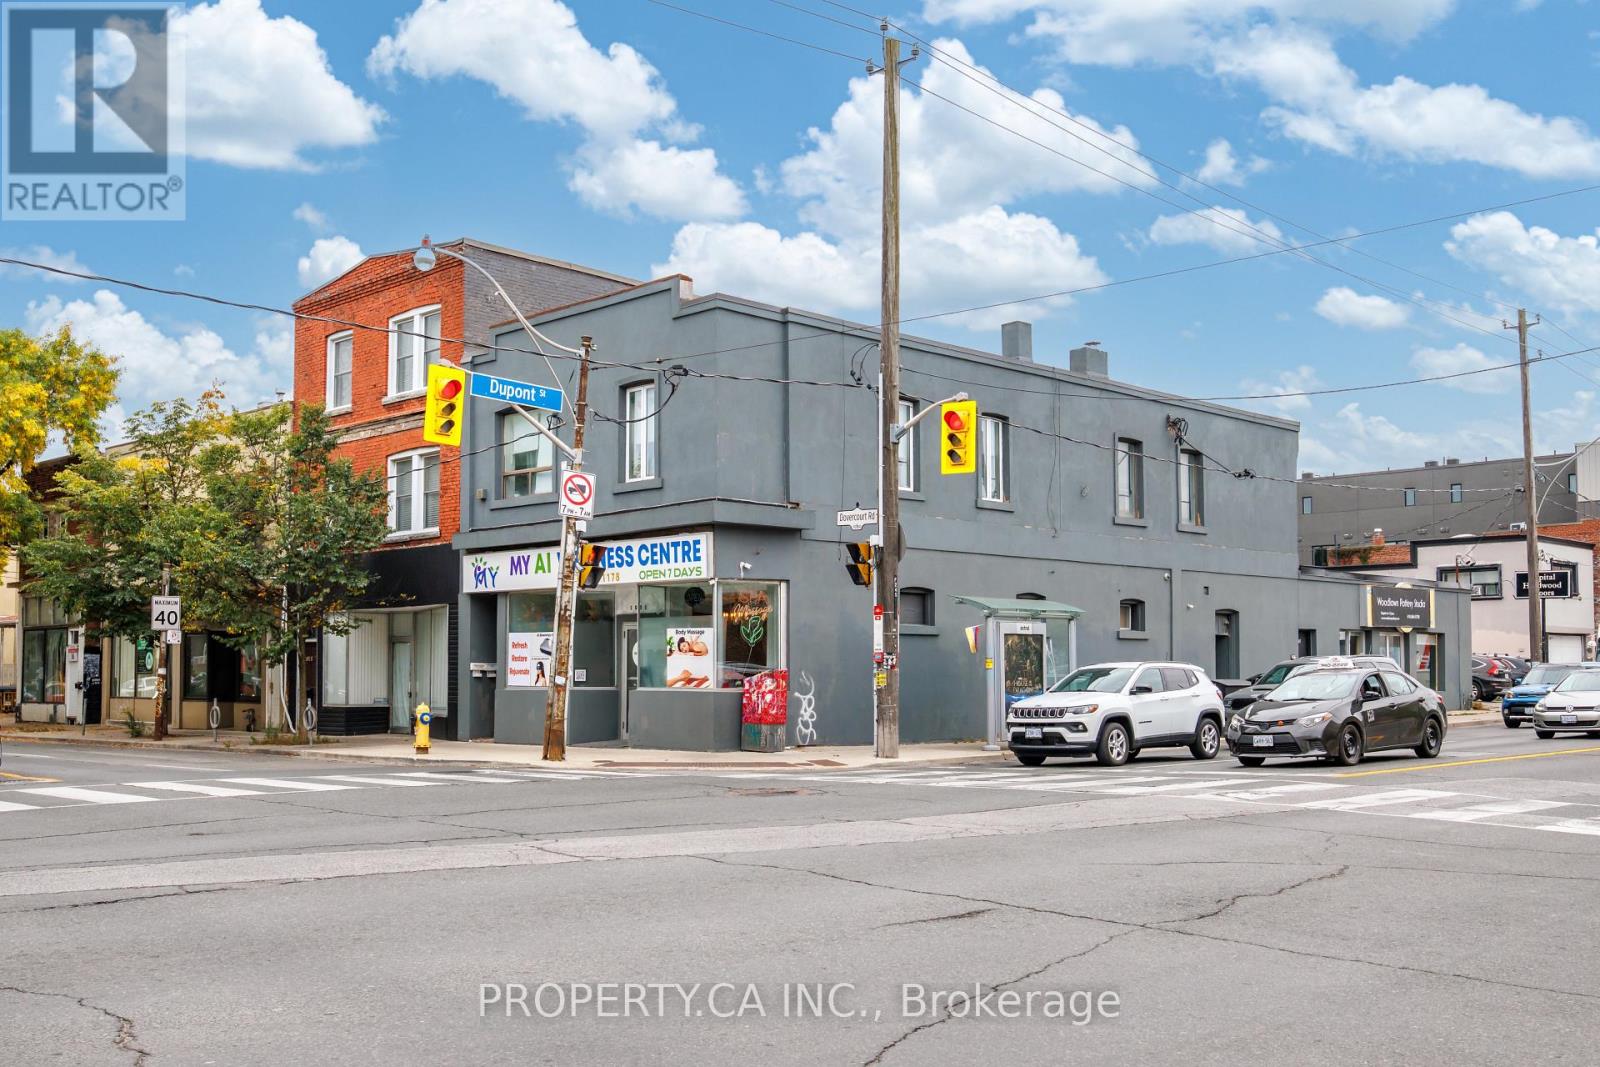
#upper - 1080 Dovercourt Road
Toronto, Ontario
Versatile second-floor commercial space offering approximately 800 sq. ft. in a high-traffic, high-exposure location. Currently configured with four generously sized private rooms, two bathrooms, ensuite laundry and a central kitchen area, providing a functional starting point for a variety of professional, office or service-based uses.The flexible layout offers plenty of opportunity to reimagine the space to suit your business. The existing central kitchen area can be completely redesigned or repurposed, allowing for a more customized configuration based on your needs. Ideal for professional offices, consulting, wellness, beauty, studio or other service-oriented uses.Located in a high-density residential and commercial area with TTC conveniently at your doorstep and continued growth and development along the Dupont corridor. A great opportunity for a business looking for an adaptable space with excellent accessibility and the ability to make it their own. (id:62104)
238 - 102 Grovewood Common Circle
Oakville, Ontario
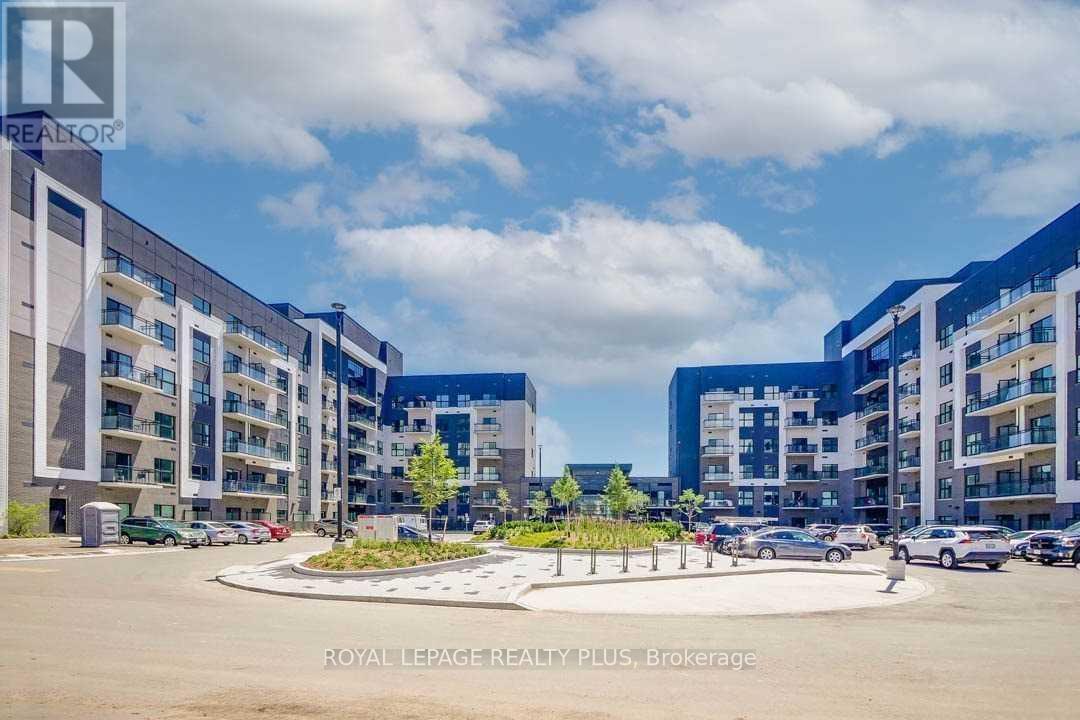
Nicely upgraded 1-bedroom + Den apartment offers modern living in one of the Oakville's most desirable areas. Recently painted, shows like brand new, One Bedroom Plus Den Condo with One underground Parking and One locker is immediately available for rent. In A Premium Location surrounded by multimillion dollar homes, parks, trails and top class amenities. The open-concept layout seamlessly connects the living and dining areas, creating an inviting space for entertaining or relaxation. This Spacious & Bright Condo Is Upgraded With Zebra Blinds, All Laminate, Floating Vanity In Bathroom, 7 Inch Trim, Wall Mount TV Hookup & 9 ft smooth Ceiling. The fully upgraded kitchen boasts sleek countertops, stainless steel appliances, and ample cabinetry, perfect for the home chef. The large bedroom features plenty of natural light and generous closet space, while the den provides the perfect setting for a home office, guest room, or hobby space. Ensuite Laundry with washer and dryer. Close To Amenities, Shopping, Parks, top rated Schools, Go Train, Public Transit, Hospital & Highways. New immigrants welcome! (id:62104)
16 Little Britain Crescent
Brampton, Ontario
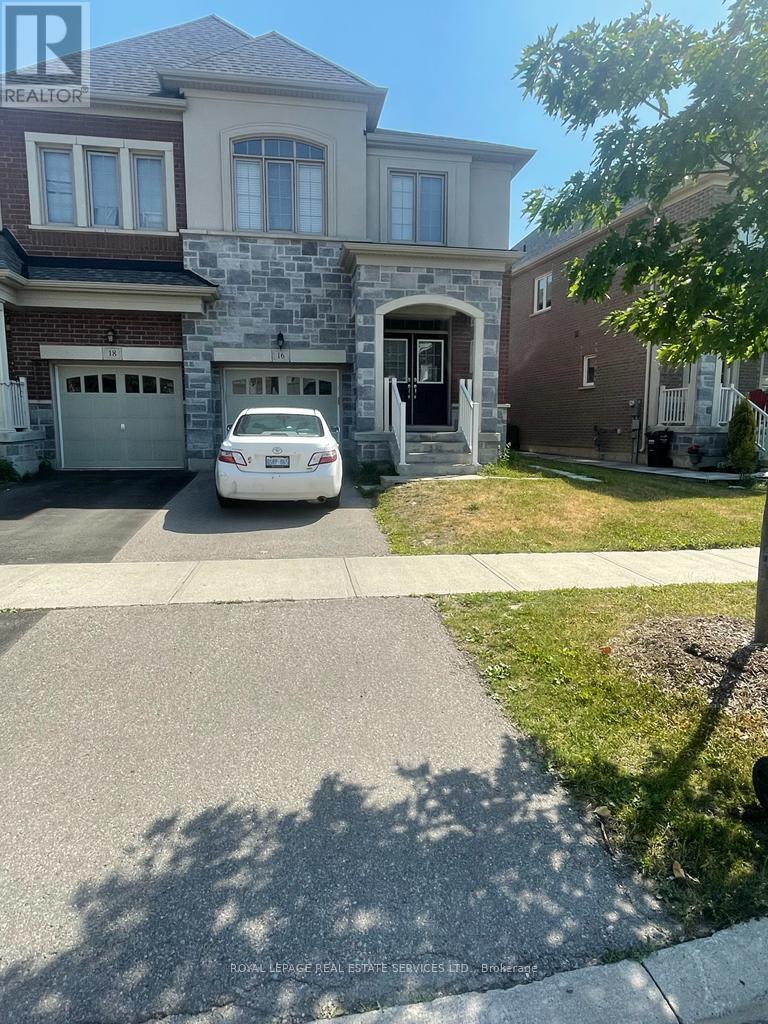
Clean and well-maintained 2-bedroom basement apartment located on the Brampton/Mississauga border with a private side entrance and separate laundry facilities. Functional layout featuring an open-concept living area and a full kitchen equipped with fridge and stove. Includes all electric light fixtures and one parking space.Conveniently situated close to schools, parks, public transit, major highways, and nearby grocery stores. Non-smokers and no pets preferred. Tenant responsible for 30% of all utilities (Hydro, Gas, Water), averaging approximately $150/month. (id:62104)
263 Windermere Avenue
Toronto, Ontario
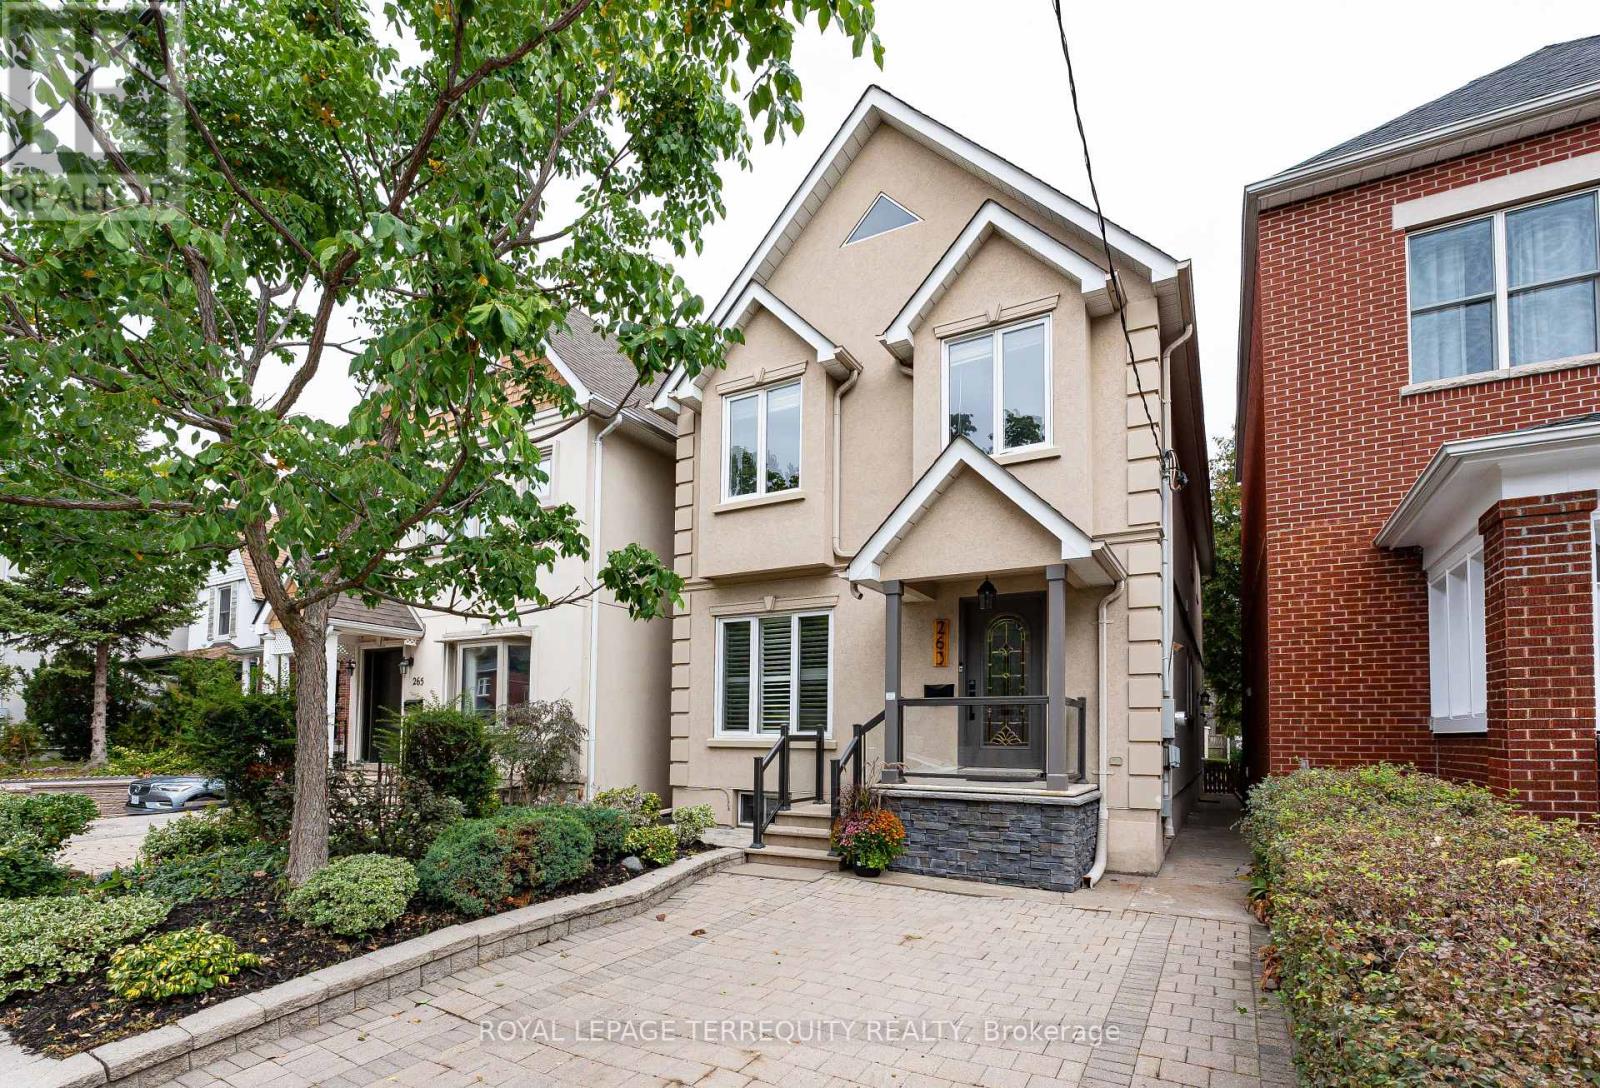
A rare offering in the heart of Swansea. Custom-built approximately 20 years ago by a renowned Swansea builder for a family member, this exceptional residence is being offered for sale for the very first time. Thoughtfully designed with an emphasis on quality, comfort and effortless family living, this 4-bed home offers generous proportions, beautiful finishes and exceptional versatility. The inviting open-concept main floor features rich hardwood floors throughout, with a striking gas fireplace thoughtfully positioned to define the living and dining areas while maintaining an open, connected feel. The beautifully renovated kitchen is centered around a generous island overlooking the landscaped backyard and oversized deck-an ideal setting for everyday family life and entertaining. A stylish main-floor powder room and dedicated barista/bar room add both convenience and personality, while abundant closets and storage keep the home effortlessly organized. Custom shutters throughout add a timeless finishing touch. Upstairs, four generous bedrooms offer excellent closet space, complemented by three beautifully renovated full bathrooms, including a luxurious spa-inspired primary ensuite. The serene primary retreat features a custom-organized walk-in closet and Juliette balcony overlooking the lush backyard. The exceptionally versatile lower level, with its impressive 8' ceilings, is fully set up as a self- contained rental apartment or can be transformed into an expansive family recreation and entertainment space. Recently vacated after a long-term tenancy, it is now offered with vacant possession. Outside, the beautifully landscaped, deep backyard is designed for both relaxation and entertaining, with an oversized deck, a convenient gas line for the BBQ and a large built-in garden shed providing exceptional storage. Steps to Swansea P.S. and Rennie Park, and just minutes to the vibrant cafés, restaurants and shops of Bloor West Village and the subway. (id:62104)
616 - 4130 Parkside Village Drive
Mississauga, Ontario
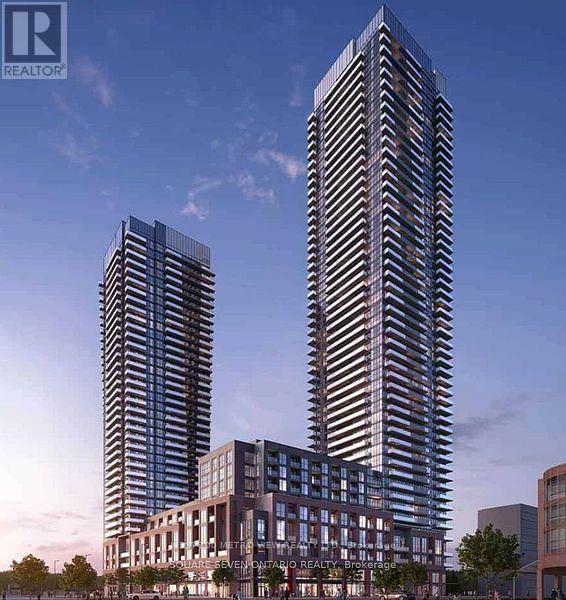
Welcome to AVIA2 One bdrm condominium in the heart of Mississauga! Prime City Centre Location, This stunning new development offers modern designs with high-end finishes which introduces an elevated lifestyle in the vibrant neighbourhood of Parkside Village. Offering premium features such as floor-to-ceiling windows, gourmet kitchen, stainless steel appliances to elevate your living experience, steps to Sq1 and Sheridan College (id:62104)
3317 Mikalda Road
Burlington, Ontario
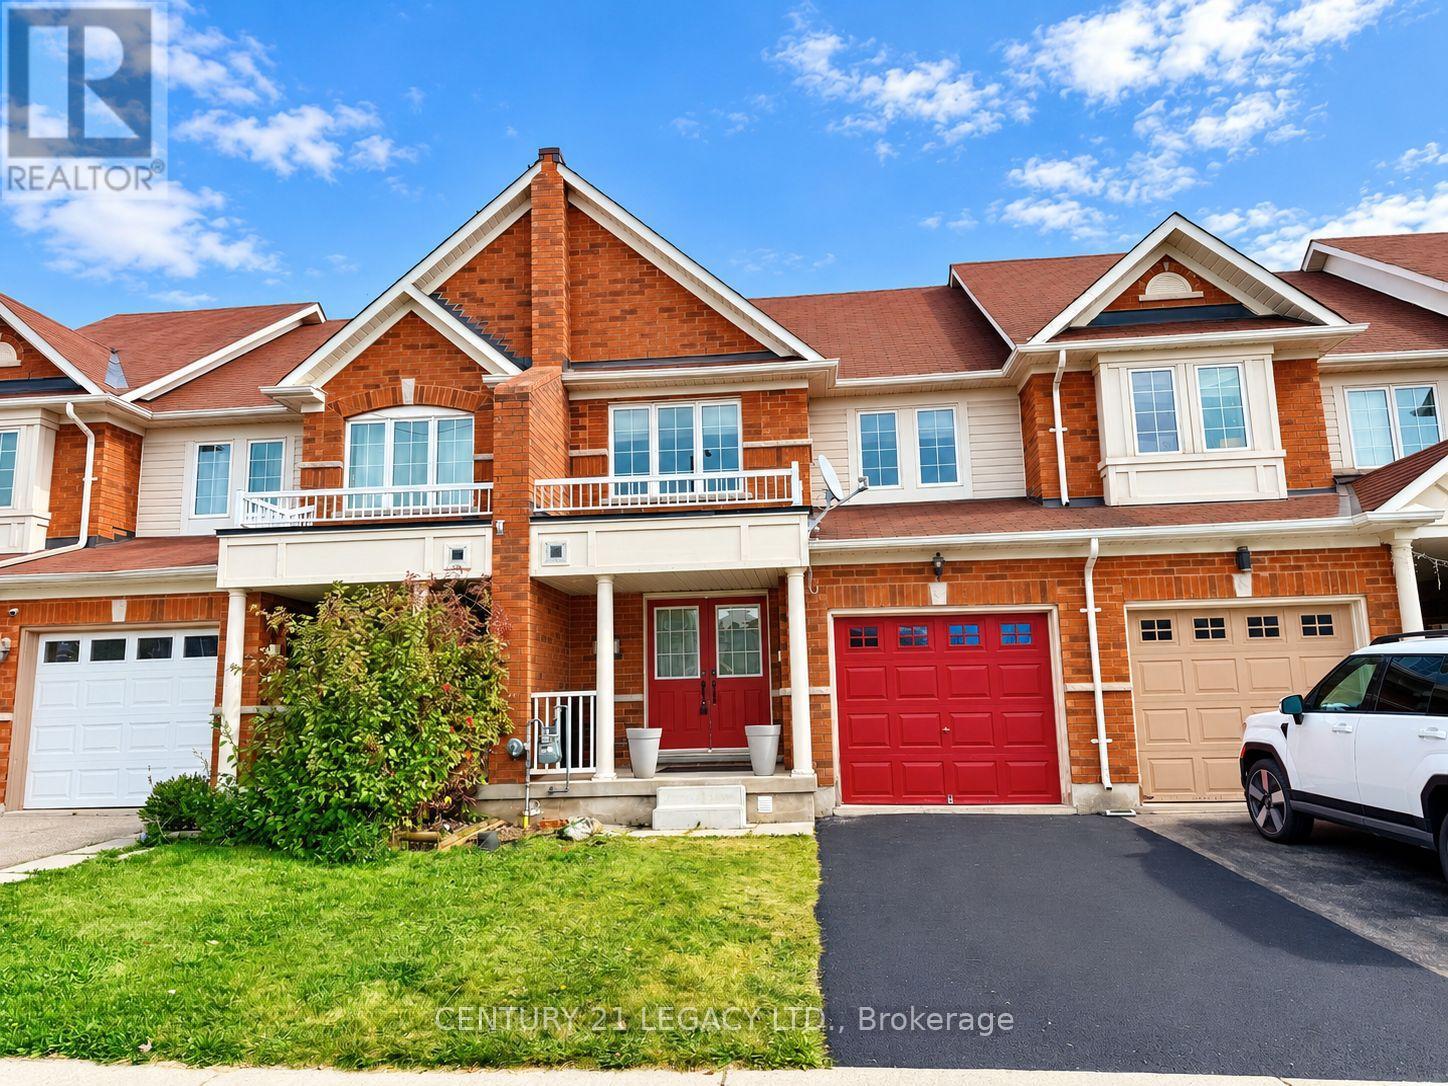
Extremely well kept and recently updated 3 bed 3 bath freehold townhome close to all amenities. Freshly painted. New Vinyl Floor in Great Room and All rooms! Steam cleaned tiles and Staircase Carpet! Larger Basement Windows! Close to all amenities including - Transit, Highways, Plaza, Schools, Place of Worship, etc!! Looking for AAA tenant. Job letter, pay stubs, ID, rental application, Credit report to accompany all offers. Available immediately. (id:62104)
1803 - 448 Burnhamthorpe Road
Mississauga, Ontario
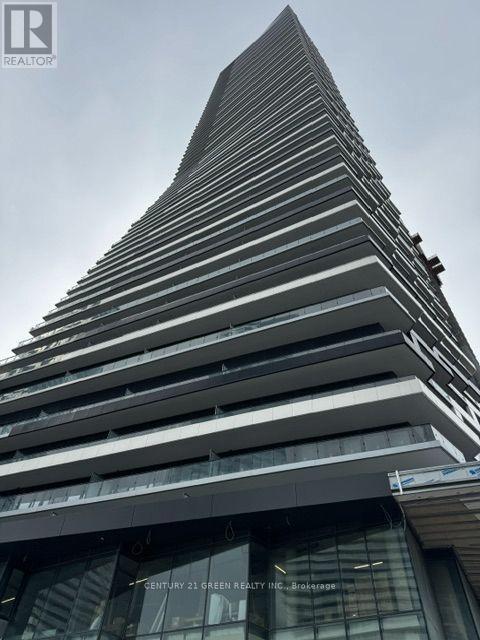
Brand New, Never-Lived-In Suite In The Heart Of Mississauga City Centre! Bright And Modern 1 Bedroom + Flex Layout Offering Approx. 580 Sq. Ft. Of Interior Living Space Plus A Generous Approx. 113 Sq. Ft. Balcony. Functional Open-Concept Living/Dining/Kitchen Area, Floor-To Ceiling Windows, Contemporary Kitchen, Ensuite Laundry And A Versatile Flex Space Ideal For A Home Office, Study Or Additional Storage. Enjoy Exceptional Resort-Style Amenities Including Indoor Saltwater Pool, Fitness Centre, Yoga/Wellness Areas, Screening Room, Party & Private Dining Areas, Outdoor Terrace, BBQ Stations, Lounge Areas, Splash Pad And Children's Play Area. Fantastic City Centre Location Close To Square One, Celebration Square, Sheridan College, Restaurants, Cafés, Transit And Major Highways. (id:62104)
46 Cardigan Road
Toronto, Ontario
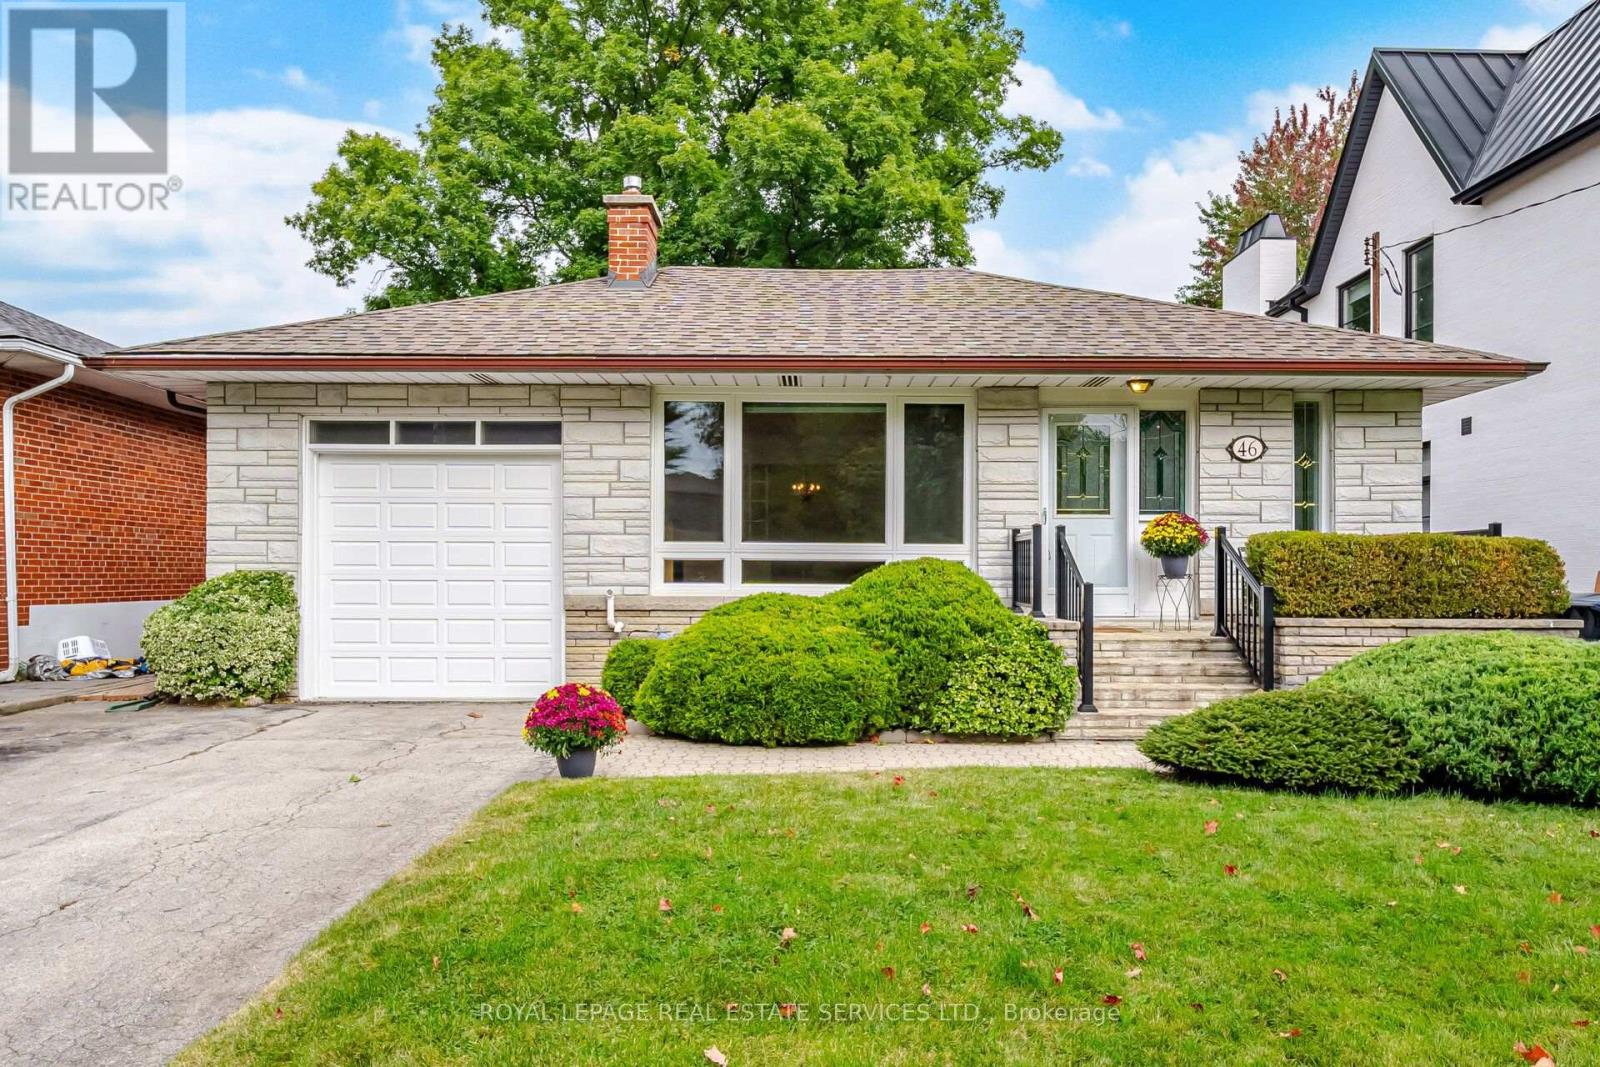
A fantastic opportunity to move into this beautifully renovated and exceptionally bright home, ideally situated on a quiet, family-friendly street with Lora Hill Park just a few doors down. This inviting 3+1 bedroom home offers a wonderful combination of comfort, thoughtful updates and versatile living space. The sun-filled main floor features beautiful hardwood flooring, a spacious living room with fireplace, separate dining area and a stylish renovated eat-in kitchen with granite counters. The renovated main floor bath (2026) and freshly painted interiors (2026) add to the home's fresh, move-in-ready appeal, while the new central air conditioning provides added comfort throughout the seasons. The separate side entrance opens to a generous lower level offering excellent flexibility for family, guests or additional living space. Enjoy a spacious recreation room with gas fireplace and new flooring (2026) an additional bedroom, updated 3-piece bath, laundry and workshop. Outside, the private, sun-filled backyard with interlocking patio creates a great setting for relaxing, gardening and summer entertaining. Additional Updates Include New AC July 2026 and New Sump Pump and Membrane installed in cold room. Located in the sought-after Norseman Heights community, surrounded by mature trees and a strong family atmosphere, this home is close to parks, schools, local shops, TTC and major highways. With its bright interiors, numerous updates, flexible lower-level space and fantastic location, this is a home that is ready to be enjoyed and made your own. Please note some rooms are virtually staged. (id:62104)
2188 Caroline Street
Burlington, Ontario
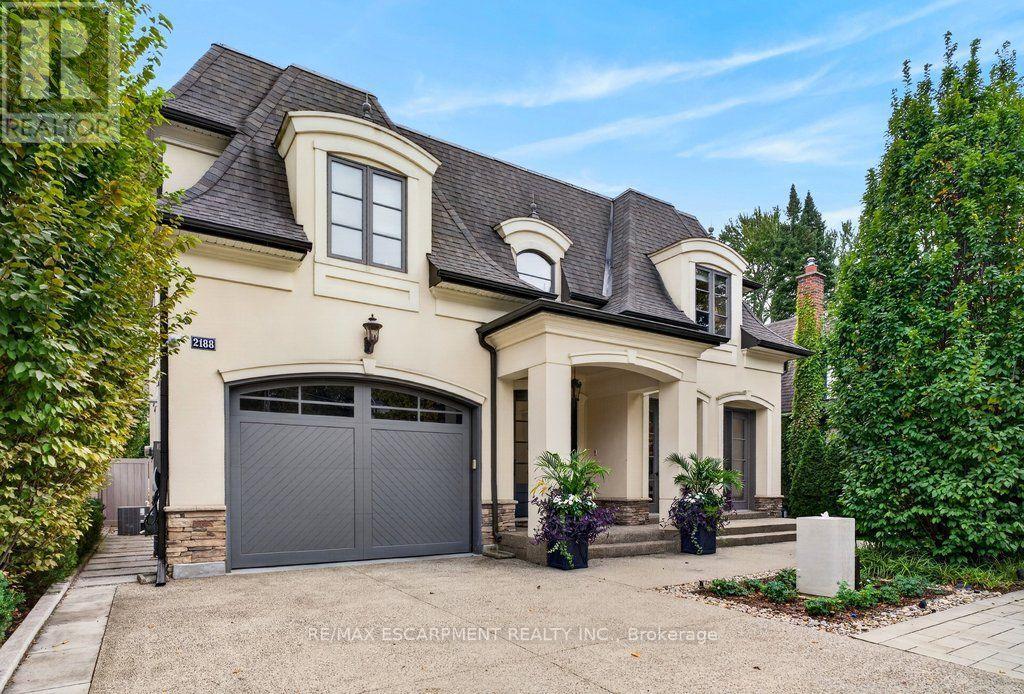
Gorgeous and beautifully upgraded one of a kind custom home in the heart of downtown Burlington! A short walk to the lake, restaurants, shops, parks and schools! This two-storey family home has 4,751 sq.ft. of total living space including the fully finished lower level and is loaded with natural light and luxurious custom finishes throughout! The main level is highlighted by a stunning open concept gourmet kitchen/great room with marble countertops, stainless steel appliances (including a Wolf gas range), beadboard, butler's pantry with wet bar and second dishwasher, dinette/sitting area, gas fireplace with cast stone mantel and a walk-out to a private backyard paradise! The professionally landscaped yard is an entertainer's dream with a heated, inground saltwater pool, hot tub, cabana with 2-piece bathroom, covered patio with gas fire pit, built-in barbecue, pizza oven, wet bar, two refrigerators, ice maker, irrigation and landscape lighting. The main level also includes a spacious dining room with tray ceiling and French doors, a powder room and a mudroom with inside entry from the heated garage with epoxy floor. The upper level features 3 beautiful bedrooms including the primary suite with a spa-inspired 5-piece ensuite with heated floor, custom walk-in closet and a Juliet balcony overlooking the tranquil backyard setting. A gorgeous laundry and a 5-piece main bath complete the upper level. The fully finished lower level provides an additional bedroom with an ensuite privilege to a 3-piece bathroom, a rec room and a home gym. Additional features and finishes include 9' and 10' ceilings, engineered hardwood floors, crown moulding, pot lighting throughout, central vac, built-in audio speakers, a 200-amp electrical service, EV charger, exterior water features and an exposed aggregate concrete double drive with parking for 5 cars! 3+1 bedrooms, 3 full and 2 half bathrooms. (id:62104)