
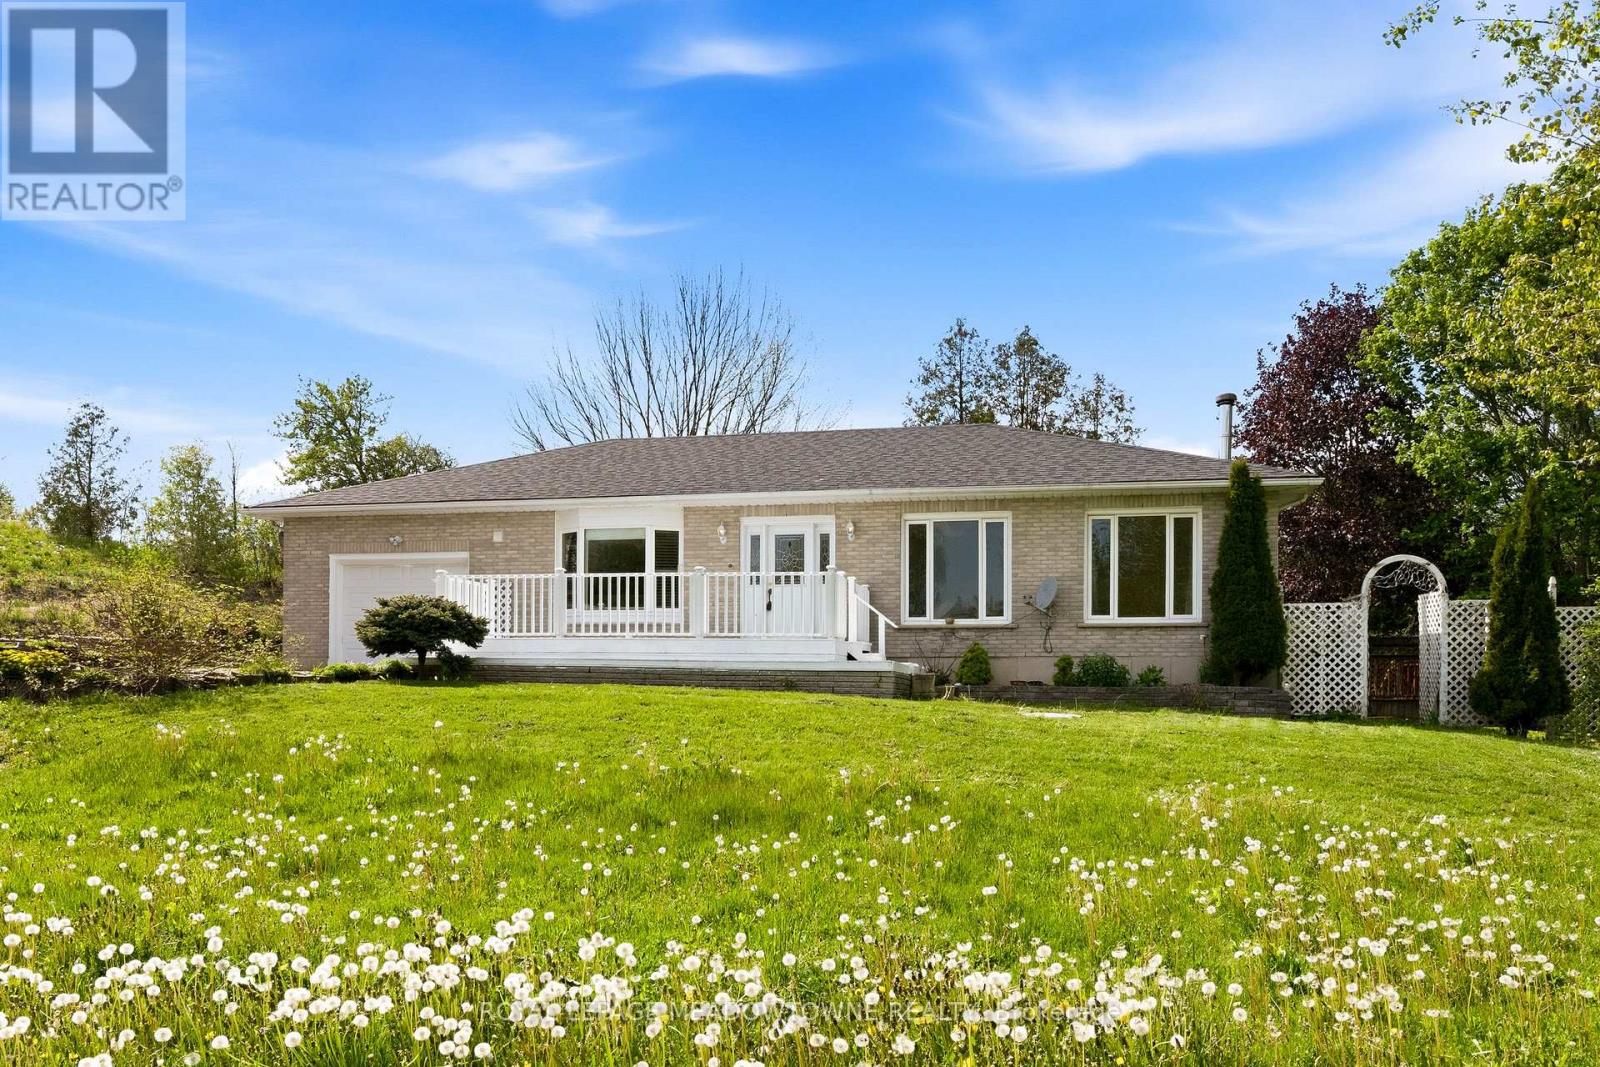
9078 Wellington Rd 124
Erin, Ontario
Nestled on 3.6 picturesque acres just minutes from Erin and Acton, 9078 Wellington Road 124 offers a wonderful opportunity to enjoy country living without sacrificing everyday convenience. Surrounded by mature mixed forest, this beautiful property provides a peaceful, private setting while remaining close to schools, shopping, restaurants and amenities.The charming bungalow has been well loved over the years and offers plenty of opportunity for buyers to make it their own. Whether you're envisioning some thoughtful updates, a more extensive renovation or simply settling in and enjoying the property as it is, there is plenty of potential here. Recent improvements include a well pump replaced approximately two years ago and a new roof in 2025, while the septic system was professionally pumped in August 2026.Nature is a big part of what makes this property special. A small pond and thriving wetlands attract an abundance of birds, frogs, turtles and other wildlife, creating a natural backdrop that changes with the seasons. Backing onto an equine facility adds to the rural atmosphere and sense of space.With 3.6 acres, mature trees, natural features and excellent proximity to both Erin and Acton, this property offers exceptional value for buyers looking for more room, privacy and a connection to the outdoors. A fantastic opportunity to enjoy the country lifestyle today while putting your own stamp on the home over time. (id:62104)
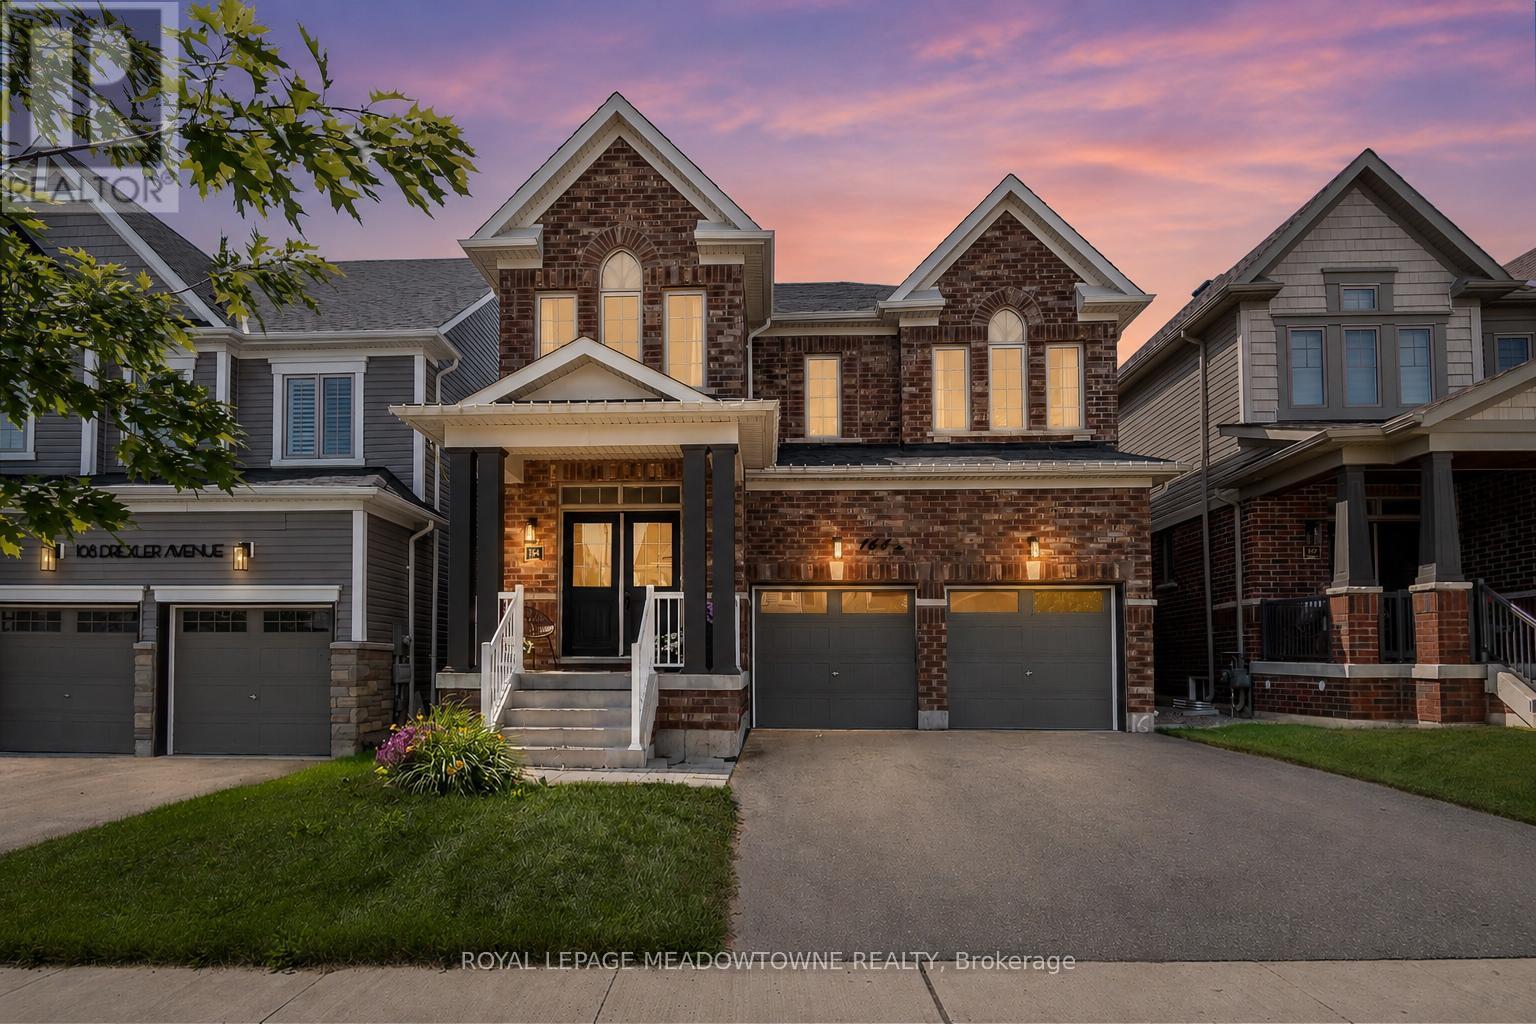
164 Drexler Avenue
Guelph/eramosa, Ontario
Over 3,000 sq ft above grade with 4 bedrooms, a main floor office, a loft, and 3 full bathrooms upstairs - this is the kind of space that is increasingly hard to find in Milton, Georgetown, or Guelph at this price point. This upgraded family home offers exceptional value for buyers who need more room, more functionality, and a layout that truly works for modern family living. The main floor features 9-foot ceilings, hardwood flooring, custom wainscotting, upgraded lighting, and a bright open-concept design. The kitchen includes a quartz waterfall island, extended cabinetry, stainless steel appliances, and a walkout to the backyard. The family room with gas fireplace and the separate dining area create a warm, functional space for everyday life and entertaining. Upstairs, all bedrooms are generously sized with hardwood flooring and large windows. The primary suite offers a walk-in closet and a spacious 5-piece ensuite. A versatile loft provides the ideal second office, playroom, or future 5th bedroom. With three full bathrooms upstairs, mornings run smoothly for busy families. The backyard backs onto the school grounds-a practical setup for families with young children, offering unmatched convenience for daily routines, drop-offs, and after-school activities. The basement features larger windows and is ready for your vision. Rockwood delivers a lifestyle that's hard to match: more breathing room, quieter streets, and a stronger sense of community-while still keeping you close to everything. Enjoy parks, trails, the library, local shops, Community Centre and Rockwood Conservation Area - All just minutes away. Plus quick and easy access to Milton, Guelph, Georgetown, the 401, and GO Transit. More space. More balance. More quality of life. More time with your family. Welcome home to Rockwood! (id:62104)
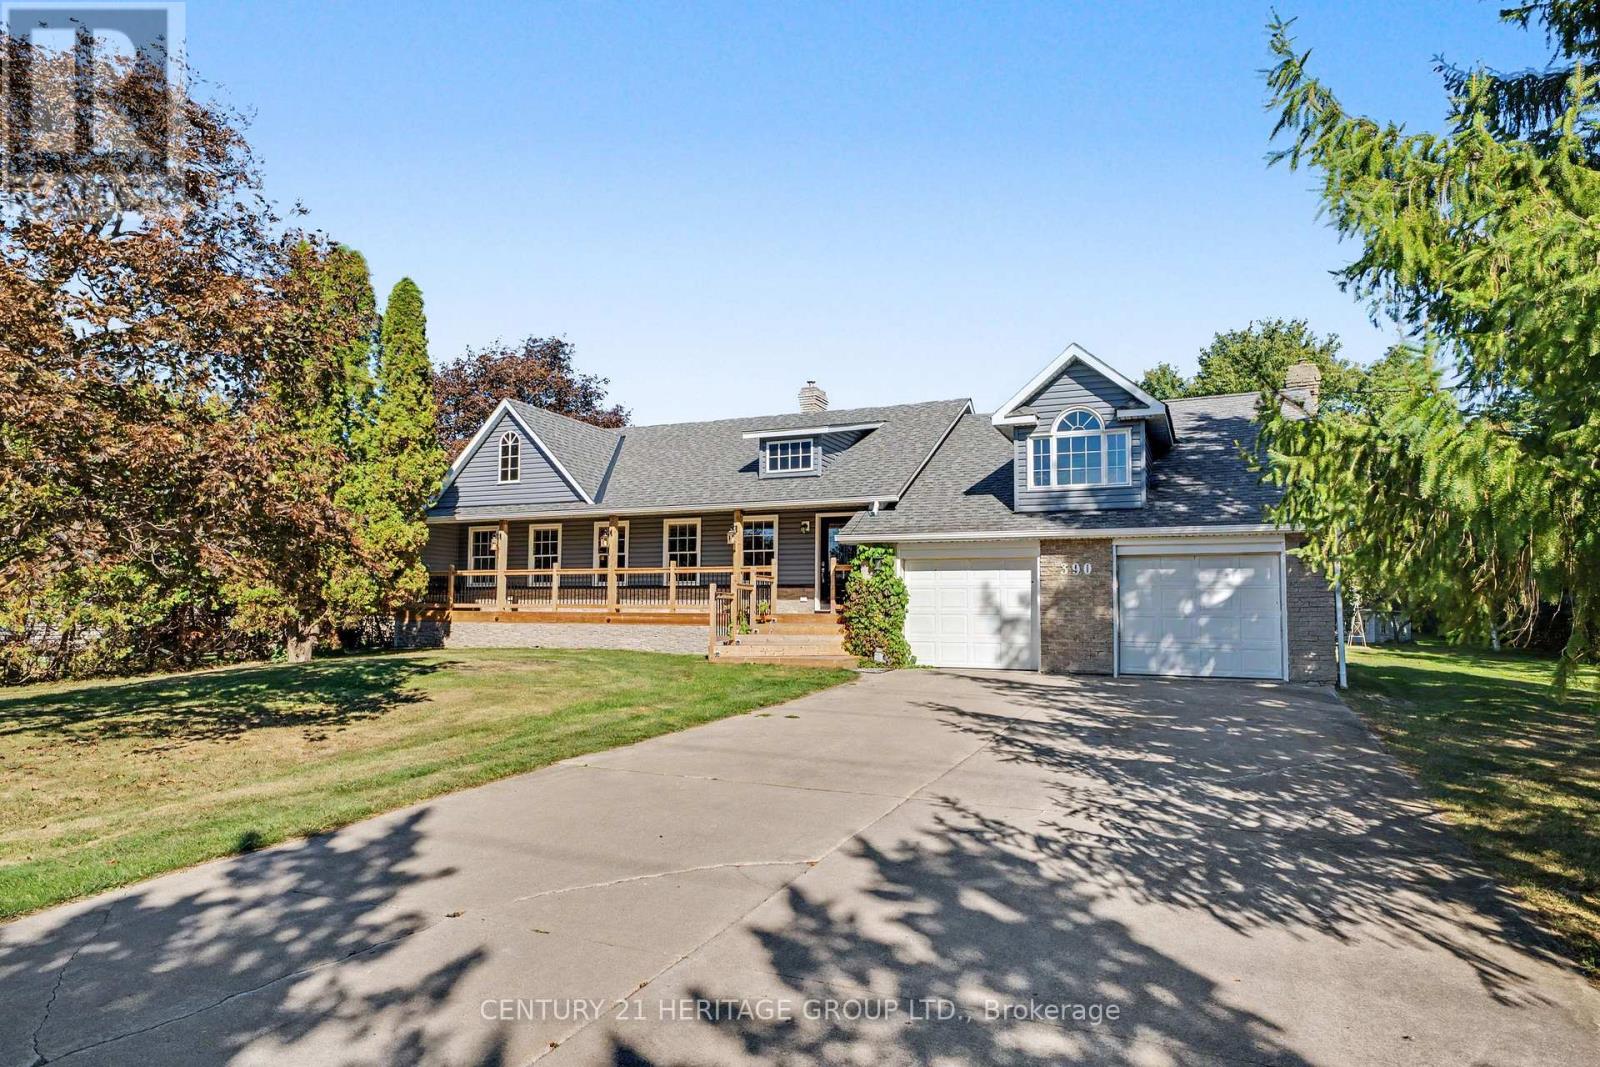
390 Sydenham Road
Hamilton, Ontario
Welcome to 390 Sydenham Road, where country space meets everyday comfort on two acres in ruralDundas. A concrete driveway leads to a welcoming home with a covered front porch, hardwoodfloors and generous windows overlooking the greenery. The spacious kitchen offers abundantcabinetry, a centre island, a double wall oven, along with an induction cooktop andrefrigerator both purchased in 2024. Flexible living spaces make room for quiet evenings andgatherings. Upstairs, a bright primary bedroom with exposed ceiling beams opens to a privatebalcony, with a dedicated heat pump for personalized comfort. The primary bathroom with afreestanding tub and glass shower door add a spa-like touch. The 20' x 30' workshop is heatedby natural gas and has its own 100-amp electrical service and alarm system, offering space forprojects, hobbies and storage. Recent improvements include windows, a tankless water heater,water softener and UV water treatment system (2023); roof shingles, vinyl siding, soffits andeavestroughs (2024); and a computerized continuous-pressure jet pump system for the well(2024). The home also features forced-air heating, central air conditioning and 200-ampservice. An oversized septic system was installed approximately 10 years ago. Enjoy space to work and unwind close to the heart of Dundas. (id:62104)
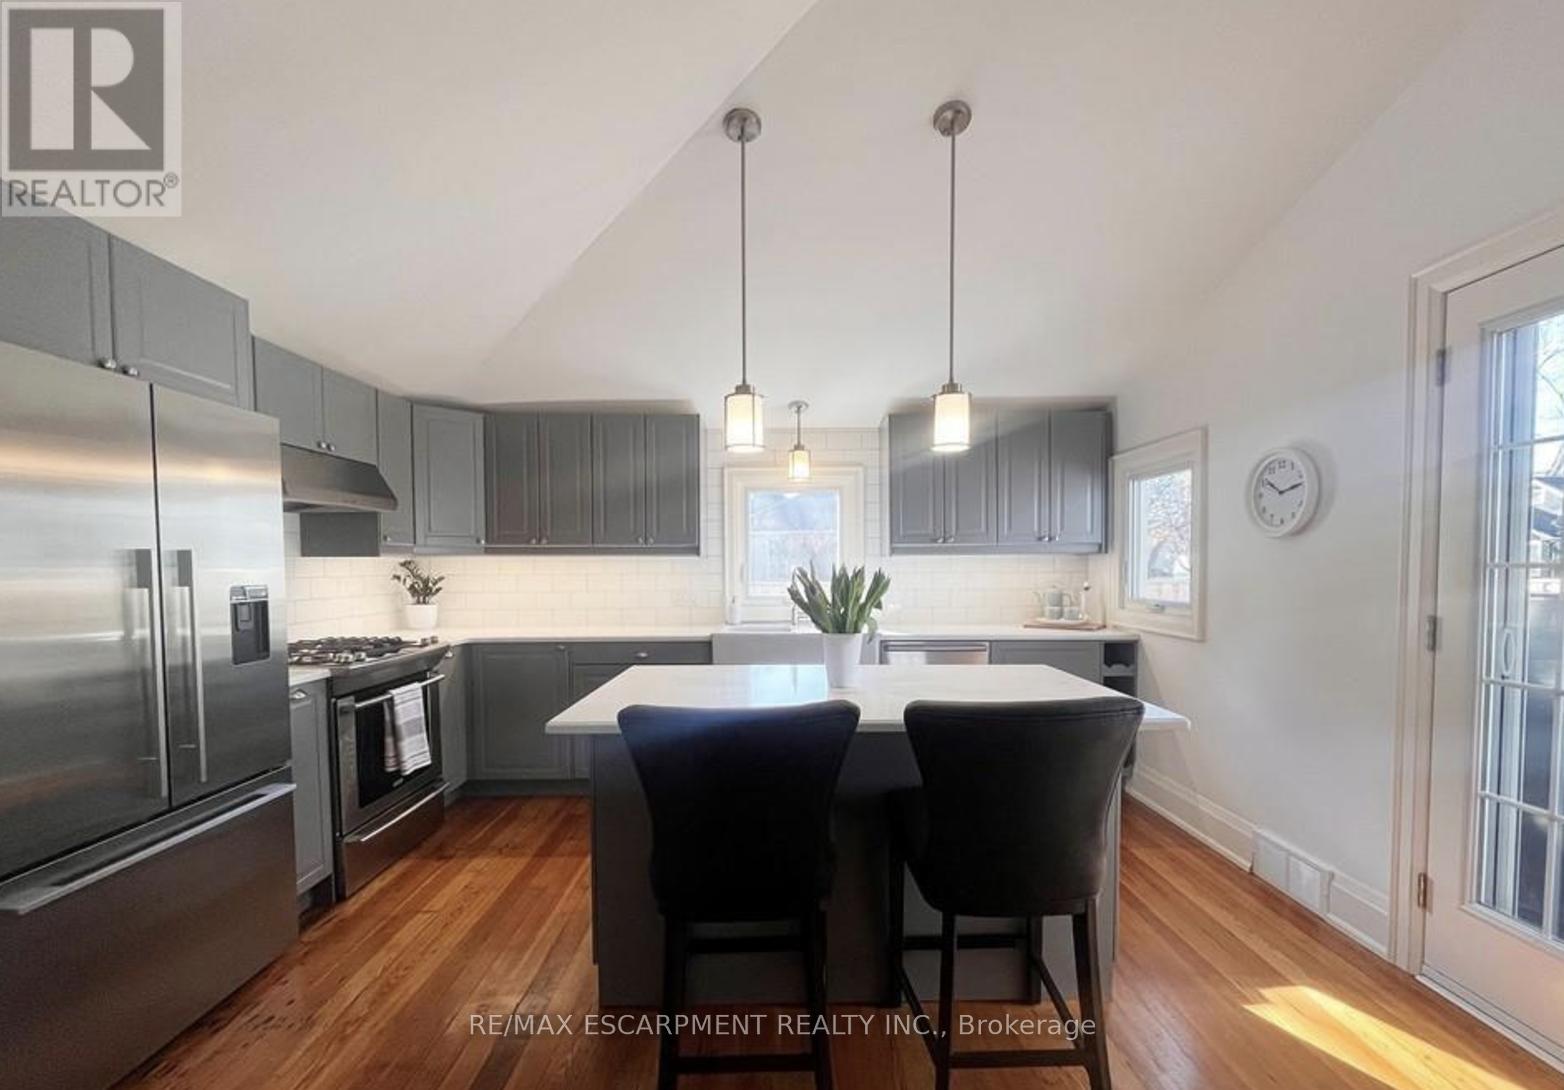
Main - 32 Rodman Street
St. Catharines, Ontario
Rare opportunity in the family-friendly Fitz neighbourhood of St. Catharines! This stunning renovated century home features a spacious 2-bedroom, 2-bathroom main-level unit with ensuite laundry, top-of-the-line appliances, an entertainer's island, renovated bathrooms and parking. Enjoy your own private outdoor space with a patio, BBQ hookup, and storage shed - perfect for summer entertaining. Walking distance to JK-8 Harriet Tubman Elementary School, this home is ideal for families, couples, professionals, or downsizers looking for style, comfort, and convenience. (id:62104)
2986 Turner Crescent
London South, Ontario
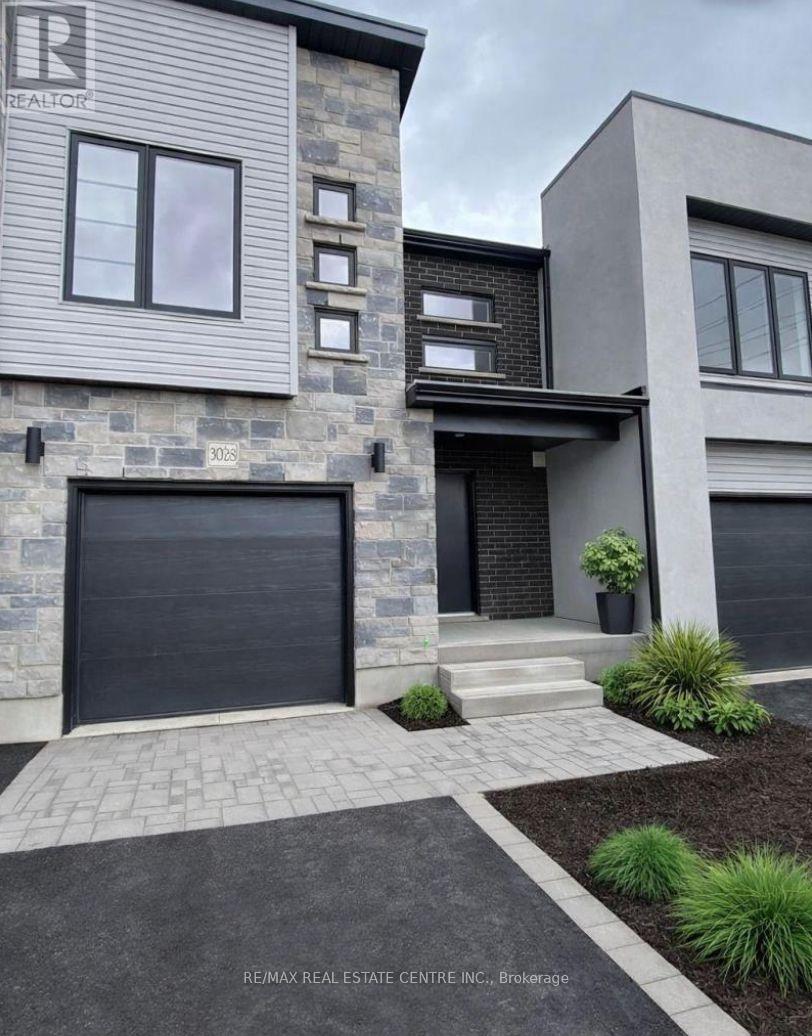
Well Maintained 3 Bedroom, 2.5 Bathroom Townhome In Family-Friendly Community Of South London. Over 1630 Sq Ft Of Living Space With Full Basement, Ensuite Upper Level Laundry Room, Direct Access To Garage And Parking For 2 Vehicles. Spacious Open Concept Main Floor Layout With Powder Room And Laminate Flooring Throughout. Modern Kitchen With Oversized Breakfast Bar, Stainless Steel Appliances And Upgraded Cabinetry. Upper Level Features 3 Spacious Bedrooms, Large Closets And Full Laundry Room. Master Bedroom With 4-Piece Ensuite Bathroom And Oversized Walk-In Closet. Stylish Window Coverings And Garage Door Opener Included. Excellent Location of Summerside In A Family-Friendly Community Walking Distance To Parks And Schools. Minutes To The 401, Costco, Walmart Supercentre And All Amenities. (id:62104)
116 - 1100 Lackner Place S
Kitchener, Ontario
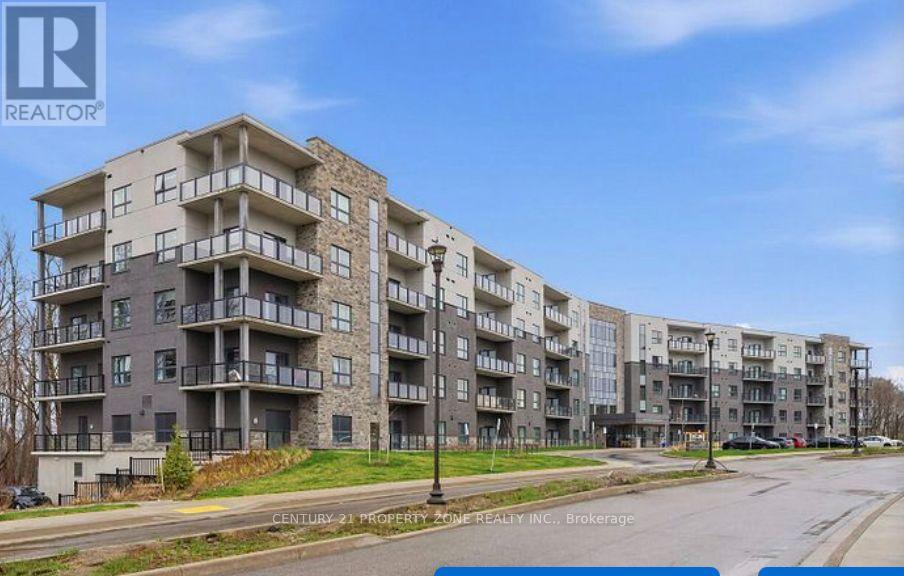
Modern, convenient, and move-in ready living awaits! Discover Unit 116 at 1100 Lackner Place,ideally located in Grand River South, Kitchener. This well-designed 1-bedroom, 1-bathroom condofeatures an open-concept living area, modern kitchen, ensuite laundry, and bright south-facingexposure. With one parking space and excellent access to shopping, dining, parks, transit,schools, and major highways, this home offers an ideal combination of comfort and conveniencefor homeowners and investors alike. (id:62104)
171 Otterbein Road
Kitchener, Ontario
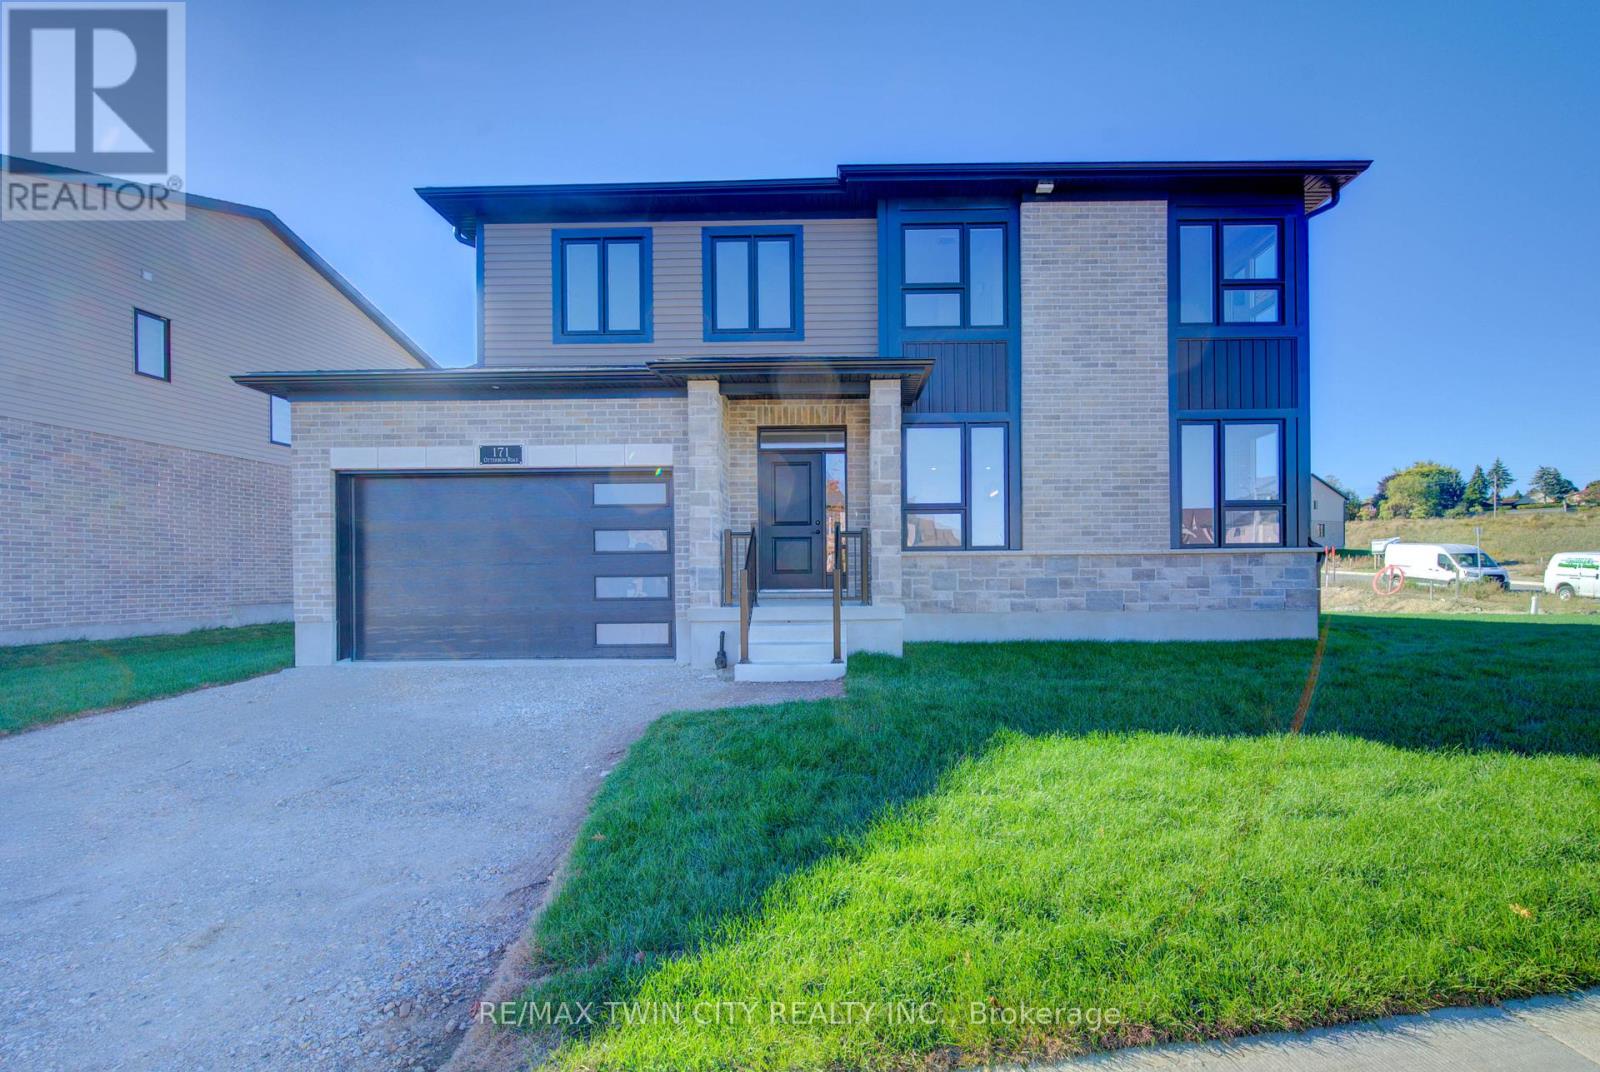
Time is running out to take advantage of the HST rebate. Exceptional Value - HST Rebate Already Applied to the Purchase Price! Enjoy significant upfront savings with the HST rebate already reflected in the advertised price, making this brand-new home an outstanding opportunity for eligible buyers. Built by the trusted team at James Gies Construction, this beautifully designed 1,800 sq. ft. single detached home offers the perfect blend of style, comfort, and functionality for today's family. The open-concept main floor features 9-foot ceilings, luxury vinyl plank flooring, a spacious kitchen with quartz countertops, a generous dinette for family meals, and a bright great room ideal for relaxing or entertaining. A convenient main-floor powder room completes the thoughtfully designed layout. Upstairs, you'll find 3 spacious bedrooms with cozy broadloom, including a private primary suite featuring a walk-in closet and a stylish ensuite. The second-floor laundry room adds everyday convenience and makes family life just a little easier. Ideally located with quick access to Waterloo, Cambridge, Guelph, and the GTA, this home offers the perfect balance of small-town living and convenient commuting. With quality craftsmanship, modern finishes, a functional family-friendly layout, and the HST rebate already built into the purchase price, this is an exceptional opportunity to own a brand-new home at incredible value. Don't miss your chance to make it yours! (id:62104)
42 Sanderson Street
Brantford, Ontario
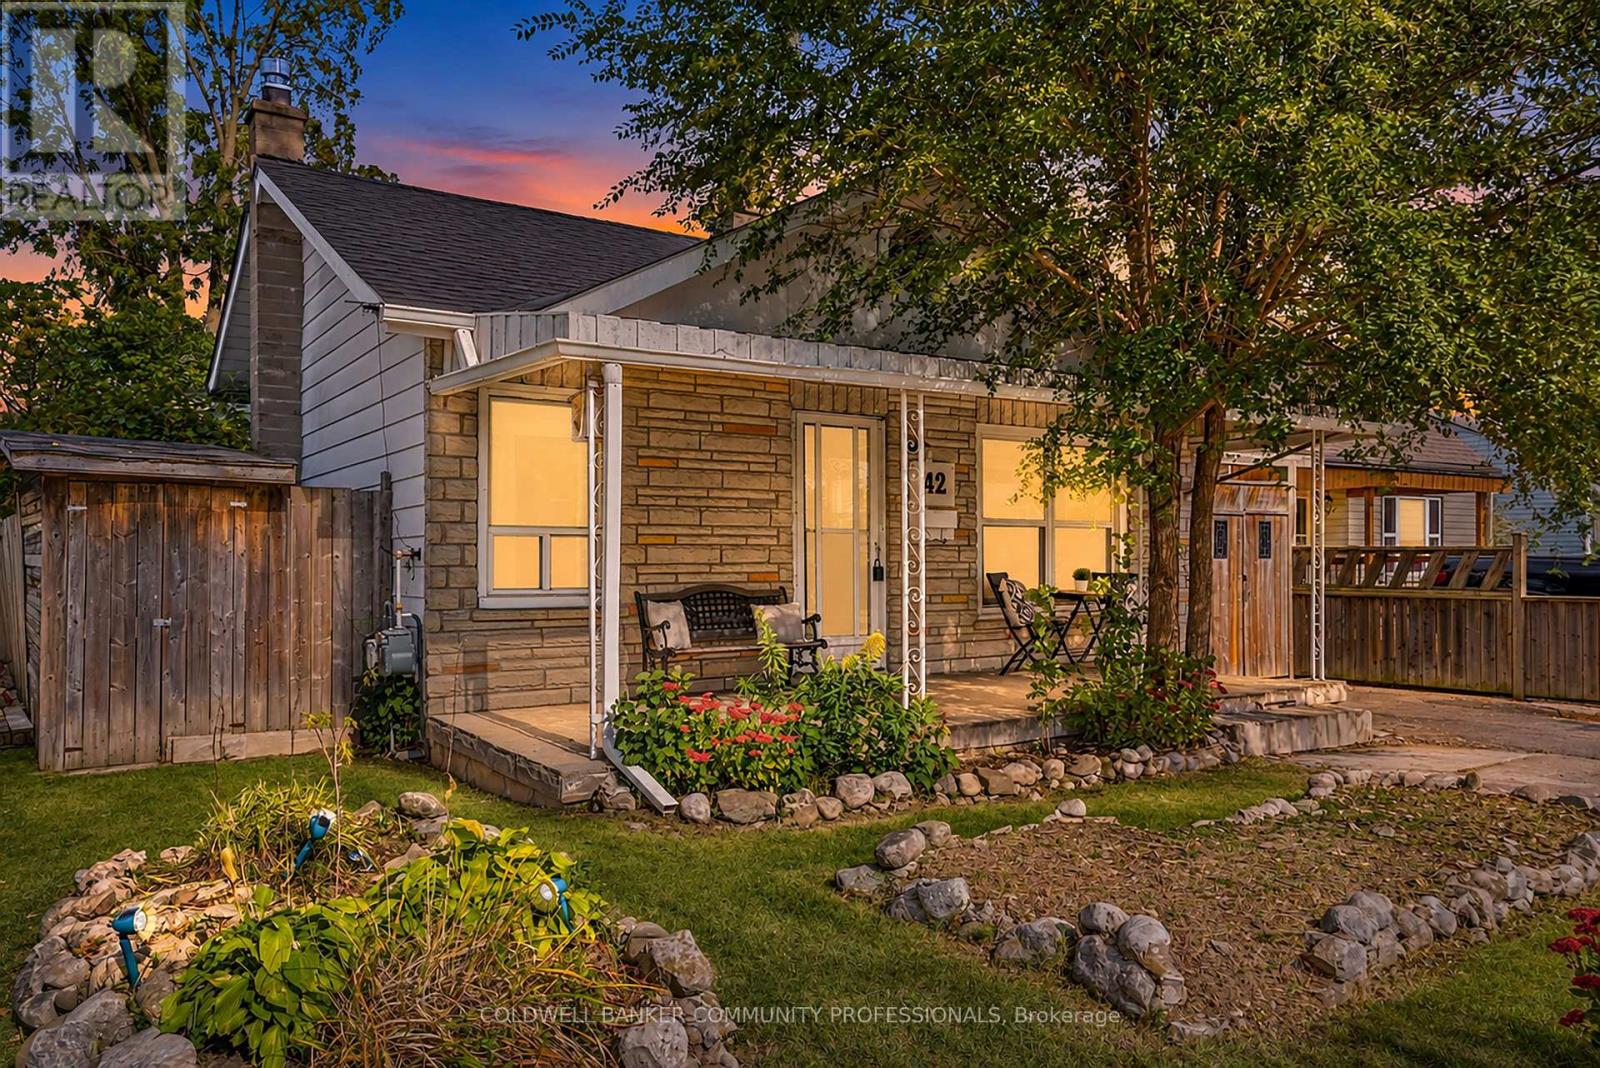
Welcome to 42 Sanderson Street, a charming bungalow with a cozy, cottage-like feel, offering approximately 1,660 sq. ft. of finished living space across the main and lower levels. Warm wood details, a neutral interior and plenty of natural light give this home a welcoming sense of character from the moment you step inside. The main floor features a comfortable living room, separate dining area, functional kitchen, two bedrooms, a full bathroom and the convenience of main-floor laundry. Just off the kitchen, a mudroom provides additional storage space and direct access to the backyard. Downstairs, the finished lower level adds plenty of flexibility with a spacious rec room, den and separate office, ideal for working from home, hobbies, guests or simply having room to spread out. There is also no shortage of storage space throughout the home. Outside, the covered front porch adds to the home's cottage charm, while the backyard offers plenty of space and potential to make it your own. Conveniently located close to parks, trails, schools, transit and everyday amenities, this character-filled bungalow is a great opportunity for first-time buyers, downsizers or anyone looking for a home with plenty of charm and room to make it their own. (id:62104)
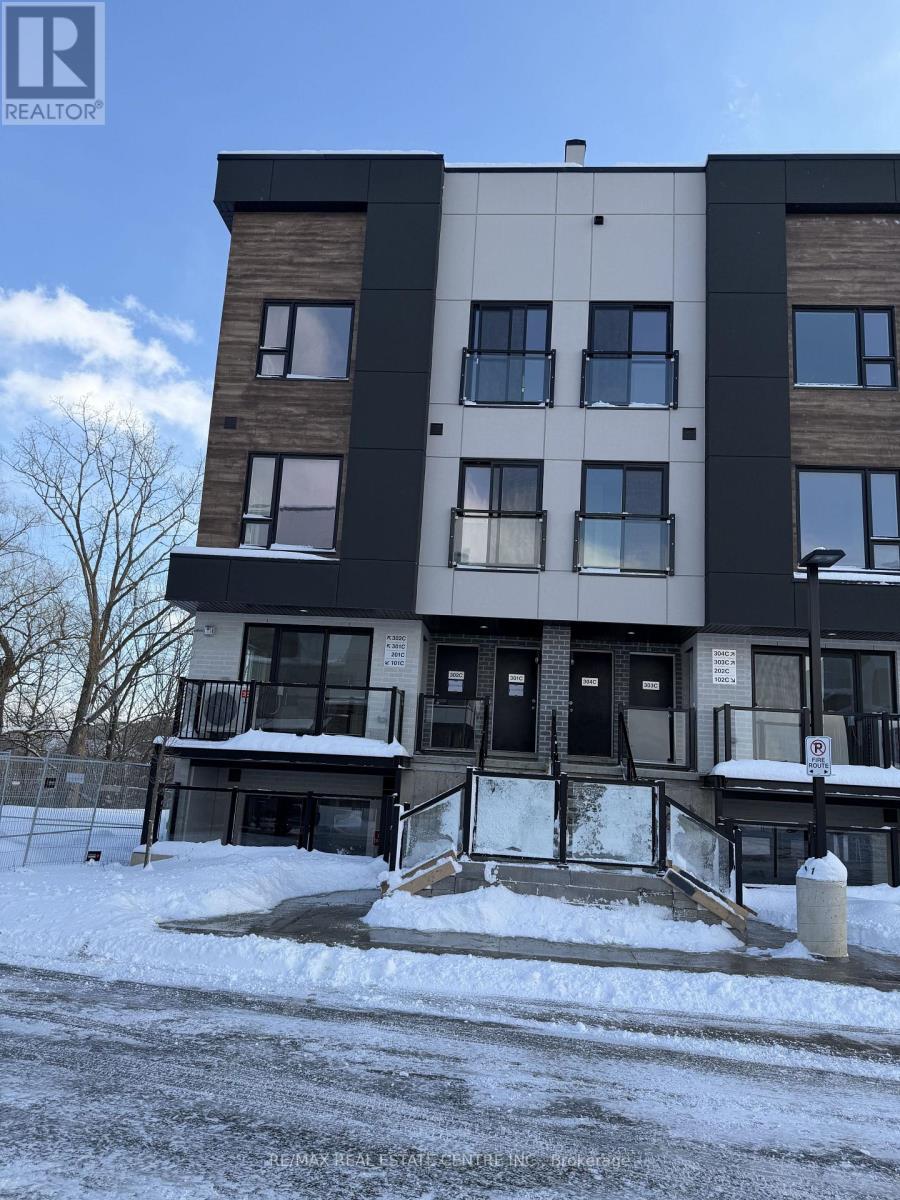
Suite 334 (302c) - 16 Melbourne Avenue
St. Catharines, Ontario
Brand New Never-Lived-in, Urban Townhouse, Absolutely Stunning! offering comfort, convenience, and modern living. This well built extremely well-designed open-concept layout with 9 ft smooth ceiling, move-in ready 3-bedroom, 3-bathroom, including a primary suite with a four piece ensuite and second bedroom with balcony. Located In The Highly Desired Area Of St.Catharines, bright, open-concept layout that invites natural light throughout. Modern Kitchen with soft-close cabinetry, and brand-new appliances. Pot lights illuminate every corner, The highlight of this home is the impressive 388-square-foot rooftop terrace, offering the perfect space for relaxation, Designated parking spot in front of front door. Close to all amenities, Ideally located just minutes from St. Catharines GO Station, Highway 406, QEW, and Brock University-making commuting and daily conveniences effortless. Public Transit steps away. (id:62104)
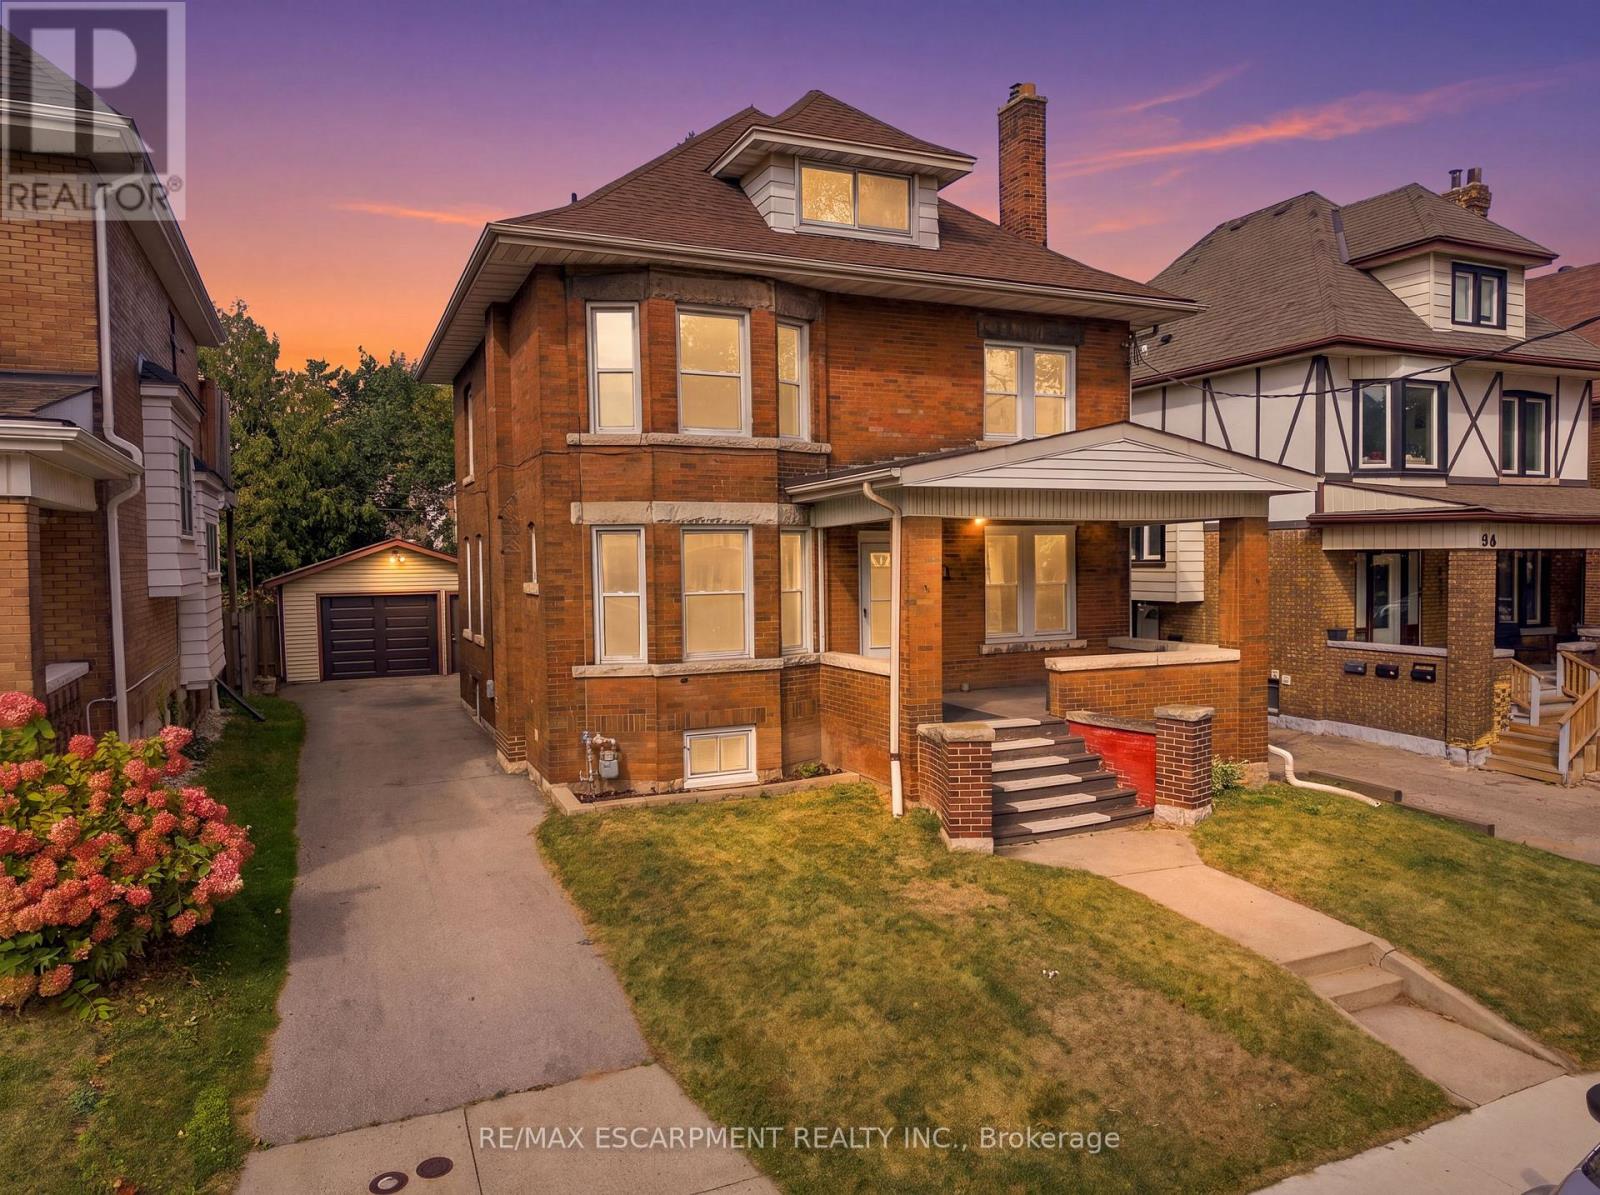
100 Balsam Avenue S
Hamilton, Ontario
Rare Income & Multi-Generational Opportunity - Legal Triplex + Additional Basement Unit! Whether you're an investor looking to expand your portfolio, a buyer looking to offset your mortgage with rental income, or a family seeking flexible living arrangements, this unique property offers a legal triplex with an additional basement unit, providing an exceptional combination of income potential and versatility.Fully vacant and ready for its next owner, the property gives you the flexibility to establish your own tenant mix and maximize rental income from day one. Significant updates have already been completed, including updated electrical wiring (2026), most windows replaced (2026), and a brand-new garage door (2026), offering peace of mind and added value for the next owner.The property also features coin-operated laundry, creating an additional income stream, while the detached garage provides even more opportunity. Use it for parking or storage, rent it out for additional income, or explore the potential to convert it into an ADU, subject to applicable approvals. For the owner-occupier, the possibilities are just as appealing. Live in one unit while renting out the others to help offset your mortgage, use additional space for parents or in-laws, or create a comfortable multi-generational living arrangement with separate spaces for family members. With the property fully vacant, you have the flexibility to configure the property around your specific needs. For investors, the combination of a legal triplex, additional basement unit, vacancy, coin-operated laundry, detached garage, and recent upgrades creates multiple opportunities to generate income and add value over time. Live in one. Rent the others. House the family. Or maximize the income - the choice is yours. (id:62104)
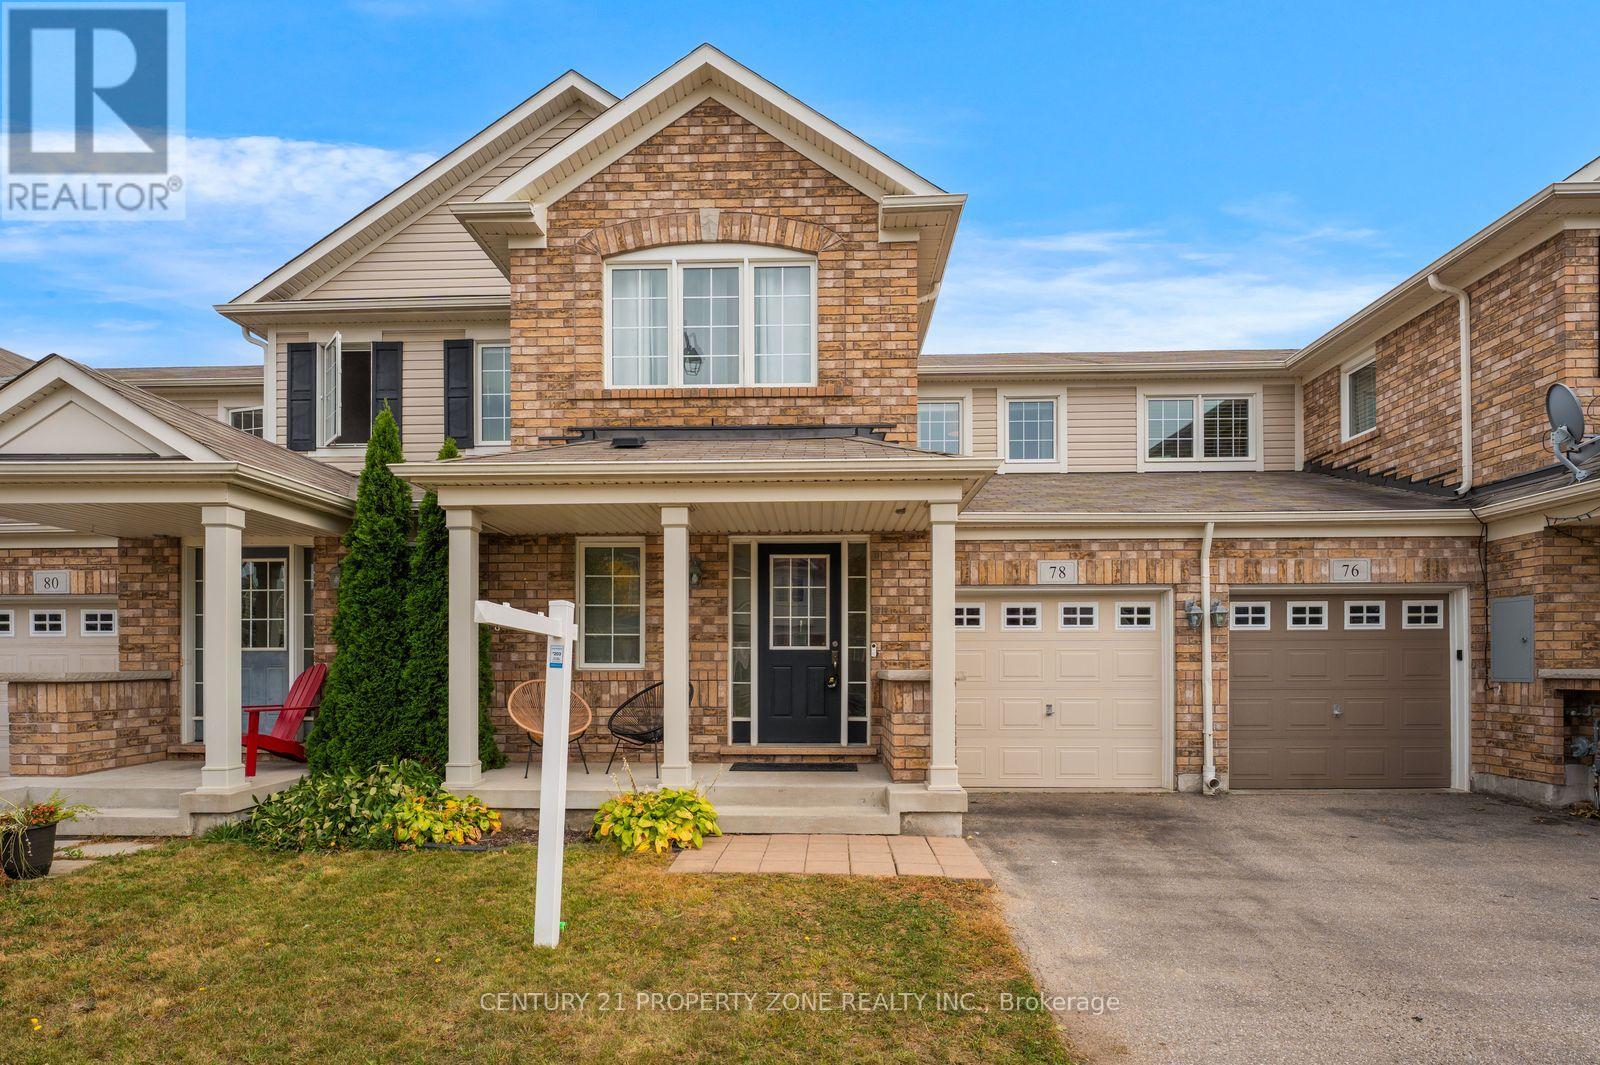
78 Michigan Avenue
Cambridge, Ontario
Beautiful freehold townhouse in the sought-after Hespeler neighbourhood-welcome to 78 MichiganAvenue! This well-maintained home features 3 bedrooms and 2.5 bathrooms, with a bright,open-concept main floor offering a separate dining area, spacious kitchen and living room, andsliding doors leading to a fully fenced backyard. Upstairs, the spacious primary bedroomfeatures a walk-in closet and private ensuite, complemented by two additional generously sizedbedrooms. The finished basement with rec room provides valuable extra living space, perfect fora family room, home office or entertainment area.Conveniently located near schools, parks, trails, shopping and everyday amenities, with easyaccess to Hespeler Road, Highway 401 and Highway 8. The Region of Waterloo InternationalAirport is also within a short drive. Enjoy nearby Michigan Avenue Park and outdoor recreationaround the Speed River and Mill Pond Park. A move-in-ready home offering space, comfort andconvenience in a desirable Hespeler location. (id:62104)
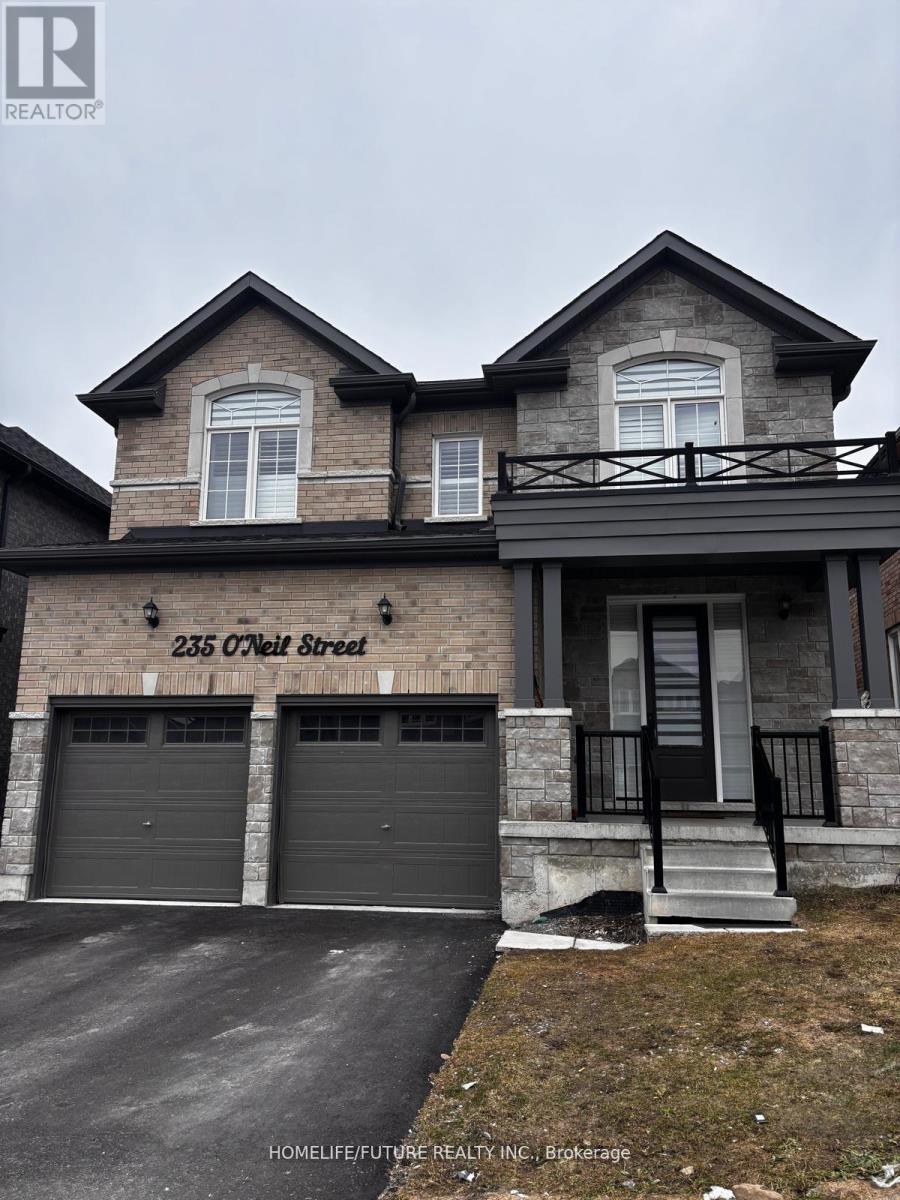
235 O Neil Street
Peterborough, Ontario
235 O'Neil, 4 Years Old, 3000 S.F, Walk/Out Single Detached Entire Home For Lease, It's Prime Location In A Desirable Neighborhood In Peterborough. Close To All The Major Amenities Like Trent University, Fleming College, Hospital, Highways And Much More. 4 Bedroom, 3 Washroom, Double Car Garage! Master 5 Pc Ensuite, Walk In Closet, Family Room With Fireplace, Kitchen Backsplash Quartz Countertop With Stainless Steel Appliances! Entire House! Total 4 Car Parking, Central Air Conditioning! Energy Efficient Washer & Dryer! Nearby Facilities Such As Hospital Or Clinics! Nearby Outdoor Activities Like Hiking Trails, Biking Paths Or Golf Courses! Close To Schools, Parks, And Recreation Facilities. Entrance From Garage. Including Popular Restaurants, Cafes And Food Markets. Walk Out To The Backyard (id:62104)