
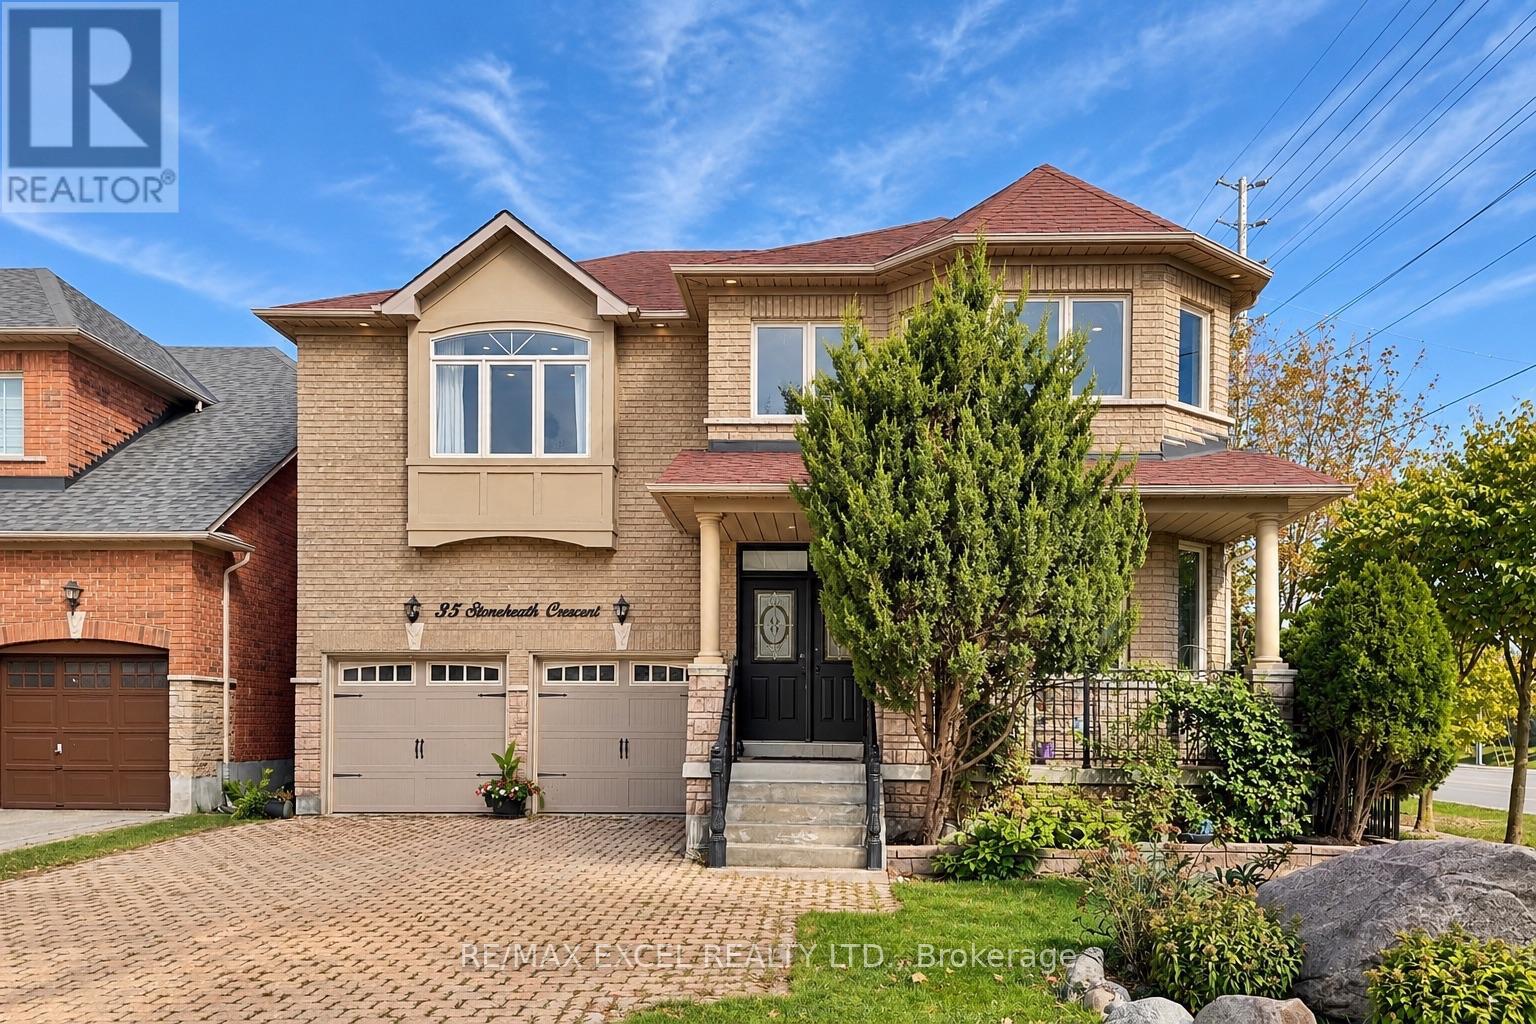
35 Stoneheath Crescent
Markham, Ontario
Set on a premium southeast-facing corner lot in Markham's prestigious Cachet community, 35 Stoneheath Crescent is a beautifully maintained home filled with natural light throughout the day. Its spacious floor plan offers five generously sized bedrooms and three full bathrooms on the second floor, along with expansive principal rooms and an upgraded kitchen designed for everyday living and entertaining. A striking landscape feature stone marks the front entrance, while mature pine trees surround the property, adding privacy and character. Inside, improvements include custom built-in cabinetry on the main floor, newly replaced window glass throughout the first and second floors, updated bathroom vanities, modern light fixtures, and LED pot lights throughout. A refreshed 800 sq. ft. deck with a pergola extends the living space outdoors for family gatherings and summer entertaining. A newer air conditioning system, whole-home humidifier, and fresh air ventilation system add year-round comfort. Meticulously cared for and move-in ready, this home is close to top-ranked schools (St Augustine Catholic HS), parks, King Square, T&T and Highways 404 and 407. (id:62104)
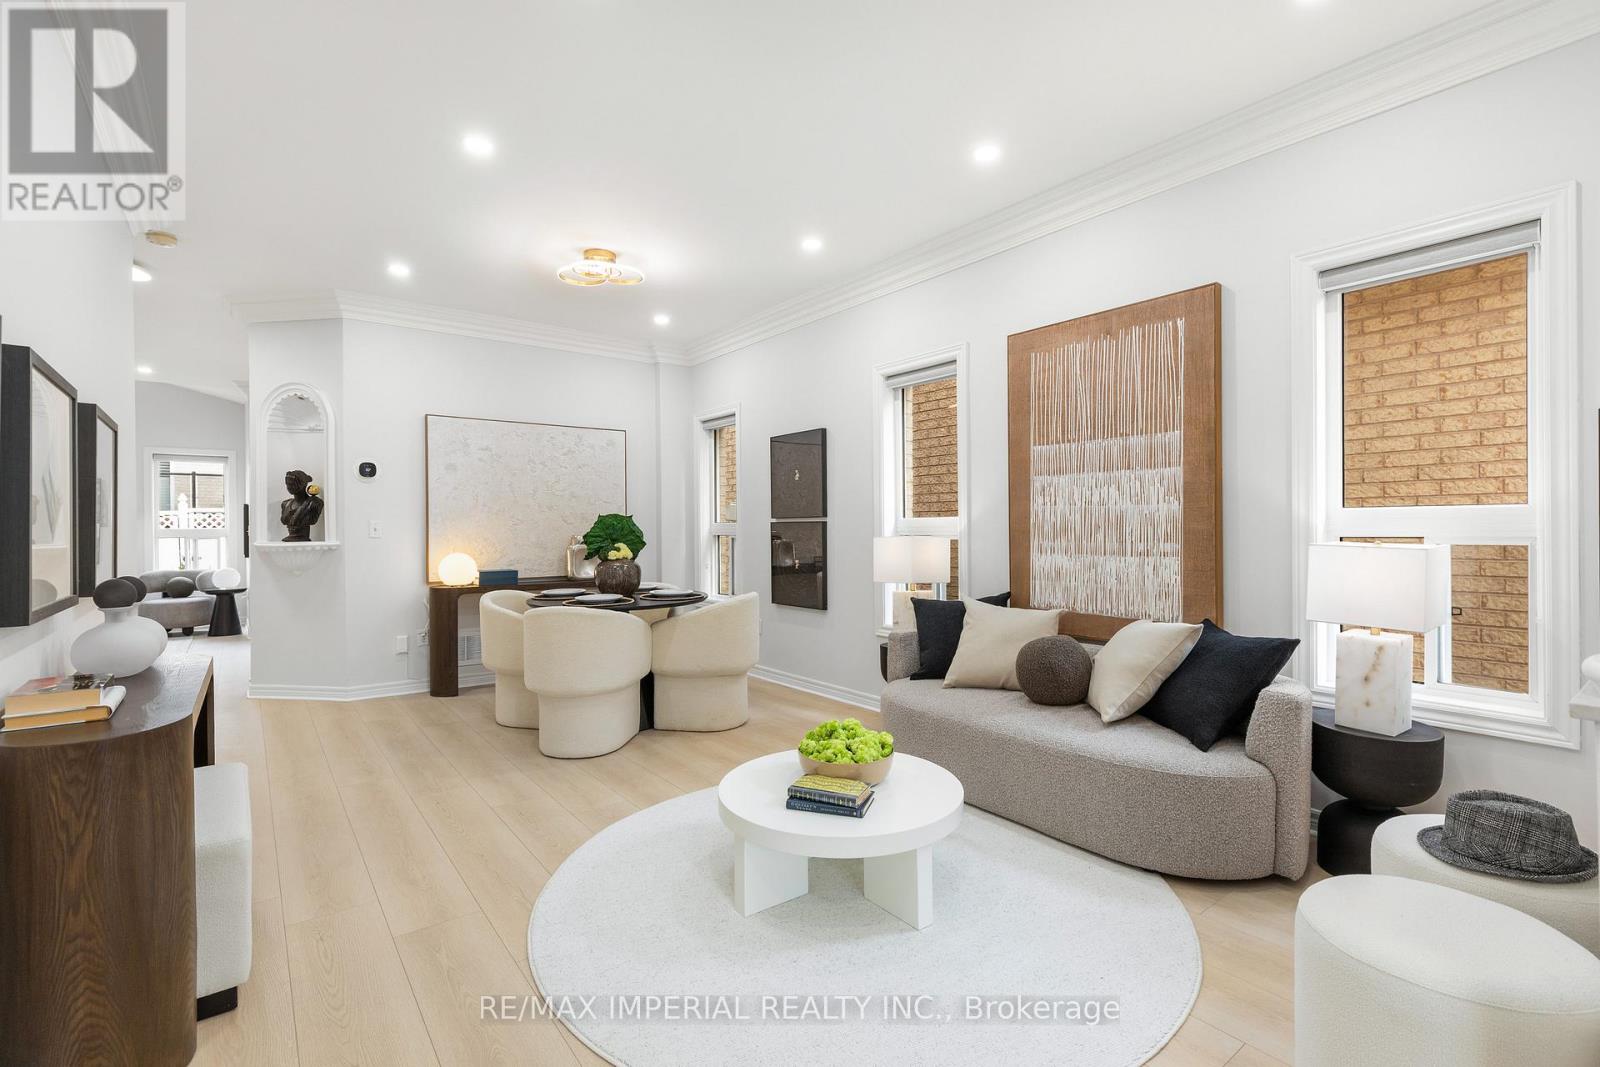
44 Hawkview Boulevard
Vaughan, Ontario
Welcome home to Vellore Village! This beautifully updated 3+1 bedroom detached home blends comfort, style, and functionality in one of Vaughan's most sought-after communities. Sun-filled windows, brand new flooring and staircase, color-adjustable pot lights, and fresh designer paint throughout - $$$ spent on upgrades. Bright family room with a cozy fireplace opens to the kitchen with granite counters, soft-close cabinetry, and stainless steel appliances, walking out to a fully fenced backyard. Upstairs, the primary bedroom features a walk-in closet and 4-piece ensuite with soaker tub; second bedroom opens to a private balcony. Finished basement offers a 4th bedroom, recreation room, and bathroom - great for entertaining, a home office, or extended family. Walking distance to grocery and dining with three plazas nearby, close to Hwy 400, Vaughan Mills, parks, schools, and community center. Don't miss this rare opportunity! (id:62104)
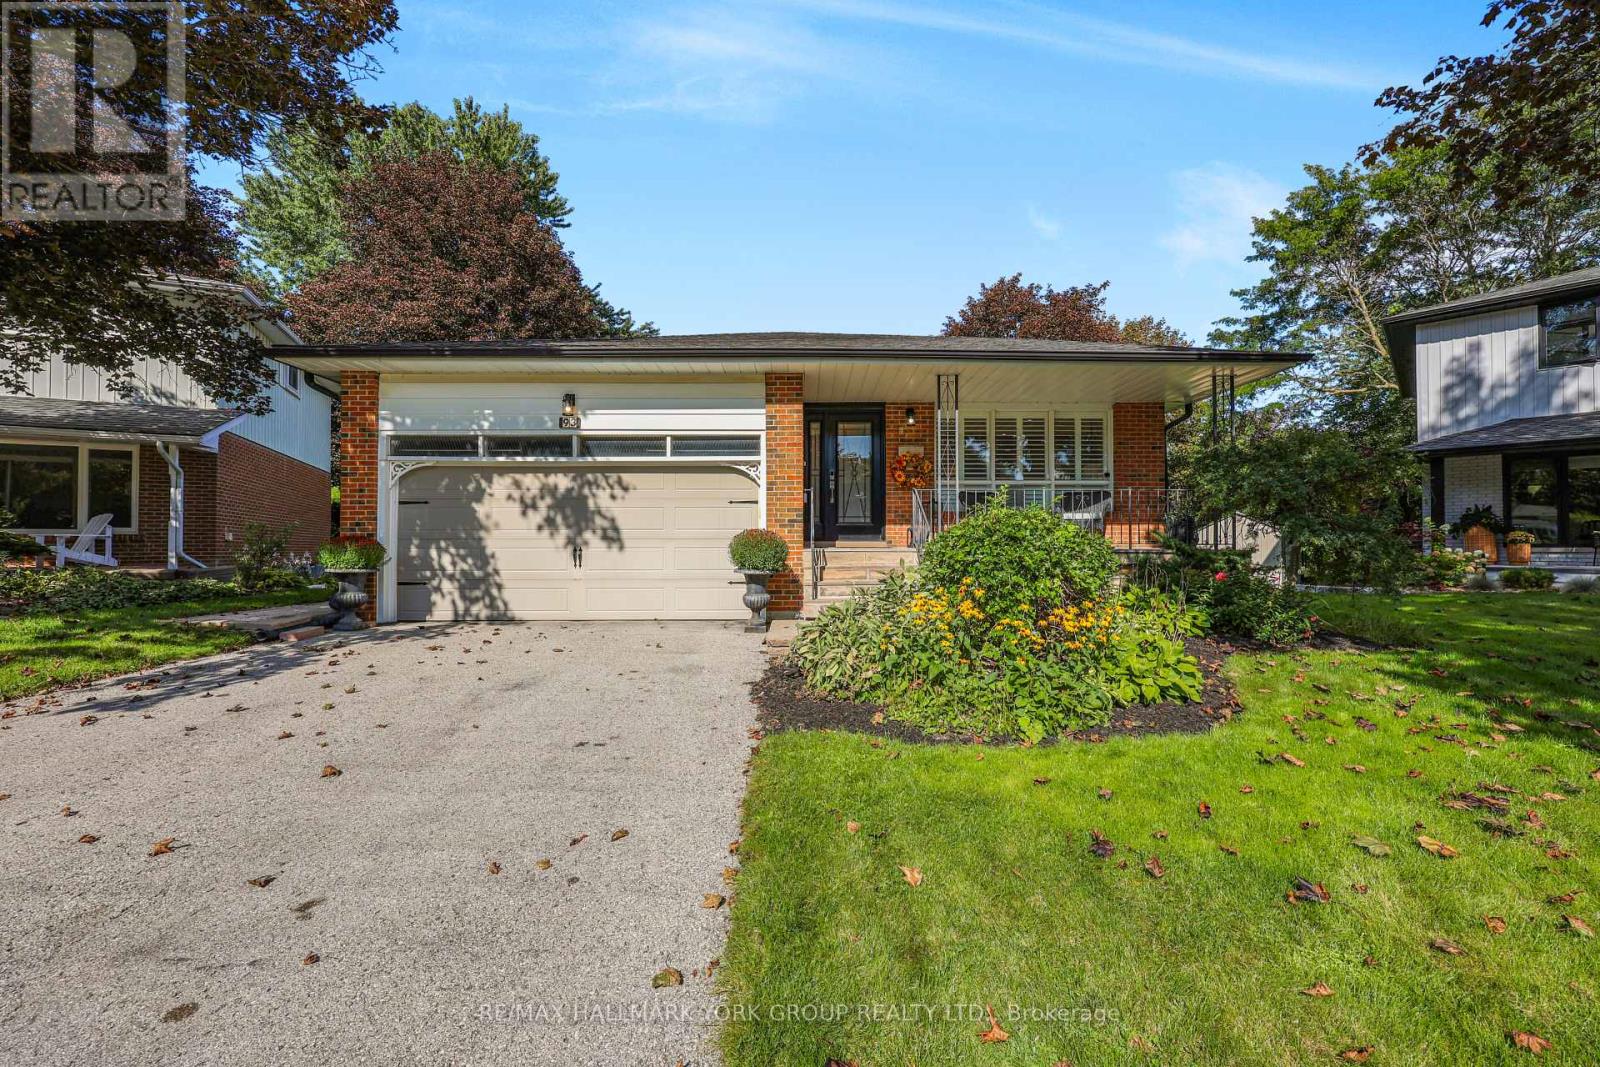
93 Julia Court
Newmarket, Ontario
Top 12 reasons I Love this Home: 1. The Neighbourhood. Quiet, Friendly Court Location close to Schools, Parks, Shopping, Transit and also Downtown. 2. The Huge Private Pie-Shaped Fenced Lot surrounded by Beautiful Mature trees. 3. Great Layout features 3 Bedrooms, 3 Custom Bathrooms, Custom Kitchen, Living/Dining Room, Oversized Family Room with Gas Fireplace and Walkout to Deck plus Finished Basement. 4. Bright Custom Kitchen features Stainless Steel Appliances, Quartz Counters, Huge Pantry, Built in Beverage Fridge, and a Skylight. 5. Large Owners Suite features a Luxurious Bathroom with Double Sink, Stand alone Tub, Huge Shower, and Walk in Closet. 6. Gleaming Hardwood Floors. 7. Side Entrance to the Functional Custom Mudroom. 8. Tons of Storage in the Large Crawl Space, Double Car Garage, and Backyard Shed with Hydro. 9. Relax on the Front Porch and Enjoy the Quiet Setting. 10. This Property has been Completely Renovated over the last 7 Years keeping its Unique Charm and Character. 11. California Shutters and Smooth Ceilings. 12. New Deck 2025 (id:62104)

37 Rembrandt Drive
Markham, Ontario
Welcome to 37 Rembrandt Drive, a spacious 4-bedroom family home tucked away on a quiet court in highly sought-after South Unionville. Offering 2,839 sq. ft. above grade (MPAC) with 9-ft ceiling and hardwood flooring throughout. The main floor offers open-concept living and dining areas, oversized family room and a dedicated home office/library, featuring a functional & cozy gas fireplace in the center that warms up the entire level. Upstairs, a skylight brightens up the hallway with four spacious bedrooms provide plenty of room for the entire family, featuring quiet primary bedroom overlooking the backyard with an oversized ensuite bath updated with modern finishes featuring a freestanding tub, glass-enclosed shower, double vanity and Walk-in closet! Fully fenced extra deep backyard add to the home's appeal with beautiful landscaping and functional tool shed, an entertainer's dream! Additional features including smart thermostat, main floor laundry and direct access to garage! Professionally finished basement features 2 extra bedrooms, kitchenette, full bathroom and an additional laundry room, perfect as in-law suite with rental potential! Ideally located close to highly ranked Markville Secondary School, Centennial GO Station, Downtown Markham, Main Street Unionville, Markville Mall, T&T, Foody Mart, Pan Am Centre, community centres, Milne Dam Conservation Park, and Hwy 407. A rare opportunity to own a substantial family home in one of South Unionville's most established communities. Do Not Miss! (id:62104)
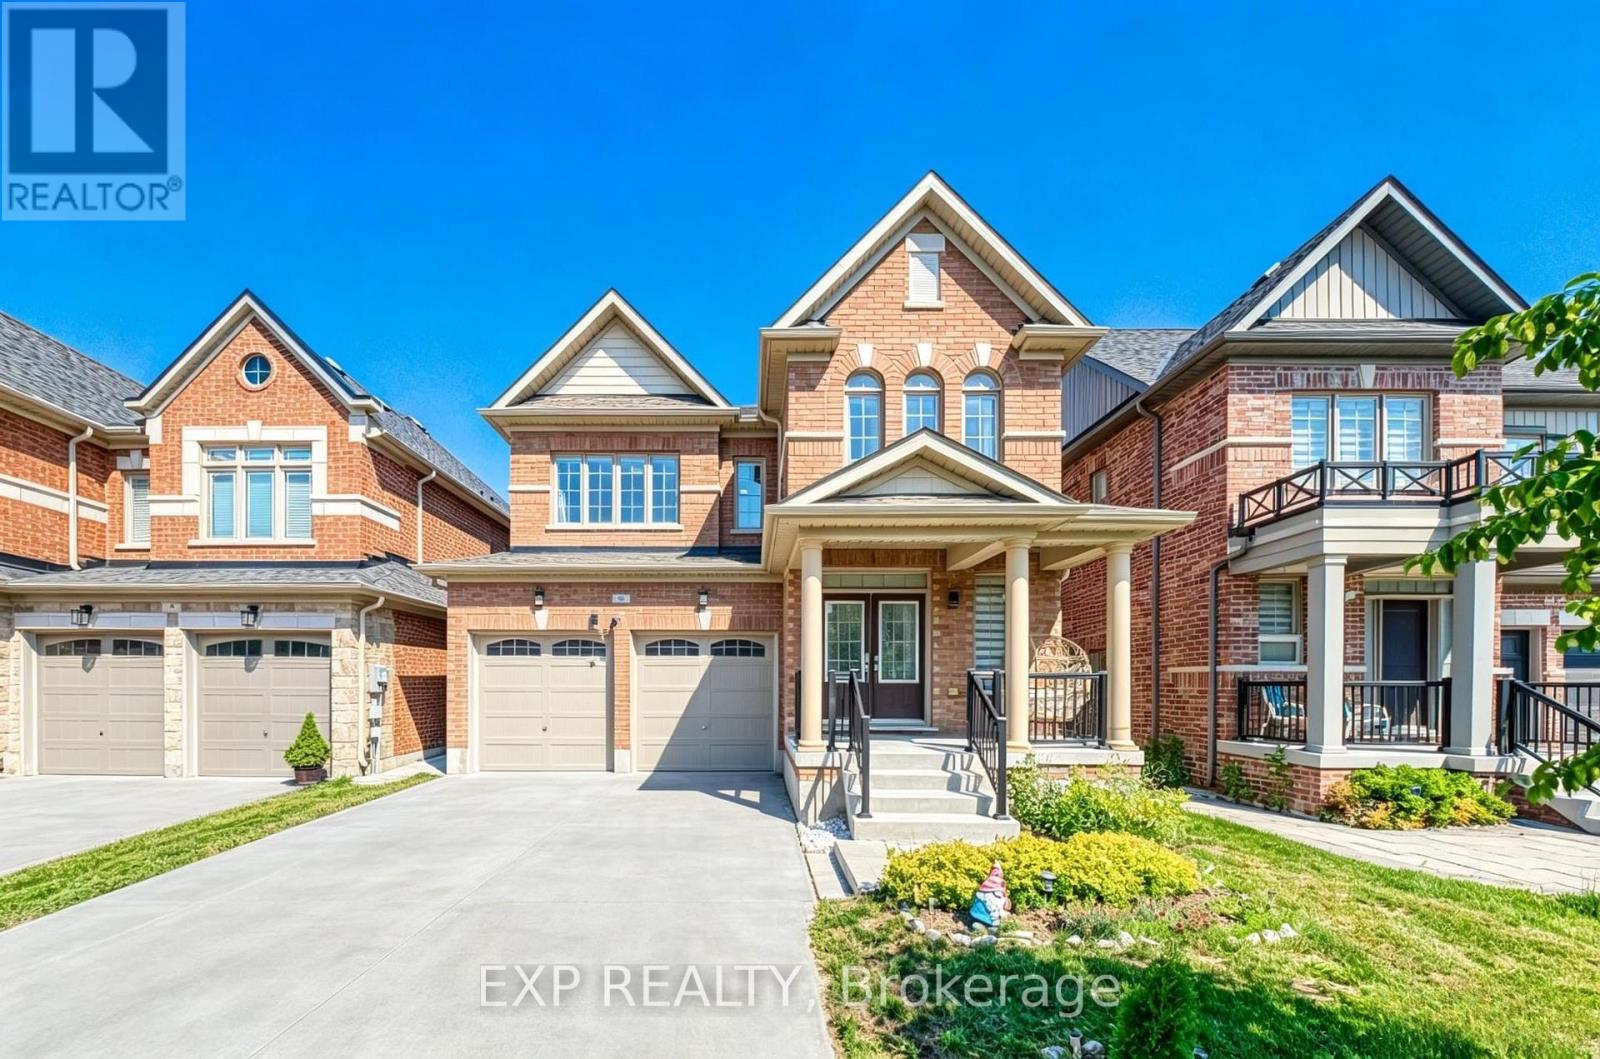
8 Prosperity Way
East Gwillimbury, Ontario
Where Space Meets Convenience - Welcome to 8 Prosperity Way. Beautifully maintained and completely carpet-free, this exceptional family home offers over 3,000 sq. ft. of finished living space, featuring 4+1 bedrooms, 5 bathrooms and a beautifully finished walkout basement in one of East Gwillimbury's most desirable family-friendly communities. Designed for modern living, the bright open-concept layout is filled with natural light and offers generous principal rooms that flow effortlessly for everyday living and entertaining. The well-appointed kitchen overlooks the family room, creating a warm and inviting space where family and friends naturally gather. Upstairs, four spacious bedrooms provide comfort for the entire family, including a generous primary retreat with a walk-in closet and private ensuite. The finished walkout basement adds exceptional flexibility with an additional bedroom, full bathroom and expansive recreation area, making it ideal for extended family, overnight guests, a home office, home gym or multi-generational living. Additional highlights include a 200 AMP electrical panel, pot lights throughout and quality finishes that make this home truly move-in ready.Perfectly located just minutes to Yonge Street, Highway 404, Upper Canada Mall, Southlake Health, Costco Business Centre, Costco, East Gwillimbury GO Station and Bradford GO Station, this home delivers the ideal balance of peaceful community living and outstanding everyday convenience. Surrounded by parks, playgrounds, scenic walking trails, excellent schools and an ever-growing selection of shopping, restaurants and daily amenities, this thriving neighbourhood continues to be one of York Region's most sought-after destinations for families. 8 Prosperity Way is more than just a beautiful home-it's an opportunity to enjoy the space your family needs, the lifestyle you've been looking for and the convenience you'll appreciate every day. (id:62104)
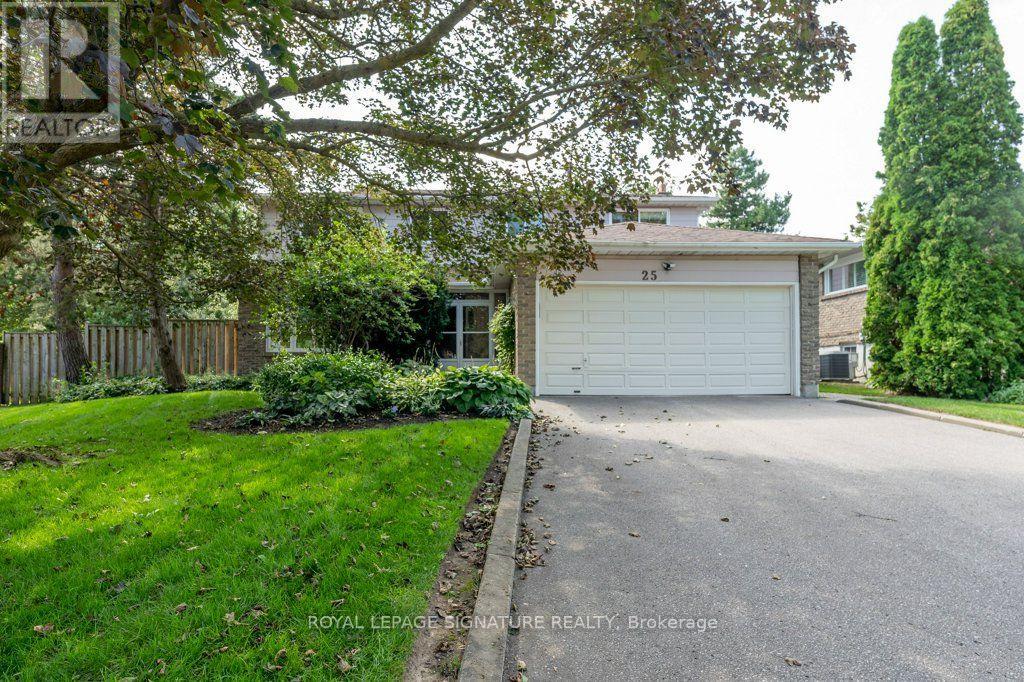
25 Stiver Court
Markham, Ontario
Beautifully maintained 2 storey on a secluded court in prestigious Unionville with a pie shaped lot, an exceptionally large treed rear yard and a lovely front garden. Renovated Kitchen and baths, windows also replaced. Stainless steel Kitchen appliances plus upscale LG washer and dryer. Large principal rooms with a well laid out floorplan. This is a just move into home awaiting a new family to make their own memories. Steps to transit, schools and minutes to convenient Hwy 7 and shops. (id:62104)
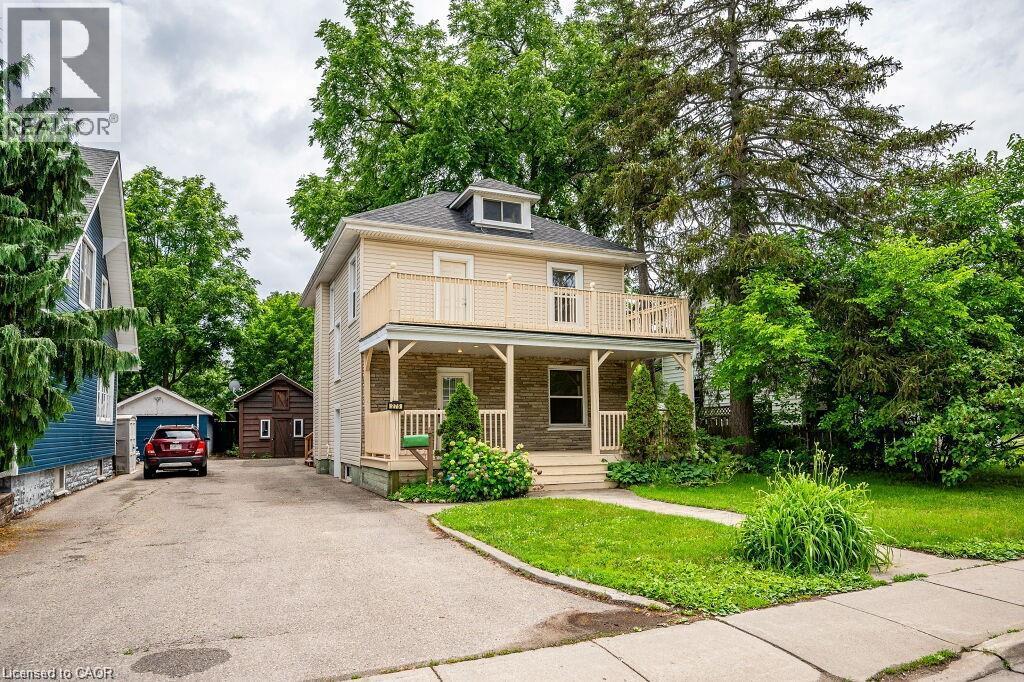
275 Main Street
Cambridge, Ontario
Welcome to 275 Main Street! This spacious 3-bedroom, 1-bath upper unit offers plenty of room to spread out, including a bright and spacious loft that adds a whole extra level of living space. Whether used as a home office, lounge, studio, or additional living area, the loft gives this home a flexibility you don’t often find in a rental. Located in East Galt, you’re close to everyday amenities, schools, parks, transit, and Downtown Galt, with the Cambridge Mill, Grand River, and scenic trails just minutes away. With three bedrooms plus the bonus loft space, this is a great option for anyone looking for a little more room without sacrificing location. (id:62104)
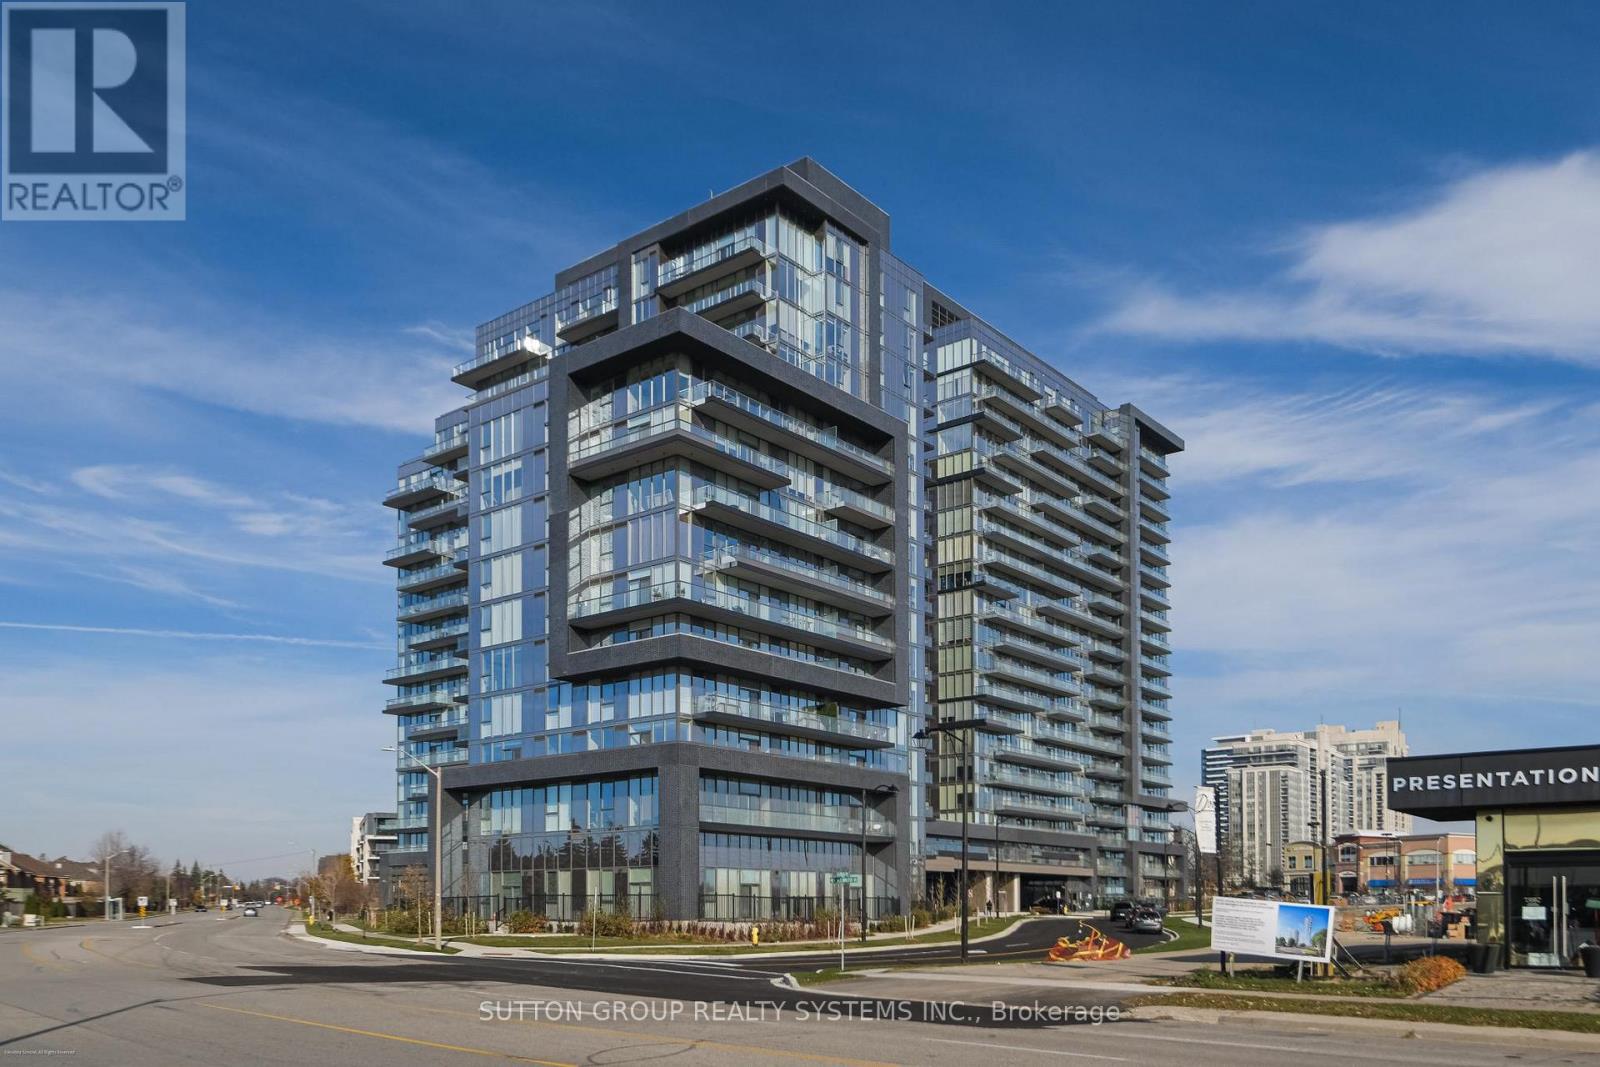
1704 - 10 Gatineau Drive
Vaughan, Ontario
**Home Qualifies for Newly Proposed HST Rebate** Be the very first to live in this 2+Den/2Bath corner unit boasting 1036sqft of luxury indoor living space! Live at the Prestigious D'Or Condos featuring true open concept living loaded with quality modern finishes! Primary bedroom with en-suite bath, 9ft ceiling and floor to ceiling windows through out! Open concept living/dining walks out to balcony giving you spectacular N/E views. Spacious kitchen with granite counters, centre island & S/S appliances! Den makes for the perfect home office! A+ amenities: Indoor pool, 24hr concierge, Party room, outdoor sundeck, steam room & so much more! Walking distance to Walmart, top ranked schools, Disera shopping, and everything this incredible community has to offer! Comes with 1 Parking/Locker Combo and one additional Parking spot. (id:62104)
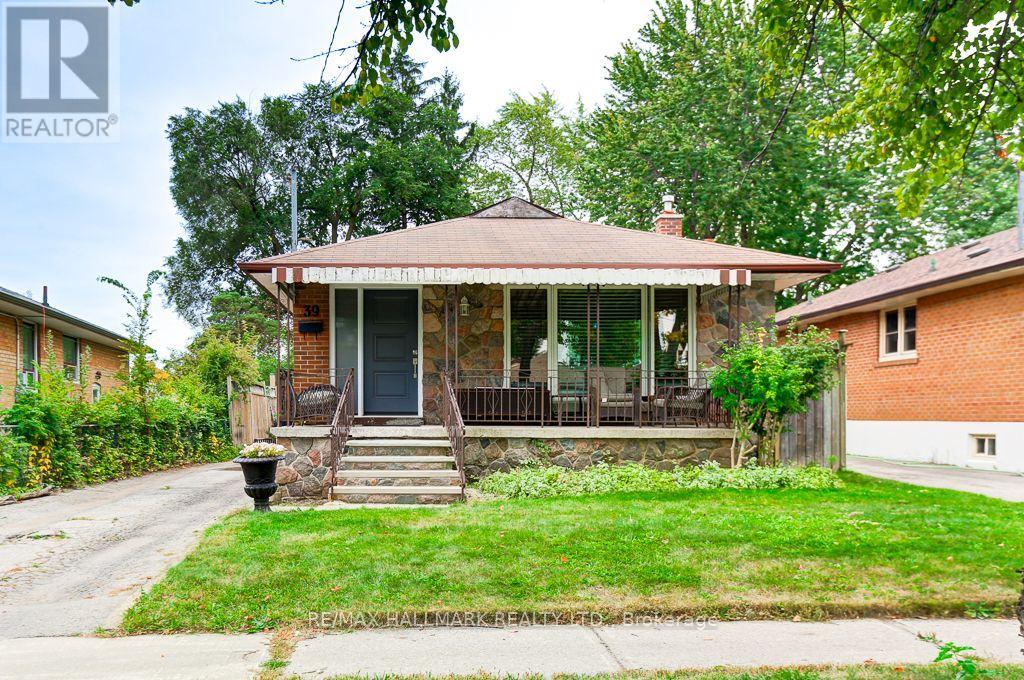
39 Calumet Crescent
Toronto, Ontario
This stunning stone + brick 3 bedroom bungalow in a family friendly neighborhood with incredible income potential features: a beautifully updated home with2 self contained large living spaces. The main floor has newly installed laminate floors throughout with open concept living/dining room and bay window. Modern pristine kitchen has updated cabinets and large island with quartz counters. The spacious primary bedroom has double closet overlooking privately fenced yard offering bright windows and plenty of storage downstairs is fully finished with private side entrance making it a perfect income generator. This includes family size kitchen 2 large bedrooms with large window come and enjoy the large front veranda and all the wonderful neighborhood has to offer. Don't miss out on this rare opportunity, schedule your showing. (id:62104)
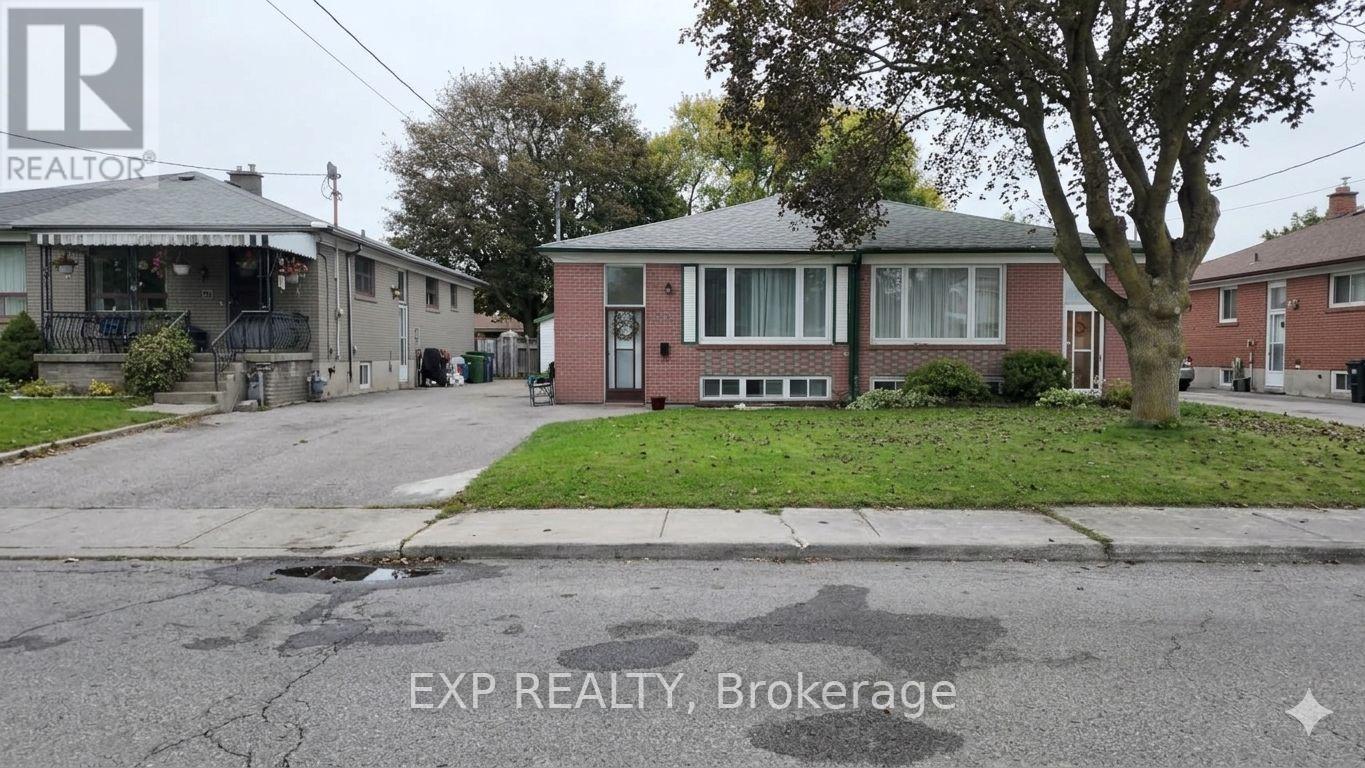
23 Chapman Avenue
Toronto, Ontario
Great investment opportunity for this semi detached solid brick bungalow in prime East York location. Spacious oversized living & dining room on the main floor with 3 bedrooms and a 4 piece bathroom. Separate entrance to a fully contained basement apartment - ideal to rent out or use as an inlaw suite. The basement has a full kitchen, 3 piece bathroom, 2 well sized bedrooms and a large laundry room with storage. Self enclosed laundry has a new washer and dryer with private access to both units. Upgrades in 2025 include new furnace, AC, tankless hot water, washer, dryer and new paint. The roof was replaced around 2022. This property is steps away from schools, parks with easy access to the library , TTC and all amenities. Tenants can stay or leave with notice. (id:62104)
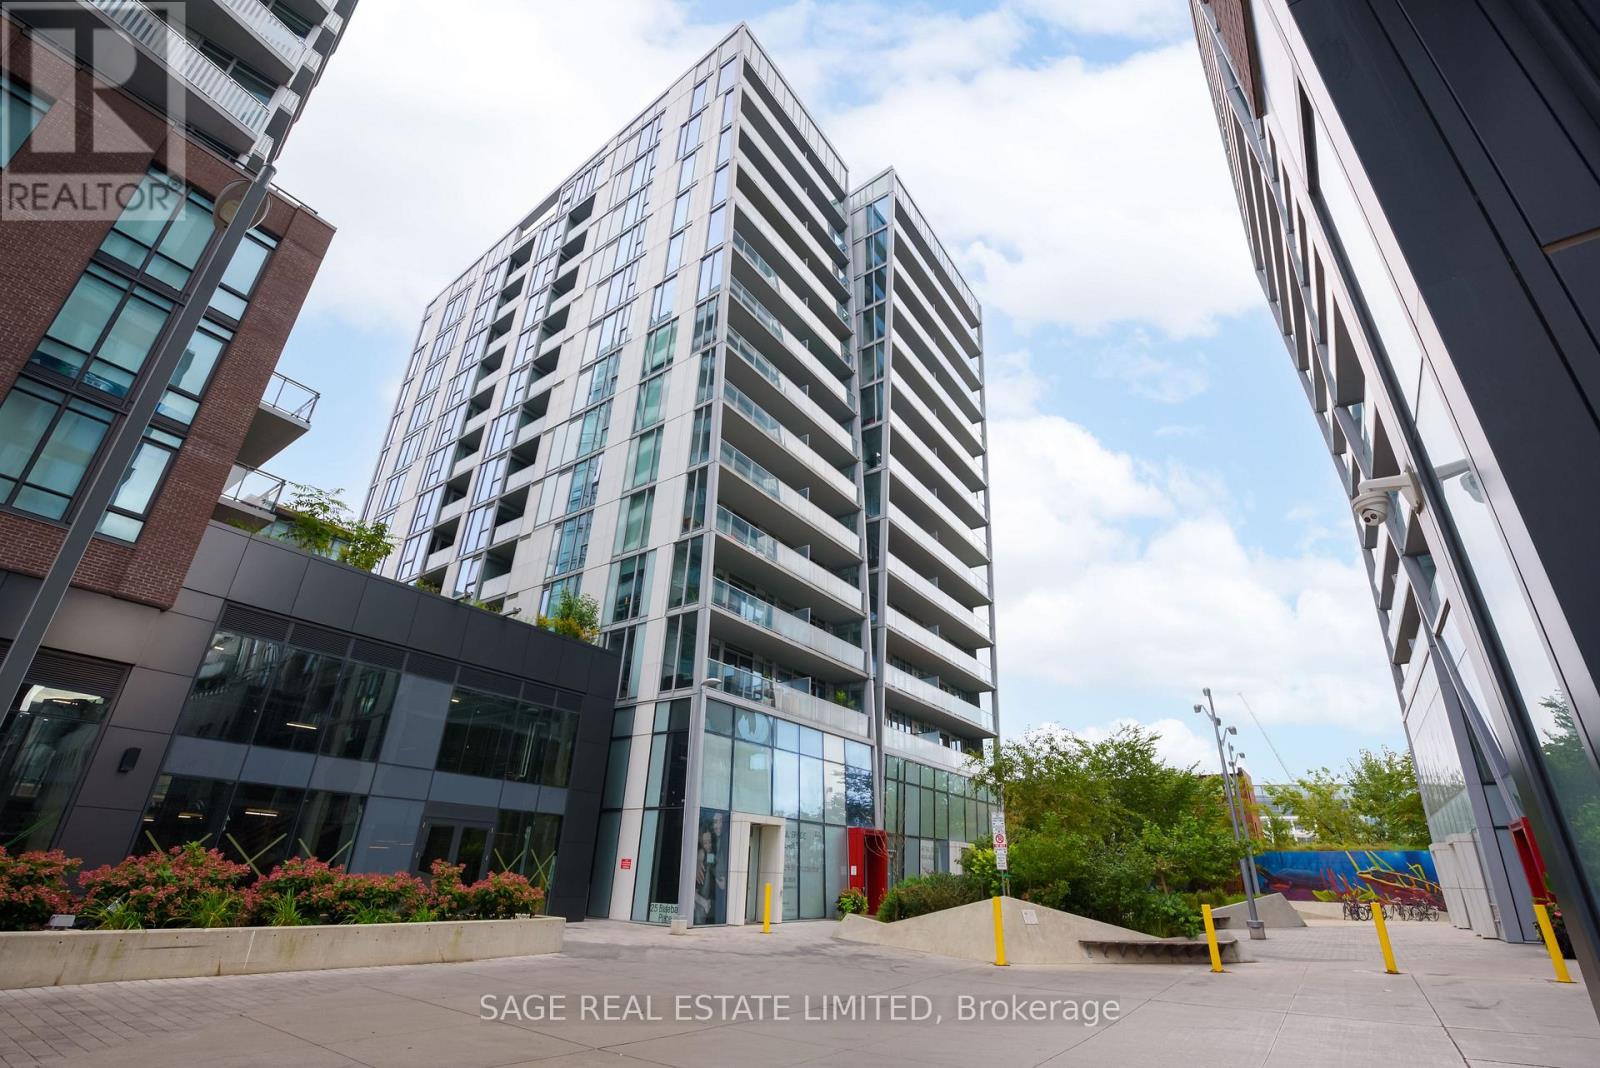
1008 - 25 Baseball Place
Toronto, Ontario
Bright, spacious and exceptionally well laid out, this Riverside Square suite at Queen & Broadview offers comfortable living in one of Toronto's most convenient neighbourhoods. Featuring high ceilings, an open-concept living and dining area, and a very large 100 sq. ft. west-facing balcony with expansive north and south views, there is plenty of space to enjoy warm summer evenings outdoors. The suite has an excellent, functional layout with no wasted square footage. The eat-in kitchen includes a custom-made breakfast table, and large windows throughout bring in plenty of natural light. Riverside Square offers a great range of amenities including a fitness centre, party room and lounge, 24-hour concierge, guest suites, media and game rooms, rooftop pool and sun deck, rooftop garden and terrace with BBQs and lounge seating, and a public concourse.Ideally located with the TTC right at your doorstep and easy access to the Gardiner Expressway and DVP. Enjoy an excellent selection of restaurants, cafés, shops, markets and entertainment nearby, with Tommy Thompson Park, waterfront trails and the beach just minutes away. (id:62104)
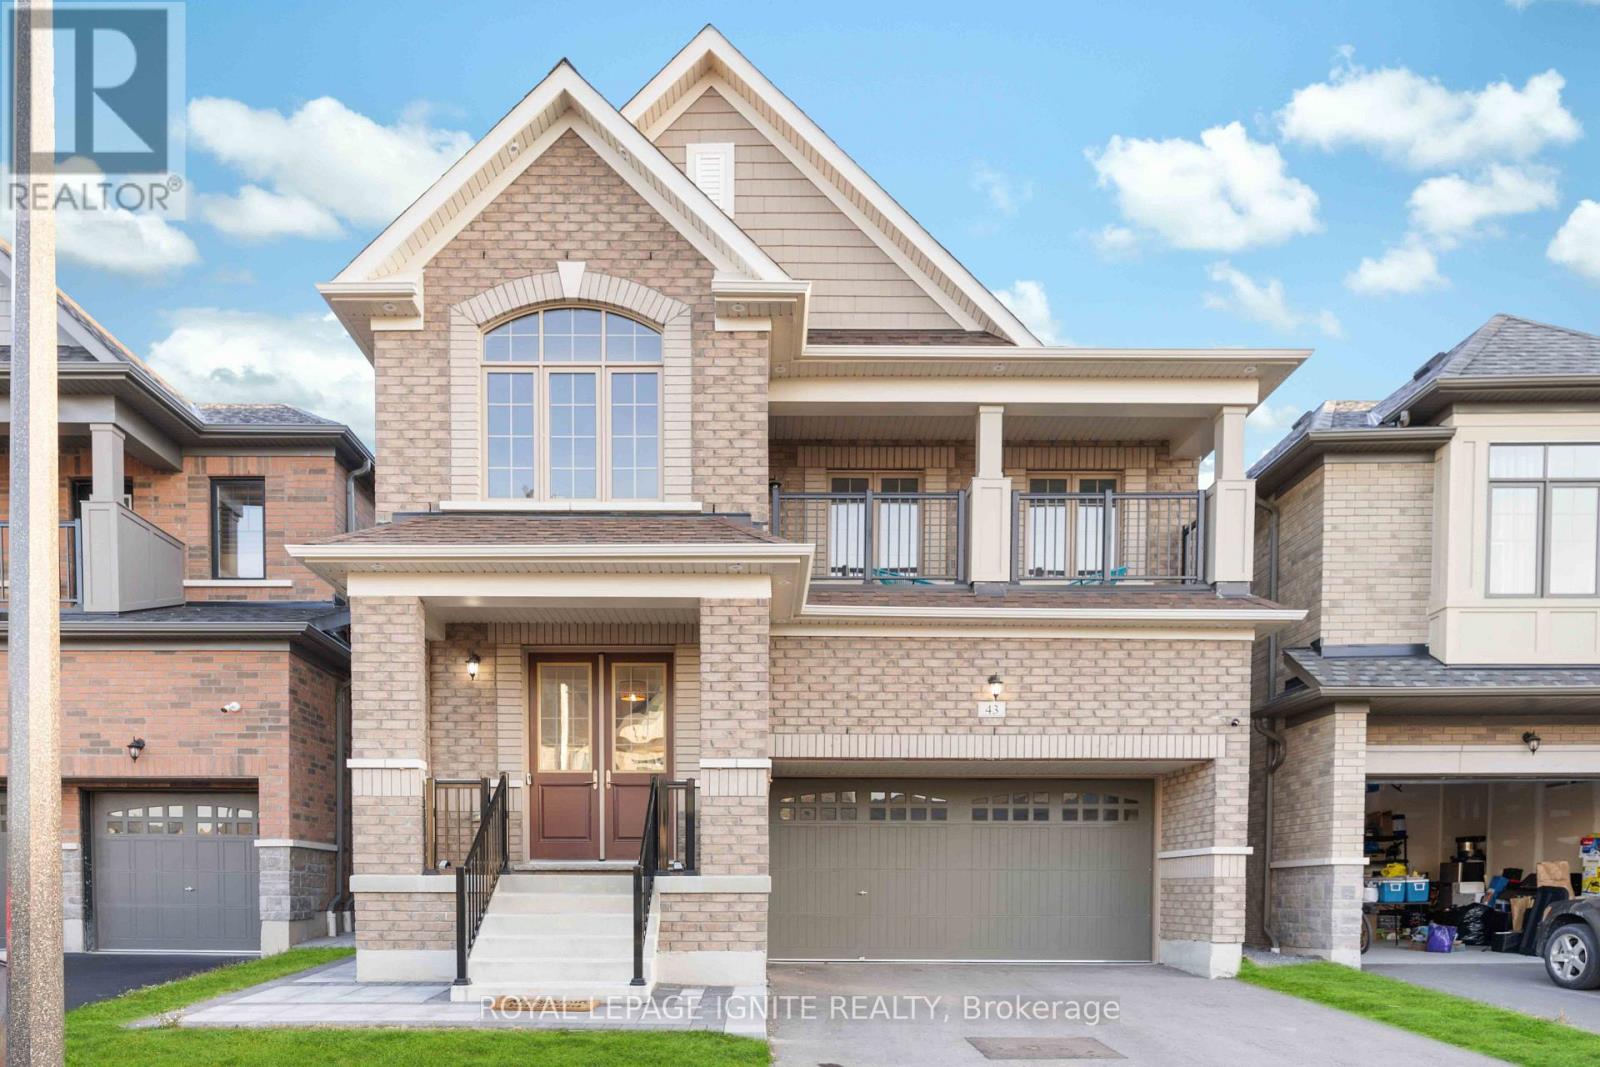
Bsmt - 43 Swordfish Drive
Whitby, Ontario
Spacious beautiful 2 bedroom + den, 2 bathroom lower-level suite in the highly sought-after Lynde Creek community. Offering a bright, open and functional layout with generous living space, this well-appointed home delivers exceptional finishes and comfortable everyday living. Step inside to contemporary finishes throughout pot lights and a modern concept kitchen featuring quartz countertops + backsplash, stainless steel fridge and induction cooking. The spacious open-concept living area provides plenty of room for both relaxing and entertaining, while the additional den/flex space is ideal for a home office. Two generous bedrooms provide comfortable private spaces, complemented by two premium full bathrooms. Enjoy the convenience of your own private entrance, private laundry and a dedicated driveway parking space. Backing onto a picturesque ravine and scenic tree-lined trail network, the home is just steps from Des Newman WhitBEE District Park, with convenient trail access toward groceries, shopping, dining and everyday essentials. Ideally located close to public transit, Dundas St/Hwy 2, Hwy 412 and Hwy 401, offering an excellent balance of peaceful, nature-connected living and easy commuting. Stylish, spacious and move-in ready in one of Whitby's desirable new communities. (id:62104)