

38 Sagewood Avenue
Barrie, Ontario
CHOOSE YOUR FINISHES, LOCK IN TODAY'S PRICE, AND TAKE ADVANTAGE OF POTENTIAL HST SAVINGS IN THIS COMMUTER-FRIENDLY SOUTH BARRIE LOCATION. Built by Deer Creek Fine Homes, a reputable Barrie builder, this Georgian Model offers 3 bedrooms and 2.5 baths, with a bright, inviting entryway and grand oak staircase that set the tone from the moment you step inside. The main floor unfolds into an open, light-filled living space, where hardwood flooring and oversized windows with elevated transom finishes create a warm, airy feel throughout. At the centre of it all, the kitchen is built for hosting, anchored by a large island that makes entertaining feel effortless. Upstairs, you'll find three spacious bedrooms, including a primary suite with an ensuite complete with a standing glass shower, spacious vanity, and soaker tub, as well as a separate second-floor laundry room for added convenience. A separate side entrance adds flexibility with the option for future rental income or multi-generational living. As a pre-construction opportunity, you also have the ability to select from the builder's modern, premium finishes, lock in today's price, and benefit from potential HST rebates. Located just minutes from Costco, Park Place Shopping Centre, and only three minutes to the Barrie South GO Station with quick access to Highway 400, this commuter-friendly location keeps everything within easy reach. Set in a family-friendly neighbourhood within walking distance to schools and just 10 minutes to Barrie's waterfront, shops, and restaurants, it's a location that makes day-to-day living easy. Don't miss your chance to be the first to call this home your own. Take advantage of the new government tax savings for new construction! (id:62104)

3866 Glenrest Drive
Ramara, Ontario
First time offered for sale: this beautiful post & beam waterfront home on Lake Simcoe, minutes east of Orillia. Custom built in 1996, this home is architecturally and visually stunning with 22 ft. high vaulted ceilings. It's sited on the lot for breathtaking panoramic waterfront views facing south. Numerous shade trees, level topography and 98 ft. frontage on the lake. At the water's edge, the pebbled shoreline is safe for children, plus there are two natural shoals in the water in front of the property. This section of the lake features a quiet, shallow bay perfect for small boats and watercraft, paddle boarding, wind surfing. A neighbourhood boat ramp is just minutes away at the corner of Glenrest and Amilia Drive. The open concept design includes generous-sized rooms throughout with both the living room and sunken family room open to the second floor. The central hallway perfectly surrounds the open staircase to the second floor. The kitchen has oak cabinetry, stainless steel appliances and laundry facilities. At the back of the kitchen is a 2-pc. bathroom and there is a walk-through pantry also with access to the garage. The two walkouts on the main floor lead to a full width lakeside deck with a covered seating area and rear porch with BBQ station, as well as a pergola covered dining area and a second seating area. The main floor layout is completed by the primary bedroom with 3-pc. ensuite bathroom & walk-in closet. The second floor has an open concept mezzanine with sitting area and walkway accesses to two living areas - one with the main 5-pc. bathroom, 2nd bedroom and a games room, the second with the 3rd bedroom. Estate sale. House is being sold by non-occupying trustees without any representations or warranties. A great opportunity! (id:62104)
11 Nevis Ridge Drive
Oro-Medonte, Ontario
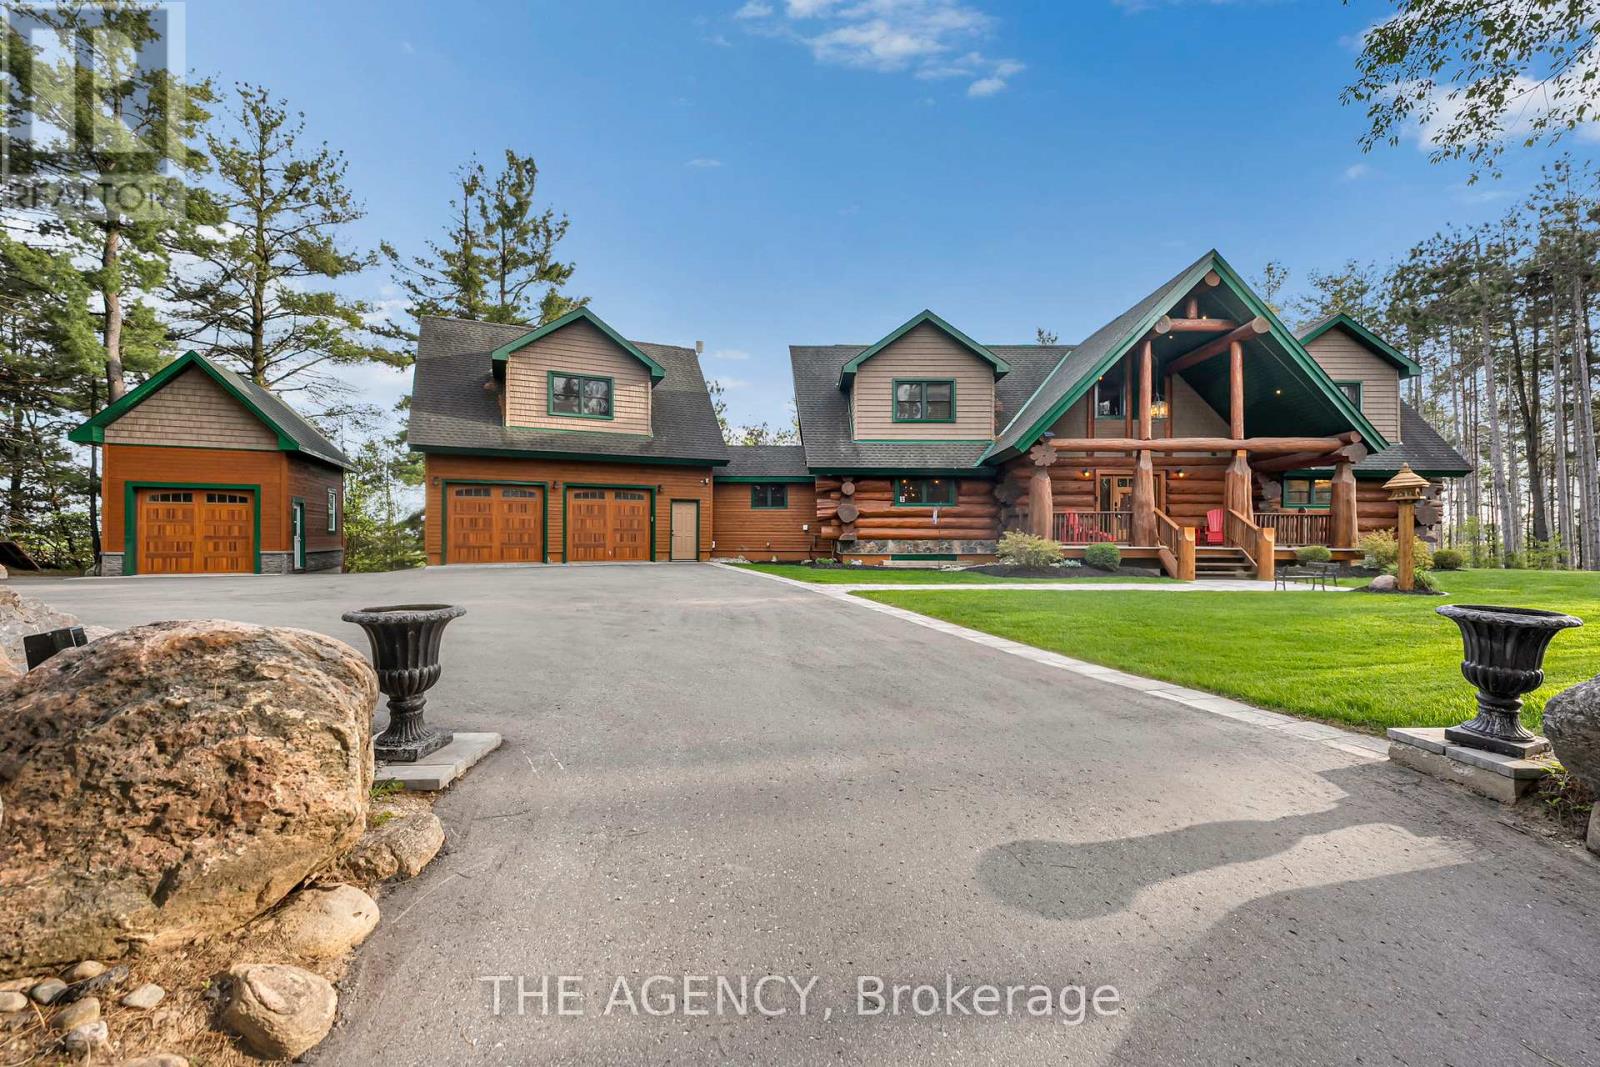
Eleven Nevis Ridge is a rare Scandinavian scribe Western red cedar log home - a hand-fitted, one-of-a-kind retreat tucked at the end of a quiet cul-de-sac on 2.1 wooded acres in Oro-Medonte, an hour north of Toronto. Each log was individually scribed and hand-peeled, a method practiced by only a handful of builders in North America. The result is a home with the warmth and silence of a private lodge and the scale of a country estate. The great room is the heart of the house: soaring vaulted ceilings, exposed log beams, a floor-to-ceiling stone fireplace, and a wall of windows that pulls the forest inside. Nearly 6,000 square feet unfold from there - six bedrooms, four-and-a-half bathrooms, a main-floor primary suite, an upper den with treetop views, a radiant-heated lower level, and a 1,100 SF rear deck overlooking the gardens and armour stone walkways. The home is heated by geothermal and a wood-burning fireplace, designed to be lived in year-round and entertained in at any scale. Beyond the property, the location does quiet work of its own: Lake Simcoe, Lake Couchiching, and Bass Lake are each minutes away - three distinct lakes for sailing, swimming, fishing, and winter recreation, without the constraints of waterfront ownership. Horseshoe Valley, Vetta Spa, and the trails of the Copeland Forest are equally close. Toronto is an hour south. Private enough to feel like an escape, connected enough to be a primary residence. Twin attached garages and a detached shed with a 650 SF loft handle the practical side, workshop, studio, or guest space, depending on the season. This is not a builder's log home. It is a handcrafted cedar estate, made for those who want to come home to silence and timber and live a slower kind of life without giving up the city. (id:62104)
35 Turtle Path
Ramara, Ontario
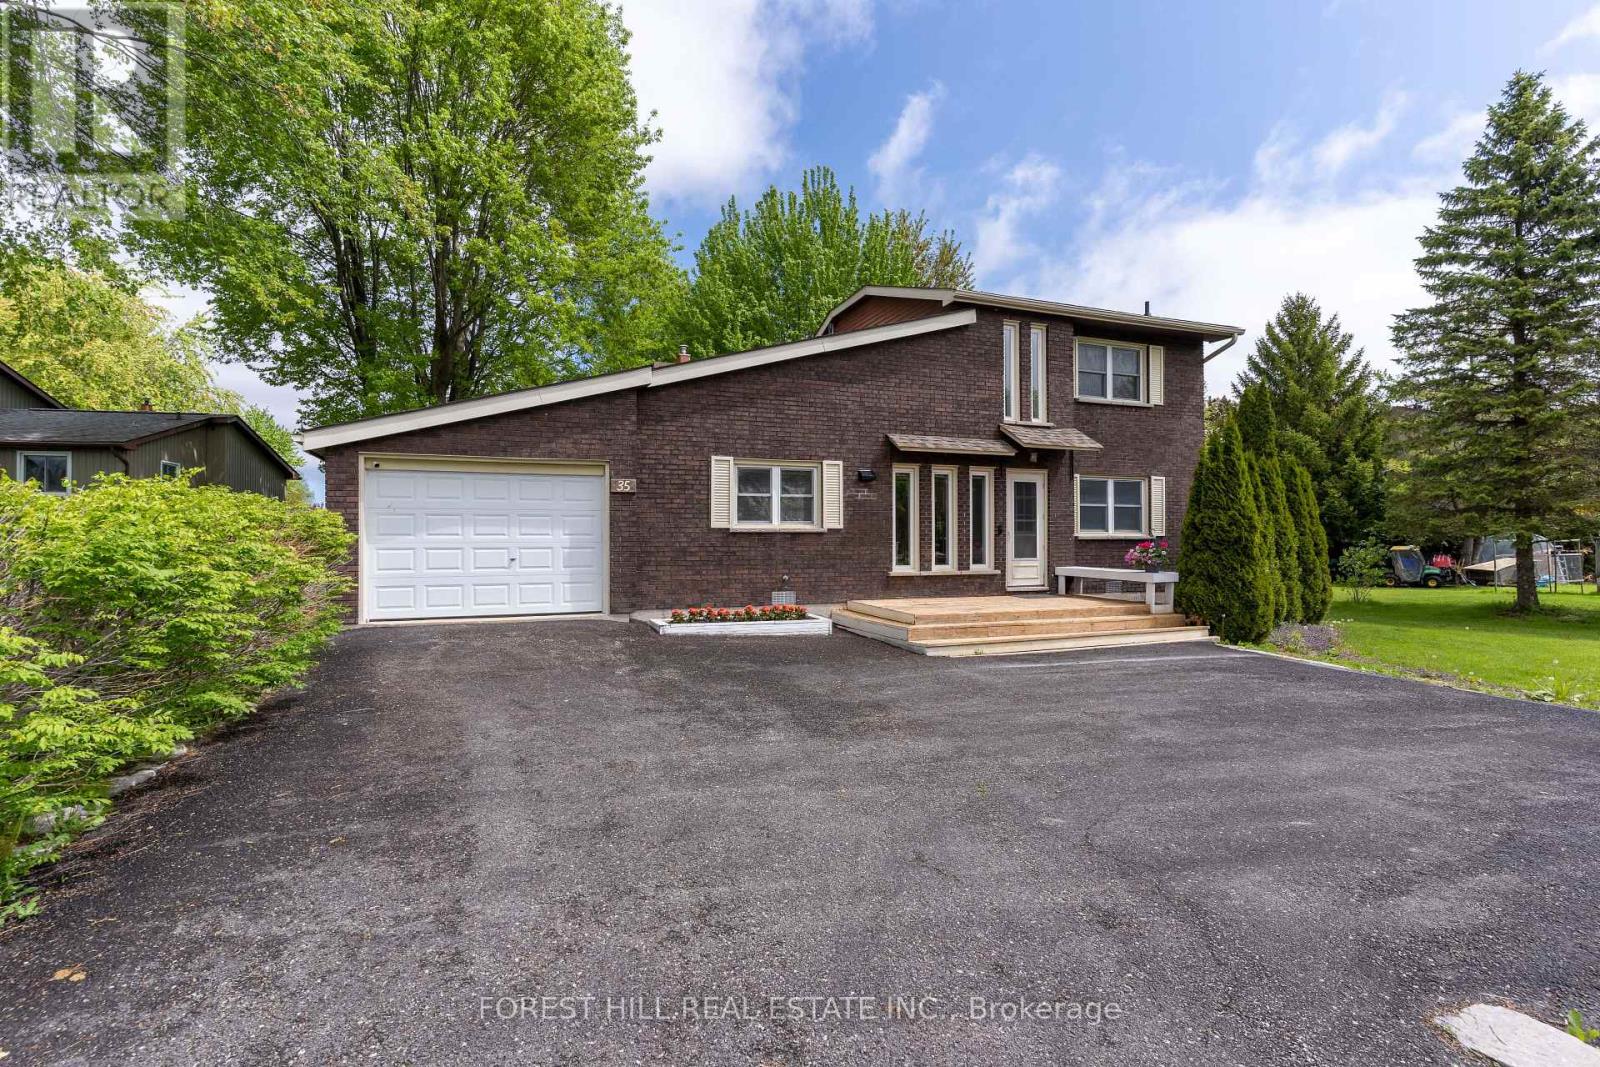
Lagoon City offers a unique lifestyle with private mooring and direct access to Lake Simcoe and the Trent-Severn Waterway, and you have a massive playground for summer cruising. Renovated Brick Waterfront Home With High End Finishes with Private Boat Mooring! Kitchen Combined With Dining & Open Concept Living Room With Propane Fireplace & Cathedral Ceiling, 2 Patio Walkouts To Deck/Hottub/Water, 2 Full Bathrooms, Laundry Room With Walkout To Yard. So Many Windows Bringing In Natural Light. New Hardwood & Tile Floors Throughout, New Stairs & Railings, All New Appliances, New Baseboards, Each Room Individual Temp Control. Four-Season Recreation from private sandy beaches in the summer to OFSC snowmobile trails and world-class ice fishing in the winter, there is no "off-season" here. Urban Amenities: Unlike many remote cottages, you have municipal services, high-speed internet, and essential services (groceries, LCBO, clinics) right nearby. Location & Accessibility - Proximity to GTA: At just 1.5 hours from Toronto, it's close enough for a weekend getaway but feasible for those who work remotely or want a permanent move.Local Hubs: Being 15 minutes from Casino Rama and 30 minutes from Orillia means you're never far from live entertainment, big-box shopping, or hospital services. (id:62104)
815 Rockaway Road
Georgina, Ontario
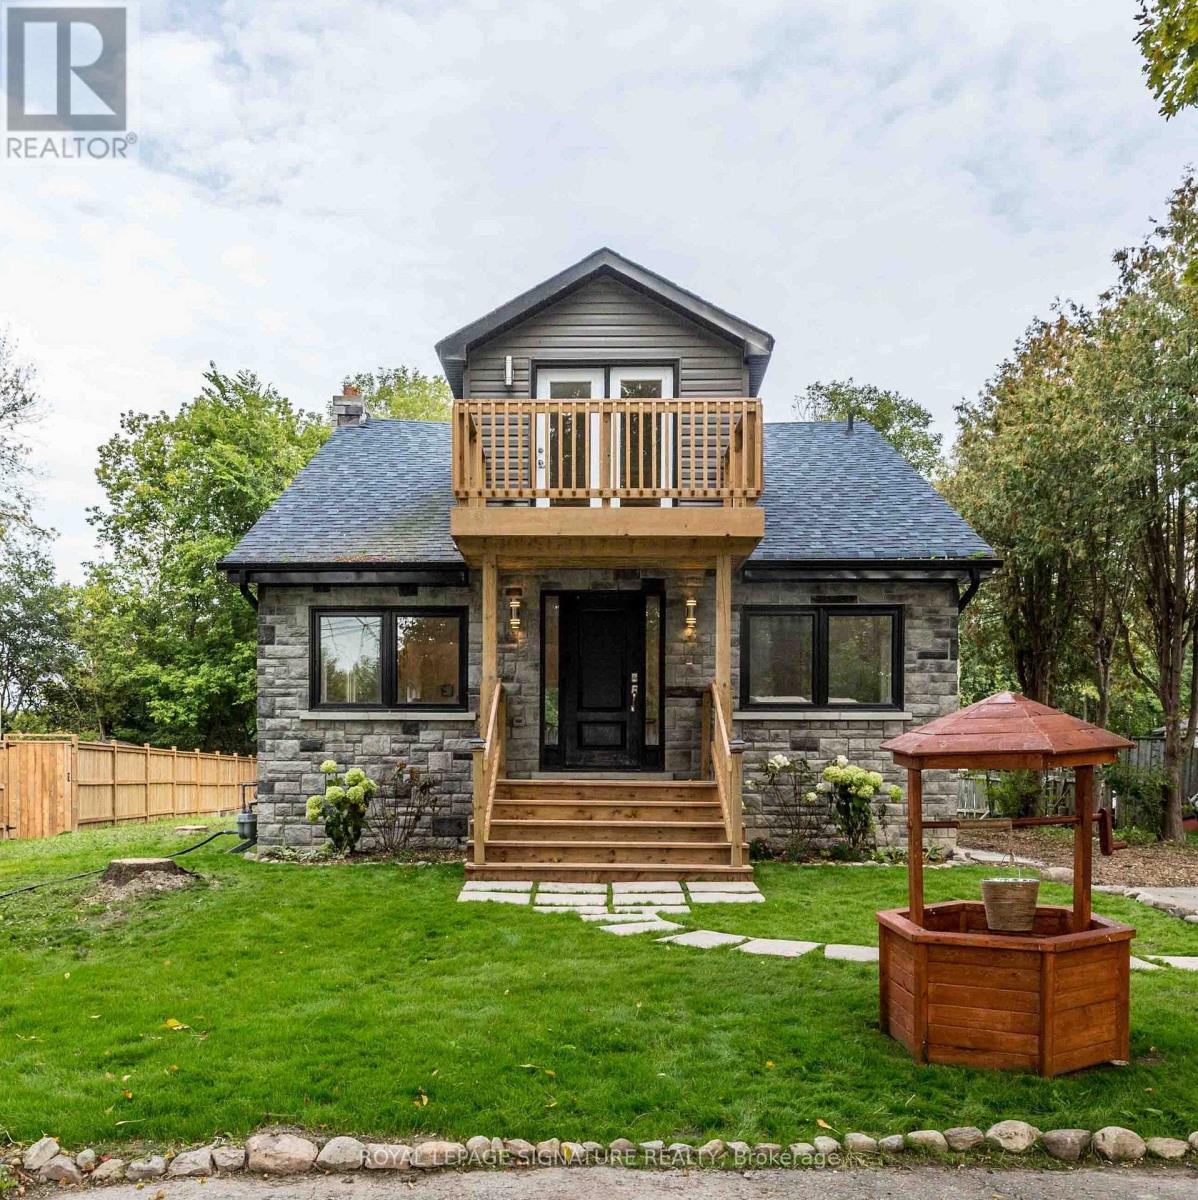
Experience true modern luxury located in the highly sought-after Willow Beach area in the heart of cottage country. No expense was spared in 2018, with over $400K invested in a meticulous top-to-bottom renovation for personal use, featuring high-end exterior stone cladding, a new roof,and fresh siding. The interior is a designer's dream, boasting soaring cathedral ceilings and an abundance of natural light that flows through the open-concept living spaces. The main floor features a spacious primary bedroom for convenient living, complemented by a total of 3 bedrooms and 3.5 bathrooms. The gourmet kitchen, spa-like bathrooms, and custom laundry room are straight out of a design magazine. For additional flexibility, the finished basement includes a separate entrance and two bedrooms, perfect for guests or an in-law suite. Outside, you'll find a freshly designed and manicured landscape along with a massive two-door double garage and an oversized driveway. This turn-key masterpiece is just steps from the shores of Lake Simcoe, offering the ultimate lifestyle retreat. (id:62104)
6 - 8707 Dufferin Street
Vaughan, Ontario
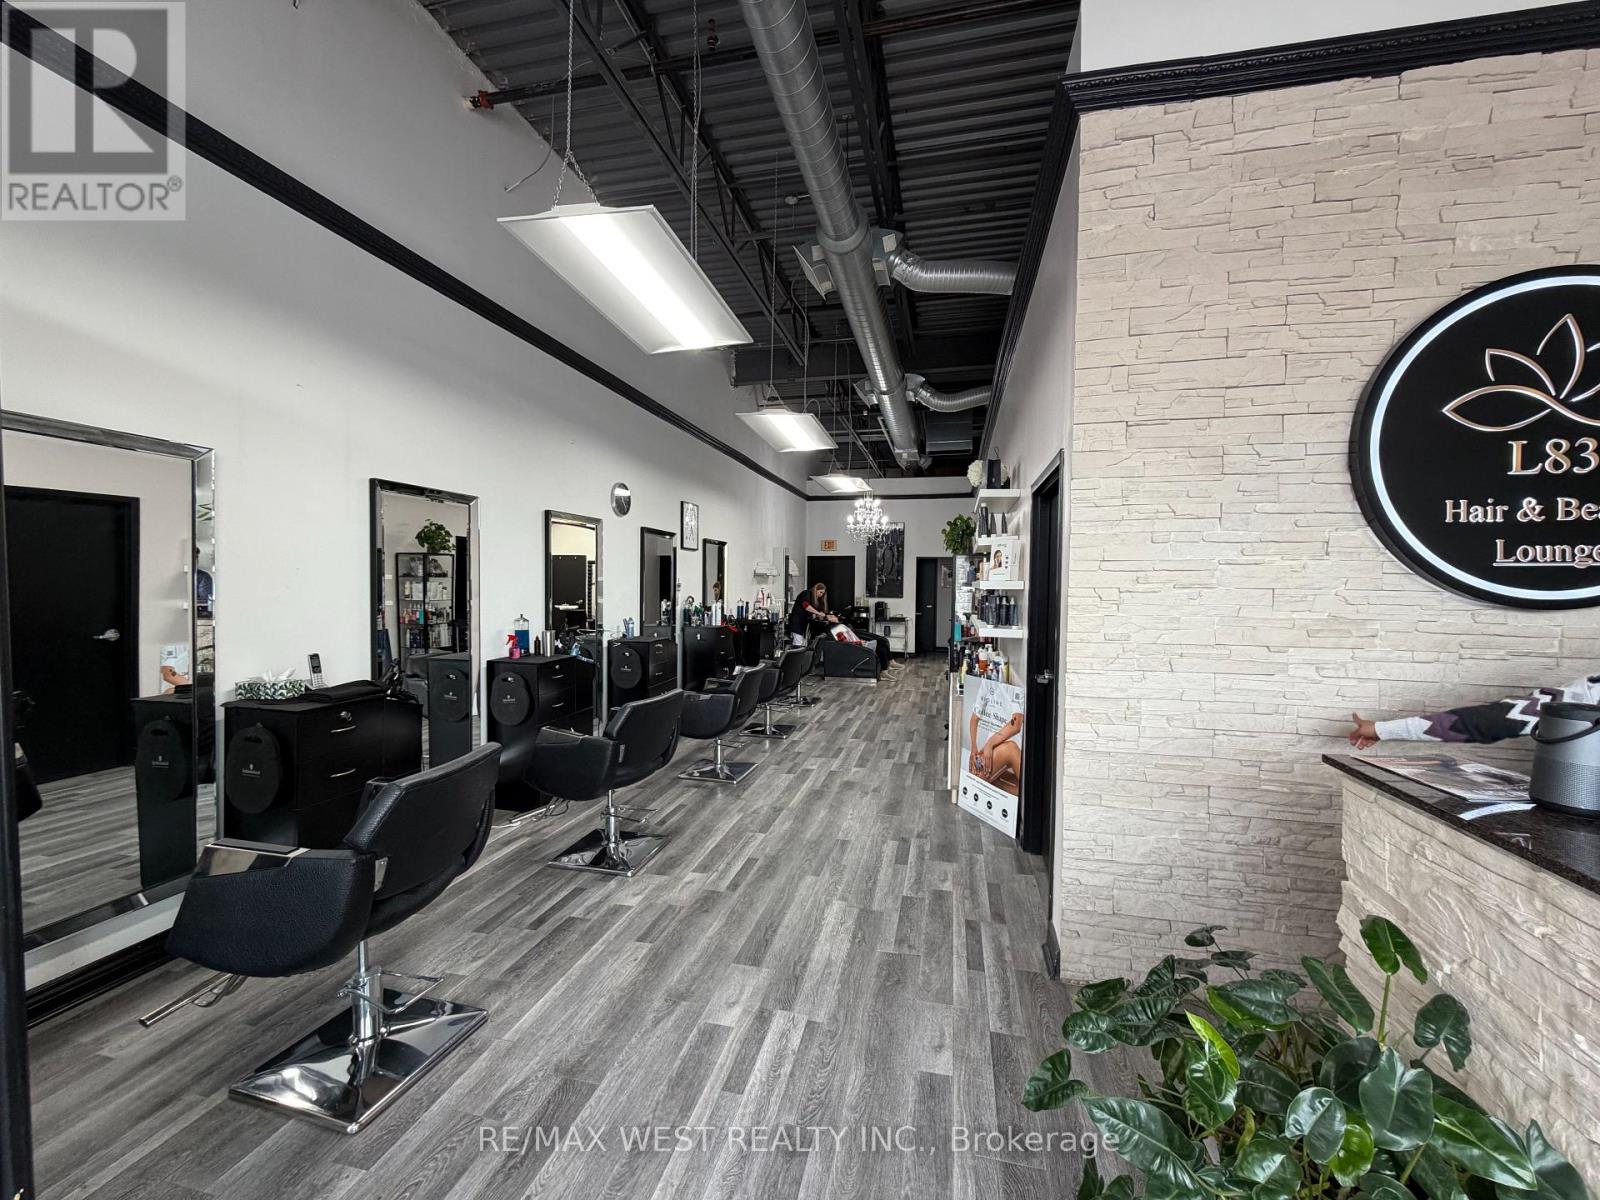
Lease Takeover Opportunity of a Turnkey Hair Salon! Located in the prime Patterson community in Vaughan near Dufferin St & Summeridge Dr, this beautifully designed and fully equipped salon offers an incredible opportunity for beauty professionals and entrepreneurs looking to step into a ready-to-operate business. This modern and fully furnished 1,400 Sqft salon features 5 hairstyling stations, 4 private rooms, 2 hair washing sinks, a welcoming reception area, and a functional layout designed for both staff and client comfort. All furniture, equipment, and salon fixtures are included for the Tenant's use, allowing for a seamless transition and immediate operation. Some rooms and chairs are currently rented, providing additional cash flow potential for the new tenant. Ideal for hairstylists, aestheticians, barbers, lash technicians, cosmetic professionals, or anyone looking to expand their beauty business in a highly desirable and growing community. Long-term lease options can be negotiated directly with the landlord. A rare turnkey opportunity in one of Vaughan's most sought-after neighbourhoods! (id:62104)
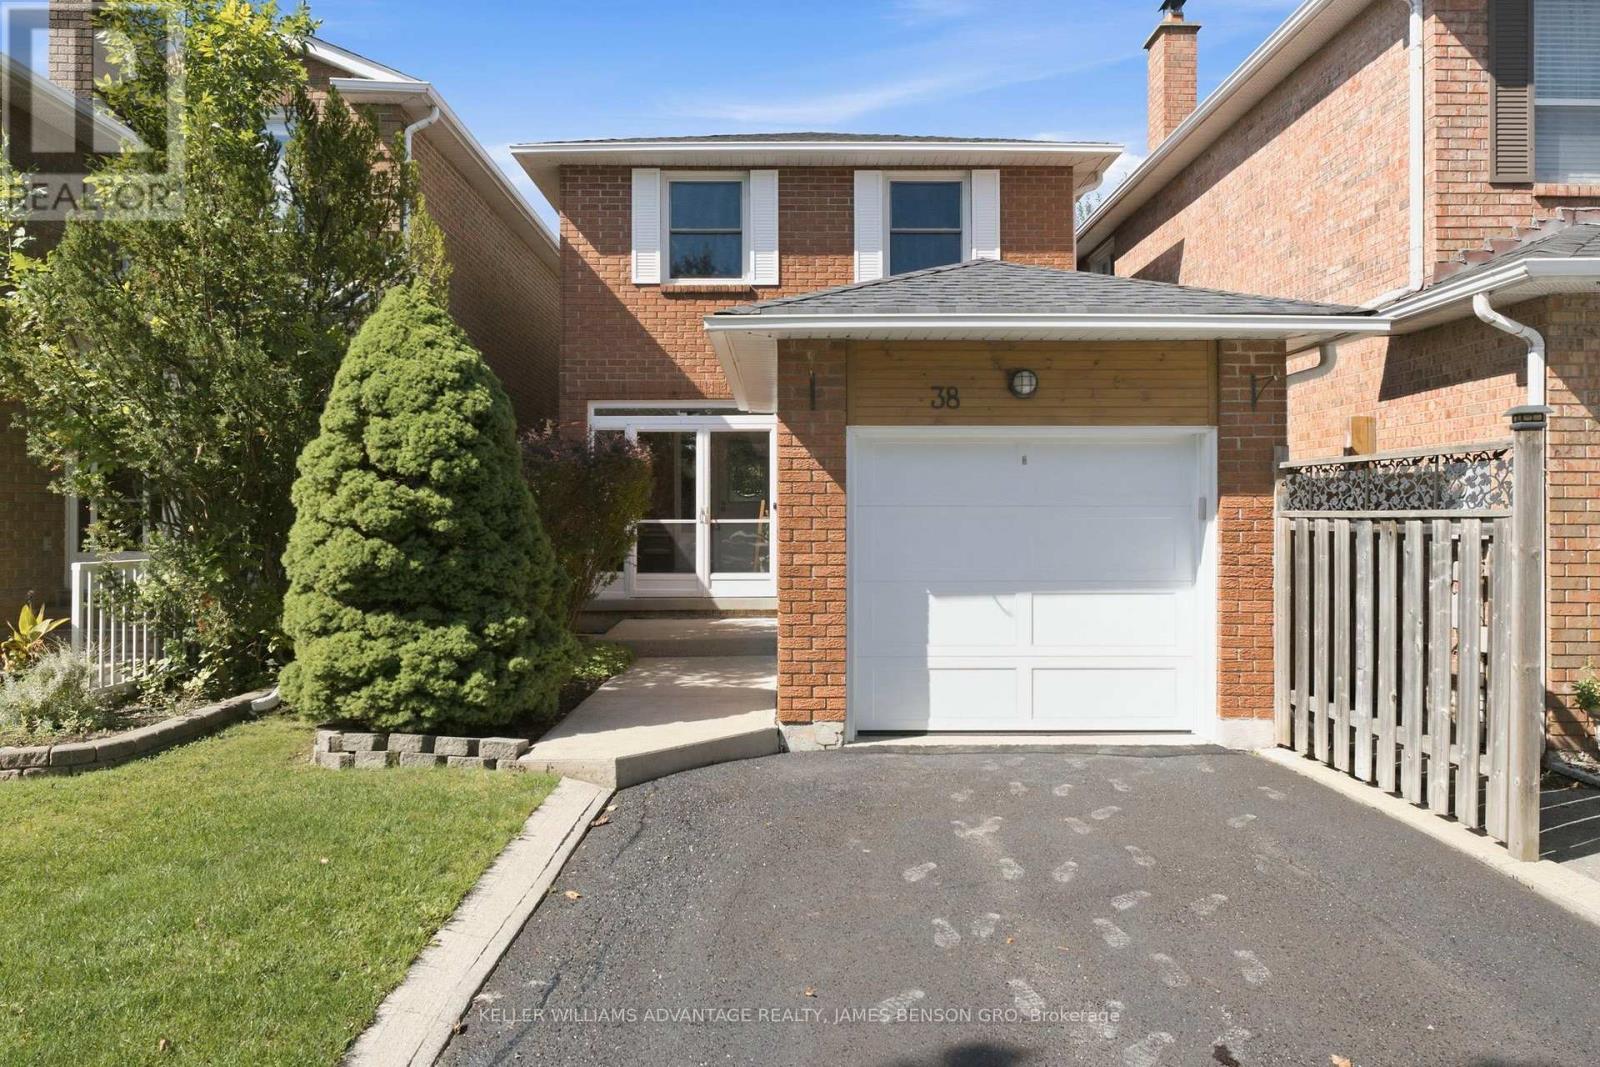
38 White Boulevard
Vaughan, Ontario
Welcome Home to 38 White Blvd! Set on a quiet, family-friendly street, this charming detached home offers 3 bedrooms, 2 full bathrooms and a fully finished basement in one of Vaughan's most sought-after pockets. This all-brick two-storey features hardwood floors throughout the main and upper levels, plus formal living and dining rooms filled with natural light. The bright, spacious kitchen offers granite counters and walkout access to the private, fully fenced and landscaped backyard. Upstairs, three generous bedrooms and a full bathroom. The finished lower level adds a large recreation space, 3-piece bathroom and flexible space for a home office, gym or additional living area. Enjoy the convenience of an attached garage and private driveway with parking for two vehicles. Conveniently located minutes to Promenade shops and restaurants, top-rated schools, places of worship, nearby golf, Mackenzie Health, York Region Transit, and quick access to Highways 7, 407 and 401. (id:62104)
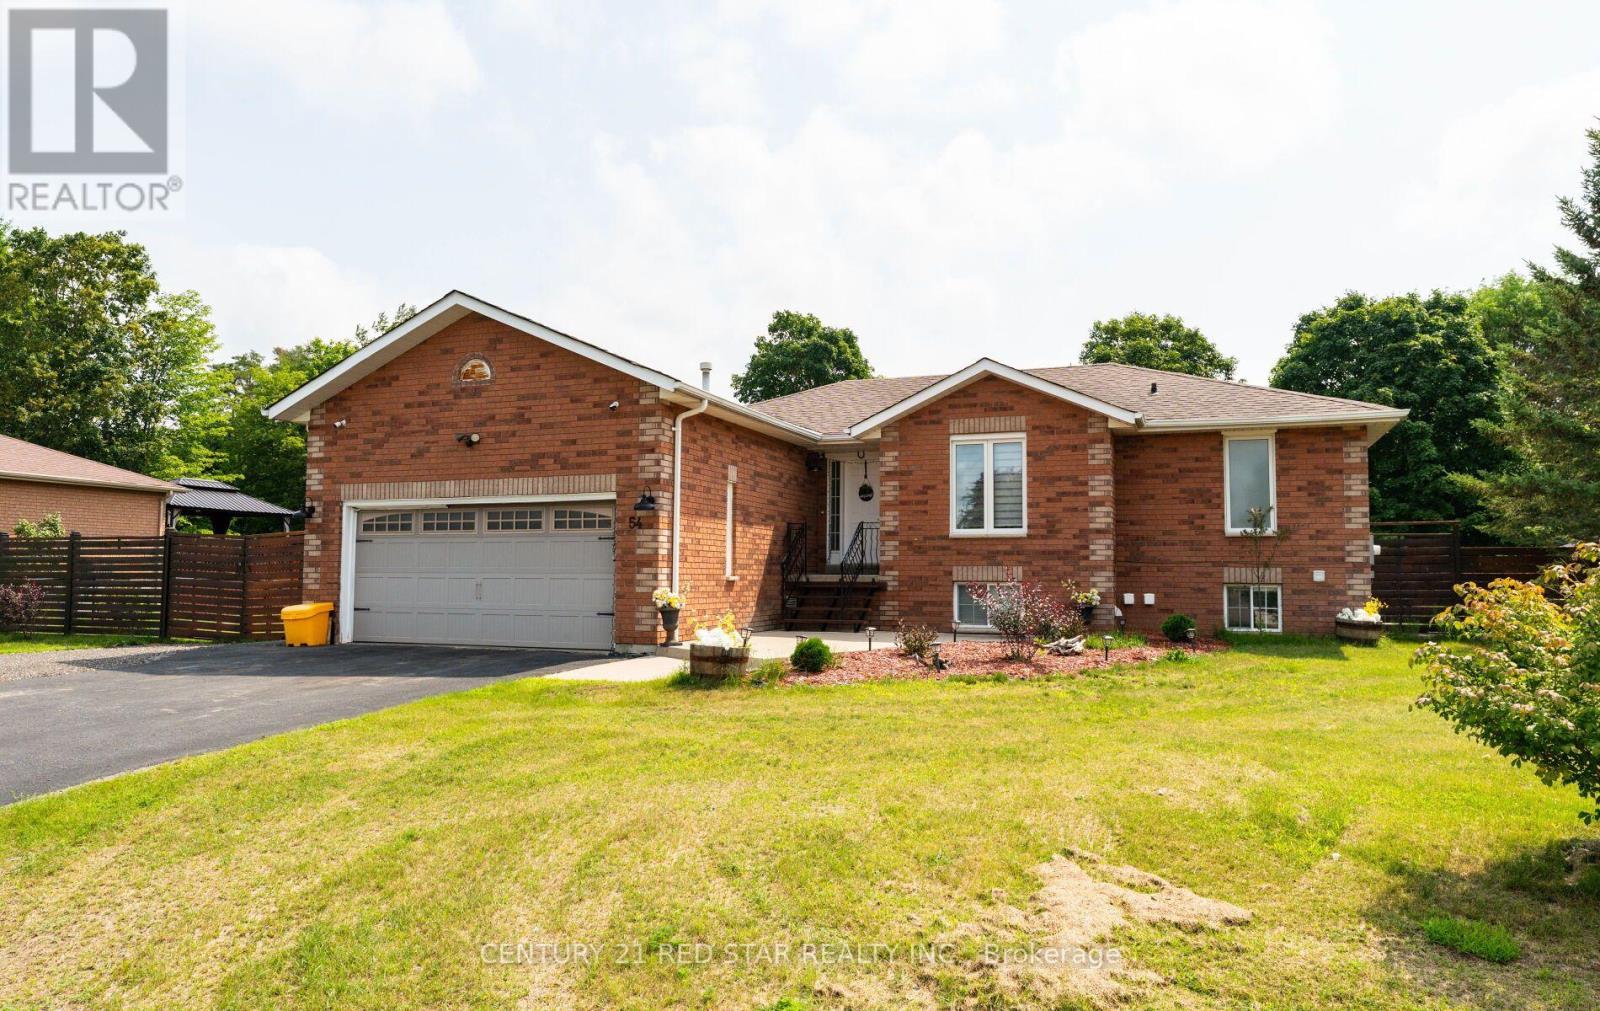
54 Moore Avenue E
Adjala-Tosorontio, Ontario
Welcome to 54 Moore Ave, a Charming Raised Bungalow that resonates a peaceful serenity both inside and out. Inside features a bright newly updated kitchen (2022) which includes a large island with granite countertops, tiled backsplash, SS fridge (2024), stove (2024) and dishwasher (2022), Pot filler, B/I wine rack and Farmhouse sink. The open concept kitchen and living room/dining highlights a large window and sliding door that illuminates the main floor with natural light and overlooks the large backyard. Walk out from the kitchen to the large privately fenced (2024) backyard oasis that includes an 11x10 gazebo to enjoy Al Fresco dining or lounge on the patio and gaze upwards and enjoy the stars. Back inside you will find new 12 mm Laminate flooring seamlessly flowing throughout the entire main floor. The large Primary bedroom offers ample space for a king bedroom set, boasts his and her double closets and a separate entrance to the Semi Ensuite. The newly renovated (2025) bright 3-piece bath will amaze you with the large walk in shower, tiled floors and walls (16x24 tiles). As you make your way to the basement, you will find a large exercise room which can be repurposed back to 2 bedrooms or a bedroom and recreation room, if you desire. The basement also features a 3 piece bathroom, full Laundry room, and Cantina. The home also includes outdoor cameras, an extra wide driveway, double size heated garage with a workshop alongside, plenty of storage, 3 sheds (7x9, 8x10, 10x12). Don't miss this opportunity to finally own your updated home in this wonderful neighbourhood in Everett. (id:62104)
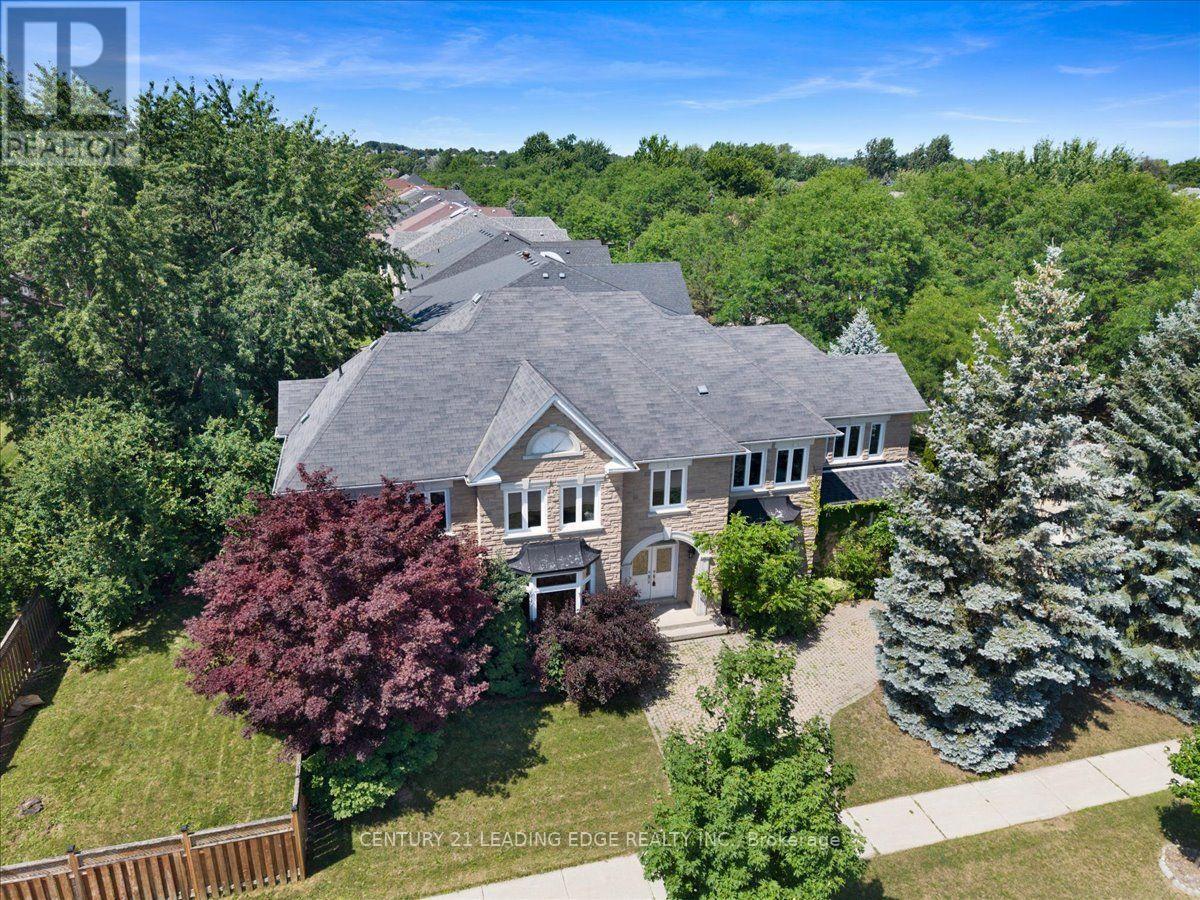
22 Fern Avenue
Richmond Hill, Ontario
**OPEN HOUSE SUNDAY OCT 4 (1-3pm)** Fantastic opportunity to own a beautiful home in a sought-after neighbourhood. Welcome to 22 Fern Avenue, a well-maintained home offering comfort, space, and elegance. From the grand entrance with high ceilings to the expansive principal rooms, the home showcases an impressive layout ideal for everyday living and upscale entertaining. The main floor offers an inviting Living, Family and Dining room, an office, and a functional kitchen with ample cabinetry and workspace, creating the perfect setting for family gatherings or hosting guests. The upper level offers FIVE generously sized bedrooms with their FIVE beautifully appointed bathrooms, every detail has been thoughtfully designed to provide both comfort and sophistication. The luxurious primary suite serves as a private retreat complete with a spa-inspired ensuite and ample closet space The unfinished basement provides excellent storage or the opportunity to customize the space to suit your needs. Situated in one of Richmond Hill's most desirable communities, this home is surrounded by top-rated schools, beautiful parks, upscale shopping, fine dining, golf courses, and convenient access to major highways and transit, making it an exceptional choice for families and professionals alike. This is more than just a home-it's a statement of luxury, prestige, and lifestyle. Experience the elegance, space, and unmatched location that make 22 Fern Ave a truly remarkable opportunity. (id:62104)
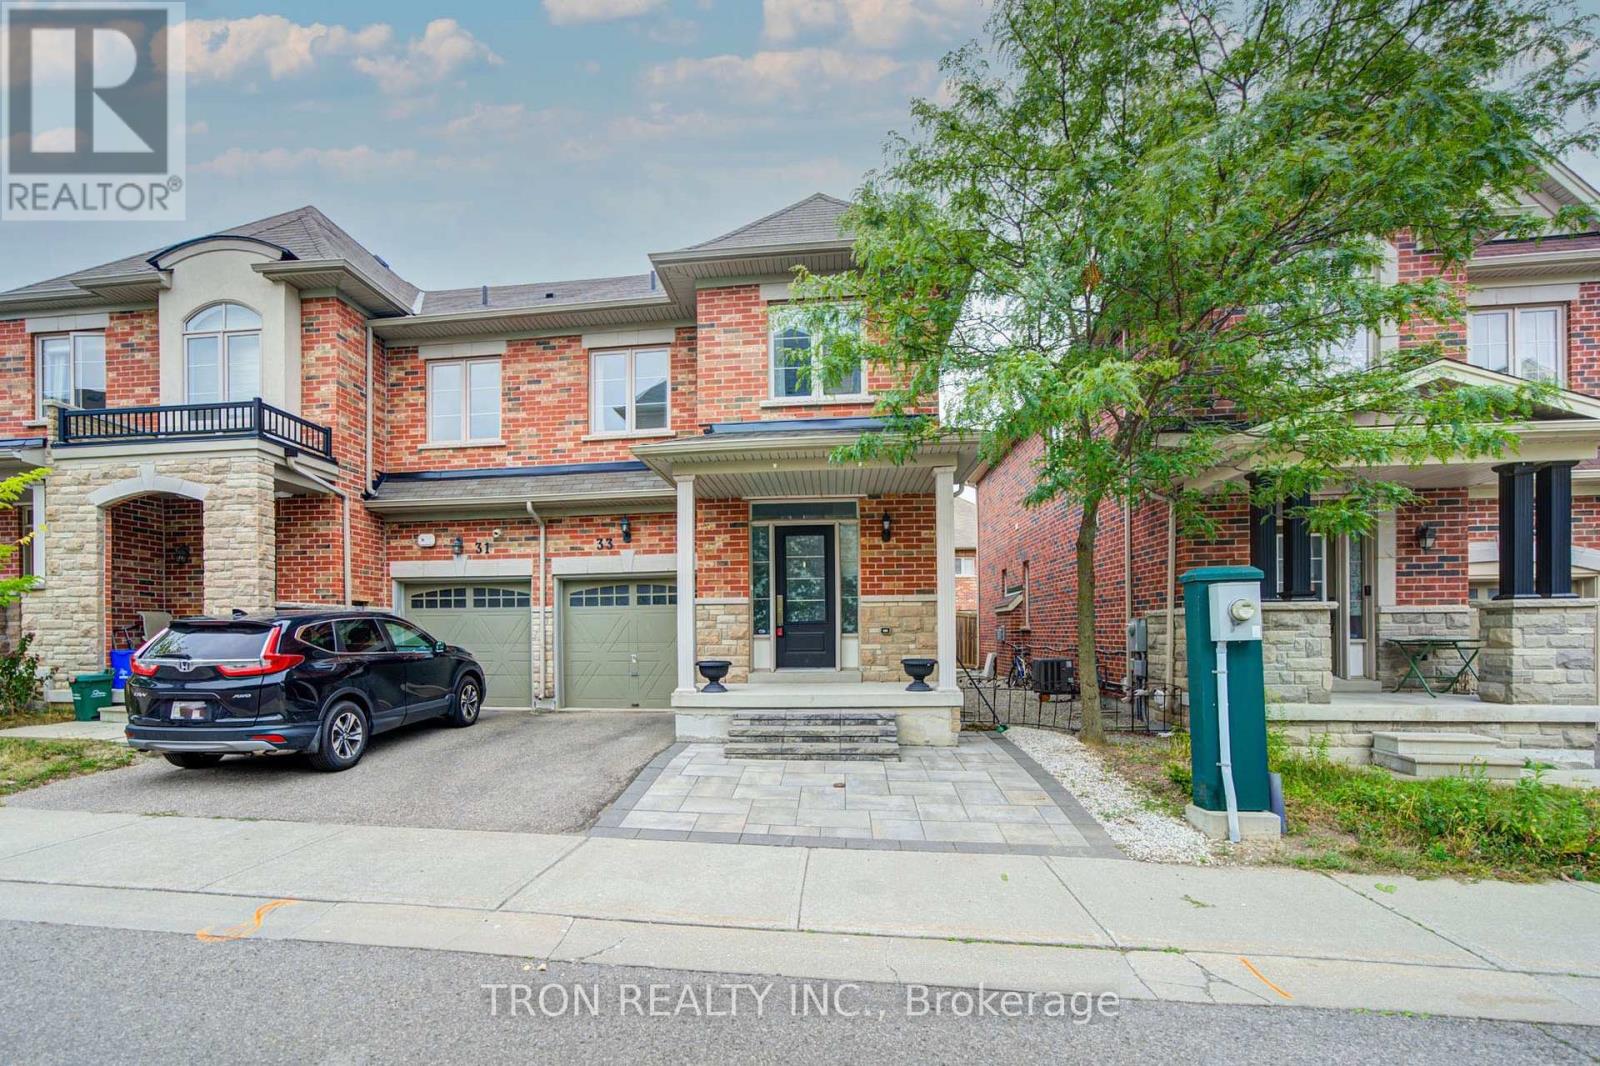
33 Mazarine Lane
Richmond Hill, Ontario
STUNNING SOUTH-FACING END-UNIT TOWNHOME IN WESTBROOK - LIVES LIKE A SEMI! Enjoy an ideal north-south orientation, with a sun-filled south-facing living room and primary bedroom that maximize natural light throughout the day. Located in one of Richmond Hill's most sought-after school districts, this exceptional home is within walking distance to St. Theresa of Lisieux CHS, Richmond Hill High School, and approximately a 15-minute walk to highly regarded Trillium Woods Public School. Welcome to 33 Mazarine Lane, a premium end-unit home with a corner-like design and additional side windows that create a bright, warm, and inviting interior. Thoughtfully upgraded with pot lights, elegant quartz countertops, a custom backsplash, and high-end stainless steel appliances. The functional layout offers 3 spacious bedrooms and 3 bathrooms, making it an ideal choice for growing families. Enjoy a private, south-facing backyard with excellent exposure-perfect for relaxing or entertaining. Unbeatable convenience: approximately 3 minutes to Sobeys, TD, BMO, RBC, Feng Ze Yuan Plaza, Yanguan Supermarket, and No Frills; 5 minutes to additional Chinese supermarkets; 10 minutes to Costco and Highway 404; and 15 minutes to Highway 400. (id:62104)
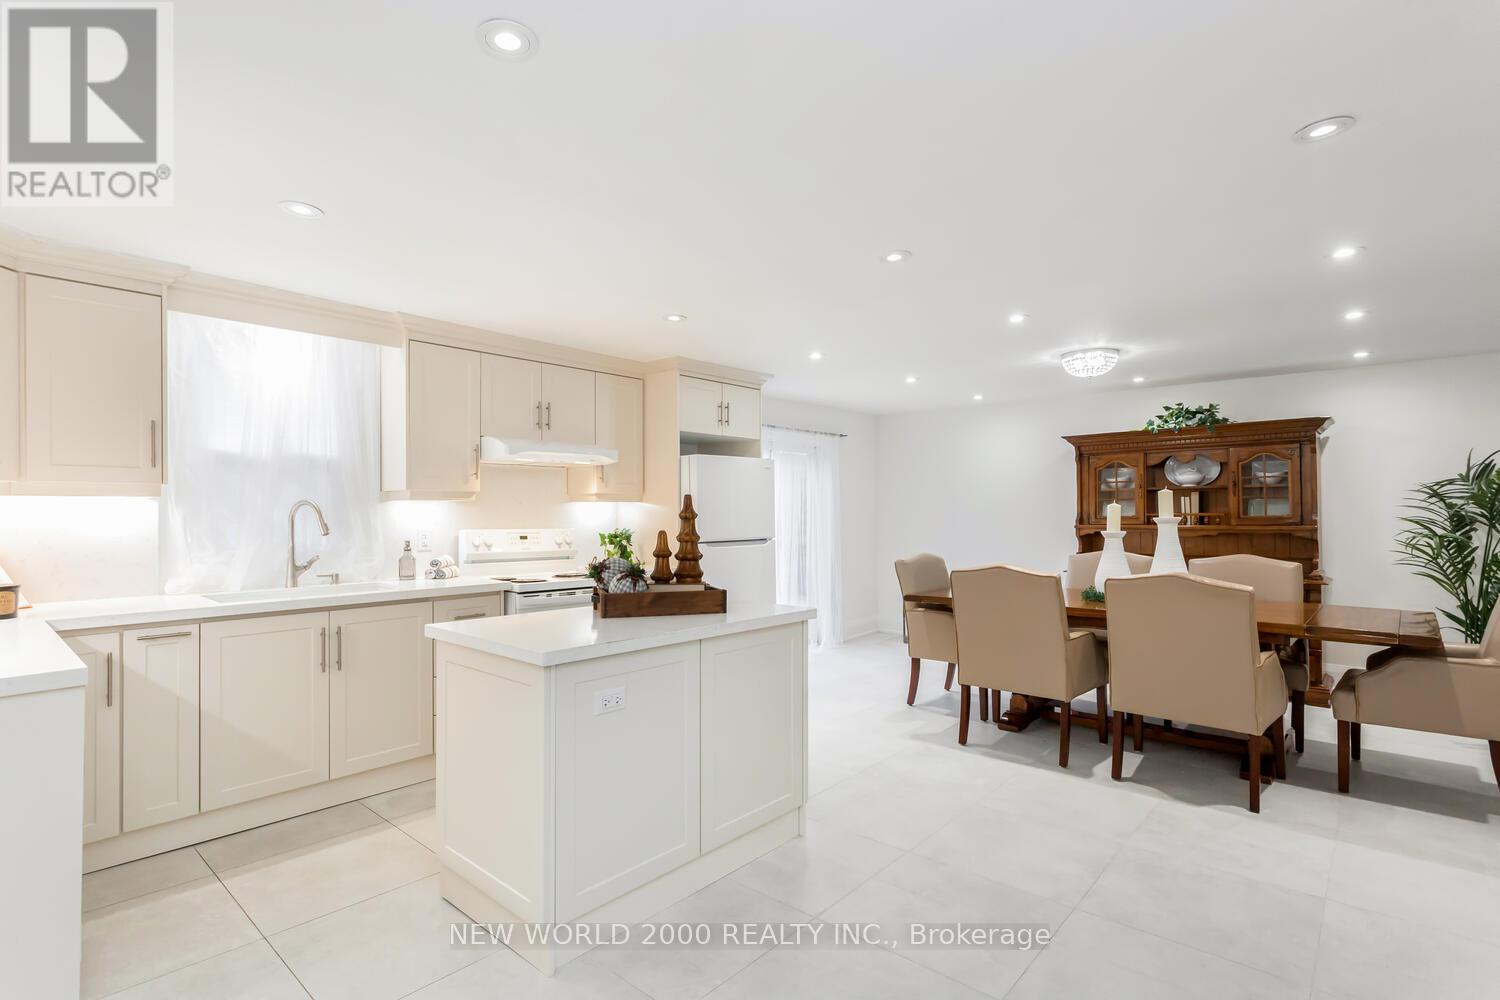
8071 Kipling Avenue
Vaughan, Ontario
FULLY DETACHED 4-BDRM , 2 BATHRM HOME RARE OPPORTUNITY IN THE HEART OF WOODBRIDGE! Parking for 5 Plus cars, including garage, high-end finishes throughout w Large Modern Kitchen w Island with Ample storage with convenience of an upstairs laundry! steps to Market Lane, shops, Bus transit, grocery, hiways, cafes & restaurants. Schools and every day amenities this location offers convenience at every turn.! Don't miss your chance to own this in Vaughan's most desirable community (id:62104)
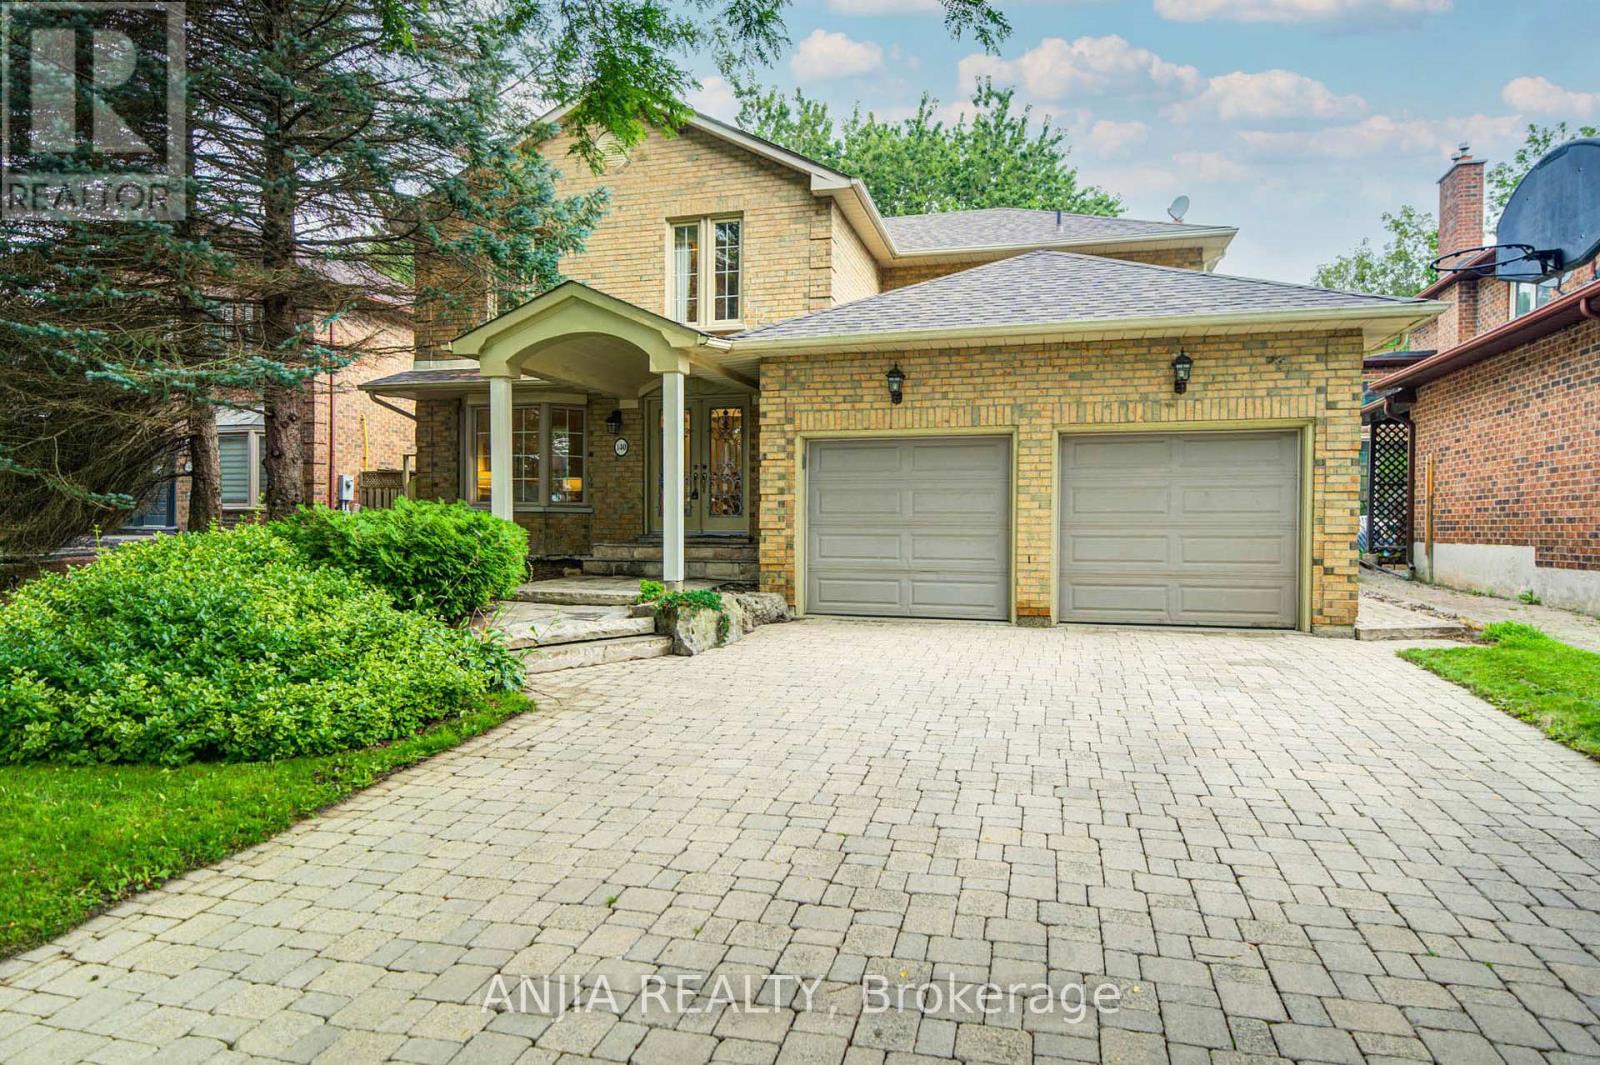
140 Reeve Drive
Markham, Ontario
Welcome To An Exceptional Family Home On A Rarely Offered, Tree-Lined Street In One Of Markham's Most Desirable Neighbourhoods. Set On A 53 ft Wide Premium Lot With A Double Garage. This Home Offers Outstanding Curb Appeal, A Practical Layout, And Generous Space For Everyday Living And Entertaining. The Main Level Features Bright Open-Concept Living And Dining Areas, A Separate Family Room, And A Beautifully Renovated Kitchen With Upgraded Cabinetry. The Showpiece Is The Stunning Solarium With Floor-To-Ceiling Windows And Walk-Out To A Mature Treed Yard, Creating A Peaceful, Forest-Like Retreat In Every Season. Upstairs Offers 4 Spacious Bedrooms And 3 Bathrooms, Including A 5-Piece Primary Ensuite, Rare Private Ensuite In The Third Bedroom, And Updated Main Bath. The Finished Basement Provides Added Versatility With Upgraded Flooring, Rough-In For A Kitchenette, And Space For Recreation Or Extended Family Living. Additional Rough-Ins For A Hot Tub, Built-In Speakers, And Gas BBQ Line Offer Excellent Future Potential. Close To Markham Village, GO Train, Transit, Hwy 407, Library, Trails, Parks, Morgan Pool, Arenas, Centennial, Cornell, and Aaniin Community Centres. A Beautifully Maintained Home Offering Charm, Space, And Markham Stouffville Hospital Convenience. (id:62104)