
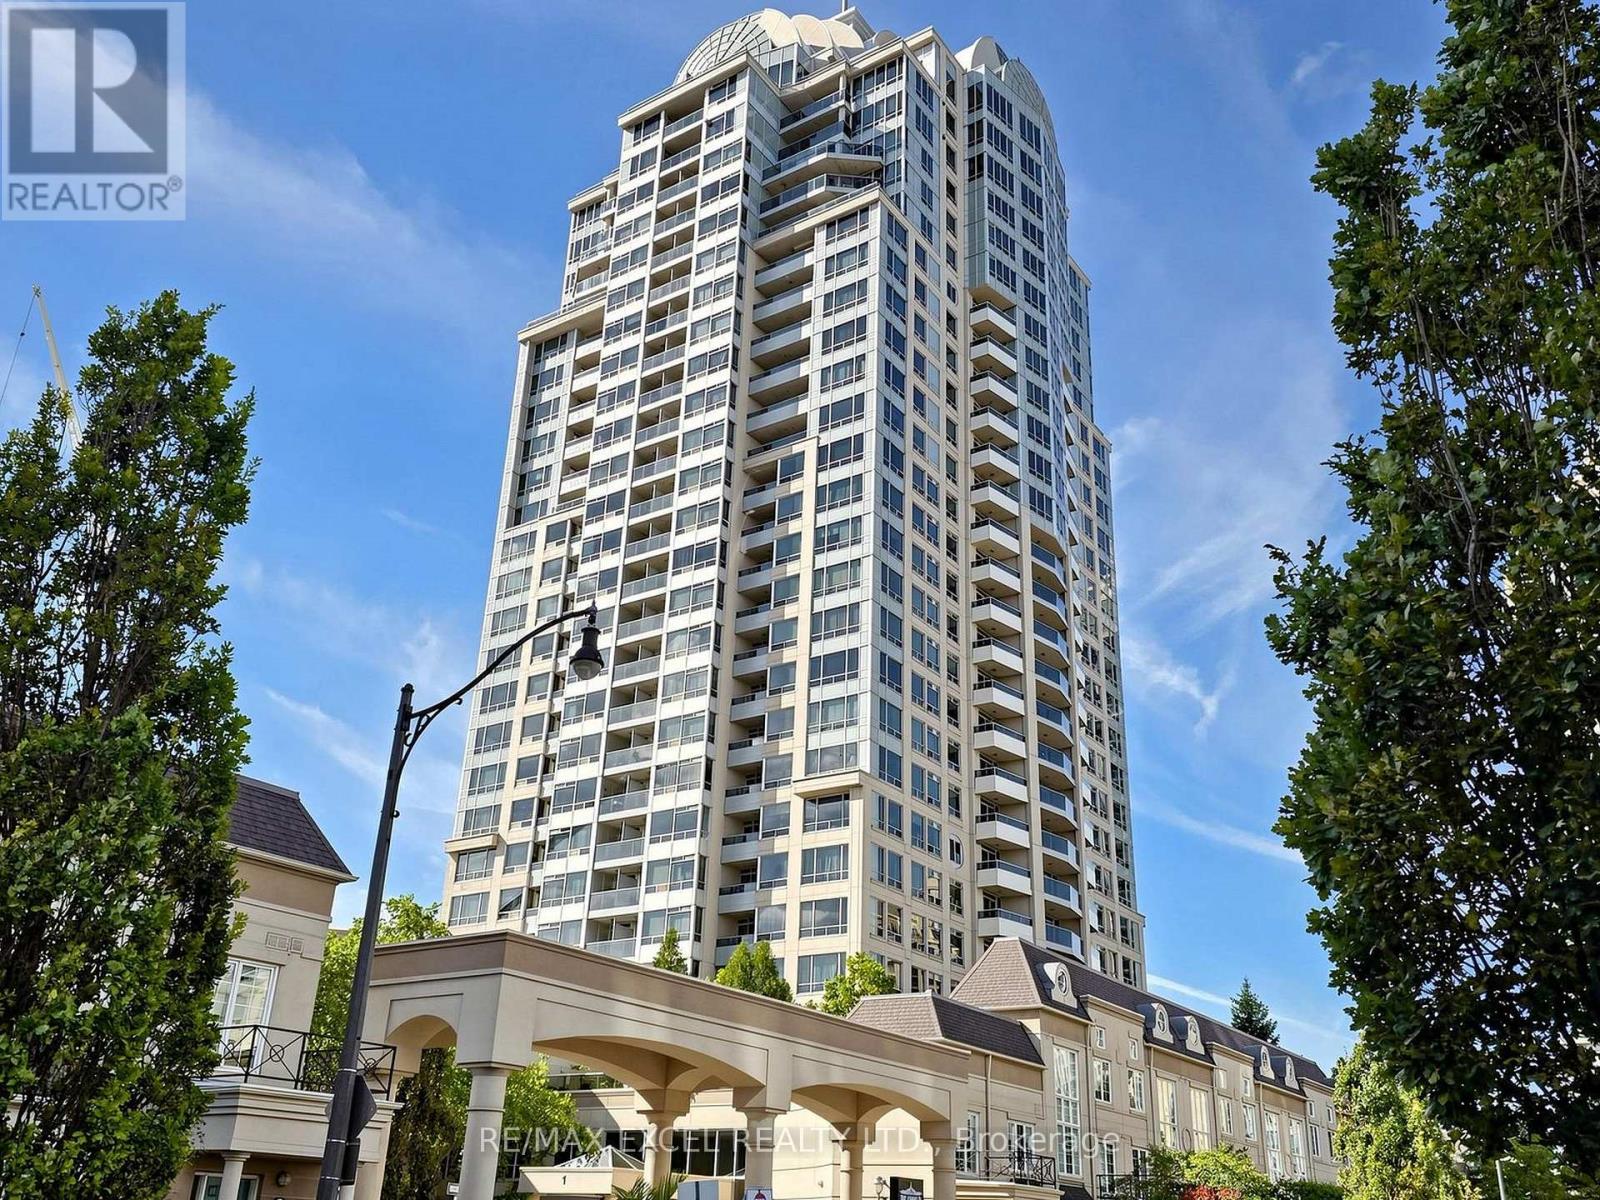
2010 - 1 Rean Drive
Toronto, Ontario
Welcome to Unit 2010 at 1 Rean Drive, a rare high-floor corner unit in Bayview Village's sought-after luxury NY Tower. Boasting 1,033 sq. ft. of interior living space plus a 97 sq. ft. balcony, the popular "Manhattan" model offers unobstructed, sun-drenched southwest views of the Toronto skyline, providing the ideal canvas for your renovation vision. The versatile den features French doors and a closet, easily functioning as a quiet home office or a 3rd bedroom. The primary bedroom features a walk-in closet and a 4-piece ensuite, while the second bedroom and living room both offer direct walk-outs to the balcony. Freshly painted with laminate flooring throughout. this home has been lovingly cherished by the same owners for 19 years. Residents enjoy premium building amenities, including guest suites, a BBQ podium, sundeck, party room, ping pong room, and access to the Liberty Club featuring an indoor swimming pool, gym, fitness classes, and virtual golf.Located directly across from Bayview Village Shopping Centre, gourmet grocers, steps to the subway, and minutes to Highway 401, absolute convenience is at your doorstep. Cherished by the same owners for 19 years, this home is now ready for its next chapter. Sold in "as-is, where-is" condition, this is an exceptional opportunity for end-users and investors alike to bring their design vision and unlock maximum value. . Maintenance fees cover heat, hydro, water, building insurance, amenities, parking, and locker. Note: Some of the primary bedroom and den photos are virtually staged. (id:62104)
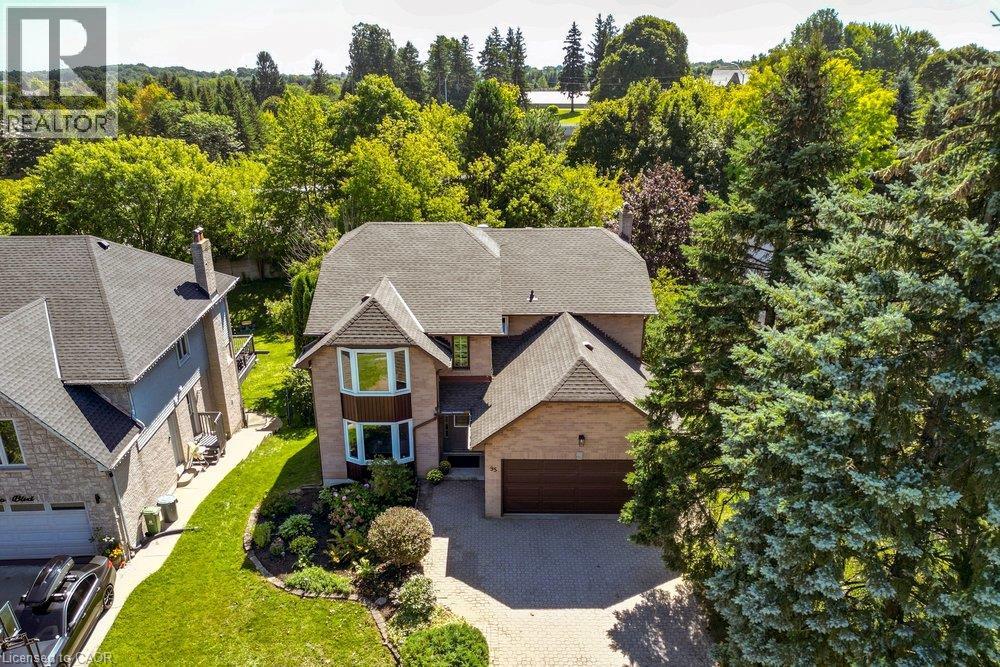
95 Oneida Boulevard
Ancaster, Ontario
Owned by the same family since it was built, this exceptional four bedroom, four bathroom home delivers over 2,900 square feet above grade on a deep 190 foot lot, offering space and value that are hard to find in this price range. The walkout basement adds a private in-law suite, ideal for extended family or additional rental income, with its own access to the backyard and plenty of natural light thanks to the walkout design. Upstairs, the generous room sizes throughout make this a true family home with space to grow. The home has been freshly painted throughout in neutral tones and is move in ready, while still leaving plenty of room to add your own updates and build equity over time. This is a rare chance to get into a well established Ancaster neighbourhood at real value, with the size and layout to support a growing or multi generational household. Located close Rousseau Public School, and just minutes from Dundas Valley Conservation Area, Sherman Falls, and the shops and dining along Golf Links Road. A rare combination of size, lot, and in law potential, 95 Oneida is an opportunity worth seeing for yourself. (id:62104)
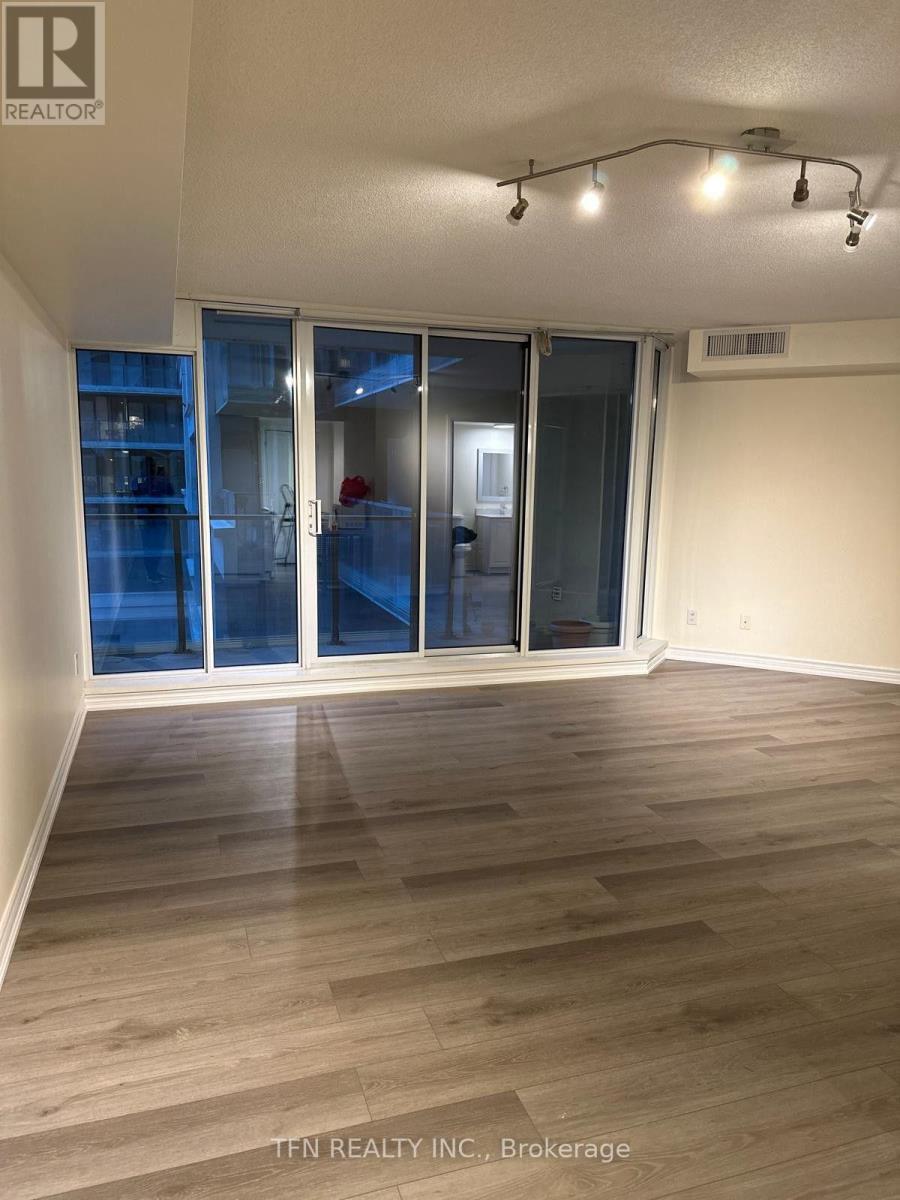
636 - 111 Elizabeth Street
Toronto, Ontario
Prime Location, location, location! Downtown Toronto 1 minute walk to Eaton center, 1 minute walk to Toronto City Hall Welcome to 111 Elizabeth St, Unit 636 - a stylish and well-located downtown residence ideal for working professionals. Enjoy a functional layout with modern finishes, a bright living space, and convenient access to transit, restaurants, shopping, entertainment, and major downtown amenities. Perfect for professionals seeking a comfortable home with everything the city has to offer right at their doorstep. Move-in ready and an excellent opportunity to live in the heart of downtown. Entire property. (id:62104)
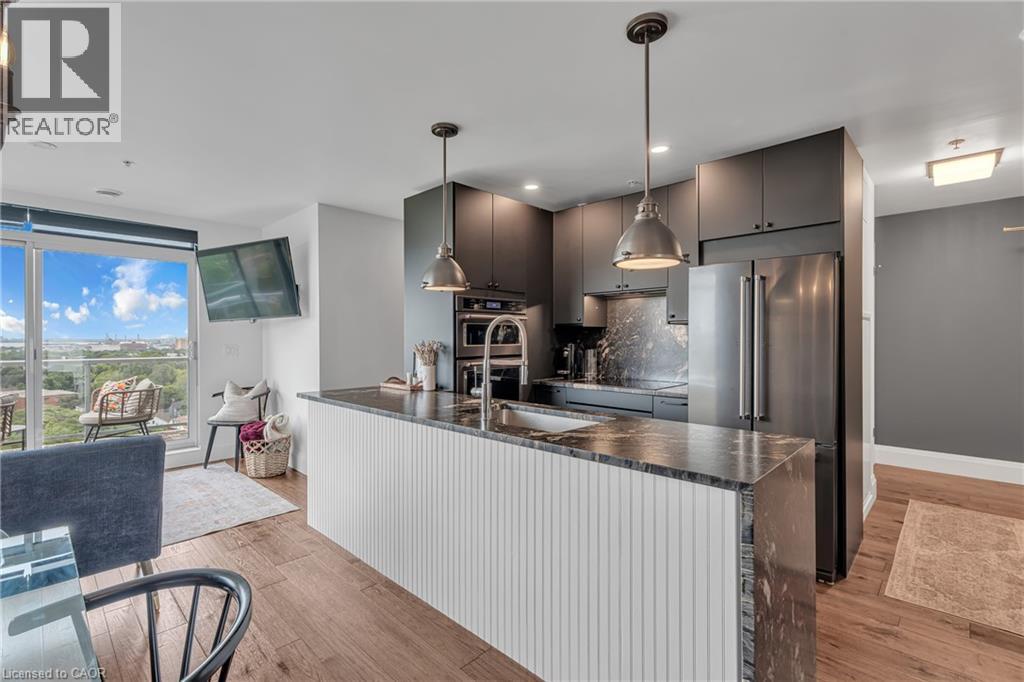
455 Charlton Avenue E Unit# 504
Hamilton, Ontario
Move right in and start enjoying this FULLY FURNISHED tastefully decorated 937 sq. ft. 2-bedroom, 2-bathroom condo—perfect for those who appreciate style, comfort, and convenience. Sitting high on the escarpment, this stunning north-facing unit offers breathtaking skyline views from your private balcony with glass railing. This truly is a turn key property that includes all high speed internet and all utilities and amenities included. FULLY FURNISHED UNIT WITH HIGH SPEED INTERNET, ALL UTILITIES (INCLUDING HYDRO & WATER), PARKING, LOCKER AND AMENITIES ARE ALL INCLUDED IN THE MONTHLY PRICE. The open-concept layout is ideal for entertaining, featuring a completely redesigned kitchen with leathered granite countertops and backsplash, premium appliances (including induction cooktop, wall oven, and fridge with water/ice dispenser), and a spacious dining area. The living space flows seamlessly, enhanced by engineered hickory hardwood floors, pot lighting, and custom built-ins. The primary suite includes a walk-in closet and a luxurious ensuite, while the second bedroom is perfect for guests or a home office. Full-sized in-suite laundry, electronic blinds, and tasteful furnishings with high speed internet included—just drop your bags and start enjoying everything this stunning property has to offer. Underground parking and storage locker included. Building amenities feature a fitness room, party room, and visitor parking. Located in a quiet yet convenient neighbourhood close to trails, parks, hospitals, public transit, and downtown Hamilton (id:62104)
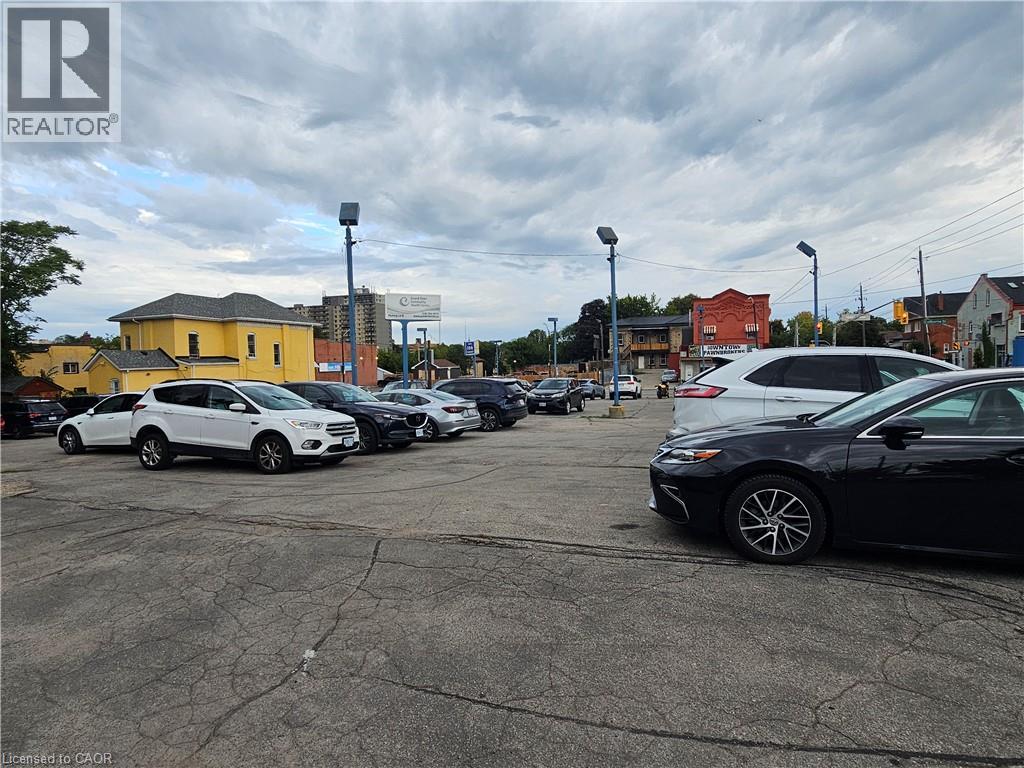
341 Colborne Street
Brantford, Ontario
Prime Corner commercial lot high traffic versatile property. Situated in the heart of Branford 341 Coburn and 70 Alfred Street Street is approx over half an Acres. Current zoning is C3 - 1 and C3-6 allows many uses including mid to high-rise residential buildings. This Redevelopment parcel includes the Building and the Current Parking Lot. ( APPROX 124FT X263 FT ). (id:62104)
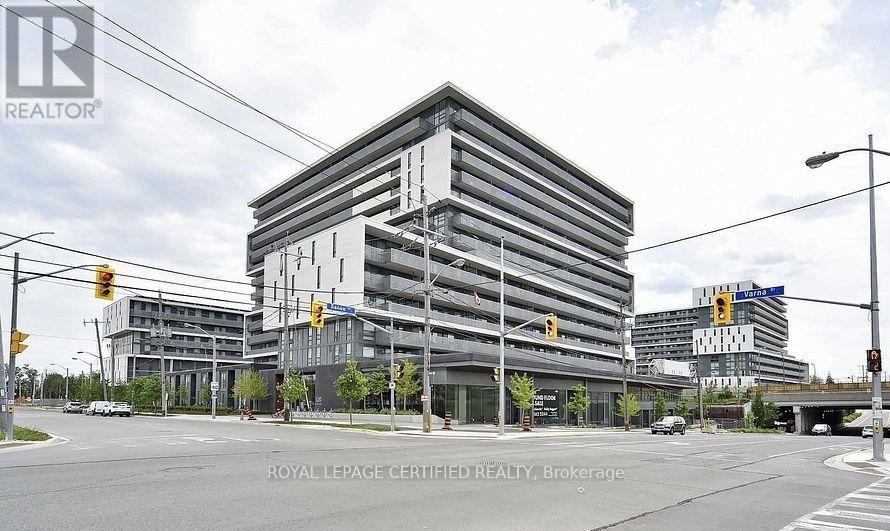
1407 - 120 Varna Drive
Toronto, Ontario
-Welcome To This Stunning, Bright & Spaciouse 2-Bedroom , 1 Bathroom Floor-to-ceiling windows fill with well designed natural light ! Open-concept living/dining, ensuite laundry, and a spacious balcony with magnificent views all day long ! Includes Locker. S/S Appliances: Fridge, Stove w/Hood Vent, Dishwasher, All Elfs & All Window Coverings Conveniently Located Steps From Yorkdale Subway Station, Yorkdale Mall, transit, shopping, dining And Baycrest Park. Easy Access To Hwys 400/401 and Allen Rd. Just 10 Minutes To York University And 30 minutes To Downtown Toronto, U and T, And Ryerson. Building amenities include a 24-hour concierge, gym, guest suite, party/meeting room, and rooftop terrace. (id:62104)
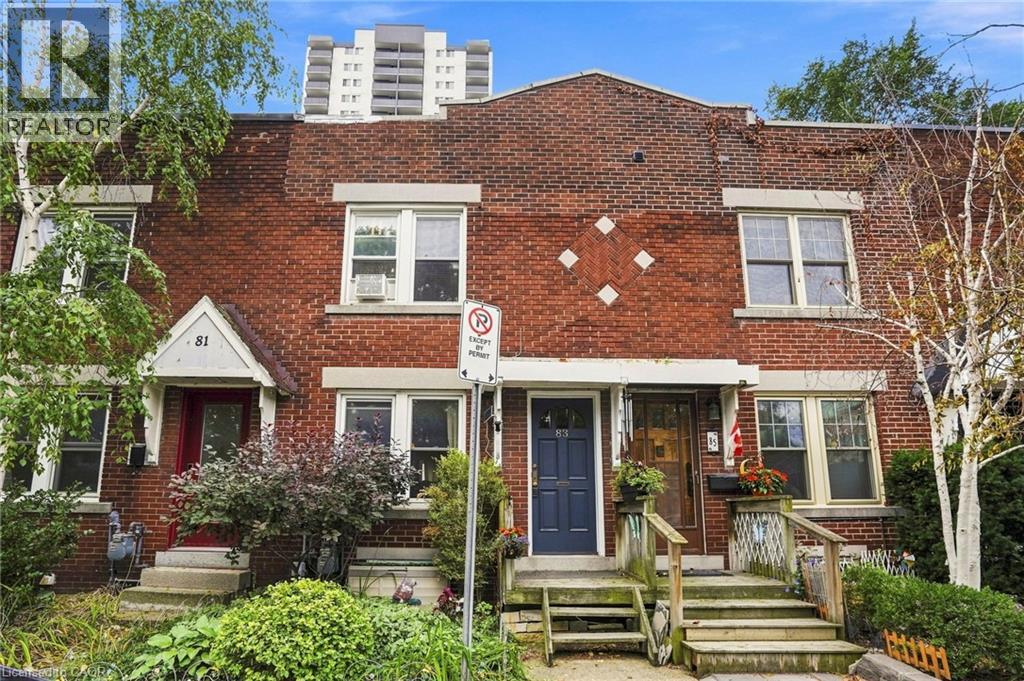
83 Napier Street
Hamilton, Ontario
Downtown Hamilton gem all brick three-bedroom row house. Charming all brick rowhouse in the heart of downtown Hamilton, with walkability to trendy cafes, restaurants, shops, and nightlife along James Street and Locke Street. With easy access to GO Transit, public transit routes, parks, and the escarpment trail. The solid brick construction brings timeless character and low maintenance appeal. On street parking permits are available through the City of Hamilton, giving residents convenient parking right in front of the home, a rare perk downtown. A fantastic opportunity for investors or first-time buyers alike. The current tenant has called this home for over ten years and would love to stay, paying $1818 per month plus utilities. That means reliable income from day one with a tenant who genuinely cares for the property. Don't miss this rare downtown opportunity combining location, character, and long-term investment potential all in one package. Don’t be TOO LATE*! *REG TM. RSA. (id:62104)
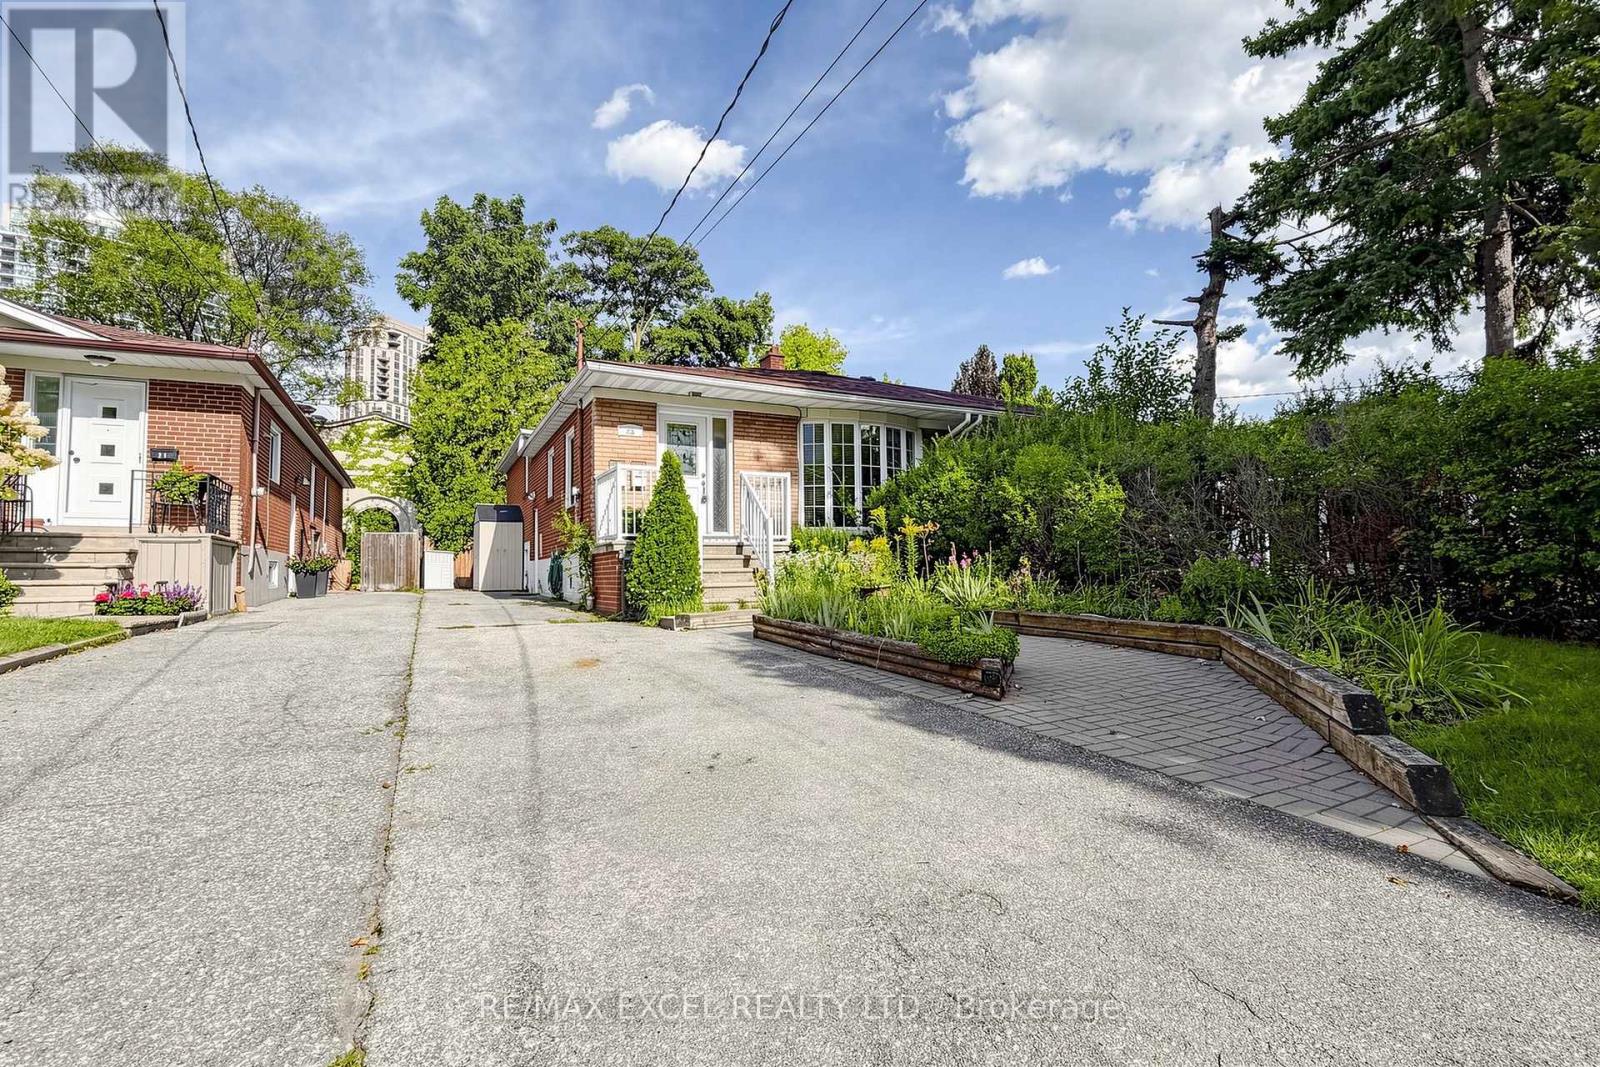
Bsmt - 23 Linelle Street
Toronto, Ontario
**UTILITIES INCLUDED** Spacious Bungalow Basement On A Quiet, Family-Friendly Street In The Highly Sought-After Yonge & Sheppard Neighbourhood. The Generous Living And Dining Areas Are Filled With Natural Light. Well-Sized Bedroom With Closets And Carpet-Free Flooring Throughout. Enjoy Use Of The Private Backyard. One Parking Space Is Included. Washer/Dryer Combination For Added Convenience. Heat, Hydro, Water, And A/C Are Included. Conveniently Located Just Minutes From Transit, Shopping, Restaurants, Schools, Parks, And More! Available Immediately. Basement Floor ONLY. (*Main floor also available for rent - MLS#: C13736428) (id:62104)

29 - 31 Sunvale Place
Hamilton, Ontario
Welcome to this premium waterfront luxury lifestyle in the prestigious "Waters Edge" community at Newport Yacht Club, located just steps from Lake Ontario. As one of the largest layouts in the complex, this stunning END-UNIT, DOUBLE CAR GARAGE executive townhouse offers approximately 3,000 square feet of total pristine, sun-drenched living space. The home has been freshly painted and features custom California shutters throughout. The bright, open-concept main floor boasts soaring 9-foot ceilings and brand-new, gorgeous hardwood flooring that flows seamlessly into a large, eat-in chef's kitchen finished with solid granite countertops w/breakfast bar overlooking the dining room/family room for easy flow and entertaining. Upstairs, escape to a bright and beautiful primary retreat designed for ultimate comfort.The true crown jewel of this property lies just past your back door- direct marina access right from your own backyard. Perfect for boating enthusiasts or anyone seeking a tranquil waterfront lifestyle, this home offers unparalleled convenience. Residents can also take advantage of the Yacht Club's incredible community lifestyle, including a spectacular, brand-new swimming pool built in 2025 (membership required). Combining maintenance-free living with the scale of a detached home, this rare waterfront property is an absolute masterpiece! Follow your Dream, Home. (id:62104)
686577 Highway 2
Princeton, Ontario
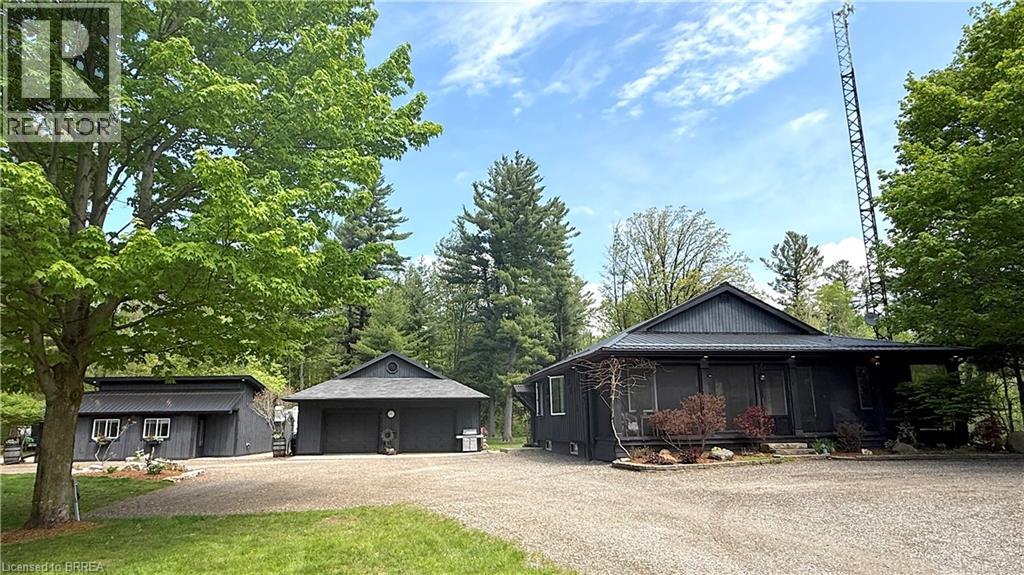
Discover the rare combination of space, privacy, and versatility on this exceptional 1.37-acre country property. Featuring an updated 2-bedroom + loft bungaloft, self-contained 1-bedroom guest house, and impressive approx. 30' x 40' workshop/garage, this property is ideal for multi-generational living, hobbies, home-based business, or simply enjoying country life. The primary home offers a bright, functional open-concept layout with the primary bedroom and ensuite, second bedroom, and main living areas on the main level. The loft provides flexible space for a third bedroom, office, or family room. Updates include custom built-ins, modern kitchen with quartz countertops and stainless-steel appliances, updated windows and doors, 4-piece bath with freestanding tub and separate shower, gas fireplace, and newer steel roof. Patio doors open to a spacious deck with hot tub—perfect for entertaining or relaxing. The detached 1-bedroom guest house offers privacy and independence with a kitchenette, 3-piece bath, in-floor heating, and wood stove—ideal for family, guests, or potential rental income. The impressive 30' x 40' workshop/garage features a gas furnace, kitchenette with gas stove and refrigerator, electric fireplace, walk-up attic storage, and patio door to the yard. Perfect for tradespeople, hobbyists, car enthusiasts, or additional workspace. Outside, enjoy established perennial gardens, vegetable gardens, mature trees, and a private swim pond with dock, sand beach, and cabana, offering swimming in summer and skating in winter. A truly unique country property offering privacy, flexibility, recreation, and room for everyone. Take the multimedia 360° tour and arrange your private viewing today! (id:62104)
54 Dante Crescent
Brantford, Ontario
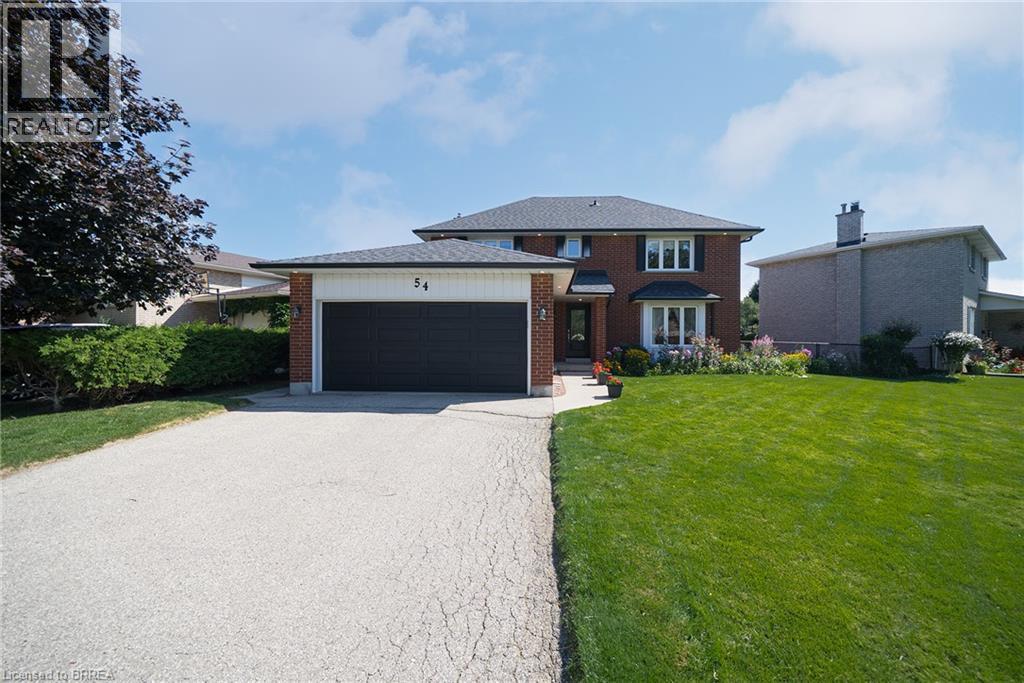
Welcome to 54 Dante Crescent, a spacious and well maintained 4 bedroom, 2.5 bathroom family home tucked into the desirable Brantwood Park neighbourhood. Set on a generous, fully fenced lot with landscaped gardens, a double wide driveway and double garage, this home offers plenty of space both inside and out. With parks, schools, shopping, trails and highway access nearby, it’s a fantastic location for families and commuters alike. Inside, the main floor offers a warm and functional layout with plenty of natural light throughout. The family room and dining room flow together, creating a comfortable space for everyday living and entertaining. The kitchen features oak cabinetry, ample counter and storage space, a three cupboard pantry, dinette area and a large window overlooking the property. A separate living room with a gas fireplace and patio doors provides another inviting gathering space with direct access to the backyard. Upstairs, you’ll find four generously sized bedrooms, all featuring hardwood flooring. The spacious primary bedroom includes a large closet and private 4 piece ensuite. Three additional bedrooms and a full 4 piece guest bathroom complete the upper level, providing plenty of room for a growing family. The finished basement adds even more usable living space, ideal for a recreation room, home office, playroom or additional entertaining area. Outside, enjoy a private, fully fenced backyard surrounded by established landscaping and gardens, offering plenty of room to relax, play or entertain. 54 Dante Crescent is a wonderful opportunity to settle into an established Brantford neighbourhood and make this home your own. (id:62104)
40 Tannery Street E Unit# 265
Cambridge, Ontario
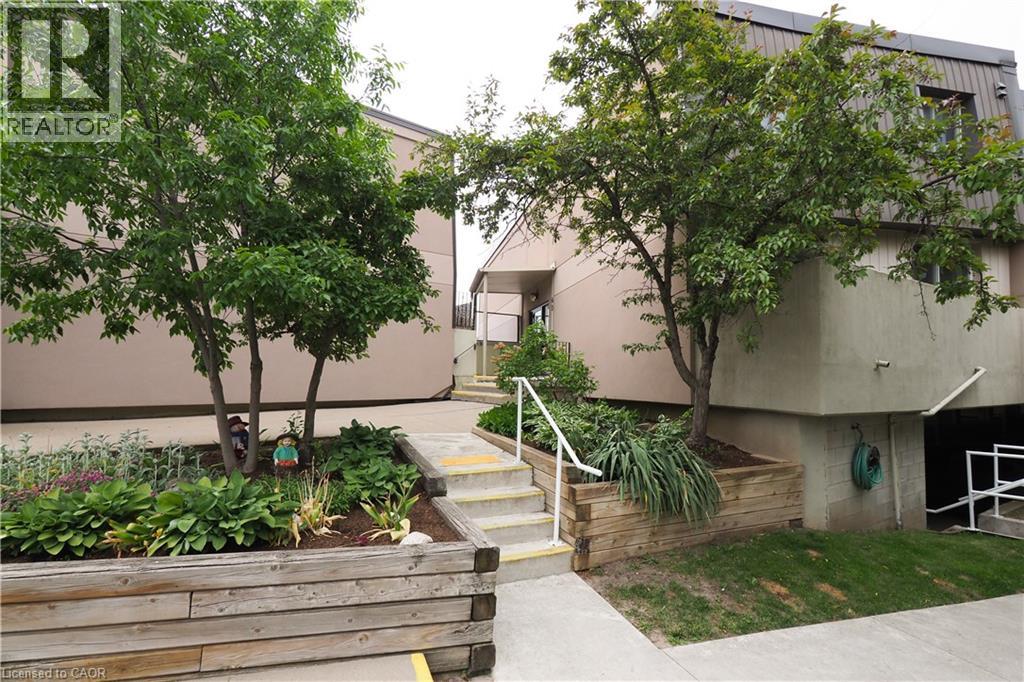
Discover a different kind of condo living in the heart of Hespeler Village. Located at Village Square, 40 Tannery Street East, this distinctive two-storey condominium townhouse offers something increasingly hard to find: the privacy and separation of a traditional home combined with the convenience of a low-maintenance condominium lifestyle. Freshly painted and filled with natural light, the main level features a bright galley-style kitchen with white cabinetry, granite countertops, updated laminate flooring and a full complement of appliances. Just off the kitchen, the separate dining room creates a comfortable space for everyday meals or entertaining, while the spacious living room invites you to relax and unwind. One of the home's standout features is the walk-out from the living room to your own private open-air terrace. Surrounded by treetop views and open sky, it is a wonderful extension of the living space and an ideal spot for morning coffee, summer evenings or simply enjoying a little outdoor space of your own. A convenient two-piece powder room completes the main level. Upstairs, you'll find two comfortable bedrooms offering good natural light and plenty of room to create inviting personal spaces. The renovated four-piece bathroom features an updated vanity with storage and a refreshed tub and shower combination. A dedicated laundry and storage room with washer and dryer and storage. The setting is where this home truly comes to life. Step outside and Hespeler Village is at your doorstep. Forbes Park, the Hespeler Tennis Club, W.G. Johnson Centre, Speed River trails and the historic Idea Exchange library are all close by. Wander into the village for local restaurants, cafes and breweries, enjoy the Friday summer Hespeler Village Market, or take in community events including the popular Forbes Park Music Festival. With parks, recreation, trails, transit and the character of historic downtown Hespeler all within easy reach. Some pictures are Virtually Staged (id:62104)