
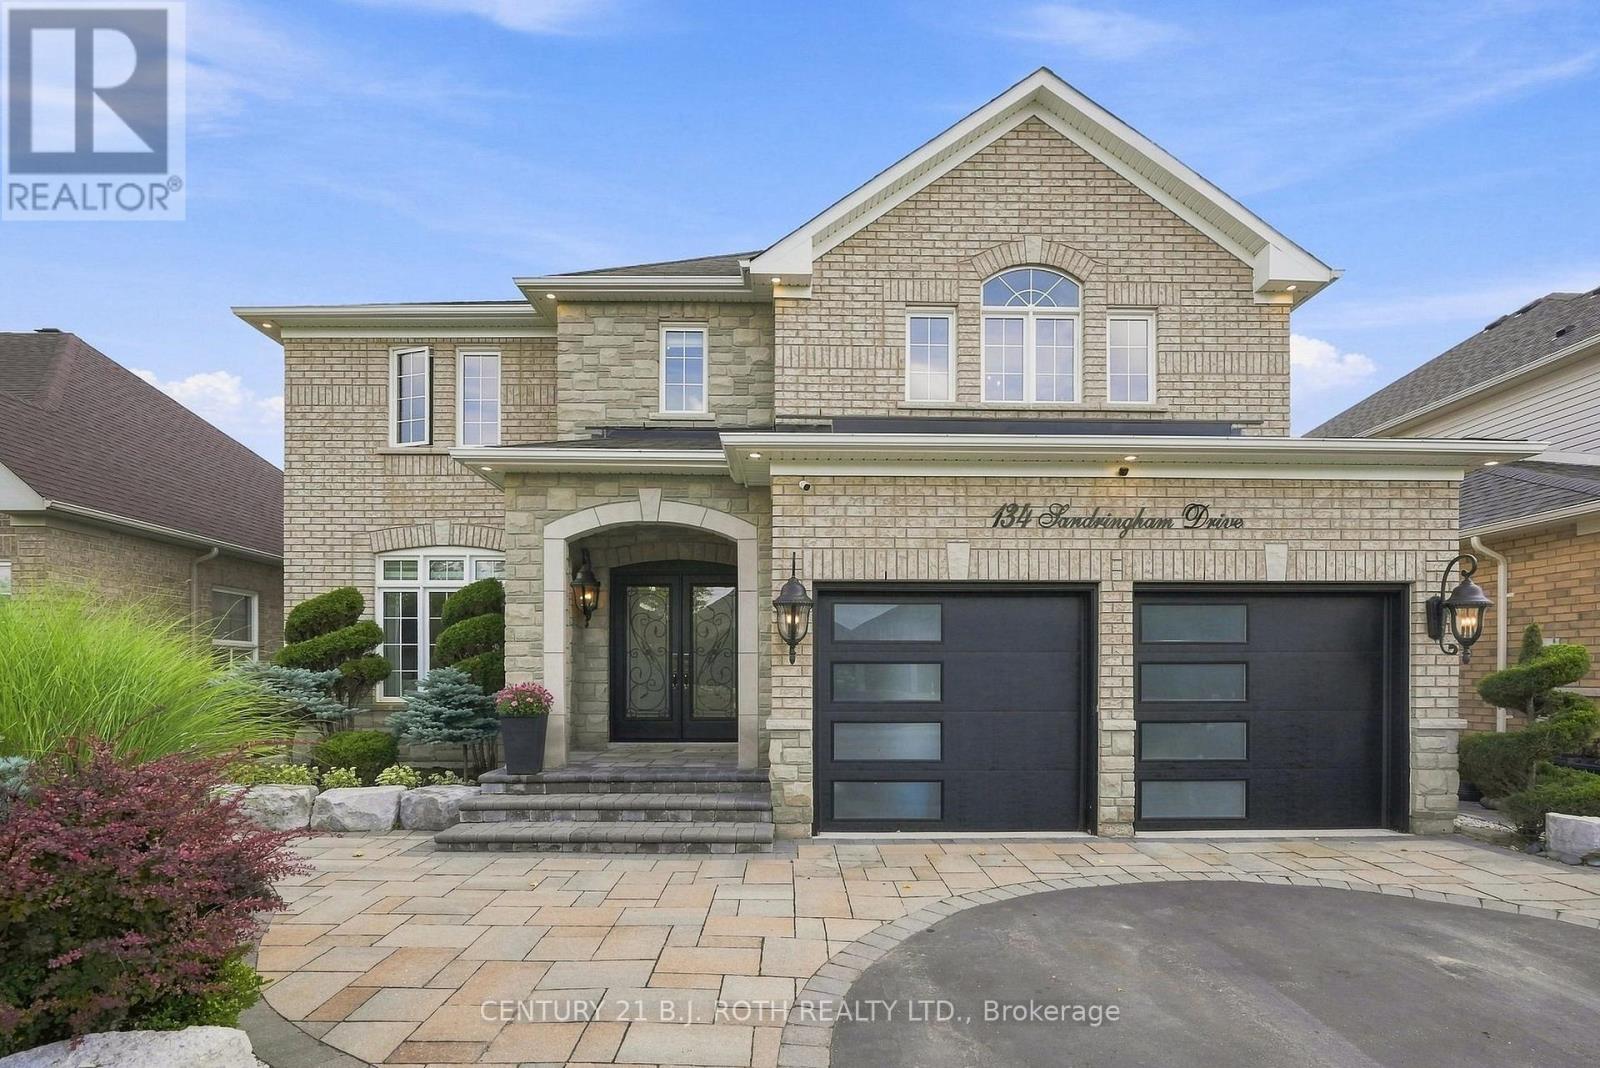
134 Sandringham Drive
Barrie, Ontario
This is the kind of home that makes an impression the moment you walk through the door. Beautifully finished, thoughtfully updated & clearly well loved, this is a home where a family has grown up, and one that is ready for its next chapter. Set in a convenient, family-friendly location, you're a short walk to an elementary school and close to groceries, coffee shops & everyday amenities. Inside, exceptional details are found throughout, including hardwood flooring, custom window treatments, coffered ceilings & a striking stone feature wall. The kitchen is a true standout with chevron flooring, custom wood cabinetry, granite counters, waterfall island, impressive custom limestone range hood, gas stove & Frigidaire Professional fridge/freezer. It opens to a second family room anchored by a custom limestone gas fireplace, creating a beautiful space for everyday living. The main floor also offers a dedicated office, laundry room & inside garage access. Upstairs are 4 generously sized bedrooms, each with its own bathroom featuring updated vanities, plus a spacious landing that adds to the open feel of the home. Outside, the attention to detail continues with extensive landscaping and impressive interlock throughout both the front & backyard, giving this home exceptional curb appeal. A beautifully cared-for home with standout finishes, generous space & a location designed for family life. (id:62104)
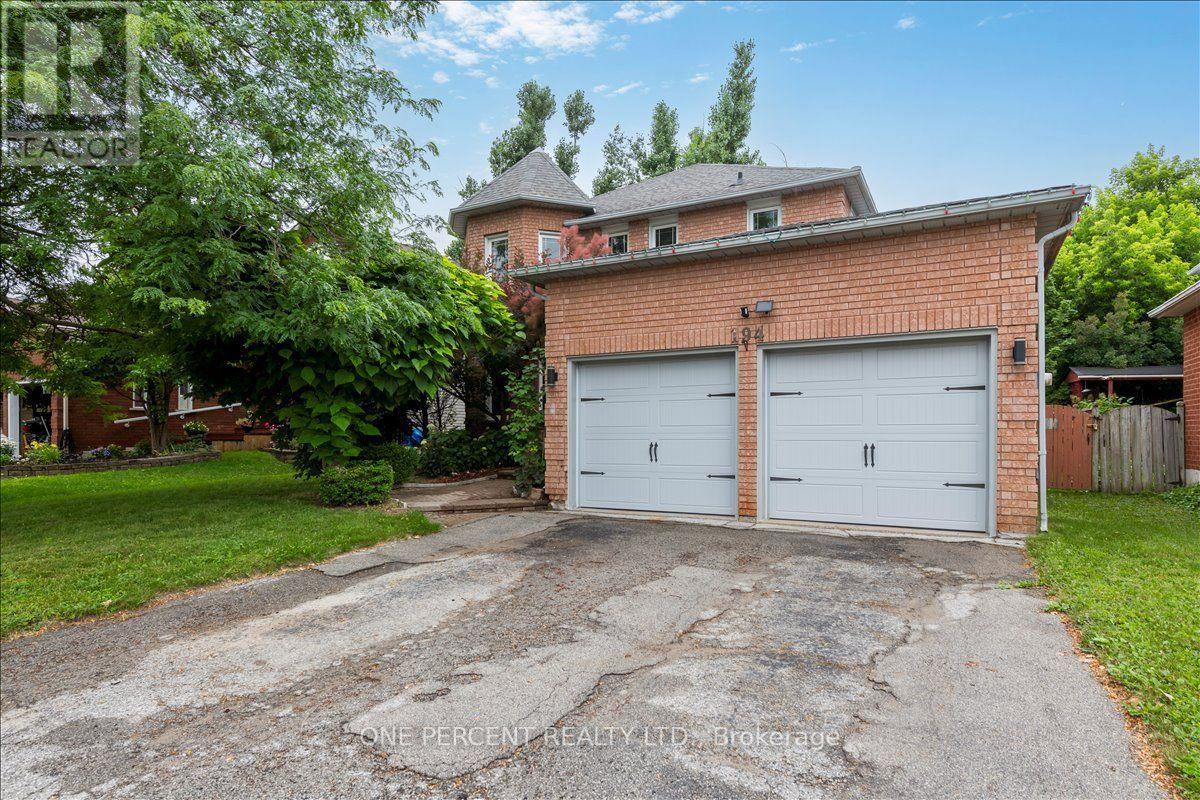
194 Livingstone Street W
Barrie, Ontario
Welcome to 194 Livingstone st West! Located just minutes from all amenities and the waterfront. This 4 bedroom home features a backyard oasis, salt water pool area. The home opens up as you enter the high open foyer. The living/Dining combo are located to your left. The main floor is completed in a high end wood look laminate, which compliments the paint colors and window treatments very well. The kitchen is combined with the family room. This space walks right out to the large deck and backyard oasis. The kitchen is eat-in and features stainless appliances, a nice stone backsplash and a large stone sink. The adjoined family room and main floor are warmed with the gas fireplace. There is inside garage entry and a 2 piece powder room on the ground floor. Upstairs has 4 generous bedrooms. The Primary has duel closets. The primary ensuite bathroom features a soaker tub and a large separate shower. The basement is a large open space with tons of storage. There is an included water softener for water treatment and chlorine removal. The backyard oasis has a huge deck with privacy walls and a metal roof awning. The pool is a salt water system with very low maintenance. The pool heater and salt system are just 4 yrs new and in perfect shape. There is a custom shed and no grass in this low maintenance paradise! Location, Location, Location. (id:62104)
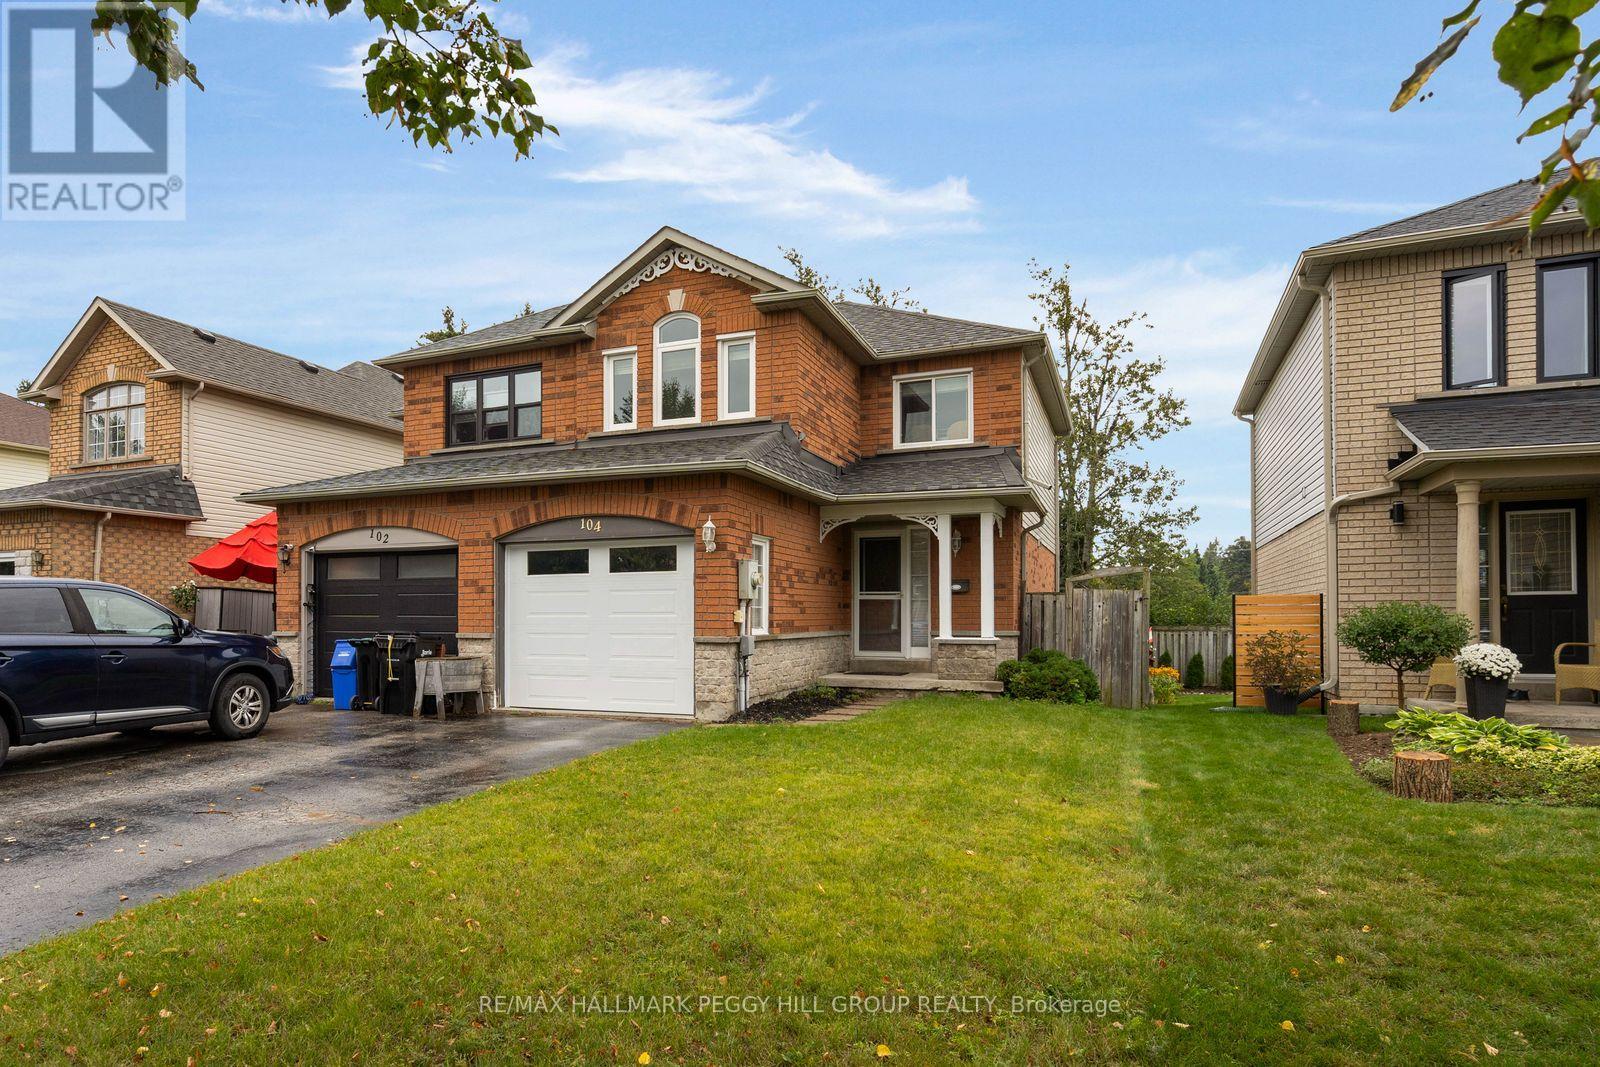
104 Leslie Avenue
Barrie, Ontario
MOVE-IN-READY SEMI WITH 3 BEDROOMS, HARDWOOD FLOORS, A FINISHED BASEMENT & FENCED BACKYARD! Here's the thing about 104 Leslie Avenue: it makes the next house you see harder to like. Neutral paint tones, contemporary finishes and hardwood flooring through the main and second levels give the home a move-in-ready feel that lets you settle in right away. The living room centres around a gas fireplace and a large window overlooking mature greenery, while the kitchen pairs white cabinetry with a tiled backsplash, stainless steel appliances and breakfast bar seating. The adjoining breakfast area opens directly to the rear deck, with a second deck below and a fenced lawn framed by mature trees, making the backyard an easy extension of summer days at home. Head to the second level and the hardwood continues through all three bedrooms, including a primary with a walk-in closet and semi-ensuite access. The finished basement gives movie nights and playtime somewhere to take over, with a rec room, full bathroom and laundry all on the same level. An attached garage with a newer garage door, a driveway with no sidewalk crossing it and a water softener installed a few years ago reflect the care that has gone into the home. Set in southwest Barrie, groceries and public transit are within walking distance, while Harvey Crossing and Highway 400 are only minutes away. (id:62104)
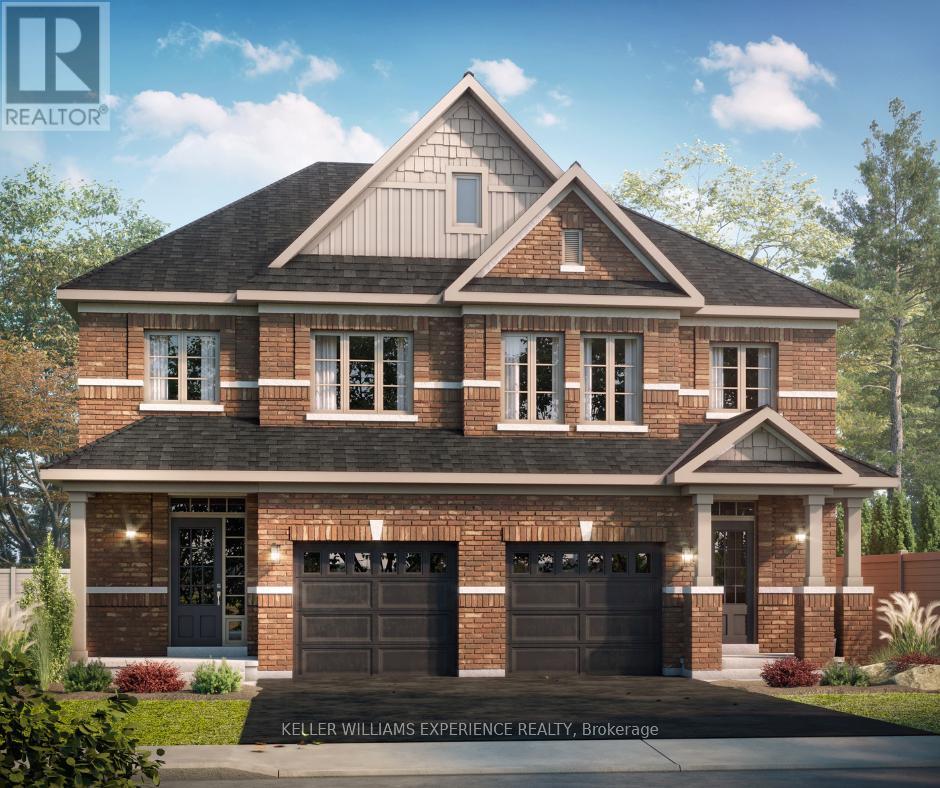
32 Sagewood Avenue
Barrie, Ontario
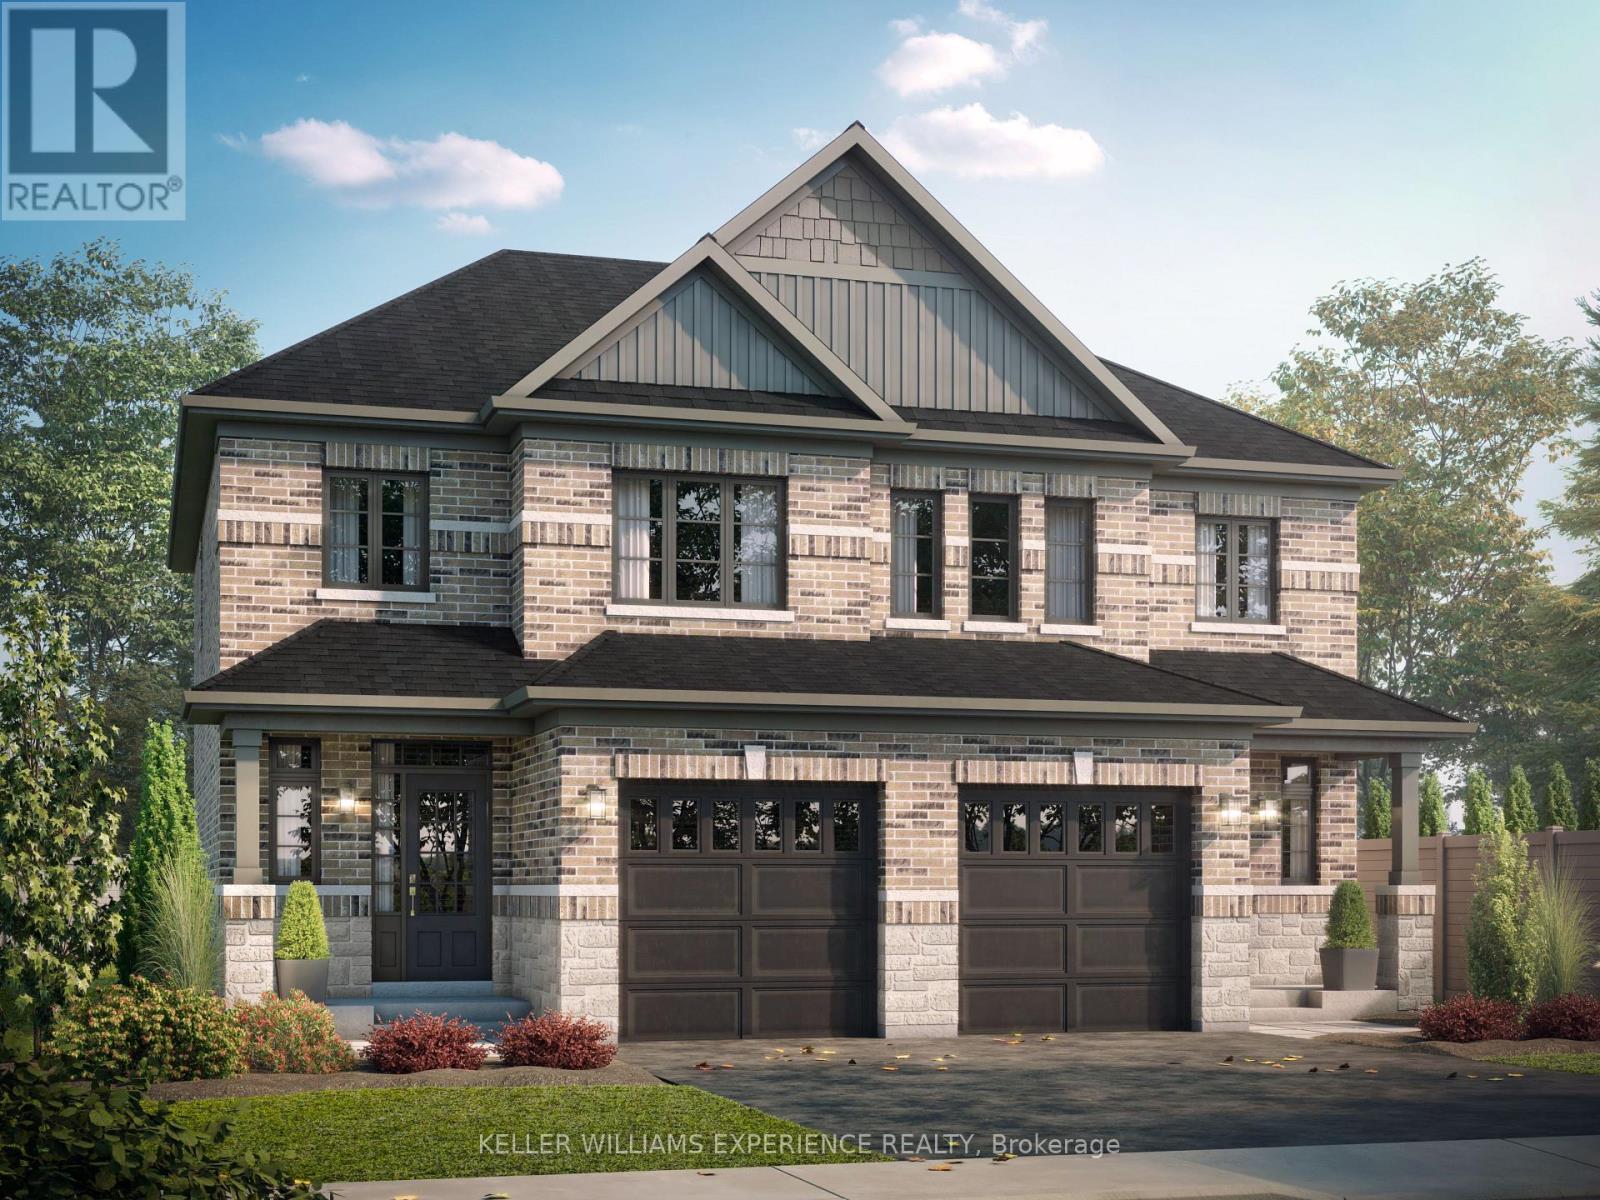
LOCK IN TODAY'S PRICE, PERSONALIZE YOUR FINISHES, AND TAKE ADVANTAGE OF POTENTIAL HST SAVINGS IN THIS COMMUTER-FRIENDLY SOUTH BARRIE LOCATION. Welcome to The Kempenfelt Model by award-winning Deer Creek Fine Homes, a builder known for exceptional craftsmanship and a commitment to quality over quantity. This spacious semi-detached home offers the perfect blend of modern design, everyday convenience, and future flexibility. Ideally located just 3 minutes from Barrie South GO Station, with quick access to Highway 400, Costco, and Park Place Shopping Centre, this is a prime location for commuters and growing families alike. Featuring 4 generously sized bedrooms and 2.5 bathrooms, the thoughtfully designed floor plan showcases an open-concept main level with hardwood flooring, oversized windows with transoms, and a bright, spacious kitchen perfect for entertaining and daily living. A separate side entrance provides excellent potential for future rental income, an in-law suite, or multi-generational living. As a pre-construction opportunity, buyers can personalize their home by selecting from the builder's premium modern finishes while securing today's pricing. Quality upgrades already included are solid-surface kitchen countertops, oak staircase, hardwood flooring in the upper hallway, and additional pot lights throughout. Set within a family-friendly community close to schools, parks, shopping, and everyday amenities, this home is also just 10 minutes from Barrie's vibrant waterfront, restaurants, and downtown attractions. Move-in ready and backed by a flexible deposit structure, this is an outstanding opportunity to own a brand-new home in one of South Barrie's most convenient locations. Take advantage of the new government tax savings for new construction! (id:62104)
44 Sagewood Avenue
Barrie, Ontario
CHOOSE YOUR FINISHES, LOCK IN TODAY'S PRICE, AND TAKE ADVANTAGE OF POTENTIAL HST SAVINGS IN THIS COMMUTER-FRIENDLY SOUTH BARRIE LOCATION. Welcome to The Northshore Model, a semi-detached home in one of Barrie's most sought-after new communities. Ideally located just minutes from Costco and Park Place Shopping Centre, this commuter-friendly location is only three minutes from Barrie South GO with access to Highway 400. Built by award-winning Deer Creek Fine Homes, a builder known for prioritizing quality over quantity, each home is thoughtfully designed with exceptional attention to detail. A popular choice for first-time buyers, young families, and investors, The Northshore offers three bedrooms, two and a half bathrooms, and a separate side entrance that provides added flexibility for future rental income or multi-generational living. The open-concept main floor features hardwood flooring, a kitchen with breakfast bar, natural light, a welcoming staircase with oak railings, and extra-tall windows with transom details for an elevated feel. With completion anticipated for Fall 2027, there is still time to make this home your own by selecting from the builder's collection of elegant, modern finishes, while also benefiting from a later closing that provides more time to save and prepare. Buyers may also be able to take advantage of government tax savings available on qualifying new construction purchases, along with extended amortization options that can help make monthly mortgage payments more manageable. Ask about flexible down payment options and limited-time builder incentives, including potential design credits for eligible buyers. Set in a family-friendly neighbourhood within walking distance to schools and just 10 minutes from Barrie's charming downtown and waterfront, The Northshore offers the perfect balance of everyday convenience, commuter accessibility, and community living. Secure today's price and make the finished home uniquely yours. (id:62104)

22 Sagewood Avenue
Barrie, Ontario
CHOOSE YOUR FINISHES, LOCK IN TODAY'S PRICE, AND TAKE ADVANTAGE OF POTENTIAL HST SAVINGS IN THIS COMMUTER-FRIENDLY SOUTH BARRIE LOCATION. Built by Deer Creek Fine Homes, a reputable Barrie builder, this Centennial Model offers 4 bedrooms and 2.5 baths, with a bright, inviting entryway and a grand staircase that set the tone from the moment you step inside. The main floor unfolds into an open, light-filled living space, where hardwood flooring and oversized windows with elevated transom finishes create a warm, airy feel throughout. At the centre of it all, the kitchen is built for hosting, anchored by a large island that makes entertaining feel effortless. Upstairs, you'll find four spacious bedrooms, including a primary suite with an ensuite complete with a standing glass shower, spacious vanity, and soaker tub. A separate side entrance adds flexibility with the option for future rental income or multi-generational living. As a pre-construction opportunity, you also have the ability to select from the builder's modern, premium finishes, lock in today's price, and benefit from potential HST rebates. Located just minutes from Costco, Park Place Shopping Centre, and only three minutes to the Barrie South GO Station with quick access to Highway 400, this commuter-friendly location keeps everything within easy reach. Set in a family-friendly neighbourhood within walking distance to schools and just 10 minutes to Barrie's waterfront, shops, and restaurants, it's a location that makes day-to-day living easy. Don't miss your chance to be the first to call this home your own. Take advantage of the new government tax savings for new construction! (id:62104)
57 Highland Drive
Oro-Medonte, Ontario
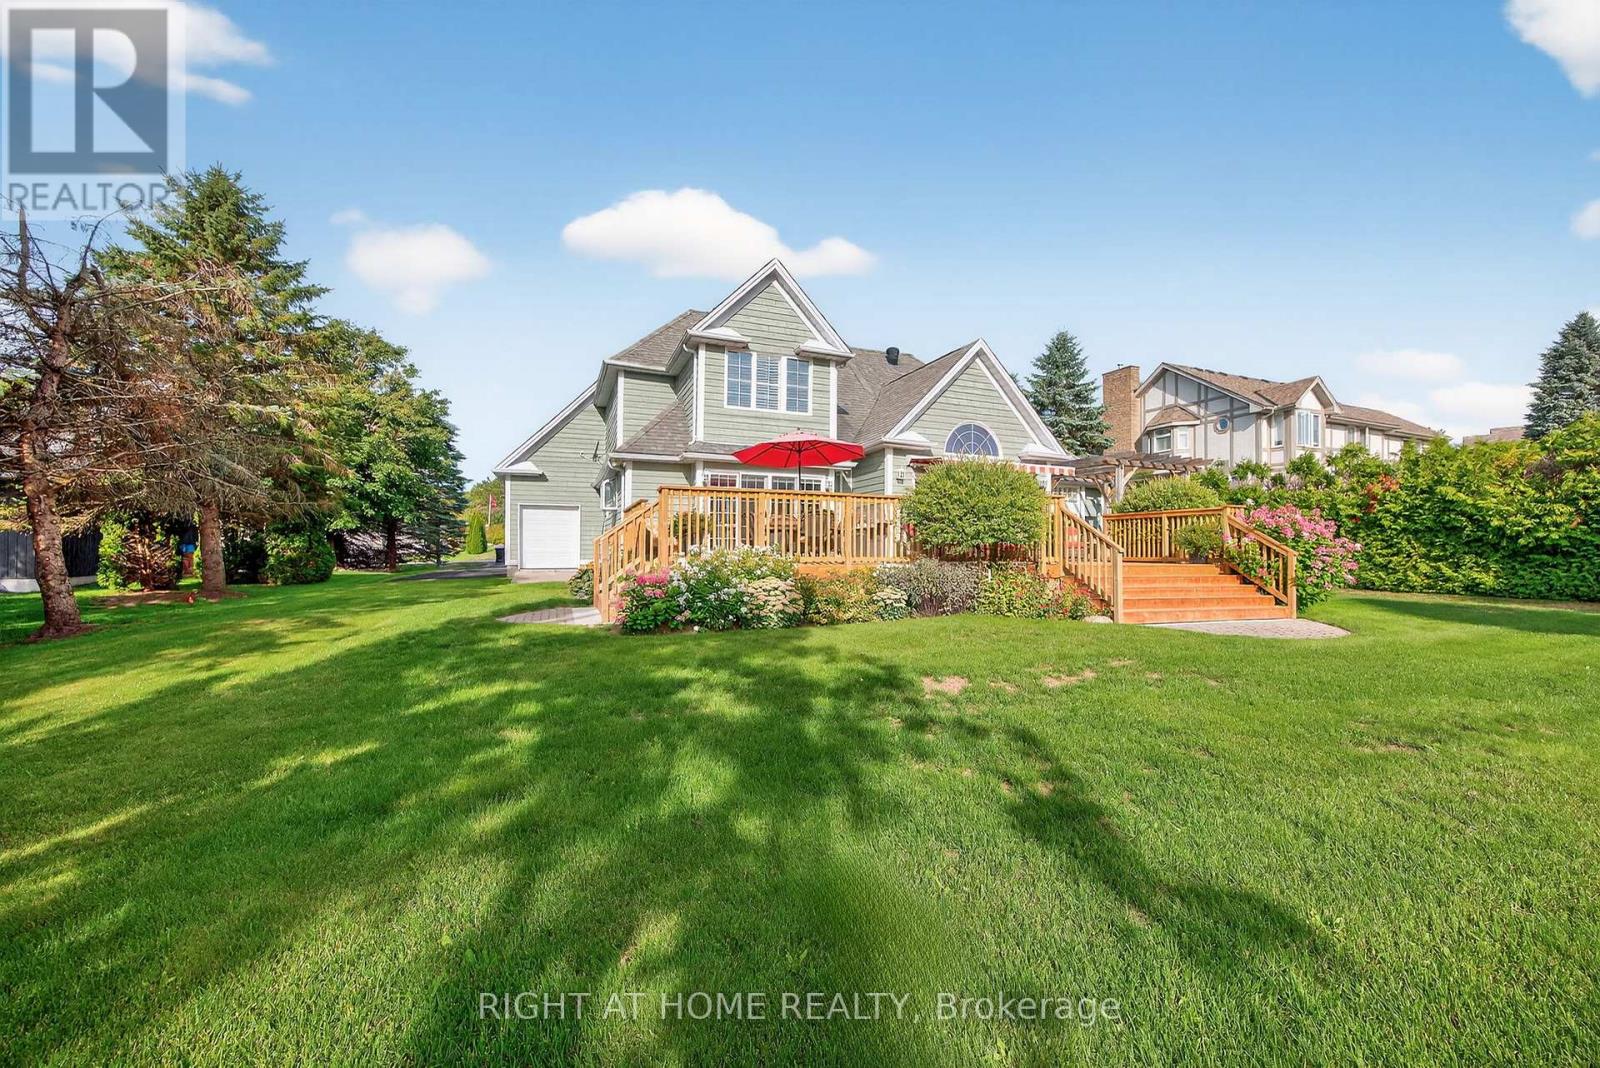
Welcome to refined four-season living in the heart of Horseshoe Valley-an emerging "Blue Zone" inspired community where an active, healthy lifestyle comes naturally. 57 Highland Dr offers executive comfort surrounded by nature, recreation, and community. Walk to the new elementary school and recreation centre, adding exceptional convenience and long-term appeal.Here, wellness and outdoor living are part of everyday life. Golf, skiing, hiking, cycling, fitness trails, and year-round recreation are all just minutes away, offering an exceptional lifestyle for families, professionals, and retirees alike.Beautifully maintained and filled with natural light, the home features oversized windows, spacious living areas, and peaceful views. The flexible layout is ideal for family living, working from home, or elegant main-floor living. At the heart of the home, the well-appointed kitchen offers generous workspace, abundant storage, and effortless flow into the dining and living areas-perfect for both everyday enjoyment and entertaining.The main-floor primary suite is a private retreat with walk-in closet, ensuite, and walkout to a future hot tub area, with wiring already in place. A spacious bonus room above the garage offers endless possibilities as a guest suite, home office, studio, or hobby room.The fully finished lower level adds even more living space with a recreation room, games area, and media lounge, complete with billiard table.More than a home, 57 Highland Dr is a lifestyle destination where nature, recreation, wellness, and community come together. (id:62104)
13 Alpine Way
Oro-Medonte, Ontario
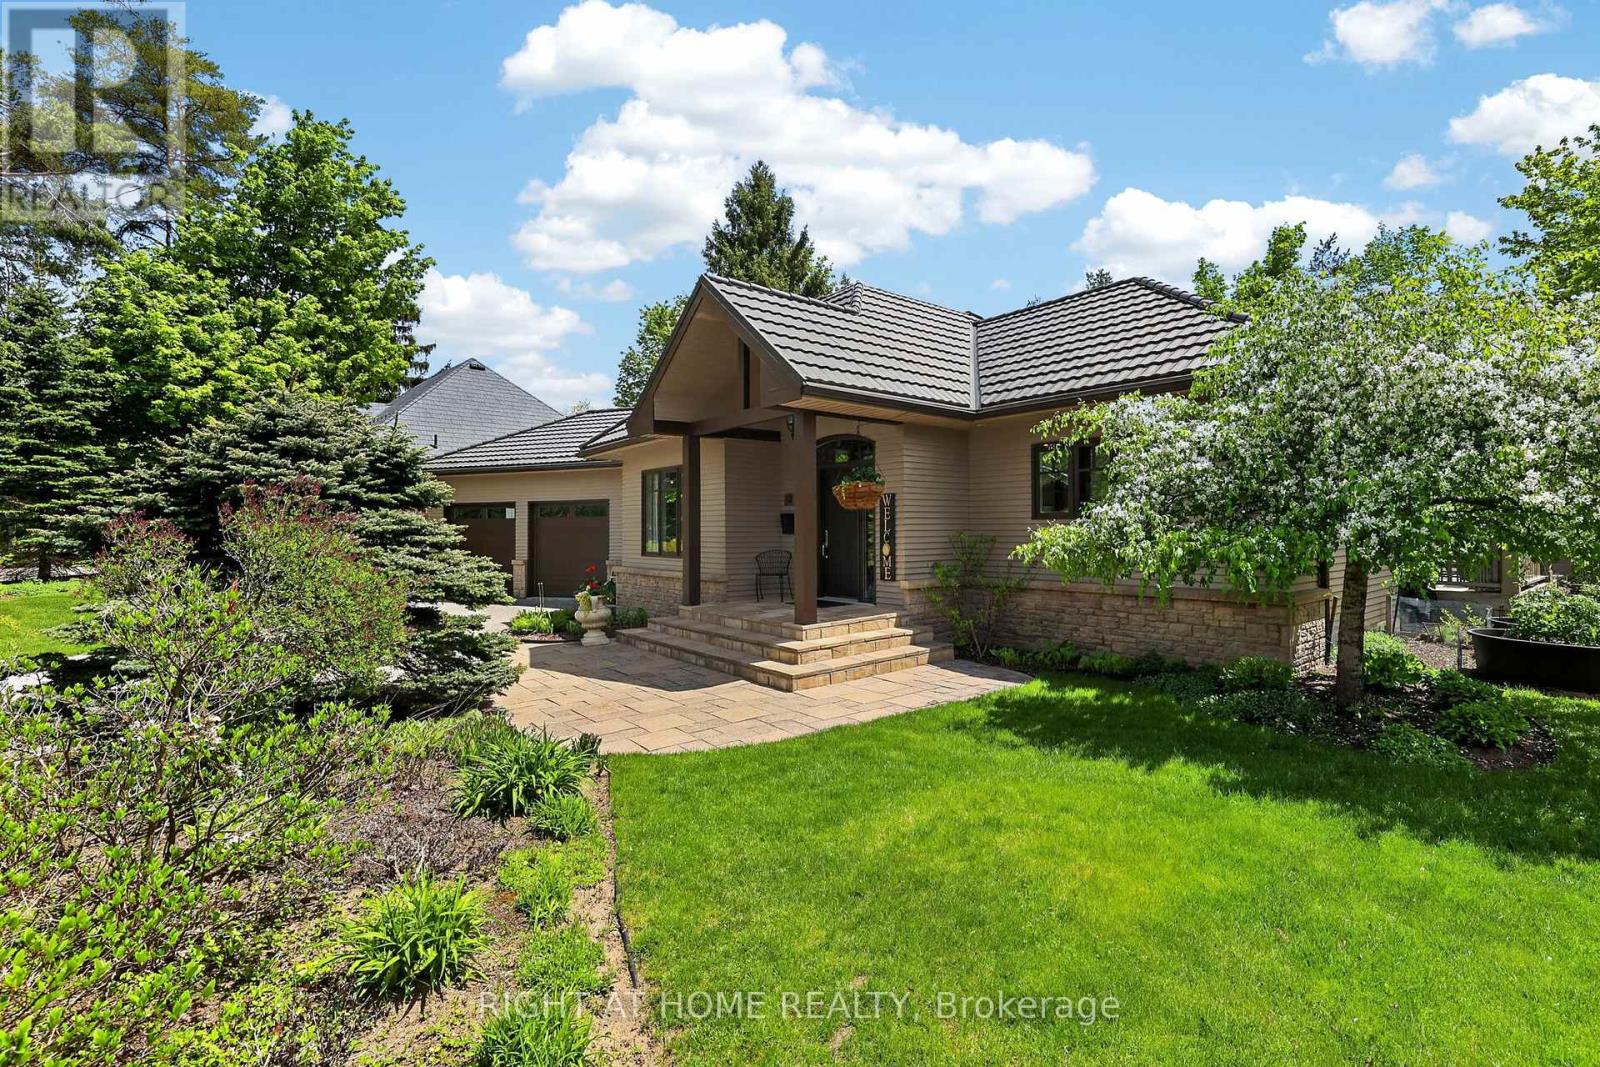
Set in the heart of Horseshoe Valley, within an exclusive enclave of fine homes, this exceptional property offers a lifestyle many consider a true "Blue Zone" for healthy, active living. From skiing and golf to mountain biking and pickleball, year-round recreation is at your doorstep, complemented by the convenience of a new school and recreation centre just around the corner.Bathed in natural light, the main floor features soaring vaulted ceilings and a refined country-chic aesthetic. The beautifully appointed kitchen boasts granite countertops and a walkout to the spacious deck, complete with pergola and newer hot tub (2025)-ideal for relaxing or entertaining. The inviting living room is anchored by a gas fireplace and enhanced by a fully wired sound system throughout the home, while the elegant dining room provides a welcoming space for gatherings.The main floor primary suite is a private retreat, featuring vaulted ceilings, views of the beautifully landscaped gardens, and direct access to the deck and hot tub. The bright four-piece ensuite offers a glass walk-in shower and sun-filled windows.The lower level adds exceptional versatility with two additional bedrooms, a five-piece bathroom, and a freshly painted recreation room with built-in sound system. An adjoining office with French doors and a bright window could easily serve as a home gym or potential fourth bedroom. A spacious bonus room, currently used as a sewing studio, offers endless possibilities as a games room, hobby space or additional storage.From the durable metal roof and oversized double-car garage to the meticulously maintained gardens, this home showcases true pride of ownership. With over 3,000 sq. ft. of finished living space and the added confidence of a pre-inspection, this exceptional Horseshoe Valley retreat is ready to welcome you to stay, play and unwind. (id:62104)
16 Chestnut Lane
Oro-Medonte, Ontario
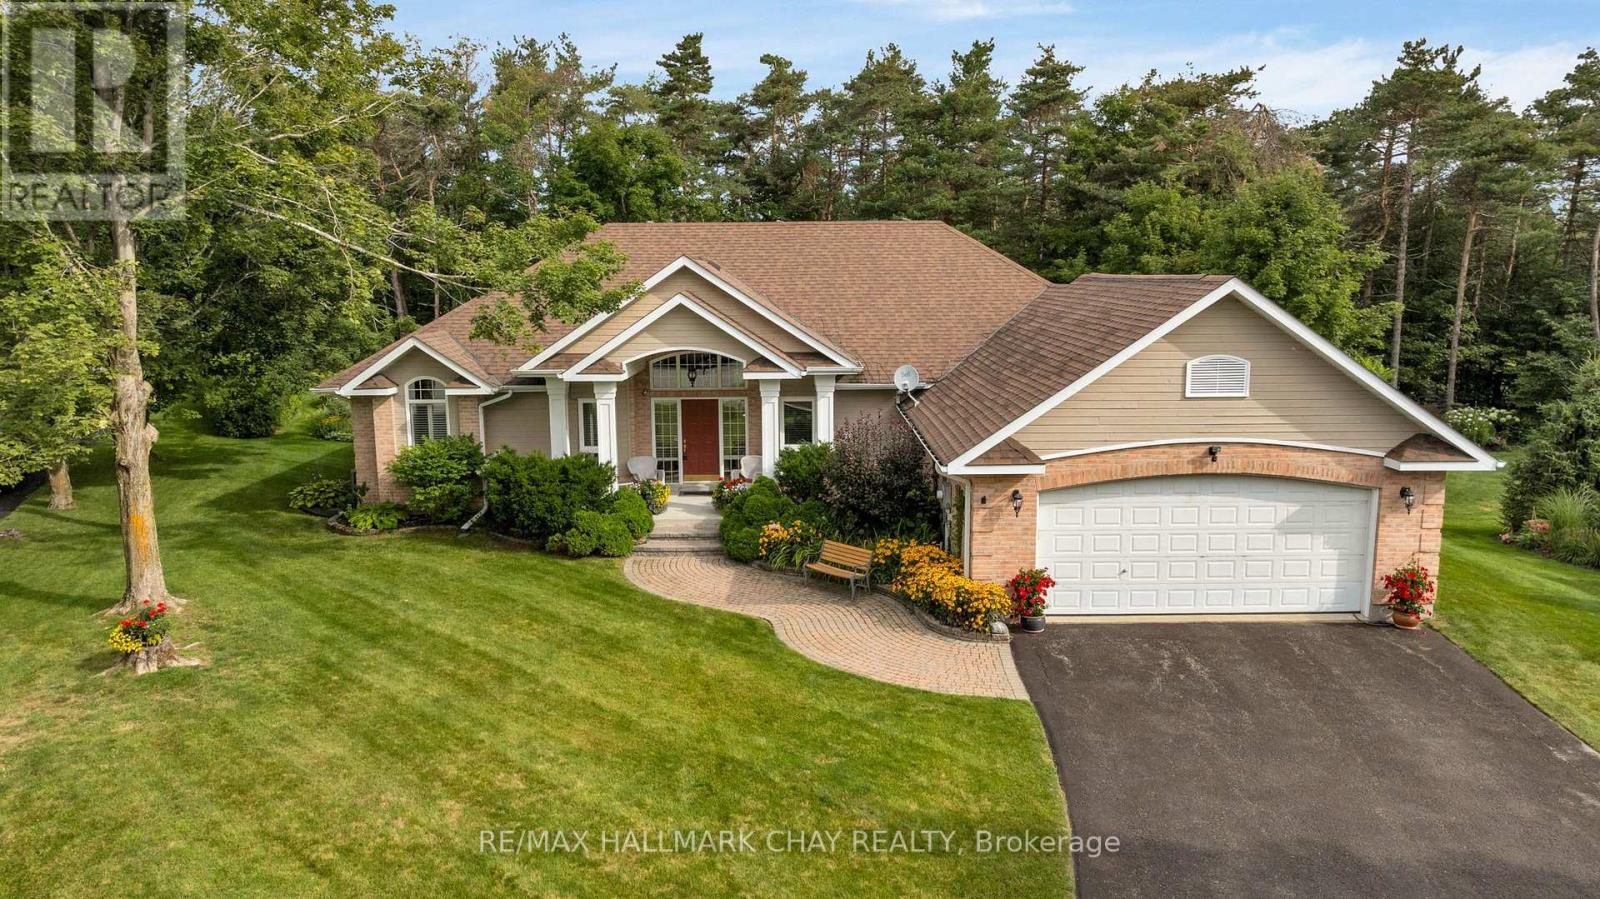
Experience refined single-level living in one of Horseshoe Valley's most coveted locations - an exclusive private quiet court showcasing the premier lot in the development. This custom Crown Point-built executive bungalow offers over 3,400 sq.ft. of finished living space on a private, mature, pie-shaped estate lot surrounded by towering trees. Main level features approx. 2,100 sq.ft. of quality finishes, 9' ceilings, and a dramatic 12' vaulted great room with floor-to-ceiling stone gas fireplace and a full wall of windows overlooking the serene yard. Open-concept kitchen, dining, and great room provide seamless flow, enhanced by granite counters, upgraded cabinetry, and walkout access to an expansive deck ideal for outdoor dining. Private bedroom wing includes two spacious bedrooms, including a peaceful primary suite with walk-in closet, linen closet, and spa-inspired ensuite. Main floor laundry and interior direct garage entry adds daily convenience. Bright, professionally finished lower level-with large above-grade windows and a separate entrance-offers excellent in-law or guest-suite potential. Enjoy a generous family/rec room with gas fireplace, wet bar, third bedroom, full bath, and a dedicated workshop with garage access. Outdoors, the landscaped and irrigated lot delivers exceptional privacy, multiple outdoor living spaces, and ample parking with a double garage and wide driveway. Steps to Vettä Spa and Horseshoe Resort for year-round dining, skiing, golf, trails, and more, with quick access to Craighurst, Barrie, Orillia, HWY 400 and HWY 11. Minutes to Barrie/Orillia for all amenities a busy household might require - shopping, services, fine and casual dining, entertainment, all-season recreation and more! (id:62104)
236 Cox Mill Road
Barrie, Ontario
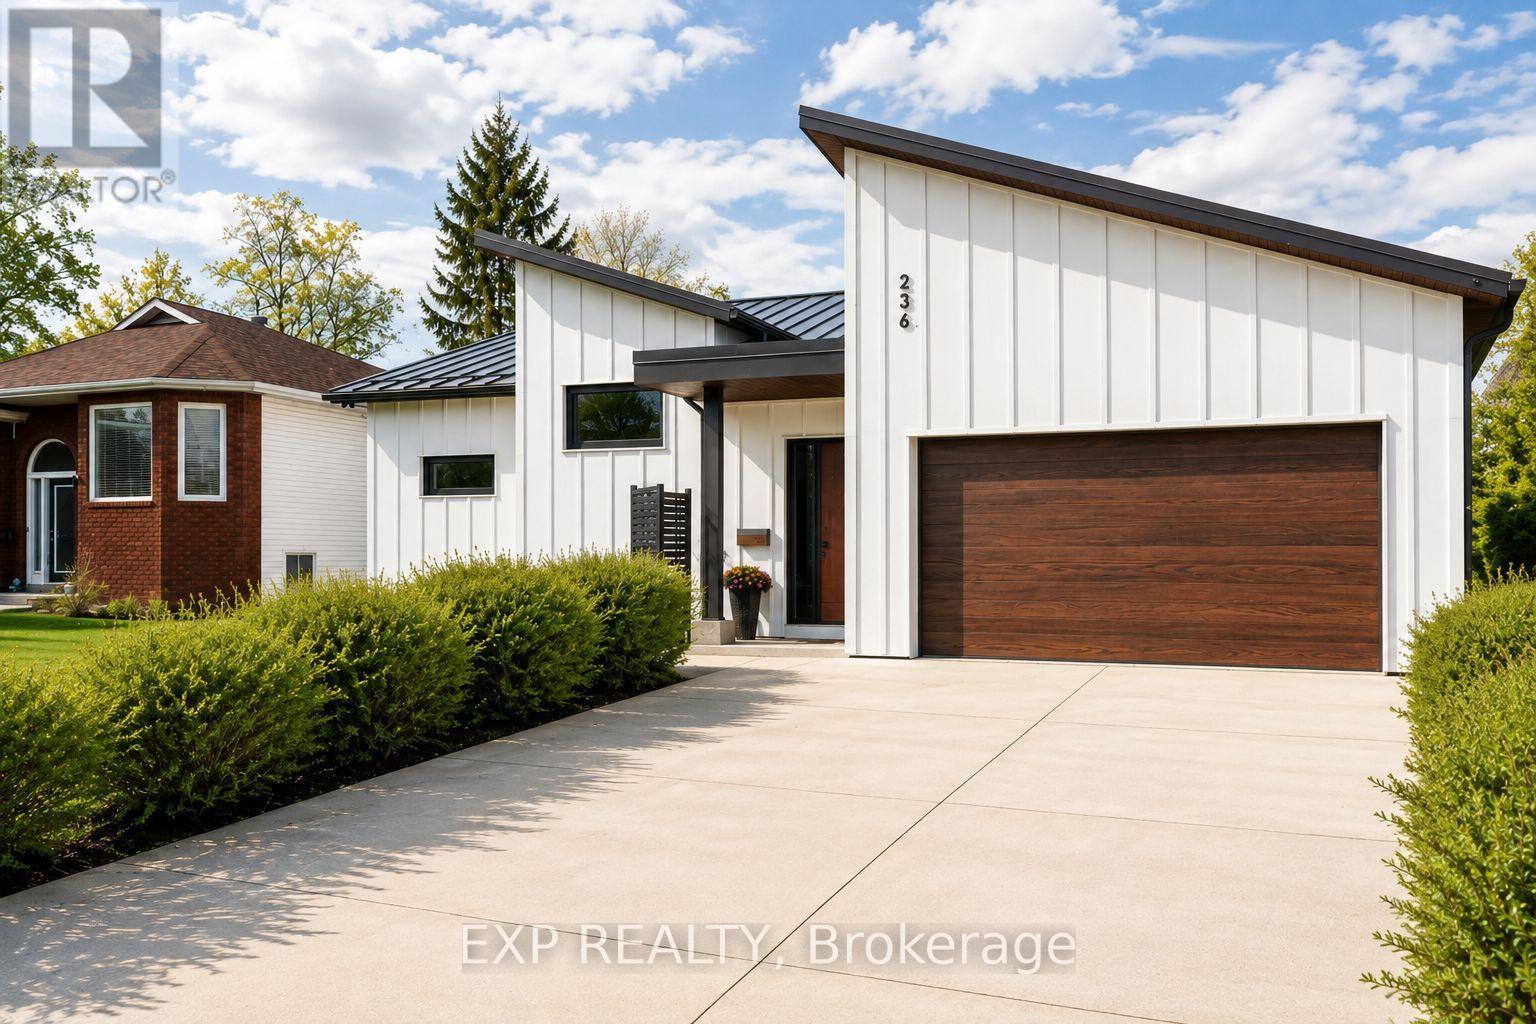
Exceptional custom-built bungalow (2021) offering over 4,200 sq ft of finished living space, complete with a private courtyard retreat, insulated Quonset hut, and summer house. Constructed with R35 ICF for superior efficiency and durability, and finished with a Standing Seam aluminum roof, aluminum siding, and aluminum windows. Striking angular rooflines, rich wood accents, and professionally landscaped grounds create remarkable curb appeal. Open-concept interior featuring 17-ft cathedral ceilings, engineered hardwood flooring, and a chef-inspired kitchen imported from Greece with porcelain countertops, waterfall island, premium KitchenAid and Monogram appliances, and a full butler's pantry. All main-level bedrooms offer private ensuites, including a spa-like primary with freestanding tub and glass shower. Fully finished lower level with 9-ft ceilings, rec room with fireplace, wet bar, office, bonus room, additional bedroom, laundry, and 4-piece bath. Gas hot water on demand. 200-amp service (home), 100-amp (garage), 60-amp (Quonset hut). Outdoor courtyard includes gas line; raised garden beds and greenhouse complete the property. A rare, design-forward offering combining craftsmanship, efficiency, and lifestyle. (id:62104)
7 Penton Drive
Barrie, Ontario
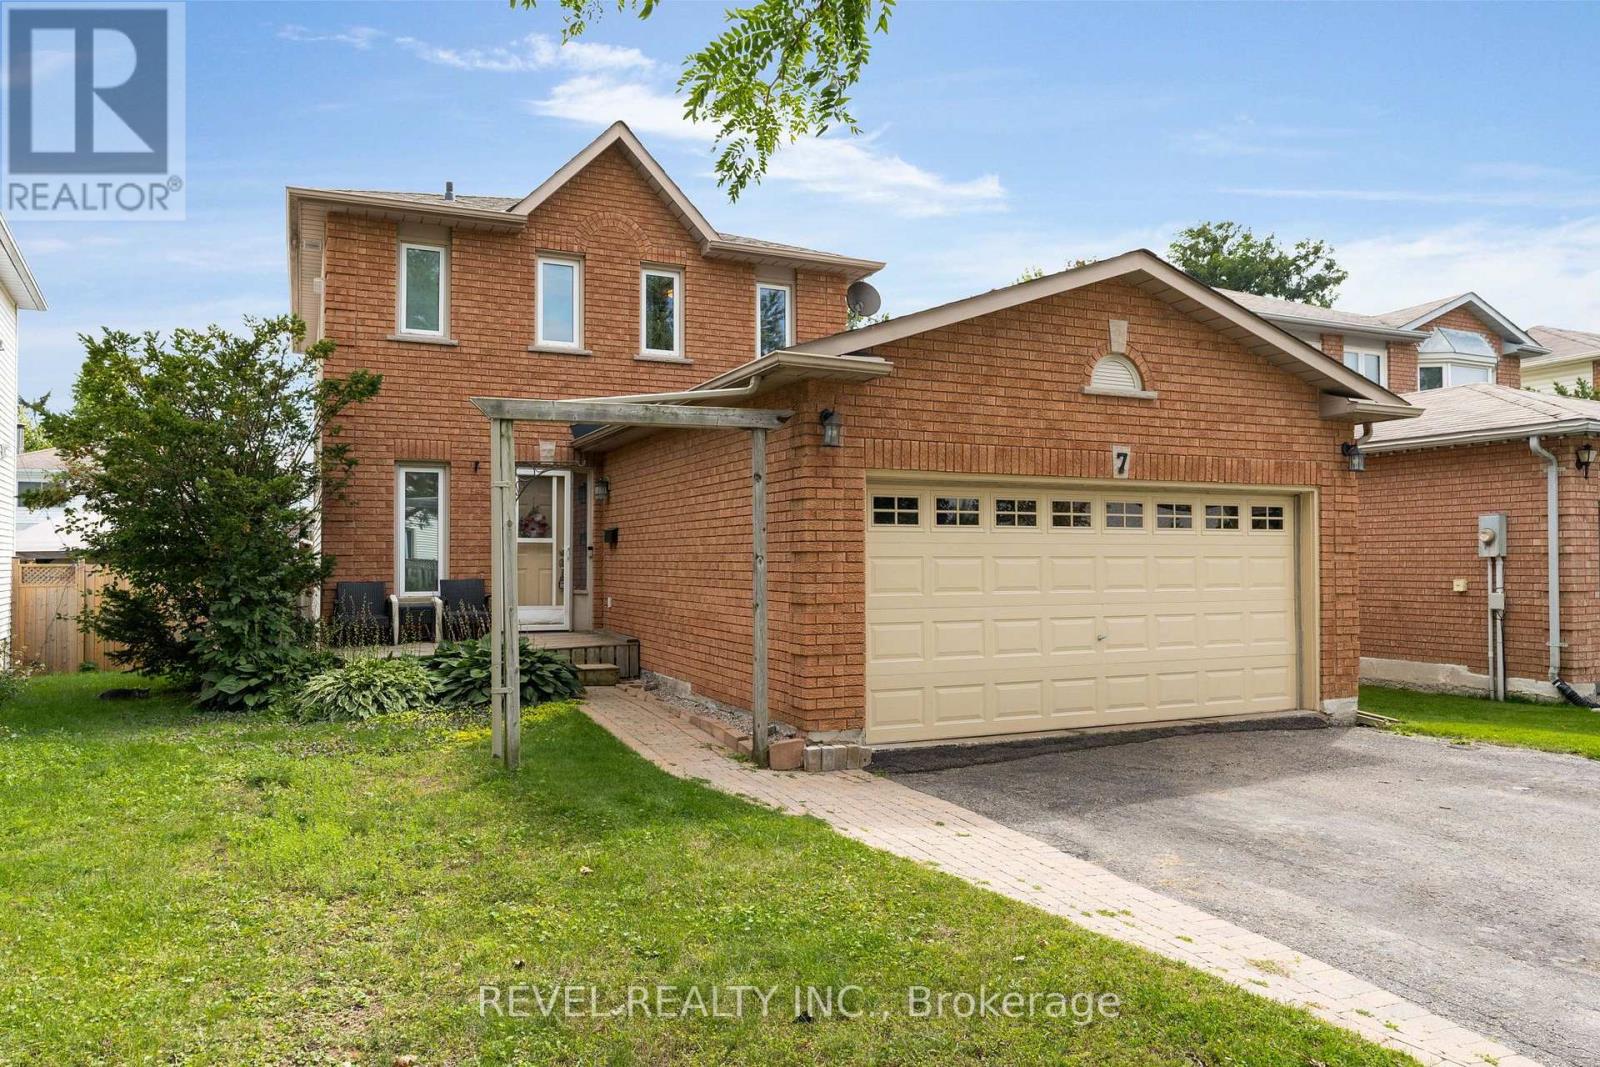
Welcome to 7 Penton Drive, a well-maintained detached home offering over 1,300 sq. ft. of above-grade living space, 3 bedrooms, 2 bathrooms and a fully finished basement that adds valuable room for everyday living. The bright and functional layout provides comfortable space for families, first-time buyers or anyone looking for a home with plenty of versatility. The finished basement, completed in 2024, expands the living space with room to relax, entertain, work from home or create a dedicated play or recreation area. An updated laundry room completed in 2023 includes a 2023 washer and dryer. The attached garage is insulated and heated, making it ideal for year-round parking, a workshop, or additional usable space, with the added convenience of direct access to the backyard. Major improvements include a new roof in 2025, offering added peace of mind for years to come. A garden shed in the rear yard, featuring updated walls and roof in 2026. Located in an established Barrie neighbourhood, the home offers convenient access to schools, parks, shopping, recreation, public transit and Highway 400, while remaining just a short drive from Barrie's downtown and waterfront amenities. With meaningful updates already completed and plenty of finished living space inside and out, 7 Penton Drive is ready for its next chapter. MPAC SQ FT IS 1302. (id:62104)
Main - 1 Pearl Drive
Orillia, Ontario
Welcome to this beautiful corner-lot home in the desirable West Ridge area of Orillia! This spacious 4-bedroom home features a functional layout with 2 full bathrooms upstairs and a convenient powder room on the main floor. The corner-lot location provides an open, bright and welcoming feel. Enjoy an unbeatable location with Costco, Food Basics, Starbucks, restaurants, shopping and everyday amenities all within a short walking distance. Close to schools, parks and major roads, this home offers the perfect combination of comfort, space and convenience for families. Don't miss this fantastic opportunity to live in one of Orillia's most convenient and sought-after areas (id:62104)