
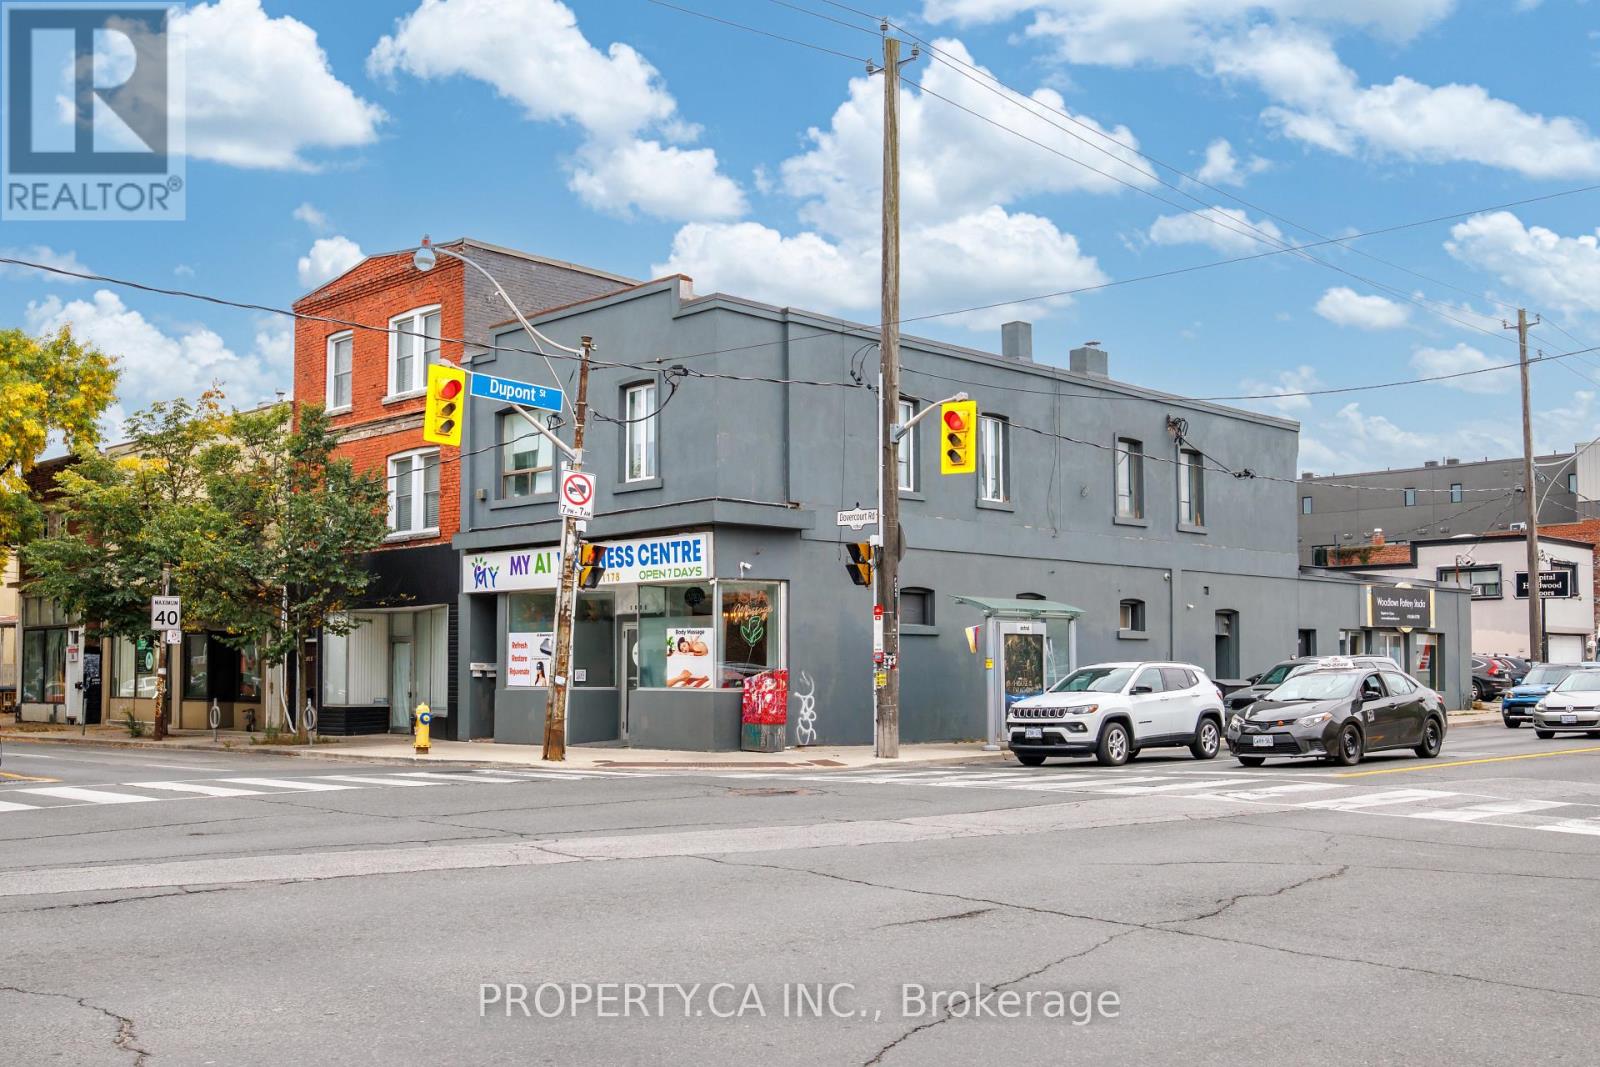
#upper - 1080 Dovercourt Road
Toronto, Ontario
Spacious and versatile second-floor residence offering approximately 800 sq. ft. with a flexible layout that can be configured to suit different living needs. Currently offering four generously sized rooms, two full bathrooms, a central shared kitchen and convenient ensuite laundry.Use the space as a 4-bedroom layout, with each occupant enjoying a spacious private room and the kitchen serving as the central shared gathering space, or configure it as a comfortable 3-bedroom home with a large separate living room. An ideal setup for roommates, professionals or those looking for additional space for a home office.Conveniently located in a vibrant and well-connected neighbourhood with TTC at your doorstep and easy access to local shops, cafés, restaurants and everyday amenities along Dupont and Dovercourt.A unique rental opportunity offering space, flexibility and the ability to make the layout work for your lifestyle. (id:62104)
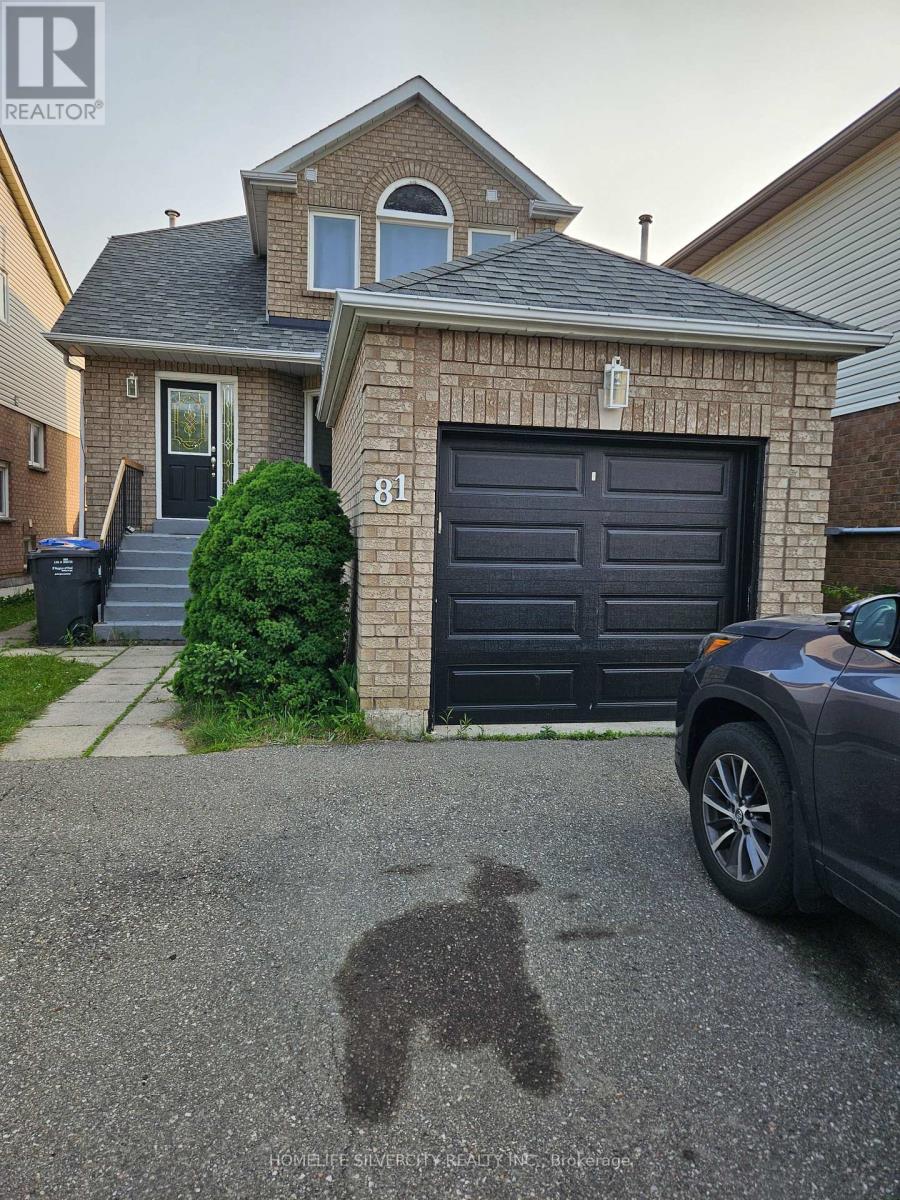
81 Beaconsfield Avenue
Brampton, Ontario
EXCELLENT LOCATION, between Mclaughlin Rd and Chinguacosy rd, on steeles ave. Sheridan college is just 10 mins walk transit bus station just 100 yards away. No carpet in house. Walking distance to grocery stores, gas stations and place of worship. Basement is not included. STRICTLY NO PETS & NO SMOKING INDOORS. The upper floor tenants pay 70% of utilities. The basement is leased separately and tenant pays 30% of utilities. (id:62104)
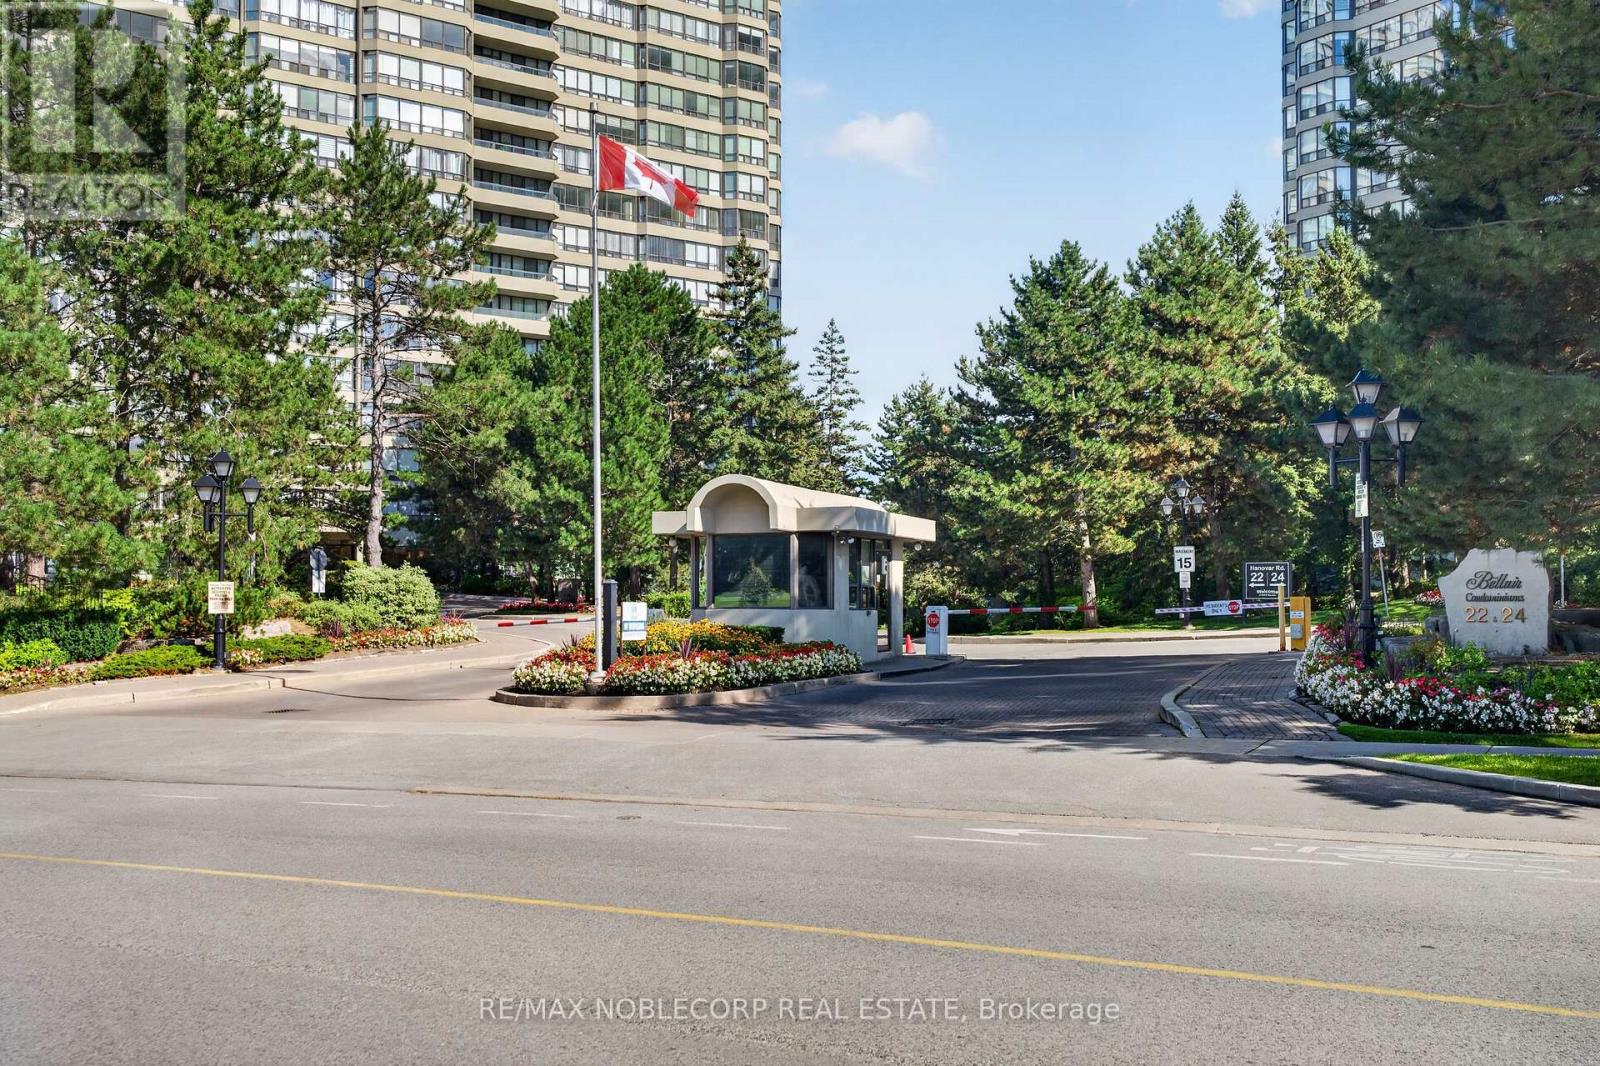
708 - 22 Hanover Road
Brampton, Ontario
Welcome to Bellair on the Park! This spacious 2-bedroom plus den suite offers a functional layout with generous living and dining areas, ensuite laundry and plenty of room to comfortably work or relax from home. Ideally located in the heart of Brampton, you're just minutes from Bramalea City Centre, Chinguacousy Park, public transit, Hwy 410 and everyday conveniences. Residents enjoy an impressive selection of building amenities including an indoor pool, fitness centre, sauna, tennis and squash courts, party room, concierge and more. A well-connected and convenient place to call home! (id:62104)
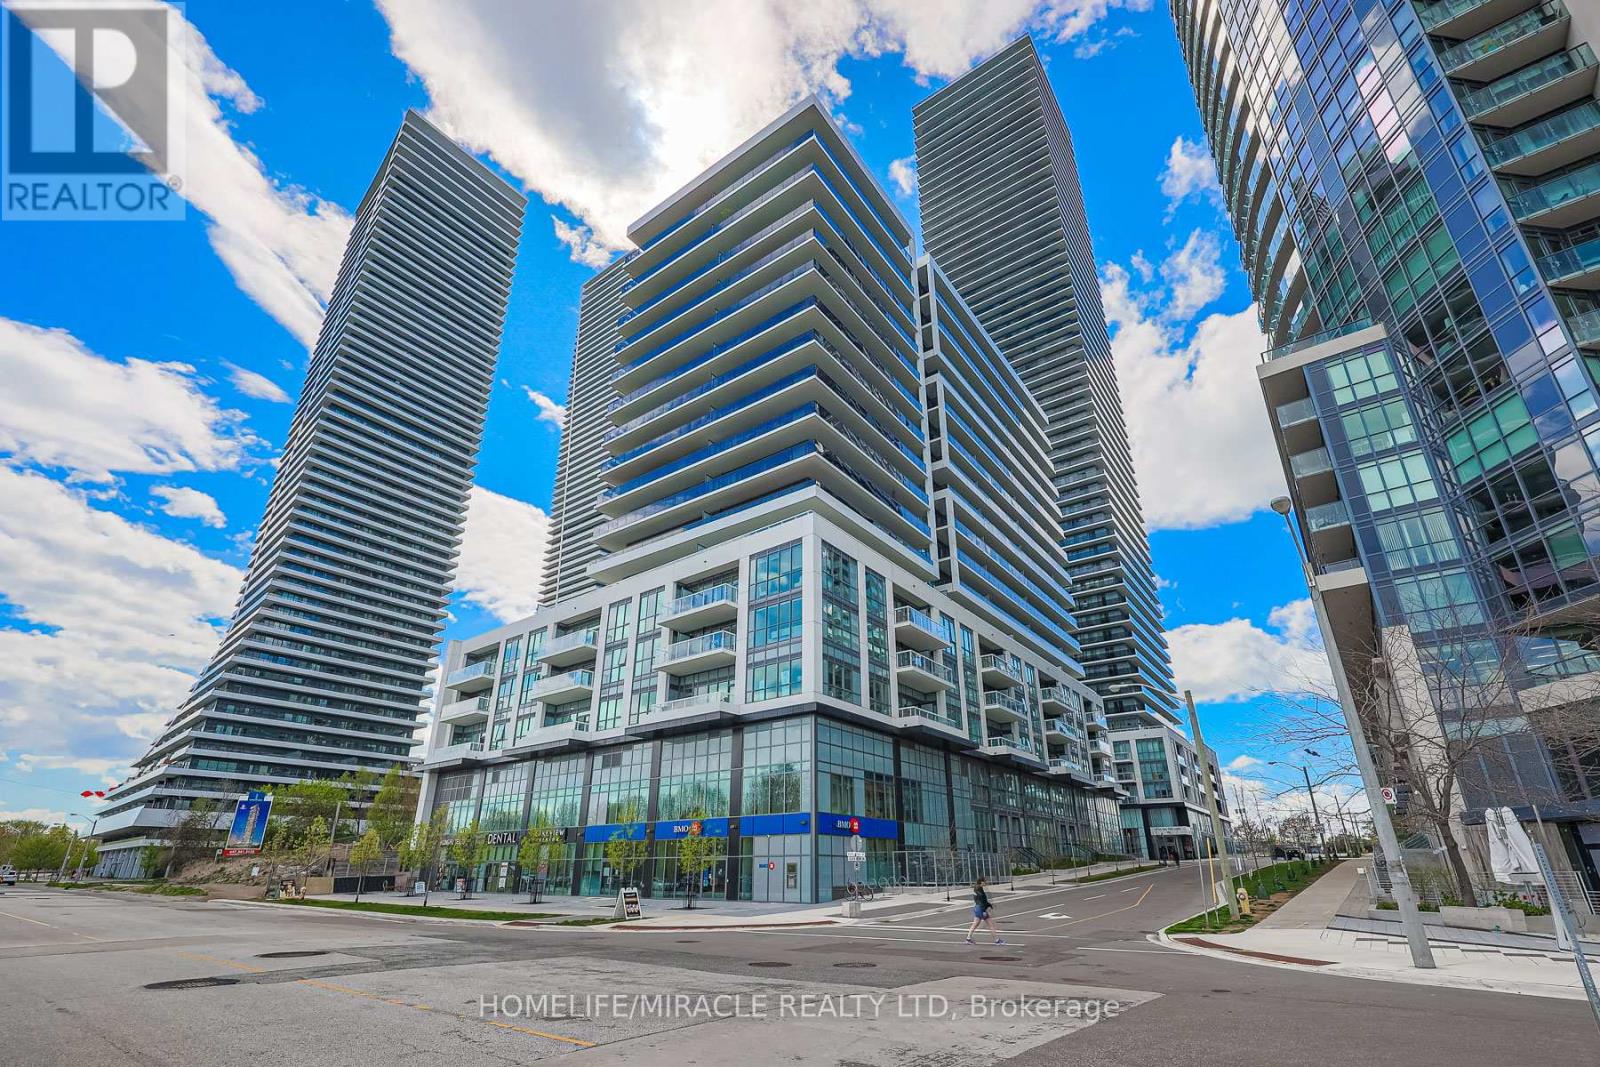
1110 - 65 Annie Craig Drive
Toronto, Ontario
Stunning new 2-bedroom unit featuring 2 full baths, an upscale open kitchen with a large island and high-end panelled appliances. Enjoy breathtaking west lake views from the spacious balcony. This upscale unit offers visitor parking, an owned locker, and access to a gym/yoga studio, large indoor pool, private gardens, and a community BBQ area. With 24-hour security and an in-suite security system, peace of mind is ensured. Includes 1 private parking spot. Located in the prime Lakeshore/Parklawn area, just minutes from downtown, with over 40 kms of parks, walking, and biking routes. Shopping and restaurants are conveniently within walking distance. (id:62104)
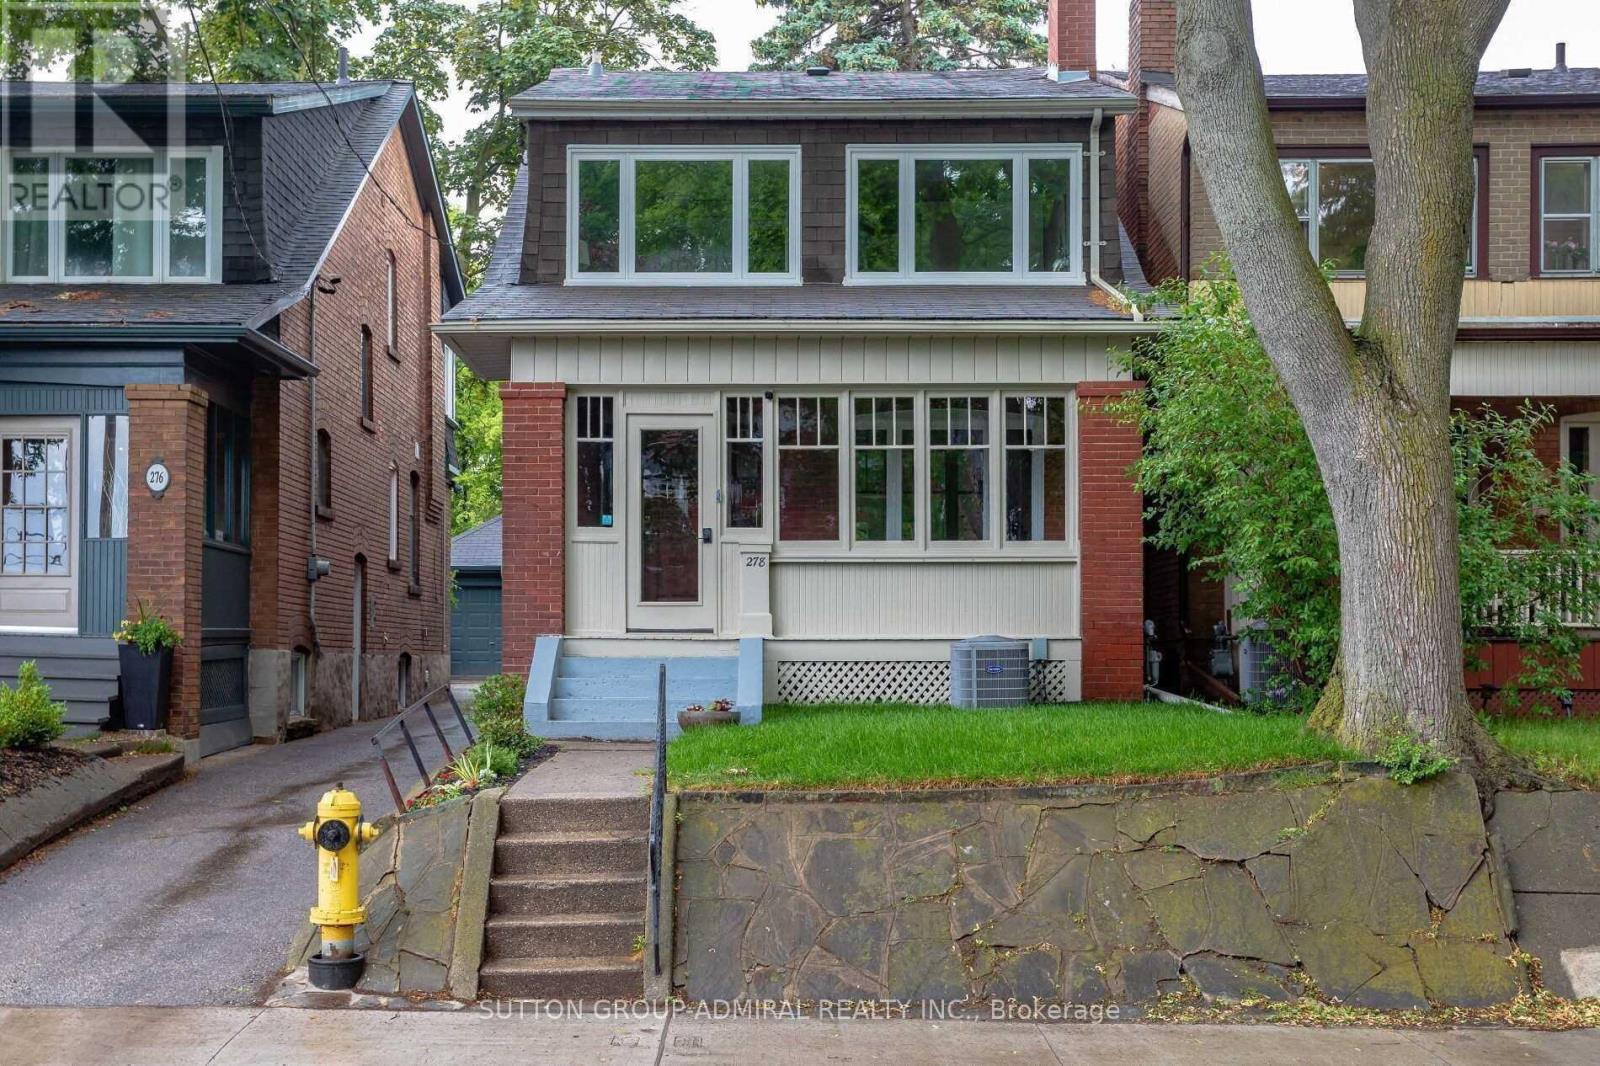
Bsmnt - 278 Armadale Avenue
Toronto, Ontario
Fully Renovated Basement Apartment. Brand New Kitchen With Marble Back Splash & Pot Lights. Brand New 3 Piece Bathroom. New Laminate Flooring. Above Ground Windows In Every Room. Separate Laundry. Mins From Jane/Runnymede Subway, Bloor West Village, High Park, Shops, Restaurants, Quick Subway Ride To Downtown Toronto. *Photos taken with prior staging. Property currently tenanted* (id:62104)
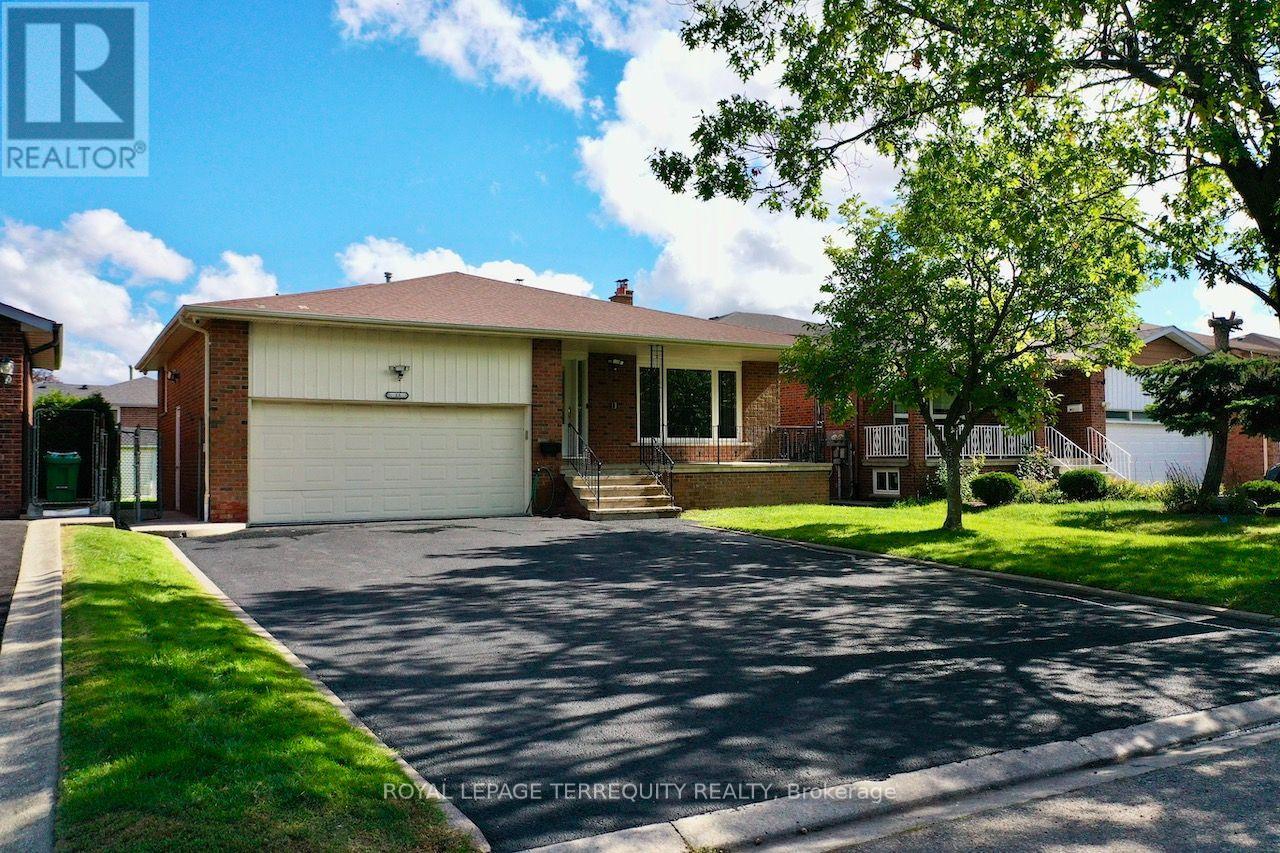
Upper Level - 13 Milford Crescent
Brampton, Ontario
Welcome to 13 Milford Crescent, on a quaint, tree-lined street in Brampton's mature andsought-after Central Park neighbourhood. This 4-bedroom back-split spreads across threeseparate levels and has oversized formal rooms throughout.An elevated covered porch at the entry is a relaxing spot to take in the street view and thelong driveway. Inside, a wide, long foyer leads to a 26-ft long formal living and dining roomwith a large picture window overlooking the porch. To the left, the large eat-in kitchen witha breakfast area has granite counters, extensive cabinetry, a glass mosaic backsplash andwell-maintained stainless steel appliances including a built-in dishwasher.A few steps up on the Upper Level are three large bedrooms, including a primary bedroom withits own 2-piece washroom. They share a renovated 4-piece washroom with ceramic tile floors, aquartz counter, a glass and ceramic backsplash and a soaker tub.The lower level has the home's largest space, a 28-ft clear span with a brick fireplace,plenty of natural light and a walk-out to a large concrete patio. This level also has the 4thbedroom, a renovated 3-piece washroom, extra closet storage and a separate side entrance.The home is carpet-free, with hardwood throughout and ceramic tile in the kitchen andwashrooms. It also has pot lights, a central vacuum system, central heating and airconditioning, and camera surveillance. The tenant gets exclusive use of the 2-car garage,parking for up to 6 cars on the driveway, a sprinkler system, and use of the rear garden andconcrete patio with a storage shed. Be sure to review the photos! (id:62104)
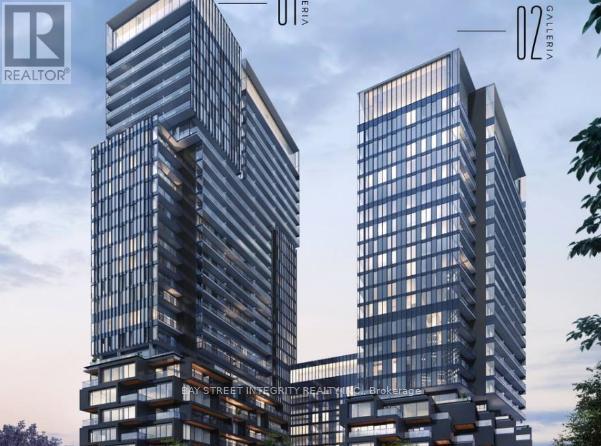
308 - 1285 Dupont Street
Toronto, Ontario
Stunning 1+Den at Galleria 1 -INCLUDES PARKING & WIFI!Students welcome. 1-Bedroom + Den, 1-Bathroom Condo with Balcony & Parking,new unit with soaring 12-ft ceilings, bright and airy. Includes in-suite laundry and full kitchen appliances.Rarely find swimming pool in the condo. Location:Near Dupont & Dufferin steps to buses, ~15-min walk to subway, ~15-min drive or ~30-min transit to U of T.Amenities:FreshCo, Rexall, Planet Fitness downstairs, plus cafes, parks, and shops nearby. (id:62104)
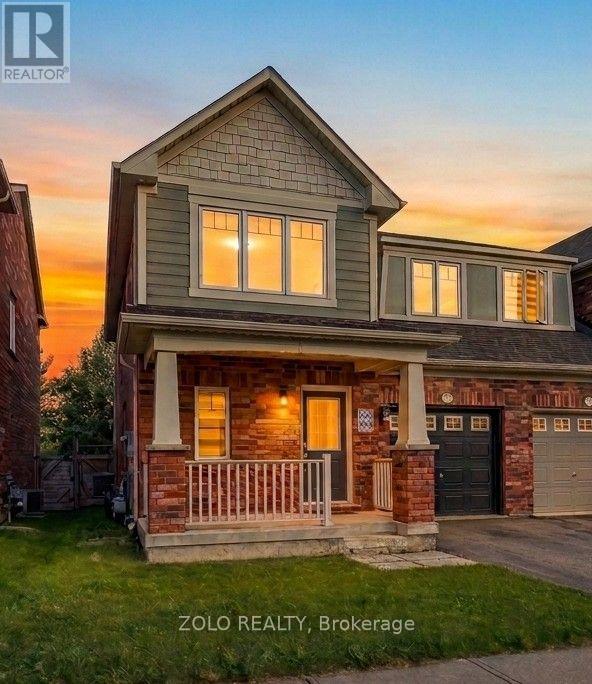
128 Van Fleet Terr
Milton, Ontario
Welcome to this stunning 3-bedroom, 2.5-bathroom home backing onto tranquil green space in the highly sought-after Harrison community of Milton! Step inside to experience fresh brand new paint throughout, brand new flooring, and stylish modern upgrades. The main floor opens into a large separate dining room that provides great space for entertaining, seamlessly flowing into the open concept living and kitchen area featuring a huge breakfast bar, stainless steel appliances, and a picturesque window. Enjoy a seamless walkout from the kitchen directly to the spacious backyard that backs onto lush green space for extra privacy. Upstairs, the home continues to impress with a primary bedroom boasting a 4 piece ensuite with a luxurious soaker tub and separate shower, a walk in closet, plus a second bonus closet. The upper level is complete with very spacious second and third bedrooms and second floor laundry for ultimate daily convenience. Featuring direct indoor access to the garage, an unfinished basement ready for your personal touches, and a prime location close to top rated schools, shopping, Milton District Hospital, public transit, major highways and the Mattamy National Cycling Centre. This beautiful property is a true must see! (id:62104)
32 Buckland Road
Toronto, Ontario
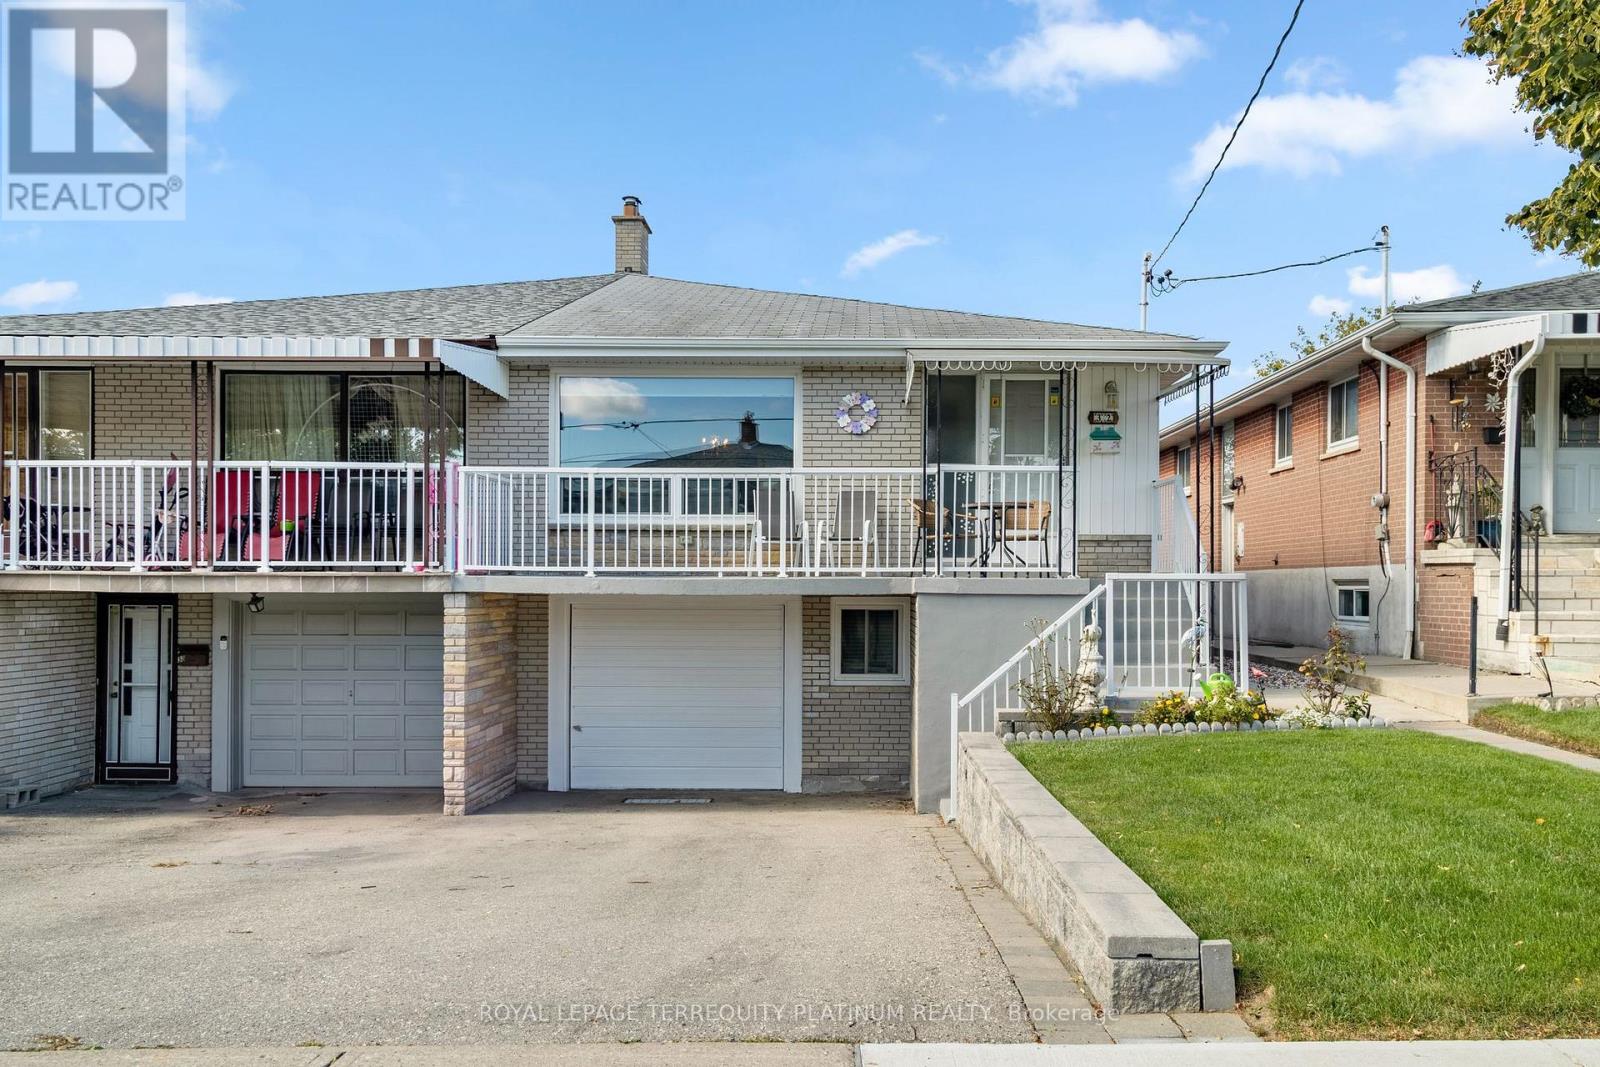
Rarely offered, this cherished 3+1 bedroom family home at 32 Buckland Road has been lovingly maintained by the same family for over 60 years. Featuring spacious principal rooms, three bright main-floor bedrooms, and a finished lower level with a recreation room, additional bedroom, bathroom, and separate entrance, this home offers excellent potential for multi-generational living. Situated on a quiet, family-friendly street in Glenfield-Jane Heights. Enjoy a private backyard backing onto a peaceful schoolyard with no rear neighbours, an ideal retreat for relaxing, gardening, and entertaining. Just steps from TTC, top-rated schools, shopping, the hospital, Downsview Dells Park, and major highways, this move-in-ready home offers incredible versatility in a prime location. A rare opportunity to enjoy comfort, space, and lifestyle-all in one exceptional property. Your next chapter starts here! (id:62104)
503 Guelph Street
Halton Hills, Ontario
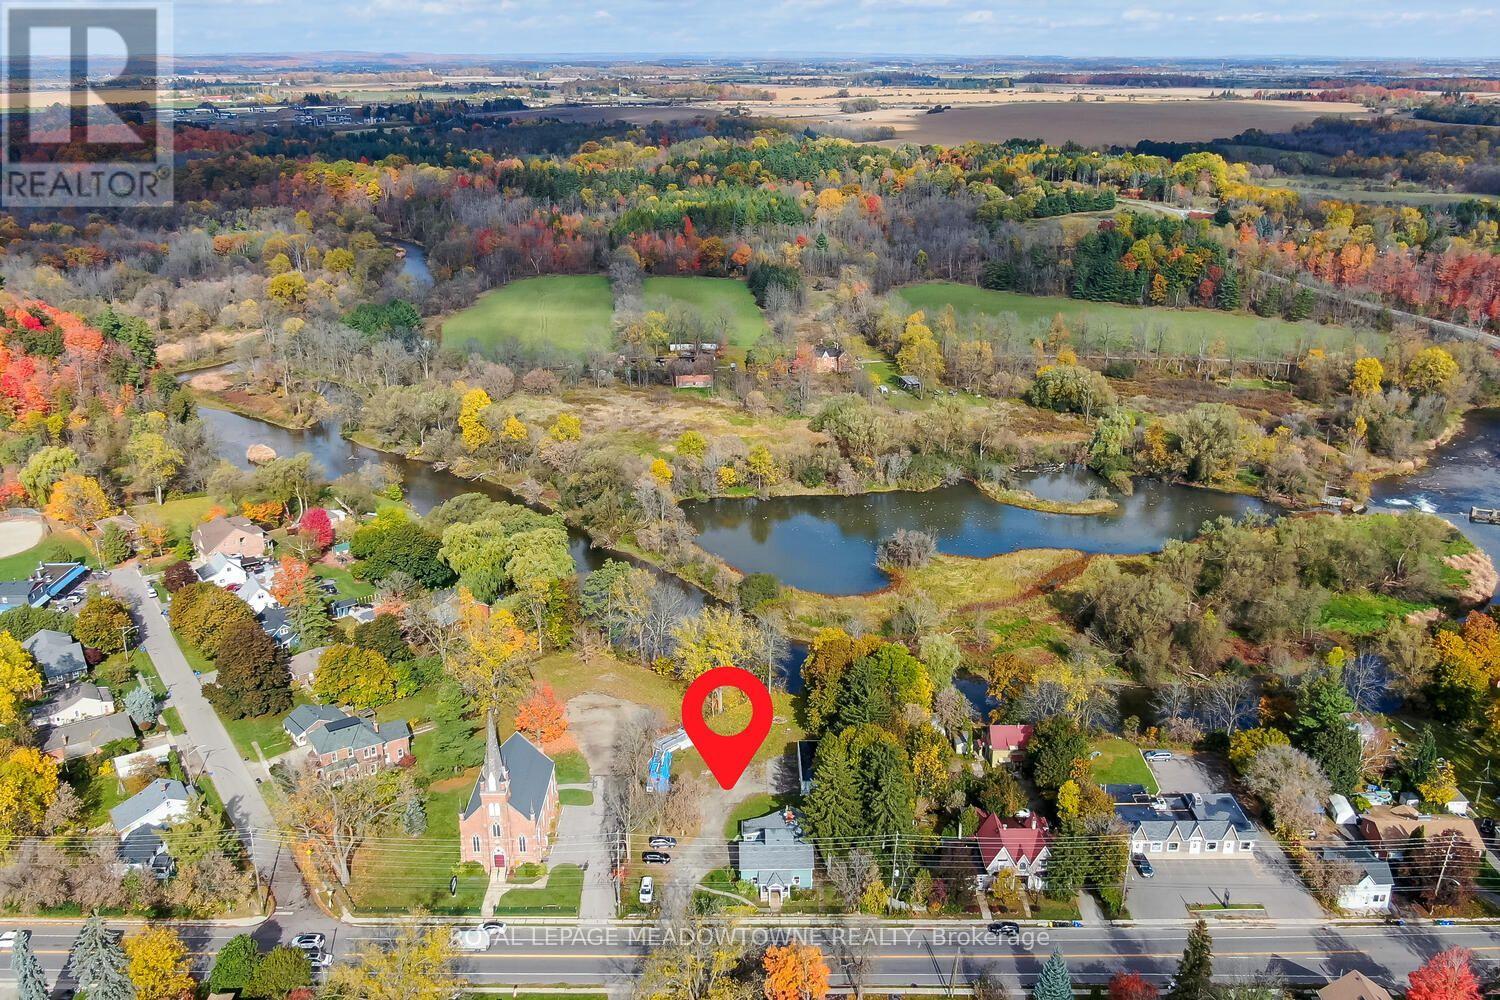
A unique opportunity in the historic Hamlet of Norval! Situated on over half an acre with an impressive 132.25 ft of frontage onGuelph Street and the Credit River running along the rear of the property, 503 Guelph Street offers incredible potential in abeautiful setting. The residential portion is currently configured as three separate units. Unit A is a 1.5-storey, 3-bedroom,1-bathroom residence; Unit B offers 3 bedrooms and 1 bathroom; and Unit C is a bachelor unit with 1 bathroom. Laundry andhydro are currently shared. An oversized detached 1-car garage offers even more potential and awaits its next transformation.Zoned Hamlet Commercial (HC), the property permits a variety of uses including retail, bed and breakfast, medical offices,animal clinics, daycare and more. Just steps from where beloved Canadian author Lucy Maud Montgomery once lived, Norval isa hamlet rich in history, character and natural beauty, with convenient access to Highways 401 and 407. A remarkable lot.Flexible zoning. Endless possibilities. An opportunity within reach that you won't want to miss. (id:62104)

1459 Ravensmoor Crescent
Mississauga, Ontario
Welcome to your private retreat in prestigious Credit Pointe - where executive living meets true backyard escape. This spacious 2,430 sq. ft. home offers 4+1 bedrooms and 3.5 baths, with a warm and inviting main floor family room perfect for everyday living, plus a finished basement offering flexible space for guests, a home office, or a growing family. But it's the outdoors where this home truly shines. Step out to your own slice of Muskoka in the City - a beautifully landscaped rear yard oasis designed for relaxing and entertaining alike. A large deck sets the stage for morning coffee and evening gatherings, while the custom gazebo, complete with ceiling fan and ambient lighting, invites you to unwind in comfort through the warmer months. Fully fenced with no neighbours behind, this backyard delivers the rare combination of privacy and tranquility - and comes alive after dark with beautiful landscape lighting, creating a magical ambiance for summer nights under the stars. Beyond the exceptional lifestyle at home, Credit Pointe offers outstanding commuter convenience - with easy access to GO Train service and quick connections to Highways 401, 403, 407 and the QEW, making this an ideal location for professionals who value both tranquility and connectivity. Whether you're hosting friends, enjoying a quiet evening outdoors, or simply craving space to breathe, this Credit Pointe gem offers the lifestyle you've been looking for - cottage-country calm, right in the city, with city still close at hand. A rare opportunity in one of the area's most sought-after neighbourhoods. Book your private showing today! (id:62104)
3040 Constitution Boulevard Unit# 147
Mississauga, Ontario
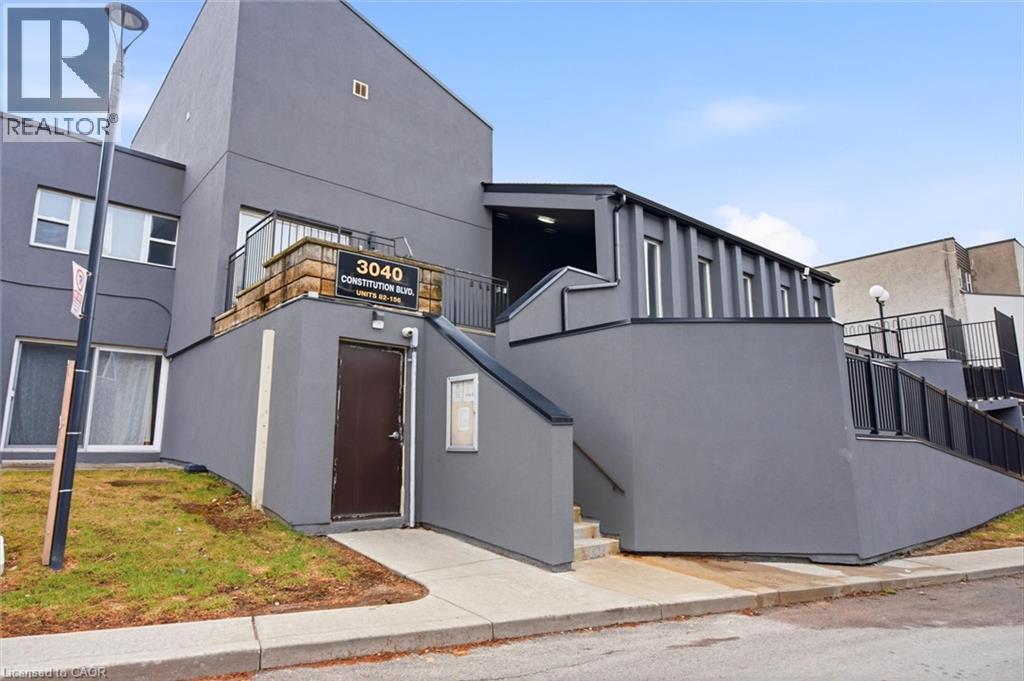
Exceptional stacked condo townhouse in the highly desirable Applewood Heights community, offering almost 1,200 sq ft of above-grade living space in a prime family-friendly setting. This well-appointed home features 3 spacious bedrooms, 1 bathroom (with possiblity to add a 2nd bath), and a bright open-concept layout designed for modern living and effortless entertaining. The functional kitchen offers ample cabinetry and workspace, with a walkout to a private patio ideal for outdoor relaxation and summer gatherings The upper level offers 3 generously sized bedrooms with excellent natural light, providing comfortable space for families, professionals, or first-time buyers. Maintenance fees conveniently include internet, cable, water, and snow removal on common roads, adding outstanding value and convenience. Planned landscaping enhancements by the condo corporation in Spring/Summer 2026 will further elevate the community’s appeal. Includes 1 underground parking space, with the option to rent an additional space for approximately $60/month. Ideally situated within walking distance to parks, schools, transit, shopping, and everyday amenities, including Adonis, Walmart, and Canadian Tire, as well as a wide selection of restaurants and services. A fantastic opportunity to own in one of Mississauga’s most convenient and established neighbourhoods (id:62104)