
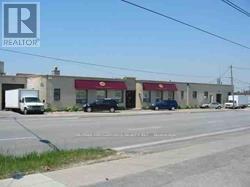
2-5 - 446 Birchmount Road
Toronto, Ontario
Greatest Exposure, Well Situated Property With Ttc At Door And Walk To All Amenities. 5434 Sq. Ft. Great Space For Industrial & Light Manufacturing Or Warehousing. Unit Is Situated At The Front Of Building Facing Birchmount Road. Entrance To Unit Is On Birchmount Rd, There Is One Small Front Office And Waiting Area. Four Truck Loading Dock, High Ceiling. 4 Hr. Notice for each showing.[ 9:00 a.m. to 5:00 p.m. ] (id:62104)
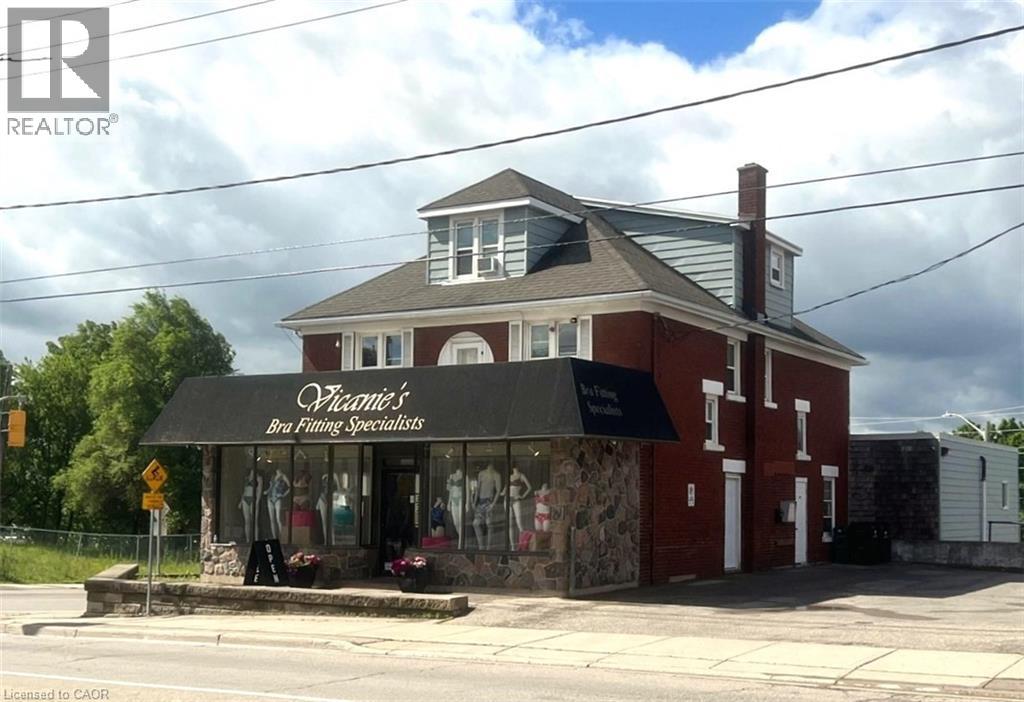
745 King Street E
Kitchener, Ontario
PRIME MIXED USE INVESTMENT OPPORTUNITY ON KING ST E. Enjoy unparalleled high exposure and high traffic visibility at this prime mixed-use corner property situated at the intersection of King Street East and Stirling Avenue. This robust investment property generates over $101,000 in gross annual revenue and offers a rare combination of strong cash flow today and exceptional future redevelopment potential. The main floor commercial space, anchored by a long-term tenant, encompasses approximately 2,166 sq. ft. and extends into a fully functional lower level with a convenient walkout to a second parking area. The commercial space was extensively renovated in 2019 and benefits from exceptional exposure along one of Kitchener's busiest corridors. For owner operators and investors alike, the commercial unit is available for vacant possession, creating a unique opportunity for end users seeking a highly visible location. Further enhancing the property's appeal are 2 separate parking lots, one accessed from King Street and the other from Stirling Avenue, providing ample parking for customers, staff, and residents. The commercial tenant currently pays utilities and property insurance, helping to keep landlord's operating costs remarkably low. The upper levels feature three residential apartments consisting of two 1-bedroom units and one 2-bedroom unit, providing stable income with significant upside potential upon future tenant turnover. Ideally located within walking distance to the ION LRT and positioned within Kitchener's growing downtown development corridor, this property offers investors the rare opportunity to secure both immediate cash flow and long-term land development potential. Opportunities that combine strong income, future redevelopment possibilities, and vacant possession of commercial space are seldom available in today's market. Incredible Investment Opportunity. (id:62104)
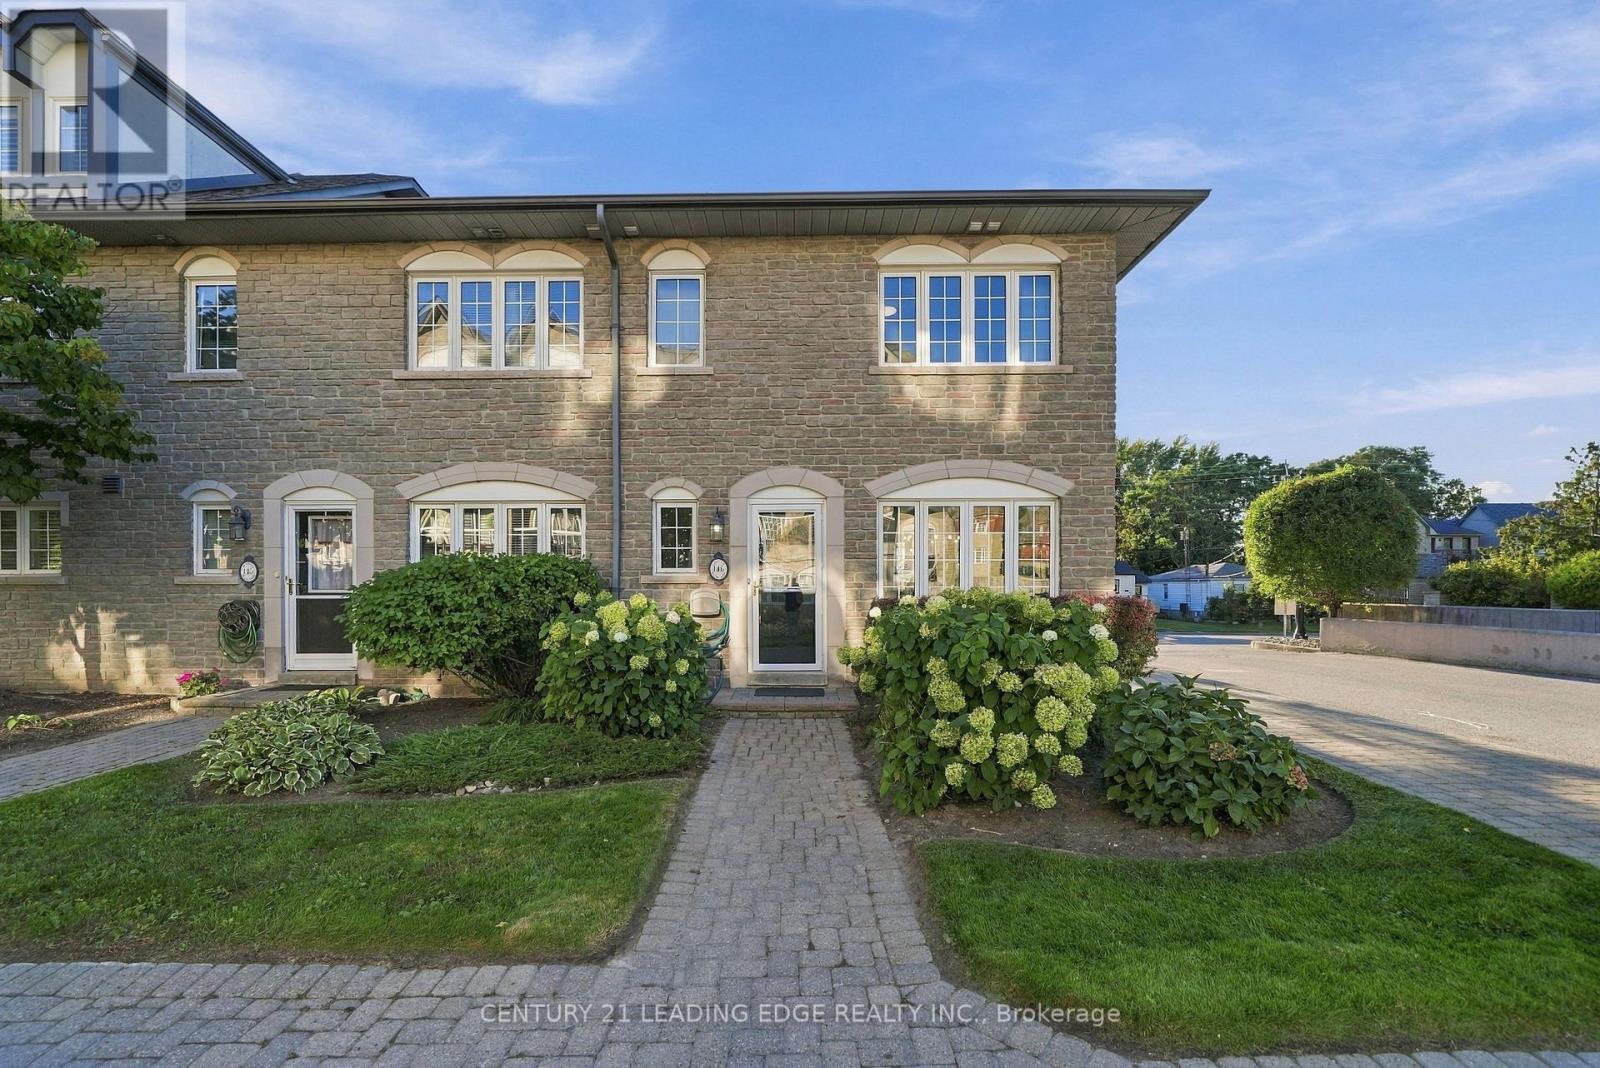
146 - 1995 Royal Road
Pickering, Ontario
Welcome to Chateaux by the Park by Coughlan Homes! This spacious end unit 3-bedroom, 4-bath condo townhouse offers an exceptional combination of comfort, functionality and low-maintenance living in a prime Pickering location. With generous living space plus a professionally finished basement, this home is ideal for families, professionals, downsizers or anyone looking for the feel of a house with the convenience of condominium living. The bright and inviting main level features a functional layout designed for everyday living and entertaining. The family room offers a walkout to a private rear deck surrounded by mature trees-an inviting outdoor retreat, for a patio set and summer gatherings. Enjoy your morning coffee, dine outdoors or simply relax outside, three well-proportioned bedrooms provide comfortable private spaces. Four bathrooms throughout the home add exceptional convenience for busy households and guests. The finished basement expands your living options even further for an extra bedroom, home office, gym, media room, play area or additional family space.perfect for a recreation Set within the established Chateaux on the Park community, this attractive condo townhouse offers a wonderful lifestyle in one of Pickering's convenient locations. Enjoy easy shopping, restaurants, parks, schools, recreation, transit and major commuter routes whileaccess to coming home to a quiet residential A fantastic opportunity to own a spacious 3-bedroom townhouse with a finished basement, foursetting surrounded by mature landscaping. Enjoy another great feature in this home the access to a two underground parking space from the basement. Move in and make it your own-this is the space, location and lifestyle you've been waiting for! (id:62104)
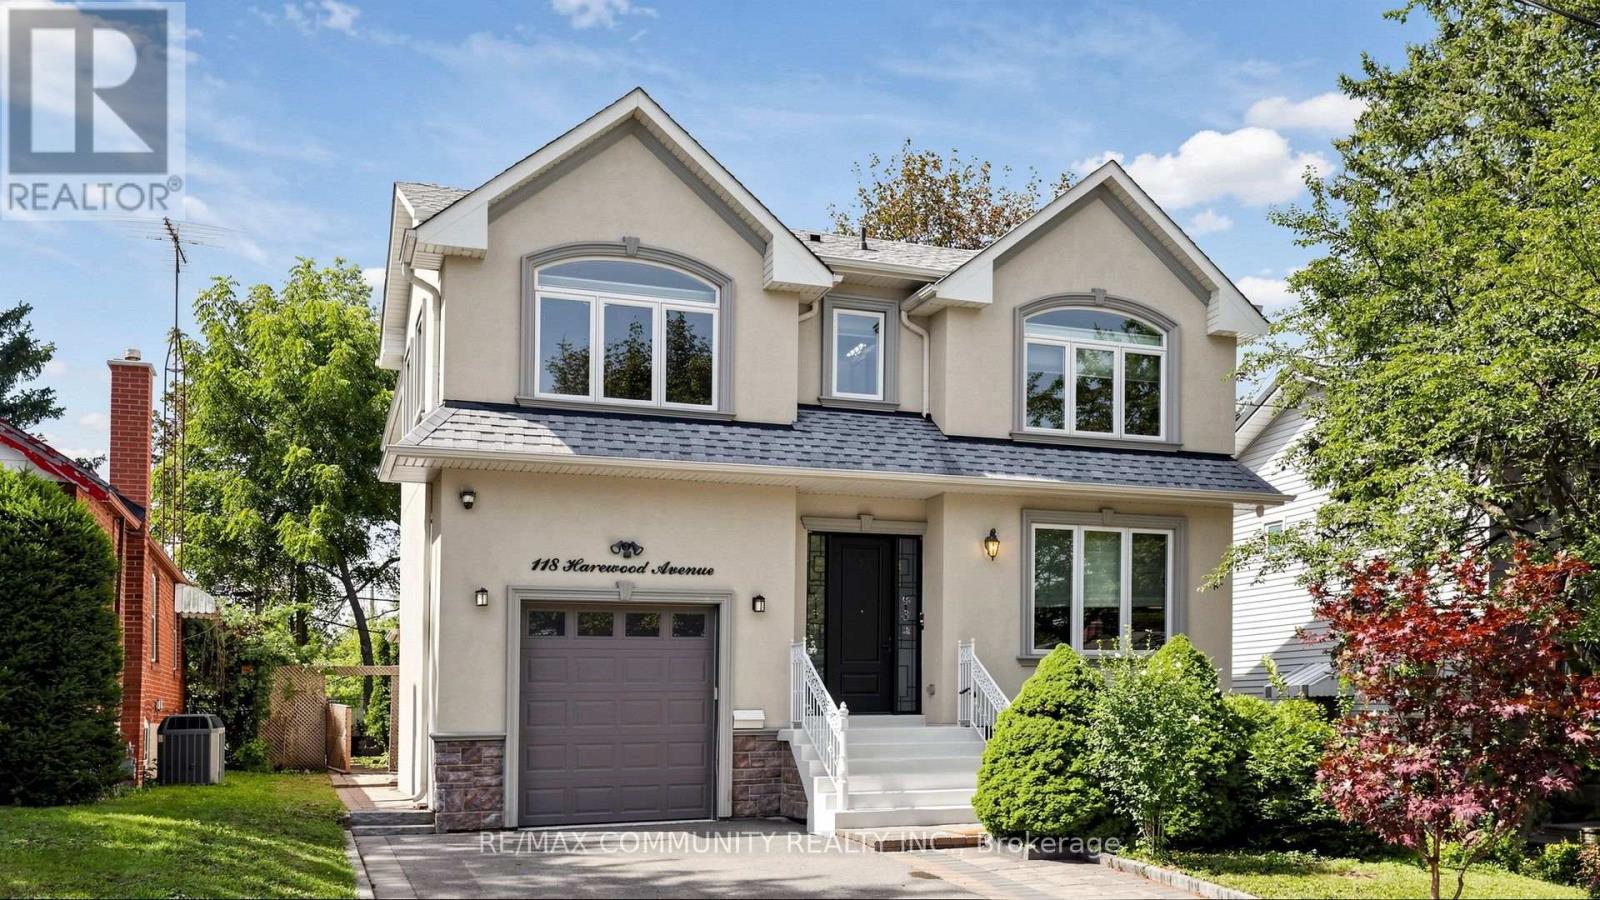
118 Harewood Avenue
Toronto, Ontario
Exceptional custom-built detached home in desirable Cliffcrest! This spacious family home offers 4 bedrooms & 3 full baths upstairs,10 ft ceiling on main floor, with convenient separate laundry. The main floor features a welcoming foyer, living & dining rooms, well-appointed kitchen, family room & powder room. The finished basement with separate entrance offers 3bedrooms, 2 full baths, kitchen & laundry-ideal for extended family or potential rental use, subject to applicable requirements. Enjoy a beautiful private backyard with a large wooden deck, garden shed & no homes directly behind, creating a peaceful open setting. No sidewalk provides added parking convenience. Closest schools to 118 Harewood Ave School Approx. distance Approx. walking time H A Halbert Junior Public School ~500-600 m 6-8 min Bliss Carman Senior Public School ~1.0-1.2 km ~12-15 min R.H. KING ACADEMY ~300-400 m 4-5 min Mason Road Junior Public School ~900 m-1.0 km ~11-13 min., including H.A. Halbert Jr. PS and R.H. King Academy, with shopping, transit, parks and everyday amenities nearby. A rare opportunity offering exceptional space, privacy, flexibility and income potential in a sought-after Scarborough location! (id:62104)
168 Copper Leaf Street
Kitchener, Ontario
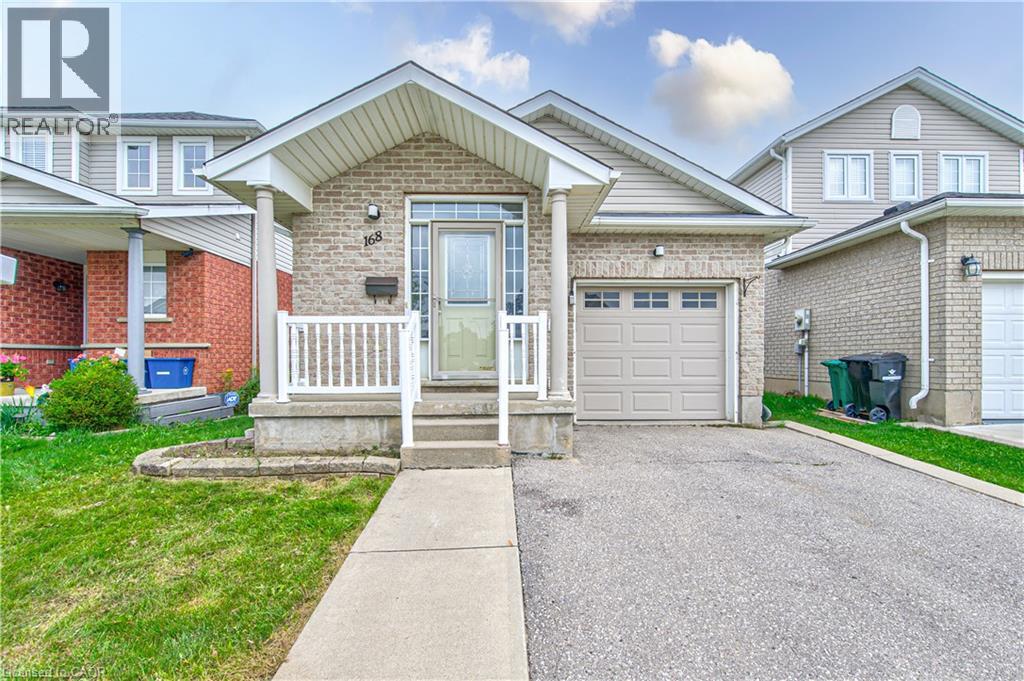
Welcome to 168 COPPER LEAF Street, Kitchener! A well maintained and thoughtfully updated four-level backsplit, ideally situated in an outstanding, family-friendly Laurentian Hill neighbourhood where comfort, space, and convenience come together. Featuring a bright, open-concept layout and abundant natural light, this move-in-ready home offers three spacious bedrooms, two bathrooms, and versatile living space designed to accommodate the needs of today’s family. The bright main floor features a vaulted ceiling that creates an airy, spacious feel, with a welcoming living room flowing seamlessly into the modern kitchen and dinette. Step directly from the dinette onto the rear overlooking the private, fully fenced backyard—perfect for morning coffee, entertaining family and friends, or enjoying peaceful outdoor evenings. The lower levels provide excellent flexibility, featuring a third bedroom conveniently located next to a three-piece bathroom, along with a cozy family room/den offering additional space for relaxation, guests, or a home office. A large, bright basement workshop/hobby room adds even more versatility and can be used for hobbies, projects, a home gym, office, or additional storage. Numerous updates and upgrades have been completed in recent years, including fresh paint throughout, updated flooring in the bedrooms and basement, refreshed kitchen cabinetry and bathroom vanities, SS Stove (2026), washer and dryer (2025), refrigerator and dishwasher (2023), furnace (2022), and roof (2014), with many additional improvements throughout the home. Vacant and move-in ready with flexible possession, this home offers comfort, functionality, and endless possibilities in a desirable family-oriented community. Don't miss the opportunity to make this well-maintained and updated home your own, flexible possession, your next chapter could begin sooner than you think! (id:62104)
Bsmt - 570 Springview Drive
Pickering, Ontario
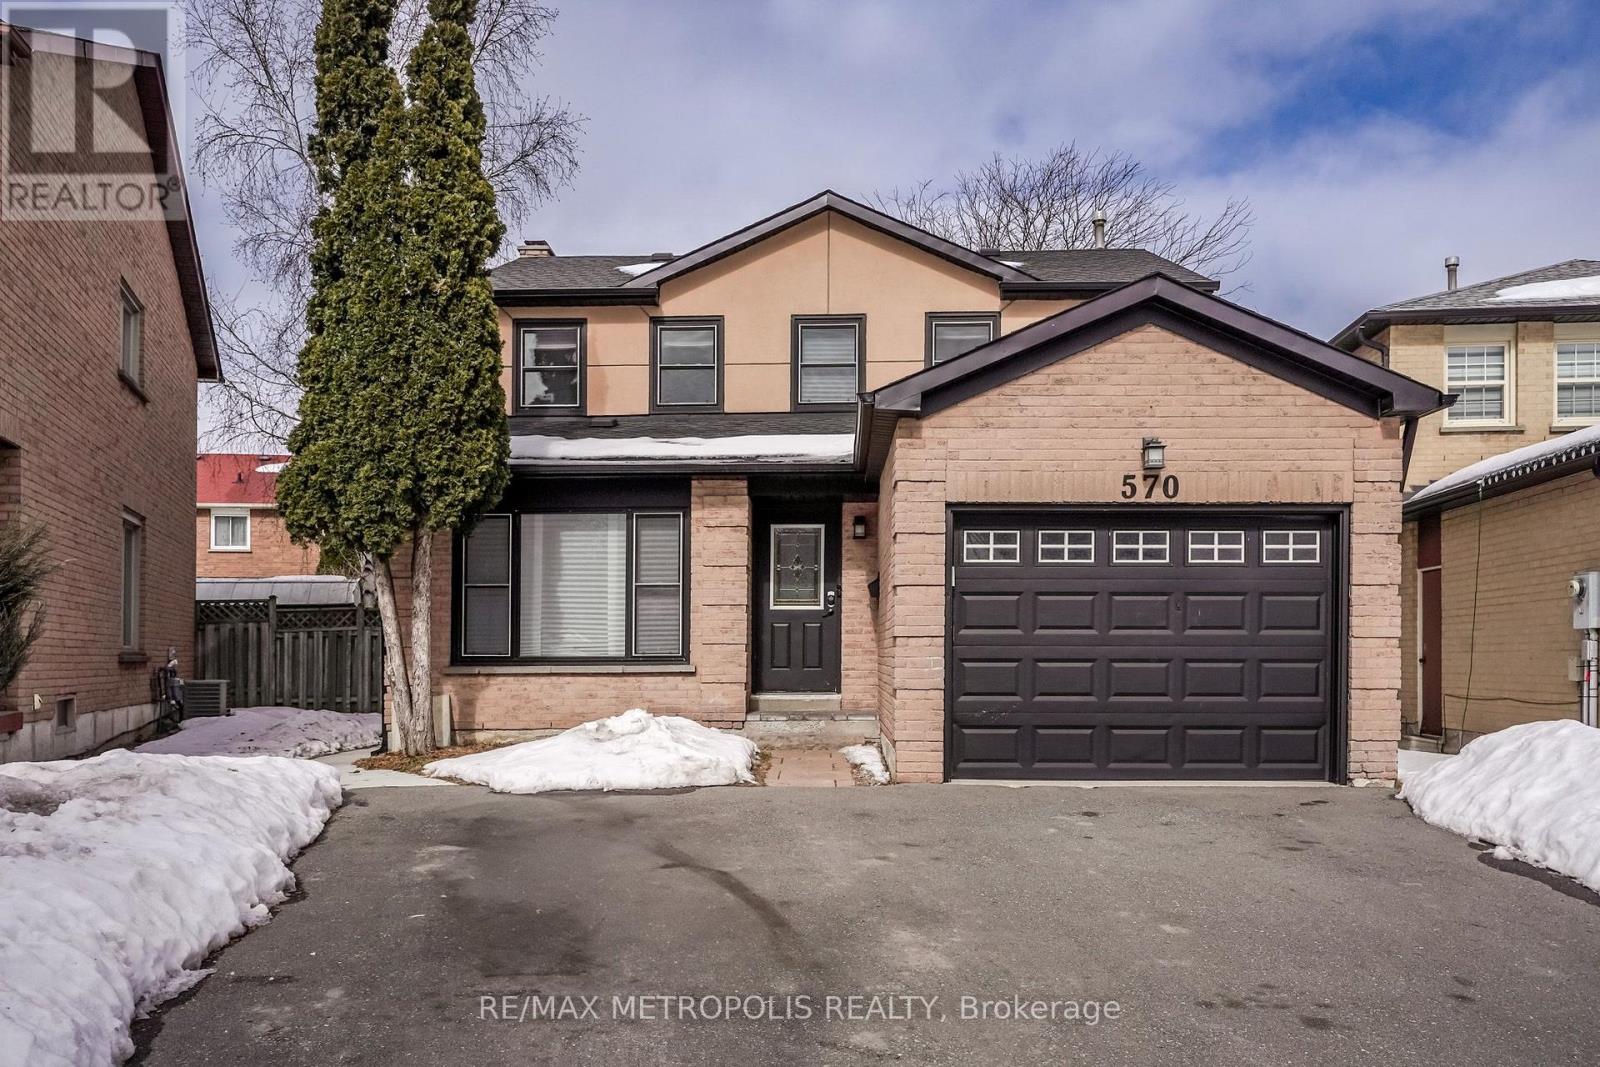
Charming New Basement in the Desirable Amberlea Community! Discover this stunning basement featuring 2 spacious bedrooms and 2 modern bathrooms. Enjoy the luxury, elegant hardwood floors, and a cozy fireplace that adds warmth to your living space. With 3 dedicated parking spots and a private entrance, this is perfect for students, young couples, or small families. Conveniently located just 4 minutes from the 401 and a short 6-minute walk to various shops including Metro, Dollarama, and Rexall, you'll have everything you need right at your fingertips. Utilities are shared at 50%. Don't miss out on this incredible opportunity to call this beautiful your home! (id:62104)
46 Flintwick Drive
Toronto, Ontario
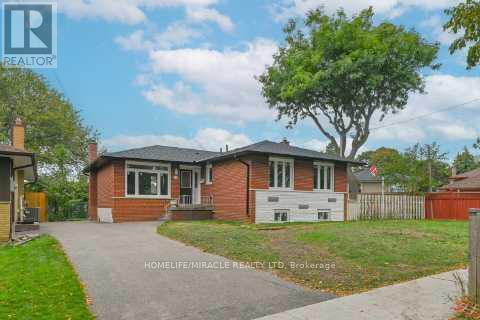
Amazing Fully Renovated Turnkey Masterpiece! Experience refined living in this stunning home, extensively upgraded with over $200,000 in premium renovations, offering the perfect blend of modern design, comfort, and functionality in one of Scarborough's most desirable communities. Step inside to a bright, open-concept layout featuring engineered hardwood flooring throughout the main level, seamlessly connecting the living, dining, and bedroom spaces. The chef-inspired kitchen is a true highlight, showcasing quartz countertops, sleek custom cabinetry with ample storage, and a full suite of brand-new stainless steel appliances. The main level offers 3 spacious bedrooms and 1.5 beautifully updated bathrooms, while the fully finished basement expands your living space with 2 additional bedrooms and 2 full bathrooms ideal for extended family or income potential. Enjoy a completely carpet-free home designed for modern living. Major 2025 Upgrades Include: New roof, windows, doors, and air conditioning-delivering peace of mind and true move-in-ready convenience. Location is unbeatable! Just minutes from Scarborough Town Centre and the upcoming Scarborough Subway Extension, with easy access to GO Transit and Hwy 401 for effortless commuting. Walking distance to schools, parks, and scenic trails including Thomson Park, making it perfect for families. Additional potential to extend the driveway allows for increased parking flexibility. This exceptional home offers luxury upgrades, income potential, and prime location a rare opportunity not to be missed! (id:62104)
7 - 710 Progress Avenue
Toronto, Ontario
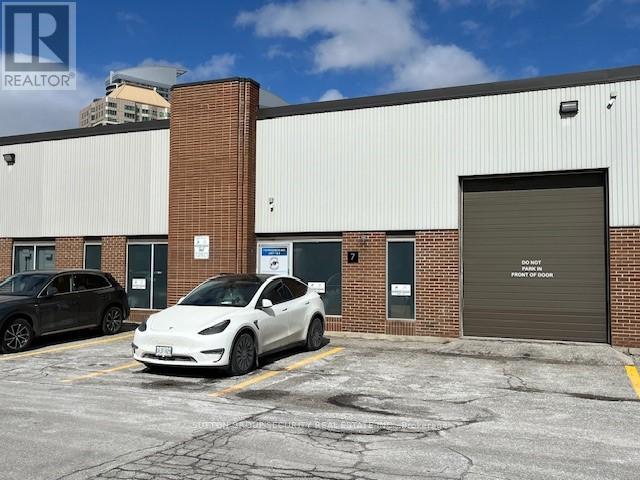
Prime 5,978 Square Foot Office (20%) Industrial (80%) With 2 Truck Level Loading Doors At Rear & 1 Drive-In Door In Front. Note: No Automotive, Food Or Recreational Uses Permitted. (id:62104)
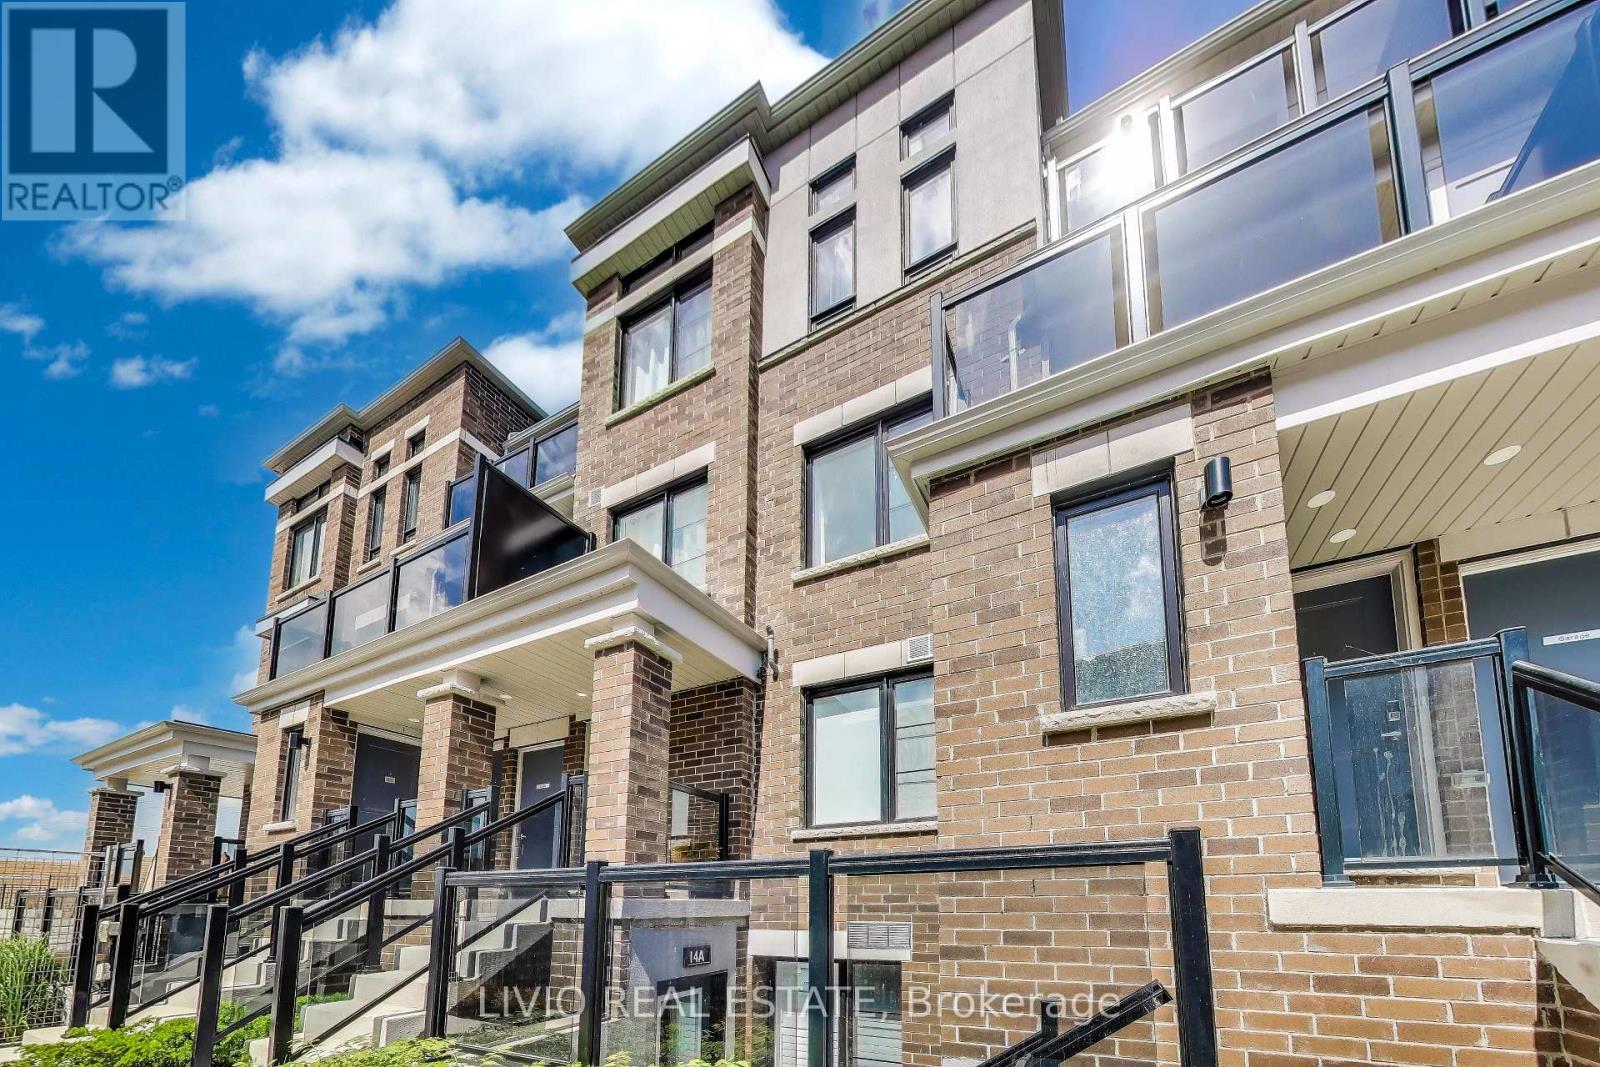
A - 14 Lookout Drive
Clarington, Ontario
Beautiful 1-bedroom, 1-bathroom stacked townhome in Bowmanville's largest master-planned waterfront community. Bright open-concept layout with wide-plank engineered flooring, oversized windows with California shutters, and a modern white kitchen featuring stainless steel appliances and ample cabinetry. Spacious bedroom with upgraded broadloom, and a 4-piece bath with soaker tub. Washer/dryer conveniently positioned to maximize accessible space in furnace room. Enjoy lake views, low maintenance fees, and nearby guest parking. This unit comes with two parking spots conveniently situated with each parking spot having independently in-and-out access for added convenience. Ideally located just minutes from the marina, waterfront trails, schools, shopping, and Highways 401, 412, 418 & 407. Tarion Warranty included. (id:62104)
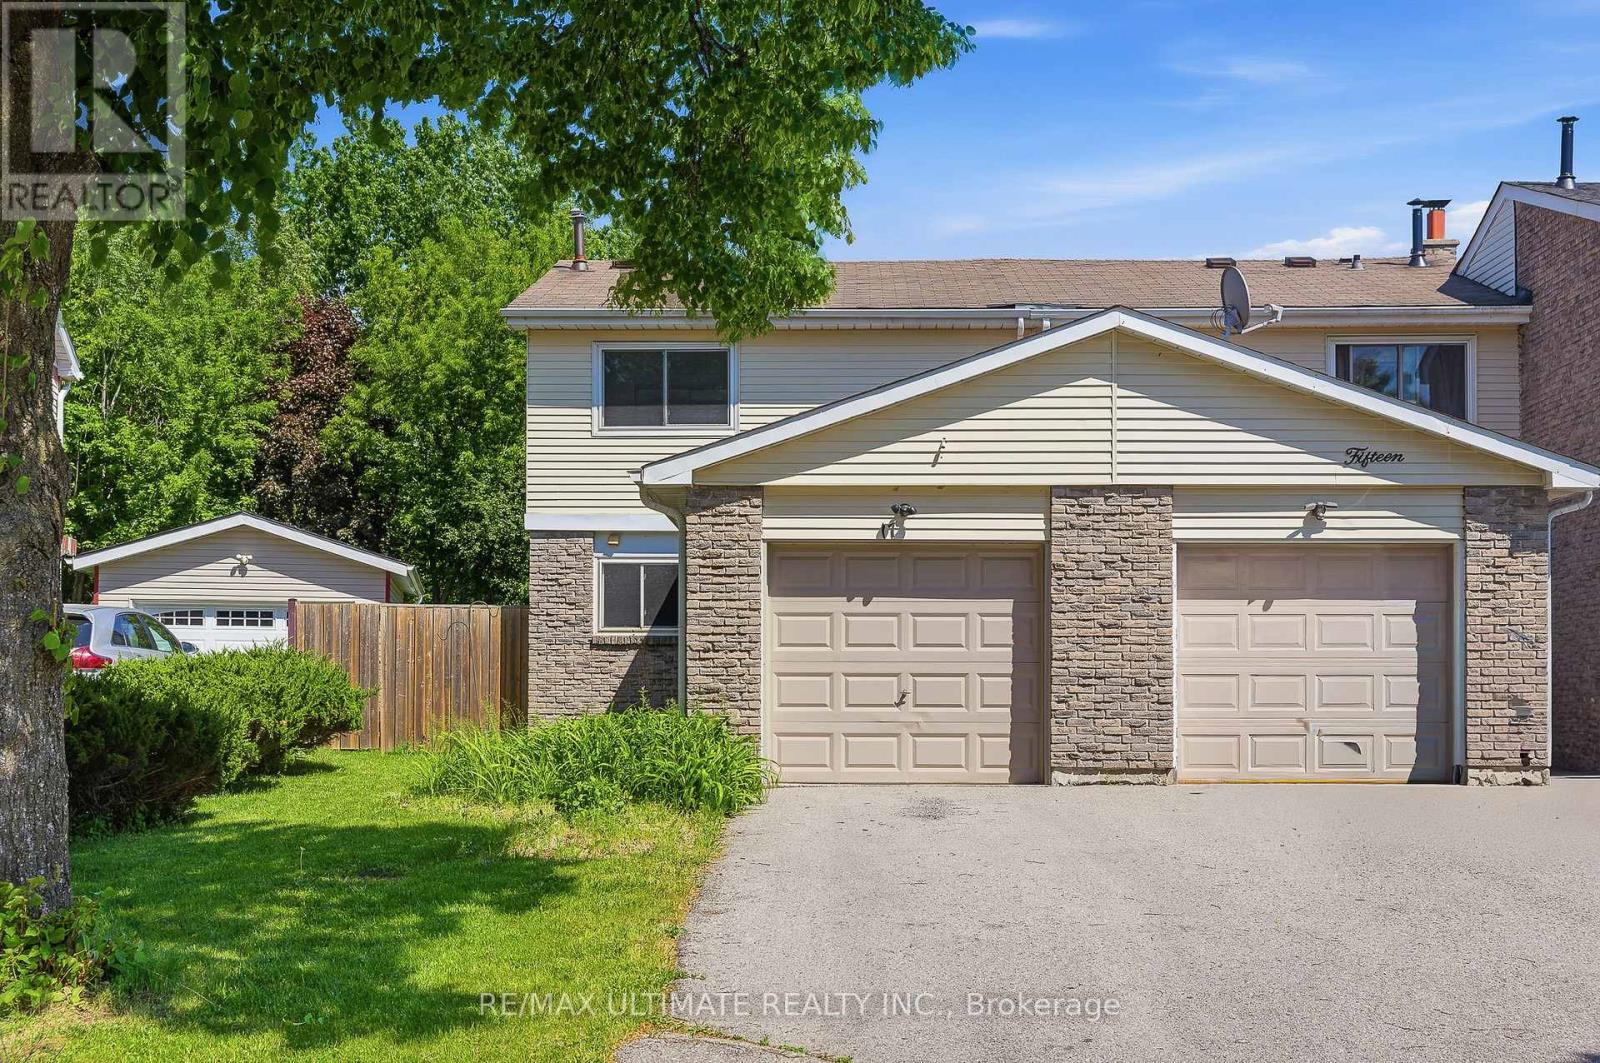
17 Quantrell Trail
Toronto, Ontario
Exceptional Value in the Heart of Malvern! This spacious end-unit freehold townhouse offers over 1,270 sqft of living space and feels more like a semi-detached home than a traditional townhouse. Featuring 3 bedrooms, including a versatile basement bedroom, and 2 bathrooms, this home provides plenty of space for families, first-time buyers, and investors alike. The functional layout is complemented by brand-new laminate flooring on the second floor and fresh paint throughout, making it truly move-in ready. Enjoy the benefits of an end-unit with added privacy, extra natural light, and a larger overall feel both inside and out.Step outside to an expansive private backyard-perfect for entertaining, gardening, or relaxing with family and friends. Parking for up to 3 vehicles adds exceptional convenience for busy households.Offering outstanding value as one of the lowest-priced freehold properties in the neighborhood, this is a rare freehold opportunity in a highly accessible Toronto community. Ideally located close to schools,parks, community centres, shopping, transit, and major highways, this home provides everyday convenience in a family-friendly setting. Don't miss your chance to own a spacious, move-in-ready home that delivers comfort, functionality, and exceptional value in one of Toronto's most established communities. Offers anytime! (id:62104)
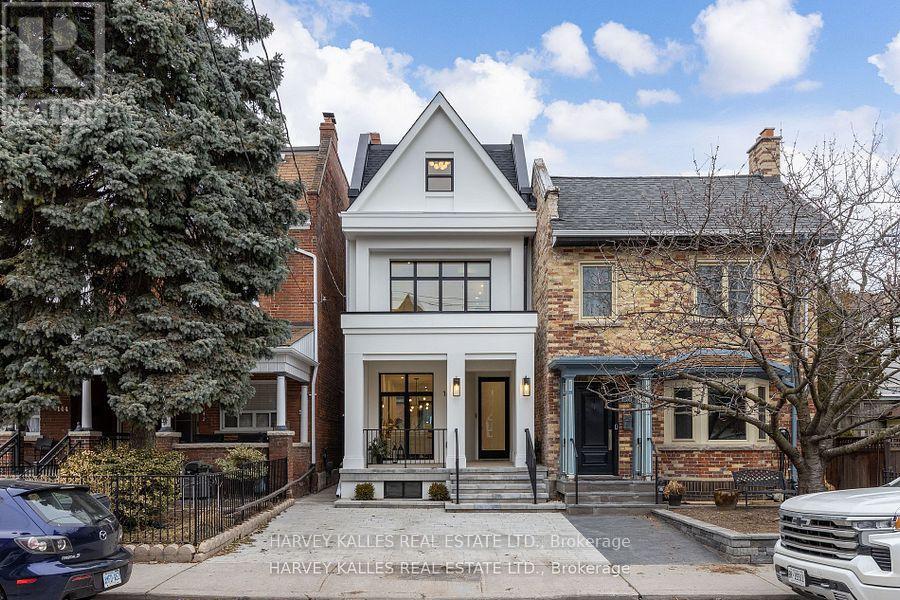
140 Harrison Street
Toronto, Ontario
AAA Fully Furnished Detached - Available for short term rent. It's not often a home of this caliber becomes available in the vibrant heart of Dundas & Ossington. This fully detached, three-storey residence is a masterclass in modern luxury! Tucked away on a quiet, tree-lined street, yet just steps from Toronto's most exciting restaurants, boutiques, and cultural hotspots. Thoughtfully reimagined from top to bottom, the home offers 3,195SF, including 2,335SF above grade & 860SF fully finished lower level. Every element is curated to the highest standard, from 10-foot ceilings and floor-to-ceiling windows to Italian marble accents including extremely elegant living room fireplace, custom millwork, Sonos-integrated in-ceiling speakers, and indirect mood lighting throughout. The custom kitchen features integrated Fisher & Paykel appliances and over 17 feet of built-in storage, leading to a powder room, mudroom, and walk-out to a fully fenced garden. Upstairs, three bedrooms include an incredible third-floor primary retreat with custom paneling, a private terrace with pergola, custom walk-in closet, and spa-like 5-piece ensuite bath. The finished lower level adds flexibility with a family room, fourth bedroom with 3-piece ensuite, in-ceiling speakers, tons of additional storage, and a laundry rough-in. Complete with a welcoming front porch, landscaped front yard, and parking for two, this exceptional home offers luxurious urban living in one of Toronto's most sought-after neighborhoods. (id:62104)
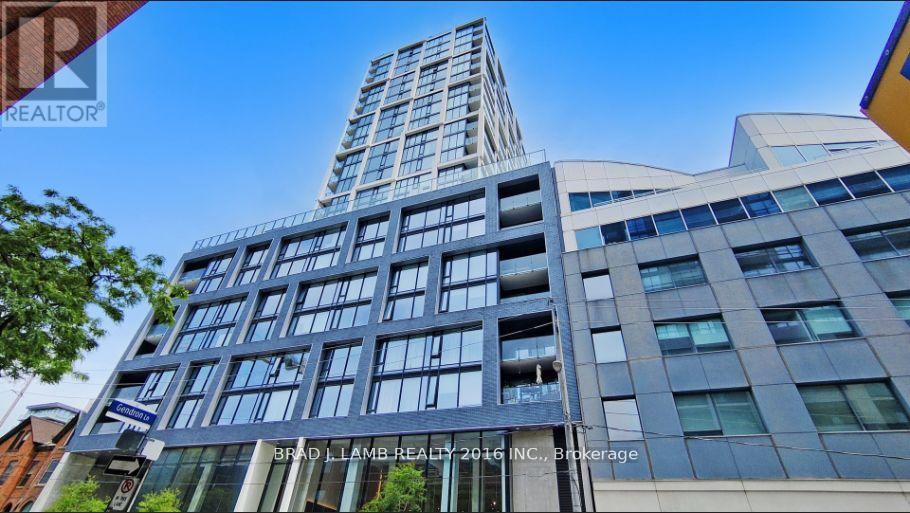
303 - 55 Ontario Street
Toronto, Ontario
Welcome to East 55 Condos, where contemporary design meets urban convenience! This stylish 1+den suite offers a thoughtfully designed open-concept layout, soaring 9-ft exposed concrete ceilings and feature column, and floor-to-ceiling windows running the length of the unit, creating a bright and airy space in one of Torontos most dynamic neighborhoods. Includes hardwood floors, stainless steel appliances, and large balcony. Steps From Outstanding Restaurants, Cafes, Public Transit & More On King St. E & Front St. Building Amenities Include Large Rooftop Terrace, Outdoor Pool, Gym, Party Room & Visitor Parking. (id:62104)