
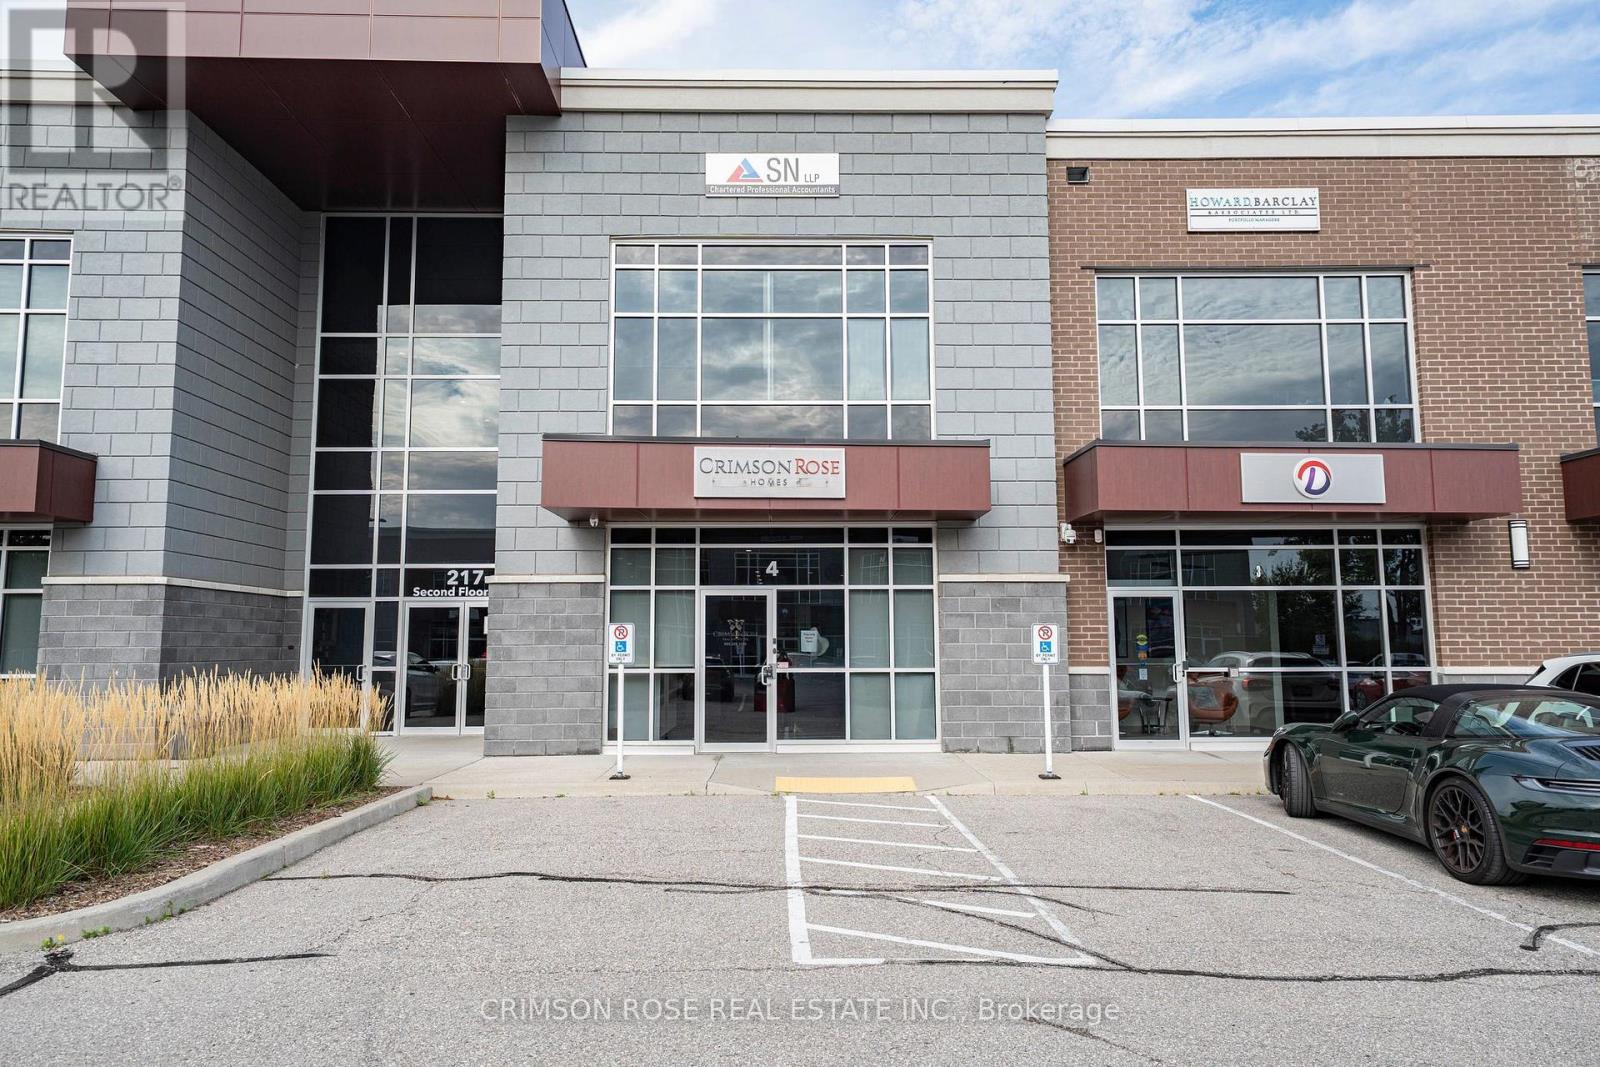
4 - 217 Speers Road
Oakville, Ontario
Rare, design-forward ground-floor office condo in one of Oakville's newest and most sought-after professional plazas, fully occupied by real estate, financial, mortgage, legal, accounting and IT firms. Custom built to a standard rarely seen in commercial space and offered turnkey. High ceilings and floor-to-ceiling glass enclosures create an innovative open plan where light flows through the entire suite while every office and the boardroom stay fully private. Custom millwork throughout, Feature walls and built-in cabinetry to storage and kitchen. Reception is anchored by a built-in custom stone desk, and the boardroom features a matching built-in stone table. Kitchen fitted with high-end Miele appliances; designer vanity and premium finishes in the washroom. Substantial capital invested in leasehold improvements, and it shows in every detail. Layout includes three large private offices, glass-enclosed boardroom, spacious open work area, reception, full kitchen, storage room and washroom. All Built-in office furniture and reception desk included, so a business can operate from day one with no fit-out cost. Ample parking, and an in building separate entrance. Prime location on Oakville's principal commercial corridor, between Kerr Village and Dorval Dr, minutes to downtown Oakville and the Lakeshore. QEW in minutes via Kerr St or Dorval Dr, with quick access to Hwy 403 and 407; Oakville GO a short drive; Pearson approx. 30 min. Grocery, restaurants, cinema, medical and Trafalgar Village shopping within 1 km, surrounded by affluent Bronte East, South Oakville and Old Oakville. Ideal for a professional, consulting or executive user seeking a space that makes an impression, and equally compelling for investors seeking strong rental demand and appreciation in a limited-supply plaza. Would cost far more to replicate today. (id:62104)
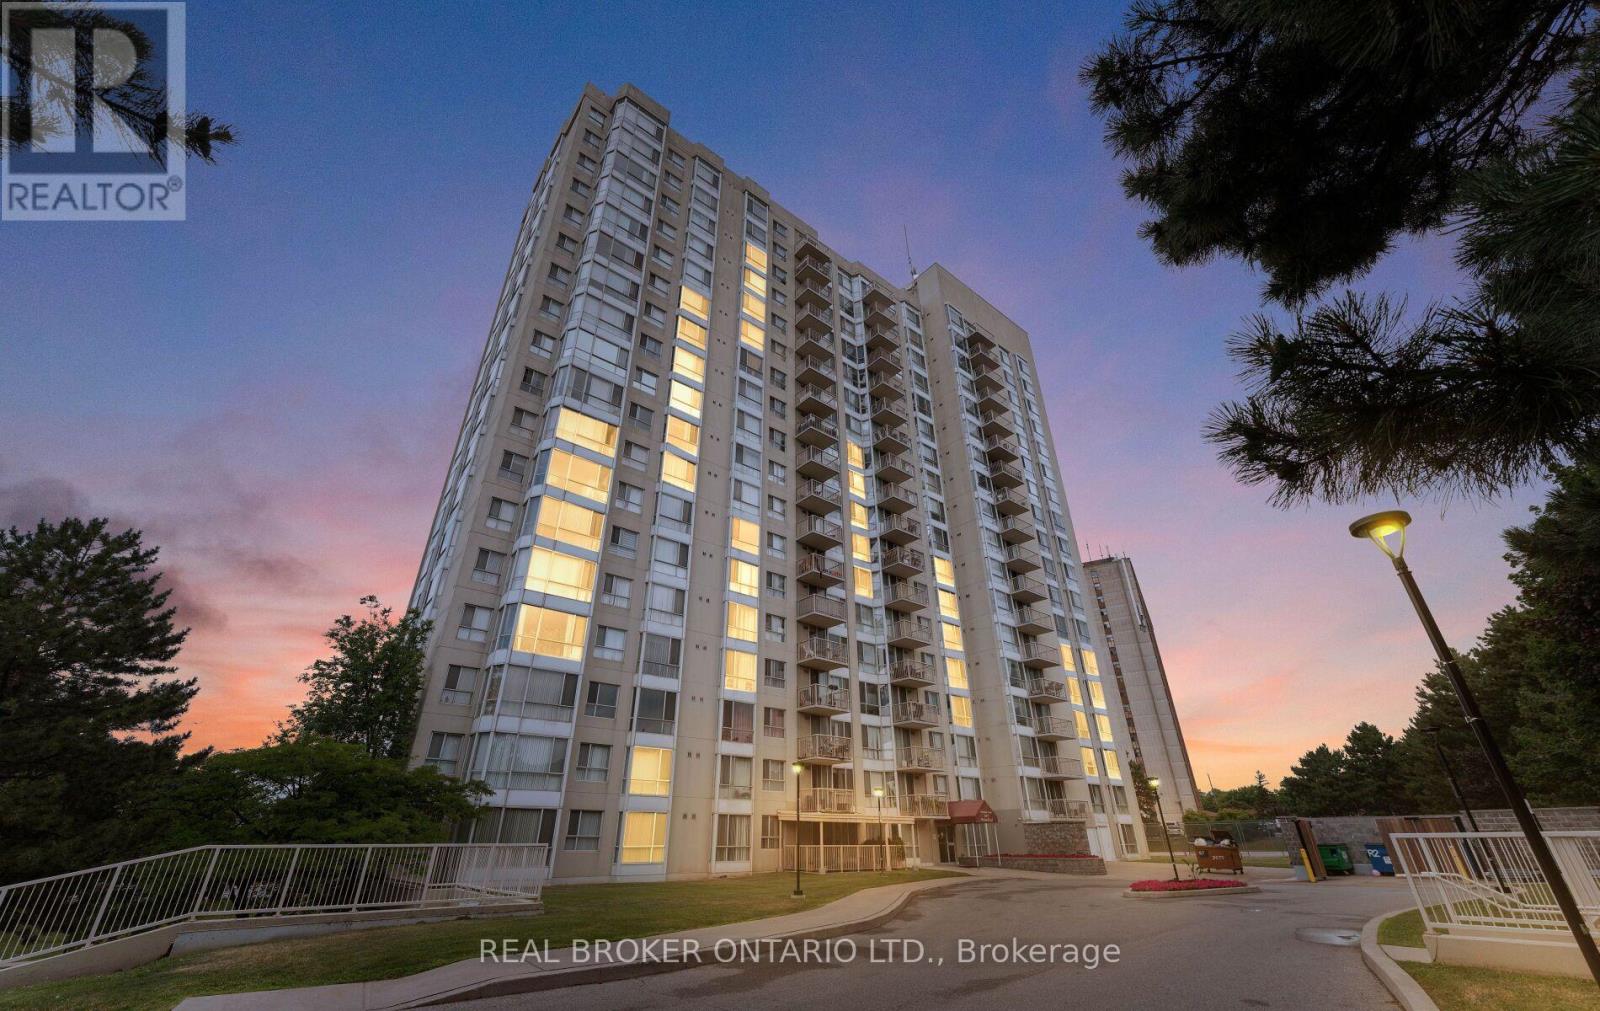
1809 - 3077 Weston Road
Toronto, Ontario
Are you a first-time homebuyer, a young professional, or looking to start a family? This is the perfect place to achieve your homeownership dreams. There are three standout features that make this property an incredible place to live, starting with the breathtaking, unobstructed views. Looking west, you can see past the Humber River to the lush greenery of the Humber Valley Golf Course, while the north side offers a clear, direct view of the iconic downtown skyline. Budgeting is also incredibly stress-free here because your utilities are fully included in the maintenance fees, allowing you to pay once and never worry about fluctuating monthly bills. Additionally, the unit comes complete with both a dedicated parking space and a private storage locker, a highly sought-after convenience that many modern condos lack. As an added bonus, the prime location right off Weston Road serves as a major artery that connects you effortlessly to all your day-to-day necessities. Inside, the condo feels exceptionally spacious, featuring a versatile layout that easily adapts to your family's changing needs. The unit looks and feels even better in person, and because it is extremely easy to access, you can book a showing to experience it for yourself. Happy home searching! (id:62104)

14 Elizabeth Street
Orangeville, Ontario
Welcome to 14 Elizabeth Street, a lovely detached home in the heart of Orangeville. This warm, inviting residence features hardwood floors throughout the main living areas and bright windows that fill the home with natural light. The eat in kitchen offers two sunny windows, vinyl floor, classic white solid wood cabinets, and all included appliances. A spacious living room with gas fireplace opens directly to a cozy sunroom, perfect for 3 season relaxing. The main level includes two comfortable bedrooms, both with hardwood flooring and bright windows. The second bedroom features a walk out to accessible rear ramp leading to spacious deck with a gazebo, a private shed, and a large yard with rear lane access and a detached one car garage .Downstairs, the versatile lower level boasts a cozy recreation room with a built in bar area, a dedicated workshop, a cold cellar, 2 piece bathroom, and laundry room complete with a window. Conveniently located within easy walking distance of local shops, medical offices, dining, and schools, this property offers an exceptional blend of comfort, functionality, and community living. A home waiting for the next family to make memories. (id:62104)

5 Laxis Avenue
Toronto, Ontario
Turn-key and full of potential, this bright, move-in-ready home sits on a rare wide-frontage lot tucked away on a quiet street in one of Toronto's most connected and up-and-coming neighbourhoods. The open-concept main floor offers spacious living spaces, updated vinyl flooring, a fireplace, and a kitchen with a walkout to the backyard. Newer major mechanical upgrades provide peace of mind, while the large full-sized basement with a separate walk-up entrance and kitchen rough-in opens the door to potential rental income or multi-generational living. An expansive private driveway accommodates ample parking. Ideally situated within walking distance to the Mount Dennis LRT and GO/UP Express stations, offering exceptional transit connectivity with multiple TTC bus routes nearby. This prime location is just minutes from parks, schools, shopping, and a wide range of amenities, making it an ideal choice for both families and commuters. Preliminary Multiplex & Garden Suite Report Available. (id:62104)
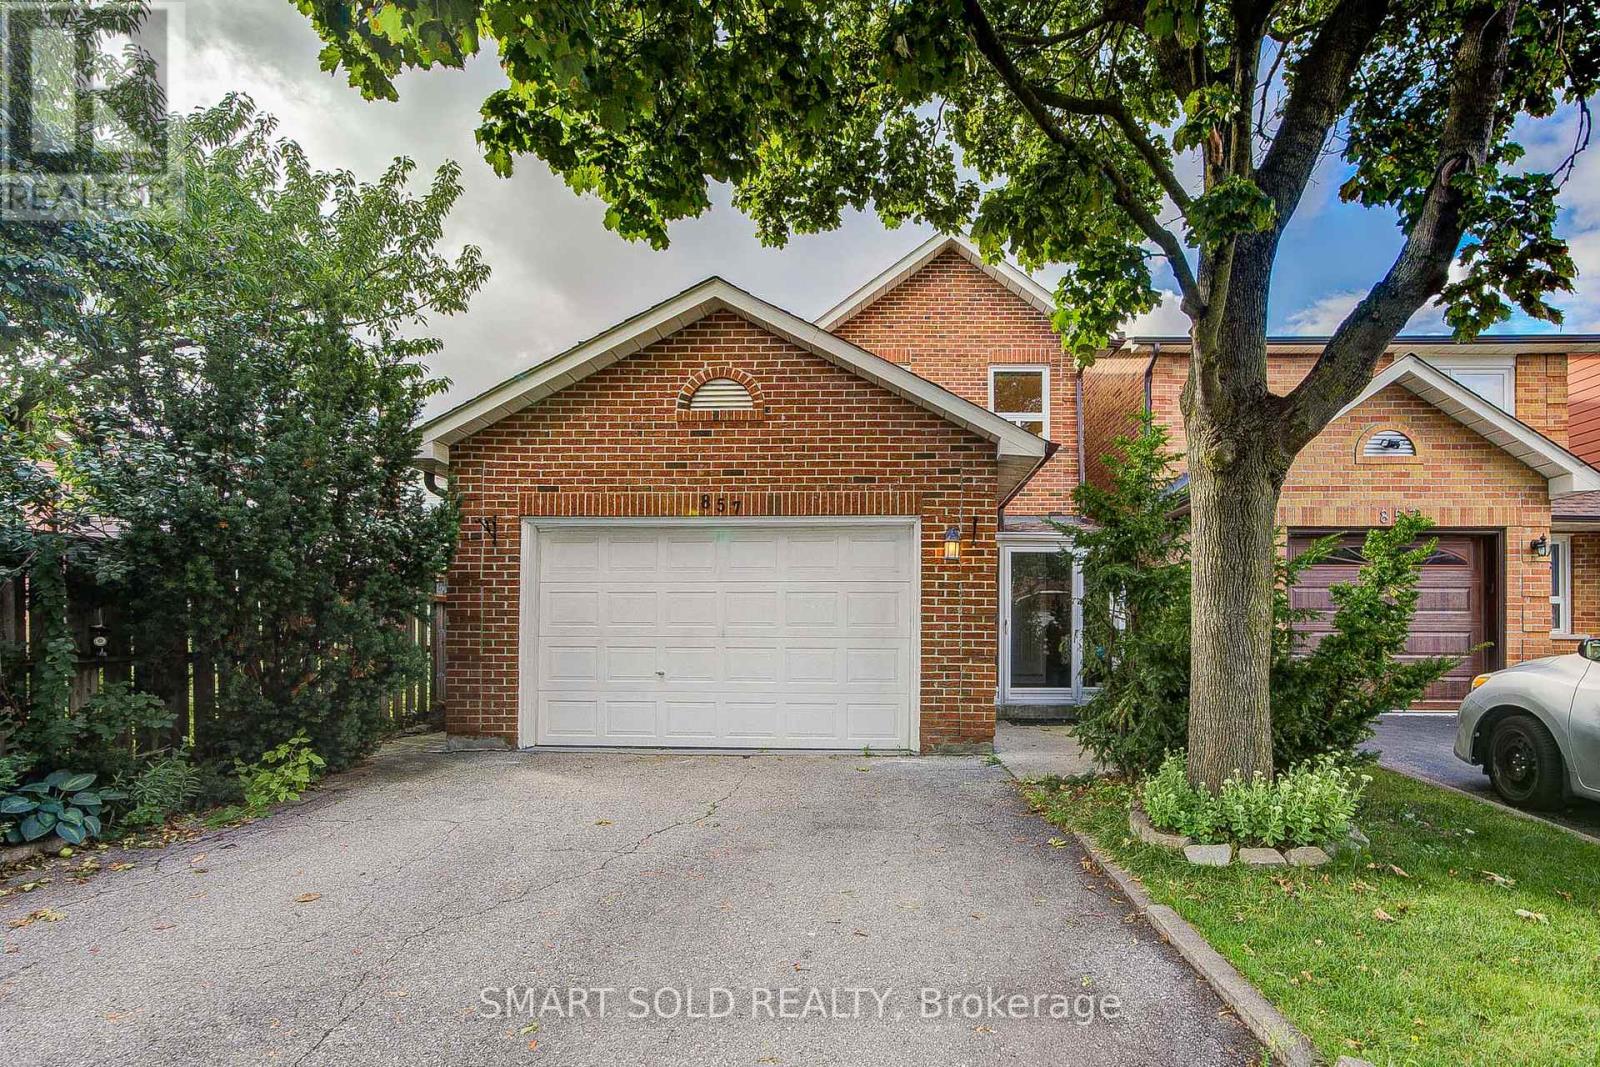
857 Messenger Meadow Drive
Mississauga, Ontario
Stunning, extensively upgraded 4-bedroom detached home in the highly desirable Creditview community, situated on a quiet street. Hardwood flooring throughout the main and second levels. Bright, open-concept living and dining areas with large windows. Brand-new 2026 kitchen featuring quartz countertops, customized backsplash, sleek cabinetry and stainless steel appliances, complemented by a functional breakfast area. Family room features a striking stone-accent fireplace and walkout to an extended sunroom, offering a versatile retreat with backyard views. 4 generously sized bedrooms on the second floor, including a spacious primary suite with a brand-new 3pcs ensuite and walk-in closet. The other 3 bedrooms feature large windows and excellent natural light, and share an upgraded 4pcs bathroom. Finished basement offers an open-concept recreation room and an additional bedroom, ideal for extended family or additional living space. $$$ spent on upgrades in 2026, including the kitchen, bathrooms, kitchen appliances, fresh paint, zebra blinds and upgraded LED lighting. Washer & dryer (2024); A/C (2022). Exterior features include an extended front entrance/storm room with direct access to the garage, an extended sunroom, backyard interlocking, and a garden shed. Ideally located just minutes from Square One, Sheridan College, UTM, Mississauga City Hall, restaurants, hospitals, grocery stores, Hwy 403, public transit and everyday amenities. An excellent opportunity for end-users, and multi-generational families. A must-see!** (id:62104)
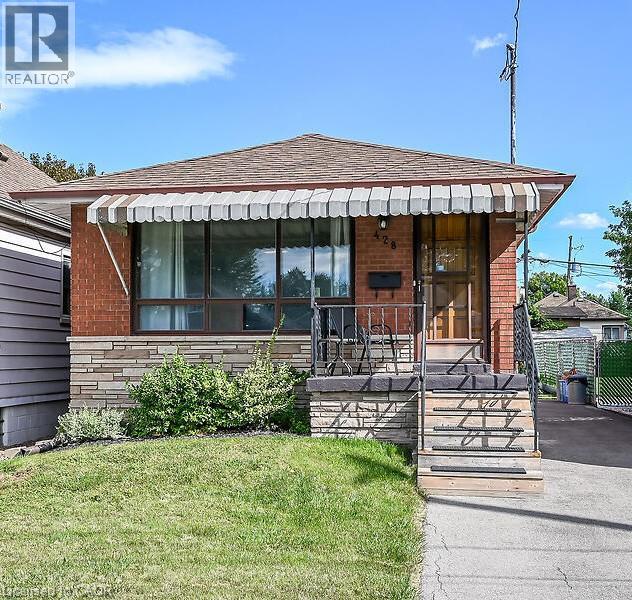
428 Brunswick Street
Hamilton, Ontario
This one is for YOU! Solid brick bungalow with great curb appeal. This home features 3 bedrooms with original hardwood, plus newer flooring and painted thru-out. 2 bathrooms, separate side entrance to finished basement with spacious recrm and gas fireplace. Inlaw potential. Long driveway for lots of parking and an adorable backyard with some newer fencing. Friendly neighbourhood in this good location. Public transit, short distance to parks, shopping and close to Red Hill to go anywhere! Get inside to see it all (and more possibilities), excellent value. Flooring material available to stay (to finish stairs and bathroom). Appliances negotiable. (id:62104)
1230 Cornerbrook Place
Mississauga, Ontario
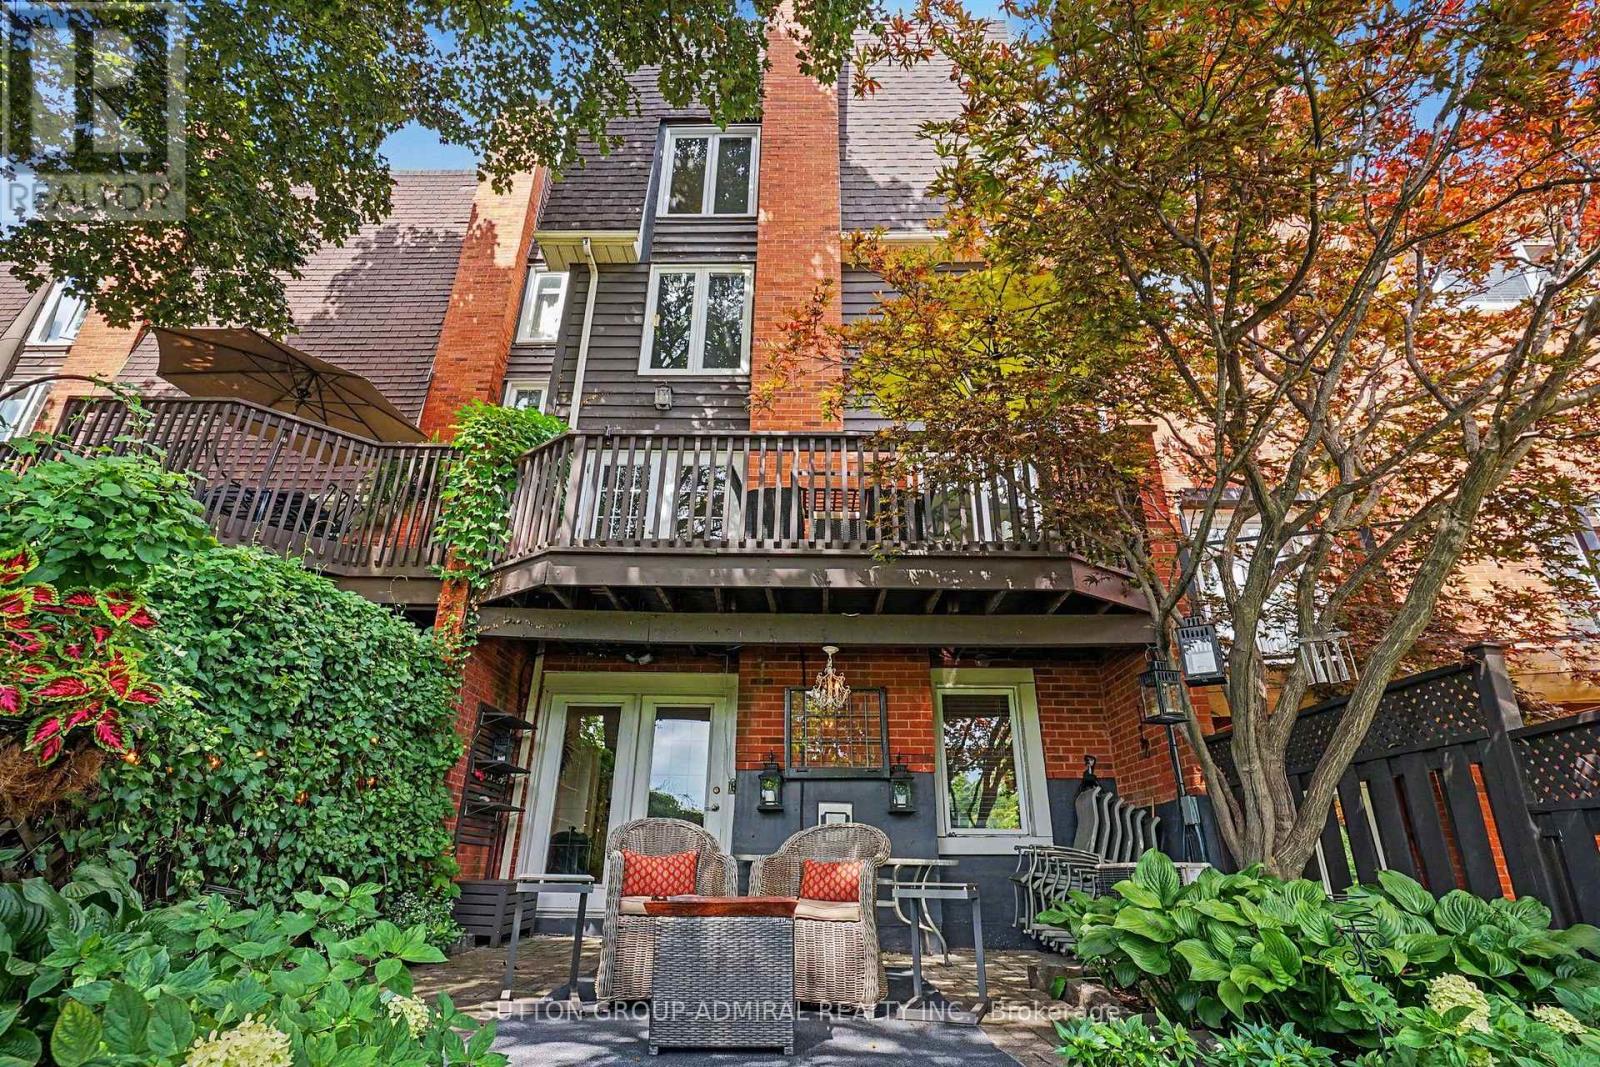
Tastefully renovated and thoughtfully designed, this exceptional freehold townhome is tucked away in a quiet enclave, BACKING ONTO THE picturesque CREDIT VALLEY GOLF COURSE. Designed for both family living and entertaining, the home features a beautifully appointed kitchen that flows seamlessly into the sitting area den, creating a warm inviting gathering place. The renovated kitchen has an incredible amount of custom cabinetry with endless features(see attachments), Quartz Counter, sit up breakfast bar, b/i desk area, and sitting area that can easily be used for dining. 3 Spacious sunfilled bedrooms, 3 renovated washrooms with quality, timeless fixtures and finishings. The family room offers a walkout to a private, beautifully landscaped patio and gardens for outdoor dining or simply enjoying the peaceful surroundings. With its serene setting, thoughtful renovations, and exceptional indoor-outdoor living, this home offers a rare blend comfort, style and privacy, just move in and enjoy! (id:62104)
304 - 10 Dayspring Circle S
Brampton, Ontario
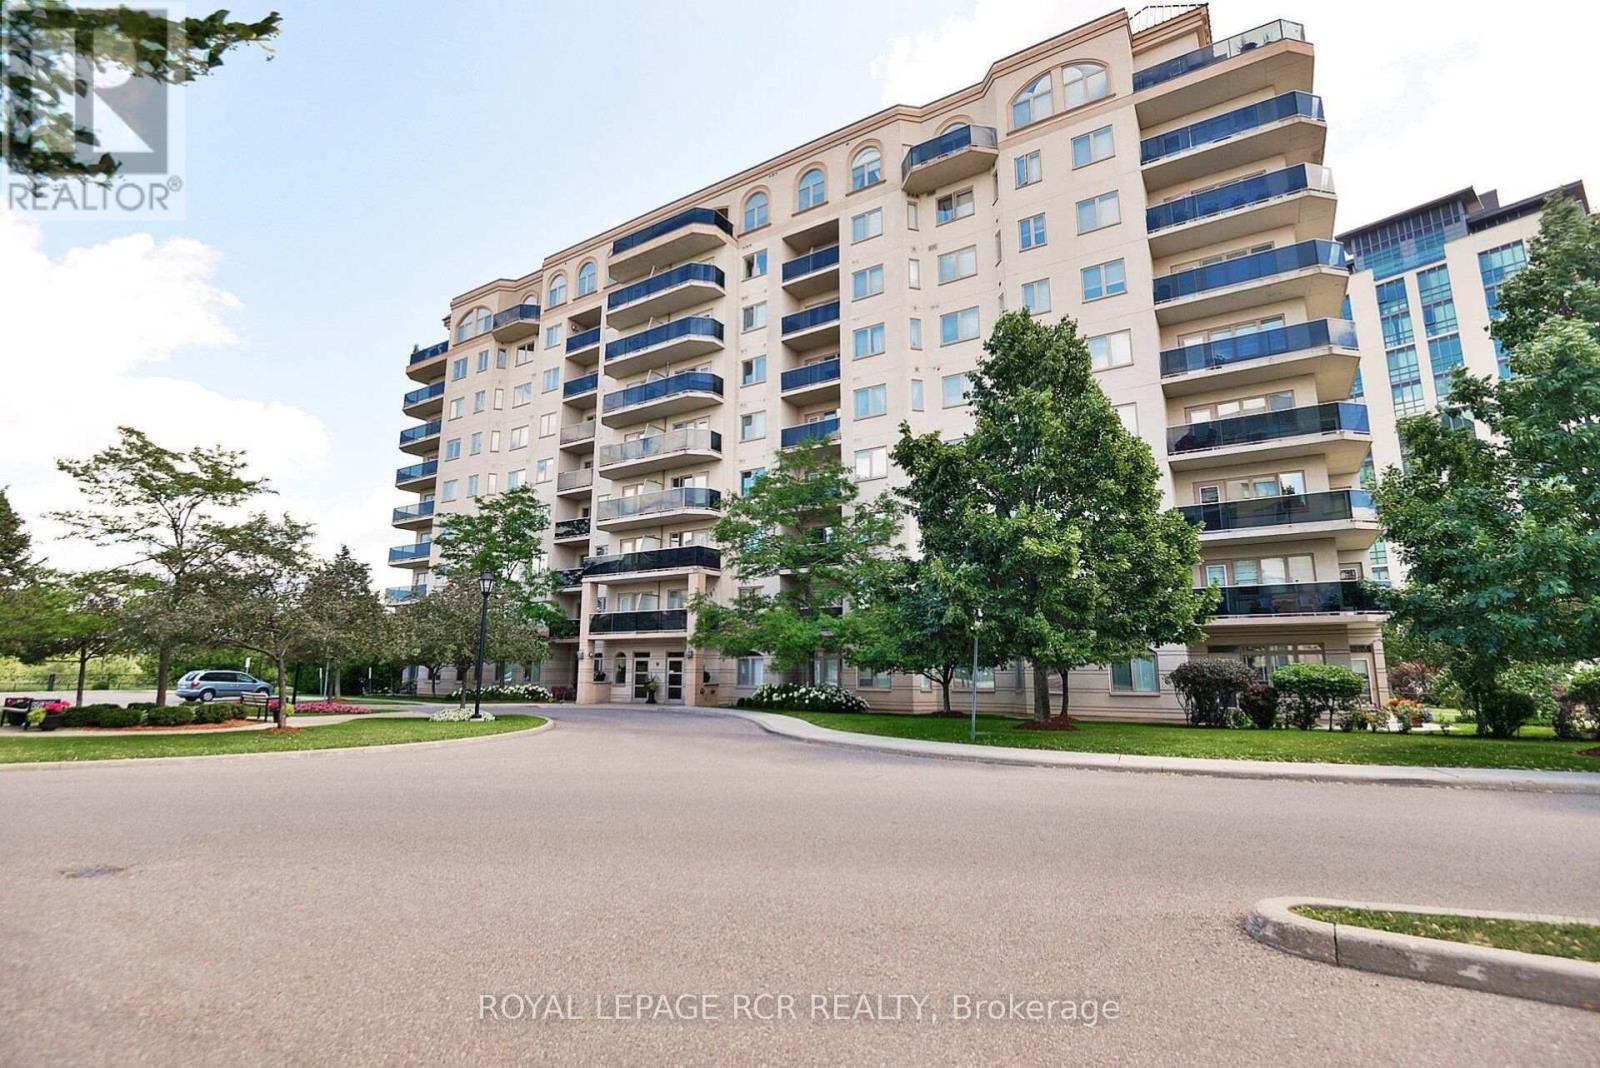
Welcome to 10 Dayspring, Unit 304, Brampton - Where Comfort, Space, & An Exceptional Lifestyle Come Together. This Beautifully Appointed 2 Bedroom + Den, 2 Full Bathroom Suite Is Filled With Natural Light & Features Peaceful Claireville Conservation Views From The Private Balcony. Enjoy The Convenience of Ensuite Laundry, 2 Underground Parking Spaces, & A locker! Beyond The Suite, An Impressive Array Of Amenities Awaits, Including A Library, Gym, Media & Activities Rooms, Games & Billiards Spaces, Guest Accommodations (Additional Cost) , & An Elegant Event Room Complete With A Stage & Separate Kitchen - Ideal For Entertaining Family & Friends Or Celebrating Special Occasions. A Rare Opportunity To Enjoy Bright, Spacious Living With Resort-style Amenities & The Convenience Of Everything You Need Right At Your Doorstep. (id:62104)
Upper - 119 Blake Street
Barrie, Ontario
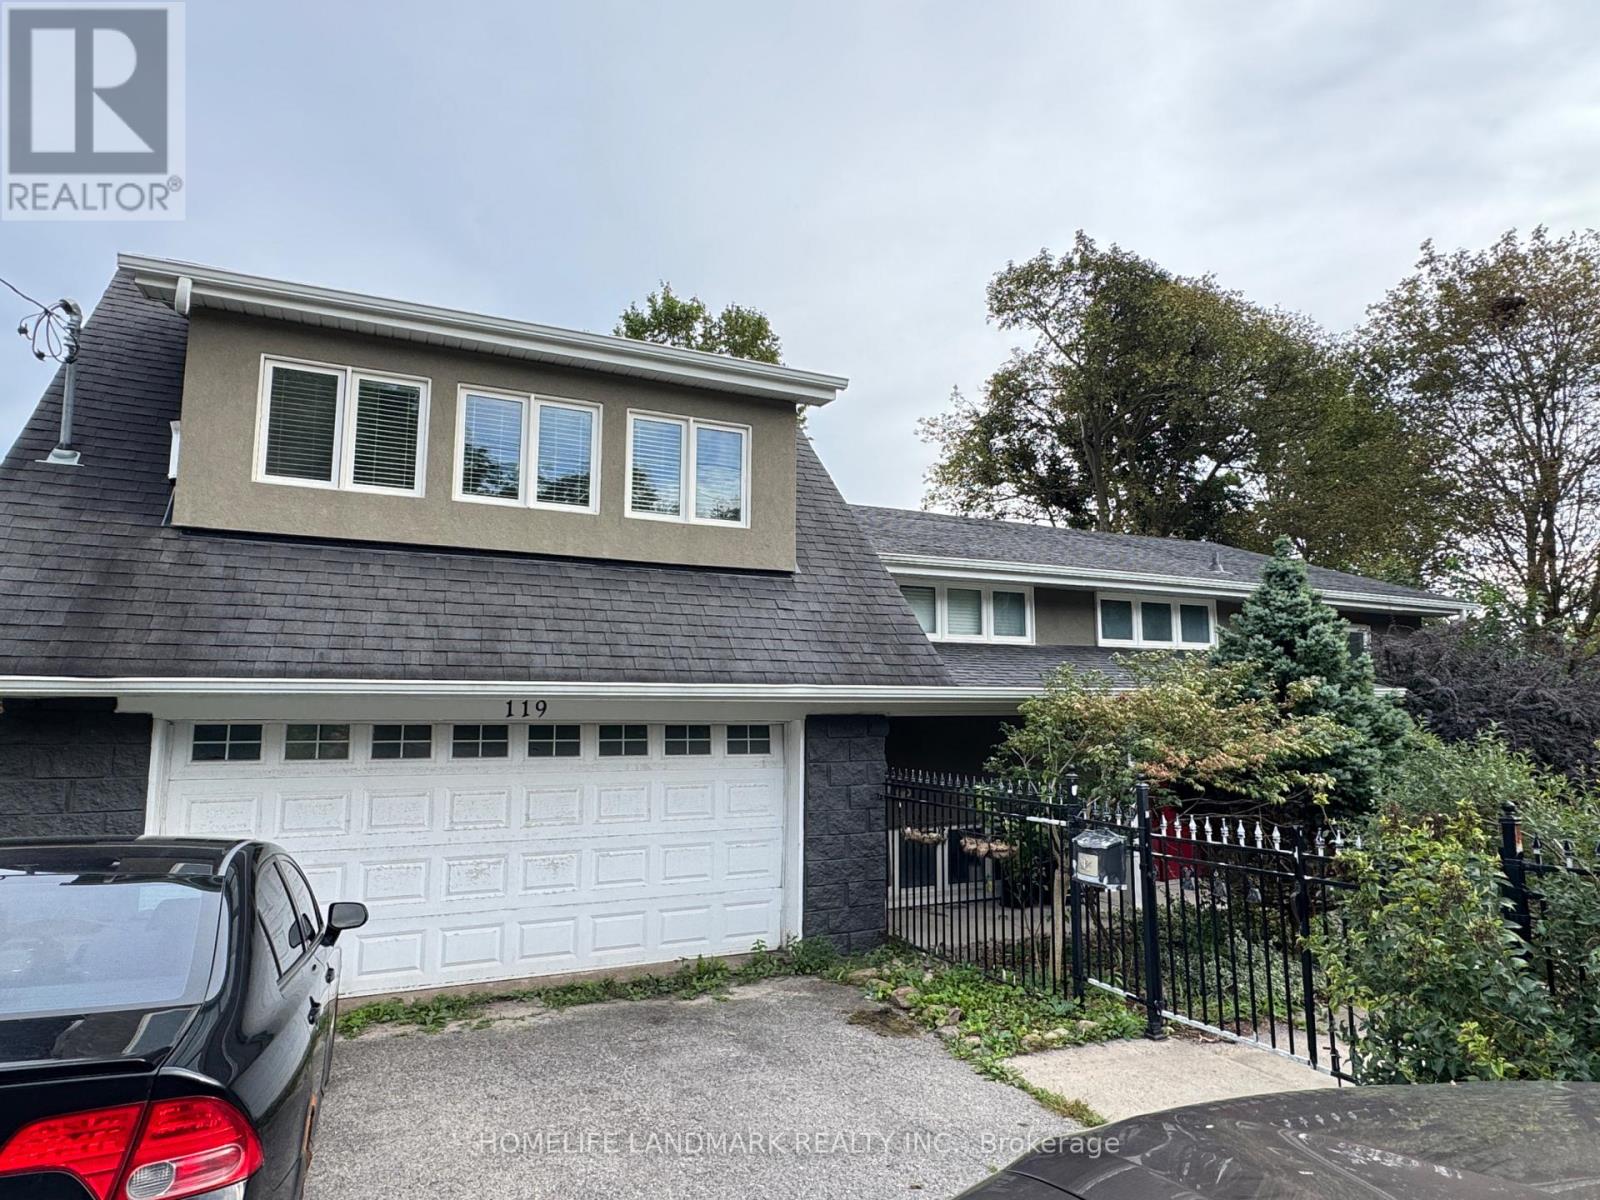
Newly Renovated 3-Bedroom Large Bungalow Upper Unit In A Convenient Barrie Location! Enjoy Beautiful Lake Views From Your Private Two Balconies. Steps To The Lake And Park, And Walking Distance To Downtown. Bright And Spacious Main Floor Featuring Hardwood Flooring Throughout, A Large Living Room, And An Open-Concept Layout. Beautifully Renovated Kitchen With Plenty Of Cabinetry, Stainless Steel Refrigerator And Stove. Central Gas Heating And Air Conditioning. Great Location And Move-In Ready. Immediately Available!50% of utilitiesPerfect for small families or professionals looking for a comfortable, functional living space near the lake. (id:62104)
13 Toby Court
East Gwillimbury, Ontario
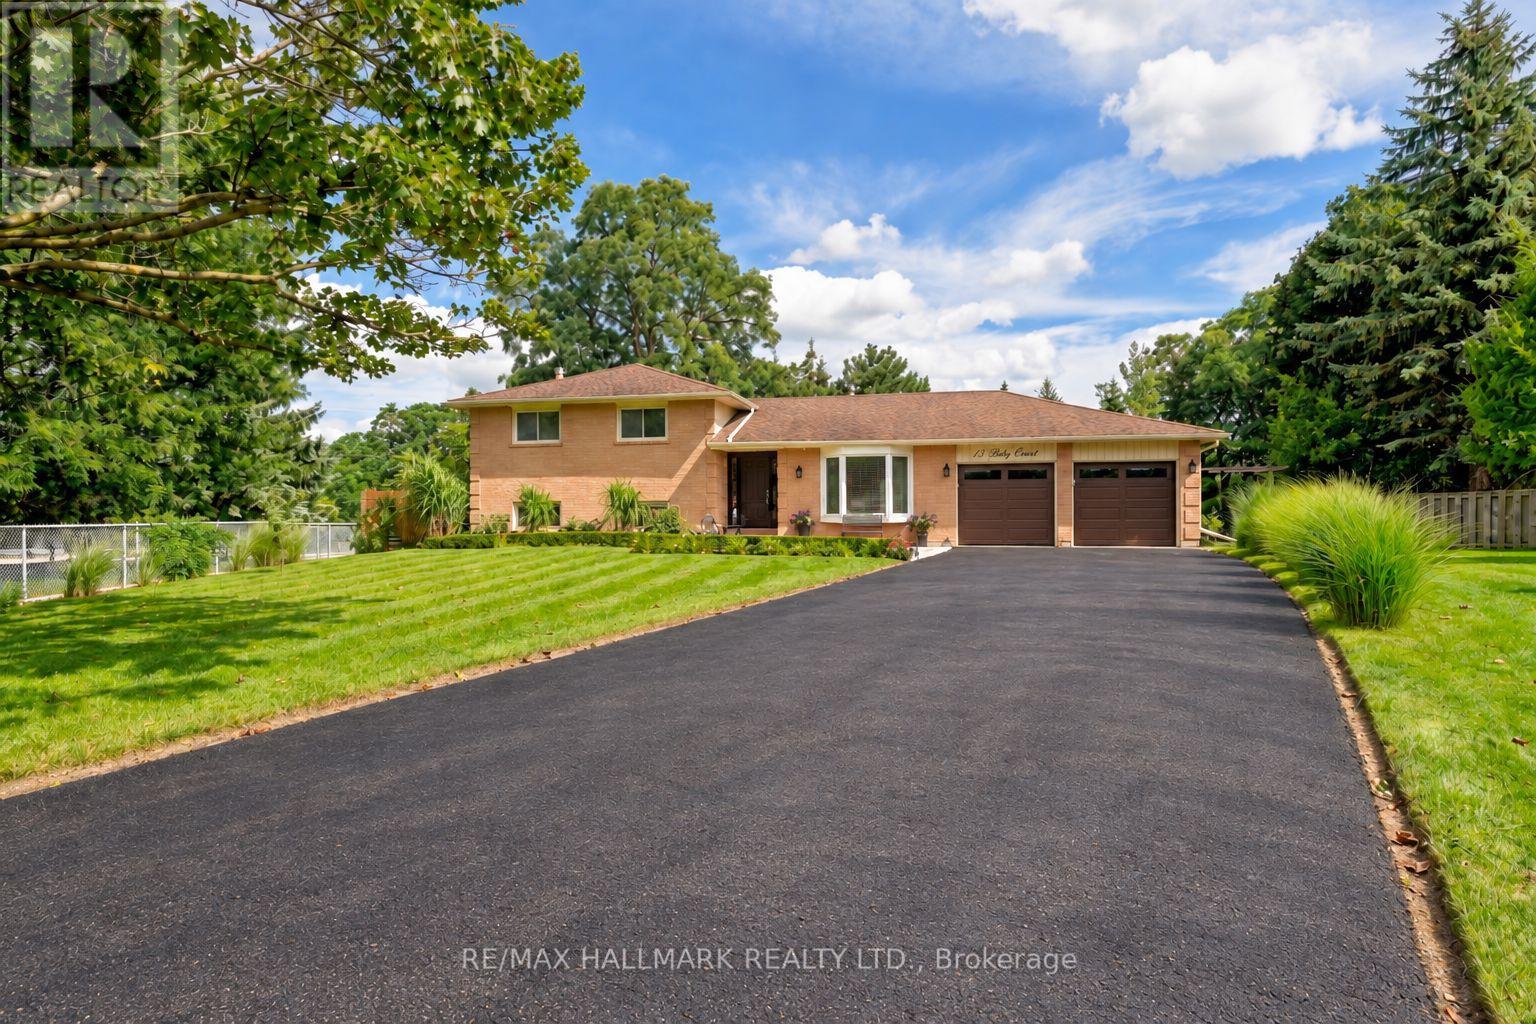
Welcome to 13 Toby Court, a beautifully renovated four-level sidesplit offering approximately 2,700 square feet of total finished living space at the end of a quiet court in Holland Landing. The home sits on a pie-shaped lot of over one-third of an acre and more than 200 feet deep. The fully fenced backyard is lined with mature trees for exceptional privacy and features two gazebos, a large deck, and a spacious lot offering ample room and endless possibilities. Renovated from top to bottom, the home is completely turn-key. The custom maple kitchen features granite counters, an oversized island, a brand new cooktop, and a newer fridge and microwave. Crown moulding, wainscoting, and triple-pane windows run throughout, keeping the home quiet, bright, and efficient. The upper level offers three bedrooms, including a primary suite with a fully renovated ensuite. The lower level impresses with soaring ceilings, oversized above-grade windows, a gas fireplace, and a wet bar. The basement features a versatile den, perfect as a guest room, office, or home gym, as well as a third bathroom. A separate entrance through the garage gives this level great potential as an in-law suite, or home business. Major mechanical upgrades include a new furnace, new air conditioning, and a new owned hot water tank, along with a recently sealed driveway and a newer fence. The finished, extra-deep garage has heavy-duty rubber flooring, making it ideal for a workshop. The driveway holds ten vehicles, with parking for twelve in total including the garage. The home is also conveniently located near Samuel Lount Park and Ridge View Park. A rare combination of space, privacy, and a truly move-in-ready renovated home in the heart of Holland Landing. (id:62104)

56 Walter Tunny Crescent
East Gwillimbury, Ontario
An impressive 3,650 sq. ft, 4-bedroom, 4-bathroom home showcasing exceptional craftsmanship, elegant finishes and thoughtfully designed indoor and outdoor living spaces. Ideally situated beside a charming parkette, the home enjoys added privacy, beautiful green space and a wonderful setting for families.The heart of the home is the custom Fischer kitchen, featuring extensive cabinetry, a large centre island, quartz countertops, stainless steel appliances and generous storage, all overlooking the beautifully appointed principal living areas. The spacious family room is enhanced by custom built-ins, a fireplace and an impressive coffered ceiling, while extensive millwork, wainscotting, hardwood flooring and crown moulding add timeless character throughout.Upstairs, four generously sized bedrooms provide plenty of space for the entire family, including a spacious primary retreat. A versatile upper-level sitting/office area offers additional room to work or unwind.Step outside to a truly custom-designed backyard oasis created for both entertaining and relaxation. Extensive stonework, multiple seating and dining areas, and professionally designed landscaping create an incredible outdoor living experience, all complemented by beautiful views of the surrounding green space.With its striking stone-and-brick exterior, double garage, sophisticated interior upgrades, spectacular backyard and parkette right next door, this exceptional home offers a rare combination of luxury, comfort, privacy and outdoor living, all while being conveniently located close to Hwy 404, GO Transit, Main Street Newmarket, shopping and everyday amenities. (id:62104)
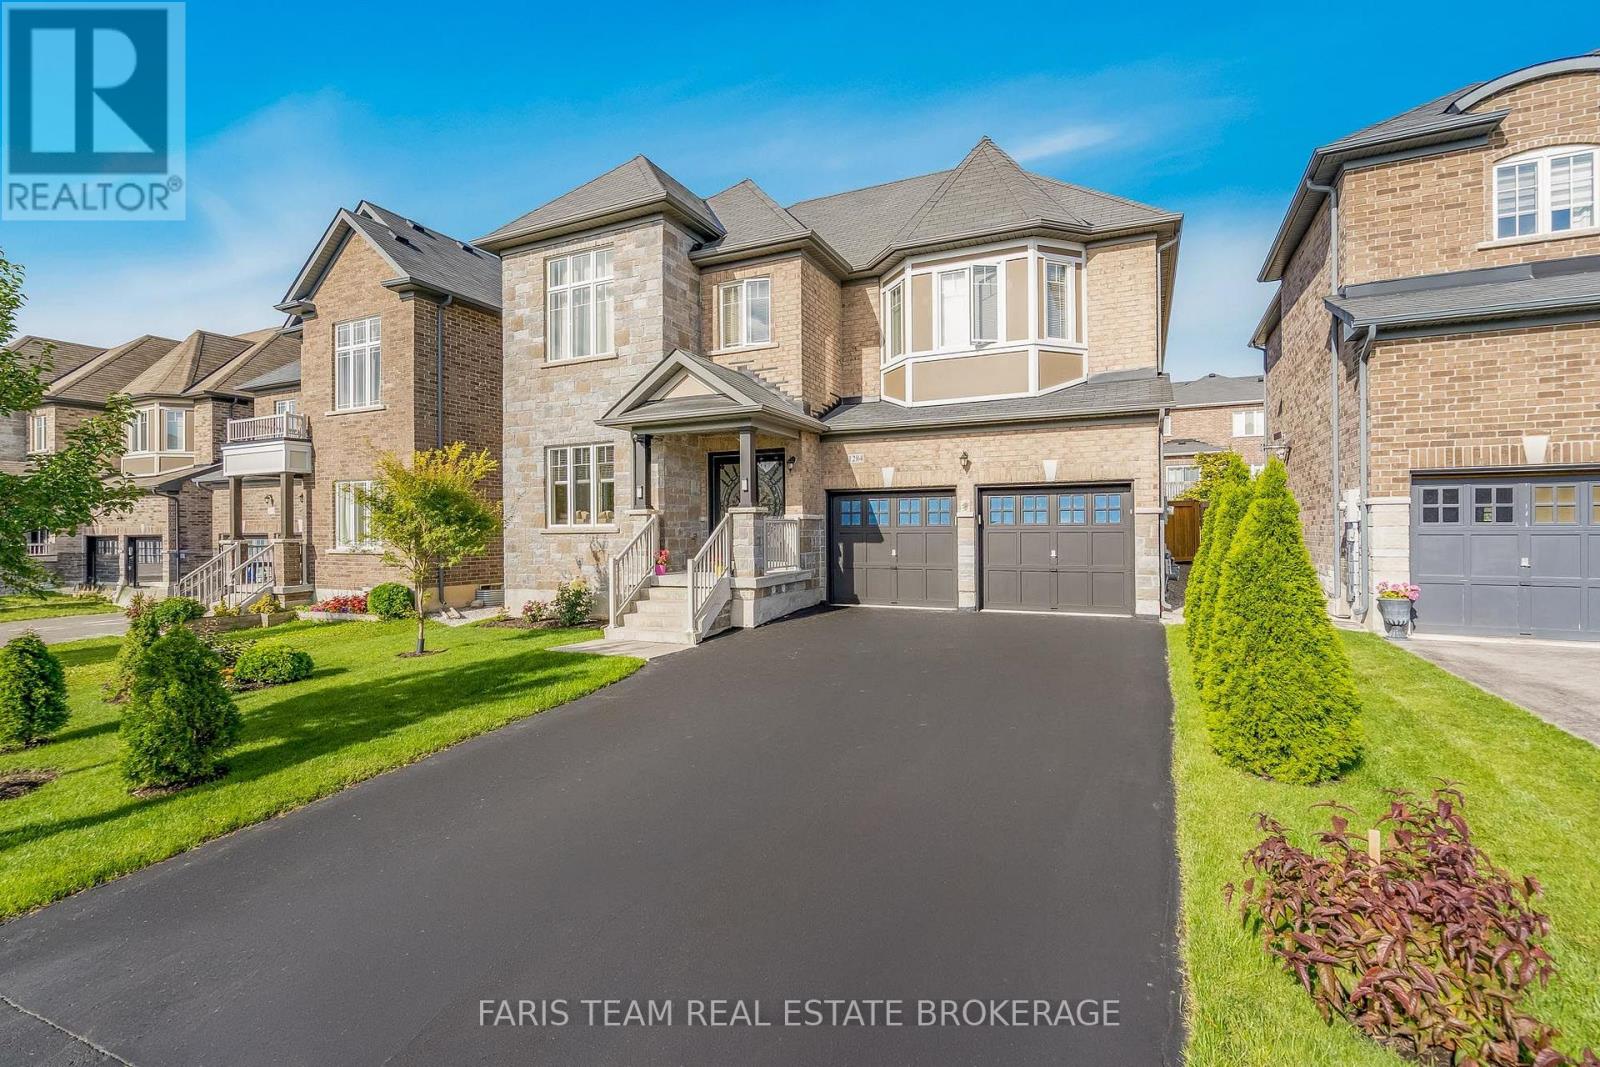
1284 Harrington Street
Innisfil, Ontario
Top 5 Reasons You Will Love This Home: 1) Boasting over 4,400 square feet of pure luxury, this grand home offers space for everyone with six spacious bedrooms, five sleek bathrooms, and a sun-drenched chef's kitchen loaded with high-end stainless-steel appliances 2) Built to impress by Lormel Homes, the popular Nipissing Model showcases designer prestige with high-end custom upgrades found around every corner 3) Designed to entertain and make everyday living easy, the sprawling sun-filled main level is perfect for weekend hosting, paired with the added convenience of dual laundry setups, one upstairs and one downstairs 4) Offering a spotless, pet-free, and smoke-free environment, the home also features a fully equipped basement in-law suite with bright oversized windows, two private bedrooms, and its own separate entrance 5) Tucked in the gorgeous beachside community of Lefroy, enjoy a lakeside lifestyle just steps from the waters of Lake Simcoe, top schools with direct bus routes, quick highway connections, and endless local hot spots. 3,210 above grade sq.ft. plus a finished basement. *Please note some images have been virtually staged to show the potential of the home. (id:62104)