
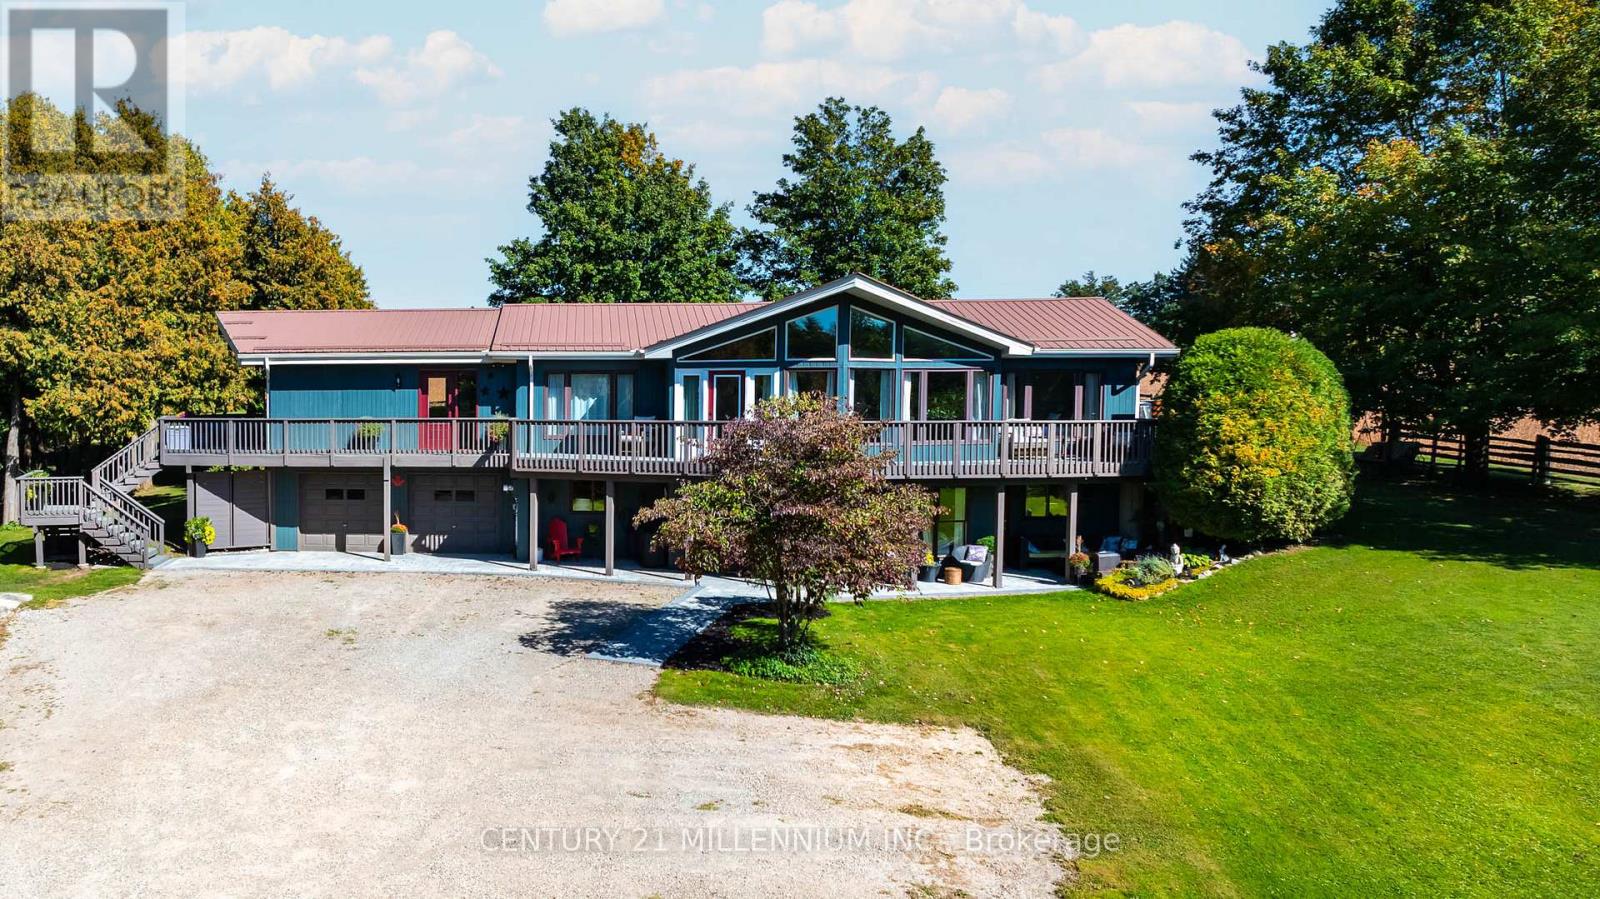
433527 4th Line
Amaranth, Ontario
Drive into the long driveway and immediately exhale. That's what coming home to this property feels like! Lovingly maintained, this 3 bedroom, 2 bathroom home sits on a peaceful and private just over 1 acre lot outside of Laurel. It pairs a quiet country setting with a flexible layout. The lower level has a 2 bedroom self contained in-law suite with large picture windows & multiple walkouts to private patio areas, offering comfortable separate living space for extended household members, long-term guests, or anyone who wants room to spread out.The main level floor plan offers 2 living areas with cathedral ceilings and floor to ceiling windows overlooking the front & side yards and floods the home in natural light. A spacious & functional foyer opens up to both sides of the home with open sight lines that give a bright & airy feel. The home has been thoughtfully updated throughout, with new hardwood flooring, new trim, new interior doors, new laundry cabinetry and numerous other upgrades. The wrap around deck with multiple walkouts overlooks the surrounding trees and captures the most dreamy Amaranth sunsets. The well-kept main level and the added versatility below give you options for how you live today and in the years ahead. The outdoor space is a standout in every season. Mature trees, a raised vegetable garden, a spacious deck, and private patios offer plenty of room for gardening, entertaining, and enjoying life outdoors.The location lets you enjoy rural living without giving up convenience. You are only minutes to sought-after Laurelwoods Elementary School and a short drive to shopping, dining, and everyday amenities in town.This is an updated, versatile, well-loved home with space, privacy, and room to grow, gather, and make lasting memories in every season. (id:62104)
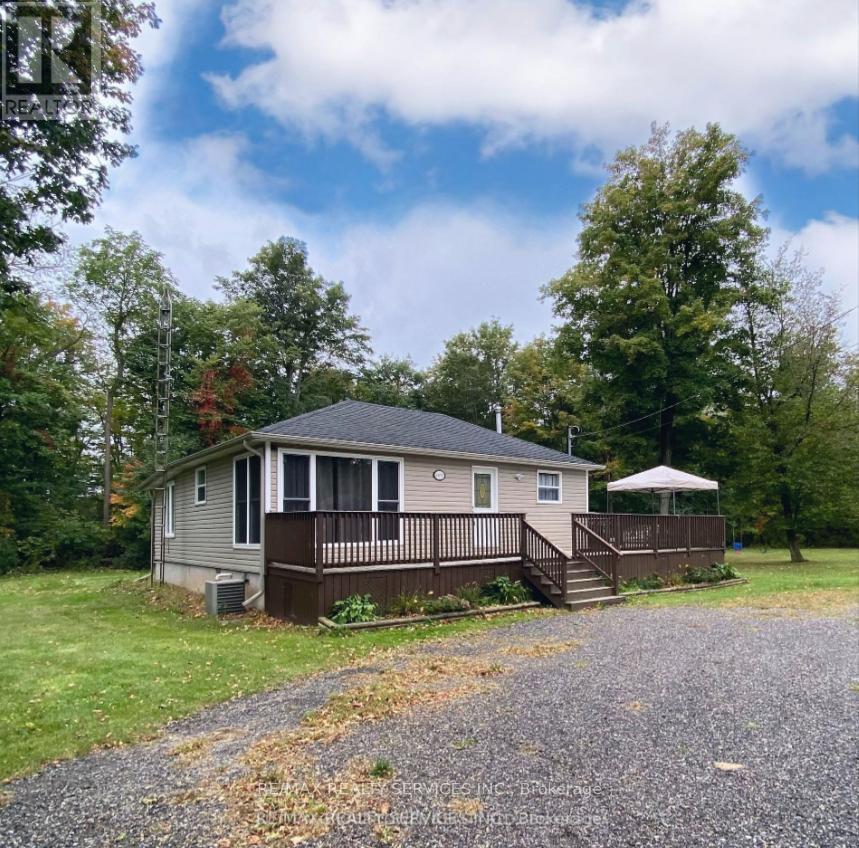
4870 Mapleview Crescent
Port Colborne, Ontario
Fully furnished 3-bedroom bungalow for lease in the private, family-friendly community of Sherkston Shores. Short-term and long-term leases will be considered. Features a brand-new stackable washer & dryer (not shown in photos) and sits on a large 200-ft wide lot with plenty of parking for vehicles, boats, trailers, or work equipment. Conveniently located just minutes to the future Niagara South Hospital, Lake Erie, Crystal Beach, Nickel Beach, and only 15 minutes to Niagara Falls. Available immediately. Tenant pays hydro & gas. Water included. Credit check and proof of employment required. Property is vacant and ready for occupancy. Also available for option as 'rent to own'. (id:62104)
64 Clough Crescent
Guelph, Ontario
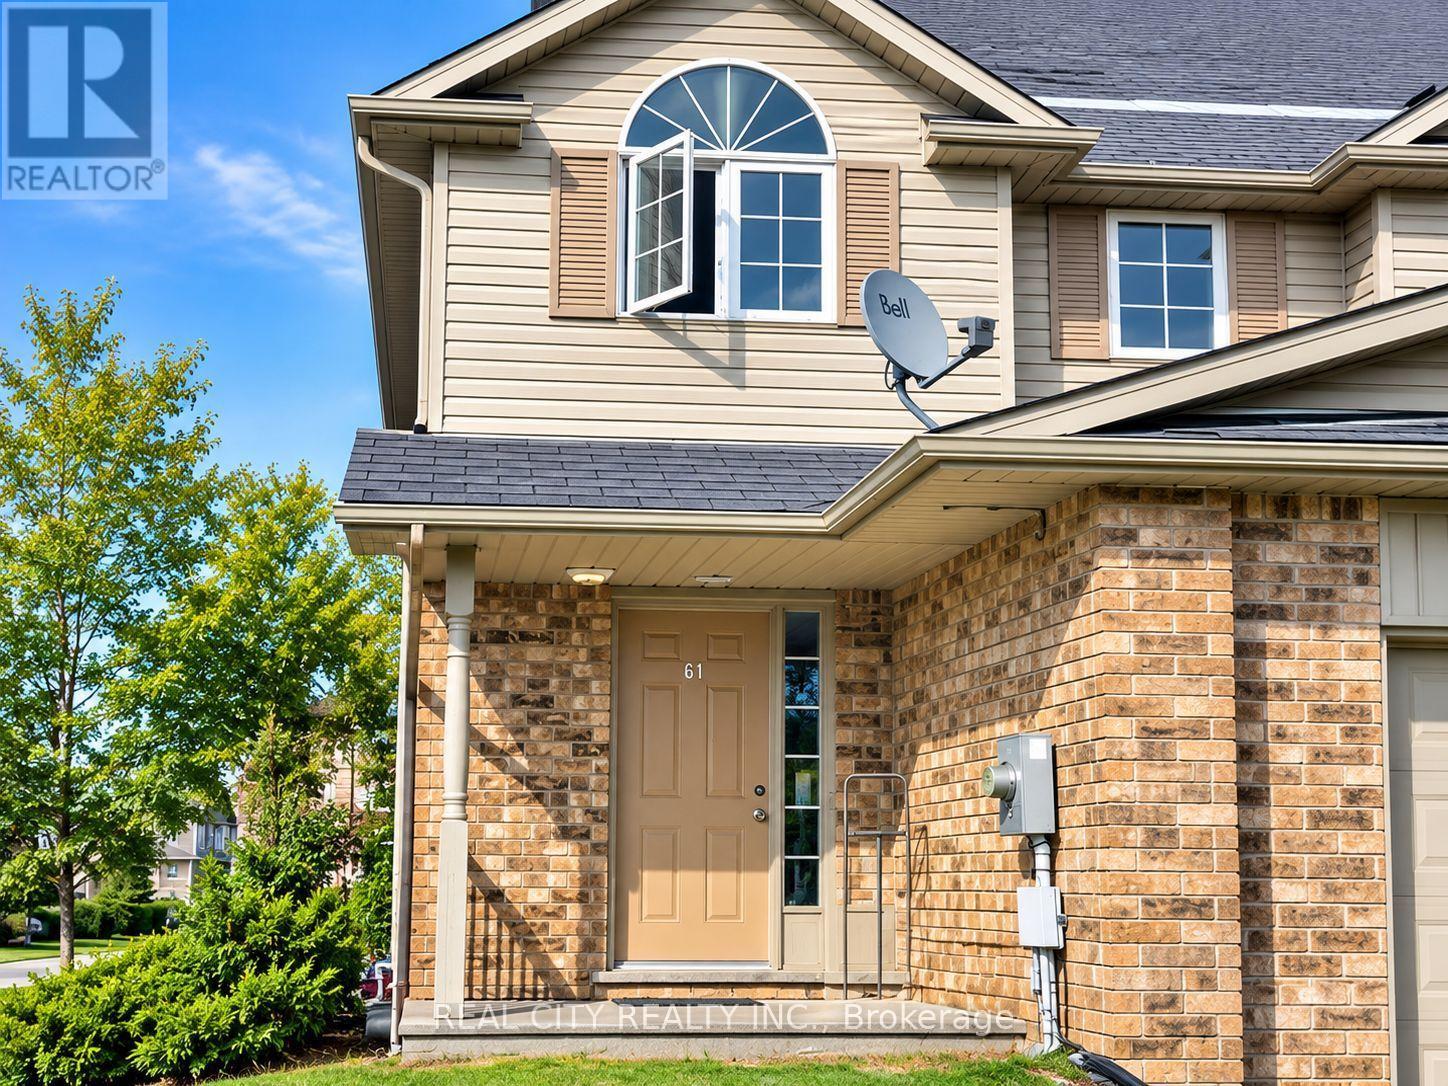
Welcome to 64 Clough Crescent! Bright and inviting home in a desirable Guelph neighbourhood, offering a comfortable layout with convenient access to shopping, parks, schools, dining, transit, and everyday amenities. This home is a must-see! Book your private showing today and experience 64 Clough Crescent for yourself. Don't miss out-schedule your viewing now! (id:62104)
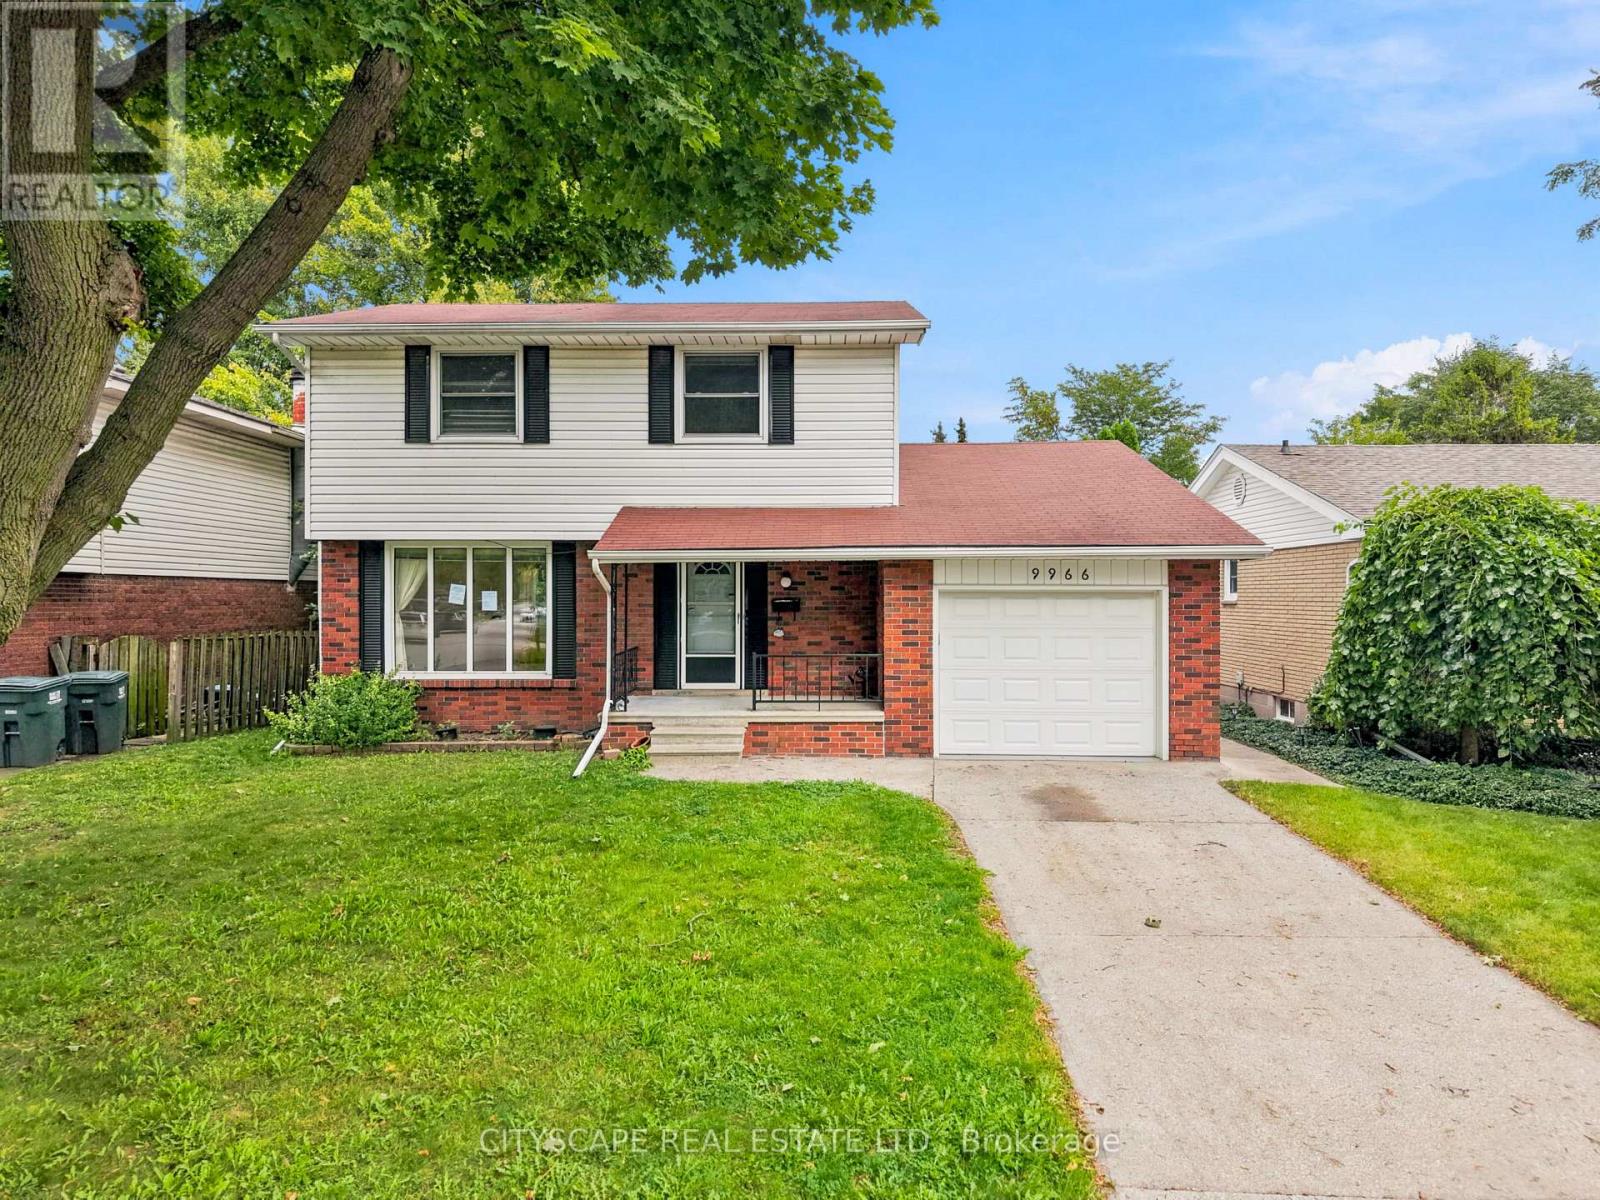
9966 Asgard Road
Windsor, Ontario
(STEP INSIDE) This detached 2-storey sits in Forest Glade, one of East Windsor's established family neighbourhoods, with an attached single car garage and a covered front porch that greets you before you're through the door. Inside, four bedrooms upstairs and an open living/dining layout give a family, an investor or a first-time buyer real room to spread out. Vacant and ready for quick possession. (MAIN LEVEL) The foyer has tile flooring and a closet at the entry. The living/dining room combo runs the width of the front of the home with a large window and plenty of natural light. The kitchen has tile flooring, a dishwasher, stove, fridge, backsplash and a pantry, enough room to cook and entertain without feeling boxed in. The family room walks out to the backyard and carries wall panelling, a natural gathering spot with direct outdoor access. A 2pc bathroom completes the main floor. (UPPER LEVEL) All four bedrooms have hardwood flooring, a closet and a window for natural light, including the primary bedroom. The 4pc bathroom has tile flooring and two sinks, useful for a busy morning routine.(LOWER LEVEL)Unfinished, with a laundry area and utility room. A blank canvas for storage now, or future development down the road. (OUTDOOR) Fenced backyard with a storage shed, plus the attached single car garage out front. (LOCATION) Forest Glade is a planned community of tree-lined streets built around schools, parks and shopping. Public board options include Forest Glade Public School and Eastview Horizon Public School; Catholic board options include L.A. Desmarais and H.J. Lassaline. Forest Glade Optimist Park, Roseville Gardens Park, Little River Park and the Ganatchio Trail are all close by. Tecumseh Mall and Food Basics cover everyday shopping, and quick access to the E.C. Row Expressway at Lauzon Parkway, Tecumseh Rd E or Banwell Rd makes getting across the city easy. (id:62104)

89 - 660 Colborne Street W
Brantford, Ontario
Brand-new, never-lived-in corner townhome, offering an exceptional blend of luxury, privacy & modern living. Featuring a semi-detached feel, this beautifully upgraded home sits on an oversized lot with a larger backyard backing directly onto peaceful greenspace, providing a rare sense of openness and privacy. The home offers 4 spacious bedrooms and 4 bathrooms, with 3bedrooms conveniently located upstairs and an additional bedroom with a full bathroom in the builder finished basement, making it ideal for guests, extended family, or a private home office. The luxurious primary suite features a 5-piece upgraded ensuite, complete with a sleek standing shower and elegant freestanding tub. The home is enhanced by premium builder upgrades and upgraded finishes throughout, along with brand-new stainless-steel appliances and adouble-door patio walkout leading to the spacious backyard. With its exceptional layout, stylish finishes, generous outdoor space, and tranquil greenspace setting, this home offers theperfect combination of comfort and sophistication. Conveniently located close to major highways, shopping, restaurants, schools, parks, and a wide range of everyday amenities, this is a truly special opportunity to lease a brand-new home in a highly desirable setting.Some pictures are virtually staged. (id:62104)
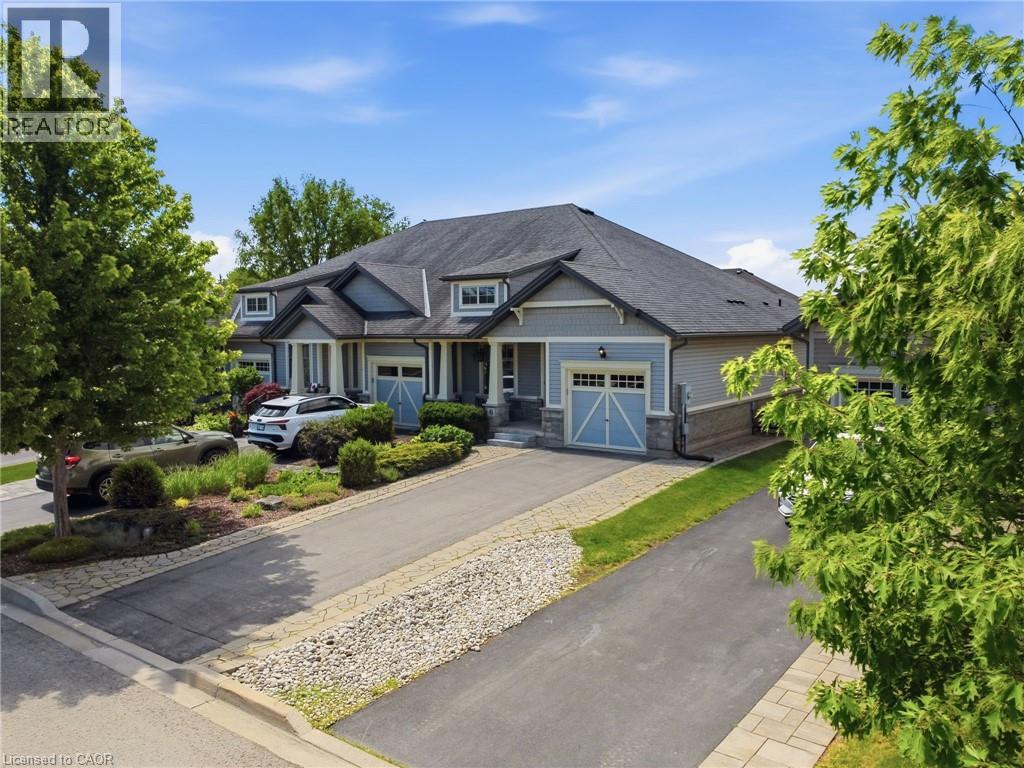
6 Manorwood Road
Smithville, Ontario
RETIREMENT Trifecta…VALUE, STYLE & PROXIMITY; come explore BROOKSIDE ON THE TWENTY in picturesque West Lincoln. FREEHOLD & NO CONDO FEES! Built by Phelps Homes; this END UNIT open plan BUNGALOW is IMPRESSIVE. Bright 2+1BR, 2.5BTH features over 2000 FINISHED sqft including the basement; complete with large BR, oversized windows, FULL bathrm and huge family room! Utility rm w/ laundry tub, workshop & craft'g station. CUSTOM maple kitchen features under cabinet light’g, crown mold'g, pullouts, pantry wall, extended uppers & MORE! The 9’ Main flr ceilings, bevelled/transom & sidelights throughout encourage sunlight to ooze in all directions, hardwood & tile floor’g run the entire main floor. Convenient main flr laundry with to garage, storage solutions & workbench will keep you tinkering well into your golden years! Generous primary suite w/double closet and ENSUITE. 2nd BR currently used as a den with massive dble closet. Perennial gardens welcome you to the covered front porch & back pergola patio is the ultimate serenity for morning coffee, entertaining alfresco or star gazing. The Niagara region is a PREMIER active adult lifestyle community. The West Lincoln Community Centre just 4 MIN drive/14 MIN walk, imagine a 12,500 sqft LIBRARY, INDR walking track, community rooms, gym w/FITNESS programs, gentle YOGA as well as golfer sessions, tai chi & qigong, drop-in/adult programs & so much MORE! Short WALK/DRIVE to local shops, restaurants & just 18 minutes to downtown Beamsville/19 minutes to QEW Highway access. Convenient, Safe & Quiet location. Near all amenities including Foodland, Pharmasave, Dollarama, Smith’s Home Hardware, LCBO, Pizza Hut & MORE! Less than 15 minutes to Grimsby, 25 minutes to Costco in Stoney Creek/ Winona, 19 minutes to Vineland Estates Winery for dinner & tastings, 25 minutes to Dunnville & the Grand River for boating, paddle boarding & MORE! (id:62104)
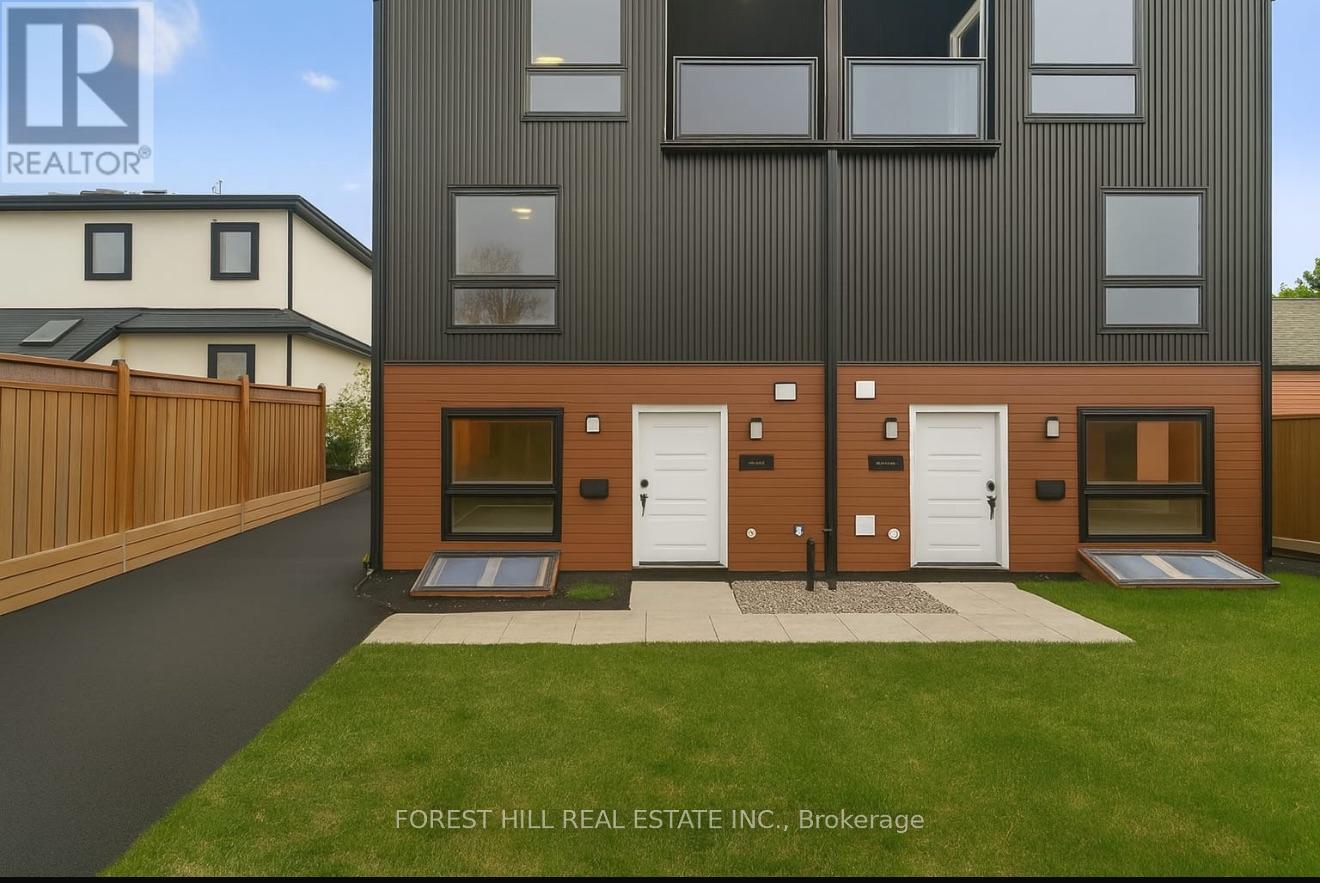
A - 12 Smallwood Drive
Toronto, Ontario
4 bedroom, 4 bathroom, one parking Spot, Stainless steel appliances, pot lights and laminate thru out, open concept, lots of windows, quiet neighbourhood, close to parks, transportation, shops, schools and more (id:62104)
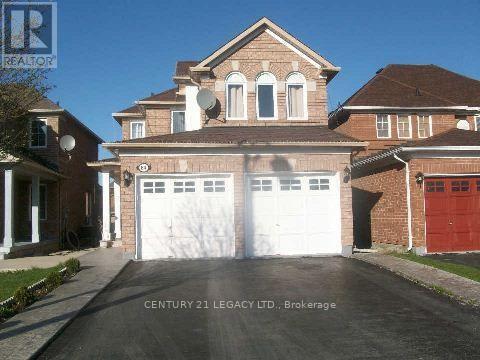
64 Narrow Valley Crescent
Brampton, Ontario
A Very Neat & Clean, Beautiful Detached Home with 3 Bedroom, 2 Full bathrooms and 1 x 2pc powder room. In Area Of High Demand In Springdale. Hardwood Floor on Main Level, Broadloom on 2nd Floor. Family Room features Gas Fireplace, 2nd Floor Laundry. Upgraded Blinds. Finished Basement with Separate Entrance. Kitchen w/o to Wood Deck In Fully Fenced Backyard. Double Car Garage with entrance to Home! Close to All Amenities & Access To Schools, Transit, Parks Etc. (id:62104)
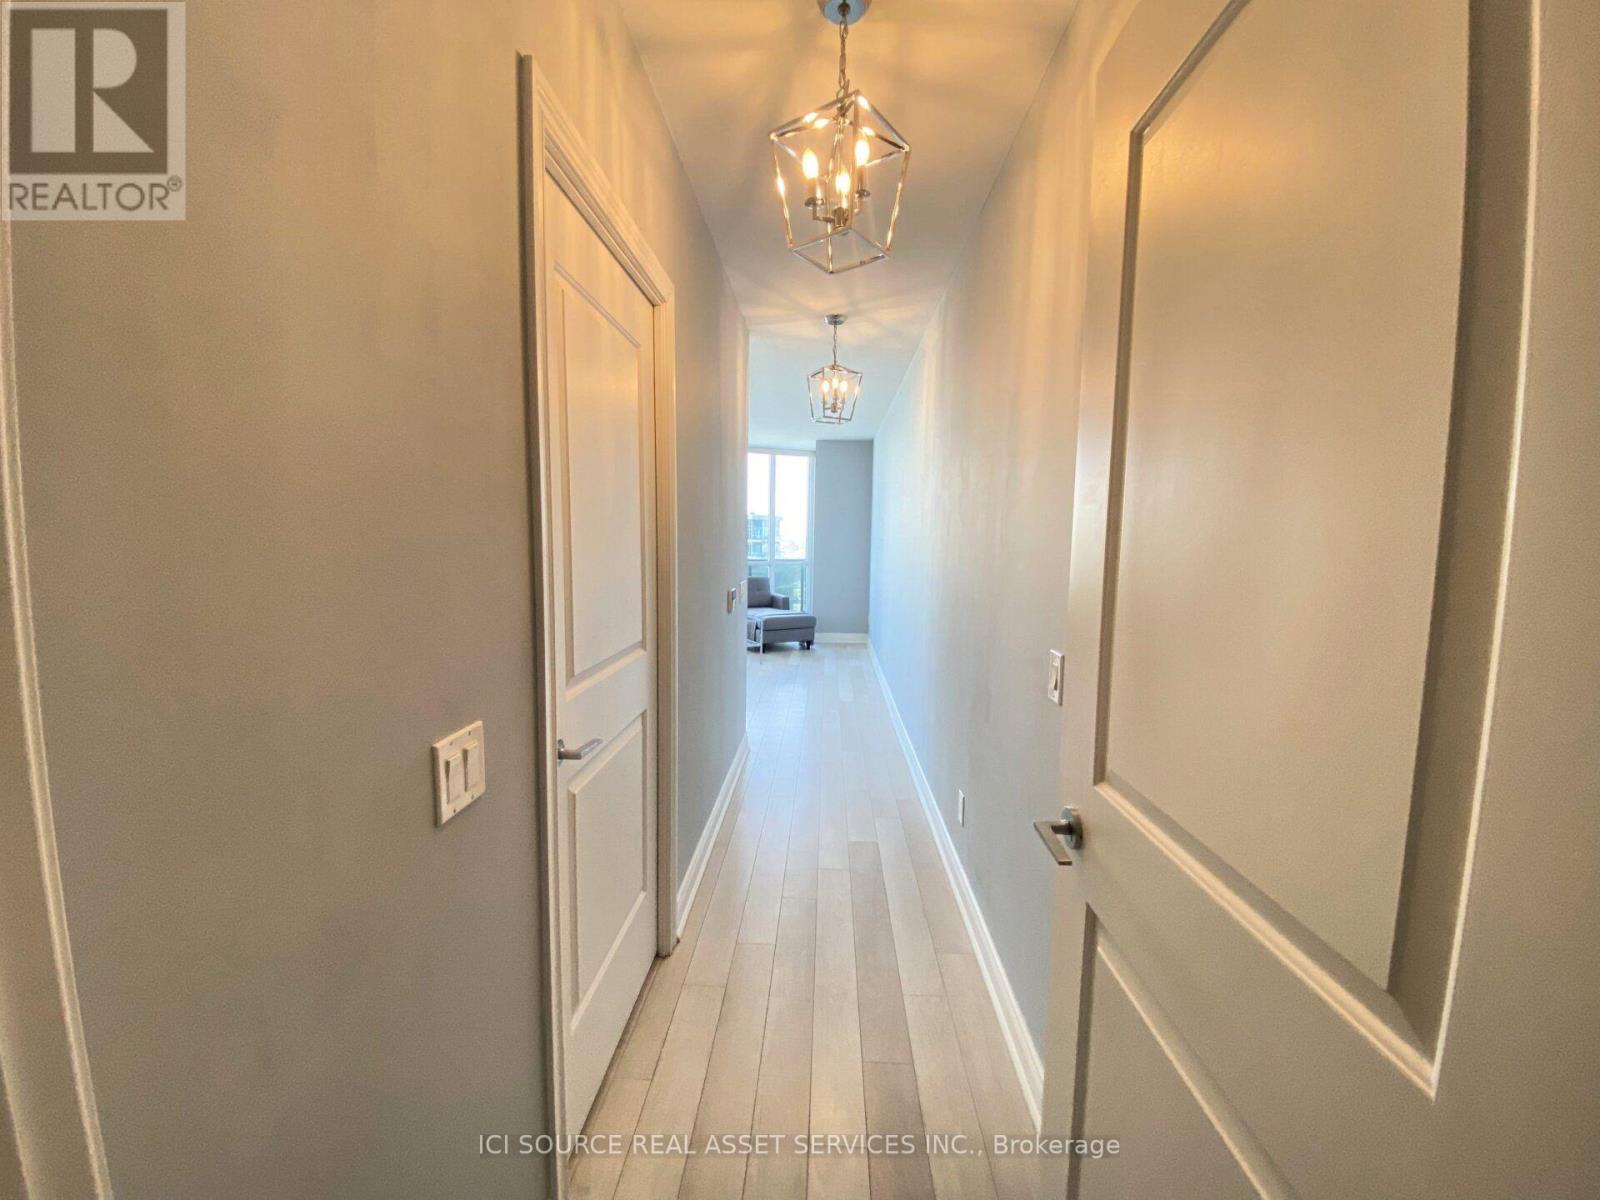
2508 - 80 Marine Parade Drive
Toronto, Ontario
Welcome to Waterscapes Suite 2508 in the heart of the beautiful Humber Bay Shores. This well-designed, open concept layout features 9 ft flat ceilings, floor-to-ceiling windows and a large 130 sq ft balcony. The kitchen is loaded with cabinetry and counter space and bedroom features a walk-in closet with organizers. Residents enjoy premium amenities, including a 24-hr concierge, pool, hot tub, gym, yoga room, sauna, billiards room, theatre, guest suites, interior courtyard and car wash station. But the true gem lies in the stunning rooftop terrace, complete with BBQs, fire tables and the best skyline and lake view in the neighbourhood. The building is centrally located on the Marine Parade strip which blends lakeside tranquility and urban convenience, with direct access to the waterfront, Martin Goodman trail, restaurants, shops and TTC. Minutes from downtown Toronto, major highways, Mimico GO and airports. Don't miss the opportunity to make this peaceful, airy oasis your home. *For Additional Property Details Click The Brochure Icon Below* (id:62104)
19 - 5100 South Service Road
Burlington, Ontario
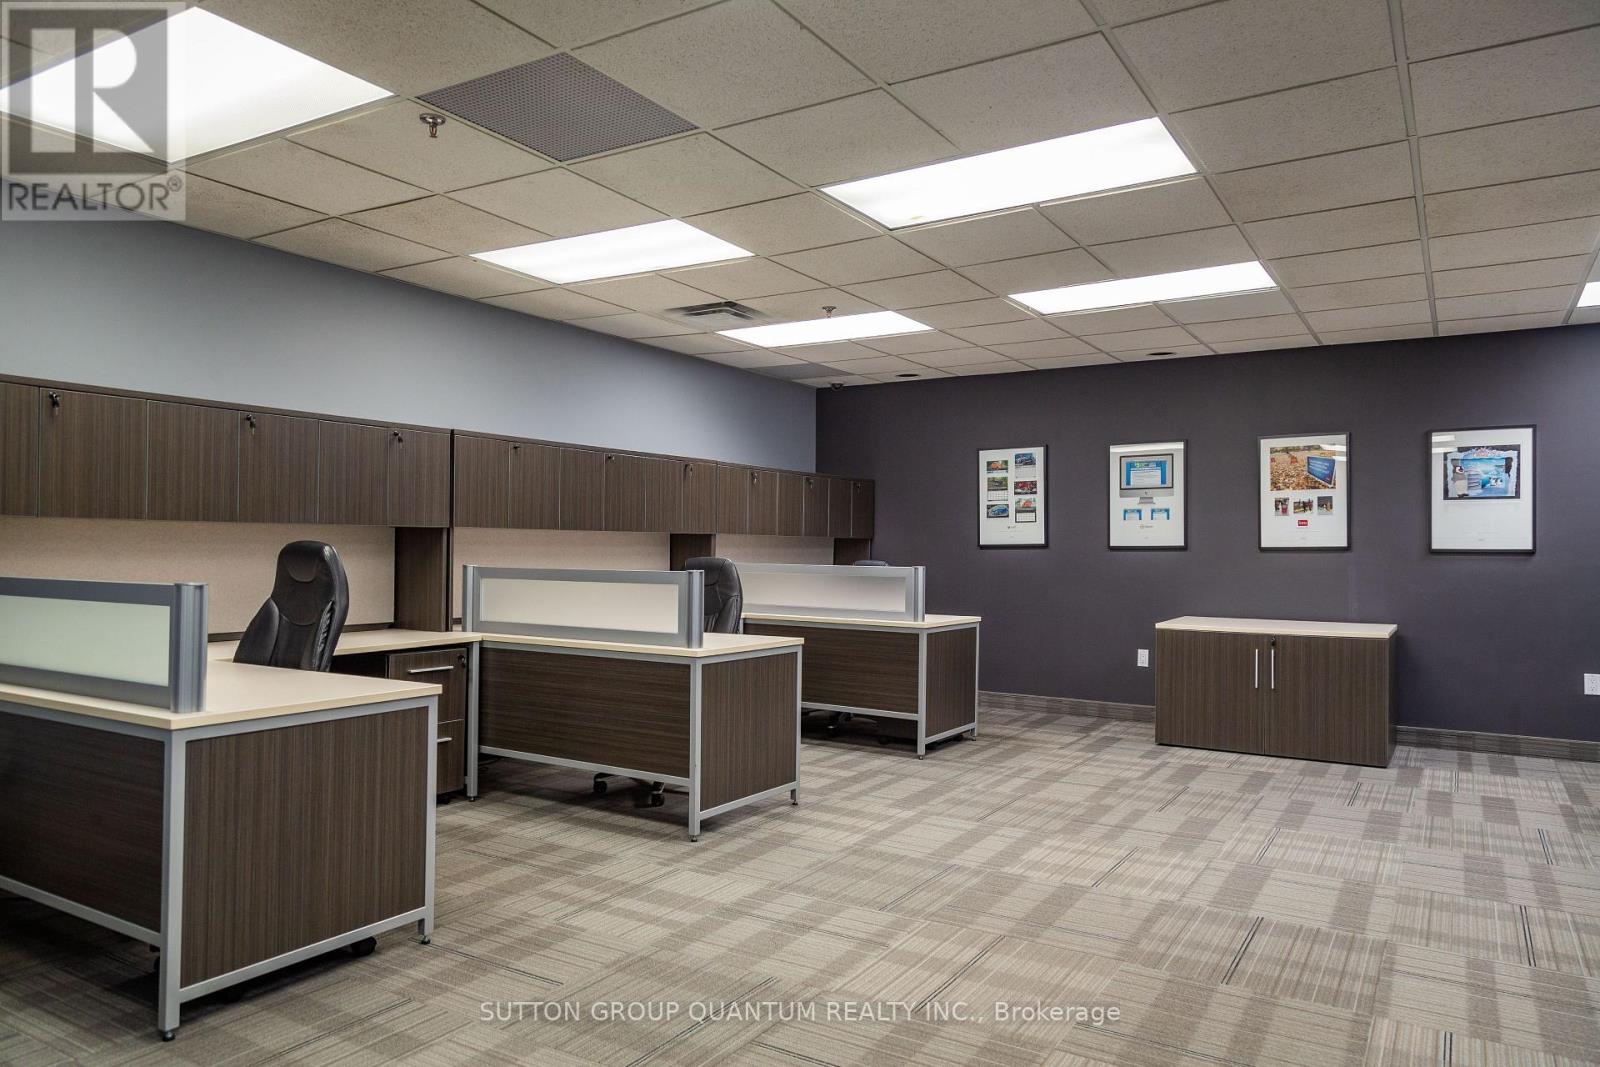
FULLY FURNISHED Turn Key Office Space On Second Floor With Separate Entrance. This 960 Sqft Modern Office Includes 2 Large Private Offices & Open Desk Area With A Private Brand New Washroom. All Furniture & Utilities Included In Monthly Rent. Located Right Off The QEW For Easy Access & Just A Few Min From Appleby GO Station. Includes 1 Parking Spot. (id:62104)
602 - 2230 Lake Shore Boulevard W
Toronto, Ontario
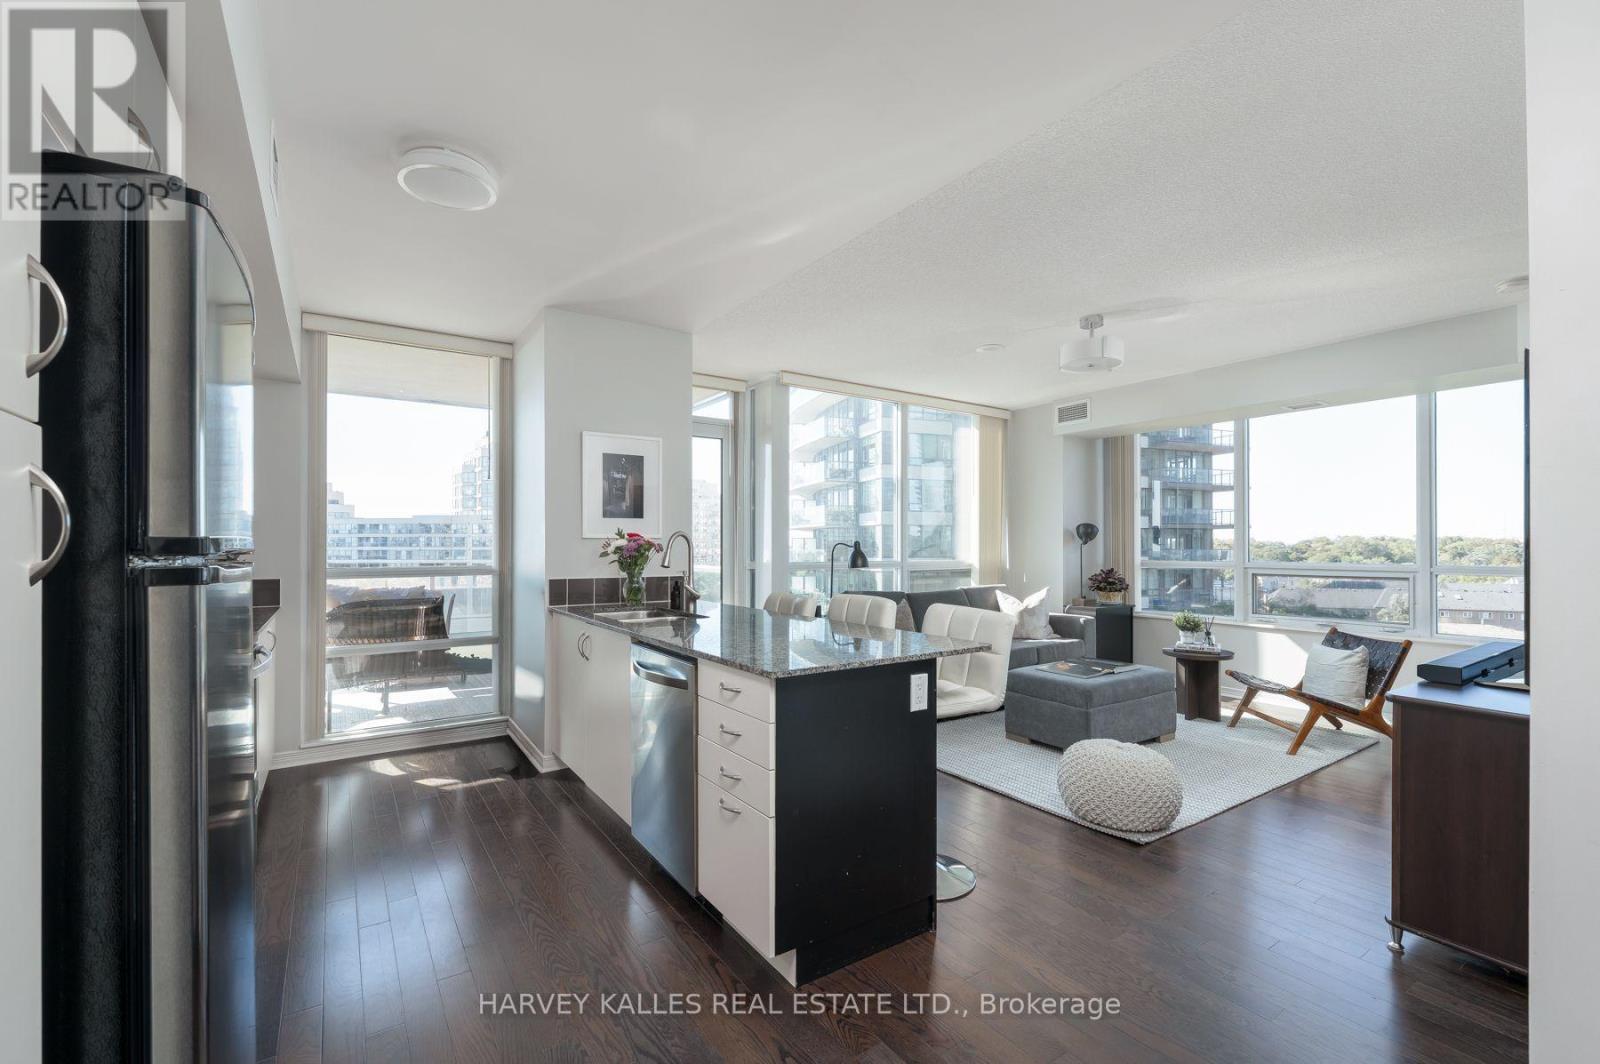
Lake Ontario views over a sweeping canopy of treetops set the tone for this bright corner two-bedroom suite at Beyond the Sea. Floor-to-ceiling windows wrap the living area on two sides, filling the open-concept layout with natural light all day, from morning coffee overlooking the water to sunset views over dinner. The sunlit kitchen is finished with granite counters, stainless steel appliances and generous white cabinetry, with a breakfast bar seating three that opens onto the living and dining space and its beautiful floors. From the living room, step out to a spacious balcony large enough for a full outdoor lounge setting, framing wide views of the lake. A second balcony overlooks the landscaped courtyard. The primary bedroom is a calm retreat with a custom built-in wardrobe, while the second bedroom offers a full wall of built-in storage and sliding glass doors that draw in light from the main living area. Mirrored double closets at the entry and a full bath complete the suite, with parking and a locker included.Residents enjoy an indoor pool, whirlpool and sauna, a fitness centre and studio, a playroom, concierge service, and a beautifully landscaped garden terrace with cabanas and lounge seating. Humber Bay Shores puts the waterfront trail, parks, restaurants and groceries within easy walking distance. TTC service runs at your door, the Gardiner Expressway is moments away for a quick drive downtown, and Mimico GO is a short trip. Book your private showing today. (id:62104)
154 Ambleside Court
Waterloo, Ontario
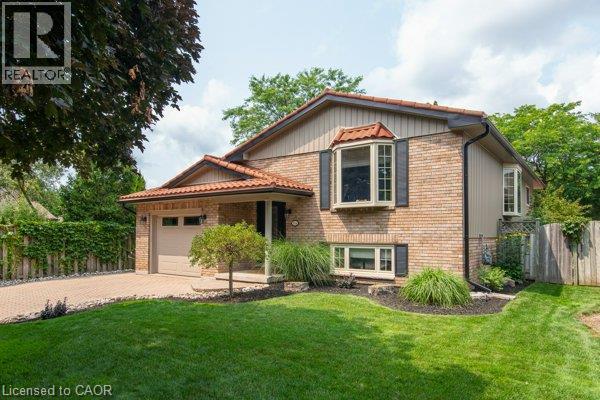
Opportunity knocks. Welcome to this beautifully maintained one-owner home on a court in a highly desirable Waterloo neighbourhood. Featuring a meticulously renovated open-concept main floor, seamlessly connecting the living room, dining area, and modern kitchen with oversized island, wine cooler and amble cupboard storage space. The main level offers three spacious bedrooms and a conveniently located main bathroom with jacuzzi tub. The fully finished walkout basement includes a fourth bedroom and a generous family room with a magnificent brand new feature wall with electric fireplace. Step up to enjoy your private retreat in the unique spa room with gas fireplace, cedar and tile finishes, a sauna, and a newer hot tub. The addition was designed for easy removal of hot tub and sauna, allowing the space to be converted into a bright sunroom if desired. Outside, you’ll appreciate the professionally landscaped yard, interlock stone driveway, steel roof, newer soffits, fascia, siding and eavestroughs with gutter guards. A rare opportunity to own a lovingly cared-for home that combines quality craftsmanship, thoughtful updates, and outstanding value. Pride of ownership is evident in every detail, homes like this don’t stay on the market for long, don't miss this opportunity! (id:62104)