
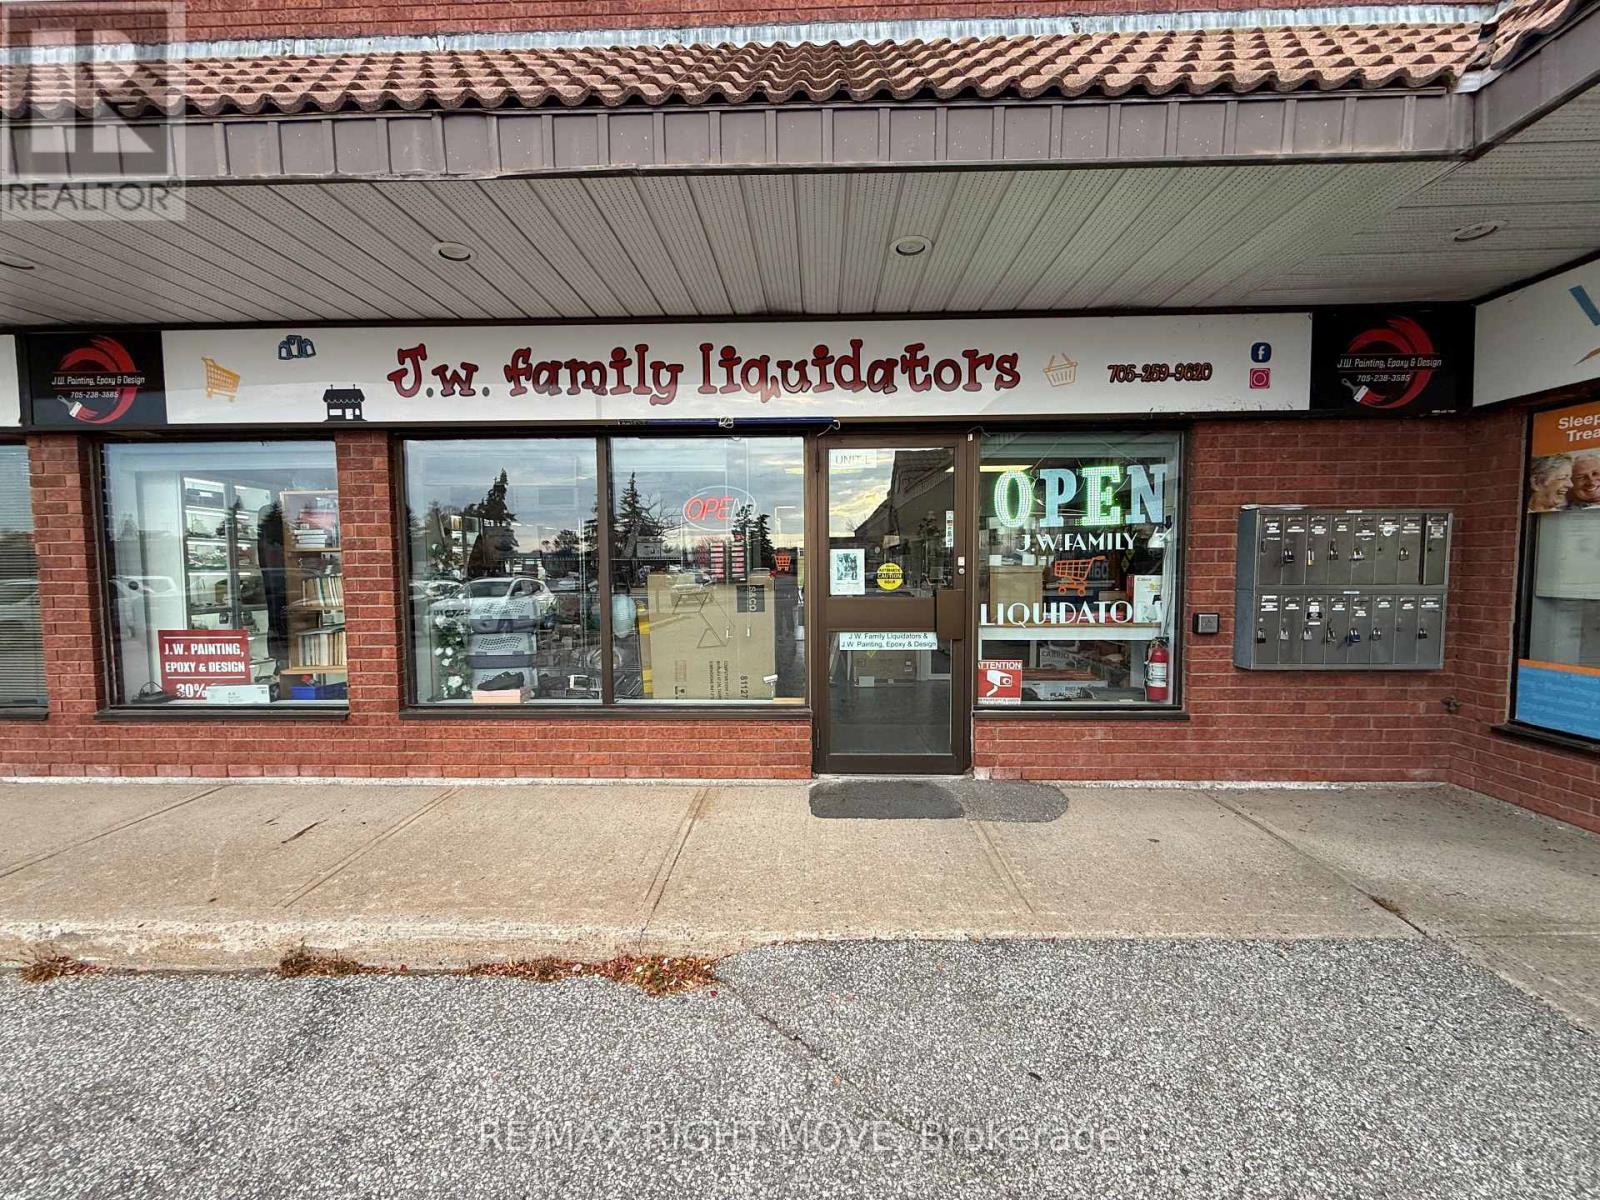
L - 190 Memorial Avenue
Orillia, Ontario
Located on one of the busiest streets in Orillia. A variety of uses are possible! Close to OPP Headquarters and the hospital. Lots of parking is available on the premises. This Unit is 1694 Square feet; base rent is $14.00 per sq. ft.; CAM is estimated at $ 10 per square foot. Tenant pays for heat, hydro, water, and Insurance. This Unit is ready to move in on February 1st!!! (id:62104)
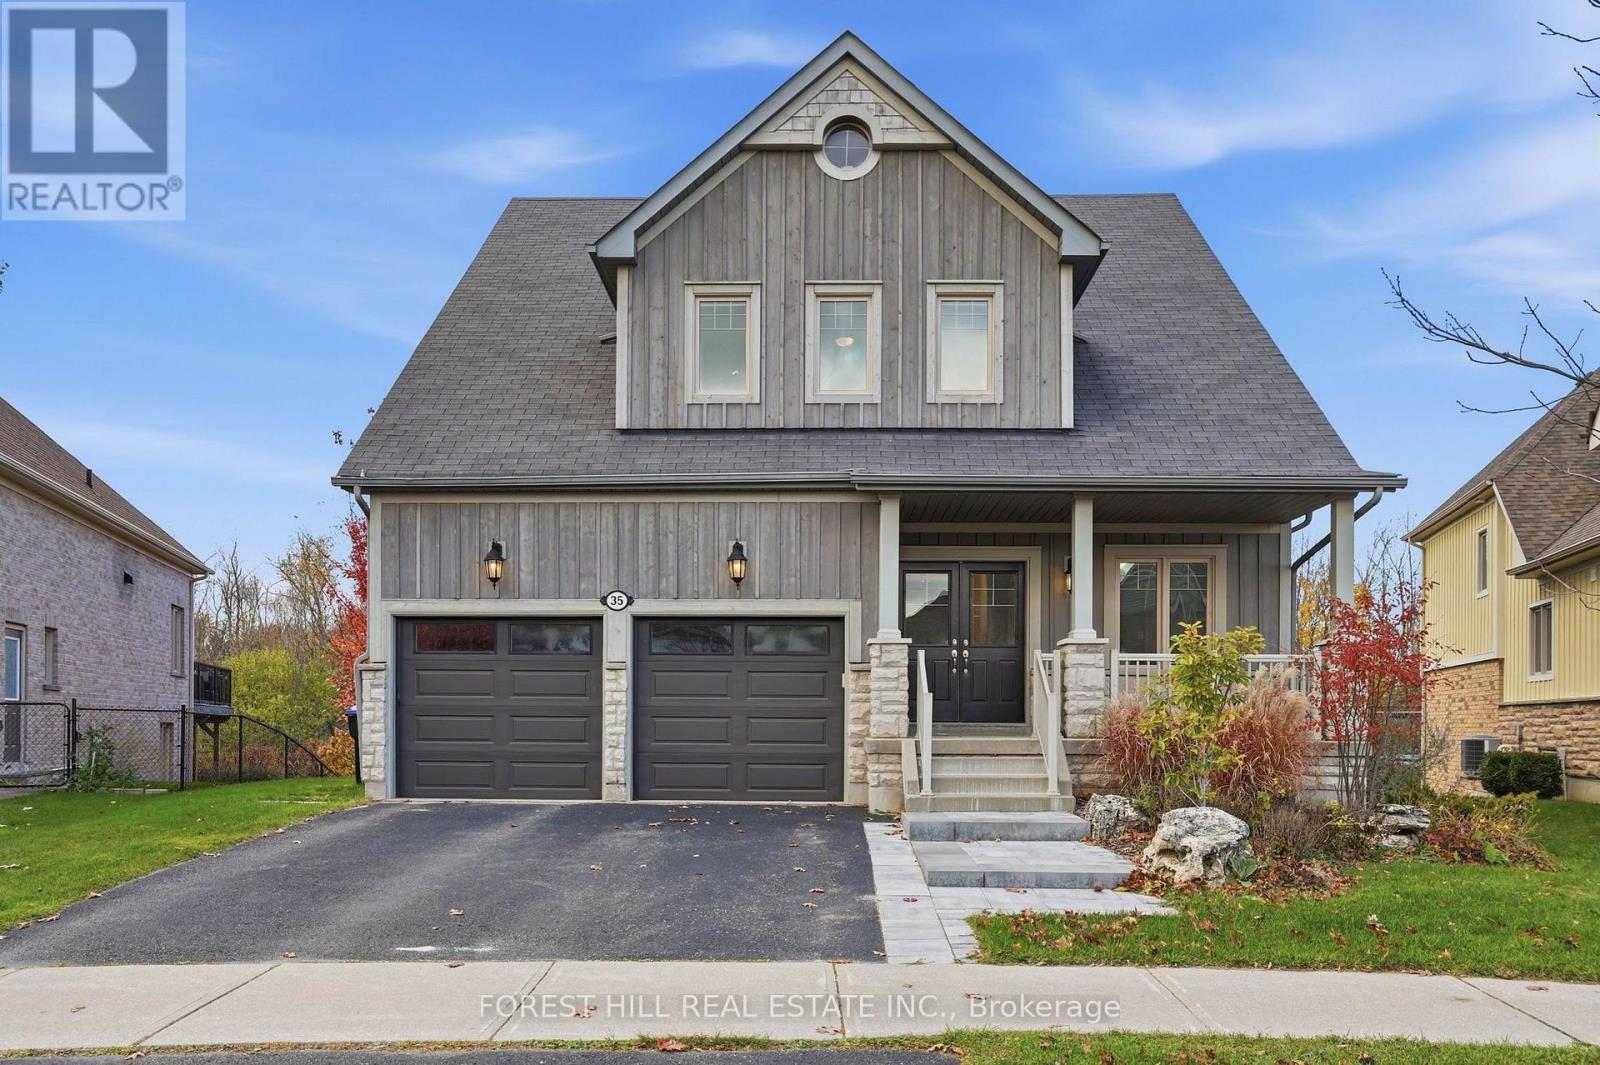
35 Hughes Street
Collingwood, Ontario
Welcome to 35 Hughes St in coveted Pretty River Estates! This stunning bungaloft offers rare privacy, backing directly onto the trail system with professionally landscaped grounds and installed irrigation system, so the backyard feels like your own private retreat. Step inside to soaring cathedral ceilings and an open kitchen and dining room built for gatherings, complete with a gas fireplace, a cozy sitting room, and a walkout to a large deck with spacious sitting area and BBQ space. Tucked away off the main floor, the primary bedroom is a true sanctuary with an ensuite featuring a soaker tub and separate steam shower. A fifth main-floor bedroom currently serves as a bright, spacious office, and the main floor is rounded out by a powder room and a mud/laundry room off the garage. Upstairs, a large family room overlooks the main floor, joined by two bedrooms and a four-piece Jack and Jill washroom. The lower level is made for entertaining, with a large recreation room with electric fireplace, walking out to a covered patio and outdoor fire pit, plus another bedroom, two large storage areas and a roughed-in bathroom in IT room. Nothing to do but unpack and enjoy! Minutes away from downtown Collingwood, walking distance to top schools and protected trials. (id:62104)
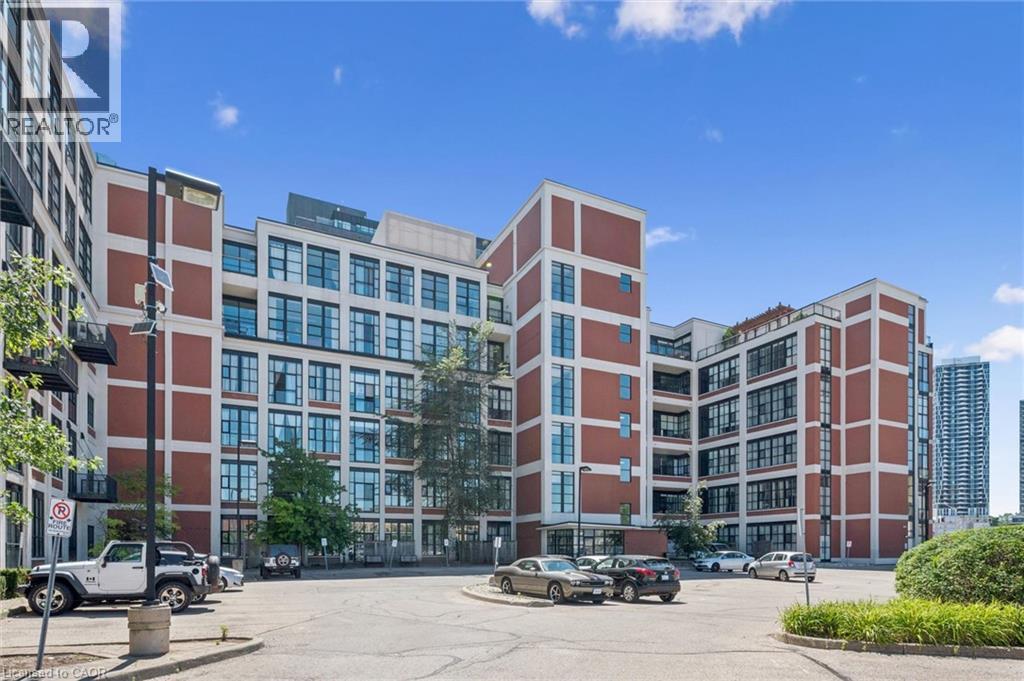
410 King Street W Unit# 111
Kitchener, Ontario
WELCOME TO YOUR NEW HOME! Experience luxury, convenience, and low-maintenance urban living in the heart of Downtown Kitchener. This exceptional 1-bedroom, 1-bathroom ground-floor condo is perfect for first-time buyers, young professionals, and downsizers alike. Skip the elevators and main lobby completely by using the entrance located just steps from your owned parking space. Inside, the suite boasts premium polished concrete floors and an updated kitchen illuminated with custom accent lighting. The spacious kitchen features quartz countertops, a functional breakfast bar, and a stunning waterfall edge finish. The large primary bedroom is complete with a walk-in closet outfitted with upgraded, custom cabinetry. The pristine 4-piece bathroom mirrors the luxury finish with quartz counters and a mirrored medicine cabinet for discrete extra storage. Residents enjoy premium building amenities, including a spectacular rooftop terrace and a spacious party/meeting room. Location Highlights: Steps to the ION LRT, Google, The Tannery, and all the dining and entertainment options of Downtown Kitchener. Extras: Includes 1 owned parking spot, 1 owned storage locker, and comprehensive condo fees covering almost all utilities. BOOK YOUR SHOWING TODAY! (id:62104)
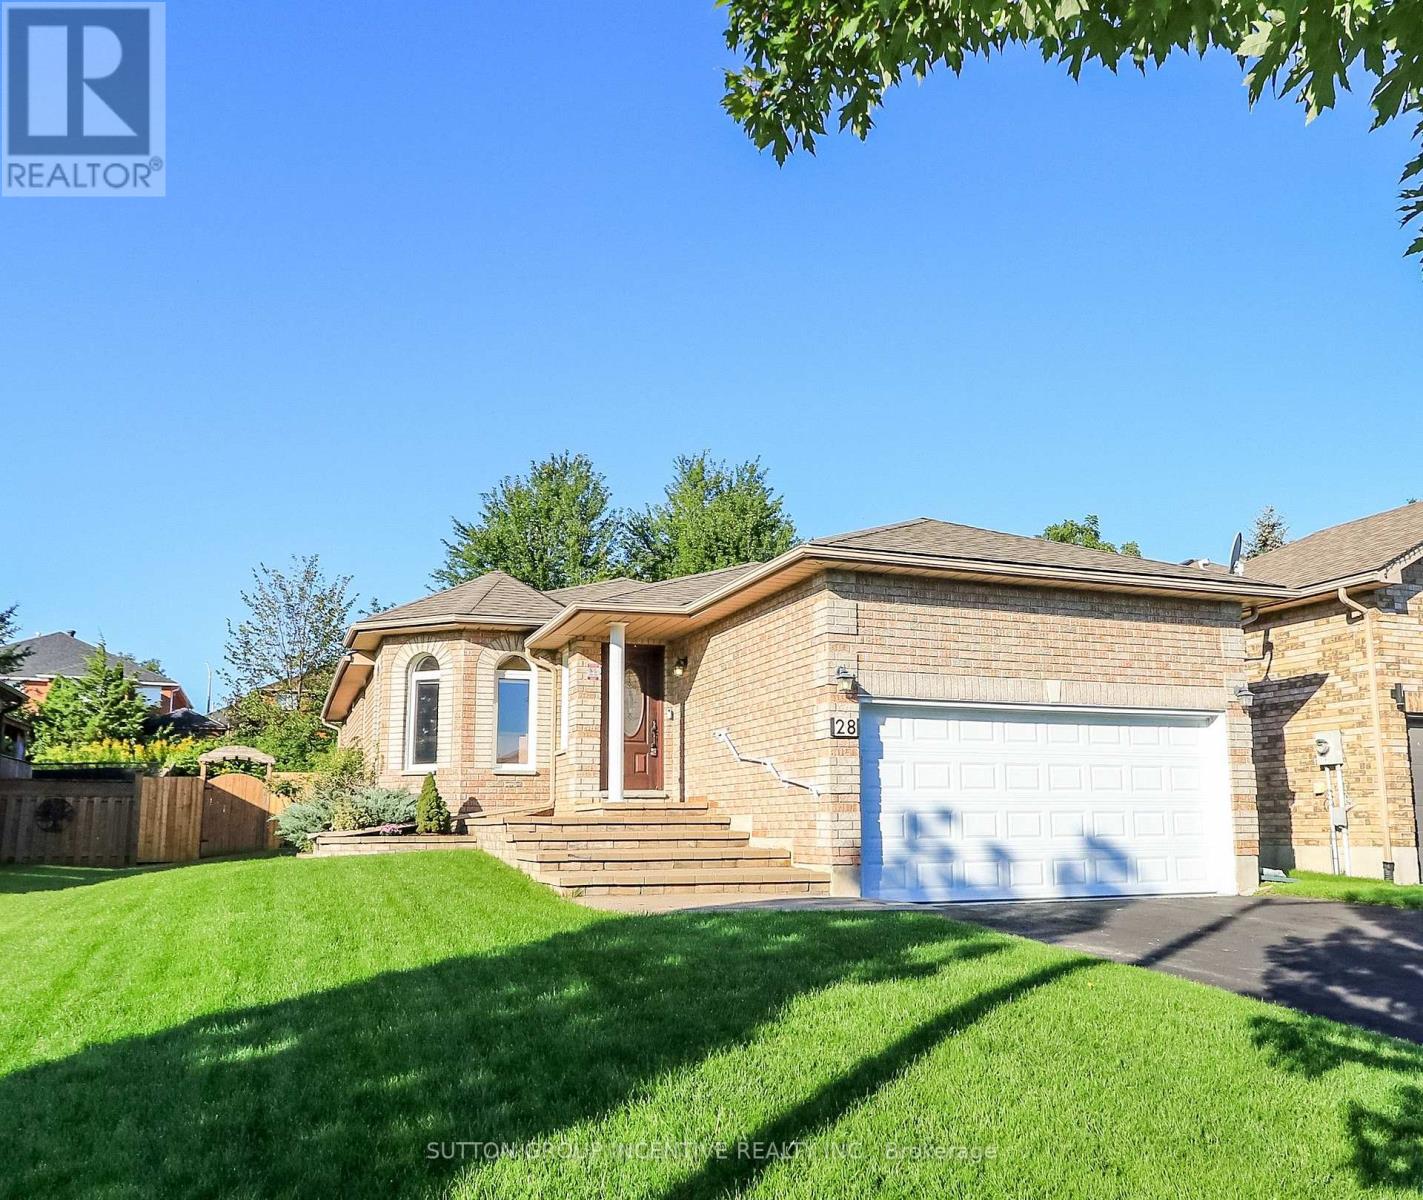
28 Brookfield Crescent
Barrie, Ontario
Family-sized kitchen with separate eating area - Offers plenty of space for meal preparation and family dining, with direct access to a large 12' x 18' deck overlooking private backyard that backs onto city-owned land, with no neighbors' directly behind/ Main floor Primary bedroom with 4-piece ensuite bathroom and walk-in closet - Features a separate shower for added comfort and convenience/ Main-floor laundry room - Eliminates the need to carry laundry between floors/ Large recreation room with gas fireplace - Provides a warm and inviting space for relaxing, entertaining or spending time with family/ Three bathrooms - Offers added convenience for family members and guests/ Inside entry from the garage to the foyer - Provides easy, weather-protected access to the home/ Vertical wheel chair lift in the garage/ Silent-floor joist construction - Helps reduce floor movement and noise between levels/ Great curb appeal - Creates an attractive and welcoming first impression/ Pride-of-ownership neighborhood - Surrounded by attractive, well-maintained homes/ Convenient location - Close to everyday amenities, community services and walking paths/ Appliances included - Stove, refrigerator, built-in microwave, dishwasher, washer and dryer and water softener included - Adds everyday comfort and convenience/ Unfinished basement area can be used for work shop, storage and future bedroom addition. (id:62104)
30 Sam Battaglia Crescent
Georgina, Ontario
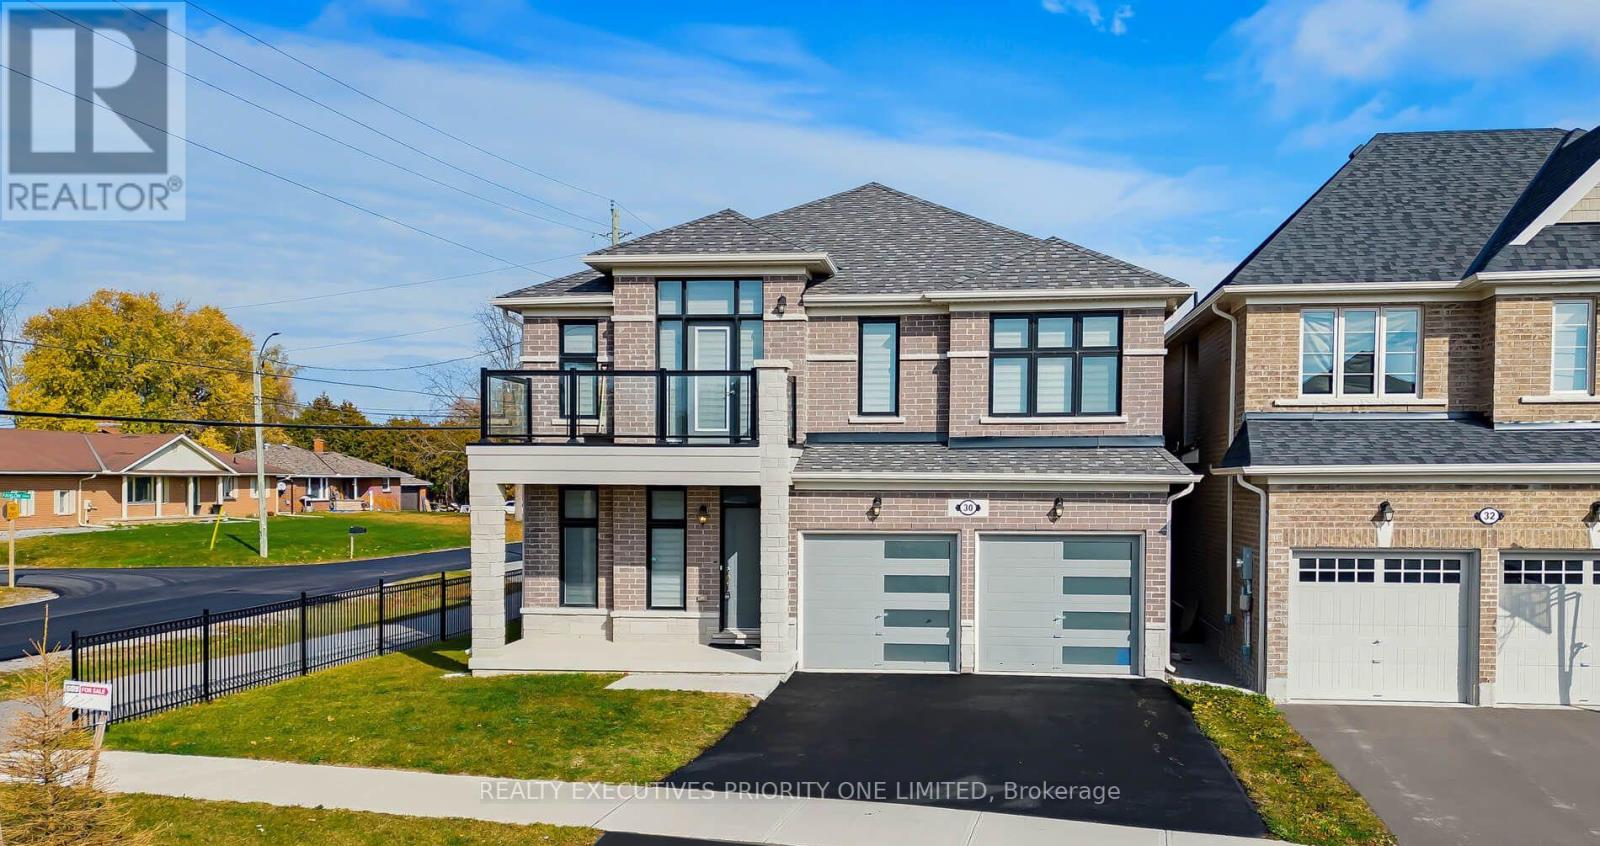
WELCOME TO 30 SAM BATTAGLIA CRESCENT - EXCEPTIONAL SPACE, OUTSTANDING VALUE & FAMILY LIVING AT ITS BEST! An incredible opportunity to own a beautifully maintained 4-bedroom detached home in one of Sutton's desirable family-friendly communities! Offering approximately 3,075 sq. ft., this impressive home delivers the space, comfort and thoughtful layout today's families are looking for. The inviting main floor features a den/library, perfect for a home office or quiet retreat, a well-appointed kitchen overlooking a bright breakfast area, and an oversized family room with a cozy gas fireplace - ideal for entertaining and everyday family living. Upstairs, discover four spacious bedrooms and an exceptional layout featuring multiple ensuites. The generous primary retreat boasts a walk-in closet and luxurious 5-piece ensuite. Bedrooms two and three share a convenient 5-piece Jack & Jill bathroom, while the fourth bedroom offers its own private 4-piece ensuite and walk-in closet - ideal for guests, teenagers or extended family. A conveniently located second-floor laundry room adds to the home's thoughtful design. The walkout basement offers excellent potential for future customization. Enjoy the best of Georgina living, just steps to schools and parks, and minutes to Sutton's charming High Street, local shops, cafés, Lake Simcoe, beautiful beaches, shopping and everyday amenities. Convenient access to Highway 48, with Keswick and Highway 404 approximately 10 minutes away. With approximately 3,075 sq. ft., four spacious bedrooms, multiple ensuites, a functional family-friendly layout and a desirable location, this home represents an exceptional opportunity and outstanding value for the area. A home that offers the space your family needs and the lifestyle you deserve - don't miss this opportunity! (id:62104)
407 - 110 Grew Boulevard
Georgina, Ontario
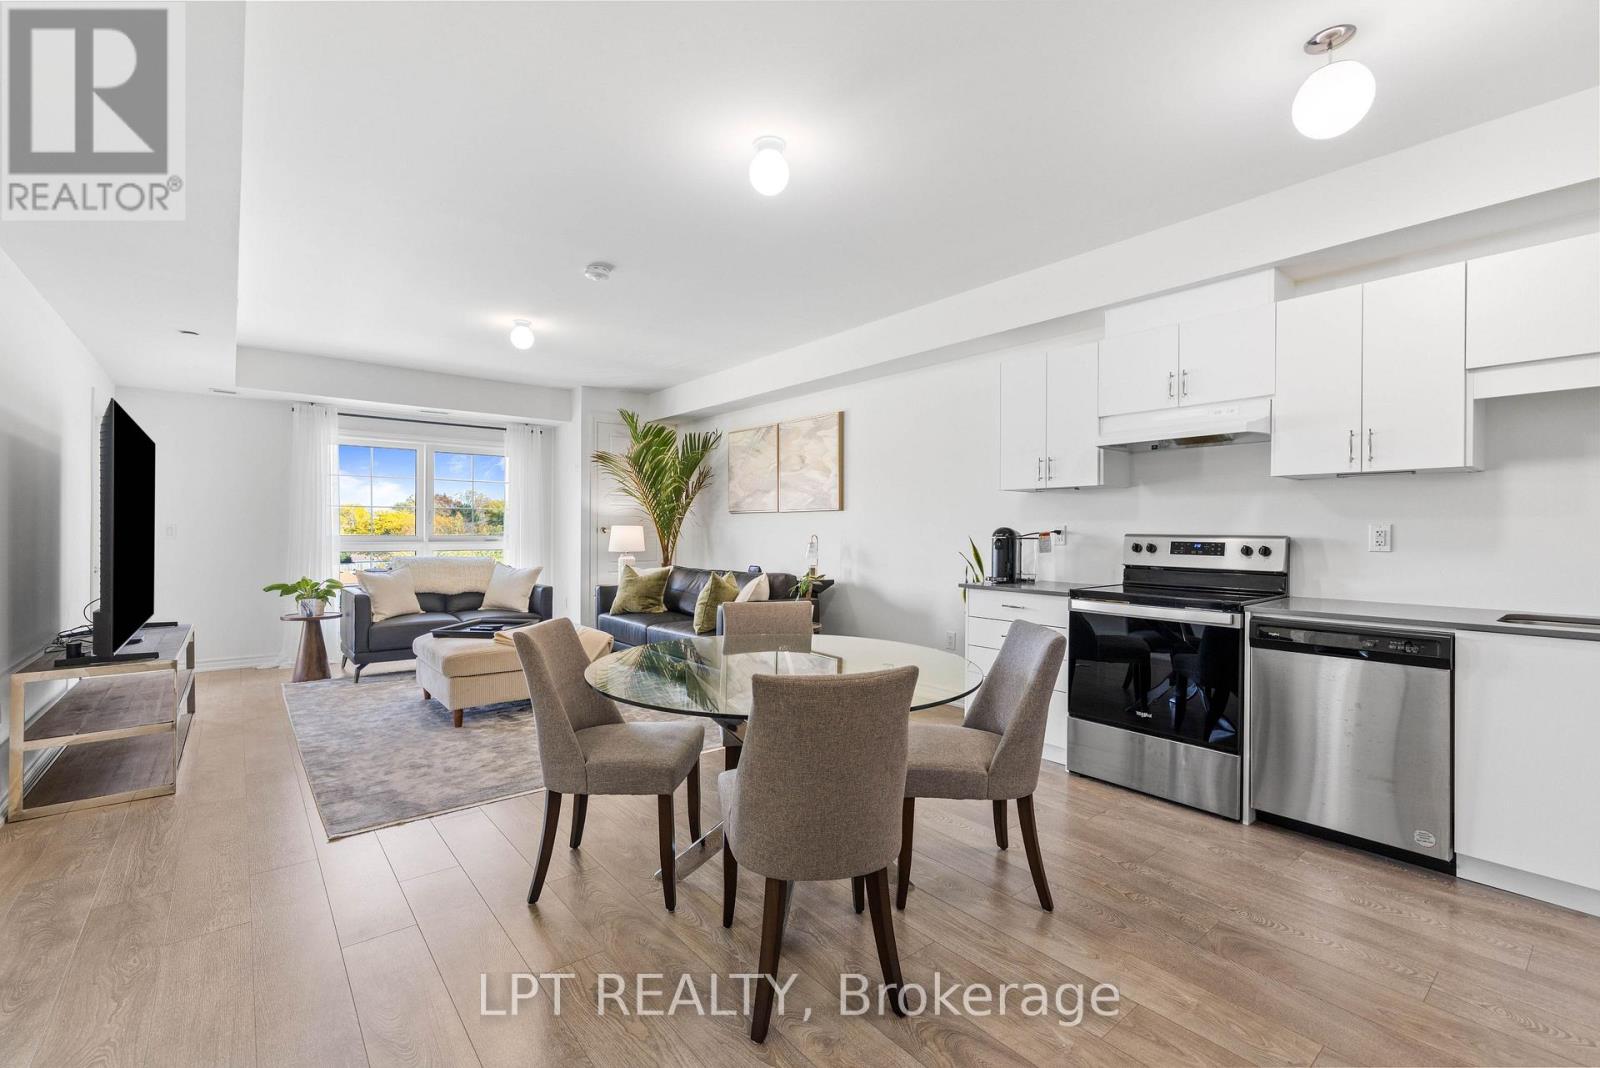
Easy Condo Living Meets Walkable, Small-Town Charm In The Heart Of Jackson's Point. Imagine A Historic Lakeside Village That Feels Like Something Straight Out Of A Movie, Where Quaint Shops, Local Restaurants, Seasonal Markets And Music In The Park Are All Just Steps From Your Door. This Is The Charm Of Jackson's Point, And You Can Be Right In The Heart Of It. This Beautiful Top-Floor Condo Offers 1,035 Sq Ft Of Sunny, Maintenance-Free Living. 'The Jackson' Model Features A Bright, Open-Concept Great Room With East-Facing Views, Flowing Seamlessly Into A Stylish Kitchen With Quartz Counters And Stainless Steel Whirlpool Appliances. Step Outside To The 87 Sq Ft Balcony With Glass Railings, Gas BBQ Hookup And Beautiful Unobstructed Sunrise Views. The Primary Suite Features His & Her Walk-In Closets, A 3-Pc Ensuite With Upgraded Glass Shower And Its Own Walk-Out To The Balcony. A Second Bedroom, Full 4-Pc Bath And Convenient Ensuite Laundry Complete The Space. With Rogers Internet, Snow Removal, Indoor Parking & Storage Locker Included In The Monthly Maintenance Fee, Everyday Living Is Refreshingly Simple. Enjoy Scenic Lake Drive And Hedge Road, Or Spend An Afternoon At The Historic Briars Resort And Golf Course. Nestled In A Newer Collection Of Townhomes, Condos & Upcoming Commercial Space, This Year-Round Destination Is Waiting For You! Rich In History And Full Of Community Spirit, Jackson's Point Is One Of Those Special Places That Feels Like A Step Back In Time. With Events At The Parkette Next Door, Music In The Park And A Front-Row Seat To The Annual Holiday Parade, This Is More Than A Place To Call Home. It's A Chance To Be Part Of A Truly Charming Lakeside Community. (id:62104)
1051 Corrie Street
Innisfil, Ontario
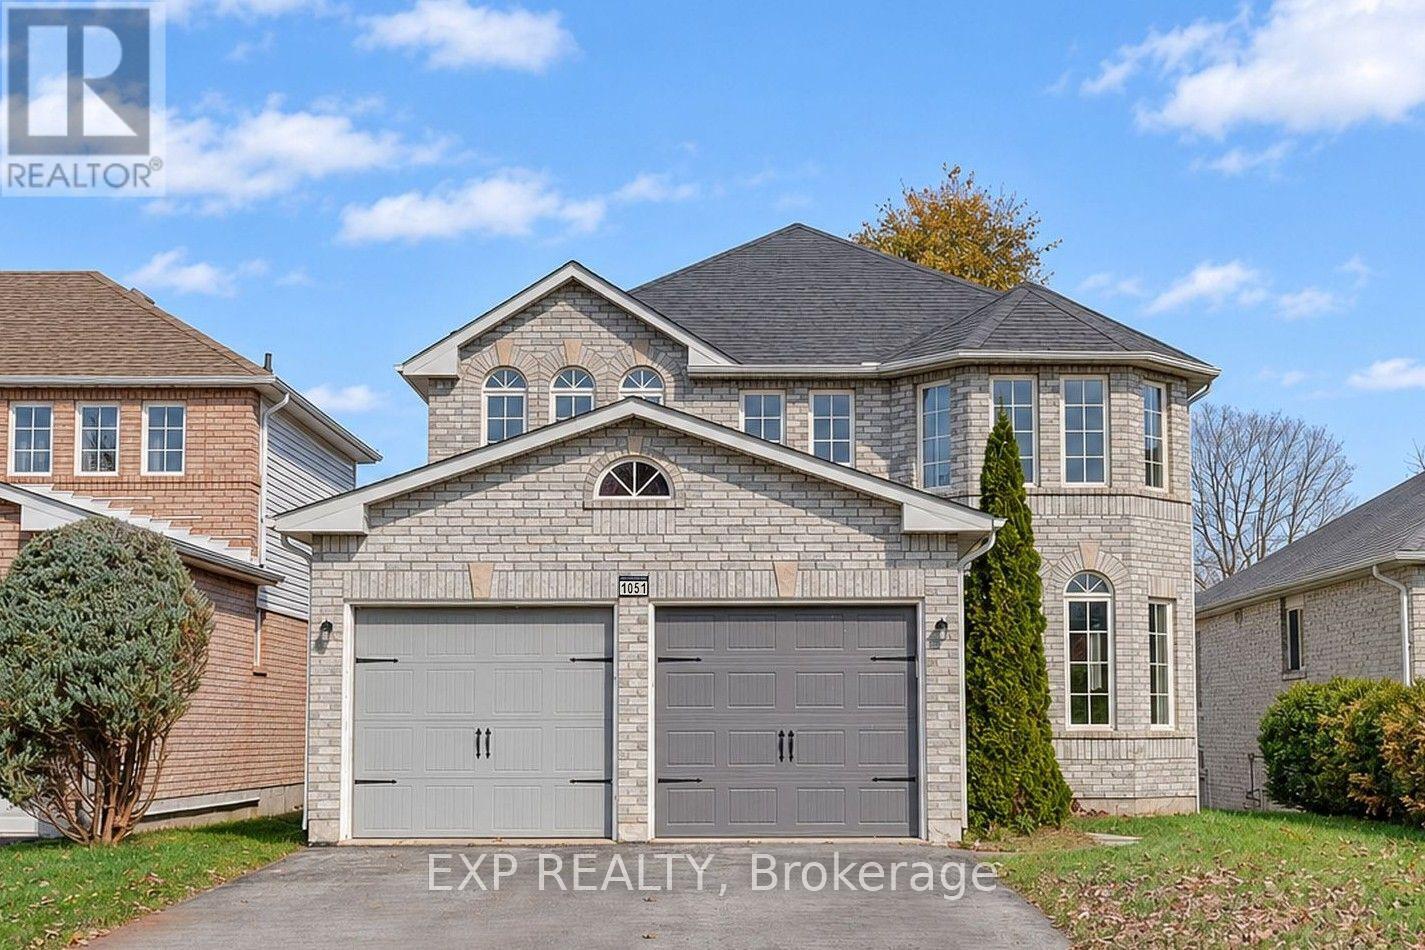
BEAUTIFULLY RENOVATED, 4-BEDROOM DETACHED HOME FOR LEASE! Discover the perfect blend of modern comfort, generous living space and everyday convenience in this beautifully updated 2-storey residence offering approximately 2,500 sq. ft. of living space, 4 spacious bedrooms and 3 bathrooms. Featuring a bright, thoughtfully designed layout and the added appeal of a carpet-free interior throughout, this inviting home offers a welcoming living room, an elegant formal dining room with hardwood flooring and classic wainscoting, and a spacious family room filled with natural light. The well-appointed, family-sized kitchen features granite countertops, stainless steel appliances, ample cabinetry and a convenient walk-out to the backyard, complete with an above-ground pool, perfect for summer relaxation and entertaining. Upstairs, the generous primary suite offers a walk-in closet and private 4-piece ensuite, while three additional well-proportioned bedrooms provide exceptional comfort and versatility. Additional highlights include convenient main-floor laundry, central air conditioning, an attached double-car garage and parking for up to 6 vehicles. Ideally situated in a desirable, established neighbourhood, this home is just minutes from the beach, offering easy access to waterfront activities, scenic walking trails, parks, conservation areas and outdoor recreation. Enjoy the added convenience of nearby schools, shopping, restaurants and everyday amenities, making this an ideal location for those seeking both comfort and accessibility. An exceptional opportunity to lease a beautifully renovated, spacious, carpet-free home in a sought-after community, with the beach and everything you need just minutes away! (id:62104)
310 - 121 Woodbridge Avenue
Vaughan, Ontario
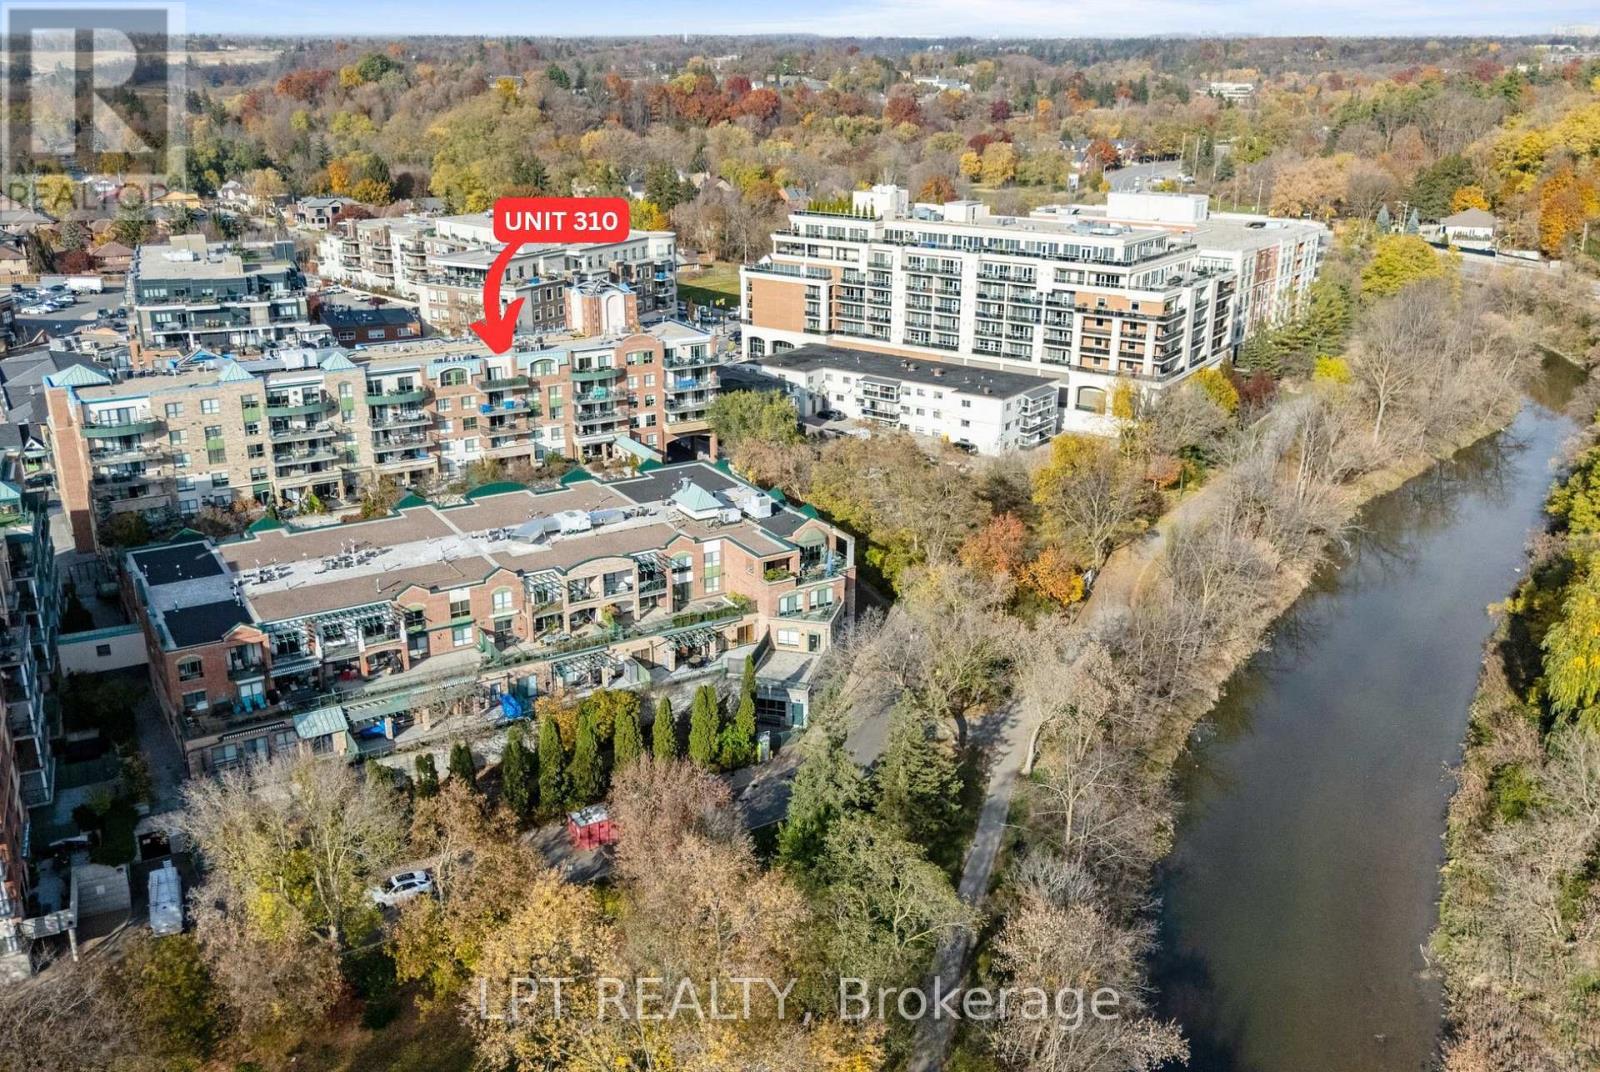
Incredible Opportunity - First Time On The Market! Welcome To 'The Terraces' In The Heart Of Vibrant Market Lane On Historic Woodbridge Avenue. This Scenic South-Facing Unit Overlooks Parklands With Safe Ravine And Humber River Walking Trails At Your Doorstep. Featuring A Large Balcony And 1,122 Sq Ft Of Living Space, This Functional 2-Bedroom, 2-Full-Bath Layout Offers A Large Primary Bedroom That Fits A King Bed With Walk-In Closet, Secondary Closet, And Ensuite Bath With Tub And Shower. The Secondary Bedroom Enjoys A Second Walk-Out To The Expansive Balcony (Closet Removed, Can Be Re-Added). Kitchen Opens To The Living Room With Beautiful Terrace Views And Cozy Gas Fireplace, Dining Area Extends For Large Family Gatherings, And A Separate Laundry Room Features A Laundry Sink Plus Pantry/Storage Space. OWNED Storage Locker And 1 Underground Parking Space Right By The Elevator! Enjoy Fantastic Amenities In This Well-Kept Building: Gym, Large Party Room With Kitchen And Terrace, Guest Suites, Courtyard And More. Steps To Shops, Services, Cafes And Everyday Conveniences Of Lively Market Lane - You Could Not Ask For A Better Location To Call Home! (id:62104)
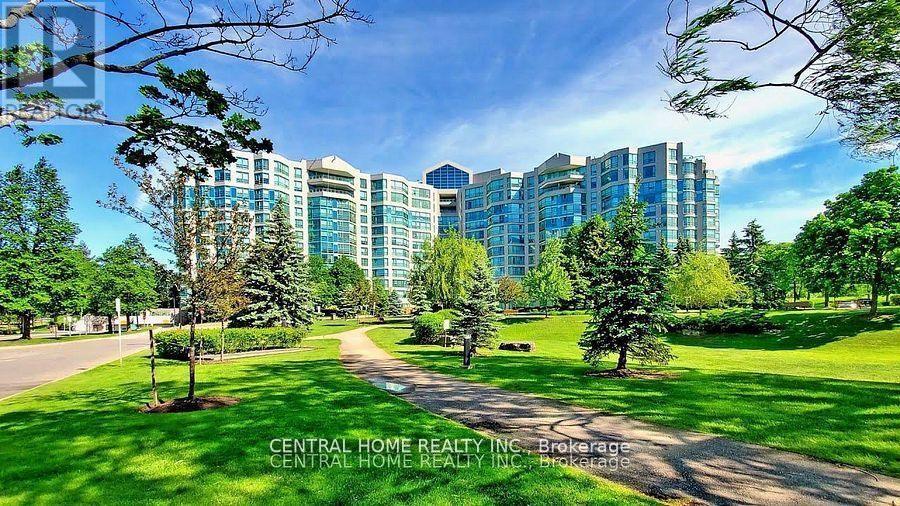
502 - 7825 Bayview Avenue
Markham, Ontario
Excellent opportunity for investors or future owner-occupants seeking flexibility, immediate rental income and long-term value. Rare Opportunity To Own A Spacious close to 1200 Sqft. 2 Bedroom + Enclosed Glass Den, 2 Bath Suite With Parking & Locker In One Of Thornhill's Most Desirable Resort-Style Communities. Excellent Investment Opportunity With AAA Tenant Paying $3,300/Month, Or Ideal Future Home For End-Users. Lease term has already expired And Tenant Is Willing To Stay Or Relocate. Enjoy an 'All-In' maintenance package that covers everything: Heat, Hydro, Water, Central Air, Cable TV, AND High-Speed Wi-Fi-providing total monthly cost certainty. Enjoy Acres Of Beautifully Landscaped Grounds, Indoor Pool, Tennis Courts, Fitness Facilities, 24 hrs. Concierge And More. Prime Bayview Location Close To Shopping, Transit, Hwy 407, Hwy 7, Parks And Top-Rated Schools. Exceptional Space, Lifestyle And Value Rarely Found In Today's Condo Market. Seller is also the listing agent. (id:62104)
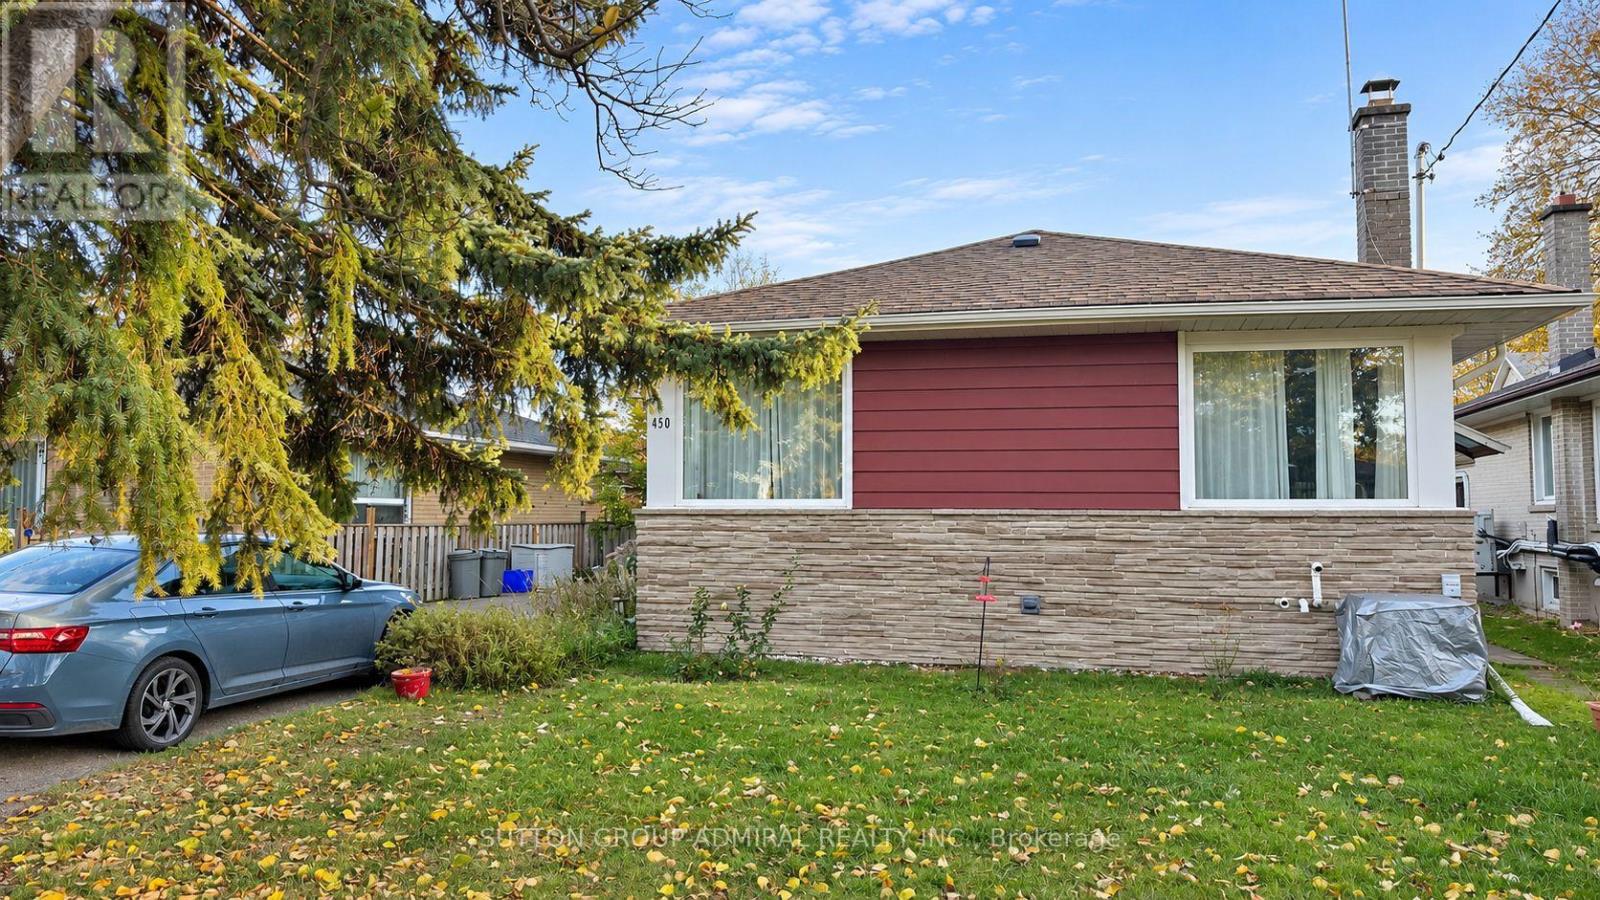
Bsmt - 450 Taylor Mills Drive
Richmond Hill, Ontario
Welcome to this bright, spacious and freshly painted 2-bedroom basement apartment in the desirable Crosby neighbourhood of Richmond Hill! Well sized for comfortable living space, this well-maintained unit features a private side-door entrance, a functional open-concept living and dining area with laminate flooring, pot lights, and windows that bring in natural light. The full sized kitchen offers ample room for everyday cooking, a window and a double sink. Both bedrooms are comfortably proportioned and feature windows and excellent closet space, including a walk-in closet in the primary bedroom and a double closet in the second bedroom. A full4-piece bathroom completes the layout. Enjoy the convenience of shared laundry, central air conditioning and one designated driveway parking space for no additional charge. The location is a major advantage! Situated in an established residential neighbourhood with excellent access to everyday amenities, including nearby Crosby Heights Public School, Bayview Secondary School, parks, shopping, supermarkets, restaurants and community facilities. Enjoy Crosby Park with its playground, splash pad, sports facilities and walking trails, as well as nearby Centennial Pool. Richmond Hill GO Station and York Region Transit provide convenient commuting options, while Bayview Avenue, Yonge Street and Highway 404 offer easy access throughout the GTA. Mackenzie Health Hospital, Hillcrest Mall, Walmart and Costco are also within convenient reach. An excellent combination of space, functionality and location, with everything needed for comfortable everyday living. Available immediately to a great tenant. LA will run their own credit check for selected tenant(s). (id:62104)
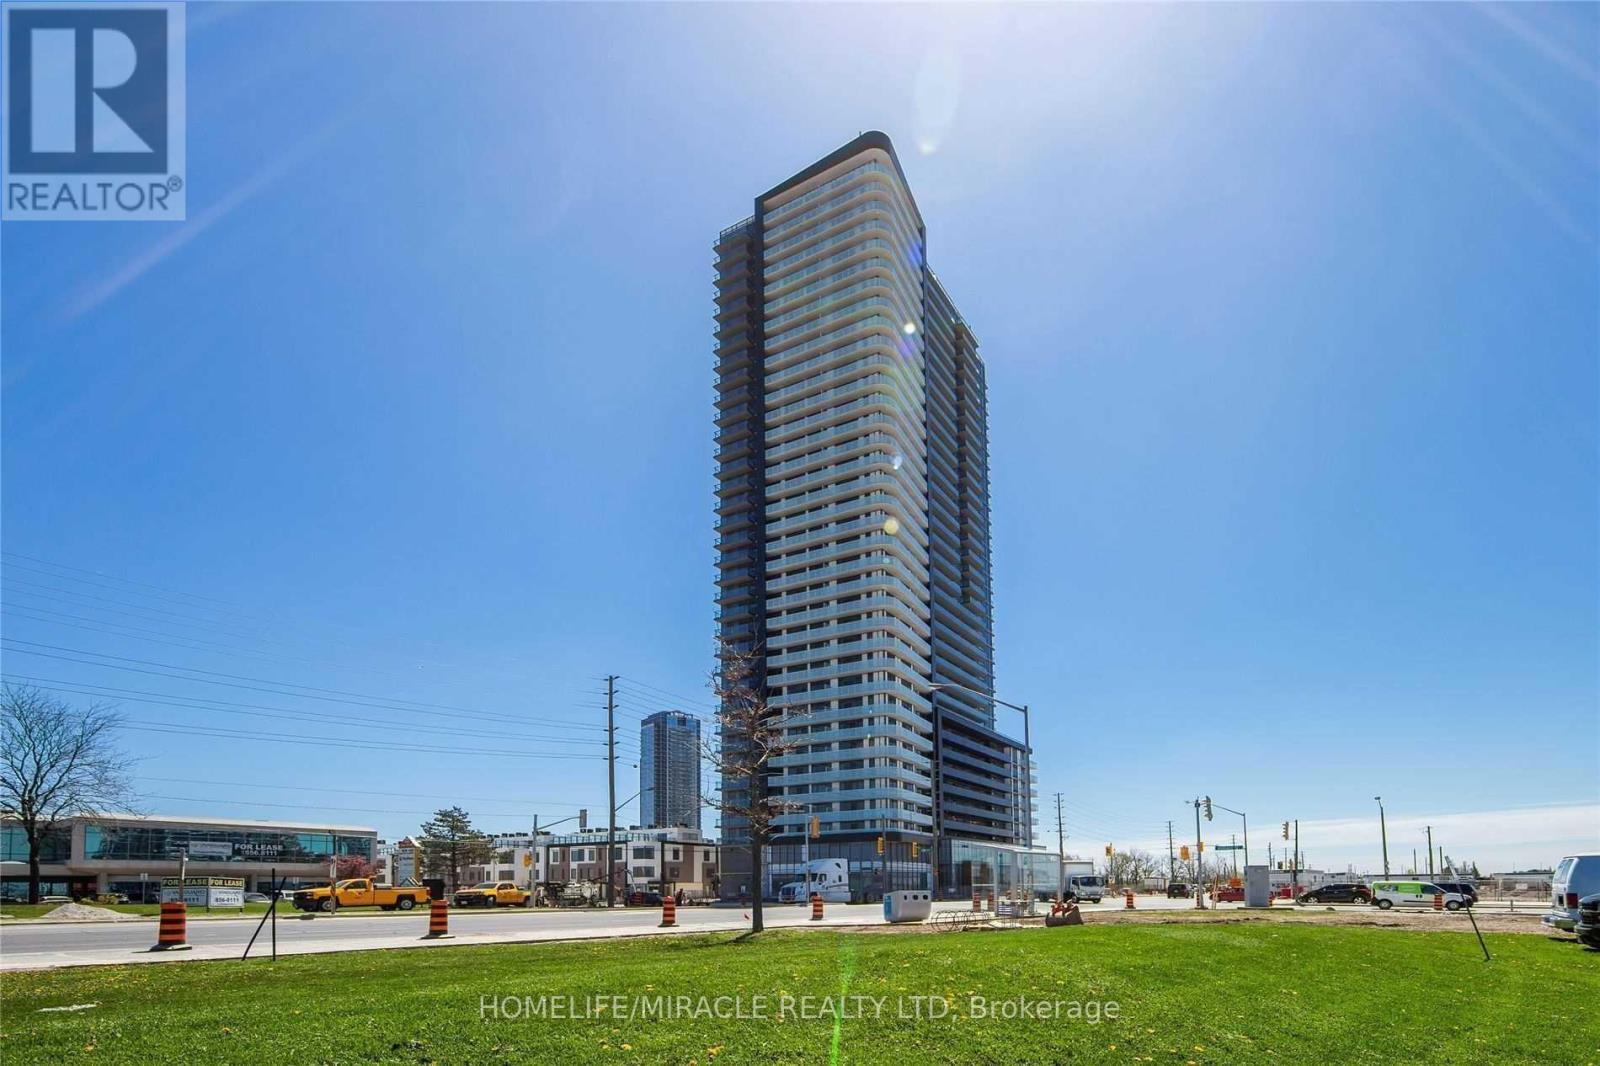
710 - 7895 Jane Street
Vaughan, Ontario
Welcome To The Marvelous "The Met" Condominiums! Prime Location In The Heart Of Downtown Vaughan & The Vaughan Metropolitan Centre (VMC). This Modern 1 Bedroom Features An Open Concept Kitchen With Full Size Stainless Steel Appliances, 9' Ceilings, Floor To Ceiling Windows Allowing Plenty Of Natural Light, And A Walkout To A Large Full Size Balcony! A Commuters Dream! Walking Distance To The VMC Subway Station And Quick Access To Highways 400 & 407. Close To Walmart, Ikea, Costco, Cineplex, Goodlife Fitness, And The YMCA. Mins To Vaughan Mills Mall, Wonderland, York University, Several Restaurants/Entertainment and Much Much More! (id:62104)
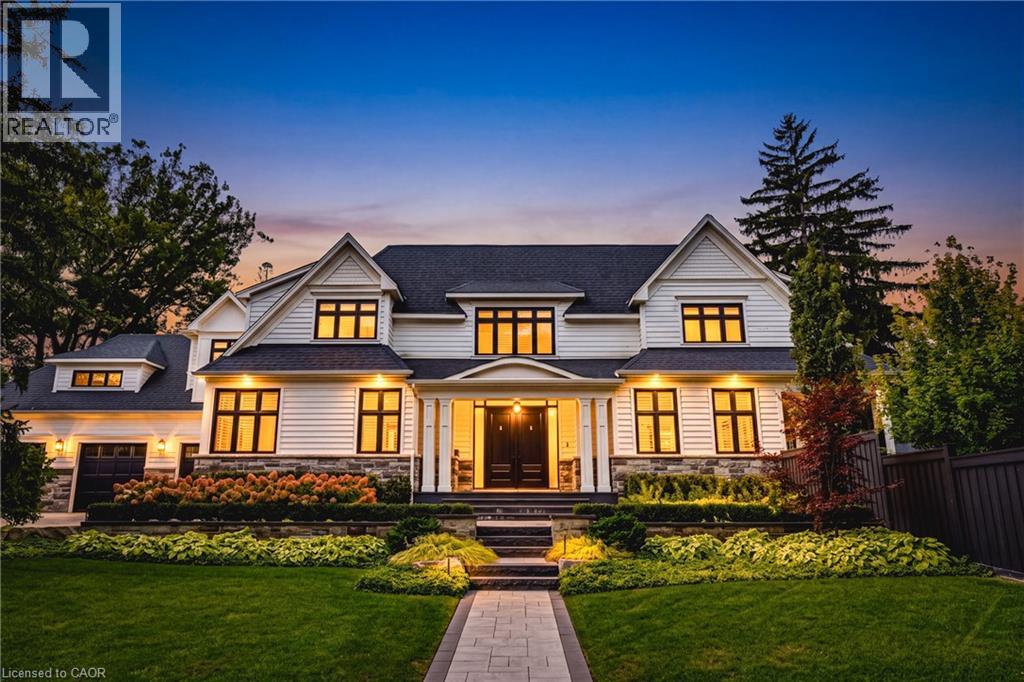
4369 Lakeshore Road
Burlington, Ontario
Spectacular custom-built residence on prestigious Lakeshore Road in Shoreacres! Built in 2019, this 2-storey home boasts over 4700 square feet PLUS 2000 square feet of finished lower-level space. There are 4 bedrooms, 5.5 bathrooms, a 3-car garage and a fully landscaped exterior with an inground pool and cabana! The main level features 10’ ceilings, wide-plank hardwood flooring, spacious principal rooms and a grand foyer with soaring 19’ ceilings. The gourmet kitchen showcases an oversized island, quartz counters, custom cabinetry and premium stainless-steel appliances. Elegant living and dining rooms, a family room with gas fireplace, private office and mudroom/laundry complete this level. The upper level offers 4 large bedrooms, each with an ensuite and walk-in closet, PLUS a bonus library. The luxurious primary suite features a 5-piece ensuite with heated floors. The finished lower level includes an oversized rec room with a custom bar and a gas fireplace, a sprawling home gym, 3-piece bath and ample storage. The exterior has a 3-car garage with height for a car lift (or 3) and parking for 6 vehicles on the driveway. The private entertainer’s dream yard includes an inground pool, expansive stone patio, covered cabana, built-in BBQ and outdoor fire feature! The entire grounds also have irrigation & landscape lighting. A truly exceptional offering in one of Burlington’s most prestigious locations! (id:62104)