
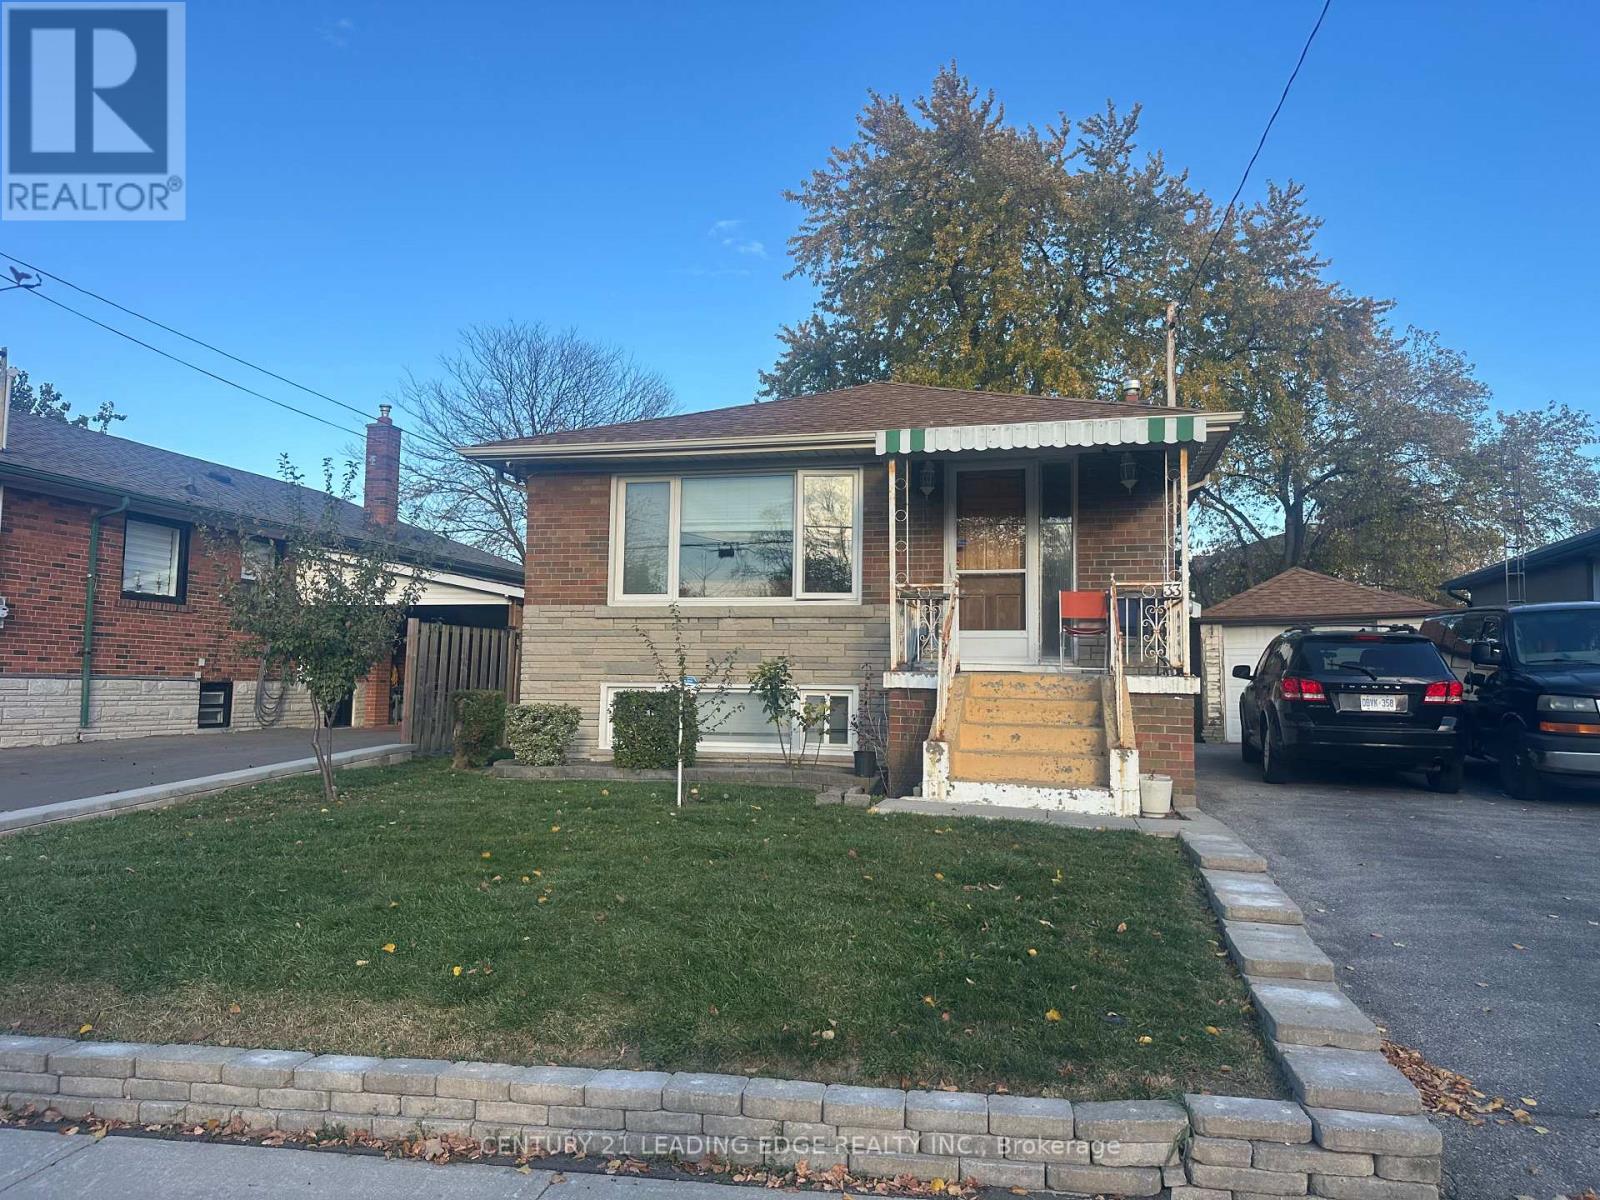
Basement - 33 Samya Court
Toronto, Ontario
This beautifully maintained basement in the heart of Wexford offers an exceptional opportunity with its approx. 1,000 SqFt professionally finished in-law suite basement, complete with a separate entrance for ultimate privacy and convenience. Ideally located just a short drive from Hwy 401 and the D.V.P., and a short walk to schools and the new Eglinton LRT subway line, this suite combines unmatched accessibility with a family-friendly neighbourhood setting. Inside, you'll find ceramic floors throughout, a spacious combined living and dining area brightened by large above-ground windows, and a private kitchen boasting plenty of cabinetry. Two generously sized bedrooms each feature windows and ample closet space, while one parking space on a shared driveway adds everyday practicality-making this an ideal turnkey residence for extended family or savvy buyers seeking value in a prime Wexford location. (id:62104)
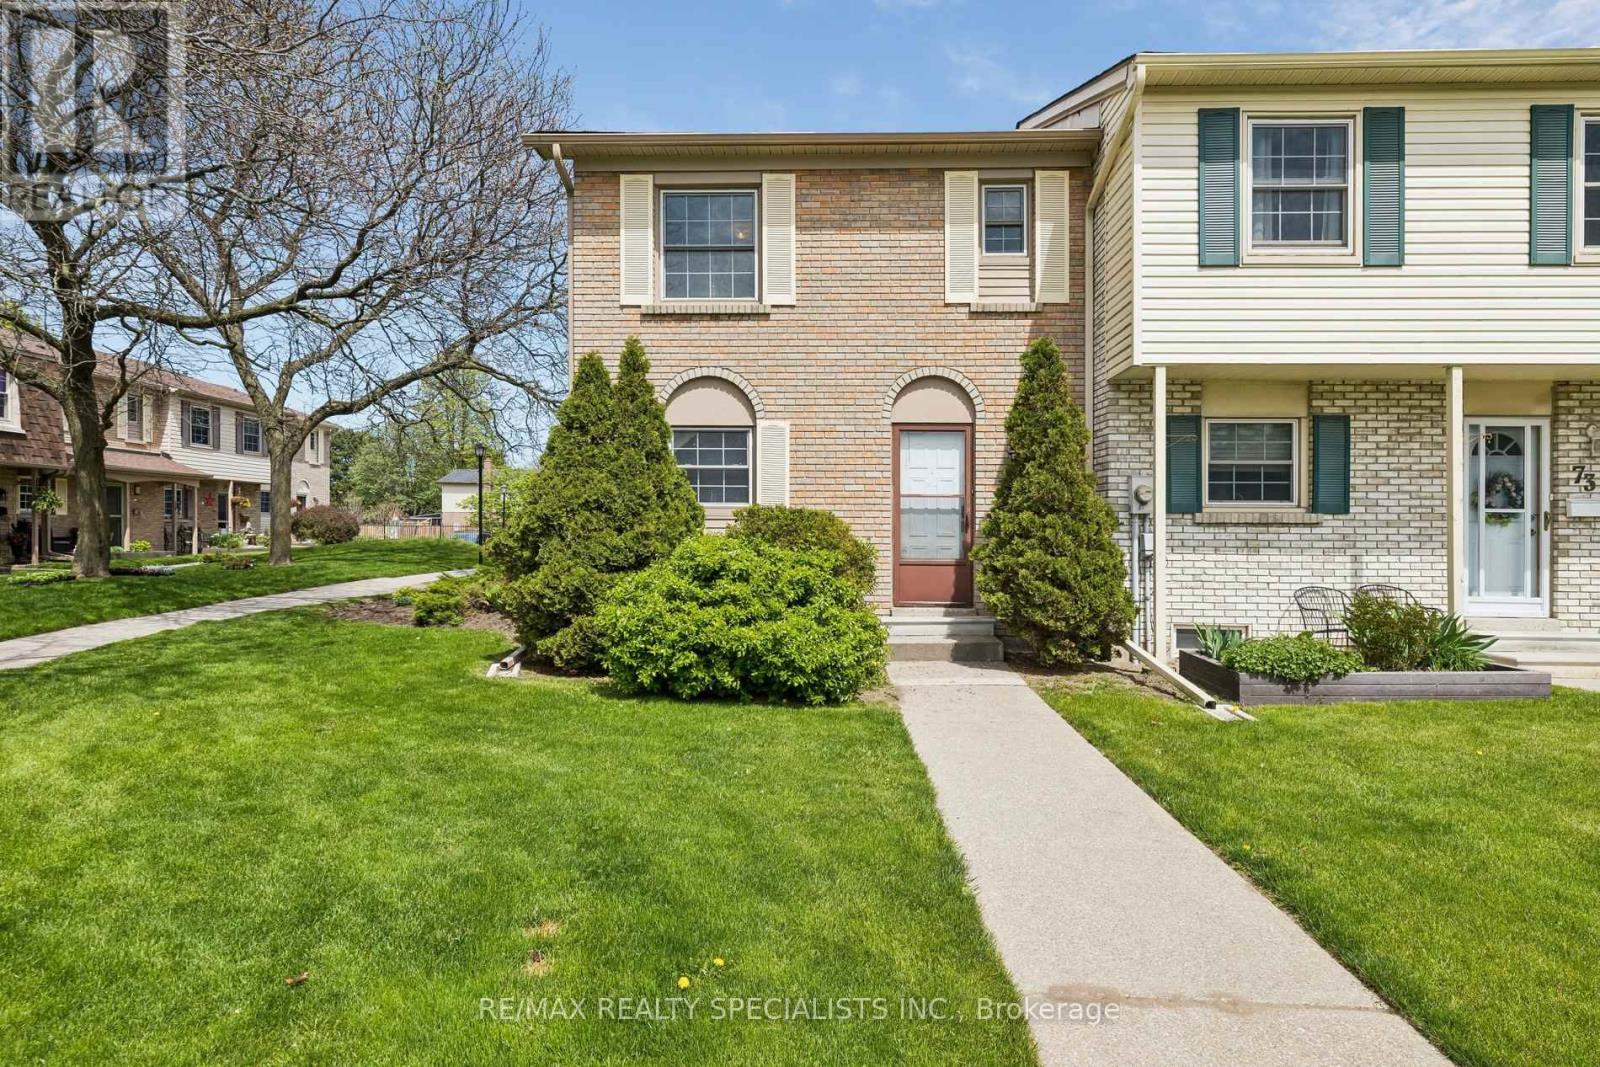
72 - 580 Eyer Drive
Pickering, Ontario
Chance to own affordable luxury and unit well maintained condo townhouse in Pickering most family, friendly communities offering upgraded kitchen upgraded appliances hardwood floor on the main floor ready to move in anytime kind of fees include Rogers VIP cables, roof window, maintenance, snow shovelling lawn care walking trails minutes to top rated schools, parks, shopping centers, waterfront, and go station for easy commuting underground parking for two cars and entrance from garage unit moving ready home. (id:62104)
96 - 83 Mondeo Drive
Toronto, Ontario
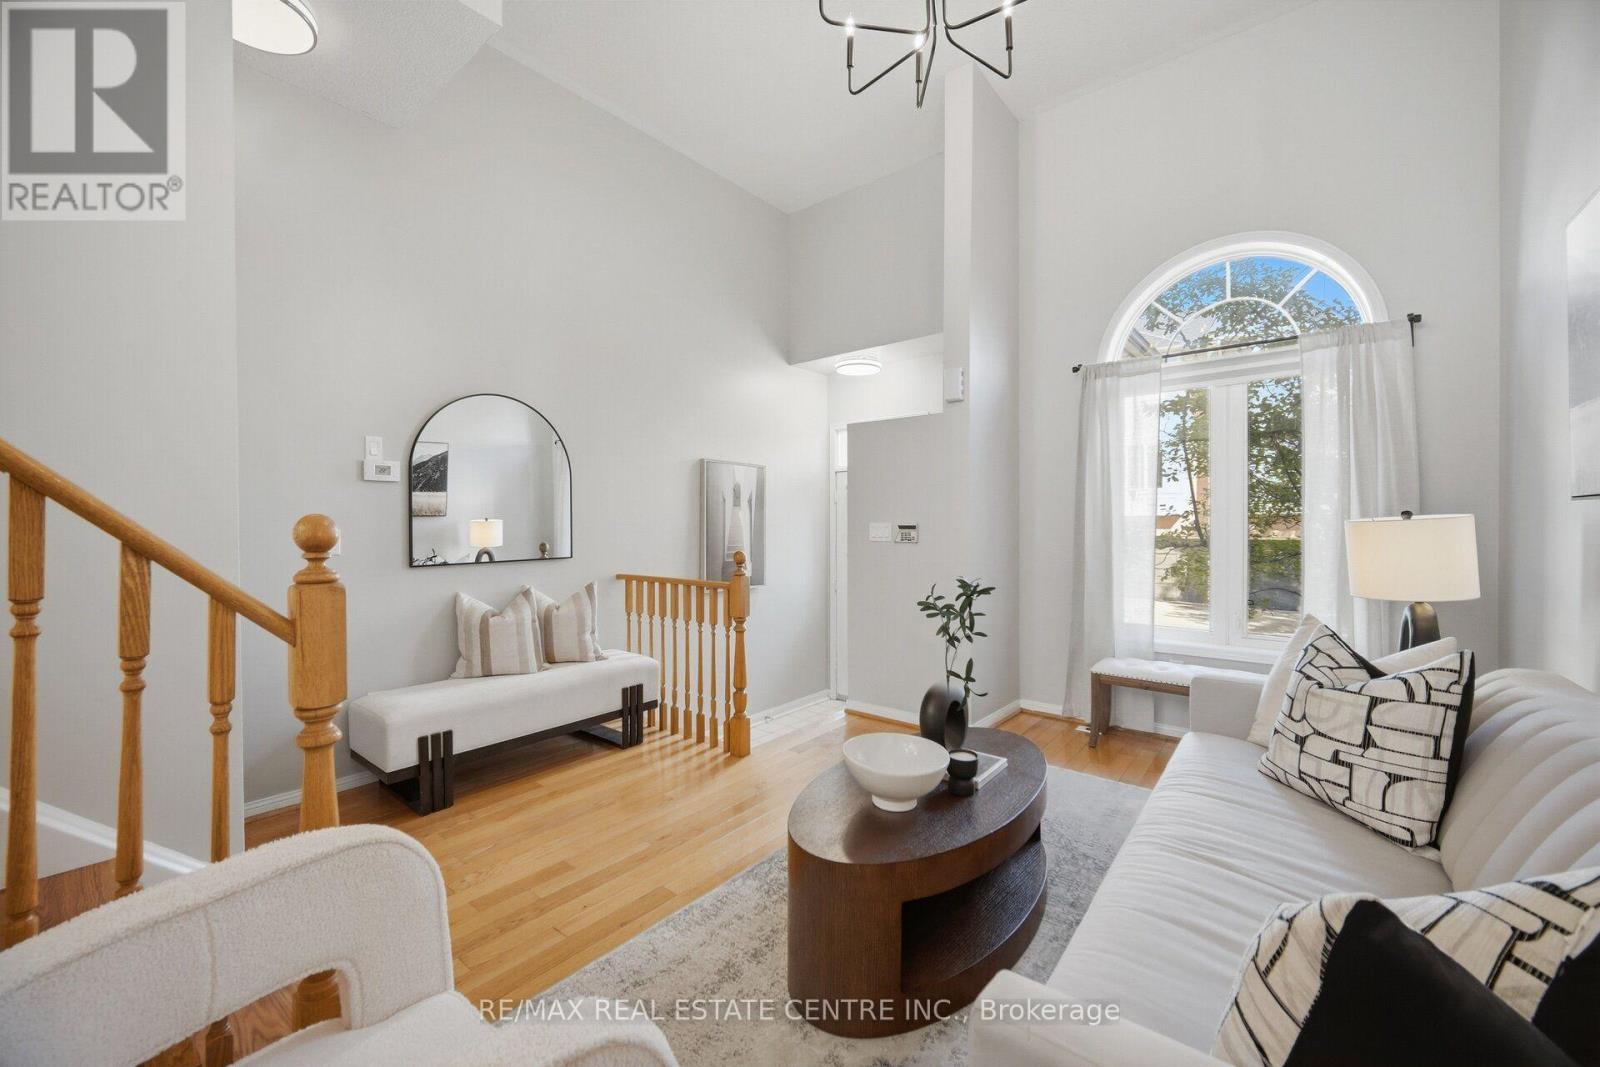
Welcome to this bright and spacious 2+1 bedroom townhome built by Tridel, ideally situated in a prime location near Hwy 401 and public transit, Catholic and Public Schools and Hospitals. Offering a spacious and well-designed layout, this home features generously sized principal rooms and a private oversized attached garage with direct access.The versatile lower level includes a third bedroom with an ensuite washroom, providing an ideal space for guests, in-laws, a home office, or additional living space.This professionally managed and well-maintained complex offers an array of convenient services and amenities, including 24-hour gatehouse security, snow removal, landscaping, garbage pickup twice weekly, and visitor parking.Enjoy easy access to Hwy 401, public transit, schools, shopping, restaurants, parks, and a wide range of everyday amenities. A wonderful opportunity to enjoy spacious, low-maintenance living in a convenient and well-managed gated community. (id:62104)
96 - 83 Mondeo Drive
Toronto, Ontario
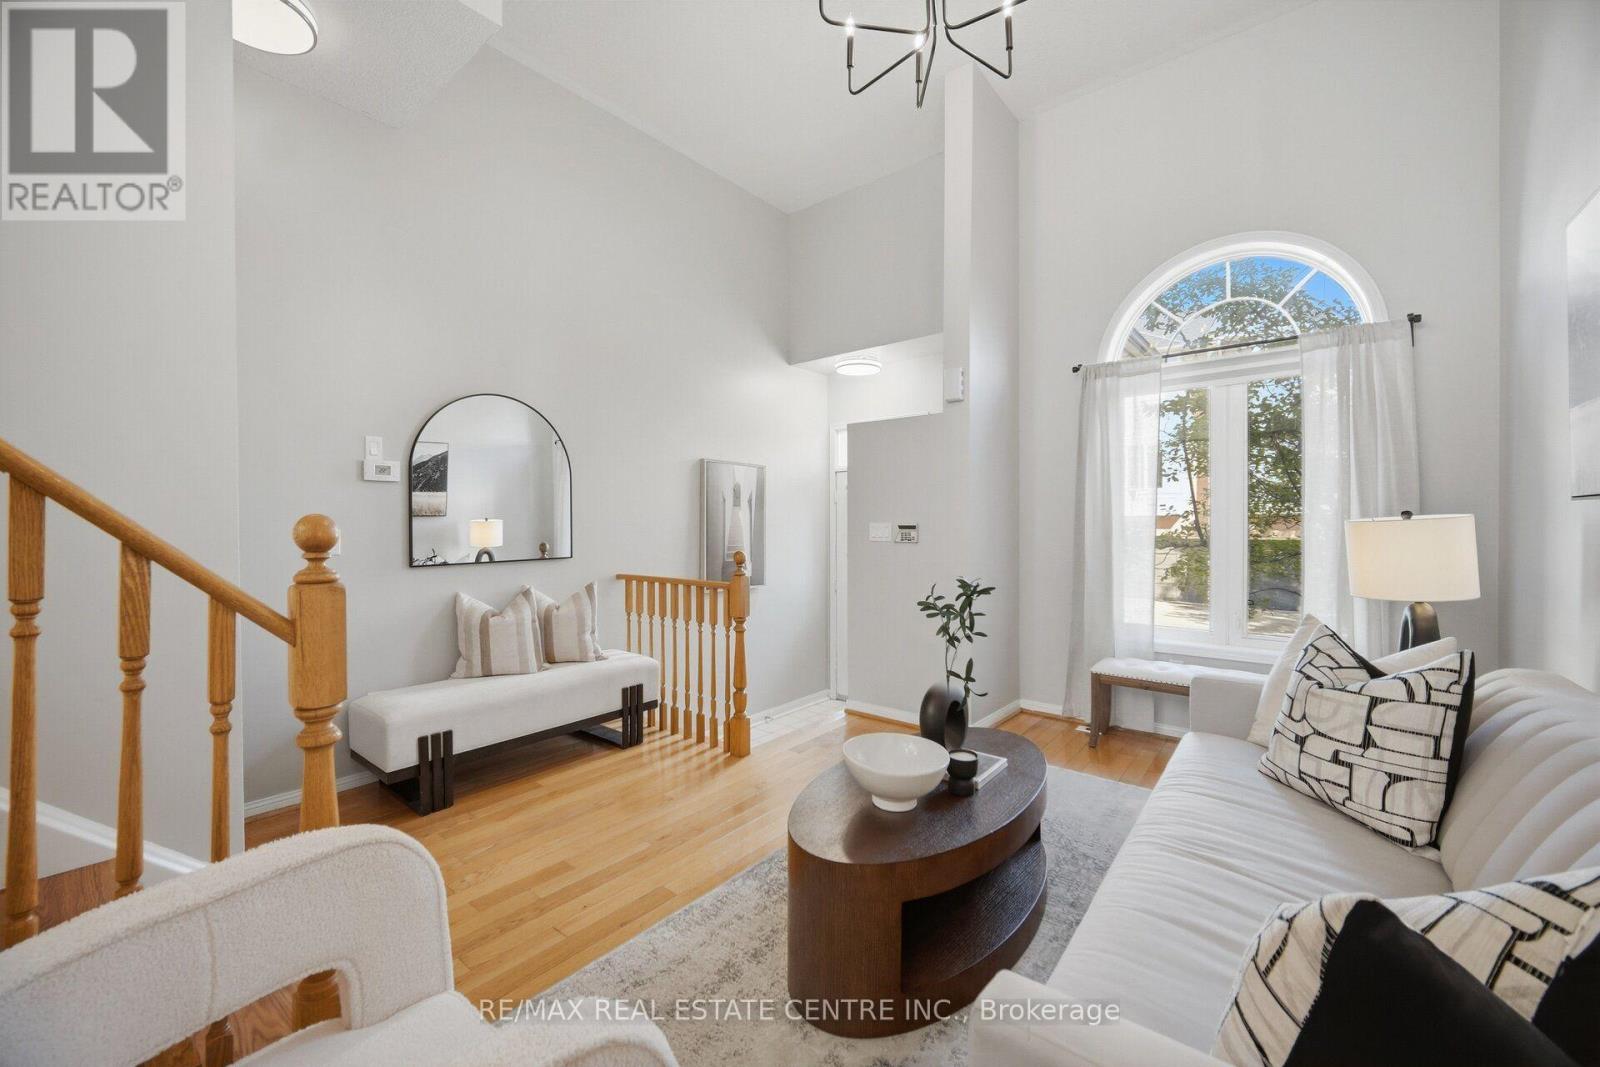
Welcome to this bright and spacious 2+1 bedroom townhome built by Tridel, ideally situated in a prime location near Hwy 401 and public transit, Catholic and Public Schools and Hospitals. Offering a spacious and well-designed layout, this home features generously sized principal rooms and a private oversized attached garage with direct access.The versatile lower level includes a third bedroom with an ensuite washroom, providing an ideal space for guests, in-laws, a home office, or additional living space.This professionally managed and well-maintained complex offers an array of convenient services and amenities, including 24-hour gatehouse security, snow removal, landscaping, garbage pickup twice weekly, and visitor parking.Enjoy easy access to Hwy 401, public transit, schools, shopping, restaurants, parks, and a wide range of everyday amenities. A wonderful opportunity to enjoy spacious, low-maintenance living in a convenient and well-managed gated community. (id:62104)
63 Eastville Avenue
Toronto, Ontario
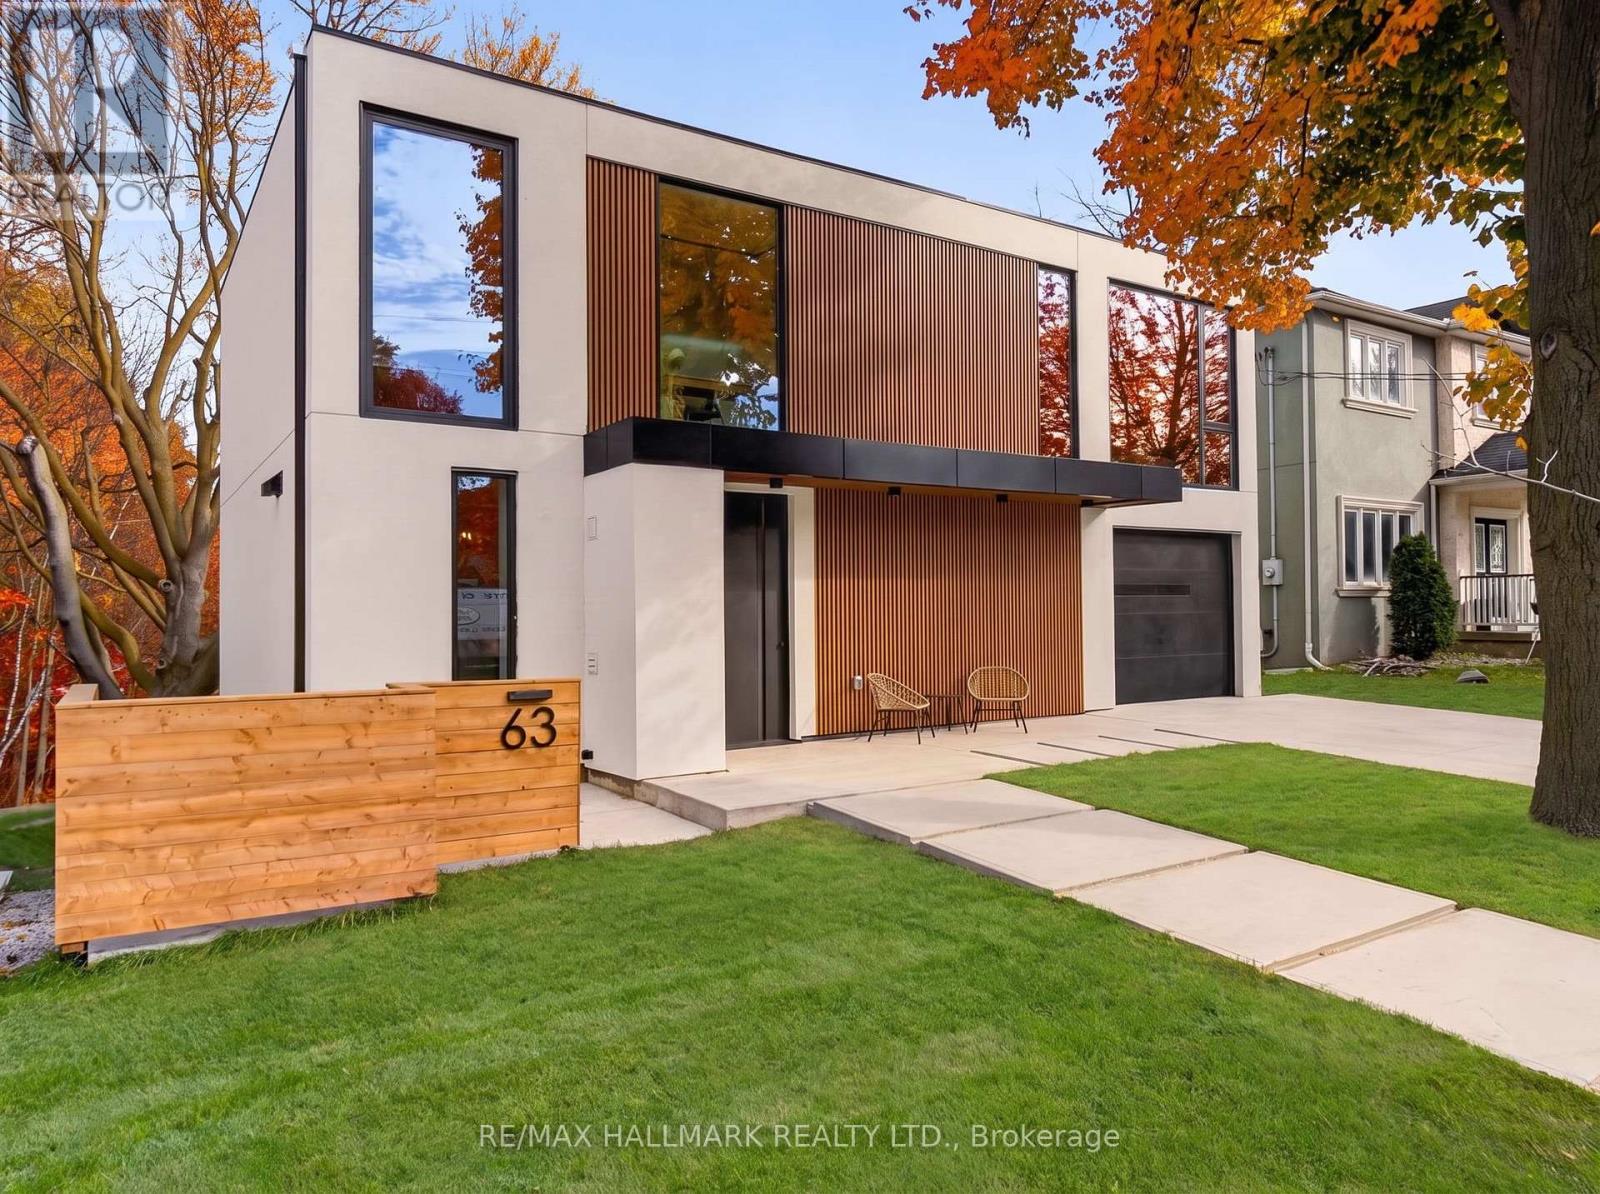
Welcome to 63 Eastville Avenue, a brand new modern home backing onto a private, tree-lined ravine in the heart of Cliffcrest. Oversized windows flood the interiors with natural light and frame the ravine views, while materials sourced from around the world bring warmth and texture to the clean, Scandinavian-inspired design. The striking porcelain kitchen features premium appliances(DACOR), wall-to-wall cabinetry, a focal piece island and a separate prep kitchen with a beverage station. A glass-enclosed office provides a dedicated workspace, and custom cabinetry and built-ins carry throughout the home. Four generously sized bedrooms each feature expansive picturesque windows, custom cabinetry and built-ins, and the home's luxurious bathrooms are beautifully finished and with heated flooring.A two bedroom suite and a studio (heated floors) on the above grade lower level offer flexibility for extended family, creative space or potential rental income. The layout can also be reconfigured as a single family home. Expansive decks overlook the ravine, while an attached garage and architectural concrete finishes at the front and rear with a build in firepit complete the property. A rare opportunity to own a thoughtfully designed new build near Bluffer's Park Beach, scenic hiking trails, local schools and everyday amenities.**** 63eastvilleave.ca**** (id:62104)
2359 Steeplechase Street
Oshawa, Ontario
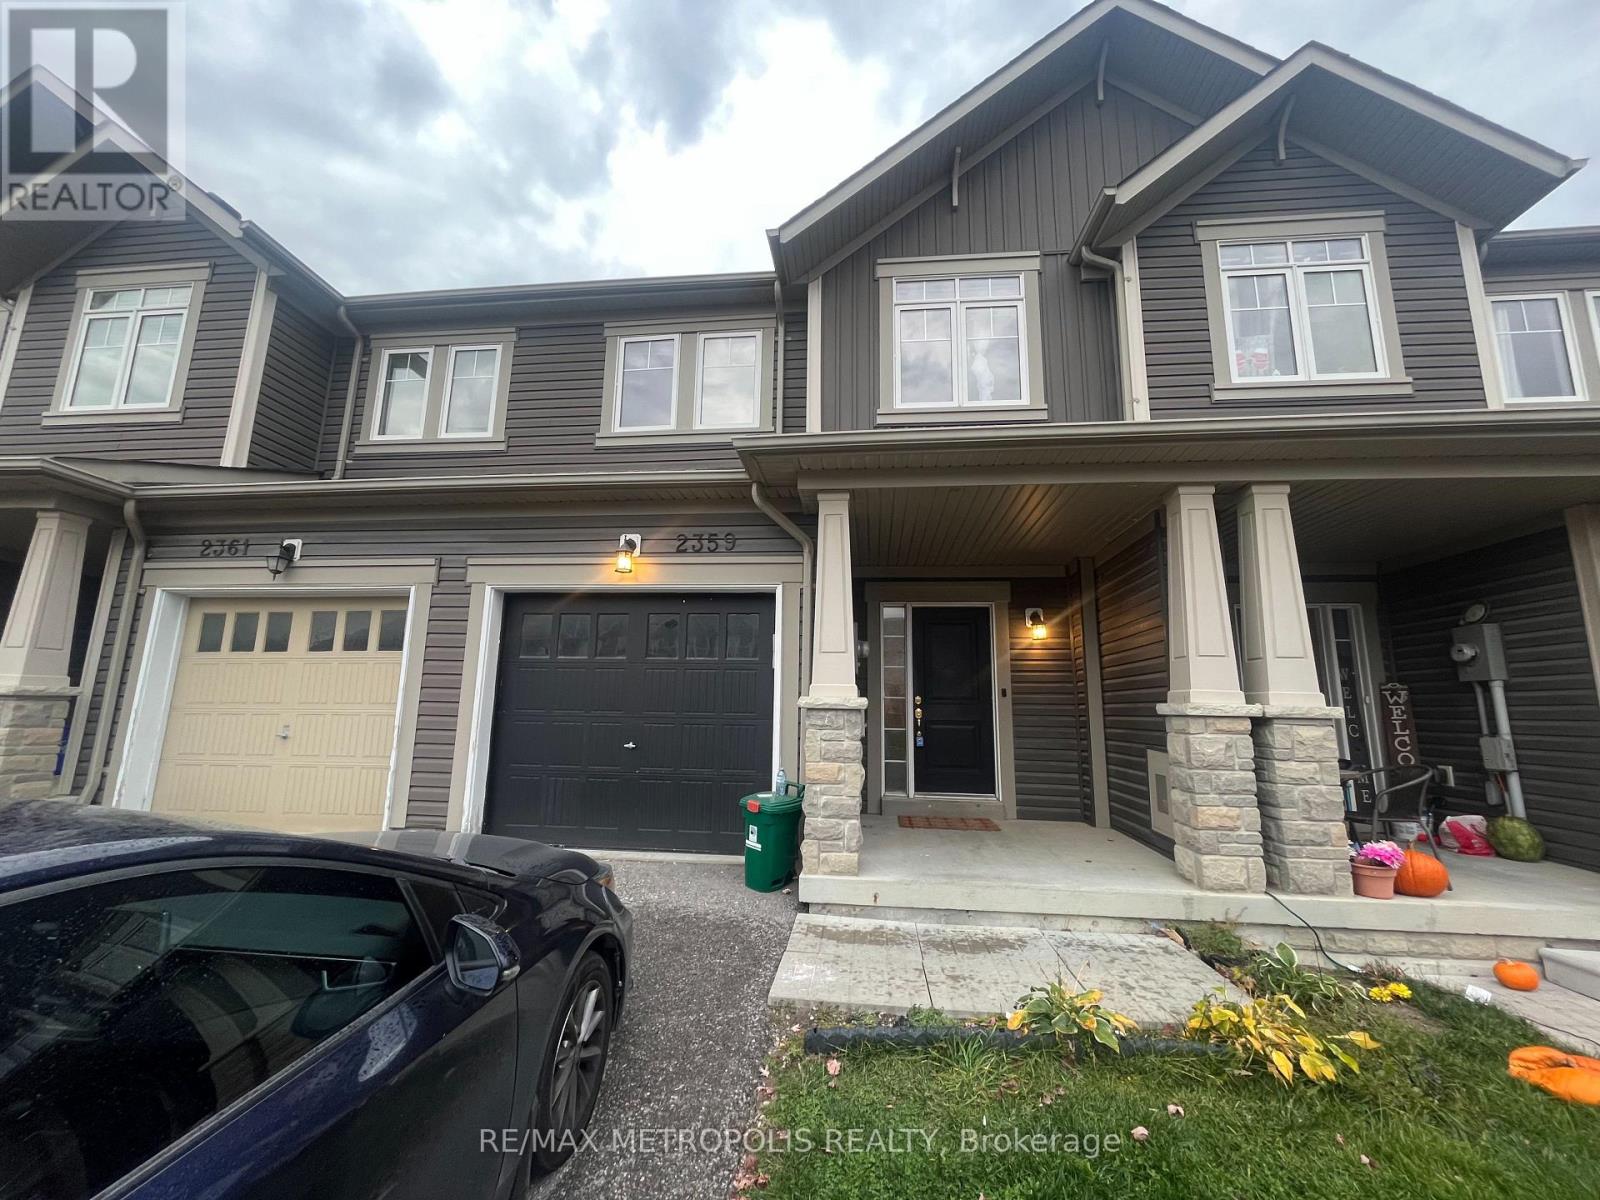
Stunning 3 Bedroom 3 bath freehold townhouse nestled in sought after Windfields community in Oshawa, boasting exquisite features: Open concept layout, modern, chic light fixtures, tastefully upgraded accent walls, adding character and charm to the living spaces. Upgraded kitchen with quartz countertop, new refrigerator, built-in microwave and dishwasher. Master bedroom features 4- piece ensuite with a deep soaker tub, separate shower and walk-in closet. Enjoy private backyard with deck, finished basement with rec room, laundry and extra storage. Includes upgrades like CVAC system, fresh air exchanger, energy efficient smart thermostat and gdo. 1 garage with 2 extra parking spaces. Prime location! Close proximity to one of the top-rated schools in Durham, Durham College, park, playground, Costco, nearby plaza and easy access to 407. Don't miss out on this opportunity to live in luxury and convenience in desirable, family friendly neighbourhood. (id:62104)
58 Ambercroft Boulevard
Toronto, Ontario
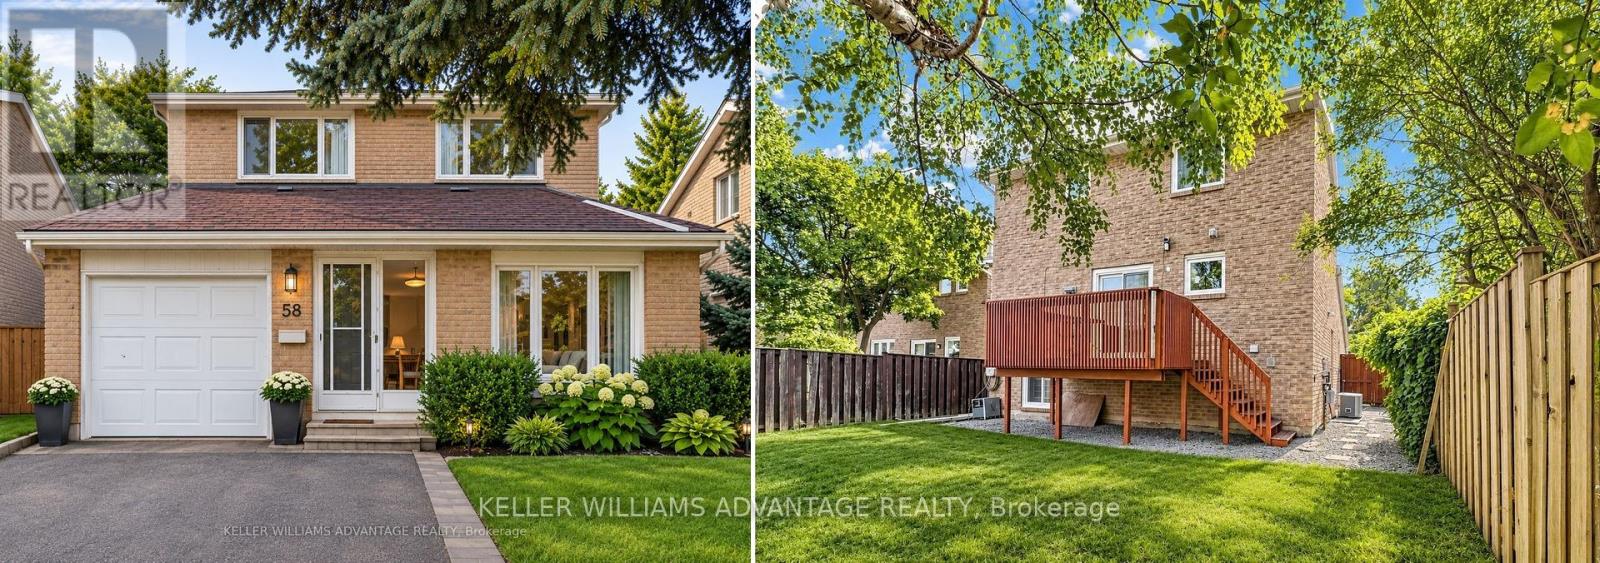
OPEN HOUSE SUNDAY 1-3PM || Picture weekend mornings with coffee in hand, family dinners that linger a little longer, and summer evenings spent unwinding in your own backyard. This inviting three-bedroom detached home in the established Steeles neighbourhood offers the space to enjoy it all. The spacious two-storey layout brings everyone together while leaving room for quiet moments of your own. Downstairs, the finished basement with a full bathroom is ready for cozy movie nights, a favourite play space, or the home office you've been wanting. Outside, imagine firing up the barbecue, planting a small garden, or catching up with friends as the evening settles in. With a two-car garage and room for four more vehicles in the driveway, there's plenty of space to welcome company. Nearby David Lewis Public School, Dr. Norman Bethune Collegiate Institute, and L'Amoreaux Park add to the neighbourhood's appeal, while shops, groceries, restaurants, TTC access, and Milliken GO keep everyday essentials and connections within reach. A welcoming home with room to grow, make memories, and add the personal touches that make it yours. (id:62104)
22 Jeffton Crescent
Toronto, Ontario
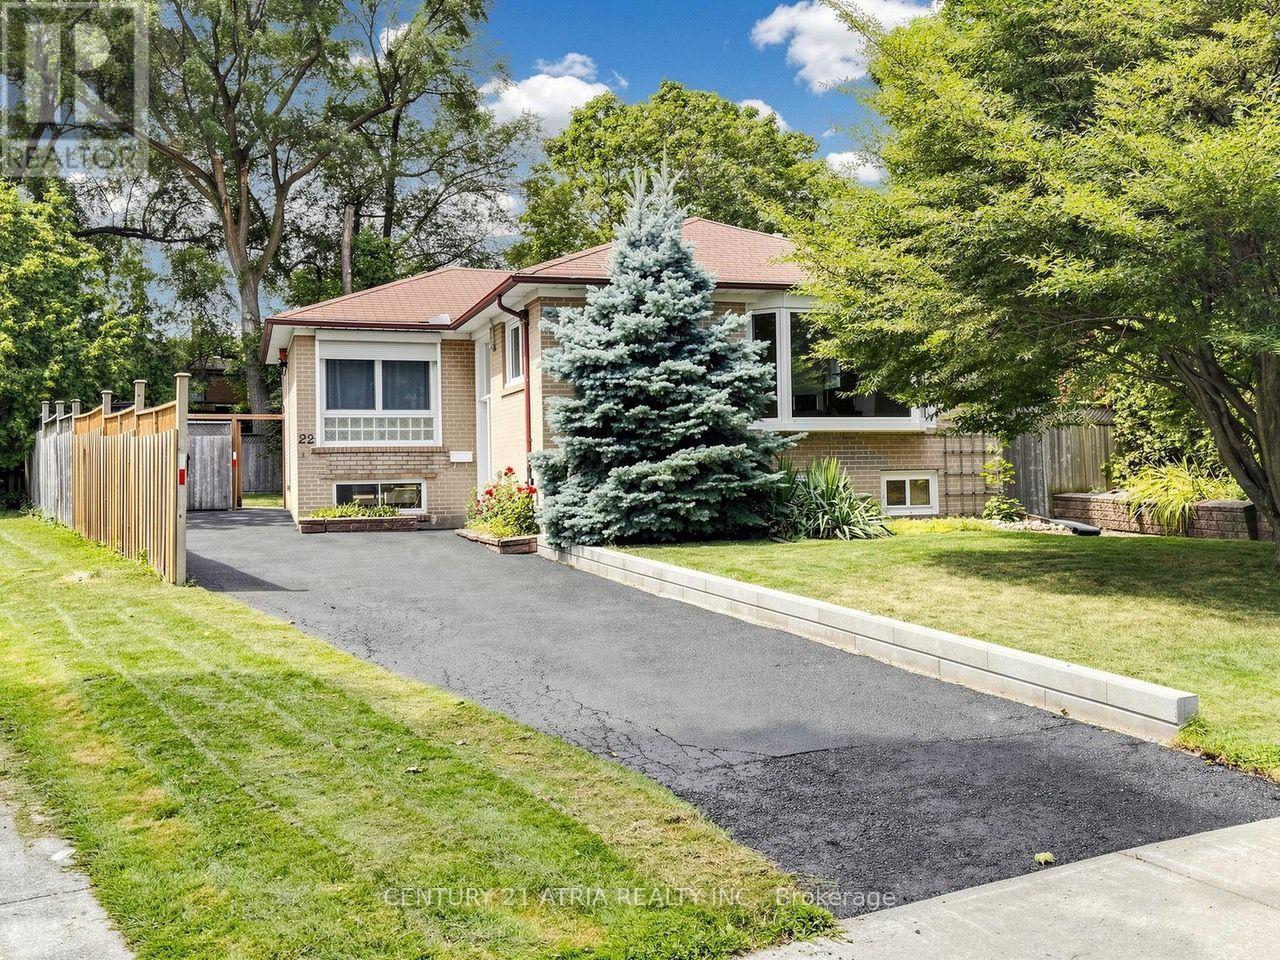
Welcome to this immaculate 3-bedroom bungalow on a pie shaped lot widening to a 70ft backyard, perfectly combining comfort, privacy, and exceptional potential in the heart of Scarborough's desirable Woburn community. Step into a light-filled main floor designed for easy living, leading out to an entertainer's dream: a spacious back deck featuring built-in seating, overlooking a peaceful, tree-lined backyard that provides exceptional natural privacy. Complete with a private driveway accommodating up to 4 vehicles, this property delivers outstanding practical value and limitless potential. The lower level offers incredible flexibility with a fully self-contained unit featuring a separate entrance, full kitchen, full bathroom, and 1 bedroom-with a spacious layout that can easily be converted into a 3-bedroom apartment! Perfect for rental income, multi-generational living, or an expansive student setup given the prime location. Ideally situated with seamless access to top educational institutions, including Centennial College (Progress Campus) and the University of Toronto Scarborough (UTSC). Commuters will love the convenient public transit with frequent TTC bus routes, proximity to GO Transit, and quick access to Highway 401. (id:62104)
45 Palomino Place
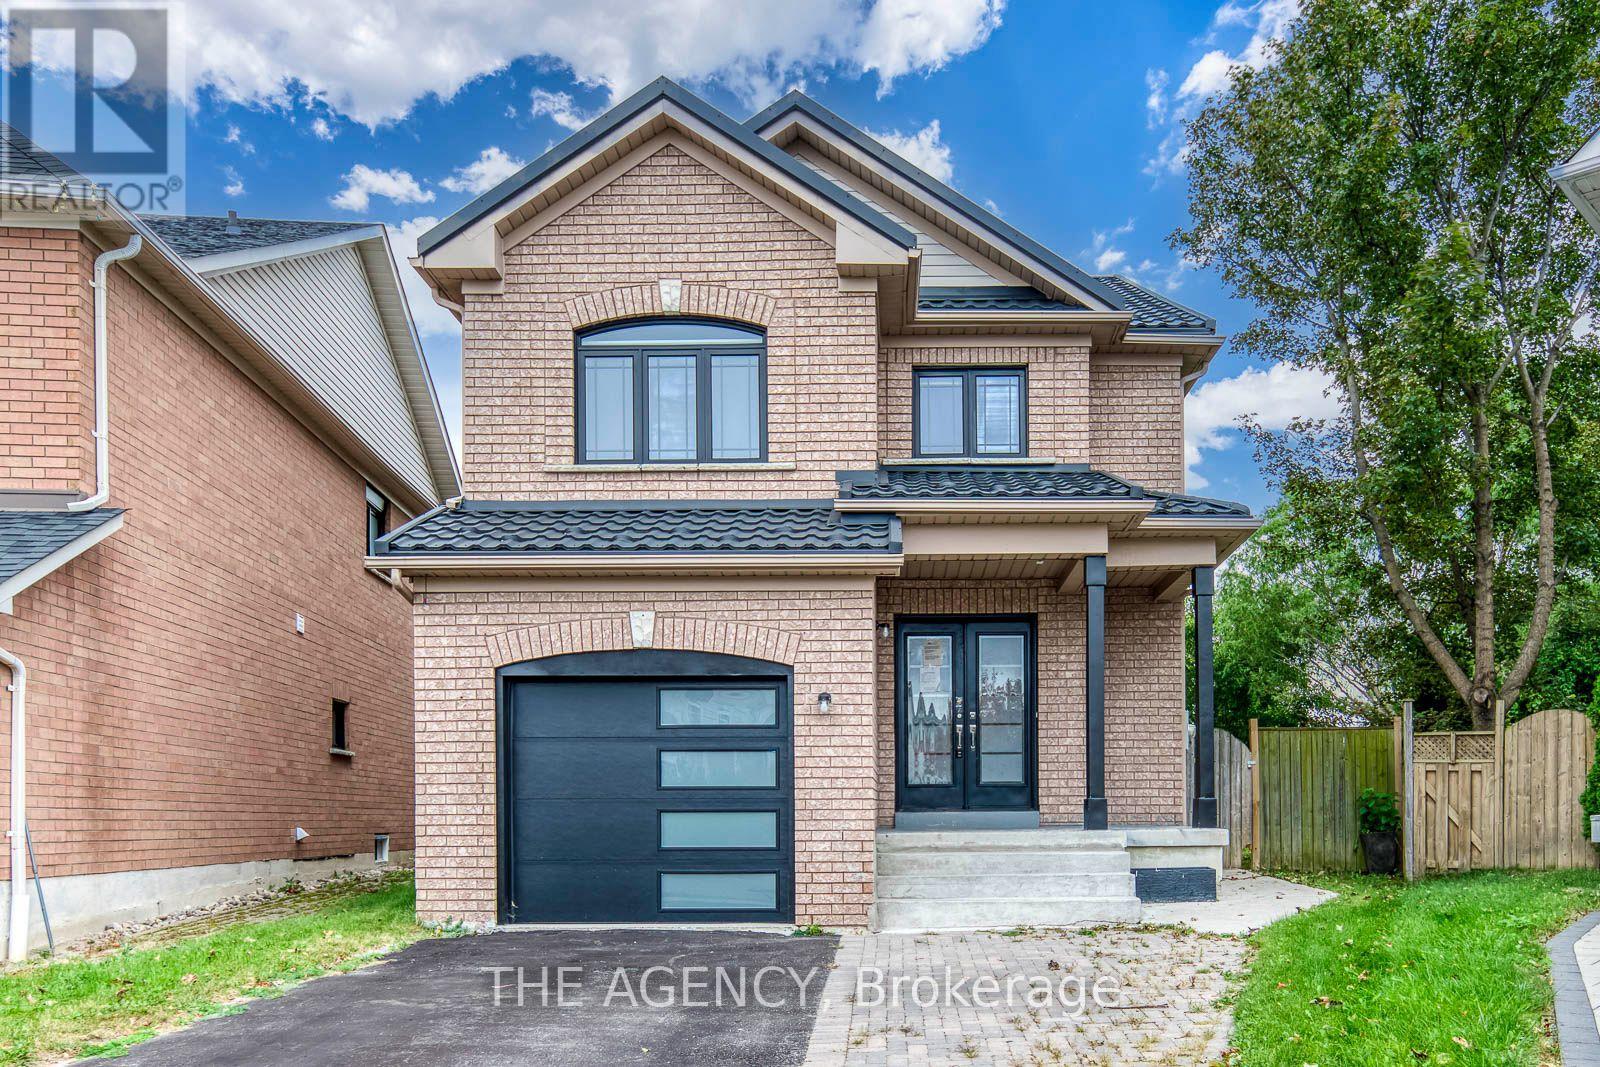
Whitby, Ontario
4+1 BEDROOMS | 4 BATHROOMS | FINISHED BASEMENT | SEPARATE ENTRANCE | LARGE PIE-SHAPED LOT...Welcome To This Well-Maintained Home In A Family-Friendly Whitby Neighbourhood! Featuring 4 Spacious Bedrooms Upstairs + 1 Bedroom In The Finished Basement And 4 Bathrooms, Offering Plenty Of Space For A Growing Family Or Extended Family. The Finished Basement Features A Separate Entrance, Kitchen, Living Area And Bedroom, Providing Excellent Additional Living Space And Potential For Rental Income. Enjoy A Large Pie-Shaped Backyard. The Main Floor Features Hardwood Flooring, Ceramic Flooring In The Front Entry And Kitchen, Oak Stairs, And Convenient Main-Floor Laundry With Direct Access To The Garage. Additional Highlights Include Metal Roofing And A Double-Door Entry. Prime Whitby Location Near Schools, Parks, Shopping, Restaurants, Public Transit And Everyday Amenities. Conveniently Located Near Brock St N & Rossland Rd E, With Easy Access To Whitby GO Station And Major Highways. A Great Opportunity For Families, Extended Families Or Buyers Looking For Additional Basement Living Potential! (id:62104)
36 United Square
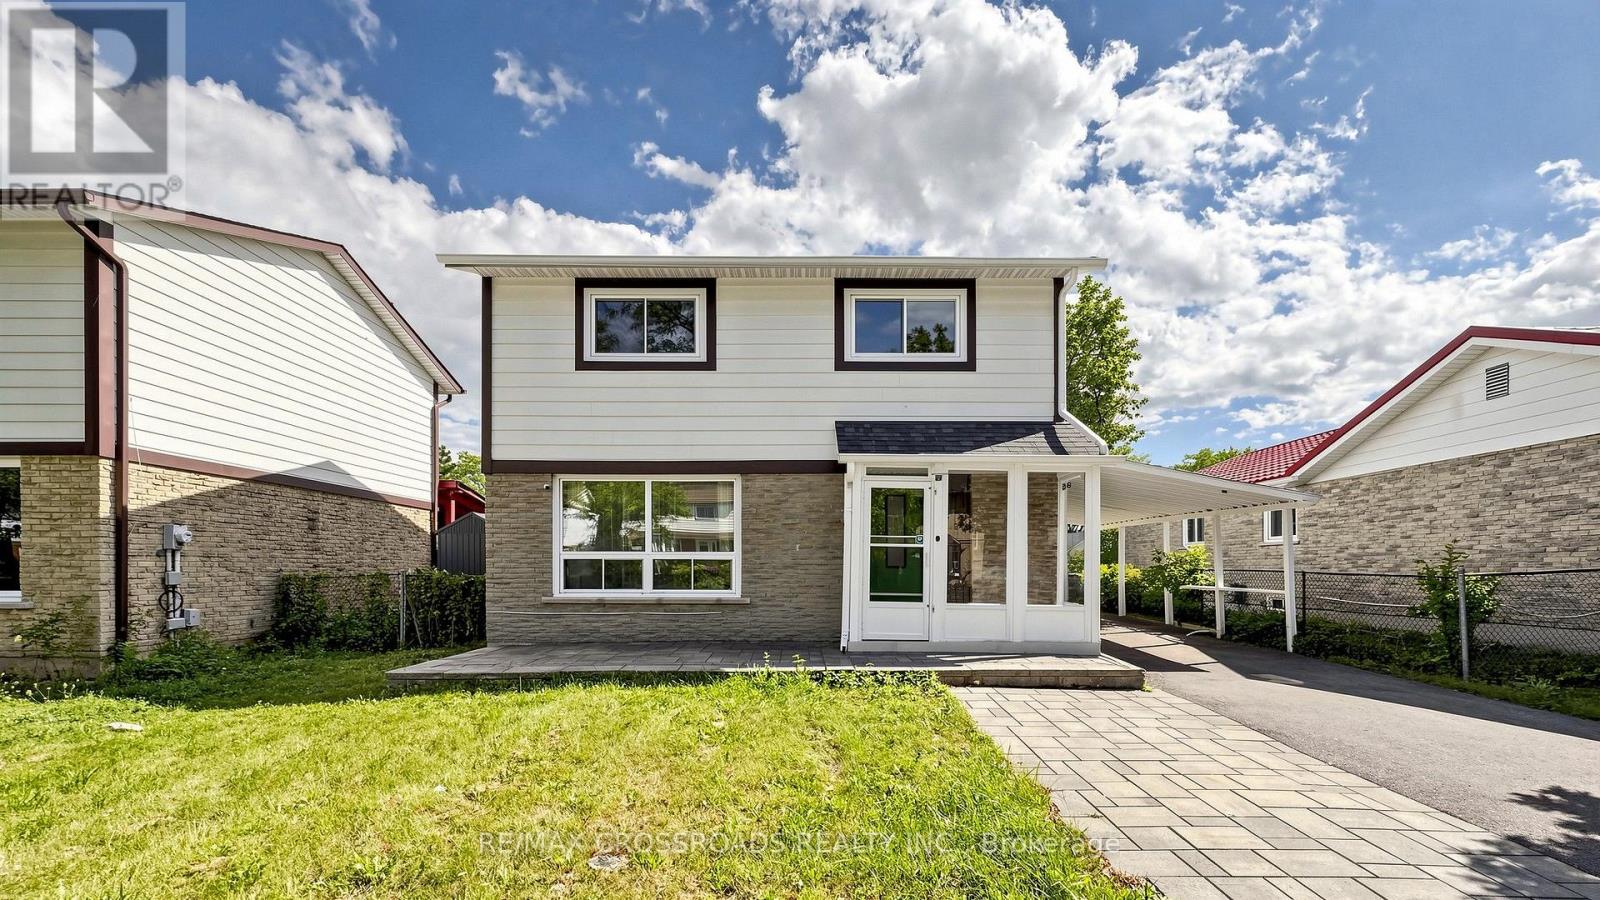
Toronto, Ontario
EXCEPTIONAL VALUE & FLEXIBILITY! Welcome to this beautifully updated, fully detached 2-storey home offering 3+2 bedrooms, 5 bathrooms, and two distinct living spaces designed to adapt to your lifestyle. The second floor showcases 3 spacious bedrooms-each featuring its own private ensuite for ultimate comfort and daily ease. Downstairs, a bright and functional lower-level apartment with a private side entrance, full kitchen, 2 bedrooms, and laundry provides the ideal setup for extended family or rental income to offset your mortgage. Set on a quiet, family-friendly street with an expansive driveway accommodating up to 5 vehicles. Enjoy everyday peace of mind just a 2-minute walk to transit, nearby shopping plazas, schools, and swift connections to Hwy 401. A rare turnkey home at an attractive new price point! (Some photos virtually staged). (id:62104)
450 Stoney Creek Road
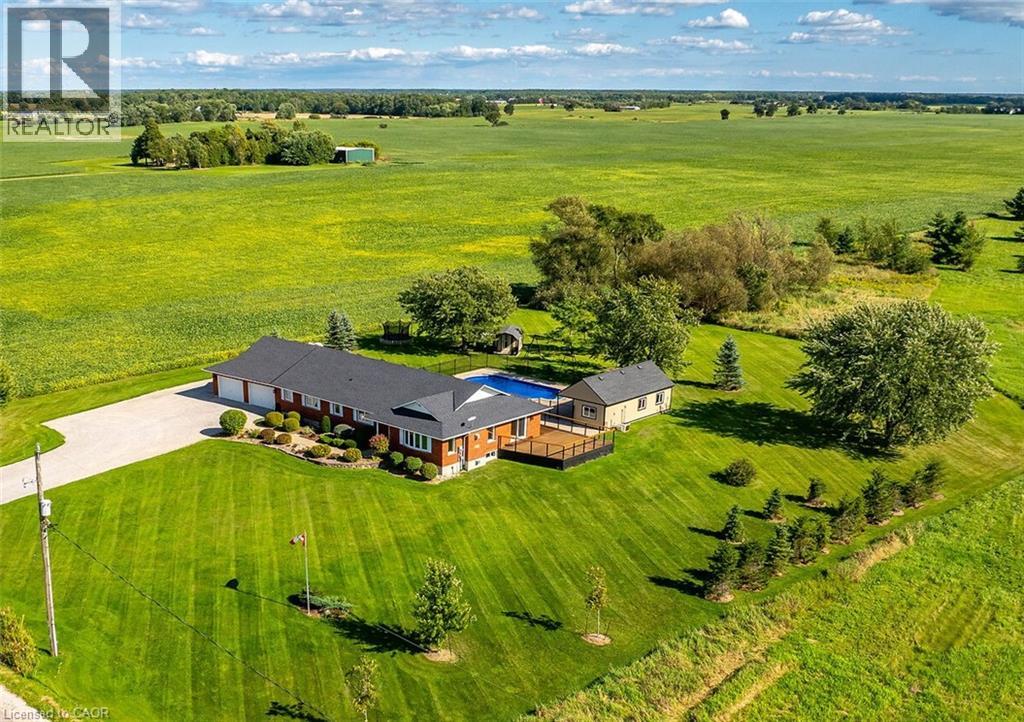
York, Ontario
Ideally located, Exquisitely presented 4 bedroom, 3 bathroom custom built Bungalow situated on gorgeous 200’ x 200’ lot on desired Stoney Creek Road. Incredible curb appeal with all brick exterior, attached double garage, tastefully landscaped, welcoming front walkway, & resort style backyard complete with heated salt water inground pool, oversized pool shed with covered area, & expansive wrap around deck for entertaining. The flowing, open concept interior layout features close to 4000 sq ft of living space & is highlighted by custom eat in kitchen with granite countertops, island, tile backsplash, & S/S appliances, formal dining area, family room with fireplace, 3 spacious MF bedroom including primary suite with chic ensuite & walk in closet, primary bathroom, & MF laundry. The fully finished basement includes large rec room with gym area, 4th bedroom, 3rd bathroom, games area, den, ample storage, & utility area. Recent updates include roof shingles – 2025, modern decor, fixtures, & lighting, & premium flooring throughout. Ideal set up for multi generational living / in law suite with separate basement access thru the garage. Conveniently located minutes to Binbrook, Caledonia, & easy access to 403, Red Hill, & QEW. Must view to appreciate the attention to detail & meticulous pride of ownership. Shows Incredibly well – Just move in & Enjoy York Country Living at its Finest. (id:62104)
16 Bonnylyn Drive
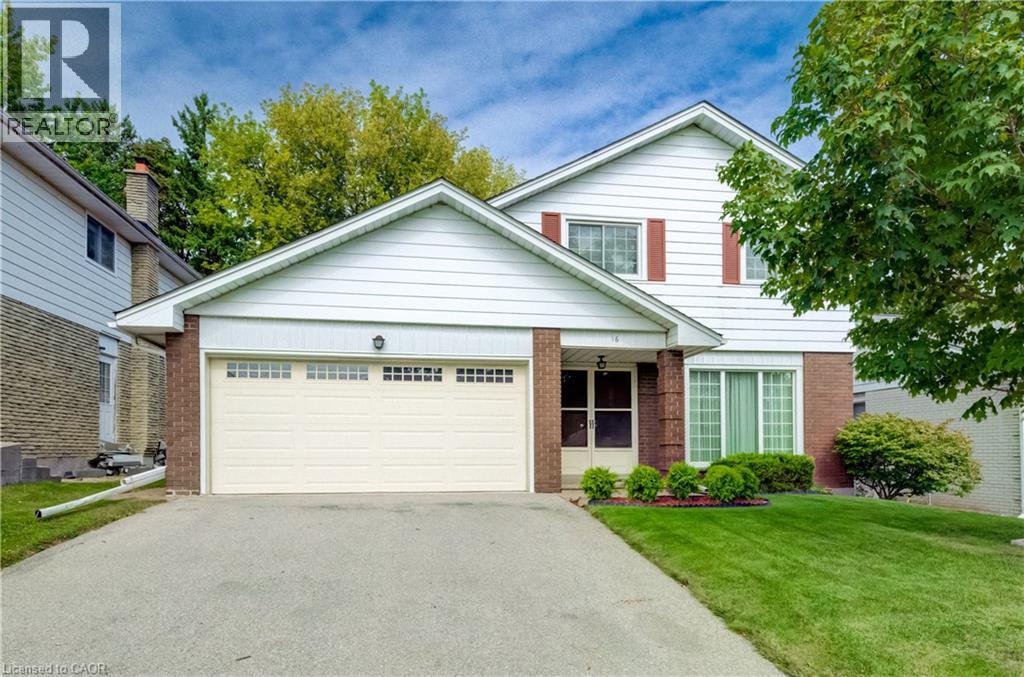
Kitchener, Ontario
Oak Hardwood Flooring under the carpet on the main and upper level! Welcome to 16 Bonnylyn Drive, a spacious 4-bedroom, 2-bath detached property offering approximately 2567 sq. ft. Including 1908 sq. ft. above grade and an additional 659 finished sq. ft. below grade. Set on a generous 50 x 110 ft. lot, this home offers an impressive amount of space inside and out. Step through the covered front entry into bright, generously sized principal rooms designed for comfortable everyday living and entertaining. The kitchen offers abundant cabinetry and workspace, while the home's four bedrooms provide flexibility for a variety of living arrangements. Downstairs, the finished lower level extends the living space with a substantial recreation area ideal for movie nights, hobbies, games or simply relaxing. Outside, mature trees and established greenery create a welcoming backdrop for the backyard. A stone patio provides a natural setting for summer dining and outdoor entertaining, with lawn space beyond to enjoy. An attached double garage adds everyday practicality. With its spacious bungalow layout, finished lower level and sizeable property, 16 Bonnylyn Drive offers plenty of room to make it your own. (id:62104)