
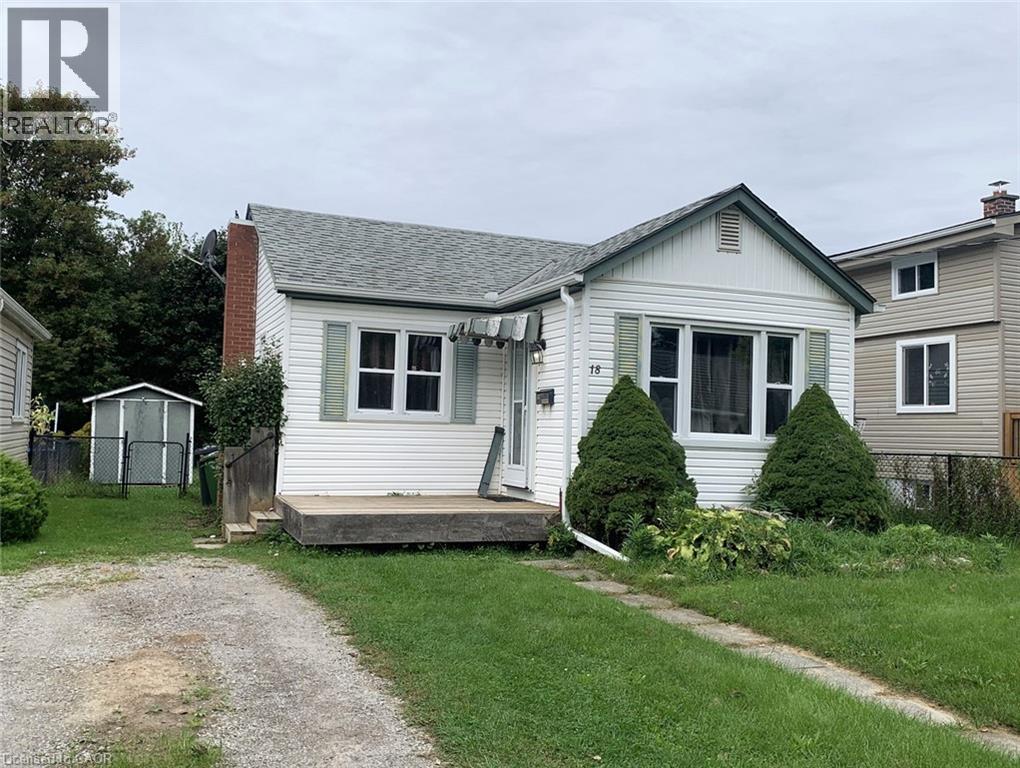
18 Nelson Street
Simcoe, Ontario
Attention!! First Time Buyers, Retirees, Investors: This 833 sq. ft. Bungalow is on a 40 x 163 Lot on a Quiet Street in Simcoe. Enjoy the morning sun as you sip your coffee on the front deck or relax with family & friends on the newly built rear deck. As you enter the front door there is a den where you could have a pullout couch for guests. Next is the spacious living room that opens to the eat in kitchen. Just off the kitchen is the laundry room which is large enough for extra storage. The bedroom can easily fit a queen size bed. The fenced yard makes it safe for your Fur Babies & Grandkids to run and play. There's more than enough yard for you and your guests to have endless hours of fun playing yard games. And even enough space to plant your own vegetable garden. A play park is at the end of the street. The Food Basics & Giant Tiger mall is near by. The library is just a short walk away. Near the hospital. Don't miss seeing this home with plenty of potential. Call today. (id:62104)
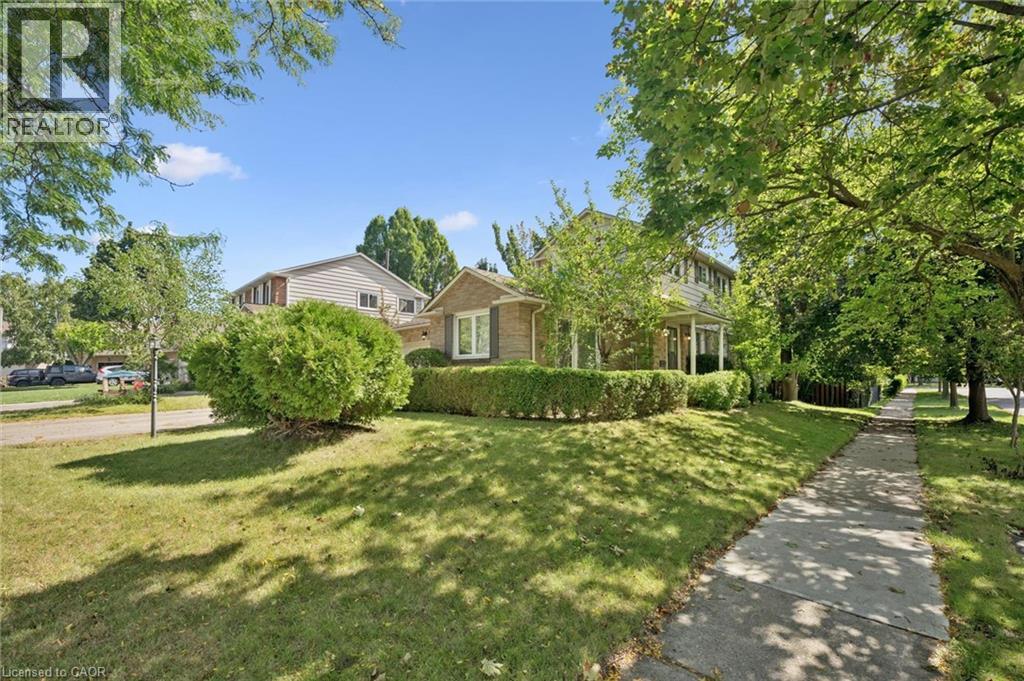
2181 Joyce Street
Burlington, Ontario
Situated on a quiet, family-friendly cul-de-sac in a prime central neighbourhood, this 3-bedroom, 2.5-bathroom home offers a spacious foyer, separate dining room, versatile bay-window living room or play room, and a kitchen overlooking the front and side yards. The carpet-free family room includes a brick-surround wood-burning fireplace and a walkout to a deck overlooking the treed yard. Convenient 2-piece powder room on the main level and wainscoting in the main and upper hallways and stairs. Upstairs, the primary bedroom offers a walk-in closet and 4-piece ensuite, along with two additional bedrooms, a full bathroom, and a double-wide linen closet. Hardwood flooring throughout the bedrooms and hallway. The finished basement adds a large recreation room, a generous storage room with built-in shelves, and a laundry/workshop area. Complete with a double-car garage, driveway parking for up to four vehicles, and updates including the furnace (2022), owned hot water tank (2022), roof (2014), and vinyl-clad windows. Ideally located close to shopping, public transit, the GO Station, and within walking distance to school, park, and playground, with downtown just minutes away. A wonderful opportunity to own a spacious home with excellent everyday convenience. (id:62104)
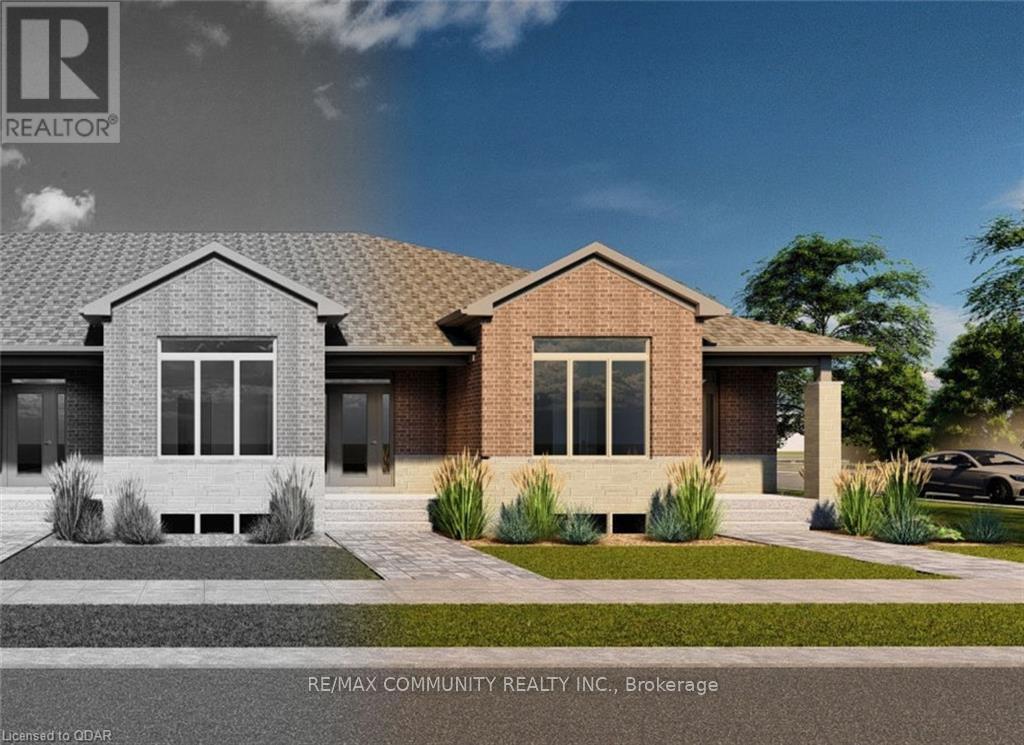
67 Athabaska Drive
Belleville, Ontario
Professionally Finished From Top To Bottom With 2 Bedrooms & 2 Bathrooms! Covered Front Porch, 9'-o" Ceiling Height with 11'-o" Ceiling Height in Primary Bedroom, Granite or Quartz Countertops in Kitchen, Large Open Kitchen featuring a Pantry, Engineered Hardwood Flooring in Living/Dining Room, Kitchen, and Hallway, Tile Flooring in Foyer, Primary Ensuite Bathroom, Main Bathroom, Mudroom, Rear Breezeway and Laundry Closet, Primary Bedroom with Walk-In Closet and 3-Piece Ensuite Bathroom, Main Floor Laundry Closet, Attached 19'-7" 20'-o" Garage with inside entry. Great Neighborhood With School Bus Pick-Up And Close To Many Amenities. (id:62104)
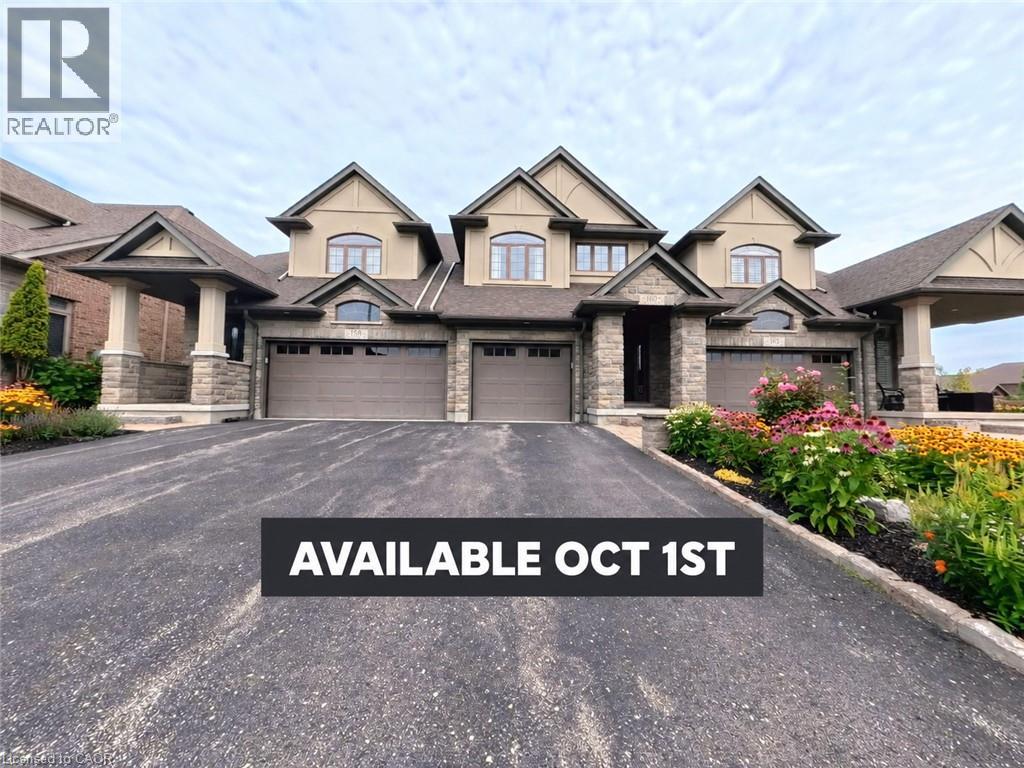
160 Oak Park Drive
Waterloo, Ontario
Executive freehold living in Waterloo's coveted Carriage Crossing. This brick, stone, and stucco townhome offers refined finishes throughout. An upgraded front patio creates a welcoming entry leading into an open concept main floor featuring sleek porcelain tile, upgraded soft close kitchen cabinetry, and a spacious center island with breakfast bar. The bright living room features a stone surround electric fireplace and walks out to a private, fully fenced backyard complete with an interlocking patio and natural gas BBQ connection. Upstairs, the primary suite serves as a retreat with a walk in closet and a spa style ensuite featuring a free standing tub and walk in shower. Two additional bedrooms, a secondary bath, and a dedicated laundry room complete the upper floor. The basement is fully insulated and drywalled, offering easy customization with the heavy work already complete. Prime location steps to RIM Park, Grey Silo Golf Course, and scenic Grand River trails. (id:62104)
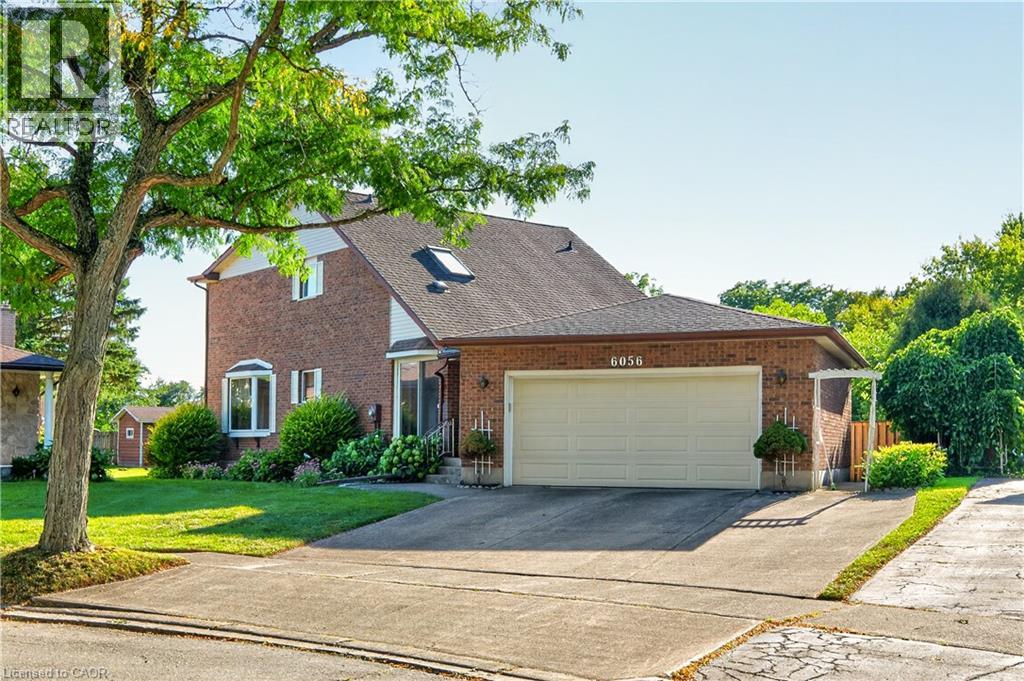
6056 Saint Anthony Crescent
Niagara Falls, Ontario
Welcome to 6056 Saint Anthony Crescent, a spacious detached 3-bedroom, 3-bathroom home offering over 2,400 square feet of total living space on a deep lot in a quiet Niagara Falls neighbourhood. Set on a tree-lined street, the home features a functional layout, well-sized rooms, and plenty of storage throughout. Upstairs are three bedrooms and a 4-piece bathroom. The finished basement provides additional living space, ideal for a recreation room, home office, or flexible family use. Highlights include a 200-amp circuit breaker panel, generous ceiling height, and an additional bathroom. The air conditioning was updated in 2023. Conveniently located close to shopping, schools, parks, everyday amenities, and major routes with easy highway access. A comfortable and versatile home in an established neighbourhood with the space to accommodate everyday living, entertaining, and work-from-home needs. (id:62104)
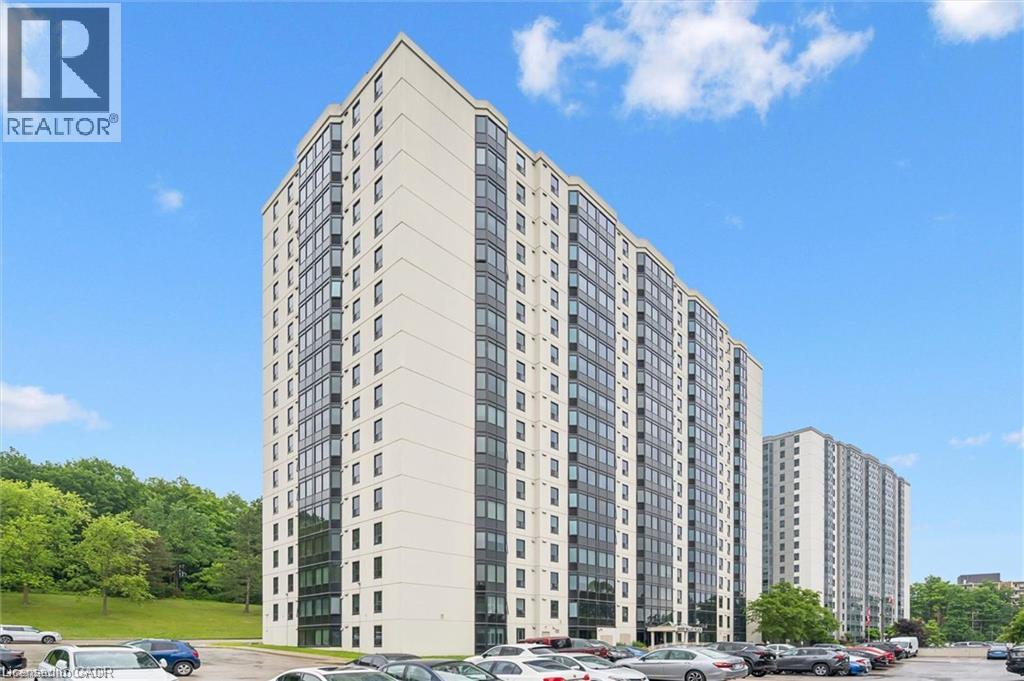
35 Green Valley Drive Unit# 1603
Kitchener, Ontario
** OPEN HOUSE SUNDAY SEPTEMBER 27th 2:00pm - 4:00pm ** Welcome to Unit 1603 at 35 Green Valley Drive, a spacious condominium residence offering breathtaking views of the surrounding conservation lands and an exceptional opportunity to enjoy comfortable, low-maintenance living in a highly sought-after community. This generously sized two-bedroom suite offers a functional layout with ample living space, making it an excellent option for downsizers, professionals, first-time buyers, or investors alike. Large windows invite an abundance of natural light while showcasing the beautiful natural scenery that surrounds the building, creating a peaceful setting to enjoy year-round. Nestled among walking trails, parklands, and mature greenery, this well-maintained condominium community offers the perfect balance of nature and convenience. Just steps away, you'll find a shopping plaza with grocery stores, restaurants, banking, a pharmacy, the LCBO, and other everyday amenities. Commuters will appreciate the quick access to Highway 401 and the Conestoga Expressway. Residents enjoy a variety of on-site amenities, including a fitness room, sauna, library, lounge, and additional common areas designed for relaxation and socializing. One parking space is included, and additional storage options may be available within the building. Whether you're looking to simplify your lifestyle, invest in a desirable location, or enjoy peaceful views from a well-established condominium community, Unit 1603 offers a fantastic opportunity to make it your own. (id:62104)
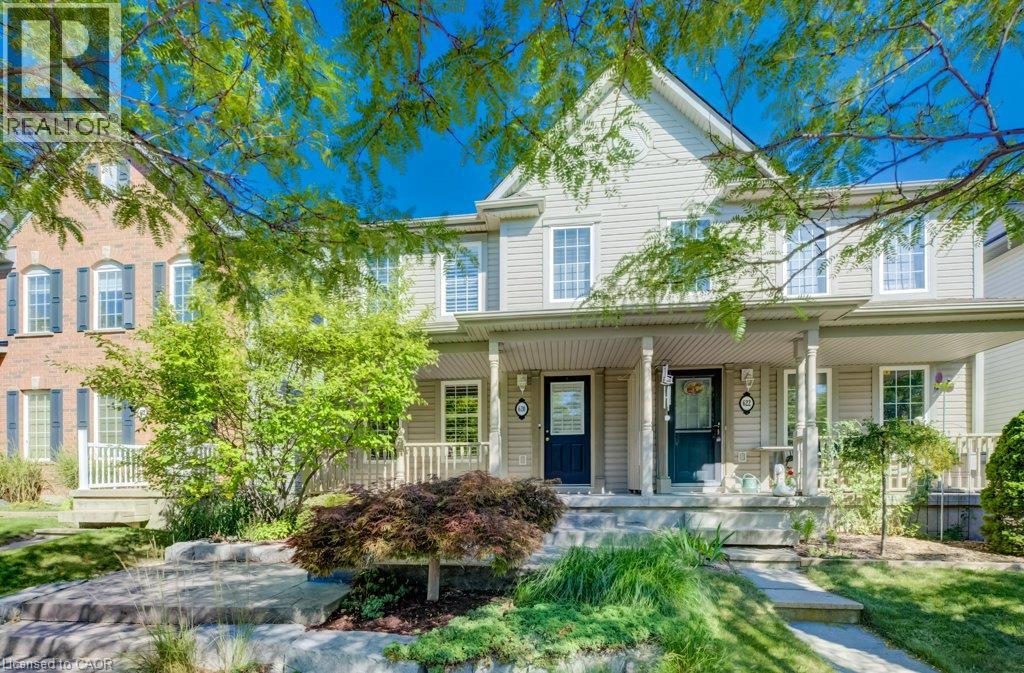
620 New Bedford Drive
Waterloo, Ontario
Welcome to 620 New Bedford Drive in Waterloo’s sought-after Eastbridge neighbourhood, offering attractive curb appeal, a low-maintenance yard, stamped concrete walkway and a detached single-car garage with additional parking via the private rear laneway. Inside, the main floor features hardwood flooring throughout the living and dining rooms, complete with gas fireplace, while the spacious kitchen offers a separate dinette area and a versatile flex space with built-in cabinetry and desk. Upstairs, you’ll find a bright family room, two bedrooms and a renovated family bathroom, with the oversized primary bedroom offering convenient cheater ensuite privileges. The fully finished basement provides plenty of additional living space and flexibility, along with a dedicated workshop. Recent updates include a newer furnace and tankless hot water heater. A great opportunity in East Waterloo, conveniently located close to shopping, RIM Park, trails, schools and easy highway access. Book your private showing today and Make this home your own! (id:62104)
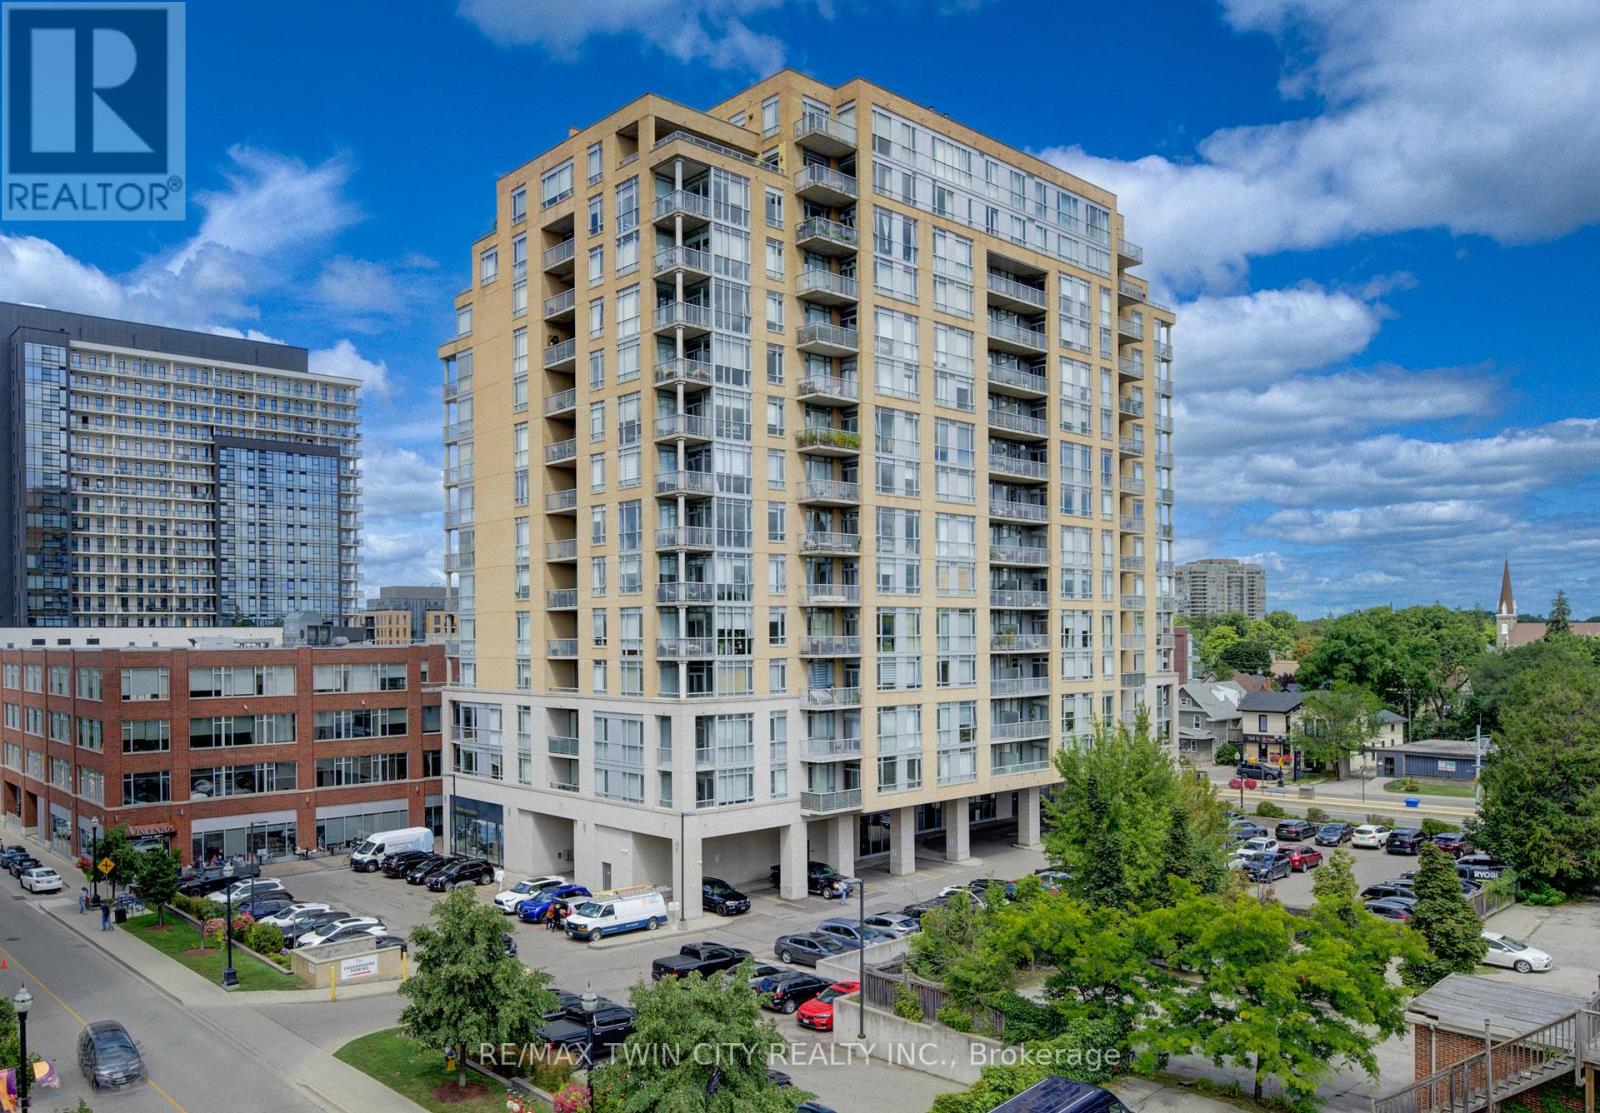
706 - 191 King Street S
Waterloo, Ontario
Welcome to this gorgeous Bauer Loft corner unit with 10ft ceilings, windows galore and a phenomenal floorplan. 2 large bedrooms, 2 full bathrooms, parking, and a large storage locker, it has everything you need for uptown living. It features well proportioned rooms and the open concept Kitchen/Dining/Living provides versatility for an office or a dining table. The large corner balcony facing South East has a great square shape allowing for an outdoor dining area or conversation set - however you prefer to enjoy the amazing view this summer! Floor to ceiling windows provide plenty of natural light, south east exposure and a gorgeous view of the nearby historic Waterloo neighborhood. There is no shortage of storage in the unit with multiple large closets and a pantry in the kitchen. The primary bedroom has a lovely large en-suite with a bathtub, glass shower, granite vanity, double sinks and linen closet. A second large bedroom with big windows and double closets, another full bath and in suite laundry finish off the unit. This unit can be purchased fully furnished and has been recently painted and had new custom blinds installed - it is truly turn key! Condo fees include everything but hydro keeping monthly costs lower. The condo amenities includes a gym, party room with kitchen and a 4th floor rooftop terrace equipped with outdoor sitting area and BBQ. All you need is at your door step; the Bauer district has become a vibrant urban destination and meeting place in Uptown Waterloo, providing a unique live/work environment, literally steps to the LRT (public transit) and walking distance to Uptown Waterloo. (id:62104)
2221 Florian Road
Mississauga, Ontario
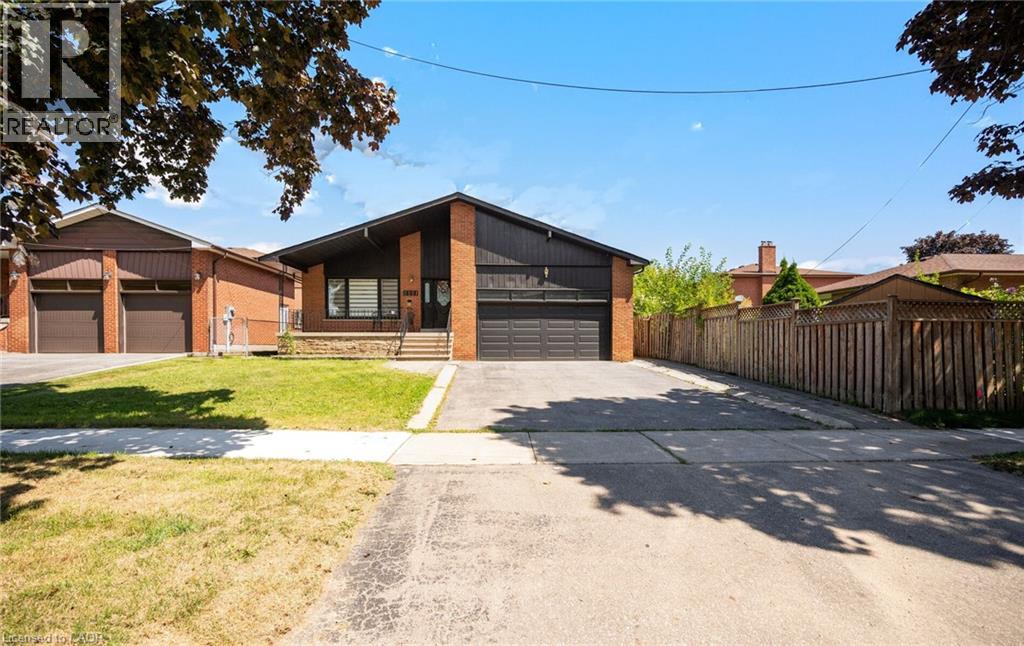
Welcome to this beautifully renovated 3-bedroom, 2.5 bath raised bungalow located on a 50 x 130 Ft Lot in a Cul De Sac! With over 3000 sqft of living space! Step into a modern, functional layout with lots to offer! The bright and spacious main floor features pot lights throughout, an inviting open-concept living and dining area, and a stylish fireplace accent wall that creates a warm focal point for the space. Large eat in kitchen w/ high end appliances that features a Walk out to a nice sized porch-the perfect spot to enjoy your morning coffee while overlooking the expansive backyard an entertainers delight or gardeners dream! A true outdoor retreat! Thoughtfully designed with ample storage throughout, the home also offers convenient interior access to the 2-car garage, complete with a newer garage door. Enjoy added peace of mind with several major components already updated, including the roof, windows, furnace and air conditioning.The full basement is another standout feature, boasting approximately 8-ft ceilings, above-grade windows and no wasted space. An existing separate side entrance provides access to two distinct areas/spaces, offering excellent flexibility for extended family, recreation, a home office, personal gym or other uses. The existing finished area includes a bedroom, eat in kitchen plus living room and 3-piece bathroom. The additional portion offers another room plus a large open-concept recreation space. With so much usable square footage, the possibilities are extensive. Two cantinas provide even more valuable storage. All of this Located in Mississauga's Prime Location! Minutes from schools, shopping(SQ1 &Sherway Gardens), Port Credit, major plazas, local recreation facilities and Trillium Hospital! Enjoy easy access to major commuter routes including the QEW, Hwy 427, Gardiner Expressway and Hwy 403. Too Much To Mention A Must See! Walking distance to TOP RATED SCHOOLS! (id:62104)
525 New Dundee Road Unit# 809
Kitchener, Ontario
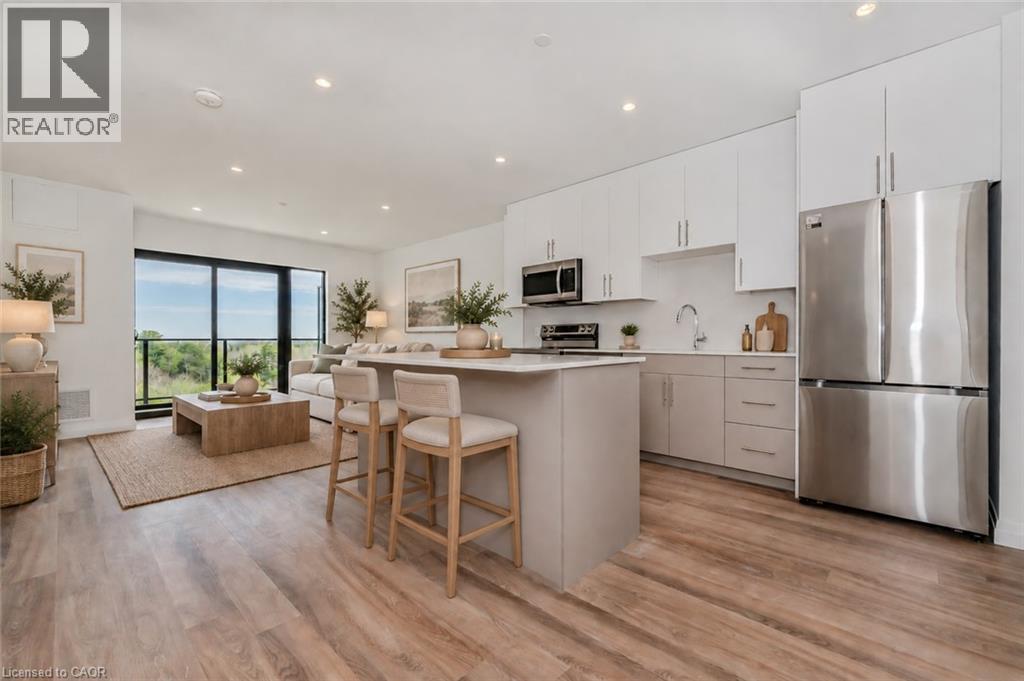
Welcome to your dream sanctuary in the sky! This stunning top-floor condo, featuring 1 bedroom and 1 bathroom, is an oasis of tranquility and luxury living. Boasting spacious interiors and modern finishes, this unit offers an unparalleled living experience with breathtaking views over a lush conservation area. Step into a thoughtfully designed space where natural light floods through large windows, highlighting the sleek, contemporary kitchen and the expansive living area. The oversized bedroom, a serene retreat, promises restful nights with scenic views that inspire and rejuvenate. This condo isn't just a home; it's a lifestyle. Included with your residence is one convenient surface parking space and an array of exceptional amenities designed to cater to your every need. Elevate your wellness routine in our state-of-the-art exercise room or find your centre in the peaceful yoga room. Unwind in the soothing sauna or entertain guests in the stylish party room and inviting social room. For pet owners, the building offers a handy pet washing station, making it easy to care for your furry friends. Moreover, this unique community grants you exclusive access to the adjacent conservation area (one year free). Here, you can immerse yourself in nature, whether you prefer a swim in the pristine pond or a leisurely fishing session in peaceful surroundings. This is more than just a condo; it's a gateway to a life of relaxation, activity, and social engagement. Don't miss out on the opportunity to make this exquisite top-floor condo your new home. Embrace the blend of comfort and elegance, all while living harmoniously with nature. Available NOVEMBER 1ST. (id:62104)
3053 Jenn Avenue
Burlington, Ontario
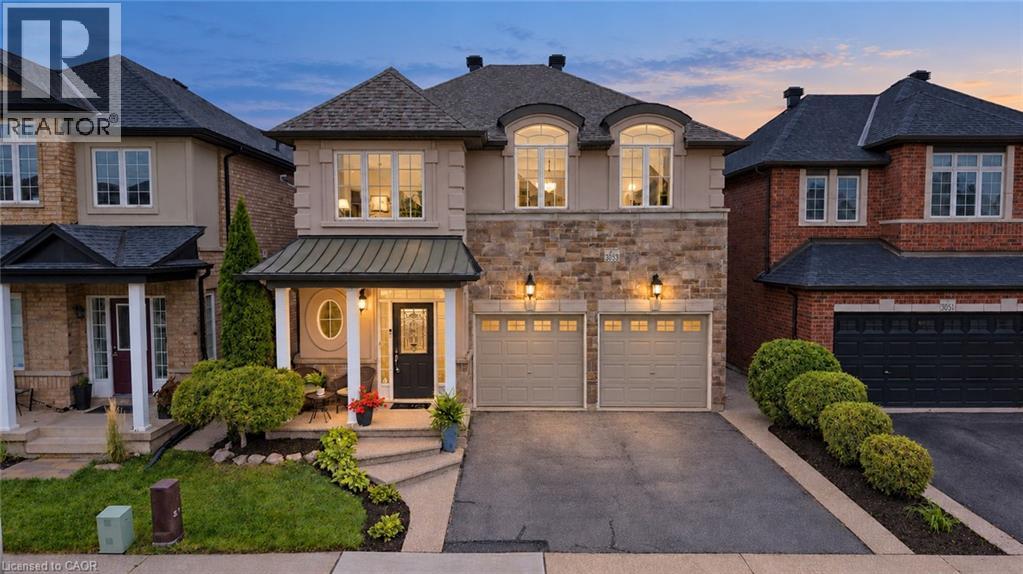
SPACE TO GROW, GATHER, AND ENJOY EVERYDAY LIFE. Modern living in Burlington’s Alton neighbourhood. Offering an ideal combination of space, comfort, and convenience, this detached two-storey brick home features approximately 3,200 square feet of finished living space across three thoughtfully planned levels. Its bright, open-concept main floor creates an easy flow for busy mornings, relaxed evenings, and time spent together. Nine-foot ceilings and hardwood flooring add an airy, polished feel, while the gas fireplace brings warmth to the main living area. The layout gives family and friends room to gather without feeling crowded, whether hosting a holiday meal or enjoying a quiet night at home. Four spacious bedrooms provide comfortable retreats and long-term flexibility as needs change. With four bathrooms, daily routines are easier for a growing household. The finished basement extends the home’s usefulness with adaptable space for movie nights, a playroom, home gym, guest area, hobbies, or work-from-home needs. Outside, the aggregate concrete walkway adds a welcoming approach, while the rear patio offers a practical setting for summer meals, entertaining, or unwinding outdoors. The combination of indoor and outdoor living makes the home well suited to both everyday life and special occasions. The Alton location places community amenities close at hand, including Alton Community Centre, Norton Community Park, and Swan Lake. Nearby schools, parks, trails, shopping, restaurants, and recreation support a convenient, connected lifestyle. Access to Appleby GO Station and major highways also makes commuting throughout Burlington and the surrounding area more manageable. With generous living space, modern finishes, a flexible finished basement, and a location close to the places residents use most, this home provides comfort and functionality for today with room to adapt for the years ahead. (id:62104)

100 Wentworth Street S
Hamilton, Ontario
Welcome to stately, expansive living in Hamilton's sought-after Stinson neighbourhood! Old-world elegance meets modern comfort here with its many recent Green Energy Audit improvements and contemporary upgrades. Original crown moulding, pine floors, oversized rooms and 10.5' ceilings throughout provide just some of the unique details showcasing this Century home. Bright, inviting and thoughtfully maintained, this home offers versatile and expansive living with over 2200 sq ft of living space ABOVE GRADE - much larger than it appears from the street. Perfect for a growing or multi-generational family, featuring 4 bedrooms, 2 full bathrooms (including one of each on the main floor) as well as parking for 6. It's equally perfect for a couple or individual who appreciate an elegant and, potentially, 'Forever Home' on a sweeping oversized lot (48' x 130') encompassing a peaceful backyard garden with plenty of natural shade, and massive deck and 2 balconies to enjoy it from. Specific recent improvements include new windows, on-demand hot water & heating system, improved insulation and air sealing (all 2023), updated electrical (2008) and 200 Amp service. Garden shed includes Secondary Fuse Box (hot tub). Just a 5 min walk to coffee shops, grocery store and pharmacy. 3 min walk to Hamilton Rail Trail & dog park. Steps from multiple transit options, including a 6 min ride to the Downtown core. 20 min walk/5 min bus to GO STATION for easy Toronto commute. Quick access to the 403, the QEW and Red Hill Valley Pkwy. With the planned Main Street/Wentworth LRT line (currently under construction), its just a 5 min walk to your high-speed ride through the entire city, including downtown, your choice of public parks, and McMaster University. Don't Miss Your Chance To Secure A Foothold In This Popular Neighbourhood. (id:62104)