
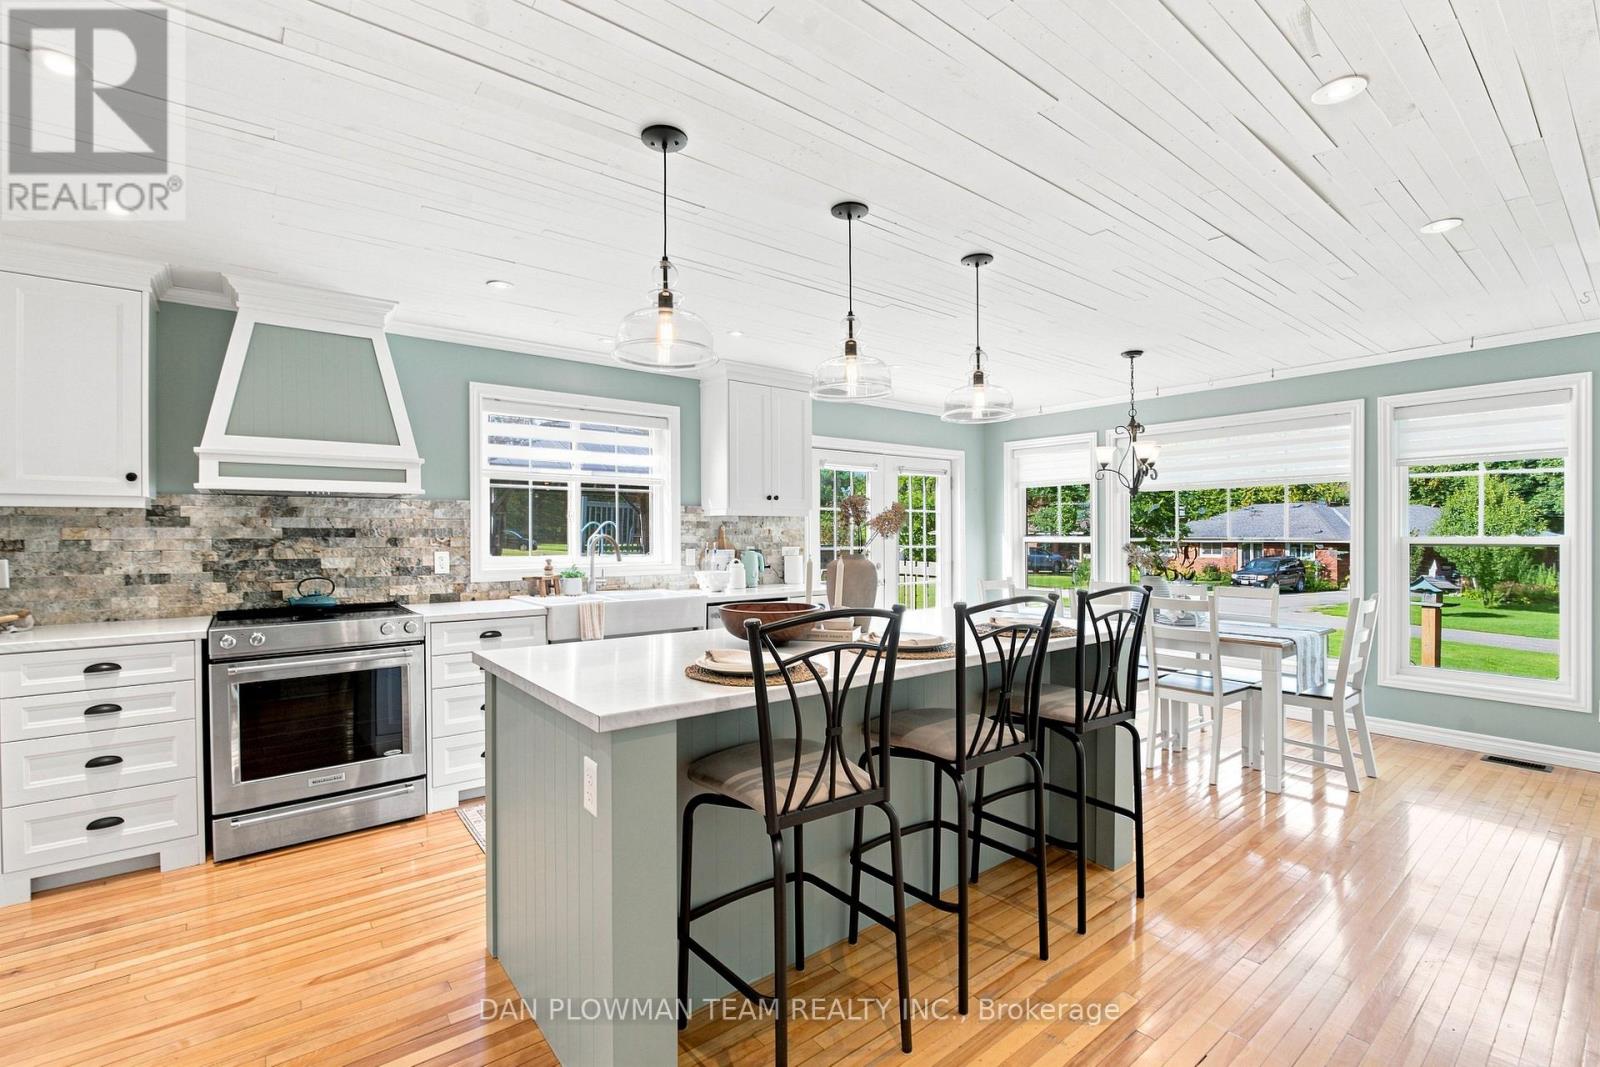
15972 County Road 2 Road
Brighton, Ontario
Welcome To This Beautifully Maintained 4-Bedroom, 3-Bath Century Home Set On A Picturesque Nearly One-Acre Lot In Brighton. Offering Approximately 3,500 Sq. Ft. Of Character-Filled Living Space, This Exceptional Property Blends Timeless Farmhouse Charm With The Flexibility Today's Families Are Looking For. The Inviting Main Level Features A Stunning Farmhouse Kitchen With Custom Cabinetry And A Full Suite Of Appliances, A Spacious Formal Dining Room, Bright Entrance Room, Cozy Living Room With A Gas Fireplace, And A Sunroom Overlooking The Peaceful Country Setting. A Standout Feature Is The Two Full Kitchens, Ideal For Multi-Generational Living, Extended Family, Or Entertaining. Two Bedrooms On The Main Floor Provide Added Convenience For Guests, Aging Parents, Or One-Level Living. Upstairs Offers Two Additional Spacious Bedrooms, Including A Generous Primary Retreat With An Adjoining Office Or Dressing Room, Plus A Charming Clawfoot-Tub Bathroom That Highlights The Home's Historic Character. A Massive Unfinished Loft Offers Incredible Potential For A Future Bedroom, Studio, Or Bonus Living Space.The Full-Height Partially Finished Basement Provides Excellent Additional Space For A Recreation Room, Home Gym, Workshop, Office, Storage, Or Future Finishing. Outside, Enjoy Your Own Private Backyard Retreat With An Above-Ground Pool, Hot Tub, And Children's Playground, Creating The Perfect Setting For Summer Entertaining And Family Gatherings. The Attached Two-Car Garage And Parking For Up To 12 Vehicles Offer Plenty Of Room For Cars, Boats, Trailers, And Recreational Vehicles. Just Minutes From Downtown Brighton, Presqu'ile Provincial Park, Highway 401, And Local Amenities, This Rare Country Property Offers Space, Character, And Endless Possibilities. (id:62104)
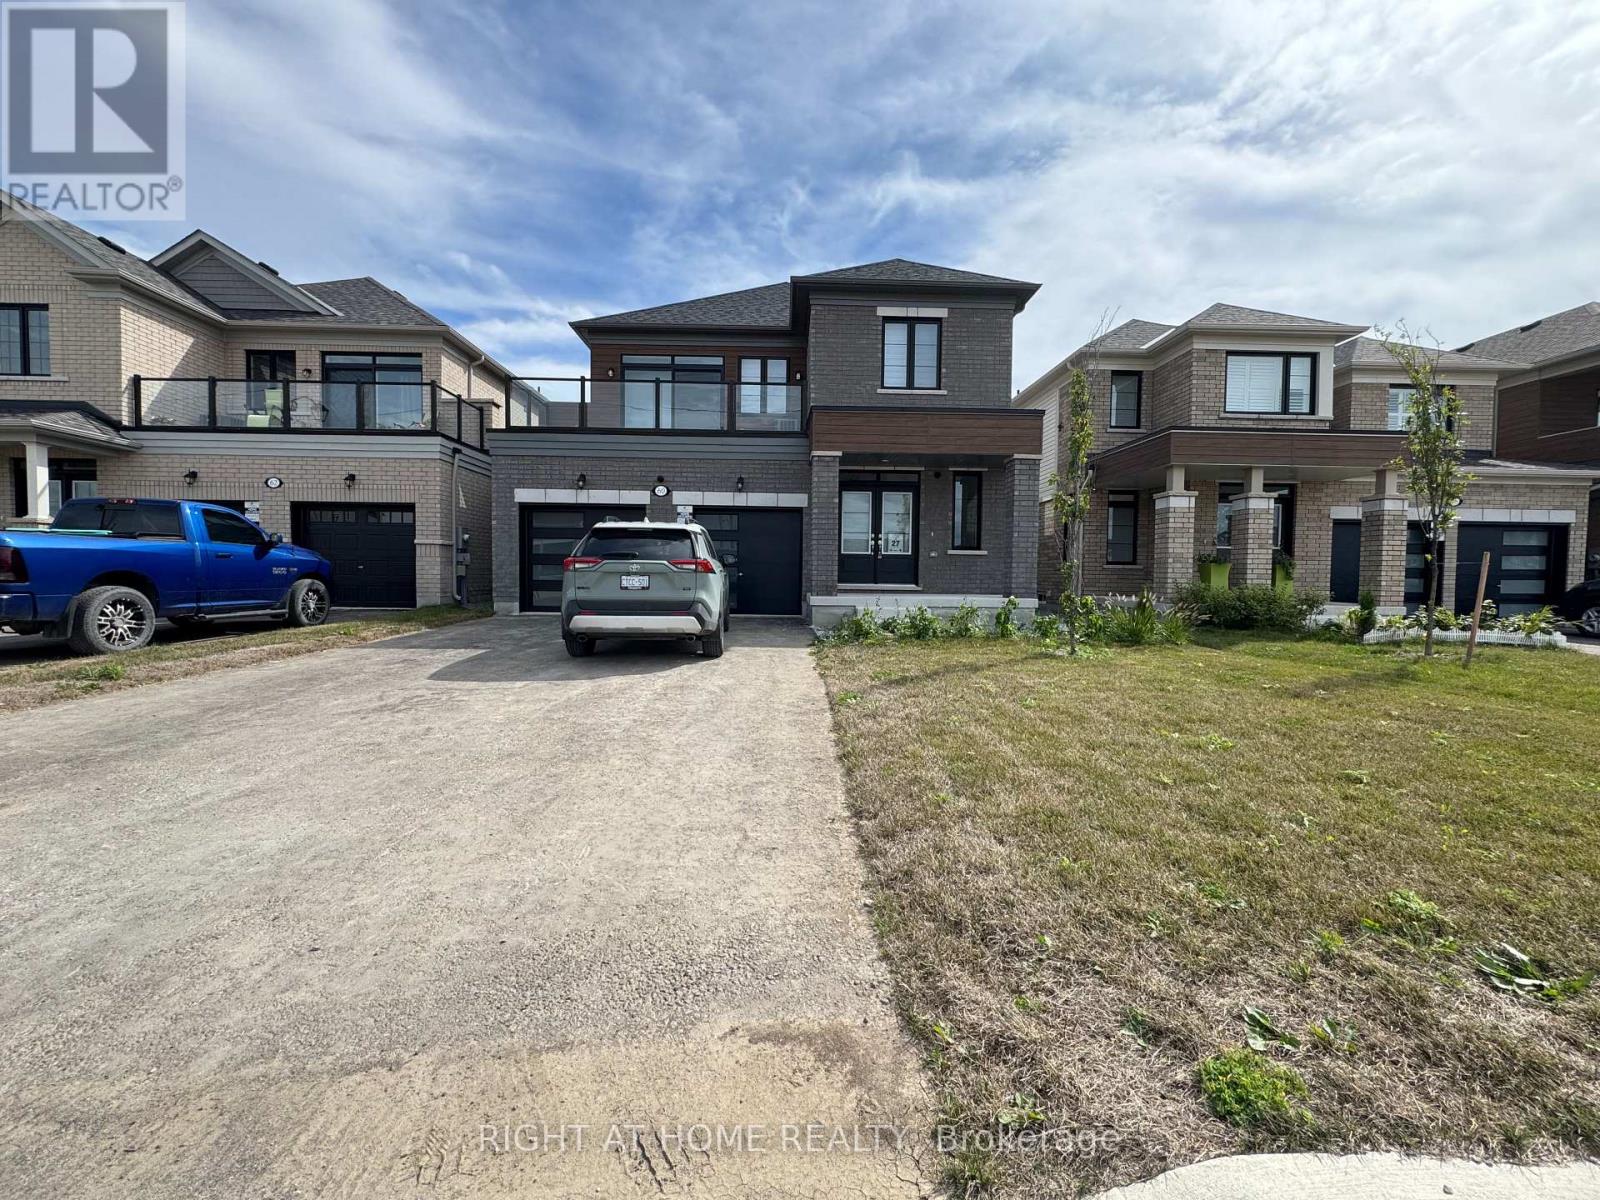
Main - 60 Debois Street
Kawartha Lakes, Ontario
Welcome to this ALL Inclusive, brand-new first-floor unit (full & separate Apartment) at 60 Debois St in Lindsay - offering modern comfort, stylish finishes, and a thoughtfully designed layout perfect for families or professionals. This bright and naturally sun-filled 3-bedroom, 2.5 -bathroom home showcases tons of upgrades throughout, including elegant quartz countertops, beautiful wood flooring, soaring 9-ft ceilings, and a modern open-concept layout that creates a spacious and inviting atmosphere. Large windows allow natural light to pour into every corner of the home, making the space feel warm, airy, and welcoming from the moment you walk in.The contemporary kitchen combines both style and functionality with sleek quartz surfaces, ample cabinetry, and an ideal layout for cooking and entertaining. Generous-sized bedrooms and two full bathrooms provide comfort and convenience for families, couples, or working professionals.Located in a quiet, family-friendly neighbourhood, this well-maintained home is just minutes from top-rated schools, parks, shopping centres, restaurants, and all essential amenities. Enjoy the peace and privacy of low-density living without the noise and congestion of high-rise buildings.Move-in ready and beautifully maintained inside and out, this is a rare leasing opportunity you do not want to miss.Book your private showing today and discover why 60 Debois St feels like home. (id:62104)
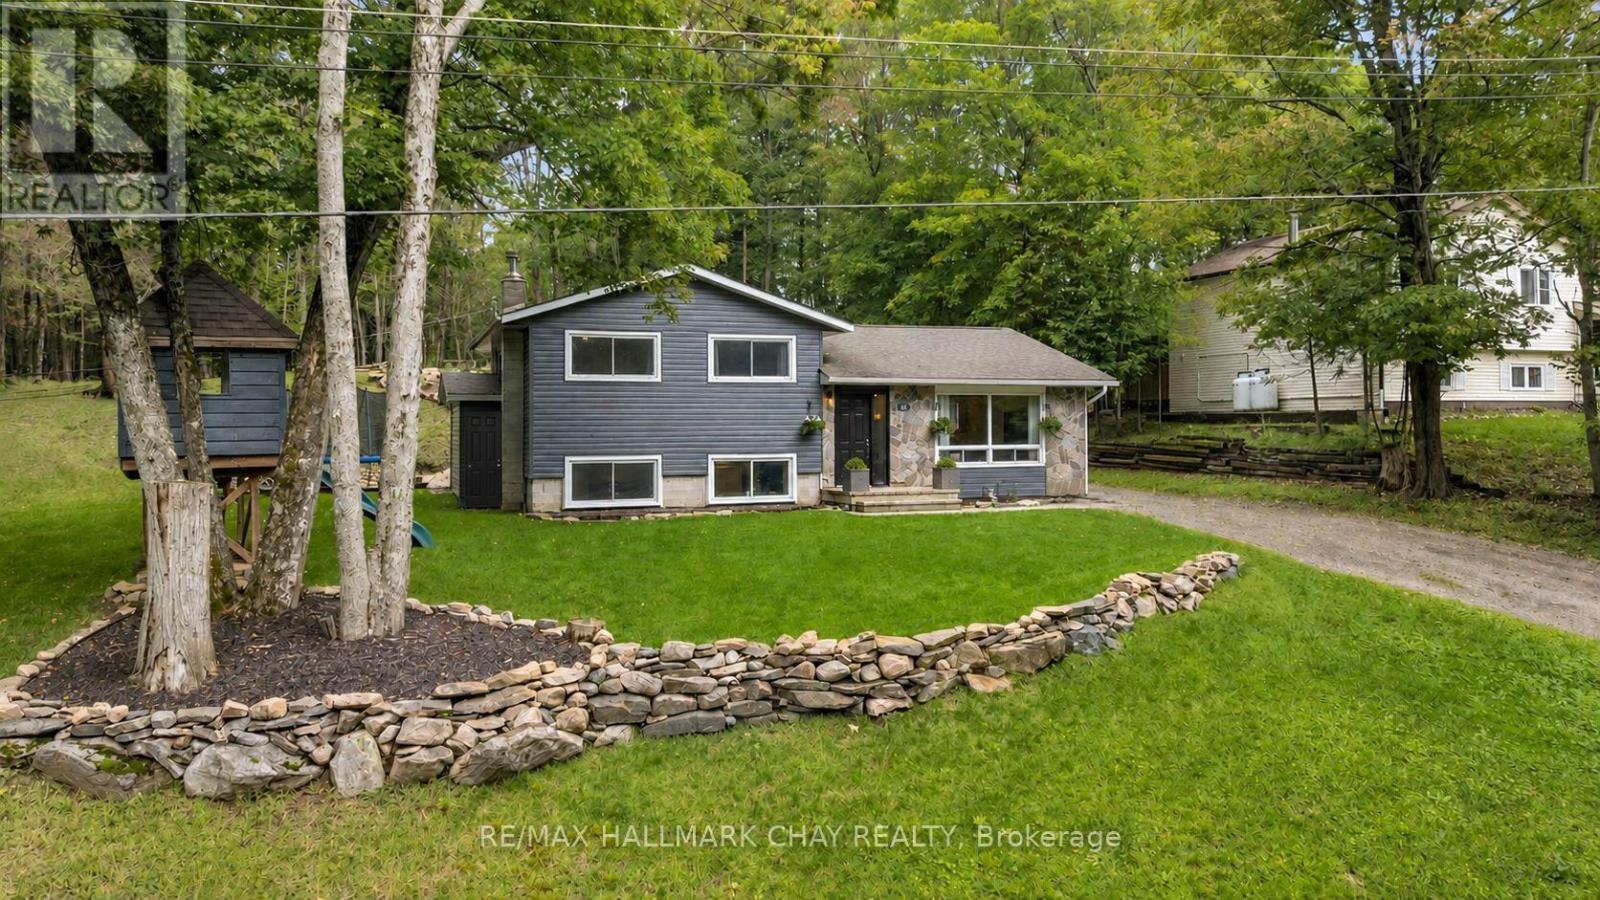
157 Sunnyside Street
Dysart Et Al, Ontario
PRESENTING 157 Sunnyside Street in Haliburton - a beautiful country-like setting with mature trees and forest behind! Situated on just over half an acre on a private, quiet street - and ideally - walking distance to downtown and all key amenities - and minutes to Head Lake with its beaches and parks. This location perfectly blends functionality and everyday convenience with much sought after privacy! From the moment you arrive you will appreciate the curb appeal of this home with natural stone accents, updated siding, and manicured lawns. This spectacular side-split detached home features tasteful neutral decor throughout with strategic wood accents and fresh white details. This home been beautifully updated with a cohesive open floor plan - modern finishes - updated lighting fixtures -flat ceilings with recessed lighting - durable, light coloured vinyl flooring - tile for the high traffic entryway - second level crown moulding, trim and doors. Big ticket items have been taken care of (Furance, AC, some windows, roof). Comfortable oversized living room where you can unwind with family & friends. Gorgeous renovated and updated kitchen - breakfast island, butcher block countertops, abundance of custom cabinetry, s/s appliances and range hood, farmhouse sink, tiled backsplash to the ceiling - all bathed in natural light with windows on all sides, and view of the private rear yard. Dining room flows perfectly to the rear yard for al fresco dining on a summer day. Private upper level with primary (his/her closets) and two generous sized bedrooms, renovated spa-like main bath with modern flat panel cabinetry and custom tiling throughout. Being a side-split design, the lower level continues to be bright with natural light via large above-grade windows. This level offers additional functional living space - rec room, extra bedroom, home office, study zone, gym, media centre - the choice is yours with this incredibly important square footage. Welcome to this turnkey home! (id:62104)

5709 Temperance Avenue N
Niagara Falls, Ontario
A very beautiful property up for sale, has been totally upgraded, has a finished basement with a separate entrance, has a lot of potential for a short term rental being walking distance to the falls.The garage has been converted to a room with full insulation, pot lights,heat, A/C,can be used as a bedroom.All washrooms have been recently upgraded. (id:62104)

245 Glenholme Avenue
Hamilton, Ontario
Welcome to 245 Glenholme Ave, a versatile bungalow offering space, flexibility, and excellent potential in an established Hamilton neighbourhood. The main level features 3 bedrooms, beautiful hardwood floors, and new appliances, creating a comfortable and functional space for everyday living. The fully finished basement offers an additional 2 bedrooms, a full bathroom, kitchen, and brand-new vinyl flooring (2026), providing an ideal setup for extended family, guests, or potential rental income.Outside, enjoy a detached garage and a spacious backyard with plenty of room for entertaining, gardening, or relaxing outdoors. Located in a convenient residential setting, this home is close to a variety of everyday amenities, including shopping, dining, schools, parks, recreation, and public transit. The area offers easy access to major Hamilton routes, making commuting throughout the city convenient while keeping you close to the amenities of both the East Hamilton and broader Hamilton communities.With its generous bedroom count, two flexible living areas, updated flooring and appliances, detached garage, and full backyard, this property offers an excellent combination of functionality and opportunity. Whether you're looking for a family home, multi-generational living arrangement, or an investment property with additional living space, 245 Glenholme Ave is one to see! This home has been freshly painted (2026) and had sump pump put in professionally (2025). (id:62104)
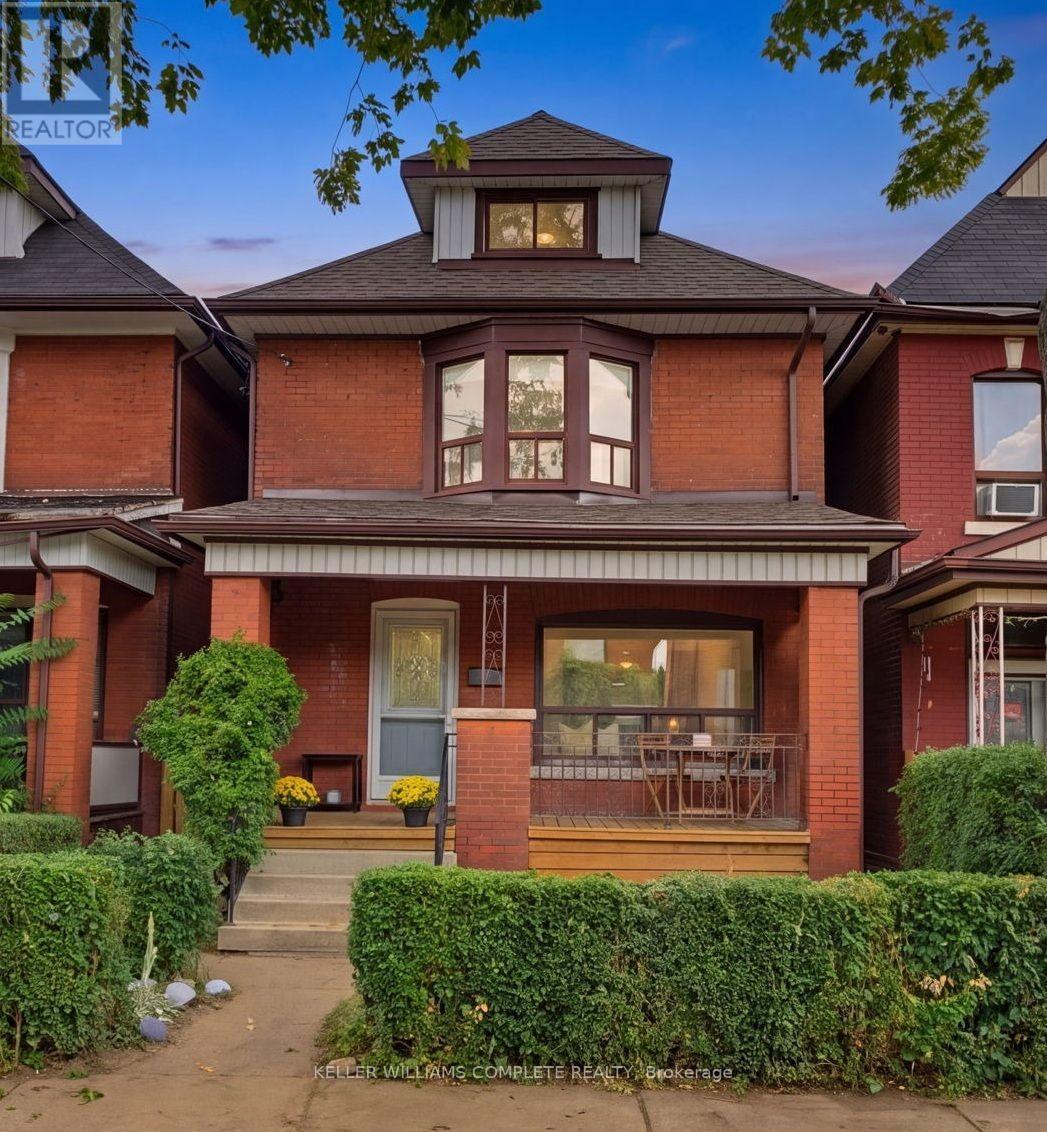
23 Nightingale Street
Hamilton, Ontario
Classic character meets comfortable family living at 23 Nightingale St. This charming brick home blends the character and craftsmanship of a classic century home with the practical spaces a modern family needs. Featuring original wood floors and trim, a beautiful bay window, a covered front porch (perfect for those morning coffees) and generous, well-proportioned rooms, there truly is something for everyone here. The main floor welcomes you into an open living room and spacious dining area, bright updated kitchen with stone counter tops, herringbone backsplash and stainless-steel appliances, a casual dining nook and a separate family room. Upstairs are three bedrooms and a full bath, while the third floor offers a fourth bedroom plus an additional flex room ideal for an office, playroom or guest space. The basement adds another bathroom and abundant storage. Outside, enjoy a private backyard and detached garage. A warm, character-filled home on a classic Hamilton street. A home with personality, space and the kind of everyday charm that's becoming harder to find. Come for the porch, stay for the character, and imagine yourself settling in (id:62104)
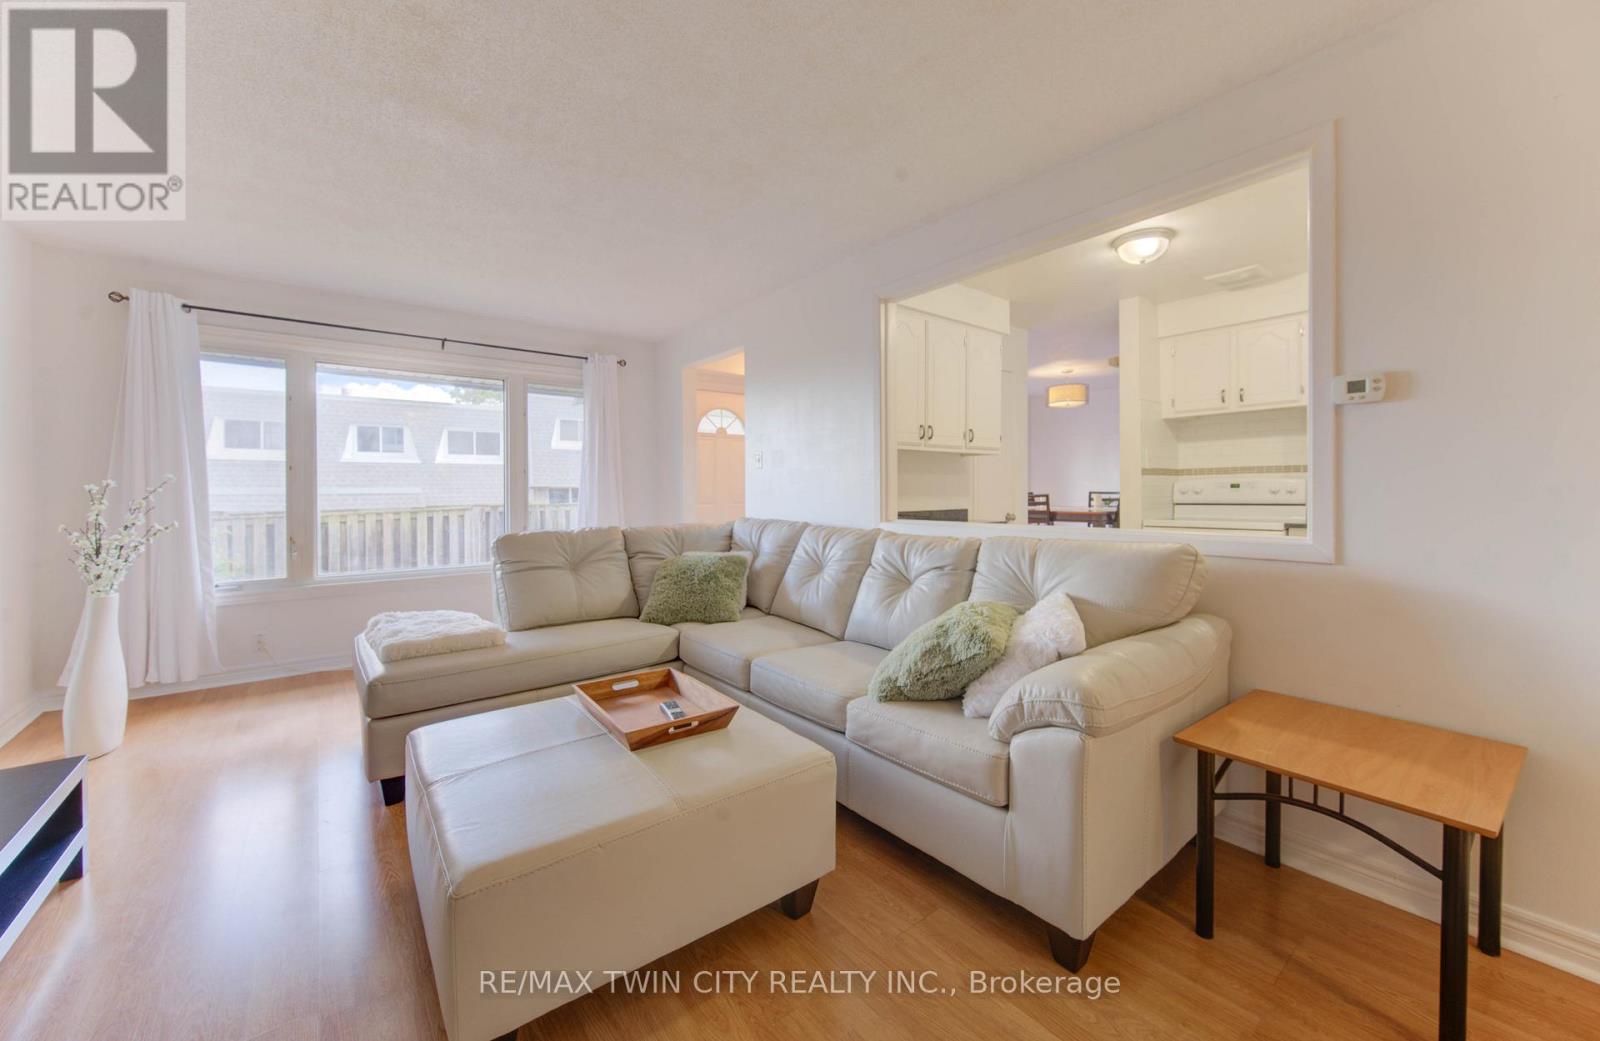
47 - 14 Williamsburg Road
Kitchener, Ontario
Welcome to 47-14 Williamsburg Road - a spacious 3-bedroom townhouse condo offering a functional layout, private fenced yard, covered parking and plenty of room to make your own. The main floor features separate living and dining areas, providing comfortable space for everyday living and entertaining. The bright kitchen offers granite countertops, ample cabinetry and storage, while convenient main-floor laundry and a powder room complete the level. Upstairs, you'll find three generously sized bedrooms and a full 4-piece bathroom with a soaker tub. Need even more space? The partially finished basement adds two additional bonus rooms plus storage - ideal for a home office, gym, playroom, hobby space or whatever fits your lifestyle. Step outside to your own private fenced yard, giving you space to relax, BBQ or enjoy the outdoors right at home. Covered parking adds everyday convenience, while the condo fees include water, building insurance, common elements, parking, property management, roof and snow removal. Conveniently located close to shopping, schools, public transit, parks, everyday amenities and major routes. Three bedrooms. Multiple living spaces. A basement. A private yard. Covered parking. If you've been searching for more space at an approachable price point, this one deserves a closer look. (id:62104)
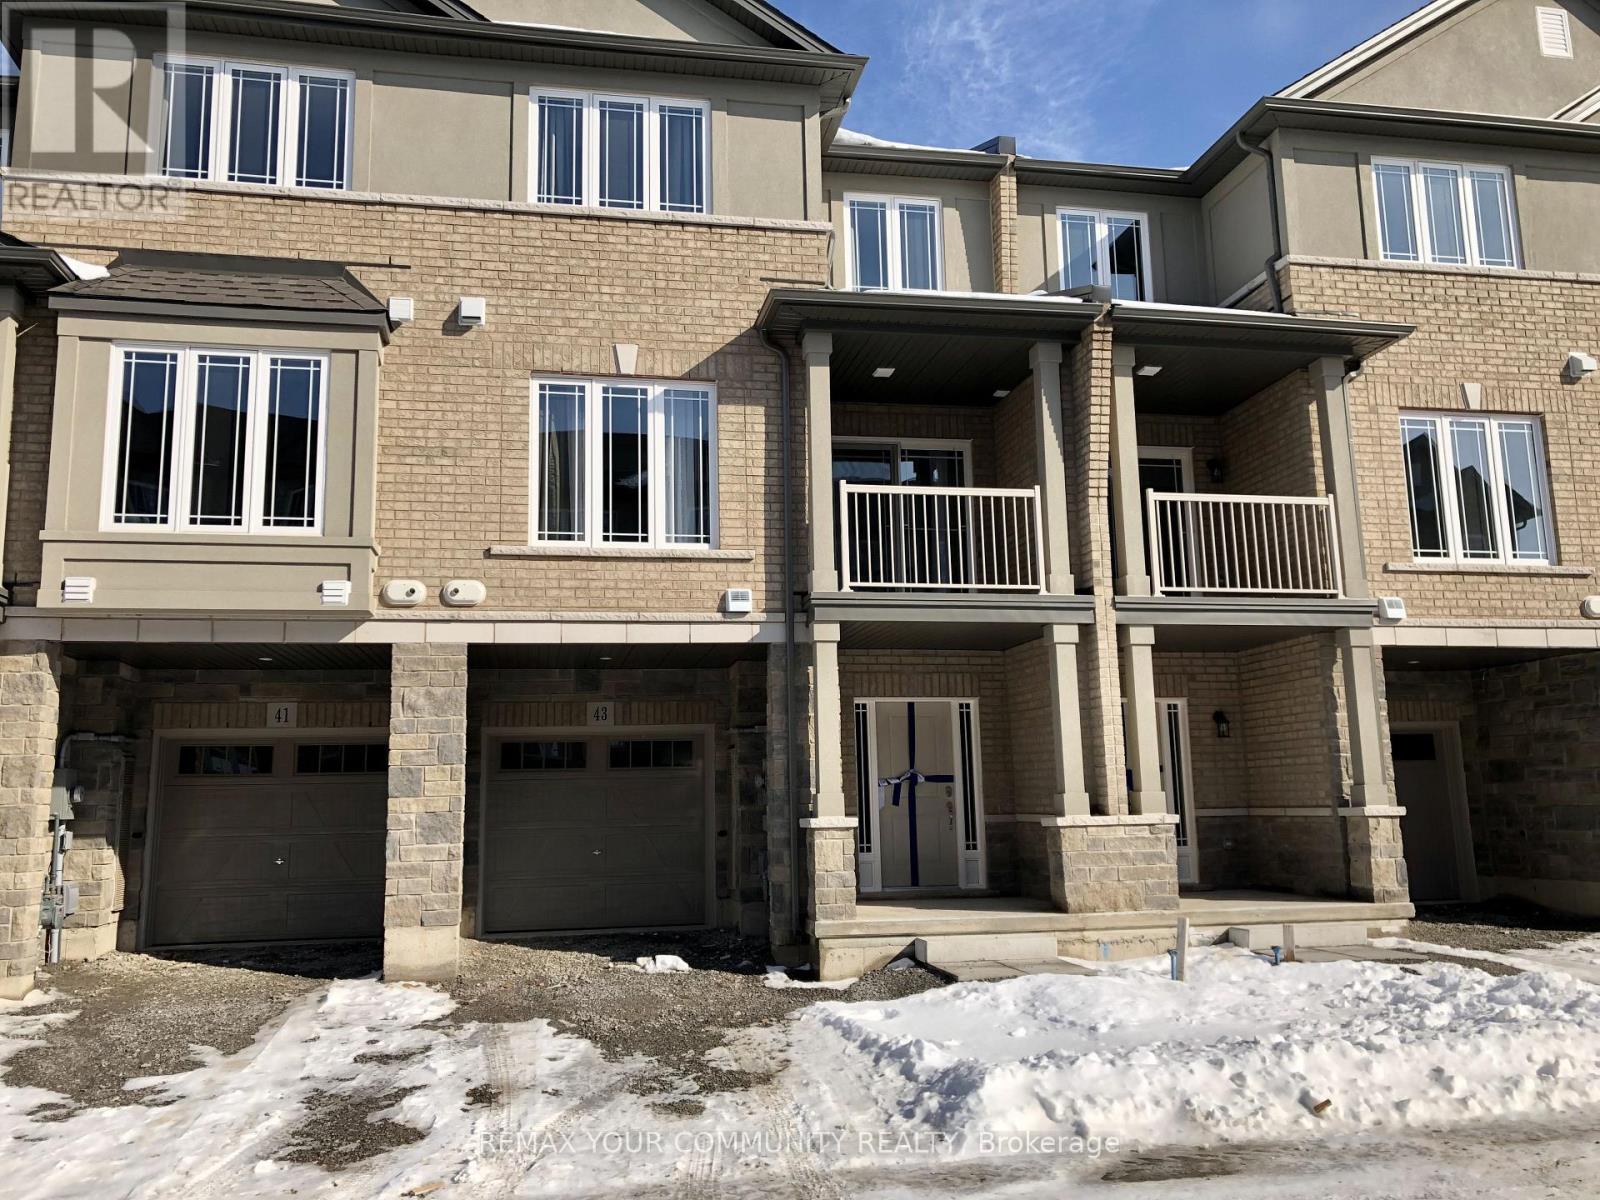
43 Laguna Village Crescent N
Hamilton, Ontario
EXECUTIVE Stylish Townhome! Tons of comfort, space and close to a great walk able community! Gorgeous Executive Style Townhome! Very New, Spacious Living Areas and good size Bedrooms, Many work-at-home spaces for an easy office set-up x2, Modern and Bright near all amenities. Great Kitchen Layout w/stainless steel and ample counter space. Laundry on the Upper Level super convenient, 2 Beds and a Loft/Den for extra guest/office. Bath has tub/shower combo on upper. The Dining great room area Lead out to cozy terraced patio outdoor space to enjoy! Stunning New Area with everything nearby. (id:62104)
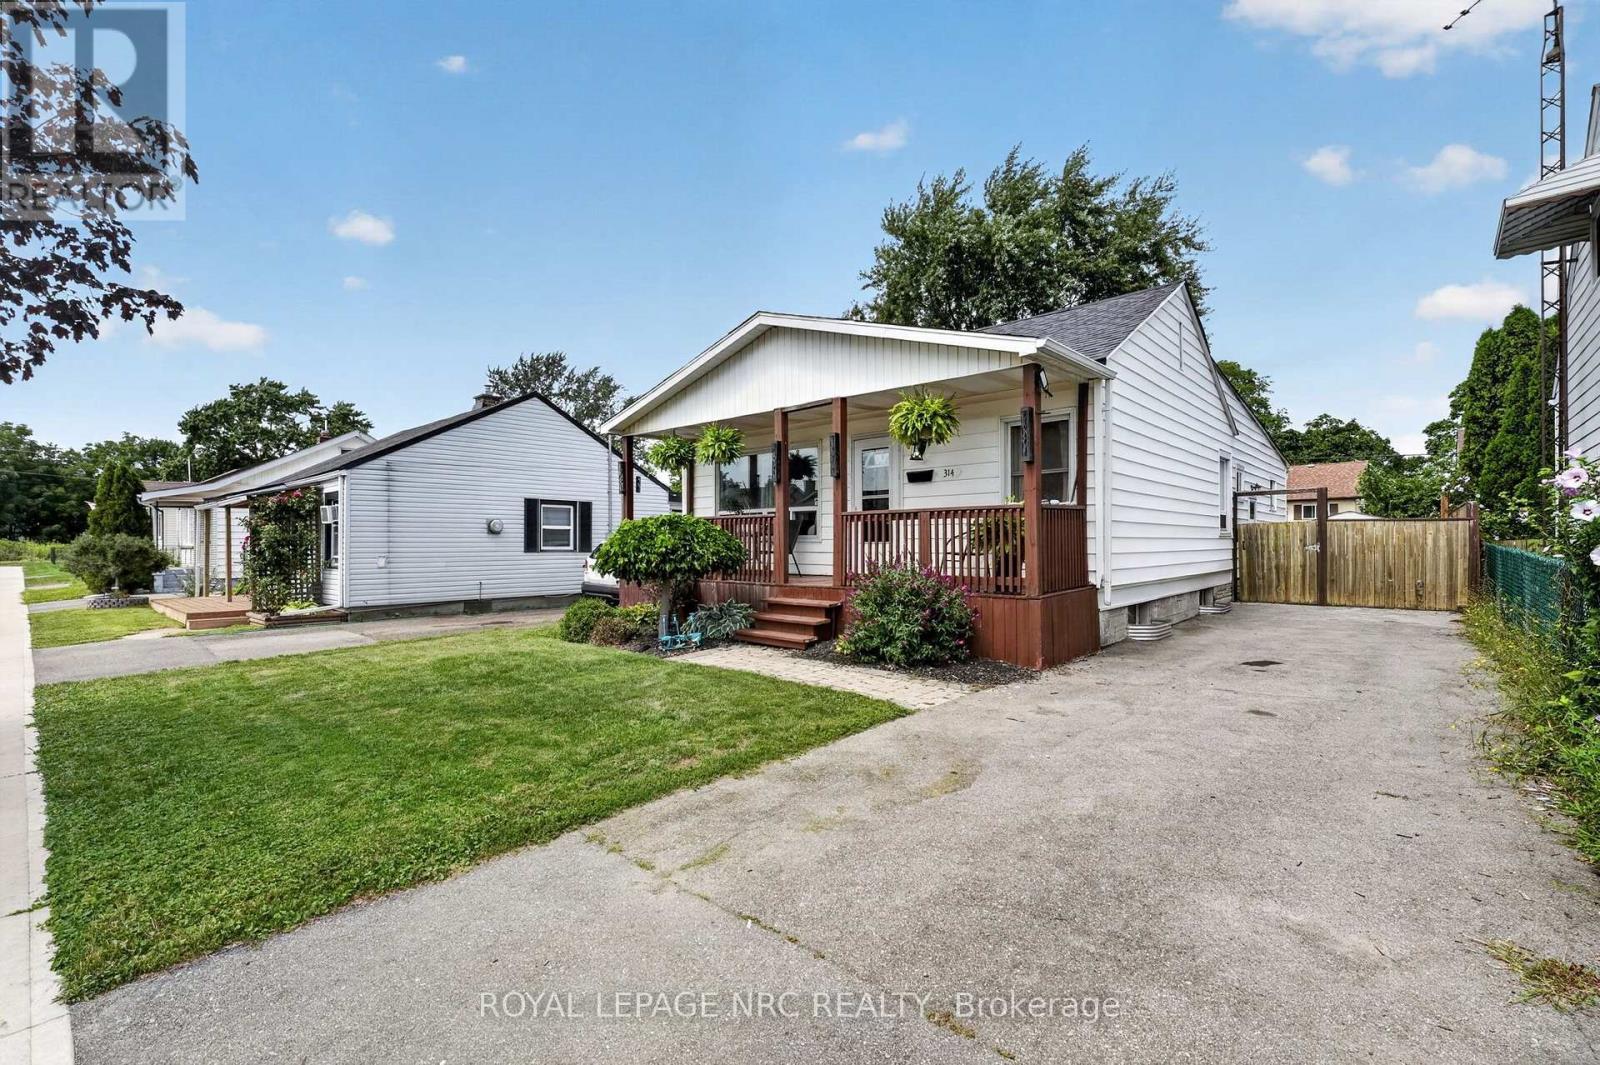
314 Dieppe Street
Welland, Ontario
Welcome to 314 Dieppe Street, a solid and spacious bungalow offering a rare opportunity to have four bedrooms all on one level! With just over 1,300 sq. ft. of well-designed living space, this home offers a functional layout, generously sized bedrooms, and plenty of room for the whole family. The large eat-in kitchen provides ample space for everyday living and entertaining, while the bright living areas feature no carpeting throughout. The four-piece bathroom was updated just over five years ago, and the furnace and central air conditioning were replaced in 2017. The roof is in great condition, giving you peace of mind for years to come. The full unfinished basement offers excellent storage and future potential, complete with a 100-amp electrical panel. Outside, enjoy the covered front porch and fenced backyard-perfect for relaxing, kids, pets, or simply enjoying your own outdoor space. Conveniently located close to schools, shopping, restaurants, parks, transit, and all the amenities Welland has to offer. Four bedrooms, all on one floor, in a solid bungalow in a great location-this is a rare find and one worth seeing! (id:62104)
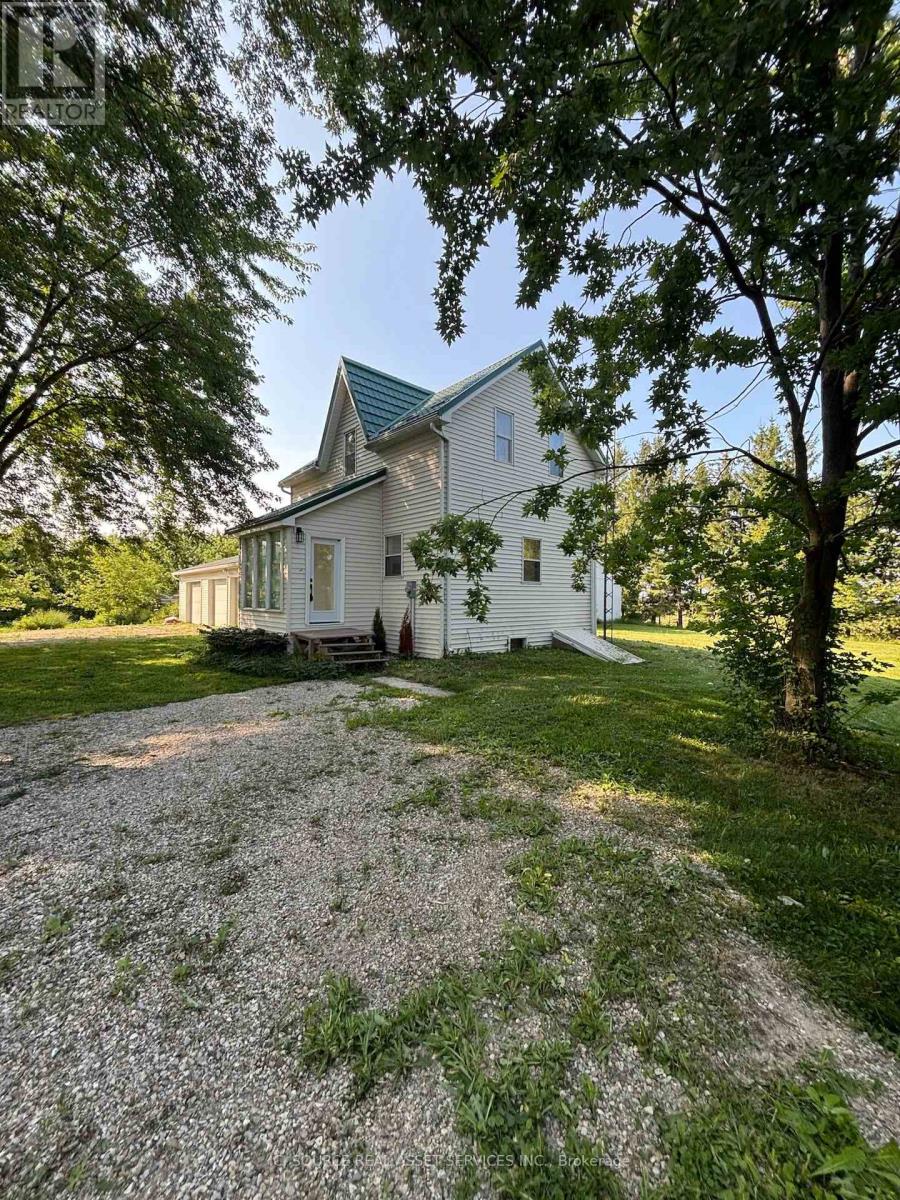
1900 Bruce Road 15
Kincardine, Ontario
Discover a rare opportunity to own a beautifully renovated home set on a generous two-acre lot, where nature and comfort blend effortlessly. This property invites you to experience privacy, tranquility, and ample space for all your lifestyle needs. The home itself has undergone thoughtful renovations, ensuring a fresh, updated atmosphere while respecting its original charm. The house offers 3 bedrooms and two bathrooms. Complementing the residence is a three-car garage, offering extensive storage and parking options. Additionally, a separate workshop equipped with hydro and large bay doors sits at the back of the property-ideal for artisans, mechanics, or anyone requiring a versatile workspace. Property sold as is where is. *For Additional Property Details Click The Brochure Icon Below* (id:62104)
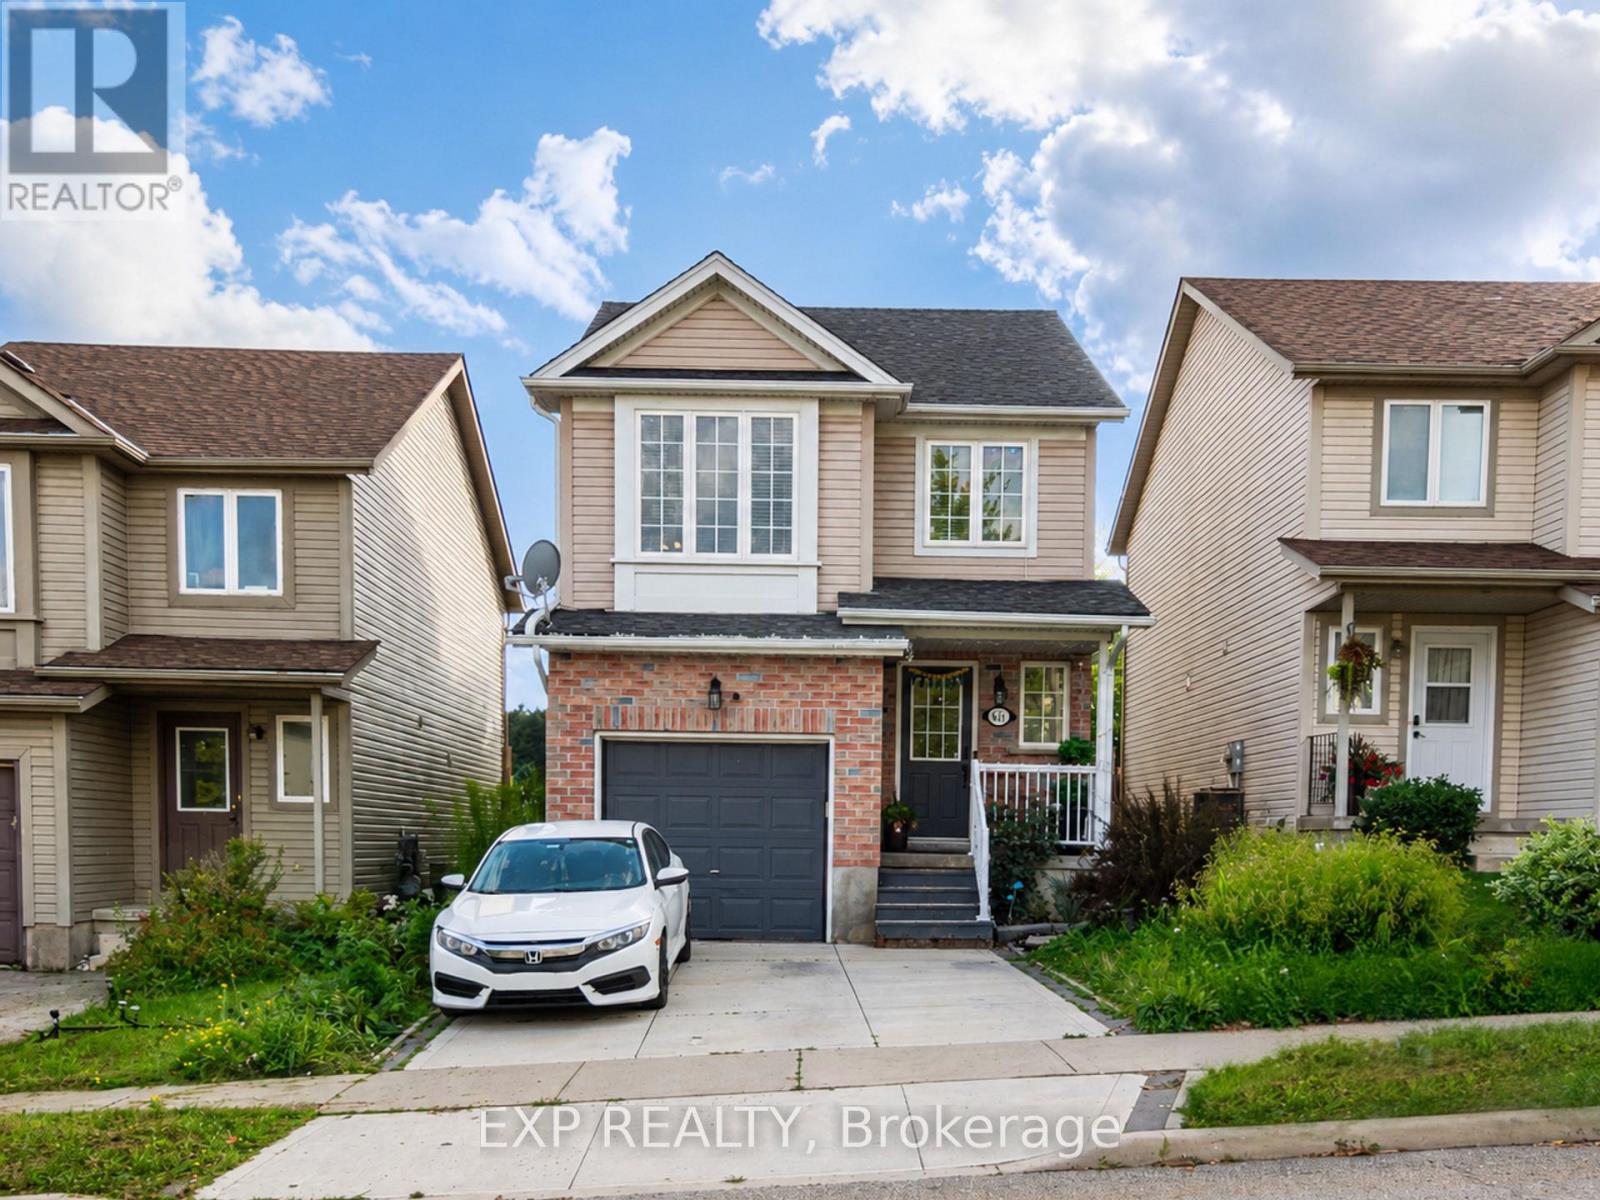
641 Royal Fern Street
Waterloo, Ontario
Fantastic location and true pride of ownership! Beautiful 4-bedroom detached home for lease in Waterloo's highly sought-after Vista Hills community, tucked on a quiet cul-de-sac. This well-kept home offers an open-concept living and dining room, four spacious bedrooms, and a finished basement with plenty of extra living space. Extended concrete driveway and a walkout to a scenic backyard with no house behind. Located within the boundary of Laurel Heights 8.7 by the Fraser Institute and among the top elementary schools in Ontario. Close to walking trails, shopping, schools, universities, transit, and all other amenities. Minutes to The Boardwalk shopping, Costco, and the YMCA. 10 minutes to the University of Waterloo and Wilfrid Laurier University. A must-see - a perfect place to call home! (id:62104)
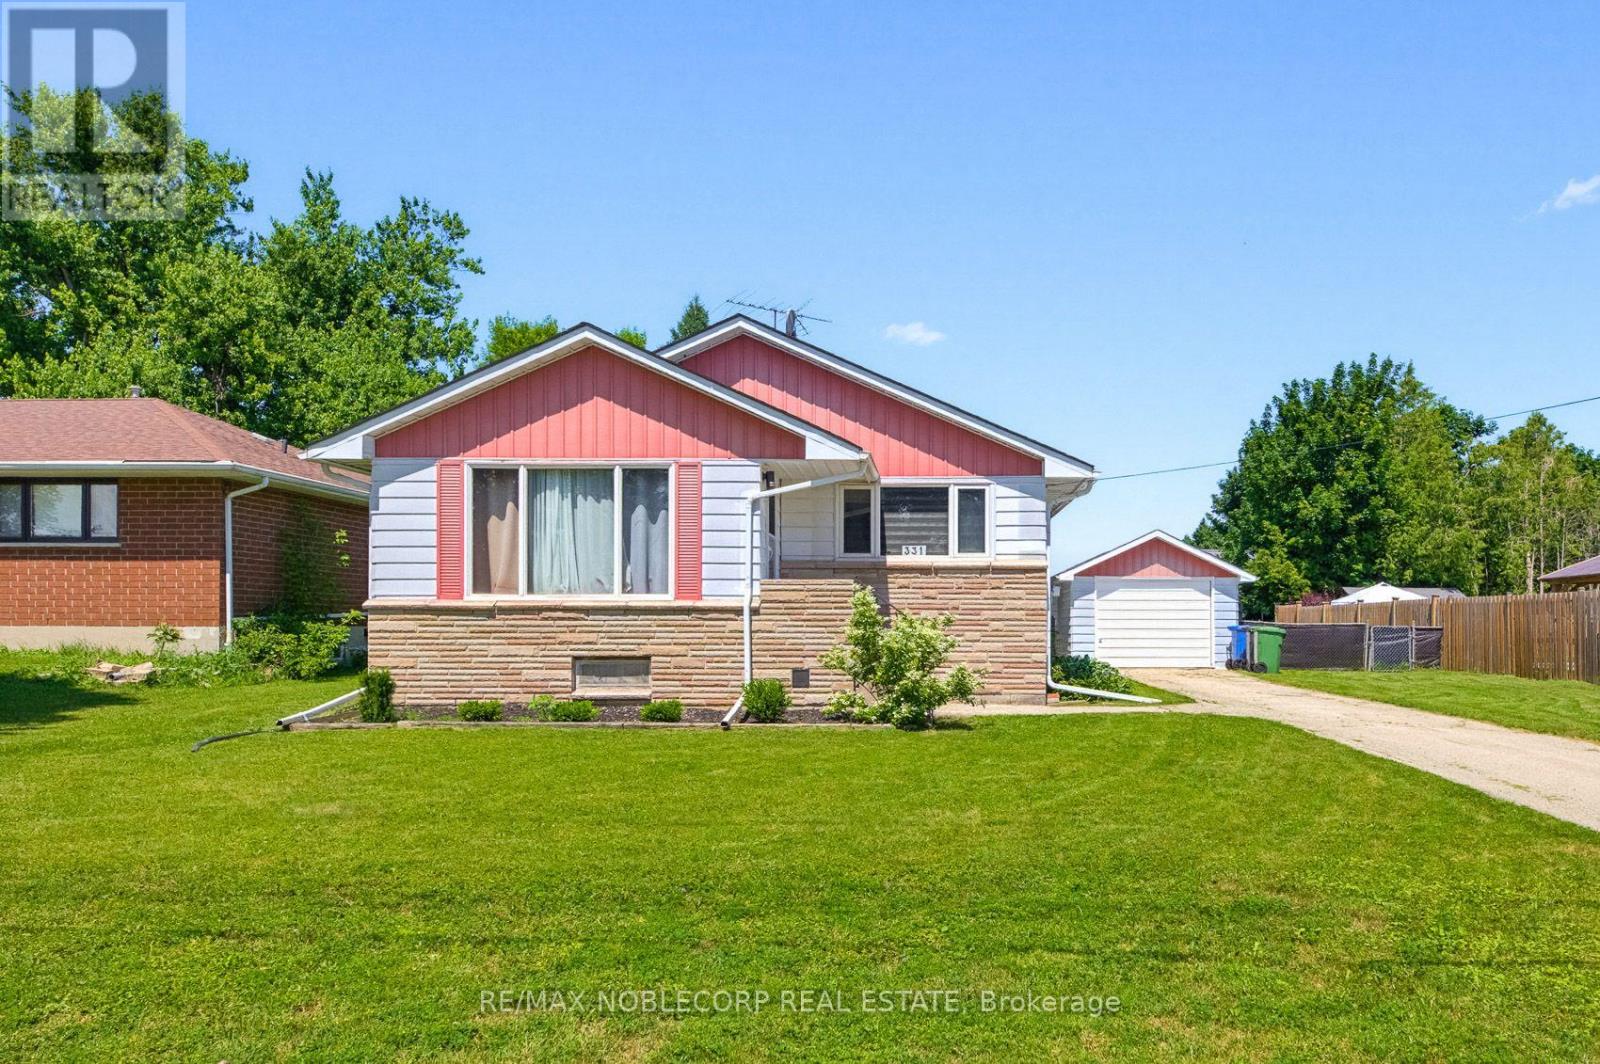
331 Victoria Street W
Southgate, Ontario
Welcome to Dundalk! Nestled in this friendly community rests a charming three-bedroom, two-bathroom home ready to embrace its next chapter. With 1,280 sq ft of thoughtfully laid-out living space on a spacious 75x120ft lot, there's ample room for gardening, play, or simply unwinding outdoors. This newly listed gem perfectly blends practical living with a cozy, welcoming feel. Inside, the house is very clean and bright. The flooring has been updated throughout, which makes the whole place feel modern and easy to maintain. My favorite part of the home is the kitchen. It has been updated with dark cabinetry and a clean, contemporary look that really makes the space pop. It opens up nicely into the dining and living areas, making it a great spot for hosting or just relaxing after work. The location is excellent if you appreciate Southgate's small-town feel. You are just a short drive from Dundalk Park if you want to get outside, and Foodland is close by when you need to grab groceries. It is a very peaceful area with quiet streets and friendly neighbors, giving you that nice balance of country living without being completely isolated. Whether you are buying your first place, have a growing family, or just want a simpler, quieter pace of life, this home is a fantastic find. It truly is a place where you can make lasting memories, and I can't wait for you to see what makes it so special. (id:62104)