
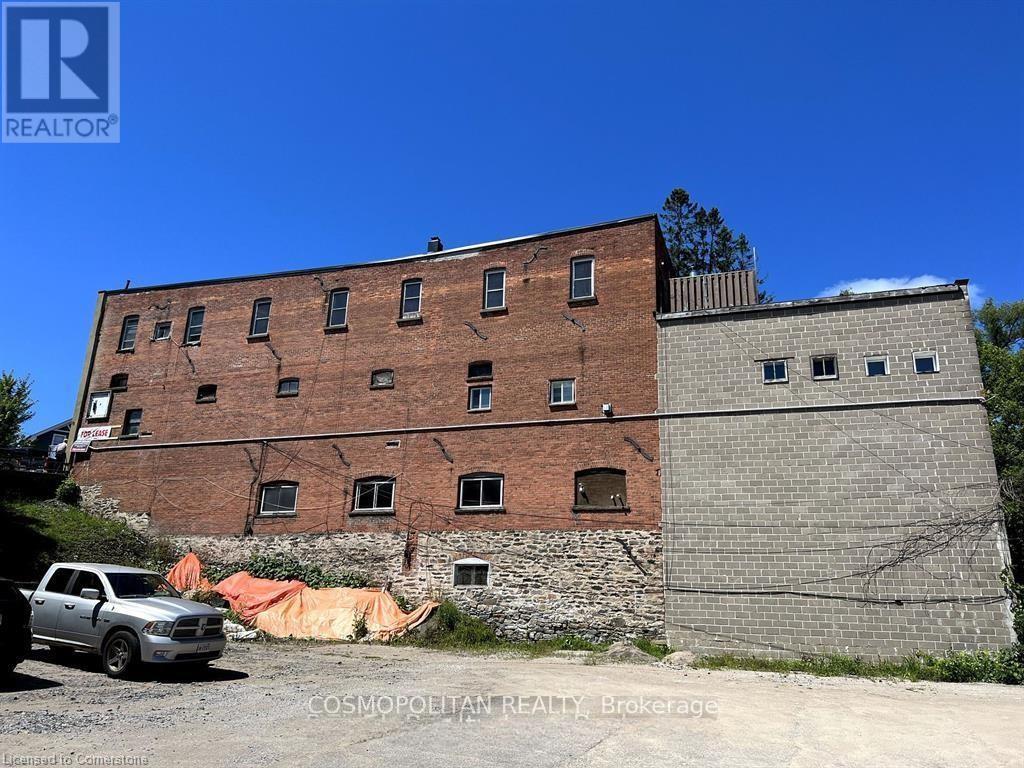
75 Manitoba Street
Bracebridge, Ontario
Main Floor Commercial Space for Lease, Perfectly situated in the heart of Bracebridge, this versatile main floor commercial unit offers endless potential for your business vision. Whether you're opening a spa, retail shop, professional office, or restaurant, this bright and welcoming space is ready to make your dream a reality.Prime main floor location with excellent visibility and accessibility. Spacious layout ideal for client-focused or service-oriented businesses. $2,500/month + utilities. Bring your business to one of Muskoka's most charming and thriving towns. A great opportunity to establish your presence in Bracebridge! (id:62104)
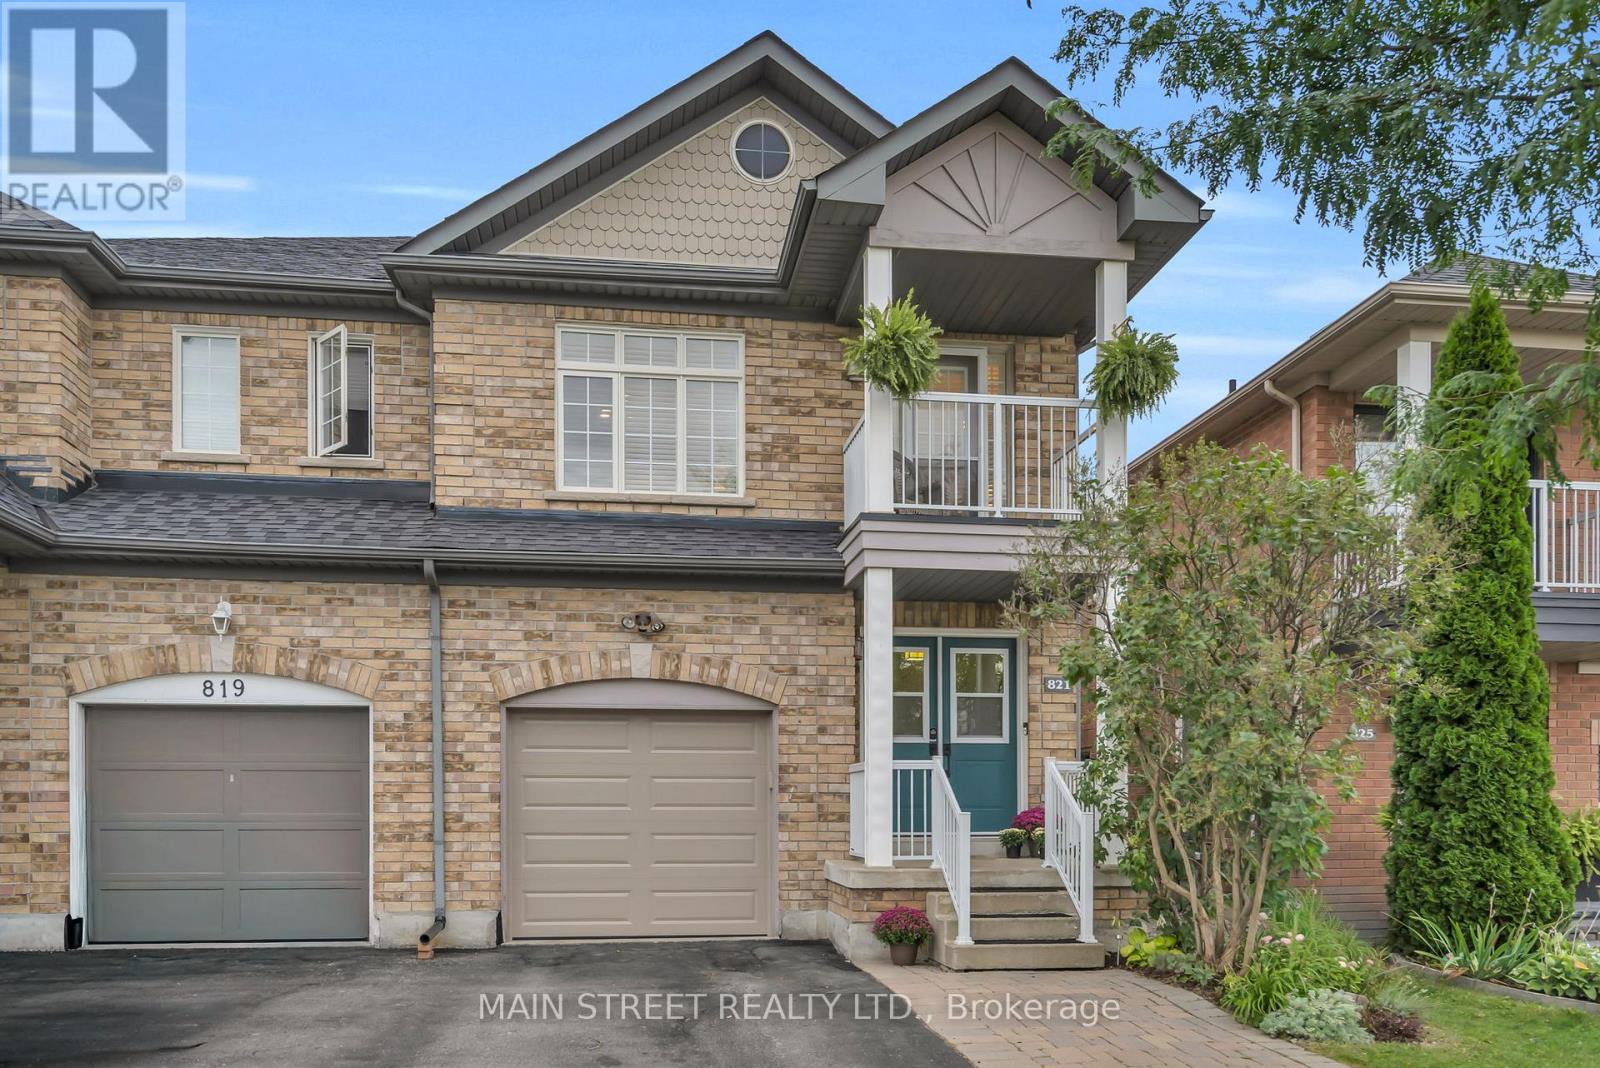
821 Joe Persechini Drive
Newmarket, Ontario
Why Chose Between Luxury And Location When You Can Have Both? This Incredible Family Home Is Designed To Impress! Featuring A Spacious Living/Dining Combo With Immaculately Refinished Hardwood Floors, A Magazine Worthy Eat-In Kitchen With Updated Soft-Close Wood Cabinetry, Quartz Countertops, Undermount Sink, Elegant Backsplash, And Built-In Office Nook. 2nd Floor Boasts Expansive Primary Bedroom With Walk-In Closet And Relaxing 4 Pc Ensuite with Corner Tub And Separate Shower. Two Additional Bedrooms Showcase Seamless Hardwood Floors, Highlighted By A Third Bedroom With A Walk-Out To A Private West-Facing Balcony Perfect For Sunset Views. Finished Basement Features Additional Living Space Complete With An Updated Wet Bar With Granite Countertops Plus A Convenient Separate Entrance from the Garage! Situated In A Prime Newmarket Neighbourhood Across From A Large Park, With Great Schools, Year-Round Tennis, And The New Mulock Park Nearby. Steps From Local Trails, Transit, Shopping, And Everyday Amenities! Don't Miss Out! (id:62104)
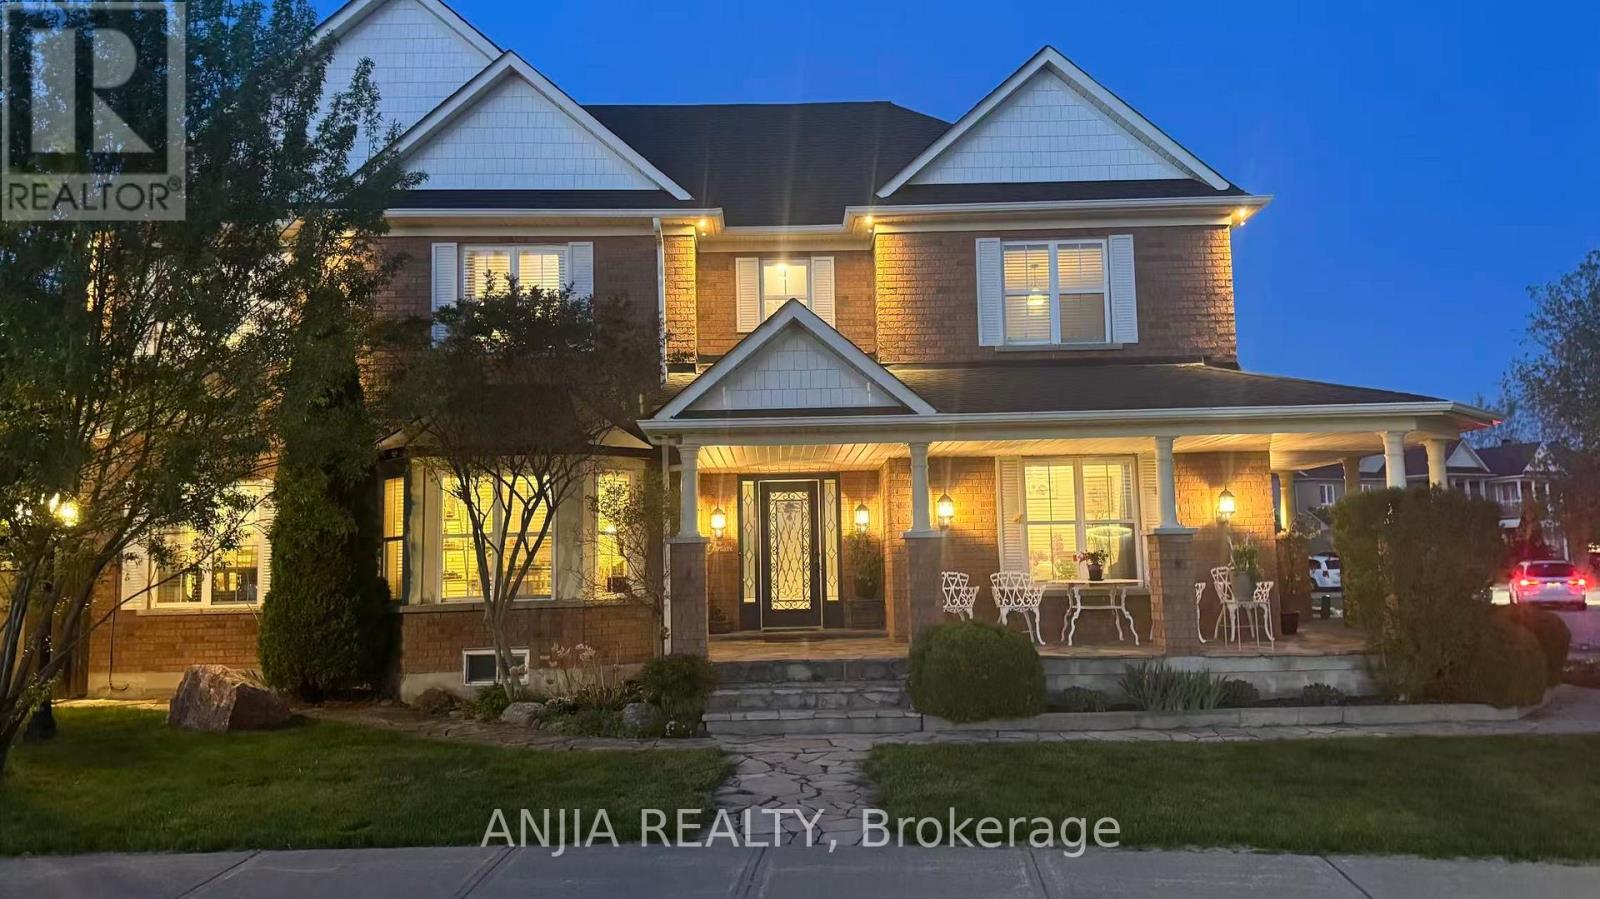
38 Harper's Gate Way
Whitchurch-Stouffville, Ontario
*PREMIUM CORNER-LOT DETACHED HOME WITH RAVINE BACKYARD, FINISHED BASEMENT AND SEPARATE ENTRANCE* Welcome To This Spacious And Well-Maintained 2-Storey Detached Home In The Desirable Stouffville Community! Offering 2421 Sq.Ft. Above Grade Plus A Finished Basement, With Over 3500 Sq.Ft. Of Total Living Space Including Basement, This Beautiful 4+1 Bedroom, 4 Bathroom Home Features A Bright And Functional Layout With Plenty Of Space For Growing Families, End Users Or Investors. Situated On A Premium Corner Lot With Great Curb Appeal,A Private Ravine Backyard,Exterior Pot Lights Around The Home And Lots Of Parking,Including A Double Built-In Garage With Upgraded Insulated Garage Doors Plus Driveway Parking. Over $80K Spent On Landscaping, Featuring A Beautiful Backyard Patio,Luxury Gazebo,Mature Flowers And Greenery,Plus A Charming Backyard Garden Studio / Multi-Use Outdoor Retreat, Perfect For Relaxing, Entertaining, Hobbies Or Additional Flexible Use. Hardwood Floor Throughout The Entire House, All Window Coverings, Smooth Ceiling On The Main Floor With Pot Lights,And A Warm Family Room With Gas Fireplace. Upgraded Kitchen Features Quartz Countertop, Stone Backsplash, Ceramic Floor,Stainless Steel Appliances,Gas Stove And Walk-Out To Backyard Patio,Perfect For Everyday Family Living And Entertaining. Generous 2nd Floor Bedrooms Offer Hardwood Floors, Closets And Great Natural Light, Including A Spacious Primary Bedroom With 4-Piece Ensuite And Walk-In Closet. Finished Basement With Separate Entrance Offers Excellent Additional Living Space,Featuring Open Concept Recreation Area,Laminate Floor,Pot Lights, Kitchen,Bedroom,Office And 3-Piece Bathroom, Ideal For Extended Family, Guest Use Or Potential Apartment-Style Living. Walking Distance To Community Centre And Conveniently Located Near Parks, Schools, Shopping, Transit And Everyday Amenities. A Must-See Detached Home Offering Size, Function, Parking, Privacy And Location In A Family-Friendly Stouffville Neighbourhood! (id:62104)
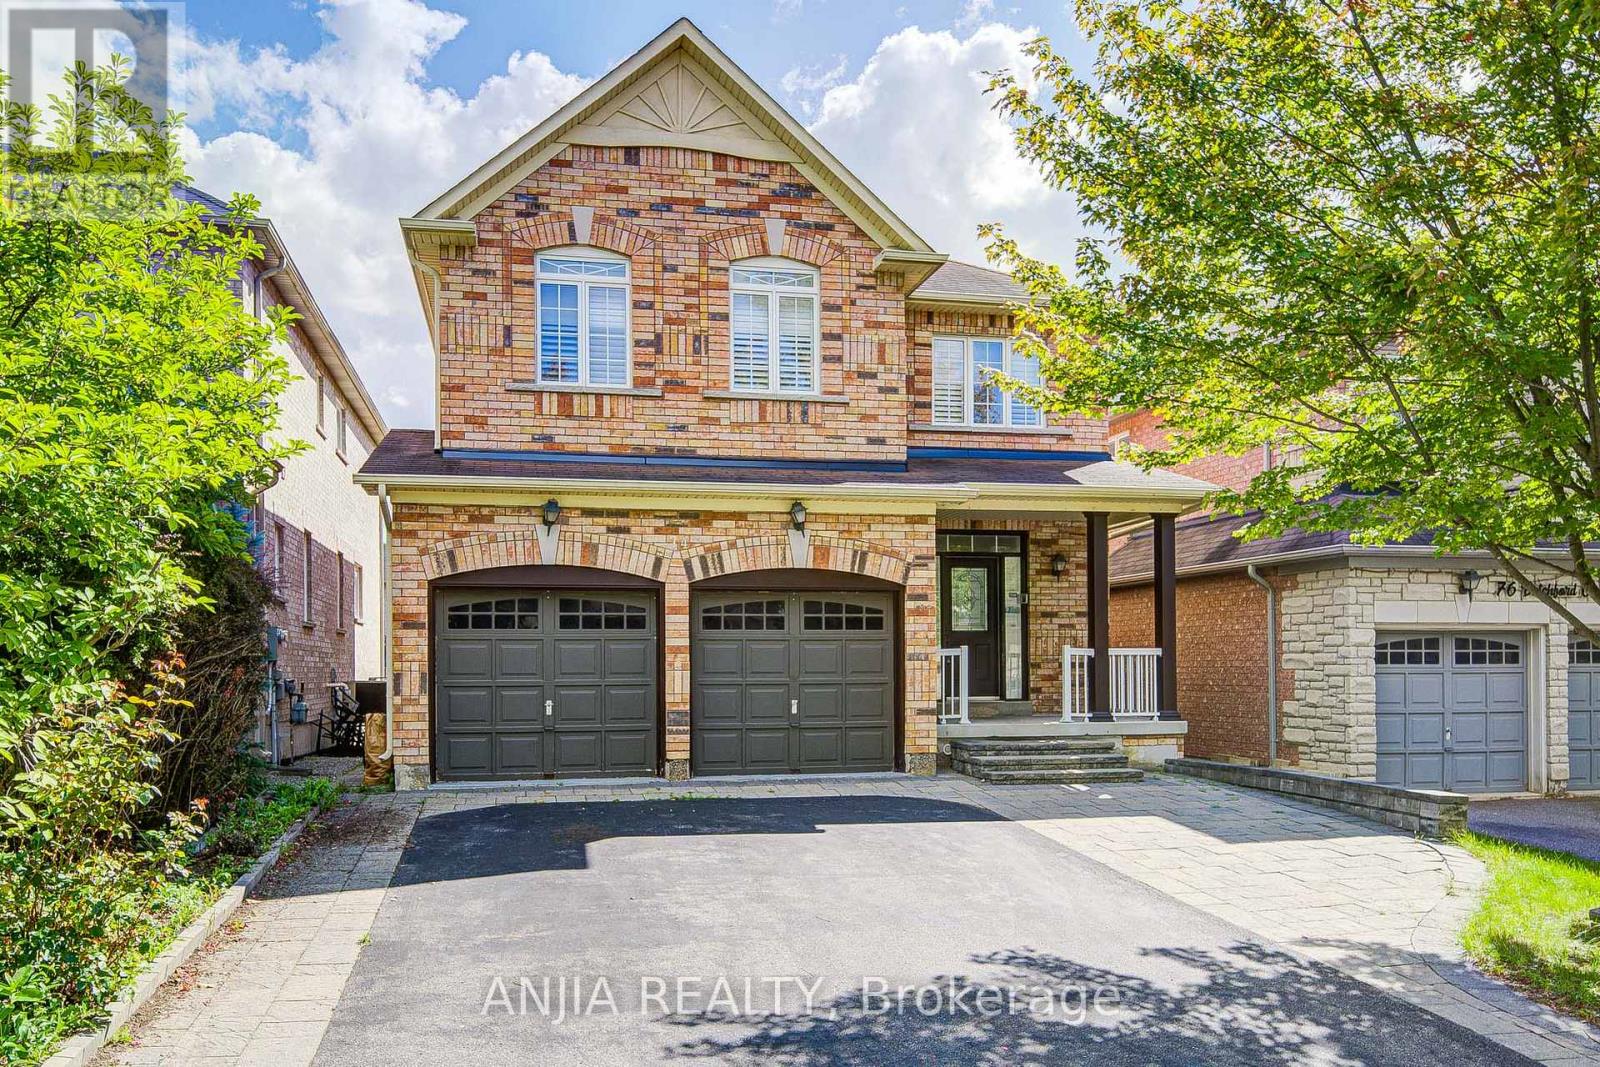
74 Batchford Crescent
Markham, Ontario
Welcome to this beautiful detached home in the sought-after Box Grove community! Bright and spacious, this 4-bedroom, 3-bathroom home features a double-car garage and a thoughtfully designed layout across the main and second floors. Enjoy the warmth and elegance of hardwood flooring throughout, along with pot lights, 9' ceilings throughout the main floor, California shutters, and a fireplace in the family room. Conveniently located within walking distance to David Suzuki Elementary School and parks, with Costco, Walmart, major banks, restaurants, medical centre and Markham Stouffville Hospital all close by. Minutes to Highway 407 and nearby high schools. A wonderful opportunity for families looking for a comfortable home in a convenient and desirable Box Grove location! (id:62104)
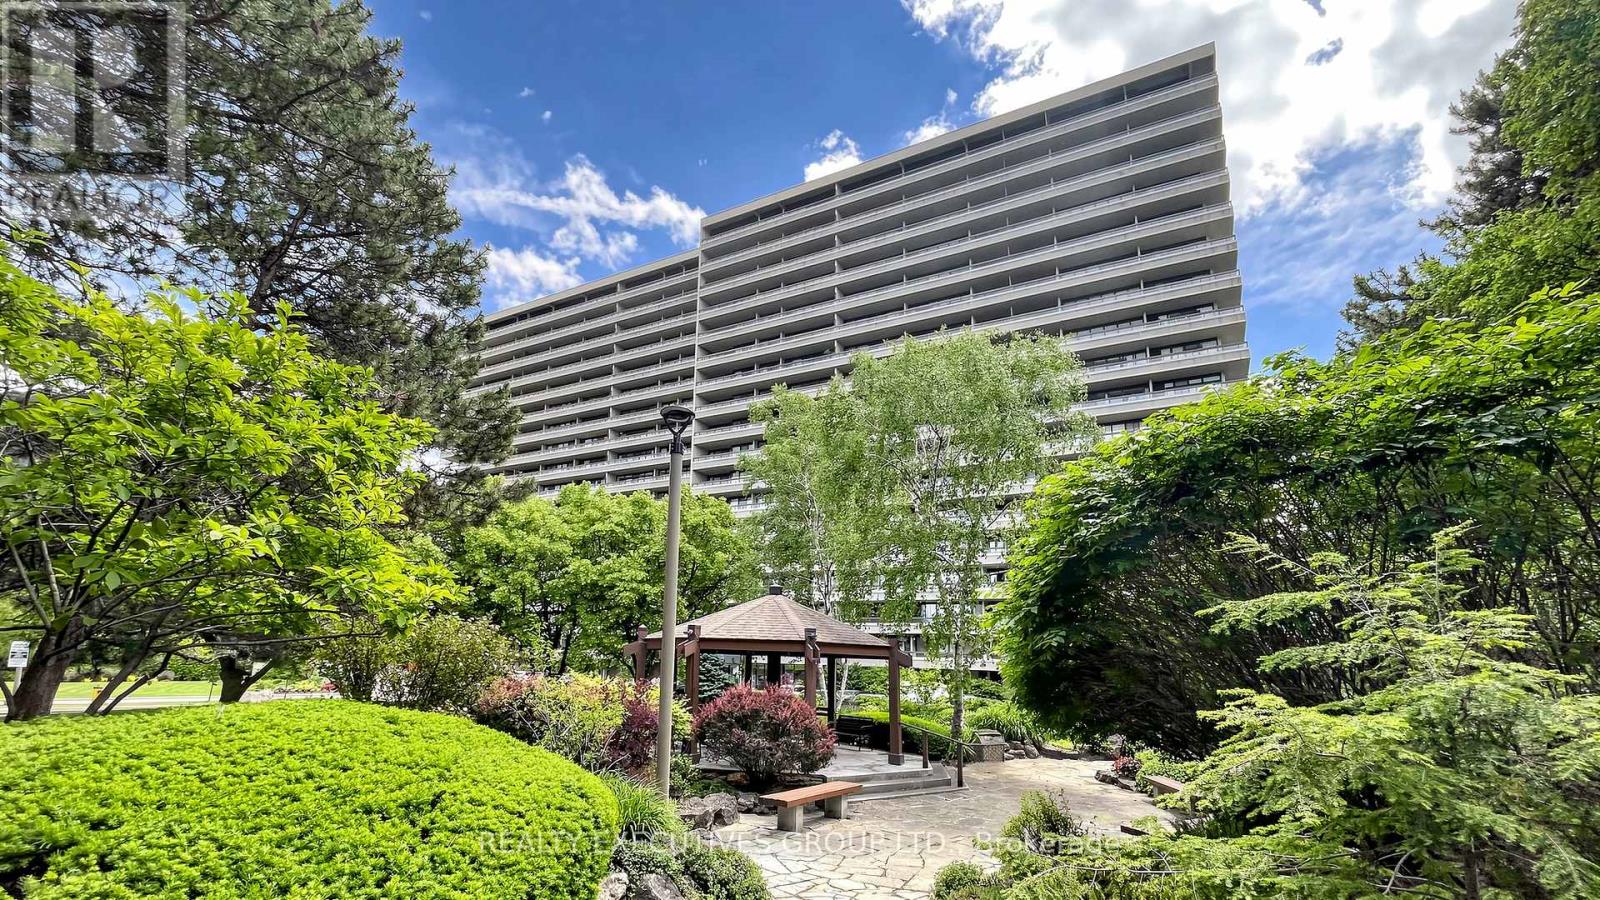
206 - 8111 Yonge Street
Markham, Ontario
You Must See Spacious 1,404 Sq Ft North Facing Hawthorn Suite Located On The Second (2nd) Floor In The Gazebo Of Thornhill. The Master Bedroom Has A Large Walk-In Closet And 4 Piece Ensuite. Building Amenities Include An Indoor Pool, Tennis Courts, Billiards Room, Wood Working Shop, Beautiful Grounds, Exercise Room. Conveniently Located On Yonge Street, Steps To Shopping, Parks, Transit (Viva, Go Bus). Mins To Hwy 407 Or 404. 1 Parking Spot & 1 Locker Included. Additional Underground Parking Is Available. Ask Listing Brokerage For Details. (id:62104)
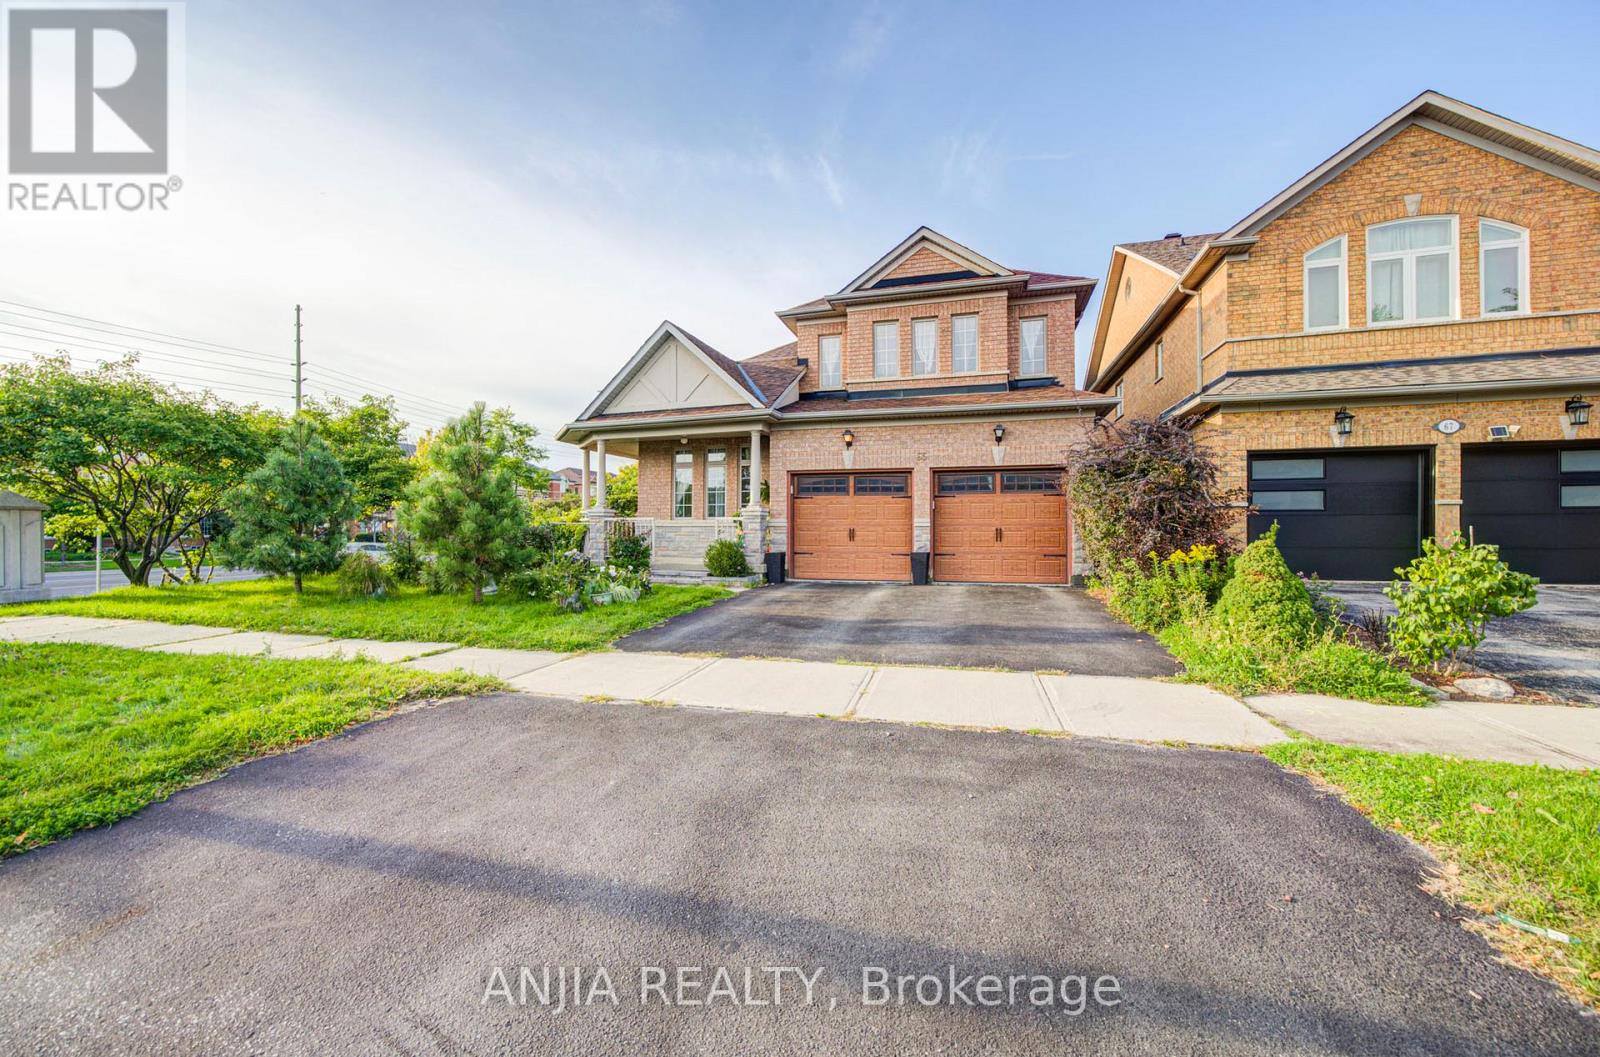
65 Staynor Crescent
Markham, Ontario
Welcome To This Beautifully Maintained, Original-Owner Detached Home In The Highly Sought-After Wismer Community. Nestled On A Quiet Crescent, This Spacious 4-Bedroom, 4-Washroom Home Offers A Bright, Open-Concept Layout That's Perfect For Families And Entertaining. The Large Kitchen Overlooks The Main Living Area, Creating A Warm And Inviting Space For Everyday Living. Situated On A Premium Corner Lot. The Property Offers Added Privacy And Plenty Of Outdoor Space To Enjoy. Additional Features Include A Double-Car Garage, Main-Floor Laundry With Direct Garage Access, And Pride Of Ownership Throughout. Ideally Located Close To Top-Rated Schools, The Community Centre, Shopping Malls, The Hospital, And The GO Station. This Home Combines Comfort, Convenience, And An Unbeatable Location. (id:62104)
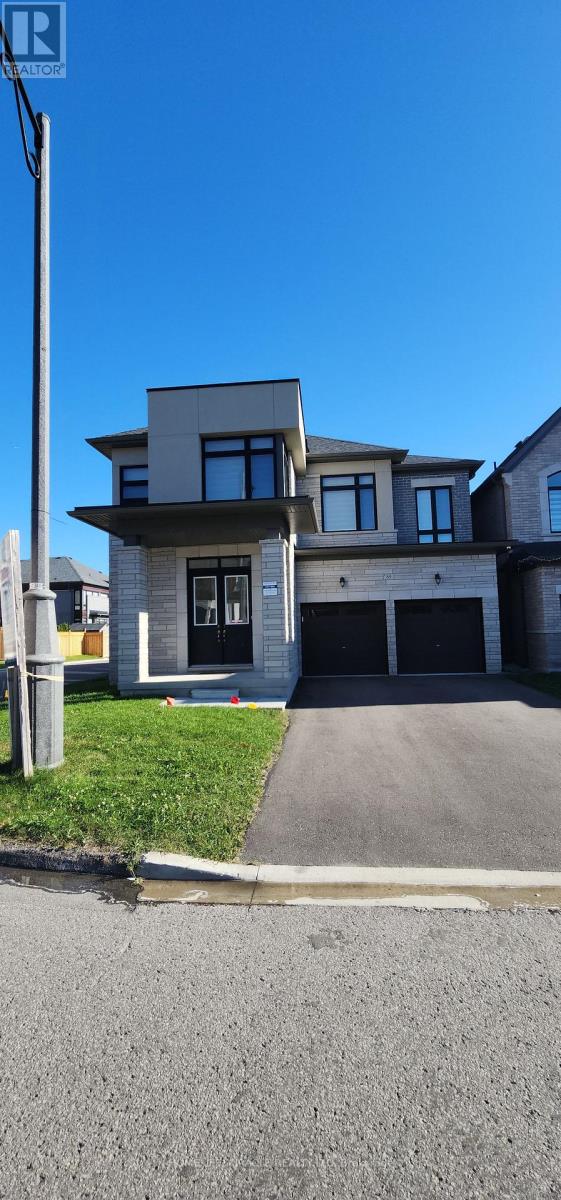
89 Halldorson Avenue
Aurora, Ontario
Luxury contemporary design approx. 3200 sq ft 5 bedroom corner lot and no sidewalk in front or side total 6 car parking space in Prime Location. Situated In The Sought-After Neighbourhood Of Bayview Club in Aurora, never lived, separate living and family plus office/den is bonus, can be converted into a bedroom on the main floor, double door entry to primary bedroom with two walk in closets and 2 doors entry to huge 5 piece ensuite Modern washroom, Carpet free, Main floor ceiling 10ft and 2nd floor and basement 9 ft ceiling, more than $150 K upgrades, Big tiles 24X24 in primary washroom and on main level where needed. Every bedroom has access to washrooms, smooth ceiling throughout, very fancy electric modern fireplace, built in high end kitchen aid appliances (value 30K approx.), 42" French door Built-in Refrigerator, Built-in Combo Tower for Microwave and Oven, 36" Professional Gas Cooktop, Upgraded Stainless steel Range hood, island in kitchen and quartz countertop throughout, very big kitchen pantry, modern zebra blinds for all windows. All top rated schools in the area with Easy Access To Highways, Shopping, Dining, And Recreation, It Offers An Unbeatable Combination Of Luxury And Convenience. your search stops here. (id:62104)
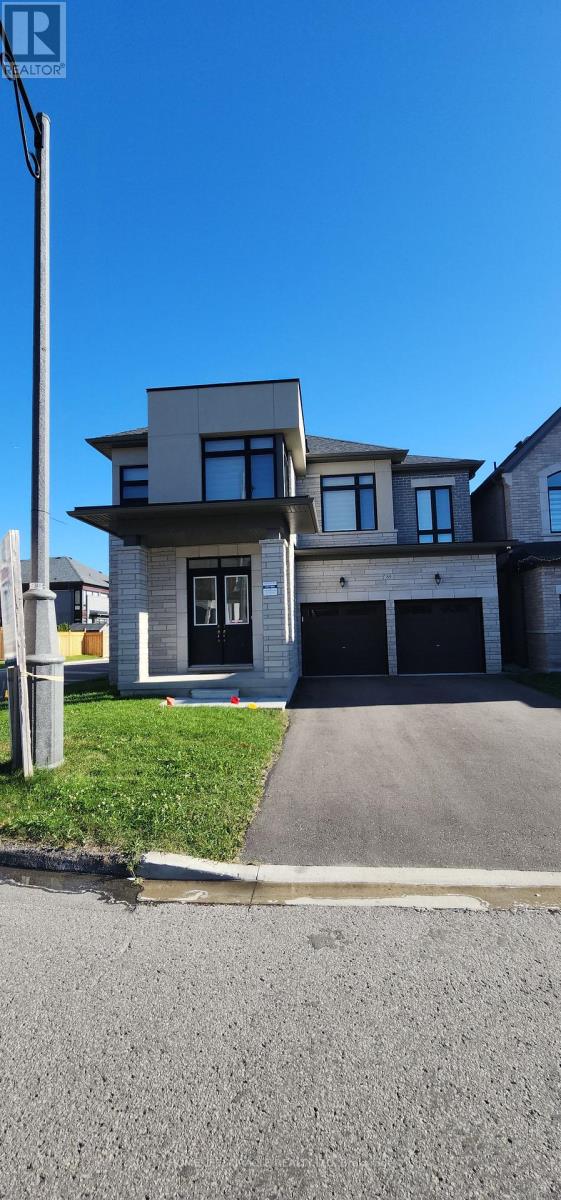
89 Halldorson Avenue
Aurora, Ontario
Luxury contemporary design approx 3200 sq ft 5 bedroom corner lot and no sidewalk in front or side total 6 car parking space in Prime Location. Situated In The Sought-After Neighbourhood Of Bayview Club in Aurora, never lived, separate living and family plus office/den is bonus, can be converted into a bedroom on the main floor. double door entry to primary bedroom with two walk in closets and 2 doors entry to huge 5 piece ensuite Modern washroom, Carpet free, Main floor ceiling 10ft and 2nd floor and basement 9 ft ceiling, more than $150 K upgrades, Big tiles 24X24 in primary washroom and on main level where needed. every bedroom has access to washrooms, smooth ceiling throughout, very fancy electric modern fireplace, built in high end kitchenaid appliances (value 30K approx), 42" French door Built-in Refrigerator, Built-in Combo Tower for Microwave and Oven, 36" Professional Gas Cooktop, Upgraded Stainless steel Range hood, island in kitchen and quartz countertop throughout, very big kitchen pantry, modern zebra blinds for all windows. All top rated schools in the area with Easy Access To Highways, Shopping, Dining, And Recreation, It Offers An Unbeatable Combination Of Luxury And Convenience. your search stops here. If looking for furnished Rent will be $6200 per month Plus utilities. (id:62104)
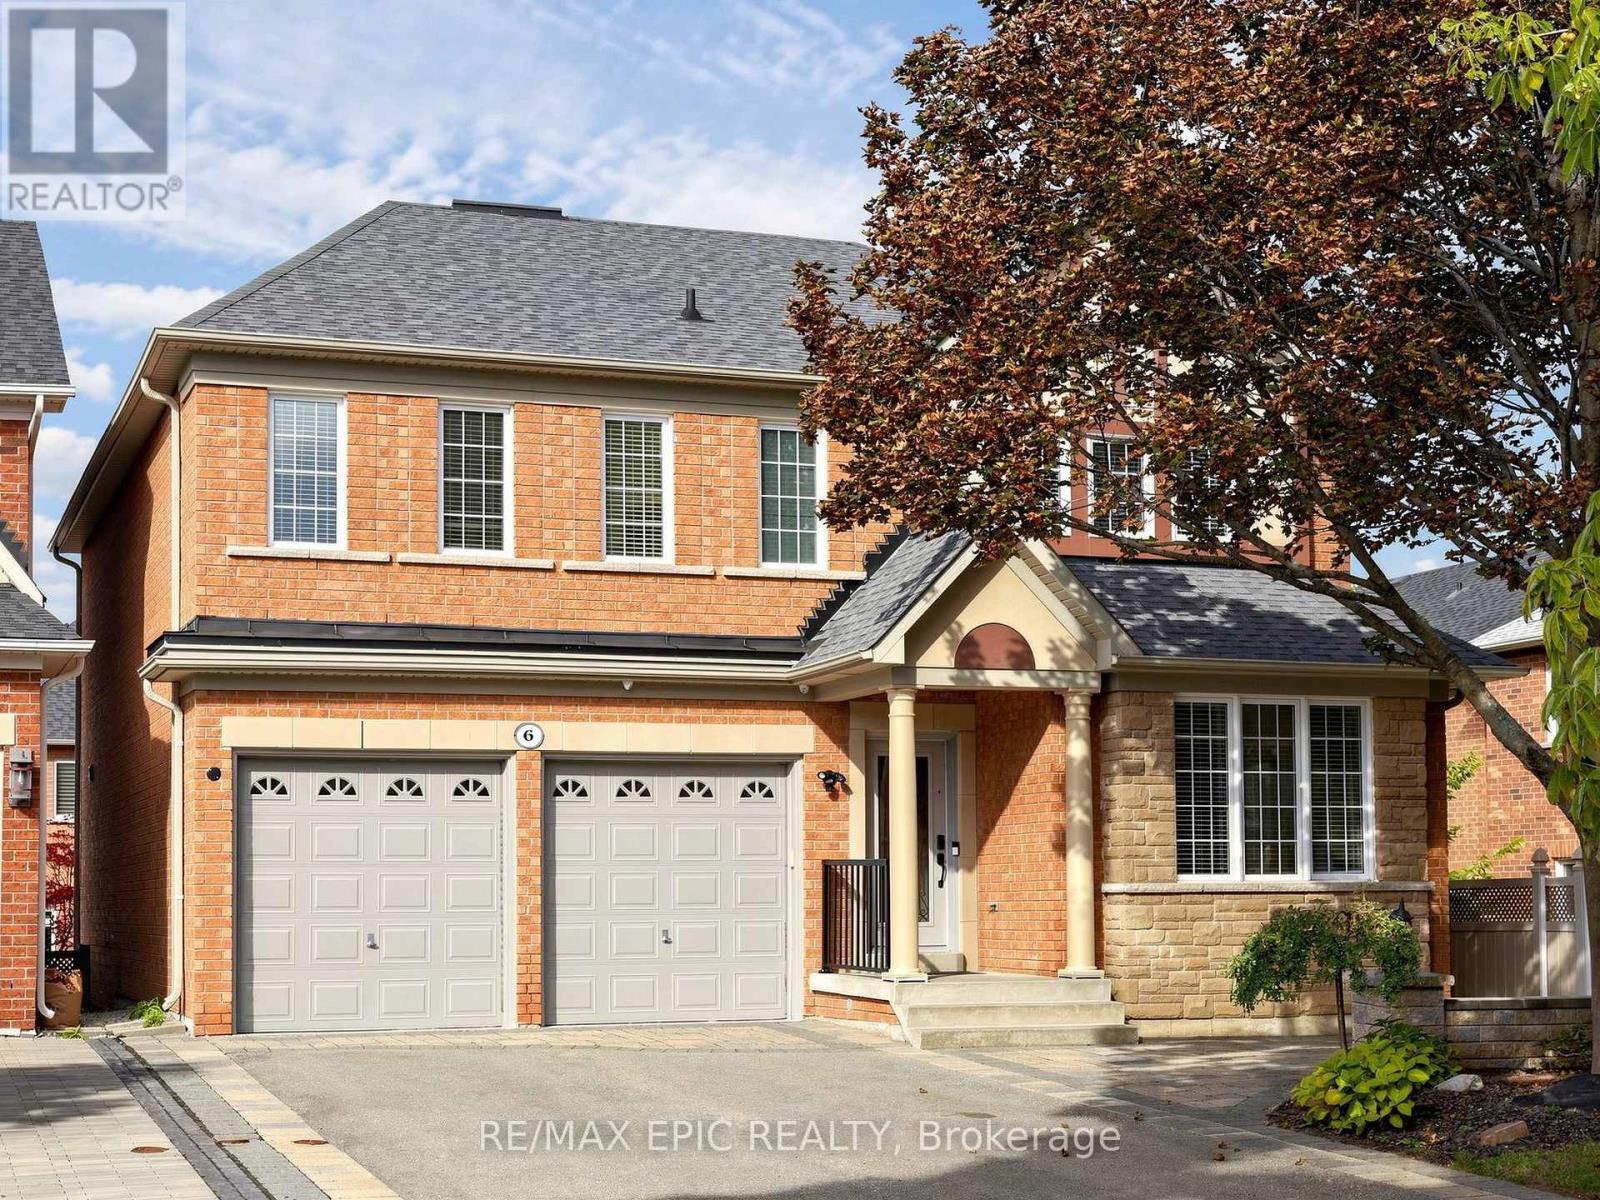
6 Malta Court
Richmond Hill, Ontario
A Rare Find in an Inspirational Community On A Quiet, Family-Friendly Court, Only 5 Homes. This Exquisite Tribute Home Is Over 3000 Sq Ft, Offering a Bright and Functional layout, Large family room with Fireplace. Move-In Ready With All The Upgrades. Hardwood Floors Throughout, crown moulding, wainscoting, Master Ensuite Whirlpool, Irregular Tub, Irregular Lot Overlooking Conservation View From The Front. Fully Landscaped Interlock Walkway And Patio With Gazebo. Newer Furnace & AC, Roof. Freshly painted. Spacious Master bedroom. (id:62104)
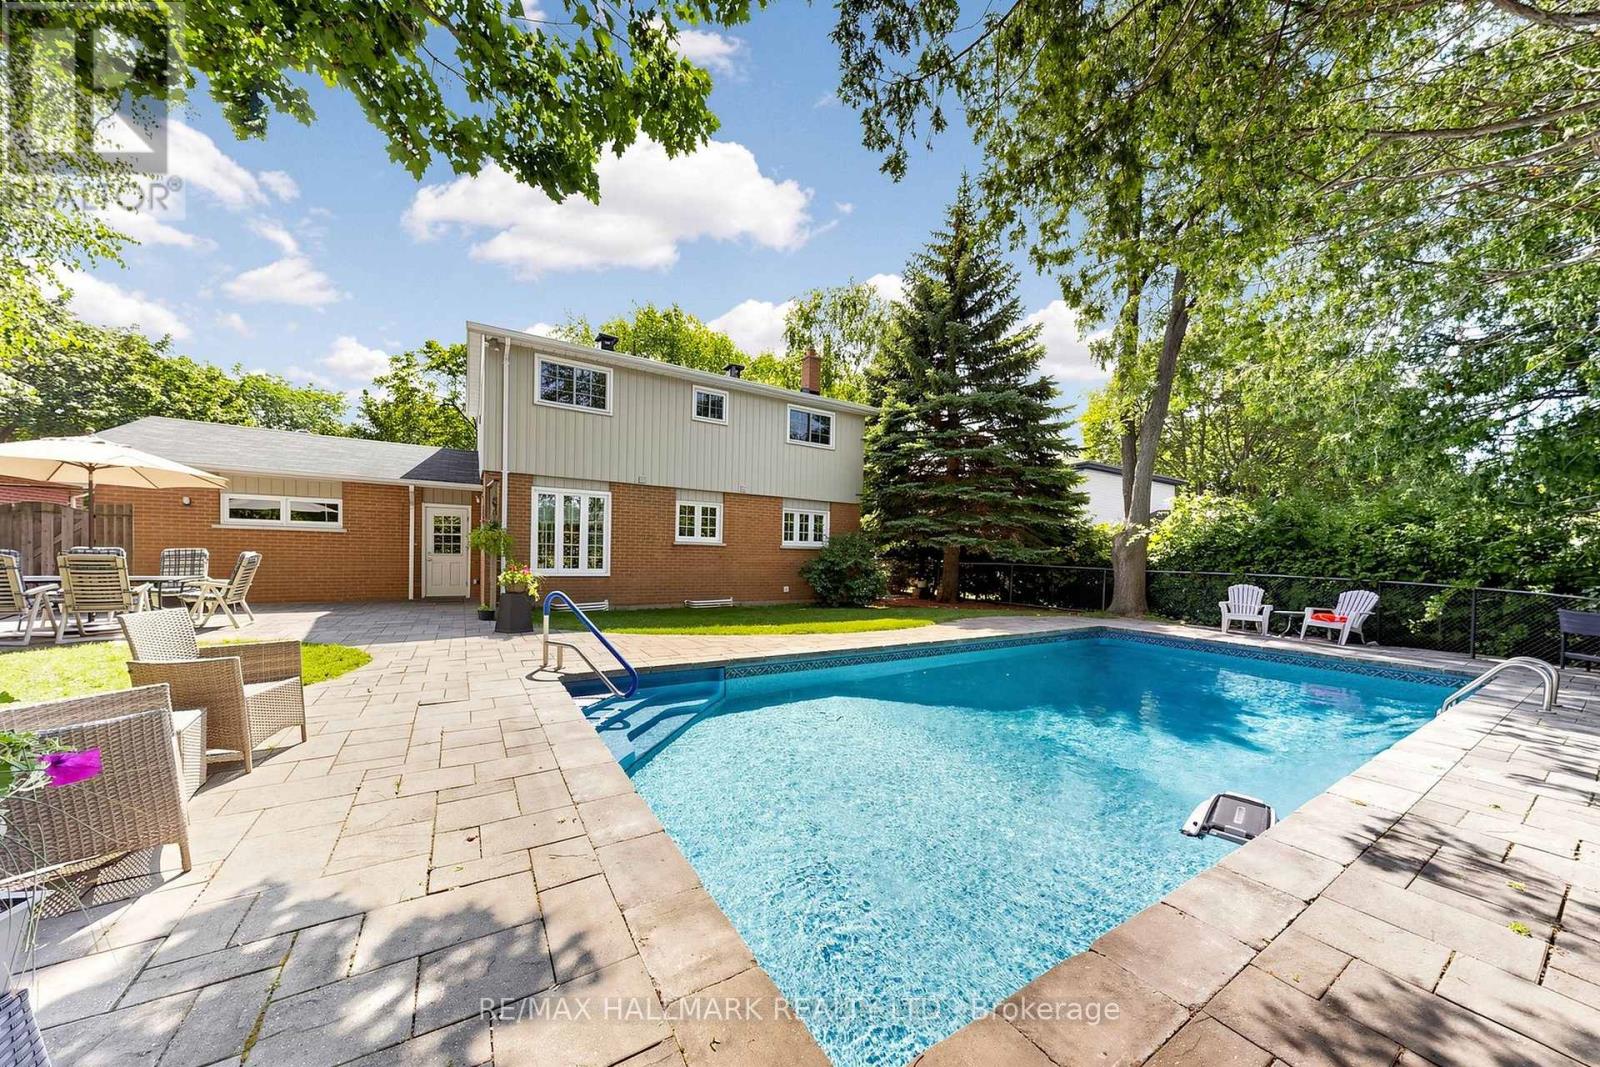
135 Senator Reesor's Drive
Markham, Ontario
EXCEPTIONAL LOT WITH BACKYARD OASIS ON A QUIET STREET & NO SIDEWALK! Discover this beautifully maintained 2-storey home featuring a stunning stone exterior, covered front porch & mature landscaping, complemented by a double driveway & 2-car garage accommodating up to 6 cars. Step inside to a bright interior featuring decorative plaster ceilings & crown moulding. The open living area showcases a charming bay window overlooking the front yard & wall sconces. The dining area features a picture window & direct access to the upgraded galley kitchen. Designed for everyday living & entertaining, the kitchen is fully equipped w/ stainless steel appliances including a professional 4-door fridge w/ water dispenser, built-in microwave, dishwasher & stove/oven, plus granite counters, backsplash, LED pot lights, under-cabinet lighting & ample cabinetry. A bright breakfast area surrounded by windows provides access to a side entrance w/ separate doors leading to the backyard & side yard. Upstairs features 4 bedrooms & a 4pc bathroom w/ tub shower. The spacious primary bedroom offers a picture window w/ blinds & double closet, while 3 additional bedrooms provide flexibility for family, guests, home office, nursery or exercise space. The finished lower level offers versatile recreation, family, office or bedroom potential, plus a separate laundry room w/ full-sized washer & dryer. Step outside to a true backyard oasis w/ patio space for outdoor dining & BBQs, a heated inground pool w/ equipment, beautiful landscaping, mature trees & a fully fenced yard offering privacy. Ideally located near Markham Village, Main Street Markham, Rouge National Urban Park, William Armstrong Public School, Markham Stouffville Hospital & Cornell Community Centre, w/ convenient access to Hwy 7, Ninth Line, transit, shopping, dining, parks & recreational amenities. Don't miss the opportunity to enjoy peaceful residential living & an incredible outdoor setting!**Some photos are virtually staged. (id:62104)

12 Vincent Street
Newmarket, Ontario
A rare opportunity to combine lifestyle, business and investment potential in a highly sought after Newmarket location. This home offers a flexible combination of residential and office space (zoned MU-1 as per GeoWarehouse). The property provides comfortable living accommodations while allowing for a variety of business or professional uses. The adaptable layout offers the flexibility to live and work from the property, operate a business, or lease for potential rental income. Situated on a generous lot with ample parking this property offers exceptional convenience for residents, clients, customers, or tenants. With excellent visibility and easy access to major roads, public transit, and downtown Newmarket amenities, the location is ideal for professionals, entrepreneurs, small business owners, or investors. (id:62104)

12 Vincent Street
Newmarket, Ontario
A rare opportunity to combine lifestyle, business and investment potential in a highly sought after Newmarket location. This home offers a flexible combination of residential and office space (zoned MU-1 as per GeoWarehouse). The property provides comfortable living accommodations while allowing for a variety of business or professional uses. The adaptable layout offers the flexibility to live and work from the property, operate a business, or lease for potential rental income. Situated on a generous lot with ample parking this property offers exceptional convenience for residents, clients, customers, or tenants. With excellent visibility and easy access to major roads, public transit, and downtown Newmarket amenities, the location is ideal for professionals, entrepreneurs, small business owners, or investors. (Note: Lot/Site Area Approx 5067 ft2 as Per Geowarehouse) (id:62104)