
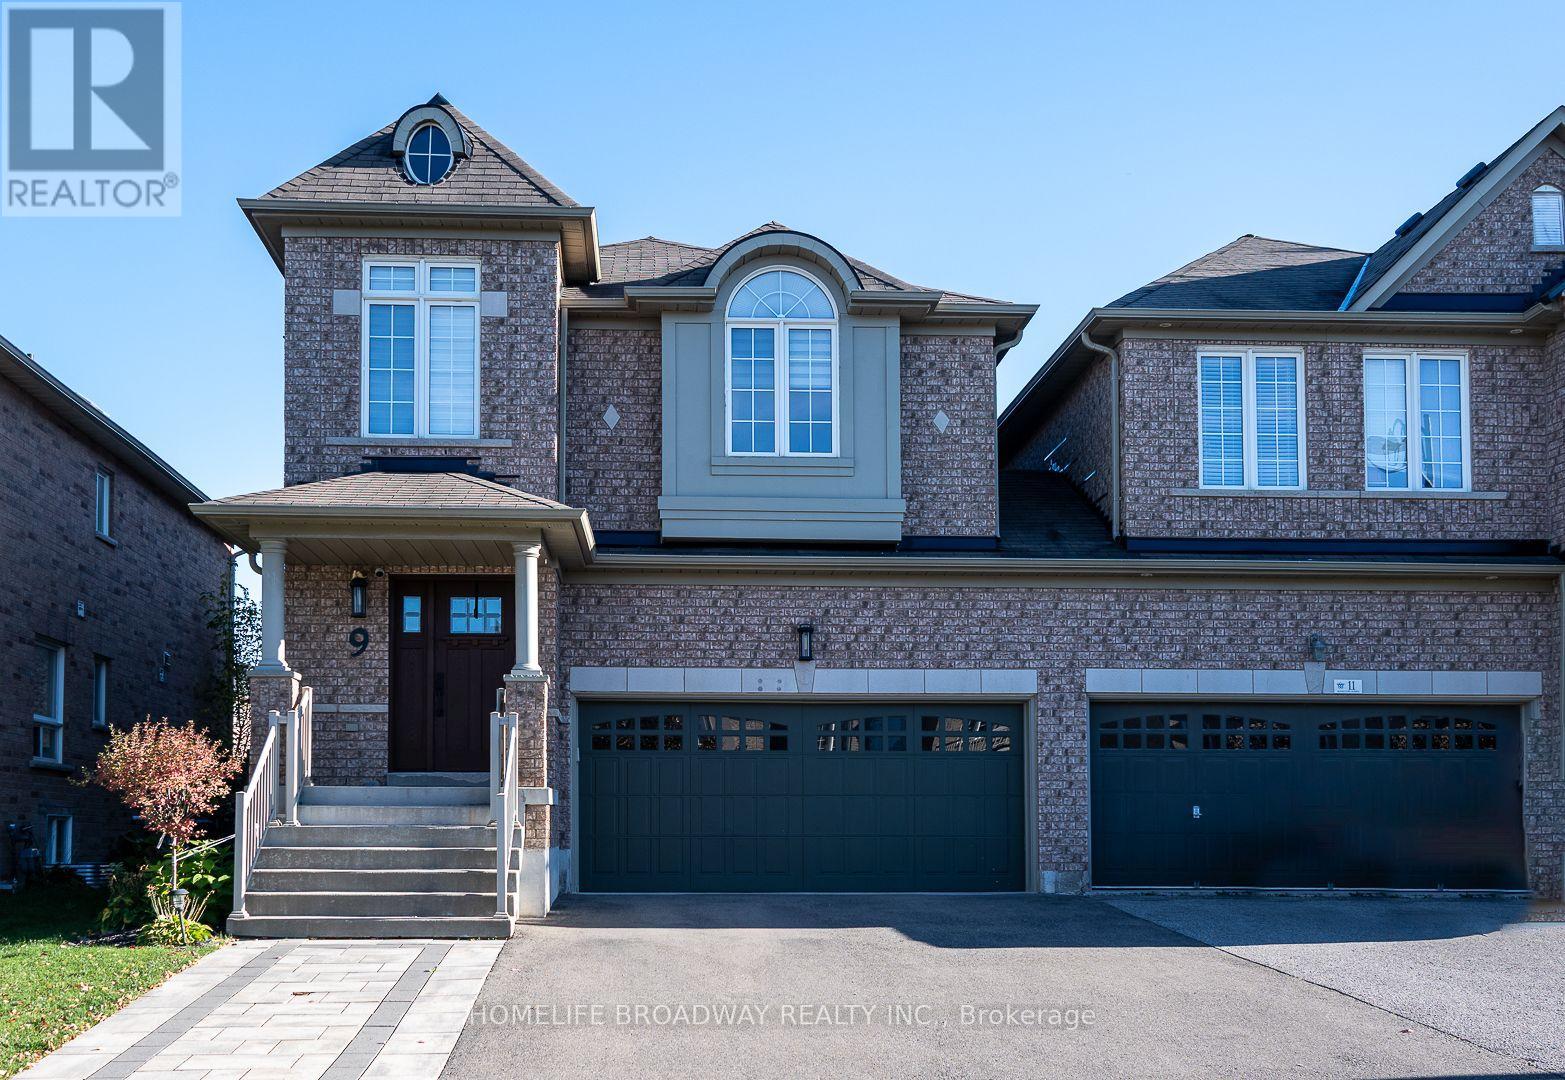
9 Lewis Honey Drive
Aurora, Ontario
Welcome to the #9 Lewis Honey Drive. This sparkling and well kept freehold link house, feels like a detached house. This is what you are waiting for. Right In The Heart Of Aurora. Whole house with no carpet throughout. Stairs between ground and 2nd floor with iron pickets. Large size master bedroom with 5 pcs ensuite, 2nd bedroom with semi-ensuite. Laundry room on 2/f with window and laundry sink. Family room with electric fireplace and large window overlooking an open and airy backyard. A cozy and detailed kitchen offers extra cabinet for storage. Finished basement with recreation space and a cold room. A bright spacious entertainer's dream backyard features a landscaped garden, wooden deck, gazebo and interlocking patio. Long driveway with no walkway, can park extra 2 cars (total 4 parking spaces). EV charger in garage. Rough-in gas line for kitchen gas stove. Cold room and extra storage in the basement. Aurora TNT and 404 close by, Close To Hwy, Train, Bus, Groceries, Parks, Movies & More! This community has almost everything you need. This house is loaded with tons of upgrade. You need to see to believe. Come to see before it is gone! (id:62104)
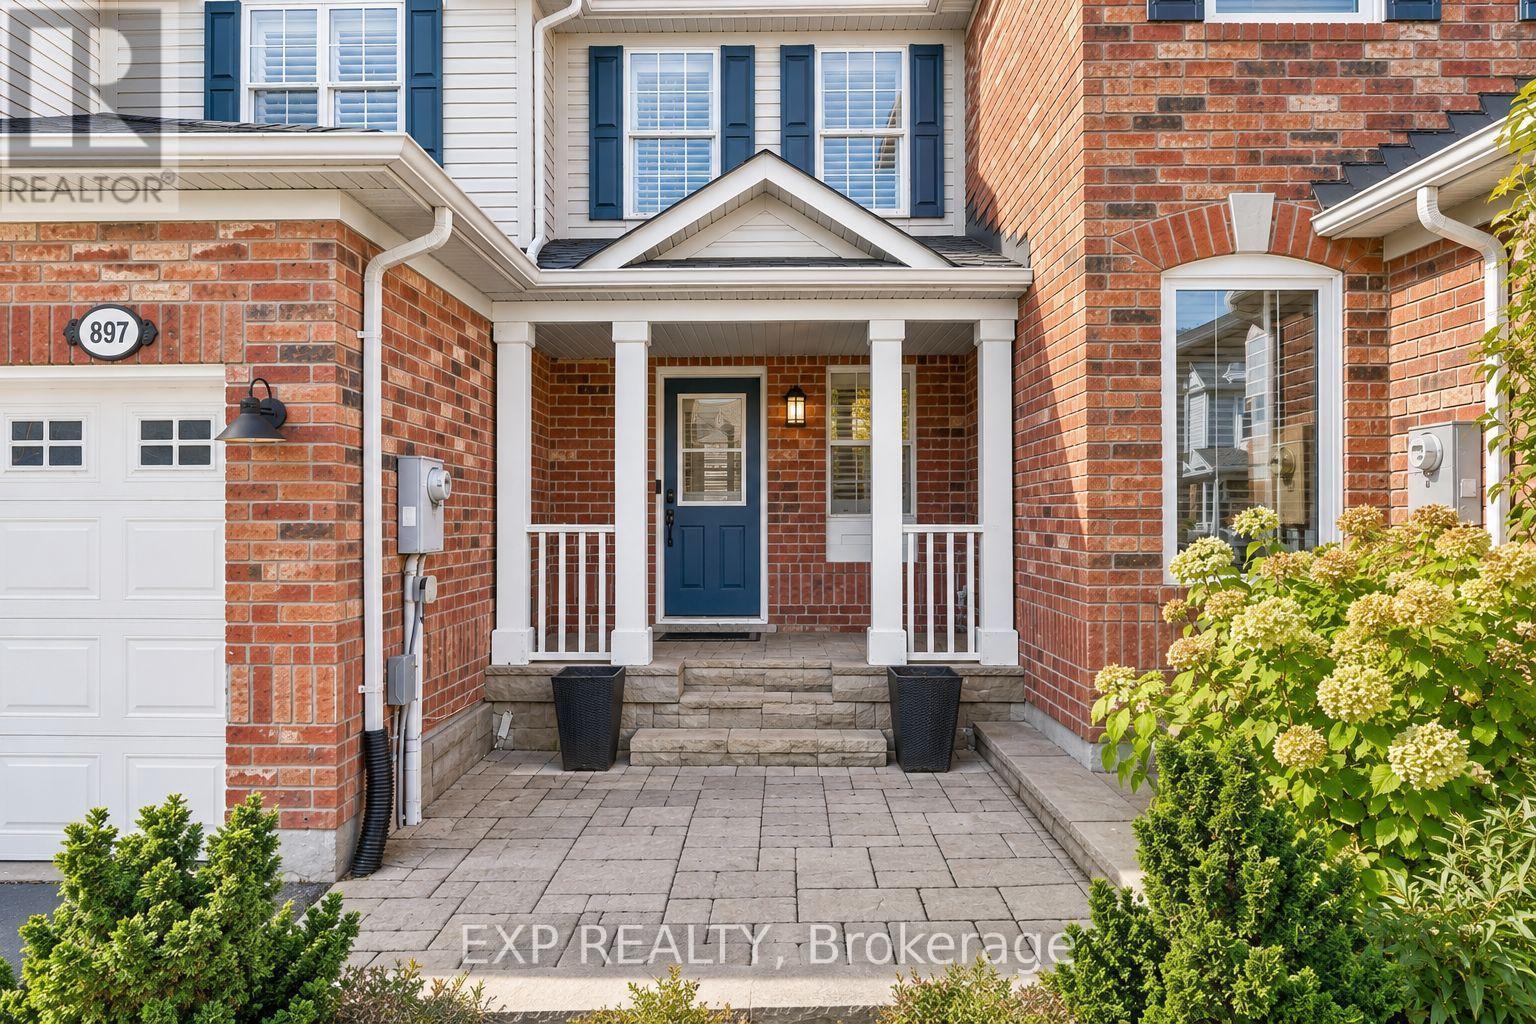
897 Mckay Crescent
Milton, Ontario
A BEAUTIFULLY UPDATED FREEHOLD TOWNHOME WITH 3 PARKING SPACES - MOVE-IN READY AND WAITING FOR YOU! Welcome to 897 McKay Crescent, a beautifully refreshed freehold townhome tucked away on a quiet crescent in Milton's desirable Beaty neighbourhood. Offering approximately 1,153 sq. ft. of thoughtfully designed living space, this inviting home features 3 bedrooms, 2 bathrooms and an impressive 3 parking spaces - the perfect opportunity for first-time buyers, growing families or anyone looking to get into the Milton market! Step inside to a bright and welcoming main floor featuring elegant hardwood flooring, pot lights, custom built-in cabinetry and a stylish modern kitchen designed for everyday living and entertaining. Enjoy modern white cabinetry, quartz countertops, a double sink, breakfast bar and spacious pantry, complemented by updated stainless steel appliances, including a 2024 stove and 2025 dishwasher. Upstairs, discover three comfortable bedrooms, hardwood flooring, contemporary light fixtures, California shutters and elegant wainscoting along the staircase, adding a beautiful touch of character. The home also features a Google Home smart thermostat, allowing you to control your comfort right from your phone. The unfinished basement offers a blank canvas to create additional living space tailored to your needs, while the newly installed LG washer and dryer add everyday convenience. Outside, enjoy a beautifully landscaped, low-maintenance backyard - the perfect place to relax, entertain family and friends, or enjoy your morning coffee. Location is everything! Conveniently situated close to Highway 401, Milton District Hospital, GO Transit, Toronto Premium Outlets, parks, schools, shopping and restaurants. Three parking spaces. Freehold ownership. Move-in-ready living. A fantastic opportunity to own a beautifully updated home in a family-friendly Milton neighbourhood. All that's missing is YOU! (id:62104)
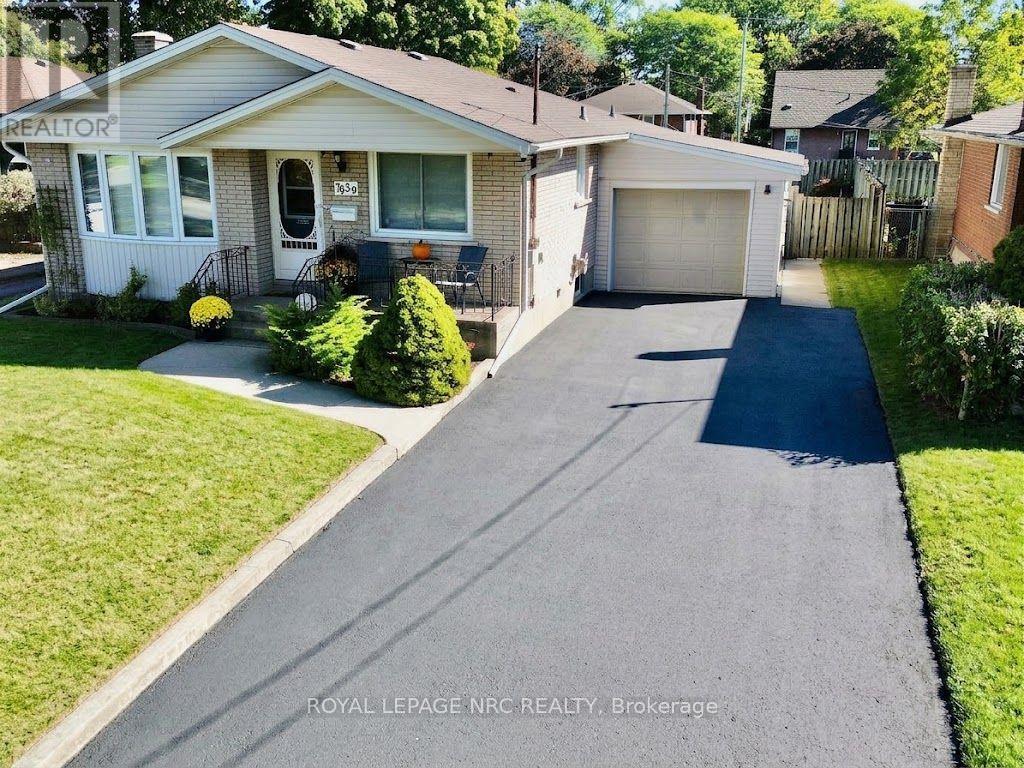
7030 Whitman Avenue
Niagara Falls, Ontario
Enjoy your morning coffee on the front porch of this spacious 1086 square foot 3 bedroom bungalow with great curb appeal situated in a nice residential neighbourhood. Features 2 full bathrooms, spacious living room, kitchen with dinette, finished recroom with gas fireplace, wet bar and attached garage. Updates over the years include furnace, central air, shingles, siding, windows & decent sized driveway. The backyard features a covered concrete patio, shed with power and fenced yard. Just a short drive to shopping, schools & QEW. (id:62104)
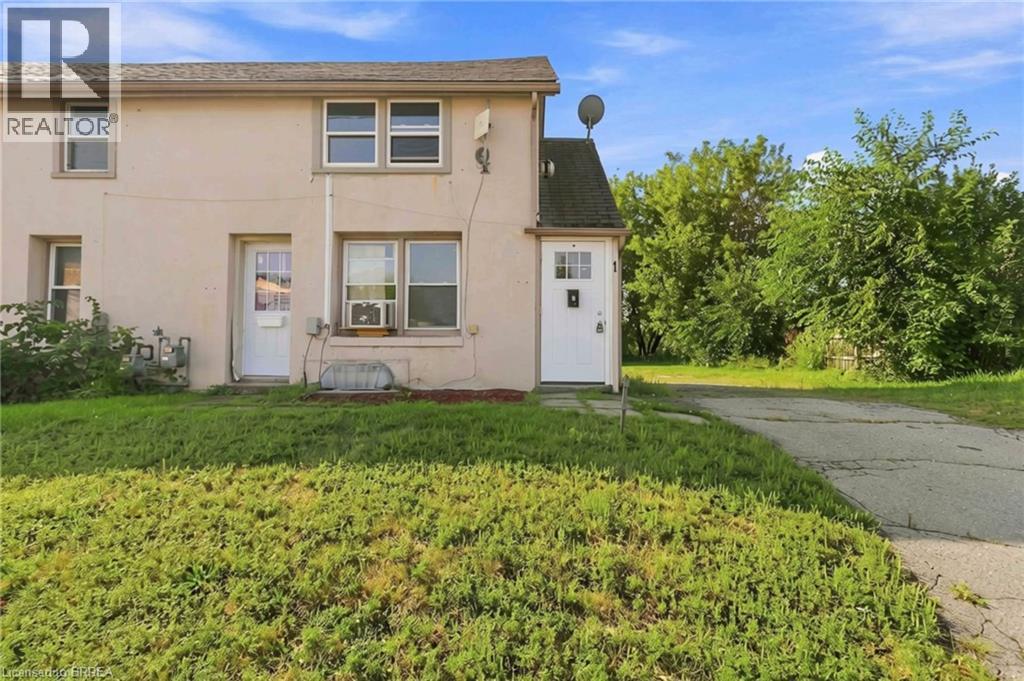
301 Campbell Street Unit# 1
Brantford, Ontario
Welcome to this spacious 2-bedroom, end unit, upper apartment, conveniently located just minutes from Wayne Gretzky Parkway and close to shopping, restaurants, schools, parks, public transit, and all everyday amenities. This maintained unit features a generous living room with a cozy gas fireplace, two comfortable bedrooms, a large 4-piece bathroom, and an eat-in kitchen with plenty of countertop space. Situated on a quiet cul-de-sac, this property offers a peaceful setting while remaining close to everything you need. Coin-operated laundry is available on-site, one parking space beside the unit and lovely rear yard space to enjoy. Water is included in the rent. Tenants are responsible for hydro and gas. A wonderful place to call home in a convenient Brantford location! (id:62104)
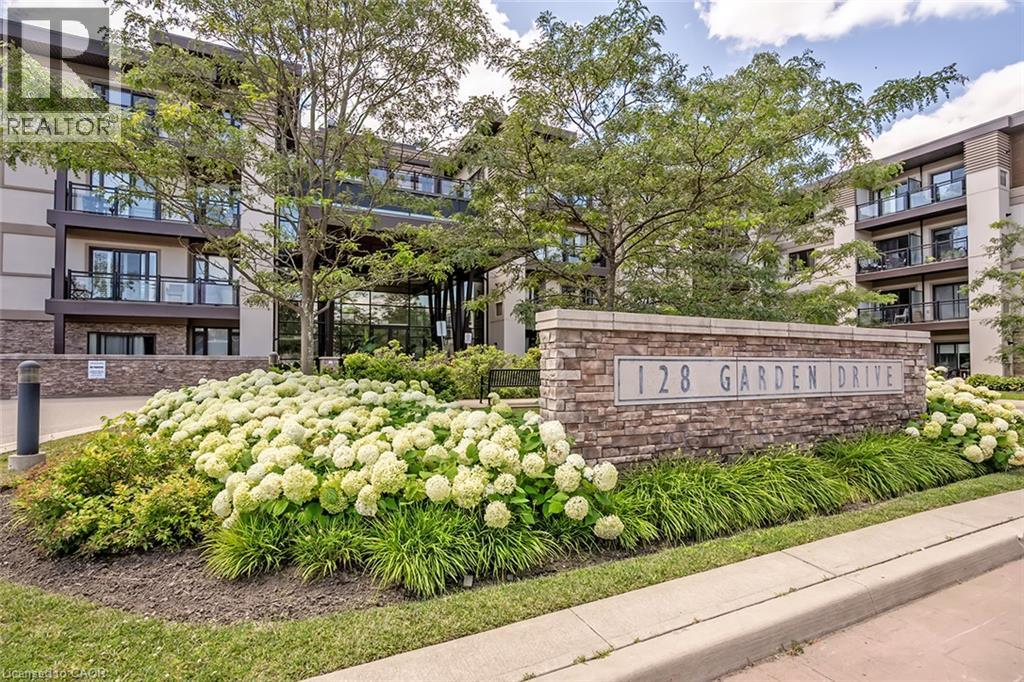
128 Garden Drive Unit# 102
Oakville, Ontario
Welcome to this exceptionally stylish and beautifully appointed 1,215 sq. ft. residence at Wyndham Place, ideally located in the heart of Oakville. This spacious 2-bedroom + den suite offers an impressive combination of sophisticated interiors, generous living space and exceptional outdoor living.The bright, contemporary white kitchen features a large centre island, stainless steel appliances and plenty of cabinetry, creating a beautiful and functional space for everyday living and entertaining. The open-concept living and dining areas provide an inviting setting with plenty of room for guests.The spacious primary suite offers a luxurious 5-piece ensuite, while the second bedroom is complemented by a well- appointed 4-piece bathroom. A versatile den provides the perfect space for a home office, reading area or additional sitting room. Convenient in- suite laundry adds to the ease of everyday living.One of the home's standout features is the private terrace, offering a wonderful extension of the living space and featuring a gas BBQ outlet-perfect for morning coffee, summer entertaining or relaxing outdoors.Additional highlights include two underground parking spaces and two lockers, providing exceptional convenience and storage.Perfectly situated just minutes from downtown Oakville, with shopping, restaurants, cafés and everyday amenities all within walking distance. This is a wonderful opportunity to enjoy a stylish, spacious and low-maintenance lifestyle in one of Oakville's most desirable locations (id:62104)

409 Mohawk Road W
Hamilton, Ontario
“MOTIVATED SELLER!! MOVE IN READY!!” Welcome to this beautifully maintained raised bungalow offering 3+2 bedrooms and 2 full bathrooms. Bright main level features a spacious living room, formal dining room, and a generous eat-in kitchen. Fully finished basement includes two additional bedrooms, a large recreation room with a cozy fireplace, wet bar, and a separate walk-up entrance, offering excellent in-law suite potential. Situated on a beautifully landscaped, fully fenced backyard and thoughtfully designed for outdoor enjoyment. The oversized driveway accommodates up to 6 vehicles, while the attached garage features a 240V hydro plug and convenient drive-through access to the backyard. A fantastic home offering space, versatility, and exceptional value!! IMMEDIATE POSSESSION AVAILABLE!! DON'T MISS OUT ON THIS OPPORTUNITY! (id:62104)
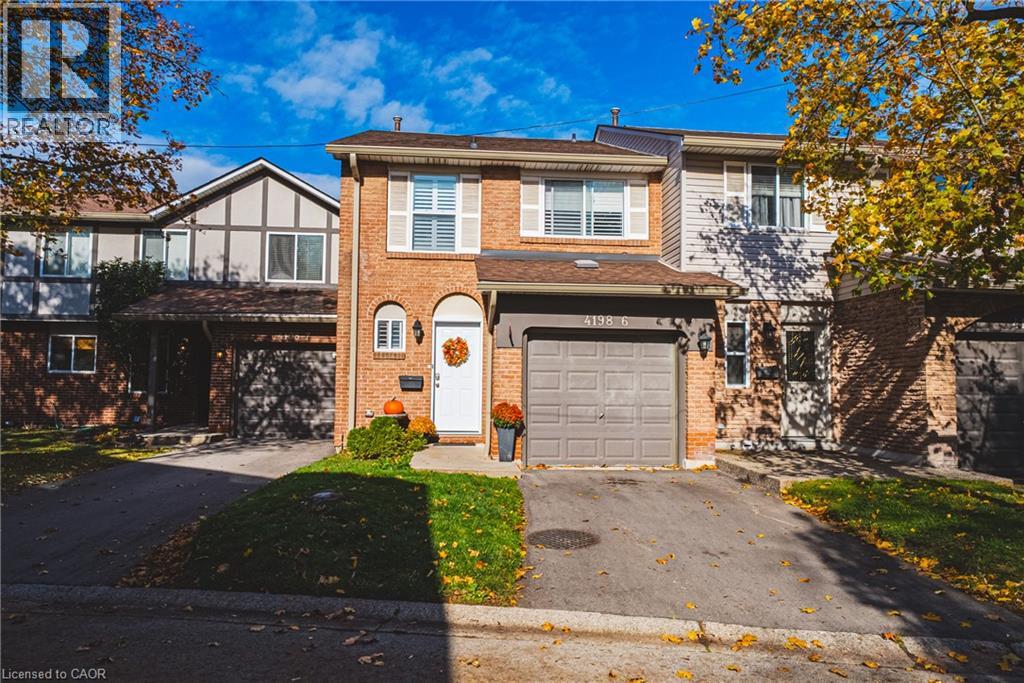
4198 Longmoor Drive Unit# 6
Burlington, Ontario
Stunning 2-storey townhome in a desirable family-friendly Burlington neighbourhood! Offering approximately 1500 square feet of above-grade living space plus a finished lower level, this beautifully appointed home boasts 3 bedrooms, 2.5 bathrooms and a single car garage with inside entry! The spacious main level features stylish flooring, a custom kitchen and an inviting layout ideal for everyday living and entertaining. A beautiful staircase leads to the upper level- featuring 3 generously sized bedrooms and two beautiful bathrooms. The oversized primary suite offers a walk-in closet and 3-piece ensuite. The finished lower level provides additional living space- perfect for a recreation room or family retreat. The exterior boasts a private backyard and a large single car garage / driveway. Ideally situated just steps from Iroquois Park and close to excellent schools, shopping and amenities. A fantastic opportunity in a sought-after Burlington neighbourhood! (id:62104)
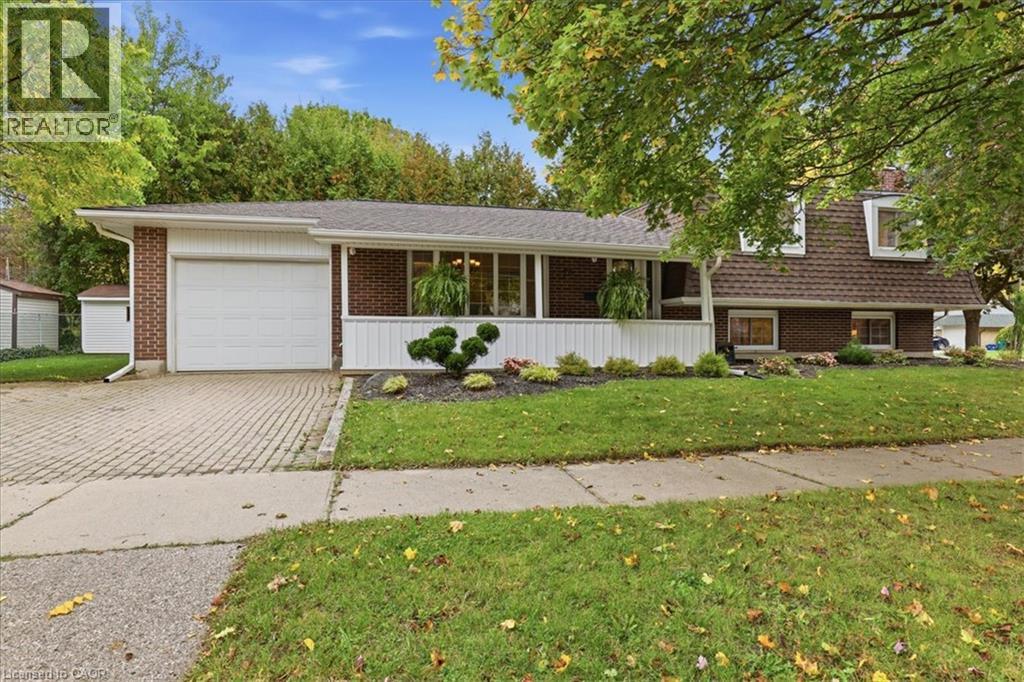
76 Culpepper Drive
Waterloo, Ontario
** OPEN HOUSE SUNDAY NOV 8TH 2PM-4PM** Updated throughout and move in condition, ideally situated in desirable Maple Hills. Picture perfect porch, 4 beautifully finished levels, parking for 4, huge rear patio and extensively landscaped. This sidesplit checks most buyer's boxes and offers 4 bedrooms and 2 bathrooms, has a great floor plan for an in-law suite or mortgage helper. The first lower level boasts a large 4th bedroom, full bathroom and a wonderful rec room. The 4th lower level has a dedicated gym space perfect for many uses, a large laundry room and extra storage. Enjoy the charm of this peaceful, tree-lined neighbourhood while remaining conveniently close to Uptown Waterloo, parks, schools, shopping, restaurants, public transport and the many amenities Waterloo has to offer. A wonderful opportunity to enjoy comfortable living in a well-established and sought-after central community. Truly a great home for a great price. (id:62104)
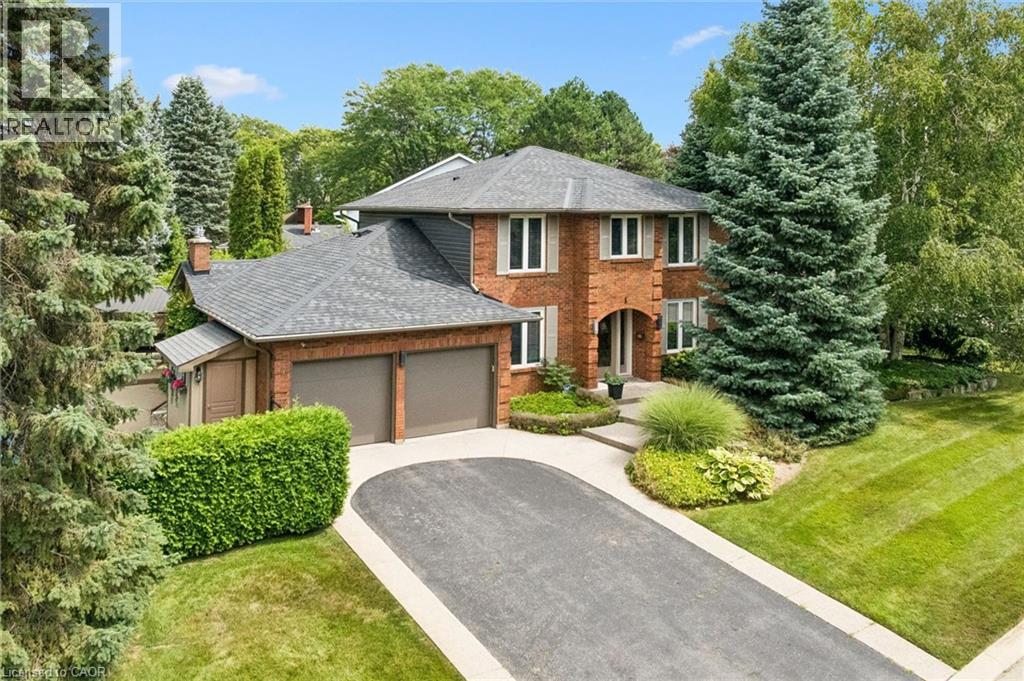
1 Chatterson Drive
Ancaster, Ontario
Welcome to 1 Chatterson Drive, a beautiful home nestled among mature trees on an oversized corner lot in Ancaster's prestigious Oakhill family neighbourhood. This impeccably maintained, traditional brick two-storey home features three plus one bedrooms, three and a half bathrooms, and a double car garage with parking space for four vehicles. The private property offers an outdoor oasis complete with an on-ground pool, a wrap-around deck, a gazebo, and a custom-built storage shed. Inside, the home has been thoughtfully updated over the years, showcasing a renovated family room with a cozy gas fireplace and a modern kitchen equipped with granite countertops, a spacious centre island with a breakfast bar, and warm in-floor heating. The main bathrooms and the private ensuite have all been beautifully renovated to create a fresh feel. The fully finished lower level offers a modern touch with neutral paint and new vinyl flooring. Important structural and mechanical updates bring peace of mind, including a reshingled roof, updated insulated garage doors, a pool liner, and a newly installed internal water control system in the basement. This home is completely move-in ready with an owned water heater and a washer and dryer set. Located just minutes from peaceful conservation areas, scenic hiking trails, parks, great schools, and local shopping, this property also offers easy access to major commuter roads. It is the perfect opportunity and a wonderful match for a growing family. (id:62104)
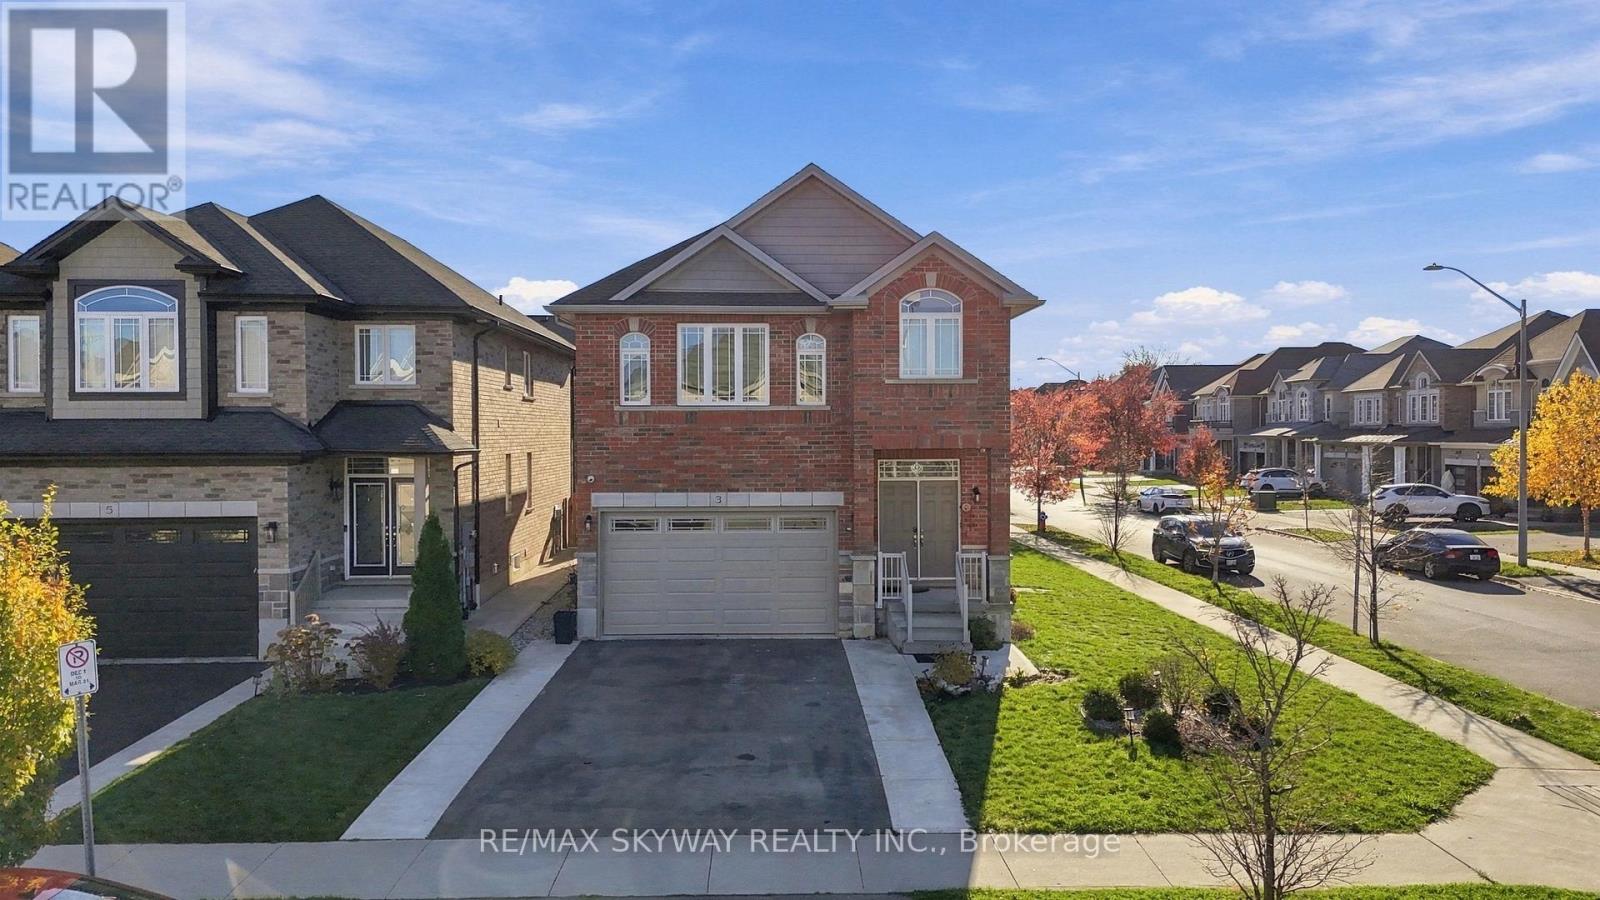
3 Narbonne Crescent
Hamilton, Ontario
Welcome to 3 Narbonne Crescent in Stoney Creek. This 10-year-old home offers a comfortable layout, plenty of natural light, and lots of space for a family. The home feature 4 bedrooms and 3 bedrooms, with bight and open living areas that are great for both everyday living and entertaining. Large windows throughout the home bring in plenty of natural light. The kitchen opens into the dining and living areas, making the main floor feel spacious and connected. The unfinished basement has a separate side entrance, offering future potential for extra living space, an in-law suite, or other possibilities based on your needs. Located on a family-friendly neighborhood close to schools, parks, shopping, highways, and everyday amenities, this home offer a great combination of space, convenience, and future potential. Thoughtfully designed layout featuring a convenient main-floor bedroom and a full 3-piece bathroom, ideal for guests, seniors, or multigenerational living. (id:62104)
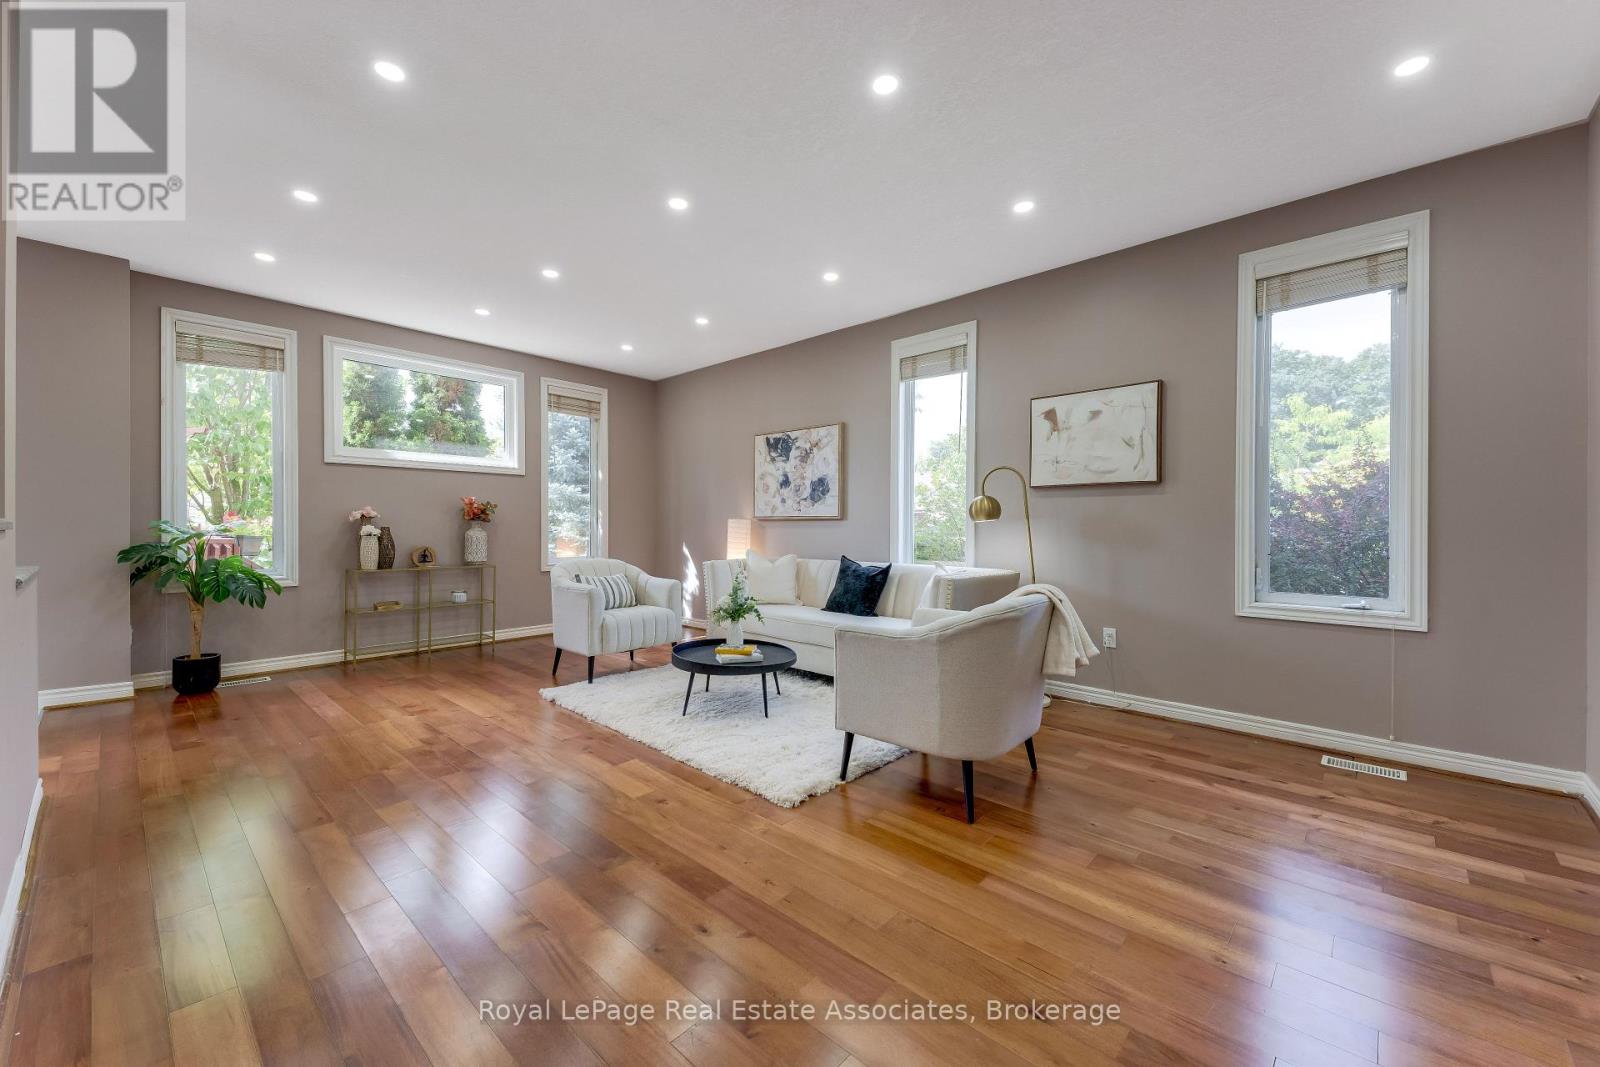
406 Sandy Cove Crescent
Waterloo, Ontario
Exceptionally upgraded 5-bedroom home in the sought-after Eastbridge community, perfectly situated on a private corner lot and close to top-rated schools, including Lester B. Pearson High School. Offering an ideal combination of style, space, privacy, and functionality, this impressive property is designed for modern family living. The bright and spacious main floor features quality upgrades, generous principal rooms, and a welcoming layout perfect for both everyday living and entertaining. The beautifully finished basement provides valuable additional living space, offering flexibility for a recreation room, home office, gym, guest area, or family retreat. Outside, enjoy a private corner lot with a generously sized yard, creating your own backyard oasis for summer gatherings, relaxing, and family fun. The lot provides excellent outdoor space while maintaining a sense of privacy that is increasingly difficult to find. Located in a family-friendly neighbourhood, the home is conveniently close to Lester B. Pearson High School and other highly regarded schools, parks, shopping, restaurants, transit, and everyday amenities. (id:62104)
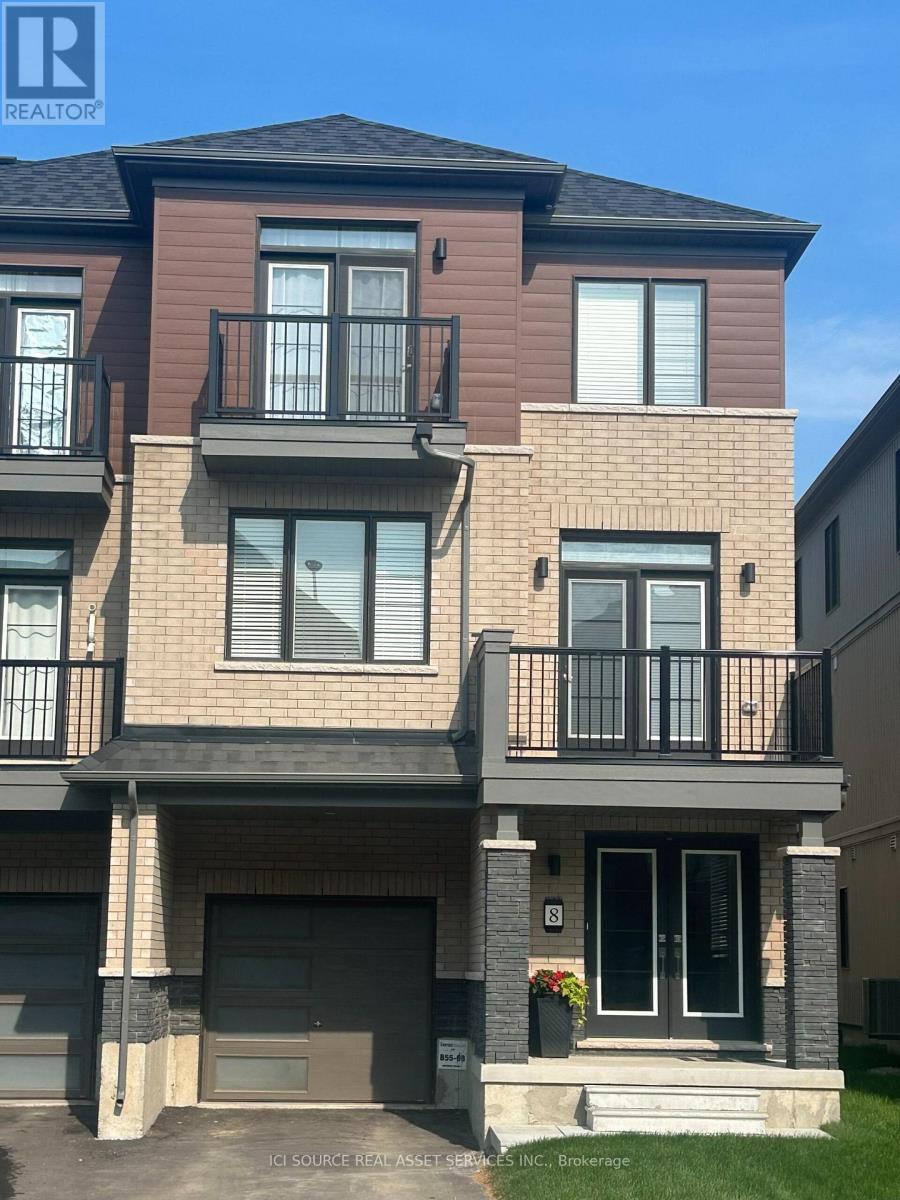
8 Kensington Road
Haldimand, Ontario
This spacious three-story freehold townhouse, built by Empire Communities. Is located in the heart of Caledonia and offers 1690 square feet of modern, comfortable living. The home is filled with natural light and features well-appointed living spaces and stylish finishes throughout. The Main level provides ample space for a busy family and a conveniently located laundry area. On the second floor, a bright living area flows seamlessly into the kitchen and dining space, creating an ideal environment for everyday living and entertaining. The Kitchen is Super Functional, With Stainless Steel Appliances, A standout feature of this home is its private balcony from the living area which is perfect for morning coffee, evening sunsets, or fresh-air gatherings. The primary bedroom on the third floor includes a walk-in closet and an ensuite, and another private balcony access Two additional generous bedrooms for family, guests, or office. Desirable neighborhood. This Unit is perfect for first time buyer. Just steps from All daily conveniences-shopping, restaurants, and parks, with easy access to Hamilton International Airport, Mount Hope, Port Dover, and major highways including HWY 6 and HWY 403 Property taxes to be re-assessed. *For Additional Property Details Click The Brochure Icon Below* (id:62104)
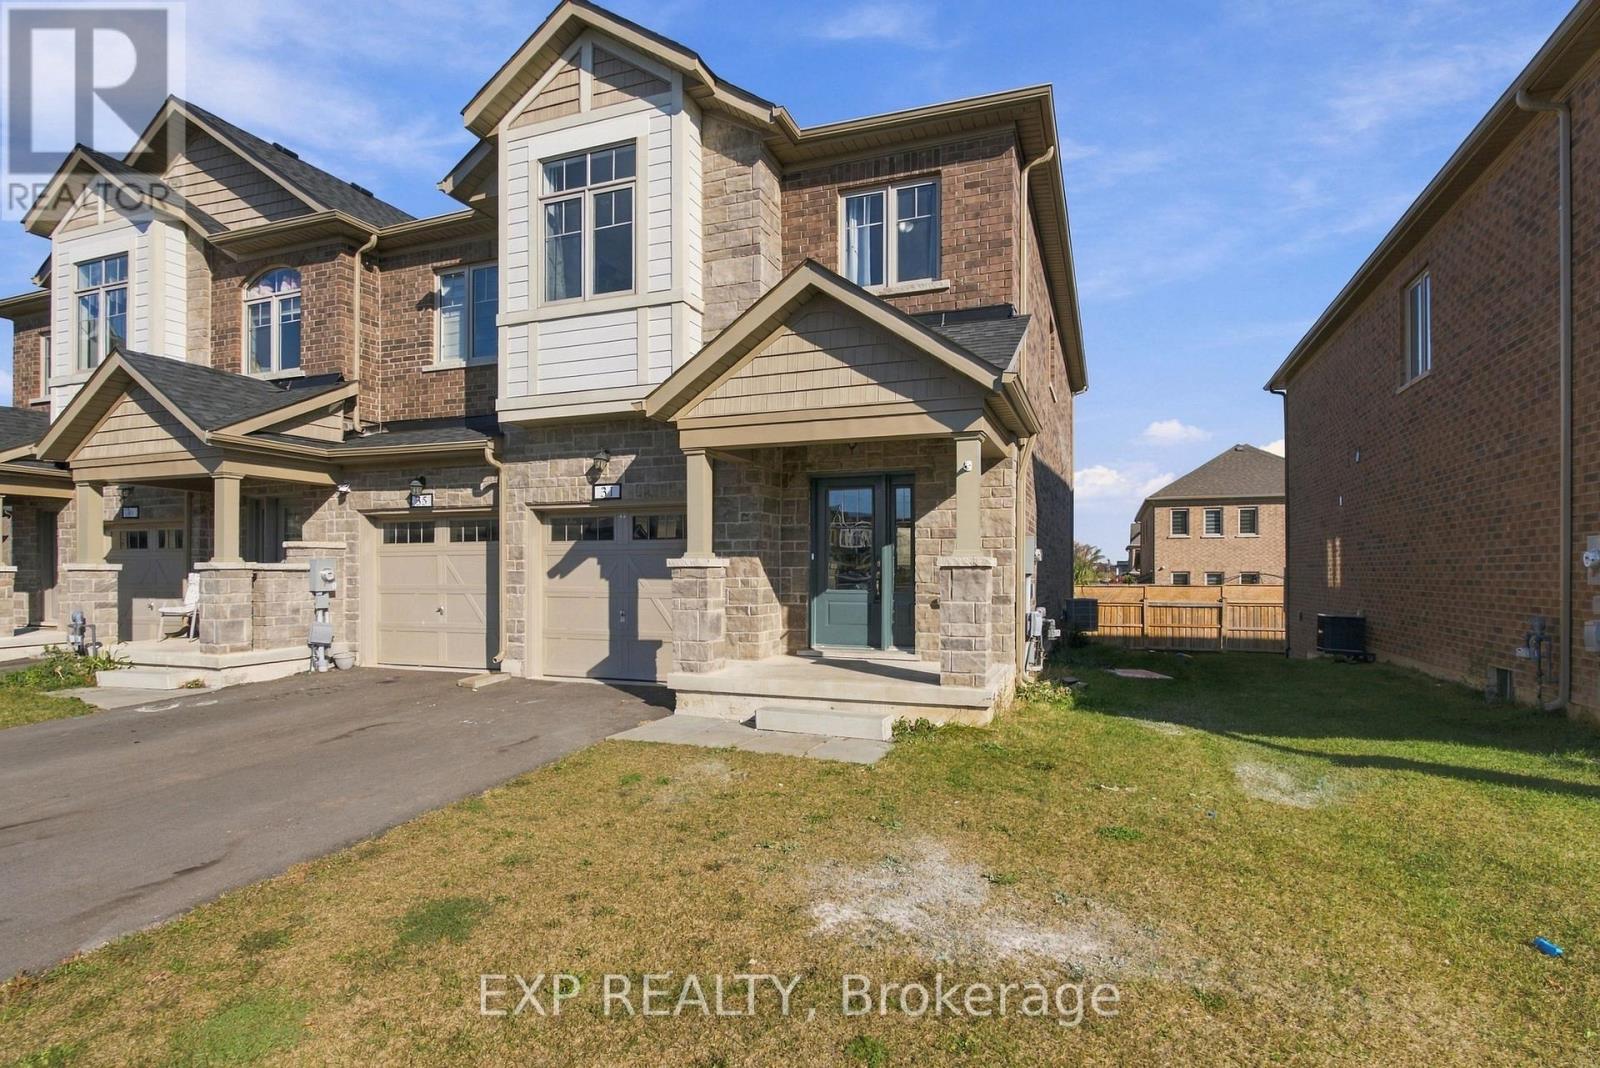
31 Sapphire Way
Thorold, Ontario
MODERN LIVING MEETS EVERYDAY COMFORT... Welcome to 31 Sapphire Way in Thorold, a beautifully maintained, end unit townhome that offers the perfect blend of modern style, comfort, and convenience. Only 2 years old, this home presents an excellent opportunity to enjoy the benefits of newer construction without the wait. The end unit location offers added privacy and extra natural light, creating a bright and inviting atmosphere throughout. With carpet free living, the home features a clean, contemporary feel that is both stylish and easy to maintain. Located in a welcoming, family friendly neighbourhood, this property is ideal for first time buyers, growing families, or anyone looking for a modern home in a great community, 31 Sapphire Way is a fantastic place to call home. (id:62104)
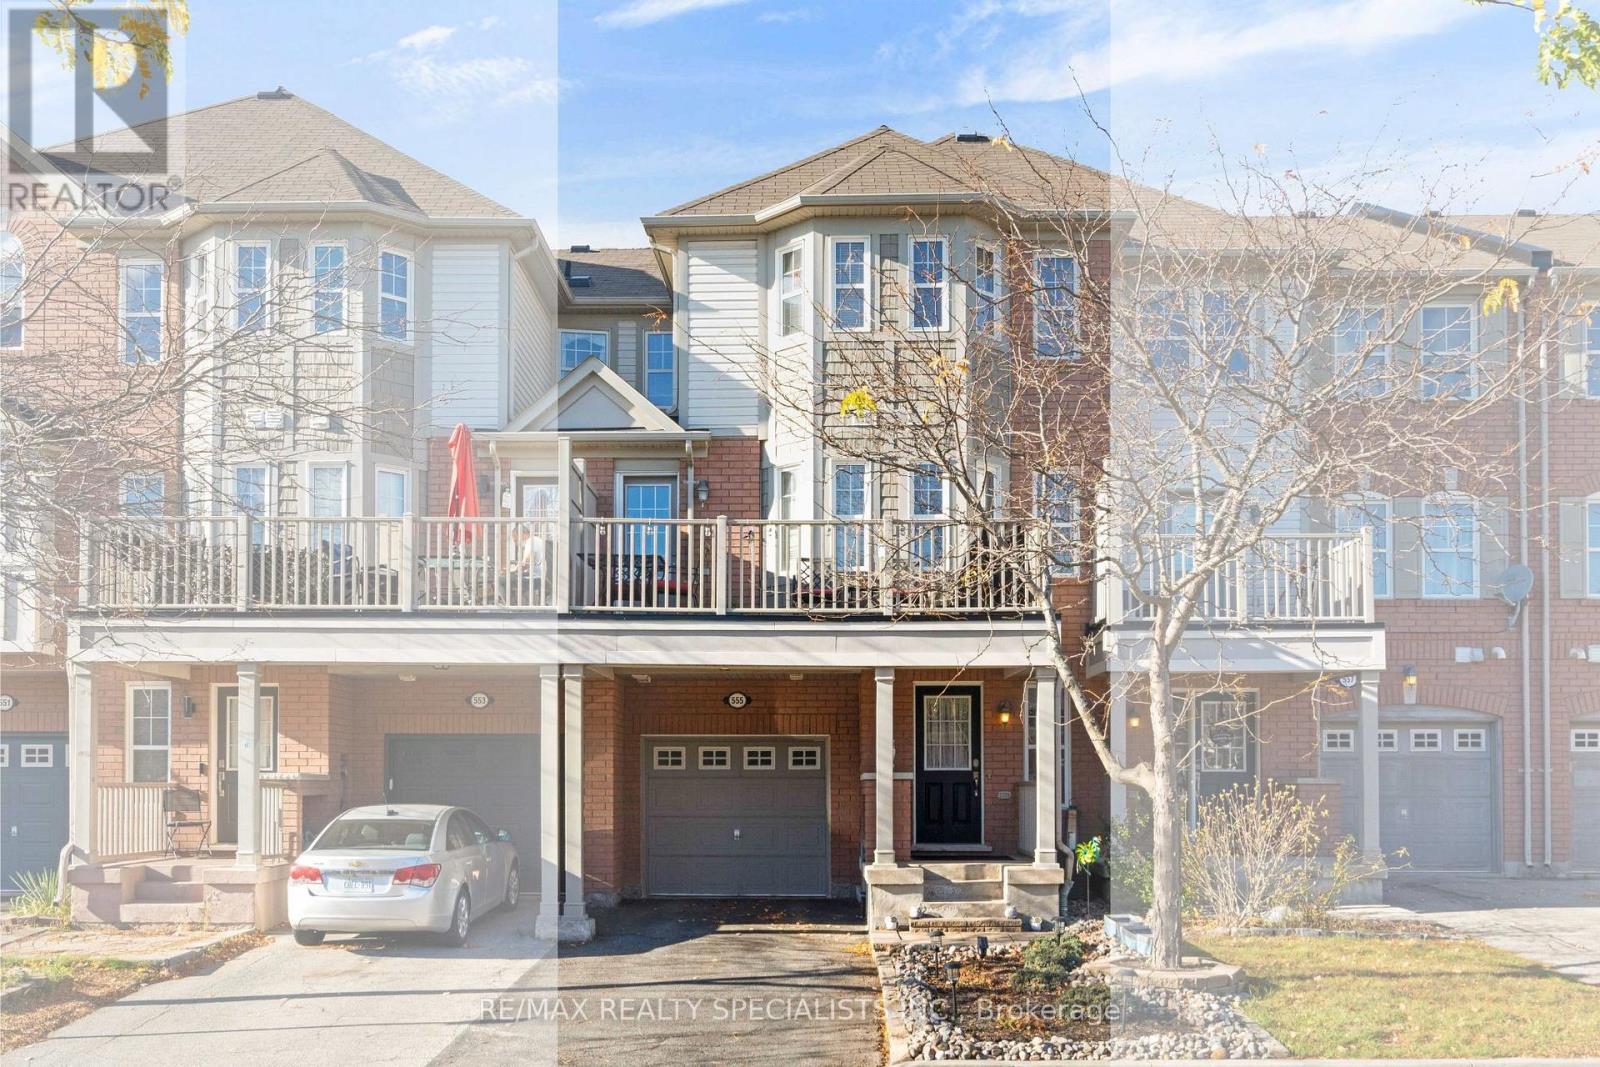
555 Speyer Circle
Milton, Ontario
Welcome to 555 Speyer Circle, a 2-bedroom, 2-bathroom freehold townhome in Milton's Harrison neighbourhood with parking for three. The spacious ground-level entry offers room to make the space your own and direct access to the single-car garage. The driveway fits two additional cars in tandem. On the main living level, you'll find a large kitchen, an updated powder room and an open-concept living and dining area with dark hardwood floors and plenty of natural light. Step out from the dining area onto the balcony for your morning coffee or dinner outside. The upper level features two generously sized bedrooms and a 4-piece bathroom. Enjoy west Milton living close to Speyer Park's playground, local schools, public transit, Milton District Hospital and everyday shopping. (id:62104)
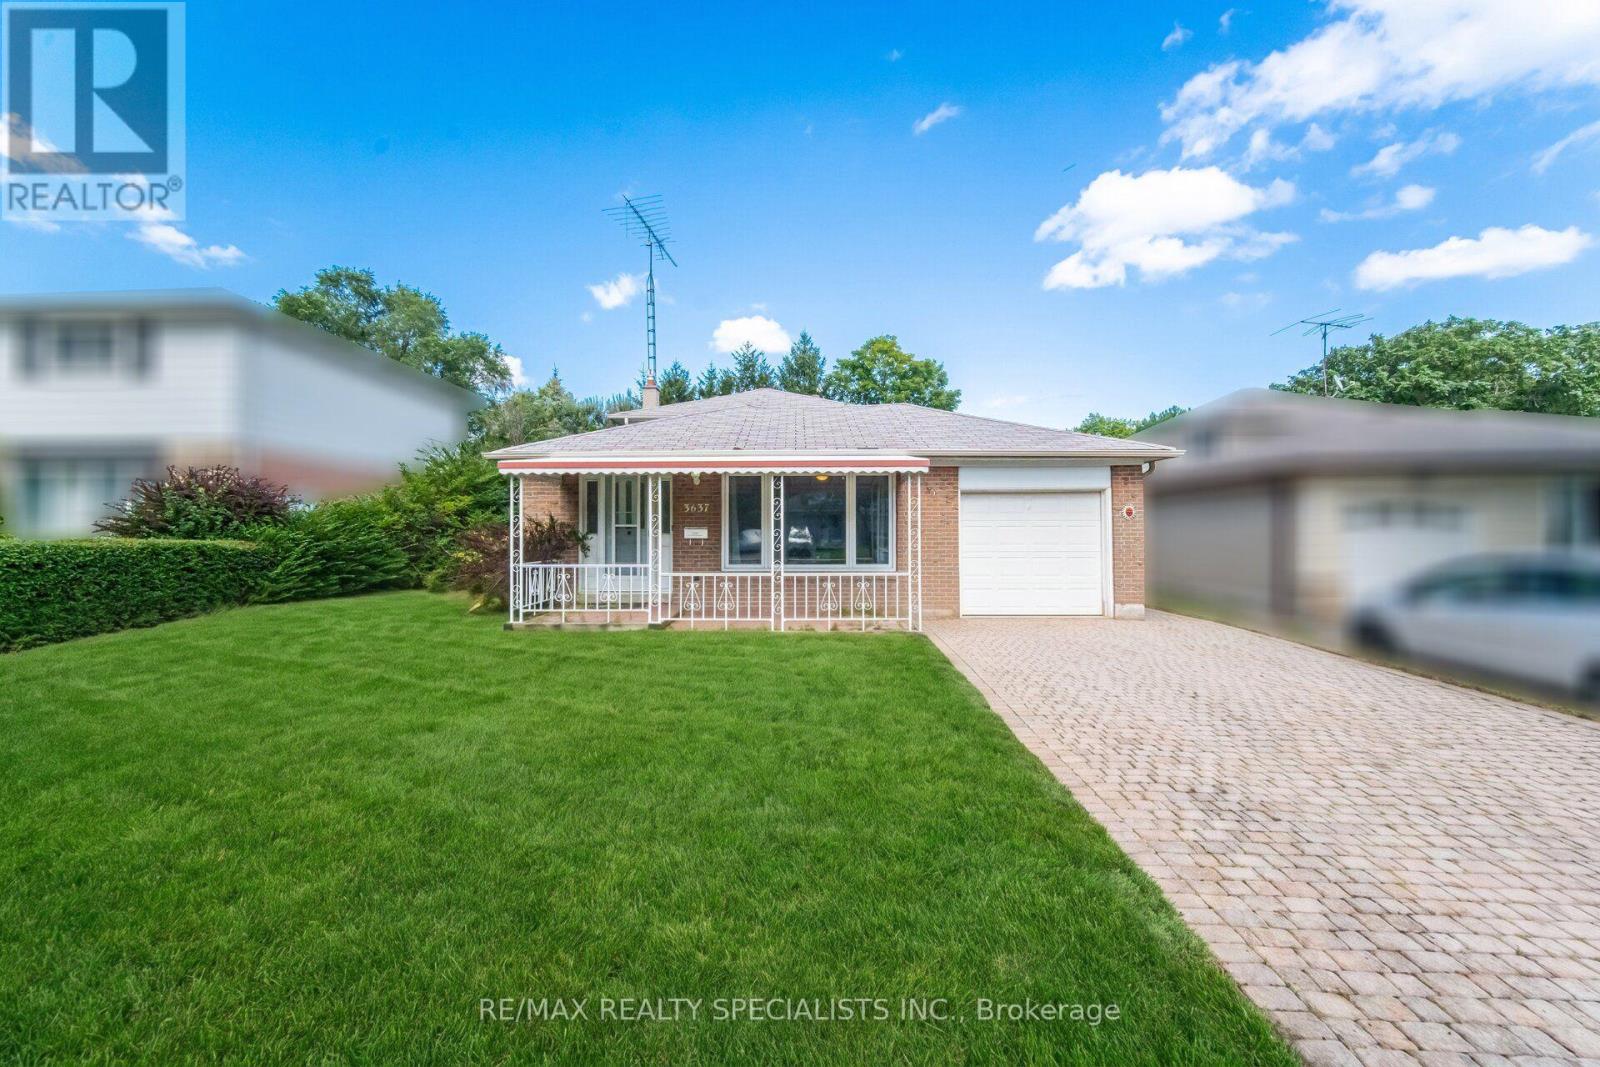
3637 Chiplow Road
Mississauga, Ontario
PRICED TO SELL! Welcome to 3637 Chiplow Road! This spacious 3-level backsplit offers exceptional value and plenty of room for comfortable family living in the desirable Applewood neighbourhood. Featuring 4 bedrooms and 2 full bathrooms, including a convenient main-floor bedroom with a 3-piece bath and separate entrance - ideal for extended family, guests or a home office.The bright living and dining rooms are highlighted by a large picture window, while the eat-in kitchen overlooks the inviting family room featuring a gas fireplace with a beautiful stone surround. Walk out to the expansive deck and enjoy the privacy of the generous 50 x 120 ft. lot - perfect for outdoor entertaining and family enjoyment.The lower level offers a spacious recreation room with bar area, utility room and abundant additional storage in the crawl space. Complete with an attached garage and private driveway. Ideally located just steps to Forest Glen, Glenhaven and Glenforest schools, parks, public transit and all the shopping and amenities Applewood has to offer. An outstanding opportunity to own a spacious family home in a fantastic, family-friendly community. Don't miss it! (id:62104)
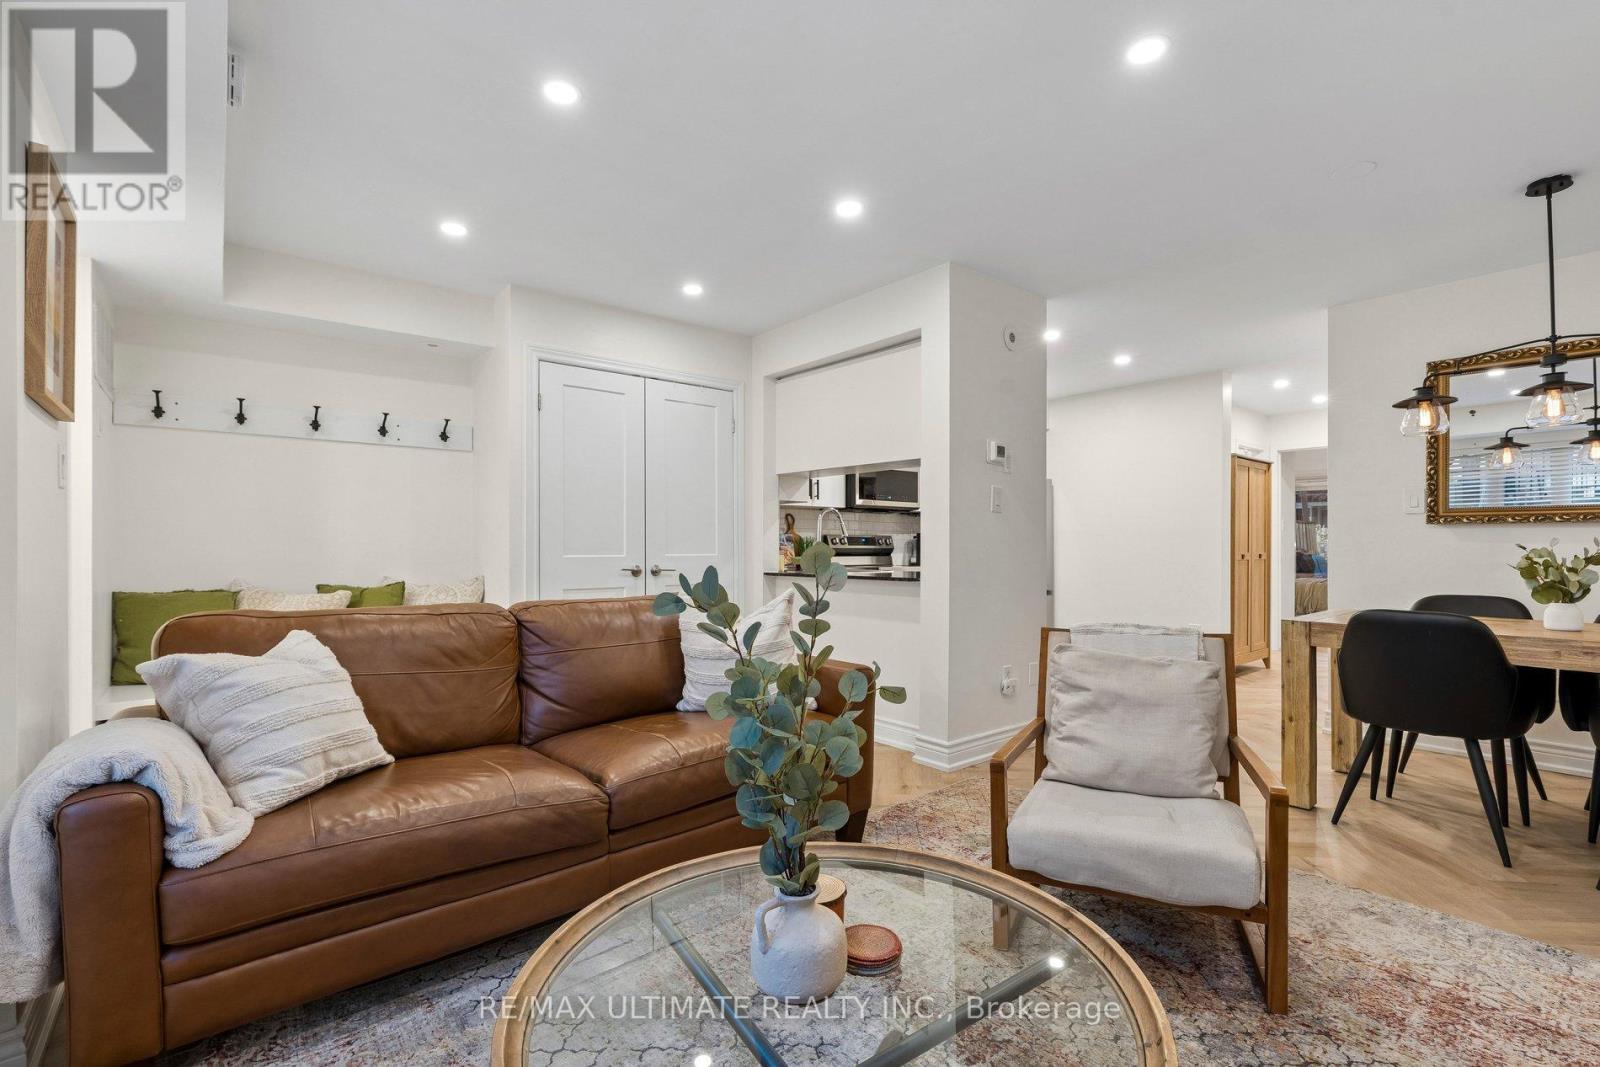
1232 - 22 Laidlaw Street
Toronto, Ontario
Move-In Ready! Stunning End-Unit Bungalow-Style Condo Townhome with an Exceptional Patio! Welcome to this beautifully renovated and meticulously maintained 2+1 bedroom, 830 sq. ft. home + huge patio, where style, comfort and functionality come together! Featuring a beautifully updated kitchen with granite countertops and stainless steel appliances, renovated bathroom, stylish herringbone vinyl flooring (2026), 5.5" baseboards (2026) and thoughtful upgrades throughout. The second bedroom offers a space-saving Murphy bed with shelving, upgraded closet doors (2024) and closet organizers. The versatile den is perfect as a home office, reading nook or additional living space to suit your needs. Enjoy the added privacy of this desirable end unit and an impressive approx 350 sq. ft. private patio, ideal for entertaining, relaxing or gardening. BBQs permitted! Additional features include pot lights (2021), smooth ceilings (2021), new A/C (2025) and numerous interior improvements. All this with exceptionally low maintenance fees of just $413/month! Ideally located in vibrant South Parkdale, offering an unbeatable blend of urban convenience and neighbourhood charm! Enjoy easy access to the Lake Shore, Gardiner Expressway and TTC, with the trendy Ossington Strip, Queen West, King West and Liberty Village all nearby. Walk to an incredible selection of shops, restaurants, cafés and everyday conveniences, including Longo's, No Frills, Shoppers Drug Mart and Canadian Tire. Enjoy proximity to BMO Field, waterfront trails & parks, making this an ideal location for an active and connected lifestyle. An exceptional opportunity for first-time buyers, professionals, downsizers or investors seeking a stylish, move-in-ready home with fantastic outdoor space. Simply move in and enjoy! (id:62104)
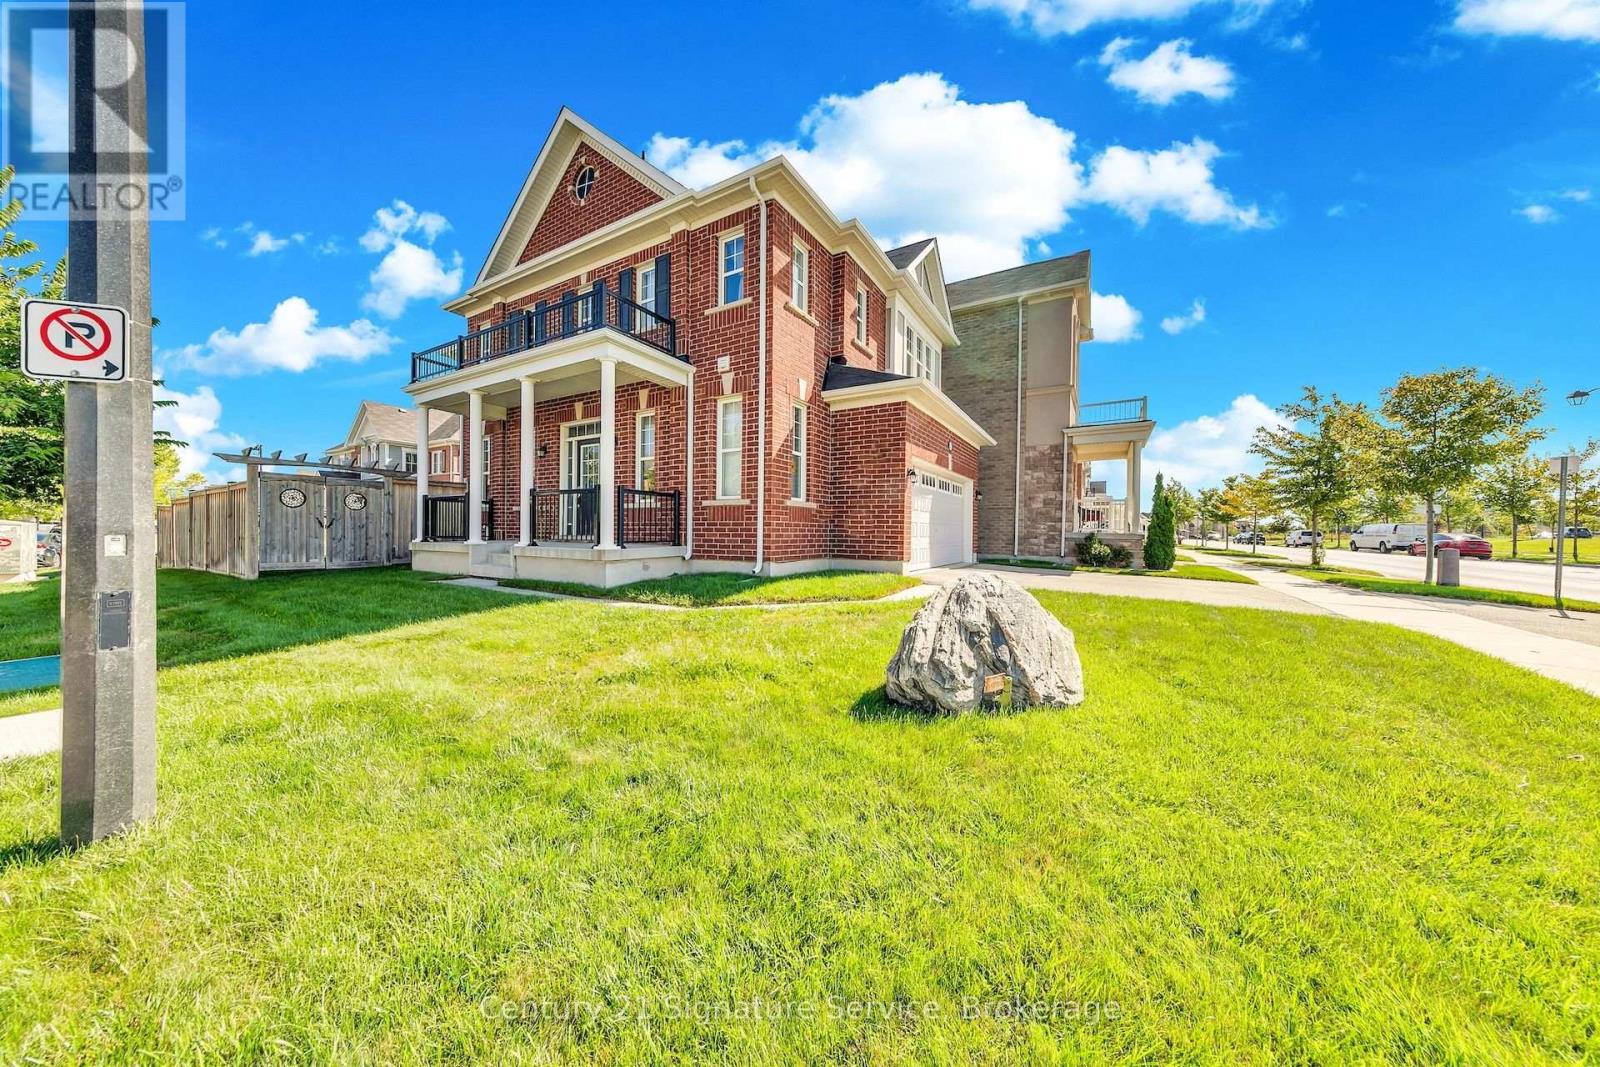
1369 Leger Way
Milton, Ontario
Welcome To 1369 Leger Way, A Beautiful Detached Home Perfect For Growing Families, Situated On A Premium, Sun-Filled Corner Lot In One Of Milton's Most Welcoming Neighbourhoods. With An Inviting Layout And Fantastic Curb Appeal Highlighted By A Large Front Porch, This Move-In-Ready Property Is Designed For Comfortable Living. Step Through The Front Door Into A Bright Entry Foyer Leading Into A Spacious, Open-Concept Kitchen And Great Room. The Main Level Features Dark Hardwood Flooring, Ceramic Tiles, And Large Windows That Flood The Home With Natural Light. The Heart Of The Home Is The Chef's Kitchen Complete With Plenty Of Cabinet Space, A Huge Granite Island, And Stainless Steel Appliances. The Open Dining Area Flows Naturally Out To A Private Backyard That Features A Gorgeous Custom-Designed Concrete Patio, An Upgraded Underground Watering System, A Shed For Extra Storage. Upstairs, The Layout Features 3 Spacious Bedrooms Plus A Massive Family Room Loft. This Bright Loft Is The Ultimate Flexible Space For A Playroom, Homework Station, Or Family Movie Nights. The Primary Bedroom Is A Peaceful Retreat, Boasting A Dedicated Closet And A Private 4-Piece Ensuite Bath. Two Additional Bedrooms Provide Plenty Of Space For Kids, Alongside A Full Main Bath And A Convenient Second-Floor Laundry Room. Downstairs, The Full Basement Is A Blank Canvas That You Could Easily Finish To Your Own Tastes, Whether You Want A Home Gym, Extra Playroom, Or Guest Suite. Best Of All, You Are Located Directly Across From A Fantastic Neighbourhood Park! Kids Can Run Out And Play In Seconds, And You Are Just Steps From Top-Rated Schools, Scenic Walking Trails, Shopping, The Local Hospital, And The Sports Recreation Centre. Your New Home Awaits!!! (id:62104)
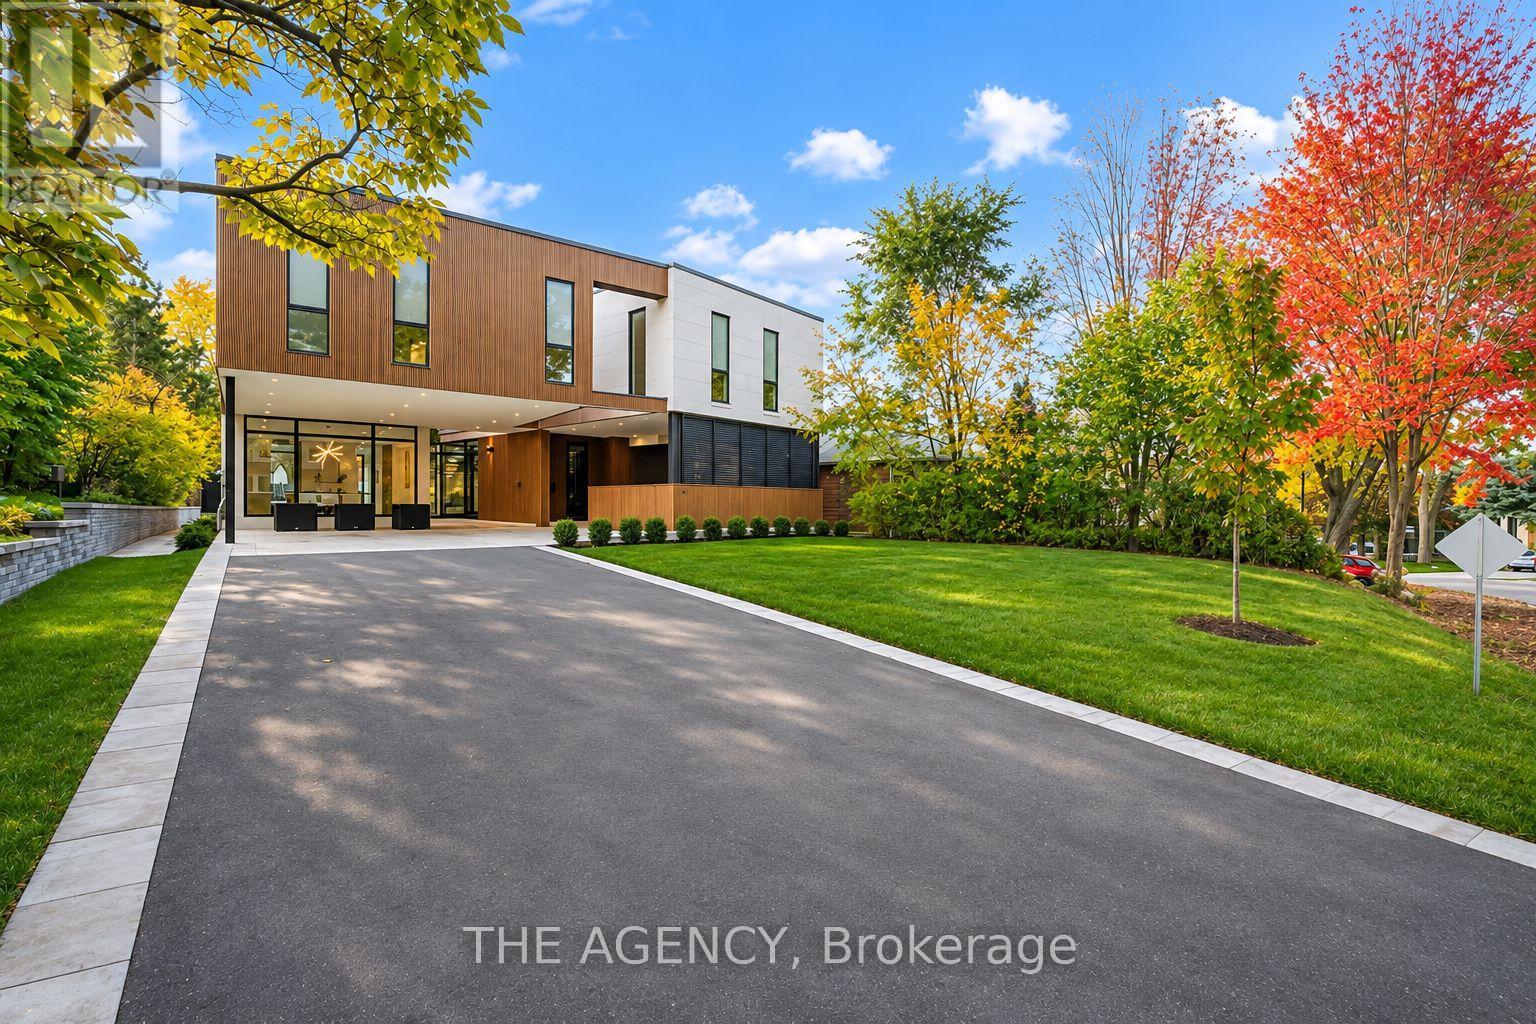
38 South Kingslea Drive
Toronto, Ontario
For those who demand the extraordinary, welcome to 38 South Kingslea Drive. An architectural masterpiece offering approximately 6,500 sq. ft. of total living space, where contemporary luxury meets exceptional engineering. Built with commercial-grade construction, an Insulated Concrete Form foundation and structural steel girders, this residence delivers an extraordinary combination of strength, sophistication and design. The main level features grand principal rooms, a state-of-the-art chef's kitchen overlooking private gardens, elegant living and family rooms, a dedicated home office and refined architectural finishes. A private elevator connects all three levels, offering effortless convenience and accessibility. Upstairs, four spacious bedrooms each feature private ensuites and custom built-ins, while a versatile den provides additional living or workspace. The spectacular primary retreat boasts an expansive private terrace, extraordinary walk-in dressing room and spa-inspired five-piece ensuite. The lower level offers expansive spaces for entertainment, recreation and relaxation. For automotive enthusiasts, a private hydraulic vehicle lift provides access to an extraordinary four-car underground garage, creating a secure automotive sanctuary rarely found in Toronto real estate. Situated in one of Etobicoke's most desirable neighbourhoods, this residence offers convenient access to downtown Toronto, Pearson International Airport, beautiful parks, scenic trails and prestigious schools. Enjoy tranquil residential living with exceptional urban connectivity. Every element has been thoughtfully designed to elevate everyday living and entertaining. 38 South Kingslea Drive is more than a residence. It is a statement of architectural excellence, engineering innovation and uncompromising luxury. A truly one-of-a-kind offering for those who refuse to settle for the ordinary. (id:62104)
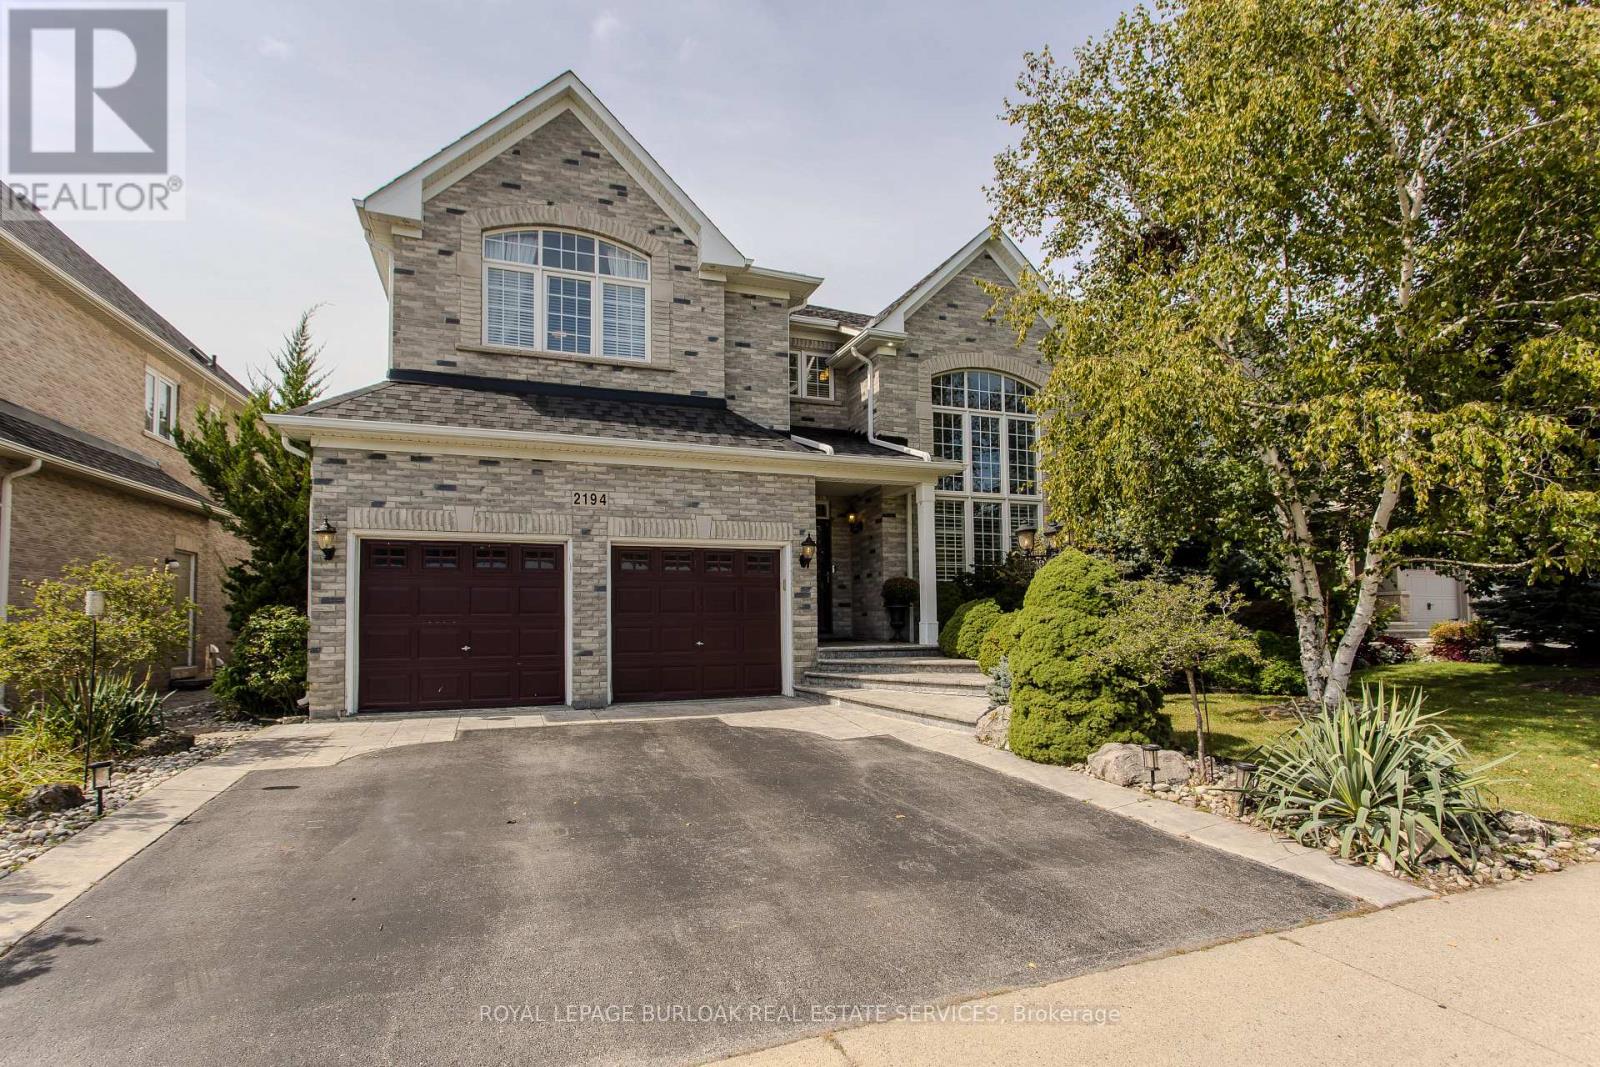
2194 Berwick Drive
Burlington, Ontario
Set in prestigious Millcroft, 2194 Berwick Dr is an impressive executive residence offering 4913 sf of living space plus a fully finished lower level, 5 bedrooms, 5 baths and a double garage. Generous proportions, soaring ceilings, hardwood flooring and refined architectural details create an elegant yet highly functional home, complemented by a private, beautifully landscaped backyard designed for entertaining. A dramatic 2-storey living room makes an immediate impression with its soaring wall of windows & abundance of natural light. The formal dining room provides an elegant setting for entertaining, while a separate main-floor office offers a quiet workspace. At the heart of the home, the eat-in kitchen features extensive cabinetry, granite counters, s/s appliances, tile backsplash and centre island, opening to a bright breakfast area and the adjoining family room with gas fireplace. A 2-pc bath and inside access to the double garage complete the level. Upstairs, the exceptionally spacious primary retreat offers hardwood flooring, a W/I closet and spa-inspired 5-pc ensuite with double vanity, soaker tub & separate glass shower. 3 additional bedrooms provide excellent space for family, complemented by 2 additional full baths and convenient upper-level laundry. The finished lower level further expands the home with a generous rec room, 5th bedroom and 3-pc bath, providing excellent flexibility for guests, older children, a home gym or extended family. Outdoors, the private backyard is framed by mature landscaping and anchored by an impressive covered porch, creating an inviting outdoor living space. A built-in BBQ and sink make entertaining effortless, with additional patio and lawn space completing the setting. Ideally positioned in the heart of Millcroft, just minutes from golf, scenic trails, parks and excellent schools, with shopping, dining and major routes nearby. Exceptional combination of space, privacy & executive living. (id:62104)
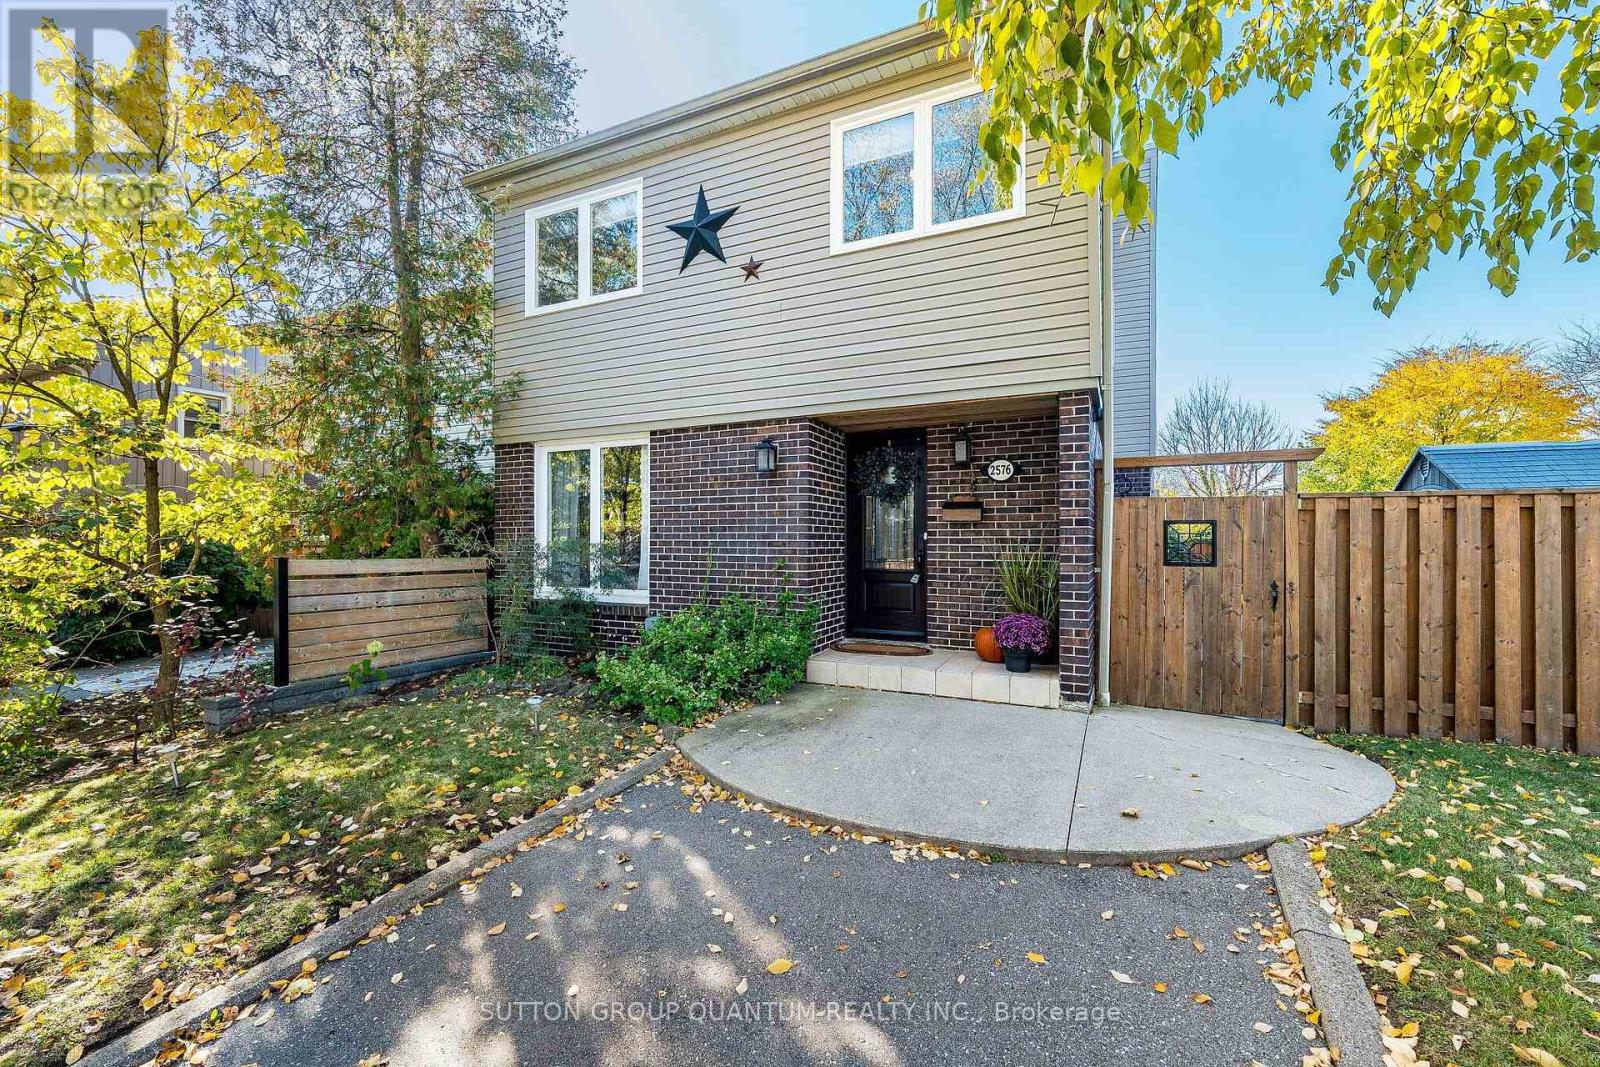
2576 Mainroyal Street
Mississauga, Ontario
Welcome to this beautifully maintained corner semi in Erin Mills area, Mississauga. With four spacious bedrooms, three bathrooms, and over 2,000 square feet including the finished basement, this home offers comfort and flexibility for family living. The bright, open concept layout flows nicely, highlighting a beautiful kitchen perfect for daily living and entertaining. Step out to a lovely backyard, great for relaxing or gathering with friends. Meticulously cared for and thoughtfully maintained, this inviting home offers a wonderful space for families looking for comfort, style and a lovely neighborhood vibe. Ideally located close to top schools including the U of T Mississauga, parks, shops, restaurants & transit including Clarkson GO, Hwy's 403 & QEW. ***Upgrades: Furnace & AC 2024 - Driveway repaved 2021 - Repainted the top 2 floors 2021 - Kitchen 2019 - Roof 2016 (id:62104)
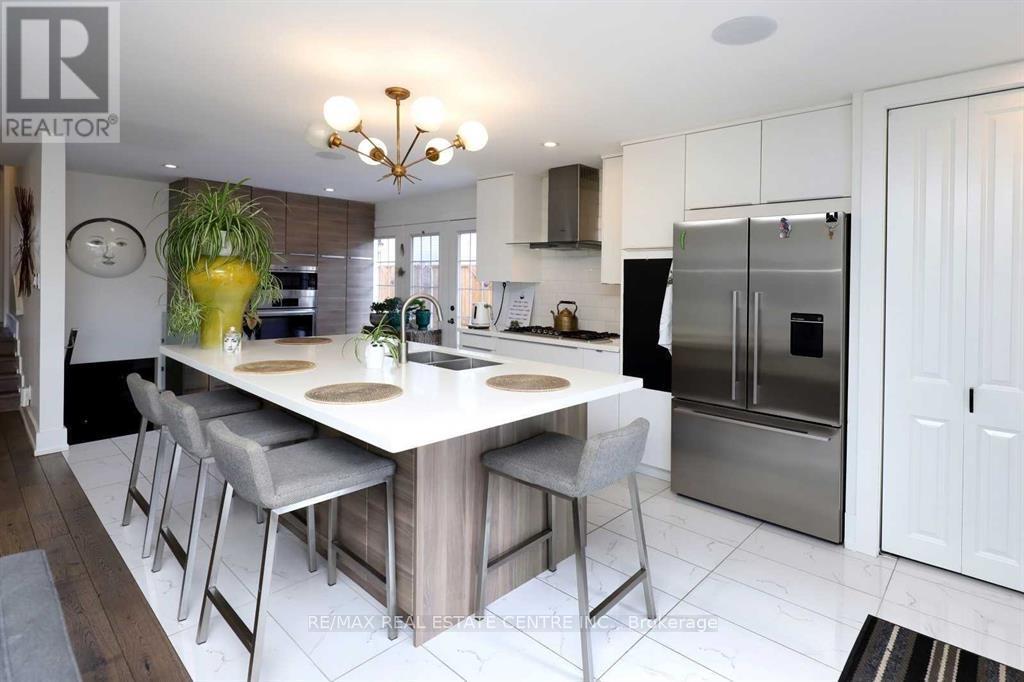
814 Eaglemount Crescent
Mississauga, Ontario
Available from Now! Welcome to This Beautiful Fully Renovated With Hundreds Of Thousands Spent In Renovations For The Right Tenant To Enjoy This Beautiful Home. It Features Open Concept Main Floor With Ultra Modern Kitchen With Large Island. High End Appliances; Wolf, Bosch, Fisher & Paykel! Built In Speakers Sorround Sound. Renovated Main Bath With Separate Shower & Jacuzzi. Gorgeous Hardwood Floors Thru-Out Living, Dining & Upstairs Bedrooms Pool Liner/Heater(18), Fe 3 Bedrooms Have Custom-Made Built-In Wardrobes. Huge Backyard With Beautiful Pool/ & Waterfall & Beautiful Interlocking Patio Stone. Close To All Amenities, Bus Stop, Erindale Go Station, University Of Toronto, Stores & Supermarkets, Square One Mall.Good Ranking Schools Nearby Ellengale Elementary & Woodlands Secondary School. Surrounded By Beautiful Parks, Trails,Creeks. (id:62104)

62 Keegan Crescent
Toronto, Ontario
*** Additional Listing Details - Click Brochure Link *** Beautifully Renovated All-Brick 3-bedroom Bungalow On An Approx. 57 X 106 Ft. Lot In Sought-After York University Heights. Separate Side Entrance To A Finished Basement With Potential For 2 Additional Bedrooms, Ideal For Extended Family Or Potential Rental Income. Main Floor Features A Spacious Living Room, Office Nook, 5-piece Bath And Eat-In Kitchen With Stainless Steel Appliances, Quartz Countertops And Matching Backsplash. Roughed-In For A Second Laundry. Finished Basement Offers An Eat-In Kitchen, Living/Dining Area, Recreation Room, Laundry, 4-piece Bath And Ample Storage. Enjoy A Private, Fenced Backyard With Expansive Deck, Covered Gazebo, Enclosed Sunroom With Skylight, Mature Cedar Hedges, Fruit Trees And Storage Shed. Prime Location Near York University, Downsview Park, GO Station, TTC, Schools, Shopping, Parks And Hwys 400, 401 And 407. Sold Substantially Furnished, Including Brand-New Appliances, Furniture, Décor, Household Contents And Bbq. Move-In Ready (id:62104)
4761 9th Line
New Tecumseth, Ontario
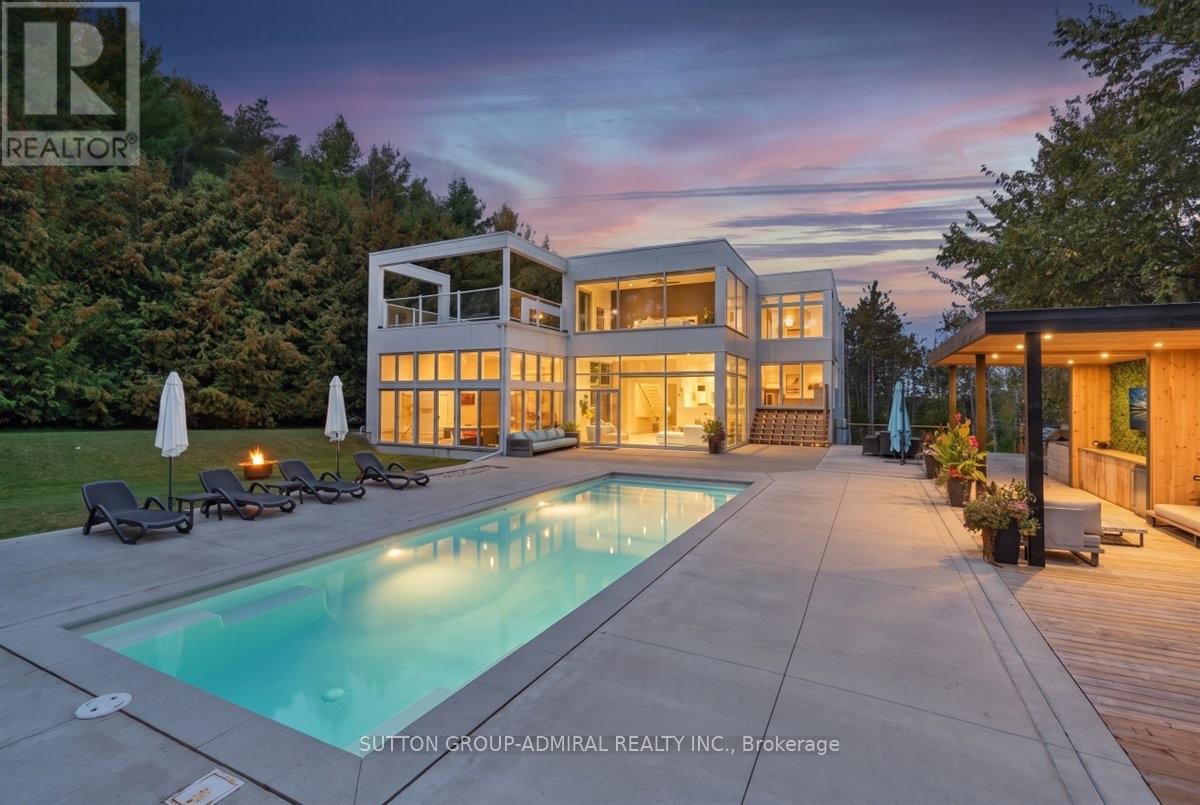
Custom Bauhaus style Red Steel + Concrete constructed mansion tucked away on 6.07 tree-lined acres offering gorgeous panoramic conservation views from every corner. Built in 1992 and recently professionally renovated from beam to beam with high end finishes and top notch craftsmanship leaving no expense spared | Bright open-concept floor plan with tall high ceilings, pot lights, and engineered hardwood floors through out | Jaw dropping chef's kitchen loaded with top-notch appliances finished to perfection with custom matching porcelain countertops & centre island with glass-enclosed wine cellar | Combined living and dining room with panoramic windows through out | Spacious family room surrounded with glass windows walks-out to rear landscaped backyard private oasis featuring outdoor saltwater pool with large deck, cabana, and private conservation land with sunny south exposure! | Big bedrooms, each with panoramic ravine views | Primary bedroom boasting spa-like 5pc ensuite | Walkouts to 3 separate balconies | Deep private driveway parks 15+ cars | 3 car garage + 800sqft workshop/garage with hydro & water | Additional 1,000 sqft indoor pool rough-in with hot tub, sauna & bath | Unique and very rare Red Steel + Concrete construction allows for maximum flexibility, superior construction, and easy floor plan changes | Unfinished basement approx 800sqft | Most windows and roof replaced Sept 2026 | Superior and rare construction that must be seen to be appreciated! 5 minutes from HWY 400 at the Bradford/Beeton line! *Click "Multimedia" link for more photos, video tour, and floor plans* (id:62104)
6 - 91 Anderson Avenue
Markham, Ontario
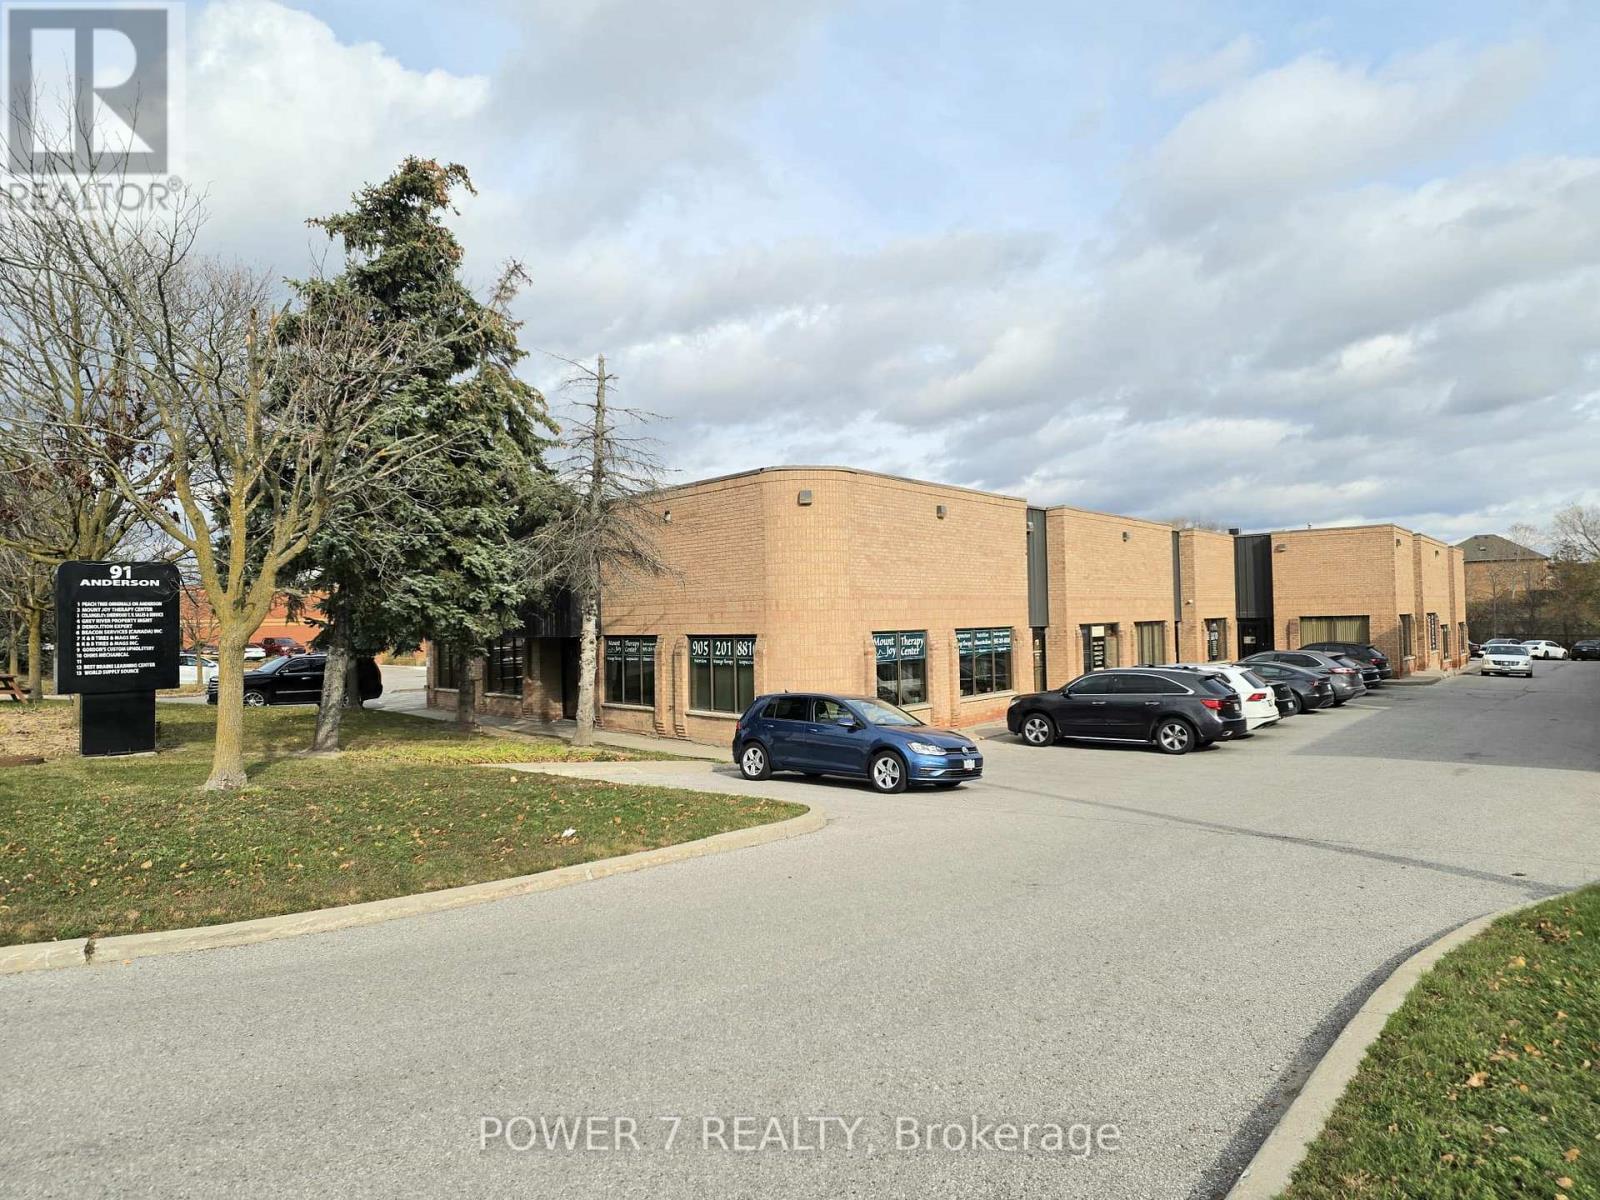
Approx. 1,209 SF Industrial Unit With Drive-In Shipping Door! Corner Unit With Lots Of Windows. Situated In The Prime Business And The High Traffic Location Right Across Mount Joy Go Station And The Strip Plazas. This Unit Offers A Reception Area, 3 Offices, A Warehouse And Drive-in Level Shipping Door, Which Is Rarely Found In The Similar Size Of The Industrial Unit. Unbeatable Visibility, Just Off Highway 48 & Mount Joy Go Station! Perfectly Positioned Within Both Residential And Commercial Zones, This Unit Ensures A Steady Flow Of Potential Customers And Ample Free Surface Parking. Set Up Your Business In This Fast-Growing And Vibrant Location Today! Monthly Condo (M & I) Fees: 744.57/month. *Some photos are virtually staged* (id:62104)
9 - 328 Passmore Avenue
Toronto, Ontario
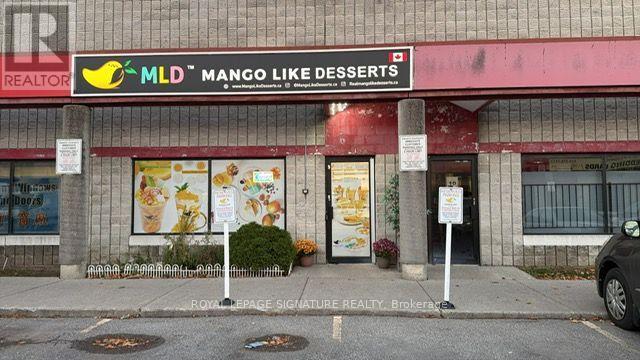
EXCELLENT OPPORTUNITY for Food Preparation/Manufacturing, even Retail! This approximately 2300 sq. ft. Food Factory/Industrial Kitchen is fully equipped and has been recently renovated to accommodate a successful food manufacturing business. Large walk-in 6x8 ft. fridge, plus 6x5 ft. freezer. 12 ft. Commercial Grade Exhaust System. Turnkey full commercial kitchen PLUS Retail Storefront with signage & free parking for customers. Rear Drive-in Shipping and Receiving Door. Finished 400 sq. ft. office in Mezzanine. Washer/Dryer Included. Presently used by Owner. Vacant possession available. (id:62104)
1307 - 1480 Bayly Street
Pickering, Ontario
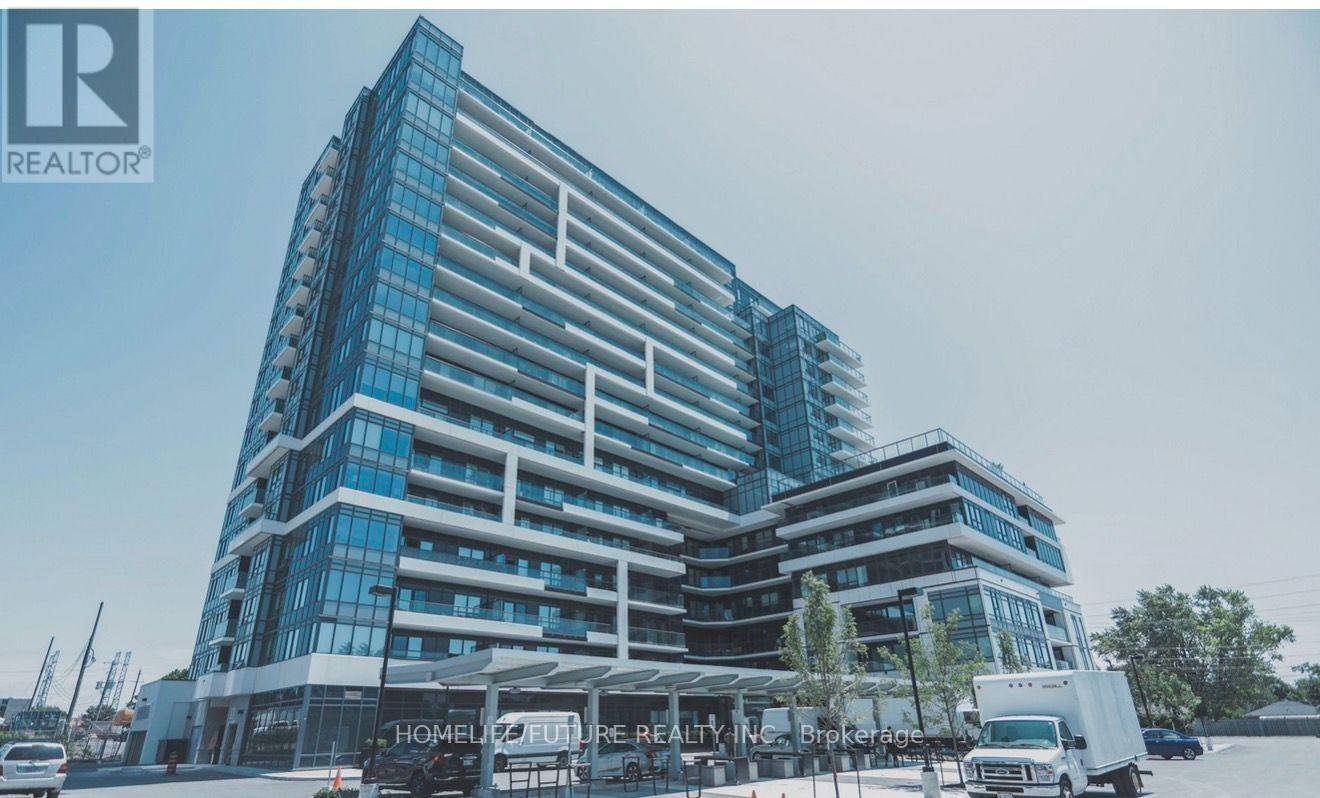
The Univercity Condo, Bright And Spacious, 2 BR Plus Den (Can Be Use As Office Room/BR), 2 Full Washrooms. Located In Heart Of Pickering, Just Mins Walk To Beautiful Frenchman's Bay Waterfront, Trails, Mins To 401 And Go Station. Only Need Few Steps Walk For Shopping, Restaurants, And Many Other Aminities. Resort Style Amenities, Pool And Rooftop Garden Terrace. (id:62104)
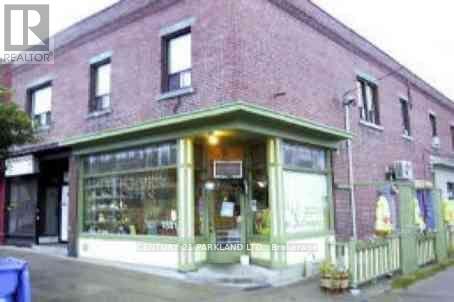
1331 Danforth Avenue
Toronto, Ontario
Commercial Store: 2.5 Apartments & 2.5 Commercial Units - Access to Attic from the Front Apartment. Fantastic Unique Investment Opportunity to Own a Corner Store, across from Greenwood Subway Station (100m to Linsmore: TTC Entrance) -- Priced to Sell. Some Rents are Below Market Value. Total Gross Yearly Income $135,811.20. At this Price, it Won't Last! Total Expense: $30,064.51 / NOI: $91,000.00 (See Attached *Property Acknowledgement*) (id:62104)
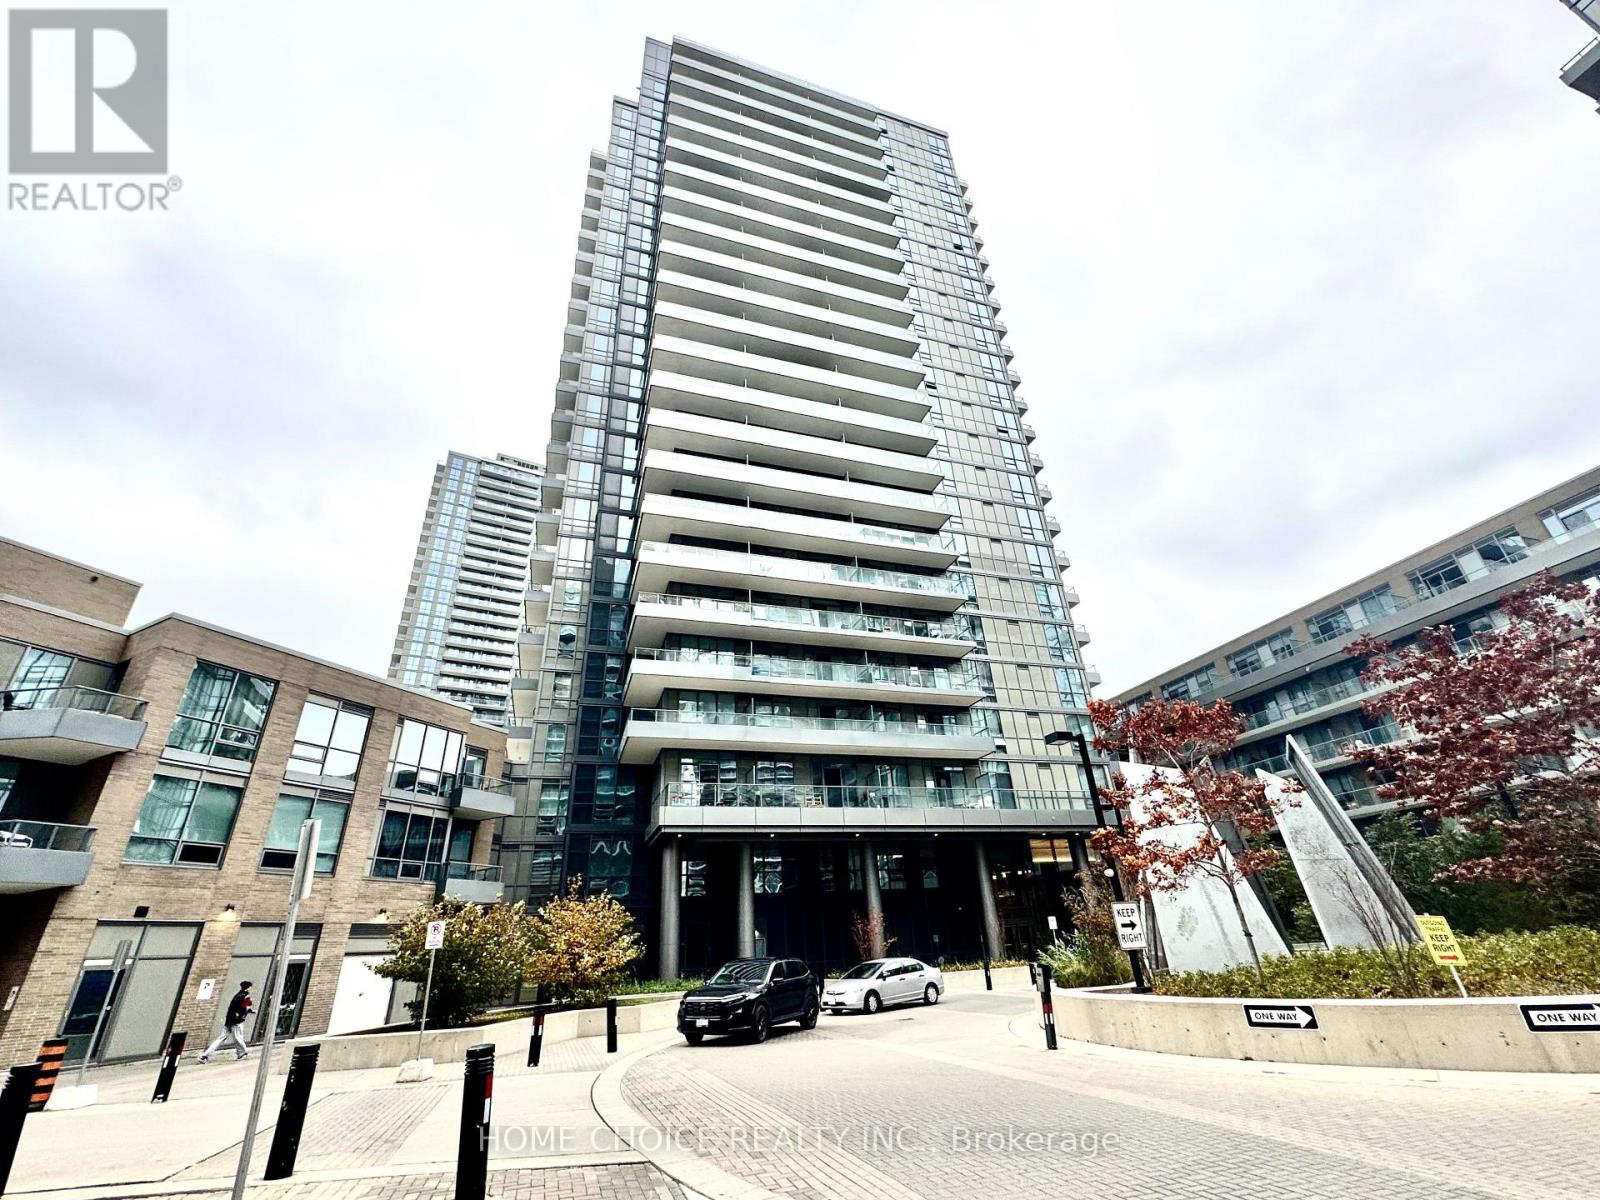
802 - 50 Forest Manor Road
Toronto, Ontario
Welcome to this Stunning 2-bedroom Corner condo unit featuring a highly desirable southwest exposure and an abundance of natural light through floor-to-ceiling windows. This thoughtfully designed unit offers a functional open-concept layout, perfect for comfortable everyday living and entertaining. Ideally situated in an unbeatable, transit-friendly location with Don Mills Subway Station, TTC at your doorstep, CF Fairview Mall, Fresh Co, T&T Supermarket, restaurants, shops, schools, a library, and community centre all nearby. Commuters will appreciate the convenient access to major highways. Residents enjoy an impressive selection of premium amenities, including 24-hour concierge service, indoor swimming pool, sauna, fully equipped fitness centre, car wash, party room, visitor parking, and more. A fantastic opportunity to own in one of North York's most convenient and sought-after neighbourhoods. A MUST-SEE opportunity!!! (id:62104)
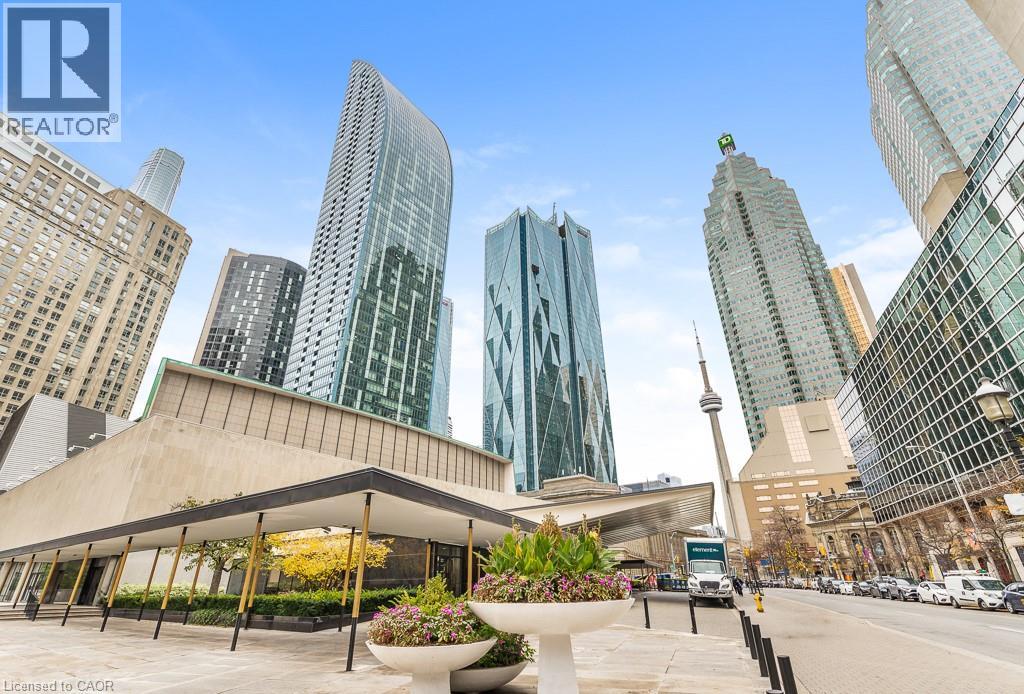
8 The Esplanade Street Unit# 2612
Toronto, Ontario
Spacious 1 Bedroom + Den (Easily Convertible to a 2nd Bedroom), Offering 747 Sq. Ft. Of Well-Designed Living Space And 2 Full Bathrooms. Features A Modern Kitchen With Premium Miele Appliances, Hardwood Flooring Throughout (Except Kitchen And Bathrooms), And A Functional Layout. Ideally Located At Yonge & Front In The Heart Of Downtown Toronto, Just Steps To Union Station, St. Lawrence Market, Sony Centre, Financial District, Shopping, Dining And Entertainment. Enjoy Luxurious Building Amenities, Including State-Of-The-Art Recreational Facilities And 24-Hour Concierge Service. An Excellent Opportunity For End-Users And Investors Alike (id:62104)
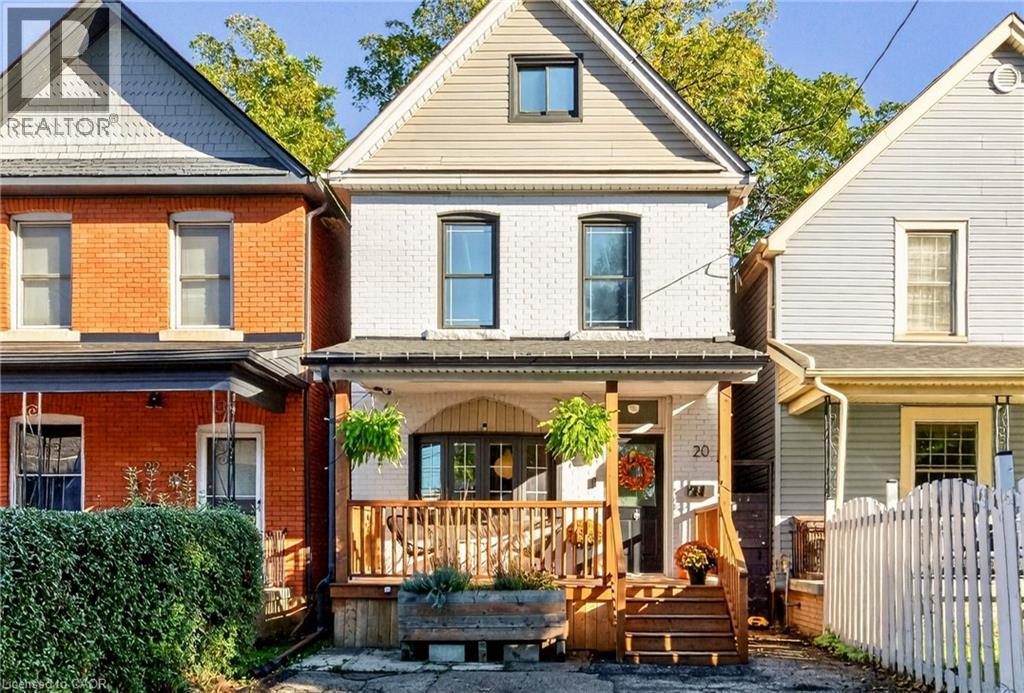
20 Belview Avenue
Hamilton, Ontario
Space, style, and an affordable spot in one of Canada’s coolest neighbourhoods? You got it. This updated three-bedroom starts with an open-concept main floor and a bright kitchen that opens out to a quiet, low-maintenance backyard. On the second level you’ll find two good-sized bedrooms and an extra large four-piece bath with a soaker tub and separate shower. The entire third floor is a private primary suite with a flexible space for a walk-in closet and home office setup or whatever else your heart desires. Out front, you get private two-car parking, plus a basement rough-in ready for a second bathroom down the road. Gage Park, the shops and restaurants of Ottawa St, and local schools are all steps away, and the future LRT stop is just around the corner. Good price, great bones, and plenty of room to grow for first-timers, new families or anyone who wants a house as lively as its surroundings. (id:62104)
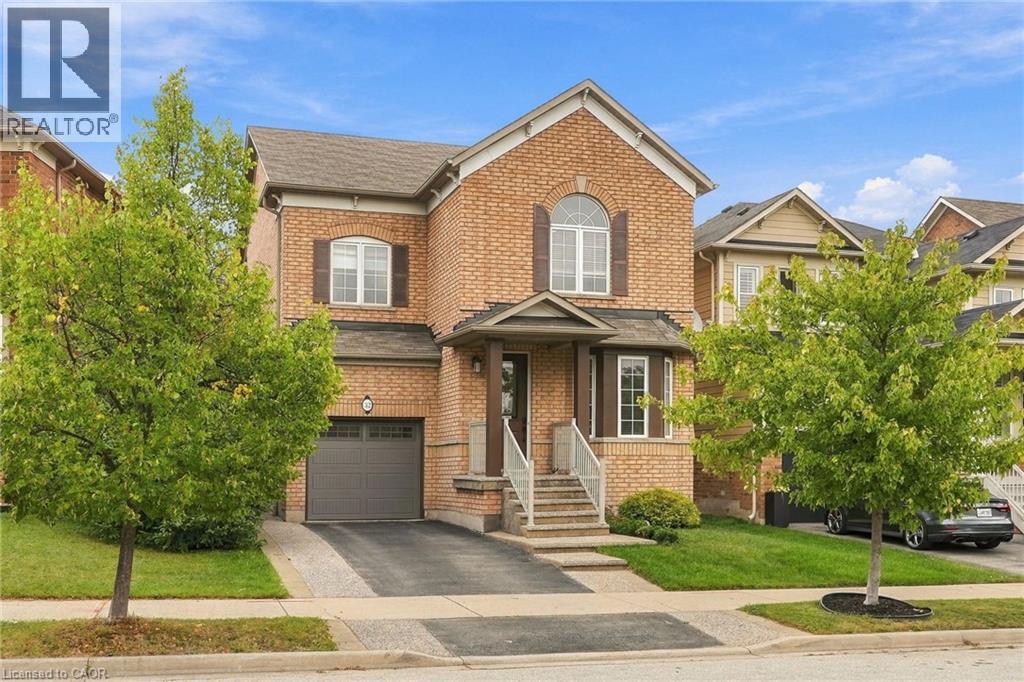
32 Wimberly Avenue
Waterdown, Ontario
More than 3,000 square feet of finished living space in a location made for family life! This spacious three-bedroom home is close to schools, parks and the YMCA, with plenty of room for everyone. The main floor features 9-foot ceilings and an open-concept kitchen and family room with a gas fireplace at the heart of the home. Upstairs, the huge primary bedroom offers an impressive amount of space along with a private ensuite. Downstairs, the finished basement delivers even more, with a large family room, a versatile separate room with plenty of possibilities, and a dedicated exercise area featuring brand-new heavy-duty rubber flooring. The entire home has just been professionally painted, giving it a fresh, move-in-ready feel. A 5-year-old furnace and air conditioner, newer garage door and RO water system add to the list. Lots of space, a flexible floor plan and a family-friendly location close to the places you use every day. Don’t be TOO LATE*! *REG TM. RSA. (id:62104)
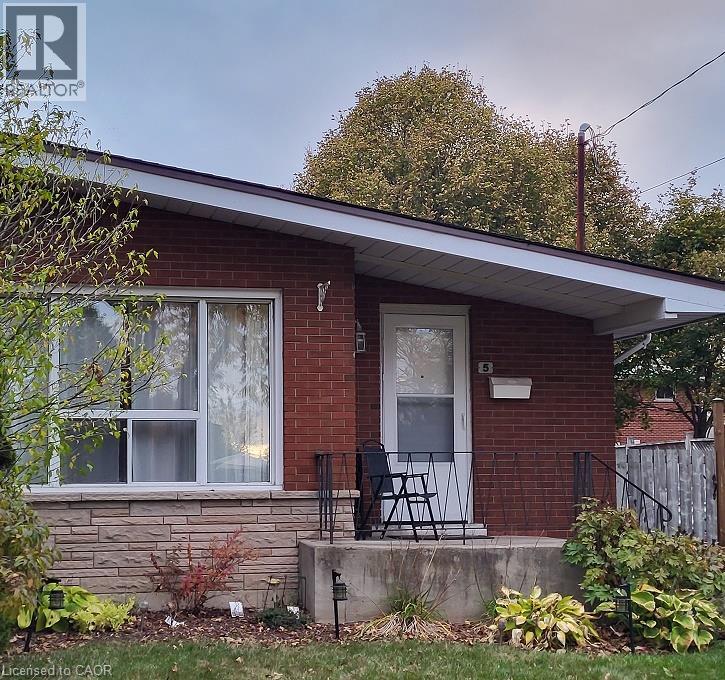
5 Ronaldshay Avenue
Hamilton, Ontario
Highly desirable Greeningdon neighbourhood on the Hamilton Mountain. A quiet family friendly community close to schools, shopping, transit and major commuter routes. Easy access to everyday amenities. Beautiful original hardwood throughout most of the home. Updated kitchen (2013) and bathroom. 3 generous sized bedrooms. Furnace & A/C 2015. The separate side entrance leads to the lower level offering loads of possibilities with the potential to convert the space into an in-law suite or more bedrooms. (id:62104)
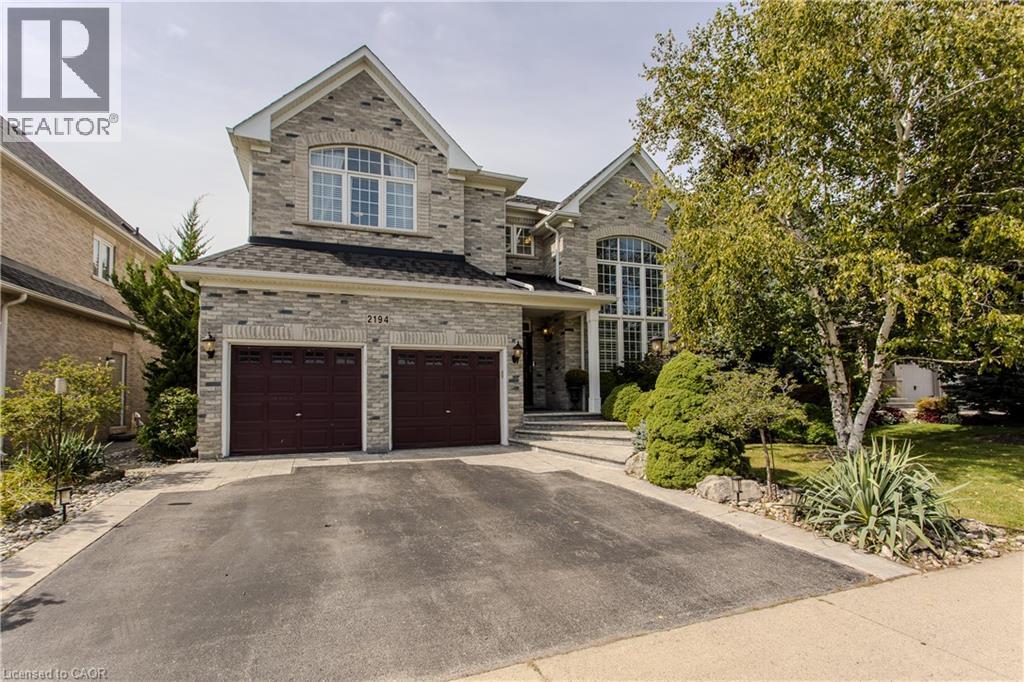
2194 Berwick Drive
Burlington, Ontario
Set in prestigious Millcroft, 2194 Berwick Dr is an impressive executive residence offering 4913sf of living space plus a fully finished lower level, 5 bedrooms, 5 baths and a double garage. Generous proportions, soaring ceilings, hardwood flooring and refined architectural details create an elegant yet highly functional home, complemented by a private, beautifully landscaped backyard designed for entertaining. A dramatic 2-storey living room makes an immediate impression with its soaring wall of windows & abundance of natural light. The formal dining room provides an elegant setting for entertaining, while a separate main-floor office offers a quiet workspace. At the heart of the home, the eat-in kitchen features extensive cabinetry, granite counters, s/s appliances, tile backsplash and centre island, opening to a bright breakfast area and the adjoining family room with gas fireplace. A 2-pc bath and inside access to the double garage complete the level. Upstairs, the exceptionally spacious primary retreat offers hardwood flooring, a W/I closet and spa-inspired 5-pc ensuite with double vanity, soaker tub & separate glass shower. 3 additional bedrooms provide excellent space for family, complemented by 2 additional full baths and convenient upper-level laundry. The finished lower level further expands the home with a generous rec room, 5th bedroom and 3-pc bath, providing excellent flexibility for guests, older children, a home gym or extended family. Outdoors, the private backyard is framed by mature landscaping and anchored by an impressive covered porch, creating an inviting outdoor living space. A built-in BBQ and sink make entertaining effortless, with additional patio and lawn space completing the setting. Ideally positioned in the heart of Millcroft, just minutes from golf, scenic trails, parks and excellent schools, with shopping, dining and major routes nearby, offers an exceptional combination of space, privacy & executive living. (id:62104)
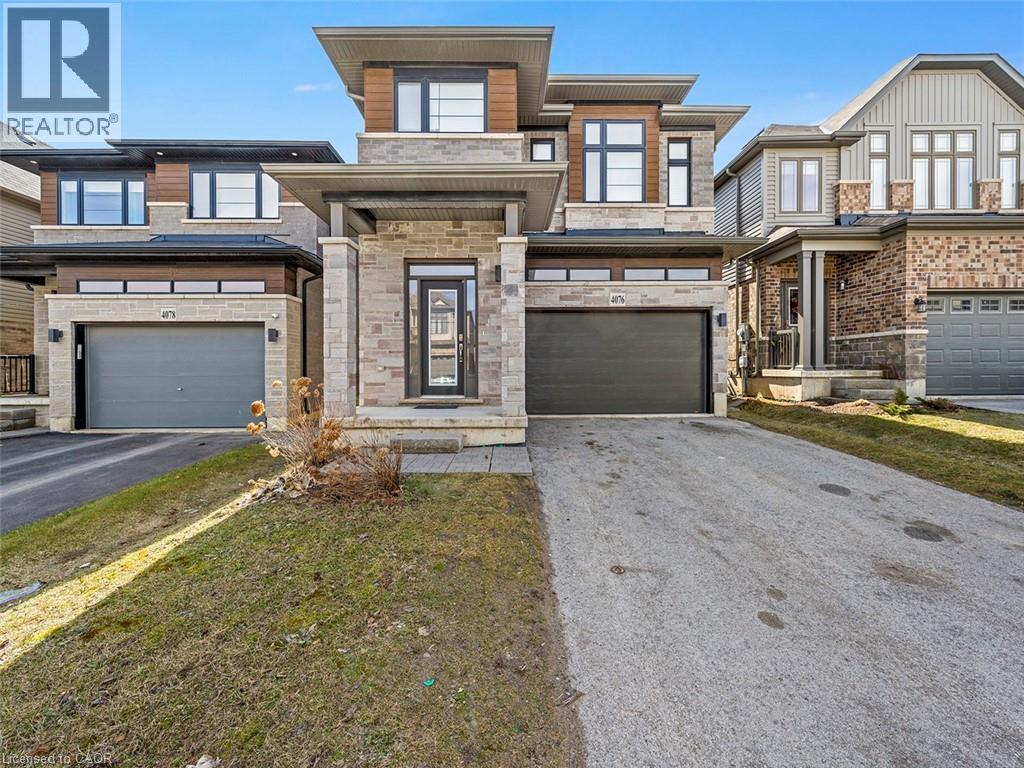
4076 Healing Street
Beamsville, Ontario
Where Lifestyle Meets Location — Welcome Home! Imagine waking up in a home where space, comfort, and community come together effortlessly. Nestled in the heart of Beamsville, this beautifully designed 2,614 sq. ft. family home offers the perfect setting for growing families, entertaining friends, and enjoying everything Niagara has to offer. Inside, the home unfolds into a bright, open-concept living space designed for connection. The expansive kitchen and sun-filled breakfast area become the natural gathering place—whether it’s morning coffee with the family or hosting friends for dinner. The layout flows seamlessly into the family room and dining area, creating an inviting atmosphere where memories are made. With 4 generously sized bedrooms and 2 flexible dens, this home adapts effortlessly to your lifestyle. Need a home office, creative studio, or additional bedroom? The possibilities are there. The primary retreat offers a private escape, complete with a 4-piece ensuite featuring a separate shower—a quiet place to recharge at the end of the day. Outside, the fully fenced backyard invites summer barbecues, kids at play, and evenings spent under the stars. The attached garage and wide driveway with parking for four vehicles make everyday living simple and convenient. But what truly makes this home special is its location. Step outside and discover a lifestyle many families dream about. Walk to excellent schools, explore the scenic Bruce Trail, take the dog to the nearby park, or spend weekends visiting Niagara’s renowned wineries and restaurants. Just minutes away are state-of-the-art community parks featuring a splash pad, pickleball and tennis courts, and basketball courts, making it easy to stay active and connected. This is more than just a house. It’s a place where families grow, neighbours become friends, and everyday life feels just a little bit better. (id:62104)
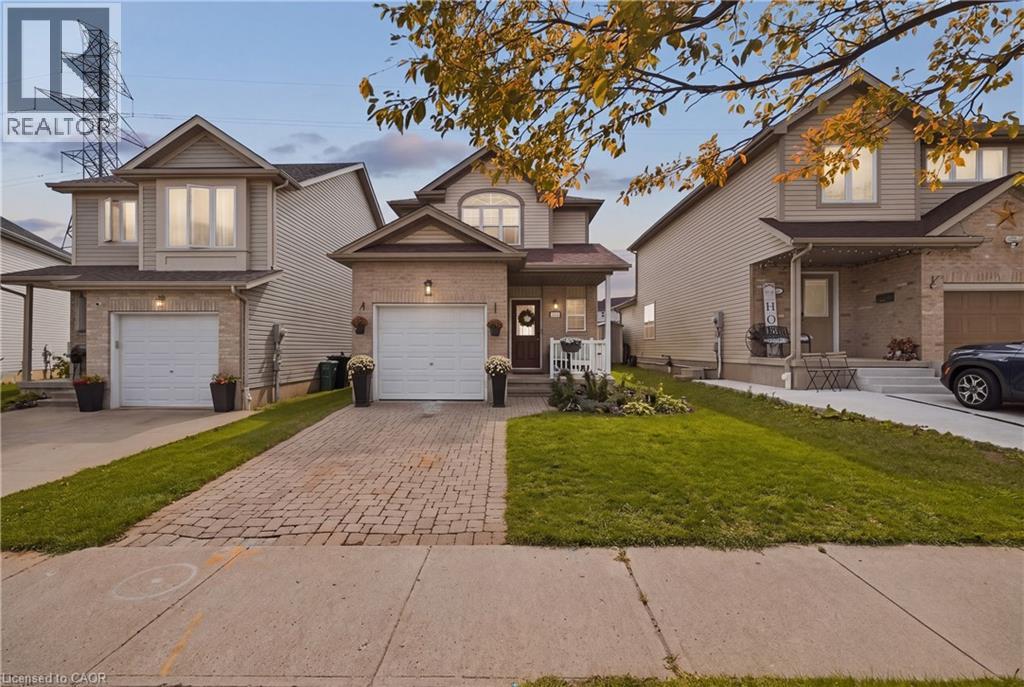
116 Henhoeffer Crescent
Kitchener, Ontario
Welcome to 116 Henhoeffer Crescent, a beautifully maintained, fully renovated, one-owner detached home tucked away at the end of a quiet crescent in family-friendly Laurentian West. If you’re tired of looking directly into your neighbours’ yards and value peace, privacy and a tranquil setting, this move-in-ready, carpet-free home is the one you’ve been waiting for. Offering 3 bedrooms and 1.5 bathrooms, the home features a functional layout designed for comfortable everyday living. The eat-in kitchen provides plenty of workspace and is beautifully finished with quartz countertops, a double sink and matching quartz backsplash. The inviting living room offers sliding doors leading to a sunny backyard deck, complete with a convenient power awning, perfect for relaxing or entertaining outdoors. The fenced and landscaped backyard provides an ideal space for children and pets to play, while the inground sprinkler system helps keep the property looking its best. A garden shed offers additional storage for tools and outdoor equipment. This home has been thoughtfully updated and is completely carpet-free, offering a clean and modern space ready for its next owners to simply move in and enjoy. The appliances are all less than five years old, while additional features include a purchased water softener and reverse osmosis system, providing excellent value without the cost of rental equipment. The roof was replaced in approximately 2022, adding further peace of mind. Parking for two vehicles completes the package. Enjoy an exceptional location within walking distance of the new Williamsburg Community Centre, nearby parks and walking trails, with schools, shopping and everyday amenities conveniently close by. This is a wonderful opportunity to enjoy privacy, comfort and convenience in one of Kitchener's family-friendly communities. (id:62104)
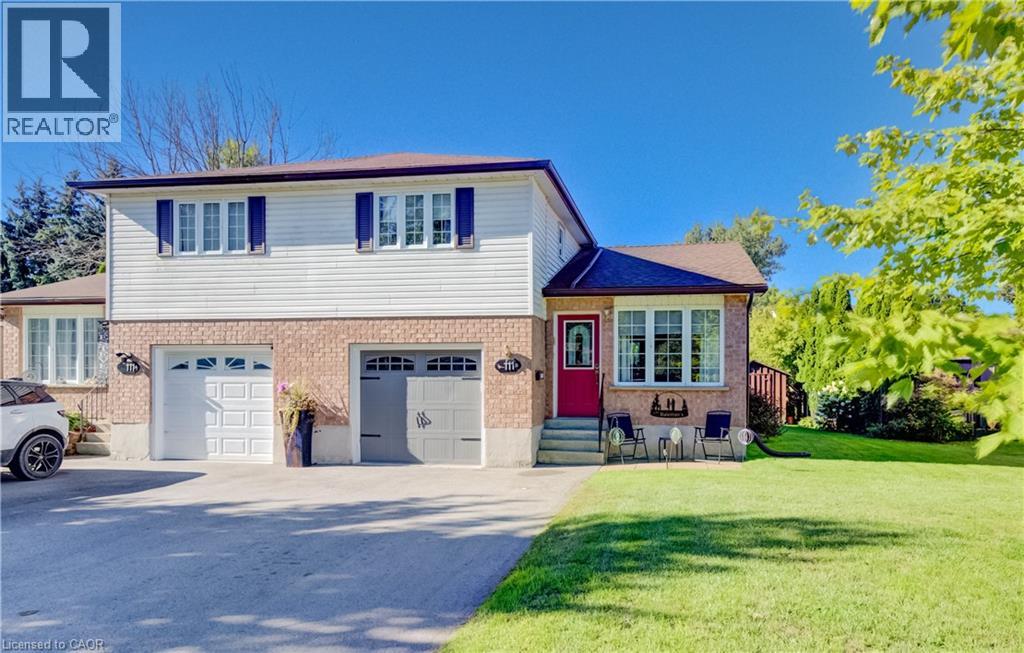
111b Miller Crescent
Palmerston, Ontario
Discover an exceptional opportunity at 111B MILLER CRESCENT, where this thoughtfully designed townhouse spans two inviting stories, offering a harmonious blend of comfort and modern living. This residence is more than just a home; it’s a canvas for your ideal lifestyle in the charming town of Palmerston. Inquire today to schedule your private viewing and experience the allure of this remarkable home. (id:62104)
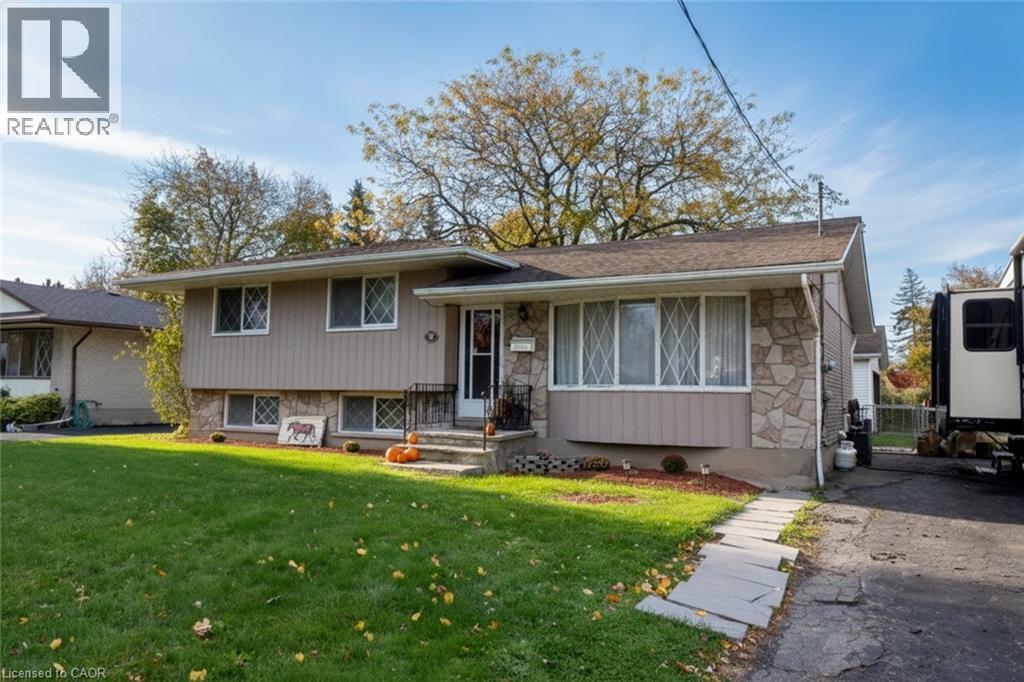
91 Croydon Drive
St. Catharines, Ontario
The opportunity you've been waiting for! Welcome to 91 Croydon Drive, a fantastic chance to get into the St. Catharines market and make a home your own. This 3-bedroom, 1.5-bathroom backsplit offers a functional layout, comfortable living spaces and exciting potential for first-time buyers, growing families or savvy buyers looking for value. Enjoy the warmth and charm of a beautiful wood-burning fireplace, perfect for cozy evenings at home. The property also features a detached garage that's sure to impress! Complete with a workbench, concrete floor, ceiling fan, hydro, plenty of storage shelving and cupboards, plus a loft for even more storage, it's an ideal space for hobbyists, DIY enthusiasts or anyone needing extra room to work and organize. Enjoy being just minutes from beautiful Sunset Beach, perfect for waterfront walks, summer afternoons and embracing the lakeside lifestyle. Conveniently located close to schools, shopping, parks and everyday amenities, this is an opportunity worth a closer look! Please note: Interior photos are limited due to ongoing renovations. All renovations are scheduled to be completed prior to closing, so buyers can look forward to a refreshed home ready for its next chapter. (id:62104)
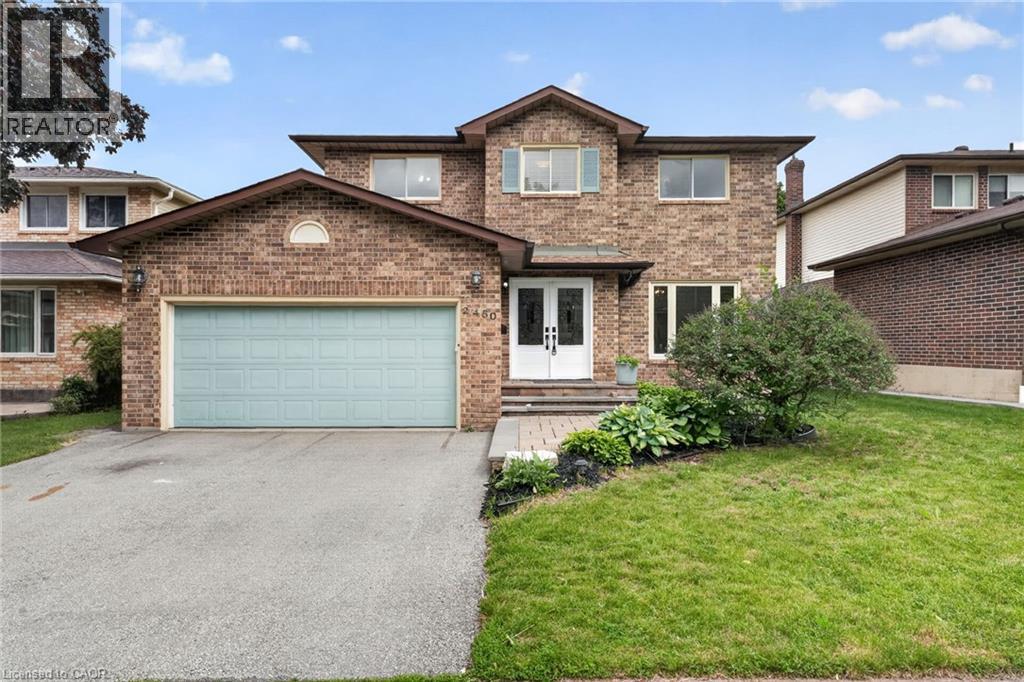
2450 Overton Drive
Burlington, Ontario
If you're the family looking for room to grow, a neighbourhood you'll be proud to call home, and green space just outside your door, welcome to 2450 Overton Road. Nestled in the highly sought-after, family-friendly community of Brant Hills, just steps from the Greenbelt and minutes to top-rated schools, parks, restaurants, shopping, and convenient highway access, this detached two-storey carpet-free home offers 2,789 sq. ft. of finished living space with 3+2 bedrooms and 3.5 bathrooms. Thoughtfully designed for modern family living, the spacious layout offers exceptional flexibility with generous principal rooms, well-proportioned bedrooms, and a fully finished lower level ideal for guests, a home office, or additional living space. Outside, an expansive raised deck overlooks the fully fenced backyard, creating the perfect setting for entertaining, relaxing, or letting kids and pets enjoy the outdoors. Combining space, functionality, and an exceptional location, this is a home designed to accommodate every stage of family life. (id:62104)
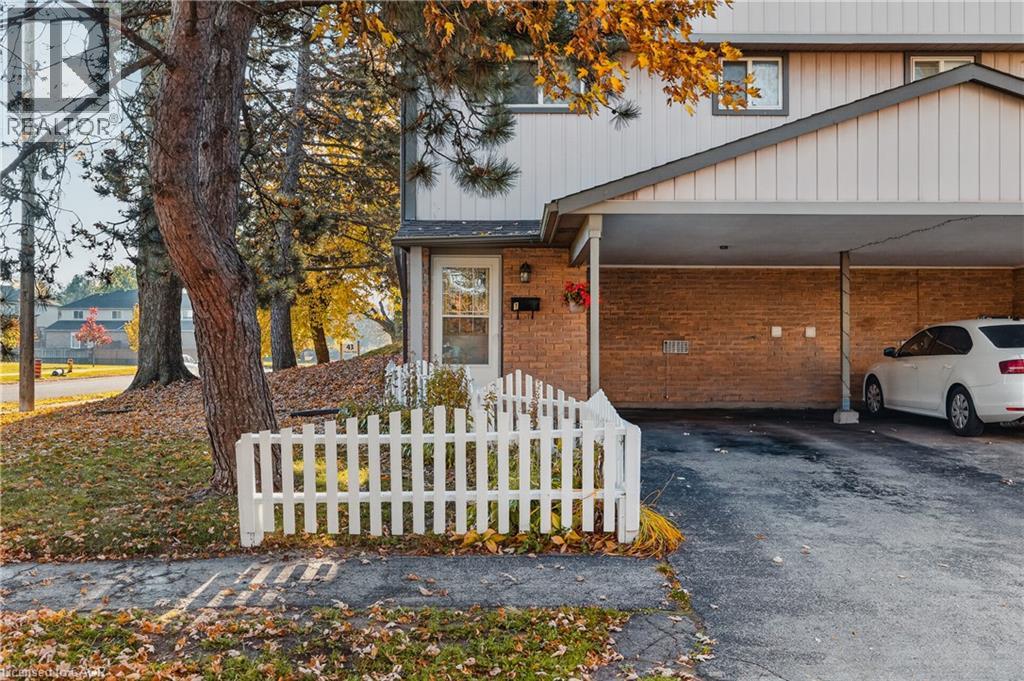
25 Thaler Avenue Unit# 1
Kitchener, Ontario
Welcome to 25 Thaler Avenue, Unit 1, Kitchener! This inviting 3-bedroom, 1-bathroom townhouse offers a comfortable and functional layout, perfect for families, first-time buyers, or investors. The spacious living and dining area features large sliding doors that bring in natural light and provide direct access to the outdoor space. The practical kitchen offers ample cabinetry and workspace for everyday cooking. Upstairs, you'll find three comfortable bedrooms and a full bathroom. Enjoy the added bonus of a fully fenced backyard, perfect for outdoor entertaining, gardening, or relaxing with family. Conveniently located close to schools, parks, shopping, public transit, and everyday amenities, with easy access to major routes. A wonderful opportunity to enjoy comfortable living in a convenient Kitchener location! (id:62104)
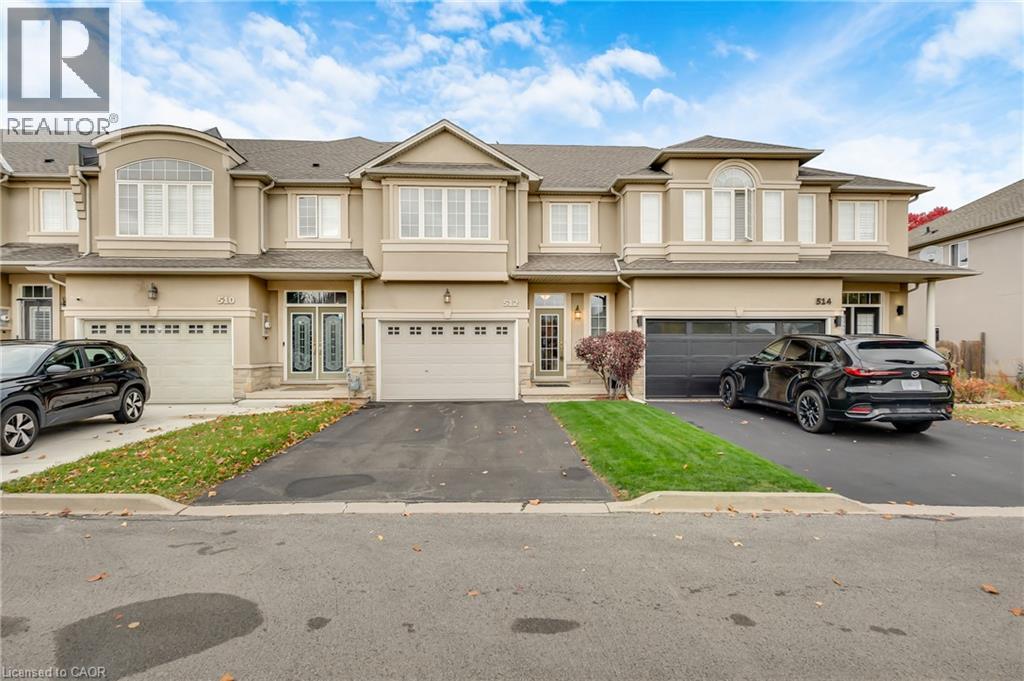
512 Stonehedge Drive
Hamilton, Ontario
This well-maintained freehold townhome in Ancaster's Meadowlands sits on a private road close to local amenities and highway access. Inside, you'll find a large family room, a dining area, and California knockdown ceilings. The main floor features hardwood flooring, with ceramic tile in the entrance, hallway, and kitchen and dining area. The closets have been painted and fitted with newer shelving. Upstairs offers three generously sized bedrooms, a bonus loft/den, and second-floor laundry with a washer and a newer dryer (2025). The basement has potential for future development. Outside, enjoy landscaped front and back yards, a private backyard with mature gardens and trees, a deck with a pergola, and a gas BBQ hookup. The home also features a 1.5-car garage. Updates include a new dishwasher, a roof replaced in 2019, and a furnace replaced in 2025. The rental hot water heater was replaced in 2026, and the smoke and carbon monoxide detectors were updated that same year. Ideal for first time buyers, families and investors. Quick possession available! (id:62104)
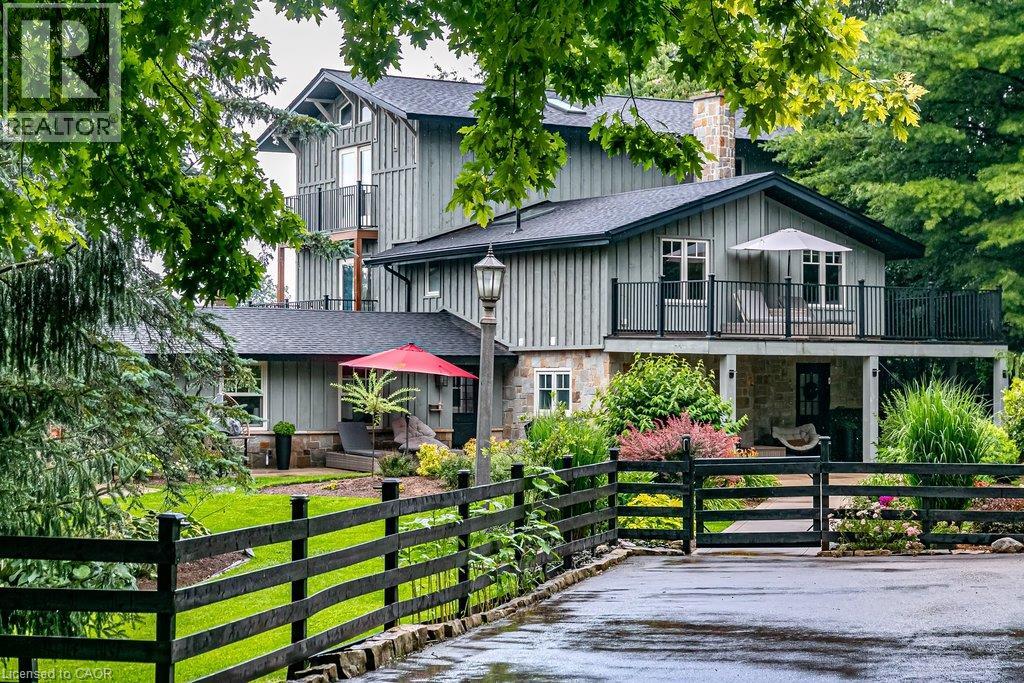
333 Mccrae Station Road
Puslinch, Ontario
Welcome to 333 McCrae Station Road, a rare multi-generational estate tucked behind mature trees on nearly two beautifully landscaped, fully fenced, private acres in Puslinch. Manicured gardens, stone walkways and rolling, treed grounds set a tranquil tone well before you reach the door. Inside, the completely updated 3,524 square feet main residence offers four bedrooms and three plus one bathrooms, with thoughtful, high-end renovations throughout. A chef-inspired kitchen with quartz counters and upgraded appliances anchors the main floor, complemented by a live-edge walnut bar, spa-like main floor bath and a private-entrance office. Wrap-around porches and multiple walkouts frame panoramic, unobstructed views of the surrounding countryside, while a geothermal system delivers efficient comfort year-round. The principal suite is a true retreat, with a gym/reading room below and a spiral staircase leading to an upper level of soaring ceilings and a spa-like ensuite. A self-contained one-bedroom, one-bathroom apartment above grade offers private access, its own kitchen, and character exposed brick, perfect for extended family, guests, or income potential. The coach house adds further flexibility with 1,700 square feet of finished living space, a one plus one bedroom, one bathroom layout, updated kitchen, private deck and fenced yard. Every detail here has been thoughtfully updated, from the lush landscaping to the refined finishes, creating a rare estate where rural privacy, natural beauty, and modern luxury meet in perfect harmony. Don’t be TOO LATE*! *REG TM. RSA. (id:62104)
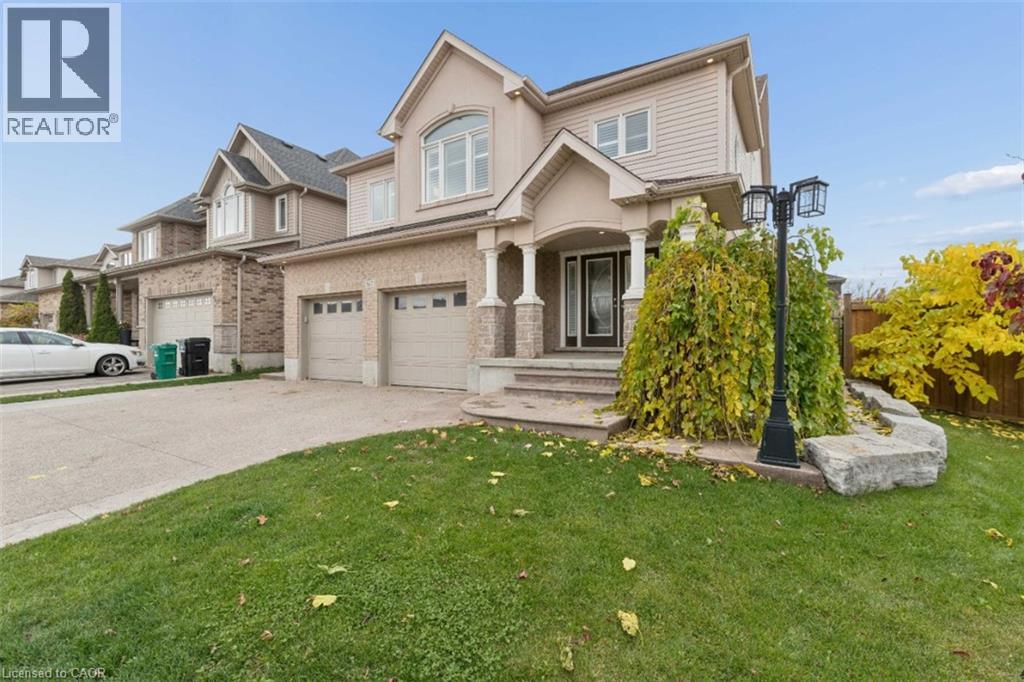
167 Westcliff Way
Cambridge, Ontario
LUXURY LIVING AT ITS FINEST. Set on on an oversized lot, this stunning multi-level detached residence boasts over 3000 square feet of beautifully appointed living space. Featuring five bedrooms & extensive upgrades throughout, this exceptional home delivers an impressive combination of space, sophistication & resort-inspired living. Designed to complement today's discerning lifestyle, modern open concept zones characterize the home. A grand foyer flows seamlessly to a relaxing living room with luxury stone fireplace. A few steps up finds a stunning gourmet kitchen adorned in lavish finishes & formal dining room for elevated gatherings. A few steps down discovers a recreation lounge complete with wet-bar (the perfect setting for laid-back indulgence!). The top level is true to form, vaunting a massive primary (with gorgeous fireplace, executive walk-in & opulent 5pc ensuite) + convenient upper laundry. 3 more generous more bedrooms up, yet another bedroom & ample finished space down make this home exceptionally flexible for family, guests & working from home. But wait...there's more! The true showpiece awaits outdoors, where an extraordinary backyard oasis transforms everyday living into a luxurious escape. Featuring a stunning swimming pool & relaxing hot tub, this private outdoor retreat is designed to impress. Picture sun-drenched summer afternoons poolside, elegant outdoor entertaining & peaceful evenings unwinding in the hot tub inside your private canopy. Whether hosting memorable gatherings or enjoying a quiet moment of relaxation, this exceptional backyard delivers the feeling of an exclusive resort without ever leaving home. Set on quiet family-friendly street offering easy access to parks, schools, trails, shopping, and the 401, this is a dream home in the perfect location. Give your family the ultimate gift - a spectacular place to call home, a private backyard paradise, and a lifetime of memories waiting to unfold. Don't delay - make it yours today! (id:62104)
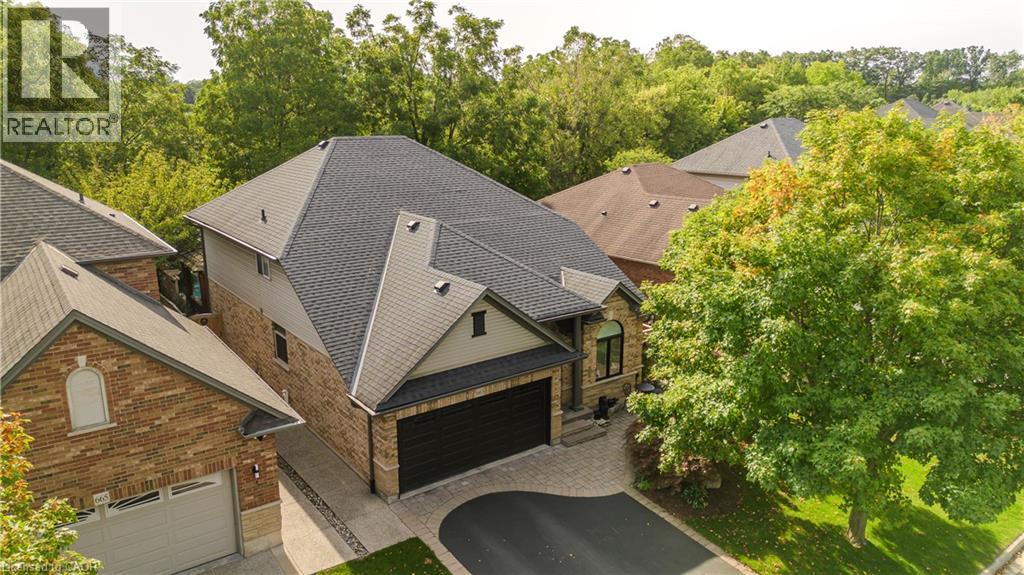
663 Sandcherry Drive
Burlington, Ontario
Backing onto the wooded landscape of the Royal Botanical Gardens, this extensively renovated bungaloft in Burlington’s Aldershot community offers over 2,400 sq. ft. above grade, 3 bedrooms and 2.5 bathrooms, with a main-floor primary suite and a spectacular backyard retreat. Inside, hand-scraped birch hardwood flows into the front dining room, where illuminated custom cabinetry and a fireplace create a welcoming setting for entertaining. The reconfigured eat-in kitchen showcases rich navy cabinetry, stainless steel appliances and a bright breakfast area with outdoor access. In the great room, soaring ceilings and tall windows frame leafy views, with a fireplace creating an inviting focal point. The main-floor primary suite offers a walk-in closet with built-in organizers and a renovated ensuite featuring a freestanding tub, glass shower with a bench and niche, and a vanity with a makeup area. A wall of glass with sliding doors opens directly onto the covered deck. Main-floor laundry and an attached double garage add everyday convenience. Upstairs, two additional bedrooms and a renovated bathroom with a glass shower accompany an open loft overlooking the great room. Outside, an in-ground pool with a waterfall is surrounded by armour stone and mature trees. The covered deck offers a sheltered place to unwind, while a stone dining patio and gas fire pit set the scene for summer entertaining. Extensive landscaping and an in-ground sprinkler system complete this inviting outdoor space. Enjoy nearby Hendrie Park and the Royal Botanical Gardens’ trails, with LaSalle Park and its marina within easy reach. Aldershot GO Station and convenient Highway 403 access connect this natural setting with everyday amenities and commuting routes. (id:62104)
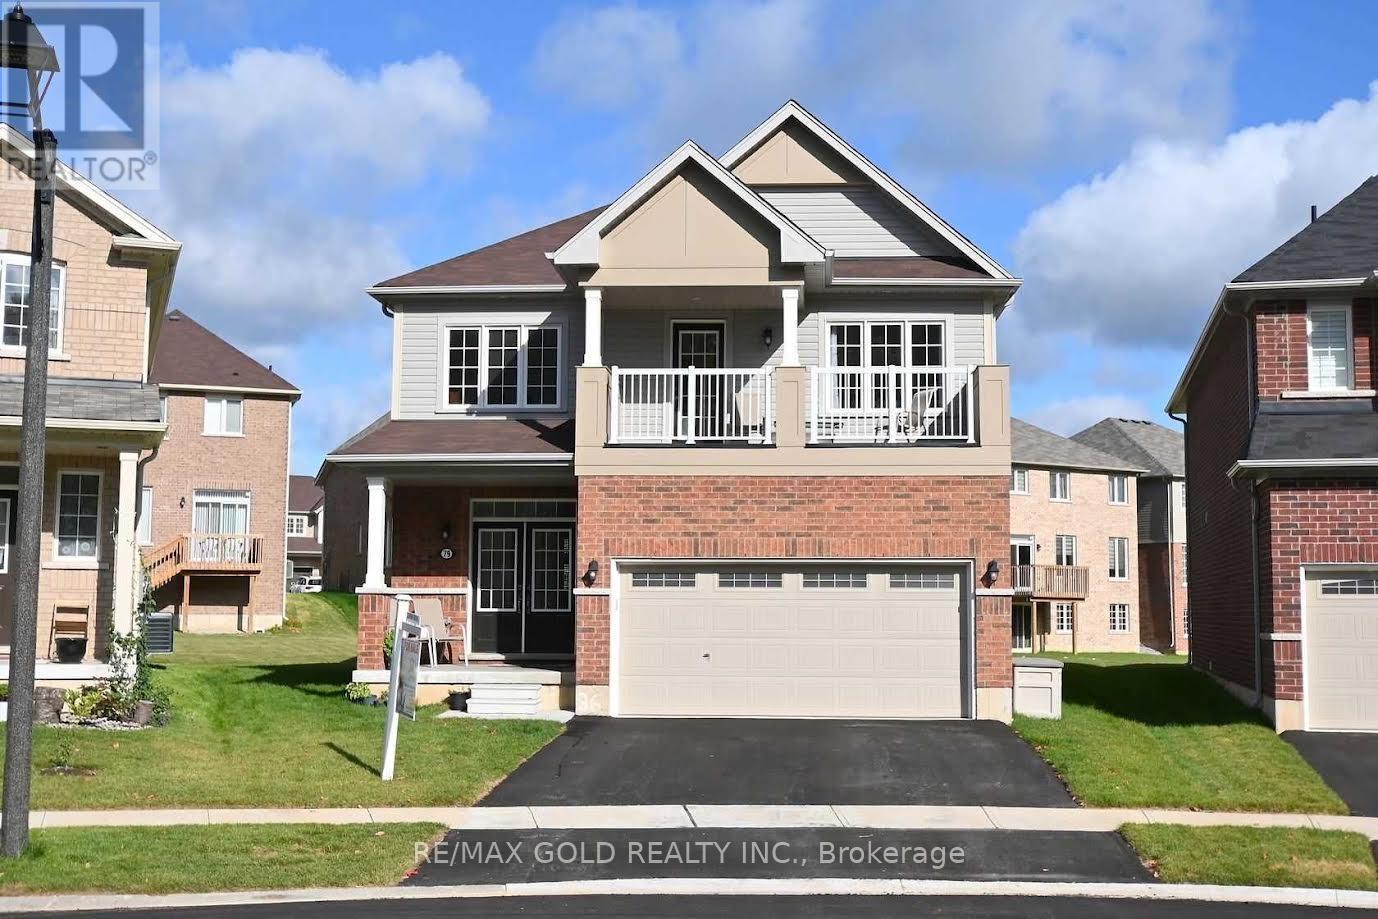
79 Sinden Road
Brant, Ontario
Beautifully situated on a quiet cul-de-sac, this inviting home features a bright, open-concept layout designed for comfortable family living and entertaining. The main floor boasts a spacious kitchen with a breakfast area and an abundance of upgraded cabinetry, flowing seamlessly into the living room, with a separate dining room perfect for hosting family and friends. Enjoy the warmth of the gas fireplace, along with the added convenience of a main-floor powder room. An elegant oak staircase leads to the upper level, featuring three generously sized bedrooms. The spacious primary bedroom offers a large walk-in closet and a 4-piece ensuite. The second bedroom features a walk-out to a private balcony overlooking a beautiful forest view, providing a peaceful retreat. Convenient second-floor laundry completes this well-designed home. A wonderful opportunity to enjoy comfort, space, and a serene setting! (id:62104)
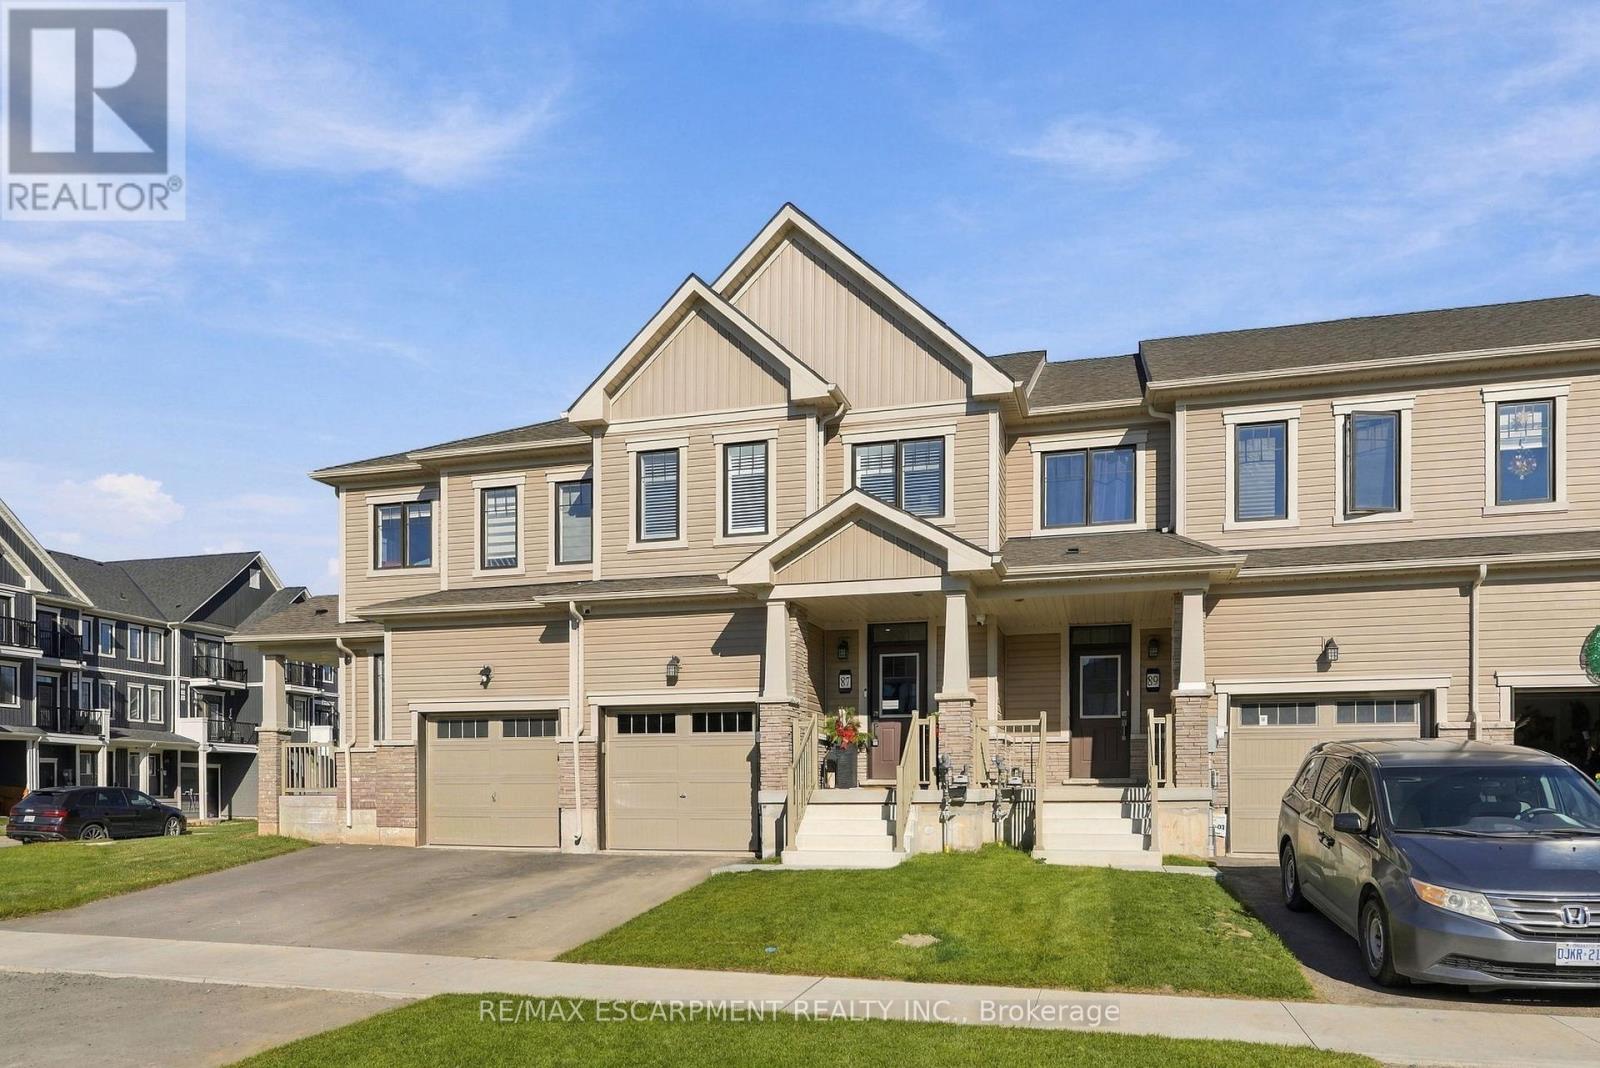
87 Marche Drive
Haldimand, Ontario
Welcome to 87 Marche Drive with a family friendly floor plan and impeccable design, The stunning and contemporary town was completed at the end of 2025. This well-appointed beauty features three bedrooms, two and a half baths and 1,619 square feet. With gorgeous finishes this open-concept main floor has nine foot ceilings, stunning eat in kitchen and an inviting family room with a modern electric fireplace. On the second floor we have a walk in laundry room for your convenience, large primary bedroom with walk-in closet and four piece ensuite. Also, on the second floor are two more good size bedrooms and a four piece family bathroom. In the basement we have a large unfinished space ready for you to add your own personal touch. There is also the comfort of having a full Tarion Warranty. RSA (id:62104)

4548 Victoria Avenue
Niagara Falls, Ontario
Versatile two-storey detached home in the heart of downtown Niagara Falls, offering 1 bedroomfor rent, shared bathroom and a shared kitchen and private driveway parking on VictoriaAvenue. A strong fit for thoses looking for rental potential who want a central address on oneof the city's main streets. Location is the main story here. Victoria Avenue frontage in anestablished downtown neighbourhood puts you close to public transit, shopping, restaurants,schools and everyday amenities, which is exactly what tenants and owners look for.The carpet-free interior keeps the living space practical and easy to maintain, and theenclosed front porch provides a welcoming entrance. A generous bedroom count, adaptable layoutand walkable downtown location make this one worth running the numbers on. For long-termholders, it is a usable home on a downtown lot today, with the flexibility to revisit plansdown the road. (id:62104)
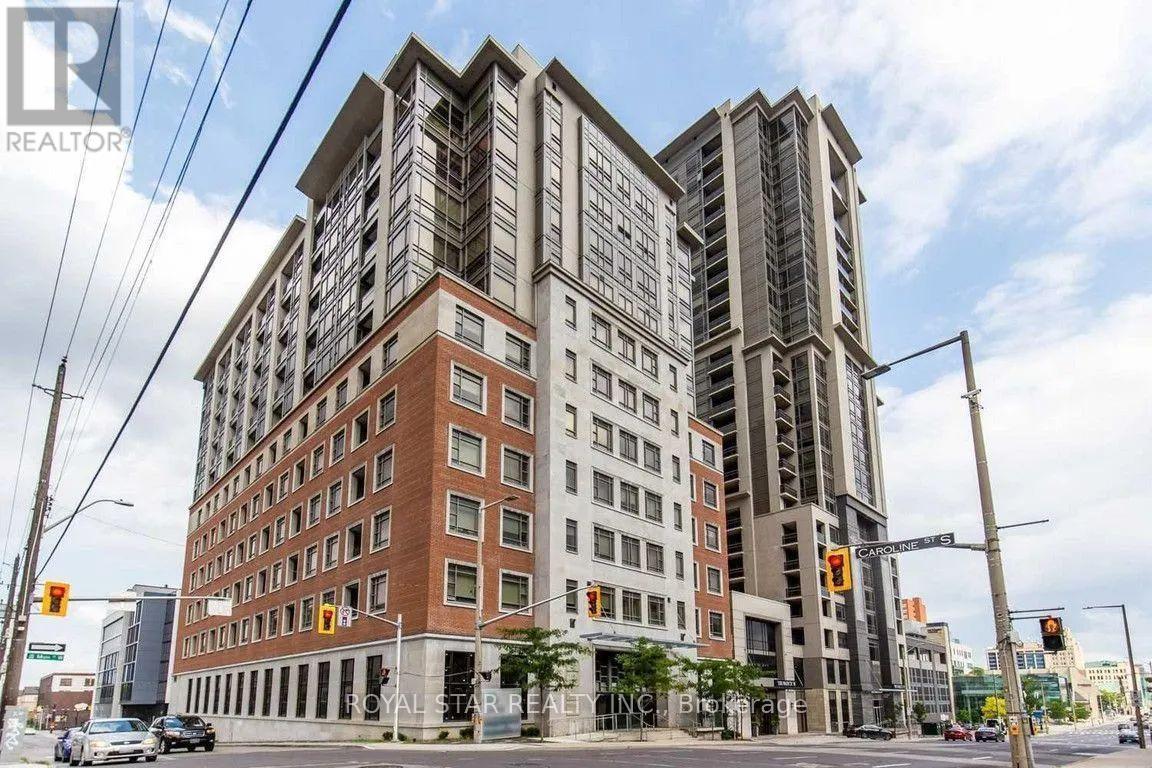
1008 - 150 Main Street W
Hamilton, Ontario
Welcome to 150 Main St W! This massive luxury unit offers unobstructed panoramic city views through floor to ceiing windows. This bright space offers a functional layout with ample room for entertaining and relaxation. This 2 bed, 2.5 bath suite is well appointed with a gorgeous Master bedroom with huge ensuite bath and walk in closet, separate laundry and storage room, 2 separate terraces, modern kitchen and a stunning living room ready for your stylish touch.This building is ideally located in Hamilton's bustling heart just steps from dining, entertainment, shopping, transit and much more. This building has fantastic amenities; indoor pool, gym, party room, outdoor patio, concierge and includes underground parking. The unit has to be seen in person to be fully appreciated. This is a fantastic opportunity to enjoy the best of what Hamilton has to offer. (id:62104)
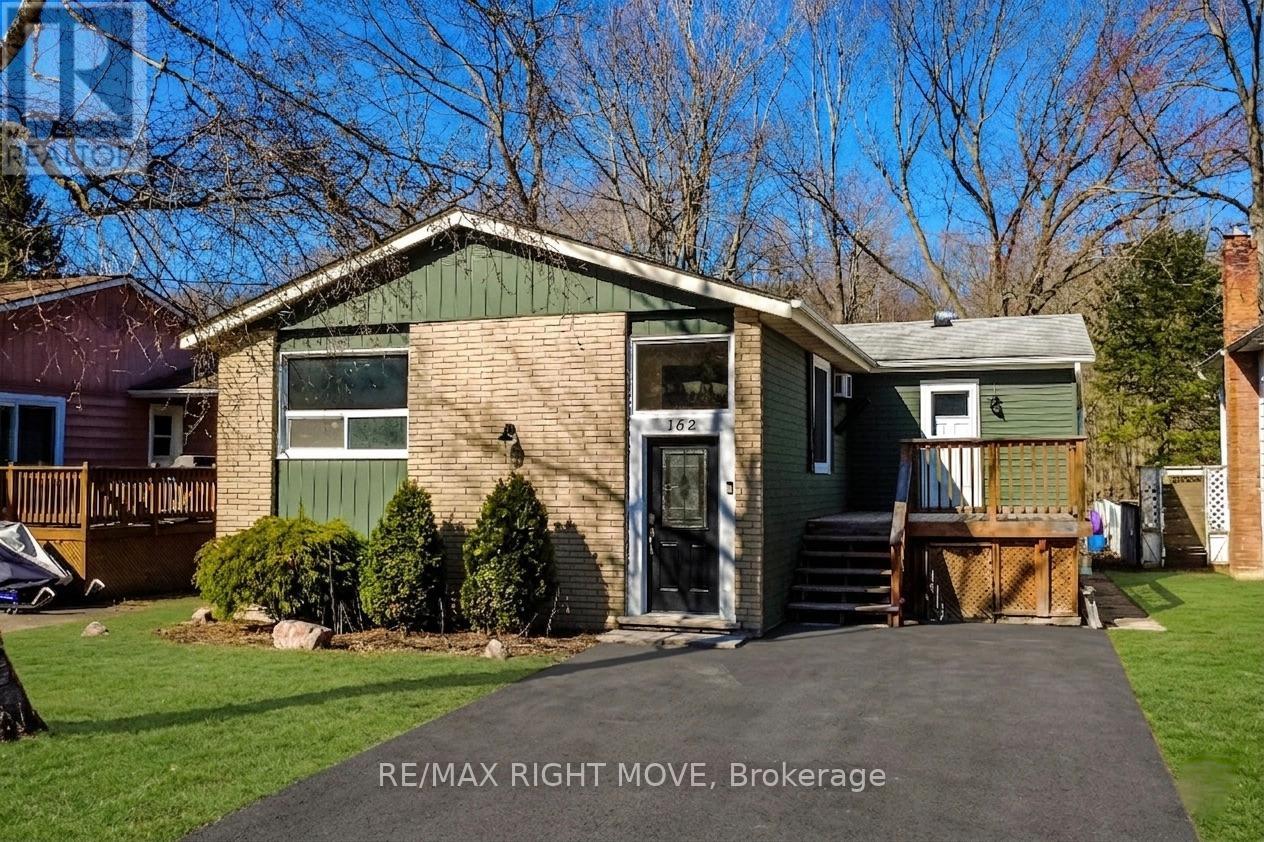
162 Pratt Crescent
Gravenhurst, Ontario
Affordable and move-in ready, this freshly painted 3-bedroom detached family home is located in a well-established Gravenhurst neighbourhood. Featuring forced-air gas heat, new (2025) and thoughtful updates throughout, this raised bungalow delivers comfort, functionality, and exceptional value in the heart of Muskoka. The main floor offers three bedrooms, a 4-piece bathroom, a well-appointed kitchen, and a combined living and dining room. A charming screened-in Muskoka room overlooks a spacious backyard complete with an above-ground pool - ideal for summer living. The middle bedroom provides direct access to the Muskoka room, which opens onto a second deck for additional outdoor enjoyment. A generous front deck, perfect for entertaining, leads to a practical mudroom with pantry and storage. The expansive lower level features a laundry room, a cozy family room with a natural gas fireplace, a den, a workshop, and a 3-piece bathroom - offering ample space for the whole family to spread out. Ideally located within walking distance to Muskoka Wharf, Lake Muskoka, a park with a splash pad, scenic walking trails, downtown Gravenhurst shopping, schools, and a wealth of recreational activities. Everything Muskoka has to offer is right at your doorstep. (id:62104)