
8 The Esplanade Street Unit# 2612 Toronto, Ontario M5E 0A6

$3,200 MonthlyInsurance
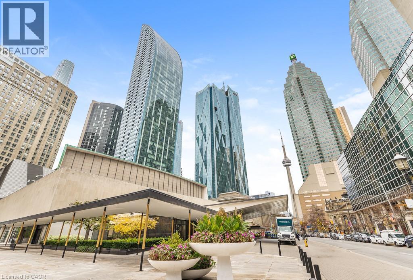
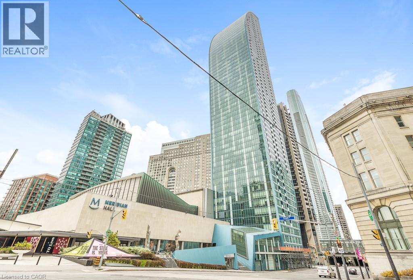
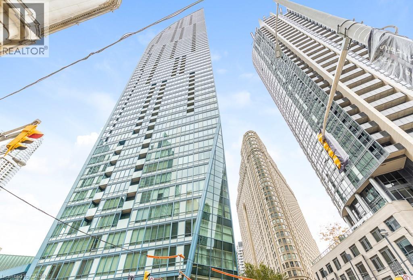
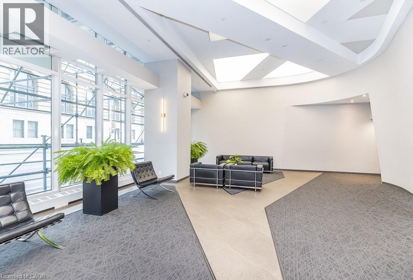
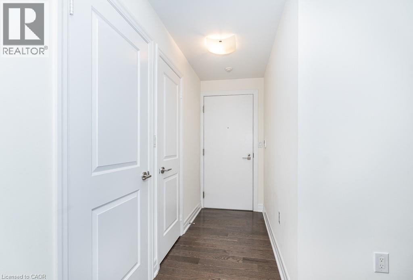
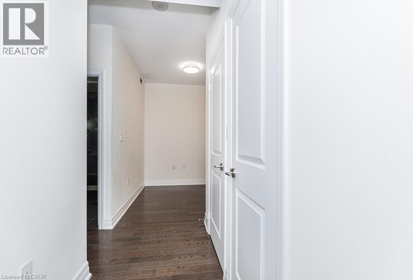
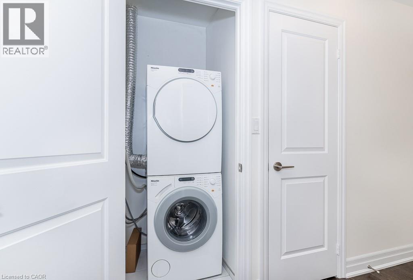
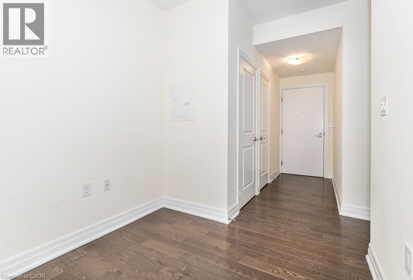
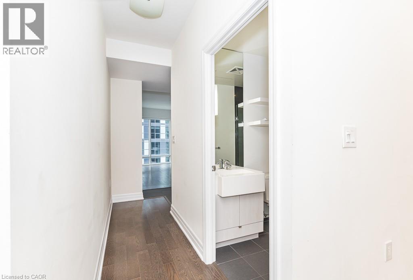
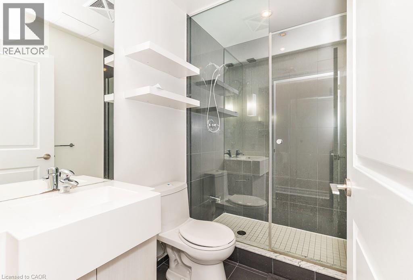
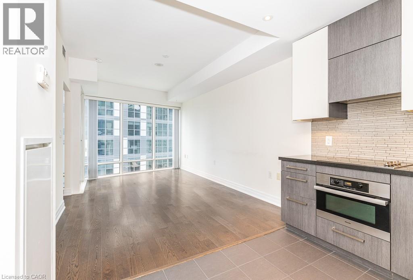
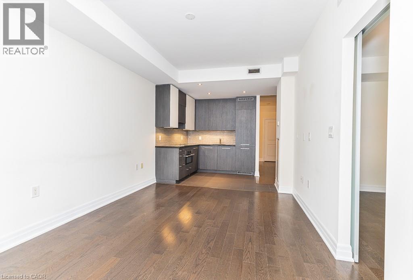
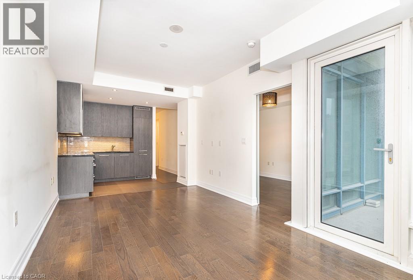
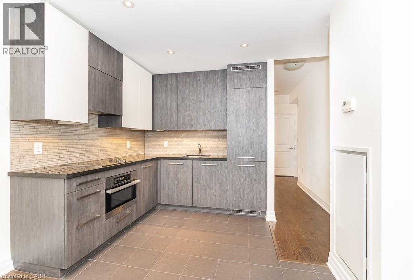
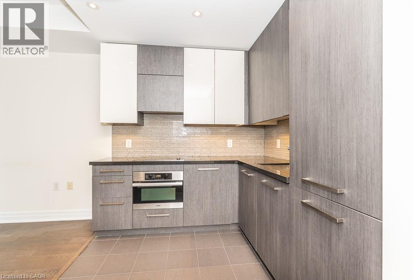
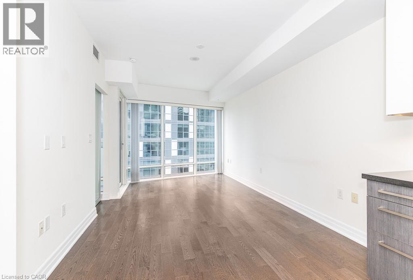
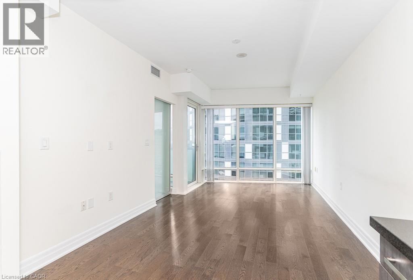
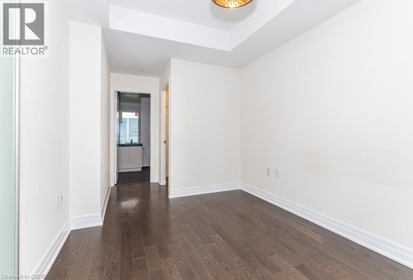
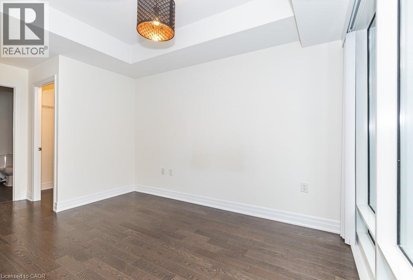
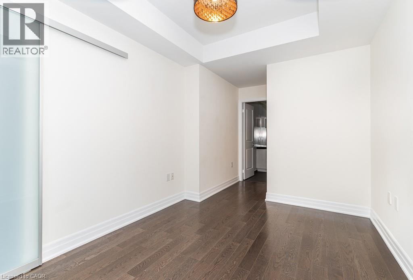
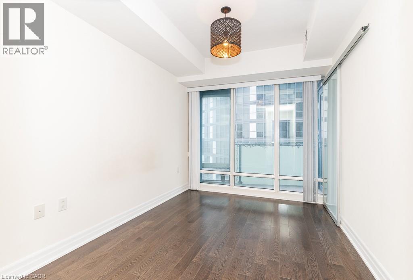
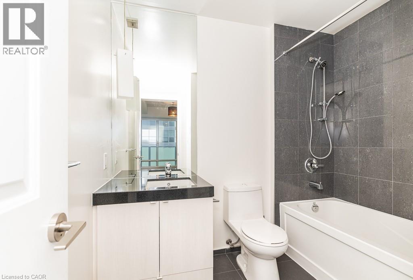
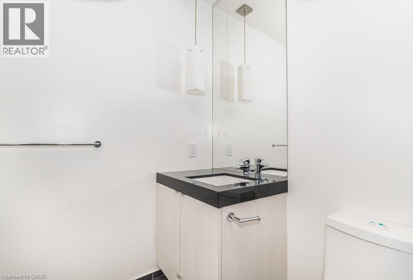
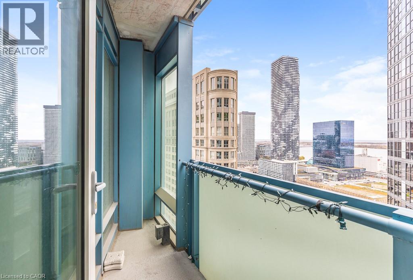
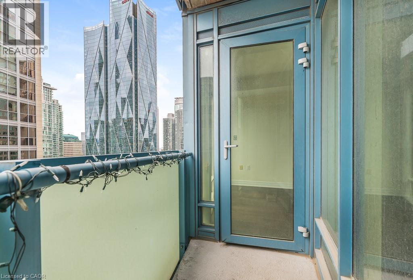
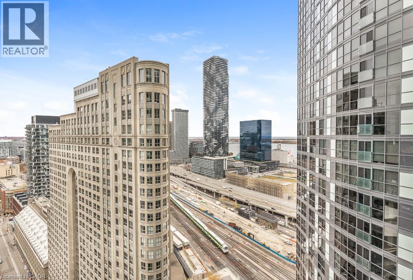
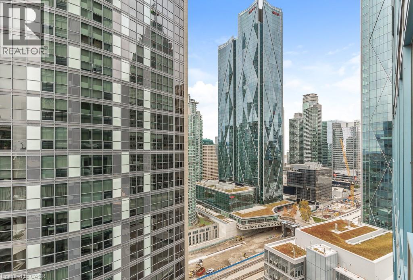
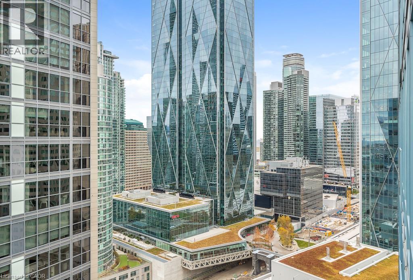
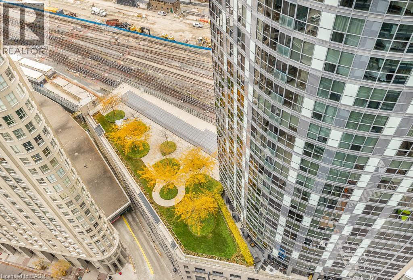
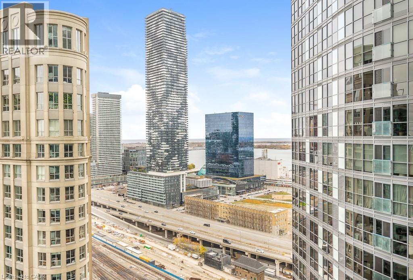
Spacious 1 Bedroom + Den (Easily Convertible To A 2nd Bedroom), Offering 747 Sq. Ft. Of Well-Designed Living Space With 2 Full Bathrooms. Features A Modern Kitchen With Premium Miele Appliances, Hardwood Flooring Throughout (Except Kitchen And Bathrooms), And A Functional Layout. Prime Yonge & Front Location In The Heart Of Downtown Toronto, Just Steps To Union Station, St. Lawrence Market, Entertainment, Shopping, Restaurants, Financial District And All Major Amenities. Enjoy Luxury Building Amenities, Including State-Of-The-Art Recreational Facilities And 24-Hour Concierge Service. An Excellent Opportunity To Enjoy Convenient Downtown Living (id:62104)
Property Details
| MLS® Number | 40876816 |
| Property Type | Single Family |
| Amenities Near By | Public Transit |
| Community Features | School Bus |
| Features | Southern Exposure, Balcony, No Pet Home |
| Parking Space Total | 1 |
Building
| Bathroom Total | 2 |
| Bedrooms Above Ground | 1 |
| Bedrooms Below Ground | 1 |
| Bedrooms Total | 2 |
| Appliances | Dishwasher, Dryer, Microwave, Oven - Built-in, Refrigerator, Stove, Washer |
| Architectural Style | Other |
| Basement Type | None |
| Construction Material | Concrete Block, Concrete Walls |
| Construction Style Attachment | Attached |
| Cooling Type | Central Air Conditioning |
| Exterior Finish | Concrete, Steel |
| Heating Fuel | Natural Gas |
| Heating Type | Forced Air |
| Stories Total | 26 |
| Size Interior | 747 Sqft |
| Type | Apartment |
| Utility Water | Municipal Water |
Parking
| None |
Land
| Acreage | No |
| Land Amenities | Public Transit |
| Sewer | Sanitary Sewer |
| Size Total Text | Unknown |
| Zoning Description | Cr, Unassigned |
Rooms
| Level | Type | Length | Width | Dimensions |
|---|---|---|---|---|
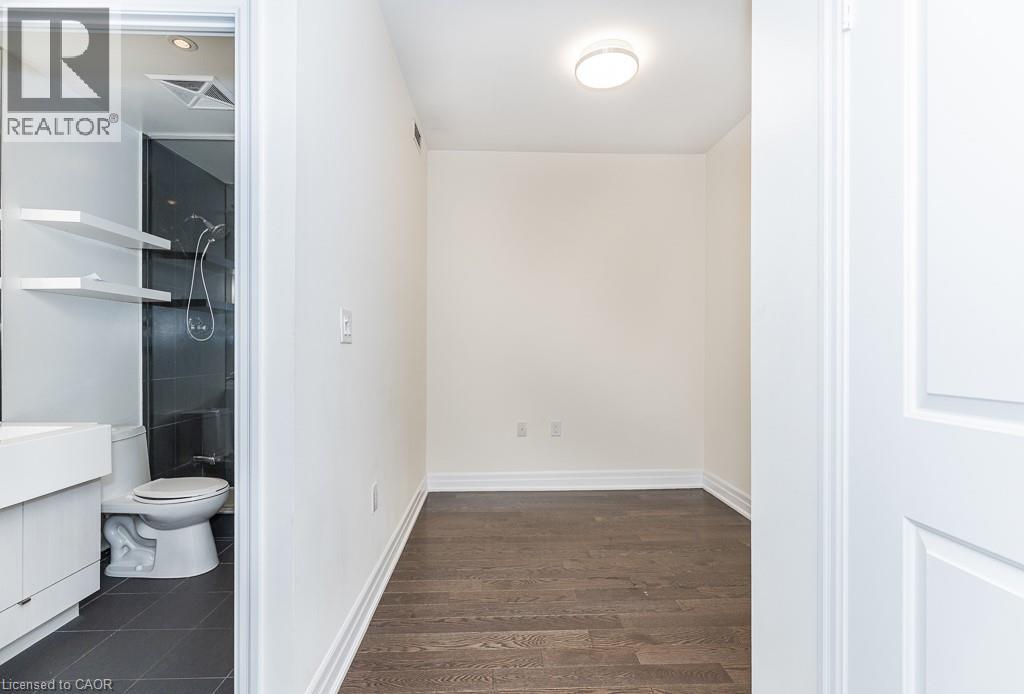
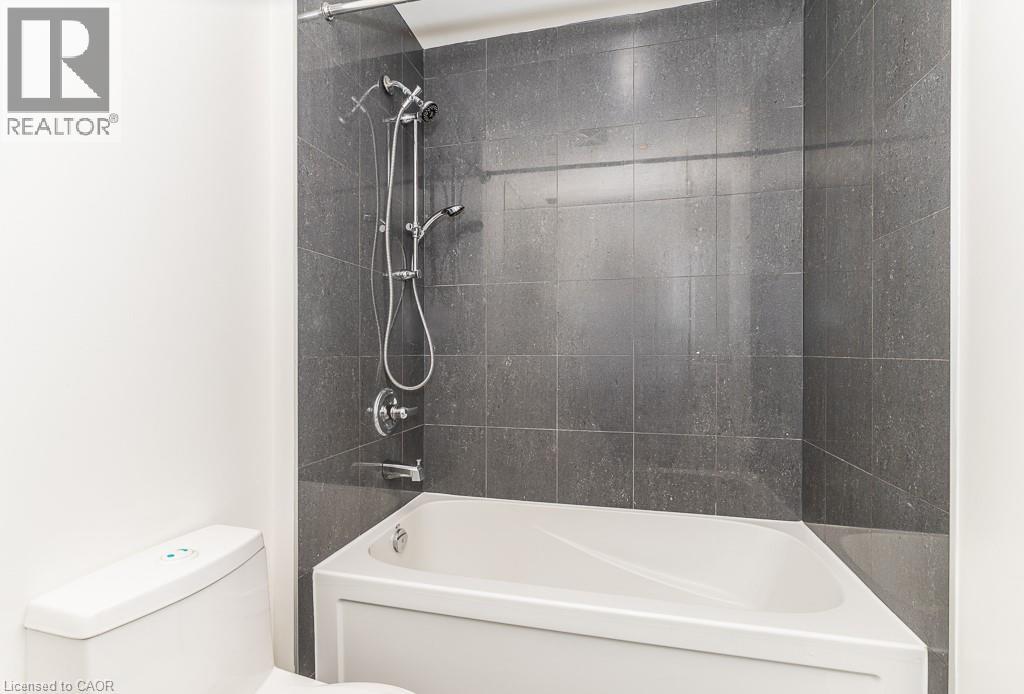
| Main Level | 4pc Ensuite Bath | Measurements not available | ||
| Main Level | Primary Bedroom | 12'5'' x 8'9'' | ||
| Main Level | Eat In Kitchen | 8'0'' x 7'7'' | ||
| Main Level | Laundry Room | Measurements not available | ||
| Main Level | 3pc Bathroom | Measurements not available | ||
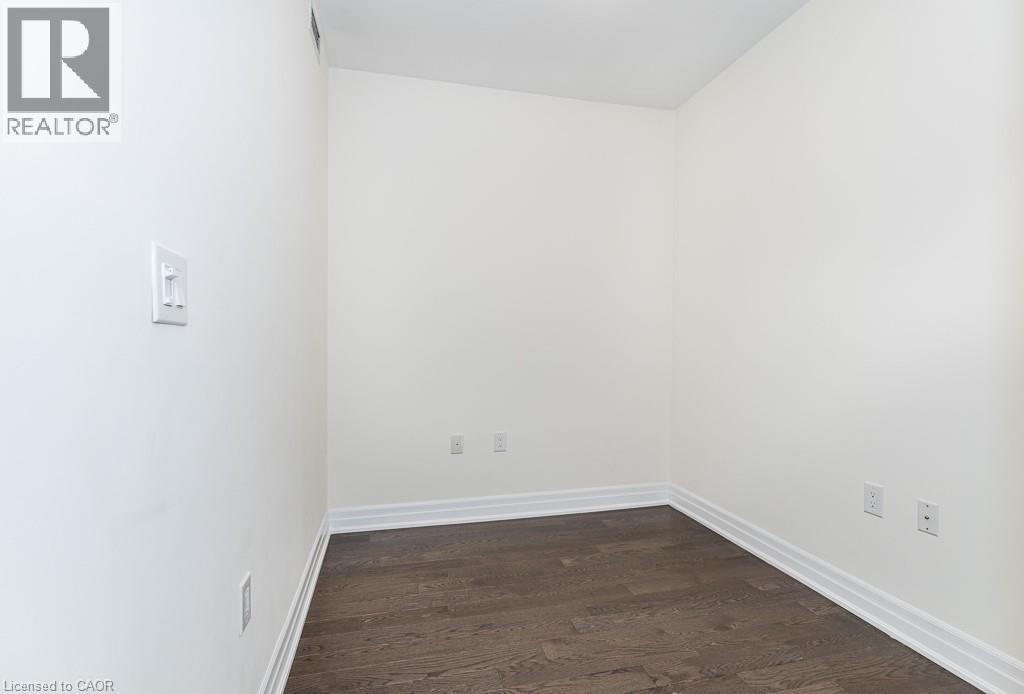
| Main Level | Den | 8'5'' x 7'5'' |
https://www.realtor.ca/real-estate/30502800/8-the-esplanade-street-unit-2612-toronto
Contact Us
Contact us for more information

The trademarks REALTOR®, REALTORS®, and the REALTOR® logo are controlled by The Canadian Real Estate Association (CREA) and identify real estate professionals who are members of CREA. The trademarks MLS®, Multiple Listing Service® and the associated logos are owned by The Canadian Real Estate Association (CREA) and identify the quality of services provided by real estate professionals who are members of CREA. The trademark DDF® is owned by The Canadian Real Estate Association (CREA) and identifies CREA's Data Distribution Facility (DDF®)
November 11 2026 07:00:48
REALTORS® Association of Hamilton-Burlington
RE/MAX Escarpment Realty Inc.