
3 Narbonne Crescent Hamilton, Ontario L8J 1P0

$1,039,000
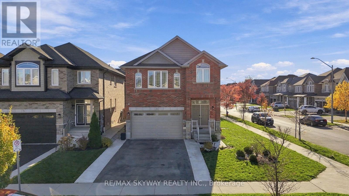
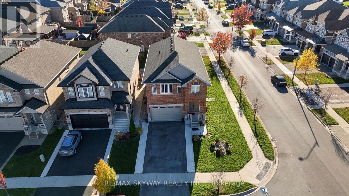
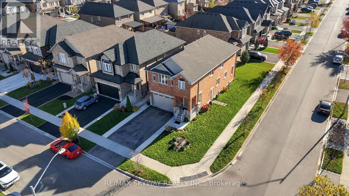
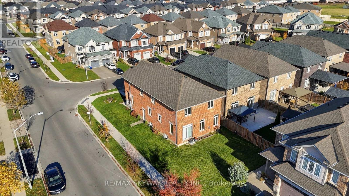
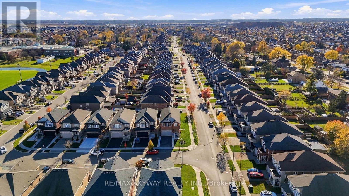
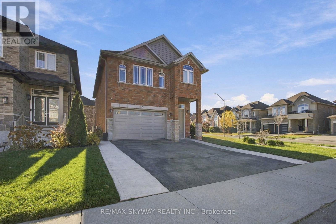
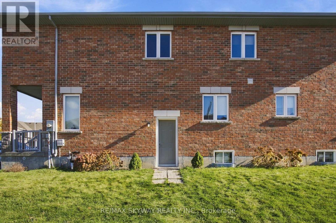
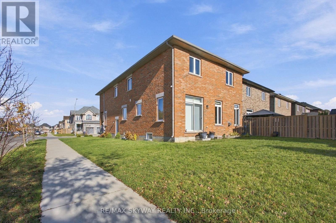
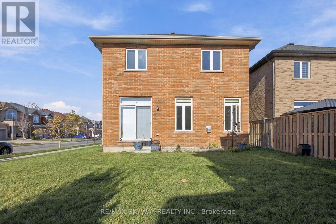
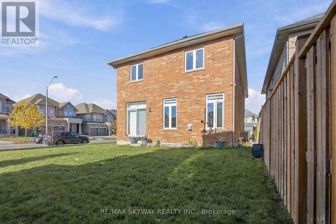
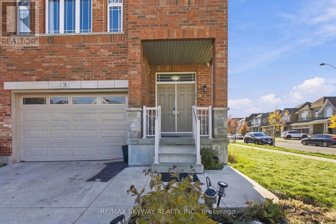
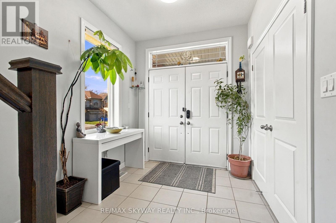
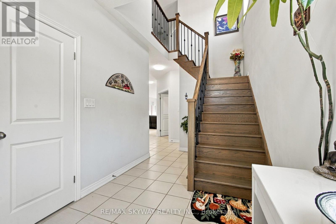
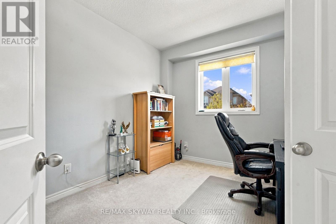
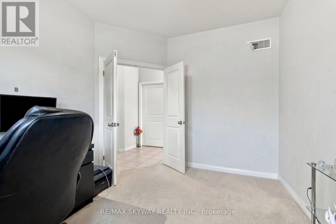
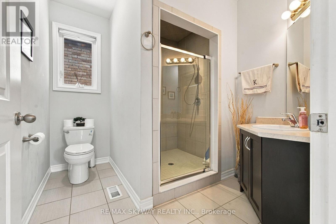
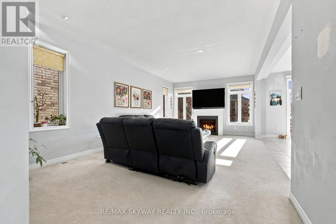
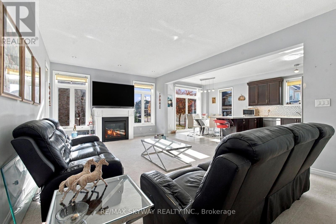
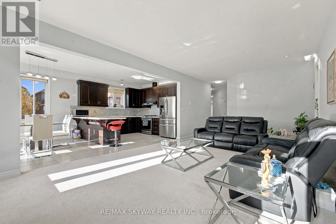
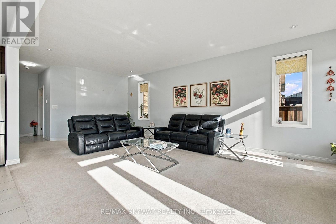
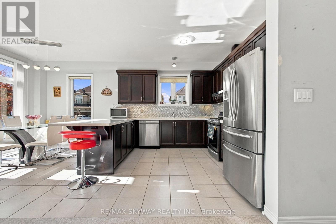
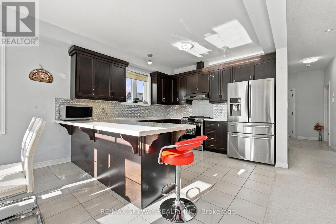
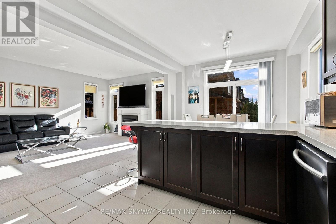
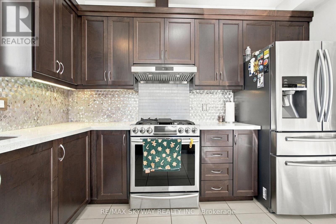
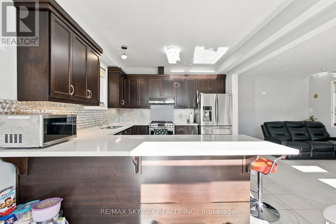
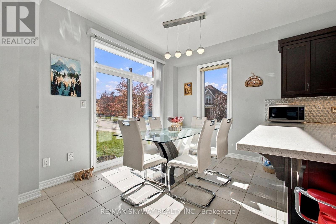
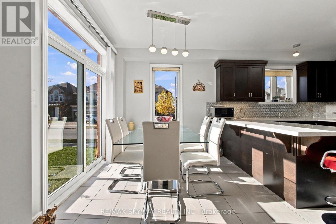
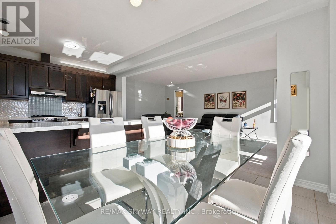
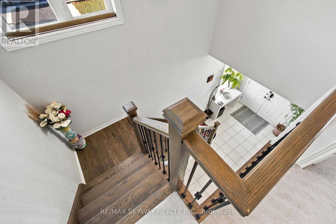
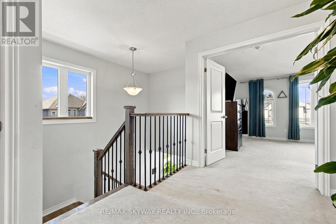
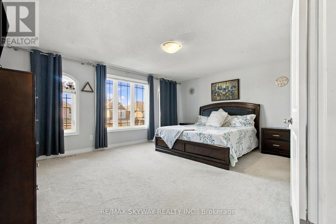
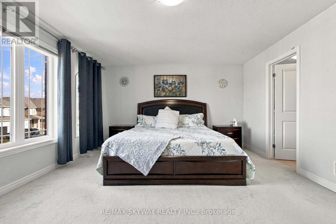
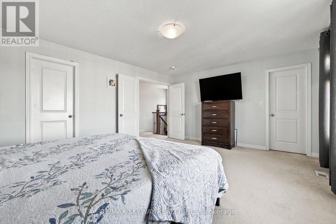
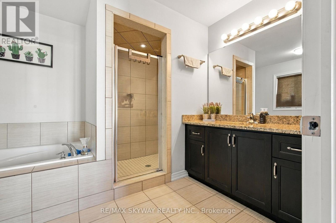
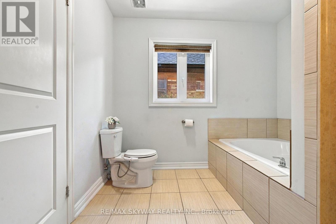
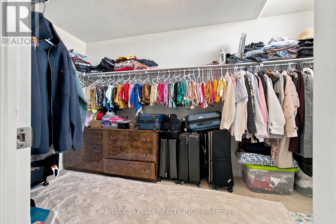
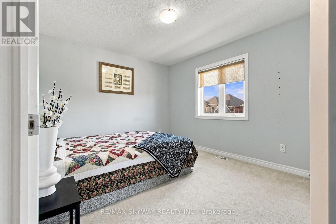
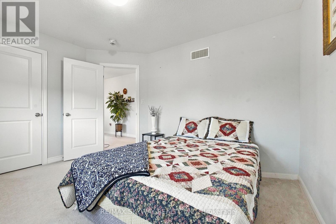
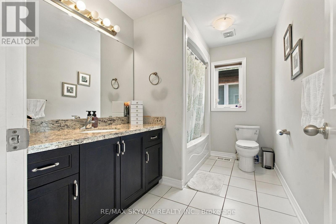
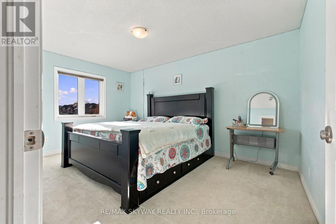
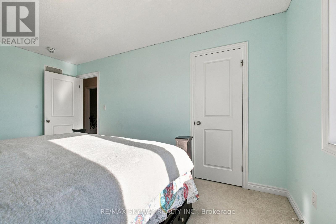
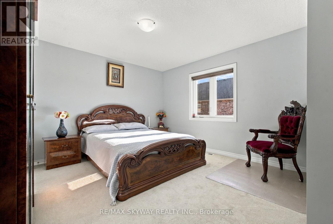
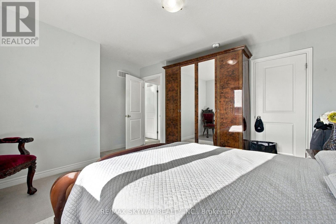
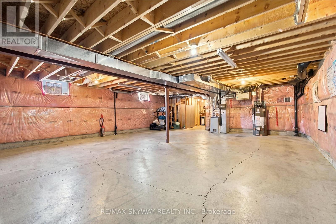
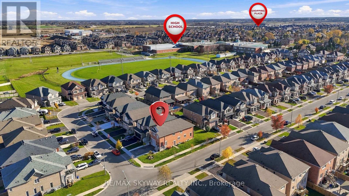
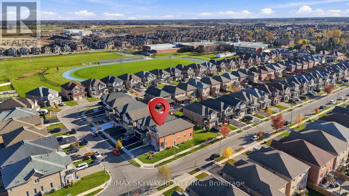
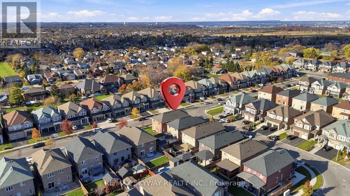
Welcome to 3 Narbonne Crescent in Stoney Creek. This 10-year-old home offers a comfortable layout, plenty of natural light, and lots of space for a family. The home feature 4 bedrooms and 3 bedrooms, with bight and open living areas that are great for both everyday living and entertaining. Large windows throughout the home bring in plenty of natural light. The kitchen opens into the dining and living areas, making the main floor feel spacious and connected. The unfinished basement has a separate side entrance, offering future potential for extra living space, an in-law suite, or other possibilities based on your needs. Located on a family-friendly neighborhood close to schools, parks, shopping, highways, and everyday amenities, this home offer a great combination of space, convenience, and future potential. Thoughtfully designed layout featuring a convenient main-floor bedroom and a full 3-piece bathroom, ideal for guests, seniors, or multigenerational living. (id:62104)
Property Details
| MLS® Number | X14171282 |
| Property Type | Single Family |
| Community Name | Stoney Creek Mountain |
| Equipment Type | Water Heater |
| Features | Sump Pump |
| Parking Space Total | 5 |
| Rental Equipment Type | Water Heater |
Building
| Bathroom Total | 3 |
| Bedrooms Above Ground | 4 |
| Bedrooms Total | 4 |
| Age | 6 To 15 Years |
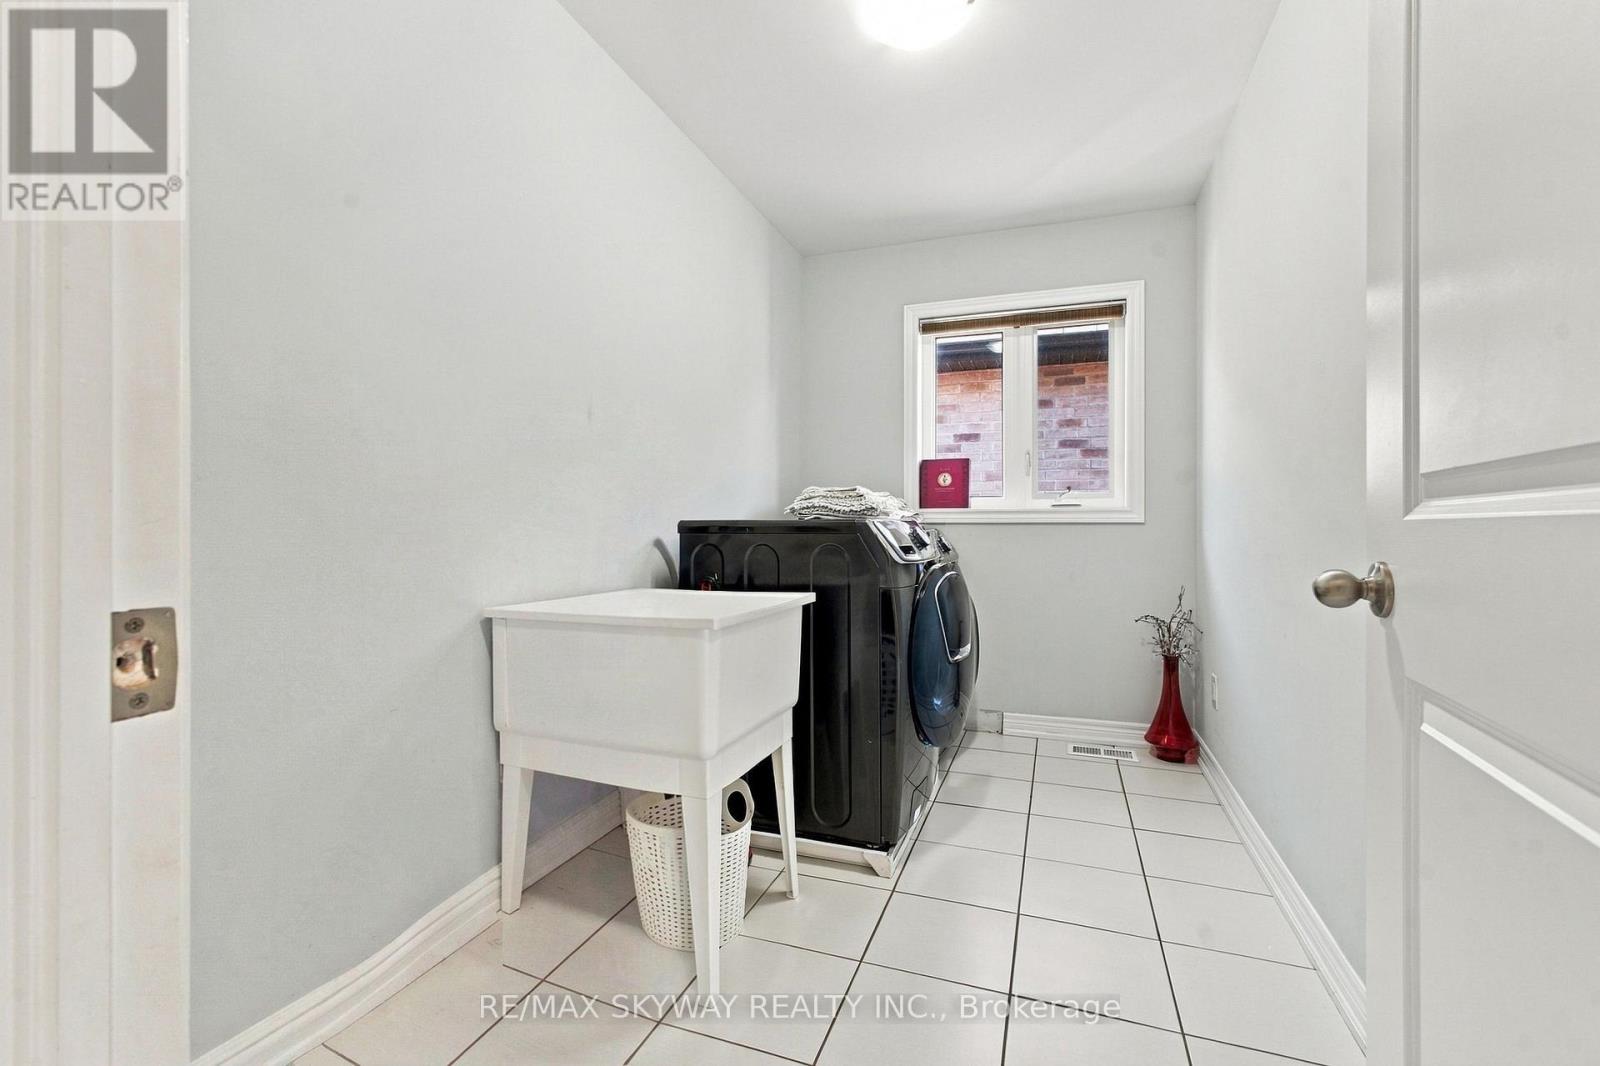
| Appliances | Water Meter, Dishwasher, Dryer, Hood Fan, Microwave, Stove, Washer, Refrigerator |
| Basement Development | Unfinished |
| Basement Features | Separate Entrance |
| Basement Type | N/a (unfinished), N/a |
| Construction Style Attachment | Detached |
| Cooling Type | Central Air Conditioning |
| Exterior Finish | Brick |
| Fireplace Present | Yes |
| Fireplace Total | 1 |
| Foundation Type | Concrete |
| Heating Fuel | Electric, Natural Gas |
| Heating Type | Forced Air |
| Stories Total | 2 |
| Size Interior | 2,500 - 3,000 Sqft |
| Type | House |
| Utility Water | Municipal Water |
Parking
| Attached Garage | |
| Garage |
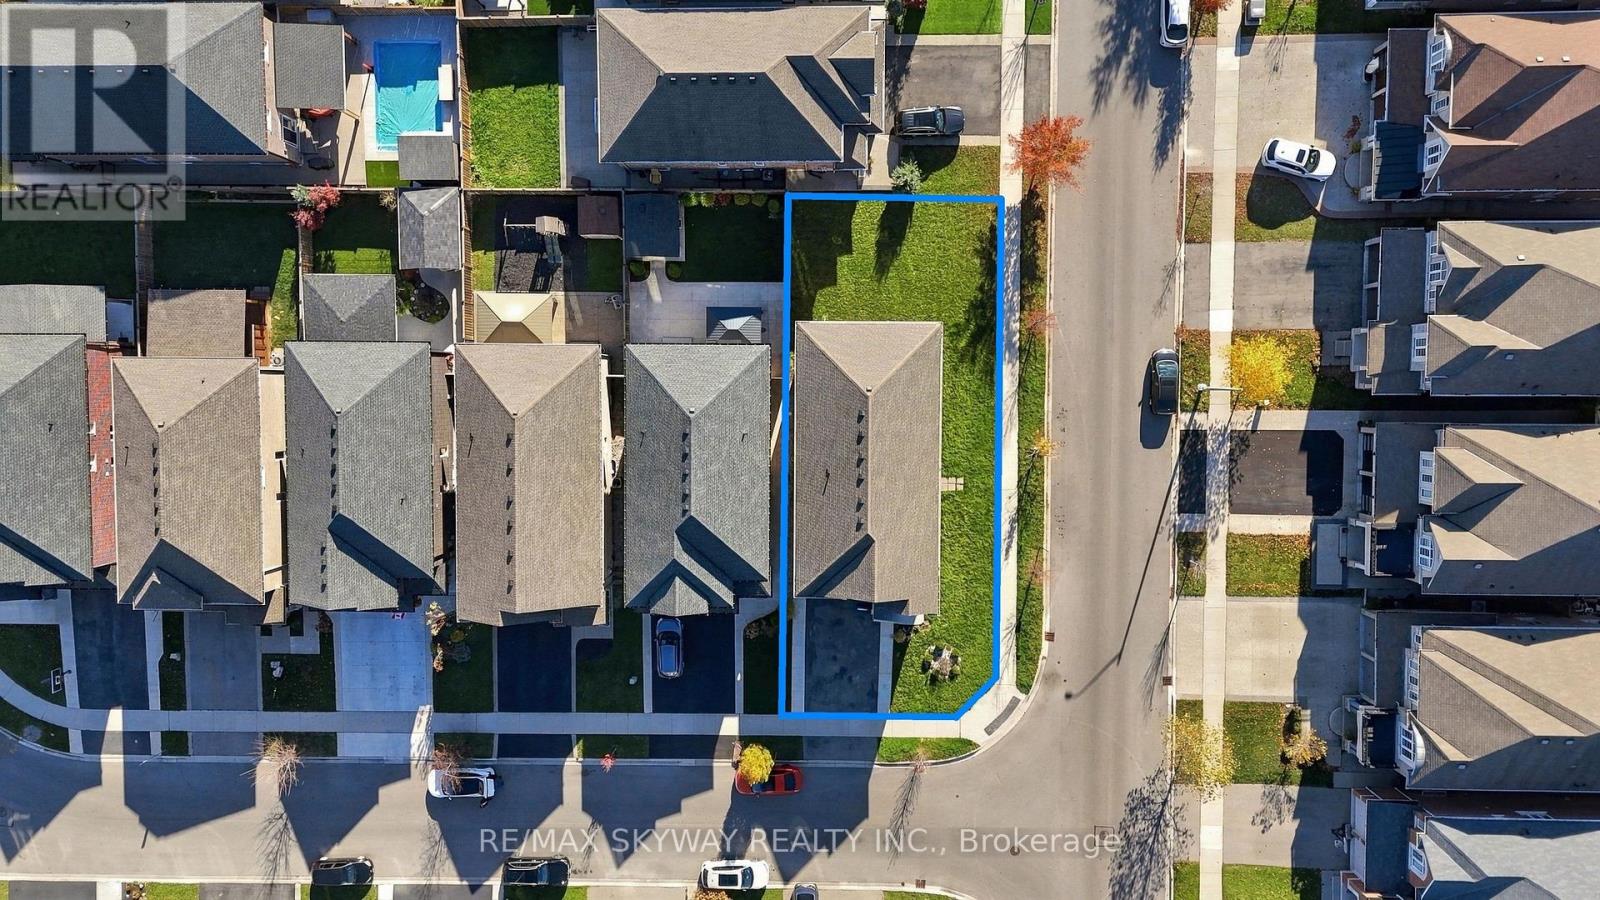
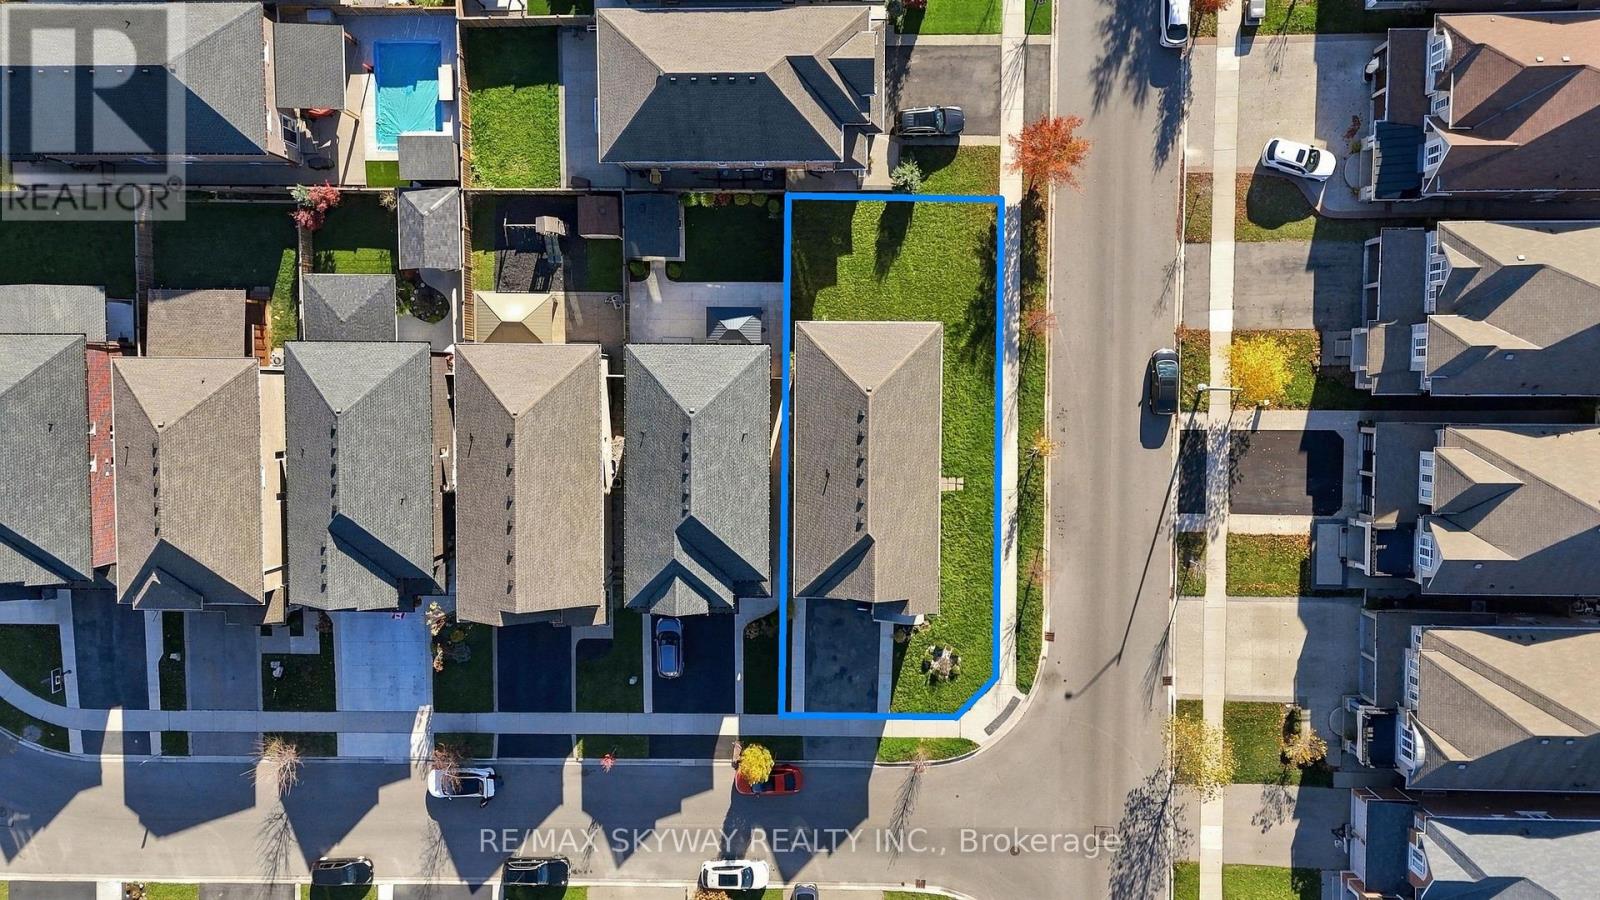
Land
| Acreage | No |
| Sewer | Sanitary Sewer |
| Size Depth | 110 Ft ,1 In |
| Size Frontage | 39 Ft ,3 In |
| Size Irregular | 39.3 X 110.1 Ft |
| Size Total Text | 39.3 X 110.1 Ft |
Rooms
| Level | Type | Length | Width | Dimensions |
|---|---|---|---|---|
| Second Level | Primary Bedroom | 5.3 m | 3.99 m | 5.3 m x 3.99 m |
| Second Level | Bedroom | 3.87 m | 3.16 m | 3.87 m x 3.16 m |
| Second Level | Bedroom | 4.29 m | 3.16 m | 4.29 m x 3.16 m |
| Second Level | Bedroom | 4.32 m | 3.68 m | 4.32 m x 3.68 m |
| Second Level | Bathroom | Measurements not available | ||
| Second Level | Bathroom | Measurements not available | ||
| Main Level | Kitchen | 7.01 m | 3.56 m | 7.01 m x 3.56 m |
| Main Level | Family Room | 7.01 m | 4.17 m | 7.01 m x 4.17 m |
| Main Level | Den | 2.77 m | 3.47 m | 2.77 m x 3.47 m |
| Main Level | Bathroom | Measurements not available |
Utilities
| Cable | Available |
| Electricity | Installed |
| Sewer | Installed |
Contact Us
Contact us for more information

The trademarks REALTOR®, REALTORS®, and the REALTOR® logo are controlled by The Canadian Real Estate Association (CREA) and identify real estate professionals who are members of CREA. The trademarks MLS®, Multiple Listing Service® and the associated logos are owned by The Canadian Real Estate Association (CREA) and identify the quality of services provided by real estate professionals who are members of CREA. The trademark DDF® is owned by The Canadian Real Estate Association (CREA) and identifies CREA's Data Distribution Facility (DDF®)
November 11 2026 06:48:40
Toronto Regional Real Estate Board
RE/MAX Skyway Realty Inc.