
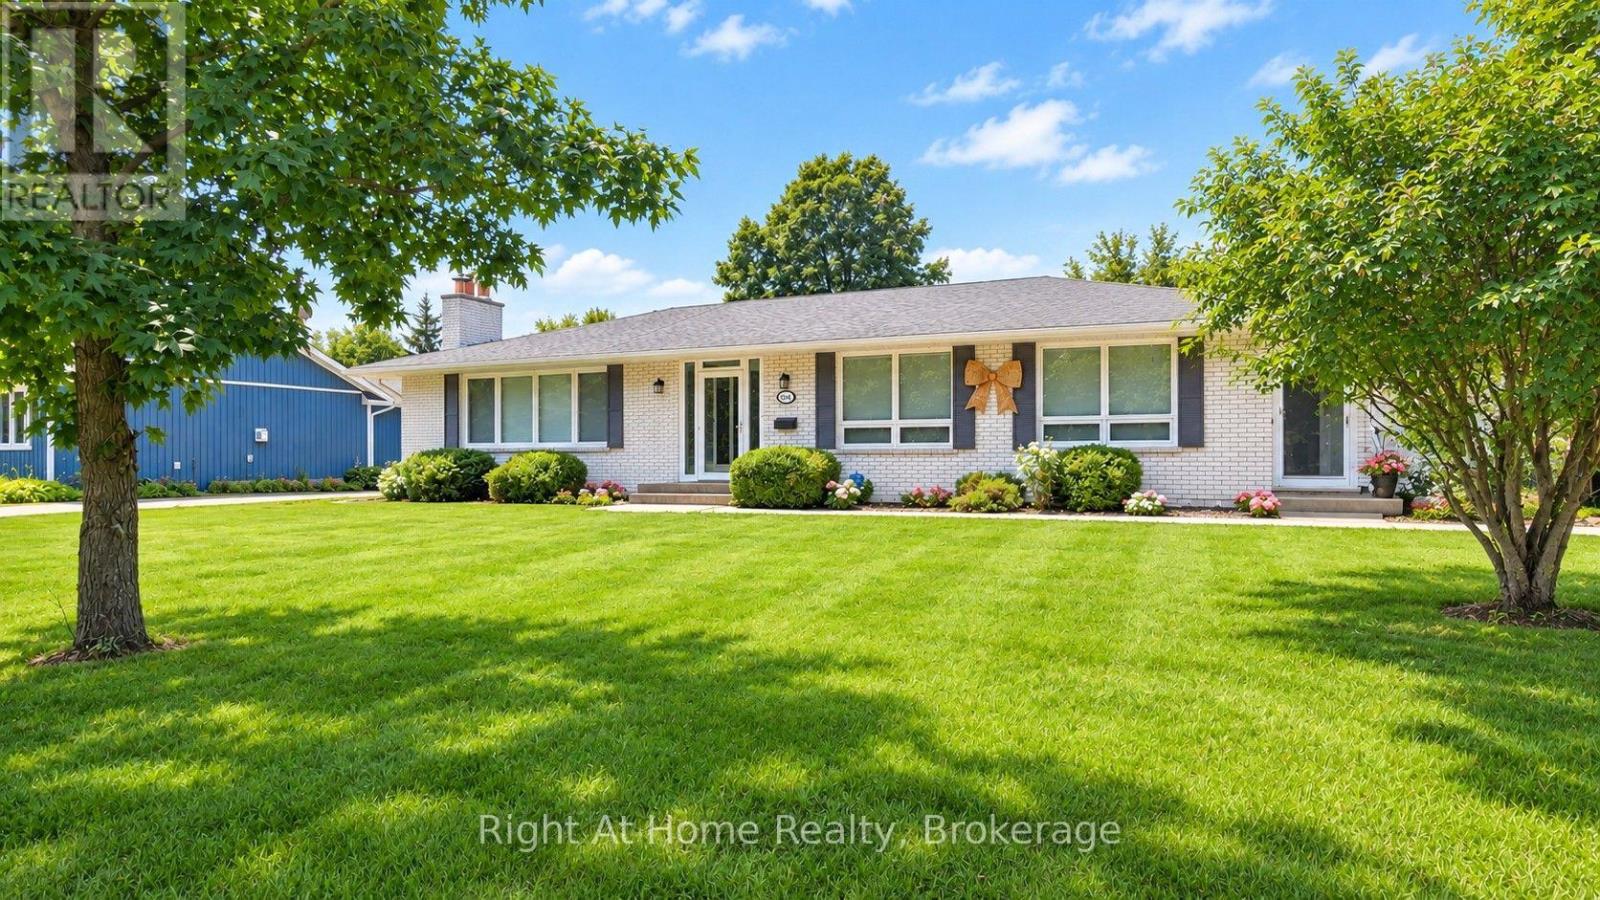
15414 Niagara River Parkway
Niagara-On-The-Lake, Ontario
Welcome to a beautifully updated bungalow offering a rare combination of location, lifestyle, flexibility, and potential, where scenic surroundings, a generous property, and updated living spaces come together. This renovated home offers 1,920 square feet of main-floor living, complemented by a finished lower level with exceptional flexibility for extended family, guests, or potential income opportunities. Set on a spacious 100' x 201' lot, the property offers room to enjoy the outdoors while being surrounded by the beauty and lifestyle of Niagara-on-the-Lake. With seasonal views of the Niagara River and vineyard, proximity to world-class wineries, historic Niagara-on-the-Lake, golf, dining, and recreation, this home offers more than a place to live, it offers a lifestyle. Whether you are looking for a full-time residence, a Niagara retreat, or a property with flexible living potential, 15414 Niagara River Parkway presents a unique opportunity to make one of Ontario's most desirable regions your home. (id:62104)
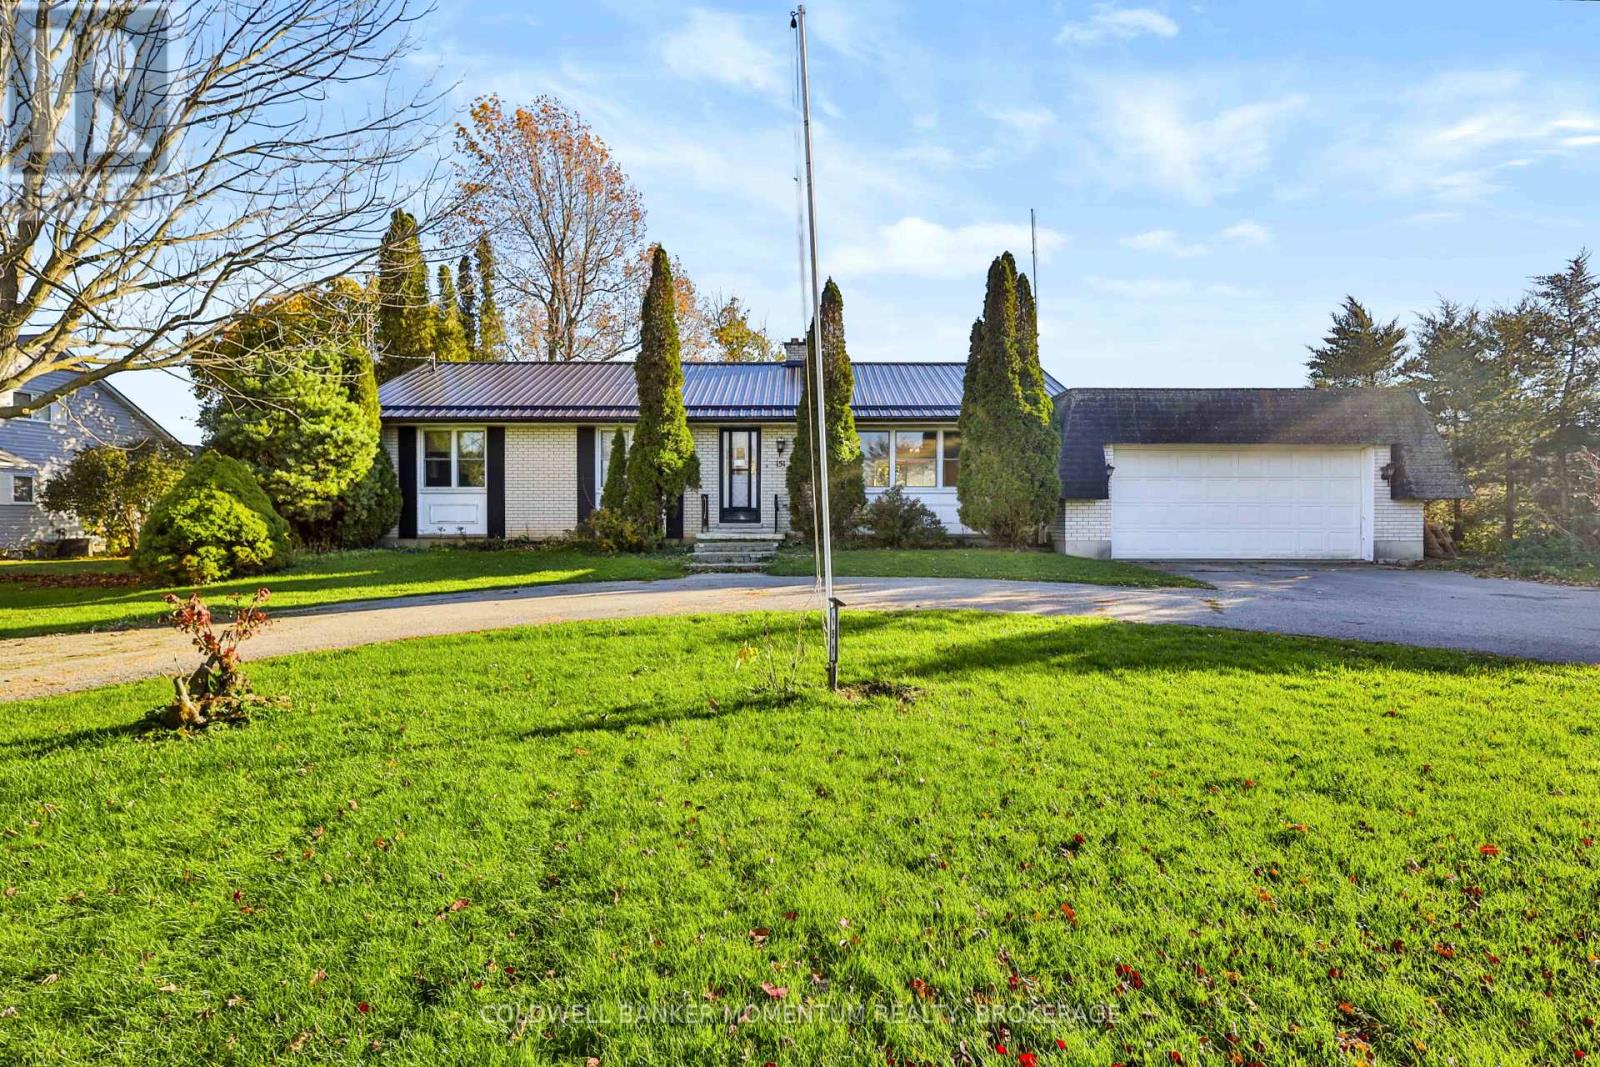
151 Front Road
Norfolk, Ontario
Welcome to this inviting 3-bedroom, 2-bathroom brick bungalow, perfectly situated on the outskirts of the charming lakeside community of Port Rowan! Offering the ideal blend of peaceful country-style living and small-town convenience, this property is a fantastic opportunity for first-time buyers, down sizers, or anyone looking for a little extra breathing room. Set on a generous half-acre lot, this home features a spacious backyard with endless possibilities for gardening, entertaining, family gatherings, or simply relaxing and enjoying the outdoors. The attached two-car garage provides plenty of room for parking and storage, while the durable steel roof adds lasting value and peace of mind. Love golf ? With a golf course directly across the street, you can enjoy the convenience of having the fairways just steps from your front door! And when it's time to unwind, you're just a short drive from the beautiful beaches of Lake Erie, local marinas, shops, restaurants, and everything Port Rowan has to offer. Whether you're purchasing your first home, looking to simplify your lifestyle, or searching for a property with room to grow, this bungalow checks all the boxes. ( Some Photos virtually staged for reference ) , The second bedroom is currently being used as a laundry room , laundry can be moved to the basement . Baseboards are currently not in use . (id:62104)
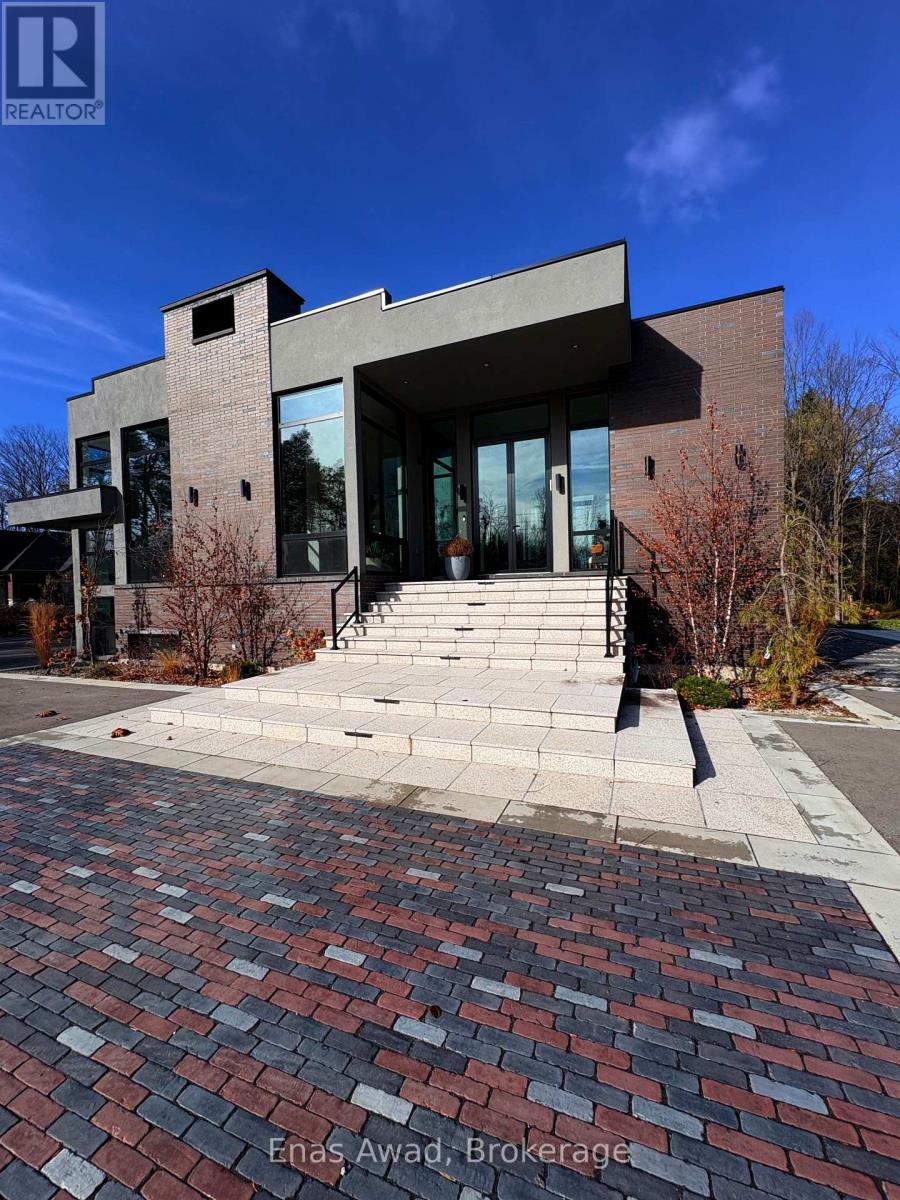
3404 Vivian Road
Whitchurch-Stouffville, Ontario
Be different! Buy different! It's not a new house, it's a new lifestyle! Introduce yourself to pure natural beauty around Stouffville's Horse Country! An absolutely unique opportunity to own a property unlike anything else on the market-a custom modern Scandinavian bungalow offering effortless single-level living on the main floor & an unbelievable chance to enjoy today & win tomorrow! Truly one-of-a-kind, undeniably special, boldly different & effortlessly beautiful, this nearly new 3-yr-old architectural masterpiece spans nearly 7,000 sq. ft. total living space across both levels w/3+2 bedrooms (all w/ensuites & smart closets) & 7 bathrooms on 26 ultra-private acres. Why climb stairs when you can afford to have none? Thoughtfully engineered main floor separates daily life into intuitive, purposeful zones-blending open-concept entertaining, culinary hosting, cozy sunken family lounging & 3 private bedroom suites on one seamless level, where uniquely designed glass walls connect you to nature, calm energy & light! Features 14 ft ceilings (11 ft lower), commercial windows, skylights, wide-plank oak floors, Italian tiles, solid Canadian oak doors, stone counters & bookcase. Chef's kitchen boasts custom cabinetry, 18+ ft stone island, built-in Miele appliances, built-in 3-pc Liebherr fridge/wine/freezer combo & pantry w/19th-century antique doors. Wrapped in dramatic glass walls immersing you in trees in complete privacy, primary suite features private deck & lets you watch night sky, stars & deer from bed, plus spa ensuite w/heated floor. Walkout lower wing w/radiant heated concrete floors has theatre, gym, wine room, bar w/fridge, beverage fridge & dishwasher, pool table & enclosable concrete deck. Gated stone entry, patio, garden, sprinklers, 3-car garage w/EV rough-in, spray-foam, smart HVAC, roof/sump anti-freeze, trails & 25 acres MFTIP-minutes to golf, highways, dining, shopping, top schools & farms for organic produce, meats, eggs, honey & maple syrup! (id:62104)
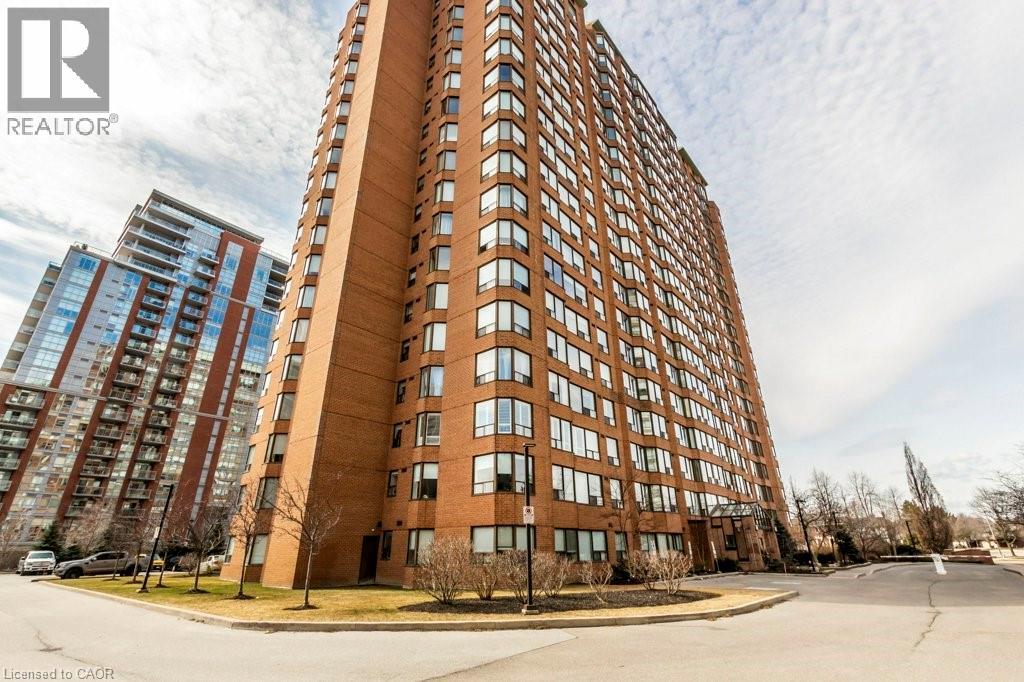
1270 Maple Crossing Boulevard Unit# 502
Burlington, Ontario
Discover elevated living at 502-1270 MAPLE CROSSING BLVD in sought after Burlington location. This single-story condominium offers a unique opportunity to embrace a refined lifestyle. This sophisticated condominium presents a compelling opportunity to experience comfort and convenience. Spacious one bedroom corner unit with south-west exposure and within walking distance to Lake Ontario and downtown Burlington . Open concept main living area and a primary bedroom with a convenient walk-in closet. Excellent location to take advantage of walking trails and the boardwalk along Lake Ontario, Performing Arts Centre, Spencer Smith Park, Mapleview Shopping Centre, Joseph Brant Hospital. Easy access to highways and public transportation. Loads of amenities, including outdoor pool, tennis court, BBQ area, guest suites, sky lounge, exercise room, party room, sauna, car wash, concierge, squash/racket courts, library, bike storage and more! (id:62104)
55 Norma Crescent
Hamilton, Ontario
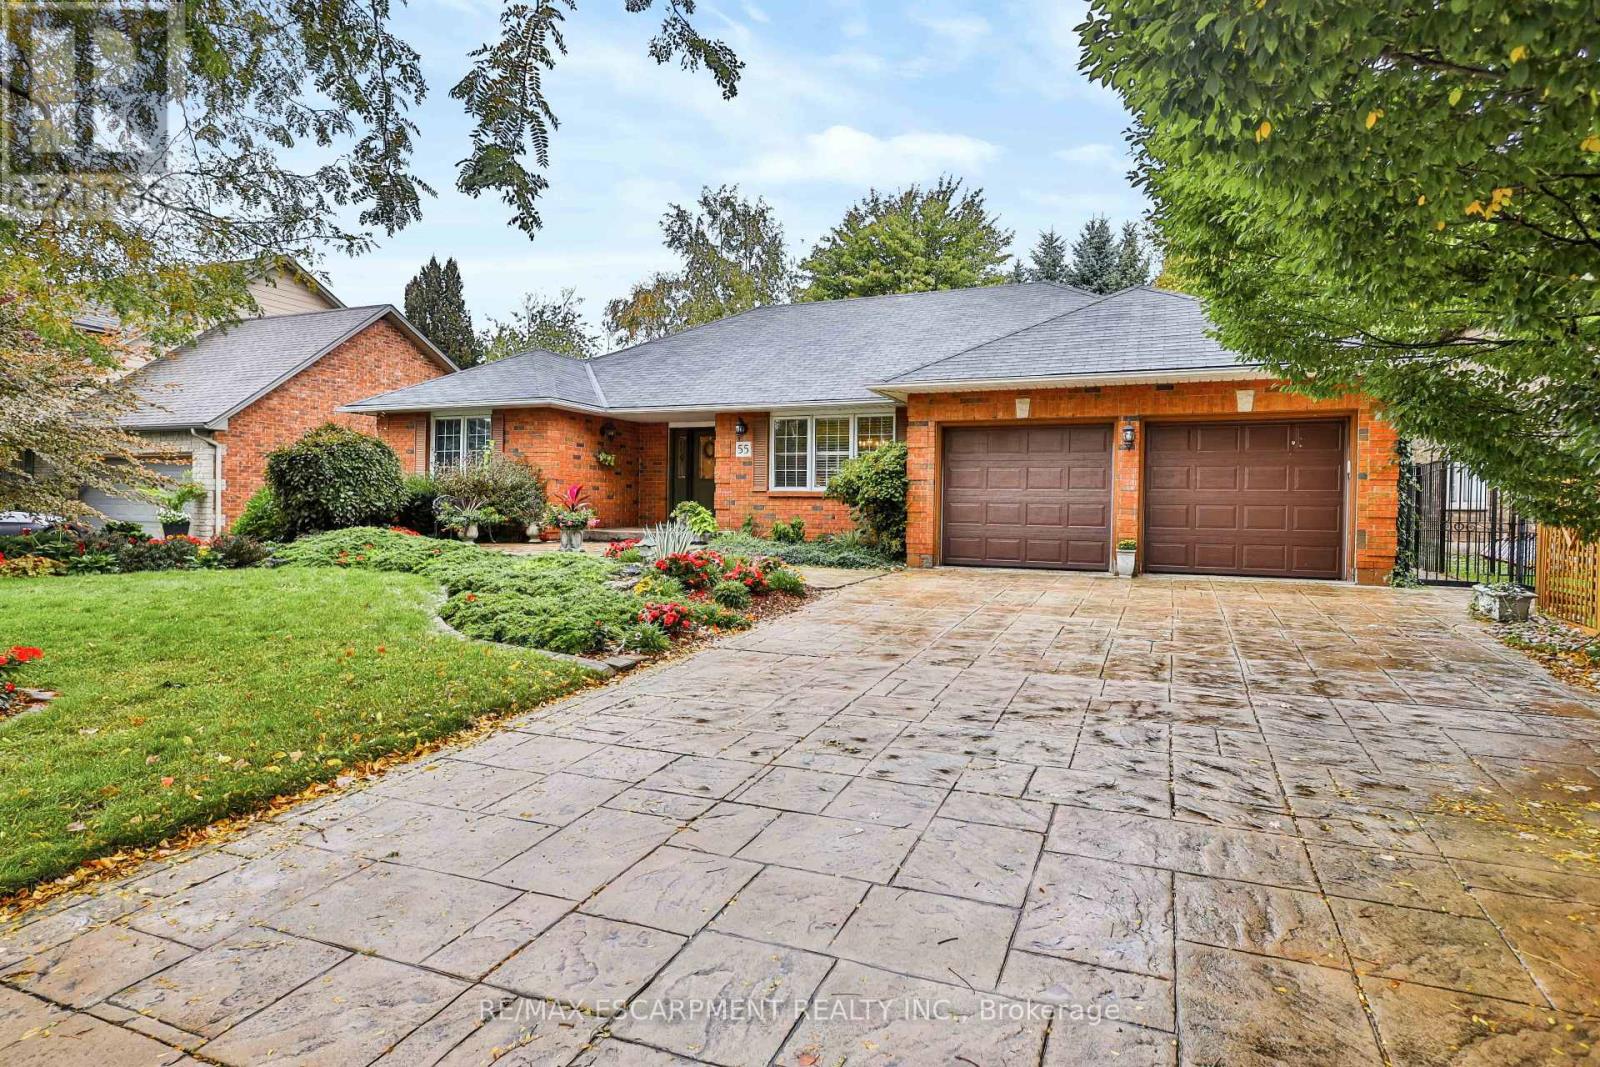
Nested in a highly sought-after enclave of estate homes, this beautiful custom-built 1993 bungalow backs onto the athletic fields of Ancaster High School, offering a wonderful combination of privacy, elegance, and comfortable one-floor living. From the moment you enter the welcoming foyer, featuring custom stained glass, you'll appreciate the quality craftsmanship and thoughtful design throughout this exceptional home. The magnificent, oversized family room is truly the heart of the home, featuring soaring vaulted ceilings, a cozy gas fireplace with custom bookshelves, and elegant garden doors opening to an outdoor covered patio. Step outside into your own private garden oasis, where mature trees, professionally landscaped gardens, and a beautiful stone patio create the perfect setting for peaceful summer entertaining, or relaxing in nature. Beautiful Bruce hardwood flooring flows throughout the principal main-floor living areas, adding warmth and timeless appeal. The sun-filled gourmet kitchen is a delight with granite. Show your culinary skills with a gas cooktop, built-in wall oven, dishwasher, refrigerator, glass display cabinetry, and charming decorative niches combine functionality with character.A convenient main-floor laundry room, complete with a two-piece powder room nearby, offers practical access to both the outdoors and to the spacious, insulated double-car garage. This primary bedroom retreat overlooks the tranquil rear gardens and features a lovely ensuite bathroom with double sinks and a spacious walk-in shower. An adjoining oversized walk-in closet provides exceptional storage and convenience. The lower level with separate entry offers exciting possibilities for extended family living or entertaining, with in-law suite potential, space that may accommodate two bedrooms, generous storage areas, and a luxurious spa-inspired bathroom featuring a whirlpool tub and separate shower. There is a pool table included and basic kitchen with stove and sink. (id:62104)
68 Kent Avenue
Kitchener, Ontario
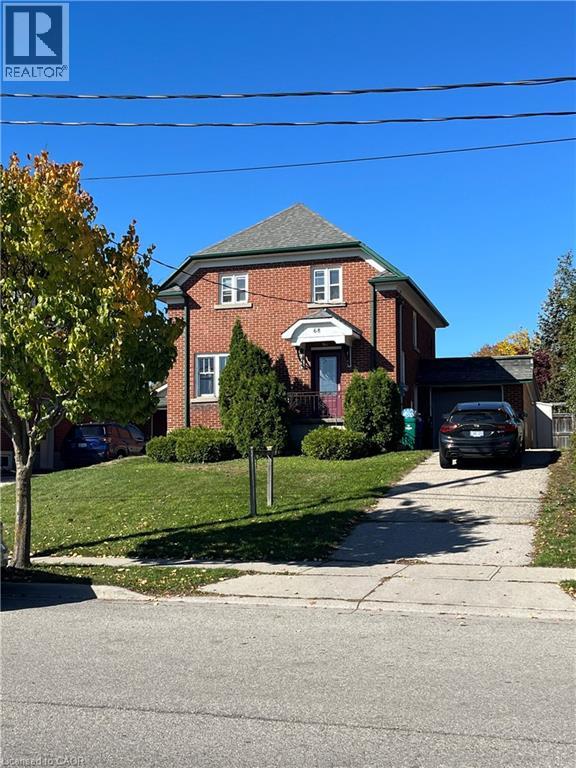
Versatile Mixed-Use Opportunity in Kitchener! Welcome to 68 Kent Avenue, a two-story freehold property offering a unique combination of residential and commercial space. Currently utilized as a non-profit organization's workspace on the main floor & basement, with a separate one-bedroom apartment on the upper level featuring a spacious layout and 4-piece bathroom. The upper-level tenant is scheduled to vacate at the end of the month, offering added flexibility for the next owner. The property features several recent updates, including a newer furnace and heat pump, newer front entrance door, sliding patio door on the main floor, and some updated basement windows. The basement is currently utilized as a boardroom, providing additional functional space. An attached single-car garage and driveway parking for approximately three vehicles add to the property's convenience. Also, the property is on the LRT line making it perfect if you have to commute for work. Whether you're looking for a space to operate your business, an investment opportunity, or a property with multiple potential uses, 68 Kent Avenue offers plenty of possibilities! (id:62104)
68 Kent Avenue
Kitchener, Ontario
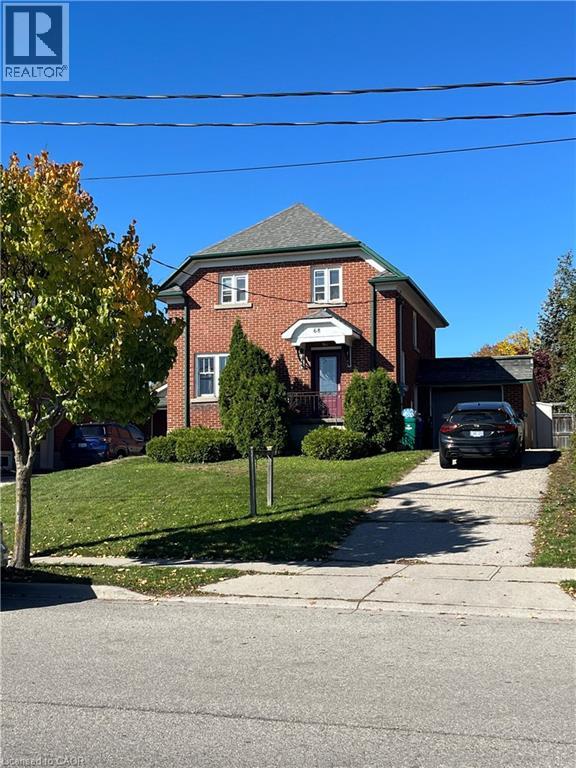
Versatile Mixed-Use Opportunity in Kitchener! Welcome to 68 Kent Avenue, a two-story freehold property offering a unique combination of residential and commercial space. Currently utilized as a non-profit organization's workspace on the main floor & basement, with a separate one-bedroom apartment on the upper level featuring a spacious layout and 4-piece bathroom. The upper-level tenant is scheduled to vacate at the end of the month, offering added flexibility for the next owner. The property features several recent updates, including a newer furnace and central air conditioning, newer front entrance door, sliding patio door on the main floor, and some updated basement windows. The basement is currently utilized as a boardroom, providing additional functional space. An attached single-car garage and driveway parking for approximately three vehicles add to the property's convenience. Also, the property is on the LRT line making it perfect if you have to commute for work. Whether you're looking for a space to operate your business, an investment opportunity, or a property with multiple potential uses, 68 Kent Avenue offers plenty of possibilities! (id:62104)
1108 Queenston Road
Cambridge, Ontario
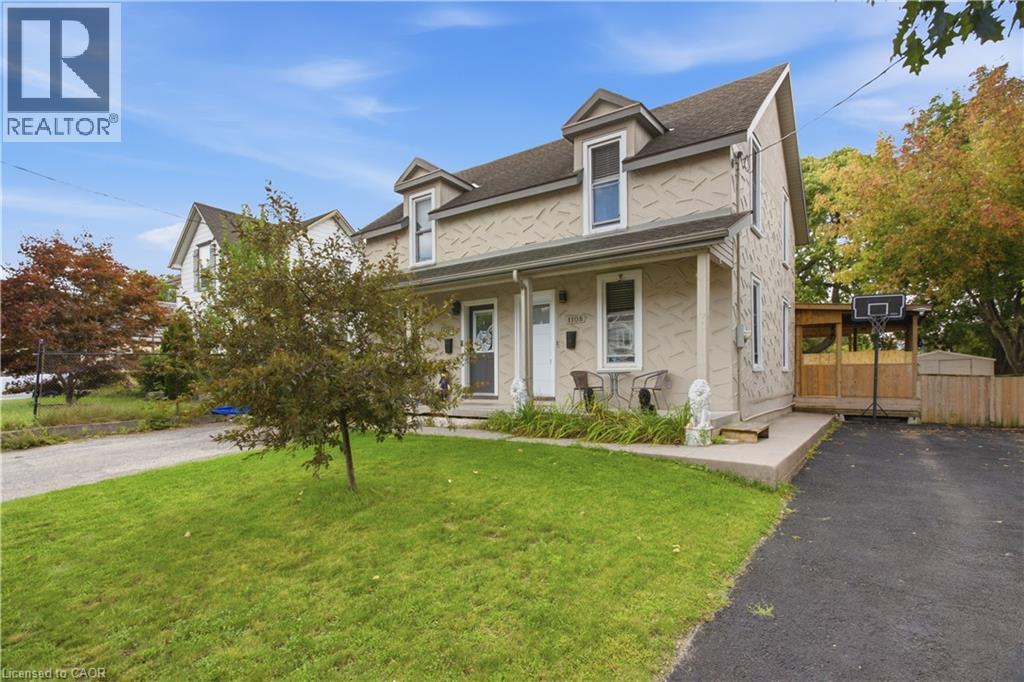
FREEHOLD LIVING, CENTURY-HOME CHARACTER & A HUGE BACKYARD IN THE HEART OF PRESTON! Welcome to 1108 Queenston Road, a charming 2-bedroom semi-detached home offering an excellent opportunity for first-time buyers, downsizers or anyone looking for a move-in-ready freehold without monthly condo fees. Built in 1895, this character-filled home blends timeless details with thoughtful modern updates. The bright main floor features large windows, laminate flooring, original tin ceilings and classic mouldings, along with a spacious living area ideal for relaxing or entertaining. The updated kitchen offers soft-close cabinetry, granite countertops, stainless steel appliances and convenient main-floor laundry, with direct access to the rear deck and yard. Upstairs are 2 bedrooms, including an oversized primary with multiple closet spaces and direct access to the 3-piece bathroom featuring a large tiled walk-in rain shower. An additional walk-in space offers flexibility for a home office, nursery, dressing room or extra storage. Outside, a covered deck overlooks a substantial backyard with plenty of room for gardening, entertaining, pets and play. The generous lot provides tons of outdoor space, plus potential to expand the driveway or explore adding a garage while still maintaining ample greenspace. The location is another standout! Situated in the established Preston community, this highly walkable neighbourhood puts everyday conveniences close at hand, including a pharmacy, schools, shops, restaurants, cafes and services along the King Street corridor. Enjoy easy access to Preston Towne Centre, Riverside Park, the Speed and Grand Rivers, scenic walking and cycling trails, transit and major routes, with convenient connections throughout Cambridge, Kitchener-Waterloo and Highway 401. Character, updates, outdoor space and a walkable Preston location - all without condo fees. (id:62104)
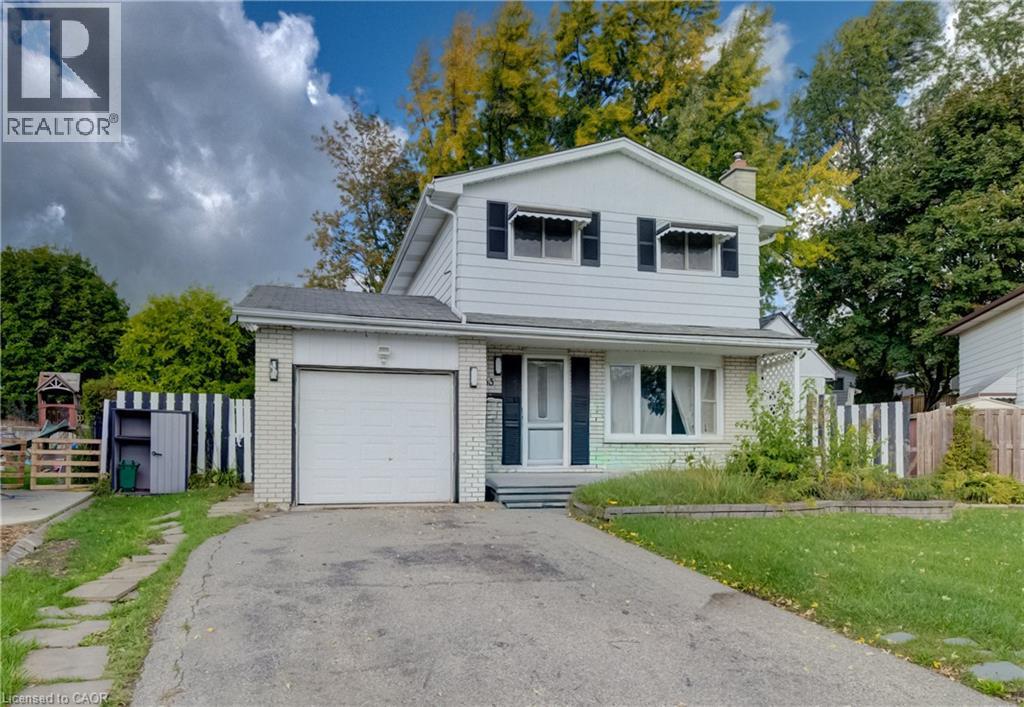
33 Forest Glen Court
Kitchener, Ontario
Welcome to 33 Forest Glen Court, tucked away at the back of a quiet court in the family-friendly Forest Heights neighbourhood, yet just minutes from every convenience you need. This carpet free home offers hardwood floors throughout, 4 bedrooms, 1.5 bathrooms, spacious kitchen and a separate dining area, providing plenty of space for comfortable living. Enjoy the ease of being close to schools, Sunrise Centre shopping, and super quick access to the expressway. The pie-shaped lot offers ample outdoor space—perhaps for adding a pool, entertaining guests, or giving kids plenty of room to play. With its functional layout, this property is ideal for a growing family or presents a great opportunity as an investment rental. (id:62104)
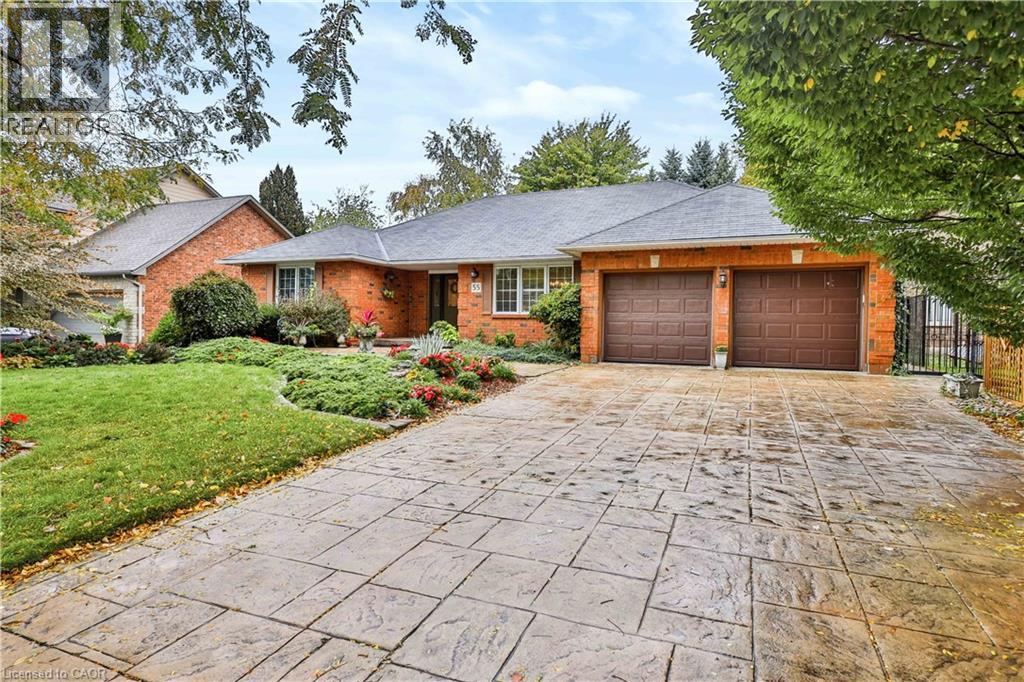
55 Norma Crescent
Ancaster, Ontario
Nested in a highly sought-after enclave of estate homes, this beautiful custom-built 1993 bungalow backs onto the athletic fields of Ancaster High School, offering a wonderful combination of privacy, elegance, and comfortable one-floor living. From the moment you enter the welcoming foyer, featuring custom stained glass, you'll appreciate the thoughtful design throughout this exceptional home. The magnificent, oversized family room is truly the heart of the home, featuring soaring vaulted ceilings, a cozy gas fireplace with custom bookshelves, and elegant garden doors opening to an outdoor covered patio. Step outside into your own private garden oasis, where mature trees, professionally landscaped gardens, and a beautiful stone patio create the perfect setting for peaceful summer entertaining, or relaxing in nature. Beautiful Bruce hardwood flooring flows throughout the principal main-floor living areas, adding warmth and timeless appeal. The sun-filled gourmet kitchen is a delight with granite. Show your culinary skills with a gas cooktop, built-in wall oven, dishwasher, refrigerator, glass display cabinetry, and charming decorative niches combine functionality with character. A convenient main-floor laundry room, complete with a two-piece powder room nearby, offers practical access to both the outdoors and to the spacious, insulated double-car garage. This primary bedroom retreat overlooks the tranquil rear gardens and features a lovely ensuite bathroom with double sinks and a spacious walk-in shower. An adjoining oversized walk-in closet provides exceptional storage and convenience. The lower level offers exciting possibilities for extended family living or entertaining, with in-law suite potential, space that may accommodate two bedrooms, a cantina and generous storage areas. This is not an apartment to be a rental. A luxurious spa-inspired bathroom features a whirlpool tub and separate shower. There is a pool table and kitchen rough-in with stove and sink. (id:62104)
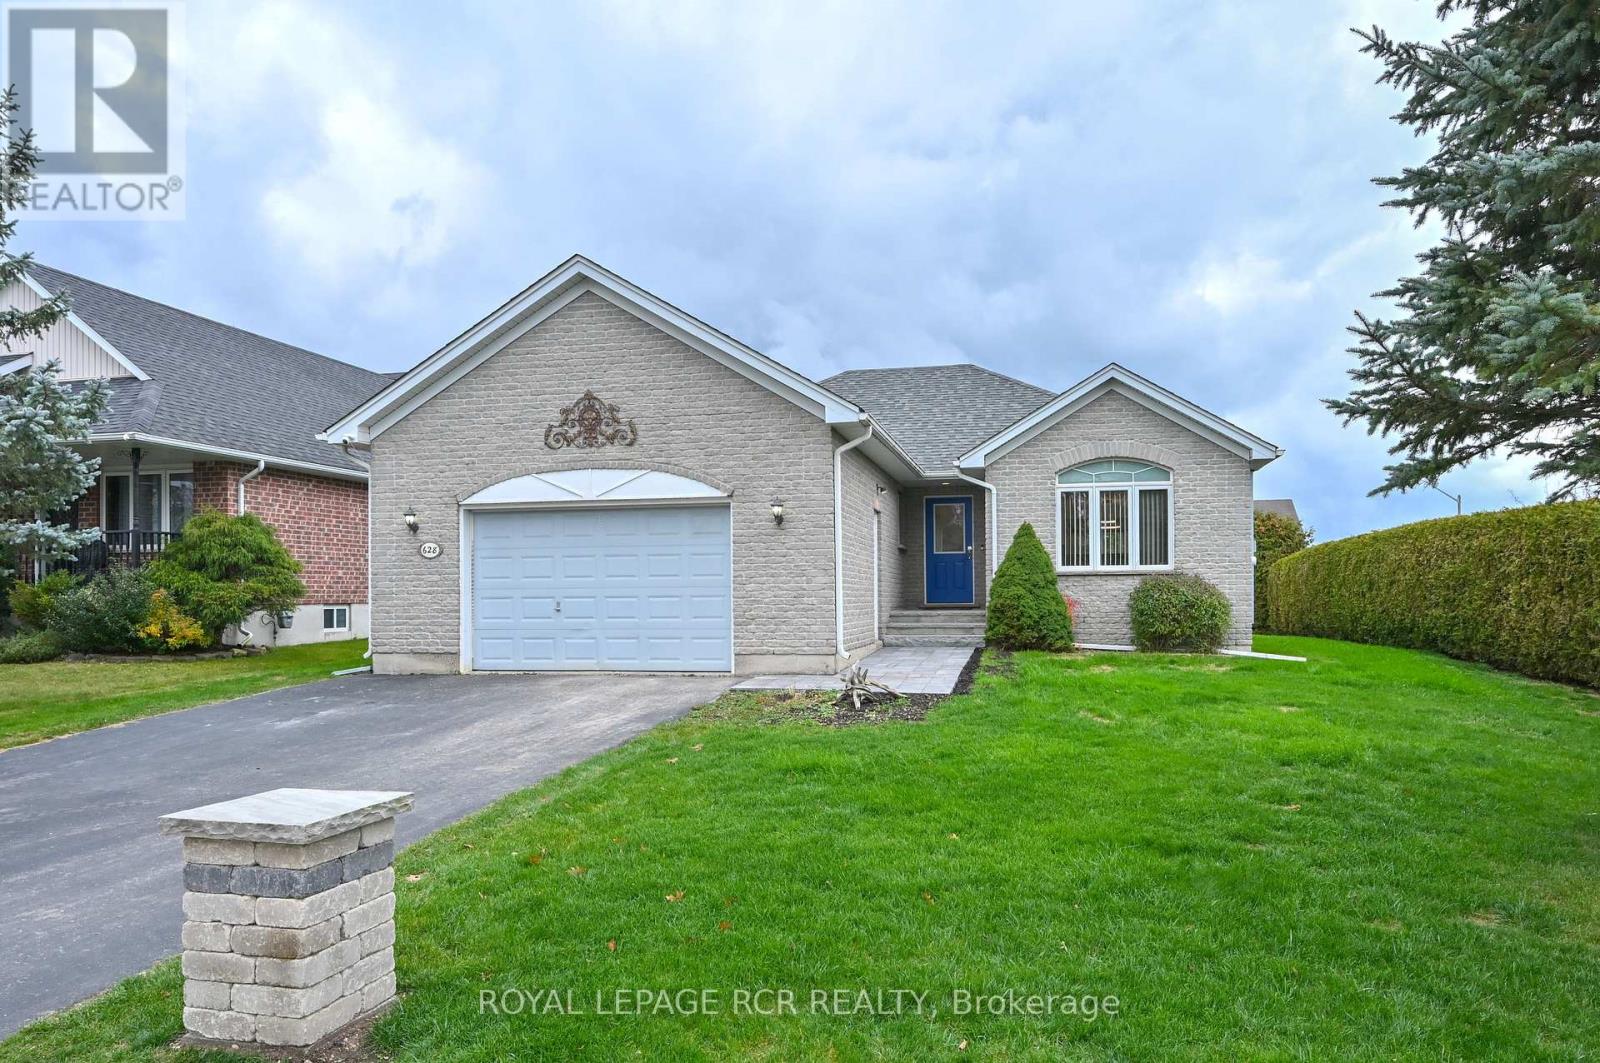
628 Cedar Street
Shelburne, Ontario
Behind its modest façade lies a beautiful home showcasing exquisite finishes and quality upgrades thruout. An attractive new front walkway (Sept 2026) welcomes you into this well-designed bungalow, where an open-concept layout and neutral décor provide an appealing atmosphere. The gorgeous grey-toned kitchen has quartz countertops, easy-care vinyl plank flooring and an impressive appliance selection. The family chef will appreciate the professional-style six-burner gas range, double fridge and centre island. Open to the breakfast area, the kitchen overlooks the living room, with a half wall providing subtle separation. A large arched window and gas fireplace add warmth and character to this comfortable space. From the breakfast area, step outside to a lovely stone patio complete with fire pit and freestanding BBQ. Fencing and mature, dense hedging create a wonderfully private outdoor retreat. Three bedrooms are located on the main floor, including a lovely primary bedroom with a newly completed ensuite bathroom. Continuing the home's neutral colour palette, this stylish bathroom features a quartz extra-long vanity with undermount sink and a spacious, beautifully appointed shower with all desired bells & whistles. The main bathroom offers crisp white fixtures and a classic pedestal sink. Both bathrooms feature the ultimate in comfort and luxury: Toto Washlets with electronic bidet seats, built-in warm-water reservoirs and heated seats. Wood stairs lead to the lower-level family room, where a wood-burning fireplace and easy-care ceramic flooring create another space to relax. French doors separate the family rm from a roomy laundry & utility area, with additional workshop and storage spaces adjacent.This beautifully finished, all-on-one-level bungalow offers an exceptional combination of style, comfort and convenience. Ideal for a couple or small family, it is sure to impress even the most discerning buyer. A must-see to truly appreciate all this home has to offer! (id:62104)
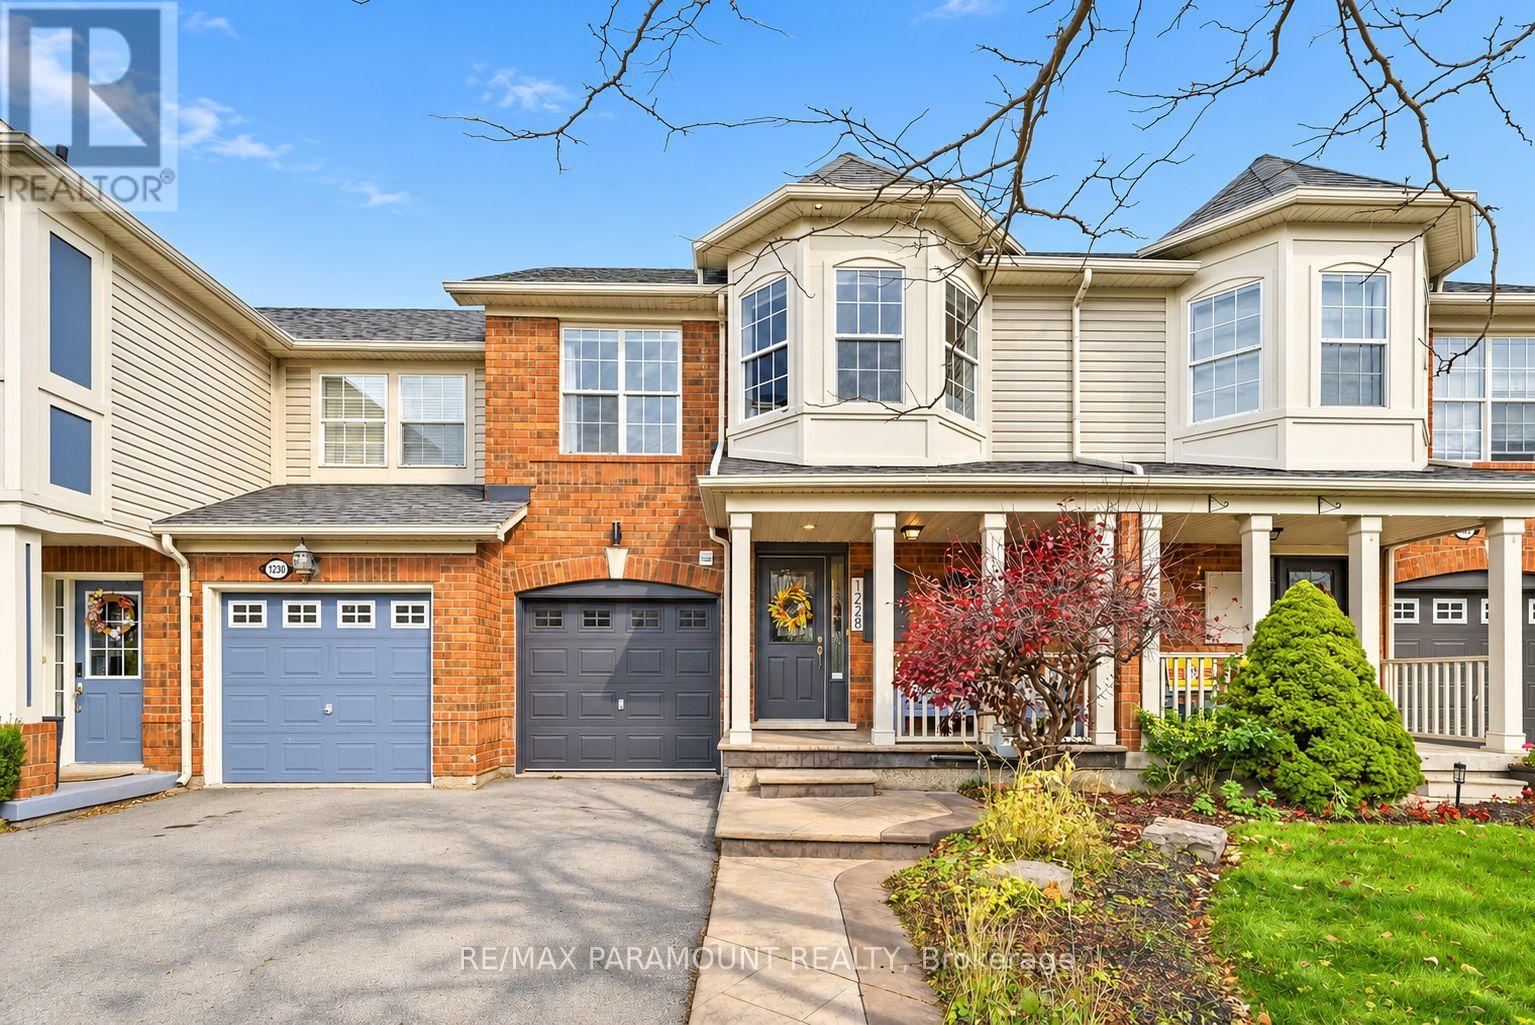
1228 Mcdowell Crescent
Milton, Ontario
Welcome to this beautifully updated freehold townhome, ideally situated on a quiet, low-traffic street in Milton's highly sought-after Beaty neighbourhood! With no rear neighbours, this home offers exceptional privacy, an abundance of natural sunlight, and the convenience of direct access to the park and school grounds right out your back doorstep inside to discover a bright, modern interior featuring stylish updates throughout. The beautifully refreshed kitchen showcases quartz countertops, an updated backsplash and sink, along with a newer microwave and dishwasher. Updated light fixtures, pot lights, and ceiling fans enhance the home's modern appeal, while a refreshed staircase with new carpeting leads to the upper level, featuring updated flooring and a spacious primary bedroom complete with a walk-in closet. A Nest thermostat and convenient interior garage access add to the home's everyday comfort and functionality. The fully finished basement provides valuable additional living space, complete with updated flooring and a beautiful 3-piece bathroom. Whether used as a living room, recreation area, home office, or guest retreat, this versatile space offers endless possibilities. Outside, enjoy the added curb appeal of exterior pot lights and patterned concrete in both the front and backyard, creating stylish, low-maintenance outdoor spaces perfect for relaxing or entertaining. Combining modern finishes, a family-friendly location, exceptional backyard privacy, and the convenience of parks and schools just steps away, this move-in-ready home truly checks all the boxes! (id:62104)
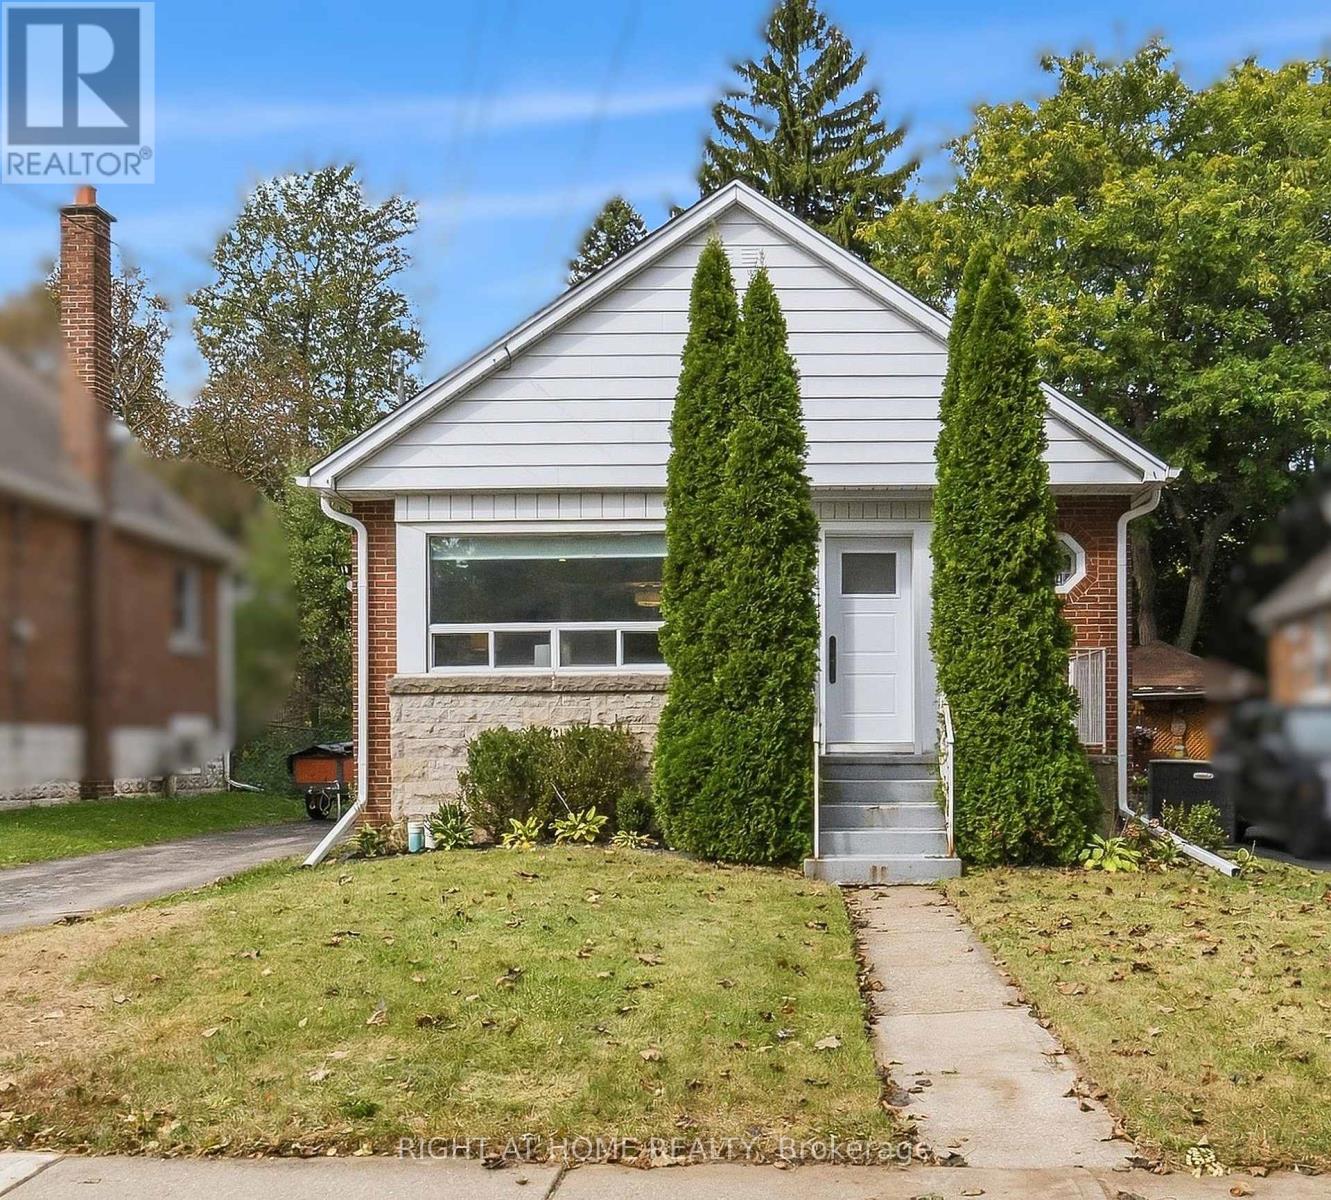
206 East 19th Street
Hamilton, Ontario
Welcome to 206 East 19th Street in Hamilton's desirable Inch Park neighbourhood! This stunning brick bungalow is packed with upgrades insideand out, ideal for first-time buyers or downsizers seeking modern comfort and easy living. Major improvements for added peace of mind includereplacement of the water and sanitary service lines from the house to the street, a new exterior backflow preventer (2020) and furnace (2022).The bright, open-concept living and dining area features an oversized window and pot lights, flowing into a modern white kitchen with stonecountertops, custom tile backsplash and ample cabinetry, with access to the large rear deck. Two generous bedrooms and a beautifully updatedbathroom with linen storage complete the main floor. Downstairs, the finished lower level adds valuable living space with a spacious recreationroom, another updated bathroom and a versatile room currently used as a bedroom/home office, ideal for guests, hobbies or working fromhome. The deck overlooks the extra-deep, private, fully fenced and landscaped backyard with a custom-built garden shed, perfect forentertaining, gardening or relaxing on summer evenings. A private driveway provides parking for up to three vehicles. Set on a wonderful streetwithin walking distance of Inch Park Arena and Outdoor Pool, offering year-round recreation and enjoyment, this move-in-ready home combinescomfort, convenience and easy living! (id:62104)
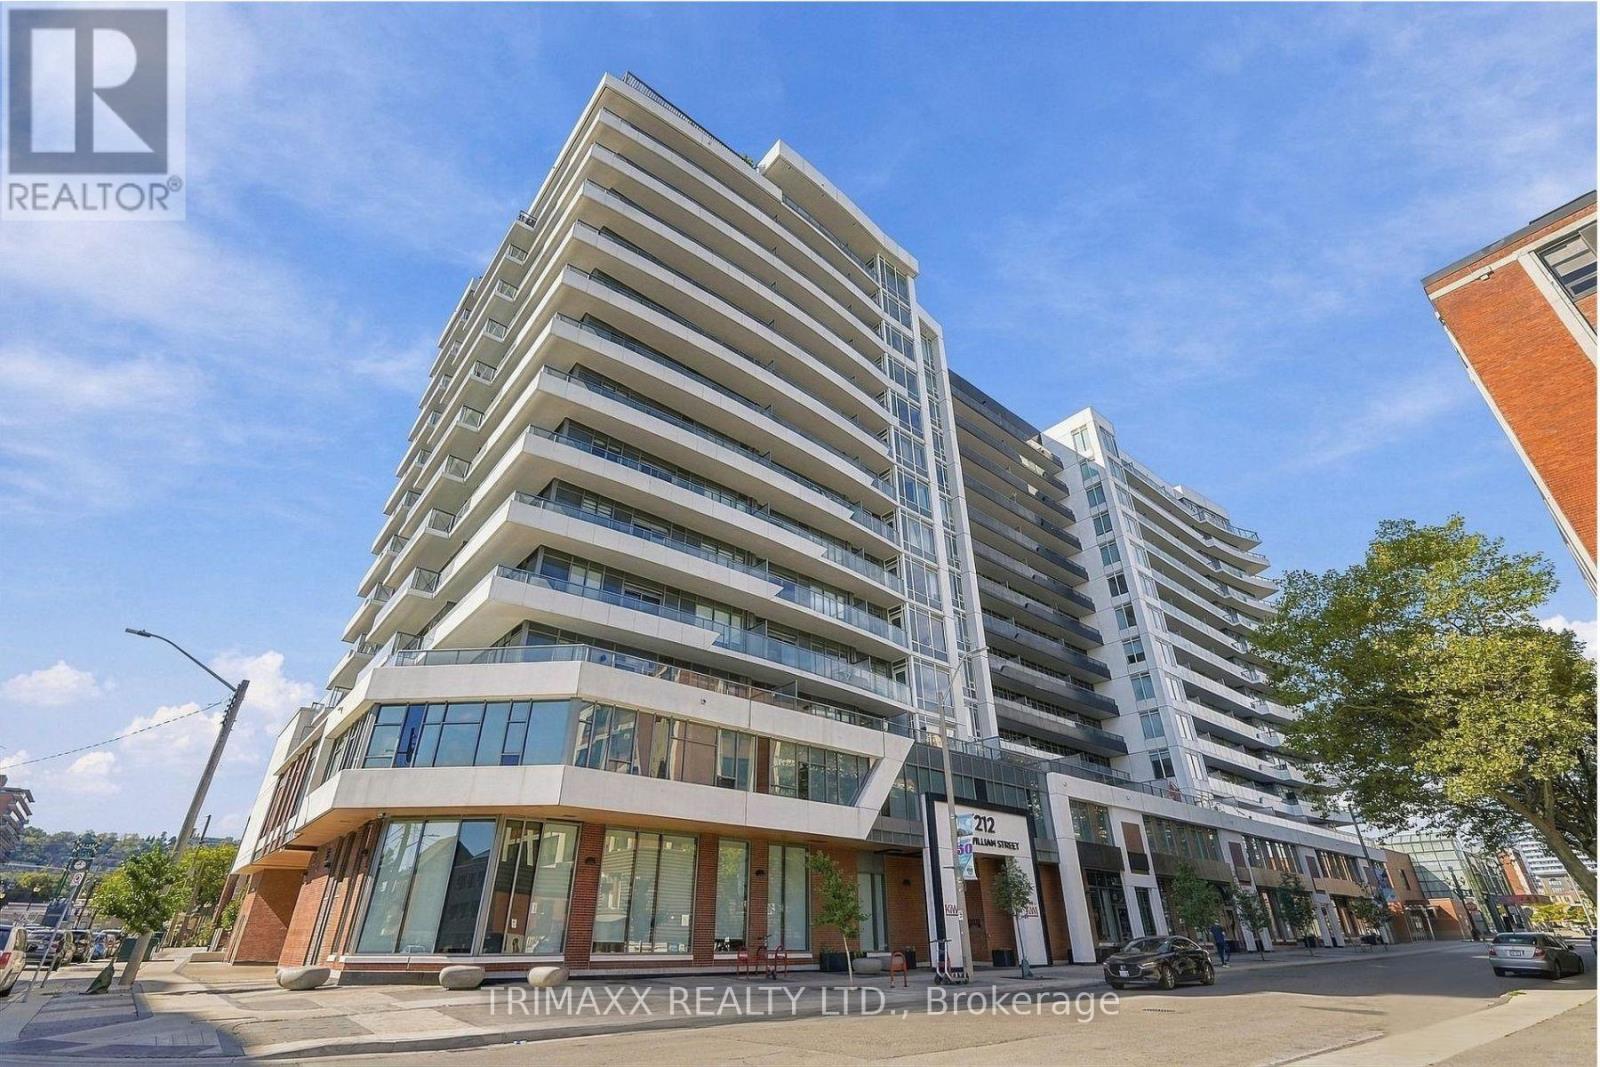
520 - 212 King William Street
Hamilton, Ontario
Welcome to Kiwi Condos at 212 King William Street! This bright and inviting 2-bedroom, 2- bathroom suite offers a thoughtfully designed open-concept layout, complemented by 9-foot ceilings and expansive windows that welcome in plenty of natural light. Enjoy the convenience of ensuite laundry, one underground parking space and a dedicated locker. Residents have access to an impressive selection of amenities, including concierge service, a fully equipped fitness centre, party room and rooftop terrace. Ideally situated in the heart of Hamilton, with shopping, restaurants, schools, public transit and everyday conveniences just steps away. Experience comfortable, contemporary condo living in a vibrant urban setting! (id:62104)
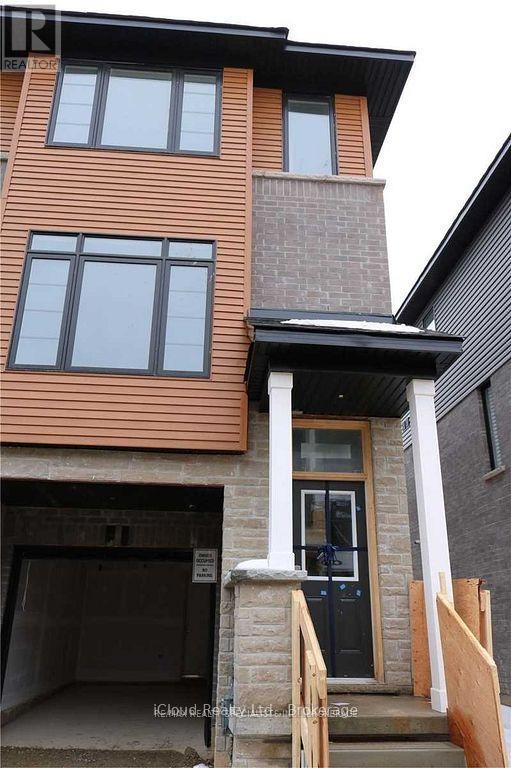
33 - 461 Blackburn Drive
Brantford, Ontario
Available for Lease December 1st is this Beautiful end-unit, three-storey townhouse offering an abundance of natural light and a bright, sun-filled interior. Features impressive 9-foot ceilings, a modern kitchen with quartz countertops and stainless steel appliances, three spacious bedrooms, two full bathrooms, and a convenient powder room. The versatile main floor offers additional living space that can be used as a home office, den, or fourth bedroom. The primary bedroom features a walk-in closet and private ensuite bathroom. Ideally located close to schools, grocery stores, restaurants, and scenic trails, this home offers the perfect combination of comfort, style, and convenience! (id:62104)
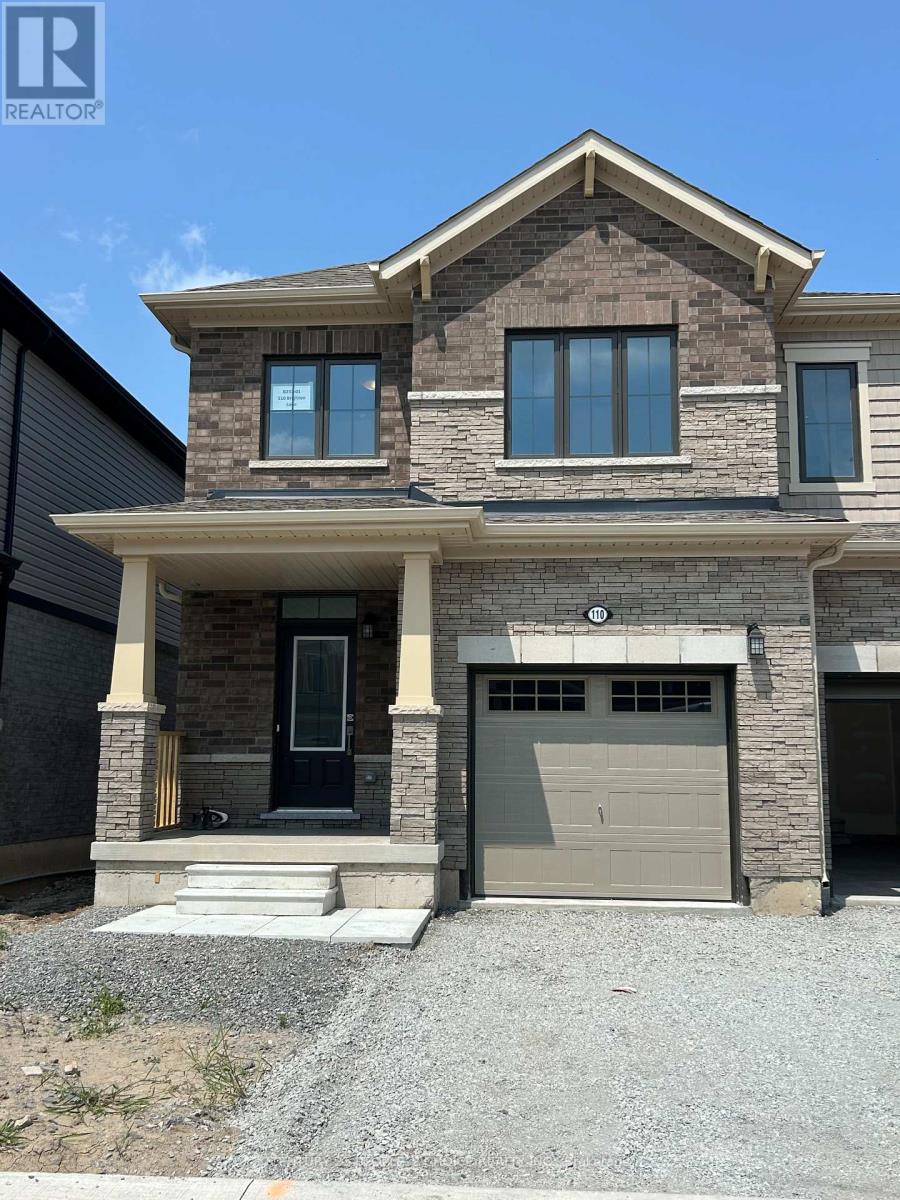
110 Brighton Lane
Thorold, Ontario
Welcome to this beautiful and spacious end unit townhouse featuring 3 bedrooms, a bright and inviting living room, a modern kitchen, and a dedicated breakfast area. Conveniently located just a 10-minute drive from the breathtaking Niagara Falls, with direct access via Lundy's Lane. Enjoy being minutes away from world-class attractions, entertainment, restaurants, shopping, and everything Niagara Falls has to offer. This townhouse offers the perfect combination of comfort, convenience, and an excellent location. The property can also be made available fully furnished, subject to negotiation. (id:62104)
Bsmt - 131 Barons Avenue S
Hamilton, Ontario
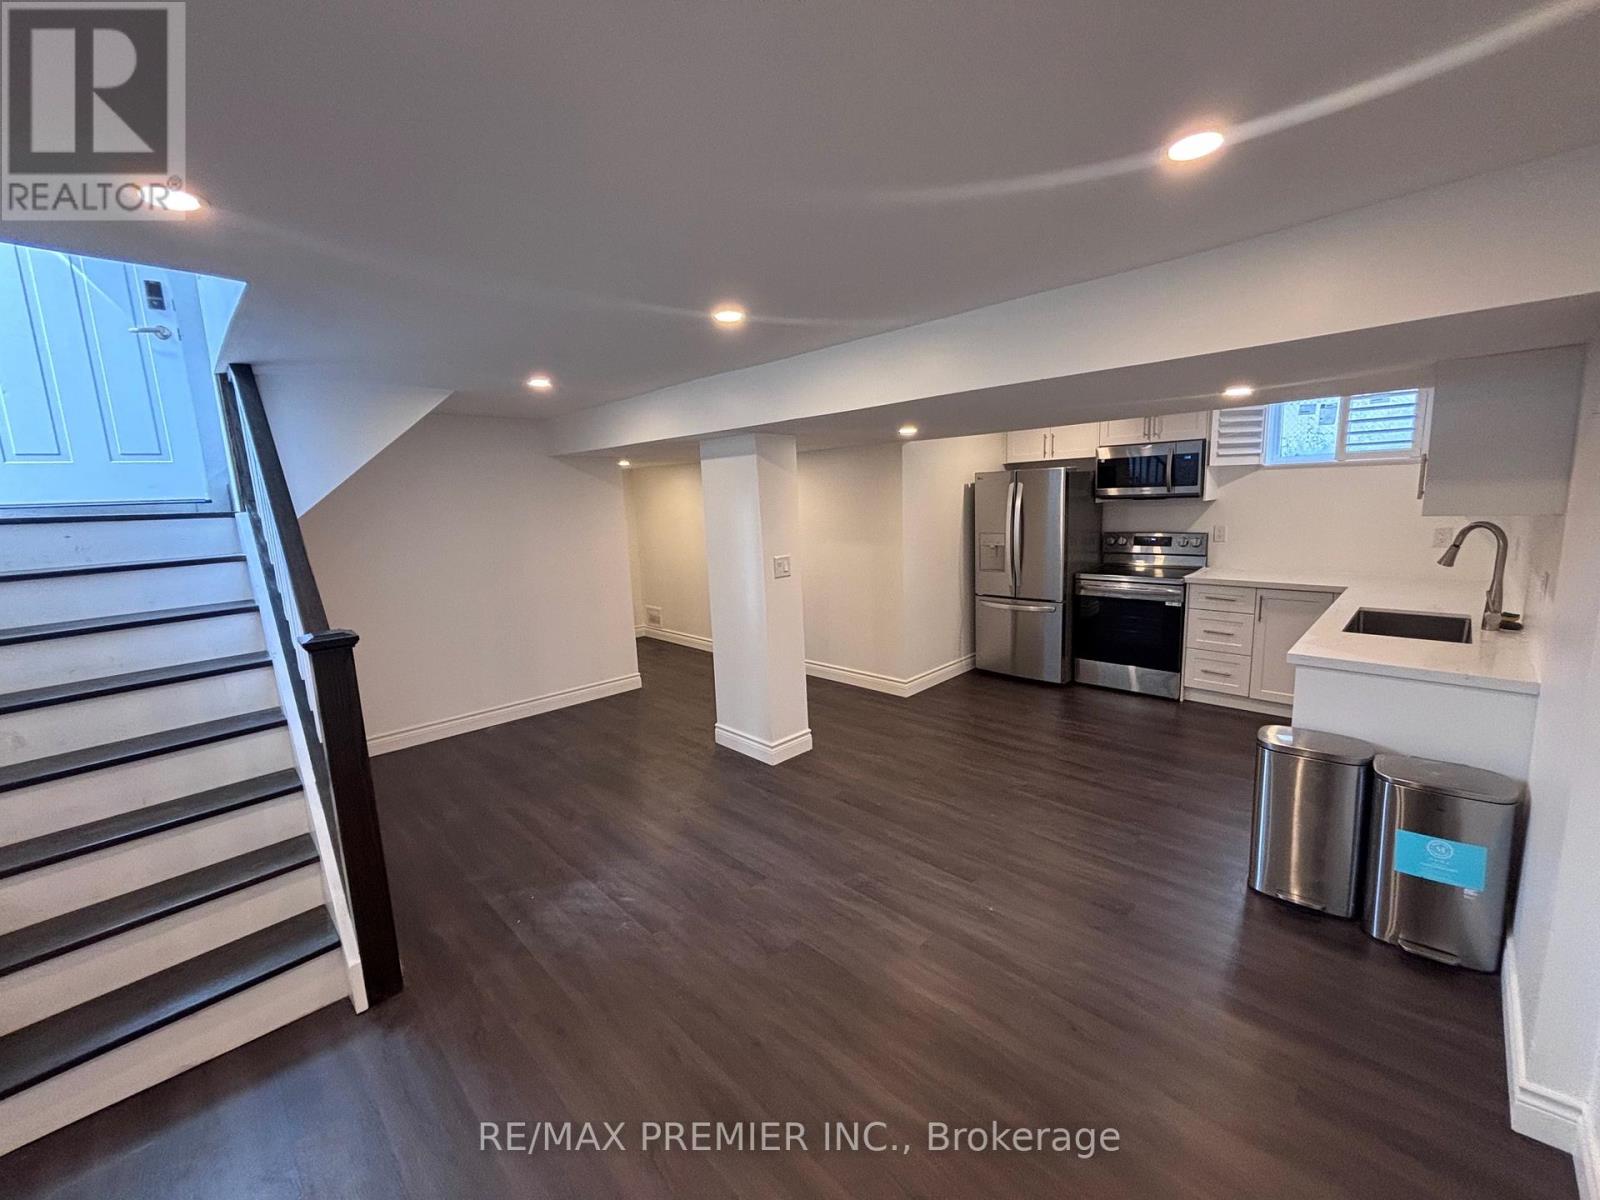
Welcome to this freshly updated basement apartment at 131 Barons Avenue South, in Hamilton's Bartonville neighbourhood. The open concept layout brings the kitchen and living area together. The kitchen has white cabinets, light countertops, stainless steel appliances, a French-door fridge, a stove, an over-the-range microwave and a dishwasher. The modern bathroom has a frameless glass walk-in shower with a rainfall shower head. Laundry is in the suite. Plank flooring and pot lights run throughout. 1 bedroom, 1 bathroom. Separate entrance. 1 parking spot. Utilities (heat, water, electricity, WiFi) included. Available immediately. (id:62104)
38 Dunblane Avenue
St. Catharines, Ontario
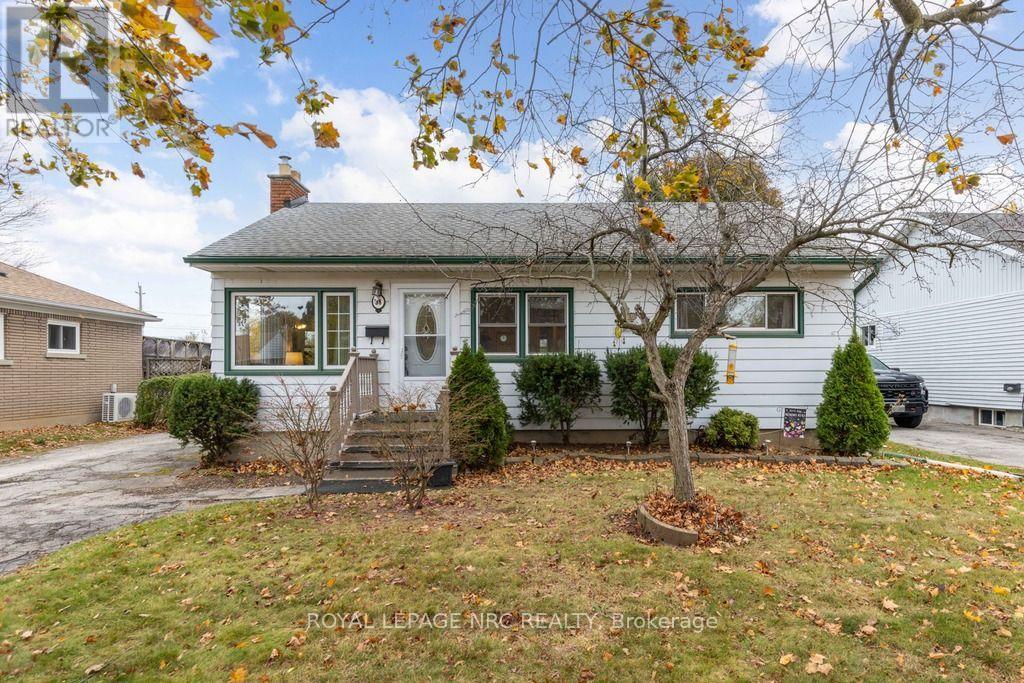
Character, comfort, and the opportunity to make a home your own await at 38 Dunblane Avenue in St. Catharines. Step inside to a welcoming main floor featuring an open-concept living and dining area, where large windows throughout bring in plenty of natural light and create a bright, comfortable space for everyday living. Adding a little extra warmth and charm, the living room features a wood-burning fireplace, the perfect spot to settle in on a cool evening and enjoy the cozy feel of home. Just beyond, the kitchen offers direct access to the backyard through a walkout to the deck, making it easy to step outside and enjoy a little fresh air throughout the day. The main floor also features three bedrooms and a 3-piece bathroom, providing a practical layout with everything conveniently on one level. Outside, the fully fenced backyard offers a sense of privacy with no rear neighbours, along with a special view of the ships making their way along the Welland Canal. Whether you're enjoying your morning coffee on the deck or spending a quiet evening outdoors, it's a setting you'll appreciate throughout the seasons. Downstairs, the unfinished basement offers plenty of room for storage, with existing plumbing and partial framing already in place to help envision the possibilities for additional living space, a hobby area, or whatever best suits your needs. With some thoughtful updates and personal touches, there's an opportunity to bring your own vision to life while making the most of the home's existing character and charm. Set in an established, family-friendly neighbourhood, you'll enjoy being close to local schools, parks, shopping, everyday amenities, and the Welland Canal Parkway, with convenient access to surrounding St. Catharines spots. A home with character, a little room to make it your own, and a backyard view that's anything but ordinary, 38 Dunblane Avenue is ready for you to call it home. NOTES: Boiler (2026), AC (2026), Electrical (2025) (id:62104)
6343 Smith Boulevard
Georgina, Ontario
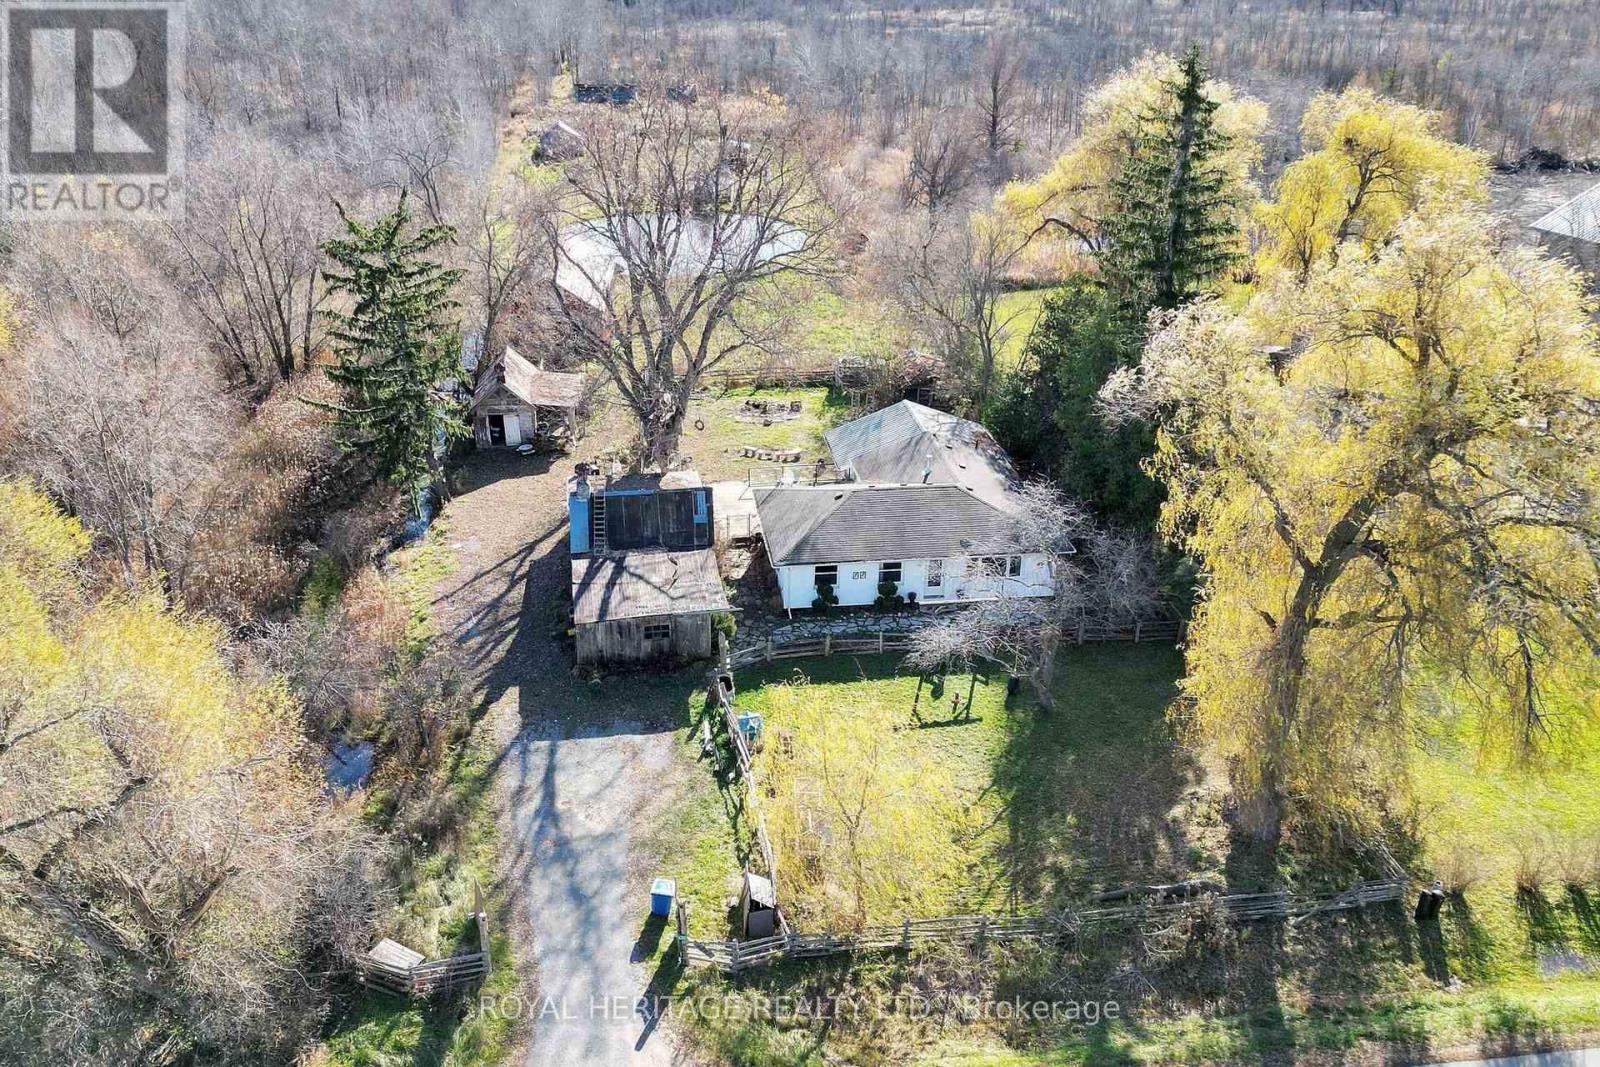
**Have You Ever Dreamed Of Having Your Own Hobby Farm, Complete With 5 Stall Horse Barn, Multiple Outbuildings & Chicken Coops**This Fenced 6+ Acre Property Features A Spacious 3 Bedroom, 2 Bathroom Bungalow, Large Pond & Paddock, Driveshed, 20' x 25' Insulated Workshop Plus The Original Log Cabin Homestead (Over 150+ Years Old)**The Bungalow's Interior Boasts Custom Woodwork & Authentic Reclaimed Barn Board & Hand Hewn Beams Cut From Old Growth Ontario Hemlock (Circa 1800's)**Updates Include Windows, Shingles, Siding, Soffits, Propane Fireplace, Electrical, Plumbing, Insulation & Water Heater**Workshop Has 100 Amp Service**Barn Has Water, Hydro, 5+ Stalls, Feed & Tack Room**Beyond The Cleared Portion Is Your Own Private Forest To Take Your ATV Or Create Hiking Trails**Convenient to Sutton (5 Min), Lake Simcoe, & Hwy 404 (10 Min)**Stay Tuned For Floor Plans**Check Out Our Virtual Tour** (id:62104)
213 - 72 Main Street E
Port Colborne, Ontario
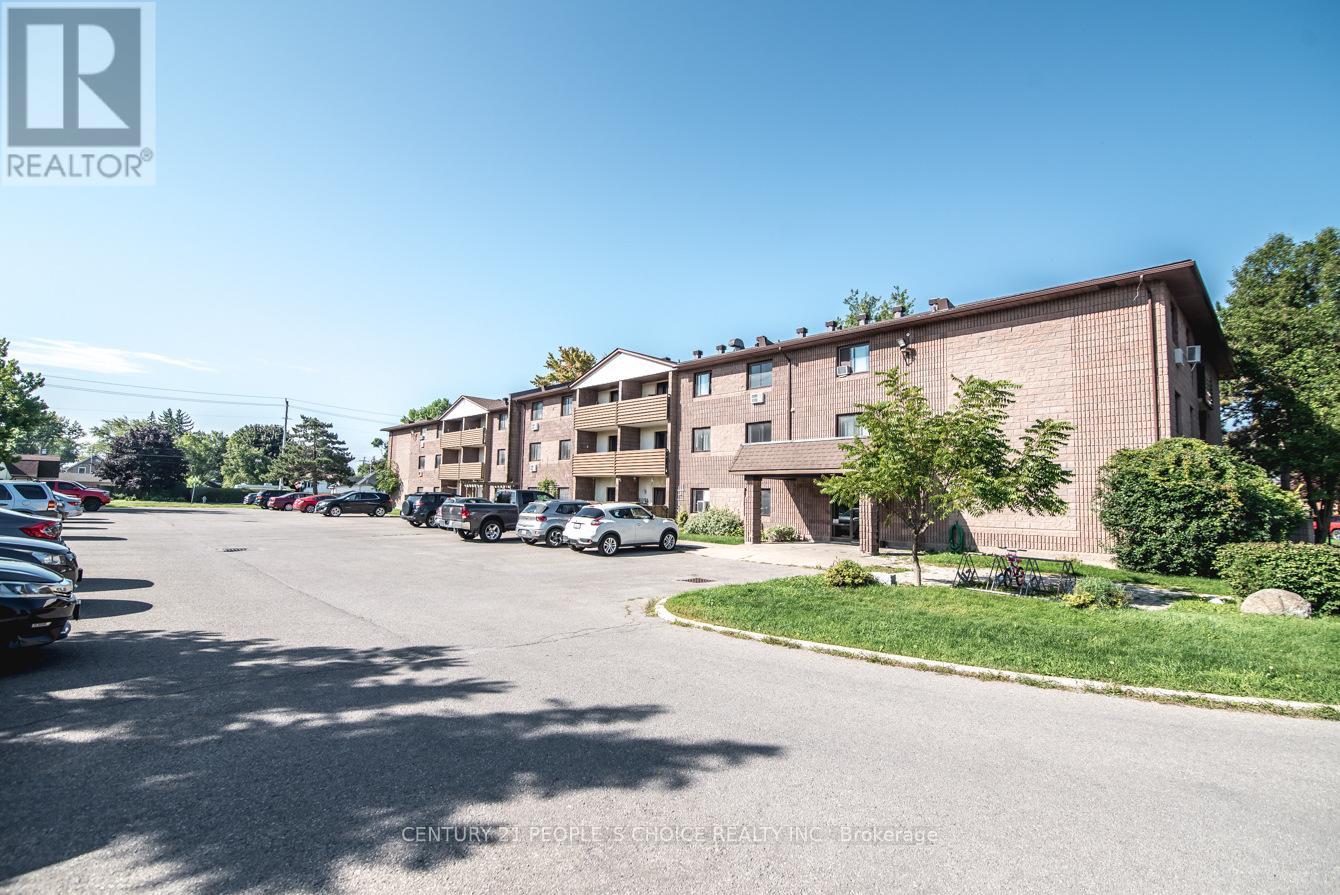
Welland Canal 2-Bed, 1-Bath Tenanted Condo in Port Colborne With North-Facing Balcony, Galley Kitchen, and Parking With Storage Closet At 213-72 Main St E. A 2-bedroom, 1-bathroom, 798 sq ft condo with a north-facing balcony - a good option for downsizing, first-time buyers, or investors. Quiet yet central. The kitchen has quartz counters, tiled floors in the kitchen, a carpet-free unit, and bright windows. Tenanted, month-to-month, paying $1,450/mo + hydro and willing to stay; all tenant and property management documents are available. Walkable location with amenities and parking included. 10 minutes to Highway 140, 15 minutes to Niagara Falls and St. Catharines. Welland Canal promenade, Lock 8 ship-watching, Main Street shops and cafes, Nickel Beach, Sugarloaf Marina, canal trails, H.H. Knoll Lakeview Park and the Vale Health and Wellness Centre close by. Taxes $2,495 (2026); maintenance $505.19 per month. (id:62104)
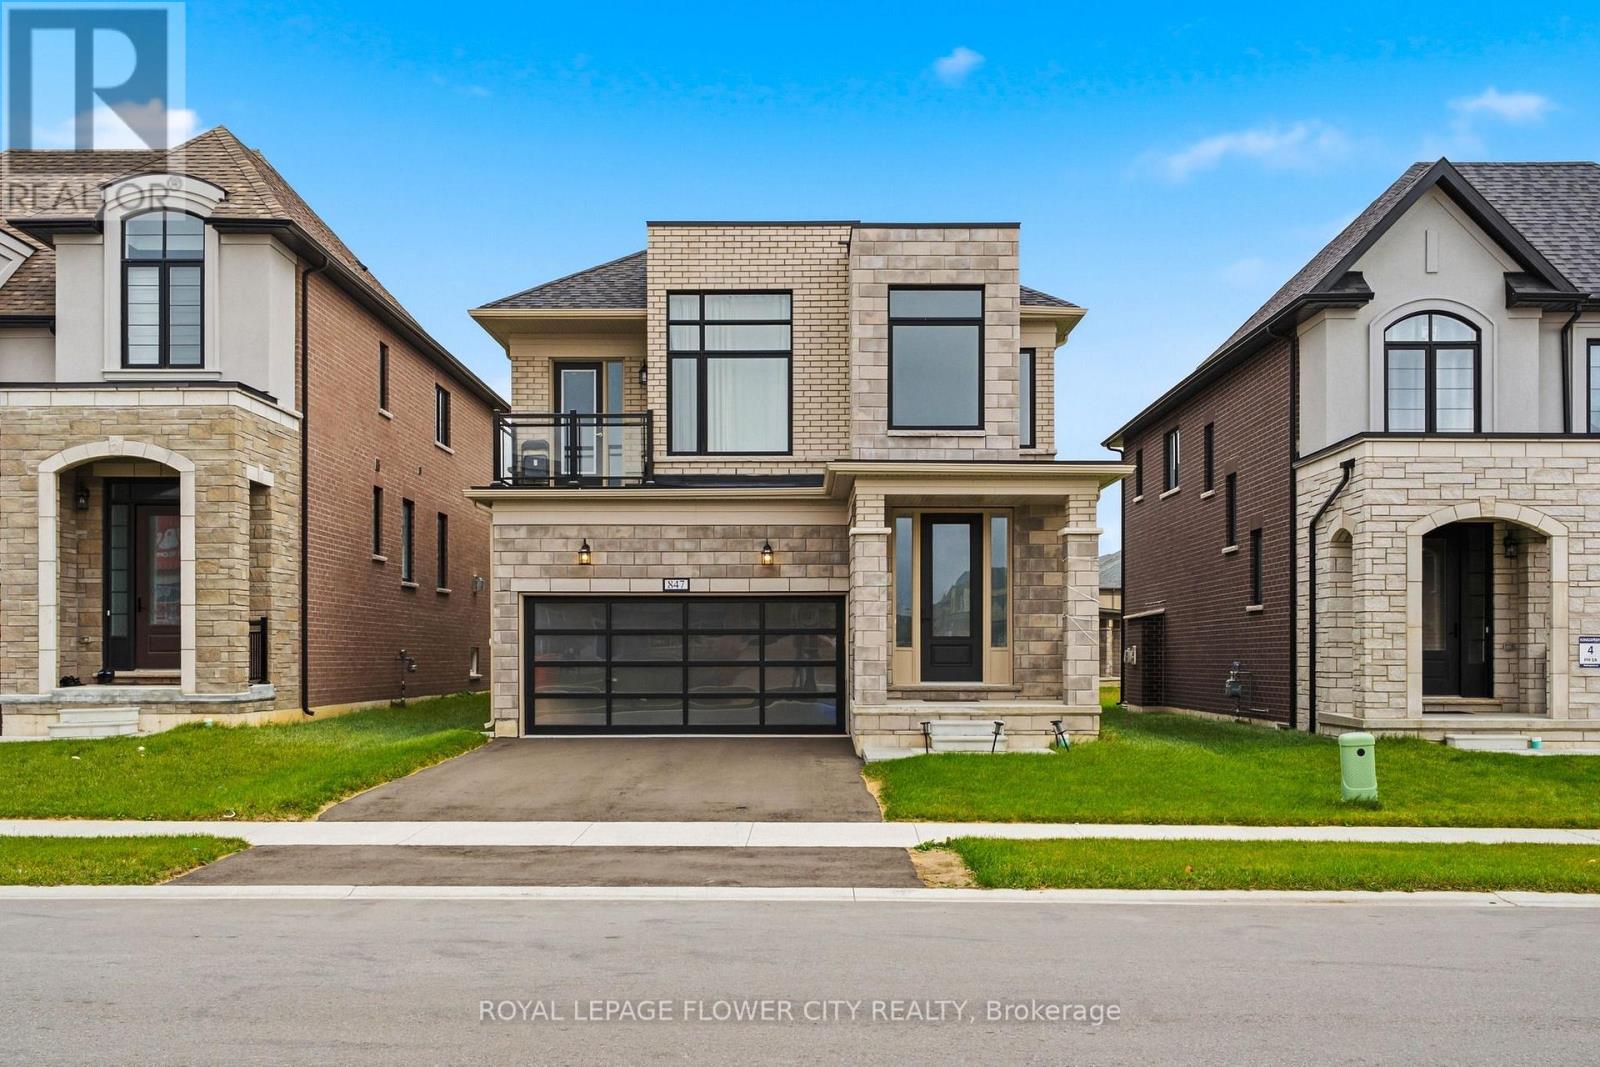
847 Queenston Boulevard
Woodstock, Ontario
Discover the perfect blend of space, style, and family-friendly living in this beautiful Kingsmen-built detached home in a quiet, newly developed neighbourhood. Offering approximately2,400 sq. ft. of living space, this spacious Edward model features 4 bedrooms and 3 bathrooms,with a bright and functional layout designed for comfortable everyday living and entertaining.The home boasts elegant hardwood flooring, a welcoming family room with a modern fireplace, anda spacious great room. The upgraded kitchen features quartz countertops, stainless steelappliances, ample cabinetry, and a dining area with a walk-out to the finished deck andbackyard-perfect for outdoor relaxation and gatherings. The generous primary bedroom offers a5-piece ensuite and walk-in closet, complemented by three additional spacious bedrooms. Theunfinished basement provides excellent storage and future potential, while parking for up to 4vehicles adds convenience for families and guests. Ideally located close to shopping, WoodstockGurdwara, a new school, and major routes, this home offers an excellent opportunity to enjoyspace, comfort, and convenience in a growing community. A wonderful place to call home! (id:62104)
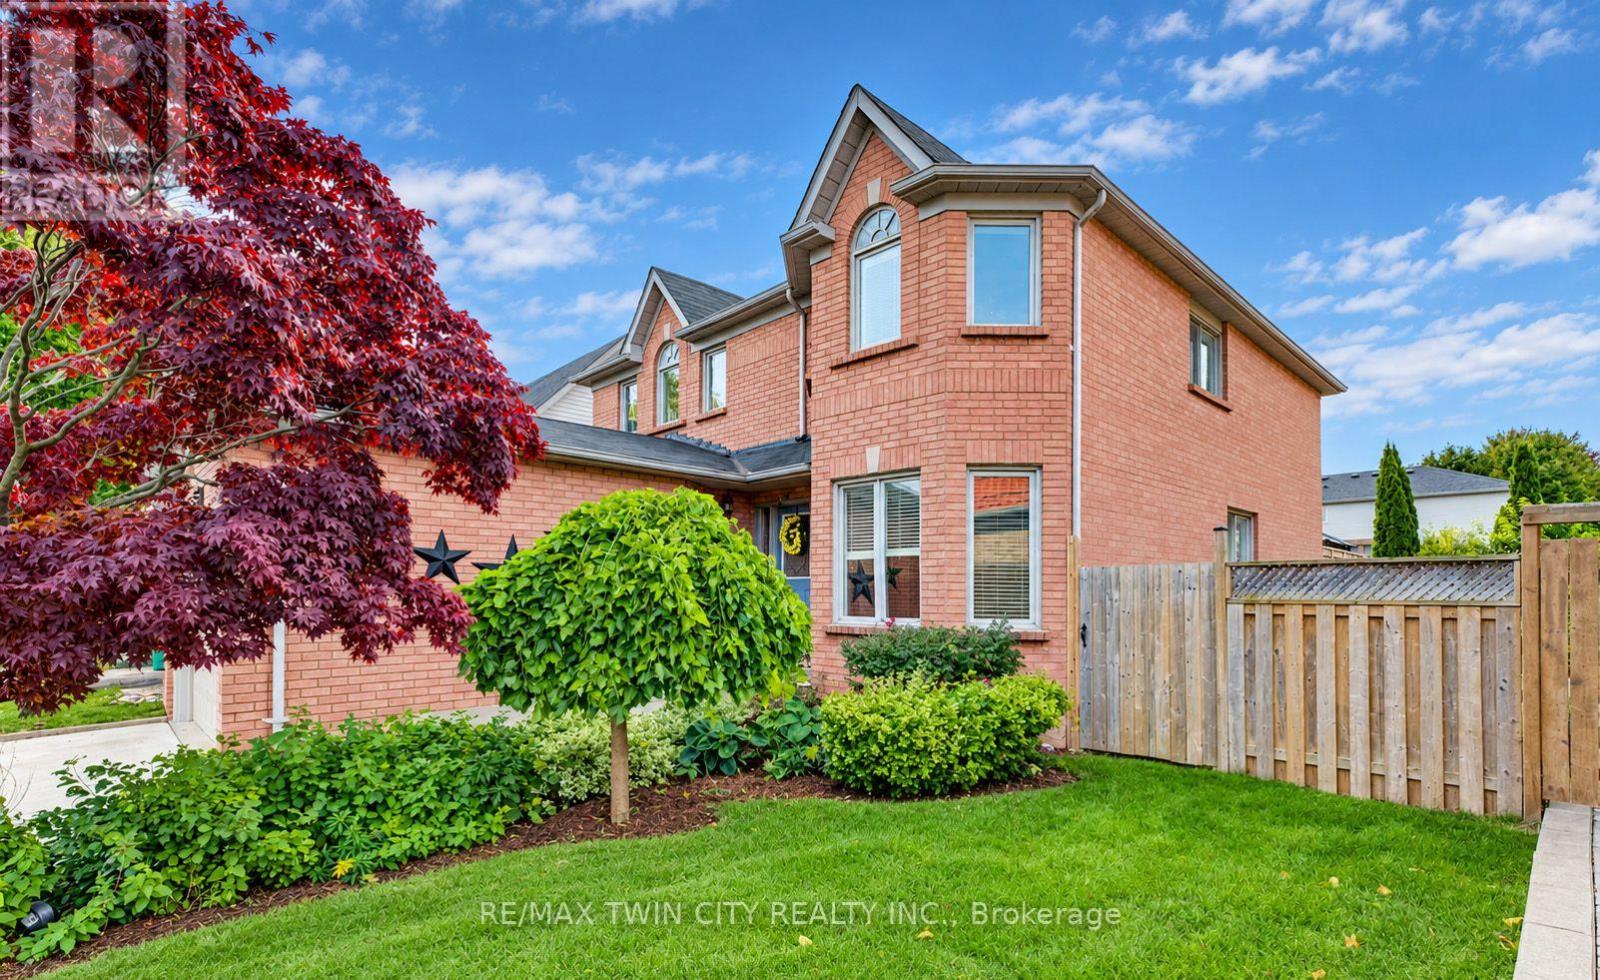
11 Peregrine Crescent
Cambridge, Ontario
SPACIOUS FAMILY HOME IN A PRIME NORTH GALT LOCATION! Welcome to this well-maintained 3-bedroom, 3-bathroom family home, ideally situated on a generous 50-foot lot on a quiet, family-friendly street in desirable North Galt. Offering 2,324 sq. ft. of living space and a functional layout, this home provides plenty of room for comfortable family living. The main level features laminate and tile flooring, a bright and spacious living and dining room combination, and an inviting family room complete with a cozy gas fireplace and built-in shelving. The family-sized kitchen offers a convenient pantry and a walk-out to the large private deck, perfect for outdoor dining and entertaining. A 2-piece powder room and main-floor laundry with direct access to the garage add to the home's everyday convenience. Upstairs, you'll find three generously sized bedrooms, including a primary bedroom with a 4-piece ensuite, along with a second 4-piece bathroom. The unfinished basement offers excellent potential to create additional living space tailored to your needs. Outside, enjoy the good-sized backyard and large private deck, ideal for relaxing or entertaining. Conveniently located within walking distance of schools and a short distance to parks, Shades Mill Conservation Area, public transit, and shopping, with easy access to Highway 401. This is a wonderful opportunity to enjoy space, comfort, and a sought-after North Galt location. Book your private viewing today! (id:62104)
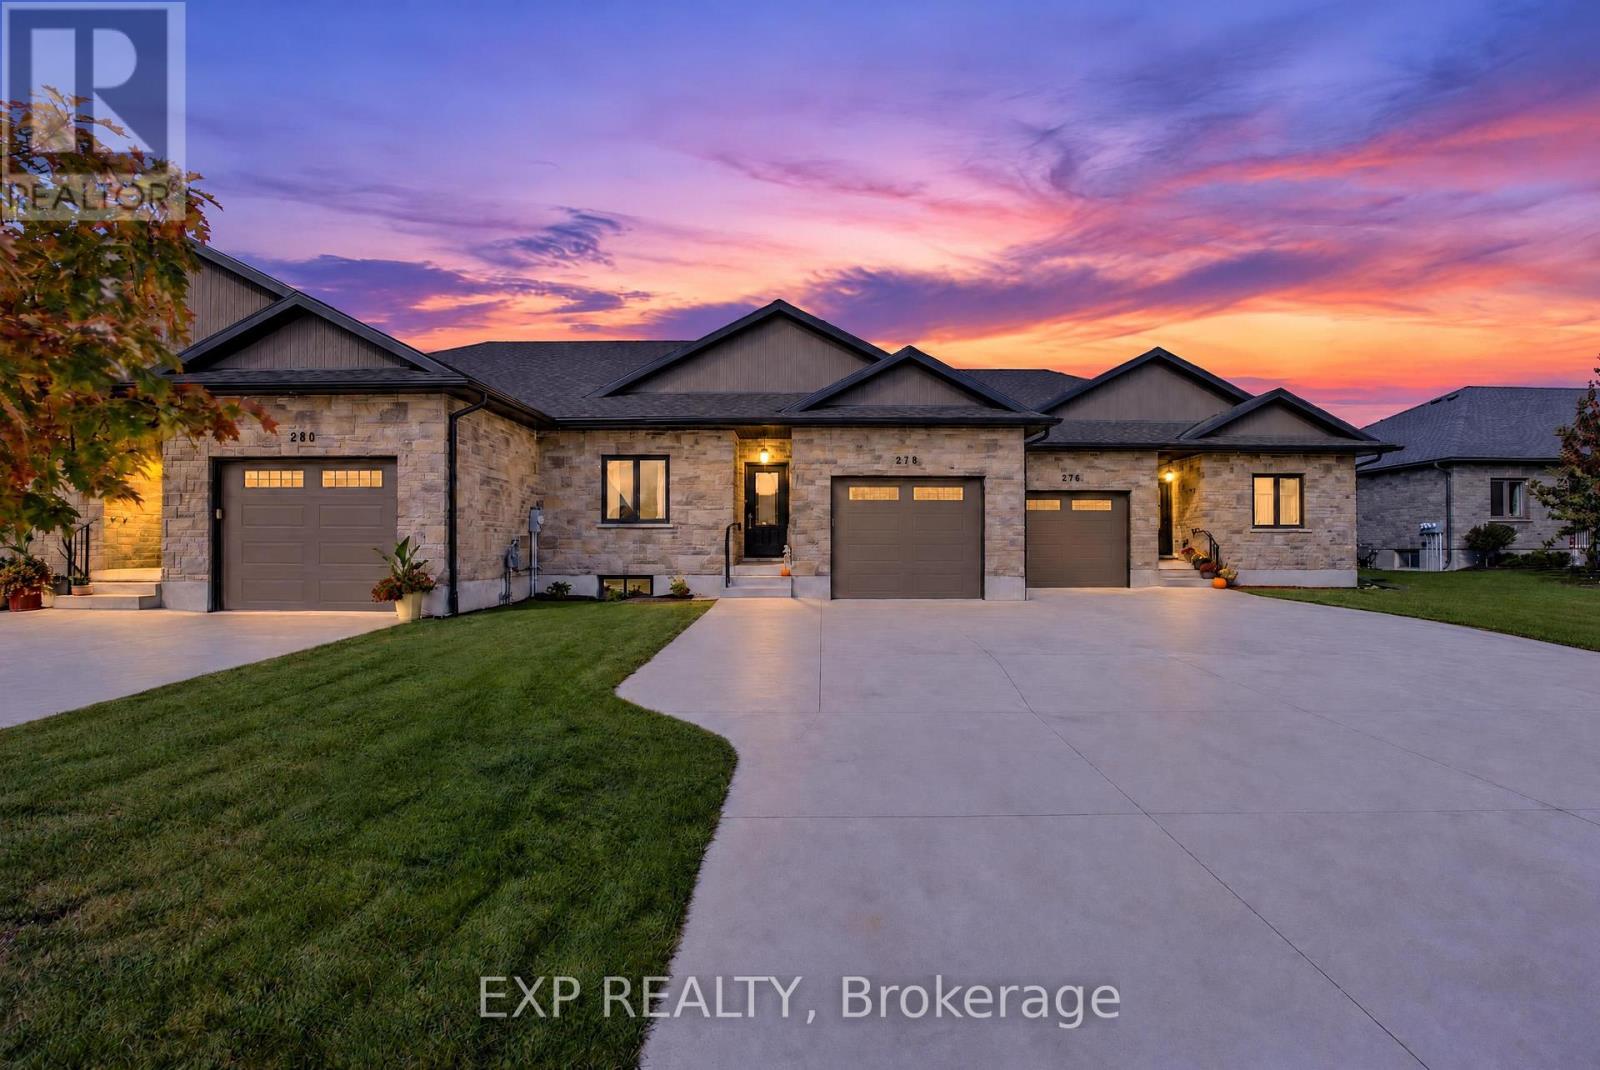
278 Mccourt Place
North Perth, Ontario
Some homes just feel right the moment you step inside, and 278 McCourt Place is one of them. This 2020-built freehold bungalow townhouse in Atwood has been kept in beautiful condition and offers easy one-level living with room to grow. Natural light pours in through oversized windows, and the open main floor connects kitchen, dining and living space so no one is ever left out of the conversation. Cooks will love the generous island, custom cabinetry and pot lights, along with storage for every gadget and pantry staple. Slide open the door to a covered deck overlooking a roomy, freshly fenced yard where kids can play, pets can roam and summer evenings stretch a little longer. The primary suite is a calm place to land at day's end, with a walk-in closet and private 3-piece ensuite. A second spacious bedroom, a 2-piece powder room for guests, laundry on the main level and inside entry from the garage keep daily routines effortless, especially on busy mornings and snowy days. The lower level is partly finished, with drywall installed and mudded, and already includes a third bedroom and a 4-piece bath, giving you a head start on a rec room, home theatre or guest quarters. The electrical service was upgraded to 200 amps in 2023, ready to support whatever you have planned. Life in Atwood moves at a gentler pace, with a community centre, outdoor pool, skating rink, playgrounds and a primary school close by. Listowel shopping is about 8 minutes away and Waterloo is a relaxing 40-minute country drive. Small-town comfort, modern finishes and space to make it your own: come see it for yourself! (id:62104)
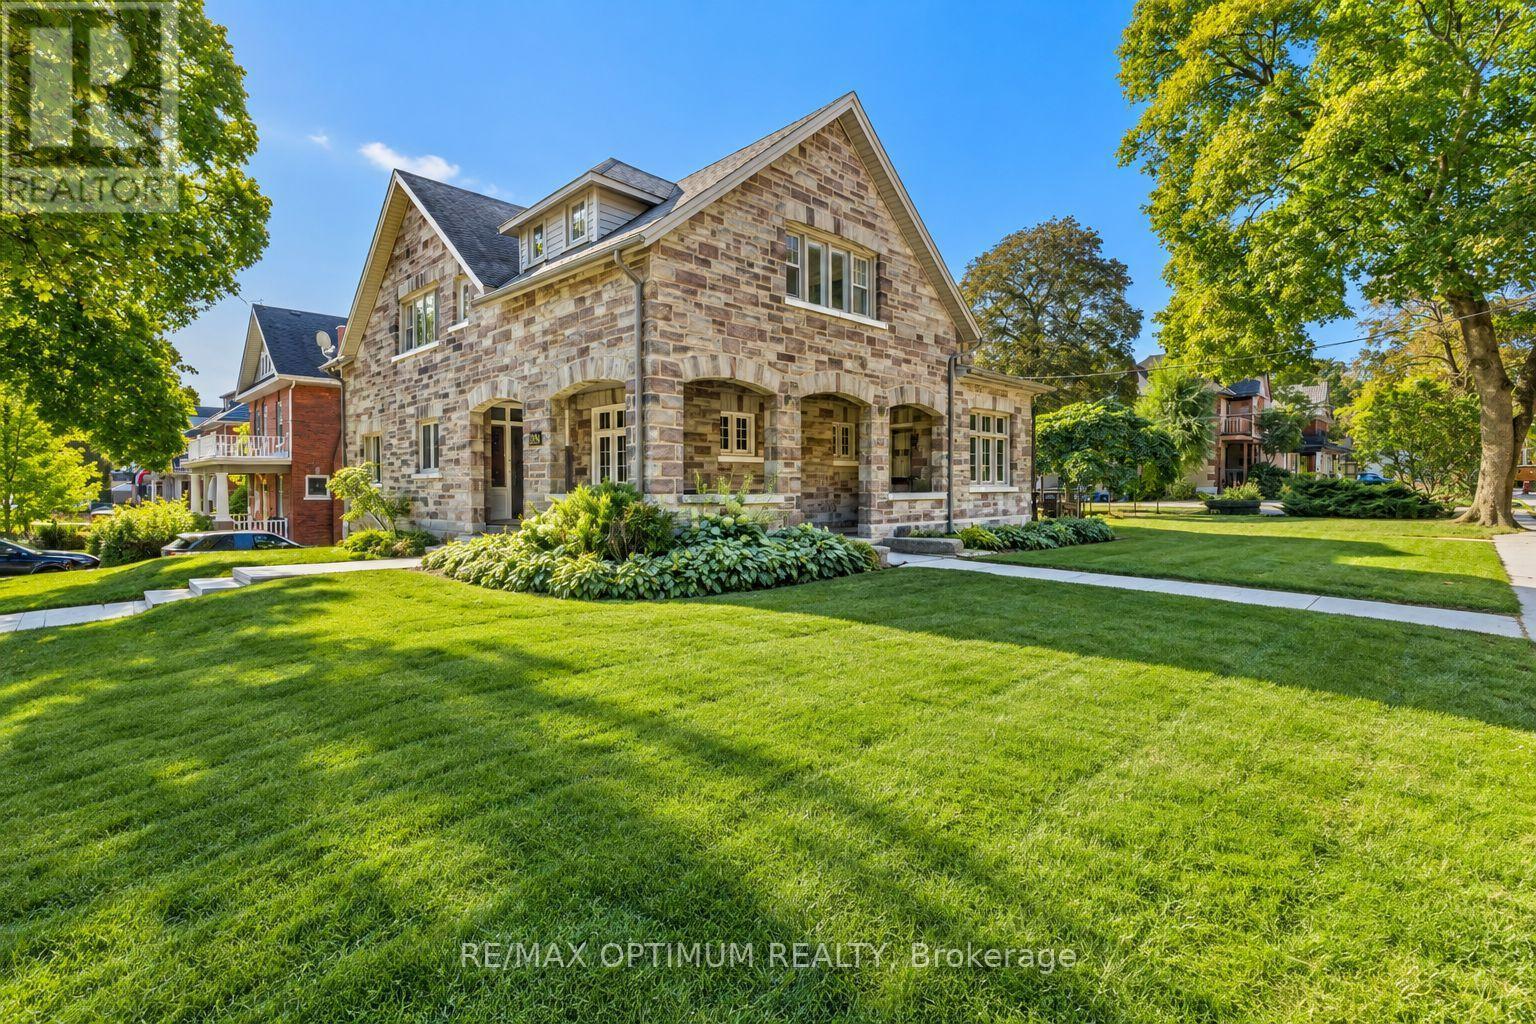
916 Queenston Road
Cambridge, Ontario
Rare multi-family investment opportunity at 916 Queenston Road, Cambridge, featuring a distinctive 1920s Arts & Crafts mansion together with a detached rear duplex on a prominent approximately 0.4-acre inner-city corner lot. The property offers six residential units in total, combining strong existing rental income with exceptional character and future upside. The approximately 4,800 sq. ft. main residence showcases cut-sandstone veneer over solid brick construction and retains impressive original craftsmanship, including gum wood baseboards and doors, clear pine woodwork, and two main-floor fireplaces.The vacant master wing offers approximately 1,600 sq. ft. of expansive living space and has been carefully preserved, making it ideal for an owner-occupier, executive rental, or premium repositioning opportunity. The balance of the property includes additional income-producing units in the main house along with two one-bedroom units in the detached rear duplex. A partially finished walk-out basement with approximately 8-ft ceilings provides additional flexibility. The lower/basement-level unit is conveniently located next to the laundry room and also features a rough-in for an additional full washroom. Set on a substantial corner parcel with roughly one-third of the lot remaining open, the property may also offer future infill or accessory development potential, subject to municipal approvals. A compelling opportunity for investors seeking a unique combination of architectural character, diversified rental income, vacant-unit upside, and long-term redevelopment potential in Cambridge. (id:62104)
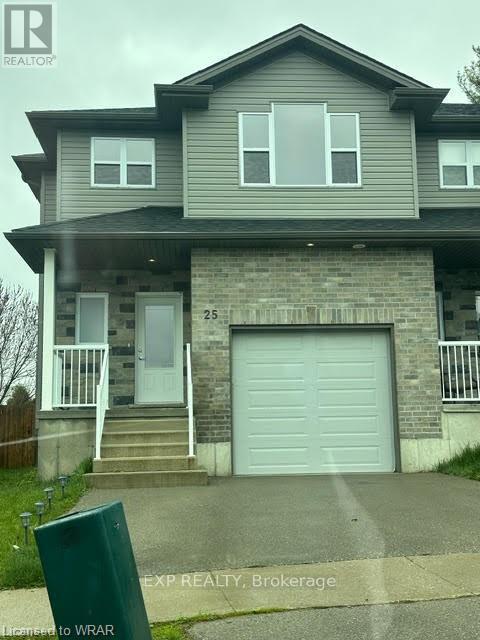
Upper - 25 Kendell Lane
Ingersoll, Ontario
Move-In Ready & Minutes From The 401! Welcome to 25 Kendell Lane, Upper Unit, a bright and modern semi-detached home in Ingersoll offering over 1,600 sq. ft. of comfortable living space. The main floor features a spacious open-concept layout with a modern kitchen overlooking the living area, creating an inviting space for everyday living and entertaining. Patio doors provide a seamless walkout to a private back deck, while a convenient 2-piece powder room completes the main level. Upstairs, you'll find three generously sized bedrooms and two 3-piece bathrooms, offering added convenience. Ideally located just minutes from Highway 401, with easy access to shopping, restaurants, schools, and everyday amenities. (id:62104)
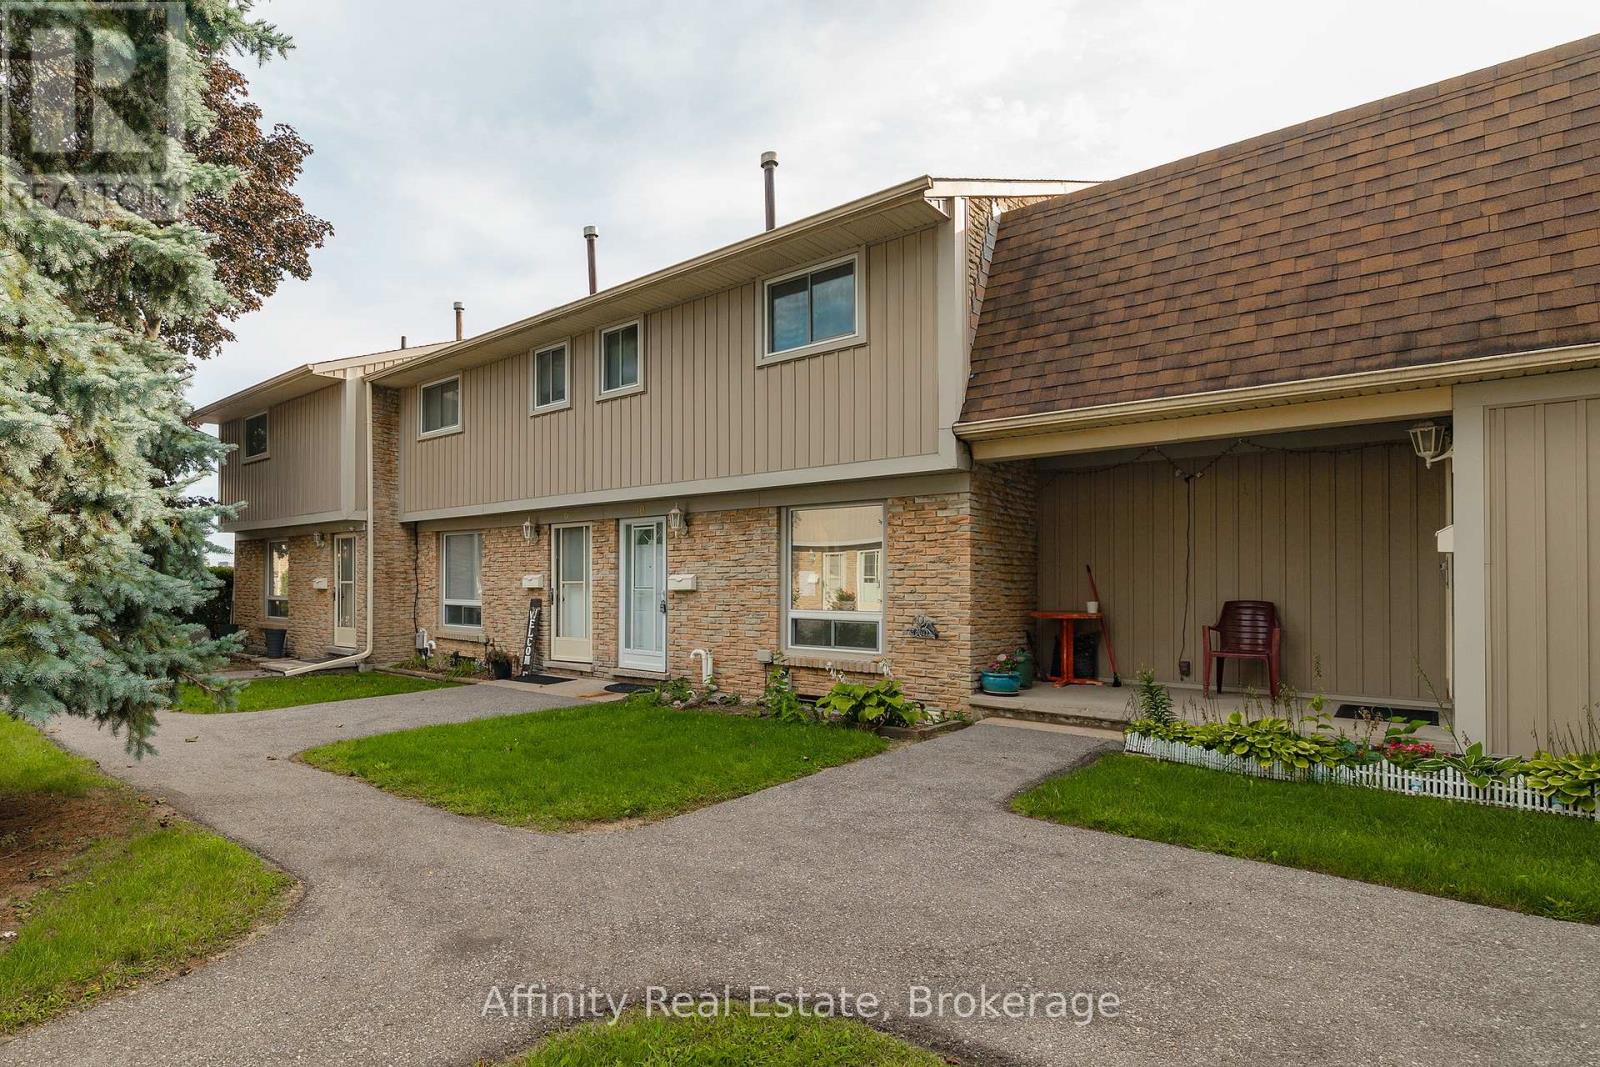
10 - 487 Elgin Street N
Cambridge, Ontario
Welcome to this 3-bedroom townhome in sought-after North Galt, offering a functional layout, plenty of natural light, and great potential to make it your own. An excellent opportunity for first-time buyers, young families, or investors, the home features a bright main floor with a spacious living area that flows naturally into the dining space and kitchen. Large windows bring in an abundance of natural light, creating a comfortable and inviting atmosphere throughout the main living areas. The kitchen offers ample space and a window overlooking the yard. Upstairs, you'll find three bedrooms and a 4-piece bathroom. The primary bedroom features double closets. The lower level provides plenty of opportunity for future customization. Outside, enjoy a private fenced backyard with a patio. Located in a quiet community with affordable condo fees, close to schools, parks, public transit, shopping, major amenities, and Highway 401. A home with good bones, a practical layout, great natural light, and plenty of potential for the future. (id:62104)
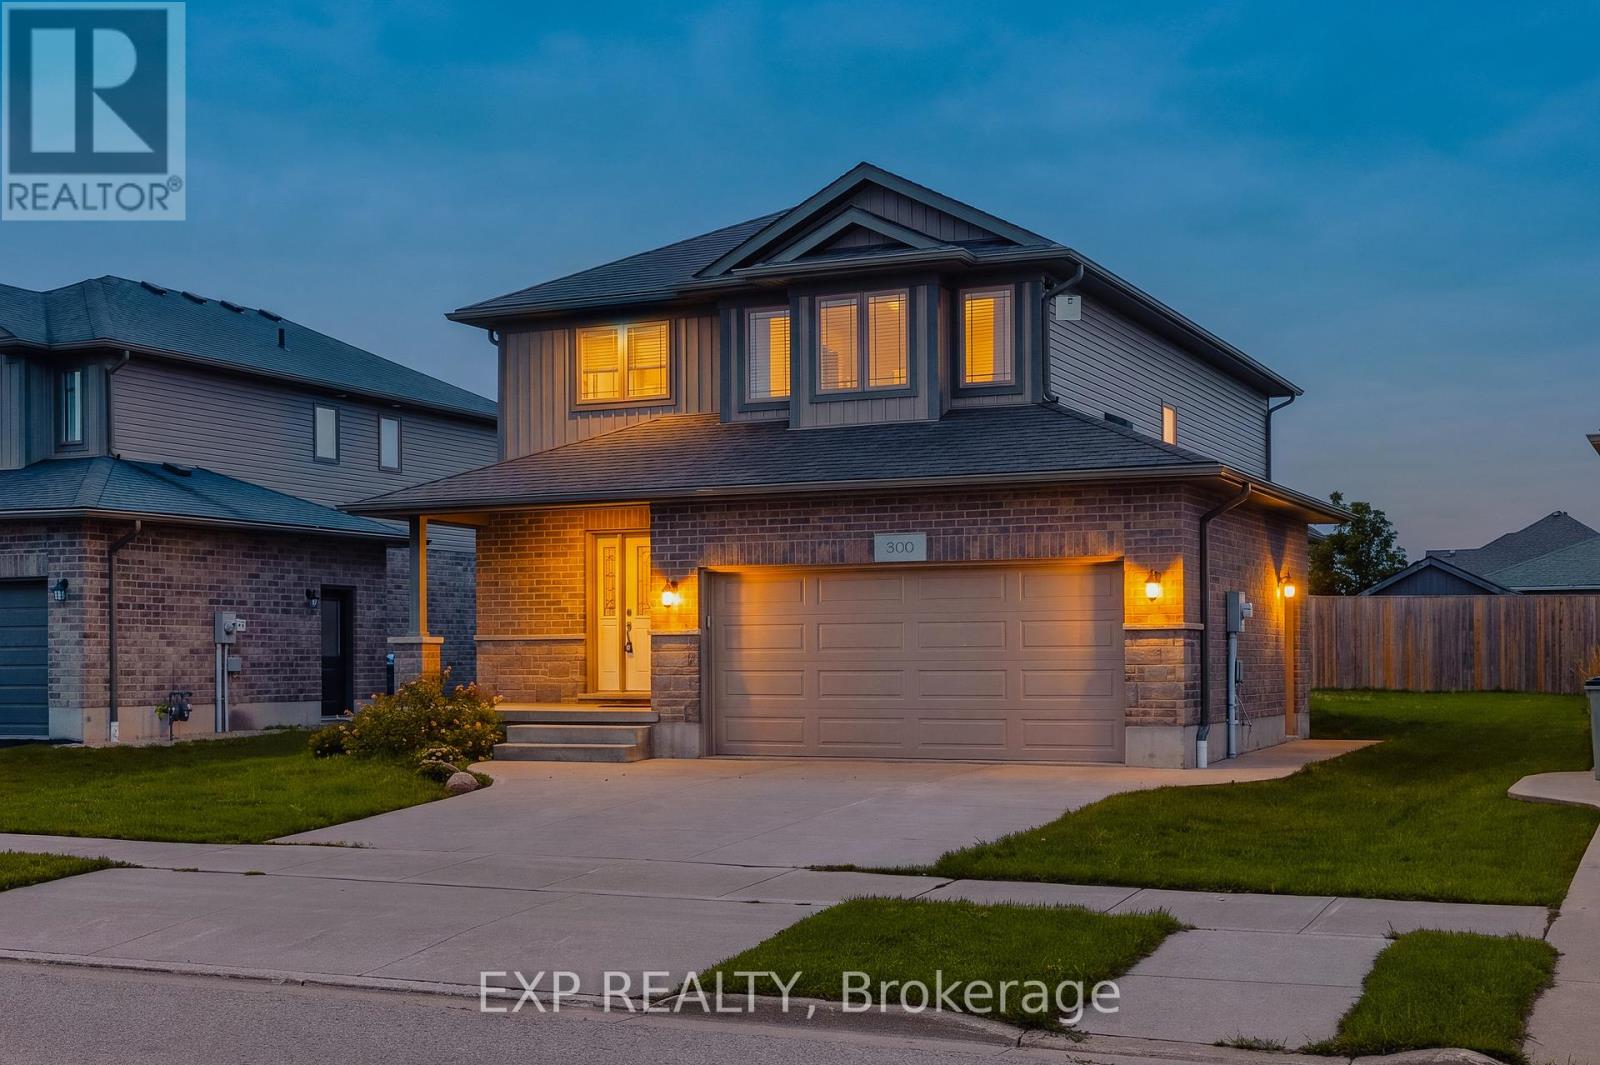
300 Hutton Street E
North Perth, Ontario
Nestled in a vibrant and growing subdivision, this charming two storey home offers the perfect blend of comfort, quality, and family friendly living. Boasting 1,896 sq ft of beautifully designed and highly functional living space, this bright and welcoming residence presents an exceptional opportunity to enjoy a wonderful lifestyle in a family oriented community. The main level features attractive, high-quality flooring throughout, a convenient main floor laundry room, and a spacious open-concept layout ideal for both everyday living and entertaining. The dining area walks out to a backyard deck, creating the perfect setting for summer BBQs, morning coffee, or relaxing evenings outdoors. Upstairs, retreat to the spacious primary bedroom complete with a large walk-in closet and private 3-piece ensuite. Two additional generously sized bedrooms and another full 3-piece bathroom provide plenty of space for family, guests, or a home office setup. An attached double garage, California shutters, and a large backyard further enhance the appeal of this wonderful home. Ideally located close to local schools, parks, and scenic walking trails, this is a fantastic opportunity to enjoy comfort, style, and community all in one beautiful package. (id:62104)
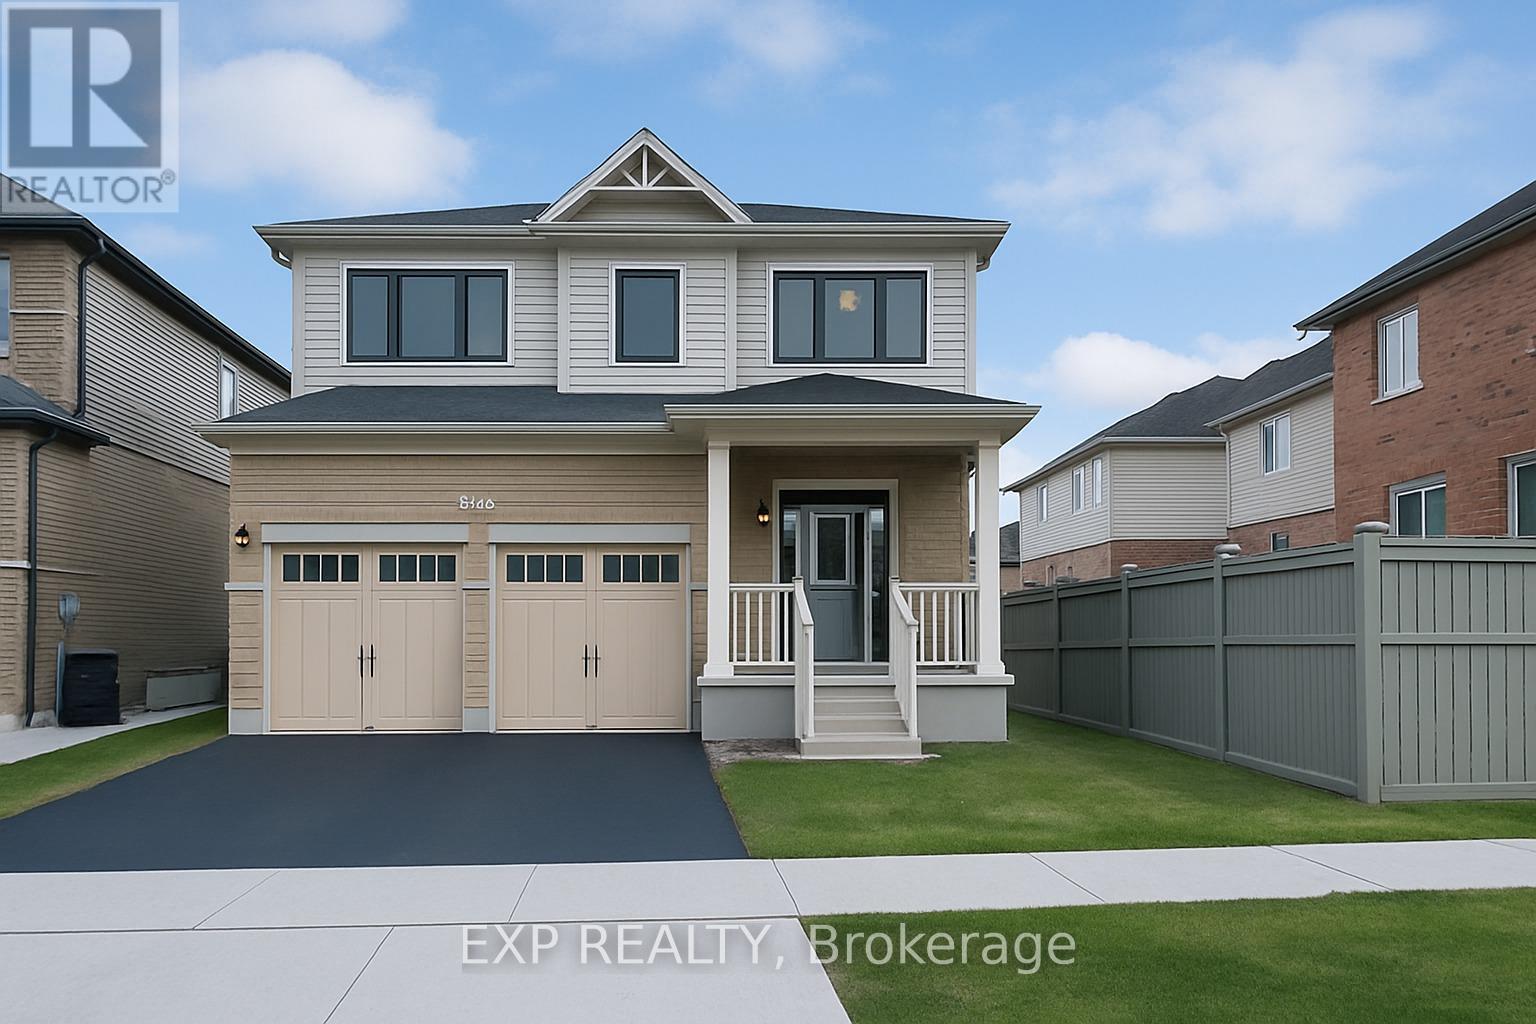
Unknown Address
,
Welcome to the stunning 43 Sugar Trail, Kitchener home, Renowned Builder Fusion Homes "Rahi" model detached home offering the perfect blend of elegance, space, and functionality in one of Kitchener's most desirable neighborhoods. This beautiful home features 4 spacious bedrooms, 2.5 bathrooms, and 2,350 sq. ft. of thoughtfully designed living space. The main floor showcases a bright open-concept layout with modern finishes, ideal for both everyday living and entertaining. Upstairs, generously sized 4 bedrooms and well-appointed 2 full bath provide ultimate comfort, while the walk-out basement offers endless possibilities for future customization of additional living space/mortgage helper accessory apartment. With a double car garage and double driveway, this home ensures ample parking and convenience. This exquisite property is a perfect opportunity to own a luxurious family home in a prime Kitchener location close to parks, schools, and all amenities. (id:62104)
10 - 2 Slessor Boulevard
Grimsby, Ontario
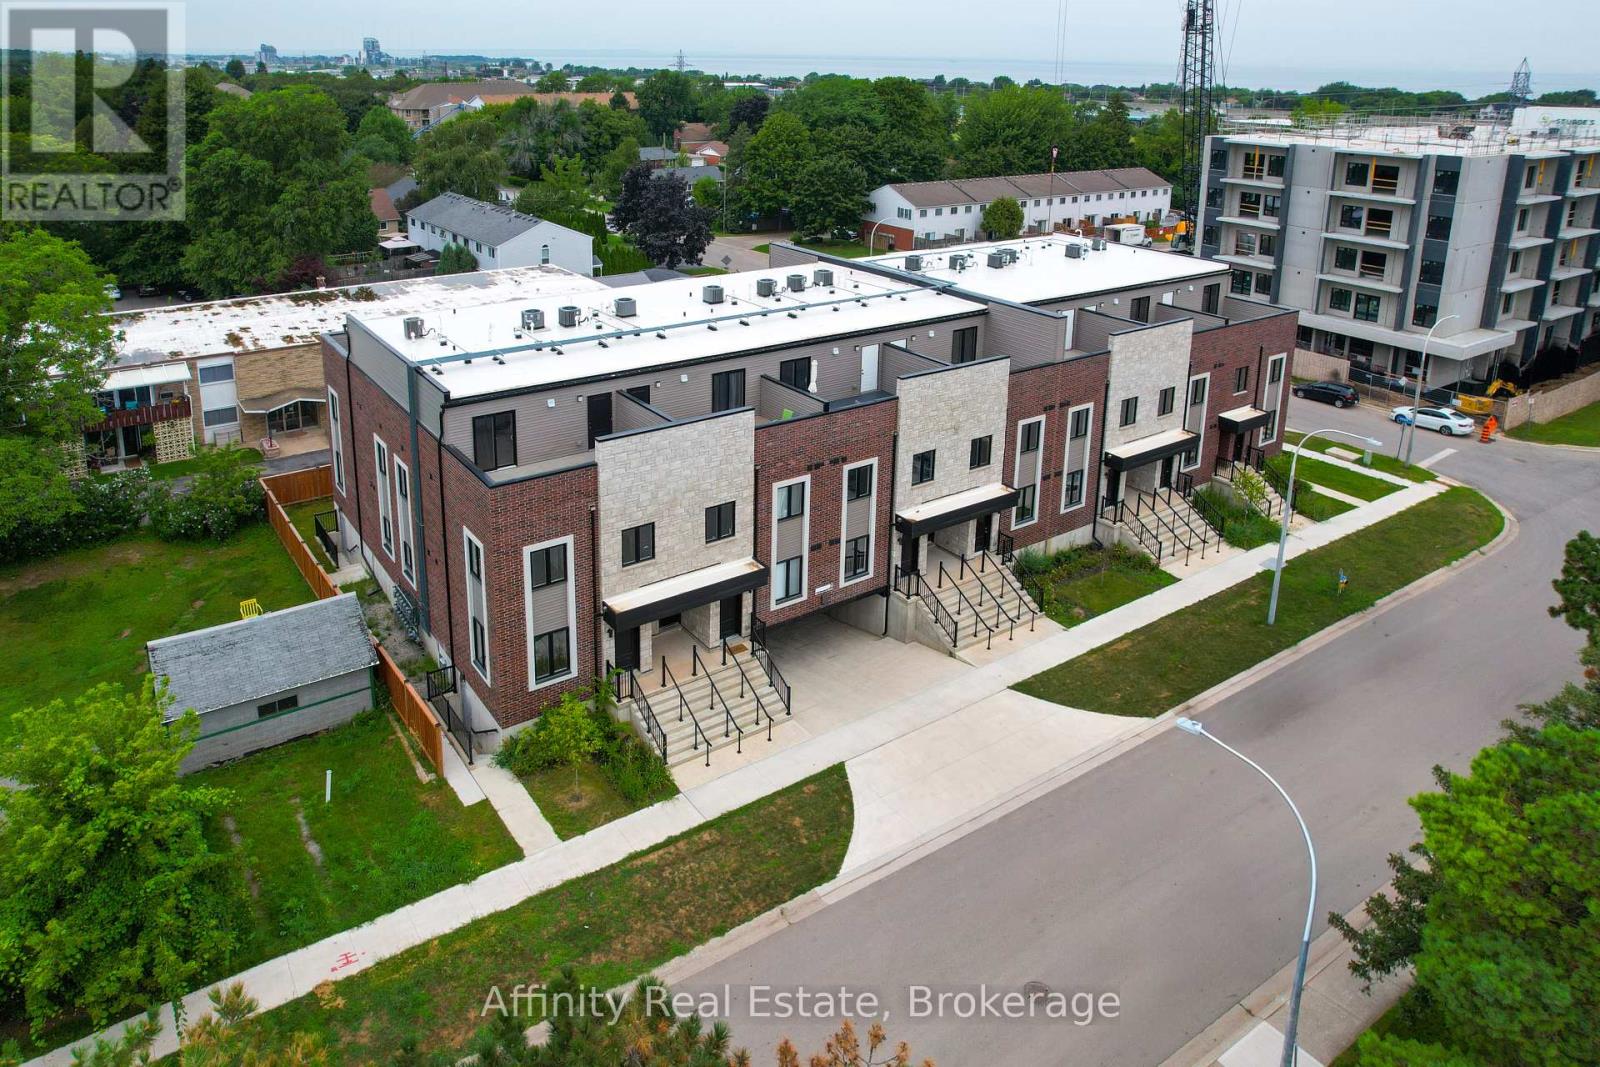
BUILDER IS PAYING THE HST! Thoughtful design, refined finishes, and effortless lifestyle come together. This is Sky Terraces. A brand-new 3-level townhome in the heart of downtown Grimsby, thoughtfully designed for those who appreciate modern design, quality craftsmanship, and the freedom of low-maintenance living. Offering approximately 1,601 sq.ft. of beautifully finished living space, this exceptional home features 3 bedrooms, a versatile den, and 2.5 bathrooms, with a bright, open-concept layout created for both everyday comfort and stylish entertaining. Expansive windows fill the interiors with natural light, while pot lighting and durable high-end laminate flooring create a polished, sophisticated atmosphere. At the heart of the home, the sleek kitchen combines quartz countertops, contemporary cabinetry, stainless steel appliances, and a generous breakfast bar. A space equally suited to quiet mornings and lively gatherings. The bathrooms continue the elevated aesthetic with large-format porcelain tile and clean, modern finishes that bring a sense of understated luxury. And then there is the outdoor experience: step upstairs to your private rooftop terrace, an ideal retreat for morning coffee, evening dinners, entertaining friends, or simply enjoying the views and fresh air.Designed with convenience in mind, this home also offers ground-level entry, underground parking with a dedicated parking space, and a private locker. Shops, cafés, restaurants, parks, schools, and everyday amenities are all within easy reach, while the shores of Lake Ontario are just minutes away. Spend your morning exploring the neighbourhood, enjoy a leisurely afternoon by the lake, and come home to a beautifully crafted space that feels distinctly your own. Brand new, beautifully designed, and exceptionally well positioned. (id:62104)
12 - 2 Slessor Boulevard
Grimsby, Ontario
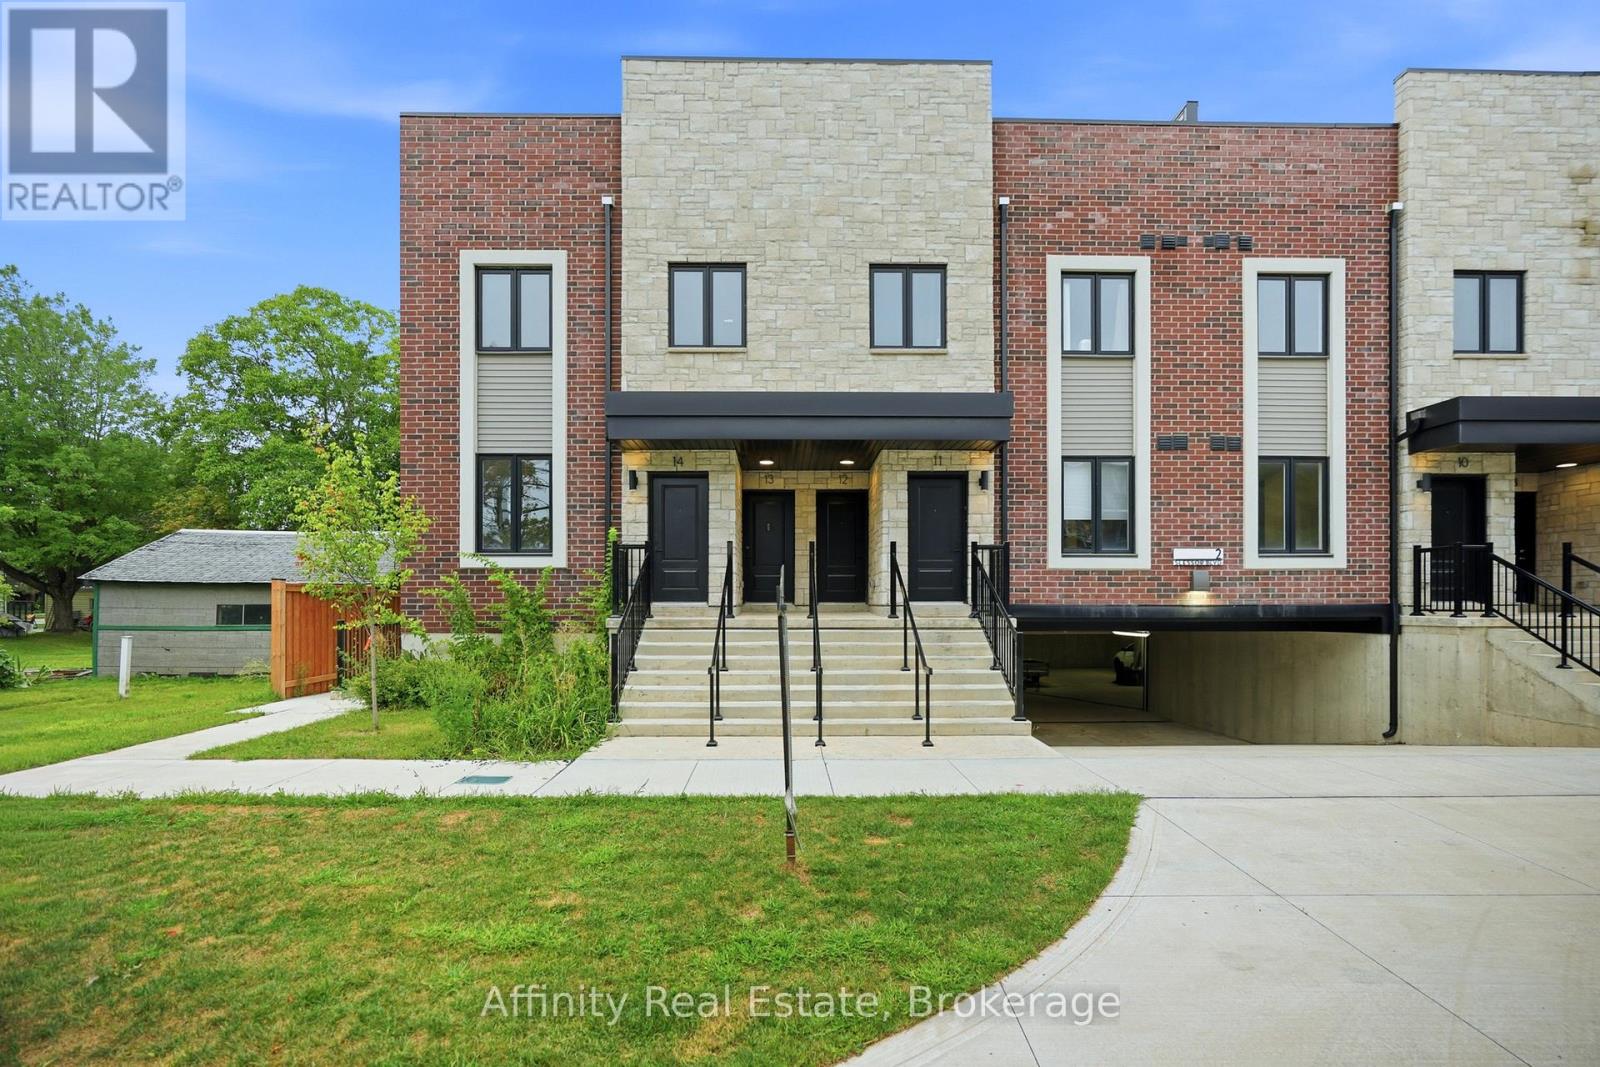
BUILDER IS PAYING THE HST! Step into a refined lifestyle where modern design, elevated finishes, and effortless convenience come together. This impressive, never-before-lived-in townhome offers approximately 1,911 sq. ft. of beautifully designed living space, plus a spectacular 287 sq. ft. private rooftop terrace. Your own elevated outdoor escape in the heart of downtown Grimsby. Inside, contemporary architecture meets sophisticated comfort. The bright, open-concept main level is thoughtfully designed for both everyday living and entertaining, featuring abundant natural light, sleek quartz countertops, pot lights, and brand-new stainless steel appliances. Every detail feels fresh and polished. The home's versatile multi-level layout offers 3 Bedrooms + Den and 2.5 bathrooms, providing exceptional flexibility for families, professionals, or those who desire dedicated spaces for work and guests. The second level features a generous primary suite complete with a private ensuite and walk-in closet, along with a generous second bedroom, a second 3pc Bath, and a versatile Den. Upstairs, discover a private third bedroom with its own walk-in closet and direct walk-out access to the showstopping rooftop terrace. Whether hosting friends under the evening sky, enjoying your morning coffee, or creating a peaceful retreat above the city, this outdoor space adds a rare dimension to downtown living. And then there's the location. Just outside your door, downtown Grimsby offers an inviting blend of boutique shopping, restaurants, cafés, recreation, and everyday amenities. The Peach King Community Centre and GO Transit are also close by, making it easy to enjoy a connected lifestyle while still having a sophisticated home to retreat to. Plus, take advantage of the limited-time GST/HST New Housing Rebate savings. Its an exceptional opportunity to own brand-new luxury with added value. This is Grimsby living, elevated. (id:62104)
A5 - 320 Eastview Road
Guelph, Ontario
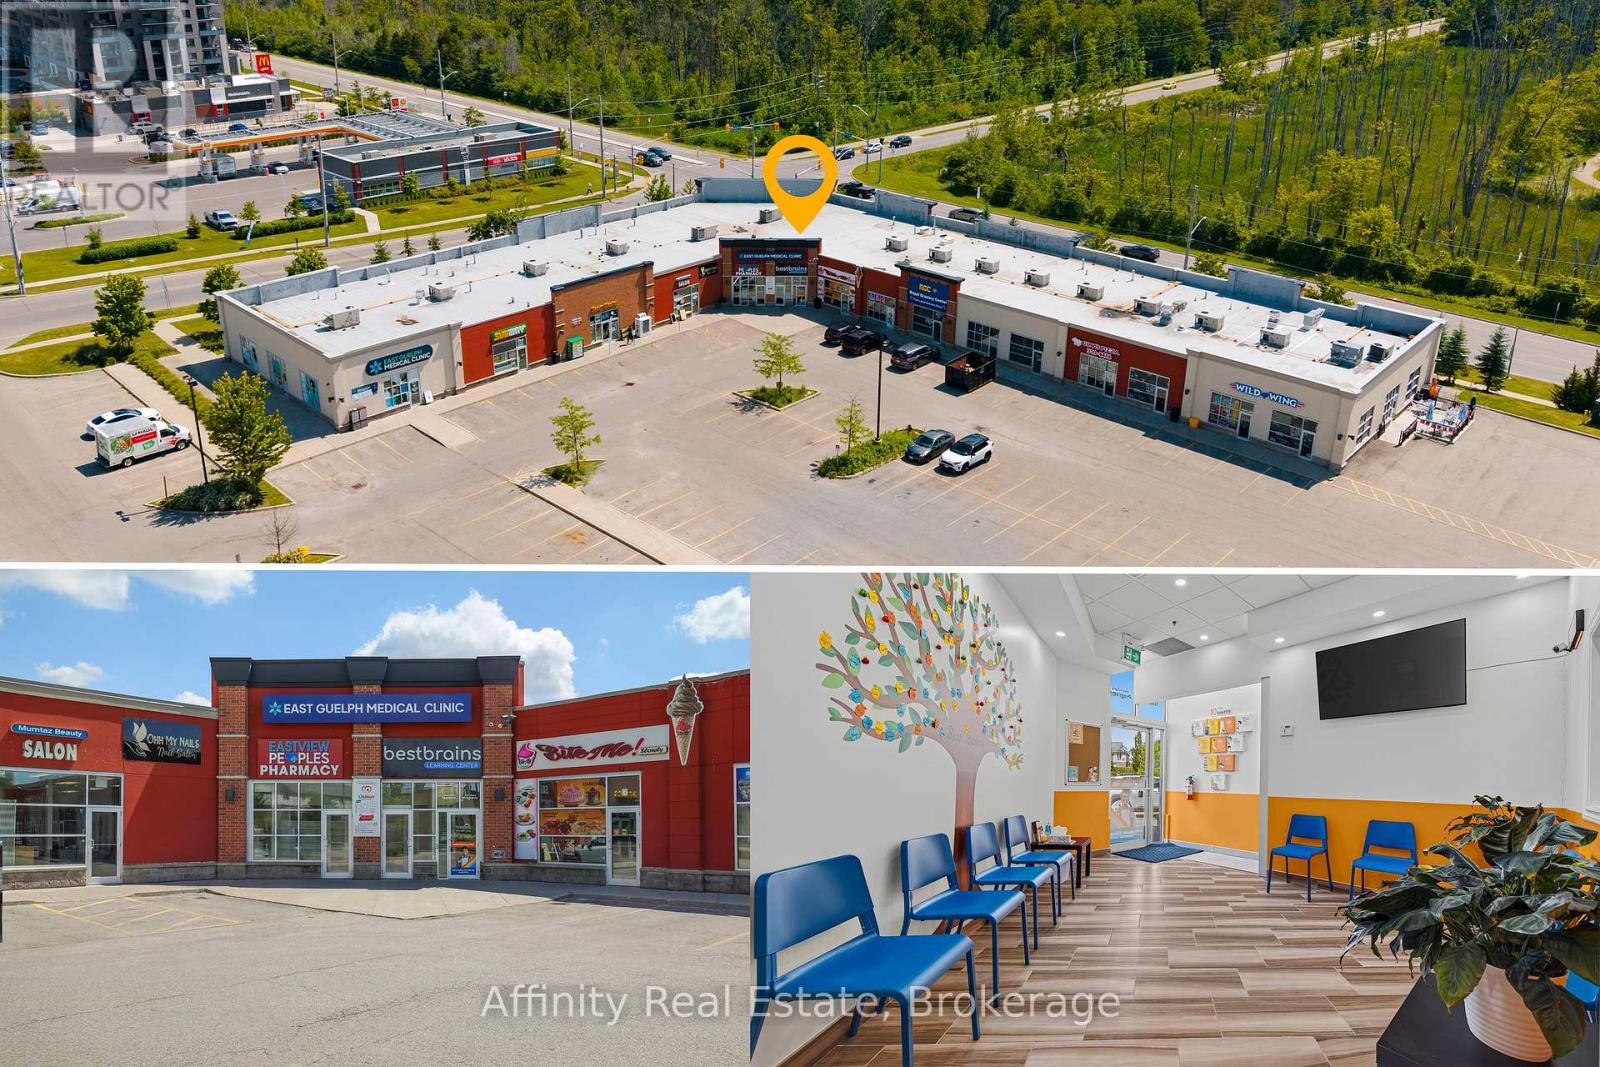
Excellent opportunity to own a well-established, turnkey educational enrichment business in a prime east Guelph location. Best Brains Guelph-Northeast is a respected after-school learning centre offering Math, English, Abacus, and Coding programs for children ages 3-14. Situated in a high-visibility plaza, this thriving business is surrounded by 4-5 highly regarded elementary schools, providing an excellent and consistent source of potential students. The professionally designed learning centre features spacious classrooms with room to expand operations, including the opportunity to introduce a profitable before and after school care program. Best Brains' proven curriculum and structured enrichment model complement classroom learning by building strong academic foundations, confidence, critical thinking, and problem-solving skills. The business offers multiple revenue streams through its comprehensive educational programs and benefits from an established reputation, recognizable brand, and growing demand for supplemental education. Ideal opportunity for educators, entrepreneurs, investors, or operators looking to step into a fully operational business with significant growth potential. Excellent location, established clientele, turnkey operation, and outstanding opportunity to grow in one of Guelph's most family-oriented communities. (id:62104)
2406 - 4065 Confederation Parkway
Mississauga, Ontario
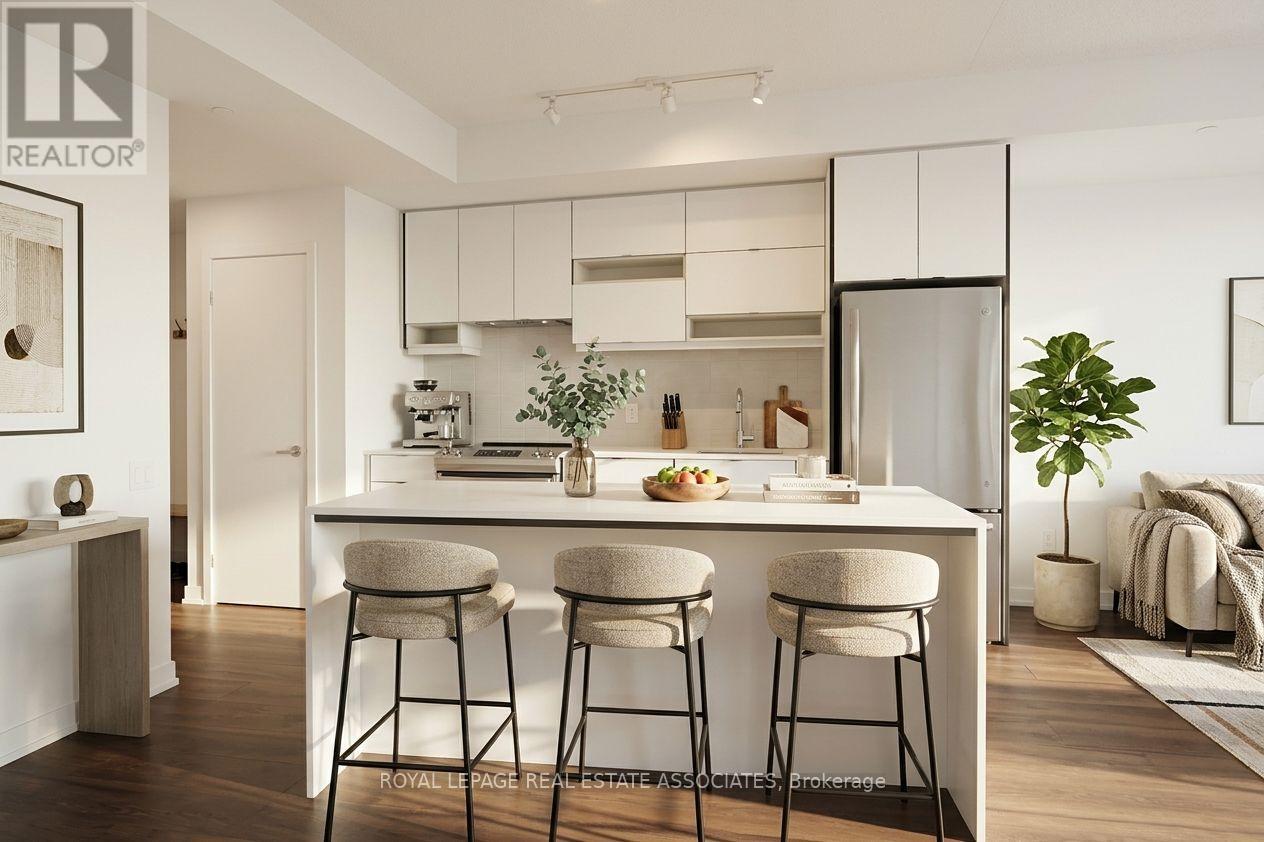
Experience the epitome of modern urban living in the prestigious, 2021-built Wesley Tower by Daniels, situated in the heart of Downtown Mississauga. This sophisticated 1-bedroom, 1-bathroom suite offers a seamless open-concept design elevated by 9-foot ceilings and expansive windows that flood the space with natural light. The chef-inspired kitchen serves as the home's centrepiece, featuring premium stainless steel appliances, sleek quartz countertops, a contemporary tile backsplash, and a versatile centre island perfect for both dining and entertaining. The primary bedroom provides a tranquil retreat with a spacious mirrored closet, complemented by a modern bathroom with high-end finishes and in-suite laundry for ultimate convenience. This unit comes complete with one dedicated underground parking spot and one private locker. Residents enjoy world-class amenities, including a fitness center, a glamorous party room, and an outdoor terrace with BBQ stations, alongside quiet co-working spaces and concierge service. Boasting an incredible walk score, you are steps away from Square One Shopping Centre, Celebration Square, Sheridan College, and the Living Arts Centre, with unrivalled access to the GO Terminal, the future Hurontario LRT, and Highways 403/401/QEW. Welcome home to luxury and convenience in Mississauga's most vibrant community. (id:62104)
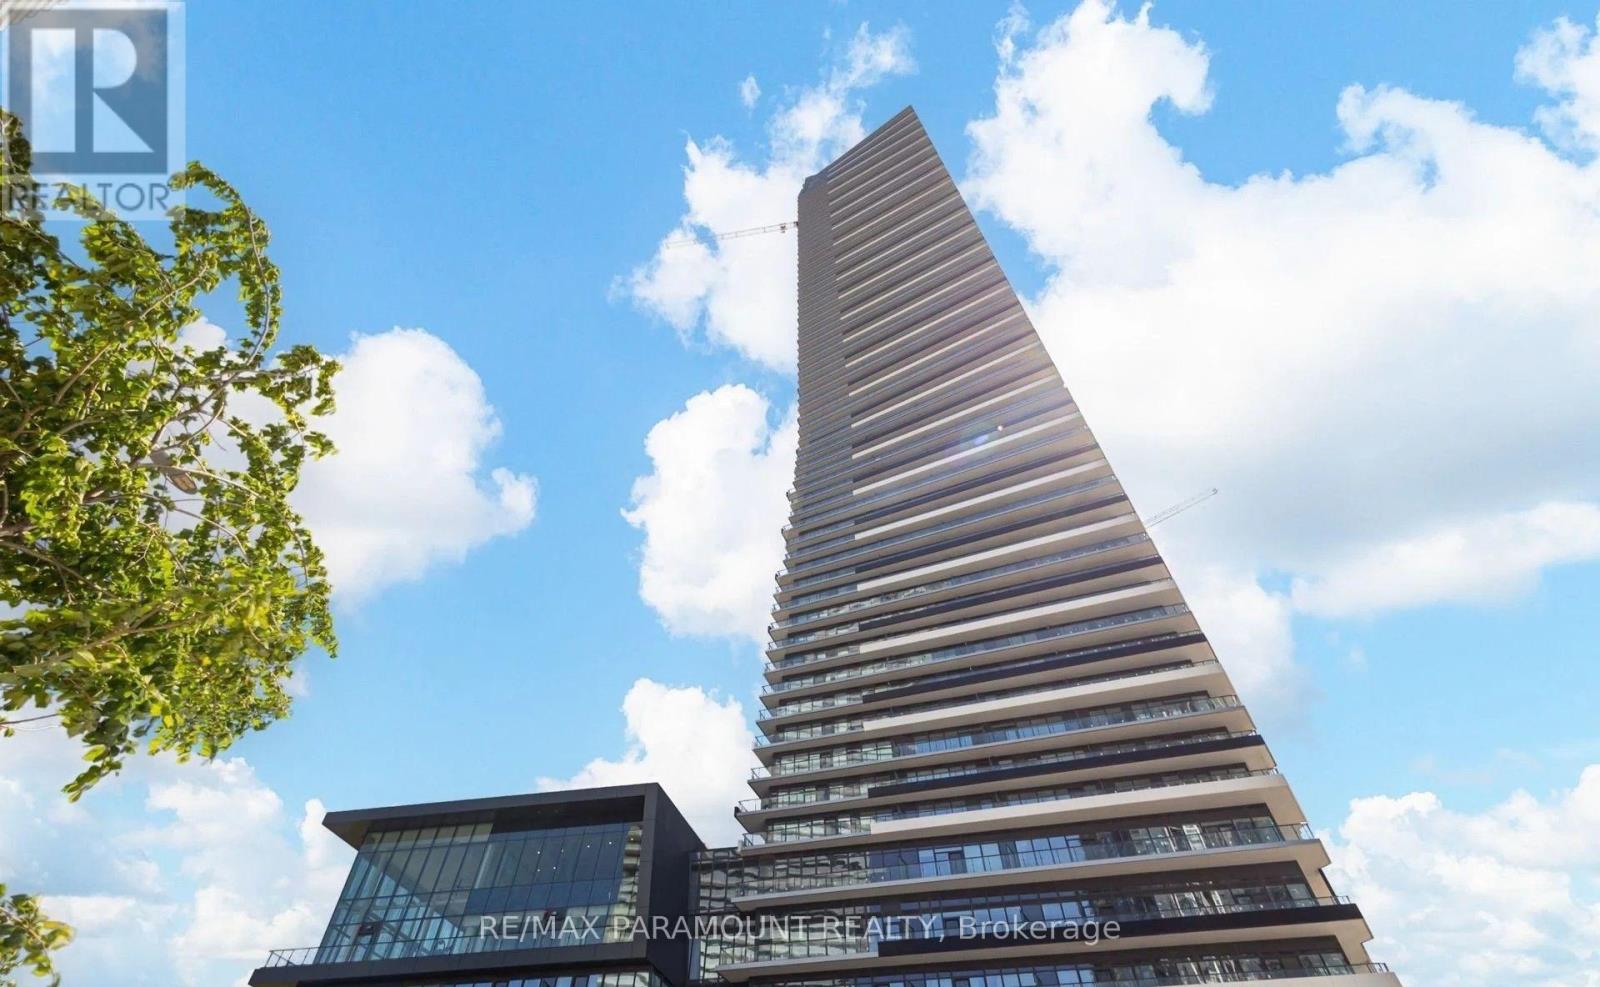
415 - 448 Burnhamthorpe Road W
Mississauga, Ontario
Discover modern luxury at MCity Condominiums in the heart of Mississauga. This brand-new 1+1bedroom, 1-bath suite offers sleek design, resort-style amenities, and strong rental demand in the highly sought-after Square One district-units here lease fast. Enjoy unbeatable walkability to Square One, Celebration Square, Sheridan College, YMCA, transit, dining, and entertainment. Exceptional connectivity with MiWay, GO Transit, the upcoming Hurontario LRT, and quick access to 401/403/QEW. Includes 1 Parking spot ON THE SAME LEVEL! (id:62104)
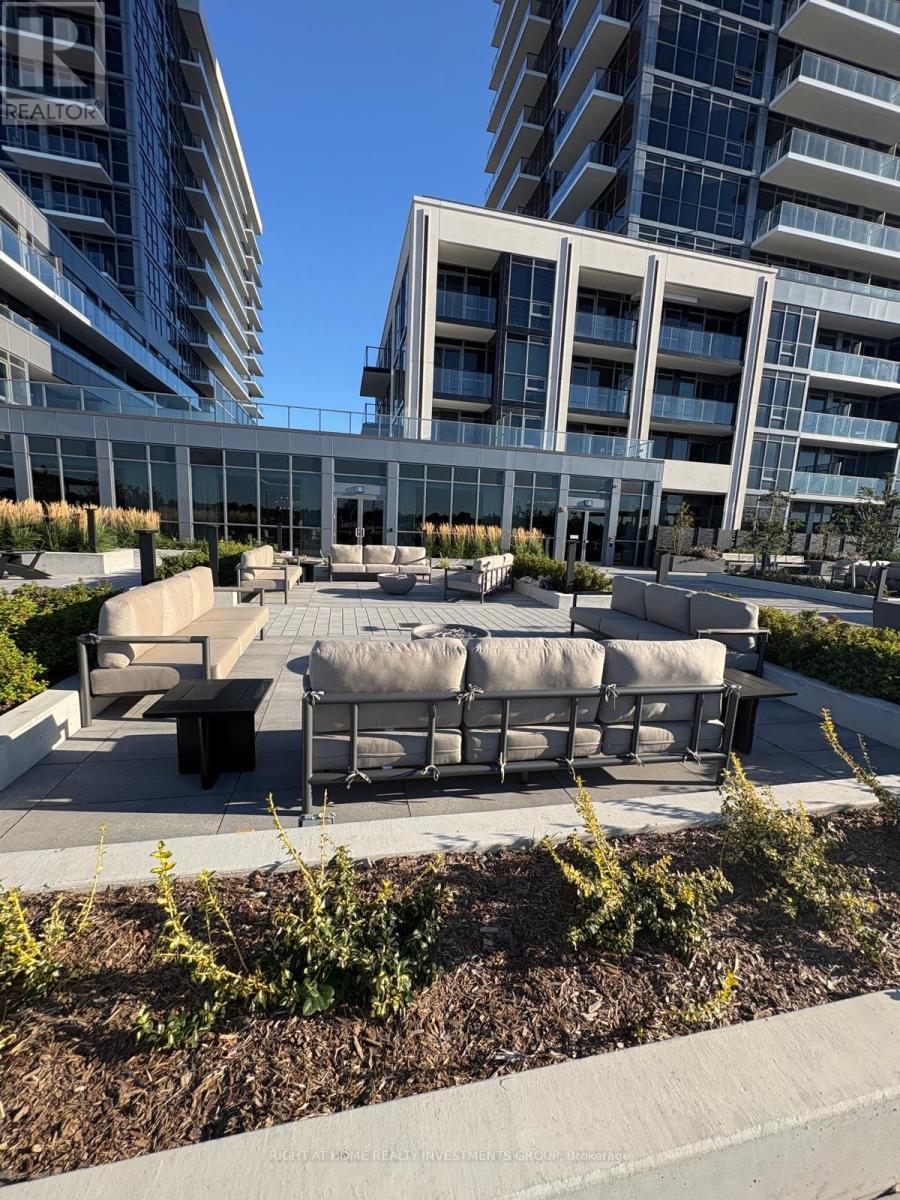
615b - 125 Nipissing Road
Milton, Ontario
Brand New 1+1 Condo with Exceptional Amenities. Welcome to this brand-new 1+1 bedroom, 2-bathroom residence in a luxurious building designed to elevate everyday living! Offering 1 parking space, 1 locker, ensuite laundry, keyless entry and in-suite alarms, this stylish home combines comfort with convenience. Enjoy an impressive collection of hotel-inspired amenities, including a 24-hour concierge, co-working spaces with meeting rooms and boardroom, private party rooms, dining room and kitchen, games lounge and screening room, plus dedicated fitness and yoga studios. Step outside to an expansive terrace featuring an outdoor pool, sun deck, lounge and gathering spaces, dining and BBQ area, private dining gazebos with alfresco kitchens, outdoor ping pong, and a turf exercise area. Additional conveniences include a parcel room and locker system, guest suite, pet washing station and EV charging infrastructure. With thoughtful features throughout and extraordinary amenities, this is a fantastic opportunity to experience brand-new condominium living with everything you need right at home. For those commuting the GO is only 4 minutes away! Bell's Unlimited Gigabit Fibe 1.5 Gbps internet package for only $50/month extra! (id:62104)
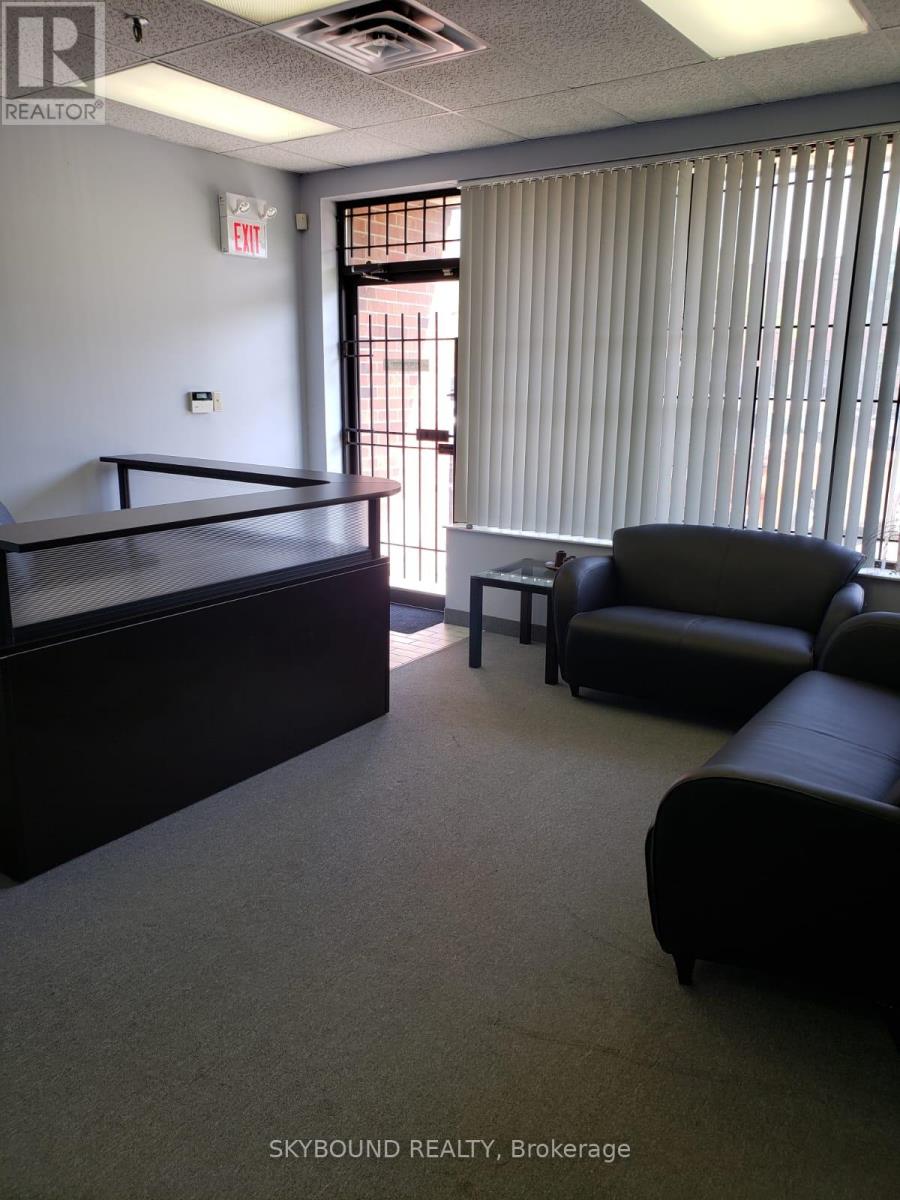
#7 - 215 Traders Boulevard E
Mississauga, Ontario
Commercial office space for sublease in the front office area of Unit 7 at 215 Traders Boulevard East, Mississauga. Approximately 1,368 sq. ft. with a five-room layout. Asking rent of $2,700 per month plus HST, all-inclusive except tenant-paid Wi-Fi. Furniture shown in the listing photos can be included in the rent for the subtenant's use. Vacant space. (id:62104)
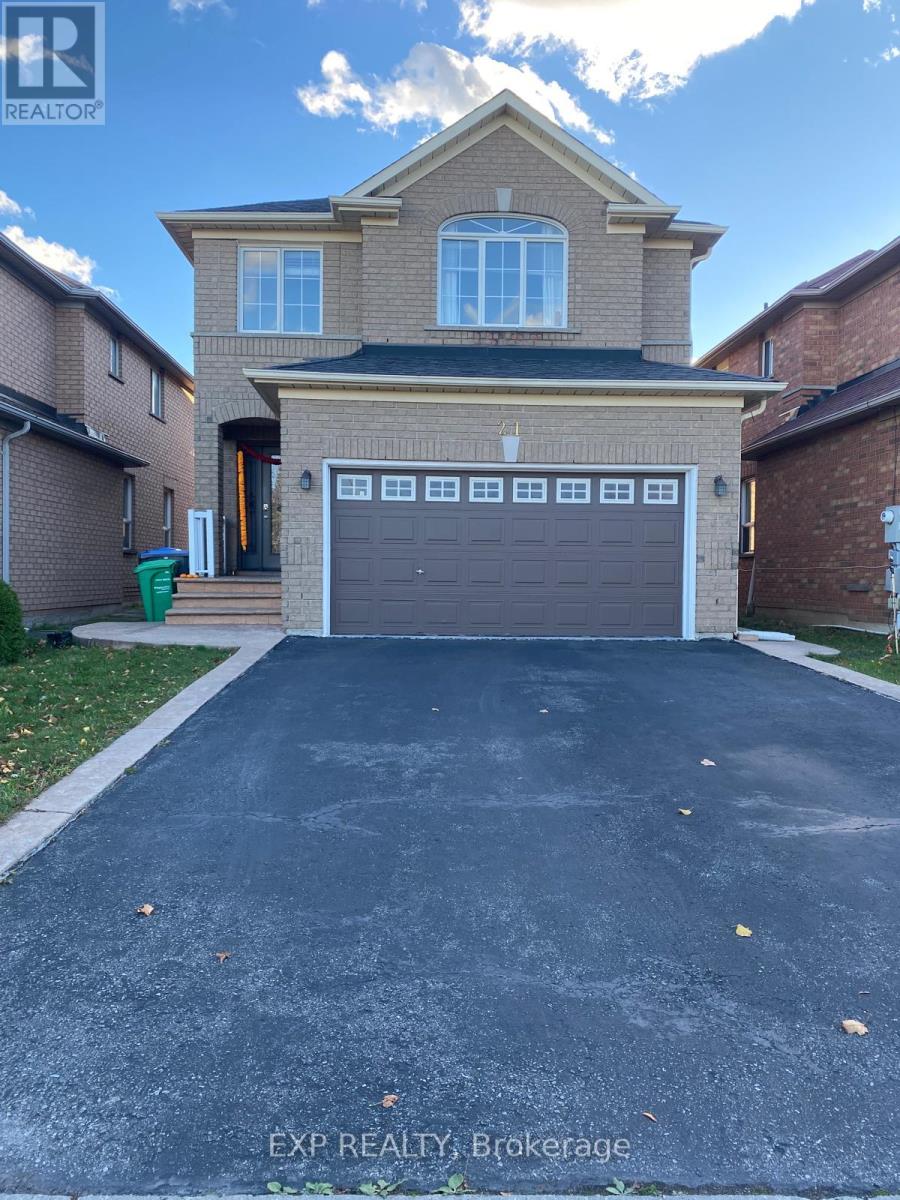
21 Blue Lake Avenue
Brampton, Ontario
Beautifully made legal basement and meticulously maintained detached home, offering the perfect blend of modern finishes, comfort, and functionality. This move-in-ready property features brand-new flooring, pot lights throughout, and freshly painted walls and ceilings, creating a bright and welcoming atmosphere. A major highlight is the newly finished, one-bedroom legal basement apartment with a separate entrance and its own laundry, offering excellent flexibility for extended family or potential rental income. The upper-level laundry features additional built-in storage cabinets for added convenience. Step outside to enjoy the newly added backyard shed and beautifully finished concrete patio, perfect for outdoor relaxation and entertaining. Ideally located close to everyday amenities, including supermarkets, restaurants, parks, and more. A wonderful opportunity for homeowners and investors alike!Extras: All existing light fixtures, window coverings, stainless steel refrigerator, stove, built-in dishwasher, stainless steel range hood, granite countertops, washer and dryer. Hot water tank is a rental. Central air conditioning. (id:62104)
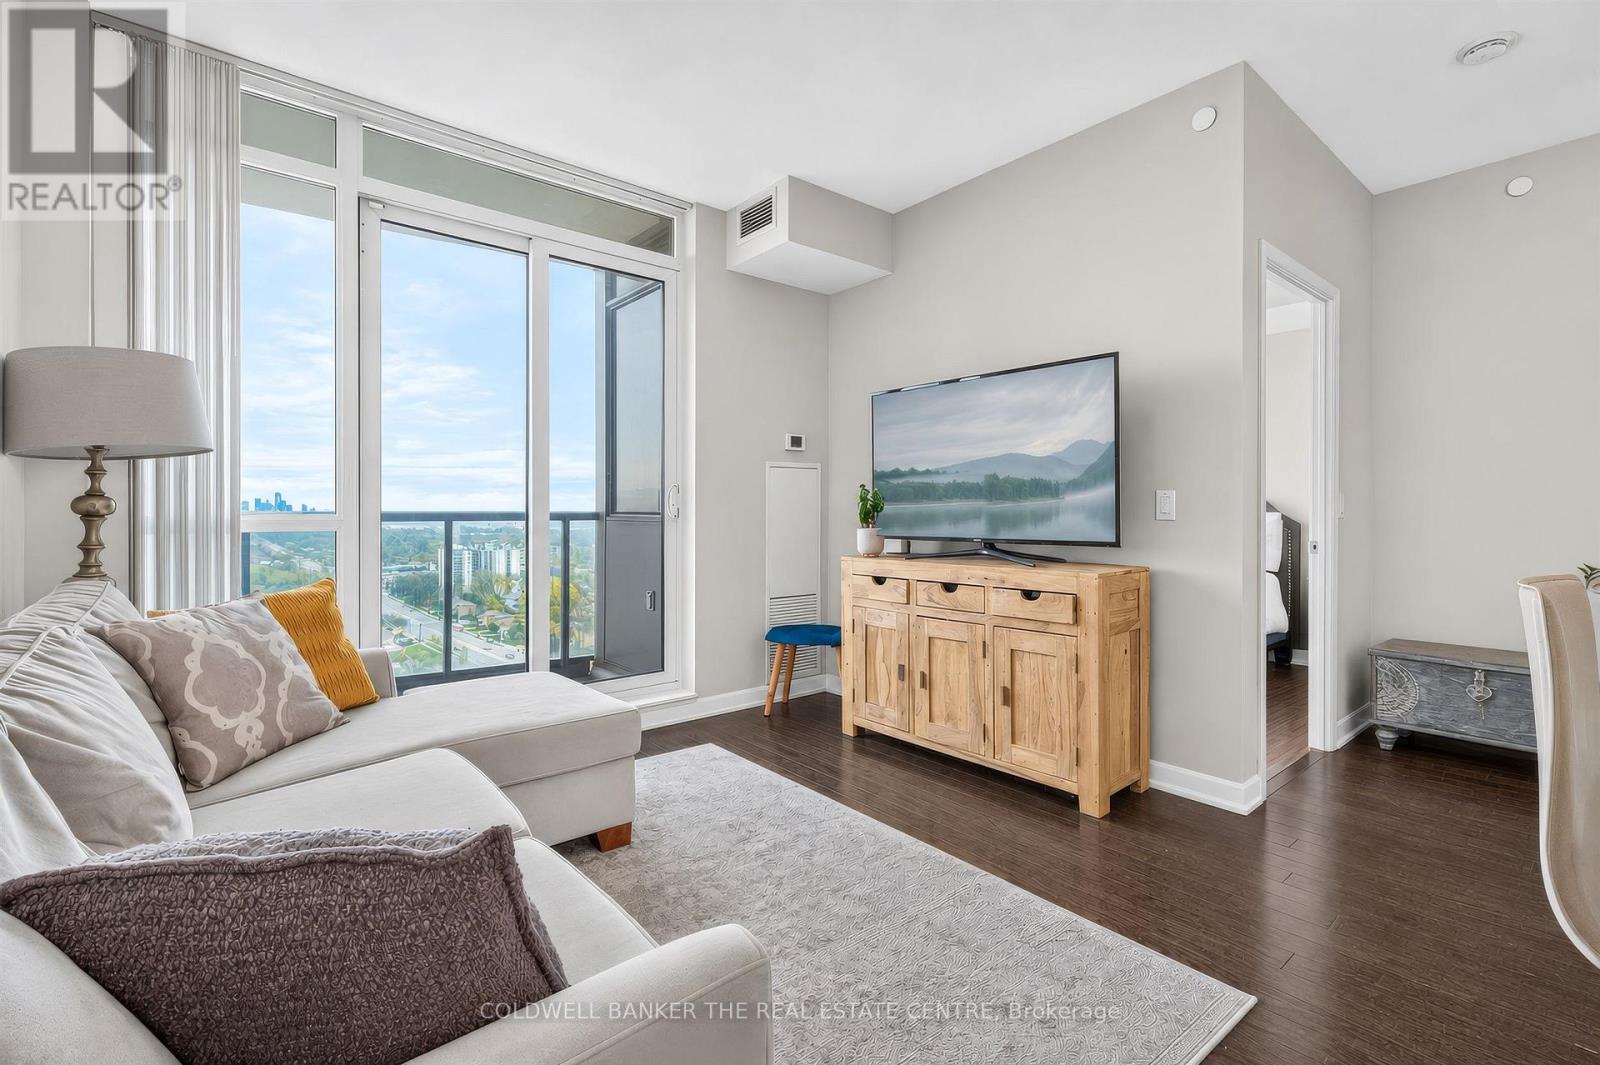
2108 - 205 Sherway Gardens Road
Toronto, Ontario
MUST BE SEEN TO BELIEVE how beautiful the sunrise the city/lake Ontario view is! 9ft ceilings; High floor, well maintained; Owner occupied and well appointed 1 bdrm with walk in closet , 1 full bath, Upgraded lighting; Top Amenities incl: 24 hr security concierge, heated pool, hot tub, Private Theatre , Guest Suites, Entertainment/Party Room, Steam Sauna, Visitor parking and TTC at the doorstep, Community vibe, High end Sherway Gardens Shopping Mall is expanding and right across from the building. Incl: Stainless Steal Fridge, Stove, Dishwasher, Built in Microwave; Ensuite White Washer/Dryer. Highly desirable location right off both the Highways 427 and QEW. Minutes to Airport! (id:62104)
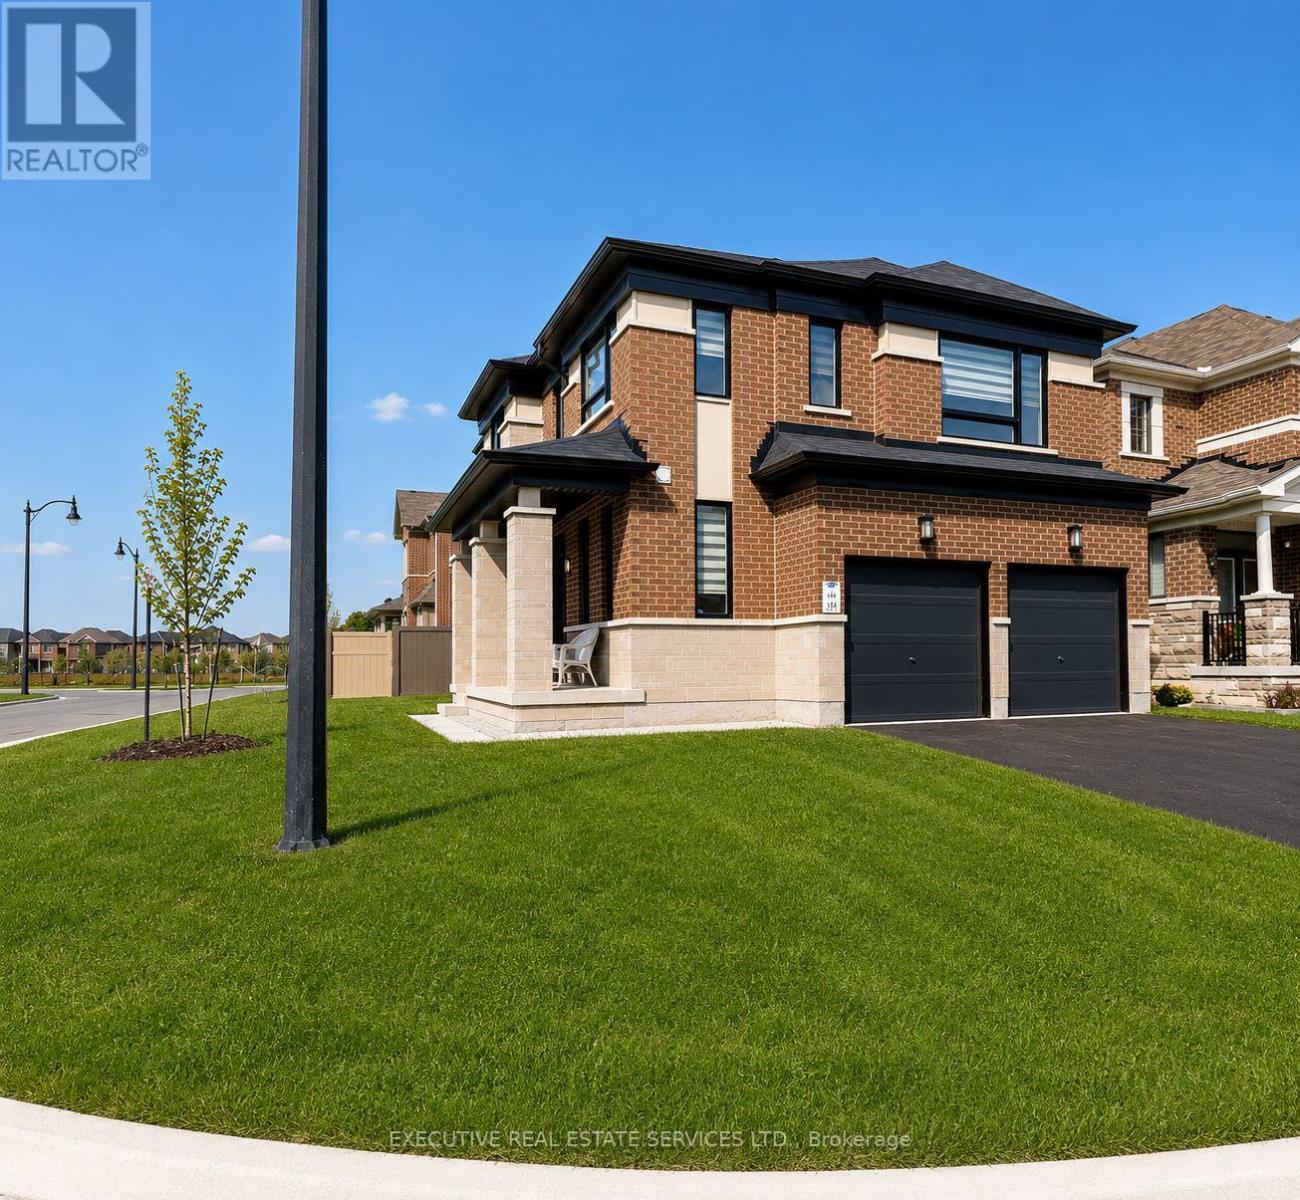
4 Brenscombe Road
Brampton, Ontario
Stunning 4+2 bedroom corner-lot residence situated in a highly sought-after, prestigious neighbourhood. This freshly painted, meticulously maintained home showcases extensive upgrades throughout, including elegant hardwood flooring, modern pot lights, and a beautifully appointed kitchen featuring granite countertops.The spacious layout is enhanced by a grand double-door entry and an abundance of natural light through large windows with custom blinds. The upper level offers exceptional functionality with a convenient laundry room and 3 full bathrooms, providing ideal comfort for larger families.A professionally finished 2-bedroom legal second dwelling unit apartment with a separate side entrance presents an excellent income-generating opportunity or in-law suite potential.Ideally located close to major highways, top-rated schools, parks, and grocery stores, this rarely lived-in home perfectly combines luxury, convenience, and investment potential. A true turnkey property not to be missed. (id:62104)
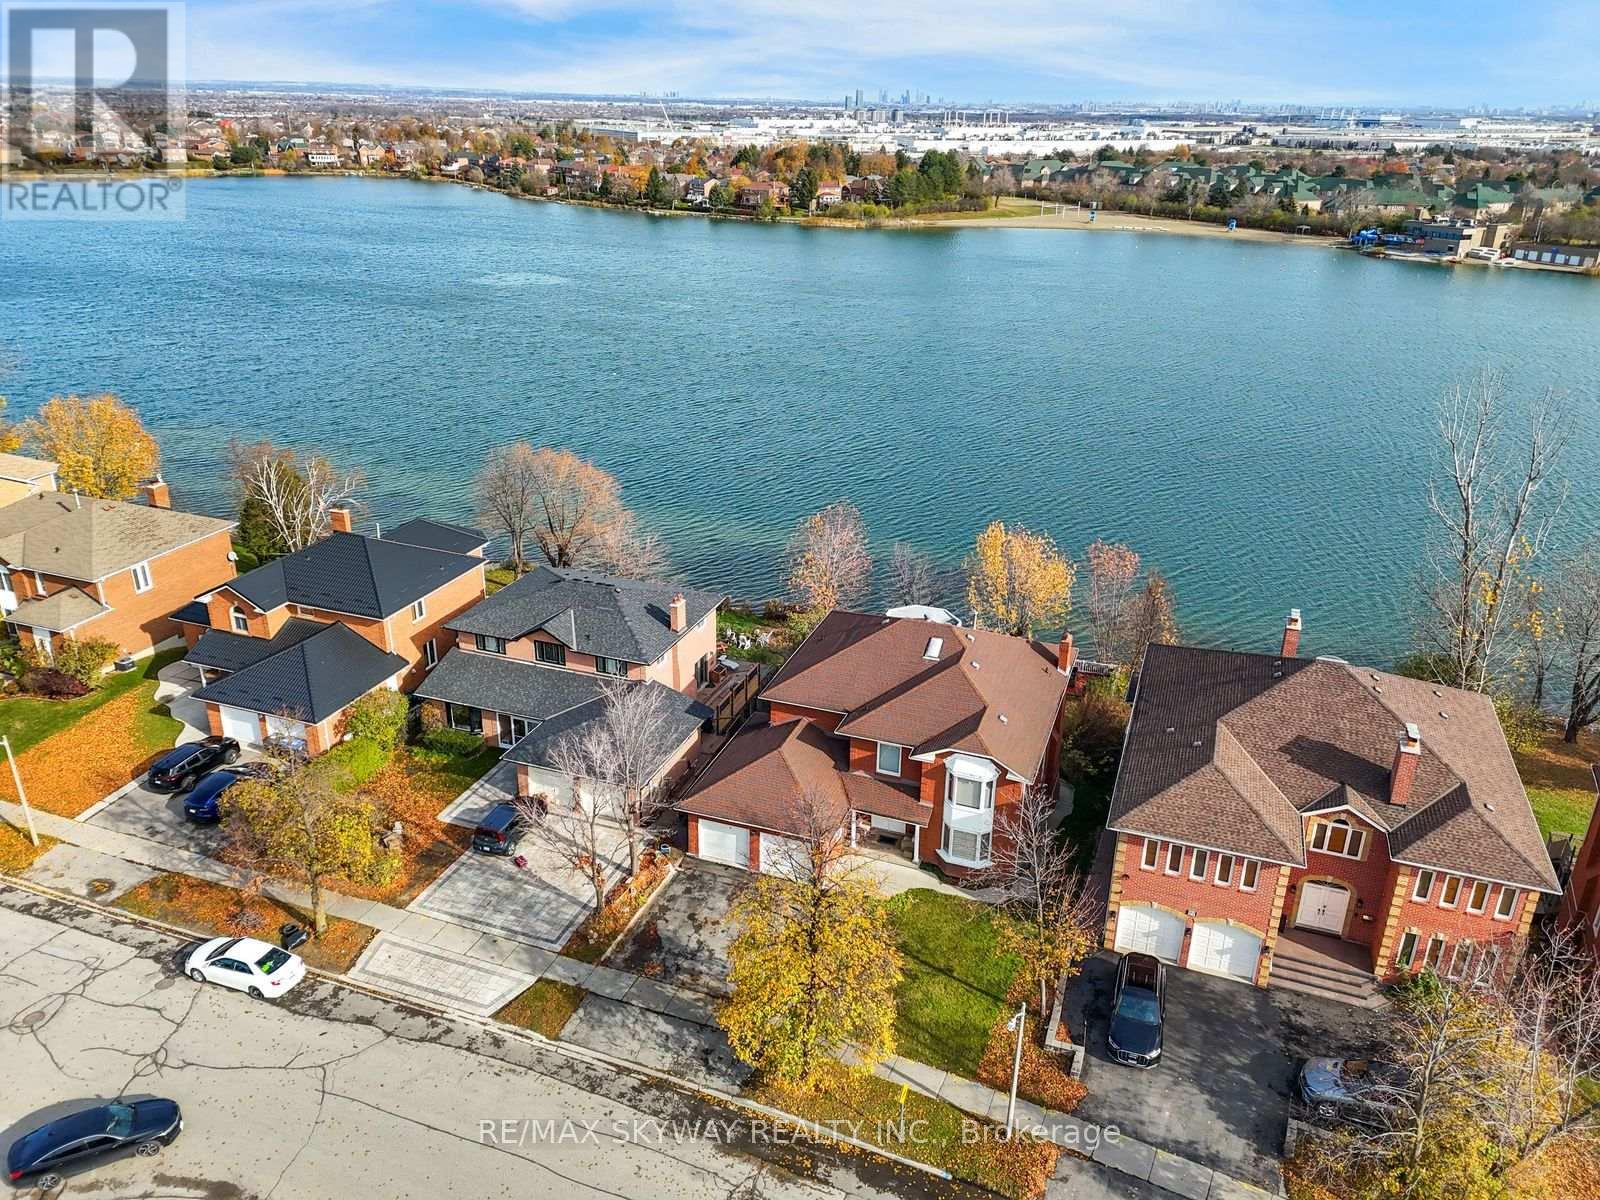
101 Professor's Lake Parkway W
Brampton, Ontario
Rare Waterfront Gem with Private Beach Access in the Heart of the City! Welcome to 101 Professor's Lake Parkway-one of only a handful of exclusive water-backing properties offering direct, private beach access right in your backyard, while remaining minutes from all major city amenities, highways, and shopping. This expansive, newly renovated residence features generously proportioned rooms, gleaming hardwood flooring throughout, and extensive high-end upgrades from top to bottom. The show-stopping custom kitchen is outfitted with luxury Thermador appliances, sleek cabinetry, and a custom-paneled fridge, designed for both everyday living and effortless entertaining .Enjoy modern comforts including a whole-house water softener system, a powerful whole-home Sonance/Sonos ceiling speaker system, central vacuum, and premium finishes throughout. A truly irreplaceable lifestyle opportunity combining waterfront serenity with urban convenience. Don't miss your chance to own this one-of-a-kind property! (id:62104)
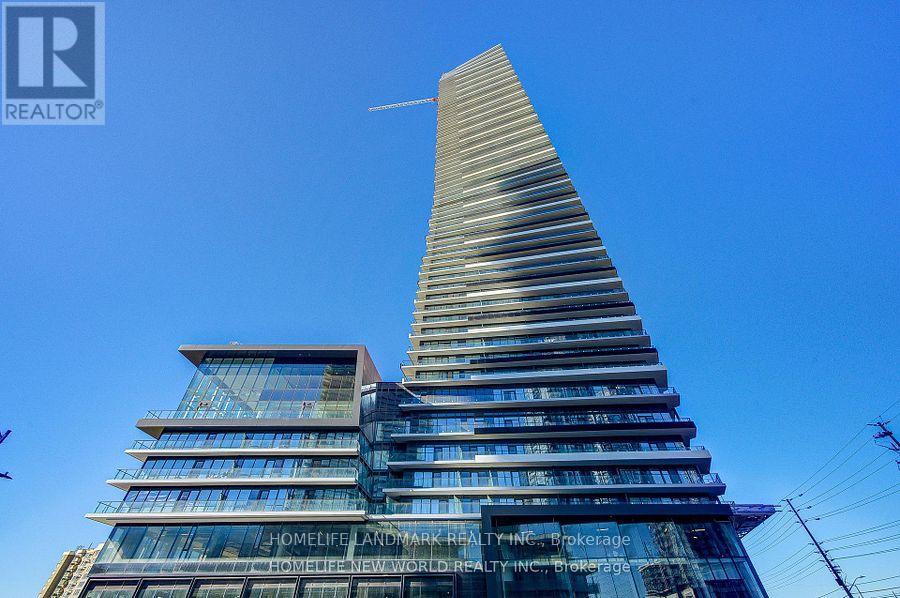
7103 - 448 Burnhamthorpe Road W
Mississauga, Ontario
Welcome to M3 Condo in the heart of Mississauga's City Centre! This brand new 1 bedroom, 1 bathroom suite on the 71st, free Rogers internet and many thoughtful upgrades. 9ft smooth ceilings, floor to ceiling windows, laminate flooring throughout; fully upgraded kitchen with quartz countertops and contemporary cabinetry. Rare ceiling lights in both the bedroom and living room and large upgraded mirrored closet doors. Steps to Square One Shopping Centre, restaurants, cafes, grocery stores, entertainment and Sheridan College. Easy transit to UTM, and easy access to LRT, highway 403/401/QEW. The building features 24-hour concierge and a stunning two-storey lobby, a state-of-the-art fitness centre, indoor salt water pool, yoga and wellness spaces, elegant party and dining rooms and a private theatre. Outdoor amenities include a beautifully designed terrace with BBQ areas, lounge seating and landscaped gathering spaces. (id:62104)
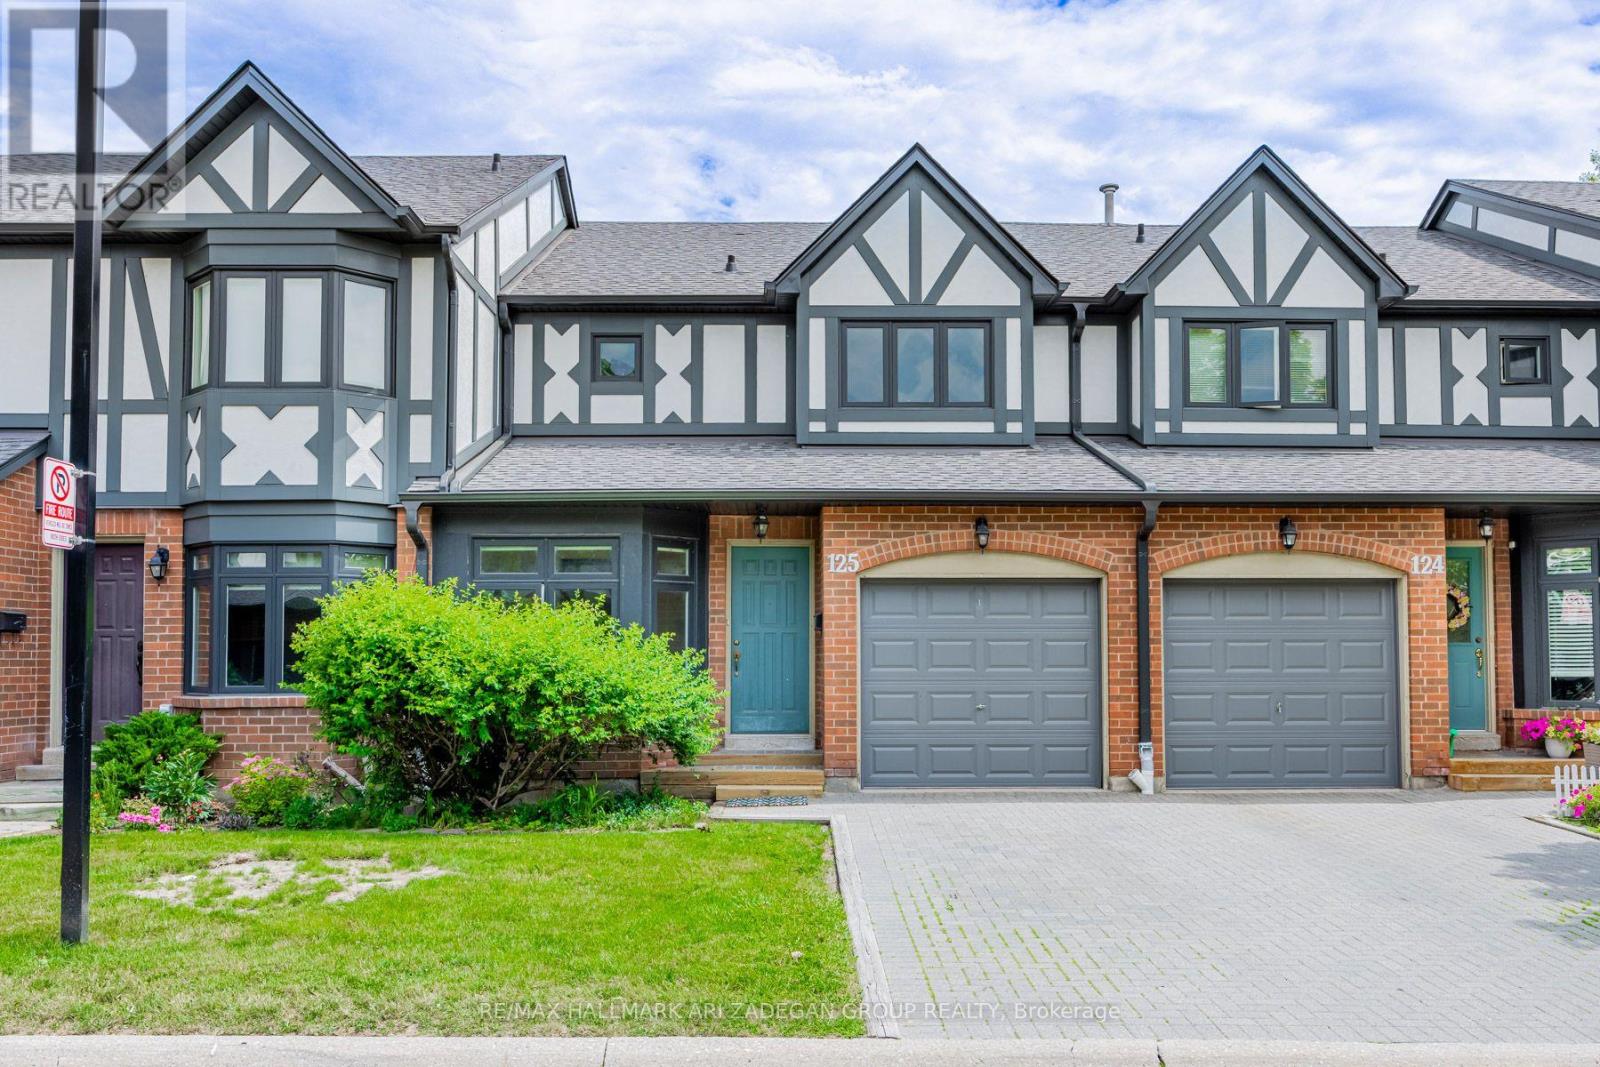
125 - 3050 Orleans Road
Mississauga, Ontario
Welcome home! This executive 3-bedroom townhouse in the sought after Winston Manor Complex is currently undergoing EXTENSIVE RENOVATIONS. This is the perfect spot for a young family, professional couple, or downsized/retired empty nesters. The bright and spacious residence combines style and function with an ideal location. An inviting eat-in area with a galley kitchen featuring a brand new sink welcomes you home, while an open concept living space (with walkout to a spacious outdoor patio featuring a brand new privacy fence) is perfect entertaining guests. The upstairs features generously sized bedrooms, including a primary bedroom 3-pc ensuite bathroom, and ample closet space throughout. The expansive lower level can be a family room, home office, workout space, or home theatre. The single car garage features storage shelving int he back and opens to a private single car driveway. All three bathrooms are currently undergoing major remodeling to be brought up to the highest standards. All closets are similarly being modernized. New flooring will be installed throughout the main floor and upstairs bathrooms. This property will also feature new lighting and fresh paint throughout. Convenient location! Walk to shops, schools, parks, and restaurants. Easy access to highways and transit. Images #5, 14, 20 are virtually staged. All photos were taken prior to renovations. (id:62104)
32 Waterdale Road
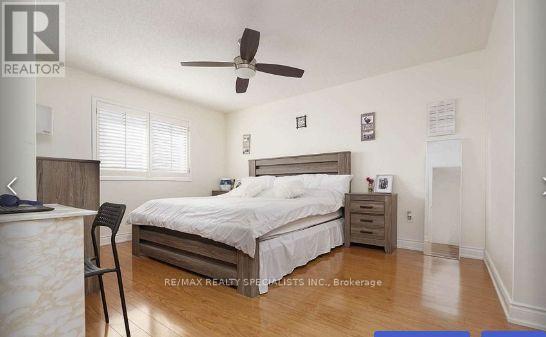
Brampton, Ontario
MOTIVATED SELLER NEVER TO MISS THIS Located In The Most Desirable Area Of Brampton, This Beautiful Detached Home WITH STUDY ROOM/LOFT CAN BE CONVERTED 4TH BEDROOM, FINSIHED BASEMENT UPGRADED, NO CARPET Bigger, Spacious Layout, Big Sun Filled Windows Throughout, Family Size, Eat-In Kitchen, Generous Sized 3 Bedrooms, TWO Bedroom Finished Basement WITH SEPARATE LAUNDRY, Laminate Throughout, Loft Second Level Can Be Converted Into 4th Bedroom. Enjoy Your Summers On A Half Concrete Private Backyard.POT LIGHTS , RENTAL INCOME FROM BASEMENT (id:62104)
Unknown Address
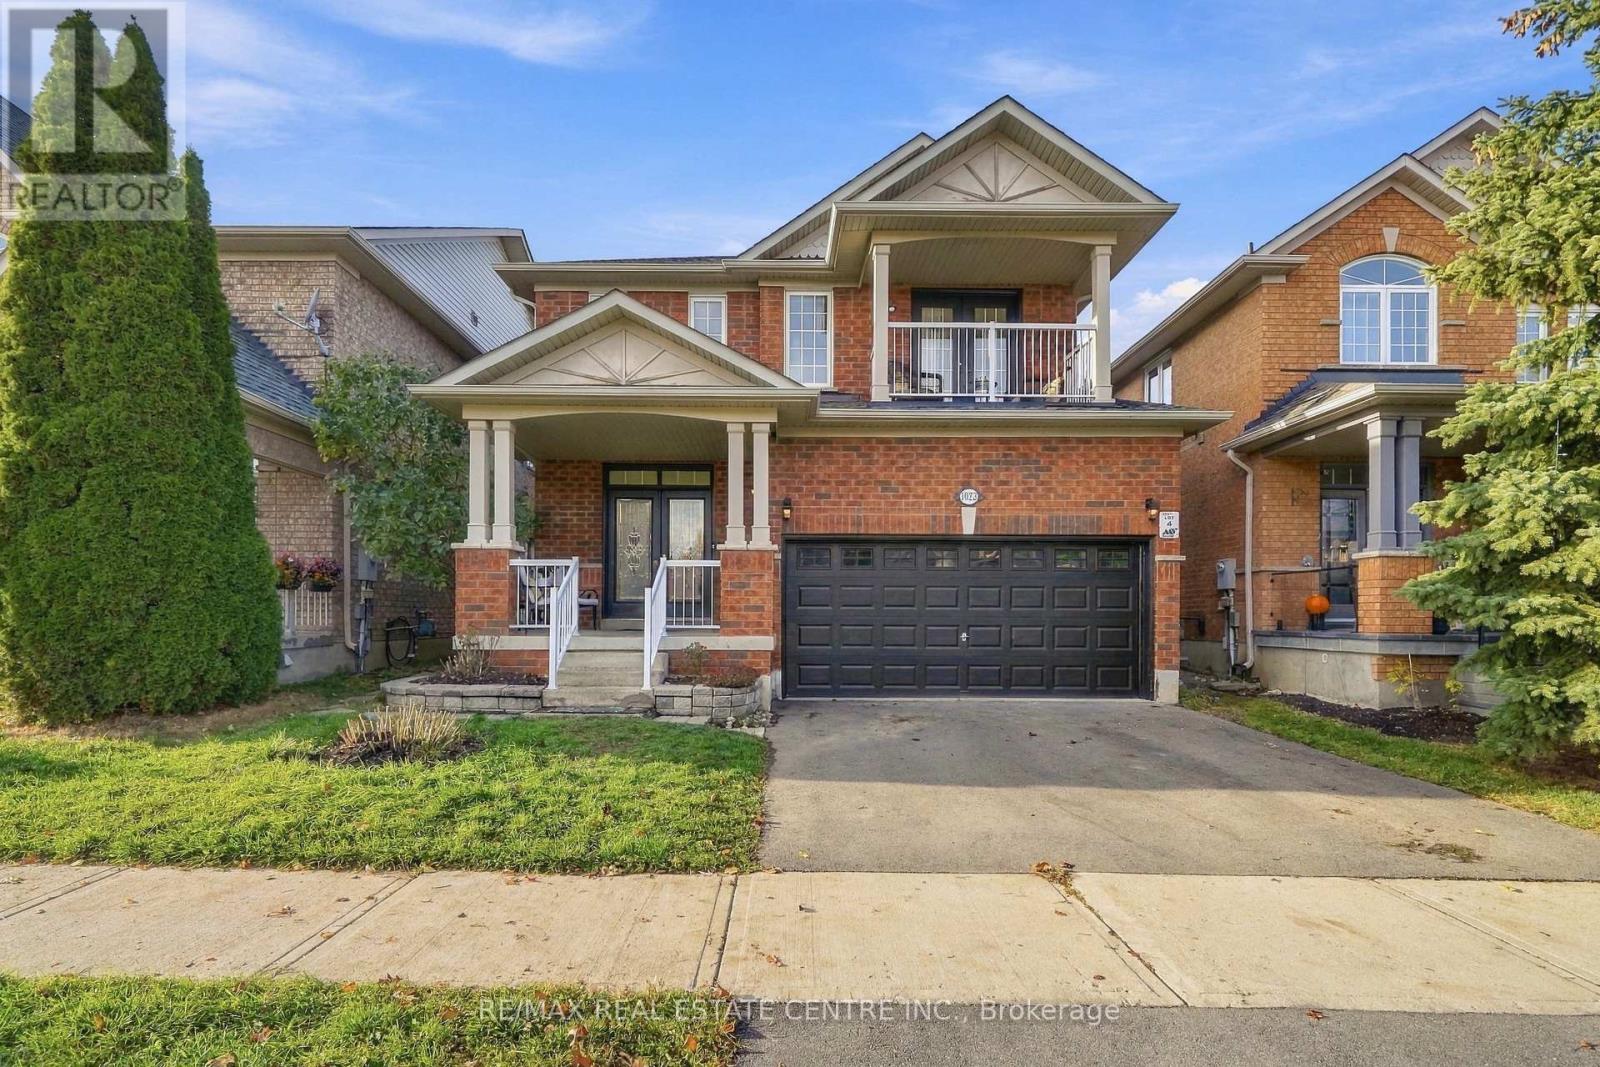
,
A RARE FIND! Exceptional space, comfort and versatility, this beautifully presented 4+1-bedroom detached home with an additional basement den. features approximately 2,411 sq. ft. above grade, PLUS a fully finished in-law suite with its own SEPARATE SIDE ENTRANCE, FULL KITCHEN, BATHROOM, and DEDICATED LAUNDRY- an outstanding setup for extended family or multigenerational living! Step inside and be welcomed by an impressive soaring foyer approaching 18 feet in height, an elegant spiral hardwood staircase and 9-ft main-floor ceilings that create an immediate sense of space and warmth. Designed to suit every lifestyle, this home offers the best of both worlds - a bright, open-concept layout that brings everyone together, while a separate family room with a cozy gas fireplace provides a private, comfortable space to unwind. The spacious modern kitchen features granite countertops, stainless steel appliances with a brand new washer and hood, back splash, ample cabinetry and a sun-filled breakfast area with a walkout to the backyard. Upstairs, discover four generously sized bedrooms, including a spacious primary retreat with a walk-in closet and 5-piece ensuite, plus a second bedroom featuring its own private balcony. Enjoy a fully fenced backyard with a large deck, an attached double-car garage and additional driveway parking. Conveniently located near Milton GO Station, Highway 401, parks, schools, shopping and everyday amenities. NOTABLE UPDATES: Kitchen (2012), hardwood flooring (2012), bathroom (2015), roof (2016), finished basement (2017), plus updated lighting (2026), main-floor washer (2026) and kitchen range hood (2026) ONE HOME. TWO COMPLETE KITCHENS. TWO LAUNDRY AREAS. EXCEPTIONAL FLEXIBILITY. (id:62104)
15 Farnsworth Drive
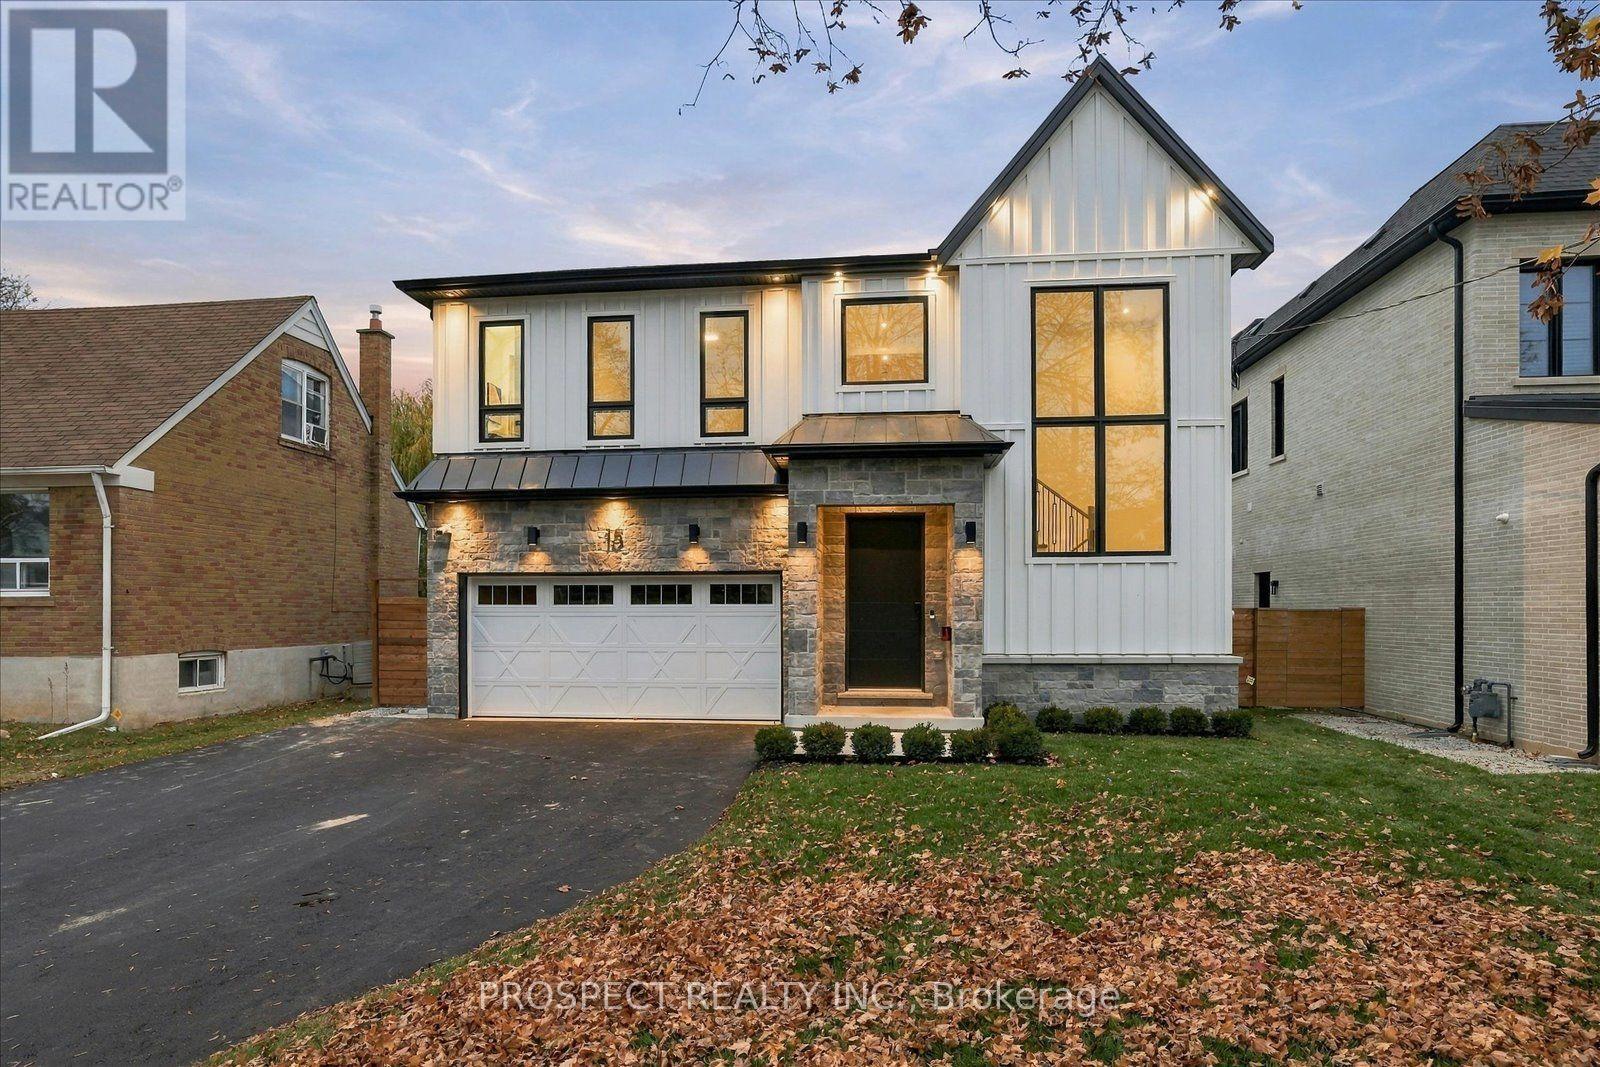
Toronto, Ontario
15 Farnsworth Dr. Thoughtfully designed, newly built, and ready for the way your family lives. Completed this year, this custom-built home comes with the builder's Tarion warranty: up to 7 years on major structural defects and 2 years on water penetration. It offers 3,200 sq ft of finished living space plus 1,174 sq ft below grade, with 4 bedrooms, each with its own private ensuite. There are 4.5 bathrooms in total, plus a rough-in for another in the basement. You'll notice the craftsmanship as soon as you step inside. The grand two-storey foyer has a classic checkered floor. The dining room is generous enough for any gathering. The kitchen has a 39" sink, a full suite of stainless steel Electrolux appliances, and a custom walk-in pantry with a coffee/wet bar to keep the counters clear. The great room is warm and inviting, with a coffered ceiling. All main-floor closets have motion-sensor lighting. Upstairs, an extra-wide hallway leads to four well-proportioned bedrooms. The primary retreat has a 10-ft coffered ceiling and a large custom walk-in closet. Its spa-inspired ensuite has Taj Mahal flooring, app-controlled heated floors, a curbless shower, double vanity, a freestanding soaker tub and a private water closet. Warm tones and finishes run throughout, along with a full security system and a front-facing camera. It's in one of North York's best-connected neighbourhoods, minutes from Downtown Toronto, Pearson Airport and major hospitals. Taxes on the home are not yet assessed. This is your chance to live in a brand new home. The builder completed another home on this street 3 years ago in which the original owner is currently still living and still love their home. (id:62104)
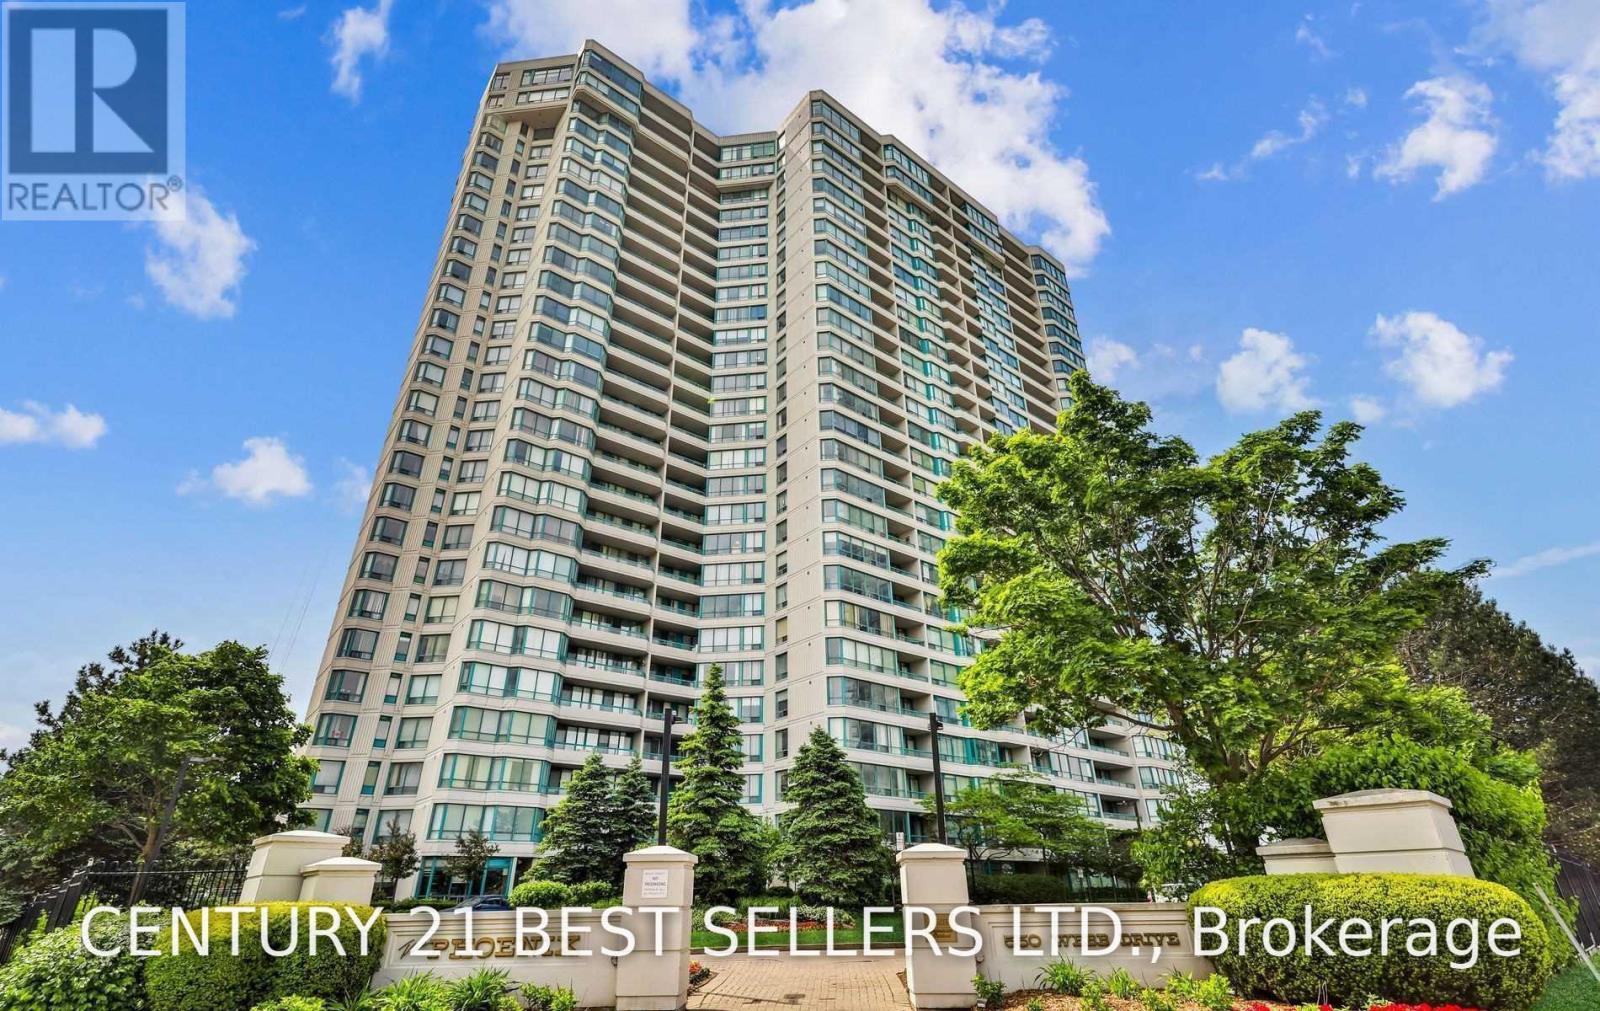
2414 - 550 Webb Drive
Mississauga, Ontario
Experience Executive Living In The Heart Of Mississauga! This Beautifully Renovated, Bright & Spacious FULLY FURNISHED Suite Offers A Modern Open-Concept Layout, Stylish Finishes, Stainless Steel Appliances & His-And-Hers Walk-In Closets. Includes The Rare Convenience Of 2 Parking Spaces! Enjoy Resort-Style Amenities Including An Outdoor Saltwater Pool, Private Gated 2-Acre Parkland, Fitness Centre, Sauna & Hot Tub. An Unbeatable Location Just Steps To Square One, Shopping, Fine Dining, Parks, Professional Offices & Places Of Worship. Directly Across From The Iconic M City Development & Mississauga's Exciting Exchange District. Luxury, Lifestyle & Location - All In One Exceptional Address! (id:62104)
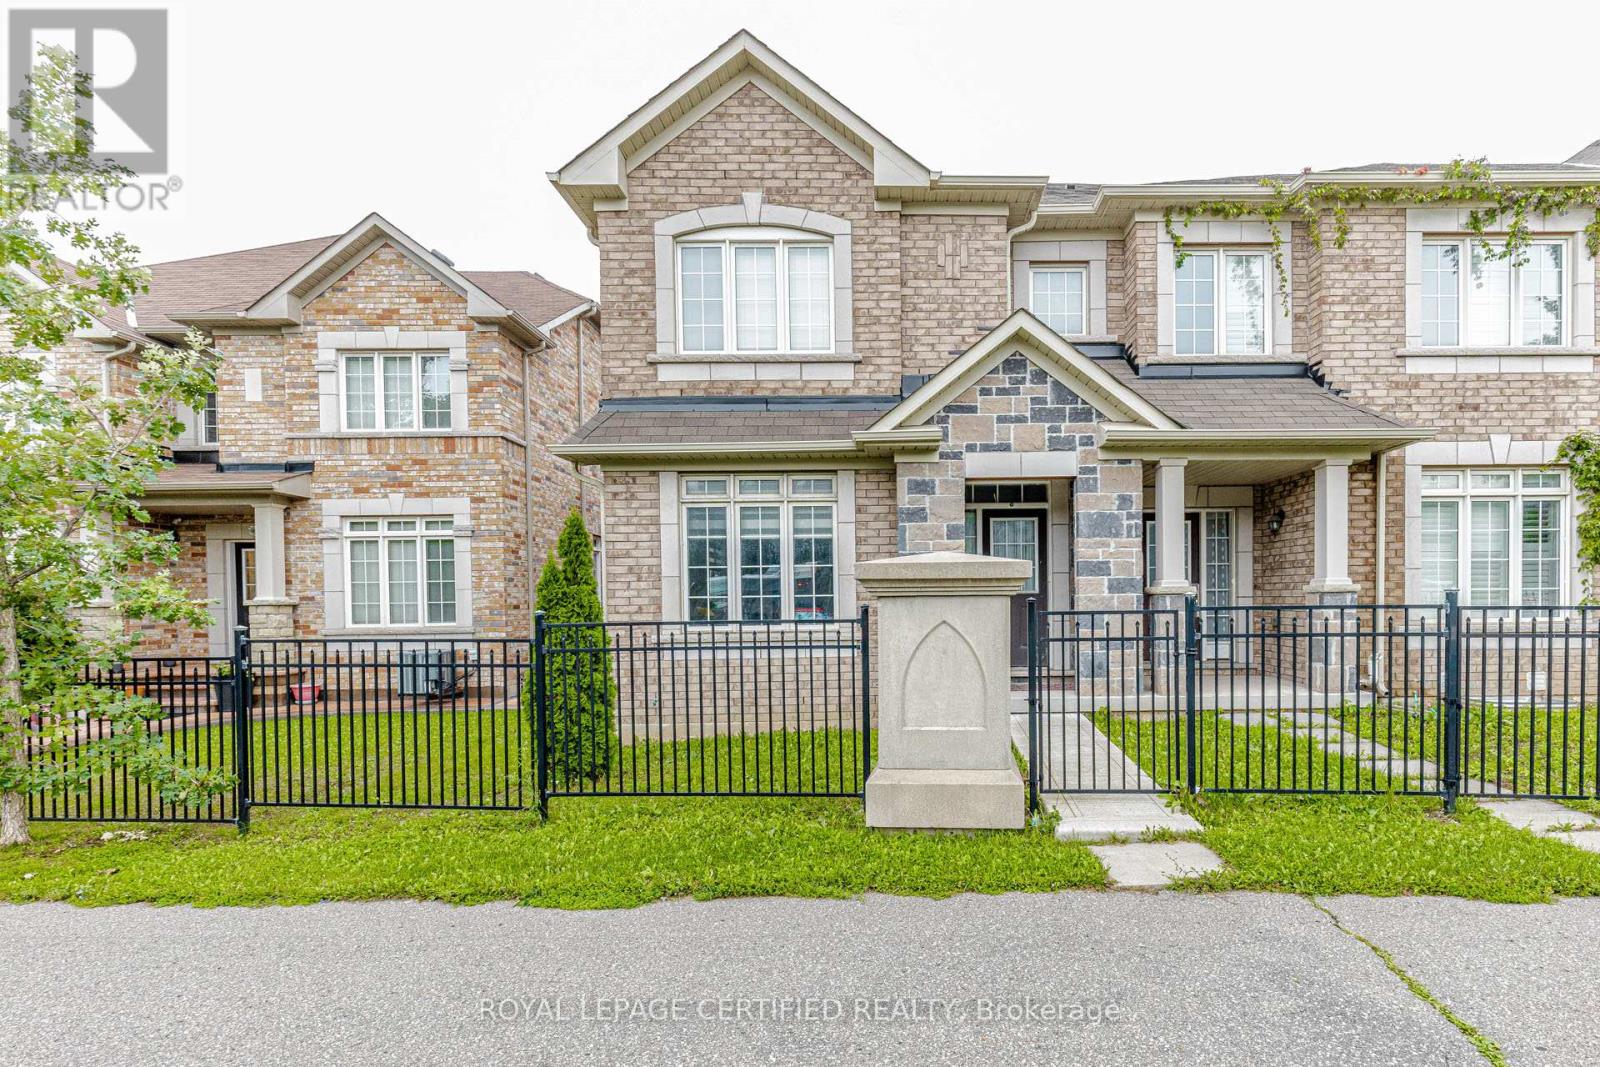
66 Hatton Court
Brampton, Ontario
Welcome to this bright and spacious beautifully maintained Freehold Corner Townhome in the desirable Credit Valley neighborhood of Brampton! Offering an abundance of natural light and extra privacy, This 3 bedroom plus 2 rooms in the basement and 4 Full Bathroom home features a functional open-concept layout, generous living and dining areas, and a modern kitchen with ample cabinetry and counter space. Separate Family and Living rooms !!! The upper level offers comfortable bedrooms with plenty of closet space, including a spacious primary bedroom. with a walk-in-closet. Large windows throughout the home create a warm and inviting atmosphere. The 2 bedroom fully finished basement provides valuable additional living space with a Kitchen and Full Bathroom perfect for a family room , home office, gym, entertainment area, or guest space. Situated on a quiet, child-safe court and with its corner positioning, the home also benefits from additional windows and a more open feel compared with an interior unit. Beautiful kept backyard, Conveniently located close to schools, parks, shopping, restaurants, Starbucks, public transit and major highways, this home is an excellent opportunity for families, first-time buyers, or investors. NO POTL FEE !! Separate Washer and Dryer on 2nd floor and in the basement area. Original Owners !!! (id:62104)
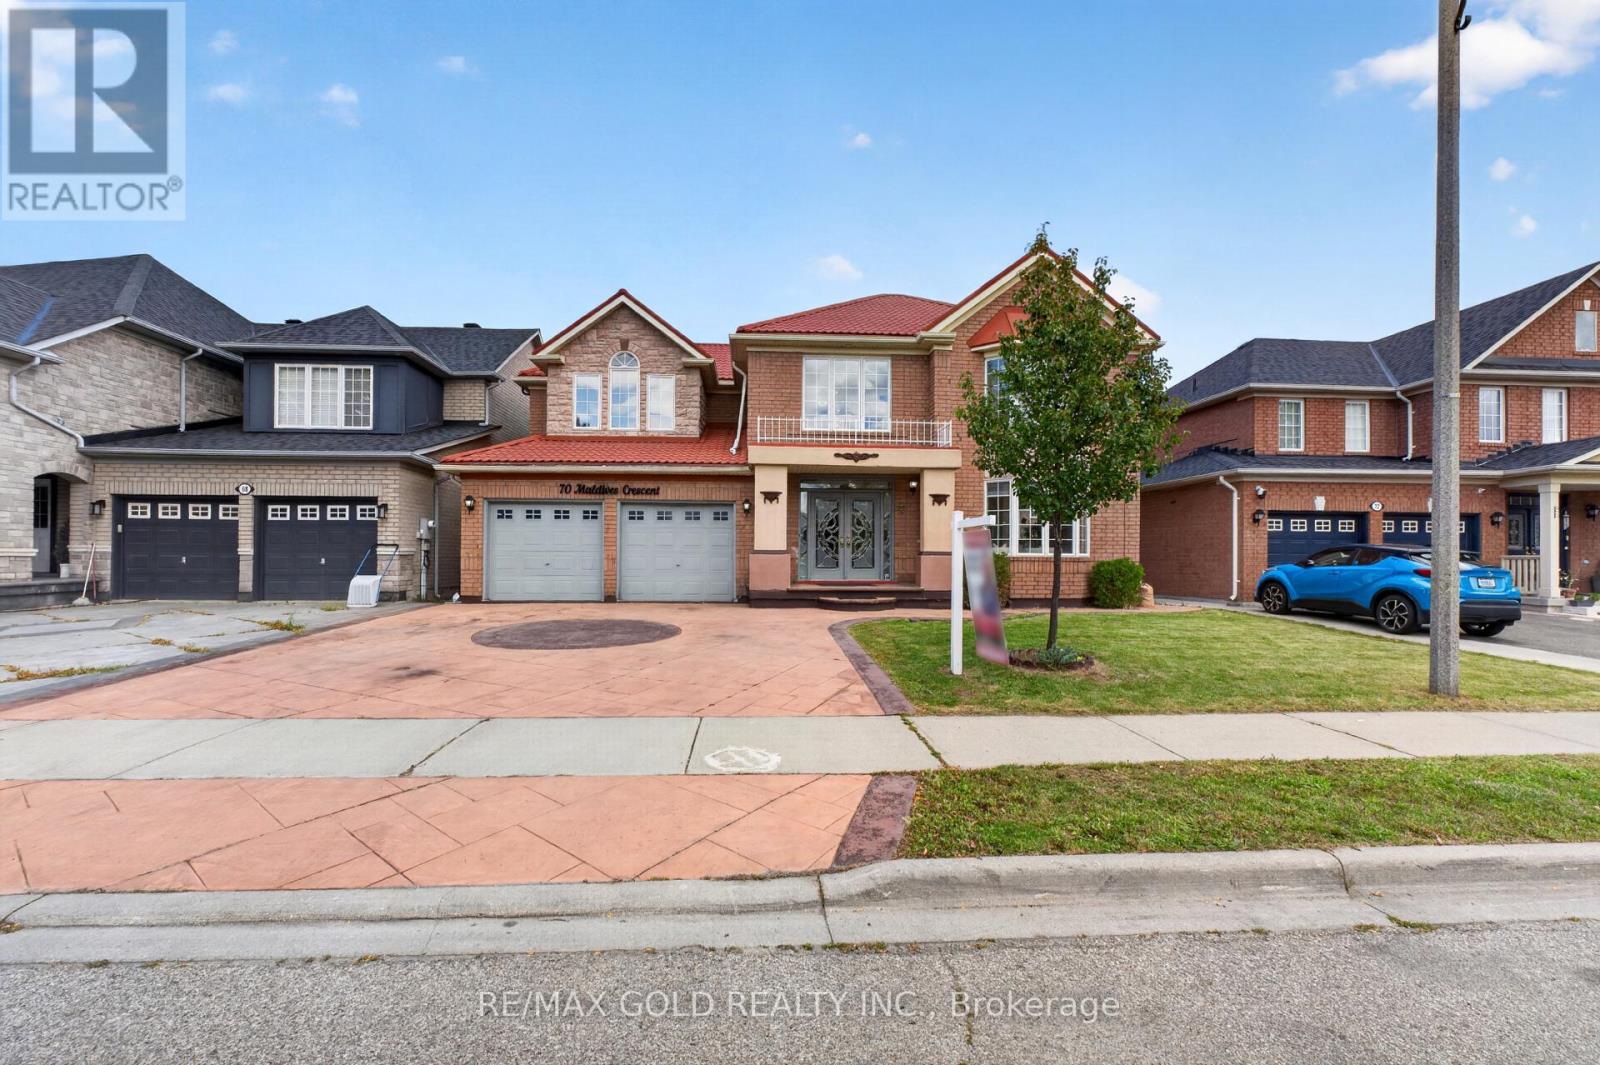
70 Maldives Crescent
Brampton, Ontario
Welcome to 70 Maldives Crescent in the prestigious Vales of Castlemore! This impressive detached home offers approximately 3,427 sq. ft. (MPAC), plus a finished basement, on a premium 55-ft-wide lot. Featuring 5+3 bedrooms and 6 bathrooms, this home boasts 9-ft ceilings on the main floor, separate living, dining and family rooms, an extended kitchen with granite countertops, crown moulding, hardwood flooring throughout the first and second floors, and an elegant oak staircase with iron pickets. Two legal basement units feature separate kitchens, bedrooms, bathrooms and private entrances-offering rental-income potential from day one. Enjoy a large stamped-concrete driveway and a spacious backyard with a deck, perfect for entertaining. Major upgrades include a metal roof with a lifetime warranty, air conditioner (2020), furnace (2024) and hot water tank (2025). No rental items, giving you added savings and peace of mind. Conveniently located within walking distance of schools, parks, shopping, grocery stores and public transit. Turn the key, move in and start earning rental income from day one! (id:62104)
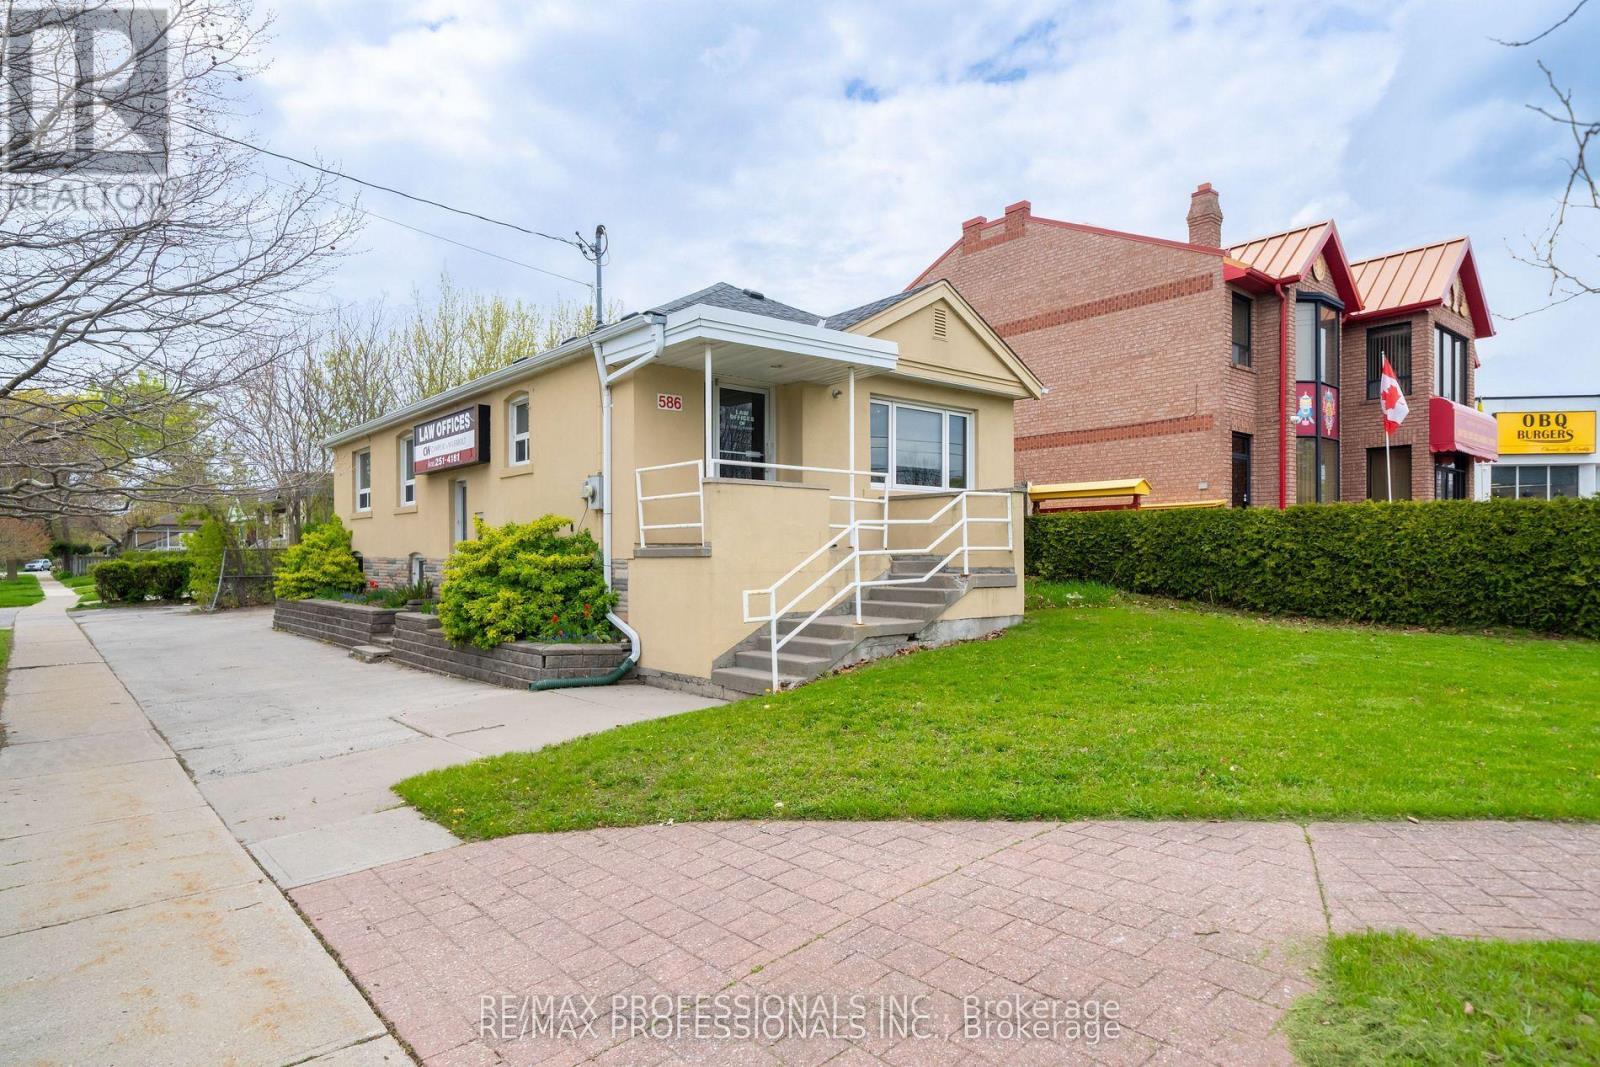
586 Browns Line
Toronto, Ontario
Prime Corner Lot Opportunity in the Heart of Alderwood. Situated at the prominent intersection of Browns Line and Mitcham Drive, this well-maintained bungalow offers a unique footprint in one of Toronto's high-growth neighborhoods. Having served as a staple of the community for over 25 years as a professional office, this property presents a versatile foundation for its next chapter as a custom residential renovation, a convenient live-work environment, or a potential redevelopment site. Substantial Interior Footprint: The property features approximately 2,100 square feet of total finished space across two functional levels. Main Floor (1,102 Sq Ft): Includes a bright, spacious front reception/living area, four generously sized rooms, a central utility/media room, and a washroom. Lower Level (1,000 Sq Ft): A fully renovated basement featuring a large boardroom/recreation room, an additional private room, a kitchenette, and a 3-piece bathroom. Flexible Utility: The lower level is further enhanced by an expansive, highly versatile area currently utilized for large-scale storage and administrative needs, offering immense potential for various home or hobby configurations. Site & Strategic Location: Exceptional Land Area: A significant 4,198 square foot corner lot providing excellent presence and accessibility. Parking & Access: Includes 4 dedicated surface parking spaces on-site. Regional Connectivity: Unparalleled access to the QEW, Highway 427, and the Gardiner Expressway. Minutes from CF Sherway Gardens, local schools, and a host of essential retail amenities. Property will be delivered vacant upon possession. (id:62104)