
110 Brighton Lane Thorold, Ontario L2V 0P7

$2,800 Monthly
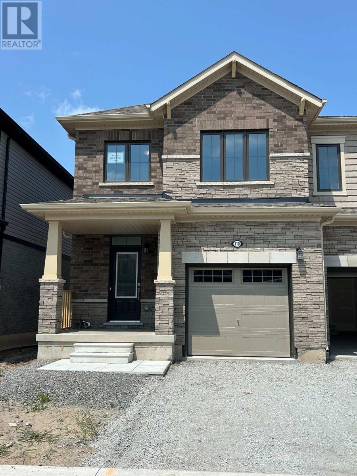
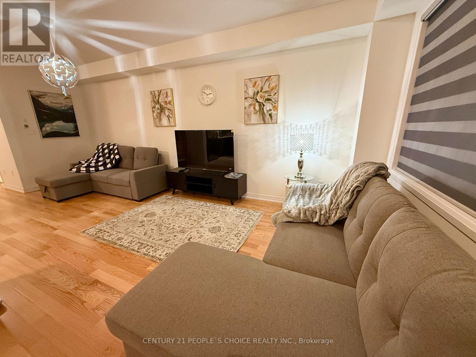
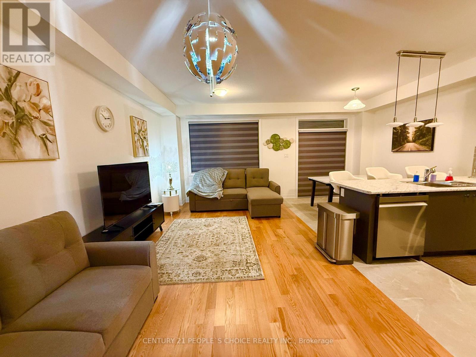
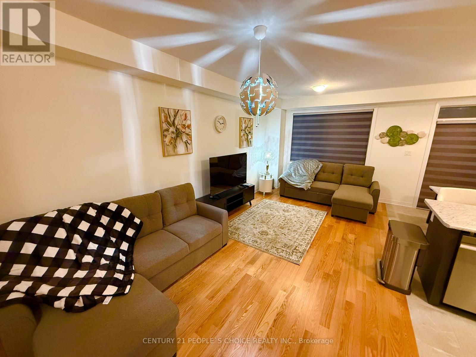
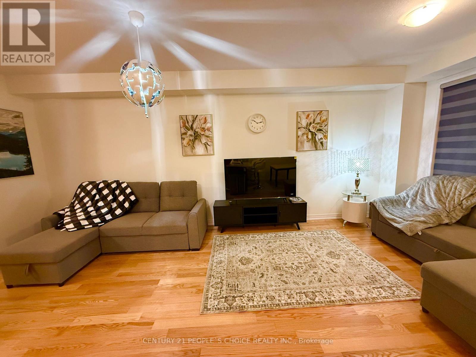
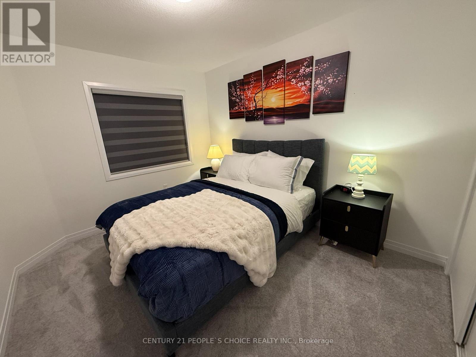
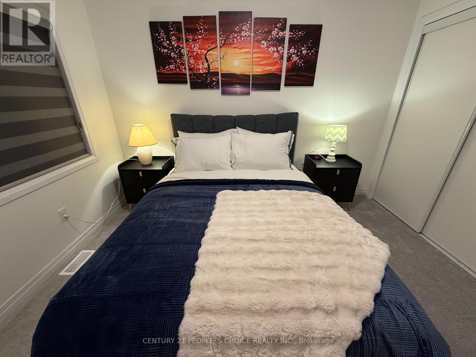
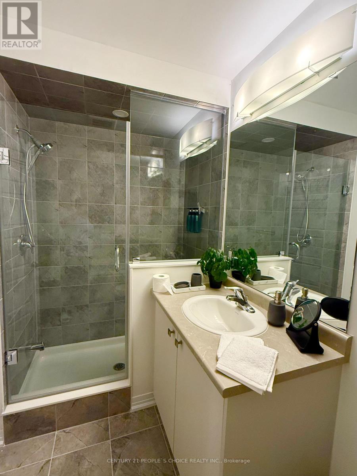
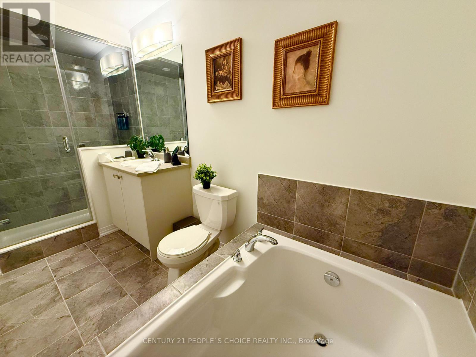
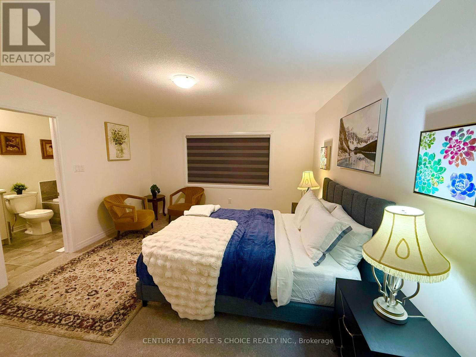
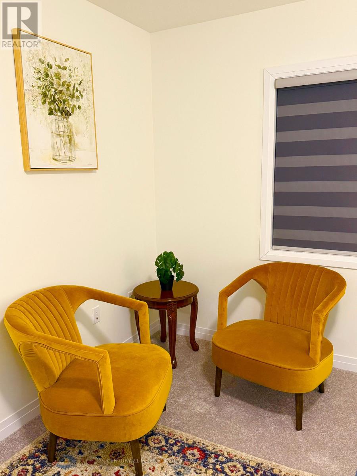
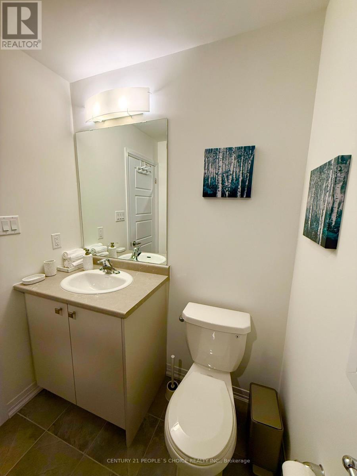
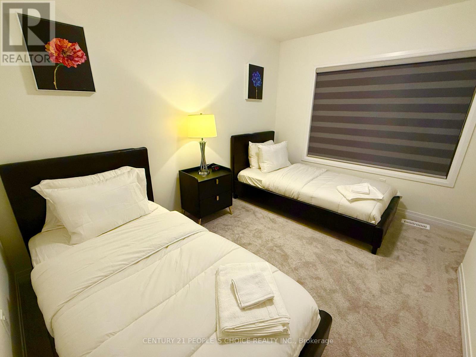
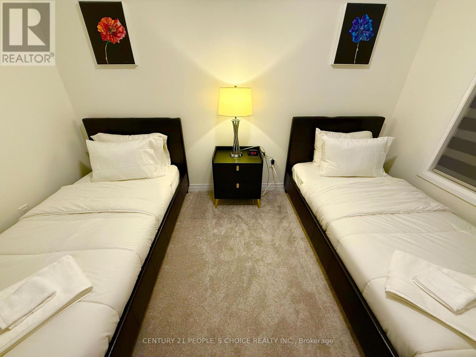
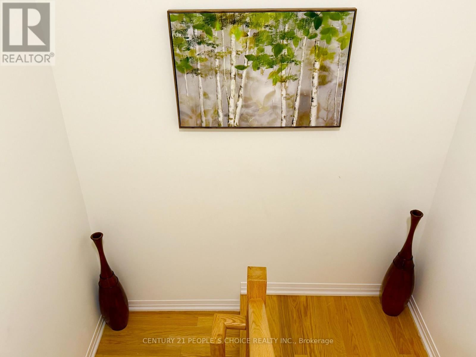
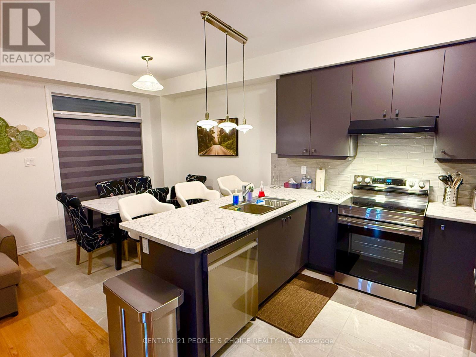
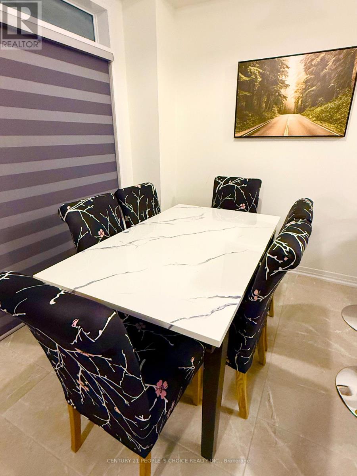
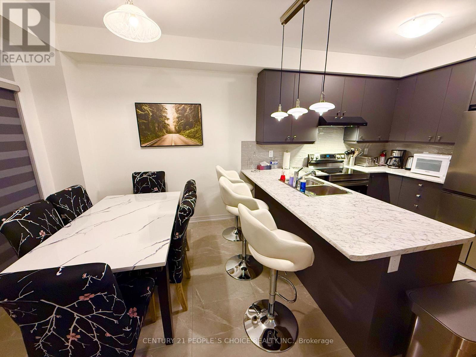
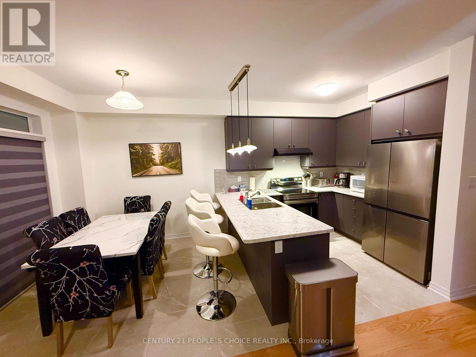
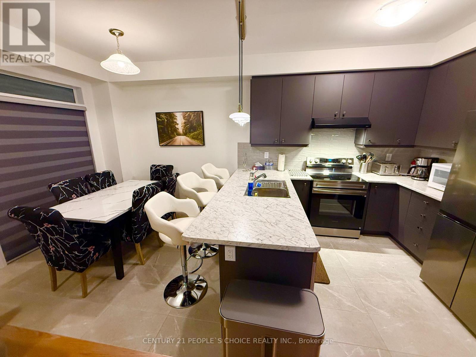
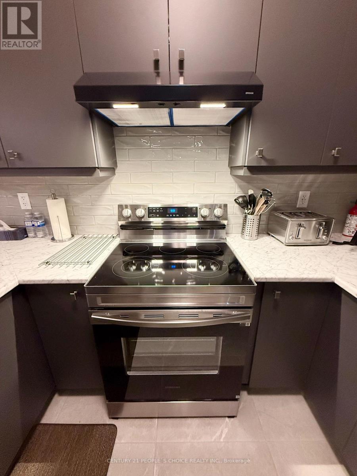
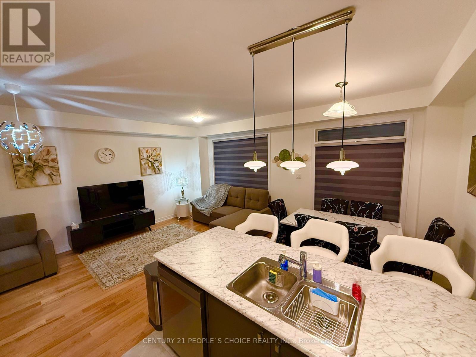
Welcome to this beautiful and spacious end unit townhouse featuring 3 bedrooms, a bright and inviting living room, a modern kitchen, and a dedicated breakfast area. Conveniently located just a 10-minute drive from the breathtaking Niagara Falls, with direct access via Lundy's Lane. Enjoy being minutes away from world-class attractions, entertainment, restaurants, shopping, and everything Niagara Falls has to offer. This townhouse offers the perfect combination of comfort, convenience, and an excellent location. The property can also be made available fully furnished, subject to negotiation. (id:62104)
Property Details
| MLS® Number | X14180182 |
| Property Type | Single Family |
| Community Name | 560 - Rolling Meadows |
| Equipment Type | Water Heater |
| Parking Space Total | 2 |
| Rental Equipment Type | Water Heater |
Building
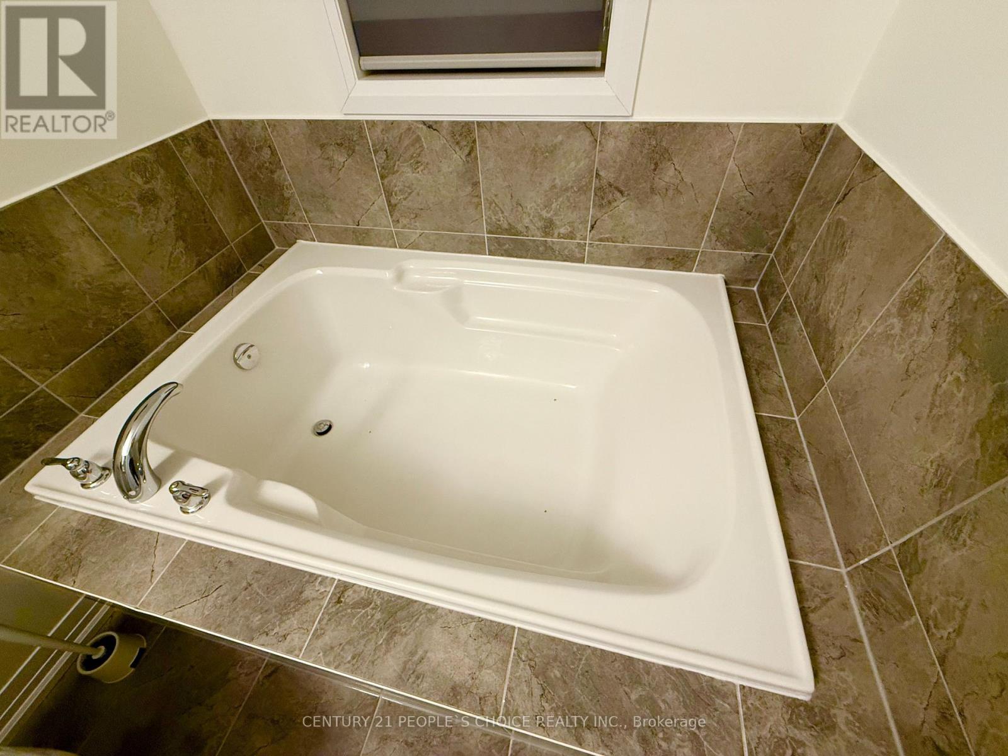
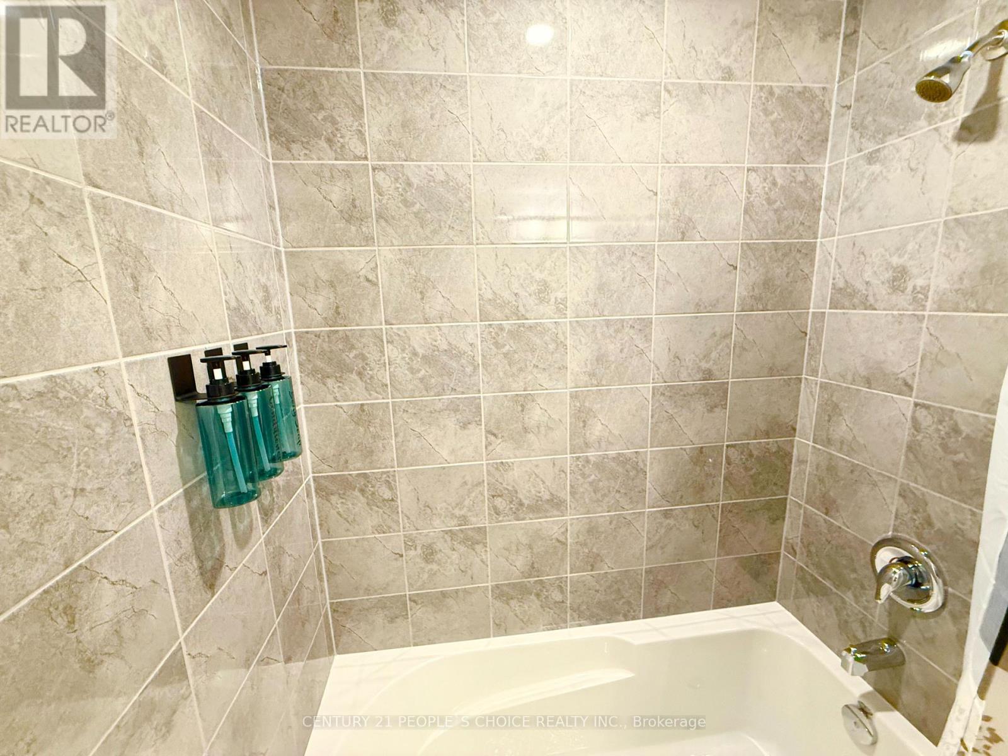
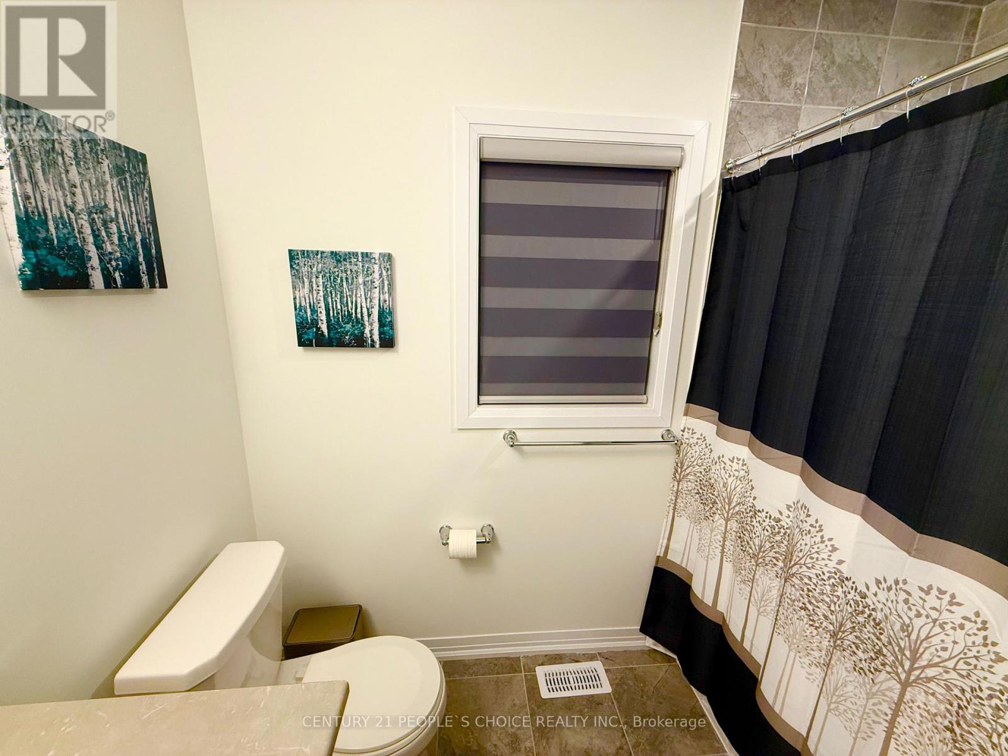
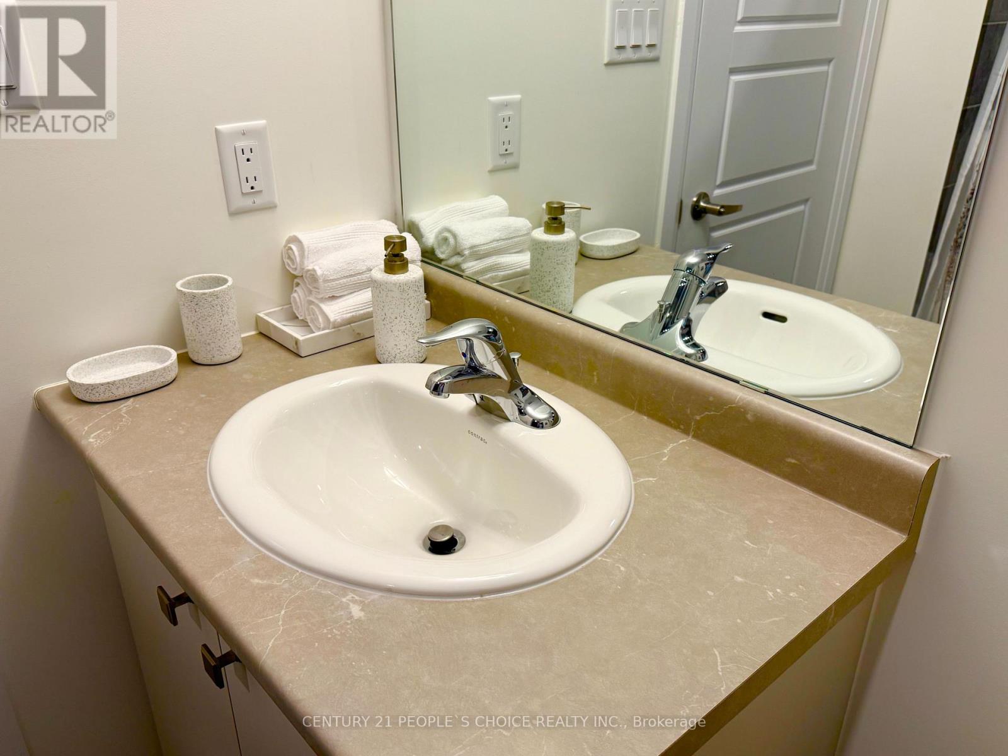
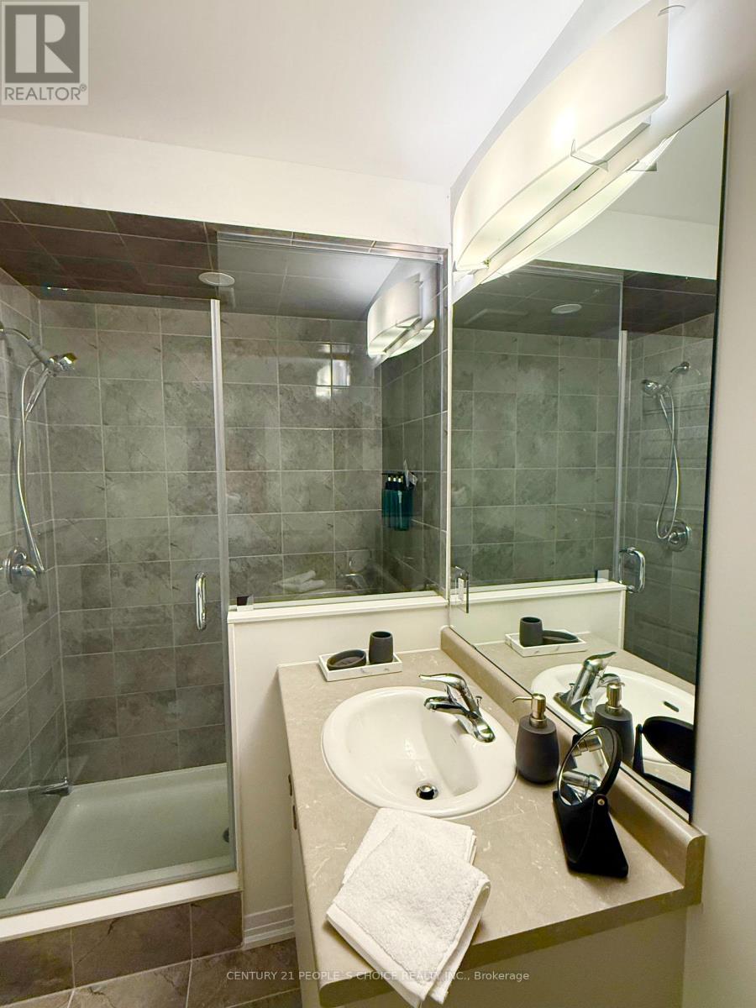
| Bathroom Total | 3 |
| Bedrooms Above Ground | 3 |
| Bedrooms Total | 3 |
| Age | 0 To 5 Years |
| Appliances | Garage Door Opener Remote(s) |
| Basement Development | Unfinished |
| Basement Type | N/a (unfinished) |
| Construction Style Attachment | Attached |
| Cooling Type | Central Air Conditioning |
| Exterior Finish | Brick, Stone |
| Flooring Type | Hardwood, Ceramic, Carpeted |
| Foundation Type | Brick |
| Half Bath Total | 1 |
| Heating Fuel | Natural Gas |
| Heating Type | Forced Air |
| Stories Total | 2 |
| Size Interior | 1,500 - 2,000 Sqft |
| Type | Row / Townhouse |
| Utility Water | Municipal Water |
Parking
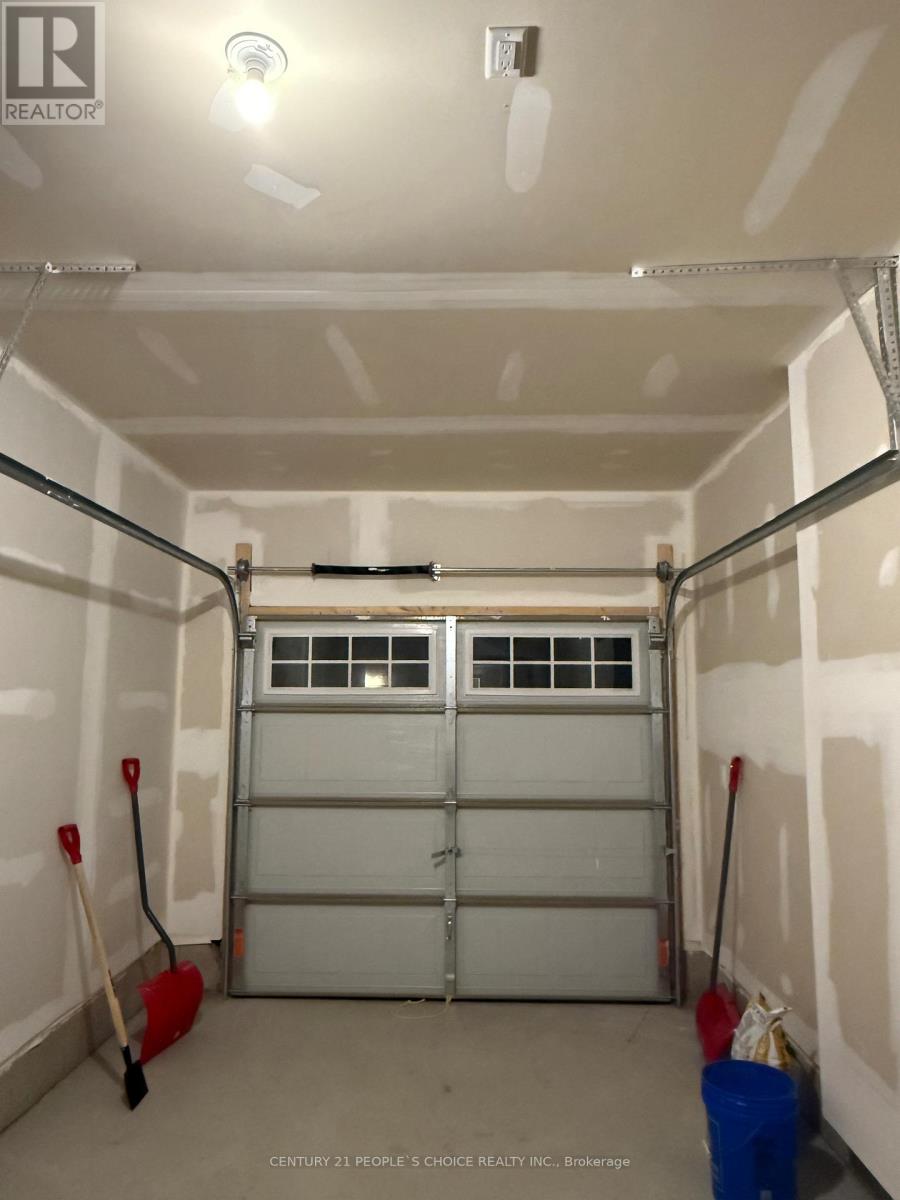
| Attached Garage | |
| Garage |
Land
| Acreage | No |
| Sewer | Sanitary Sewer |
Rooms
| Level | Type | Length | Width | Dimensions |
|---|---|---|---|---|
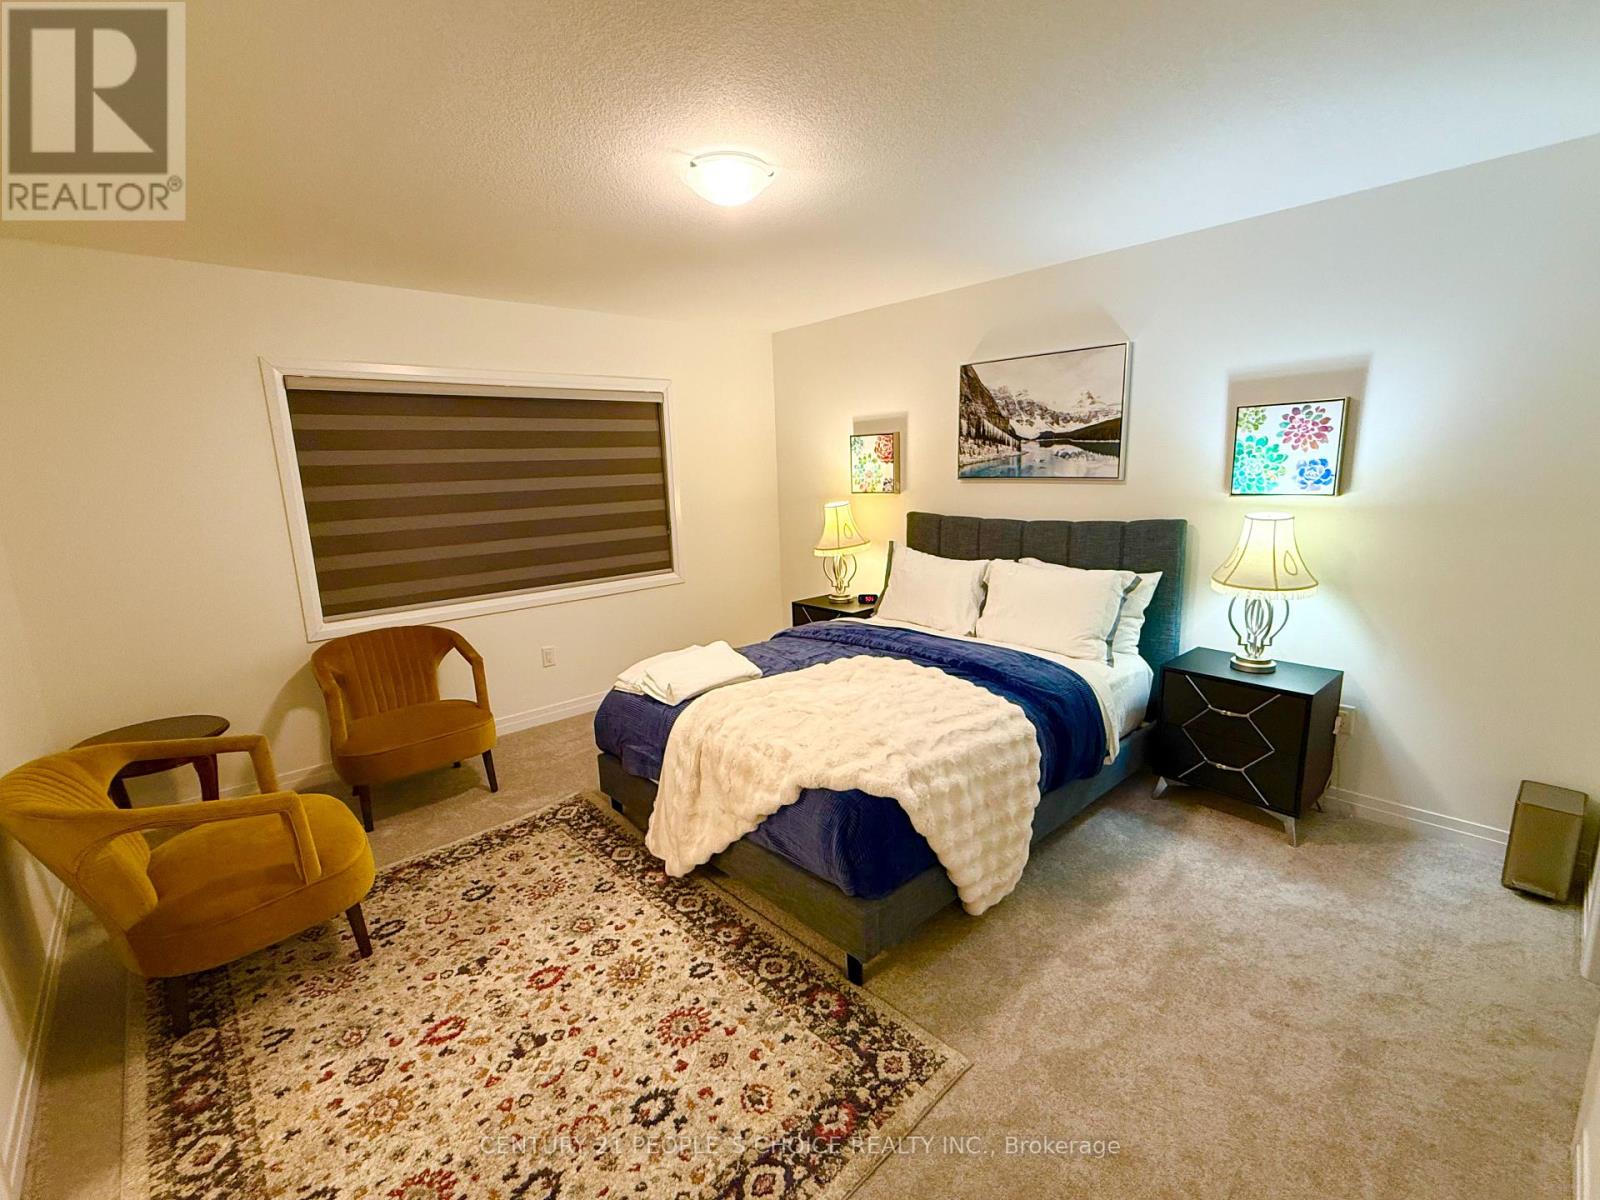
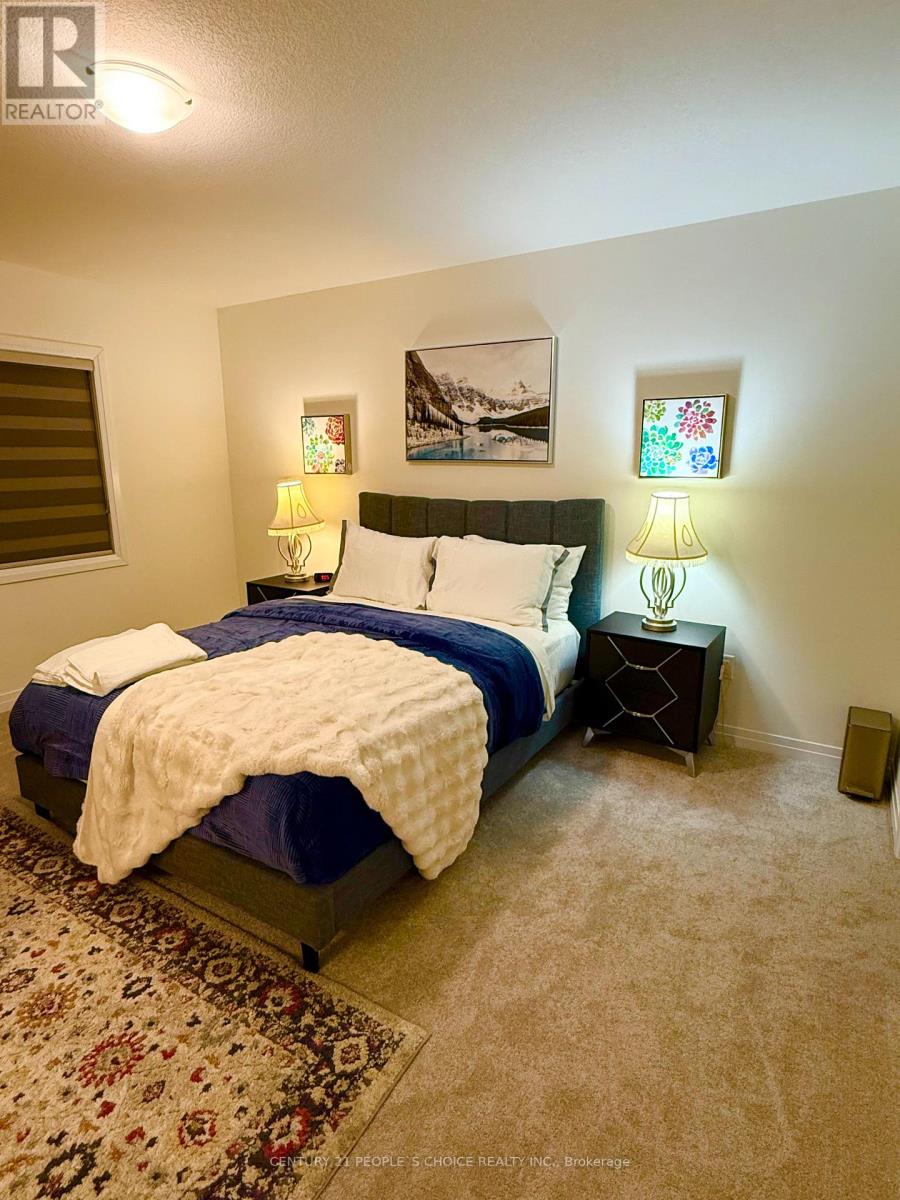
| Second Level | Primary Bedroom | 4.25 m | 4.68 m | 4.25 m x 4.68 m |
| Second Level | Bedroom 2 | 3.68 m | 3.25 m | 3.68 m x 3.25 m |
| Second Level | Bedroom 3 | 3.68 m | 3.15 m | 3.68 m x 3.15 m |
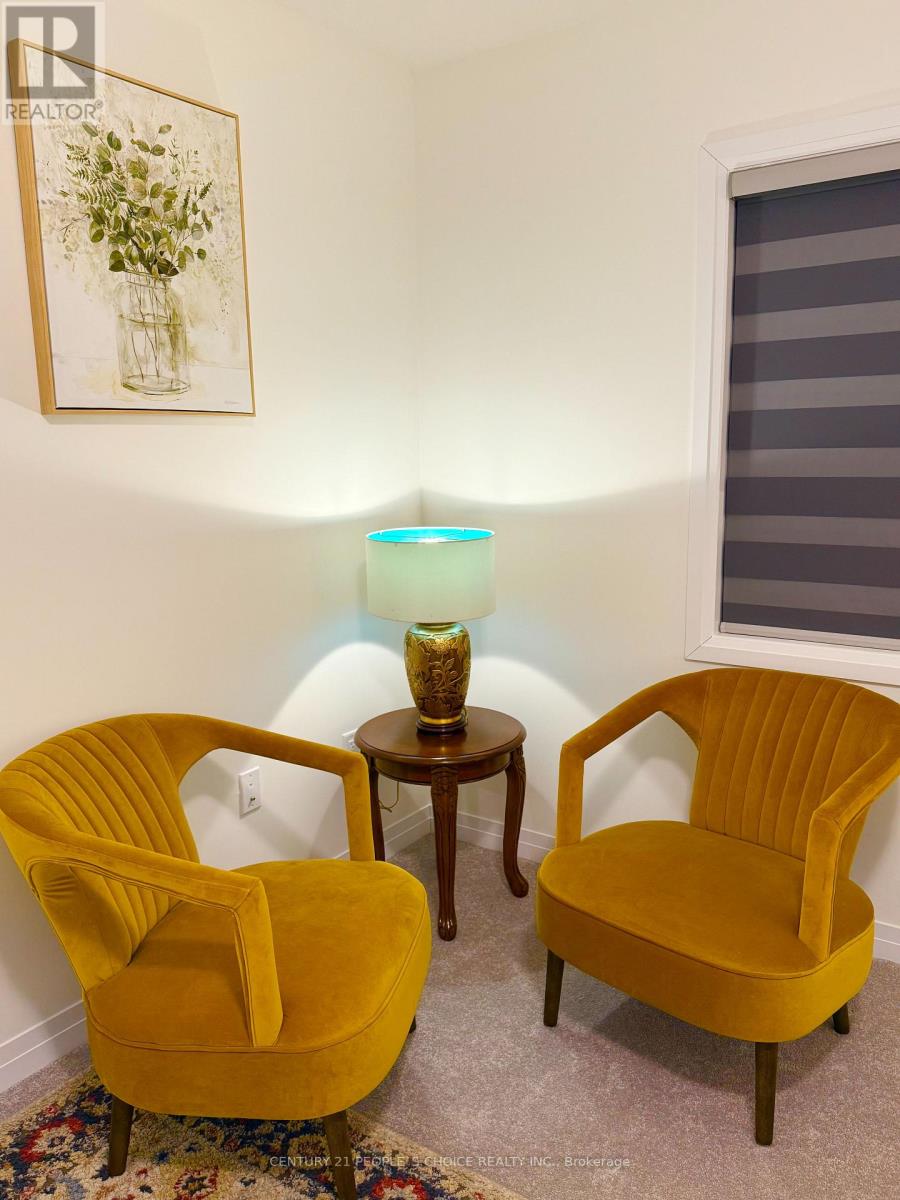
| Second Level | Office | Measurements not available | ||
| Main Level | Great Room | 5.5 m | 4.28 m | 5.5 m x 4.28 m |
| Main Level | Kitchen | 3.25 m | 2.5 m | 3.25 m x 2.5 m |
| Main Level | Eating Area | 2.5 m | 2.85 m | 2.5 m x 2.85 m |
Contact Us
Contact us for more information

The trademarks REALTOR®, REALTORS®, and the REALTOR® logo are controlled by The Canadian Real Estate Association (CREA) and identify real estate professionals who are members of CREA. The trademarks MLS®, Multiple Listing Service® and the associated logos are owned by The Canadian Real Estate Association (CREA) and identify the quality of services provided by real estate professionals who are members of CREA. The trademark DDF® is owned by The Canadian Real Estate Association (CREA) and identifies CREA's Data Distribution Facility (DDF®)
November 13 2026 11:36:28
Toronto Regional Real Estate Board
Century 21 People's Choice Realty Inc.