
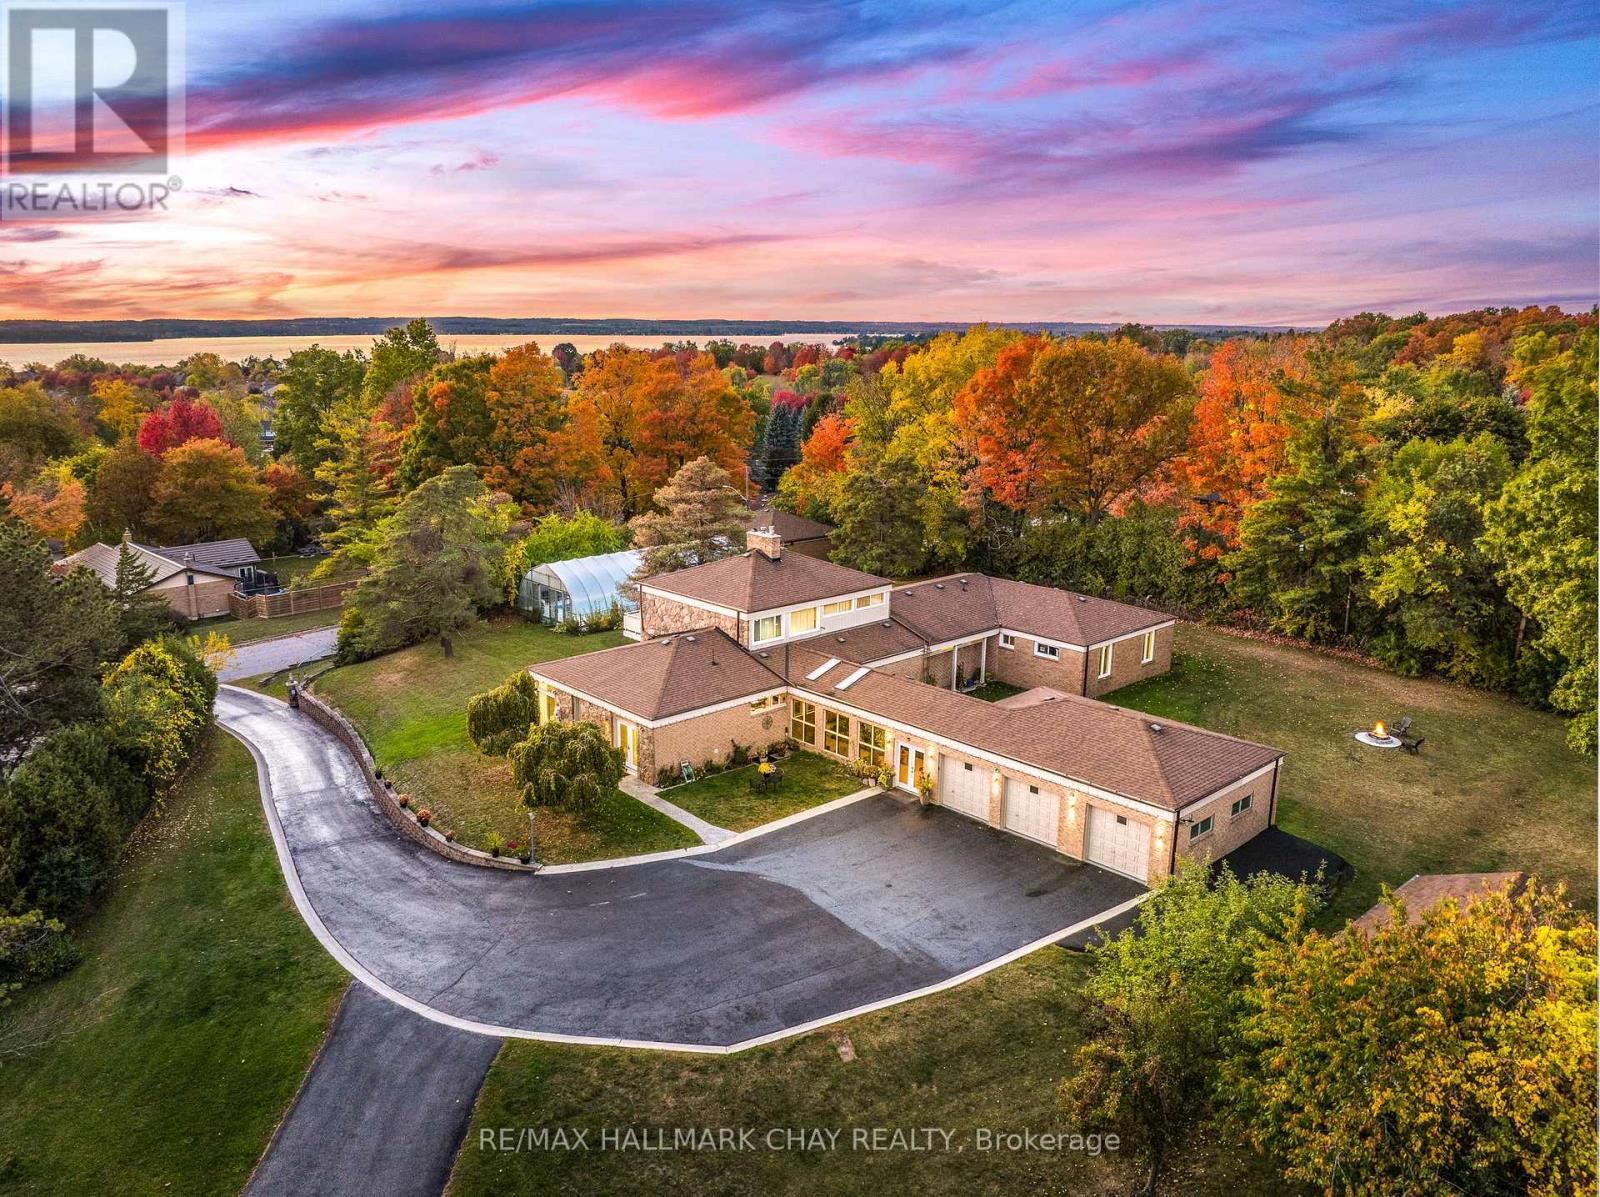
39 Highfield Crescent
Georgina, Ontario
One Of A Kind Estate Home Nestled On 1.27 Acres Of Private Land With Additional 1,200 SqFt 1 Bedroom Guest house, 20 x 40 Ft Covered Inground Pool, & 600 SqFt Detached Garage With Hydro! Over 3,500+ SqFt In Main Home Features Covered Porch Leading To Living Room With Hardwood Heated Flooring, Beautiful Stone Layered Wood Fireplace, & Floor To Ceiling Windows Throughout! Formal Dining Room Is Perfect For Hosting On Any Occasion, & Is Conveniently Central Between The Kitchen & Living Room With A Walk-Out To The Backyard. Spacious Eat-In Kitchen Features Quartz Counters, Stainless Steel Appliances, Tile Flooring, & Lots Of Additional Cabinet Space. Plus Walk-Out To The Sunroom & Enjoy Your Morning Cup Of Coffee. 4 Spacious Bedrooms Complete The Right Wing Of The Home, Primary Bedroom Features Large Double Closet, & 5 Piece Ensuite With Double Sink, Soaker Tub, & Glass Shower! 3 Additional Bedrooms With Shared 5 Piece Bathroom & Large Closets. Upper Level Rec Room Is The Perfect Hangout Space With 2nd Fireplace & Walk-Out To Balcony! Finished Basement Includes 5th Bedroom & Tile Flooring. Convenient Main Level Laundry Room With Sink, Separate Entrance, & Additional Storage Spaces. Guest house Features Full Kitchen, Living Area, Bedroom, 4 Piece Bathroom, Separate Laundry & Full Unfinished Basement! Perfect 2nd Living Space To Rent Or Extended Family To Stay! Triple Car Garage & 15 Additional Driveway Spaces. Plus 2nd Driveway Leads To Portable Garages For Extra Storage. No Neighbours Behind, & Tons Of Additional Green Space Perfect For Summer BBQ's, Hosting, Or Grow Your Garden! A Truly Unique Home That Needs To Be Seen! Ideal Location Nestled Hilltop With Breathtaking Views On Quiet Cul De Sac, Just Minutes To Cooks Bay, Orchard Beach Golf & Country Club, Schools, Parks, Restaurants, Grocery Stores, Shopping, & Easy Access To Highways! (id:62104)
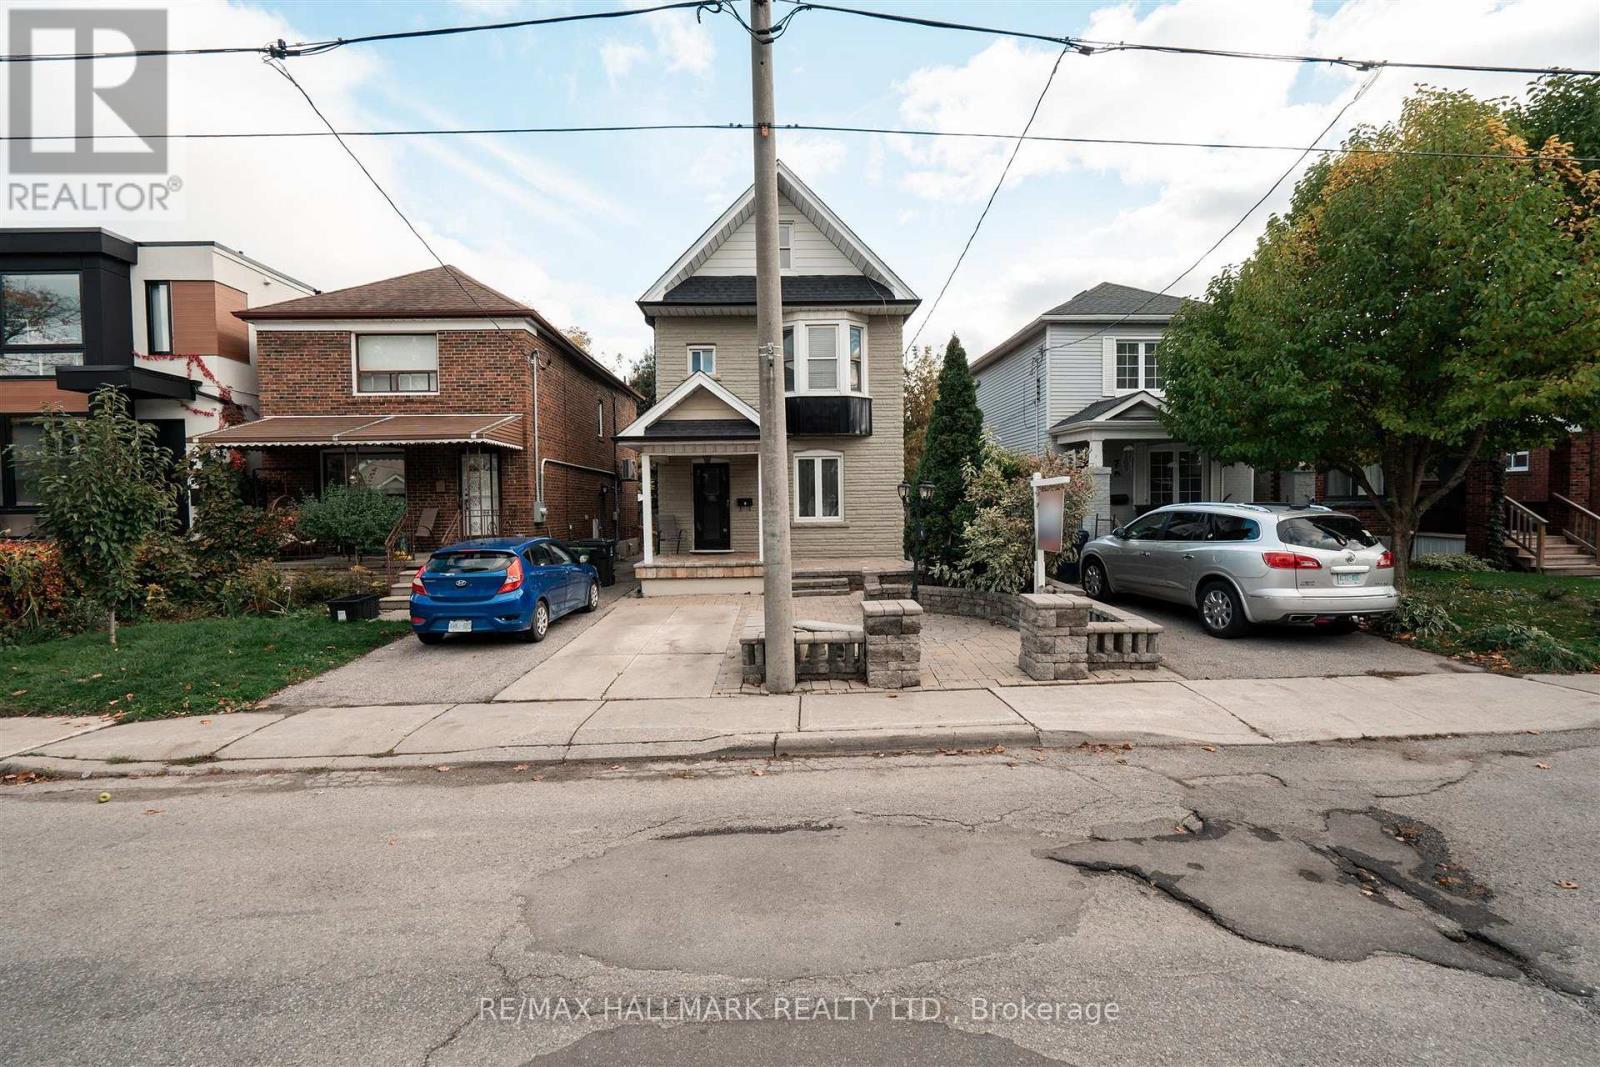
9 Savoy Avenue
Toronto, Ontario
Upgraded detached family home is move in ready and located in one of East York's most sought-after neighbourhoods. Perfect for extended families or first-time buyers looking for a bit of extra income. Inlaw set up in the basement provides room for family or a nanny. Ideally located just minutes from the subway, major highways, top-rated schools, hospitals, shopping, dining, and everyday amenities. A fantastic opportunity in a highly desirable community. (id:62104)
14 Mcgee Street
Toronto, Ontario
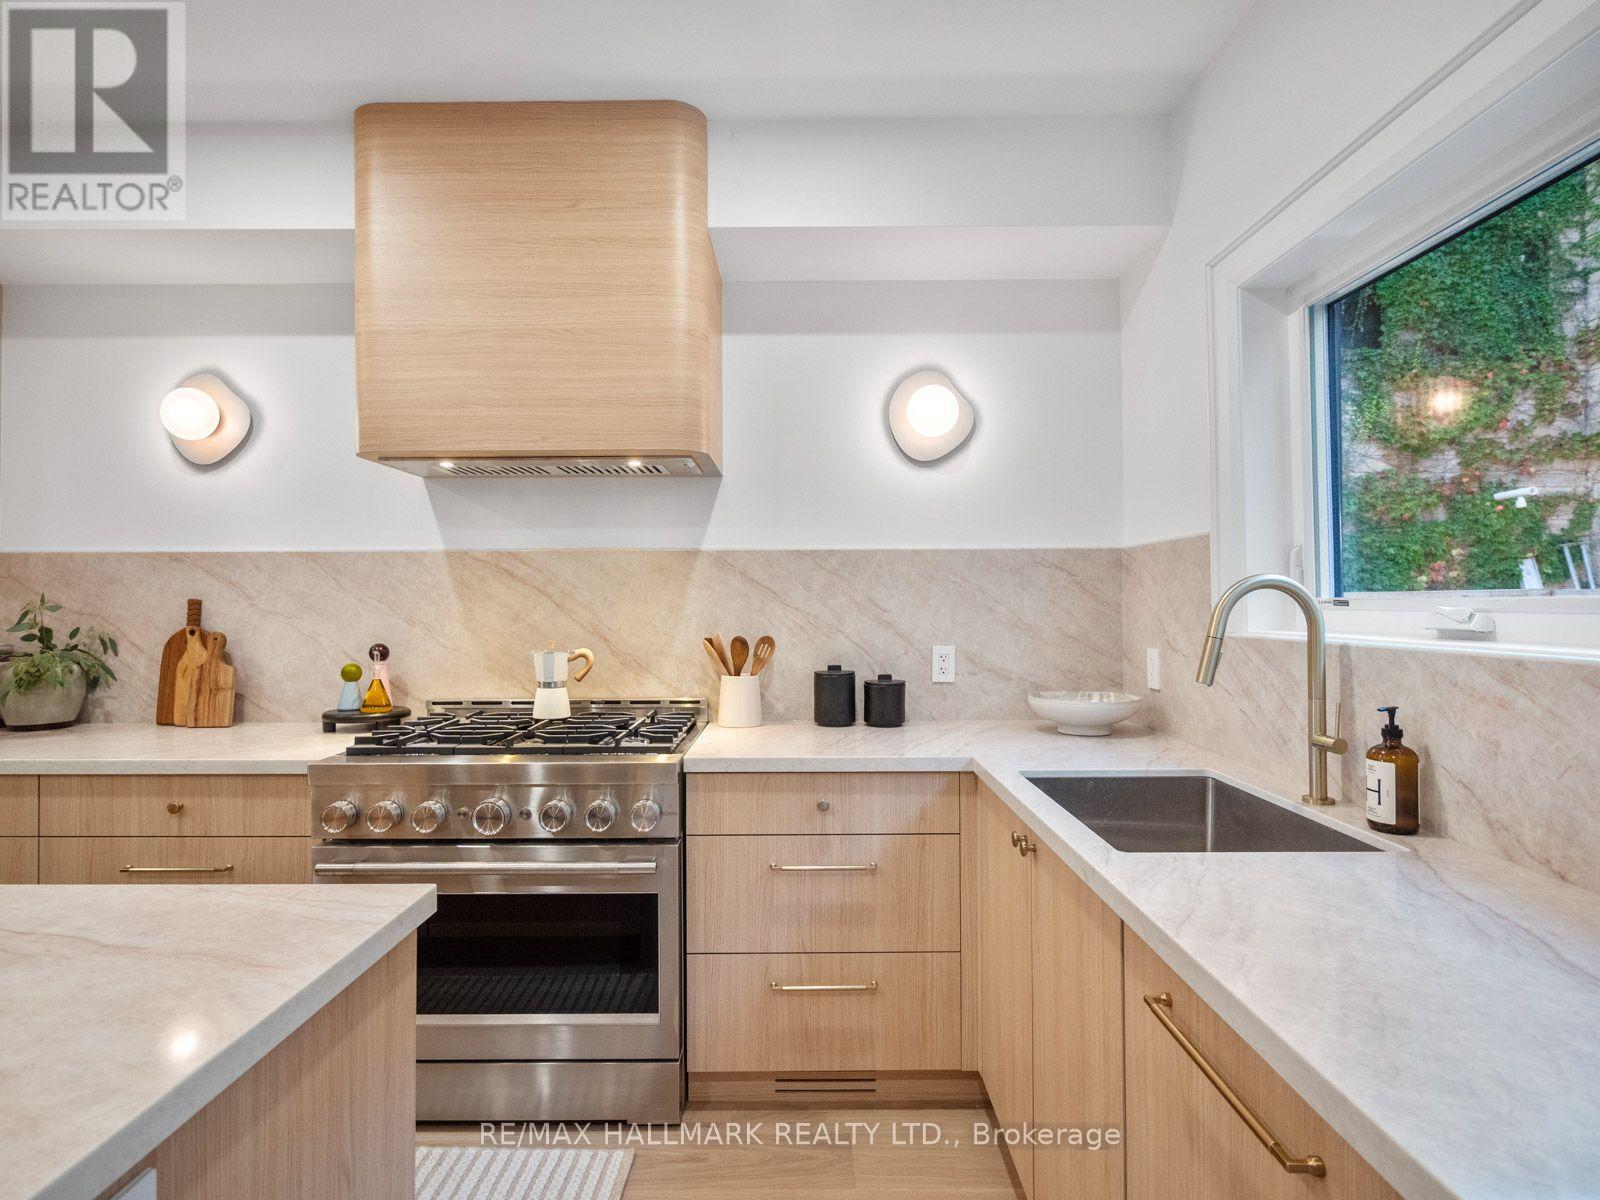
14 McGee Street is the type of home families wait years for. Redesigned and renovated, this exceptional residence blends timeless modern elegance, thoughtful function and meticulous attention to detail. Beautifully finished and ready to enjoy, all that's left is to move in and unpack.The open-concept main floor is flooded with natural light through large picture windows, highlighting generous principal rooms and gorgeous hardwood floors. The seamless layout is ideal for family living and entertaining. At the heart of the home, the chef's kitchen features bespoke cabinetry, stainless-steel appliances, quartz countertops and an expansive island-perfect for meal preparation, casual dining and gathering with family and friends.The family-friendly layout offers 4 spacious bedrooms and 3 bathrooms. Occupying the entire third level, the primary retreat offers generous space with custom built-ins, a luxurious spa-inspired ensuite and a large picture window framing your very own view of the CN Tower and city skyline. The finished lower level adds a spacious family room, a welcoming guest bedroom, an additional bathroom and ample storage-offering flexibility for family living and overnight visitors.Outside, the private backyard offers an inviting space to play, garden and entertain-a welcome extension of the home for family gatherings and relaxed summer evenings.And then there's the location. With a 94 Walk Score, Queen Street East is steps away, putting some of the city's best cafes, restaurants, boutiques and everyday conveniences at your doorstep. Jimmie Simpson Park feels like an extension of the neighbourhood, with tennis courts, a swimming pool, playground, community centre and expansive green space. Take the 24-hour Queen streetcar downtown, bike into the core, or reach the DVP and Gardiner in minutes. The future Ontario Line will add another convenient option.Beautifully finished, wonderfully functional and completely connected to the best of Leslieville. (id:62104)
123 - 25 Adra Grado Way
Toronto, Ontario
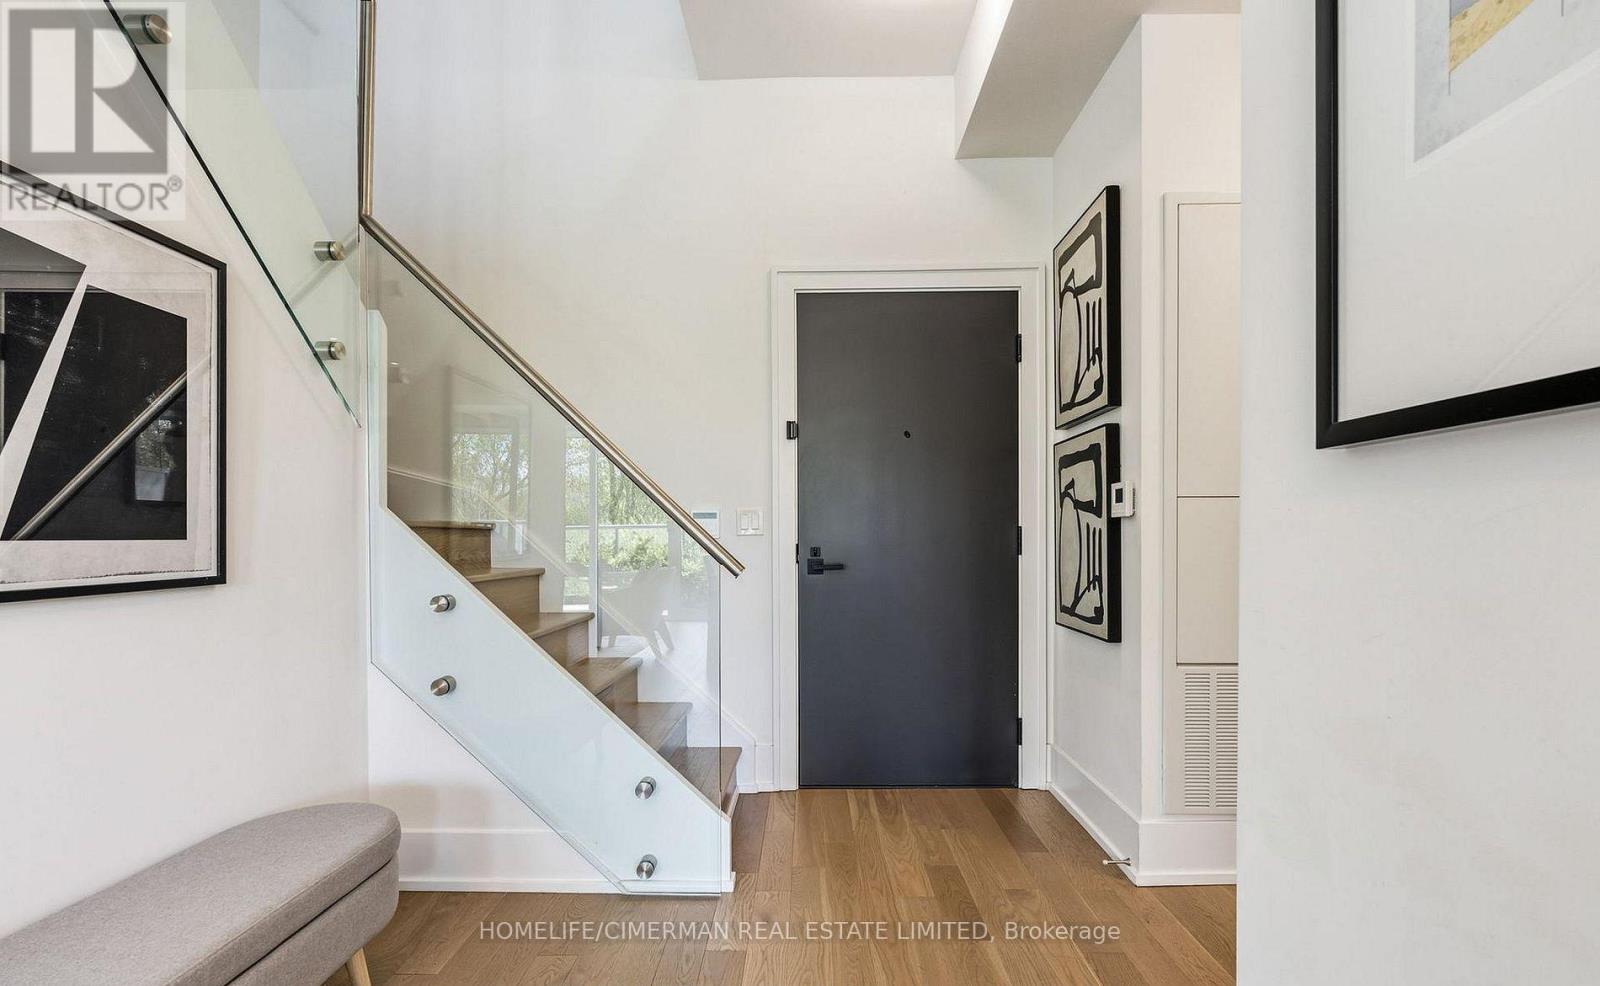
Welcome To Luxury Living In SCALA! The perfect blend of sophistication and luxury is exemplified in Suite 123 at 25 Adra Grado Way. This Tridel Signature Collection offers a 3+1 Bed/3 Washroom with 1,615 square feet in a 2-Storey luxury townhome that truly embodies its"Life in Nature" slogan. Enjoy unlimited tree-lined views from your 10-foot floor-to-ceiling windows that run throughout the home, or step outside onto your terrace that backs onto the scenic Don River ravine. This perfect dwelling allows you to relax in nature and enjoy urban living combined with the convenience of being a stone's throw away from Leslie/Sheppard. This townhome is equipped with upgrades inside and out. Enjoy a gas and water line hookup on your private terrace. Inside, enjoy upgraded Hardwood floors throughout, a main-floor den that can be used as an office or bedroom, a chef's kitchen with kitchen island, 10 foot ceilings, floorto ceiling windows throughout, upgraded automated custom blinds, an upgraded built in TV Mount in the living room, upgraded double vanity primary washroom and walk in closet, 2 separate entrances as well as top of the line built in Stainless steel appliances and second floor laundry. Enjoy ultimate comfort with two owned side-by-side underground parking spots located on P1, as well as an upgraded, extra-large ground-floor storage locker. The complex is equipped with a 24-hour security concierge, rooftop Terrace and BBQ area with panoramic city and treelined views, indoor & outdoor swimming pools, steam room, sauna, a top-of-the-line fitness centre, theatre room, entertainment lounge and dining room, meeting rooms, guest suites and a Luxer One auto parcel service. Steps to Leslie subway station, North York General Hospital, top-ranked schools, highways 401, 404/DVP, as well as nearby grocery stores and top malls - this is the epitome of luxurious condo living in the City of Toronto. (id:62104)
Lph 01 - 109 Erskine Avenue
Toronto, Ontario
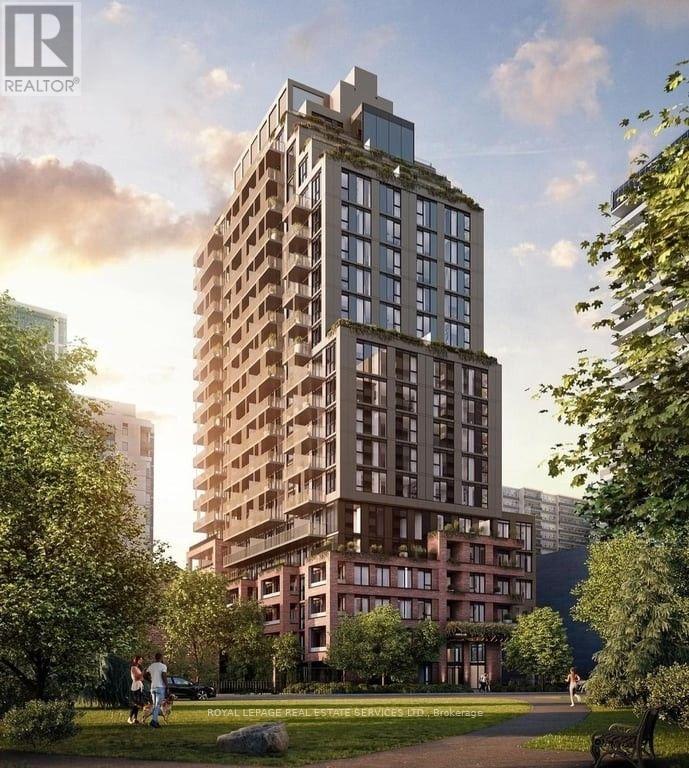
Experience elevated urban living at AKRA by Curated Properties in this upgraded Lower Penthouse residence, LPH 01, located in the heart of Midtown Toronto. This beautifully designed 2-bedroom, 2-bathroom suite offers 948 sq. ft. of sophisticated interior living space, complemented by an impressive 359 sq. ft. of private outdoor space, creating a seamless blend of indoor comfort and outdoor entertaining.Thoughtfully designed with a contemporary open-concept layout, this residence features expansive windows, abundant natural light, premium finishes, and a modern kitchen with sleek cabinetry and integrated appliances. The spacious primary bedroom offers a private ensuite, while the second bedroom provides versatility for guests, family, or a home office. A spectacular private terrace and balcony provide exceptional outdoor living space rarely found in Midtown condominiums.Residents enjoy an outstanding collection of resort-inspired amenities, including concierge service, a state-of-the-art fitness centre, yoga studio, wellness facilities with sauna and hot and cold plunge pools, beautifully landscaped outdoor spaces, co-working areas, and elegant social lounges.Ideally situated steps from Yonge and Eglinton, with convenient access to the subway, Eglinton Crosstown LRT, fine dining, boutique shopping, parks, and everyday essentials. A rare opportunity to lease a distinctive Lower Penthouse residence offering exceptional outdoor space, contemporary elegance, and the ultimate Midtown lifestyle. (id:62104)
805 - 70 Rosehill Avenue
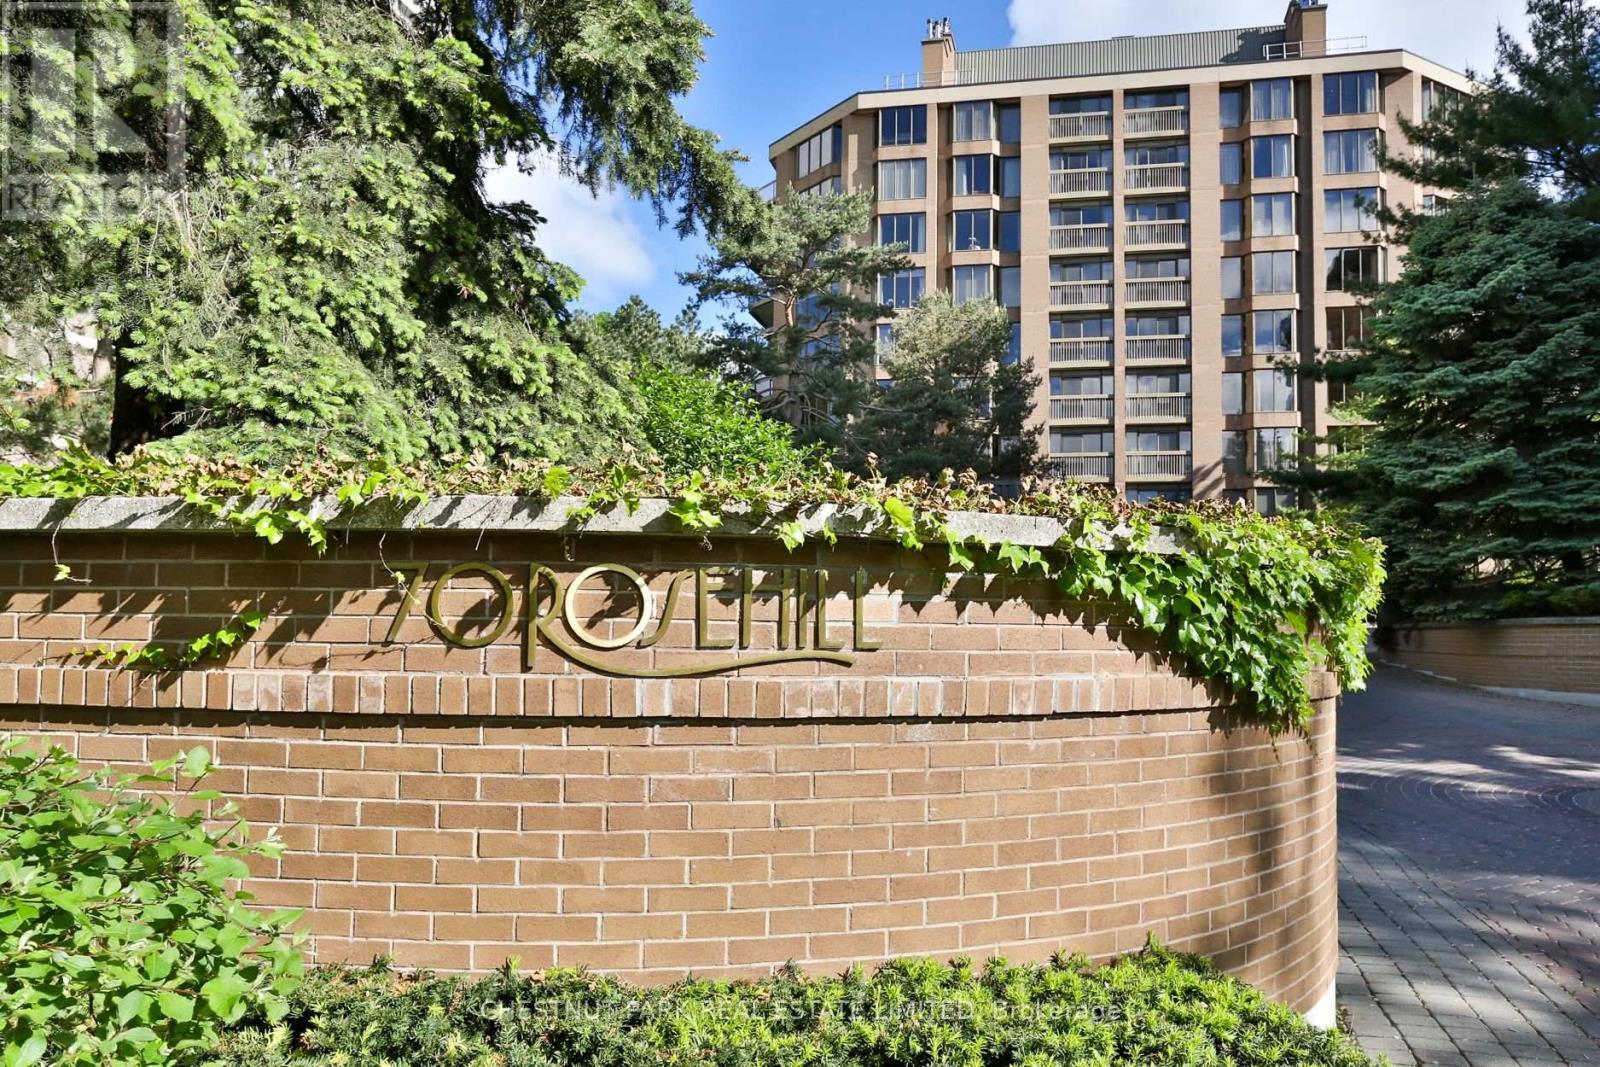
Toronto, Ontario
The Rosehill is a low-rise boutique condo with premier services in the heart of Rosedale, Yonge/Summerhill at Yonge & St Clair. In the north building facing south and west, this 2+Den or 3-bedroom unit is 2417 SQFT, plus a large balcony/terrace. There are 3 baths, including a primary with an ensuite and 2 walk-in closets and a sauna. This unit has sweeping south views from the living room and dining room. Services include 2 underground parking spots, 1 locker, 24-hour concierge, gatehouse security, on-site superintendent, valet parking, fitness centre, indoor pool, events room, elevator opens up into the unit, and visitor parking. This building allows comfort and peace of mind in one of Toronto's most desirable locations. (id:62104)
1809 - 23 Lorraine Drive
Toronto, Ontario
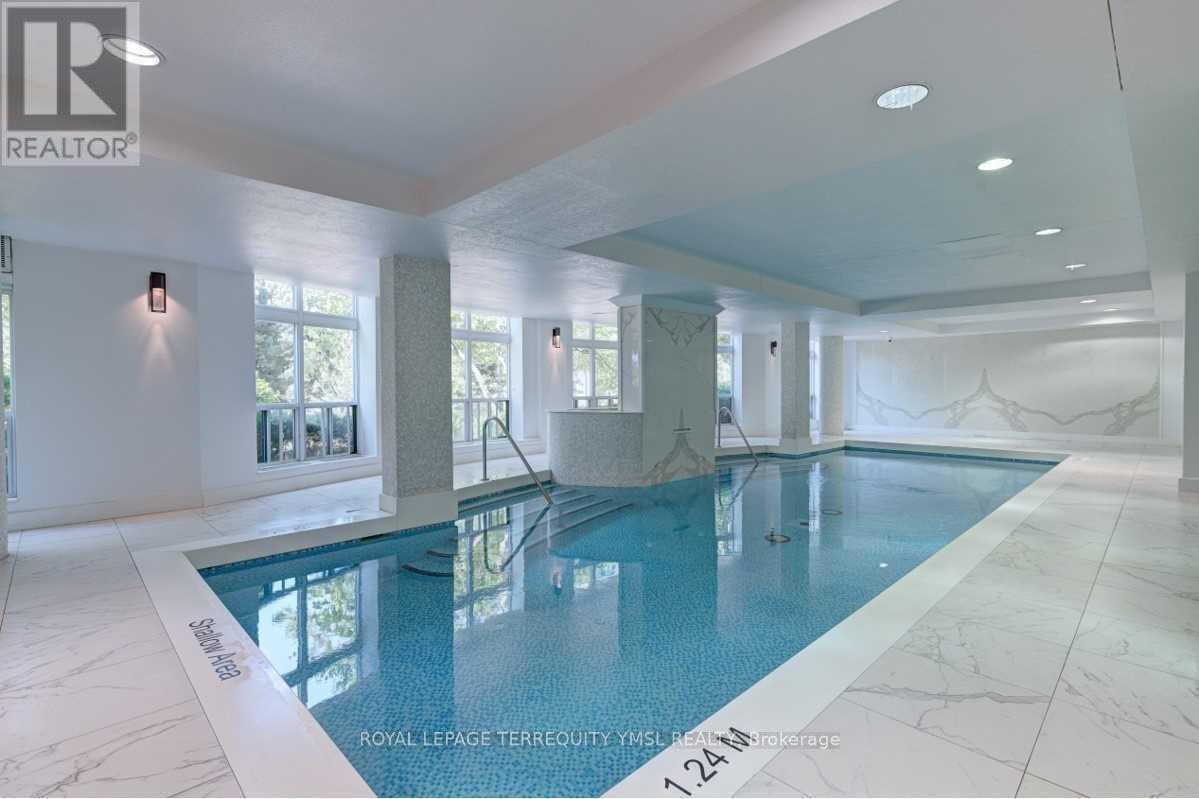
Welcome to Symphony Square! Ideally located in the prime Yonge & Finch neighbourhood, this bright, west-facing 2-bedroom plus den, 2-full-bathroom suite offers approximately 852 sq. ft. of functional living space. Enjoy expansive floor-to-ceiling windows, sleek laminate flooring, modern stainless steel kitchen appliances, and an open balcony with beautiful west-facing views. One parking space and one storage locker are included in the purchase price. Maintenance fees cover all utilities, offering added convenience and value. Residents enjoy premium amenities, including 24-hour concierge, indoor swimming pool, fully equipped gym, and visitor parking. Unbeatable location just steps to Finch Subway Station and bus terminal, top rated schools, parks, restaurants, cafés, and shopping. An ideal home for a couple or small family seeking comfort, convenience, and urban living in the heart of North York! (id:62104)
5013 Eramosa-Erin Townline
Erin, Ontario
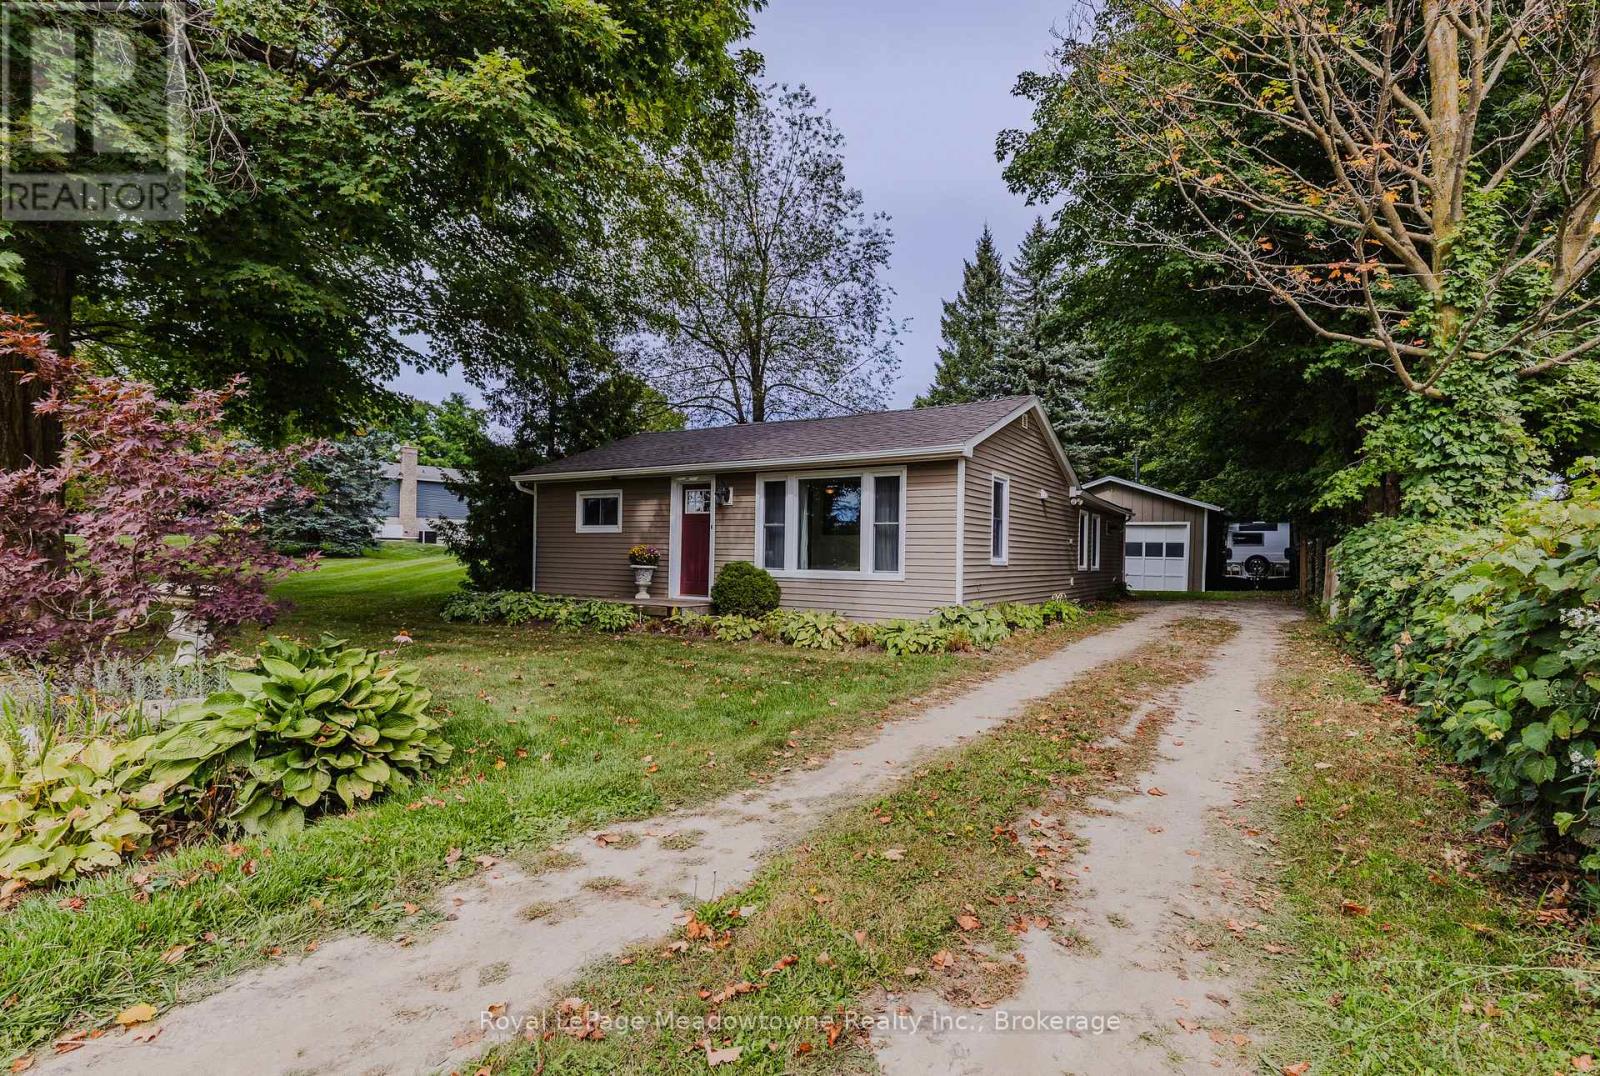
Welcome Home! This lovely well maintained three-bedroom, one-bath country bungalow is ideally located jus 5 minutes from Acton & Rockwood, 10 minutes to Georgetown, and 15 minutes to Guelph. This home is extensively updated and move-in ready. The home features newer flooring throughout, new drywall ceilings, an updated kitchen, a renovated bathroom and new roof including the plywood (2025).The thoughtfully designed floor plan offers separate living and dining rooms, along with afunctional kitchen. At the rear of the home, a cozy bonus nook provides the perfect space for a mud room, home office, or quiet reading area. The fenced yard, large double car garage/workshop and parking for 4-5 vehicles are great additional features. Additional parking for an RV, boat or other toys. A wonderful opportunity to enjoy the charm of country living with convenient access to nearby communities, great schools, major highways and amenities. (id:62104)
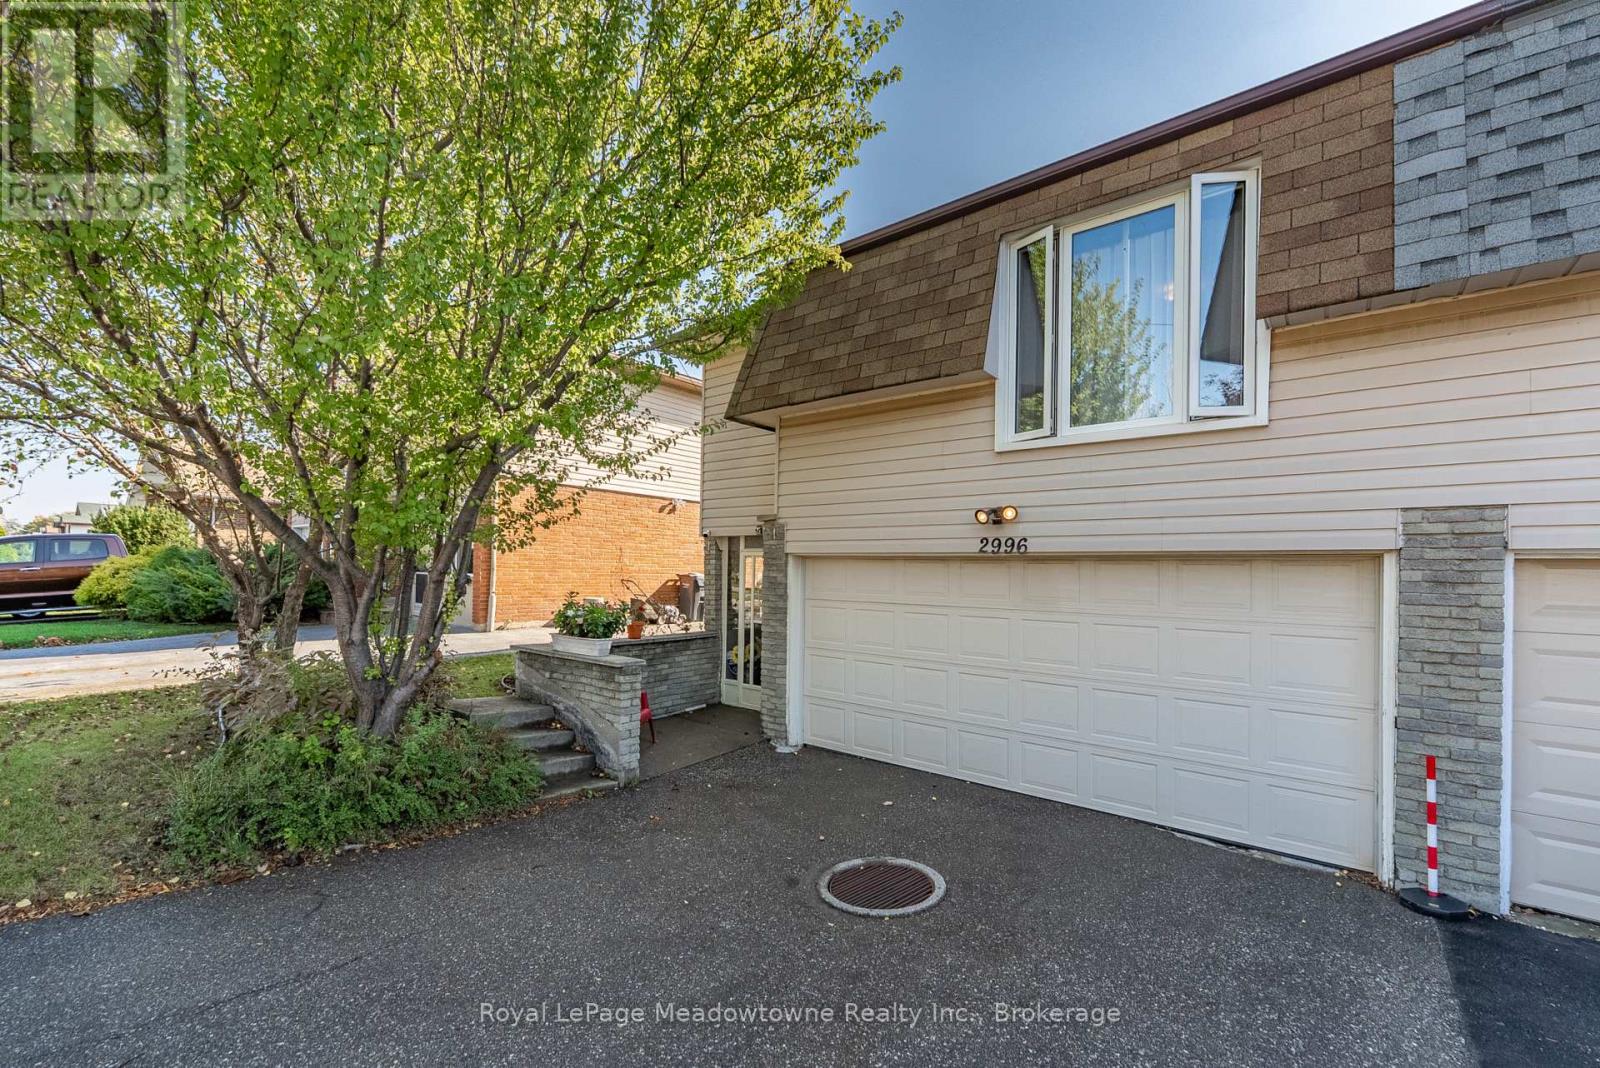
2996 Windjammer Road
Mississauga, Ontario
Welcome to this spacious 4-level backsplit tucked away on a quiet cul-de-sac in popular Erin Mills neighbourhood of Mississauga. Offering a practical layout with plenty of room for the whole family, this 3-bedroom semi-detached home is full of possibilities. The main level features a bright and generous living room with a walk out to the sunroom, creating an easy extension of your living space and a great spot to enjoy the backyard views. The adjoining dining area offers plenty of room for family dinners and entertaining, while the eat-in kitchen provides ample cabinetry, counter space and room for casual meals. Upstairs, you'll find three bedrooms, including an impressively spacious primary bedroom boasting an amazing walk-in closet, along with a 4-piece family bathroom. The lower level adds even more usable living space with a large finished recreation room, ideal for movie nights, a kids' hangout, games room or home office, plus a convenient 3-piece bathroom. Laundry and plenty of additional storage are also found on this level. Outside, the 3 season sunroom, with removable windows, opens to a large, private feeling backyard surrounded by mature greenery, offering lots of space to garden, entertain, play or simply enjoy the outdoors. And one feature that really sets this home apart is the built-in two car garage, providing excellent parking and storage. Set on Windjammer Road, a cul-de-sac street, this is a home with the space and layout to work for a growing family today, while offering plenty of opportunity for a new owner to make it their own. (id:62104)
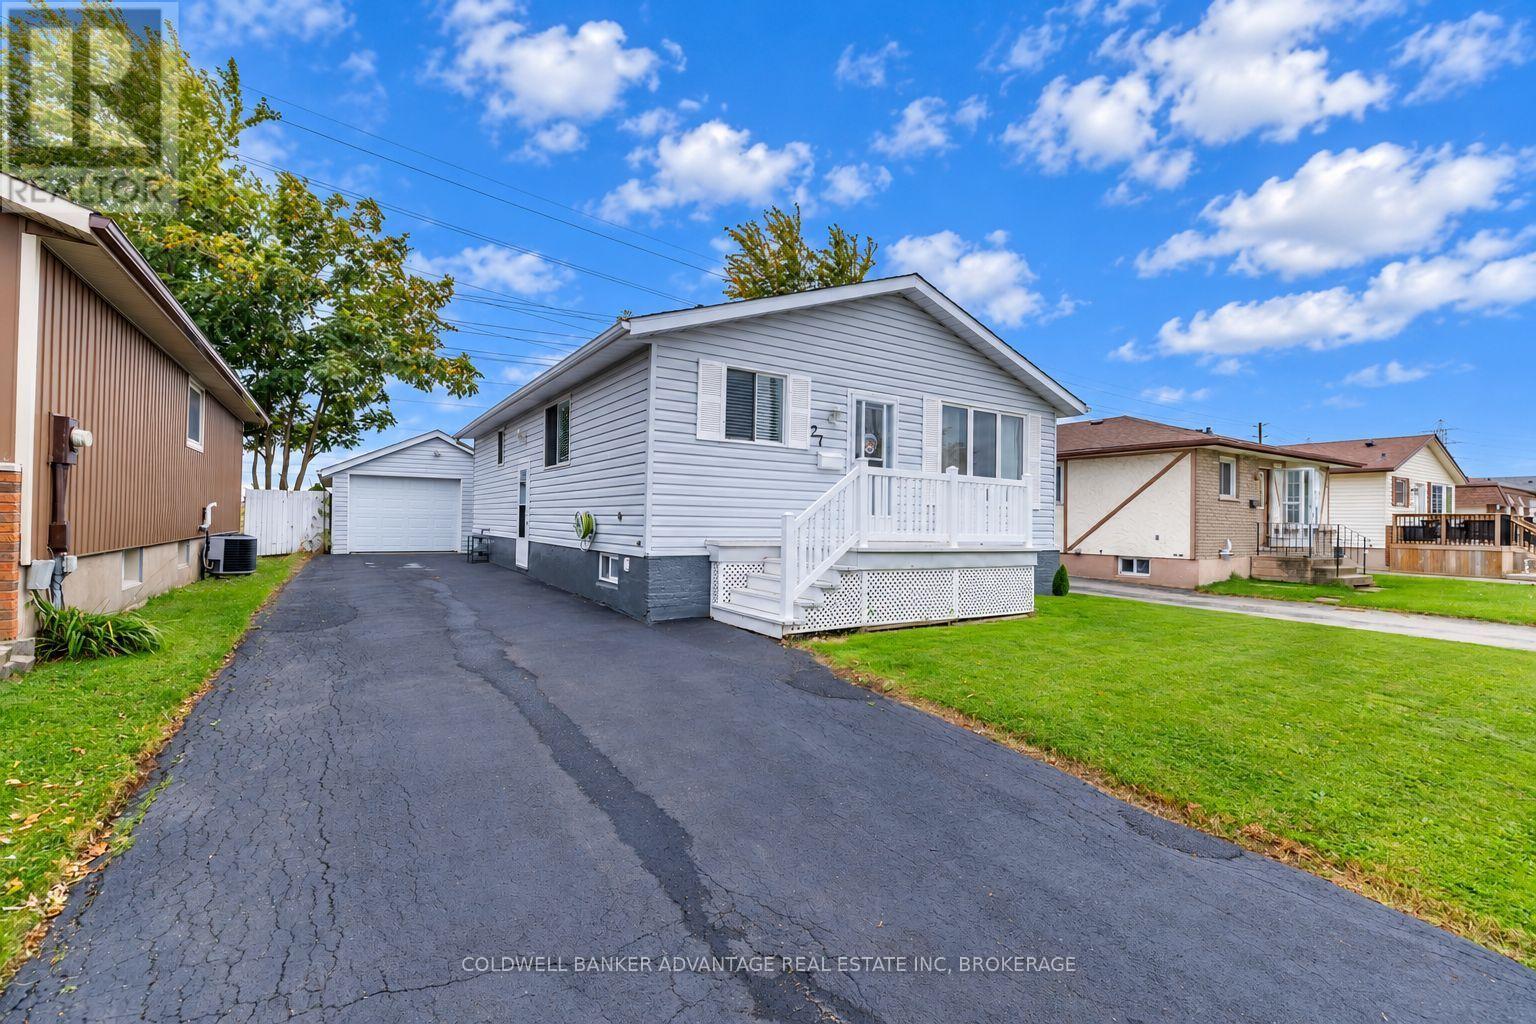
27 Chantal Court
Welland, Ontario
Pride of Ownership is very much present in this well-maintained 3+1 bedroom, 2 bathroom home located on a quiet cul-de-sac with no rear neighbours. Offering approximately 1,000 sq. ft. of main floor living space and an additional 800 sq. ft. of finished lower-level space, this home has been tastefully updated throughout. Recent improvements include fresh paint, updated flooring, some new windows, renovated bathrooms, and an updated eat-in kitchen. Additional features include a newer 100-amp breaker panel, 60-amp garage panel, heated detached garage, fenced backyard, concrete patio, updated roof, central air, custom built-in shelving, and access to the vacant land behind the property. Move-in ready, fully finished, and offering plenty of great features at an affordable price. Everything you're looking for in a home that clearly shows pride of ownership! (id:62104)
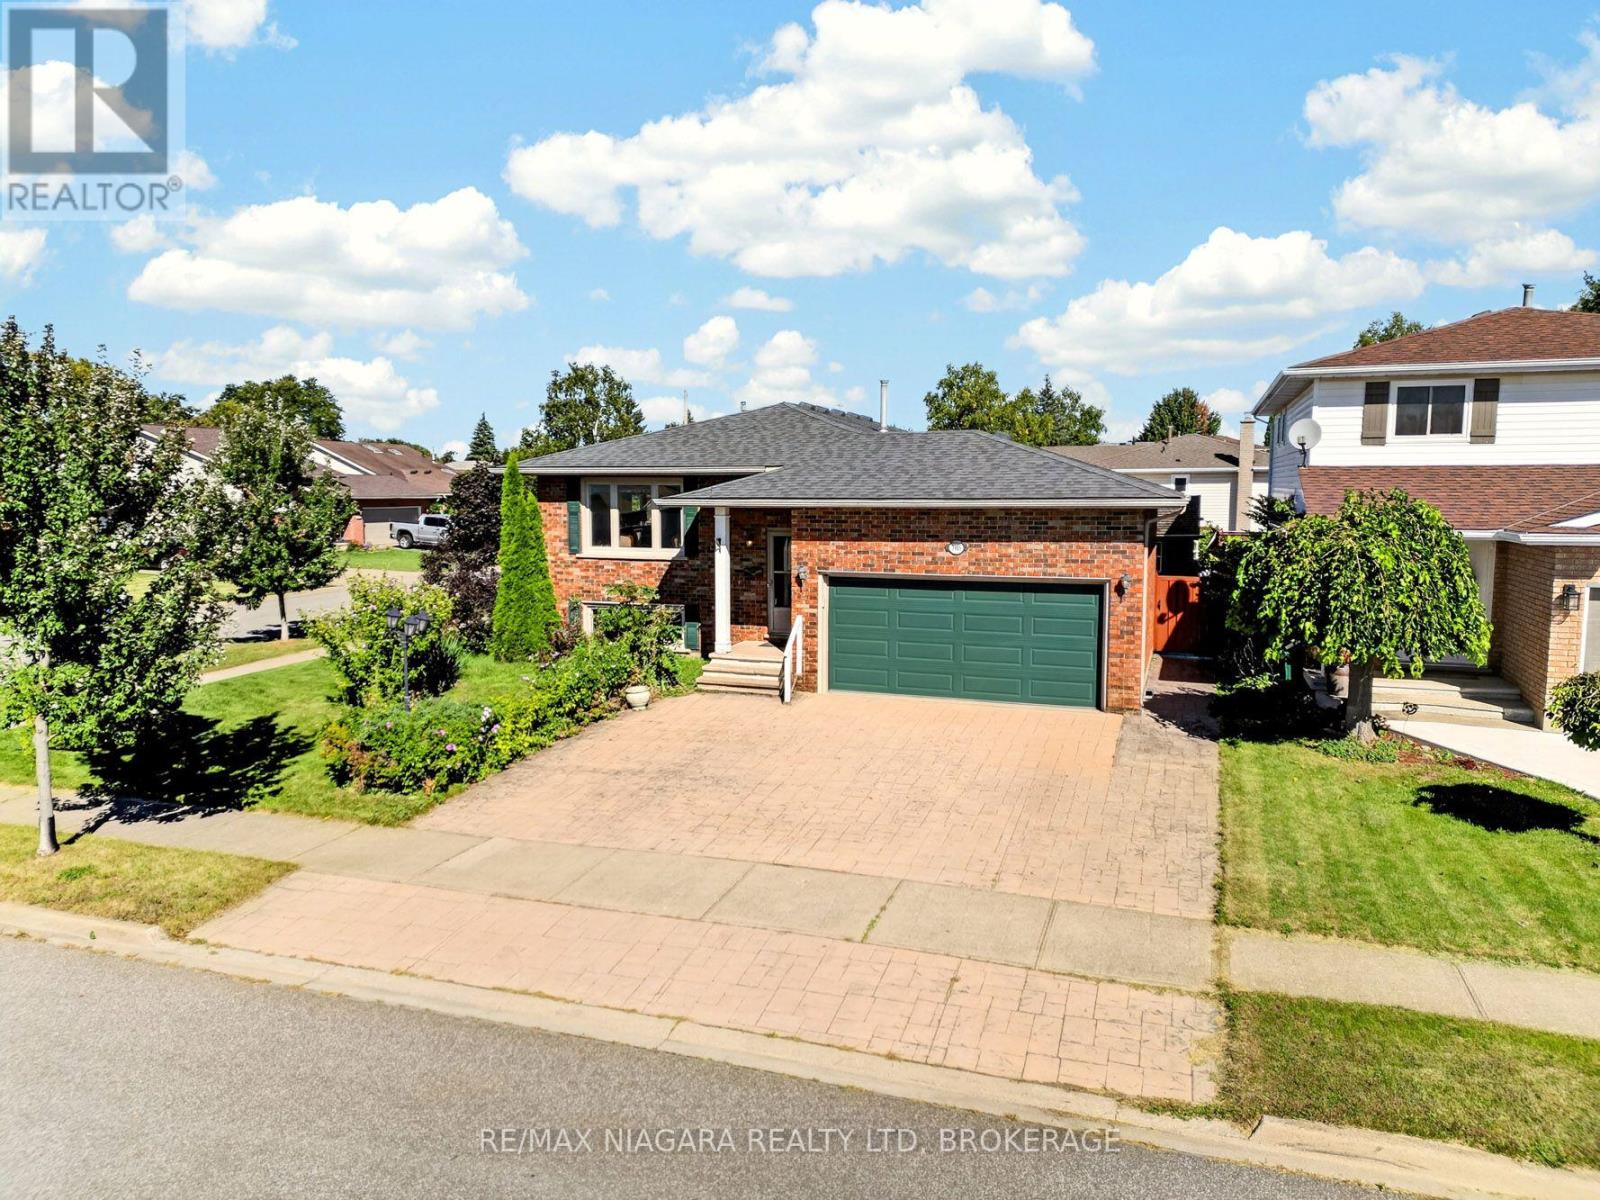
7905 Salisbury Place
Niagara Falls, Ontario
This raised bungalow sits on a corner lot in Niagara Falls and offers 4 bedrooms and 2 bathrooms. The kitchen includes a skylight, classic oak cabinetry, and a functional layout. The open-concept living and dining area features a large bay window that provides natural light. The fully finished lower level includes a brick gas fireplace, a rec room, a large bedroom that can also serve as a games room or home office, and a separate storage room. The laundry room offers extensive built-in cupboards for organized storage. Outside, the property includes a triple stamped-concrete driveway with matching walkways and patio, a workshop shed, an above-ground pool, and a fully fenced yard. The attached 2-car garage provides direct access into the home, along with a second door leading to the backyard. (id:62104)
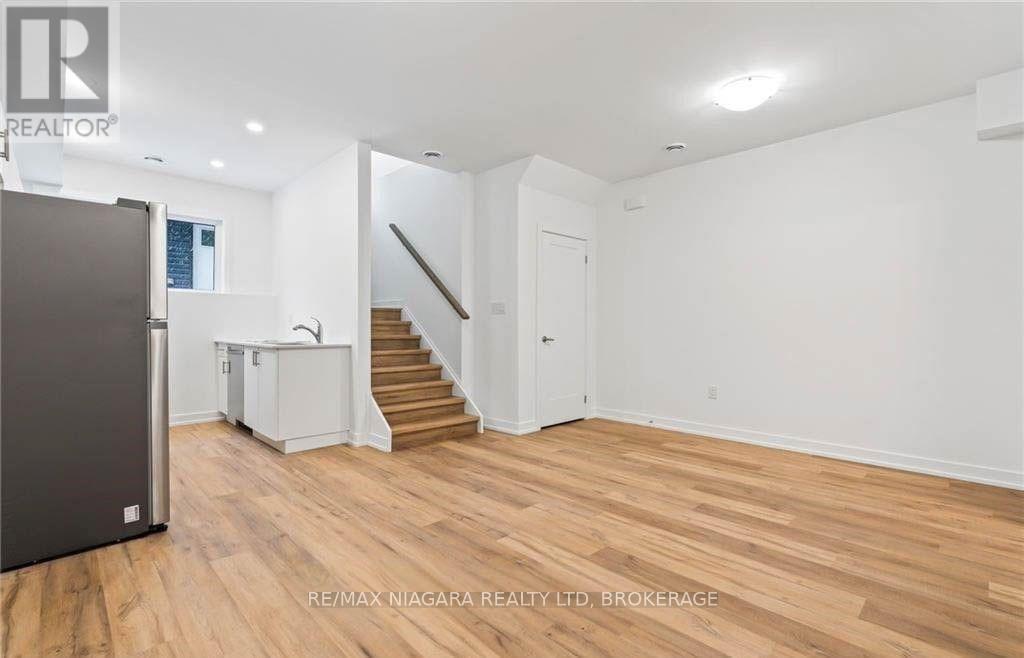
214 - 781 Clare Avenue
Welland, Ontario
Discover this beautifully designed 1-bedroom, 1-bathroom suite at Clarewood Towns, located in the highly sought-after North End of Welland. Offering a stylish and low-maintenance lifestyle, this home features high-end finishes including granite countertops, luxury vinyl plank flooring, and plenty of natural light. The spacious primary bedroom offers convenient access to the bathroom, while in-suite laundry and one surface parking space add to the everyday convenience. Ideally situated within walking distance of Niagara College and Woodlawn Park, with restaurants, shopping, and other amenities nearby. With easy access to Highway 406, this suite offers both comfort and convenience in an excellent location. (id:62104)
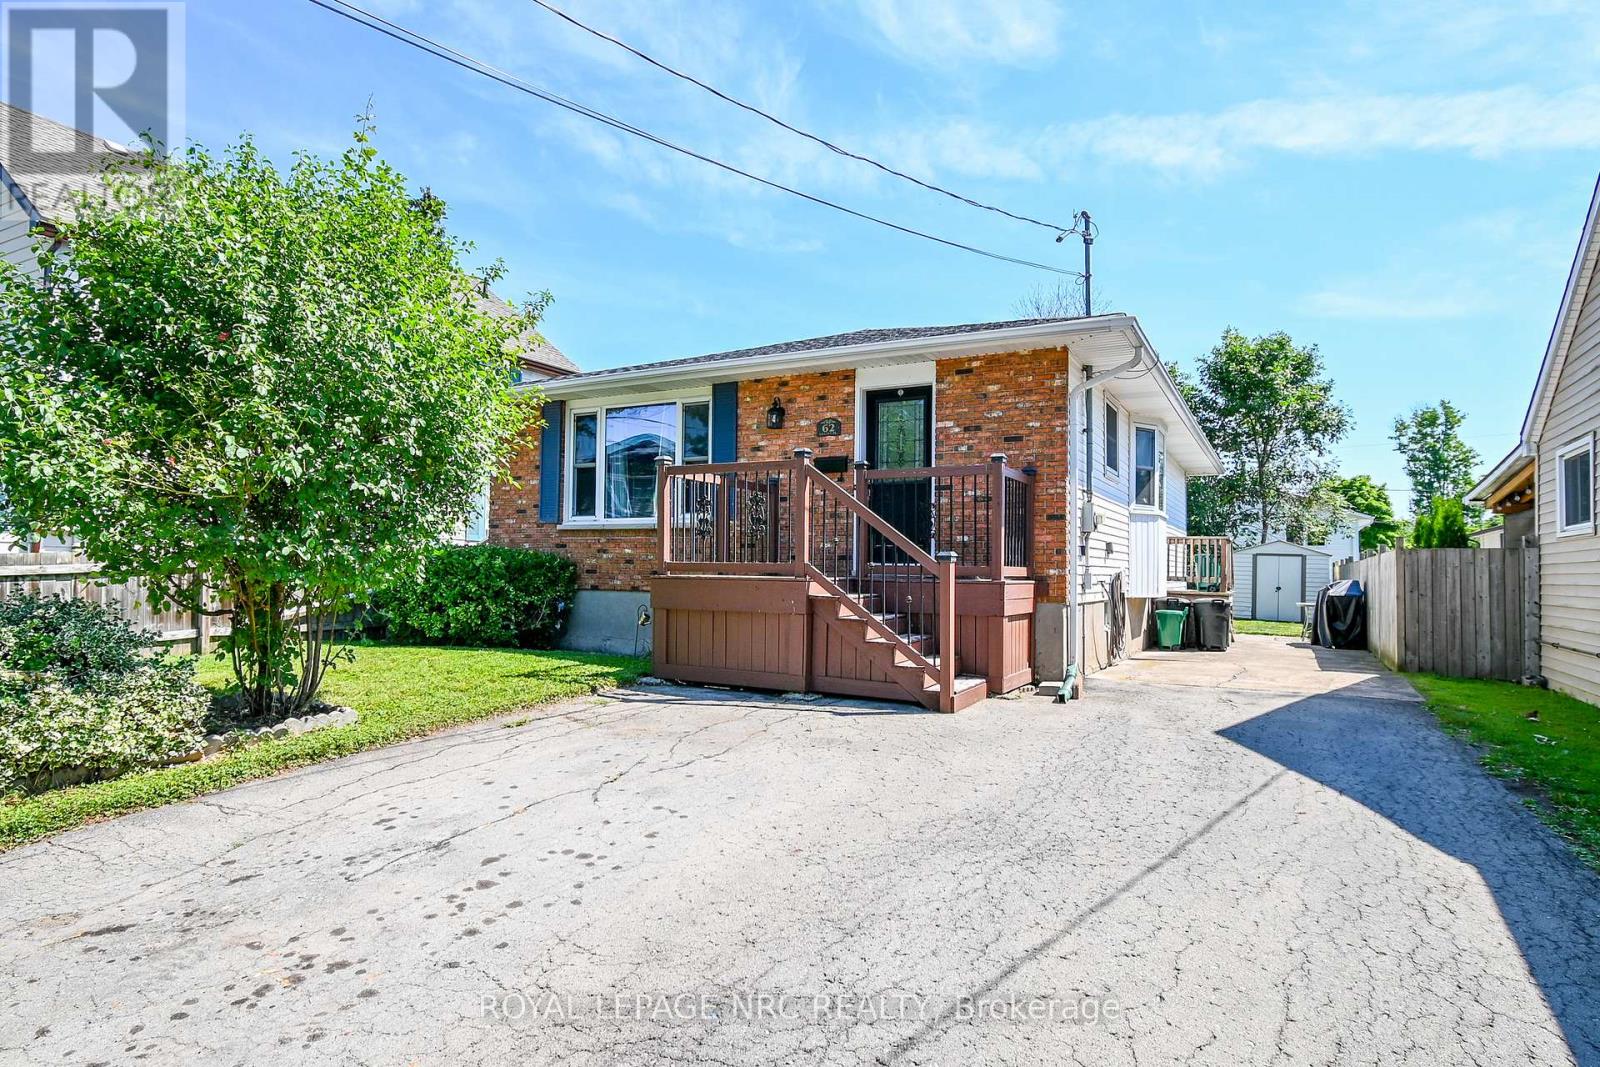
62 Lillian Place
Fort Erie, Ontario
Welcome Home to 62 Lillian Place in Fort Erie! This move-in-ready 3 bedroom bungalow is tucked away on a quiet dead-end street just off Lakeshore road and only a short walk from Lake Erie! The home features hardwood floors throughout, newly renovated bathroom, vinyl windows, and a new furnace and central air in 2024! The full, high and dry poured-concrete basement offers a separate entrance and bathroom rough-in, providing excellent potential for an in-law suite, apartment, or additional living space! Outside, youll find a double paved driveway, and a low maintenance brick and vinyl exterior! Located in a family-friendly neighbourhood, this home is a great option for first time buyers, retirees, or anyone looking for a property with room to grow! Book your private showing today! (id:62104)
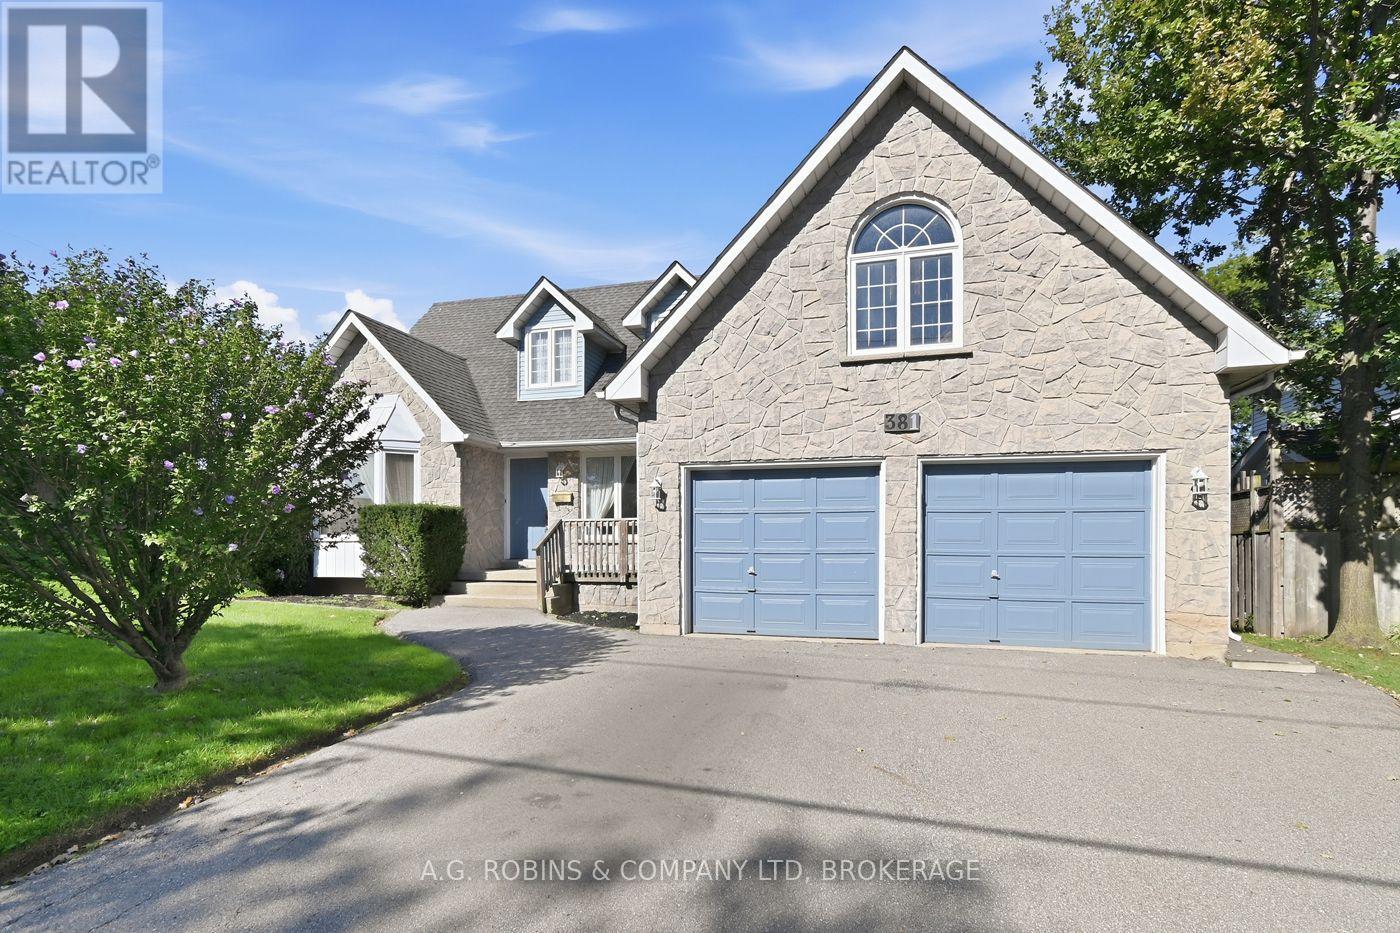
381 Kerman Avenue
Grimsby, Ontario
Some homes are about what they are today. Others are about what they could become. Welcome to 381 Kerman Avenue, a spacious executive home in an established Grimsby neighbourhood, just a short walk from Lake Ontario, close to two elementary schools and conveniently located near highway access. Construction began in 1988, and the original owners moved in in 1989, raising their family here and carefully maintaining the home for more than 35 years. While the finishes reflect the era in which it was built, the size, layout and potential are difficult to replicate in today's market. the moment you step inside, the generous proportions are evident. A large foyer with curved staircase opens to spacious living and dining rooms, offering a traditional layout that could easily evolve with today's lifestyle, including the option for a home office or additional sitting area. The large eat-in kitchen provides plenty of room to reimagine the heart of the home and features a walkout to the backyard deck. Just beyond is the sunken family room with a wood-burning fireplace, creating a warm and inviting gathering space.Upstairs are three generously sized bedrooms, including an impressive primary suite with a walk-in closet, large ensuite and private balcony. There is also builder-designed space above the garage offering future potential for a fourth bedroom, office, studio or additional living space. The full unfinished basement, complete with a bathroom rough-in, provides even more opportunity to create exactly what your family needs.Set on a premium corner lot with nearly 80 feet of frontage, with an attached double garage and mature landscaping, this is a home with the space and foundation to become something truly special. For buyers who can see beyond cosmetic updates, 381 Kerman Avenue offers the opportunity to modernize a substantial, well-cared-for family home in a desirable Grimsby location and create a property that would be incredibly difficult to reproduce today. (id:62104)

702 Main Street
Port Colborne, Ontario
NO REAR NEIGHBOURS backing onto the Quarry! Enjoy evening strolls around the quarry or try some fishing from the luxury of your backyard. Located on the outskirts of town, this 1.5 story home has lots to offer. Walk into a bright foyer leading to a cute kitchen, open concept dining room living room with gas fireplace. 3 main floor bedrooms and 4 piece bathroom. Second floor has a 4th bedroom and/or bonus room. Partially finished basement with large rec room, laundry room and extra storage space. Detached single car garage, lots of parking and more. (id:62104)
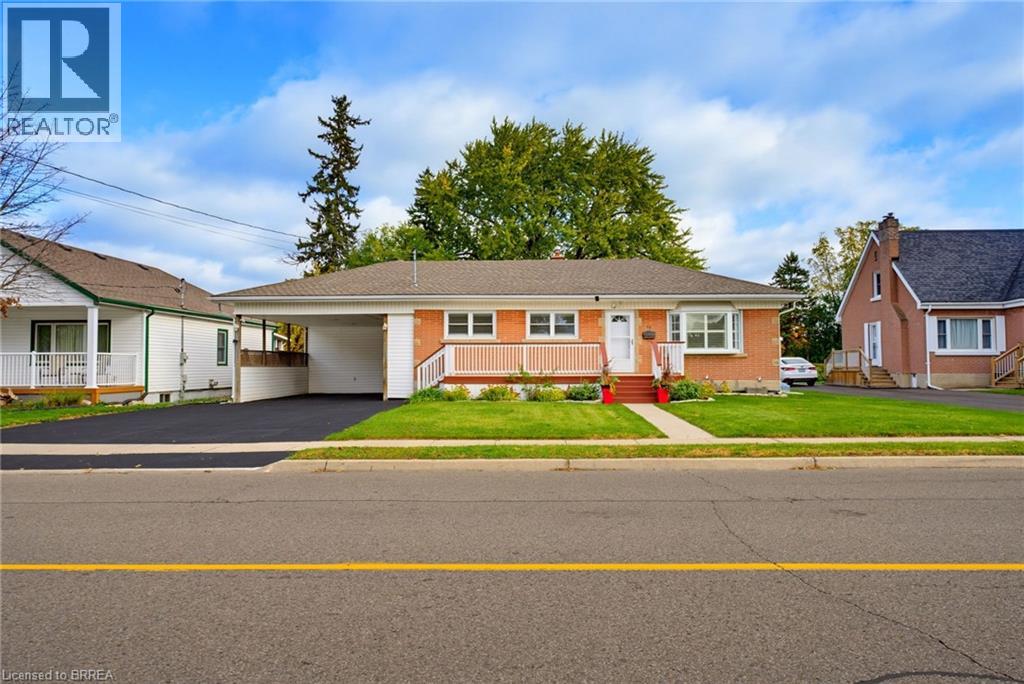
49 Morton Avenue
Brantford, Ontario
Discover the charm and comfort of this well-maintained home, offering 3 bedrooms, 2 bathrooms, and a spacious finished basement with versatile additional living space for relaxing, entertaining, or accommodating family needs. A bright and inviting sunroom addition at the rear of the home provides the perfect place to enjoy your morning coffee, curl up with a good book, or take in the peaceful views of the backyard. Step outside to discover an exceptionally large backyard oasis, featuring a newly fenced yard completed in Spring 2026, beautiful perennial gardens, and charming gravel pathways. A garden/work shed offers additional storage or workspace, while the covered patio between the sunroom and shed creates a welcoming space for outdoor relaxation and entertaining. The large front porch adds to the home's welcoming appeal, while the double-wide, extra-long driveway and spacious two-car carport provide ample parking and everyday convenience. Whether you are a first-time buyer, downsizer, or growing family, this inviting property offers a wonderful blend of indoor comfort, outdoor enjoyment, and versatile living space, with plenty of room to make it your own. (id:62104)
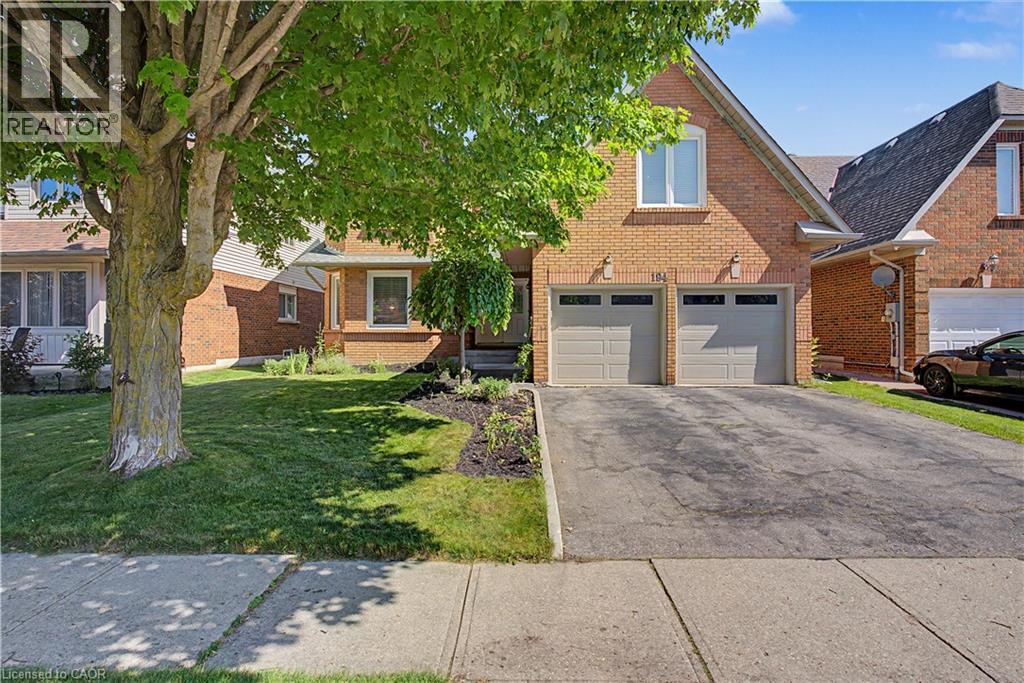
194 Glenvalley Drive
Cambridge, Ontario
LIFE IS BETTER ON A QUIET, TREE-LINED STREET. 194 Glenvalley Drive -an impressive two-storey foyer sets a grand first tone for this beautifully maintained 4-bedroom, 2.5-bathroom family home in one of Cambridge’s most connected neighbourhoods. Flooded with natural light from oversized windows, the main floor seamlessly balances elegant entertaining spaces with casual everyday living. At the heart of the home, a spacious eat-in kitchen overlooks the backyard and opens directly into an inviting family room anchored by a cozy fireplace. A separate formal dining room and living room provide an excellent secondary retreat to gather. Upstairs, the home features 4 generously sized bedrooms, highlighted by an expansive primary suite complete with a walk-in closet and private ensuite. The additional bedrooms offer total flexibility for a growing family, guest accommodations, or a dedicated home office. The outdoor space is built for summer, featuring a large deck within a fully fenced backyard—ideal for BBQs, morning coffee, or watching the kids and pets play. Downstairs, the unfinished basement holds exceptional equity potential, boasting a rough-in for a 3-pc bathroom and an optimal layout easily converted into an in-law suite or a massive recreation area. Complete with a double-car garage and ample driveway parking, the property offers a lifestyle of pure convenience. You are just a 5-minute walk to the local primary school, a 10-minute walk to Gurudwara, and steps from local parks, trails, and conservation lands. With Highway 401, shopping, and dining only minutes away, this home perfectly delivers the space your family needs today, with the room to grow tomorrow. (id:62104)
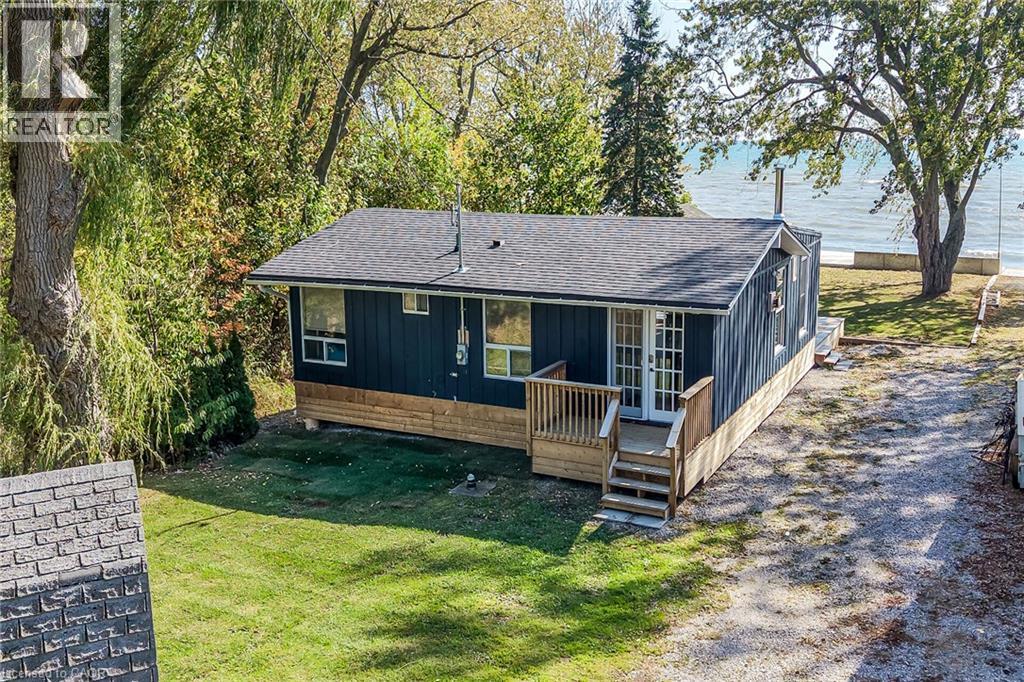
1778 Lakeshore Road
Haldimand, Ontario
Private Sandy Beach Waterfront Home Nestled On A Huge 60 By 202 Feet Lot. Located Just 40 Minutes From Hamilton, This Home Can Be Your Holiday Get Away Or Year Long Peaceful Dwelling Away From The City. Beautifully Appointed Open Concept Home With 3 Decent Size Bedrooms. Freshly Painted In Neutral Colours. Open Concept Living/Dining/Kitchen With Ample Cabinetry And quartz Counter Tops. Roof Re-Shingled July 2017. Separate Bunkie For Family And Friends. (id:62104)
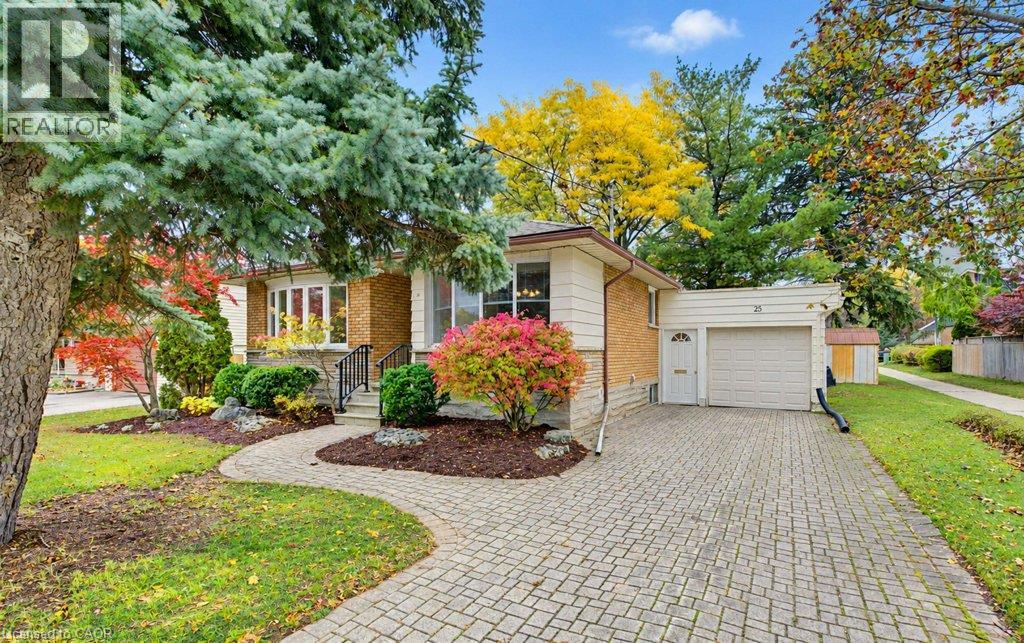
25 Applewood Avenue
Kitchener, Ontario
O.H. Sat. Oct. 17 (1-3) & Sun Oct. 18 (2-4). Welcome to 25 Applewood Ave, a well-cared-for bungalow tucked into a popular, family-friendly pocket of Kitchener's desirable Rosemount neighbourhood! Whether you're a first-time buyer, growing family, or looking to right-size into something more manageable, this home offers comfort, convenience, and a wonderful place to call home. Lovingly maintained by the same family since 1985, this home welcomes you with a spacious living rm featuring a beautiful bay window overlooking the front yard, filling the space with natural light. The bright kitchen & dining area also enjoy a lovely bay window, creating a cheerful space for everyday meals and family gatherings. Three good-sized bedrms offer comfortable living, while the finished lower-level rec room with fireplace provides extra space for movie nights, a kids' playroom, hobbies, or simply relaxing. Step outside and enjoy the backyard, ready for summer BBQs, gardening, or unwinding in your own outdoor space. But there's even more to love beyond the front door! Rosemount is a neighbourhood where families put down roots, kids play, and neighbours stop to chat. Nature lovers will appreciate being just steps from Stanley Park Conservation Area, with its beautiful wooded walking trails, peaceful green spaces, and opportunities to enjoy the outdoors right in your own neighbourhood. A short stroll to the end of Manchester Rd connects you to this natural setting, perfect for morning walks, exploring with the kids, or getting out with your four-legged fur friend! Schools, parks, and the school bus route are conveniently close by. Everyday essentials are just minutes away at Stanley Park Mall, including Zehrs, Shoppers Drug Mart, Canadian Tire, Tim Hortons, and more! Easy access to the expressway makes getting around the city a breeze. A home that's been loved for decades, in a neighbourhood you'll love for years to come! Call your REALTOR today and come see for yourself. (id:62104)
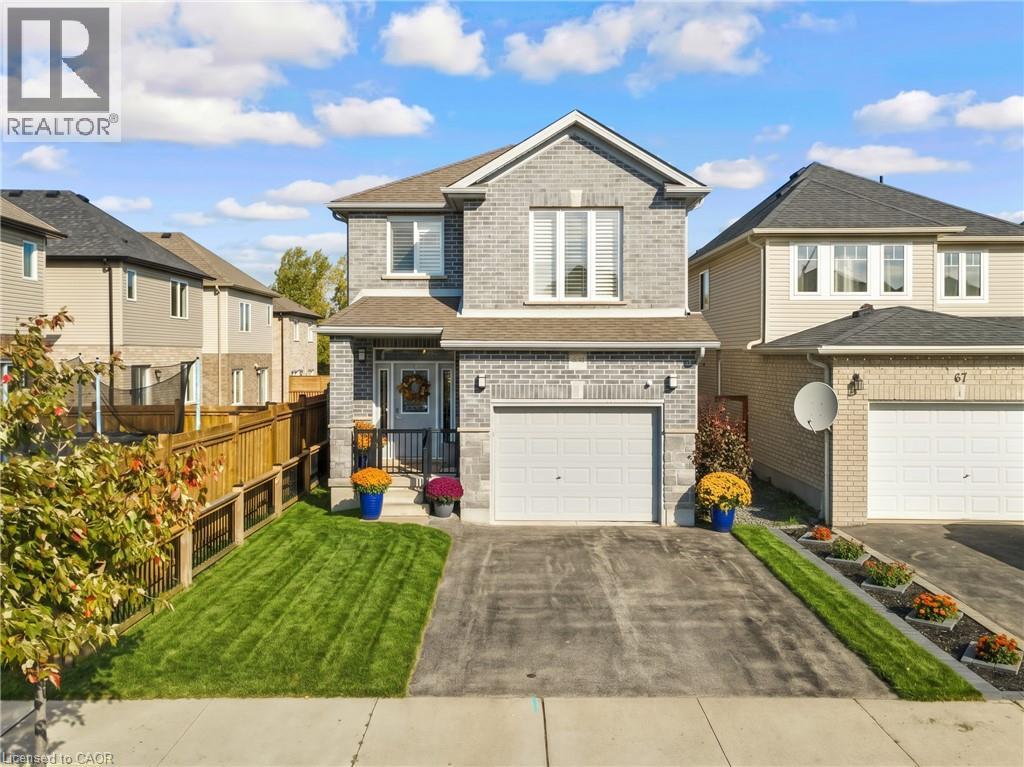
63 Sparrow Avenue
Cambridge, Ontario
TAILORED FOR GROWING FAMILIES. Every now and then, a home captures the effortless rhythm of modern family life, and 63 Sparrow Avenue does just that. Tucked into a peaceful, family-oriented East Galt pocket just steps from Green Gate Park. Step inside, where over 1,880sqft of curated living space unfolds in a palette of neutrals, sun-drenched wide-plank flooring, and crisp California shutters. The main level was built for connection. At its heart sits a social kitchen crafted with espresso cabinetry, granite counters, and a centerpiece island where school-day breakfasts and dinner-party appetizers happen in equal measure. Outfitted with a gas range, chimney-style range hood, and modern pendant lighting, it anchors the home. Fluid open sightlines pull you from the kitchen into the dining room and great room, where light pours through oversized garden sliders. Slide them open to discover your private outdoor sanctuary: an elevated deck made for weekend barbecues (gas bbq line), stepping down to a fully fenced yard. Upstairs reveals an inspired, flexible layout tailored to a busy household. Before reaching the bedrooms, a versatile upper-level family room provides the ultimate second living zone. When it’s time to unwind, retreat to the serene primary haven. Here the 5-pc ensuite evokes a boutique hotel experience—complete with an extended double granite vanity, deep soaker tub, and a frameless glass-tiled shower. 2 additional restful bedrooms, a polished main bath, and a sought-after main-floor laundry room complete the plan. Down below, an expansive, unspoiled basement awaits your imagination, ready for a future gym, home theatre, or guest suite. With swift 4-minute access to Highway 8, minutes to all amenities, and nature just around the corner at Valens Lake. (id:62104)
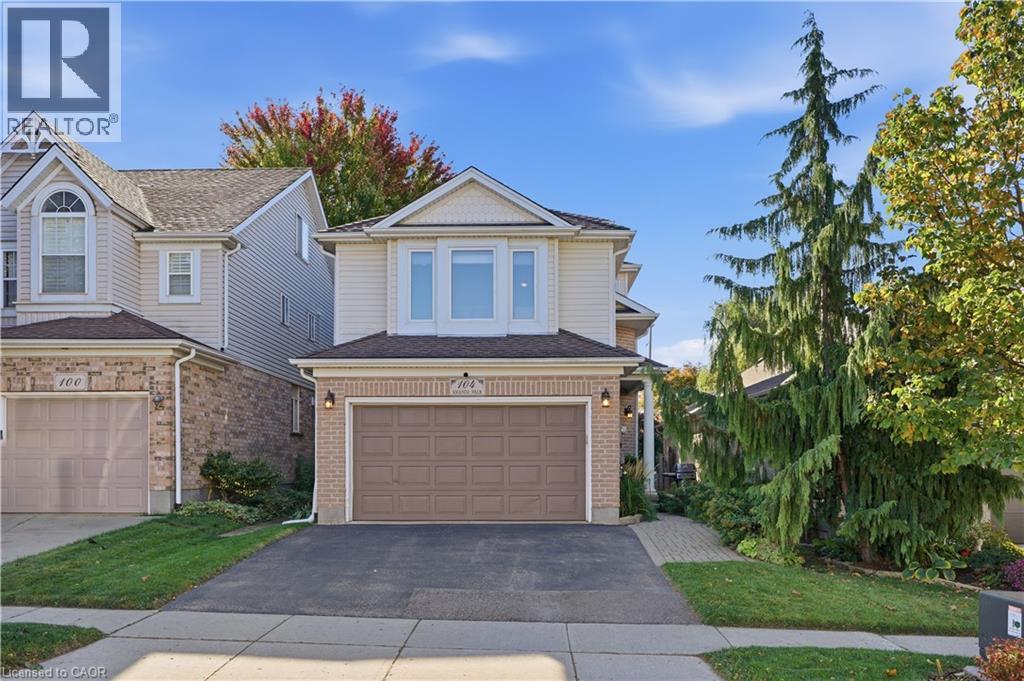
104 Amanda Walk
Cambridge, Ontario
Welcome to this beautifully maintained detached home, tucked away on a quiet street in a desirable Hespeler neighbourhood. Enjoy easy access to great schools, local amenities, shopping, and the 401, making this a convenient location for both everyday living and commuting. The recently updated kitchen features professionally sprayed cabinetry, quartz countertops, a new sink and faucet, and stainless steel appliances. Freshly painted throughout most of the home, which offers a clean, fresh feel and is ready to move in and enjoy. With three bedrooms above grade plus an additional bedroom in the basement, there is plenty of space for family, guests, a home office, or hobbies. Multiple living spaces across the different levels provide flexibility for relaxing, entertaining, and everyday family life. Outside, the fully fenced yard offers a deck for entertaining, along with both garden and grass areas to enjoy. An added bonus is no rental equipment - everything is owned! A versatile home with thoughtful updates, generous living space, and a backyard designed for enjoying time at home. This is a great opportunity to make this well kept Hespeler property your own. (id:62104)
47 Tews Lane
Dundas, Ontario
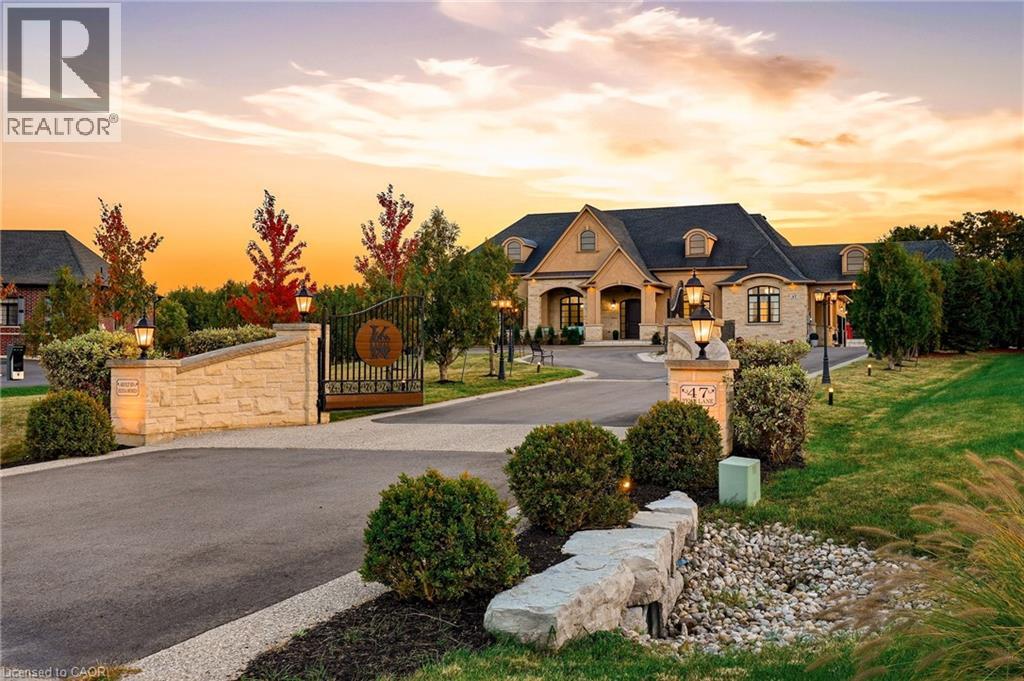
Zeina Homes built this home for himself, and you feel the difference before you reach the door. Powered gates with facial recognition swing open, and a circular drive sweeps through 1.85 private acres in a Greensville enclave to a four-car garage and parking for 20+. This from the foyer, your eye travels straight through the home to the grounds beyond. The main level is where the days happen: a formal dining room with tray ceiling, a quiet sitting room made for a book, and a soaring living room with gas fireplace, open to a kitchen built for someone who loves to host, with chef's gas cooktop, double oven, built-in microwave, Electrolux double-wide refrigerator and generous pantry. Mornings belong to the four-season sunroom and its windows over the lawn. The primary suite sits quietly apart, with a walk-in closet entered from either side and a five-piece ensuite with oversized shower. Two more bedrooms, a family bathroom and an enormous laundry room with exceptional storage complete the floor. Then the house keeps going. There is room here for everyone you love, and a front door for each of them. An above-grade suite offers its own entrance, parking, full kitchen, four-piece bathroom and bedroom. A separate lower-level residence has two bedrooms, one with a huge walk-in closet, plus kitchen, fireplace, four-piece bathroom, parking and a walk-up to the garden. Between them is the floor where everyone ends up anyway: billiards, a private theatre with custom seating and screen, and a bar for evenings no one wants to end. Outside: a professional-quality tennis court, putting green, firepit and patio, and a fully serviced concrete pad waiting for the pool house you haven't designed yet. Walk to Tews and Webster's Falls; downtown Dundas, schools and restaurants are minutes away. Built to make an ordinary Tuesday feel like something. Don’t be TOO LATE*! *REG TM. RSA. (id:62104)
470 Dundas Street E Unit# 702
Waterdown, Ontario
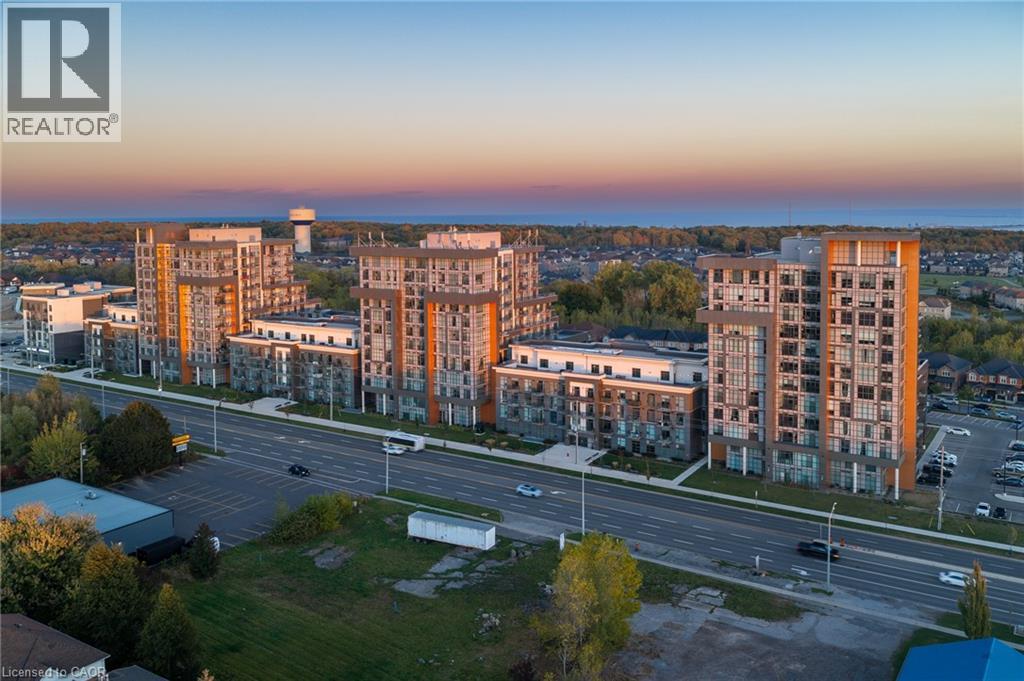
Bright and spacious two-bedroom, two-bathroom corner suite at Trend 3 in Waterdown, built by the award-winning New Horizon Development Group. Floor-to-ceiling windows fill the suite with natural light, while the kitchen features quartz countertops, a breakfast bar and stainless steel appliances, including a dishwasher. The living area offers comfortable space to relax and entertain, and both bedrooms provide ample closet space and north-facing views. Enjoy in-suite laundry, central air conditioning and one underground parking space included in the rent. Building amenities include a fitness centre and a fourth-floor terrace with BBQs. Convenient access to the QEW and Aldershot GO Station makes commuting easy. Available December 1, 2026. Heat and water are included; tenant pays hydro. (id:62104)
111 Kenilworth Avenue S
Hamilton, Ontario
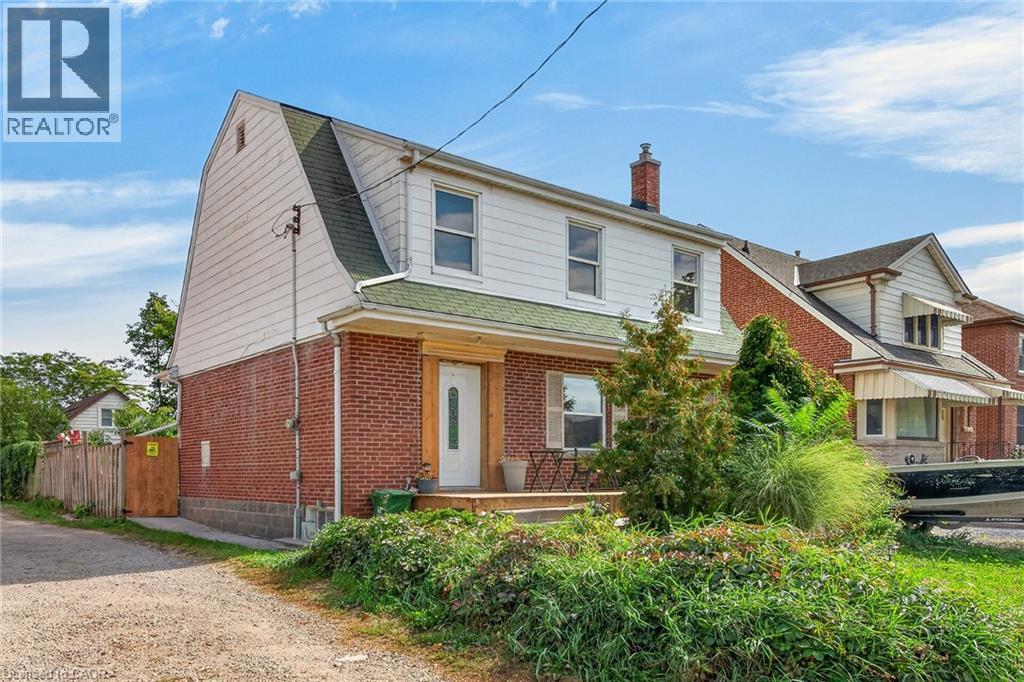
Character meets modern convenience in this solid brick detached home in Hamilton’s highly desirable Delta neighborhood! Offering nearly 2,000 sq. ft. of total living space, this beautifully maintained property features 3 bedrooms, 1 bathroom, and a fully finished basement. The main floor welcomes you with a bright, airy layout showcasing elegant crown molding and stunning hardwood floors throughout the expansive living and formal dining rooms. The adjacent kitchen is a chef's delight, complete with rich dark cabinetry, a custom tiled backsplash, and stainless steel gas stove. Upstairs, the second level offers three well-appointed bedrooms and a updated 4-piece bath. Downstairs, the finished lower level provides excellent versatility—perfect for a games room, home gym, or a potential in-law suite thanks to a convenient separate entrance from the back door! Step outside to enjoy your private backyard oasis, featuring a newer concrete deck perfect for entertaining. Situated in an unbeatable location, you are within walking distance of public transit, grocery stores, schools, parks, and local restaurants, with easy access for commuters to the Red Hill, LINC, QEW, and 403. (id:62104)
380 Havelock Avenue S
Listowel, Ontario
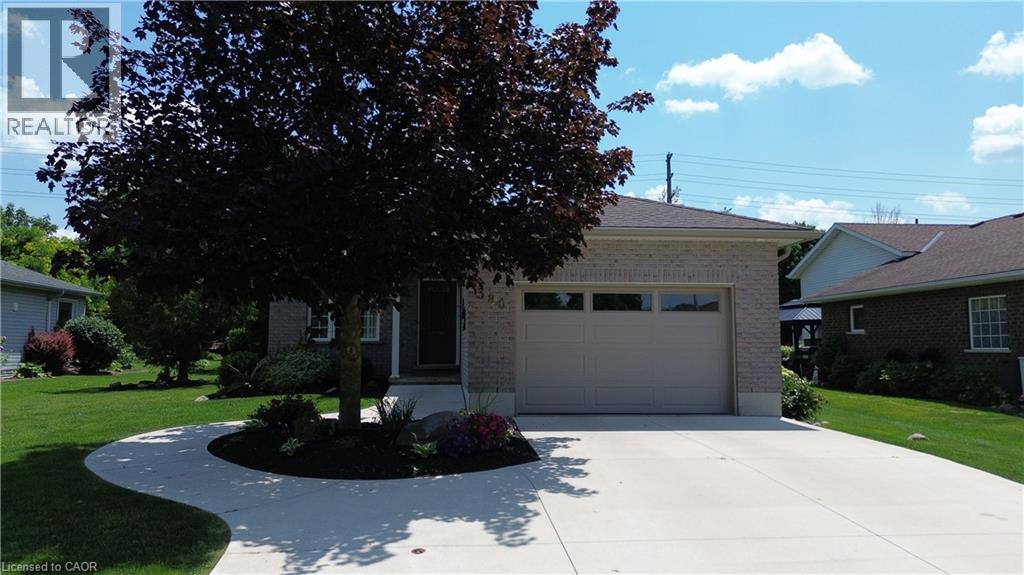
Quick closing available and a highly motivated seller! Ready for its new owner, this charming 3-bedroom, 2-bath bungalow backs onto North Perth’s scenic walking trails, offering a wonderful blend of comfort, convenience, and outdoor enjoyment. Tastefully updated throughout, the home features a beautiful new eat-in kitchen with built-in appliances and a spacious island—perfect for casual meals, entertaining, and gathering with family and friends. The thoughtfully designed layout makes this home an ideal choice for downsizing without compromising on quality, style, or the comforts of home. A wonderful opportunity to enjoy easy living in a welcoming setting! (id:62104)
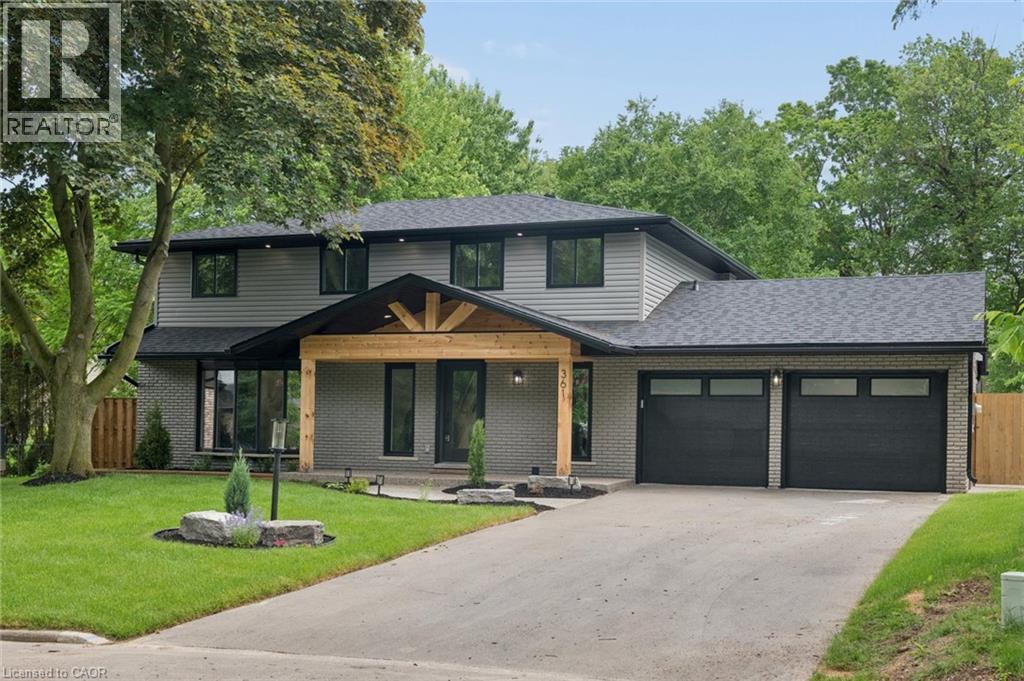
361 Coleridge Place
Waterloo, Ontario
Welcome Home Again to 361 Coleridge Place, nestled in the heart of sought-after Beechwood in Waterloo — one of the city’s most established and family-oriented neighborhoods. Situated on a quiet court and set on a large, private lot with a pool, this beautifully renovated home offers the perfect blend of modern luxury and mature community charm. Completely transformed, this home showcases a stunning new kitchen featuring a spacious island, built-in appliances, sleek finishes, and a thoughtful design ideal for both everyday living and entertaining. Smart home technology adds convenience and efficiency throughout. Designed with families in mind, this spacious home offers four generous bedrooms upstairs and a total of four beautifully updated bathrooms, providing comfort and functionality for busy households. The fully finished basement includes a fifth bedroom and offers excellent in-law capability, creating flexible living options for multigenerational families or guests. Step outside to your backyard retreat — a large lot with mature trees and an inviting pool with a refreshed concrete poolside terrace, ready for summer gatherings and family fun. Located in a quiet, established neighbourhood known for its parks, schools, and strong sense of community, this is a rare opportunity to own a turnkey home in one of Waterloo’s most desirable areas. A perfect place to call home. (id:62104)
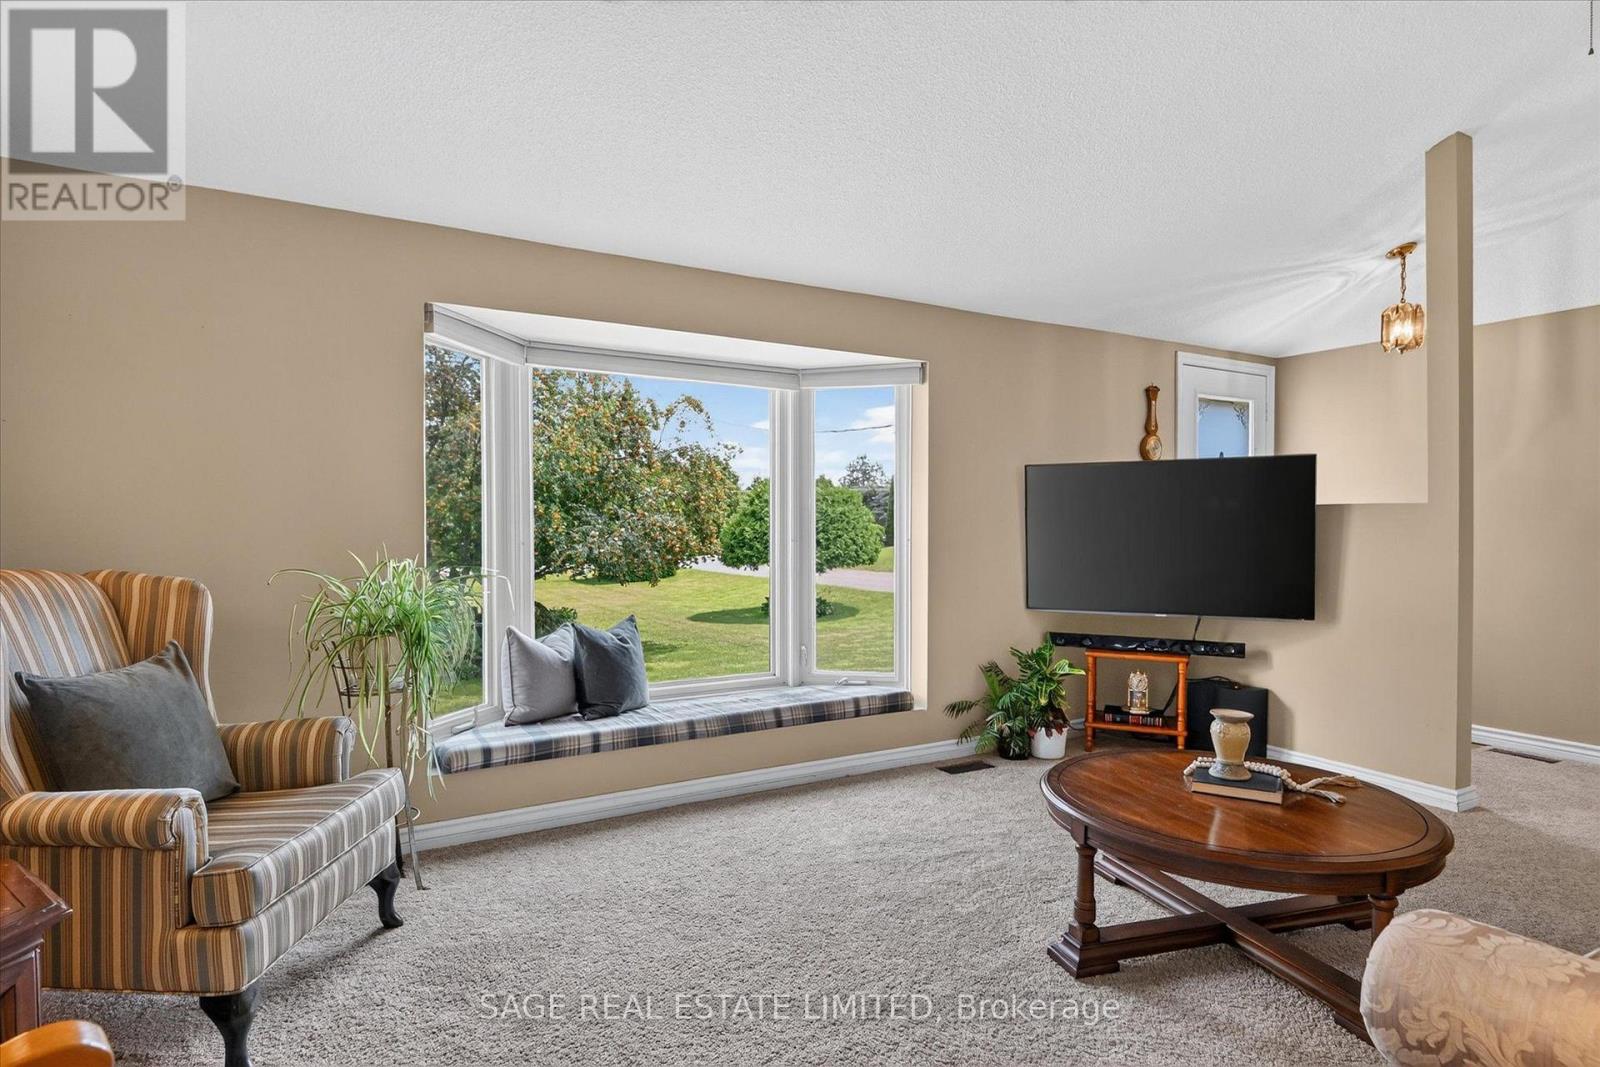
39 Riverside Drive
Kawartha Lakes, Ontario
The charm of Willow Glen, on the Scugog River is it's a quiet, established neighbourhood where mature trees, nicely maintained homes and peaceful streets create a welcoming sense of community, while schools, recreation facilities and every convenience are only minutes away. Set on a beautifully manicured lot with lush lawns, colourful gardens and a winding stone walkway, this lovingly maintained home offers space to gather, entertain and grow. The main floor features a bright formal living room, separate dining room and updated eat-in kitchen that naturally becomes the heart of the home. The primary bedroom offers a private retreat with a walk in closet, a walkout to its own deck and convenient semi-ensuite access, while two additional bedrooms provide flexibility for family, guests or a home office. The lower level is designed for making memories. Gather around the warmth of the wood stove, host friends at the built-in bar, enjoy movie marathons, game nights and family gatherings in the two spacious recreation rooms, or retreat to the workshop for your next project. Outside, the beautifully maintained grounds continue with three garden sheds providing plenty of room for tools, seasonal storage, gardening essentials and all the extras. Close enough to walk or bike into Lindsay, yet surrounded by trails and the peaceful setting that makes coming home feel like a retreat. In Willow Glen, mornings begin with coffee on the front porch as the Scugog River glistens through the trees. With deeded river access just steps away, launching a canoe, kayak or paddleboard becomes part of everyday life. When adventure calls, the Kawartha Rail Trail is just around the corner, with endless opportunities for biking, hiking, ATV riding and snowmobiling, or an easy ride into Lindsay for cafés, restaurants, unique shops, theatre and more. It's the kind of place where life feels a little less hurried, neighbours still wave, and coming home is the best part of the day. (id:62104)
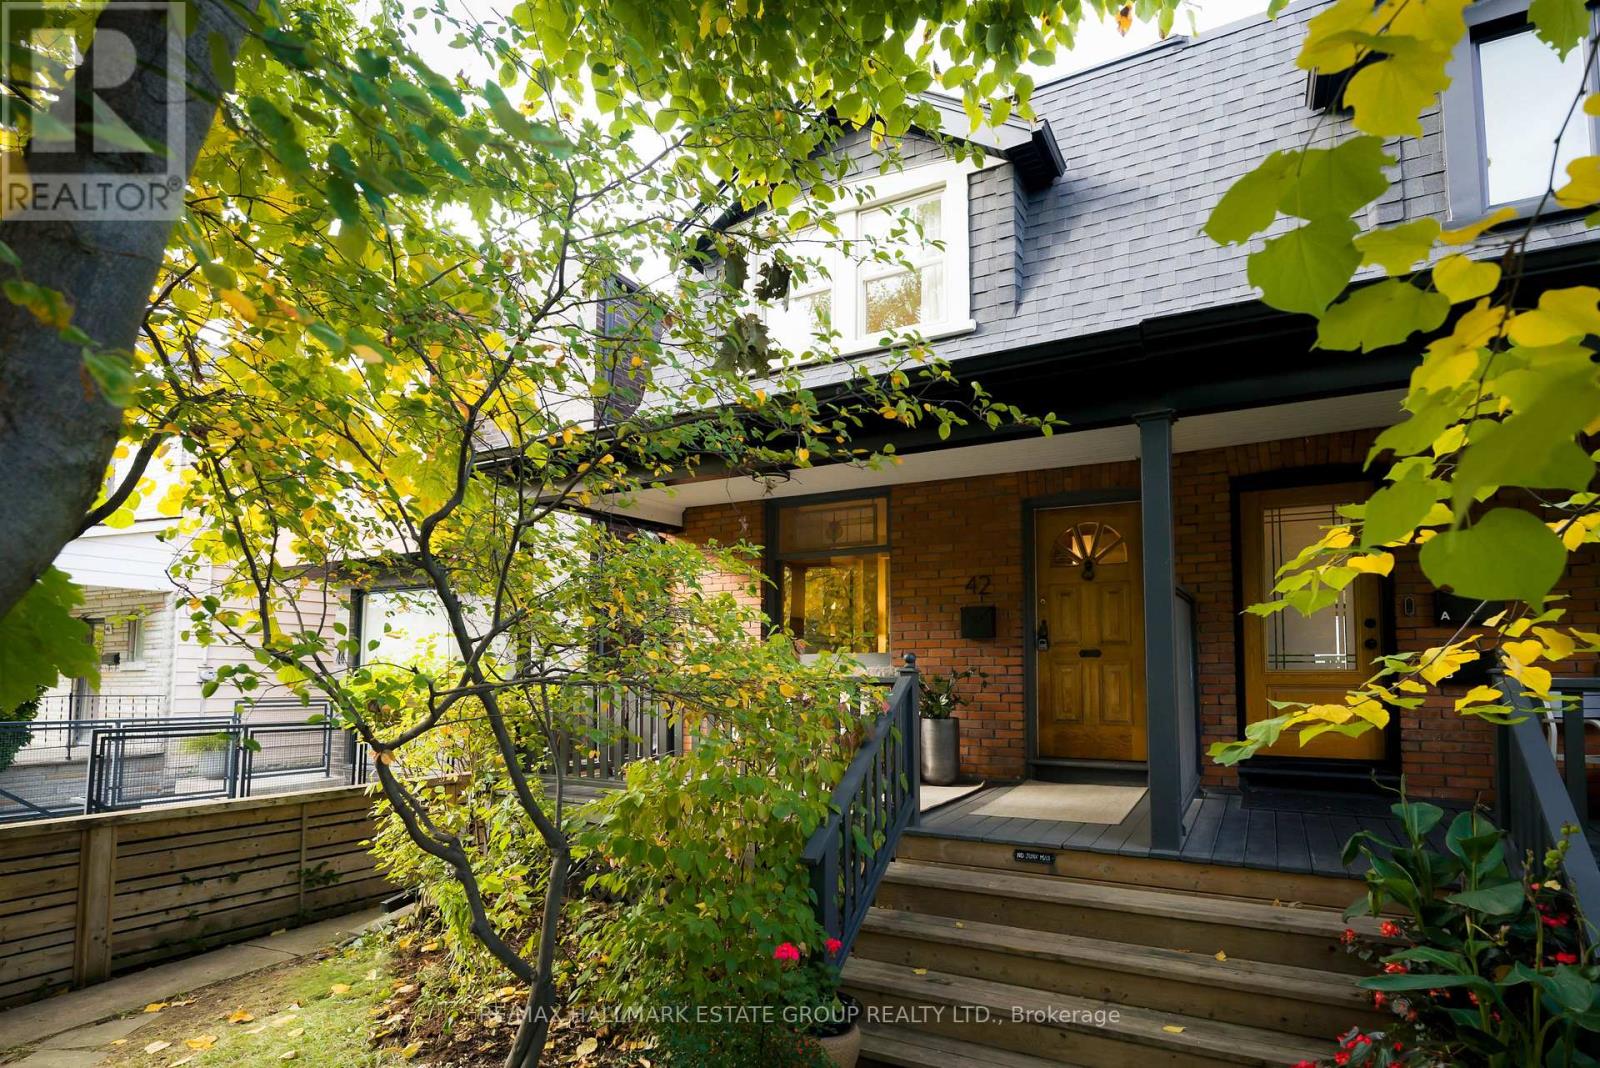
42 Fern Avenue
Toronto, Ontario
Hygge-jygge! This Roncesvalles beauty feels like a handcrafted-ceramic-mug of fresh brewed coffee moment-warm, flavourful, organic, and effortlessly comforting. Tucked behind mature landscaping, the classic red-brick home offers a welcoming front porch overlooking a vibrant, family-friendly neighbourhood, only a short walk to the lively Roncesvalles restaurants, bars and cafes. A vintage wooden door opens to a practical tiled vestibule with a generous closet for everyday storage.The open-concept main floor is endlessly charming, featuring exposed brick, high baseboards, a gorgeous Valour gas fireplace, and a dining room anchored by an oversized V-shaped bay window that pours western light across the space. The renovated shaker/farmhouse-inspired kitchen includes cozy heated floors (sigh), exceptional counter space, ample storage, a breakfast bar for four, and a walk-out to a deck and deep yard with English gardens and a large detached garage with potential for expansion (see Laneway Housing Study). Upstairs, a skylight floods the hall with natural light, leading to three bright and generous bedrooms and an updated washroom. The finished basement offers a spacious rec room with pot lights and laminate floors, a guest room, laundry room, storage and a convenient two-piece bath. Ideally located with excellent walkability, top-tier transit access, and steps to Fern Ave Jr & Sr PS with French immersion. A short walk from the natural retreat of High Park and the trails and beaches of Lake Ontario, and just a hop, skip, and a jump to Sorauren Park - with year-round family programming, free outdoor movies, tennis and pickleball courts, a wood-fired pizza oven, seasonal skating rink and splash pad, and the beloved Monday farmers' market. An upcoming community centre with indoor pool, double gym, running track and fitness centre is an added bonus. A wonderfully warm, inviting family home in coveted Roncesvalles-one that feels just right the moment you step inside. (id:62104)
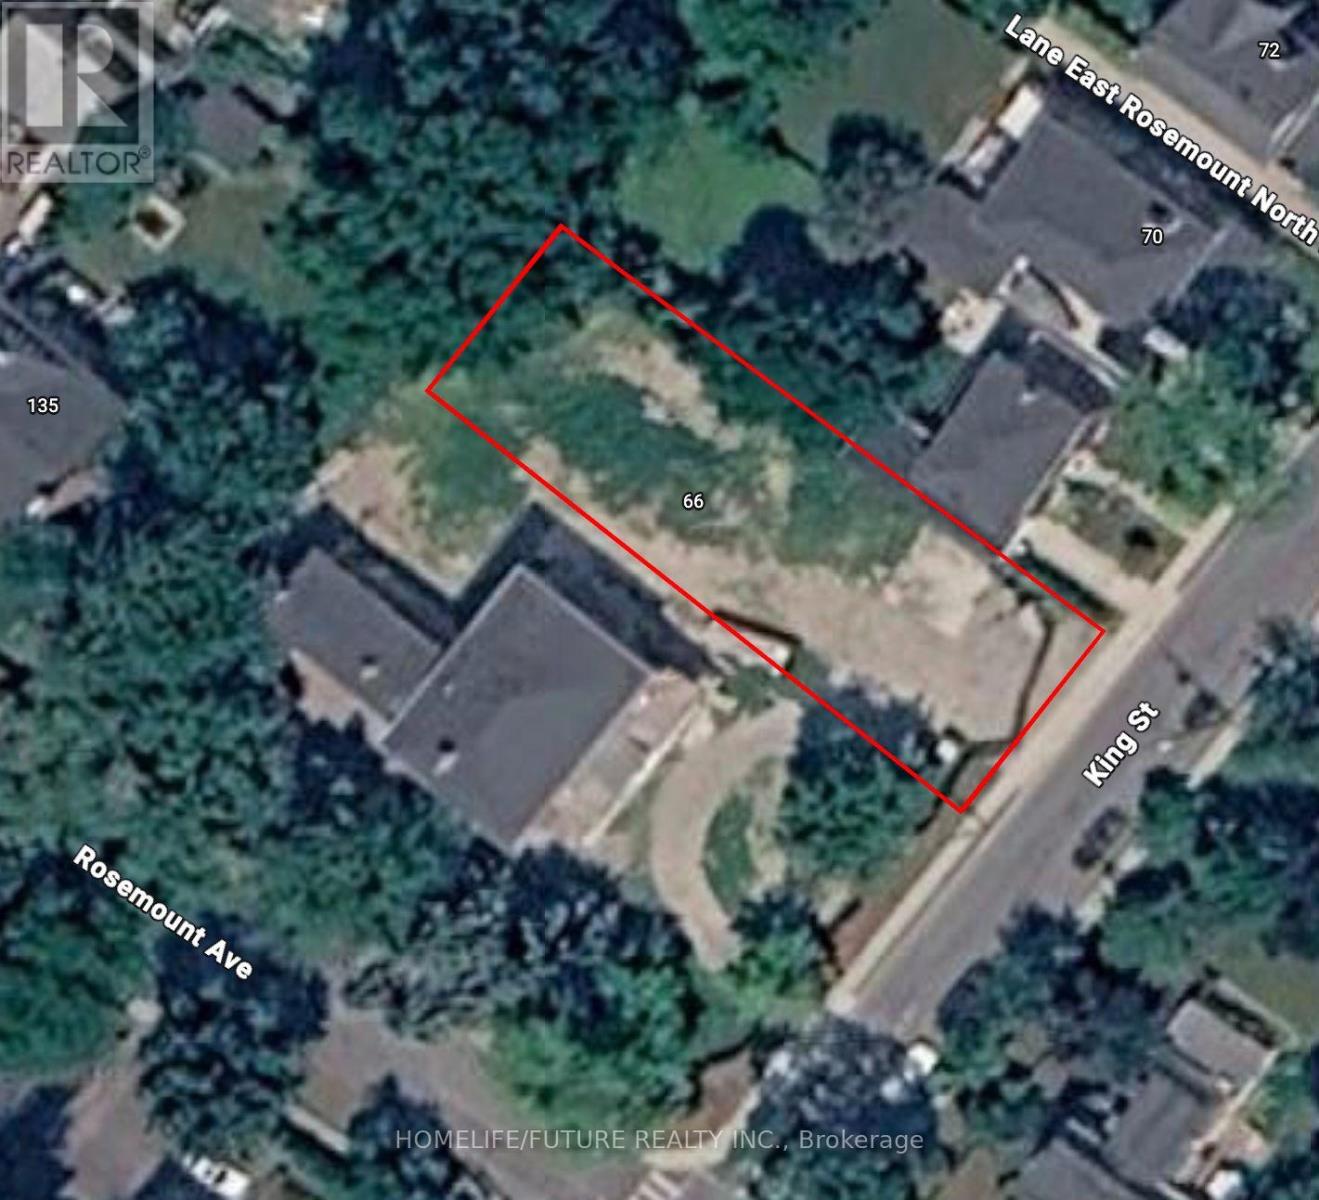
66 King Street
Toronto, Ontario
Development Opportunity - Attention Builders & Investors! Rare opportunity to acquire a generously sized 43' x 160' lot in a highly desirable neighbourhood with strong market demand. Building permit approved, offering an excellent opportunity to move forward with your development plans without unnecessary delays. Ideal for new construction, redevelopment, or long-term investment, this property provides exceptional potential in a sought-after location. Whether you are an experienced builder or an investor looking for your next project, this is a unique opportunity to capitalize on the area's strong growth and demand. Prime Location | 43' x 160' Lot | Building Permit Approved | Excellent Development Potential. (id:62104)
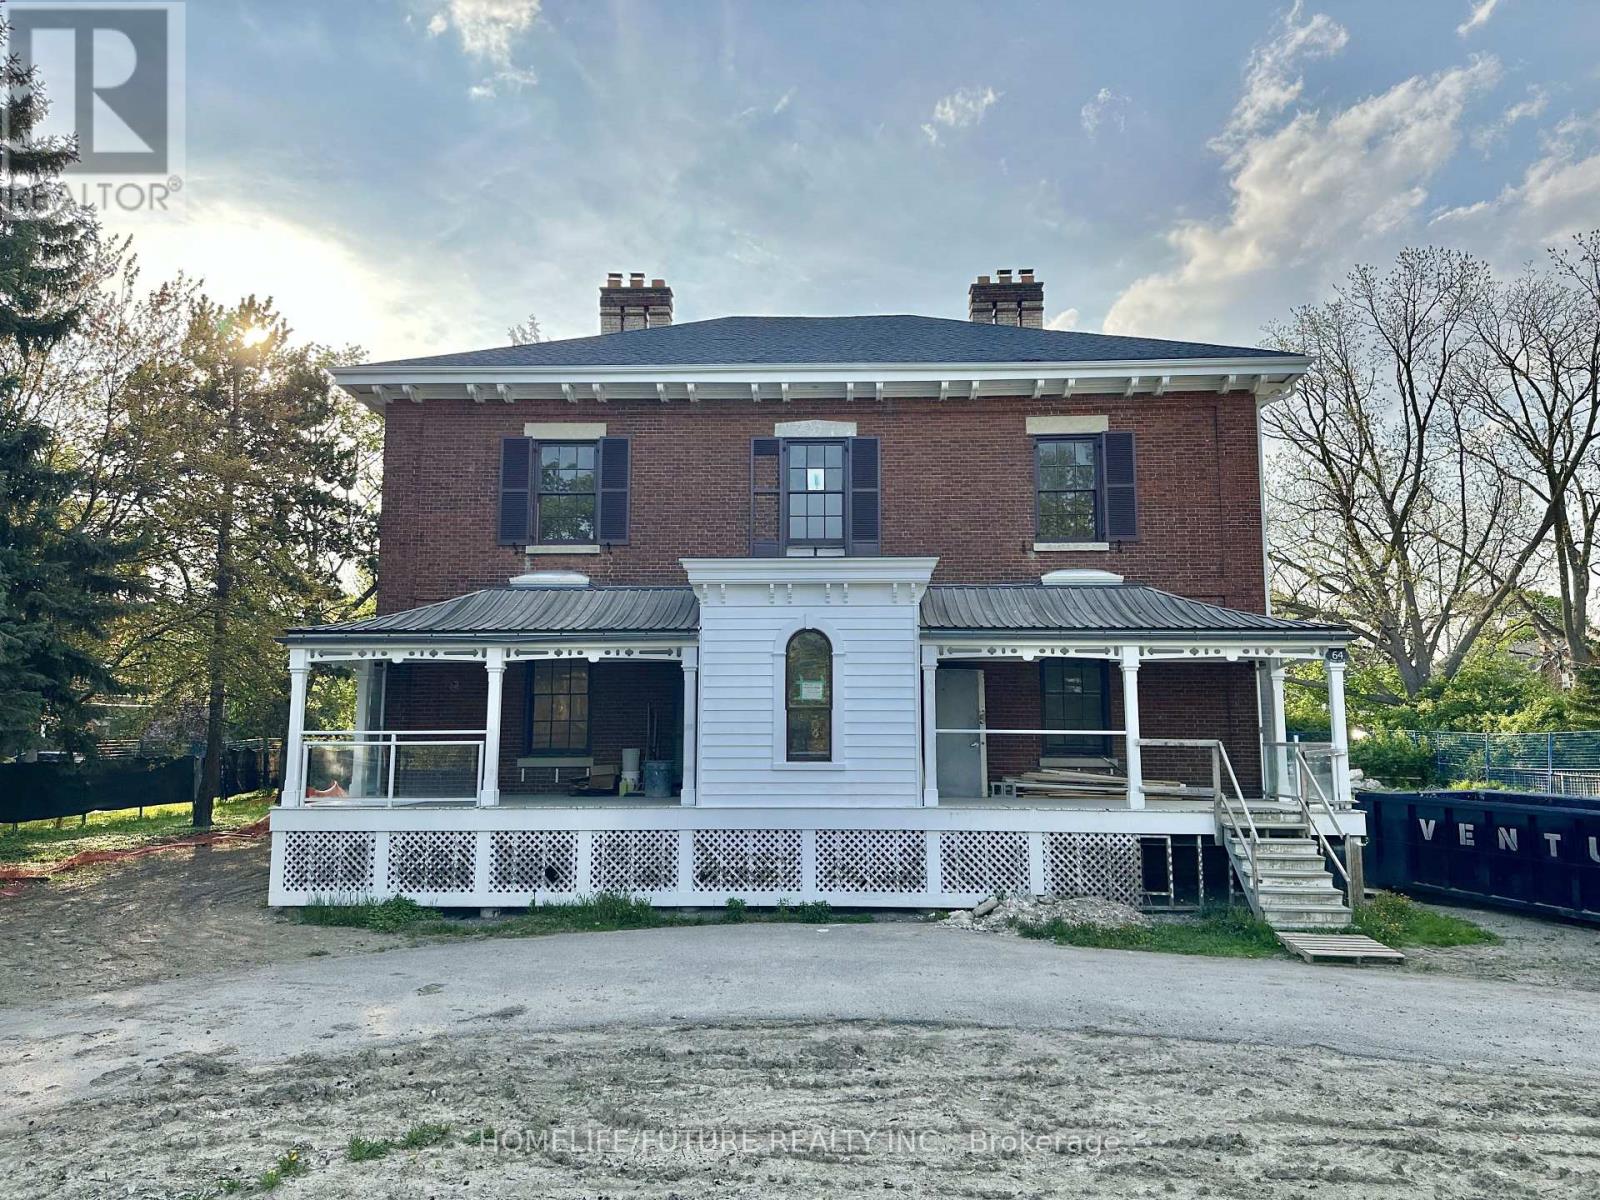
64 King Street
Toronto, Ontario
**Development Opportunity - Attention Builders & Investors!** Rare opportunity to acquire a generously sized 106' x 160' lot in a highly desirable neighbourhood with strong market demand. Building permit approved, allowing you to move forward with your development plans without unnecessary delays. The approved design is for a 4-unit apartment development with a potential gross liveable area of approximately 7,770.2 sq. ft. **Approved Unit Layout:** - 3 units, each featuring 2 full bathrooms, kitchen, and living area - 1 unit featuring 3 bedrooms, 1.5 bathrooms, kitchen, and living area This property presents an exceptional opportunity for builders, developers, and investors seeking a project with approved permits, substantial buildable area, and strong income potential. Ideal for new construction, redevelopment, or long-term investment in a sought-after location. **Key Highlights:** - 106' x 160' Lot - Building Permit Approved - 4-Unit Apartment Development - Potential Gross Liveable Area: 7,770.2 Sq. Ft. - Excellent Development & Investment Potential - Prime, High-Demand Location An excellent opportunity to bring an approved development project to life and capitalize on strong demand in the area. (id:62104)
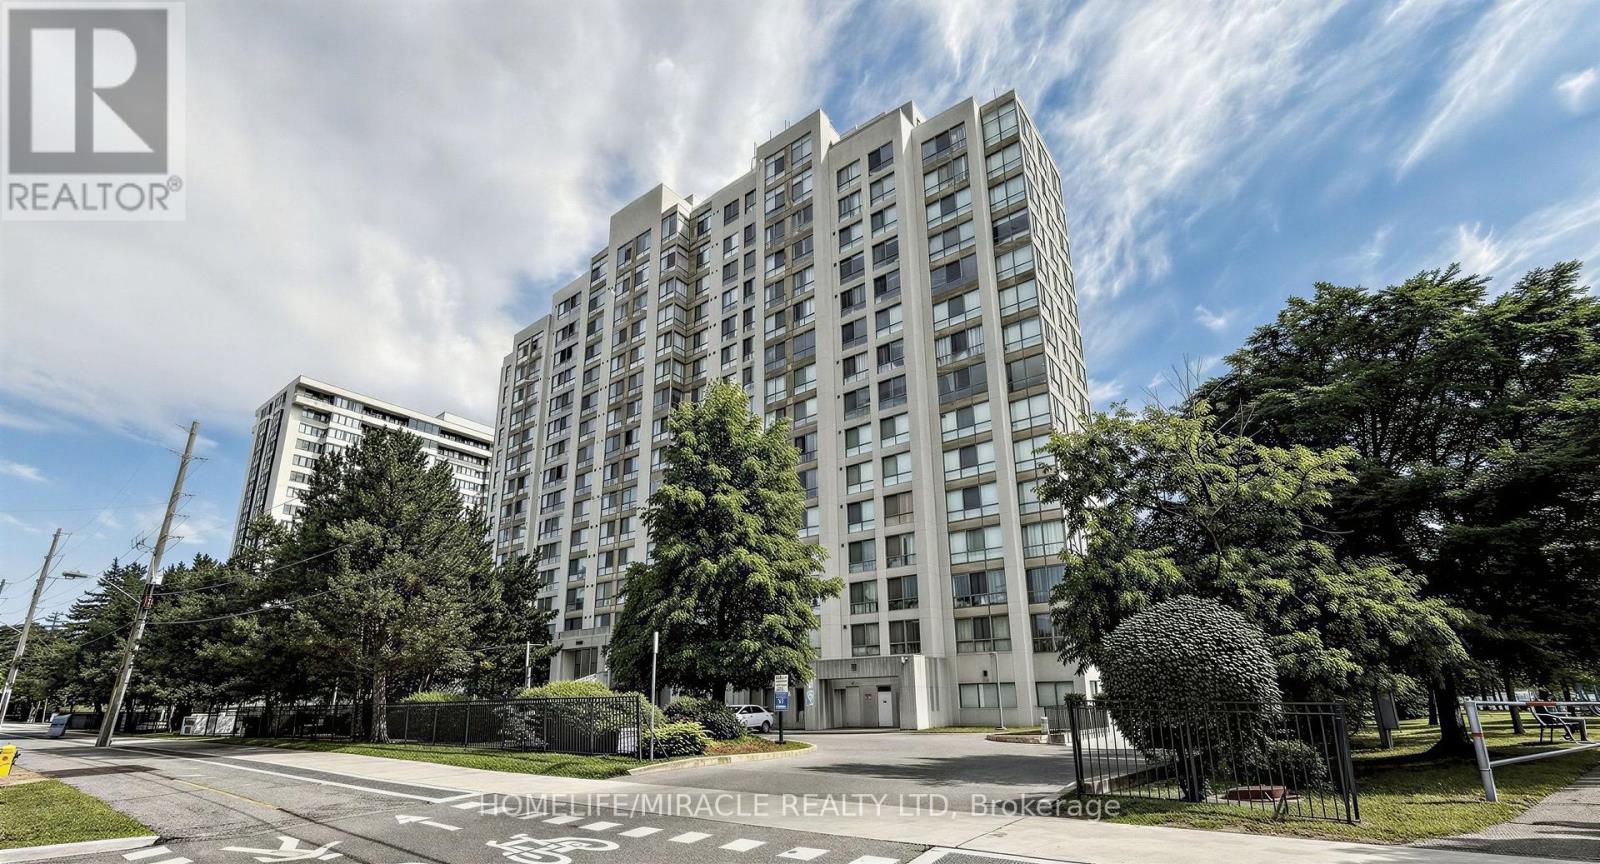
1109 - 2901 Kipling Avenue N
Toronto, Ontario
Welcome Home To This Spacious And Beautifully Maintained 2-Bedroom Suite, Where Comfort, Natural Beauty, And Everyday Convenience Come Together! Large Windows Fill The Home With Natural Light, While Inside, Enjoy 2 Generous Bedrooms, 1 Full Bathroom, A Spacious Combined Living And Dining Area Perfect For Relaxing Or Entertaining, And Convenient Ensuite Laundry. Includes 1 Parking Space. Enjoy An Impressive Selection Of Building Amenities, Including An Outdoor Pool, Sauna, Fitness Centre, Party/Meeting Room, BBQ Area, Visitor Parking, And Security System. Ideally Located With TTC Transit At Your Doorstep And Easy Access To Highways 400, 401, And 407. Close To Schools, Banks, Shopping, York University, Humber College, And Toronto Pearson International Airport. A Wonderful Opportunity To Enjoy A Comfortable, Connected Lifestyle With The Added Bonus Of Beautiful Green Space Right Outside Your Window! (id:62104)
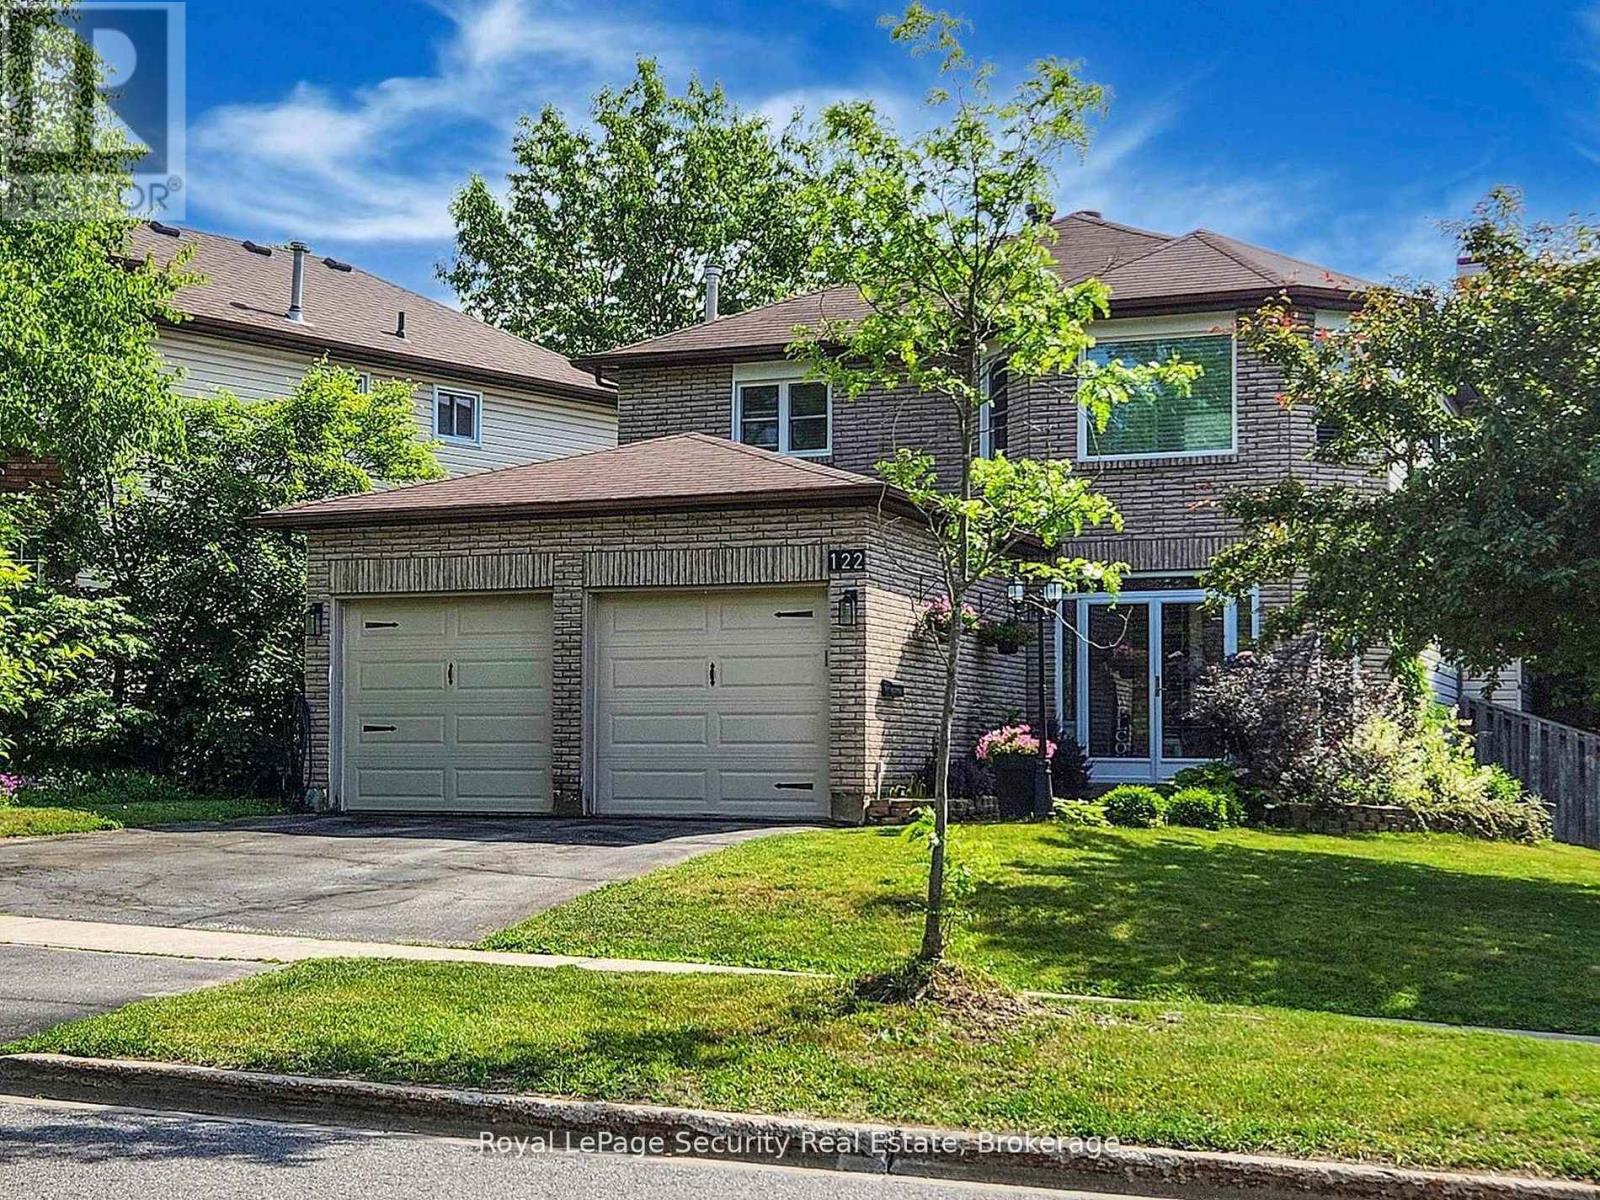
122 Browning Trail
Barrie, Ontario
Welcome home! Imagine your family growing, creating memories, and enjoying every moment in this bright and spacious 4+1 bedroom home designed for comfortable family living. From the moment you step into the warm, enclosed front entry, you'll feel an inviting sense of home. The thoughtfully designed main floor offers a functional layout perfect for everyday life. The spacious living room overlooks the charming enclosed porch and front garden, while the beautifully updated kitchen serves as the heart of the home. Seamlessly connected to the separate dining and family rooms, it's the ideal space for preparing meals while helping with homework, entertaining guests, or gathering for family celebrations. Upstairs, you'll find a peaceful retreat with four generously sized bedrooms. The spacious primary suite features a beautifully updated private ensuite, creating the perfect place to relax and recharge after a long day. Three additional bedrooms provide plenty of space for children, guests, or a home office. The finished basement adds exceptional versatility, offering a large recreation room that's perfect as a media room, playroom, home gym, or teen retreat. An additional bedroom provides comfortable accommodations for overnight guests, extended family, or an older child seeking added privacy. Step outside to your own private backyard oasis. The expansive two-tier deck and charming gazebo create the perfect setting for summer barbecues, birthday celebrations, family gatherings, or simply relaxing with your morning coffee. Overlooking the fully fenced backyard surrounded by mature trees, the refreshed family room-featuring new flooring and fresh paint-offers beautiful views and easy access to this peaceful outdoor retreat. This is more than just a house-it's a place where your family's next chapter begins. (id:62104)
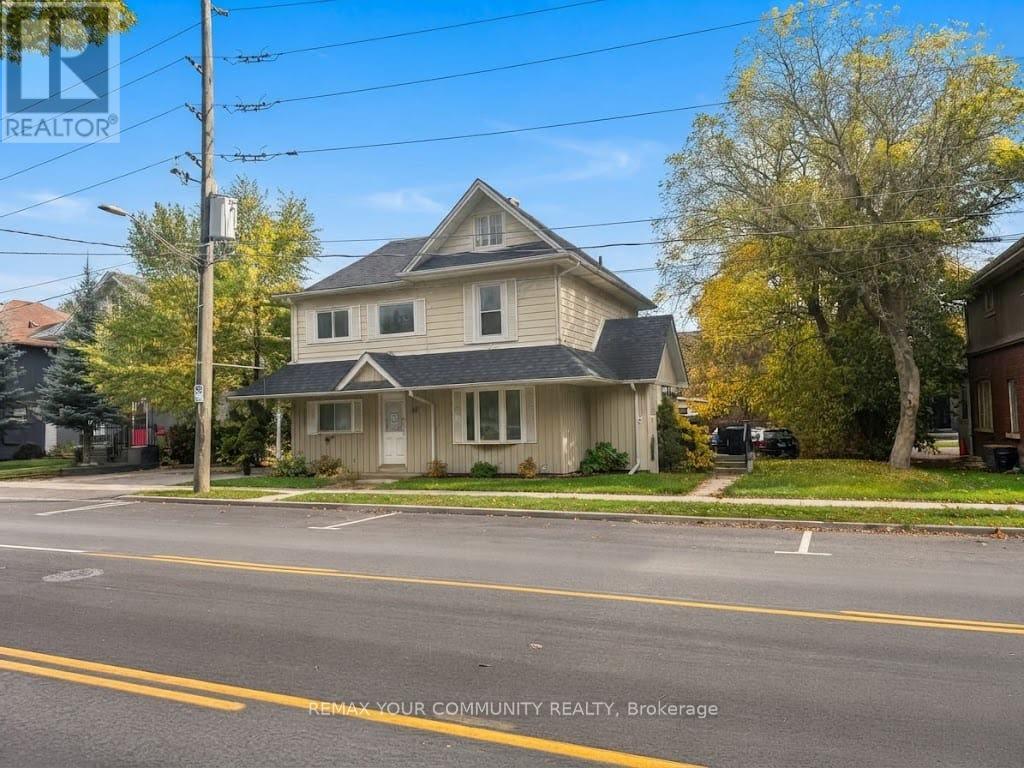
66 Prospect Street
Newmarket, Ontario
Exceptional Investment Opportunity in the Heart of Newmarket with Future Development Potential! Rare opportunity to acquire a unique income-producing property comprising a legal triplex at 64-66 Prospect Street together with a charming detached 2-bedroom bungalow at the rear, municipally known as 567 Granby Place, all included in the purchase price. The main building features three units, including commercial office space on the ground floor and two residential apartments above, offering a versatile mix of commercial and residential income streams. With two units currently occupied and two vacant, investors can benefit from existing rental income while taking advantage of immediate leasing opportunities, with a combined potential rental income of approximately $9,000 per month ($108,000 annually), subject to market conditions. Ideally positioned just steps from Southlake Health (formerly Southlake Regional Health Centre) , historic Downtown Newmarket, Main Street's vibrant shops and restaurants, public transit, and the GO Train. Surrounded by ongoing neighbourhood growth and redevelopment activity, this property presents exciting long-term possibilities for investors, developers, and those seeking to expand their real estate portfolios. Multiple income streams offer diversification and attractive investment flexibility. Enjoy the benefits of immediate income potential, a highly desirable central location, and possible future redevelopment or intensification opportunities, subject to municipal approvals and buyer's independent due diligence. A rare opportunity to invest today while positioning yourself for tomorrow's growth! (id:62104)
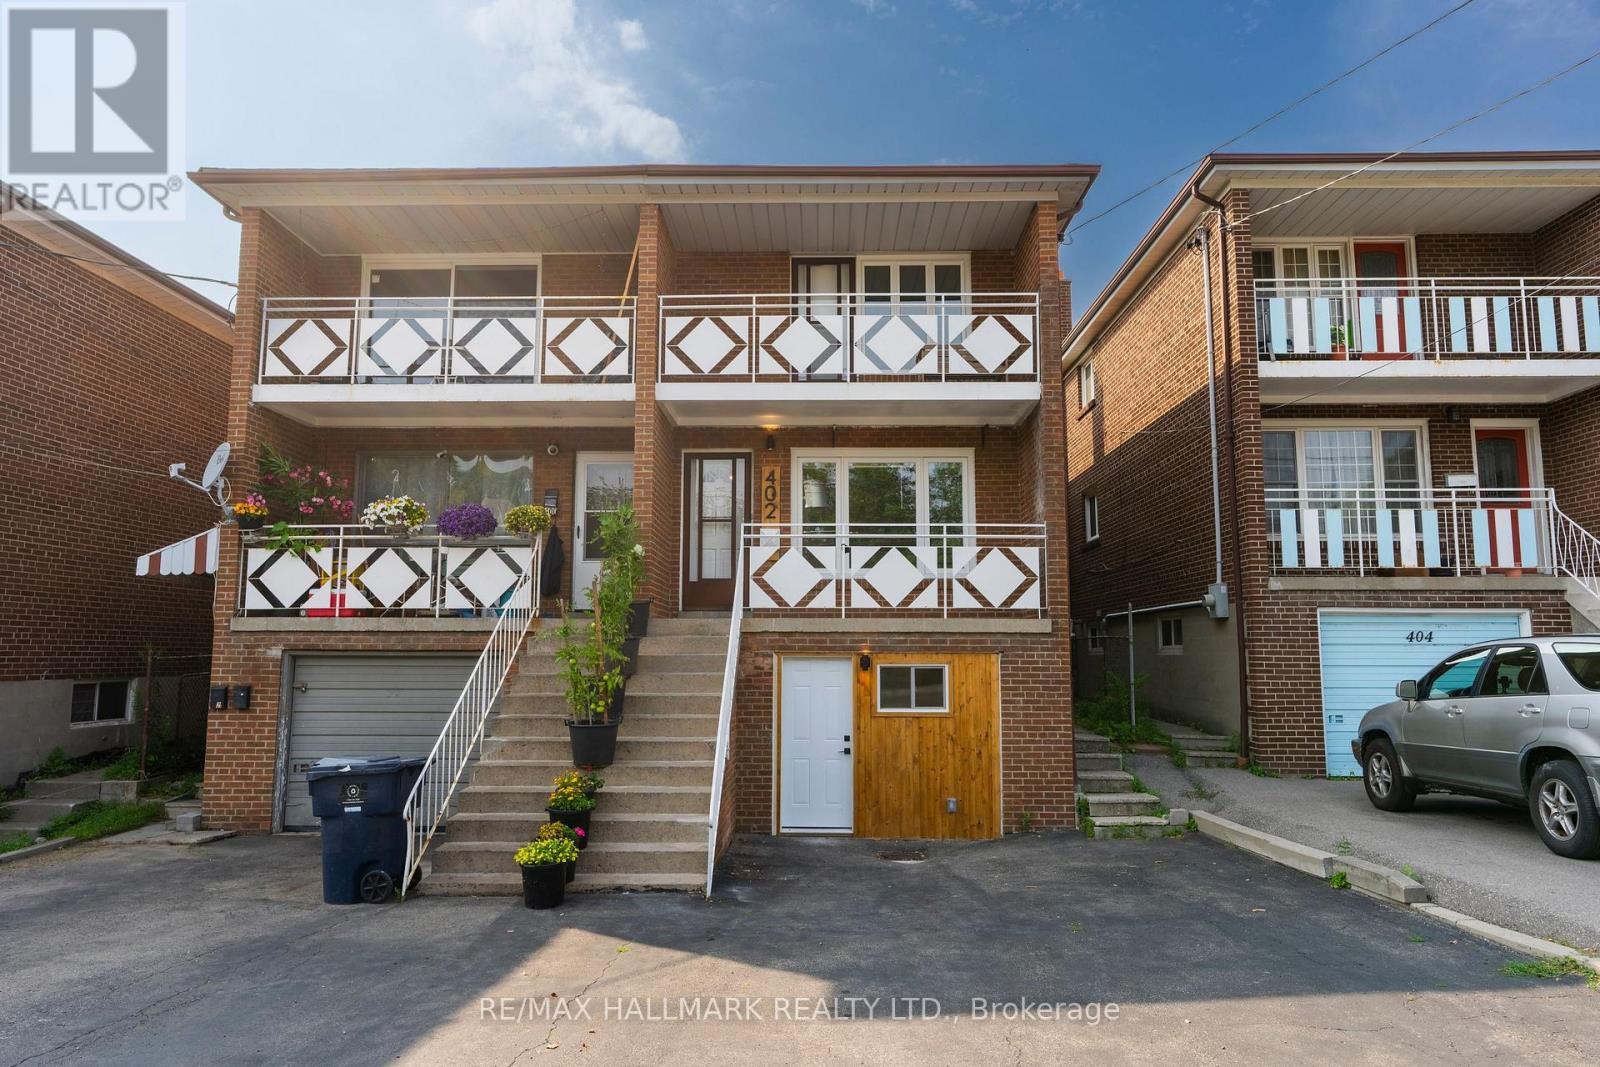
Upper / 2nd - 402 Kingston Road
Toronto, Ontario
Welcome home to this bright and inviting upper level 2nd floor 2 bedroom, 1 bathroom apartment in the heart of The Beach, offering over 900+ sq. ft. of thoughtfully designed living space. Filled with natural light, this charming home blends comfort and convenience with a warm, welcoming feel that is perfect for relaxing or entertaining. Unwind with your morning coffee on the expansive covered balcony that spans the full width of the home, the perfect place to watch the world go by and soak up the friendly neighbourhood atmosphere. Inside, you'll find two spacious bedrooms, a spa-inspired bathroom, and an easy flowing layout that truly feels like home. Large Eat-in Kitchen has stainless Fridge, Stove, and Built-in Dishwasher. Enjoy shared access to a full size washer and dryer, dedicated storage space in the ground level garage, one exclusive driveway parking space, and shared access to the backyard, ideal for summer barbecues, gardening, or simply relaxing outdoors. Located just steps from the Beach Boardwalk, parks, cafés, restaurants, boutiques, and the vibrant shops along Queen Street East, this is a lifestyle you'll love coming home to. With 24 hour TTC service nearby, a direct bus to Woodbine Subway Station, and the streetcar just a short walk away, getting around the city is effortless. Whether you're taking in a lakeside sunrise, enjoying a stroll along the waterfront, or embracing the charm of one of Toronto's most sought after neighbourhoods, this is more than just a rental, it's a place to truly call home. The perfect place to call home ~ Where Beach living begins. (id:62104)
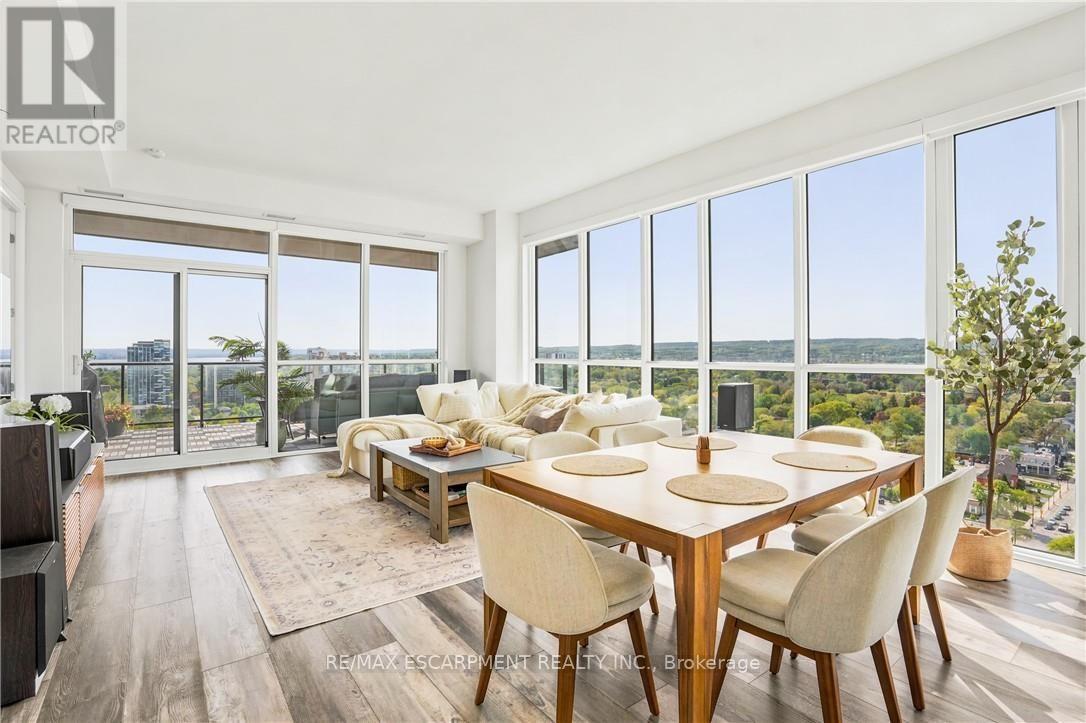
2004 - 2007 James Street
Burlington, Ontario
Stunning 20th floor Suite in South Burlington's Waterfront Community. A rare offering - this 2Bed+Den, 3-bathroom penthouse-like unit combines sophistication, convenience, and unparalleled views. Featuring 1,635 sq.ft. of interior living space, a 300 sq.ft. private terrace, and 2 underground parking spaces, this residence sets a new standard for luxury condo living in Burlington. Inside, soaring 10' ceilings and floor-to-ceiling windows, with smart-blinds, fill the home with natural light while framing breathtaking 180 degree views of Lake Ontario, downtown Burlington, Skyway Bridge, and the Escarpment. The open-concept layout is perfect for both daily living and entertaining, with seamless flow between living, dining, and kitchen spaces. The chef-inspired kitchen is fitted with premium Monogram appliances, custom cabinetry, and quartz countertops, delivering both function and elegance. Two primary suites offer spa-like ensuites and ample storage, while the Den provides flexibility for guests, a home office, or hobbies. Each of the bathrooms is finished with modern designer touches. Step outside to your private 300 sq.ft. terrace - the perfect space for morning coffee, evening cocktails, or simply taking in endless water and skyline views. This exclusive residence also includes two underground parking spaces, providing convenience and security rarely found in condo living. Residents enjoy access to an impressive array of resort-style amenities, including a roof top terrace with fire pits and gardens, an indoor pool, fitness center, yoga studio, games and entertainment lounges, and full concierge services. Located in the heart of South Burlington, you are just steps to Spencer Smith Park, the Burlington Pier, waterfront trails, boutique shopping, restaurants, cafés, and cultural attractions. Easy access to GO Transit and major highways makes commuting seamless. Experience 20th floor living on Burlington's waterfront with Bardos Restaurant on the ground floor! (id:62104)
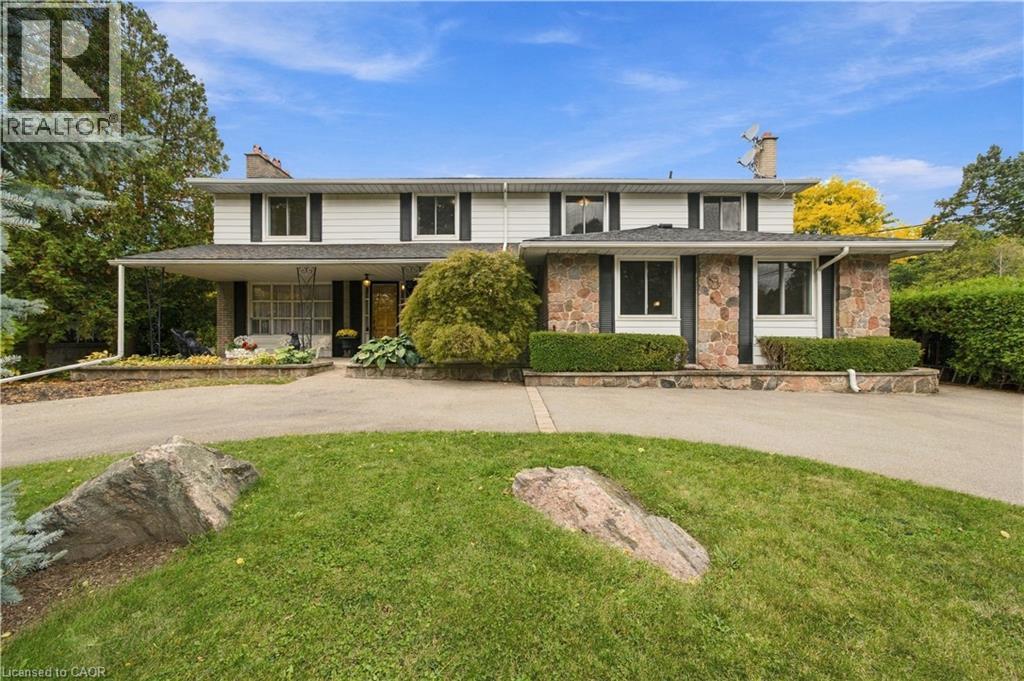
24 West 32nd Street
Hamilton, Ontario
Welcome to sought-after Westcliffe! This property is situated just a few steps from prestigious Scenic Drive, the Chedoke Stairs, and the escarpment’s many scenic trails. With over 3500 square feet of total living space. This 5-bedroom, 4-bathroom home offers an incredible opportunity in a highly desirable neighbourhood. With generous living space and endless potential, this property is ready for someone to bring their vision and creativity to life. The possibilities are plentiful to renovate, personalize, and create something truly special. A separate entrance to the basement adds further flexibility, with potential for an in-law suite or duplex conversion. A rare opportunity to invest in a fantastic location and unlock the full potential of a substantial family home! Roof (2025), Furnace + A/C (2023). Contact listing agent for a private tour. RSA (id:62104)
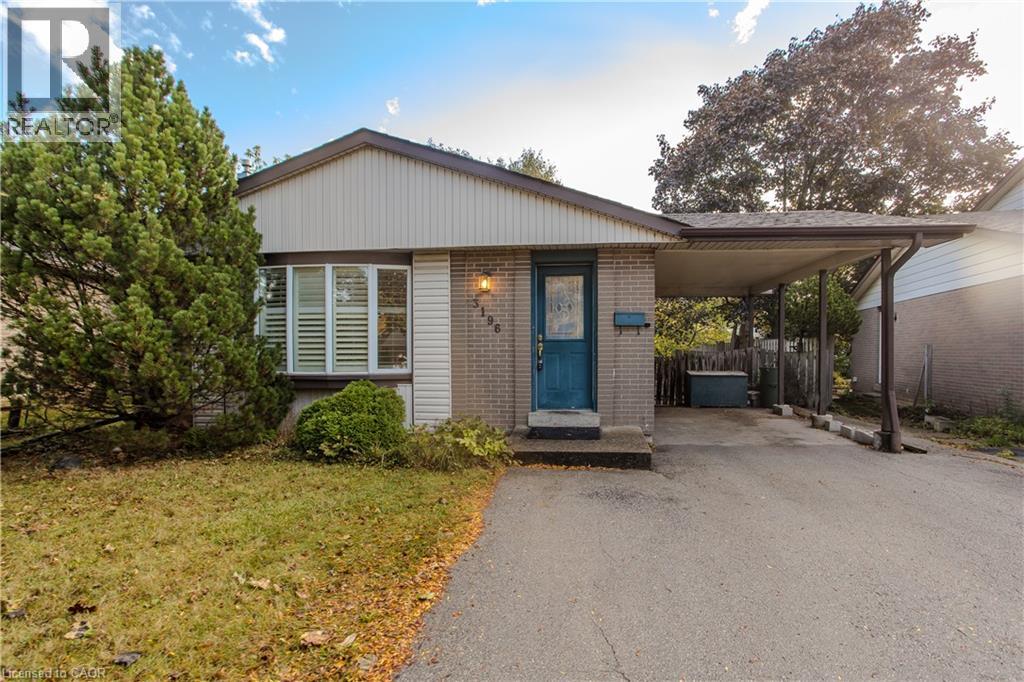
3196 Centennial Drive
Burlington, Ontario
Situated in Burlington’s mature and sought-after Palmer neighbourhood, 3196 Centennial Dr is a well-maintained brick bungalow offering approx. 2,400 sf of finished living space, 3 bedrooms, 2 full baths and a covered parking area. Ideal for first-time buyers, downsizers or those looking to introduce their own style, this home combines comfortable one-level living with a fully fenced backyard surrounded by mature trees. Inside, the carpet-free main floor features updated flooring and a spacious open-concept living and dining area filled with natural light. A large bay window enhances the living room, while the adjoining dining area offers plenty of room for family gatherings. The eat-in kitchen features ample cabinetry, practical workspace and a convenient pantry. 3 generously sized bedrooms, a 4-pc bath and the added convenience of main-floor laundry complete this level. The finished lower level offers excellent flexibility with a spacious recreation room featuring a fireplace, separate games room, additional rooms ideal for an office, fitness area or hobbies, and a second 4-pc bath. Additional storage and utility space provide further practicality for everyday living. Outside, the fully fenced backyard offers a peaceful retreat with mature trees, generous lawn space and a covered patio for outdoor dining and entertaining. 2 garden sheds provide valuable additional storage. Notable updates include flooring (2017) and roof (2018). Located in the established Palmer community, enjoy the convenience of walking to neighbourhood parks, schools, shopping and trails, with restaurants, recreation facilities and major commuter routes nearby. Offering generous living space, a functional layout and the opportunity to personalize, this property is an appealing choice for buyers seeking bungalow living in a well-connected Burlington neighbourhood. (id:62104)
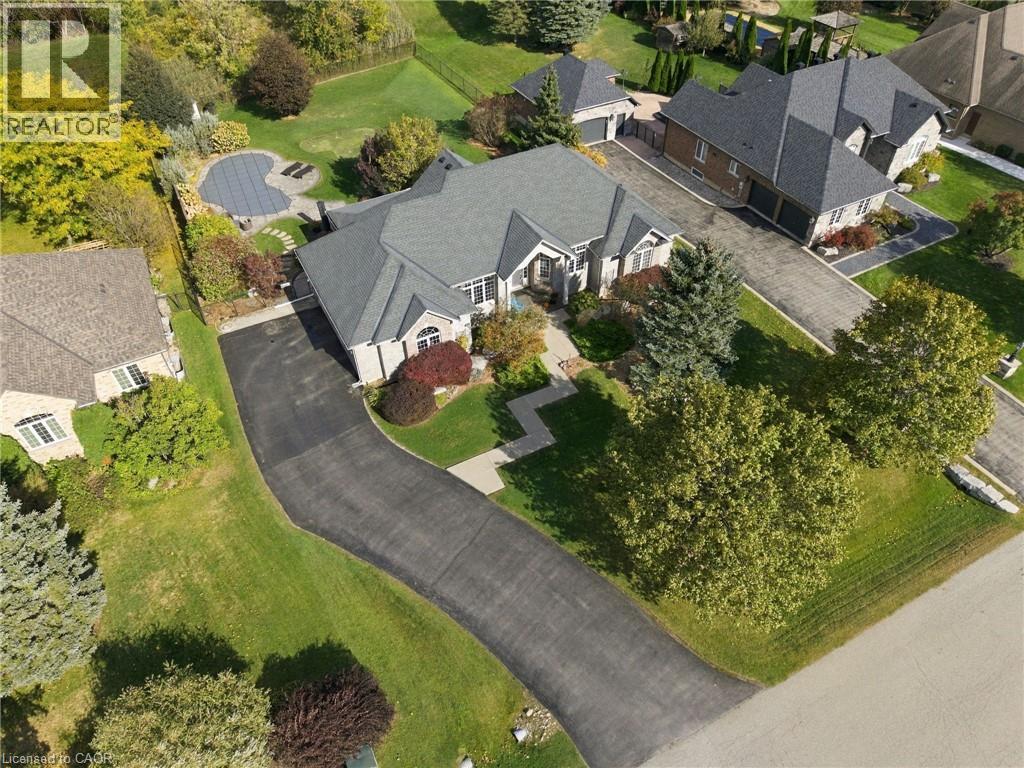
14 Gavin Drive
Freelton, Ontario
Welcome to this beautifully crafted brick and stone bungalow, where warmth and quality greet you from the moment you arrive. Built in 2006, this home is anything but ordinary. Set in peaceful rural Freelton, it offers the privacy of country living in a family-friendly pocket with easy access to highways to wherever you need to go. A gracious front walkway leads you past Trillium Award-winning gardens, softly illuminated in the evening. Inside, 12' ceilings create a bright, airy feel, from the elegant dining room to the cathedral-ceiling living room and the eat-in kitchen with its California Closets pantry. Step off the kitchen onto the screened-in porch and take in 0.69 acres of private outdoor living, complete with an in-ground saltwater pool, putting green, and generous patio spaces ideal for relaxed weekends and entertaining. An in-ground sprinkler system keeps the grounds effortlessly maintained. The primary suite is a true retreat, offering a luxurious ensuite with jacuzzi tub and his and hers walk-in closets. The lower level extends your living space with an oversized rec room, two additional bedrooms, ample storage, and a walk-up to the backyard. Thoughtfully cared for and move-in ready, this is a home to enjoy for many years to come. Homes like these don't come up very often. Don’t be TOO LATE*! *REG TM. RSA. (id:62104)
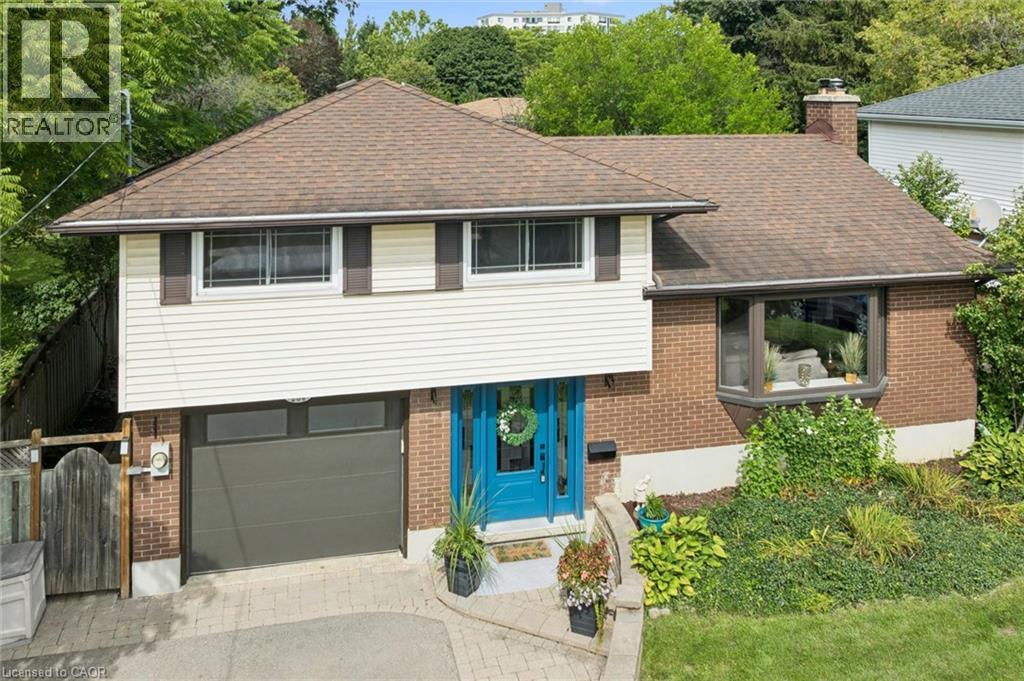
254 Quickfall Drive
Waterloo, Ontario
**Escape to Cottage Living Every Day!** This home is larger than it appears from the street, offering the perfect blend of family comfort and backyard resort living. The updated kitchen with granite countertops opens to the great room and dinette, creating an inviting space for everyday living and entertaining. Two walkouts lead to the backyard, including one from a versatile home gym previously used as a 4th bedroom with its own private 3-piece ensuite Upstairs offers three spacious bedrooms and an updated bathroom with a walk-in glass shower. The finished basement features a cozy recreation room, dry bar, 2-piece bath and plenty of storage. Step outside to your own private oasis featuring a 38 x 18 ft. inground pool with an extra shallow area, hot tub and propane fire pit. A shed, garden area and plenty of room for family and friends complete this exceptional property. Enjoy the feeling of cottage living without leaving home! Open House Saturday and Sunday 2-4 - October 17 & 18/2026 (id:62104)
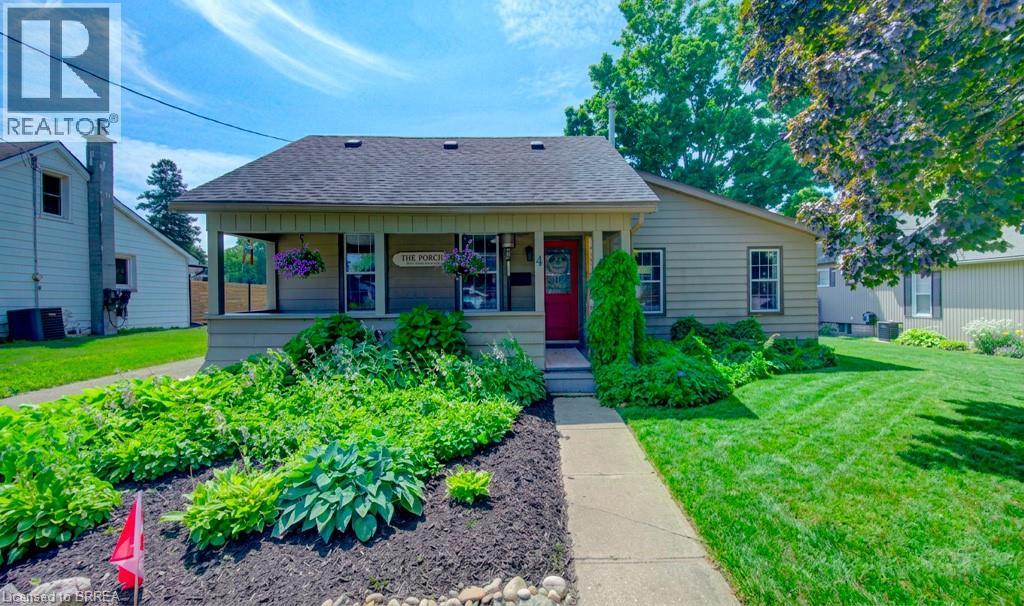
4 Wellington Street
Paris, Ontario
Welcome to 4 Wellington Street in the charming town of Paris, where this unique 3 + 1 bedroom home offers an impressive 2,874 square feet of total finished living space! Tucked into a mature, family-friendly neighbourhood, this versatile property features a covered front porch, a 4+ car driveway, and a detached garage. Designed for true main-floor living, the main level boasts a bright front living room—ideal for entertaining, a home office, or potential Airbnb setup—alongside a spacious eat-in kitchen with a central island and built-in laundry center. Down the hall, a stylish barn door leads to a quiet bedroom wing containing two comfortable bedrooms plus a primary suite featuring a 3-piece ensuite and sliding doors to the back patio. Relax in the rear family room, or step upstairs via a dedicated entrance to a private bonus loft perfect for a teen retreat, secondary primary suite, or separate guest unit. Downstairs, a finished lower-level rec room with high ceilings provides extra living space alongside generous storage. Outside, the deep, fully fenced backyard is surrounded by mature trees with plenty of room to add a pool, expand the garage, and enjoy summer hosting— walkable to top schools, shopping, and downtown Paris amenities! (id:62104)
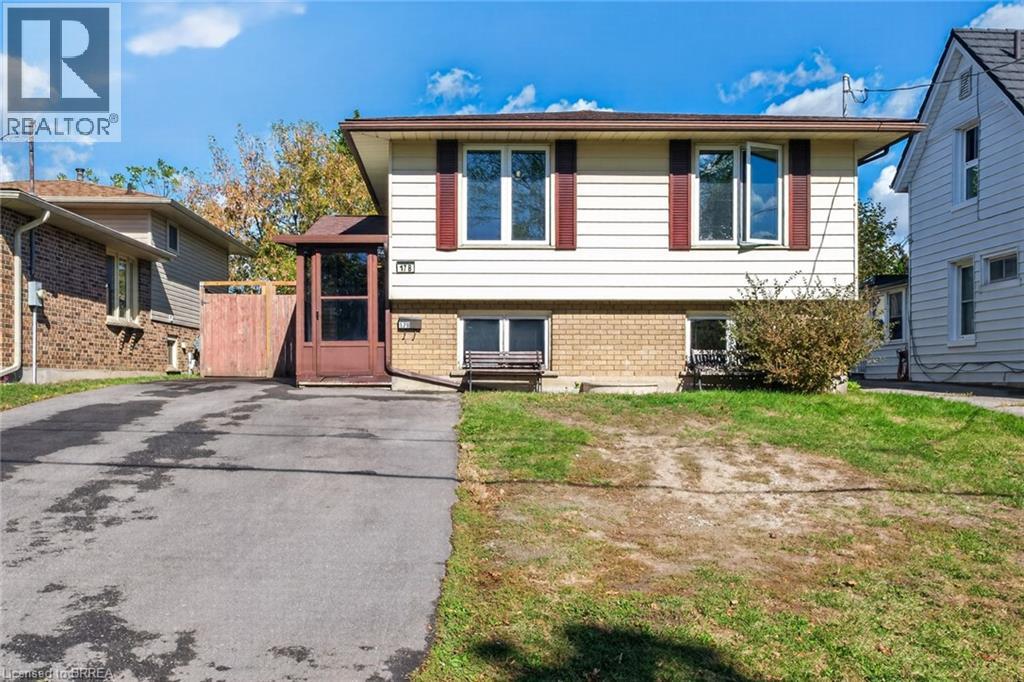
17b Emilie Street
Brantford, Ontario
Flexible/quick closing available!! Check out this raised bungalow with many recent updates over the last few years. Open concept kitchen, dining room & living room! Vinyl flooring on upper level. Beautiful kitchen with large center island, an abundance of updated cabinetry, coffee bar, all stainless steel appliances stay. Updated 4 piece bath and two good sized bedrooms on the main floor! Fully finished lower level with spacious recreation room with gas fireplace, 3 piece bath with large walk-in tiled shower and two more good sized bedrooms. Fully fenced rear yard with large deck area, 12 x 20 workshop/shed with hydro as well as an additional shed for storage. Furnace approx. 10 yrs old. Owned water softener & reverse osmosis system. Asphalt driveway 2 years old. (id:62104)
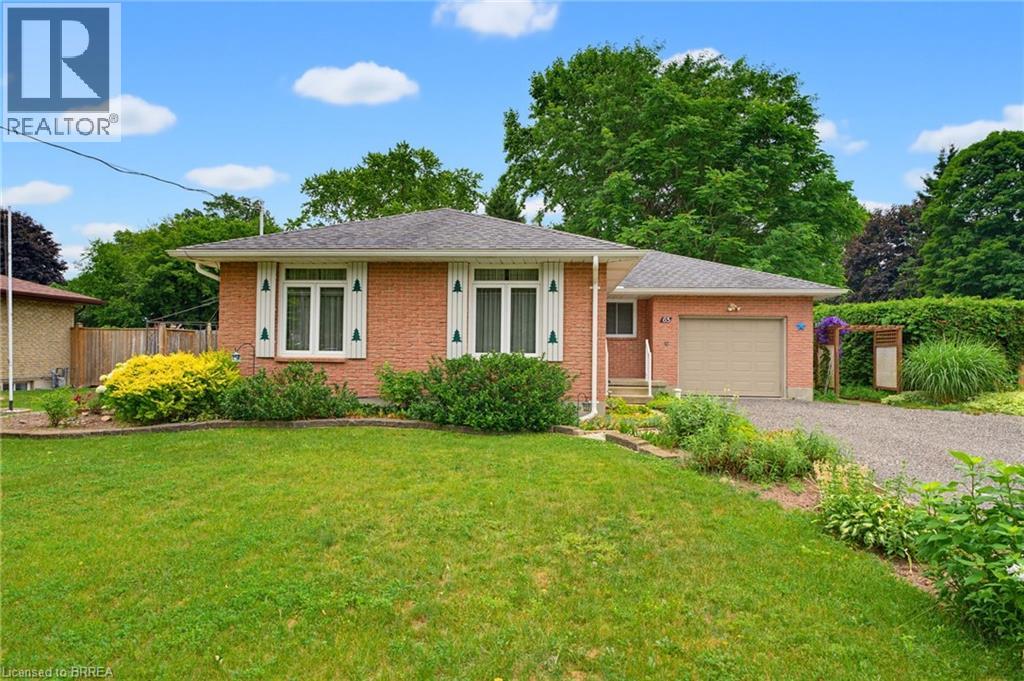
65 Lyndhurst Avenue
Pine Grove, Ontario
Welcome home to 65 Lyndhurst Ave. in the desirable Pine Grove neighbourhood—where peaceful country charm meets the convenience of town living on the edge of Simcoe. Nestled on a beautifully private and mature 0.36-acre lot, this impeccably maintained 3-bedroom, 1-bath brick bungalow offers comfort, space, and endless potential. Step inside to a bright and spacious main level featuring a functional kitchen and an inviting layout, with a separate hallway leading to three well-sized bedrooms and a full bath for added privacy. The fully finished basement expands your living space with a generous recreation room complete with a cozy gas fireplace, along with versatile areas perfect for storage, a playroom, home office, or creative studio. Tucked away in a quiet, off-the-beaten-path subdivision, this home is ideal for those seeking tranquility without sacrificing proximity to amenities—all it needs is your personal touch to make it truly your own. Some photos have been virtually staged. (id:62104)
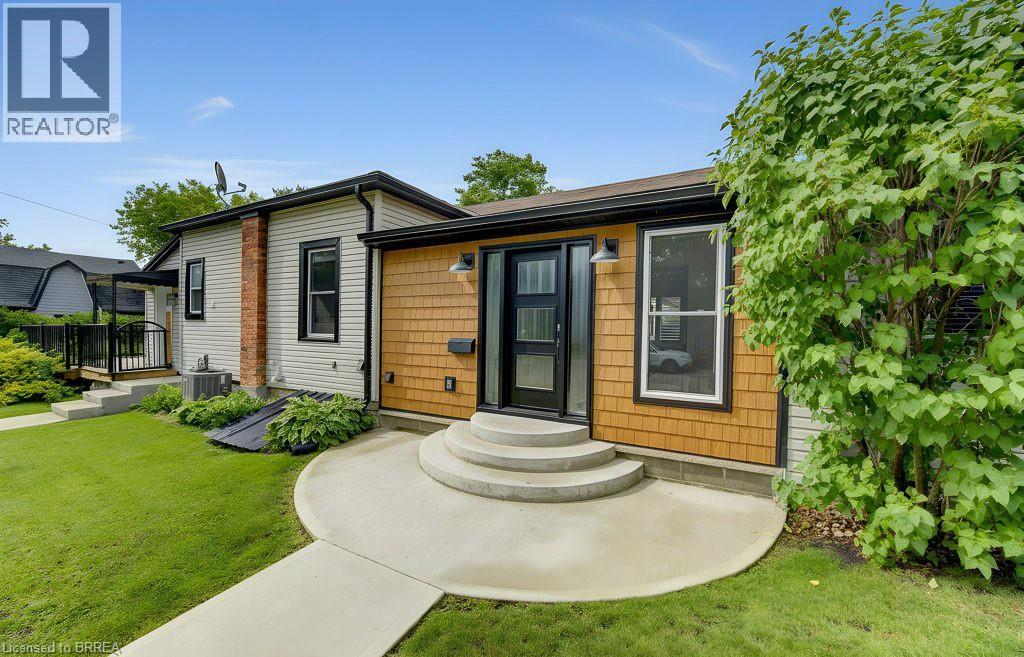
17 Amelia Street
Paris, Ontario
Welcome to 17 Amelia Street, a beautifully updated turnkey bungalow in a mature, sought-after Paris neighbourhood offering over 1,500 sq ft of flexible main floor living space with quick possession possible! Featuring an updated furnace, central A/C, roof, new front door, and vinyl windows. The heart of the home features a standout kitchen with abundant storage and a great dining area built to host 10+ guests that flows seamlessly out to a large, fully fenced yard with a dual-zone back deck with one side fully covered for summer BBQs! There is a garden shed, and a dry basement for extra storage. Added versatility comes from a flexible side unit with its own private entrance, living area, kitchenette, full bath, bedroom, and private sun deck—allowing the home to function as a 3 or 4 bedroom single family home, a side-by-side bungalow duplex with two completely separate living spaces, or as a primary residence with a high-yield Airbnb/mortgage helper. Completing the floor plan is a welcoming foyer, a generous-sized, bright living space, a beautifully finished main floor laundry/storage room, a double-sized primary bedroom—easily convertible back into two rooms—alongside a bright second bedroom and the main bathroom. (id:62104)
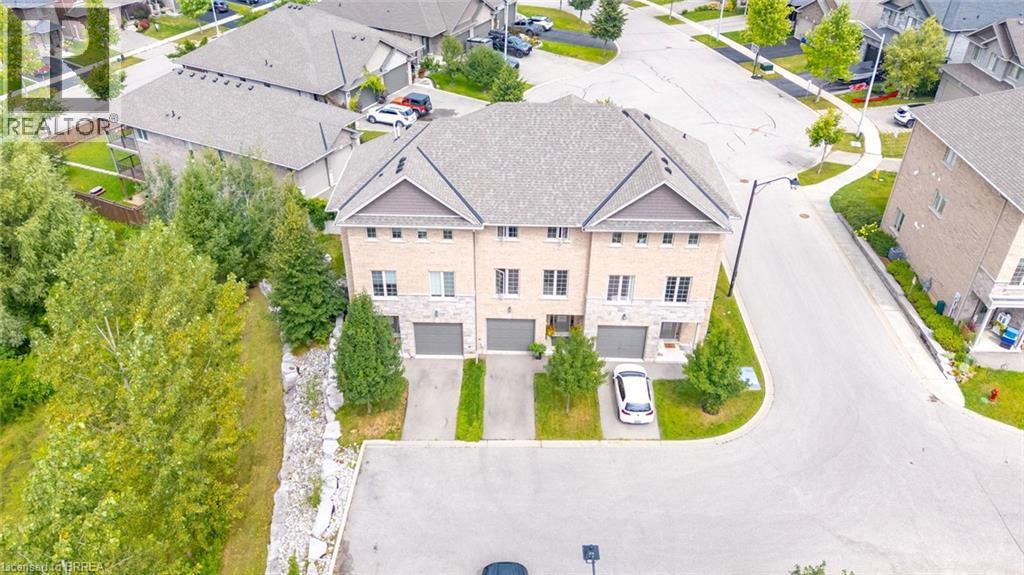
30 Balmoral Street Unit# 2
Paris, Ontario
Welcome to this beautifully appointed executive townhome, nestled in one of Paris’s most sought-after communities. Built by Pinevest Homes and lovingly maintained by its original and only owner, this home offers soaring 9ft ceilings and a wonderful combination of modern style, comfort, and low-maintenance living. The walk-out basement offers endless possibilities to suit your lifestyle — create a welcoming family room, home office, gym, guest suite, or whatever your heart desires. The space is there; all that’s missing is your vision. Step outside and discover everything that makes Paris such a special place to call home. The Grand River trail system is just moments away, offering beautiful scenic paths along the water for walking, cycling, and enjoying the outdoors. Downtown Paris, with its charming stone architecture, boutique shops, restaurants, and picturesque riverside setting, is only minutes from your doorstep. More than just a house, this is a wonderful neighbourhood where neighbours look out for one another, friendships are made, and you truly feel part of the community. Come see why this could be the perfect place to call home. (id:62104)
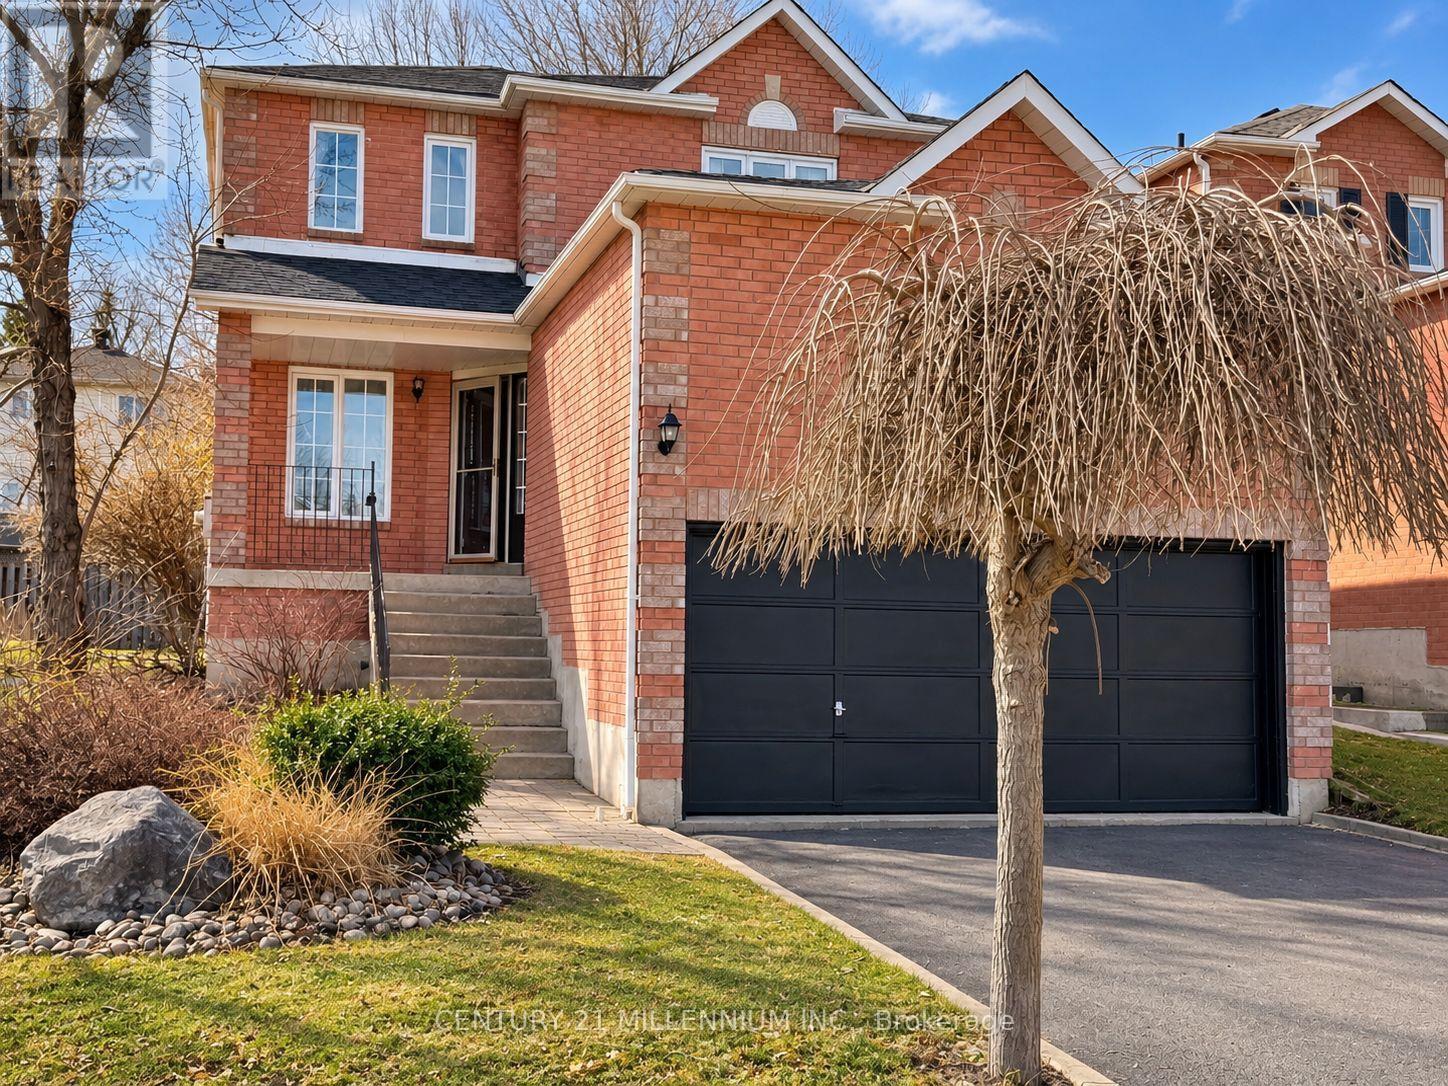
239 Lisa Marie Drive
Orangeville, Ontario
SPACIOUS FAMILY HOME IN PRIME ORANGEVILLE LOCATION! Welcome to 239 Lisa Marie Drive! This well-maintained and nicely updated home offers nearly 2,000 sq ft of above-grade, thoughtfully designed living space plus a newly finished basement, perfect for today's modern family. The bright main level showcases an open-concept layout featuring a spacious eat-in kitchen flowing seamlessly into the living room. Elegant vinyl plank flooring throughout the main level and upper hallway add warmth and character. A formal dining room and additional living area provide versatile spaces for family gatherings and entertaining. The convenience of main floor laundry completes this level. Upstairs, discover an oversized primary retreat with a walk-incloset and newly renovated ensuite bathroom featuring a luxurious glass shower. Three additional well-proportioned bedrooms share a beautifully renovated main bathroom boasting a bath/shower combo and modern vanity. The newly finished lower level extends the living space with a comfortable recreation area, dedicated office space, additional bedroom, and workshop area. Abundant storage throughout ensures a place for everything. Outdoor living is a breeze with a fully fenced yard, expansive deck, and relaxing hot tub perfect for summer entertaining or year-round enjoyment. Ideally situated in a family-friendly neighbourhood, walking distance to schools, parks, and amenities. This home offers the perfect blend of comfort, space, and location. Updated electrical panel (200 amp), Roof (21), Basement (24) Bathrooms (24), some windows, wired for EV charger. AAA Tenants Only. Must Provide Ontario Rental Application,Paystubs, Proof of Income, Job Letter(s) and full EQUIFAX reports, proof of Tenant's Insurance. First and Last Required upon signing rental agreement. Utilities extra to be transferred to tenants name prior to move-in. (id:62104)
23 Cedargrove Road
Caledon, Ontario
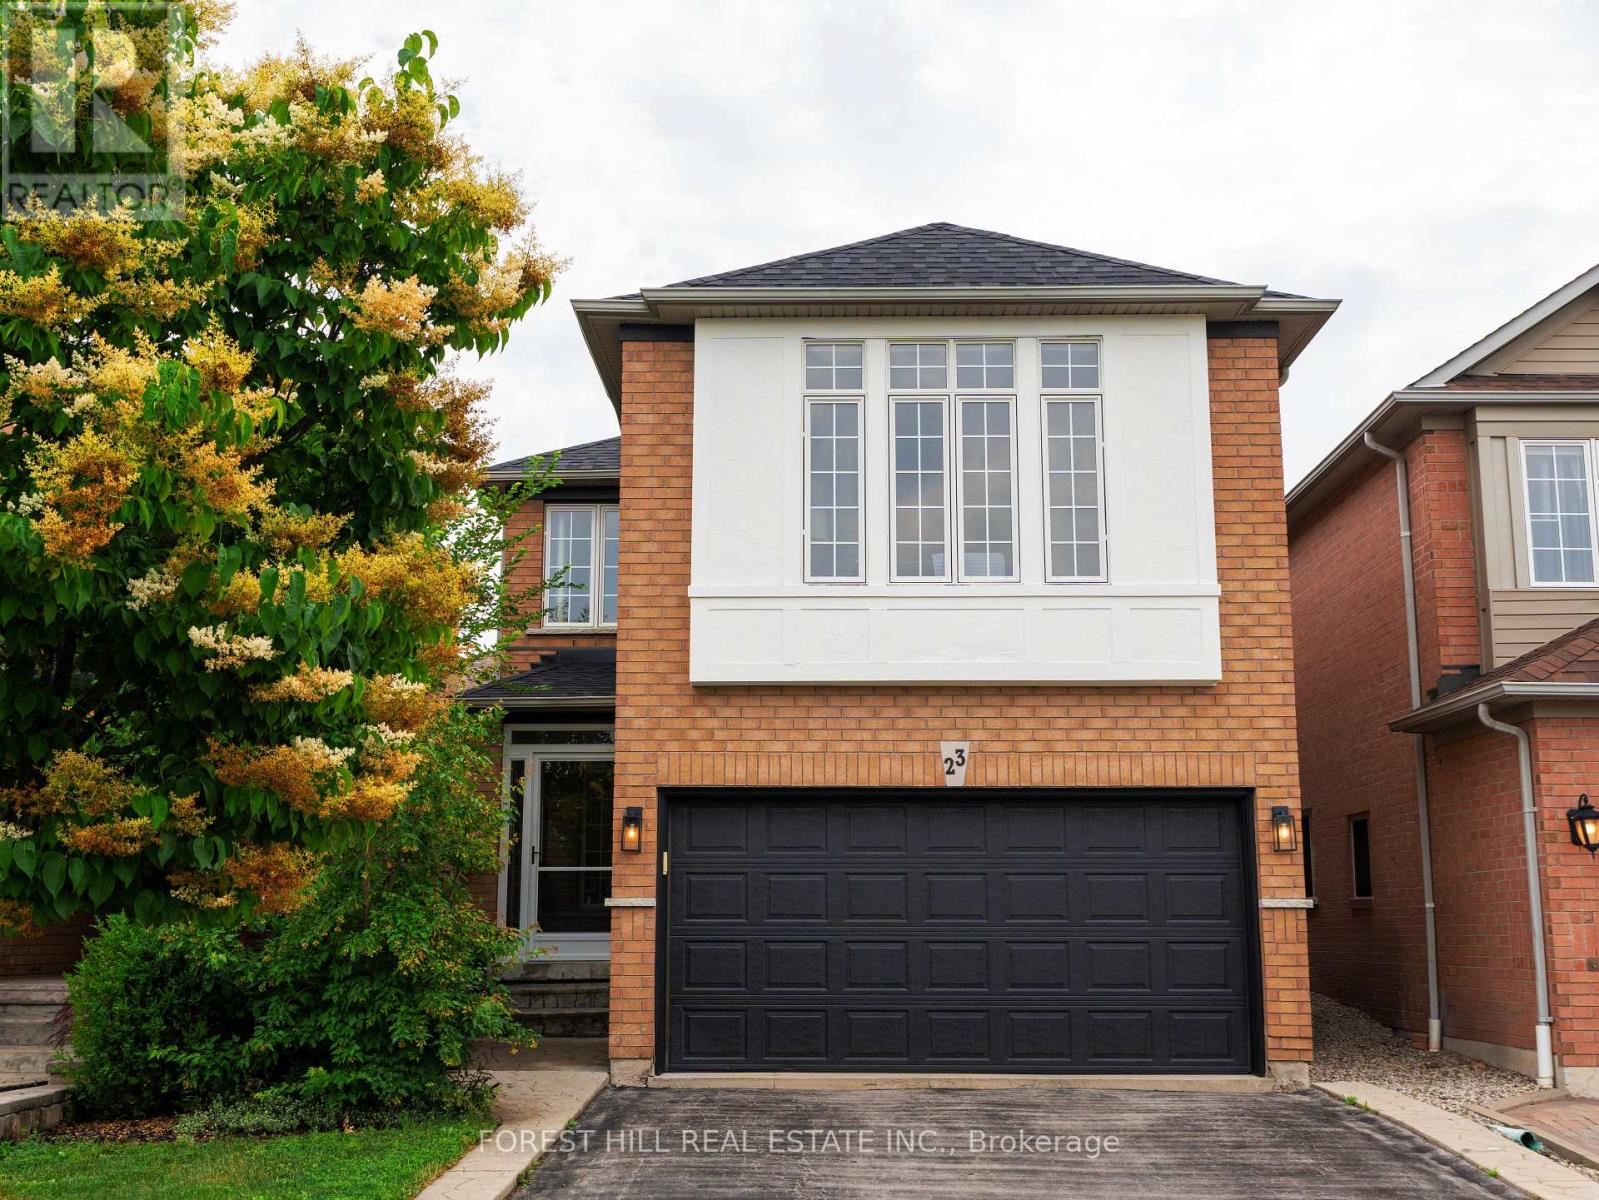
Step into this stunning, fully-renovated detached home nestled in one of Bolton's most coveted family-oriented pockets. Designed with modern elegance in mind, the main floor features an open-concept layout anchored by a Chef-inspired kitchen with sleek quartz countertops, a custom tiled backsplash, premium stainless steel appliances, and rich hardwood flooring throughout. The functional main level includes a convenient powder room and a cozy family room perfect for quiet evenings. Retreat to the second floor where you'll find the versatile suite, an expansive, light filled space that serves as the ultimate entertainment hub or can easily transition into a large 4th bedroom to suit your family's needs. The upper level continues to impress with generously sized bedrooms, highlighted by a primary suite featuring a private 4-piece ensuite. Additional upgrades include a fully finished basement, a new roof, an enclosed porch and a new high-efficiency washer/dryer. Step outside to your covered backyard patio, extending your living space year-round on a landscaped lot. With over 2,000 sq.ft. of above-grade living area, this home is perfectly positioned just steps from St. Nicholas Elementary, local parks, splash pads, and scenic walking trails. This is the turnkey family home you've been waiting for, simply move in and enjoy. (id:62104)
470 Dundas Street E Unit# 702
Waterdown, Ontario
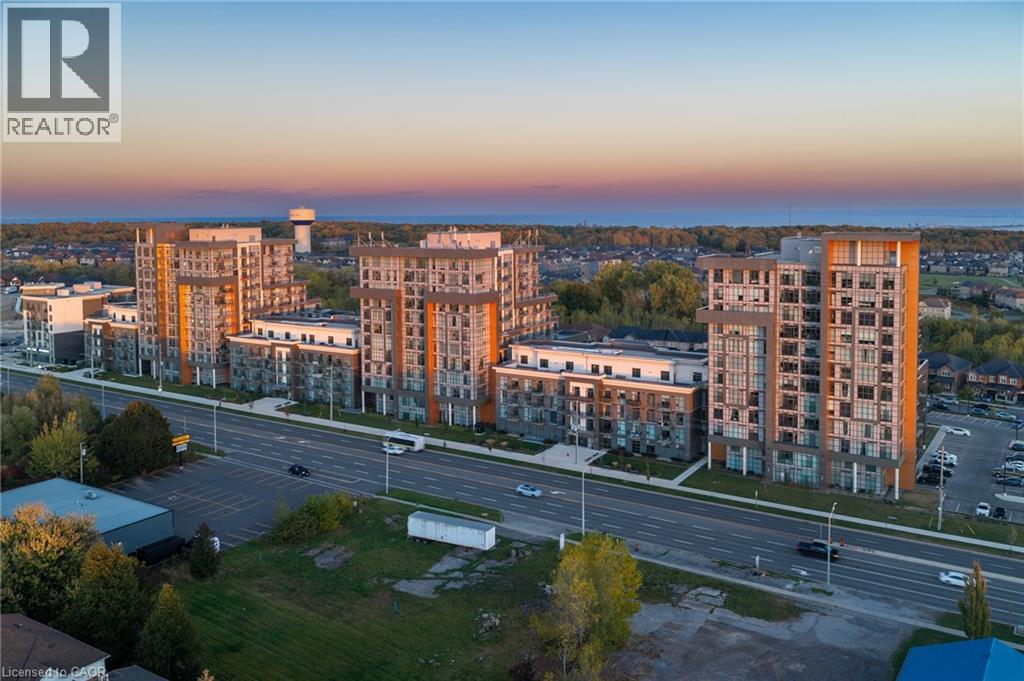
Bright and spacious two-bedroom, two-bathroom corner suite at Trend 3 in Waterdown, built by the award-winning New Horizon Development Group. Floor-to-ceiling windows fill the suite with natural light, while the kitchen features quartz countertops, a breakfast bar and stainless steel appliances, including a dishwasher. The living area offers comfortable space to relax and entertain, and both bedrooms provide ample closet space and north-facing views. Enjoy in-suite laundry, central air conditioning and two underground parking spaces included with the sale. Building amenities include a fitness centre and a fourth-floor terrace with BBQs. Convenient access to the QEW and Aldershot GO Station makes commuting easy. (id:62104)
2134 Taggart Court
Innisfil, Ontario
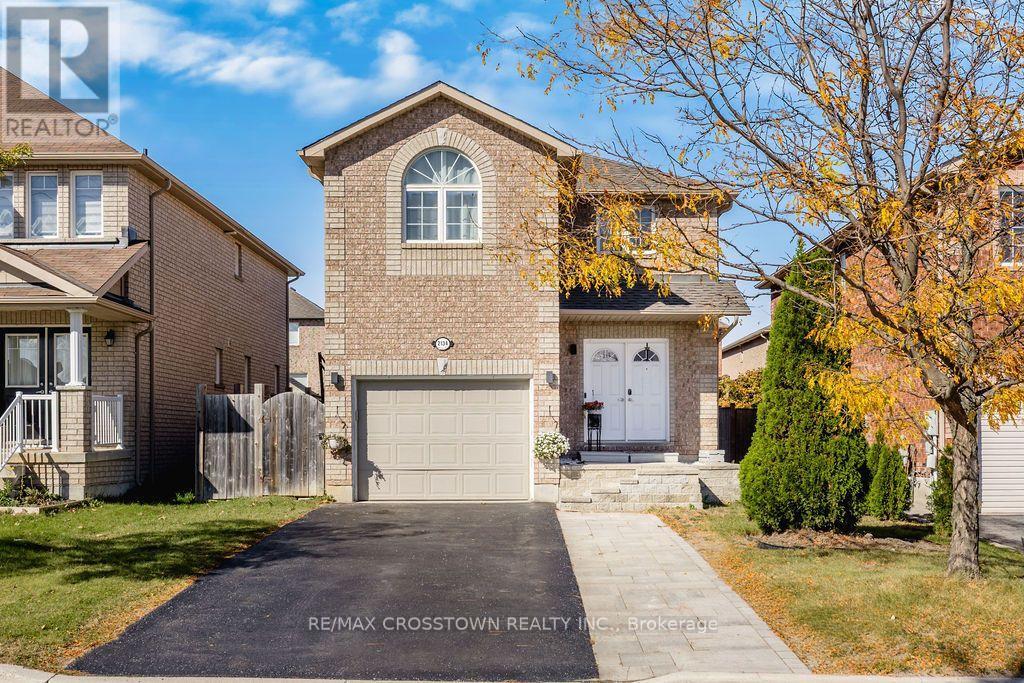
Welcome to this stunning, beautifully decorated home, where timeless neutral elegance meets comfort and functionality. Featuring 4 spacious bedrooms upstairs, plus a self-contained 2-bedroom in-law suite with a separate entrance, this exceptional property offers incredible versatility for extended family. The sun-filled interior boasts abundant natural light, creating a warm and inviting atmosphere throughout. The main floor features two full walkouts to a fully fenced backyard, seamlessly blending indoor and outdoor living. Step outside to your own private backyard oasis, complete with a large custom deck-perfect for entertaining, relaxing, and enjoying summer evenings. Thoughtfully designed and beautifully maintained, this home offers the perfect combination of style, space, and lifestyle. A truly exceptional opportunity to enjoy elegant living with room for the whole family! (id:62104)