
2134 Taggart Court Innisfil, Ontario L9S 0C4

$730,000
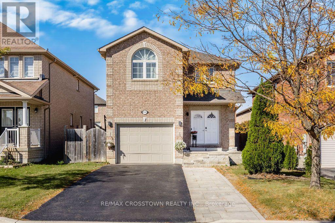
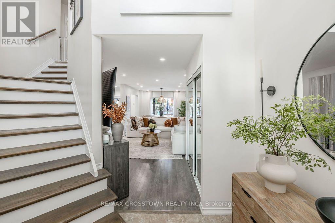
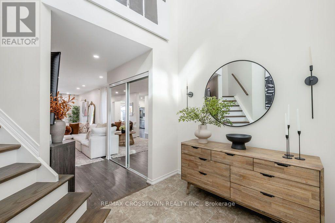
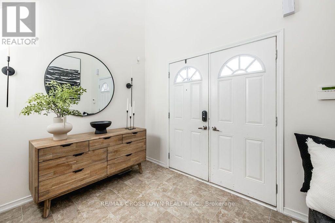
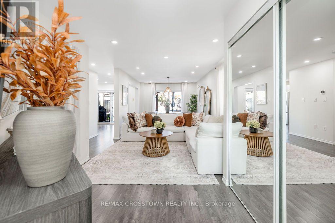
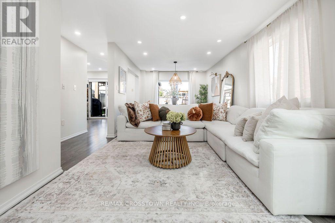
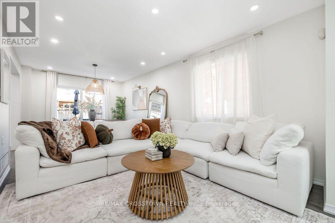
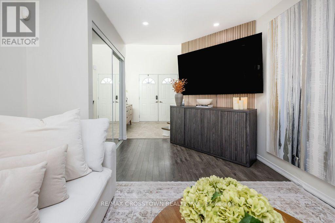
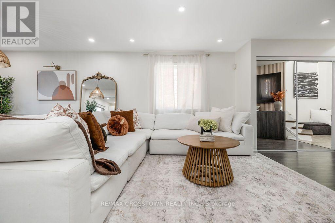
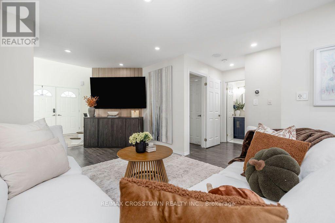
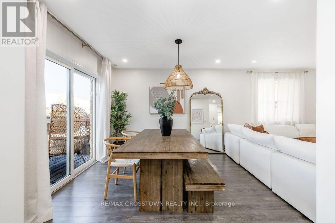
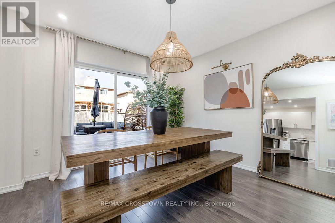
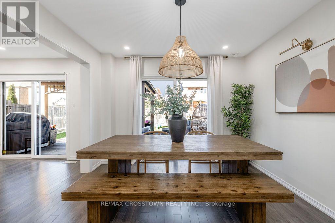
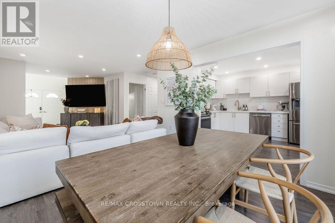
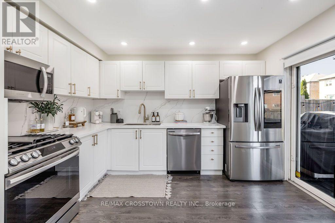
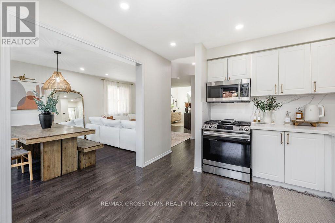
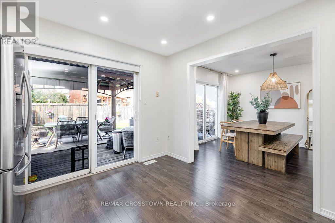
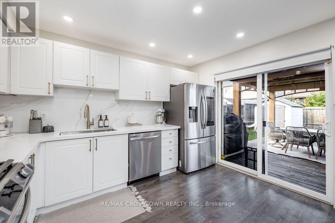
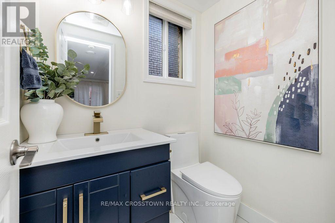
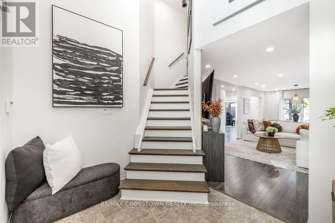
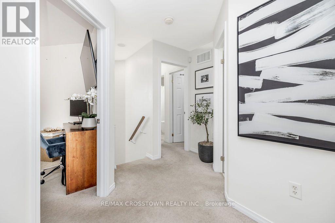
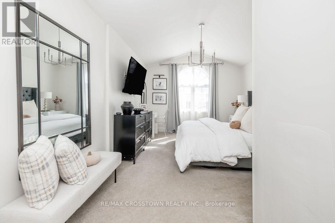
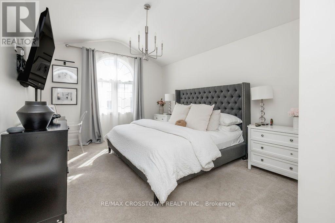
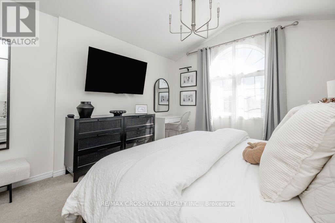
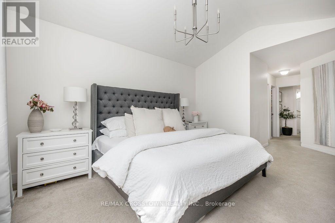
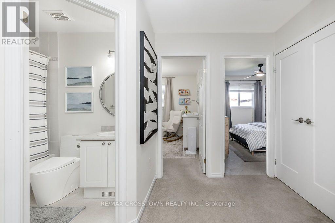
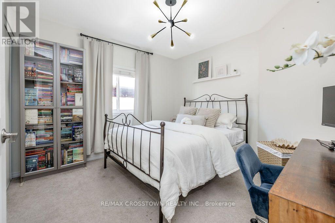
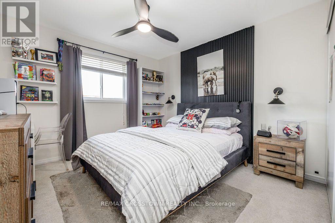
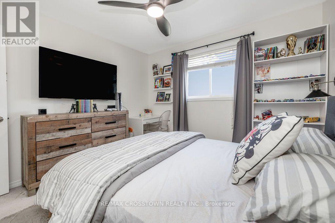
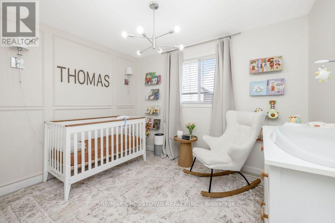
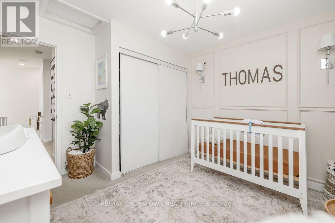
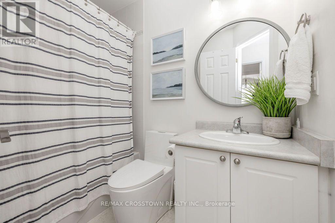
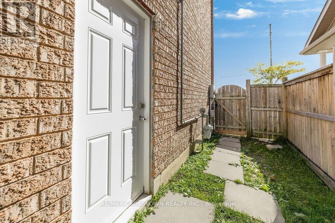
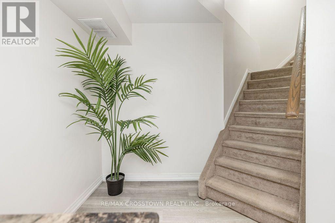
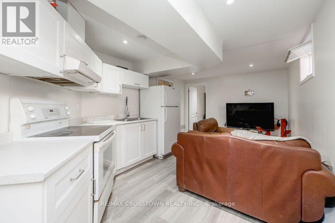
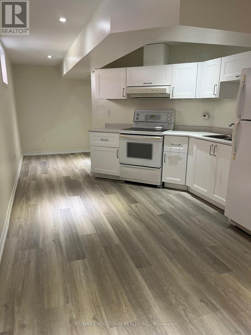
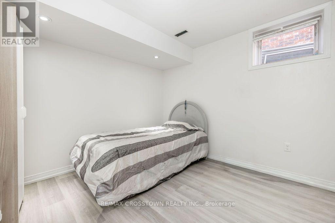
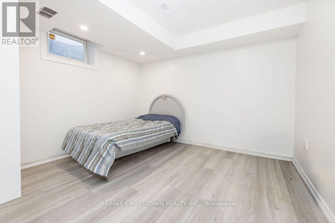
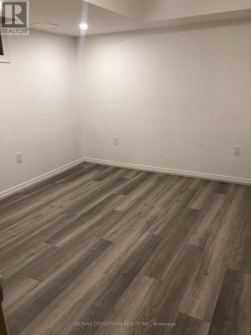
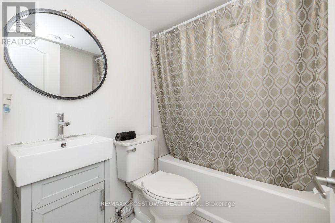
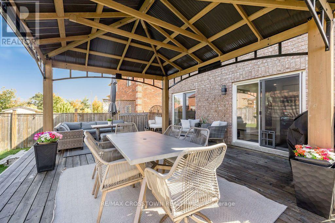
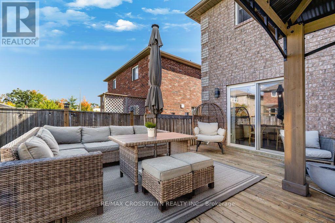
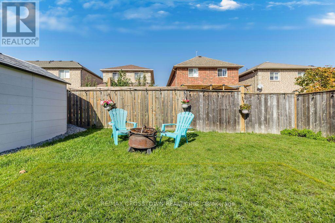
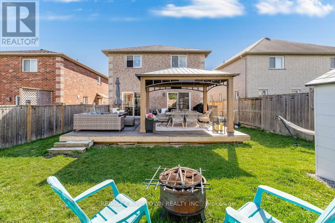
Welcome to this stunning, beautifully decorated home, where timeless neutral elegance meets comfort and functionality. Featuring 4 spacious bedrooms upstairs, plus a self-contained 2-bedroom in-law suite with a separate entrance, this exceptional property offers incredible versatility for extended family. The sun-filled interior boasts abundant natural light, creating a warm and inviting atmosphere throughout. The main floor features two full walkouts to a fully fenced backyard, seamlessly blending indoor and outdoor living. Step outside to your own private backyard oasis, complete with a large custom deck-perfect for entertaining, relaxing, and enjoying summer evenings. Thoughtfully designed and beautifully maintained, this home offers the perfect combination of style, space, and lifestyle. A truly exceptional opportunity to enjoy elegant living with room for the whole family! (id:62104)
Open House
This property has open houses!
11:00 am
Ends at:1:00 pm
Property Details
| MLS® Number | N14082408 |
| Property Type | Single Family |
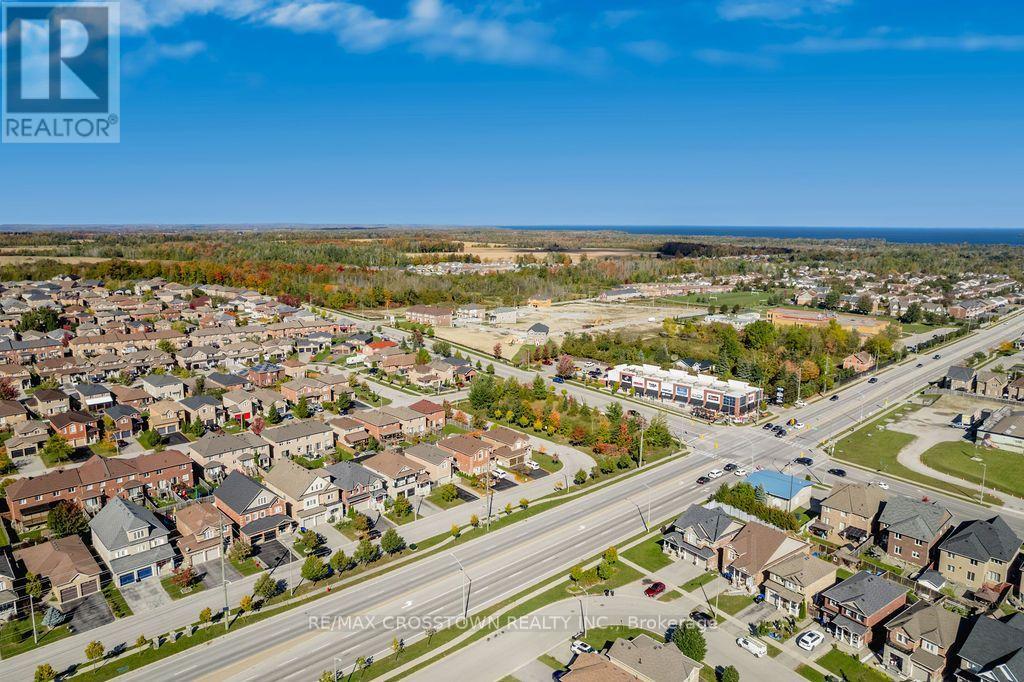
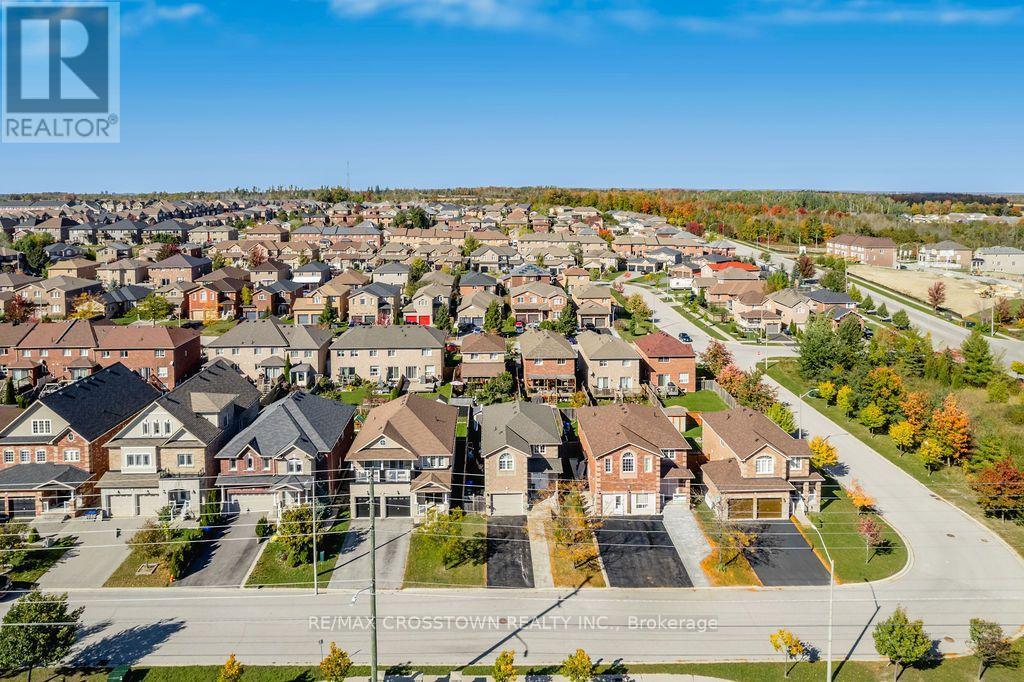
| Community Name | Alcona |
| Features | In-law Suite |
| Parking Space Total | 4 |
Building
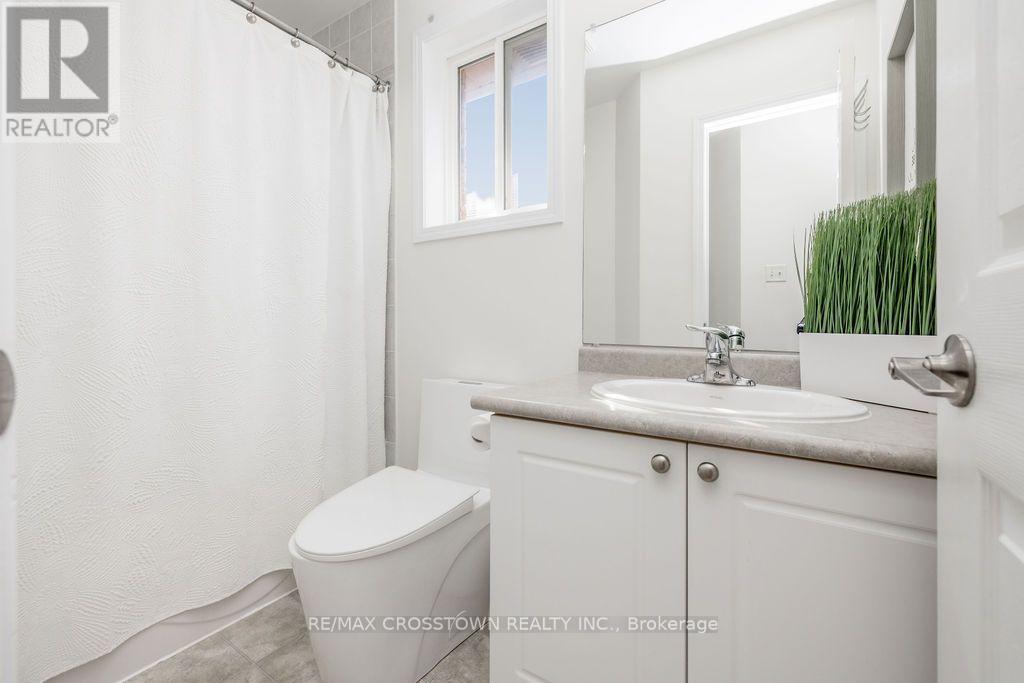
| Bathroom Total | 4 |
| Bedrooms Above Ground | 4 |
| Bedrooms Below Ground | 2 |
| Bedrooms Total | 6 |
| Appliances | Dishwasher, Dryer, Stove, Washer, Refrigerator |
| Basement Development | Finished |
| Basement Type | N/a (finished) |
| Construction Style Attachment | Detached |
| Cooling Type | Central Air Conditioning |
| Exterior Finish | Brick |
| Flooring Type | Laminate, Tile, Carpeted |
| Foundation Type | Concrete |
| Half Bath Total | 1 |
| Heating Fuel | Natural Gas |
| Heating Type | Forced Air |
| Stories Total | 2 |
| Size Interior | 1,500 - 2,000 Sqft |
| Type | House |
| Utility Water | Municipal Water |
Parking
| Garage |
Land
| Acreage | No |
| Sewer | Sanitary Sewer |
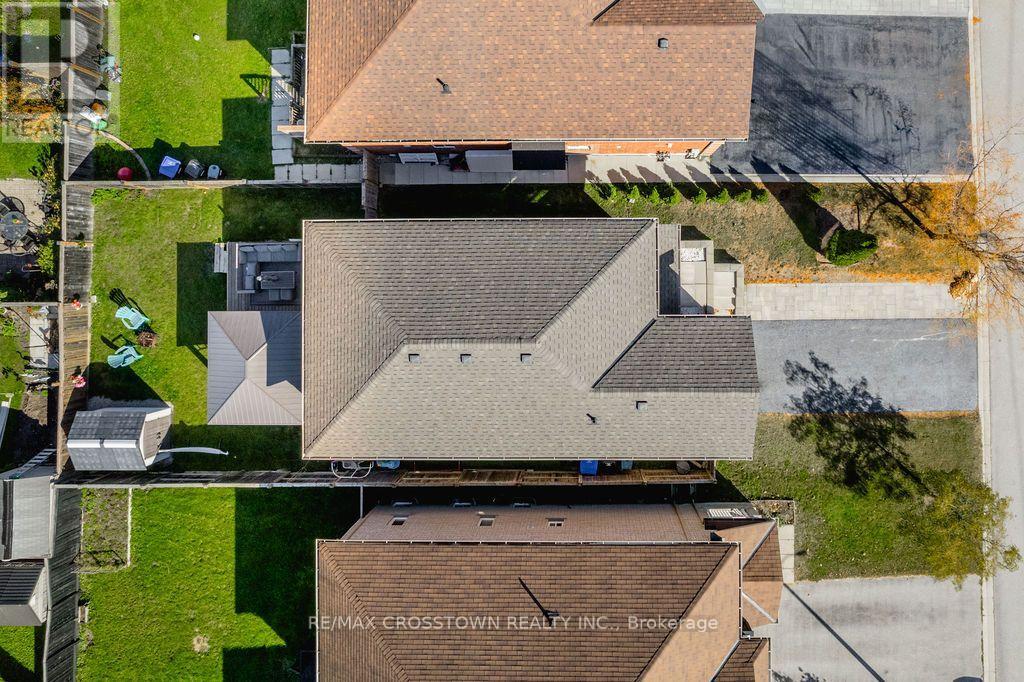
| Size Depth | 109 Ft ,10 In |
| Size Frontage | 39 Ft ,4 In |
| Size Irregular | 39.4 X 109.9 Ft |
| Size Total Text | 39.4 X 109.9 Ft |
Rooms
| Level | Type | Length | Width | Dimensions |
|---|---|---|---|---|
| Second Level | Primary Bedroom | 4 m | 3.53 m | 4 m x 3.53 m |
| Second Level | Bedroom 2 | 3.77 m | 3.16 m | 3.77 m x 3.16 m |
| Second Level | Bedroom 3 | 3.38 m | 3.16 m | 3.38 m x 3.16 m |
| Second Level | Bedroom 4 | 3.41 m | 3.16 m | 3.41 m x 3.16 m |
| Basement | Bedroom | 3.05 m | 4.31 m | 3.05 m x 4.31 m |
| Basement | Bedroom | 4.05 m | 3.38 m | 4.05 m x 3.38 m |
| Basement | Recreational, Games Room | 12 m | 2.77 m | 12 m x 2.77 m |
| Basement | Kitchen | 12 m | 2.77 m | 12 m x 2.77 m |
| Main Level | Living Room | 3.05 m | 4.31 m | 3.05 m x 4.31 m |
| Main Level | Dining Room | 3.05 m | 4.31 m | 3.05 m x 4.31 m |
| Main Level | Kitchen | 4.05 m | 3.38 m | 4.05 m x 3.38 m |
https://www.realtor.ca/real-estate/30406581/2134-taggart-court-innisfil-alcona-alcona
Contact Us
Contact us for more information

The trademarks REALTOR®, REALTORS®, and the REALTOR® logo are controlled by The Canadian Real Estate Association (CREA) and identify real estate professionals who are members of CREA. The trademarks MLS®, Multiple Listing Service® and the associated logos are owned by The Canadian Real Estate Association (CREA) and identify the quality of services provided by real estate professionals who are members of CREA. The trademark DDF® is owned by The Canadian Real Estate Association (CREA) and identifies CREA's Data Distribution Facility (DDF®)
October 15 2026 07:42:19
Toronto Regional Real Estate Board
RE/MAX Crosstown Realty Inc.