
7905 Salisbury Place Niagara Falls, Ontario L2H 2W7

$719,900
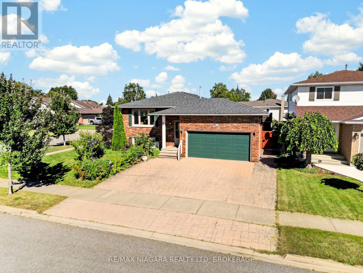
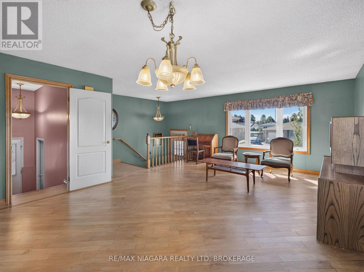
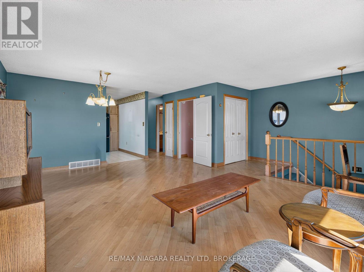
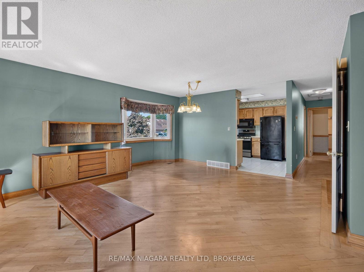
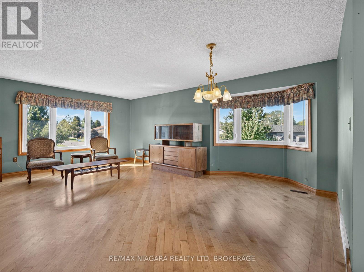
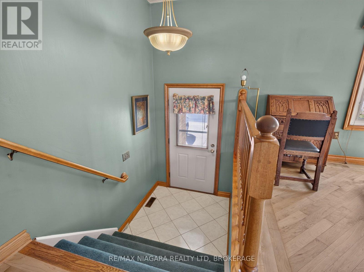
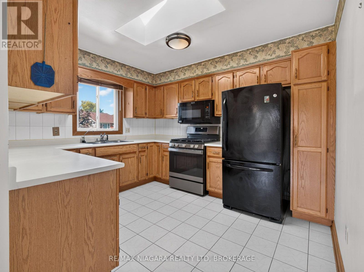
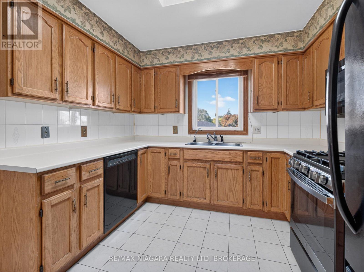
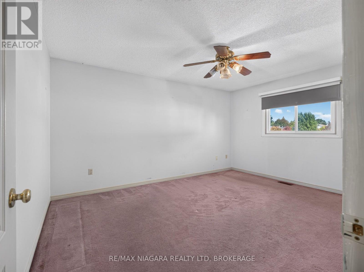
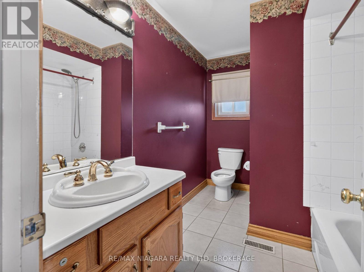
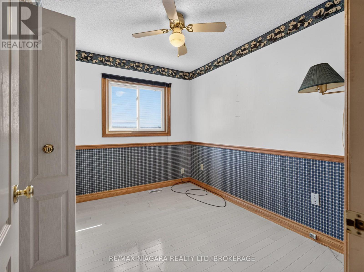
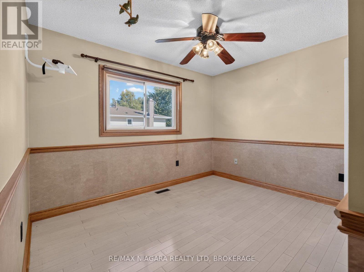
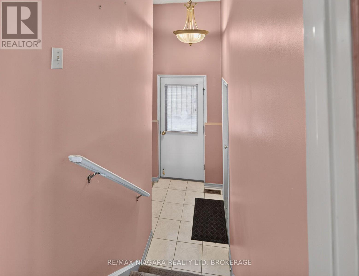
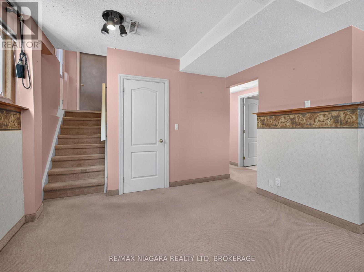
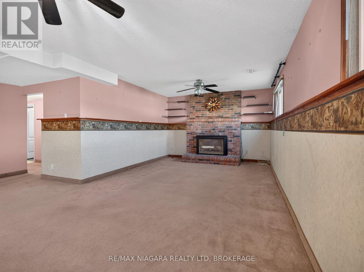
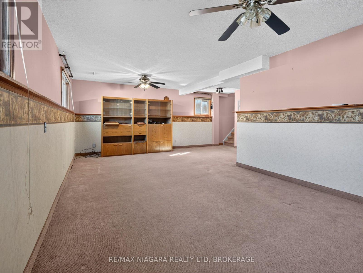
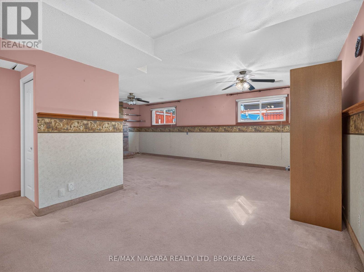
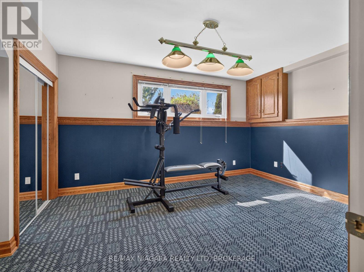
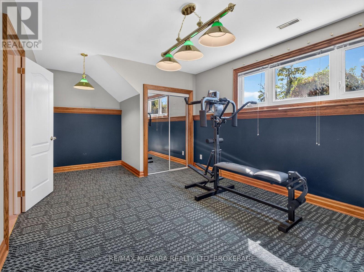
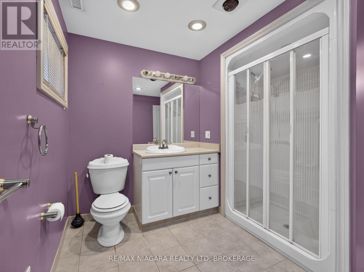
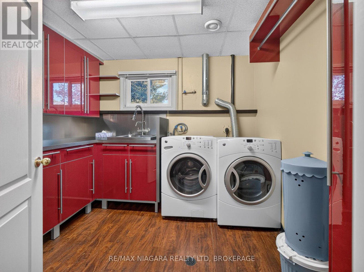
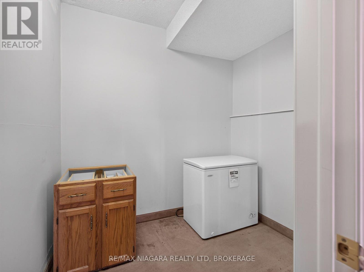
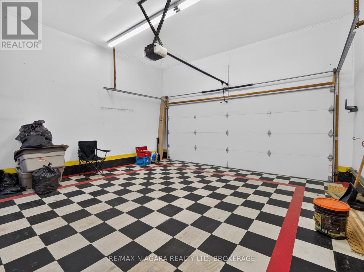
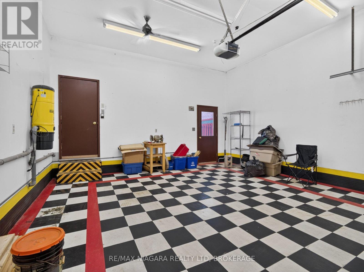
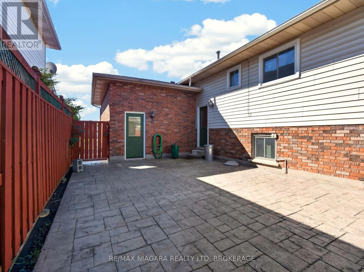
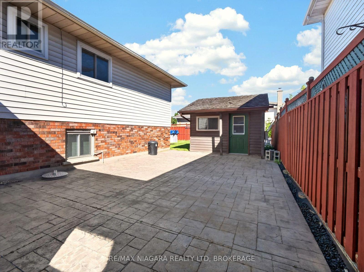
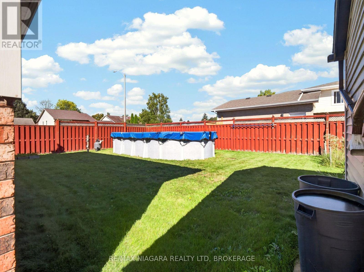
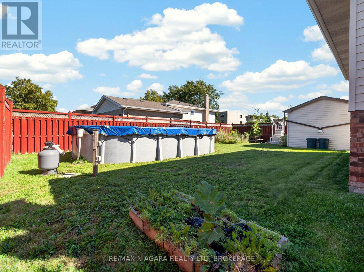
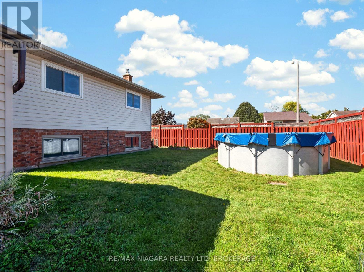
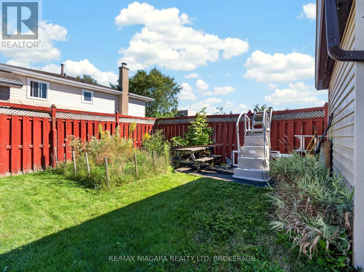
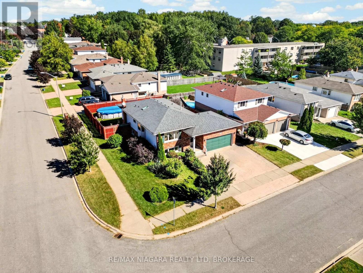
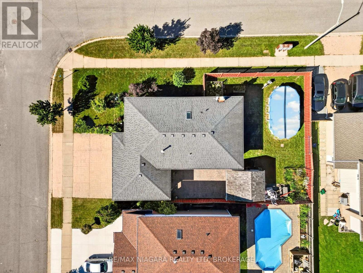
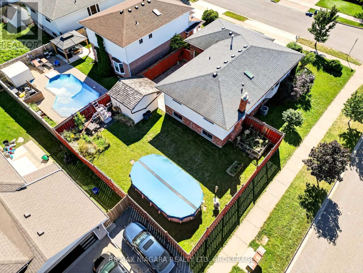
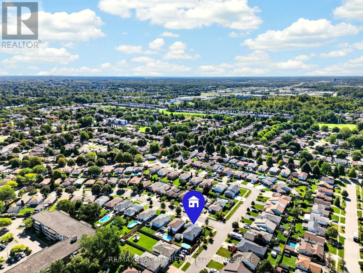
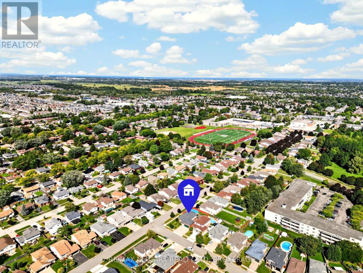
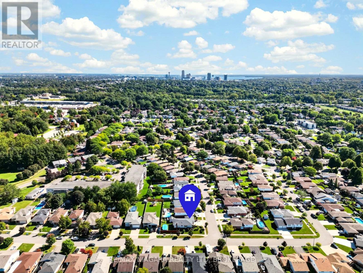
This raised bungalow sits on a corner lot in Niagara Falls and offers 4 bedrooms and 2 bathrooms. The kitchen includes a skylight, classic oak cabinetry, and a functional layout. The open-concept living and dining area features a large bay window that provides natural light. The fully finished lower level includes a brick gas fireplace, a rec room, a large bedroom that can also serve as a games room or home office, and a separate storage room. The laundry room offers extensive built-in cupboards for organized storage. Outside, the property includes a triple stamped-concrete driveway with matching walkways and patio, a workshop shed, an above-ground pool, and a fully fenced yard. The attached 2-car garage provides direct access into the home, along with a second door leading to the backyard. (id:62104)
Property Details
| MLS® Number | X13823586 |
| Property Type | Single Family |
| Community Name | 218 - West Wood |
| Equipment Type | Water Heater |
| Features | Lighting |
| Parking Space Total | 5 |
| Pool Type | Above Ground Pool, Outdoor Pool |
| Rental Equipment Type | Water Heater |
| Structure | Patio(s), Porch, Shed |
Building
| Bathroom Total | 2 |
| Bedrooms Above Ground | 3 |
| Bedrooms Below Ground | 1 |
| Bedrooms Total | 4 |
| Age | 31 To 50 Years |
| Amenities | Fireplace(s) |
| Appliances | Dishwasher, Dryer, Freezer, Microwave, Stove, Washer, Refrigerator |
| Architectural Style | Raised Bungalow |
| Basement Development | Finished |
| Basement Type | N/a (finished) |
| Construction Style Attachment | Detached |
| Cooling Type | Central Air Conditioning |
| Exterior Finish | Brick Facing |
| Fireplace Present | Yes |
| Fireplace Total | 1 |
| Foundation Type | Block |
| Heating Fuel | Natural Gas |
| Heating Type | Forced Air |
| Stories Total | 1 |
| Size Interior | 1,100 - 1,500 Sqft |
| Type | House |
| Utility Water | Municipal Water |
Parking
| Attached Garage | |
| Garage |
Land
| Acreage | No |
| Sewer | Sanitary Sewer |
| Size Depth | 107 Ft ,2 In |
| Size Frontage | 65 Ft ,3 In |
| Size Irregular | 65.3 X 107.2 Ft |
| Size Total Text | 65.3 X 107.2 Ft |
| Zoning Description | R1d |
Rooms
| Level | Type | Length | Width | Dimensions |
|---|---|---|---|---|
| Lower Level | Other | 2.38 m | 1.98 m | 2.38 m x 1.98 m |
| Lower Level | Bedroom 4 | 5.82 m | 3.51 m | 5.82 m x 3.51 m |
| Lower Level | Laundry Room | 3.02 m | 2.8 m | 3.02 m x 2.8 m |
| Lower Level | Bathroom | 3.08 m | 1.89 m | 3.08 m x 1.89 m |
| Lower Level | Recreational, Games Room | 7.35 m | 6.16 m | 7.35 m x 6.16 m |
| Main Level | Kitchen | 2.96 m | 3.54 m | 2.96 m x 3.54 m |
| Main Level | Living Room | 6.19 m | 6.31 m | 6.19 m x 6.31 m |
| Main Level | Bathroom | 3.17 m | 2.26 m | 3.17 m x 2.26 m |
| Main Level | Primary Bedroom | 3.54 m | 8.35 m | 3.54 m x 8.35 m |
| Main Level | Bedroom 2 | 3.05 m | 2.17 m | 3.05 m x 2.17 m |
| Main Level | Bedroom 3 | 2.74 m | 3.41 m | 2.74 m x 3.41 m |
Contact Us
Contact us for more information

The trademarks REALTOR®, REALTORS®, and the REALTOR® logo are controlled by The Canadian Real Estate Association (CREA) and identify real estate professionals who are members of CREA. The trademarks MLS®, Multiple Listing Service® and the associated logos are owned by The Canadian Real Estate Association (CREA) and identify the quality of services provided by real estate professionals who are members of CREA. The trademark DDF® is owned by The Canadian Real Estate Association (CREA) and identifies CREA's Data Distribution Facility (DDF®)
October 15 2026 07:54:46
Niagara Association of REALTORS®
RE/MAX Niagara Realty Ltd, Brokerage