
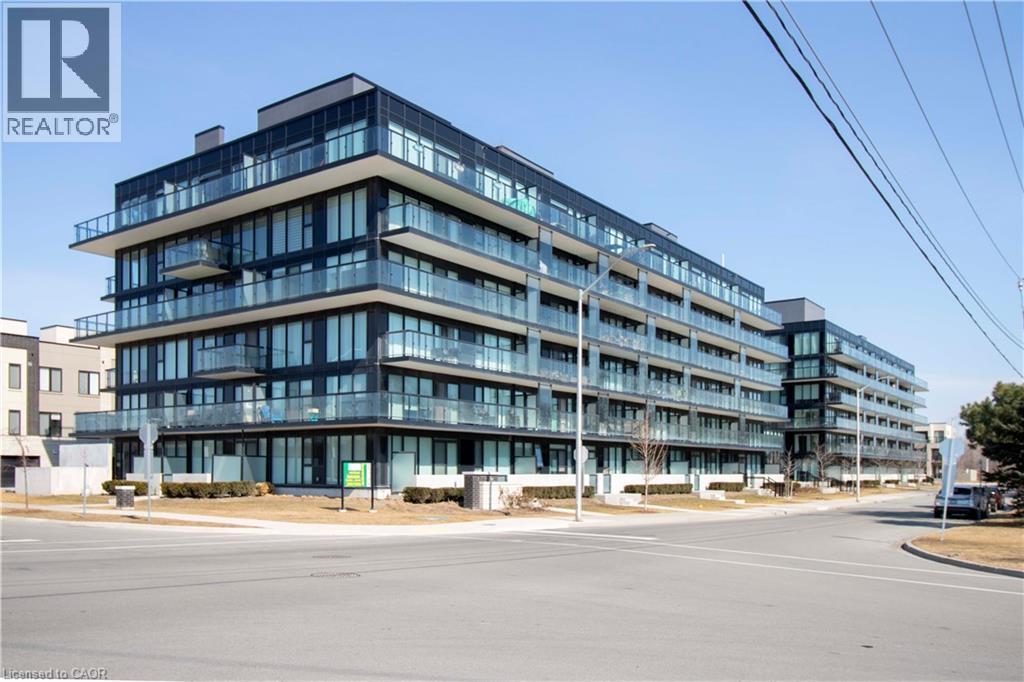
1117 Cooke Boulevard Unit# A405
Burlington, Ontario
Enjoy effortless, modern living in desirable Aldershot! Conveniently situated with the Aldershot GO Station right at your doorstep, this stylish Station West condo is an exceptional opportunity. 651 Sqf of living space that included 122 sqf Balcony, Featuring a bright, open-concept layout with 9’ ceilings throughout, this residence boasts high-end finishes, including polished quartz square-edged slab countertops in both the kitchen and bathroom, along with sleek stainless steel appliances. Step outside your front door to enjoy outstanding building amenities, including a fully equipped exercise room, party room, rooftop deck, and garden with a brand-new city park right in the neighborhood for even more outdoor enjoyment. Complete with one designated underground parking space (#38) and a private storage locker (#265), this home offers ultimate convenience. Ideally located just minutes from local shopping, dining, schools, transit, Aldershot Park & Pool, LaSalle Park, and the marina. (id:62104)
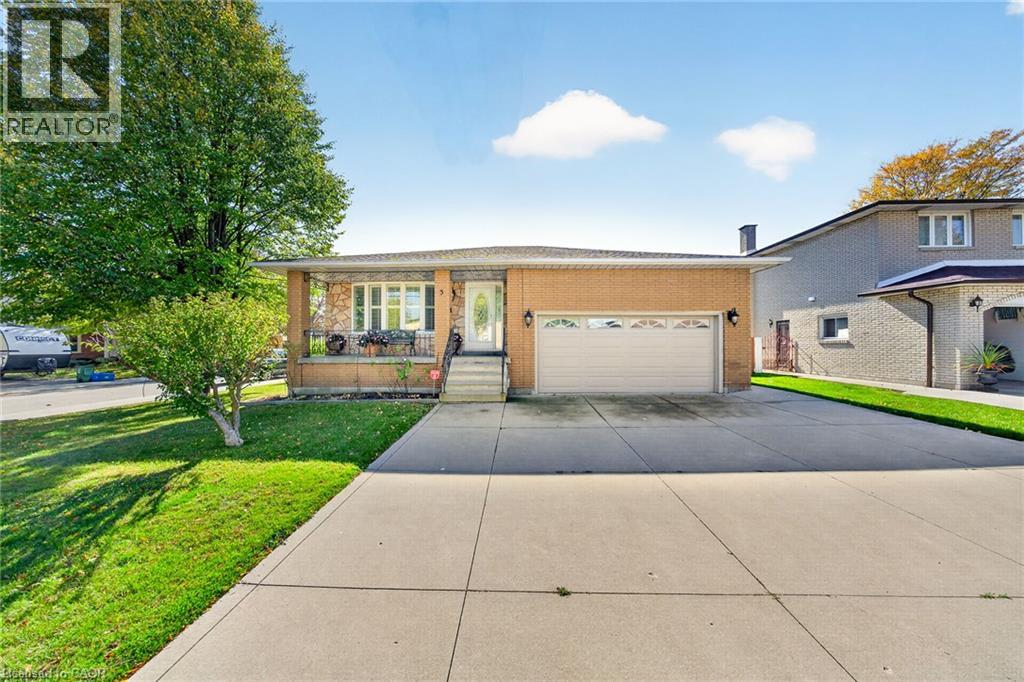
3 Harvard Place
Hamilton, Ontario
Welcome to this beautifully maintained 4-level backsplit, lovingly cared for by its original owner and nestled on a quiet, family-friendly court on Hamilton’s desirable West Mountain. Offering spacious, inviting living areas, hardwood flooring and a cozy gas fireplace, this move-in-ready home is perfect for comfortable family living. The lower level features a brand-new kitchen, offering added flexibility for extended family or multigenerational living. Recent updates include a new range hood, microwave and washing machine. Additional highlights include two gas stoves and a convenient gas BBQ hookup. Step outside to a beautifully refreshed backyard with new sod and a generous covered patio, perfect for relaxing or entertaining. A concrete driveway with parking for three vehicles, double garage and convenient side entrance add everyday practicality. Ideally located just minutes from Meadowlands shopping, schools, parks, major highways and everyday amenities. A wonderful opportunity to own a lovingly maintained home in a sought-after neighbourhood. Simply move in and enjoy! (id:62104)
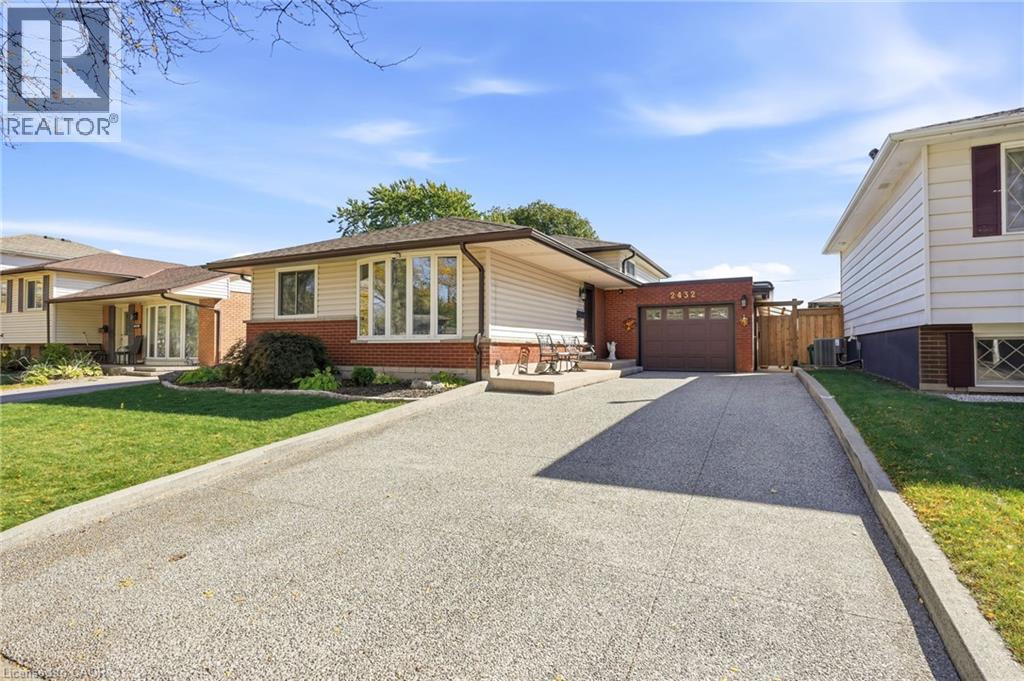
2432 Cyprus Avenue
Burlington, Ontario
Welcome to 2432 Cyprus Avenue, Burlington! This beautifully maintained three-level backsplit offers nearly 1700 square feet of living space, featuring two bedrooms, with the potential to easily convert back to three, and two bathrooms. Ideally situated backing directly onto Clarksdale Park, this home combines comfortable living with a beautiful park-side setting. Neutral finishes and hardwood flooring create a warm, inviting atmosphere, while the gorgeous maple kitchen with stainless steel appliances offers the perfect blend of style and functionality. The lower level adds exceptional versatility, featuring a spacious recreation room, three-piece bathroom, laundry room, and convenient walk-up access to the backyard. Outdoors, enjoy a beautifully manicured retreat overlooking the park, complete with an expansive Flexstone patio, a new pergola (2026), and a large storage shed. The fully fenced backyard features a new fence installed in 2024 with sturdy 6x6 construction, while hot and cold water bibs in both the backyard and garage provide added convenience. The impressive list of features continues with an exposed aggregate driveway and a heated garage equipped with new insulation, LED lighting, a sound system, hot and cold water bibs, and rough-in ventilation. Additional highlights include a hardwired six-camera Lorex security system, keyless entry, and a sound system extending to the backyard. Numerous important updates provide added peace of mind, including roof shingles(2023), garage flat roof(2025), windows(2023), central air conditioning(2023), furnace and on-demand water heater (2018), plumbing (2018), and blown-in attic insulation (2024). The Rain Bird irrigation controller (2024), servicing front and rear sprinkler systems, helps keep the landscaping looking its best. With its flexible floor plan, extensive upgrades,thoughtfully designed outdoor living space, and desirable location backing onto Clarksdale Park, this is a wonderful opportunity, don't miss out. (id:62104)
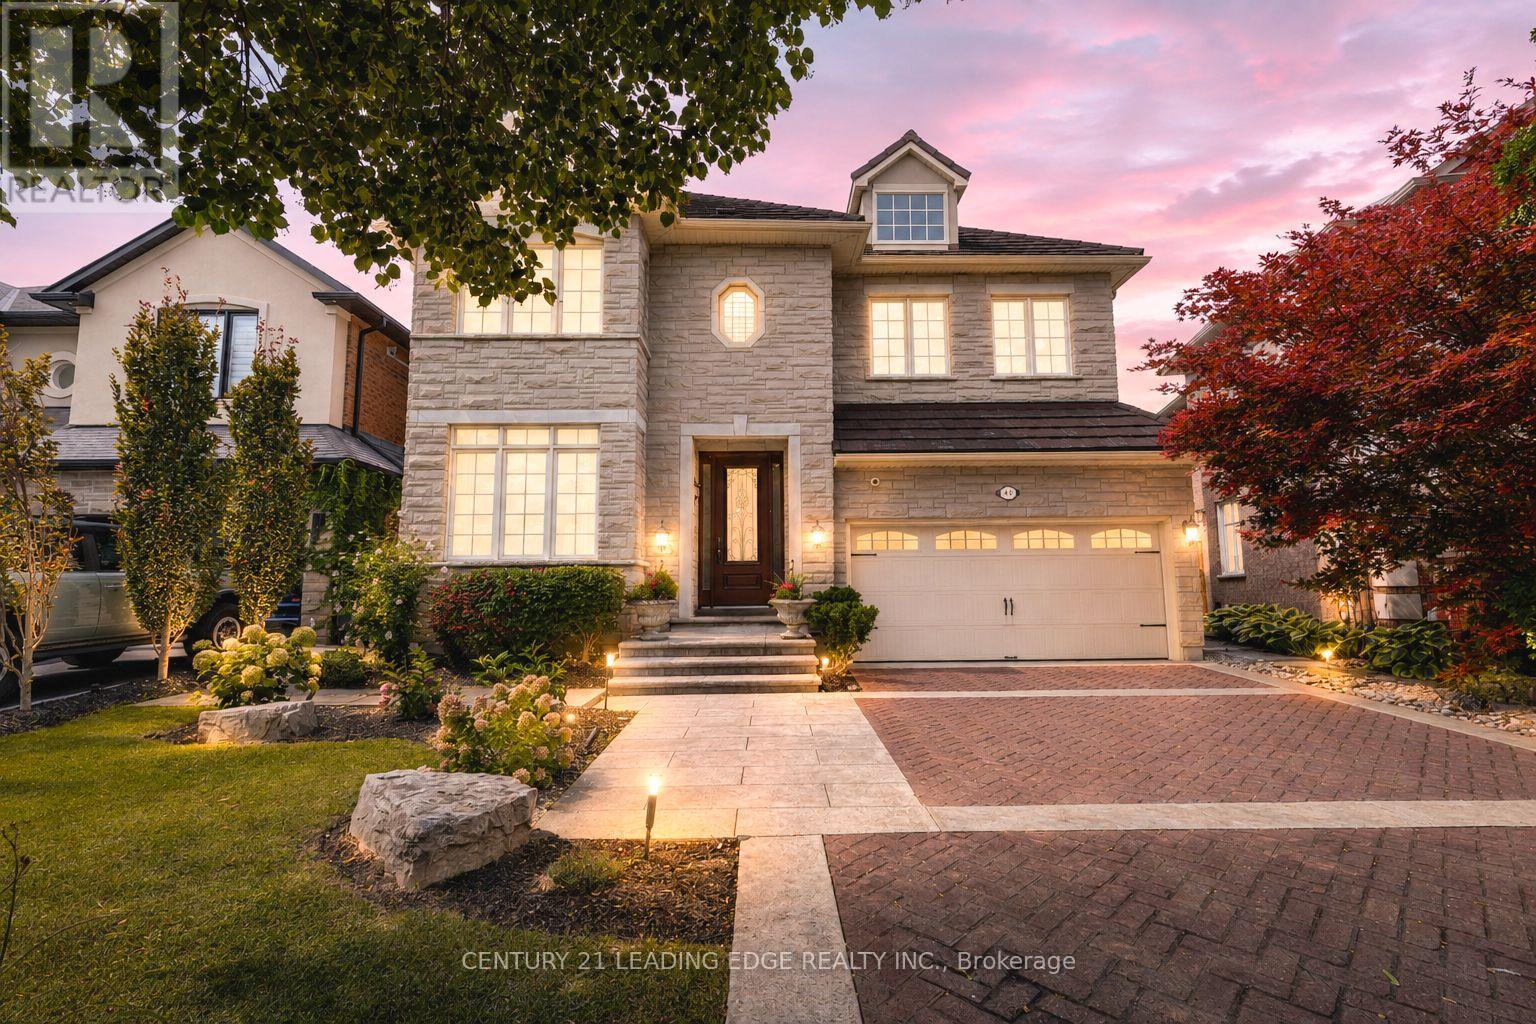
40 Arista Gate
Vaughan, Ontario
Welcome home to this meticulously maintained, one-owner residence offering 3,471 sq. ft. of total refined living space in Islington Woods, one of Woodbridge's most established communities. Exceptional curb appeal features a no-sidewalk lot, elegant interlocking heated driveway with parking for 4 cars & a striking stone facade. Inside, timeless craftsmanship showcases rare 9-ft main-floor ceilings, crown moulding, high-profile baseboards, columns, built-in speakers, smooth ceilings, Jatoba hardwood, circular staircase & marble floors/baseboards in select areas. The main floor offers formal living & dining rooms, a warm family room with gas fireplace & abundant natural light. The kitchen features granite counters/backsplash, marble floors, pot lights, soft-close drawers, built-in Miele & KitchenAid appliances & garburator. The breakfast area offers a backyard walkout & built-in speakers. Upstairs offers 4 spacious bedrooms, including a primary retreat with private sitting area, walk-in & double-door closets, pot lights & luxurious 5-pc ensuite with bidet & built-in speaker. The 2nd bedroom enjoys semi-ensuite bathroom access. Upper-level laundry adds cabinetry, counter space & a window. The finished basement extends the living space with a full 2nd kitchen, 3-pc bath, large open-concept area, pot lights, built-in speakers & 2nd laundry rough-in. Outside, enjoy in-ground lighting, sprinklers, pergola, gas BBQ line, garden speakers, security cameras & newer fencing. Spacious backyard offers room for a future pool or separate basement entrance, subject to municipal approvals & buyer verification. Insulated garage, 200-amp service & central security system. Minutes to Al Palladini Community Centre, Emily Carr S.S., Pierre Berton Library, Boyd Conservation Area, shopping, groceries, Cortellucci Vaughan Hospital & Hwy 400/407/427. Some images are AI virtually staged with digital furnishings, elements & improvements for illustration purposes only. (id:62104)
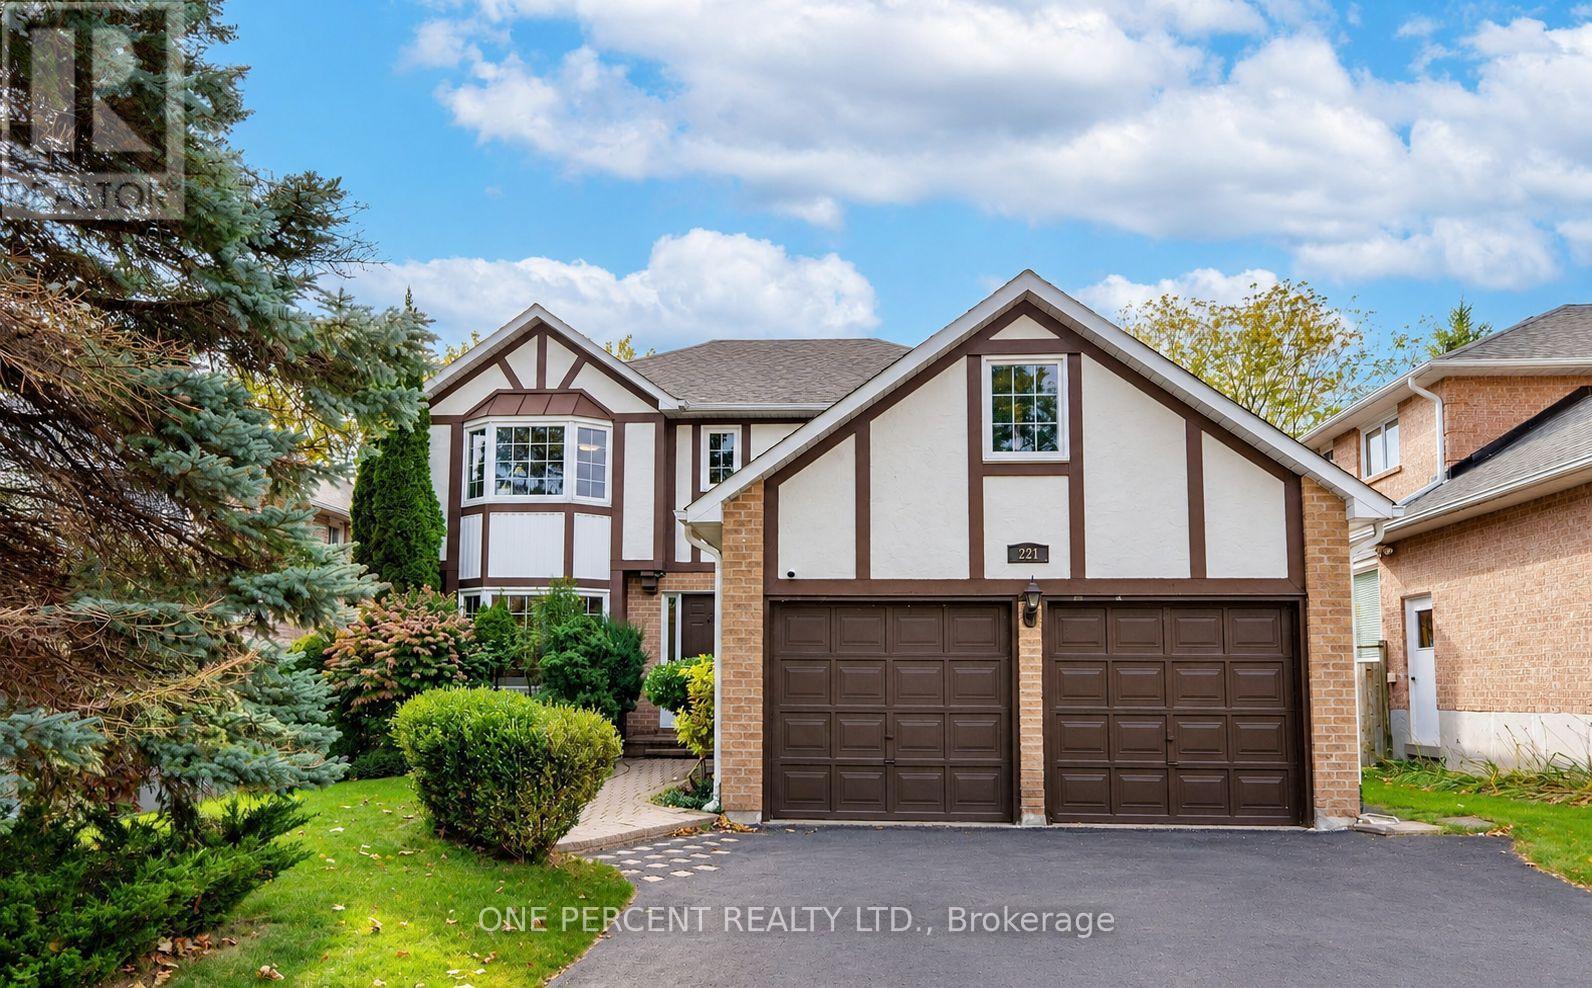
Bsmt - 221 Orchard Heights Boulevard
Aurora, Ontario
1-bedroom, 1-bathroom home in the prestigious Hills of St. Andrew neighborhood. Blending modern comfort with timeless charm, this bright unit is just minutes from St. Andrew's College, parks, scenic trails, Aurora GO, and Southlake Hospital. Zoned for top-tier schools including Devins Drive PS, Aurora HS, and St. Maximilian Kolbe Catholic HS. Don't miss out on this fantastic lease opportunity! *Tenant responsible for 1/3 of utilities. (id:62104)
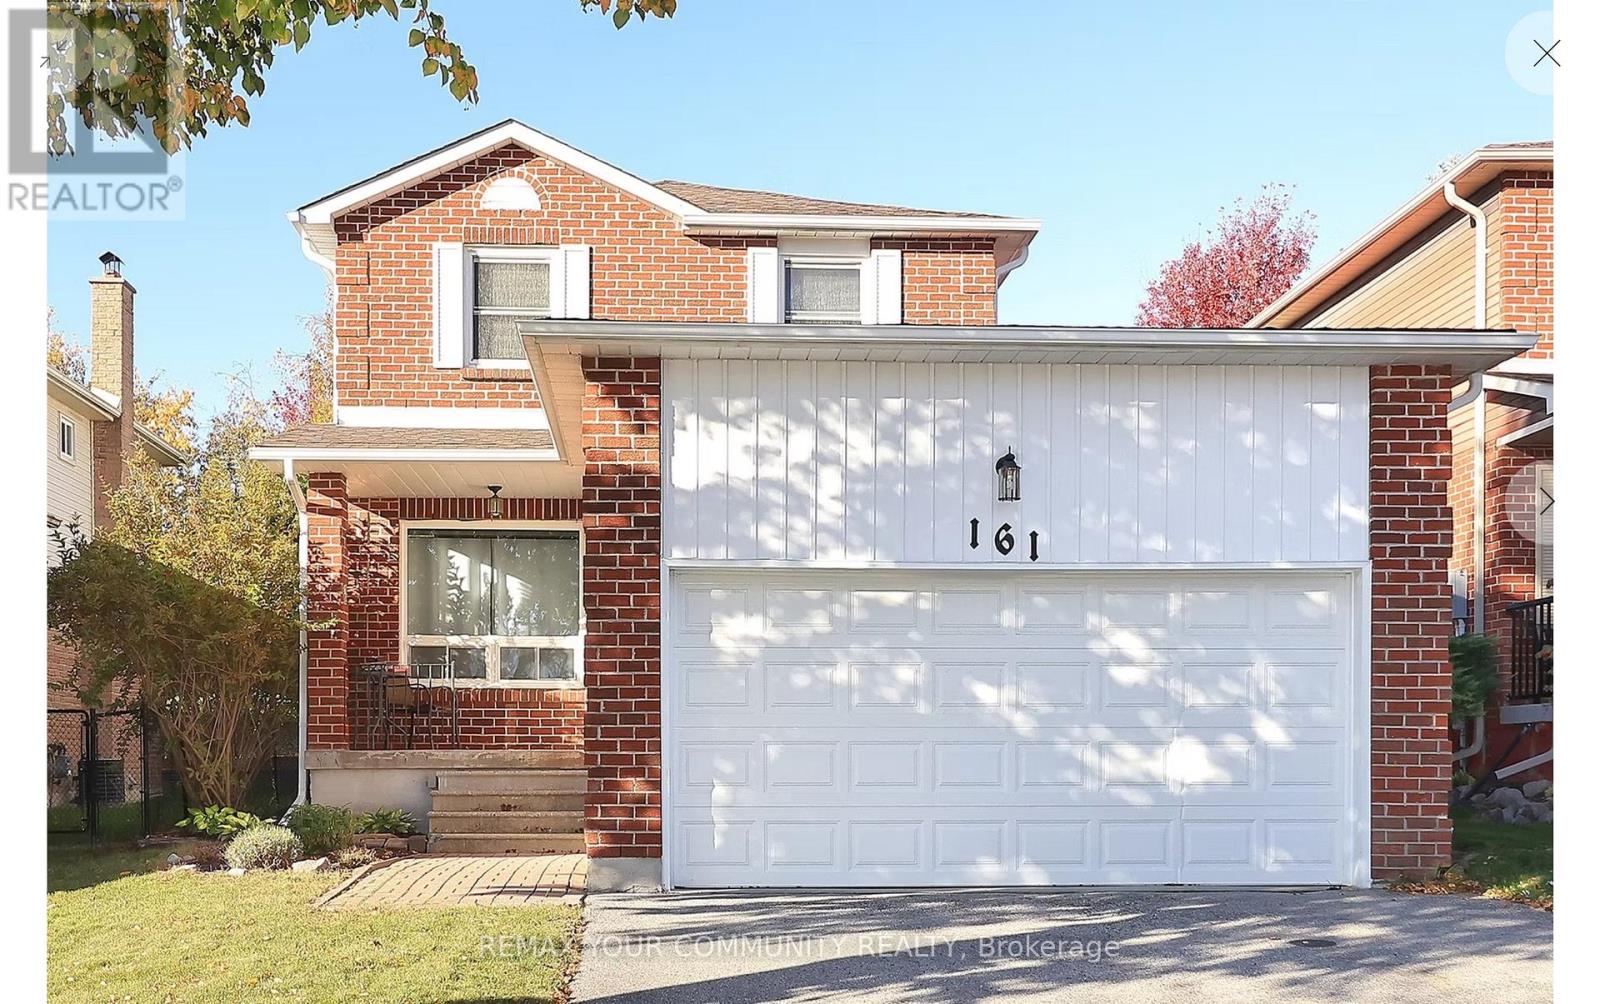
161 Billings Crescent
Newmarket, Ontario
Welcome to this charming 3-bedroom detached home nestled on a quiet, family-friendly street in Newmarket! Perfect for first-time buyers, young couples or growing families, this inviting home offers comfort, convenience and plenty of potential. The spacious primary bedroom features a private ensuite, while the private backyard with no rear neighbours provides the perfect setting to relax, entertain or enjoy outdoor space with minor upkeep. Updates include the roof and furnace. Oversized double garage with plenty of room for storage. Conveniently located close to schools, parks, shopping, restaurants and everyday amenities with easy access to everything you need. An amazing opportunity to make this lovely home your own! (id:62104)
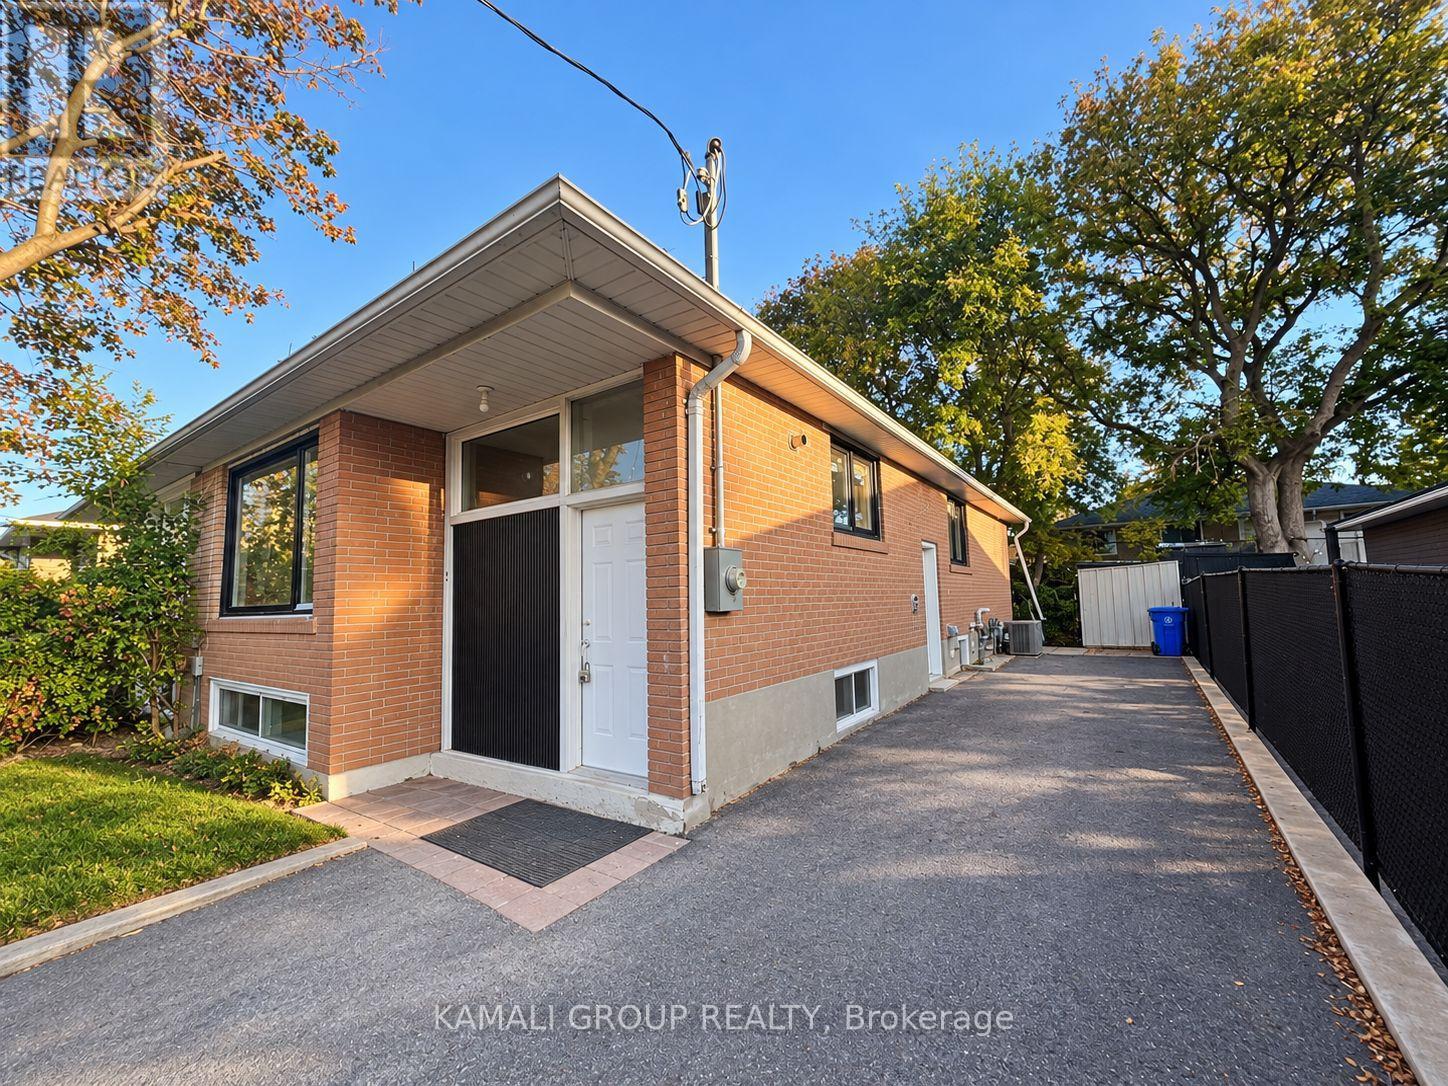
Main - 52 Walter Avenue
Newmarket, Ontario
Rare Find! Newly Renovated 3 Bedroom Main Floor Unit + 2 Parking and Exclusive Backyard Access! Open Concept Living/Dining Area With Large Picture Window, Family-Sized Kitchen With Brand New Stainless Steel Appliances Including Dishwasher! 3 Bedrooms With Large Windows & Closets, Fully Renovated Bathroom, Private Ensuite Washer & Dryer, Exclusive Access to Back Patio and Yard. Conveniently Located Close To Upper Canada Mall, Shopping & Entertainment on Yonge Street, Minutes to Southlake Hospital, Ray Twinney Recreation Complex, Newmarket GO/VIVA/YRT Public Transportation or Commute Downtown Via Hwy 404! (id:62104)
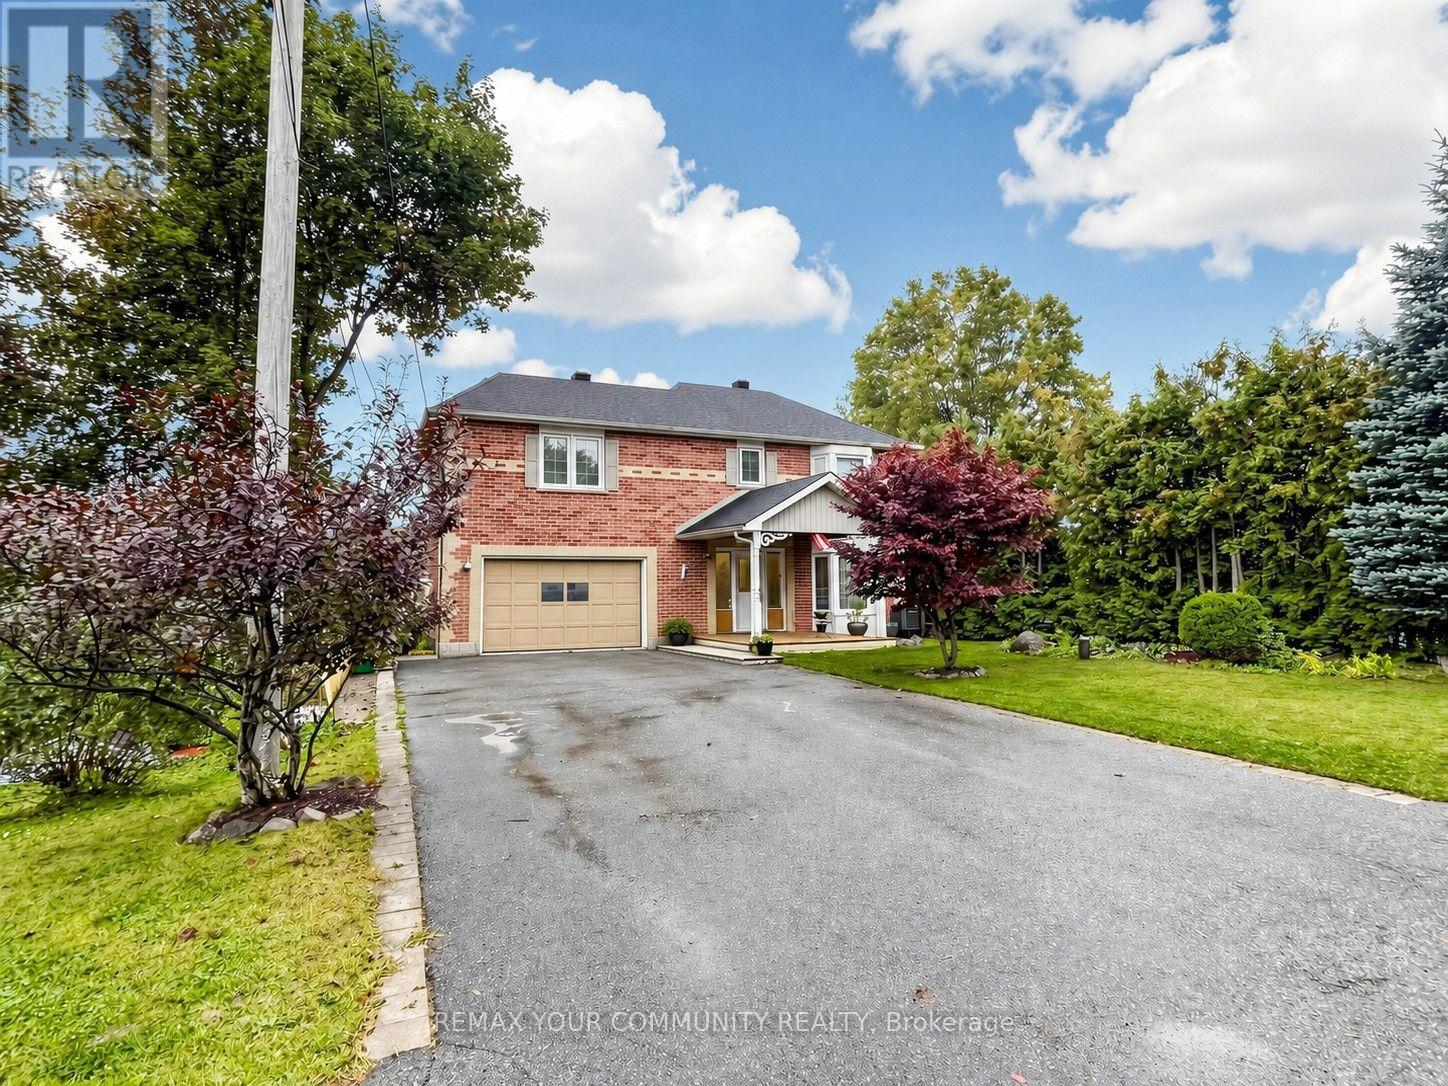
27 Mitchell Avenue
Whitchurch-Stouffville, Ontario
Welcome to 27 Mitchell Ave - Located in the Heart of the beautiful Musselman's Lake Community! Spacious & Bright 2-Storey Home Set On A Mature, Tree-Lined Property Offering A Wonderful Blend Of Comfort, Privacy & Convenience. The Open-Concept Main Floor Features A Bright, Modern Kitchen & Welcoming Living Spaces Ideal For Everyday Family Life & Entertaining. Step Outside To The Two-Tiered Deck Overlooking The Private Backyard Surrounded By Mature Trees. The Walk-Out Basement Provides Valuable Additional Living Space, Perfect For A Family Room, Recreation Area, Home Office Or Extended Family/In-Law Potential. Numerous Updates Include A/C (2024), Washer, Dryer, Stove & Fridge (2022), Indoor/Outdoor Gas Line (2022), Nest Smart Thermostat, Smoke & CO Detectors (2022), Tree Maintenance (2024) & Rock Drainage/Landscaping (2026). Conveniently Located Close To Lincolnville GO Station, Parks, Schools, Trails & The Lake. A Fantastic Opportunity To Enjoy Spacious Living In A Beautiful Natural Setting While Remaining Close To Everyday Amenities & Commuter Routes. (id:62104)
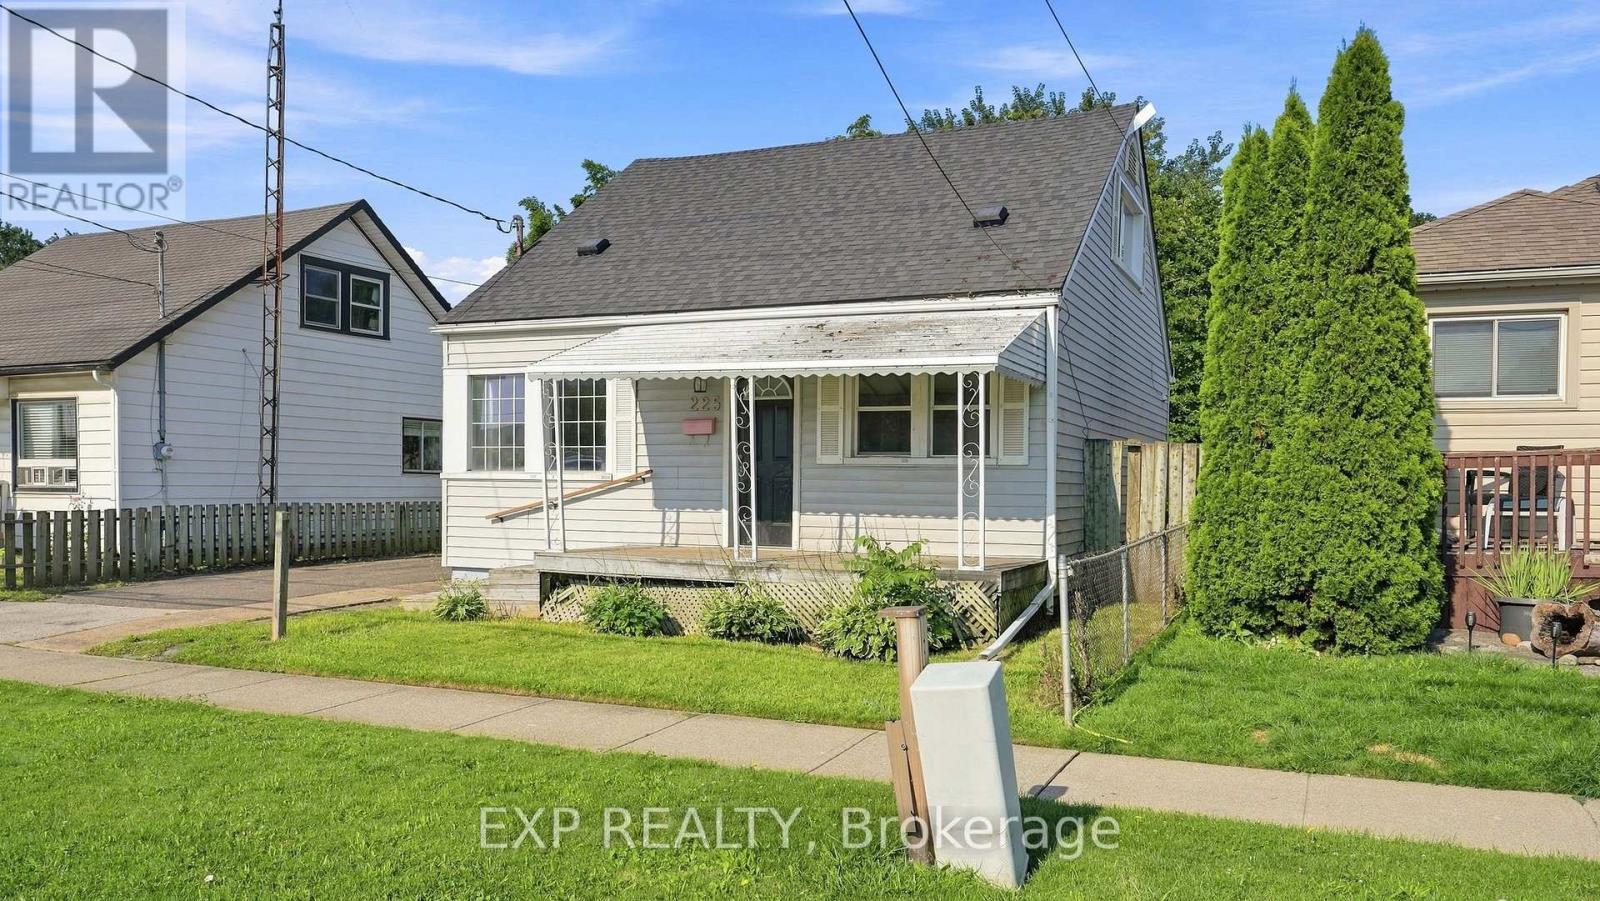
225 Grantham Avenue
St. Catharines, Ontario
Welcome to 225 Grantham Avenue, an affordable opportunity in a convenient St. Catharines location that's perfect for first-time buyers, investors, or anyone looking to simplify without giving up living space. Just minutes from shopping, restaurants, schools, parks, public transit, and with quick access to the QEW, this home makes everyday living easy.Offering 1,208 square feet above grade and no basement, this 1.5-storey home provides the benefit of lower maintenance without sacrificing functionality. The main floor features a bright, open-concept layout with large windows, updated vinyl plank flooring, a modern kitchen with clean white cabinetry, tiled backsplash, eat-in dining area, a spacious living room, one bedroom, a full 4-piece bathroom, and a convenient laundry/mechanical room. Upstairs you'll find two additional bedrooms and an updated 2-piece bathroom, a rare and valuable feature for a home of this style.The 45' x 80' lot offers a generous yet low-maintenance backyard, along with a welcoming covered front porch to enjoy your morning coffee or unwind at the end of the day. Additional updates completed in recent years include the kitchen, bathrooms, flooring, and finishes, allowing you to move in with confidence. Complete with forced air gas heating, central air conditioning, and 100-amp electrical service, this is an excellent opportunity to stop renting, start building equity, and take advantage of today's buyer-friendly market. (id:62104)
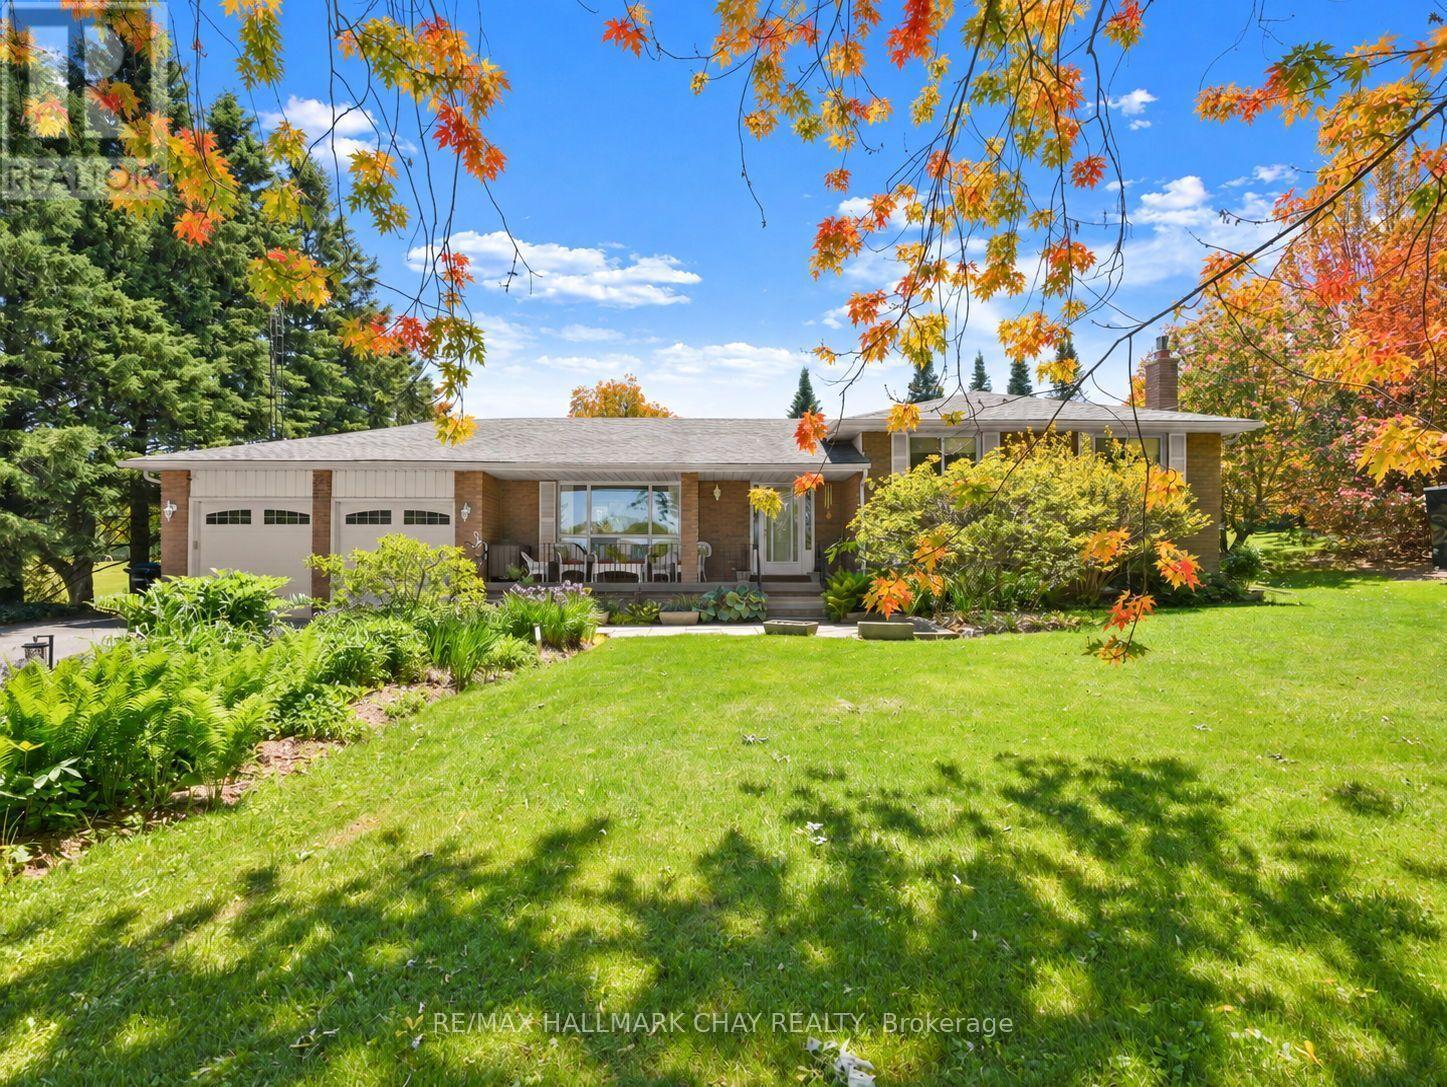
6815 4th Line
New Tecumseth, Ontario
Set on an expansive 150' x 200' lot, this Sidesplit offers over 2000sq ft of finished functional living space and offers the feeling of country living, yet seconds to town! Surrounded by mature trees and beautifully maintained perennial gardens, the setting provides both privacy and natural charm, all just minutes from town, trails, and a nearby conservation area. Inside, you'll find four fully finished levels of living space, thoughtfully designed to accommodate families of all sizes. The home is well-equipped with a full suite of appliances including two refrigerators, stove, microwave, dishwasher, chest freezer, bar fridge, washer, and dryer-making everyday living and entertaining seamless. The lower level offers direct access to the garage, enhancing practicality and a separate entrance to the home. Step outside to enjoy the expansive paved driveway with a turnaround and parking for approximately 10 vehicles-ideal for guests, recreational vehicles, or hobbyists. The detached shop and shed, both with durable metal roofs installed in 2017, offer excellent additional storage or workspace options. Relax in the backyard oasis complete with a tranquil water feature and pergola with shade panels-perfect for outdoor entertaining or unwinding in nature. As an added bonus, enjoy an incredible Canada Day fireworks display from the nearby conservation area-right from your own property. A rare opportunity to own a well-appointed home on a generous lot in a desirable location-offering space, comfort, and lifestyle all in one! (id:62104)
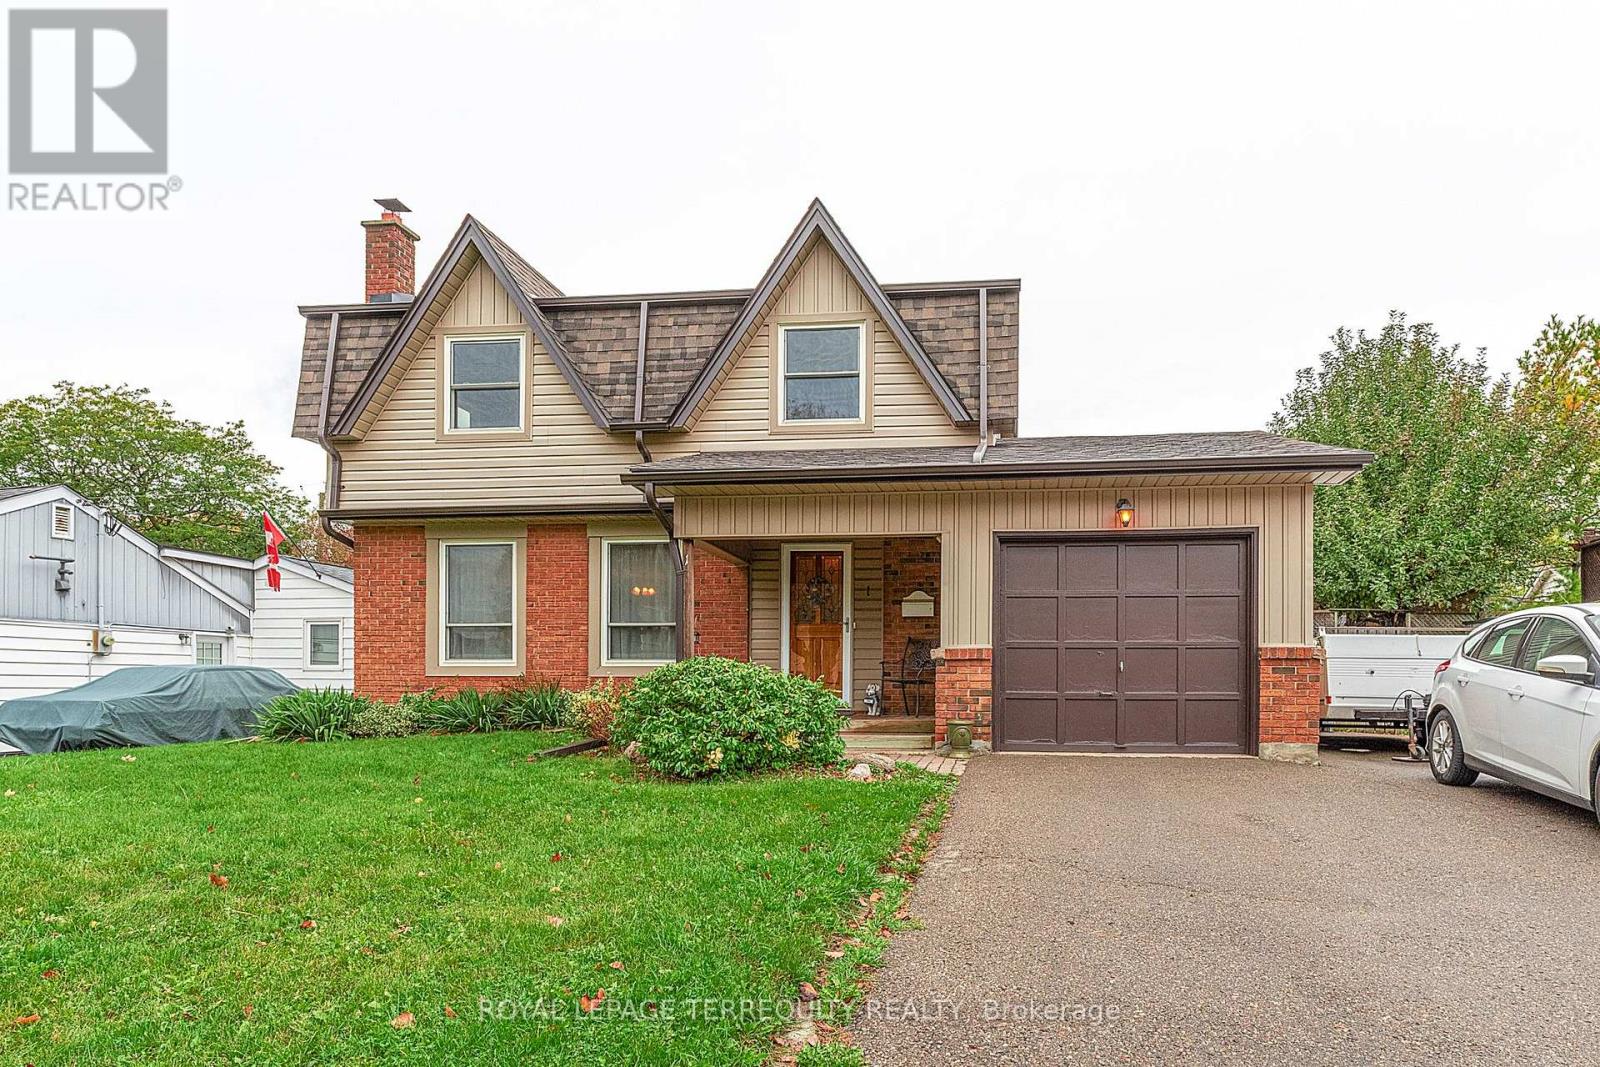
1 Wishbone Crescent
Ajax, Ontario
Prime Ajax location for schools, shopping and commuting. This home is set on a quiet crescent with mature trees, charm, and a huge lot 60' x 130'. This well maintained home is great for the whole family with plenty of parking, A bright kitchen, dining area with a rear sliding glass door to the back deck, and a side separate entrance as well, which are all great features. Come take a look for yourself. (id:62104)
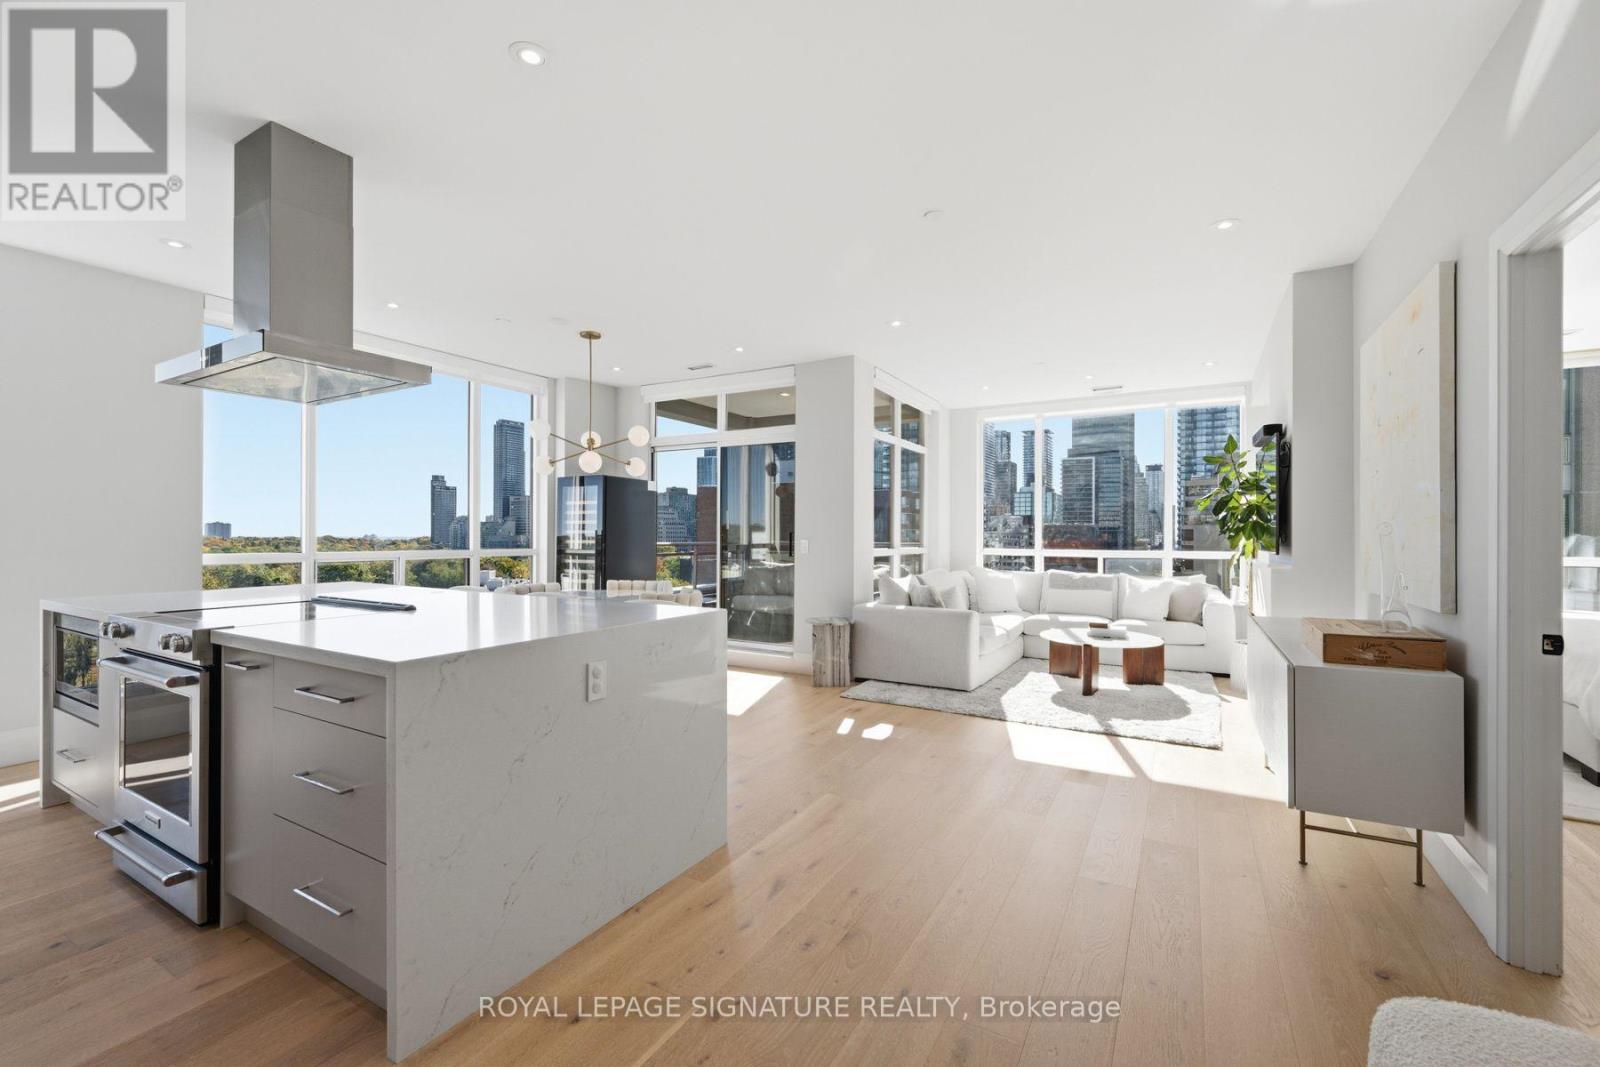
1002 - 980 Yonge Street
Toronto, Ontario
Rarely Available Sun-Filled Corner Penthouse Unit at The Ramsden, A Boutique Yorkville Residence. Completely Renovated in 2022, This Stunning Condo Features an Open Concept and Designer Finishes Throughout. Almost 1200 Sq.Ft. of Luxury with a Show-Stopping 9-Foot Waterfall Quartz Kitchen Island, Premium Hardwood Floors, Exceptional Built-Ins and Storage Space Throughout. Bask in Natural Sunlight with Unobstructed East Views over Rosedale Valley, Alongside Southern Panoramic Skyline Views of Downtown. With Quick access to the DVP, Yorkville Shops and a Perfect Walk Score, You Are Steps to World-class Shopping, Beautiful Rosedale Parks, Dining and Public Transit. (id:62104)
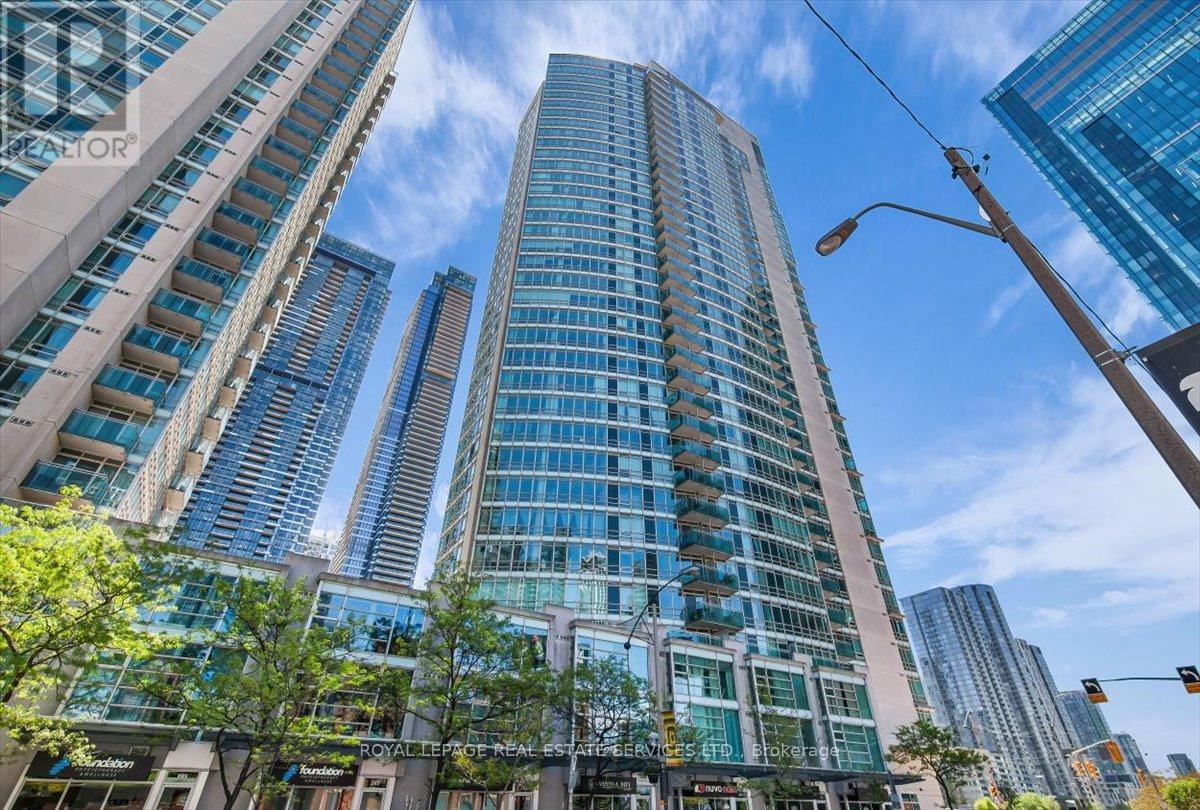
911 - 397 Front Street W
Toronto, Ontario
Great layout! Well maintained and bright 2 bedroom + den & 2 full bathrooms in the Apex complex. Featuring a rare split-bedroom layout with windows in both bedrooms! The two bedrooms are positioned at opposite ends of the unit for complete privacy and a separate large den, perfect for home office. Open concept living & dining area with floor to ceiling windows, walkout to the balcony and beautiful south views of the city. Updated kitchen with stainless steel appliances overlooking the living area; primary bedroom with 1x4pc. ensuite. All utilities are included in the maintenance fees. In addition, the unit includes one locker and one underground parking space in the complex. Enjoy the access to a wide range of building amenities: basketball court, exercise room, indoor pool, sauna, spa & salon; meeting & party rooms; theatre room, outdoor patio and barbecues; guest suites, 2 EV charging stations; visitor parking and onsite concierge. Transit at your door,steps from Union Station/GO transit and walking distance to Rogers Centre, CN Tower and Scotia Bank Area. Perfectly situated at Front St. & Spadina Ave., this location offers the best of Toronto, within close proximity to all the trendy restaurants andboutiques of King St. W & Queen St W, the scenic trails of the Harbourfront and convenient access to the Gardiner Expressway. Do not miss out! (id:62104)
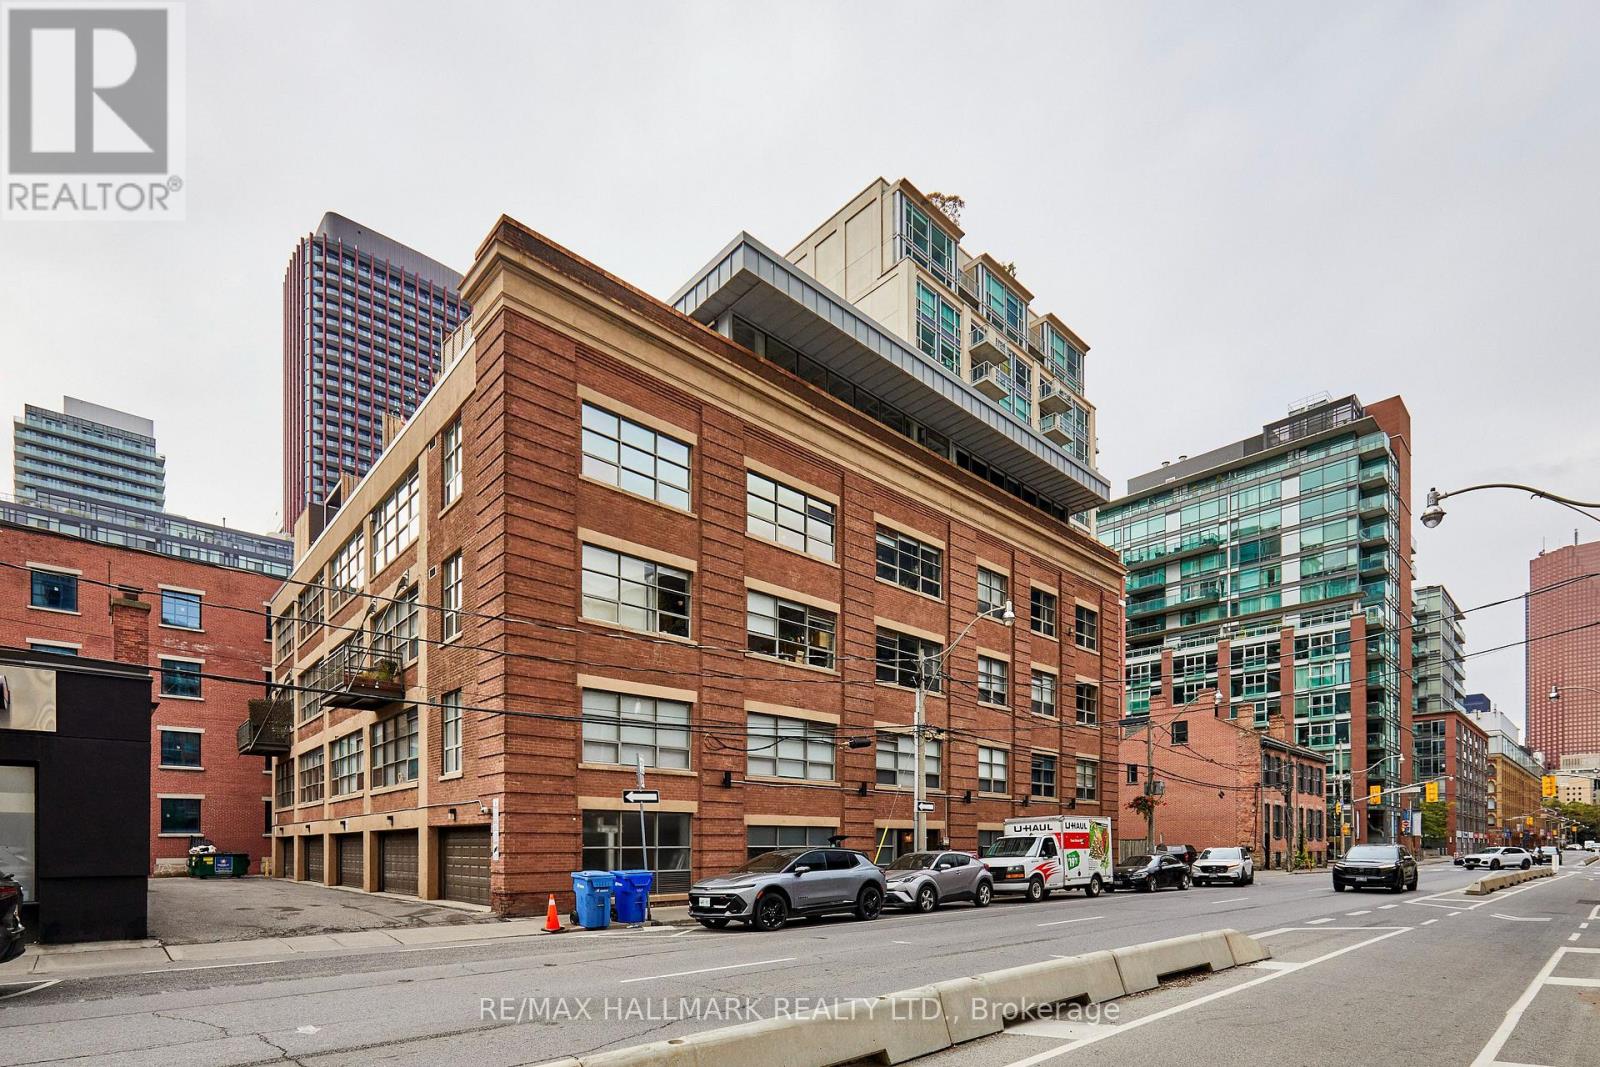
412 - 383 Adelaide Street E
Toronto, Ontario
Executive Penthouse Industrial Chic in the Heart of Toronto Experience extraordinary loft living in this spectacular approx.1,200 sq. ft., two-storey penthouse. Boasting sleek polished concrete floors throughout and faux brick accent walls on the upper level, this fully renovated residence effortlessly blends contemporary luxury with urban character.Key Property Features Soaring High Ceilings & Lighting: Enjoy impressive 9.5-foot ceilings on the main floor and soaring 13-foot ceilings on the upper level. Masterpiece Kitchen: Outfitted with premium appliances, ideal for culinary enthusiasts. Master Suite: A massive 14.5' x 25.3' primary bedroom with wall to wall closets, complete with an integrated sitting room and a cozy gas fireplace. Second Bedroom: Perfect as a guest room or home office, featuring a custom built-in desk and a space-saving Custom Murphy bed with built-in Cabinets. Spa-Inspired Bathrooms Features heated floors, a therapeutic soaking tub, and heated towel racks for ultimate comfort. Second Floor Bath: A stylish 3-piece bathroom featuring a custom glass walk-in shower. Outdoor Oasis: Private Terrace Step seamlessly out onto your private 350 sq. ft. rooftop terrace, designed for year-round outdoor entertaining and relaxation: Equipped with direct natural gas hookup (perfect for BBQ/fire pit) and a dedicated water tap/hose line.Additional Amenities Parking: Includes 1 dedicated garage parking space. (id:62104)
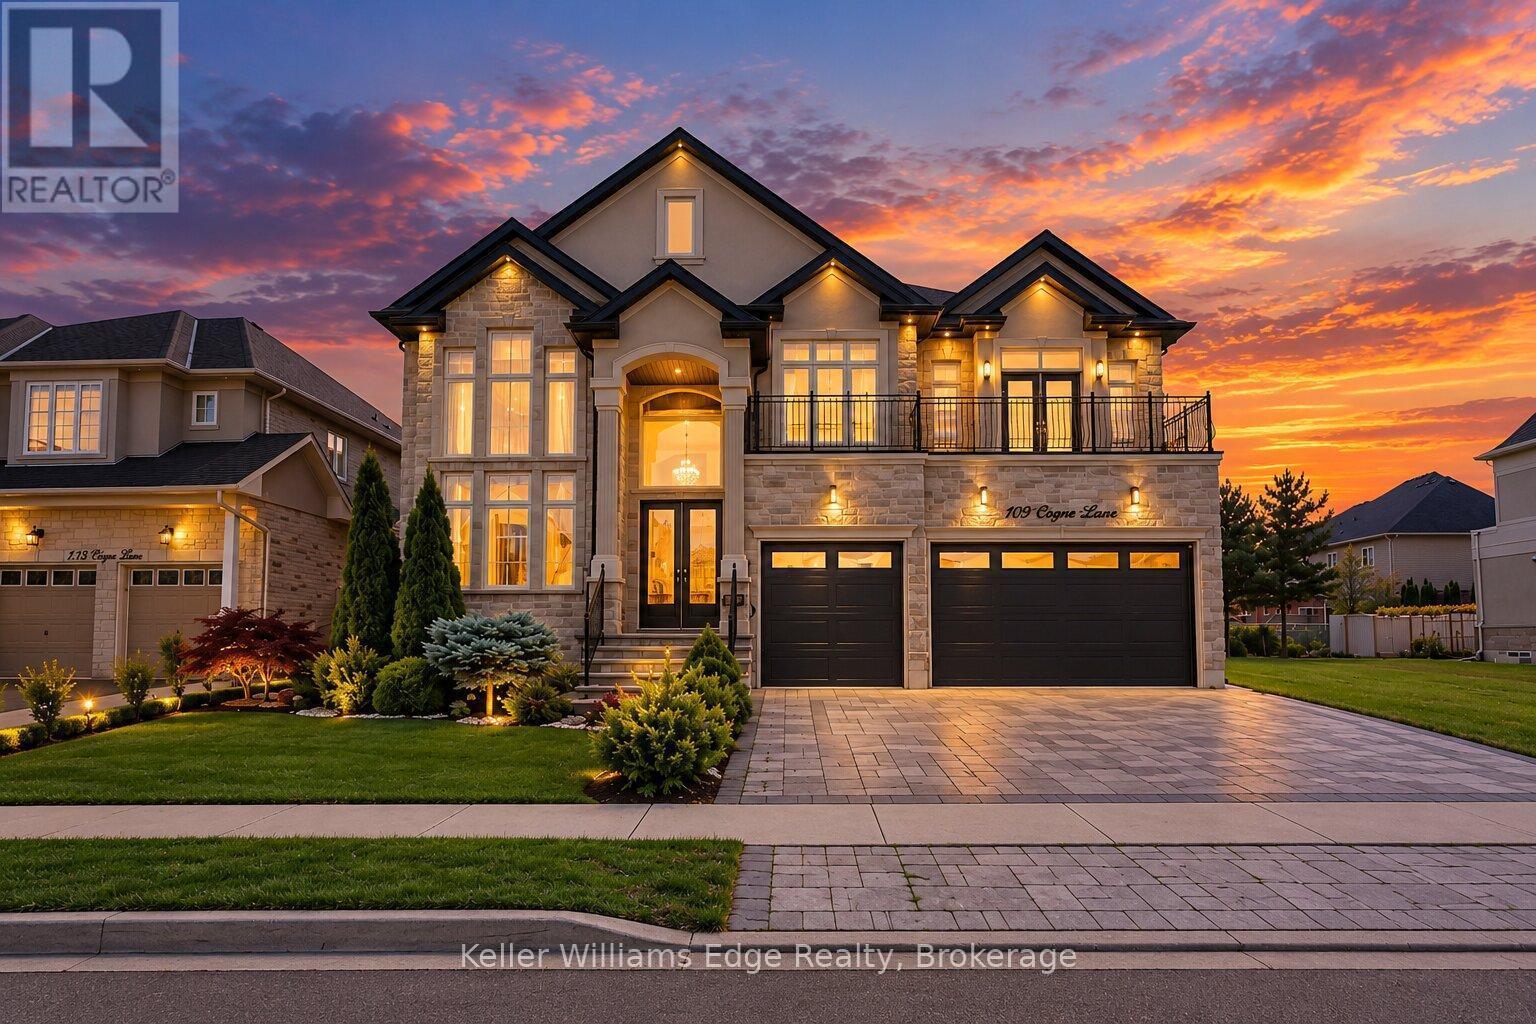
109 Copes Lane
Hamilton, Ontario
Exquisite Elegance in Stoney Creek's Most Prestigious Enclave. Masterfully curated sanctuary on Copes Lane, where architectural sophistication meets serene neighborhood luxury. Steps from Lake Ontario, scenic trails, the Newport Yacht Club, this custom executive estate offers over 5,000 sq ft of total living space on sun-drenched, open-concept footprint. Framed by modern manicured turf & an expansive double-door entry, main floor features soaring 10-ft tray & coffered ceilings, custom plaster crown moldings, rich wainscoting, & wide-plank hardwood. Grand foyer with open-riser oak staircase leads to formal dining room with custom wall wine cellar & butler's pantry, plus executive home office. The Chef's kitchen has flat-panel hand-glazed cabinetry to the ceiling, waterfall quartz island,& elite appliances (6-burner gas range, double fridge, built-in oven/microwave combo). The Great Room showcases floor-to-ceiling gas fireplace framed by built-ins, with patio doors opening to glass-enclosed covered porch. Main-floor bedroom, chic powder room, & dedicated mudroom/laundry complete this level. Take elevator to 2nd floor, defined by 9-ft ceilings and 8-ft solid doors. It offers 4 large bedrooms-each with built-in closets and bath access-plus 2 private balconies. Primary Retreat features bar/coffee station, south-facing views of lush greenspace & pond, private balcony, custom walk-in dressing room,& spa-inspired 5-piece ensuite with jetted tub, TV, fireplace, glass rain shower, &makeup vanity. The fully finished lower level with separate entrance is bespoke retreat or in-law suite, complete with kitchen, custom quartz island/dining area, 2 bedrooms, and 2 baths. Outdoors, the fully fenced, professionally landscaped yard offers ultimate privacy with no rear neighbors, gas BBQ setup, concrete paver walkways, & impressive glass-enclosed 3-seasonsunroom. Complete with 3-car garage, quick QEW access,& proximity to Winona Crossing/Costco & wineries. Book your private tour today! (id:62104)
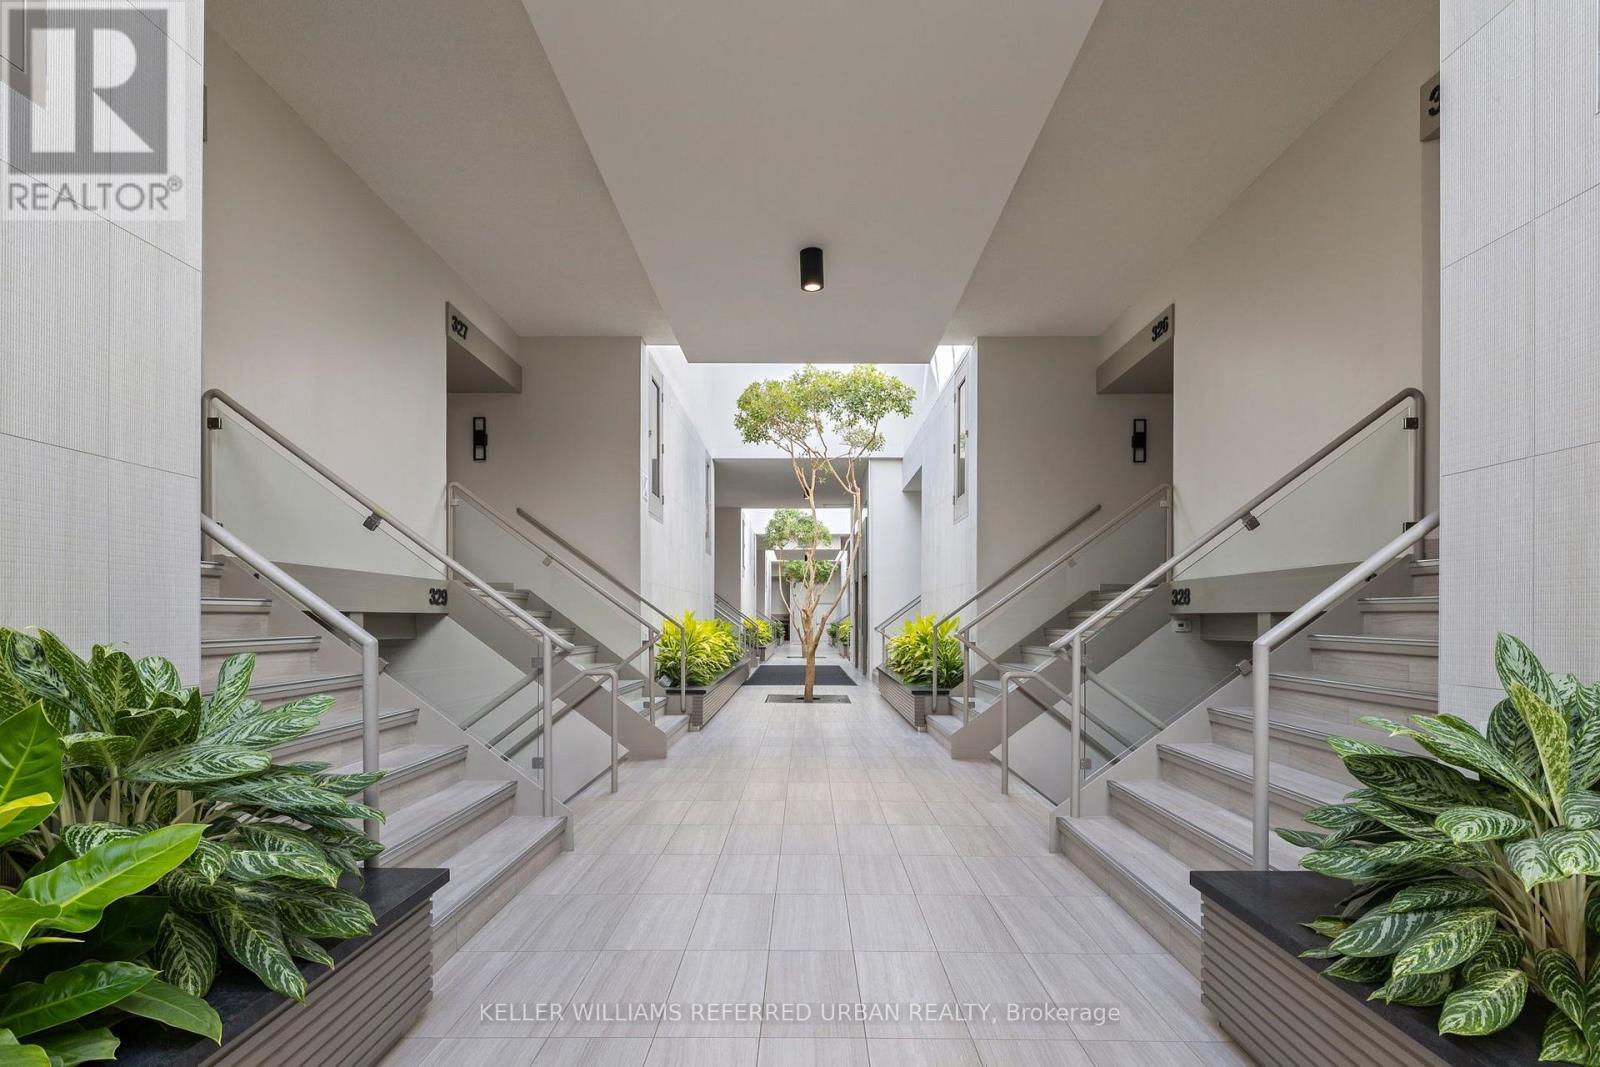
321 - 40 Oaklands Avenue
Toronto, Ontario
Looking to Transform an Expansive and Well-Maintained Residence into your Dream Home? This Wonderful 1697sqft East-Facing 2-Storey Town Home Style Abode Offers a Spectacular Opportunity to Update to your Heart's Content! Designed by DuBois Plumb & Associates and Recipient of the Governors General Award for Architecture, The Oaklands, a Low-Key Luxury Building, Conveniently located just off Avenue Rd between Davenport and St. Clair in the Cottingham School District. The Elegant Layout features a Sprawling, Open Concept Living Room with Fireplace, Large East-Facing Windows Overlooking Front Gardens, Open Concept Dining Room Leading to the Large Outdoor Patio. Two Generous Bedrooms with Large Closets and Terraces. Primary Retreat Offers 4pc Bathroom with Soaker Tub and Separate Shower, Ample Closet Space. Large Laundry/Utility Room Provides Extra Storage and 200 AMP electric panel. Upgraded Parking Space with EV Charging. This Gem of a Building Welcomes Residents with a Wonderful Management, Concierge and Superintendent Team, Lush Landscaping, Light-Filled Atrium, Conveniences of a Car Wash, Visitor Parking and fees which include Water, Building Insurance, Common Elements, Rogers Cable and Internet. Hydro is Separately Metered. Lovely Neighbourhood with Great Parks, Restaurants, Shops and Summerhill subway station just moments away! Great Opportunity to Bring your Vision to Life and Create your Dream Home! More: Theoaklands.ca (id:62104)
3500 Callan Street
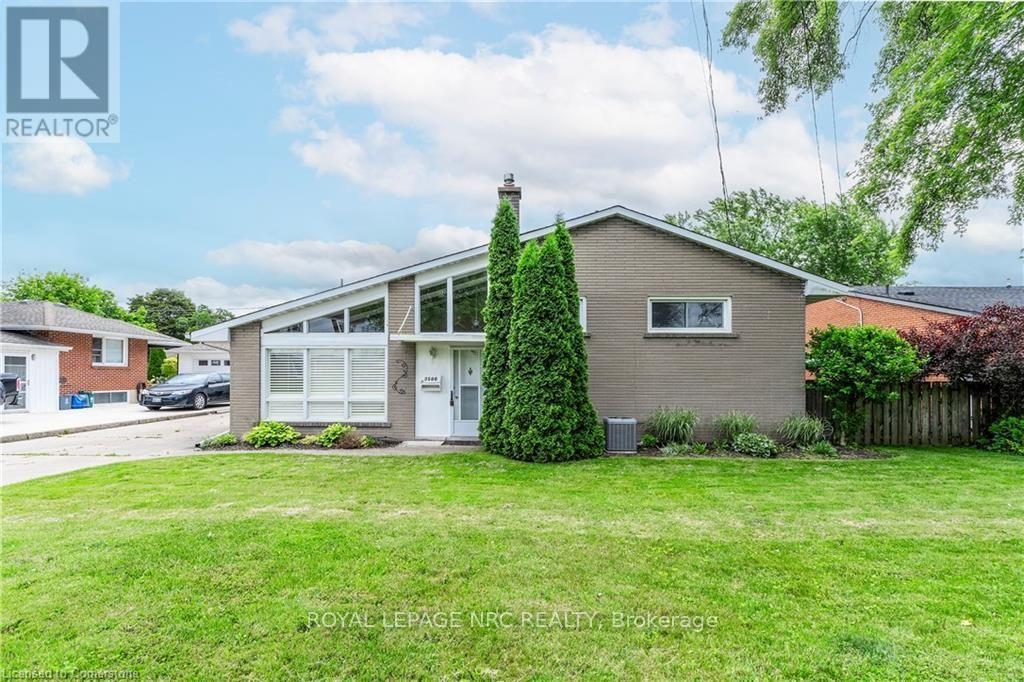
Niagara Falls, Ontario
Amazing home in desirable 10+ neighborhood.Close to golf courses, the site of the new hospital, Chippawa Creek, Niagara River, biking and walking paths of course all conveniences and just minutes to the QEW. Concrete drive & walkway. 3 bed, 2 bath side split The main floor has a partial open concept perfect for entertaining family & friends. Kitchen with plenty of cupboards and a buffet counter w/even more storage. The main flr also offers a fantastic 4 season sunrm with plenty of windows and sun screens if it is just a little too hot. This is a perfect tranquil place to enjoy your morning coffee or evening wine. Upstairs are the 3 good sized bedrooms and a 3 pce bath. Finished lower level w/large family Rm w/gas FP and another 3 pce bath plus storage . This home offers a large back yard , it offers a lg concrete patio off the sun rm. There is a large shed for storage with power and best of all a 10 x 10 heated man cave,workshop. Never be cold with two furnaces one for the home and one for the garage and sun room.Tenant provides credit report, employment letter,references and rental application.Immediate possession. Current tenant leaving end of november. Pics are done 2 years ago (id:62104)
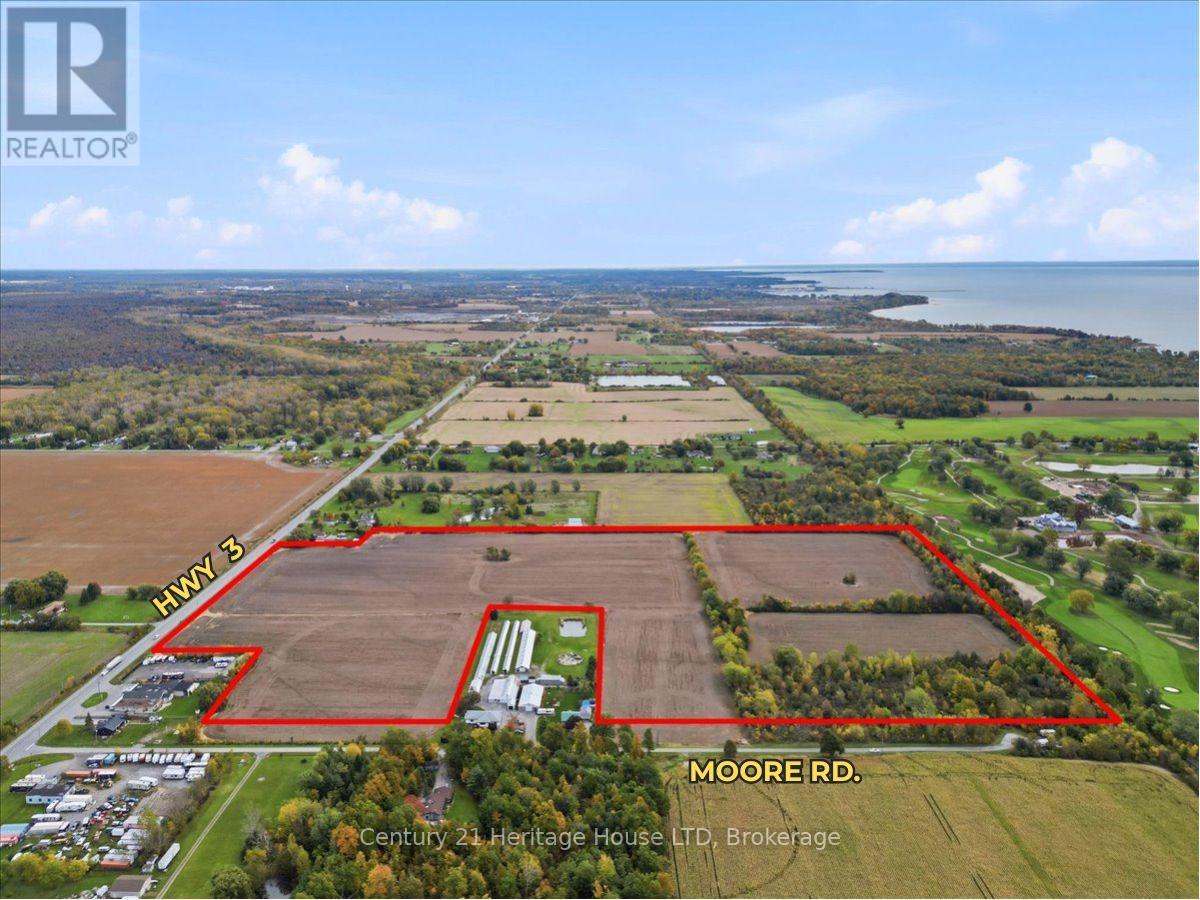
11473 Moore Road N
Wainfleet, Ontario
Opportunity is calling!! Welcome to 11473 Moore Road, offering 48.4 (+/-) acres, minutes to the lake and is fronting onto two roads - including HWY 3, which gives you unbeatable access and exposure. This property is zoned A1 and is currently being farmed by a local farmer for soybean and backs onto The Port Colborne Golf and Country Club. This zoning allows you to build your dream estate, build your dream farm and work from home, use for agricultural, operate a kennel business and more. Approximately 5 acres are treed, the remaining land is cleared. Buyer to do their own due dilegence in all aspects (permits, zoning, use, taxes etc). (id:62104)
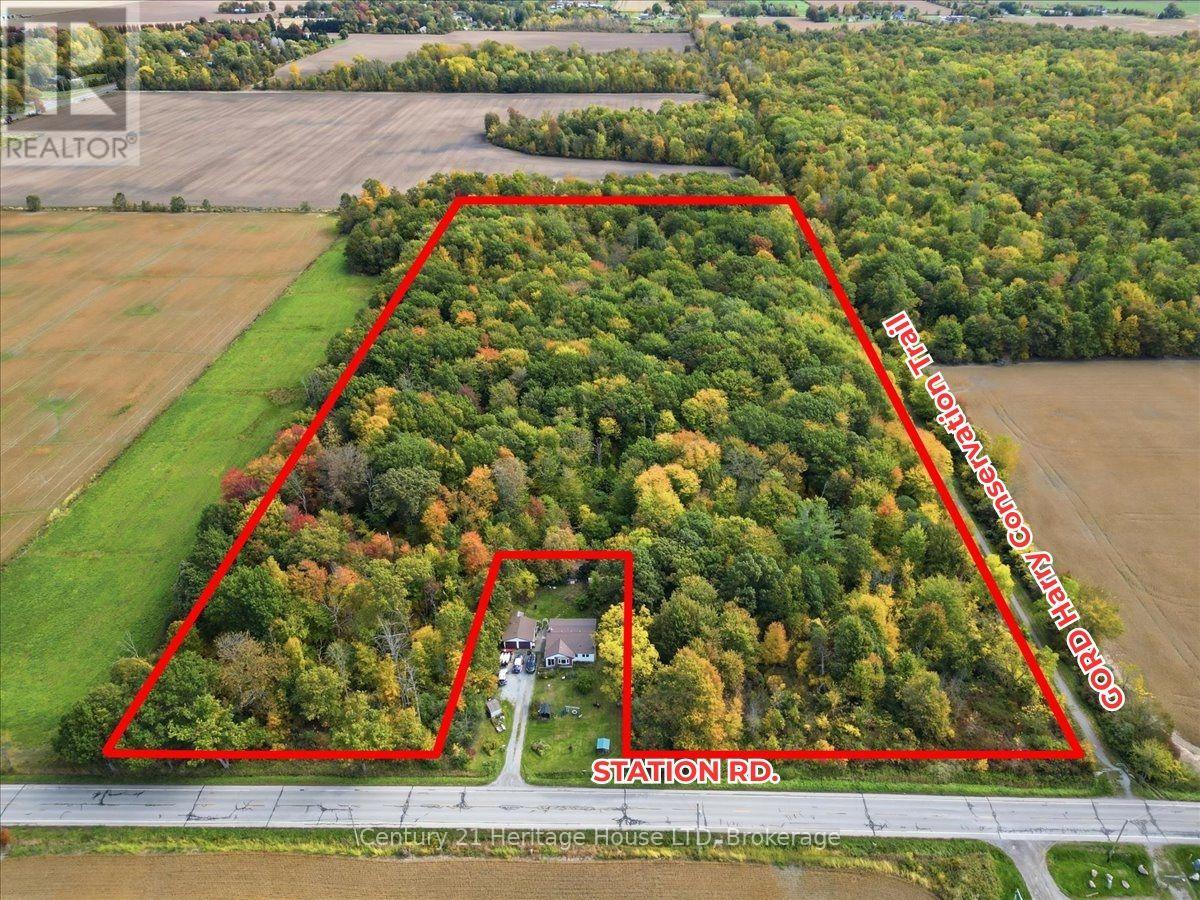
Side Road 20 Concession 1, Part Lot 19 Road
Wainfleet, Ontario
This 16.54-acre (+/-) parcel on Station Road is the ultimate private retreat, which is mostly covered with mature trees, siding onto the Gord Harry Conservation Trail. This property is located within minutes of the lake and is zoned A1. This creates a phenomenal building opportunity for those looking for space and privacy. The majority of this parcel is NPCA regulated, with approximately 3/4 of an acre fronting onto Station Rd being buildable. Buyers are to do their own due diligence in all aspects including but not limited to: building permits, survey, septic, zoning etc. (id:62104)
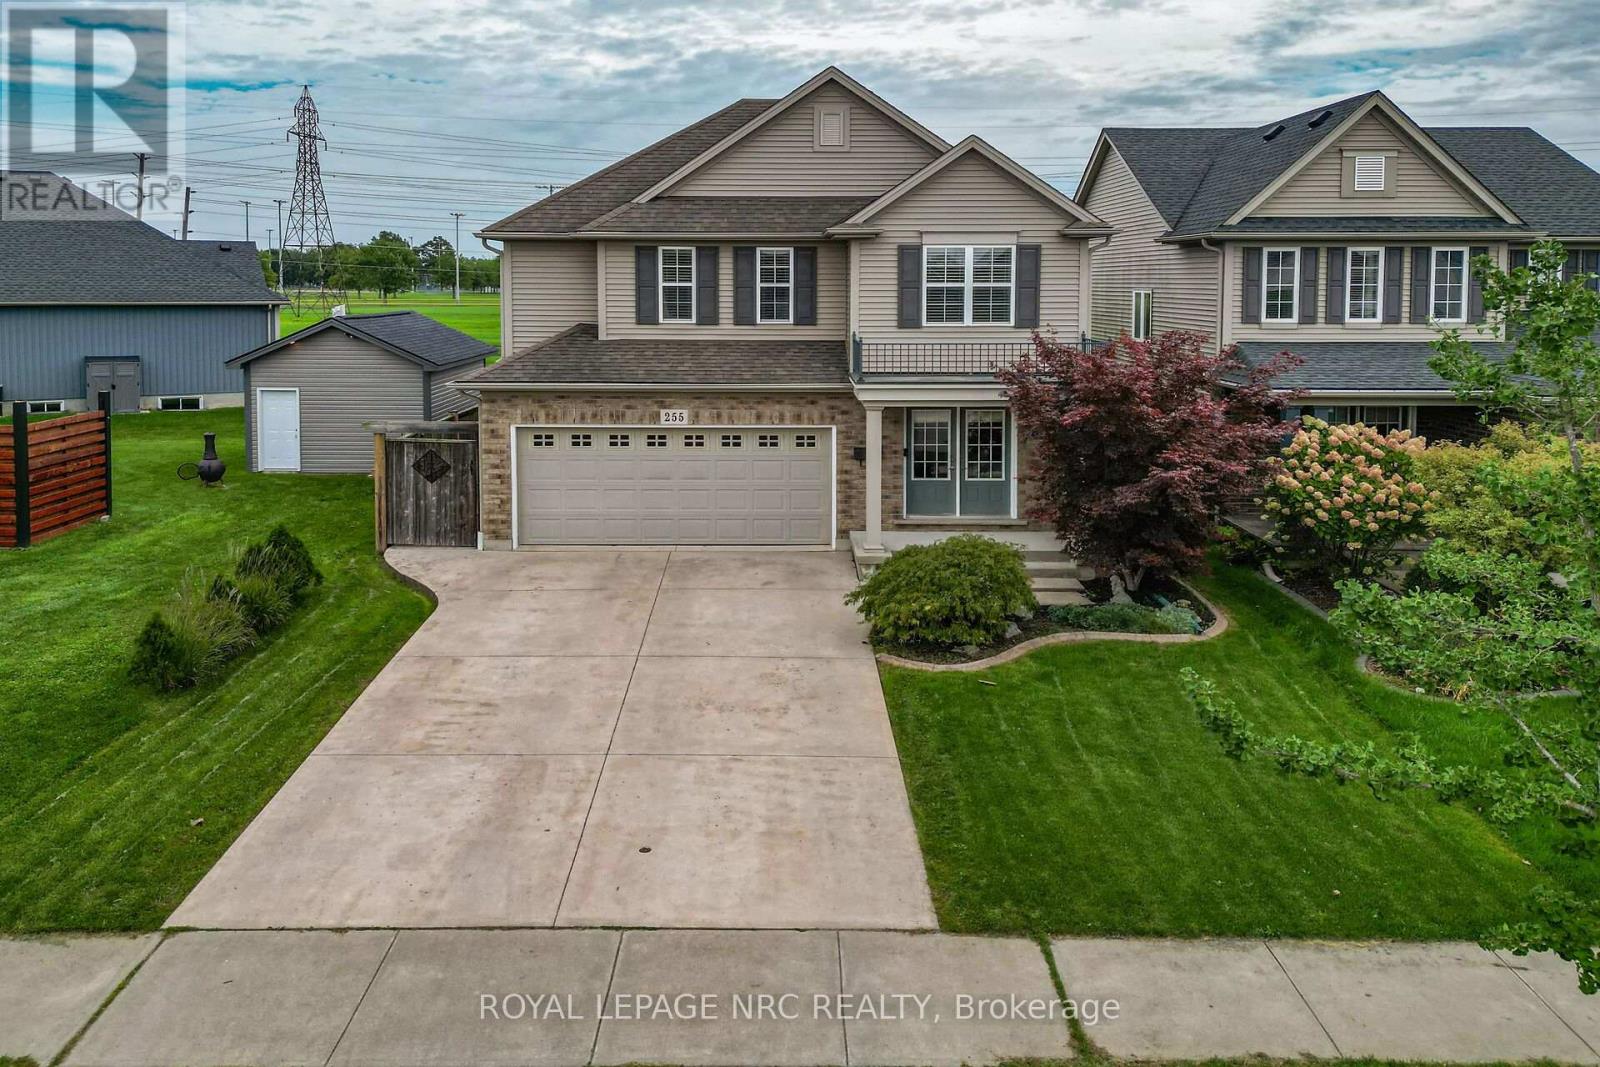
255 Empress Avenue
Welland, Ontario
NEW PRICE & EXCEPTIONAL VALUE! Parkside living at its finest in this quality-built Rinaldi Homes two-storey. Situated on an extraordinary 39' x 185' deep lot backing directly onto Memorial Park with NO rear neighbours, this property offers an exceptionally quiet, private backyard retreat complete with an above-ground pool, deck, gazebo, and shed. Inside features a carpet-free main floor, smooth layout, 3 generous bedrooms, 2.5 baths (including primary ensuite), and convenient main - level laundry. Enjoy year-round park views from the bright 4-season sunroom addition. The basement is finished and includes COMPLETE ROUGH-IN plumbing for a future bath of one's personal design, the basement offers incredible flexibility to enjoy more living space. Located in a quiet, sought-after Welland neighborhood close to all amenities. Move-in ready quality on a premium lot! (id:62104)
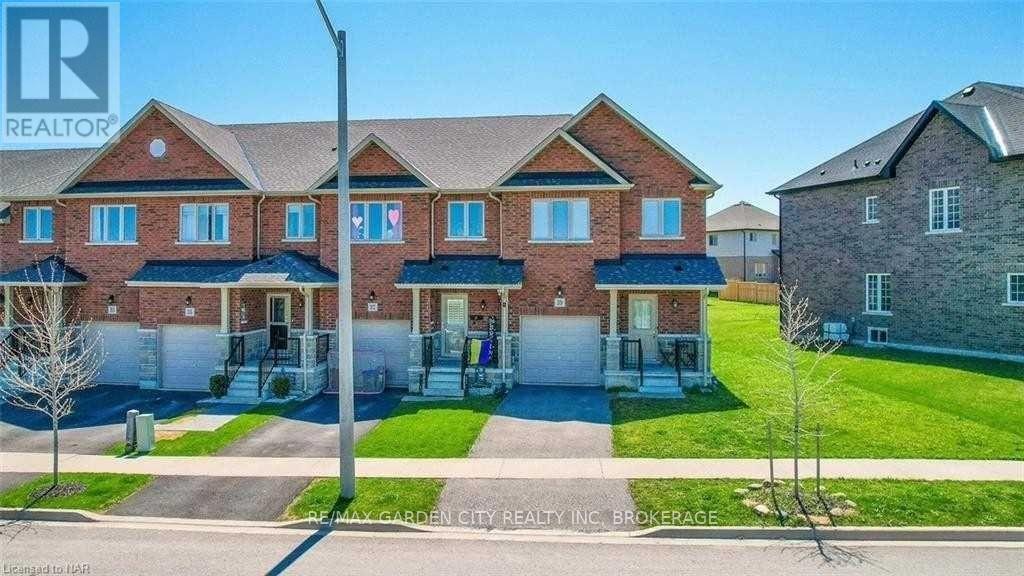
39 Sunset Way
Thorold, Ontario
Welcome Home to 39 SUNSET Way...Embrace urban convenience and tranquil living, situated in the sought-after Rolling Meadows community of Thorold. Gorgeous newer construction 3 bedroom, 3 bathroom 2 storey townhome. The home boasts a harmonious blend of comfort, convenience, and contemporary design, with a striking open concept floor plans that seamlessly connect living, dining, and kitchen areas, having a large kitchen island, creating a peaceful, inviting atmosphere. The gorgeous kitchen will be a joy for the Chef in the family, preparing family meals, while staying connected to family & guests. The home has 3 large bedrooms, the large Primary has plenty of storage with 2 walk-in closets, complete with primary ensuite. A large laundry is conveniently located on the second floor - so convenient! The full unfinished basement is a perfect for storage , 2 parking spaces for this unit (single garage space w/garage door opener, & 1 outdoor driveway space) & large fully fenced private backyard. The Central location, close to the greatest amenities the area has to offer; the convenience of restaurants, wineries, shopping, golf courses, hiking/cycling trails, Lake Gibson, Welland Canal, local transit, 406 & QEW. Whether you're commuting to work or exploring your new neighborhood, everything you need is just minutes away. FULL Townhome; $2400.00+ utilities(hydro/gas/water/rwh), further Tenant to maintain valid tenant insurance. Unit is available December 1st. This home offers a rare combination of comfort, modern amenities, & outdoor leisure, if you're seeking a family home this property is sure to impress. Don't miss out on this unique property your perfect retreat awaits! An excellent opportunity for a quality-focused tenant seeking a well-maintained home in a highly convenient location. Schedule your private viewing today before this opportunity is gone! (id:62104)
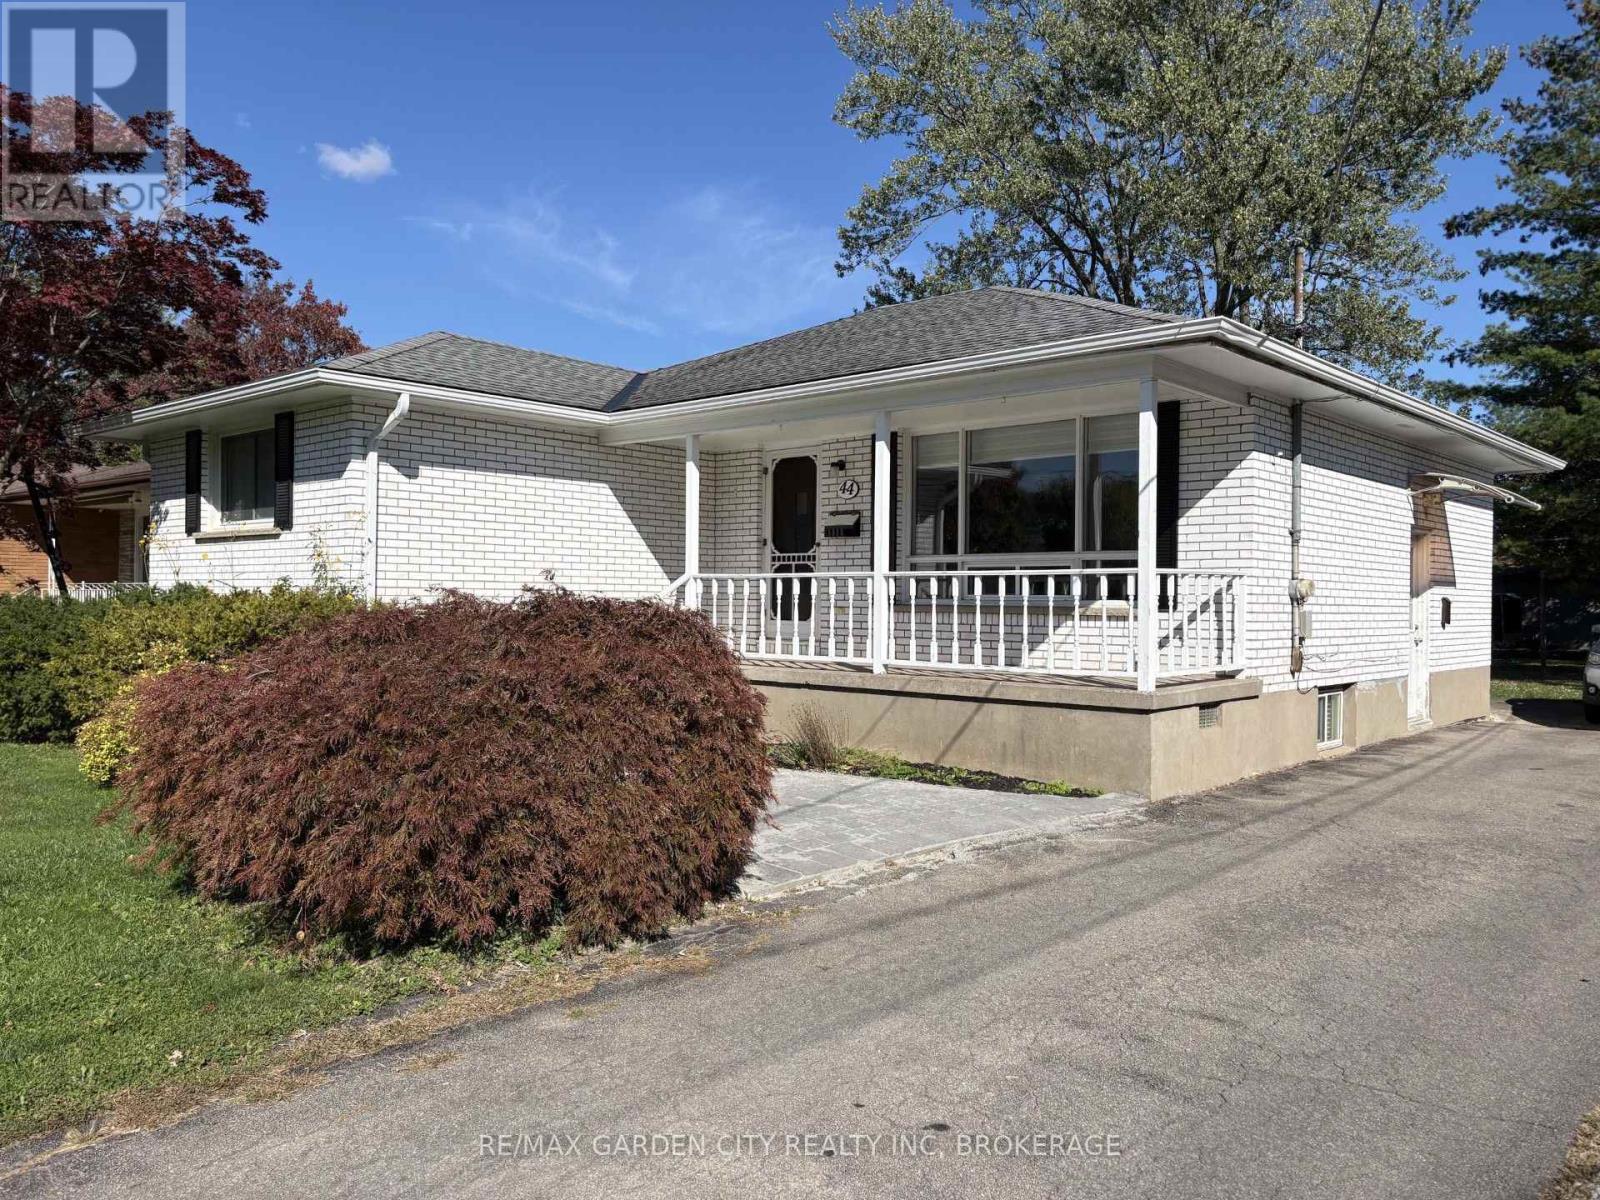
Lower - 44 Valencourt Drive
Welland, Ontario
FOR RENT | FULLY RENOVATED | NORTH WELLAND... Opportunities like this don't stay available for long-act quickly on this beautifully renovated North Welland rental! Set in a quiet residential neighbourhood, this bright lower-level residence combines modern updates, comfortable living and everyday convenience, just minutes from shopping, restaurants, schools, Niagara College, parks and public transit, with **Highway 406 approximately 4 minutes away. A private entrance welcomes you into this inviting 1-bedroom, 1-bathroom home, freshly painted and updated throughout with new flooring, an updated kitchen and renovated bathroom. The carpet-free finish adds to its clean, polished appeal and easy-care lifestyle. The bright and cheerful living area offers comfortable everyday living, complemented by a large bedroom complete with a wall to wall closet, and contemporary bathroom. Step outside to the shared backyard, offering a peaceful retreat to enjoy your morning coffee within this quiet neighbourhood. Additional conveniences include a shared laundry room and shared driveway parking for up to 2 vehicles. An excellent opportunity for a quality-focused tenant seeking a stylish, well-maintained home in a highly convenient location. Unit is available immediately. Utilities are split with the upper unit (hydro/gas/water/rwh), further Tenant to maintain valid tenant insurance. Schedule your private viewing today before this opportunity is gone! (id:62104)
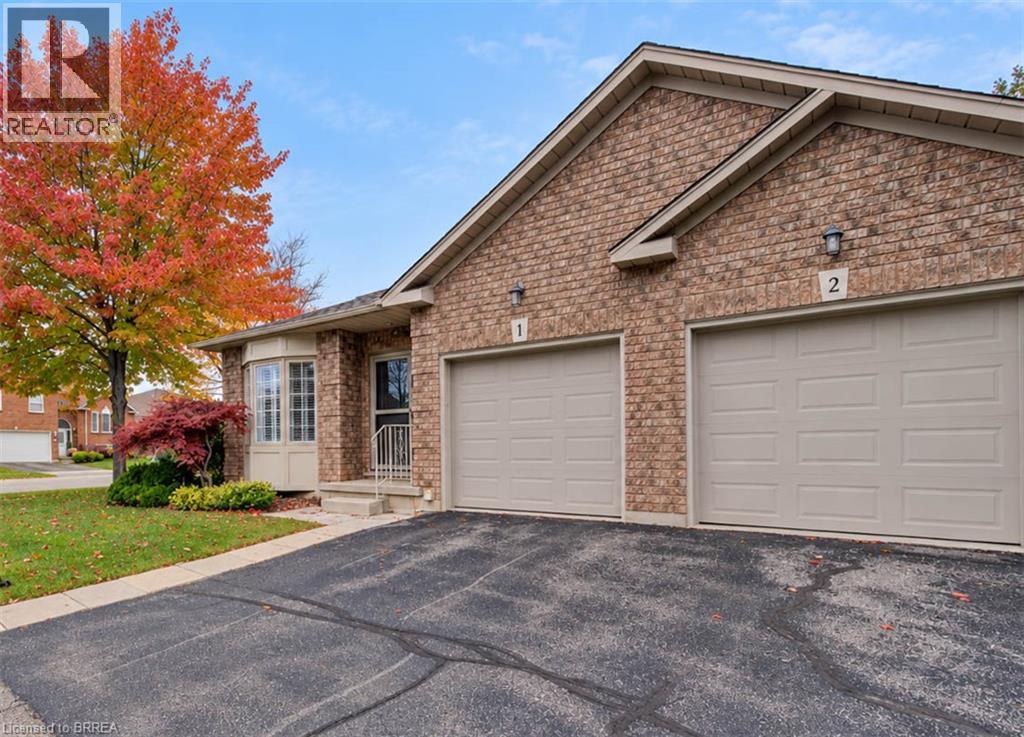
10 Courtland Drive Unit# 1
Brantford, Ontario
Don't hesitate to view this immaculate end unit Condo with attached garage in the popular North End of Brantford offering a location that couldn't be more convenient because of its close proximity to grocery stores, banks and Lynden Park Mall. The complex is situated in a quiet residential area. The main level offers a front room presently used as a den with french doors but could also be a bedroom or a formal dining room. The foyer leads into the gorgeous kitchen featuring granite counters and mirrored backsplash. The open concept dining room and great room feature hardwood flooring and an abundance of natural light as it is an end unit. The great room features patio doors leading to a deck with power awning and gas hookup for a BBQ. The spacious primary bedroom has hardwood floors and a walk-in closet. Laundry is conveniently located just opposite the kitchen. The lower level is completely finished featuring a large family room, bedroom, spacious 3 pc bath and a bonus hobby room/storage area. This unit is outfitted with custom blinds and california shutters. Don't miss out on seeing this amazing unit. (id:62104)
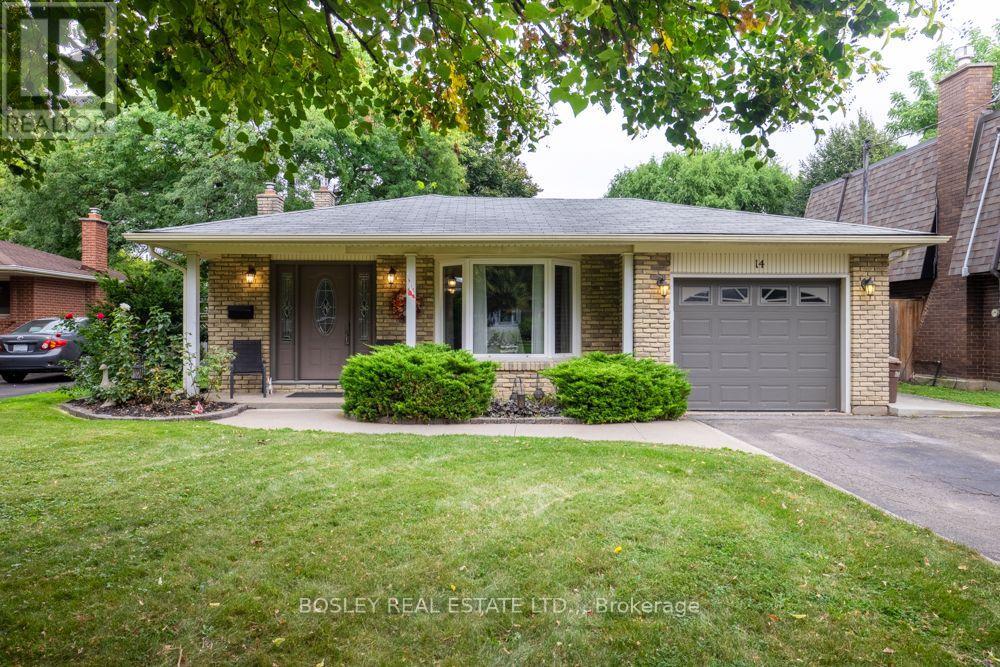
14 Ameer Drive
St. Catharines, Ontario
Welcome to 14 Ameer Drive, St. Catharines. Located in a fantastic North End neighbourhood just moments from Lake Ontario, this well maintained four level backsplit offers a comfortable layout, thoughtful improvements and plenty of space for the whole family. The main floor welcomes you with refreshed flooring, newer windows and an abundance of natural light. The inviting kitchen features stainless steel appliances, quartz countertops and a gas stove, creating a functional and stylish space for everyday living and entertaining. The upper level offers three generous sized bedrooms, each with newer windows, along with newer bedroom doors and trim. A beautifully refreshed four piece bathroom completes this level. The lower level is designed for both relaxing and everyday living, featuring a spacious recreation room with a gas fireplace and a walkout to the rear yard and beautiful deck. A versatile office space on this level could easily serve as a fourth bedroom, depending on your needs. A convenient three piece bathroom adds further functionality. The basement level provides plenty of additional storage, a dedicated laundry area, workshop space and a great cedar closet. Outside, enjoy a large private and fully fenced rear yard with a beautiful deck, perfect for relaxing, entertaining or enjoying time with family and friends. The attached single car garage provides convenient parking and additional storage. The home also features central vacuum, a new furnace, sump pump, reverse backflow valve and numerous improvements throughout. The location is hard to beat. Enjoy easy access to parks, excellent schools, public transit and bus routes, while being just minutes from Lake Ontario. Shopping, highway access and everyday amenities are all close by, with the Niagara Wine Route and Niagara on the Lake just a short drive away. A great home in a great North End location, offering the space, flexibility and improvements today's buyers are looking for. (id:62104)