
1002 - 980 Yonge Street Toronto, Ontario M4W 3V8

$1,095,000Maintenance, Common Area Maintenance, Insurance, Parking, Water
$1,550.25 Monthly
Maintenance, Common Area Maintenance, Insurance, Parking, Water
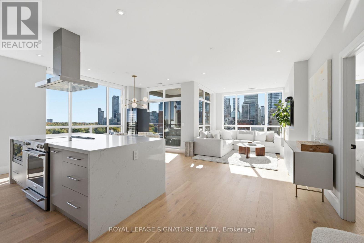
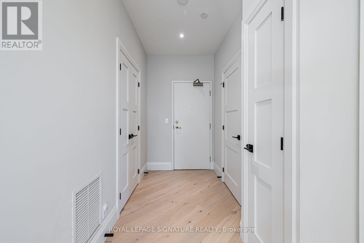
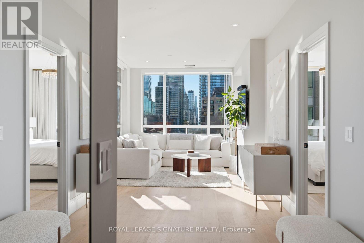
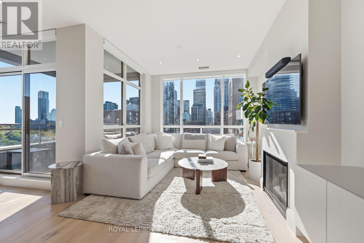
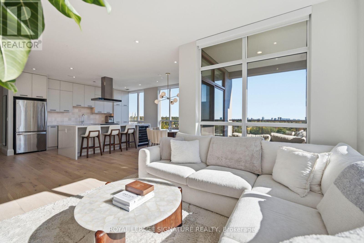
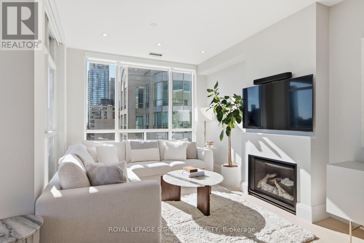
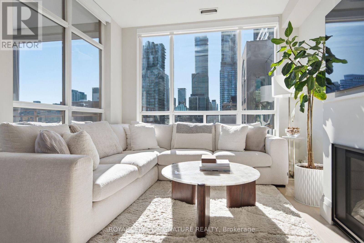
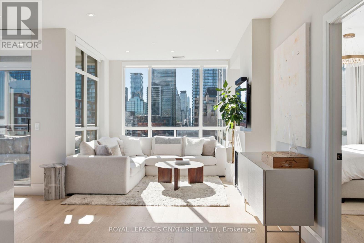
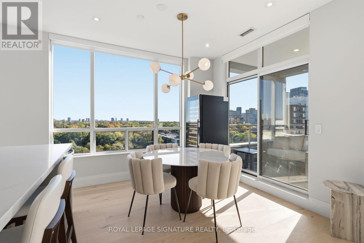
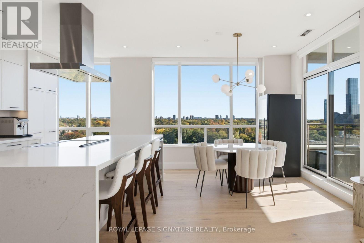
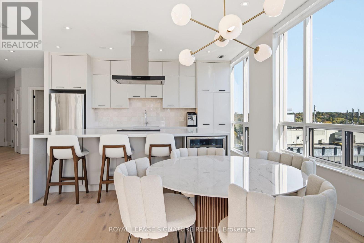
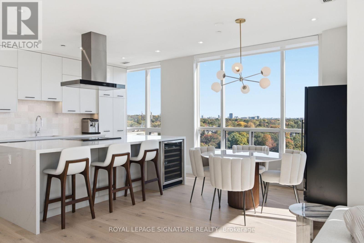
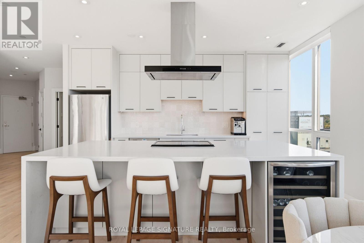
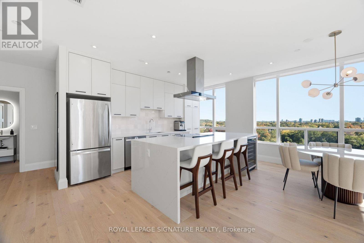
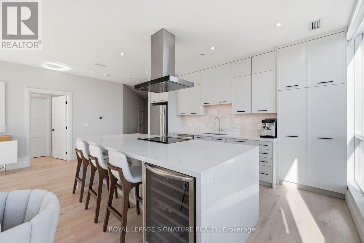
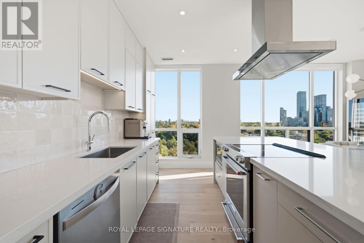
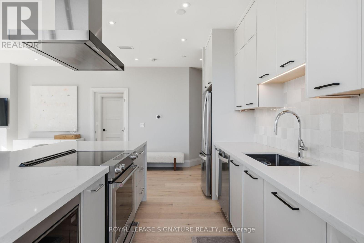
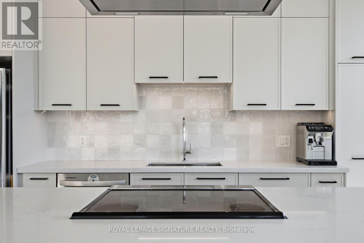
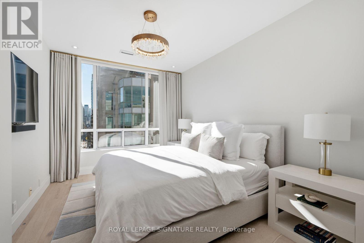
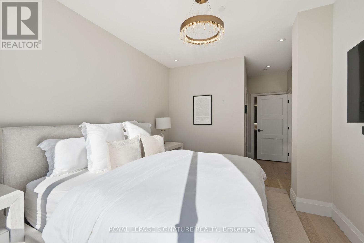
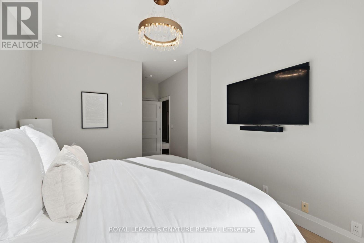
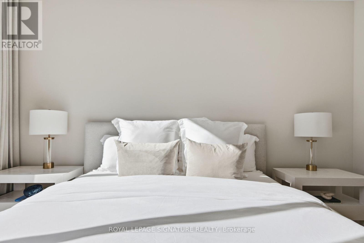
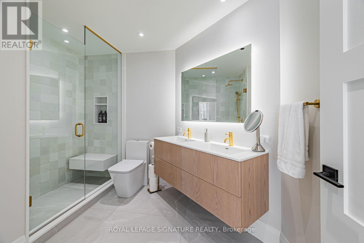
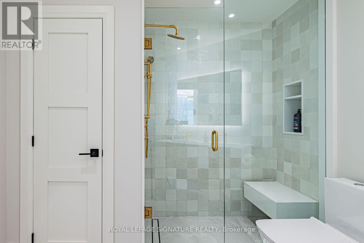
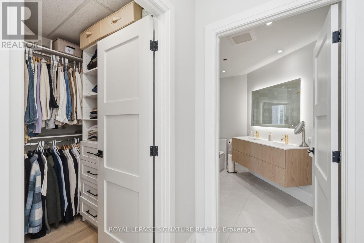
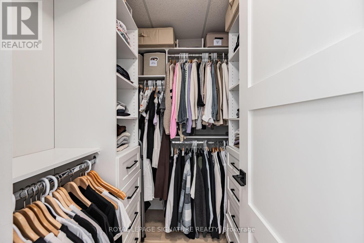
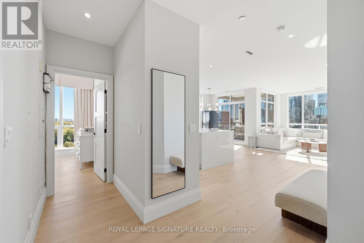
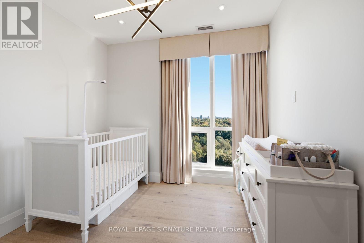
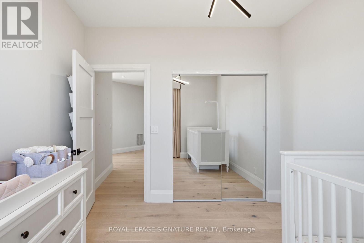
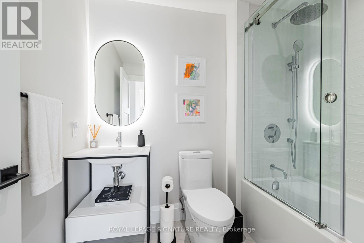
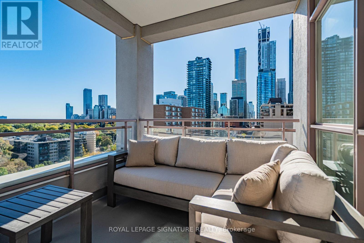
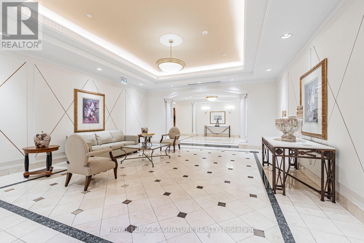
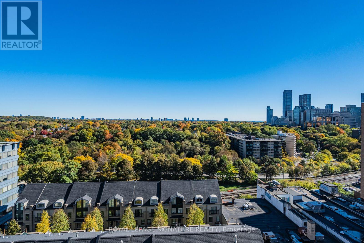
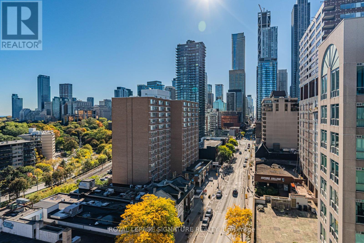
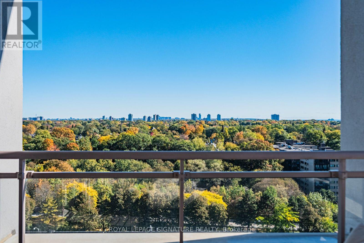
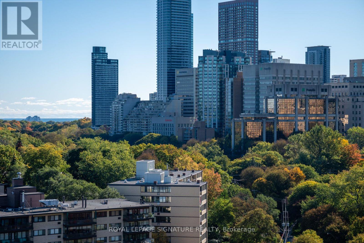
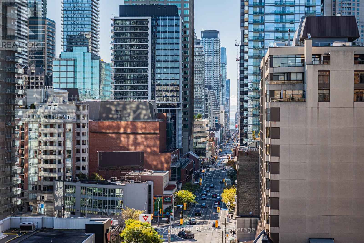
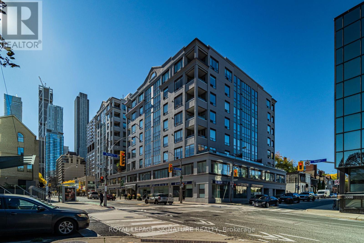
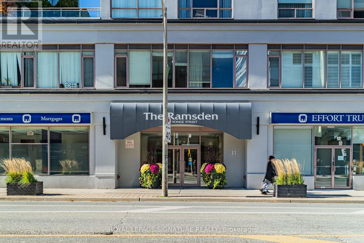
$1,550.25 MonthlyRarely Available Sun-Filled Corner Penthouse Unit at The Ramsden, A Boutique Yorkville Residence. Completely Renovated in 2022, This Stunning Condo Features an Open Concept and Designer Finishes Throughout. Almost 1200 Sq.Ft. of Luxury with a Show-Stopping 9-Foot Waterfall Quartz Kitchen Island, Premium Hardwood Floors, Exceptional Built-Ins and Storage Space Throughout. Bask in Natural Sunlight with Unobstructed East Views over Rosedale Valley, Alongside Southern Panoramic Skyline Views of Downtown. With Quick access to the DVP, Yorkville Shops and a Perfect Walk Score, You Are Steps to World-class Shopping, Beautiful Rosedale Parks, Dining and Public Transit. (id:62104)
Property Details
| MLS® Number | C14097010 |
| Property Type | Single Family |
| Community Name | Annex |
| Amenities Near By | Hospital, Park, Public Transit, Schools |
| Community Features | Pets Allowed With Restrictions |
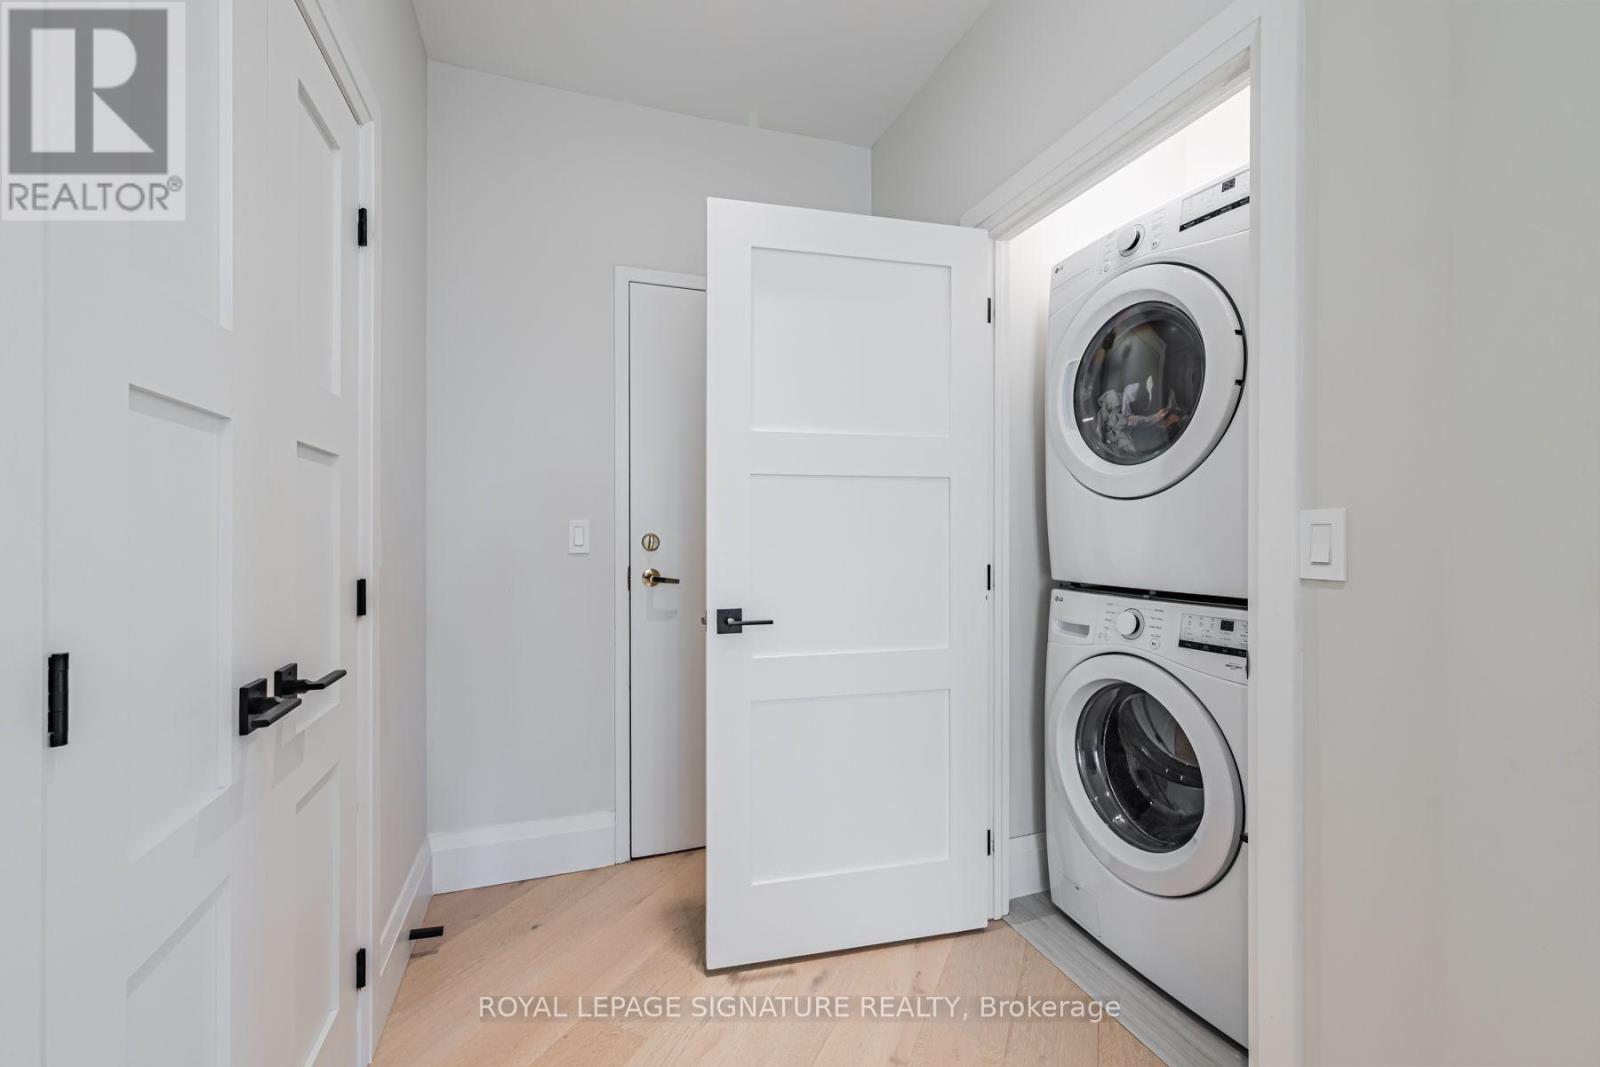
| Features | Conservation/green Belt, Balcony, In Suite Laundry |
| Parking Space Total | 1 |
| View Type | View |
Building
| Bathroom Total | 2 |
| Bedrooms Above Ground | 2 |
| Bedrooms Total | 2 |
| Amenities | Security/concierge, Exercise Centre, Visitor Parking, Storage - Locker |
| Appliances | Blinds, Dishwasher, Dryer, Microwave, Stove, Washer, Whirlpool, Window Coverings, Wine Fridge, Refrigerator |
| Basement Type | None |
| Cooling Type | Central Air Conditioning |
| Exterior Finish | Concrete, Stucco |
| Fireplace Present | Yes |
| Flooring Type | Hardwood |
| Heating Fuel | Electric |
| Heating Type | Heat Pump |
| Size Interior | 1,000 - 1,199 Sqft |
| Type | Apartment |
Parking
| Underground | |
| Garage |
Land
| Acreage | No |
| Land Amenities | Hospital, Park, Public Transit, Schools |
Rooms
| Level | Type | Length | Width | Dimensions |
|---|---|---|---|---|
| Flat | Dining Room | 2.9 m | 2.92 m | 2.9 m x 2.92 m |
| Flat | Kitchen | 3.05 m | 4.7 m | 3.05 m x 4.7 m |
| Flat | Primary Bedroom | 4.27 m | 3.12 m | 4.27 m x 3.12 m |
| Flat | Bedroom 2 | 3.05 m | 3.05 m | 3.05 m x 3.05 m |
https://www.realtor.ca/real-estate/30422093/1002-980-yonge-street-toronto-annex-annex
Contact Us
Contact us for more information

The trademarks REALTOR®, REALTORS®, and the REALTOR® logo are controlled by The Canadian Real Estate Association (CREA) and identify real estate professionals who are members of CREA. The trademarks MLS®, Multiple Listing Service® and the associated logos are owned by The Canadian Real Estate Association (CREA) and identify the quality of services provided by real estate professionals who are members of CREA. The trademark DDF® is owned by The Canadian Real Estate Association (CREA) and identifies CREA's Data Distribution Facility (DDF®)
October 20 2026 03:29:20
Toronto Regional Real Estate Board
Royal LePage Signature Realty