
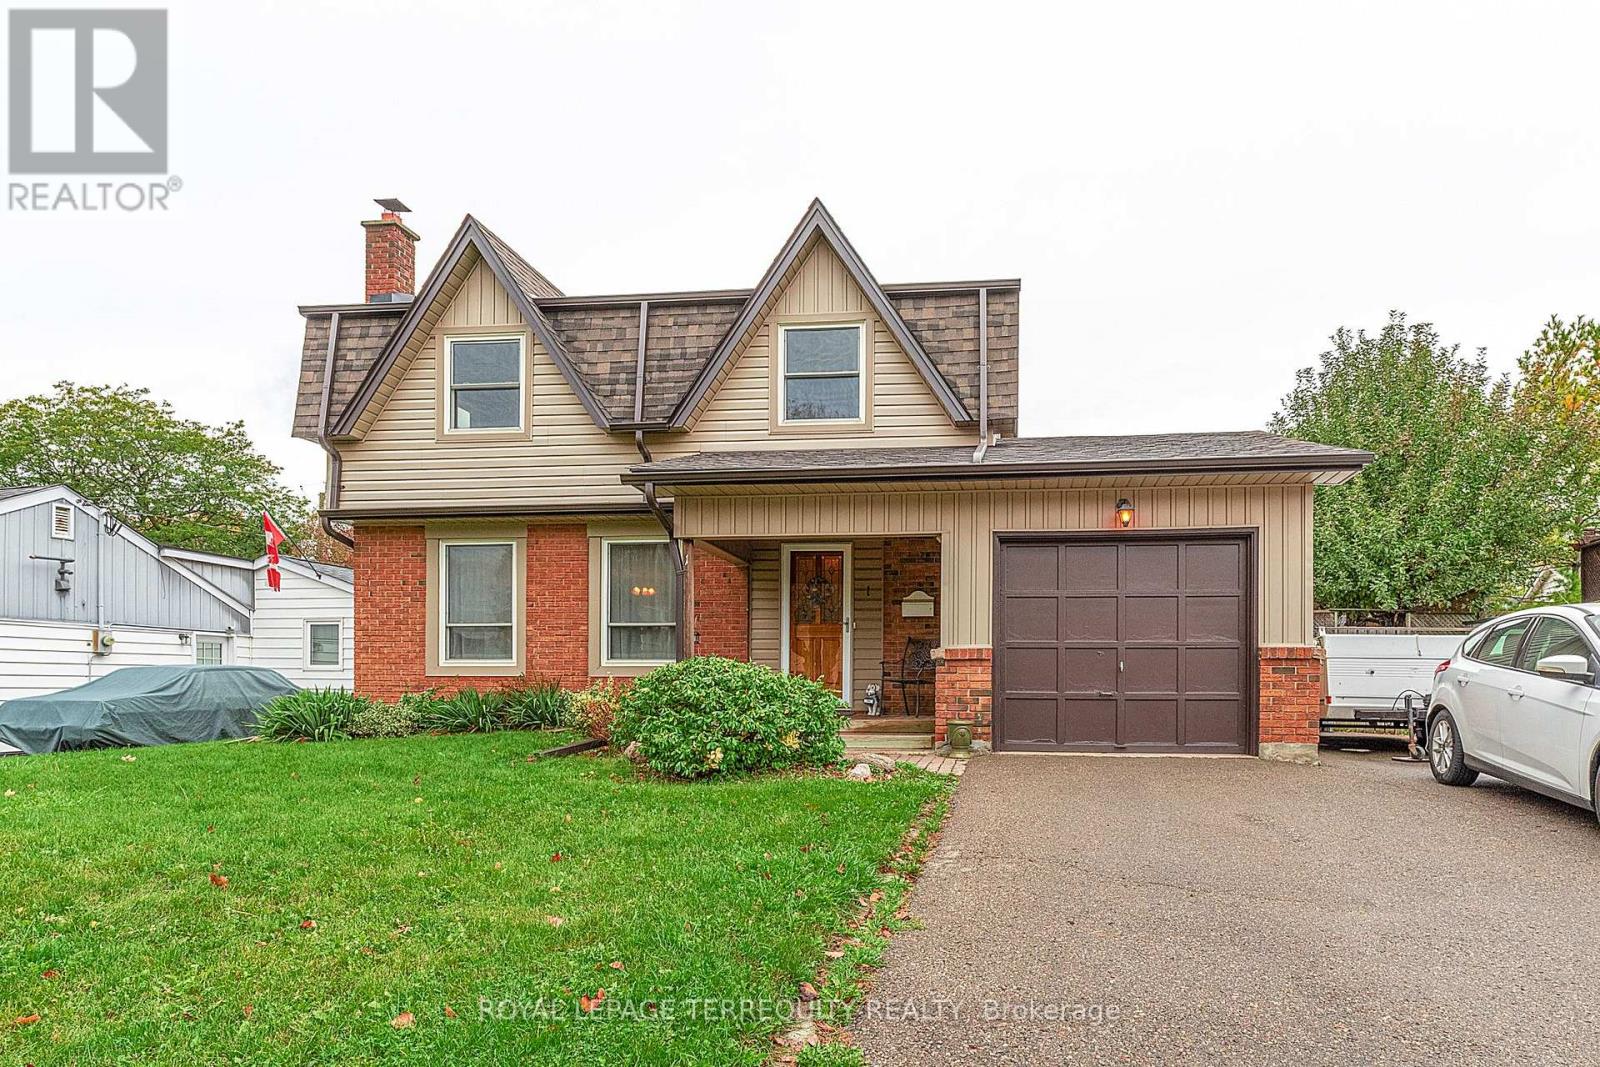
1 Wishbone Crescent Ajax, Ontario L1S 2N6
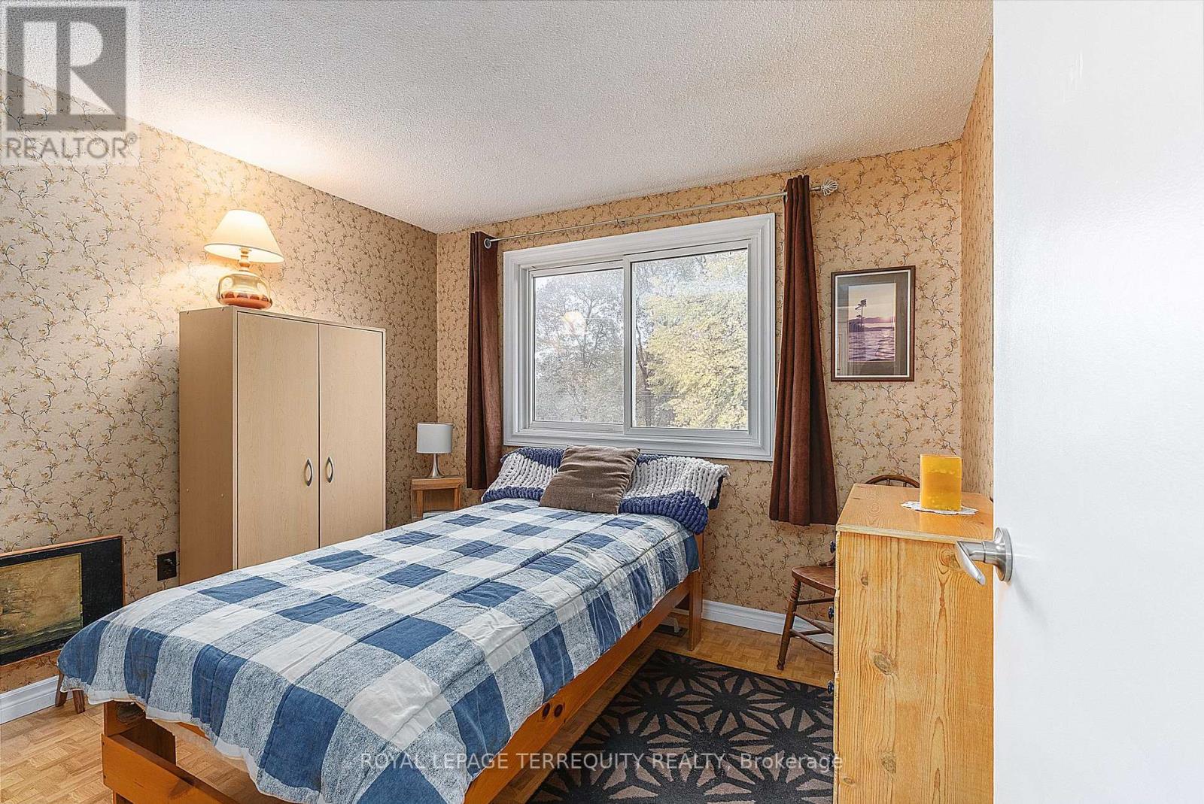
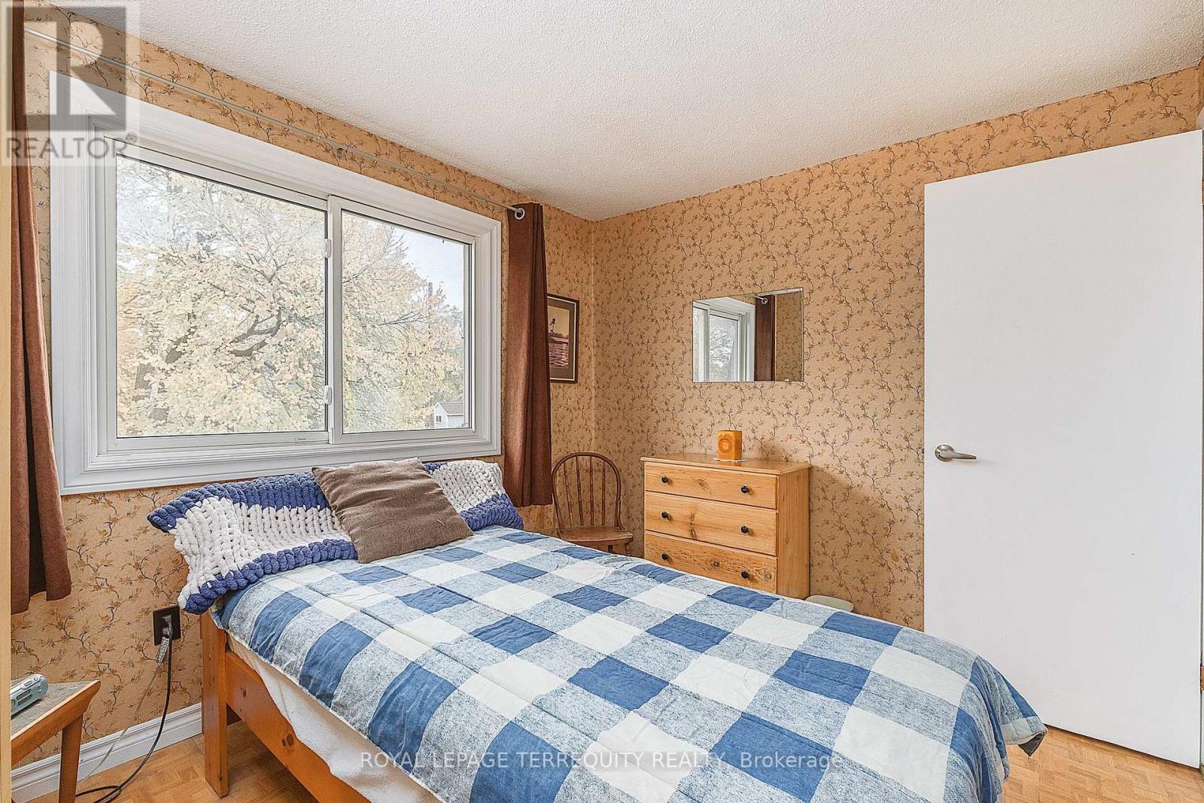
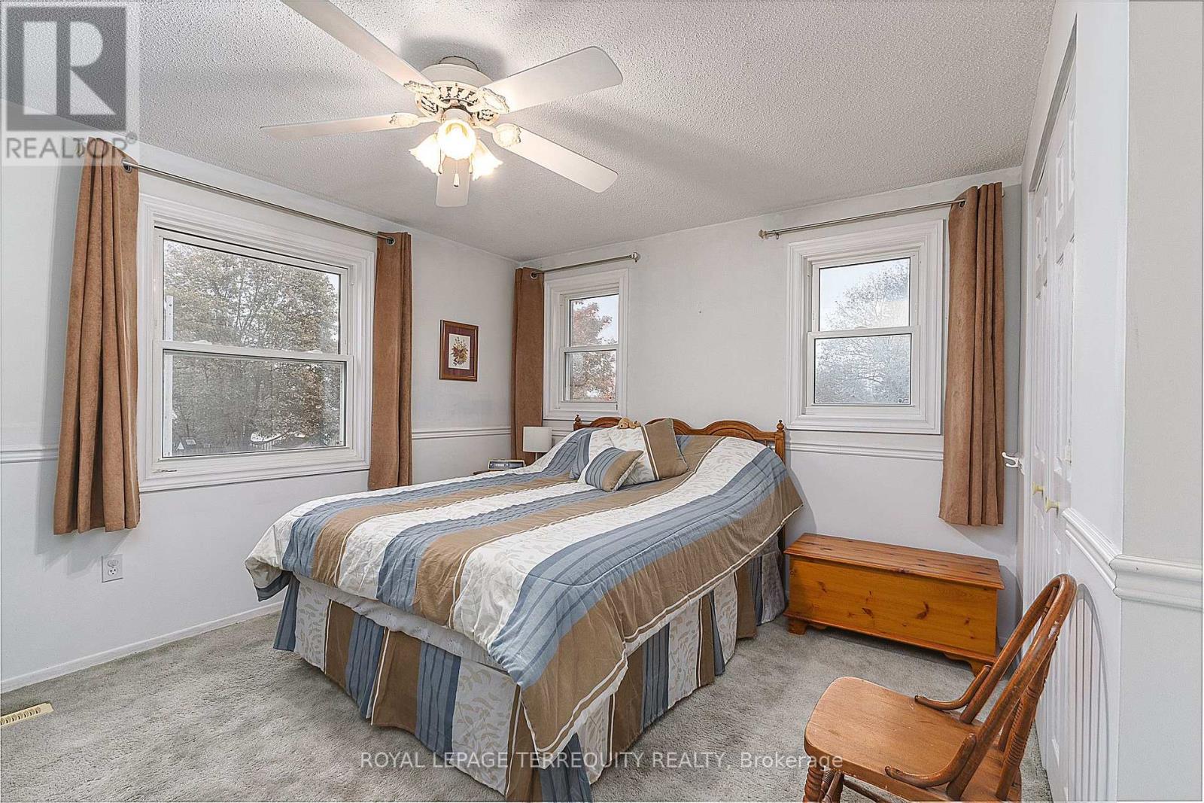
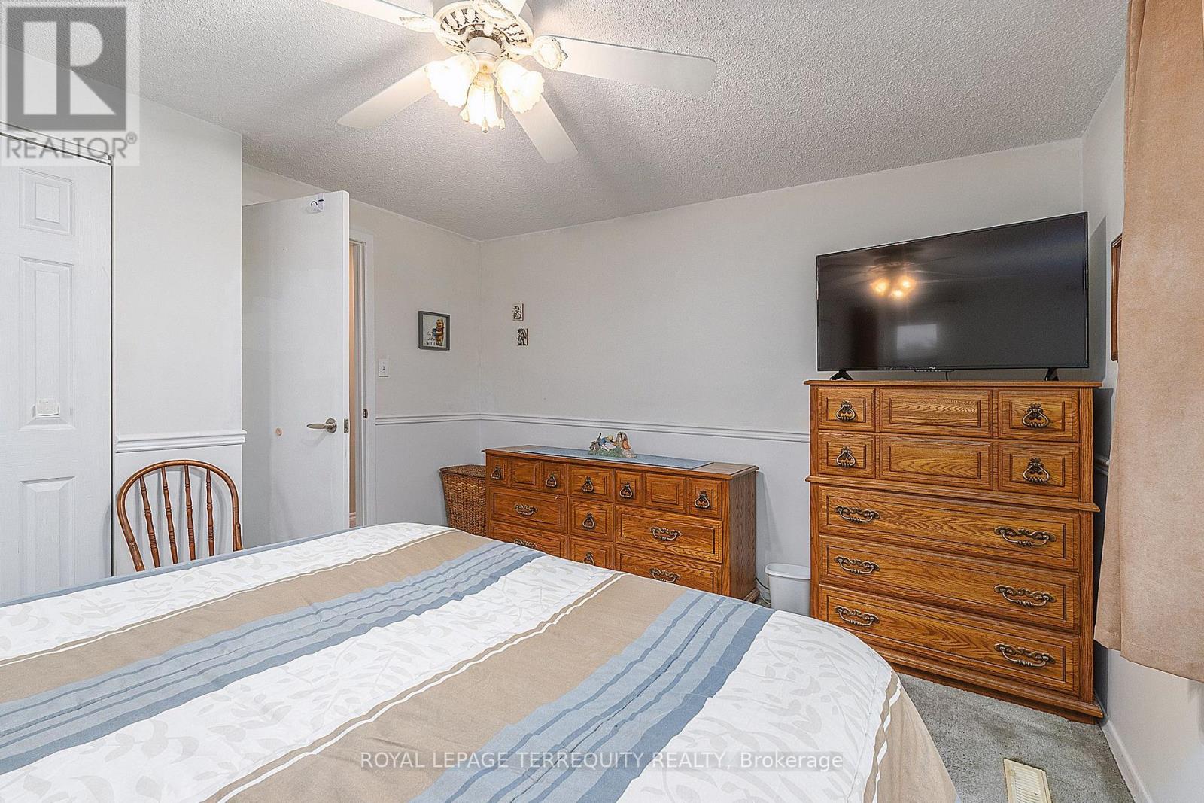

$838,000
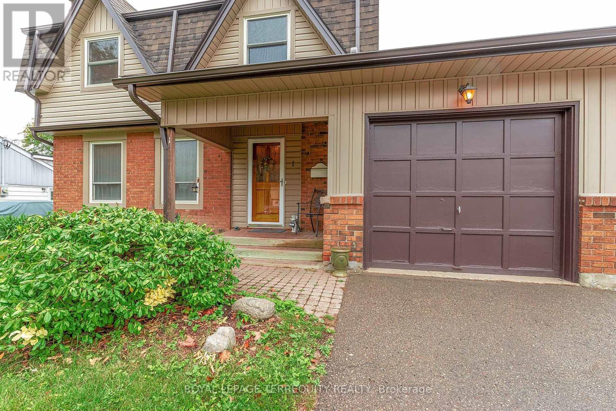
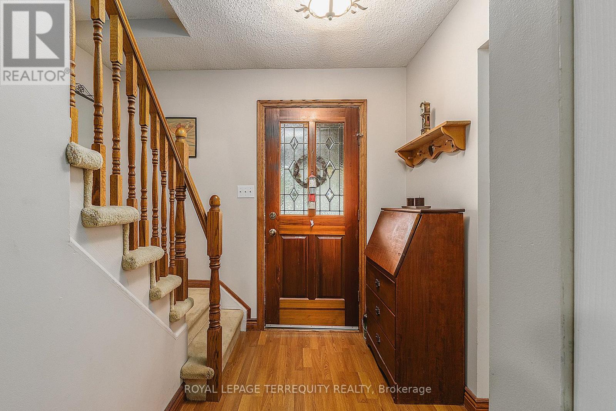
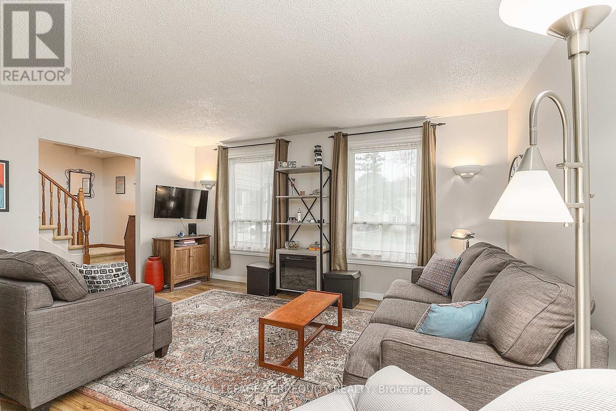
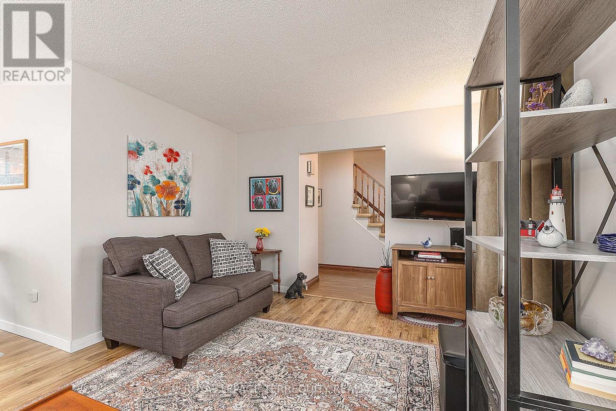
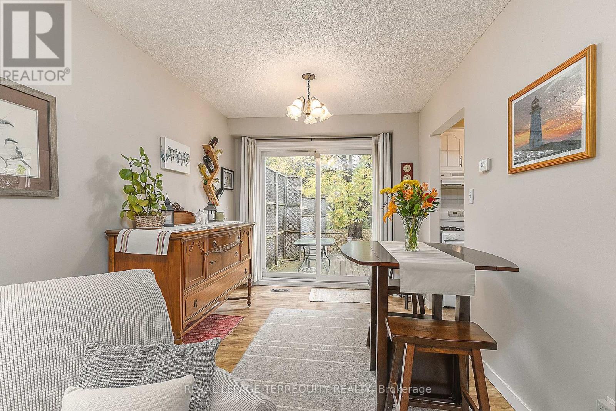
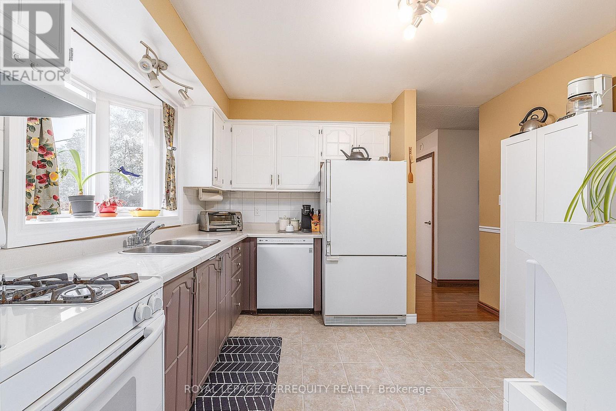
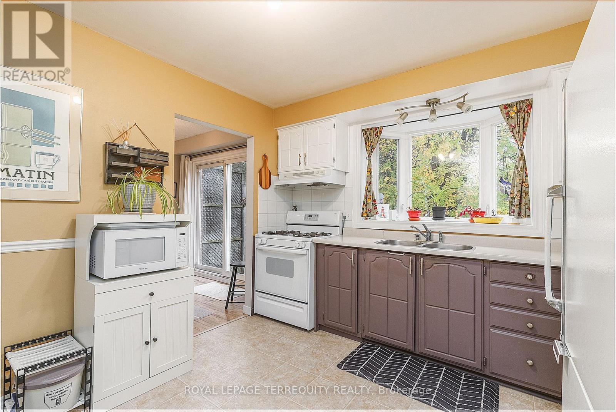
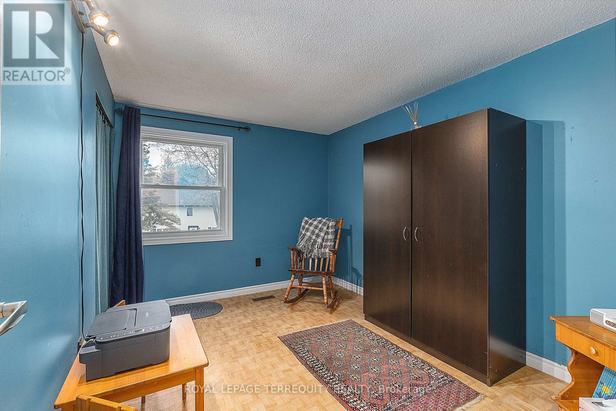
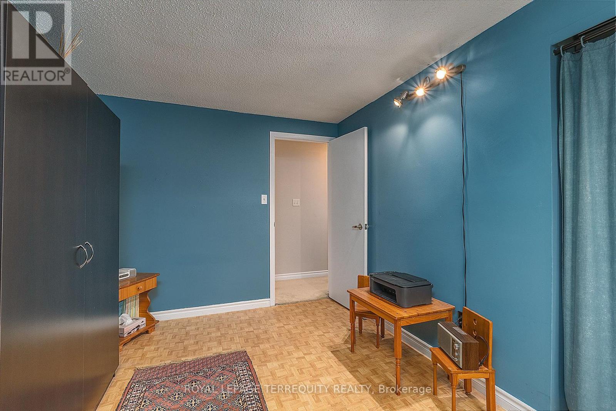
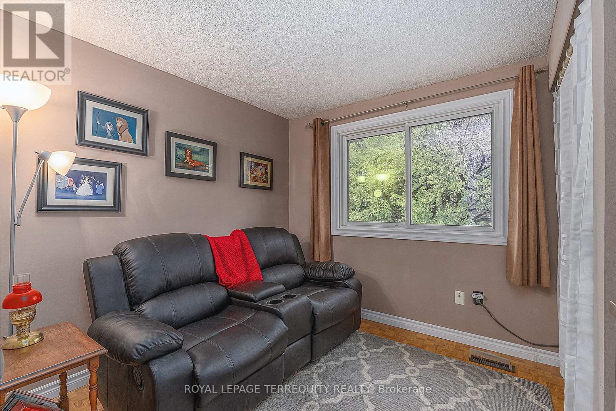
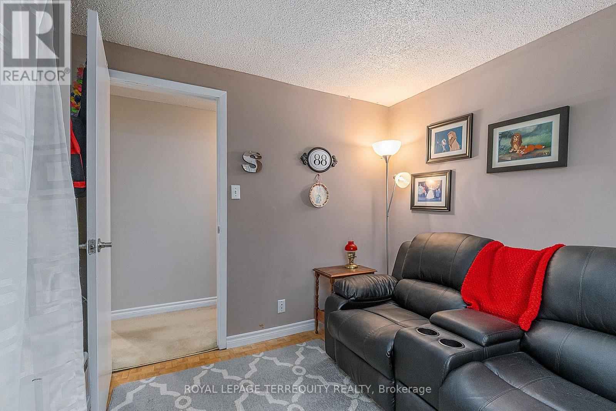
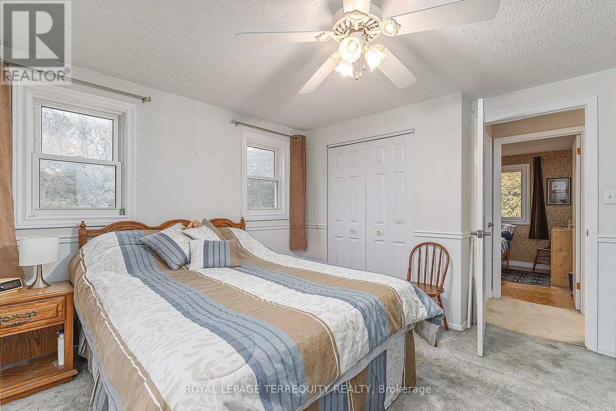
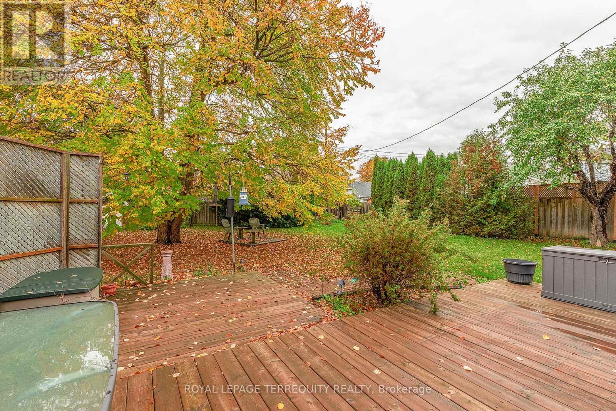
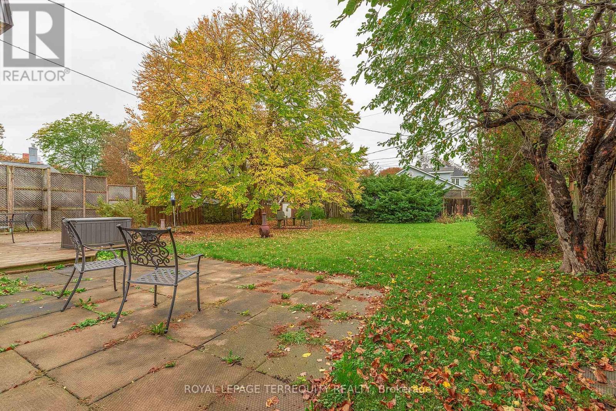
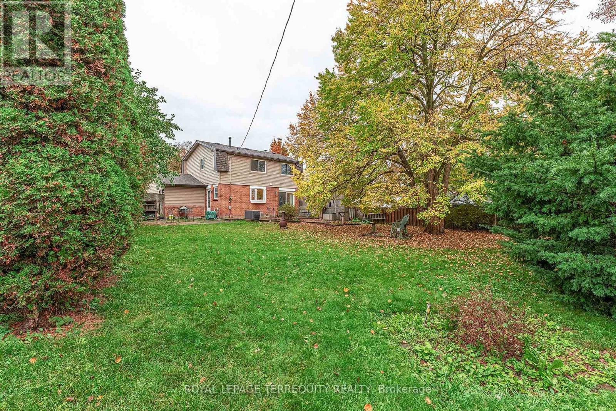
Prime Ajax location for schools, shopping and commuting. This home is set on a quiet crescent with mature trees, charm, and a huge lot 60' x 130'. This well maintained home is great for the whole family with plenty of parking, A bright kitchen, dining area with a rear sliding glass door to the back deck, and a side separate entrance as well, which are all great features. Come take a look for yourself. (id:62104)
Property Details
| MLS® Number | E14097110 |
| Property Type | Single Family |
| Community Name | South East |
| Amenities Near By | Hospital, Place Of Worship, Schools |
| Community Features | School Bus |
| Features | Cul-de-sac, Irregular Lot Size |
| Parking Space Total | 4 |
| Structure | Deck |
Building
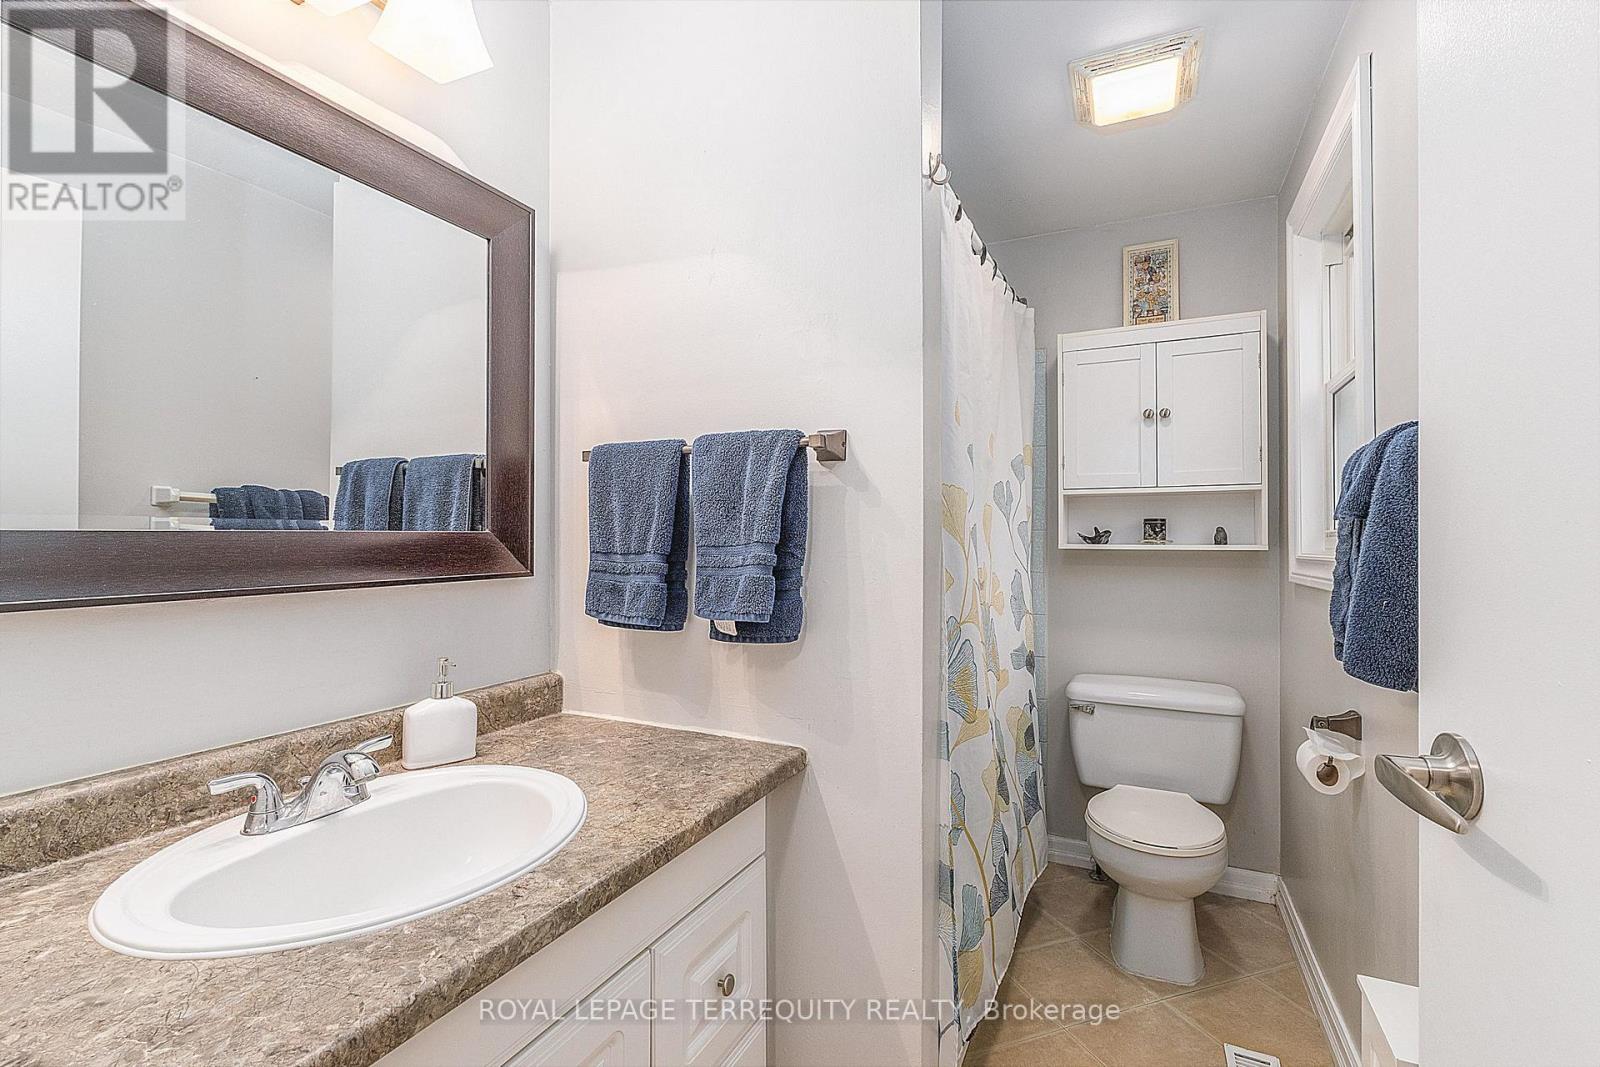
| Bathroom Total | 2 |
| Bedrooms Above Ground | 4 |
| Bedrooms Total | 4 |
| Age | 51 To 99 Years |
| Appliances | Central Vacuum, Dishwasher, Dryer, Hood Fan, Stove, Washer, Window Coverings, Refrigerator |
| Basement Development | Partially Finished |
| Basement Type | N/a (partially Finished) |
| Construction Style Attachment | Detached |
| Cooling Type | Central Air Conditioning |
| Exterior Finish | Brick, Vinyl Siding |
| Foundation Type | Block |
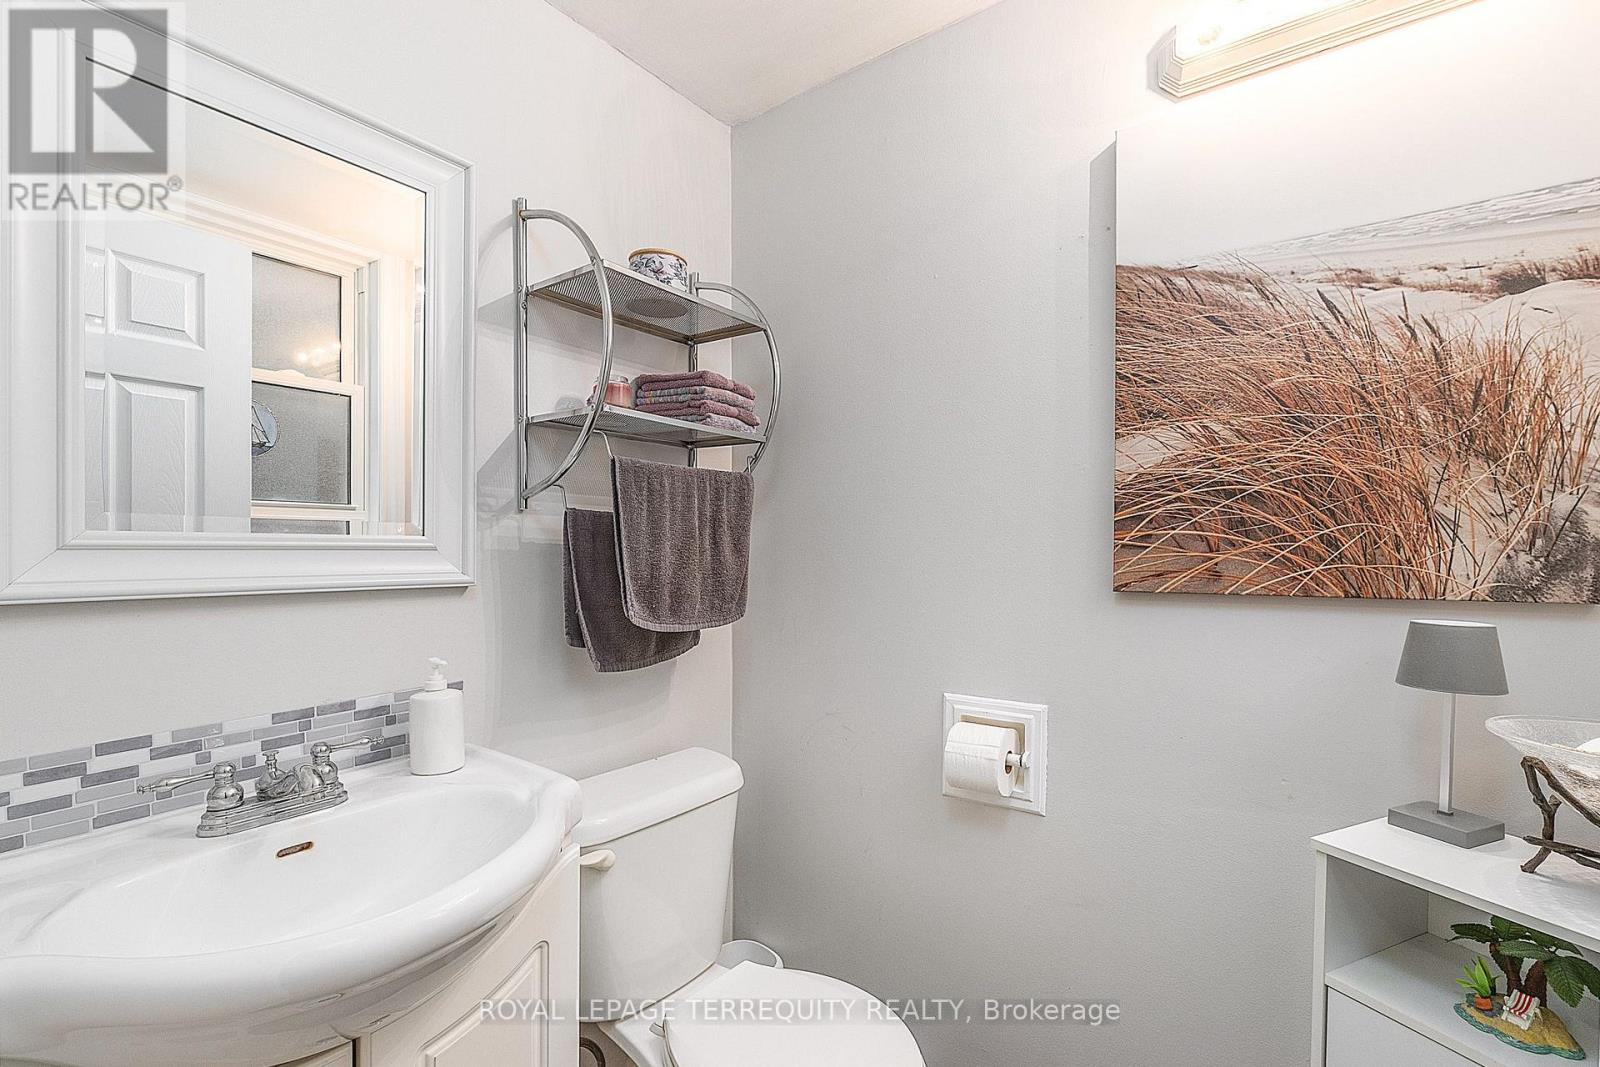
| Half Bath Total | 1 |
| Heating Fuel | Natural Gas |
| Heating Type | Forced Air |
| Stories Total | 2 |
| Size Interior | 1,100 - 1,500 Sqft |
| Type | House |
| Utility Water | Municipal Water |
Parking
| Attached Garage | |
| Garage |
Land
| Acreage | No |
| Fence Type | Fenced Yard |
| Land Amenities | Hospital, Place Of Worship, Schools |
| Sewer | Sanitary Sewer |
| Size Depth | 130 Ft ,10 In |
| Size Frontage | 60 Ft ,1 In |
| Size Irregular | 60.1 X 130.9 Ft ; 69.51ft X 137.18ft X 60.06ft X 130.87ft |
| Size Total Text | 60.1 X 130.9 Ft ; 69.51ft X 137.18ft X 60.06ft X 130.87ft |
Rooms
| Level | Type | Length | Width | Dimensions |
|---|---|---|---|---|
| Second Level | Primary Bedroom | 3.6 m | 4 m | 3.6 m x 4 m |
| Second Level | Bedroom 2 | 3.6 m | 2.75 m | 3.6 m x 2.75 m |
| Second Level | Bedroom 3 | 3 m | 2.65 m | 3 m x 2.65 m |
| Second Level | Bedroom 4 | 2.66 m | 3 m | 2.66 m x 3 m |
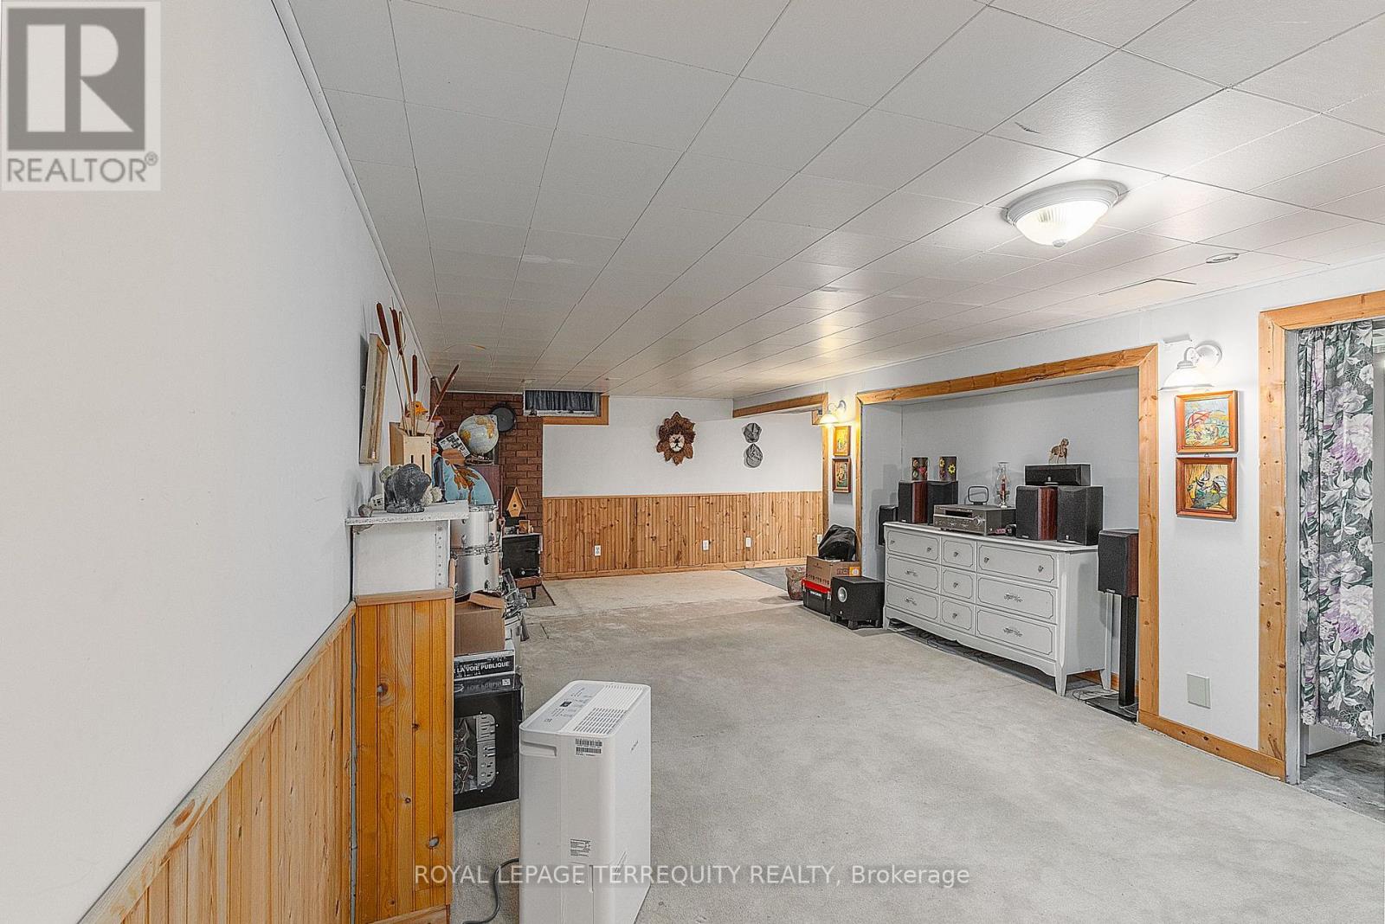
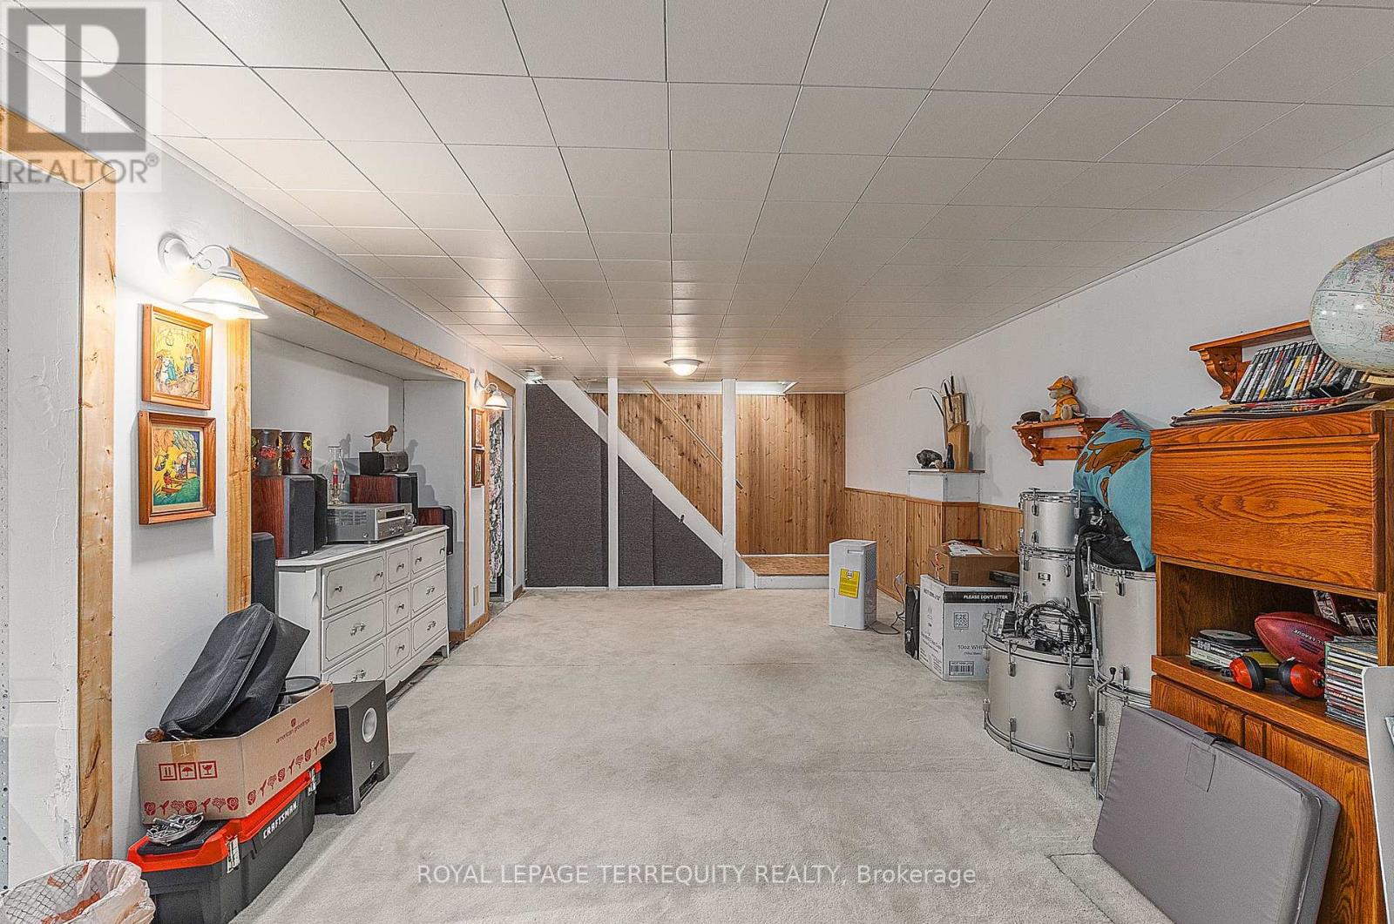
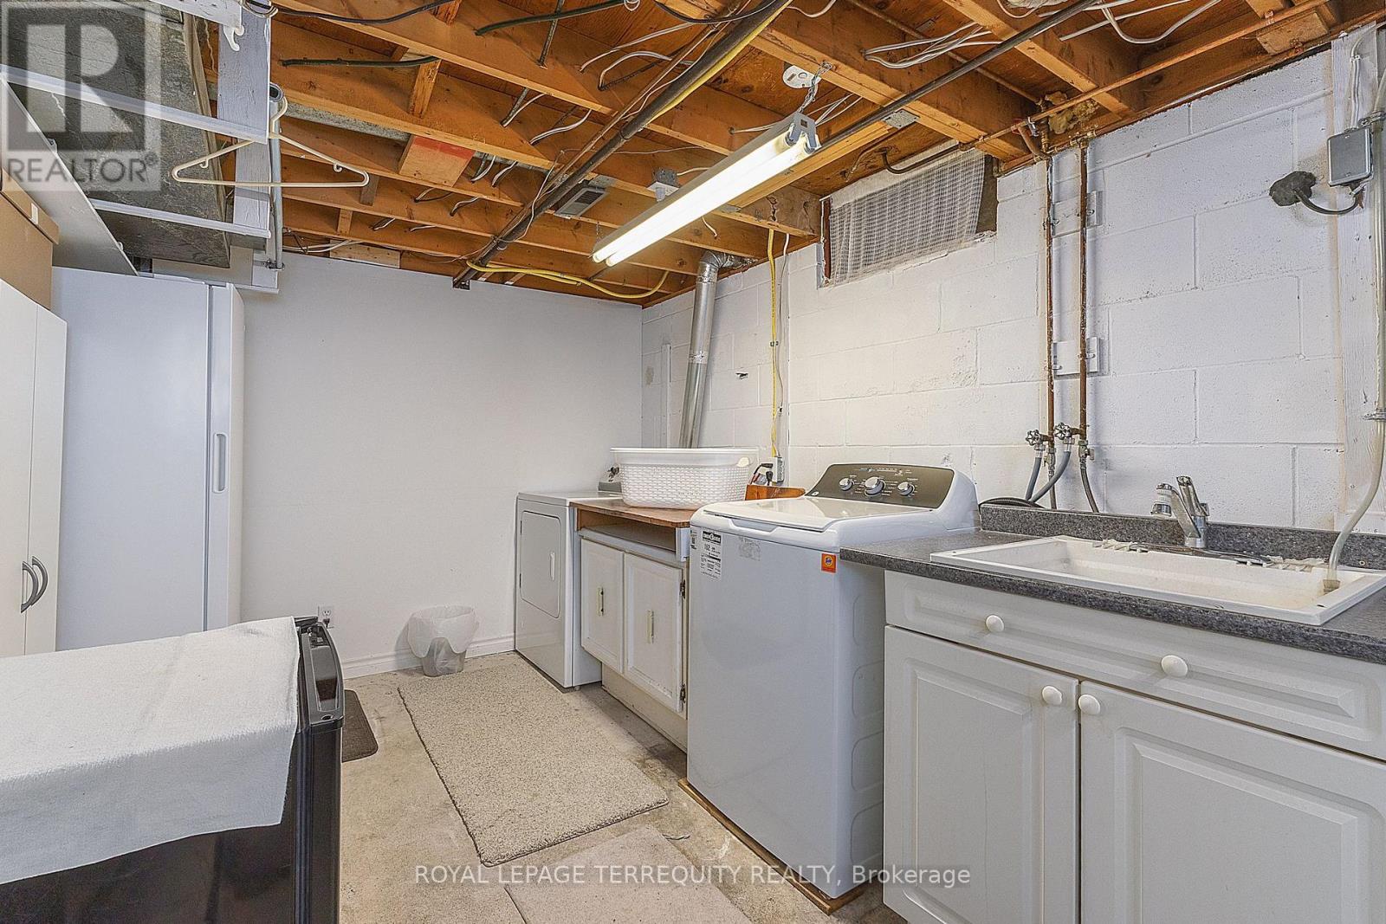
| Basement | Recreational, Games Room | 7.65 m | 3.45 m | 7.65 m x 3.45 m |
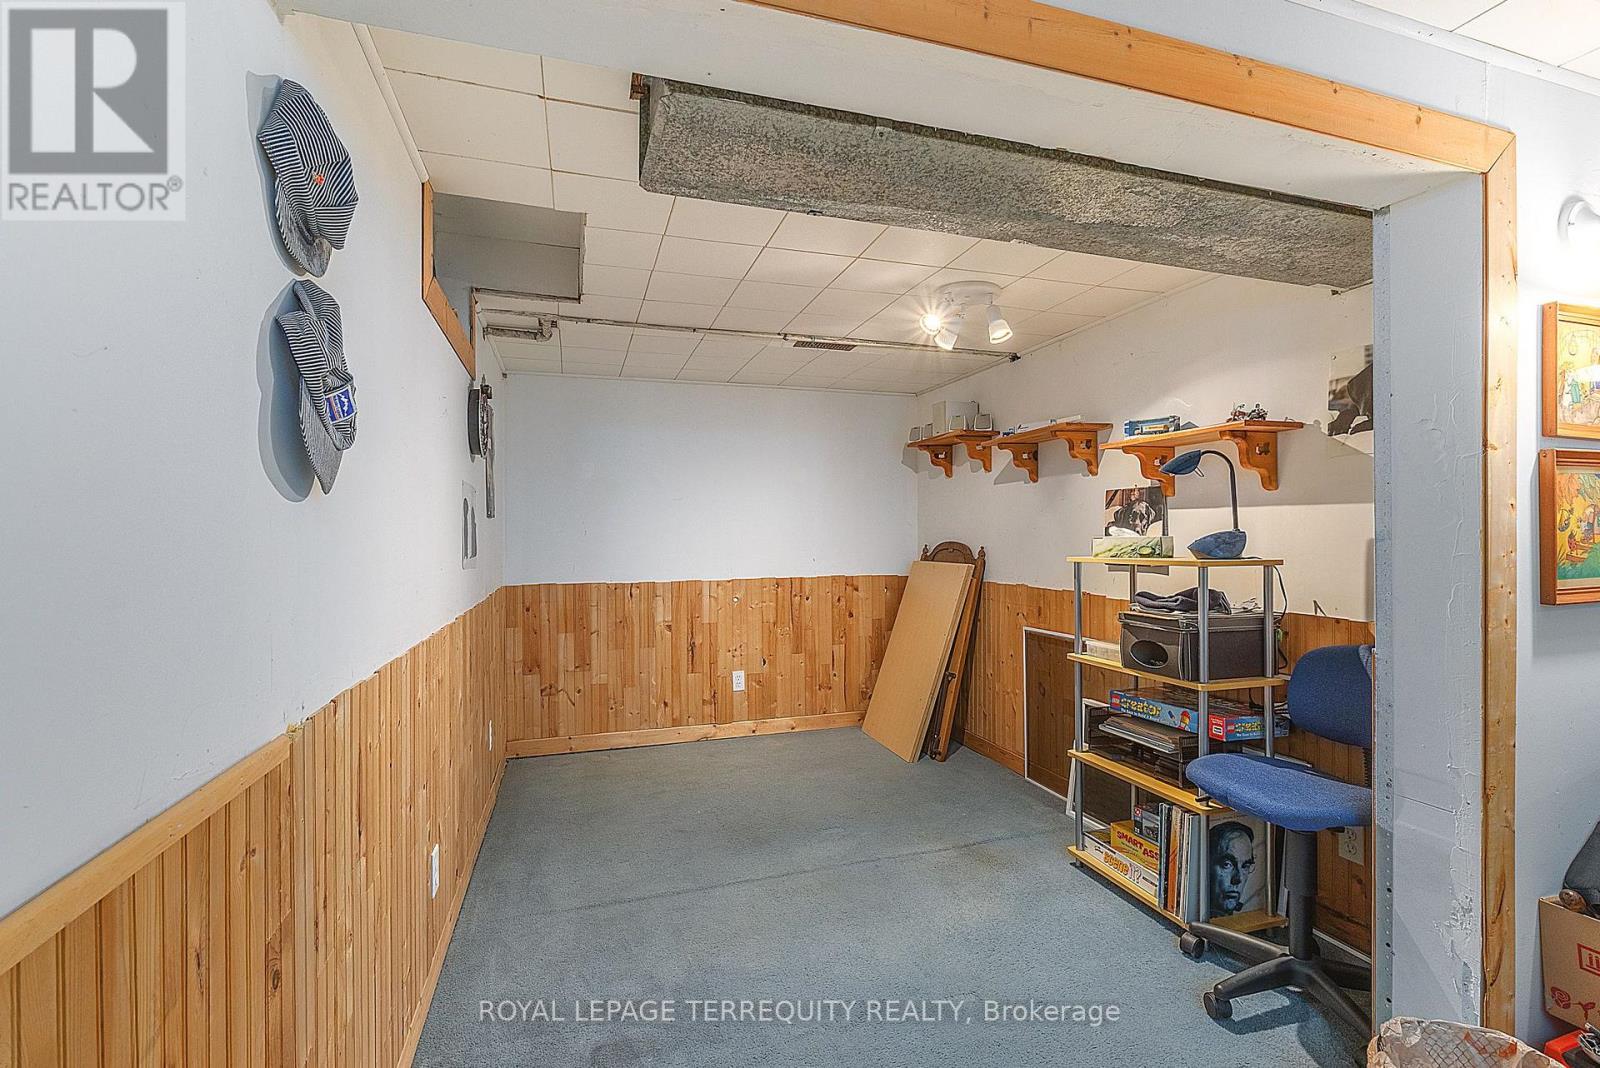
| Basement | Office | 2.45 m | 3 m | 2.45 m x 3 m |
| Basement | Laundry Room | 5.1 m | 3.45 m | 5.1 m x 3.45 m |
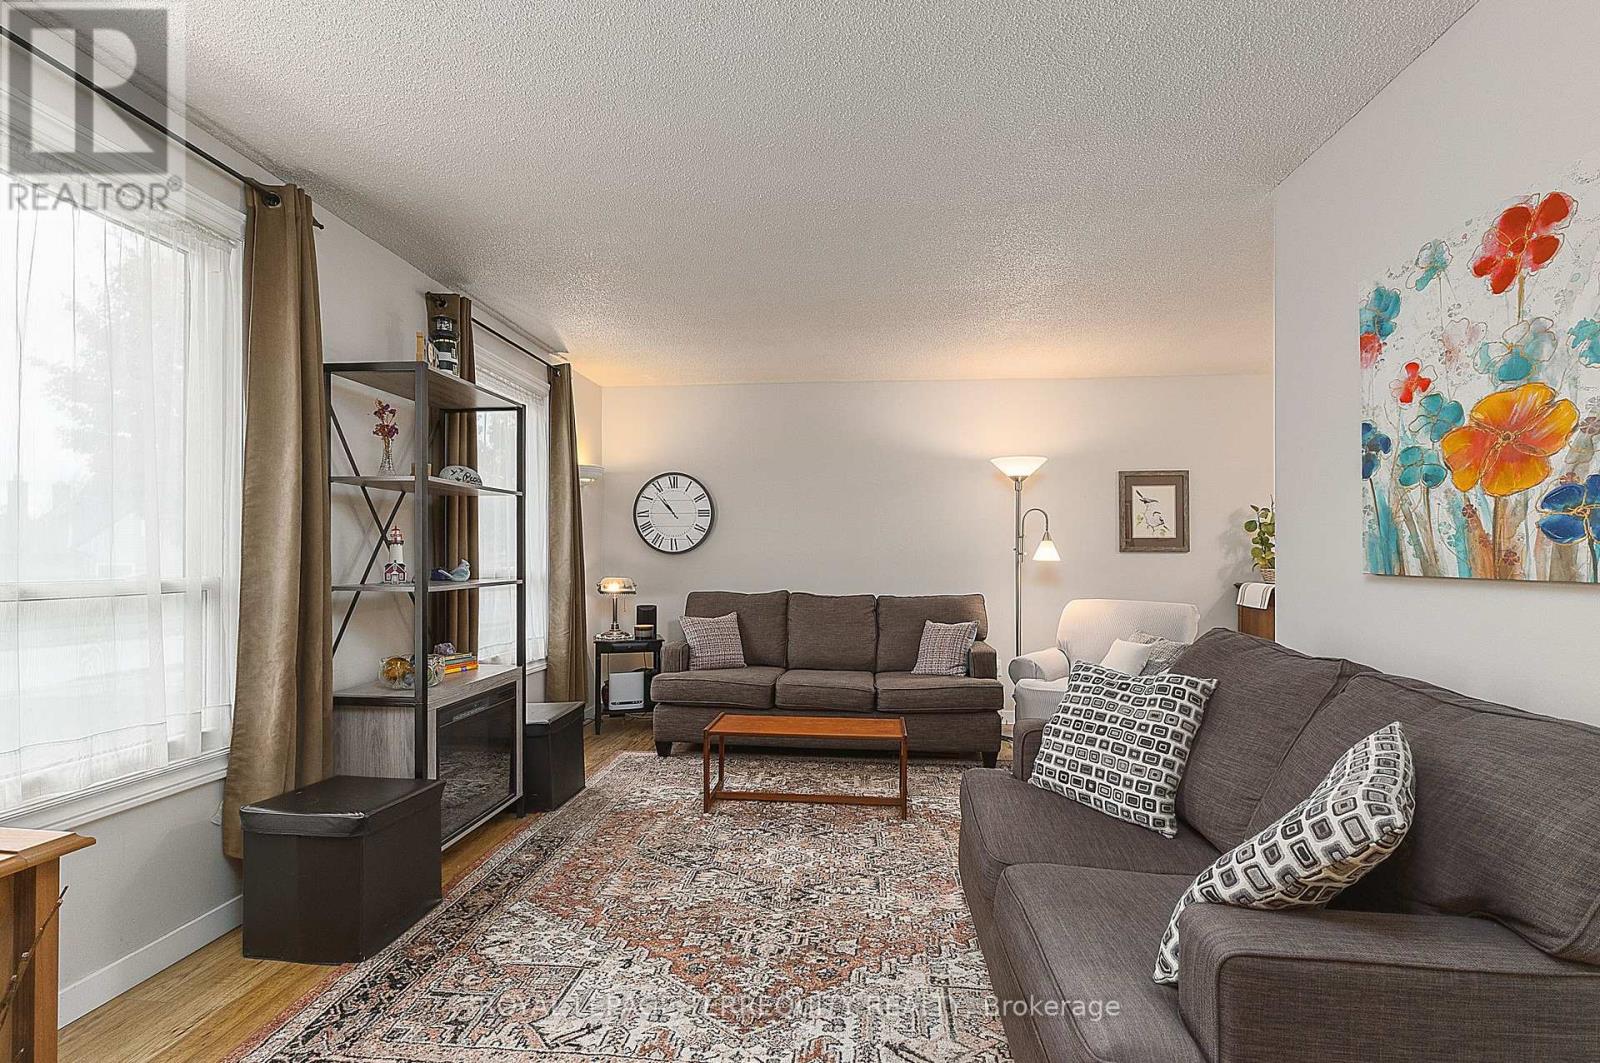
| Main Level | Living Room | 5 m | 3.4 m | 5 m x 3.4 m |
| Main Level | Dining Room | 2.65 m | 3.3 m | 2.65 m x 3.3 m |
| Main Level | Kitchen | 3.4 m | 3.35 m | 3.4 m x 3.35 m |
Utilities
| Cable | Available |
| Electricity | Installed |
| Sewer | Installed |
https://www.realtor.ca/real-estate/30422135/1-wishbone-crescent-ajax-south-east-south-east
Contact Us
Contact us for more information

The trademarks REALTOR®, REALTORS®, and the REALTOR® logo are controlled by The Canadian Real Estate Association (CREA) and identify real estate professionals who are members of CREA. The trademarks MLS®, Multiple Listing Service® and the associated logos are owned by The Canadian Real Estate Association (CREA) and identify the quality of services provided by real estate professionals who are members of CREA. The trademark DDF® is owned by The Canadian Real Estate Association (CREA) and identifies CREA's Data Distribution Facility (DDF®)
October 20 2026 02:57:05
Toronto Regional Real Estate Board
Royal LePage Terrequity Realty