
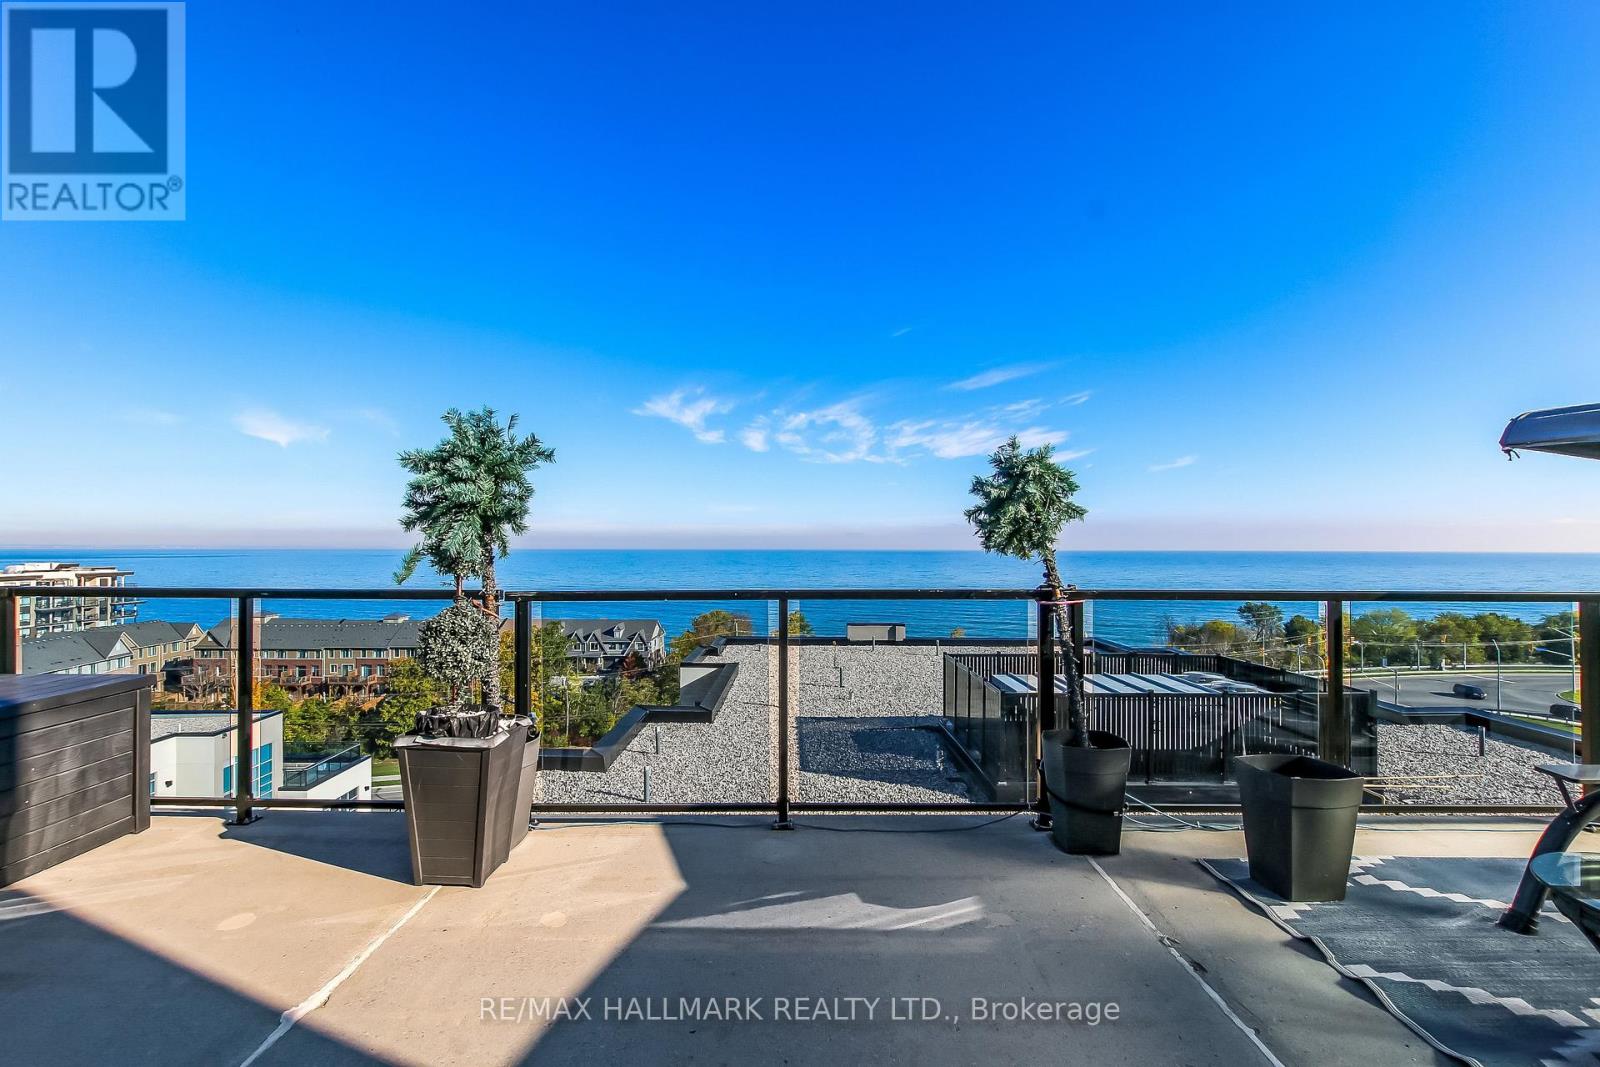
807 - 16 Concord Place
Grimsby, Ontario
1,335 sq ft of Lakeview living space + 400sq ft terrace: 2 Bedroom, 2 parking, 2 lockers, private balcony Stunning and bright 8th floor suite in the heart of Grimsby on the Lake with panoramic views of Lake Ontario & the Toronto skyline. This stylishly designed unit features 9 ft ceilings & Open-concept living area filled with natural light & panoramic views of lake Ontario, remote-controlled blinds, quartz countertops, stainless steel appliances & windows floor to ceiling. The primary bedroom features walk in closet, exquisite 5 pc bath ensuite with a separate glass shower and a stand alone bathtub, there's also a private balcony off of the primary bedroom & the living room. A second full 4 pc bathroom for convenience for the 2nd bedroom & guests. Outdoors Enjoy the heated pool & beautiful BBQ area; Indoor gym, party room, media room & games room, gorgeous and very well kept grounds. 2 mins to QEW & steps from shops & restaurants! (id:62104)
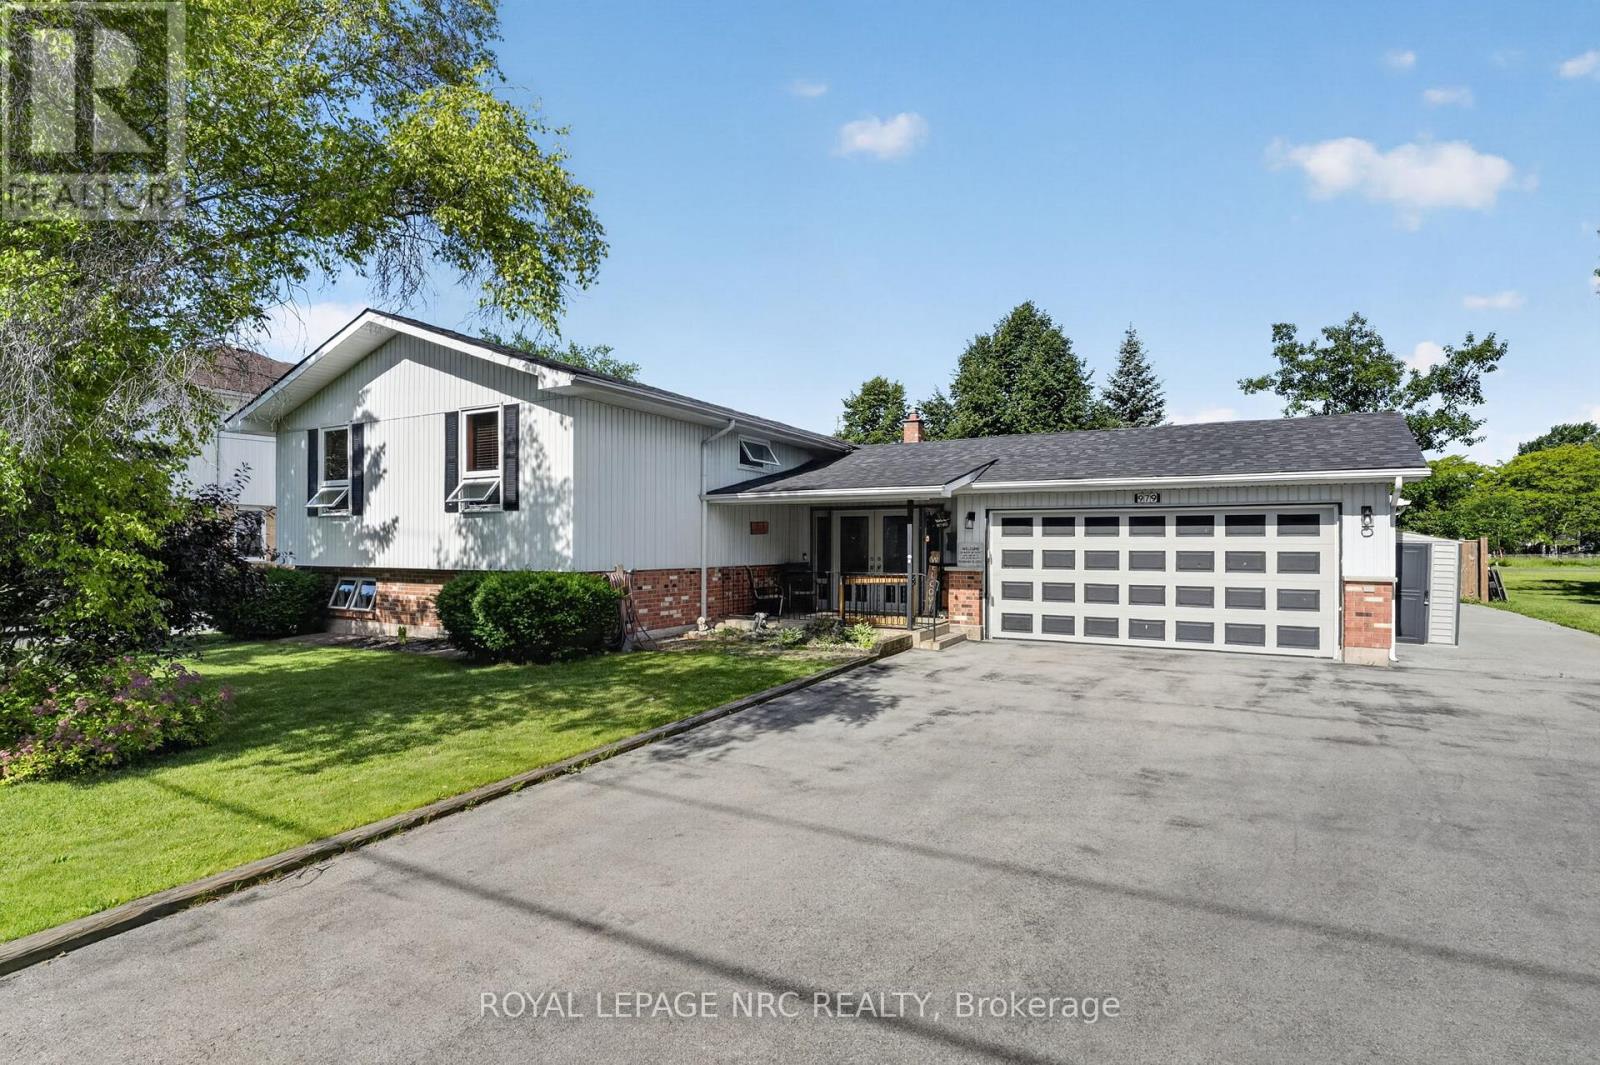
979 Crescent Road
Fort Erie, Ontario
Sometimes looks can be deceiving!! This impeccably maintained Crescent Park bungalow features over 3000 square feet of total living area, and provides so much space and flexibility! Living space abounds with 4 separate "living rooms". Walk into an extra large and wide foyer with tongue and groove ceilings and look through glass french doors to a 17.4x16.6 living room with gas fireplace, ceramic tile floors and a patio door to the newer fully fenced in yard! On the main level you'll find a large oak kitchen, eating area, another living room with hardwood floors, a bedroom, a renovated 4pc bath and a mammoth 20.6x11.9 primary suite with 3pc ensuite. Downstairs are 2 more bedroom, yet another living room with gas fireplace and a flexible area that could be ideal as a 2nd kitchen, a wet bar, or perhaps could provide some inlaw capability...along with a finished laundry room. Behind the oversized 19.6x24 2 car garage with new concrete resin floor, is a completely finished 18x20 finished area that could be used for a million purposes. It's insulated, heated and cooled with laminate floors. Office? Separate living area? Gym? Media room? Additional goodies include a 220 hookup for an RV, a natural gas standby generator and a newer roof in 2022. This house is beautiful, and spacious! (id:62104)
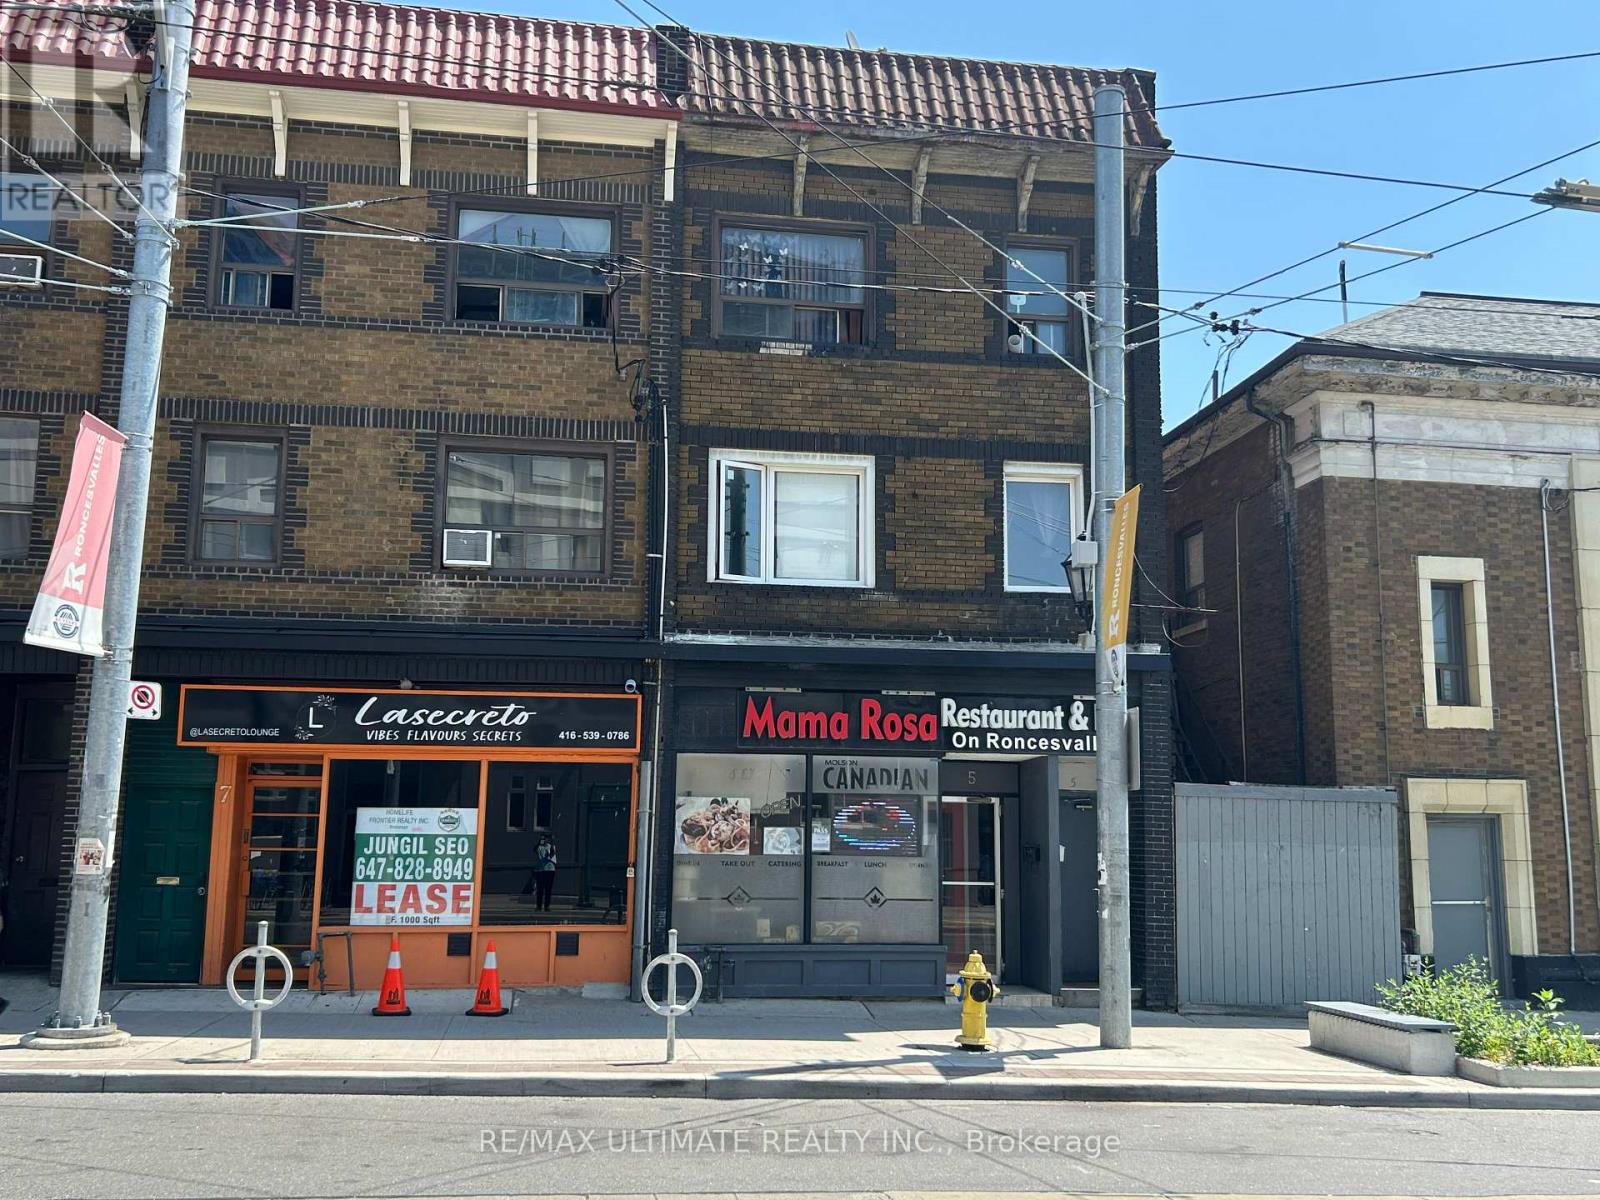
2 - 5 Roncesvalles Avenue
Toronto, Ontario
Nice, clean, second floor in great area close to everything. All utilities included in monthly rent. TTC, top restaurants, shops, vibrant Queen West location. Furniture can be left to use or landlord will remove. Freshly painted, newer laminate floor thru-out. (id:62104)
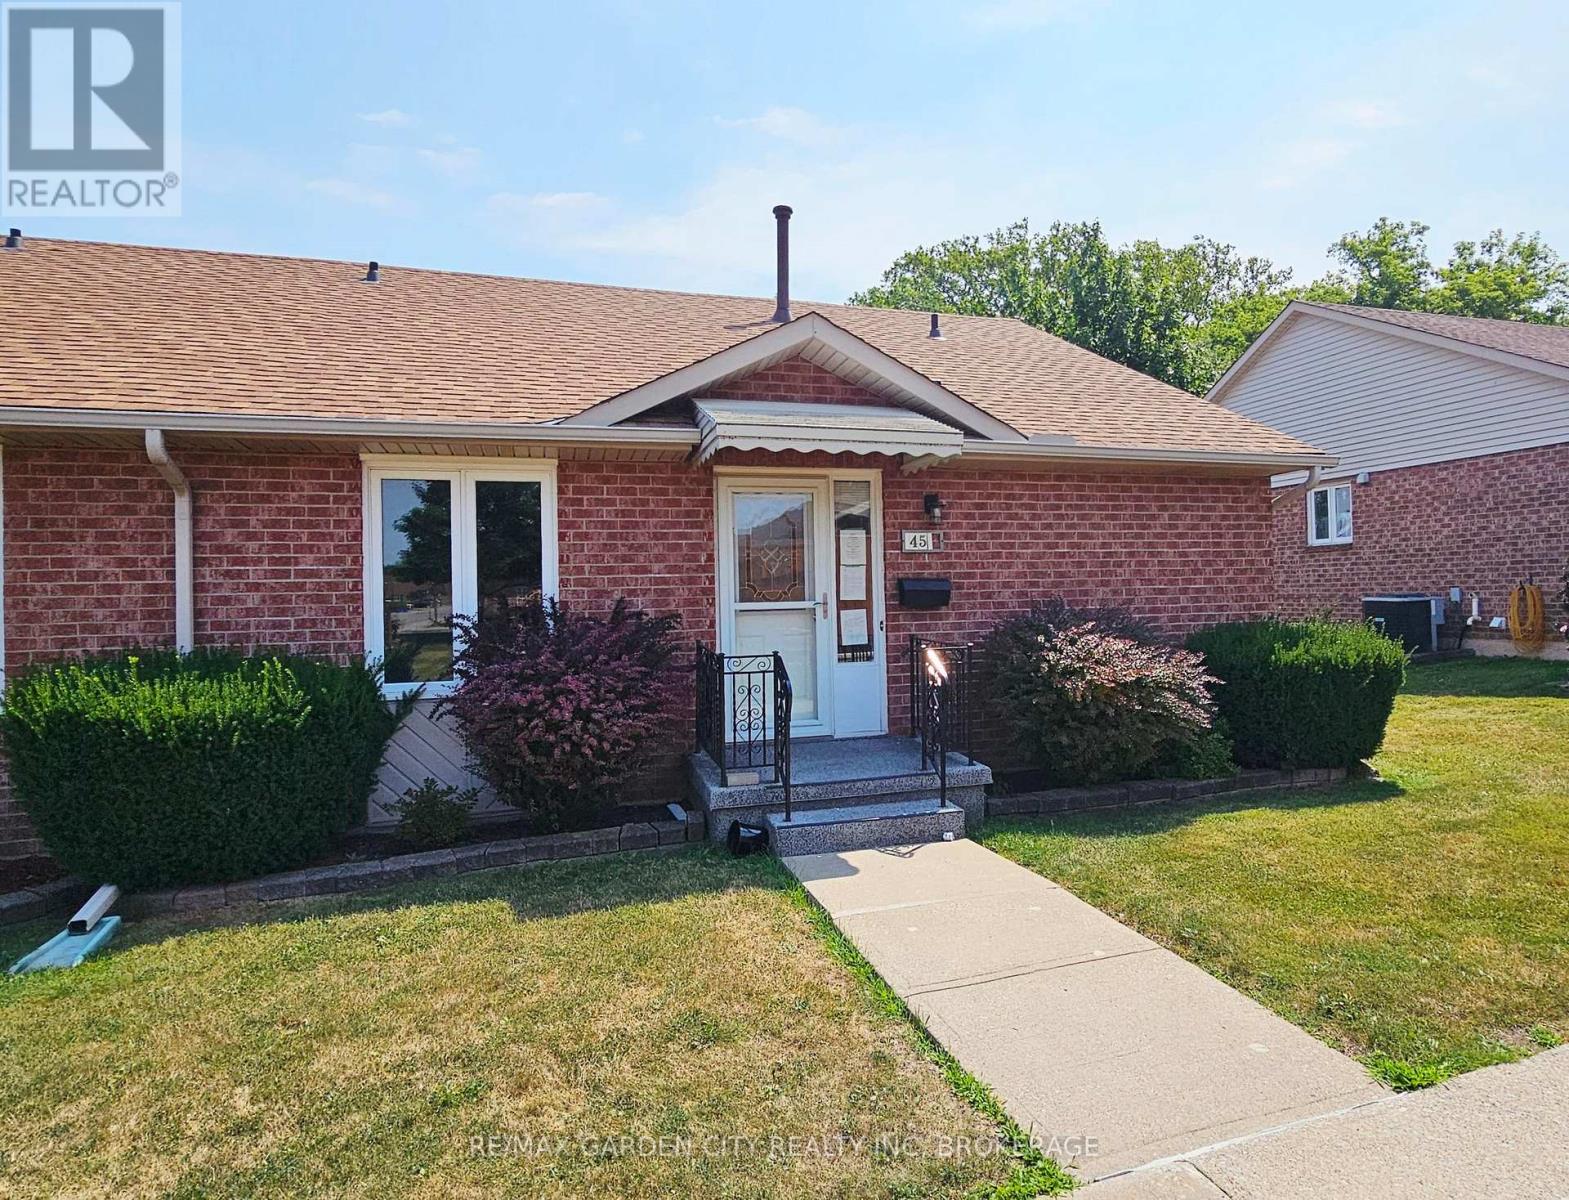
45 - 122 Bunting Road
St. Catharines, Ontario
Located in central St. Catharines, this two-bedroom, two-bathroom condominium bungalow offers convenient main-floor living in a quiet adult (55+) community. The layout includes a kitchen with ample cupboards and counter space, a dining area with doors to a private patio, a comfortable living room, main-floor laundry, and a finished basement for additional living space. End-unit location with no rear neighbours provides extra privacy. Additional parking for a second vehicle may be available at a cost (buyer to confirm). Power of Sale Sold As Is, Where Is. (id:62104)
810 - 285 Dufferin Street
Toronto, Ontario
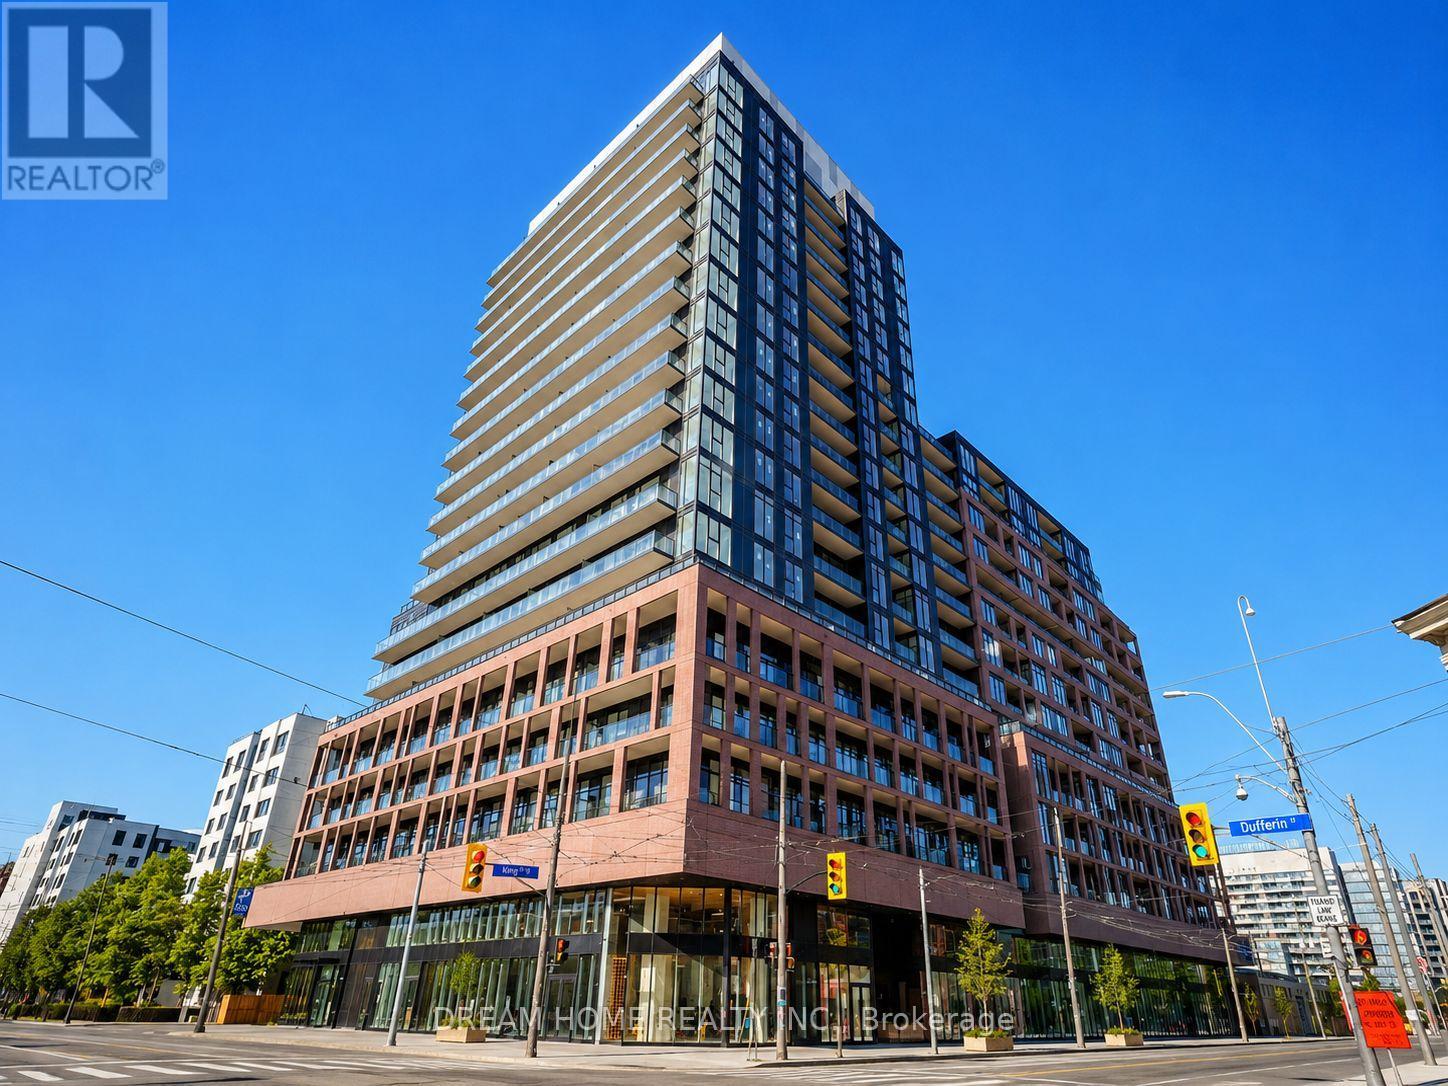
Welcome to this modern and thoughtfully designed 1 bedroom, 1 bathroom suite at 285 Dufferin St in the highly sought-after XO2 Condos, ideally located at King Street West and Dufferin Street in one of Toronto's fastest-growing west-end neighborhoods. This stylish residence offers a functional open-concept layout with contemporary finishes, making it an excellent choice for professionals seeking comfort, convenience, and vibrant city living. Residents enjoy an outstanding selection of premium amenities including 24-hour concierge service, a fully equipped fitness room, resident's lounge, game zone, golf simulator, Think Tank co-working space, private dining room, and a kids' playground, creating the perfect balance of work, relaxation, and entertainment. Commuting is effortless with Exhibition GO Station just steps away and the 504 King streetcar conveniently located at your doorstep, providing seamless access to downtown Toronto. Everyday essentials are within easy reach, including Canadian Tire and Metro, while nearby attractions such as Canadian National Exhibition offer year-round entertainment and events. With quick access to the Gardiner Expressway, commuting by car is equally convenient. Combining exceptional amenities, outstanding transit connectivity, and a prime location surrounded by shopping, dining, and entertainment, this residence offers an outstanding leasing opportunity in one of Toronto's most exciting urban communities. (id:62104)
11 - 3421 Ridgeway Drive
Mississauga, Ontario
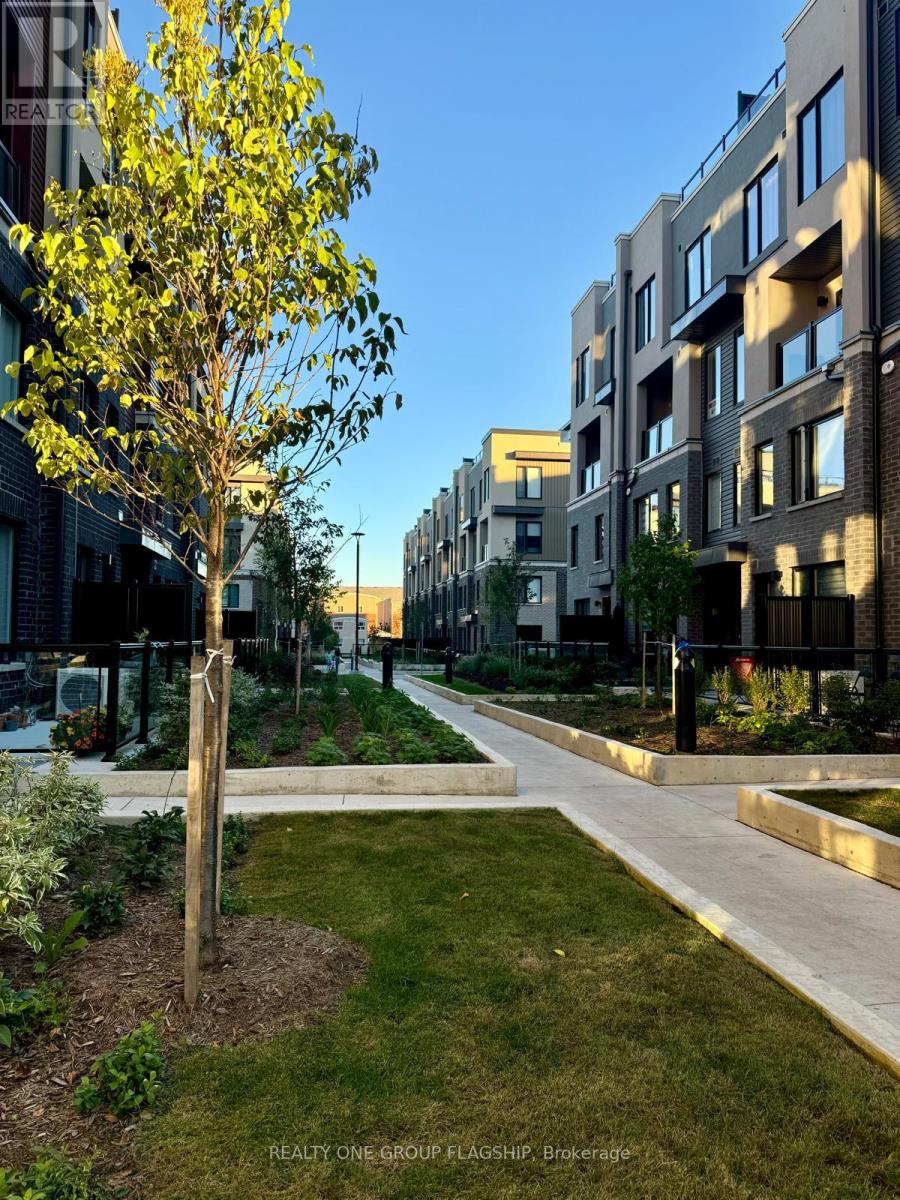
Experience refined living in the heart of Erin Mills with this beautiful townhouse that blends comfort, style, and convenience. Designed with an open-concept layout, the home features high-end finishes and a bright, inviting atmosphere that's perfect for both everyday living and entertaining. With two spacious bedrooms and three well-appointed bathrooms, the layout offers privacy and functionality for modern lifestyles. Step outside to your own roof top private terrace-an ideal space to unwind, enjoy your morning coffee, or host intimate gatherings. Located in a vibrant and highly desirable Mississauga community, you'll be surrounded by scenic parks, reputable schools, and popular shopping destinations, all while benefiting from quick access to public transit and major highways. This is a rare opportunity to lease a sophisticated townhouse in a prime location where everything you need is just minutes away. The Property Is Currently Tenanted With Excellent Tenants, Buyers To Assume Tenants Until The End Of Their Lease, Tenants Are Willing To Stay Further If Buyers Would Like Them To. :) (id:62104)
24 - 1480 Britannia Road W
Mississauga, Ontario
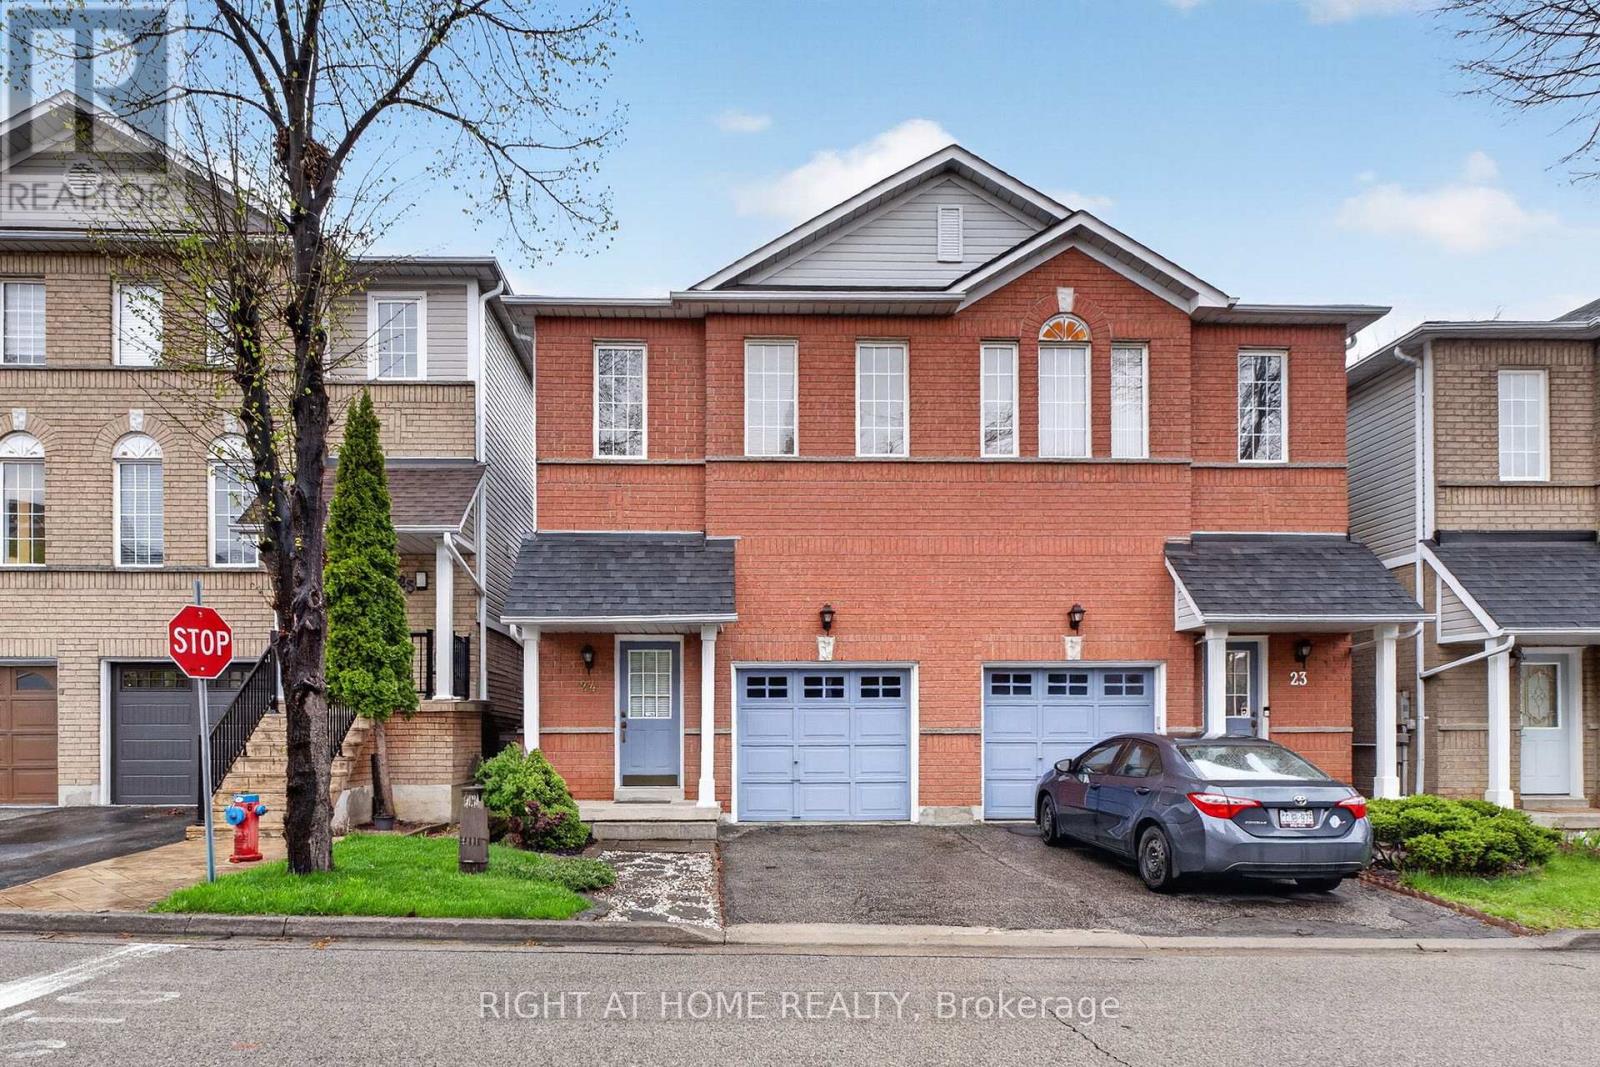
Beautiful Semi-Detached Condo In A Prime Mississauga Location Close To Heartland Town Centre! Move-In Ready And Meticulously Maintained. This Home Features 3 Spacious Bedrooms, 3 Bathrooms, An Open-Concept Living And Dining Area Seamlessly Connected To The Kitchen, And A Large Eat-In Kitchen With Breakfast Area And Walkout To Deck. One Of The Few Units In The Complex Offering An Unobstructed Backyard View, Allowing For Abundant Natural Light. Finished Basement Recreation Area. Direct Garage Access. Low Maintenance Fees. Conveniently Located Near Schools, Grocery Stores, Public Transit, Major Highways, Restaurants, And More. This Is The Perfect Home For Families! (id:62104)
621 - 1787 St Clair Avenue W
Toronto, Ontario
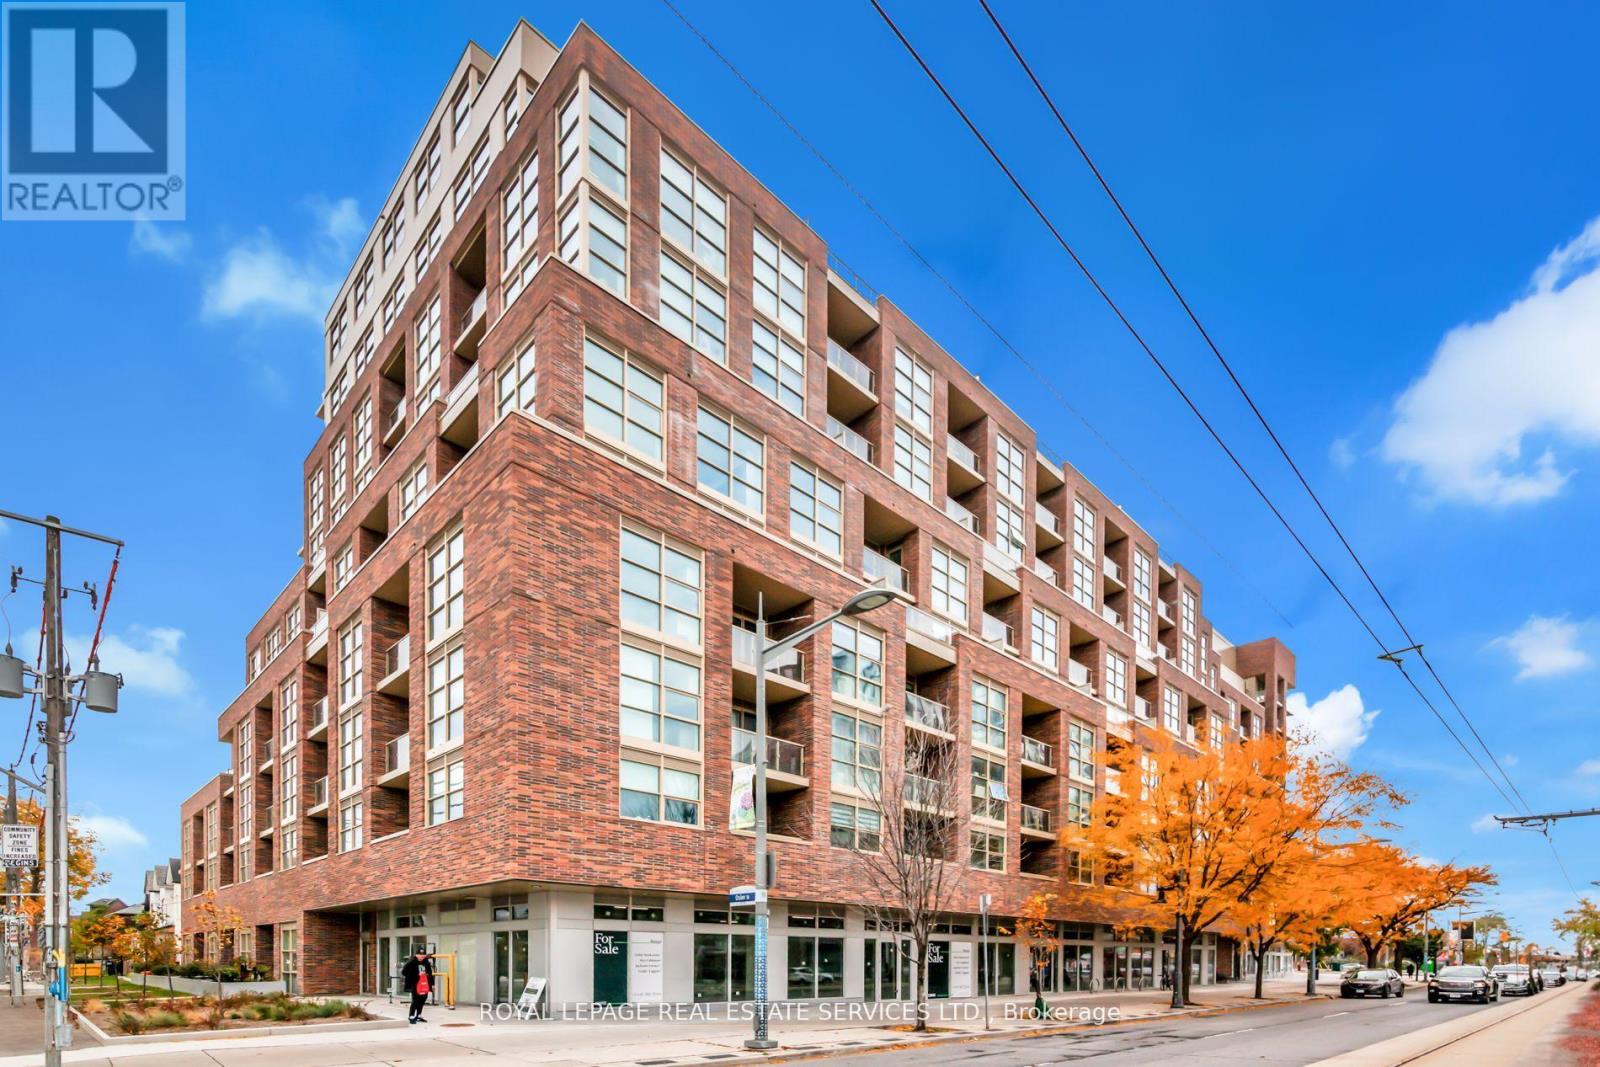
Scout Condos! Well Laid Out 1 Bed, 1 Bath Unit With 501 SqFT & East Facing Balcony. Bright Bedroom With Double Closet & Large Window. Wide Plank Laminate Flooring Throughout & Tiled 4PC Bath. Open Kitchen With Stainless Steel GE Appliances. Steps To Trendy St Clair West, TTC At Your Doorstep + Plenty Of Shops & Restaurants. Building Amenities Include Concierge, Gym, Party/Meeting Room, Games Room & Rooftop Deck/Garden. Great Value! (id:62104)
103 Whitchurch Mews
Mississauga, Ontario
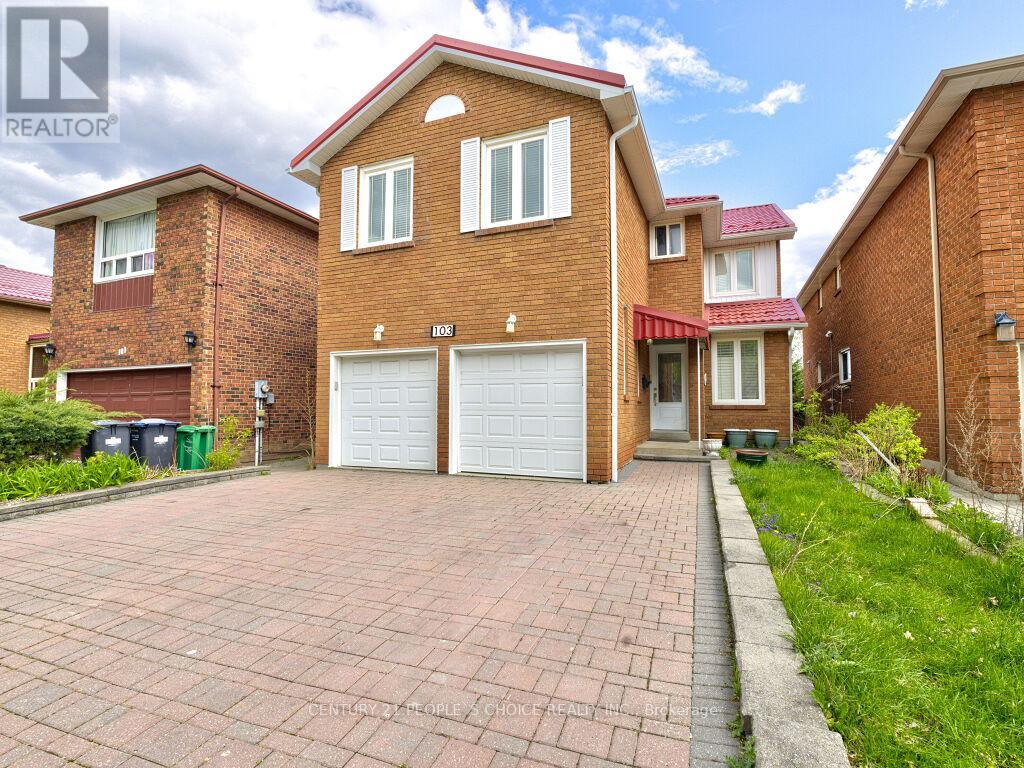
Welcome to this beautifully maintained family home nestled on a quiet crescent in the highly sought-after Cooksville community of Mississauga. Offering 4+1 bedrooms, a spacious functional layout of over 3,000 sq ft of living space, and a completely carpet-free interior, this home is ideal for families, investors, or multi-generational living. With a durable metal roof, fresh modern finishes, and generous principal rooms, the property delivers both comfort and long-term value in a prime central location close to schools, parks, shopping, transit, and major highways. The main floor features bright living and dining areas with elegant hardwood flooring, a cozy family room, and a beautifully updated kitchen complete with marble countertops, stylish backsplash, newly installed stove and dishwasher, and a walkout to a private balcony overlooking the backyard - perfect for entertaining or relaxing outdoors. The upper level offers spacious bedrooms including a large primary suite with a private 4-pieceensuite bath, providing a comfortable retreat for the whole family. One of the home's most attractive features is the fully finished walk-out basement with a separate entrance, offering excellent rental income potential or private space for extended family. This self-contained suite includes 1 bedroom, 1 bathroom, a full kitchen, separate laundry, and direct access to the backyard for added privacy and convenience. Located minutes from Square One Shopping Centre, Cooksville GO Station, community centers, restaurants, and everyday amenities, this exceptional property combines location, functionality, and income potential in one outstanding opportunity. (id:62104)
2nd Floor - 120 Lansdowne Avenue
Toronto, Ontario
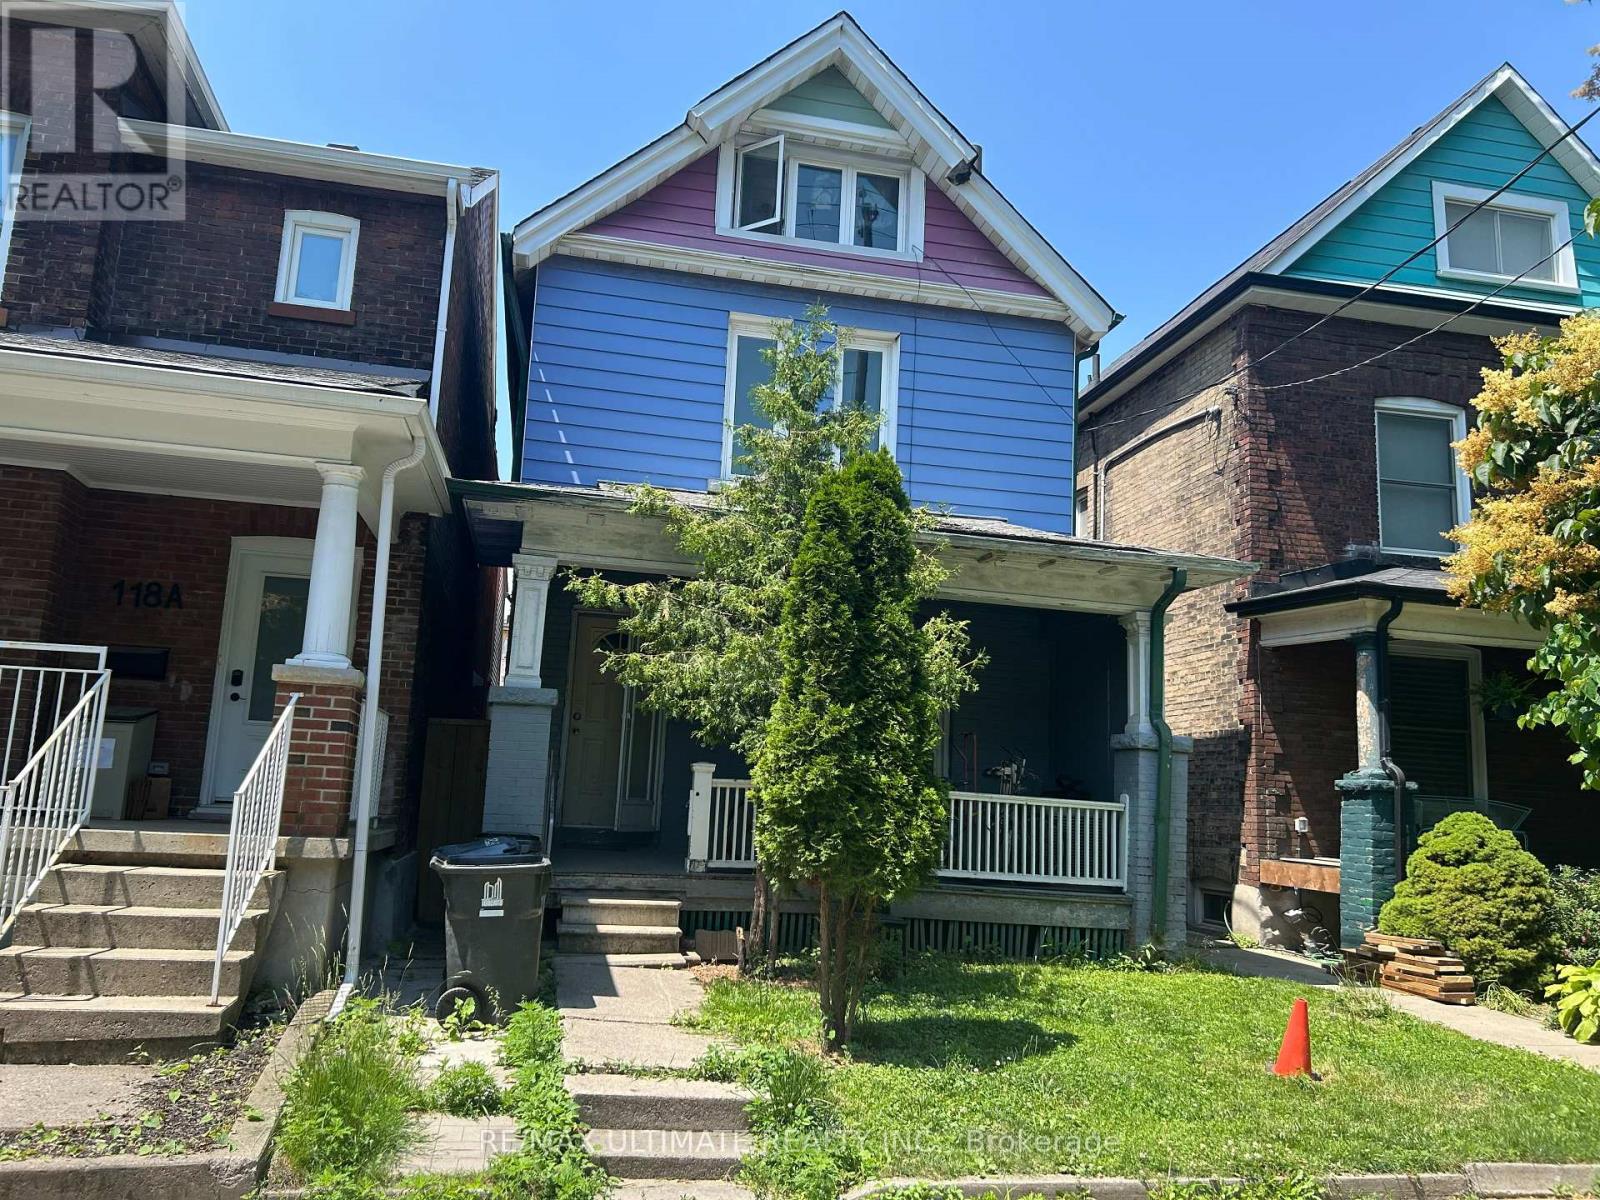
Nice, clean, second floor in great area, close to everything. All utilities included in monthly rent. TTC, top restaurants, shops, vibrant Queen West location. Furniture can be left to use or landlord will remove. Freshly painted, newer laminate floors thru-out. (id:62104)
15 - 6855 Glen Erin Drive
Mississauga, Ontario
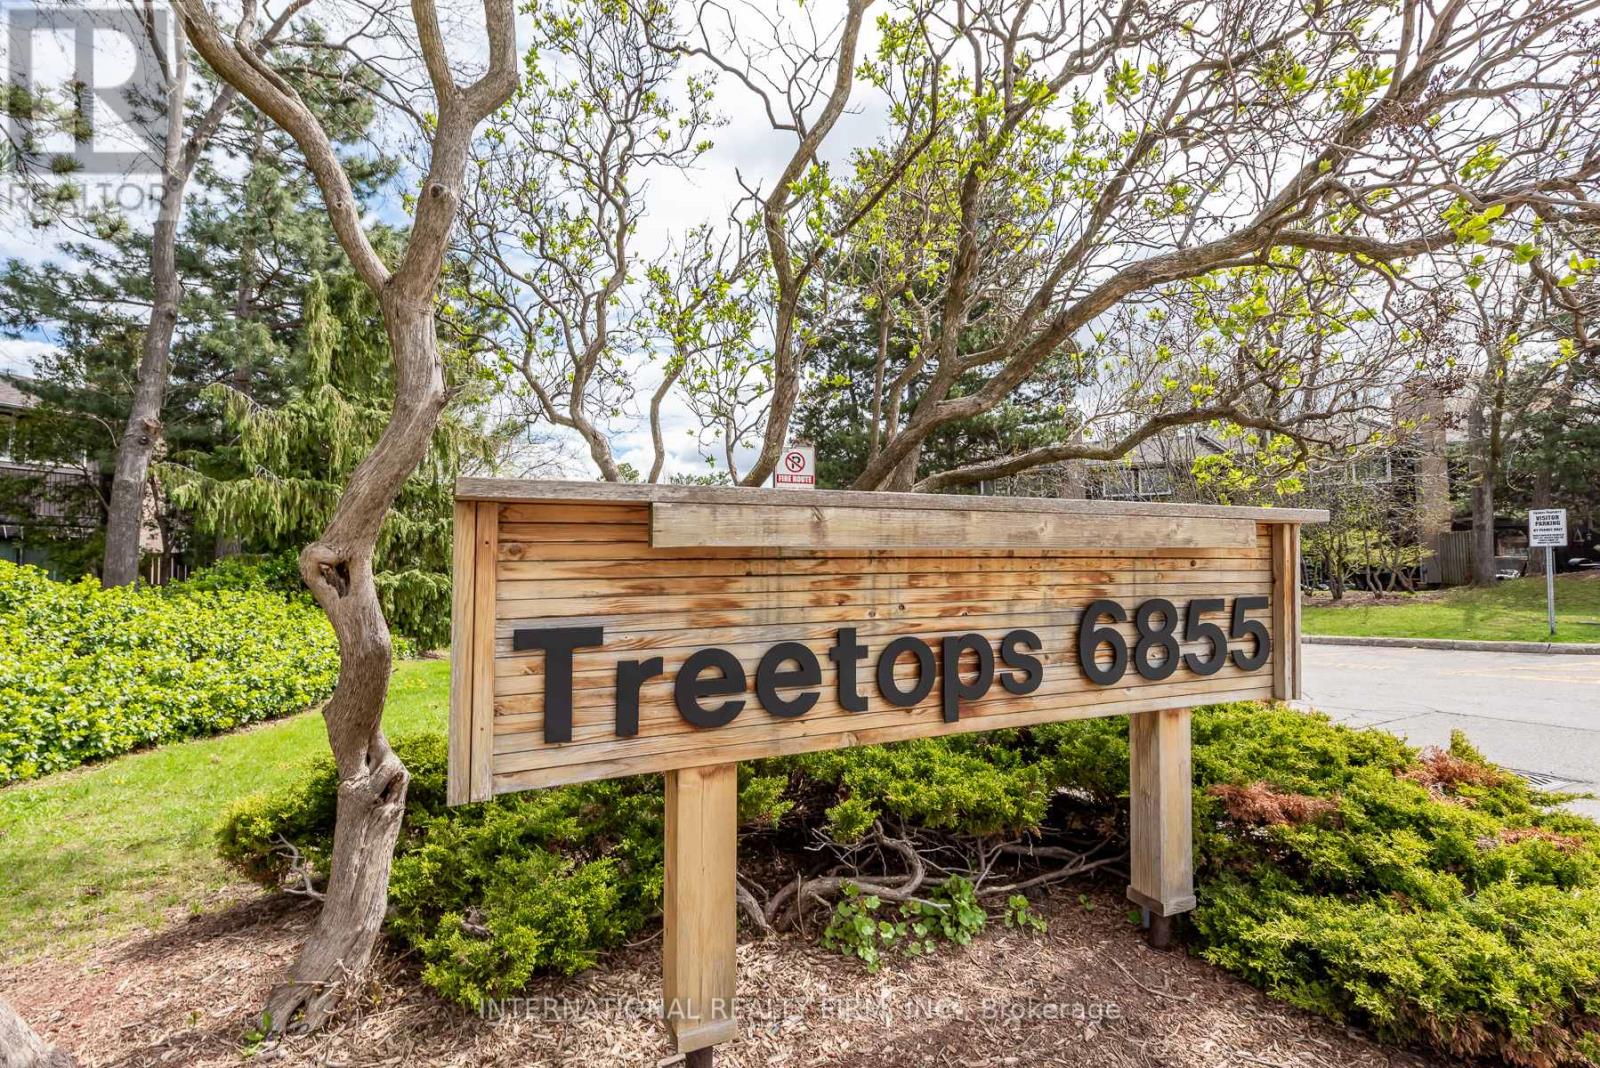
Welcome to this beautifully updated 3-bedroom plus Den, 3-bathroom condo townhouse in the highly desirable Meadowvale - Lake Aquitaine community. Offering approximately 1,300 sq ft of functional living space plus basement, this home blends modern finishes, outdoor amenities,and rare natural privacy.The kitchen and washrooms feature elegant quartz countertops,complemented by built-in appliances and a brand new dishwasher. Freshly painted, newer light fixtures throughout add a fresh, contemporary feel. The spacious primary bedroom includes a custom closet organizer for added convenience.The lower level offers a newly finished, full and functional washroom, newly installed Luxury Vinyl flooring to replace carpet making the whole home carpet free, and a separate entrance, providing excellent flexibility for guests, a home office, or extended living space. A second entrance from the main level enhances the home's practical layout.Step outside to a spacious private deck, perfect for outdoor dining or relaxing, while enjoying a backyard that backs onto nature and greenery-a rare and peaceful setting. Residents also enjoy access to an exclusive outdoor pool and are just minutes' walk to Lake Aquitaine, scenic ravine trails, parks, and green space.Located in a quiet, family-friendly complex close to schools, shopping in meadowvale plaza, transit, GO Station, and major highways 401 and 403, this move-in-ready home is ideal for families or couples seeking space, comfort, and an active outdoor lifestyle. Water Bill is Included in Condo Fees. Condo Fees cover snow shovelling, mowing lawn, blowing leaves and roof, window maintenance (id:62104)
1409 - 260 Malta Avenue
Brampton, Ontario
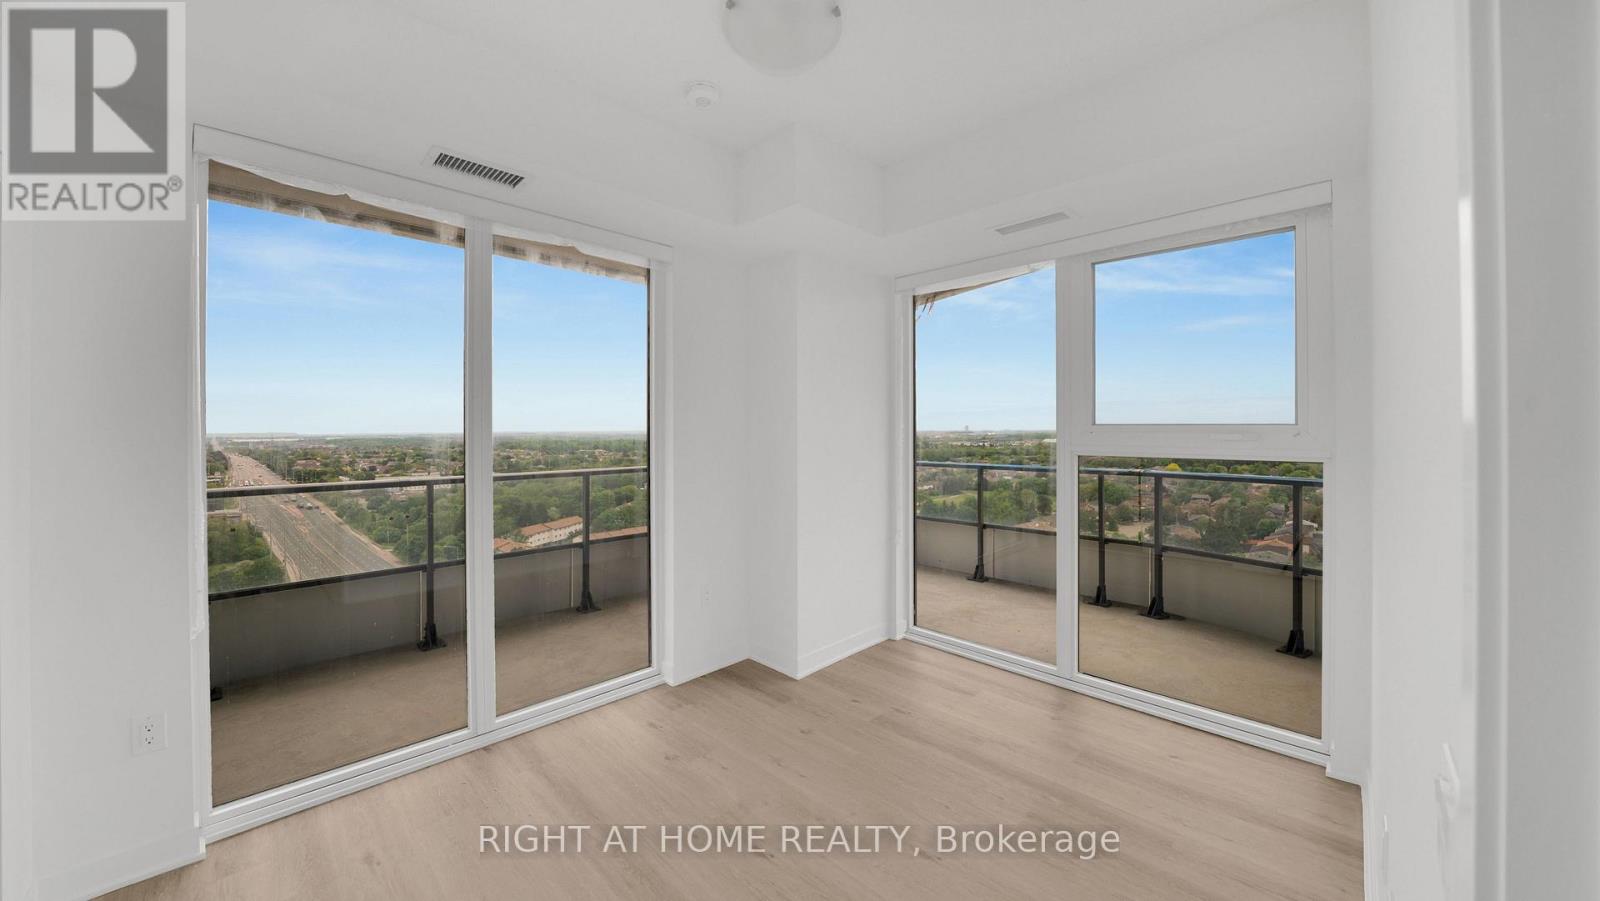
Condo living at it's finest! Welcome to Suite 1409 at Duo Condos, built by 2024 builder of the year, Brixen Developments. This beautiful, sun filled, corner unit with wraparound porch features built-in stainless steel appliances, stone countertops, custom shades throughout, two balcony access doors, upgraded flooring and so much more. The building itself has a roof top terrace with BBQs, kid's play area, lounge spaces, a gym, yoga studio, party room, co-working hub, boardroom, and private dining room. With in-suite laundry and a convenient underground parking spot, let this be your oasis in Brampton's thriving urban core. (id:62104)