
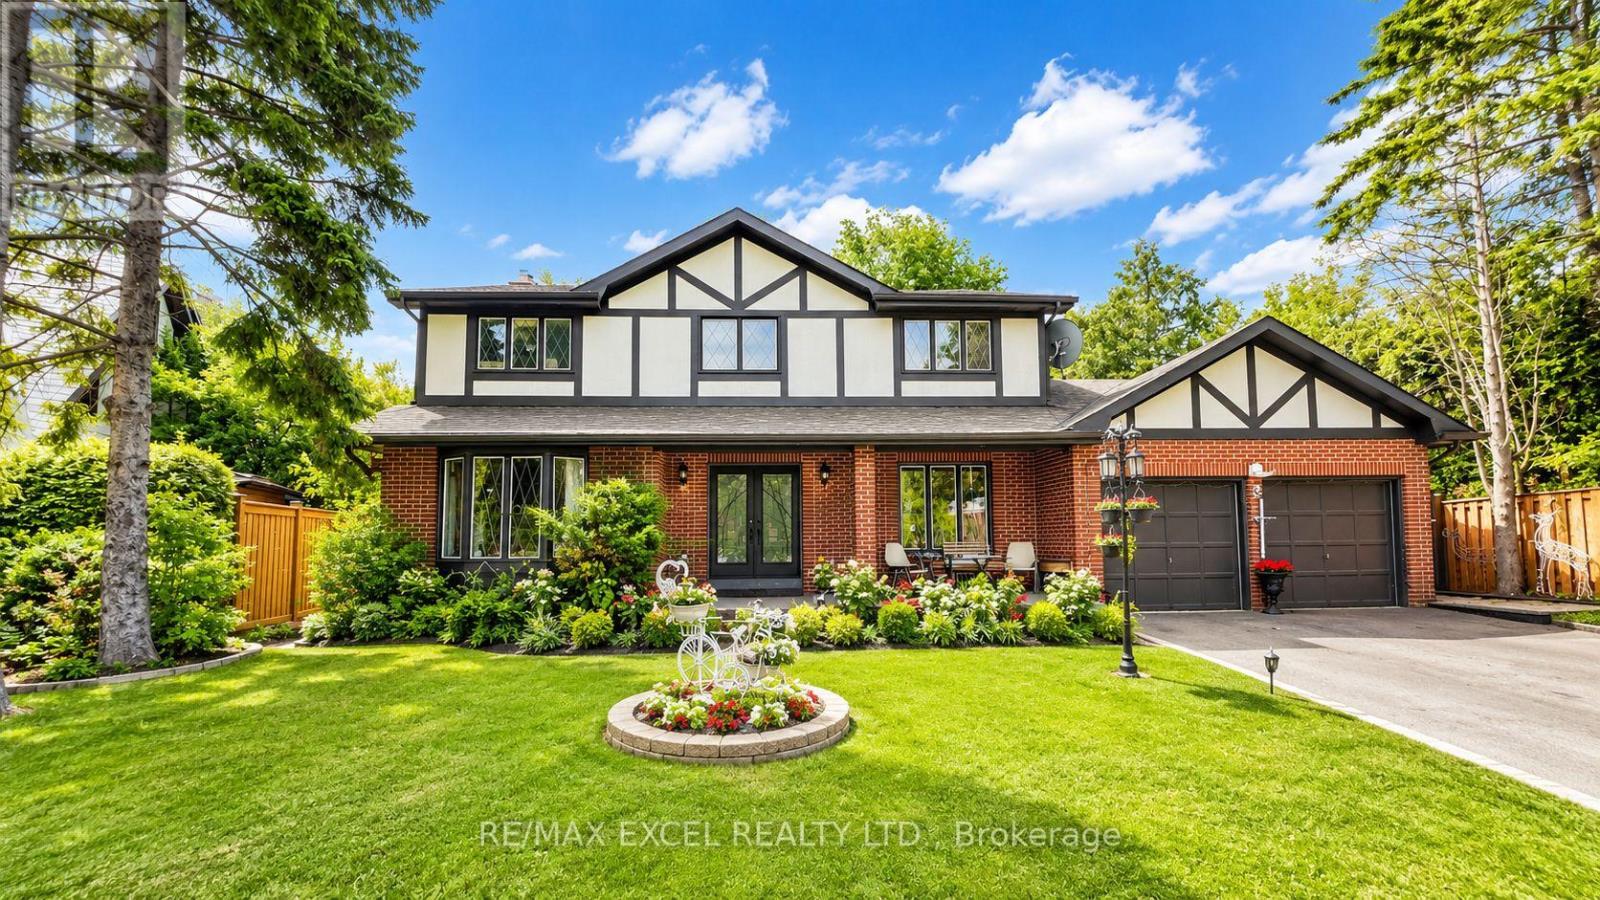
3 Ruddell Place
Toronto, Ontario
Welcome to this exceptional 4-bedroom detached home situated on a premium sun-filled lot on a quiet cul-de-sac in the highly sought-after Centennial community. Offering the perfect combination of privacy, comfort, and functionality, this beautifully maintained residence features a spacious open-concept layout, generous principal rooms, and elegant oak flooring throughout. The bright eat-in kitchen overlooks a beautifully landscaped backyard and provides seamless access to multiple walkouts leading to a large deck, ideal for entertaining, outdoor dining, or relaxing with family and friends. The inviting sunken family room, complete with a cozy fireplace, creates the perfect setting for year-round enjoyment. Adding tremendous value and versatility, the home features a separate basement apartment with its own entrance, making it ideal for extended family, multi-generational living, or potential rental income. Recent updates include a newer roof (approximately 3 years old), a new driveway, and a tankless hot water system, providing added convenience and peace of mind. Located just minutes from Highway 401, top-rated schools, parks, shopping, and the beautiful Rouge Valley trail system, this is a rare opportunity to own a remarkable home in one of Scarborough's most desirable family-friendly neighbourhoods. (id:62104)
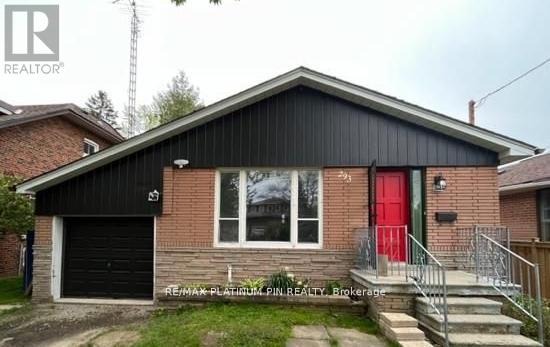
293 Ellerslie Avenue
Toronto, Ontario
Located within a 1 Min Walk to Bus direct to Subway or 15 Min Walk to Subway & Yonge St Shops/Restaurants. Newly Renovated. Super Clean. Rarely Offered Large 4 Bedroom/2 Bath MAIN floor suite of a Brick Bungalow (Larger than Most in the Area) with 1 Car Garage and 1 Car Driveway Parking on an exceptionally deep (300 plus feet) south-facing, fully-fenced, mature landscaped lot. Large, Eat-In Kitchen with Newer Appliances. Open Concept Living/Dining Area with hardwood floors - Great Space for Large Family. 2PC Powder Room. Hallway Leads to 4 Large Bedrooms at the rear of the home with hardwood floors, plenty of Closet Space and Large Windows. Primary Bedroom has walkout to Massive 12 ft x16 ft Deck Overlooking a Mature Landscaped Private Backyard. The Deck and Backyard are only for the main floor tenant's use. Renovated Large/Bright Laundry Room in Lower level. (id:62104)
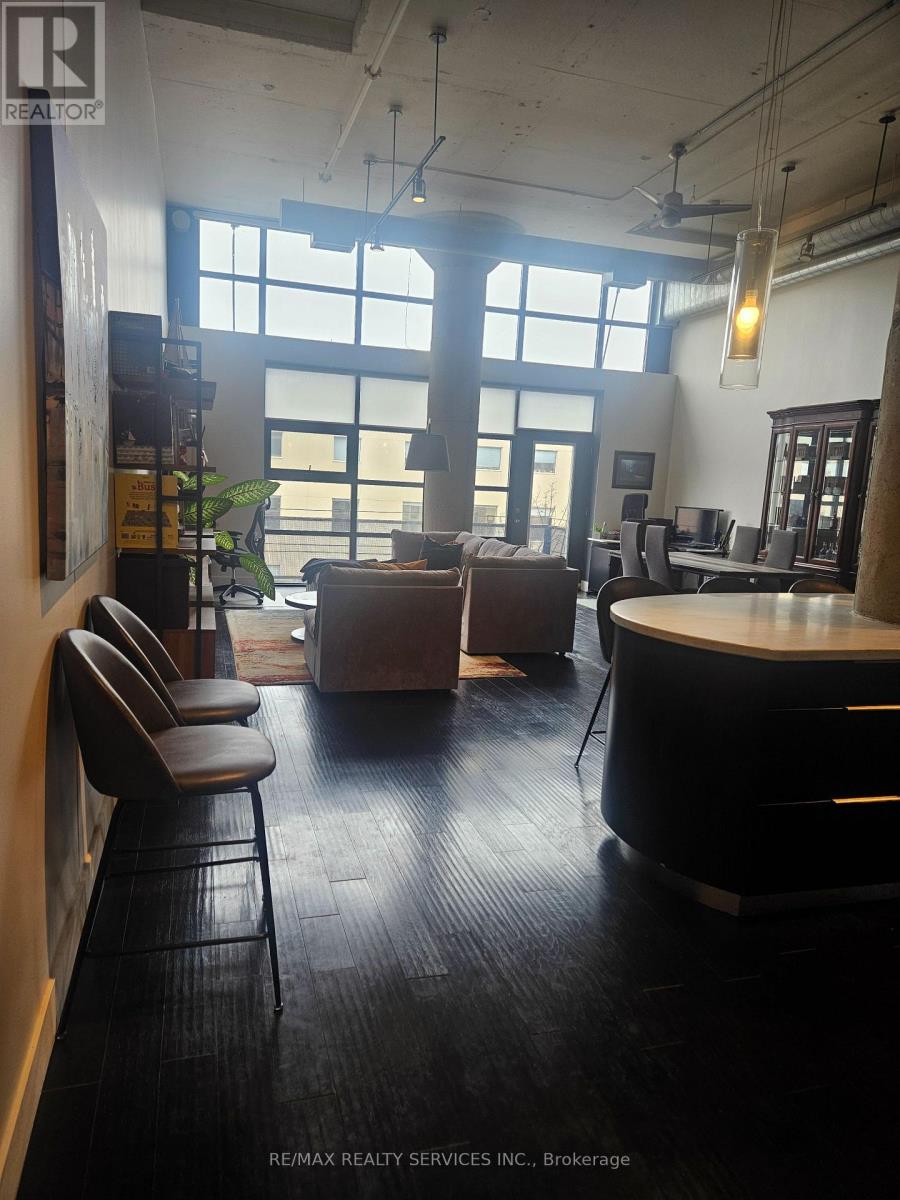
406 - 90 Sumach Street
Toronto, Ontario
The Rolling Stones, Lady Gaga, and Drake have something in common regarding this exquisite property! They have all enjoyed an evening of entertainment in this fantastic hard loft condo at the Brewery Lofts. These celebrities have enjoyed delicious dishes prepared in this custom designer kitchen featuring Viking Professional cooking appliances. With 14-foot ceilings and a southern wall of windows that allows sunlight to pour in, this is the perfect home for entertaining. Enjoy over 1,600 square feet of exceptional living space, completely carpet-free with Cathedral Ceiling. Comes beautifully furnished. (id:62104)
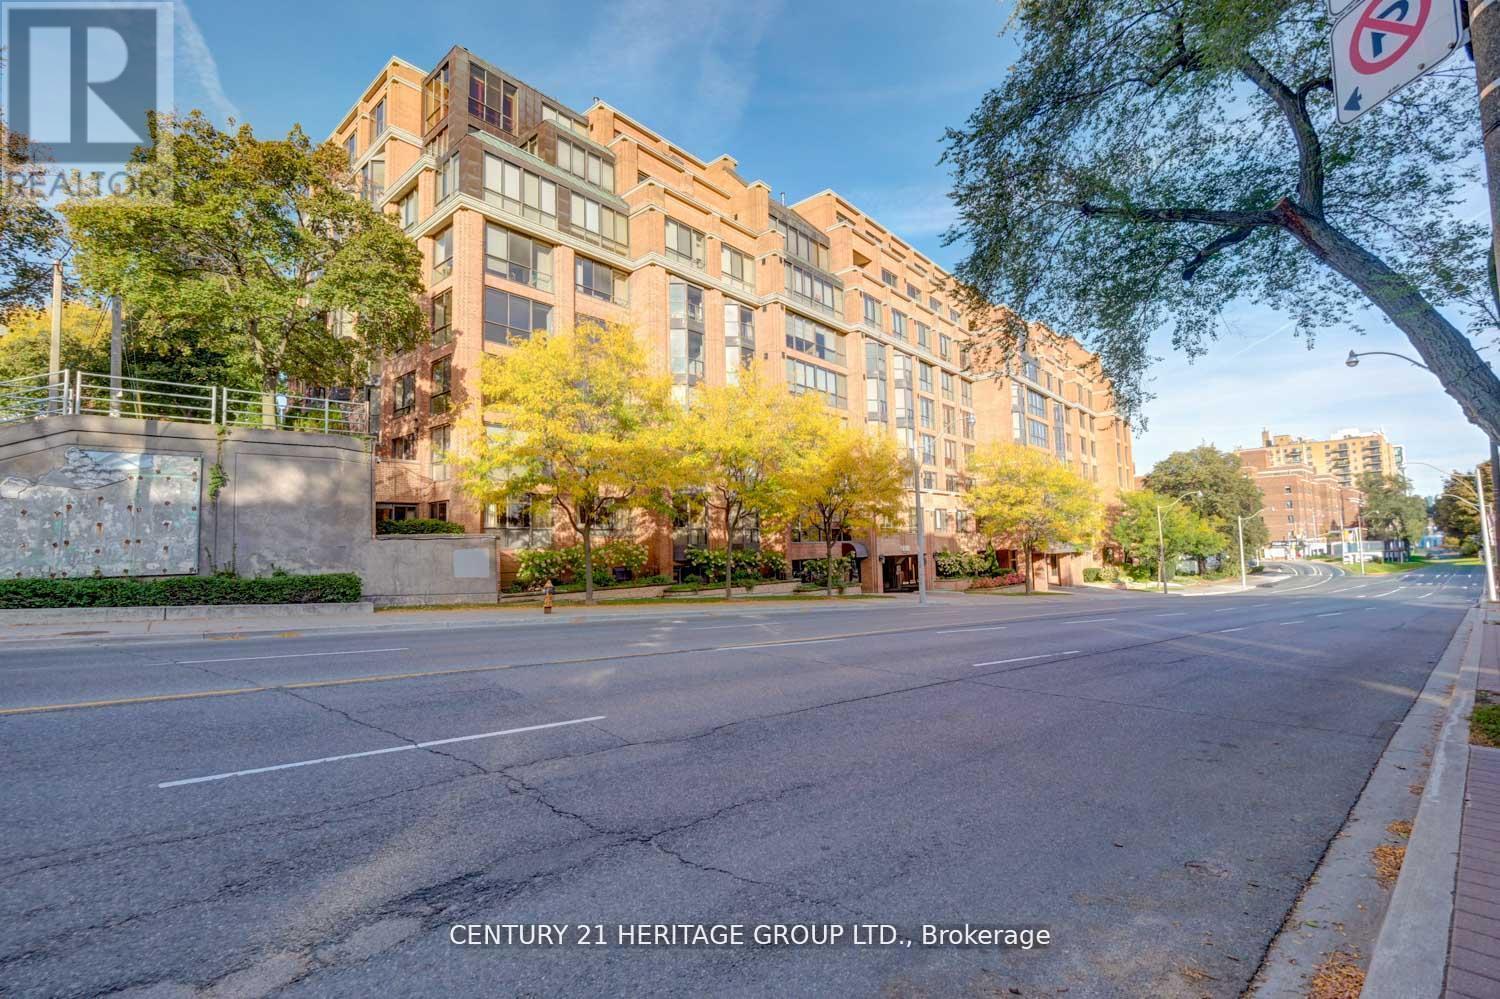
101 - 2900 Yonge Street
Toronto, Ontario
Discover a one-of-a-kind commercial suite at 2900 Yonge St - where luxury meets functionality. Completely redesigned with high 14 ft ceilings, spa-like dimmable lighting, and water rough-ins for medical/dental set-up. Also ideal for professional offices such as legal, accounting, real estate, or consulting. Features 2+1 parking, private Yonge St access, in-suite laundry, men, women washroom and a modern 3-piece bathroom with shower stand. Perfect for a clinic, massage therapy, or office your clients will love the convenience of being steps from transit in a prestigious building. With 72 luxury residences above, you already have a built-in stream of potential clients. (id:62104)
2303 - 352 Front Street W
Toronto, Ontario
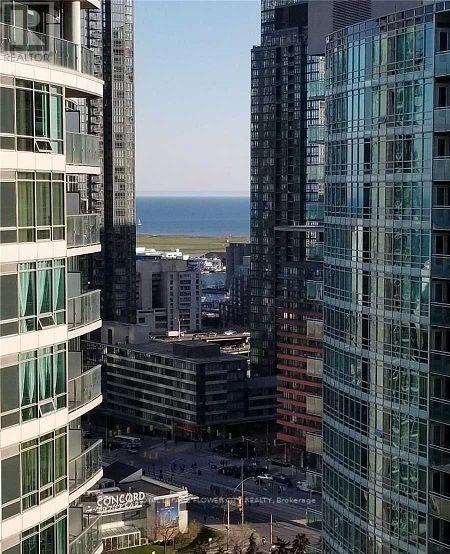
Bright and spacious 625 sq. ft. 1 Bedroom + Den condo located in the heart of downtown Toronto. Situated on the 23rd floor, this beautiful unit offers stunning south-facing views of Lake Ontario and fills with natural light throughout the day. The thoughtfully designed layout features an open-concept living space along with a large approx. 80 sq. ft. private balcony, perfect for relaxing or enjoying the city skyline and waterfront views.Ideally located in the vibrant downtown core, this condo is just steps from the Financial, Entertainment, and Fashion Districts, as well as major landmarks including the CN Tower, Rogers Centre, Scotiabank Arena, and Union Station. Residents enjoy unmatched convenience with banks, restaurants, shopping, TTC transit, and the Toronto waterfront all within walking distance. The building also offers excellent amenities, including a fully equipped gym and recreational facilities, making it an ideal home for professionals or investors seeking the best of urban living. (id:62104)
4645 Doug Wright Drive
Burlington, Ontario
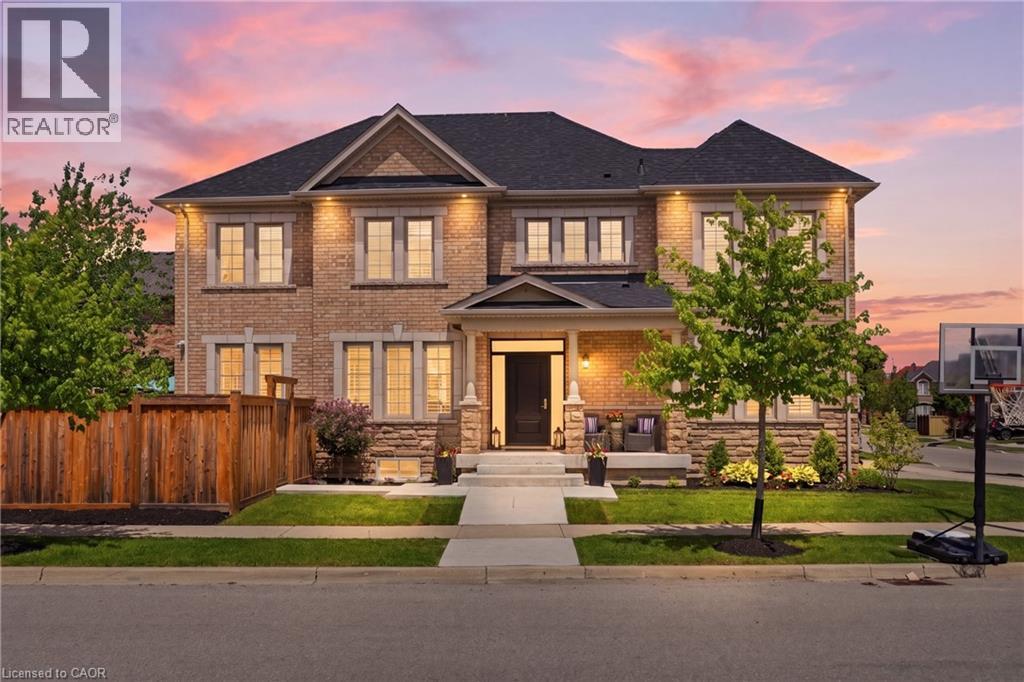
Welcome to this beautiful 2-storey detached home in Burlington’s highly sought-after Alton West community, boasting over 2,000 sq ft of finished above-grade living space with a timeless brick and stone exterior. Modern curb appeal shines with new front entry and garage doors, complemented by elegant outdoor potlights and professional landscaping. Inside, the main floor offers a welcoming layout defined by rich hardwood flooring, California shutters, and an upgraded fireplace with a multicolored beaded feature. The functional kitchen is a chef's delight, boasting upgraded cabinetry and premium stone and quartz countertops that extend throughout the entire home. A solid oak staircase with a custom railing leads upstairs, where you will find four spacious bedrooms and three full bathrooms, including a second bedroom with its own private ensuite. The primary suite is a true retreat, featuring a custom walk-in closet organizer and a luxurious 5-piece ensuite. The unfinished full basement includes a handy bathroom rough-in, providing a blank canvas to design your dream recreation room or guest suite. Step outside into your private, professionally landscaped backyard oasis, a showstopping retreat featuring a heated, saltwater pool with advanced automation, deck jets, custom lighting, a gas fire pit, and a dedicated BBQ gas line perfect for summer entertaining. Complete with premium practical updates like indoor potlights, upgraded hardware, a central vacuum, and a comprehensive security and camera system, this remarkable property is ready to welcome you home! (id:62104)
473 Mohawk Road W
Hamilton, Ontario
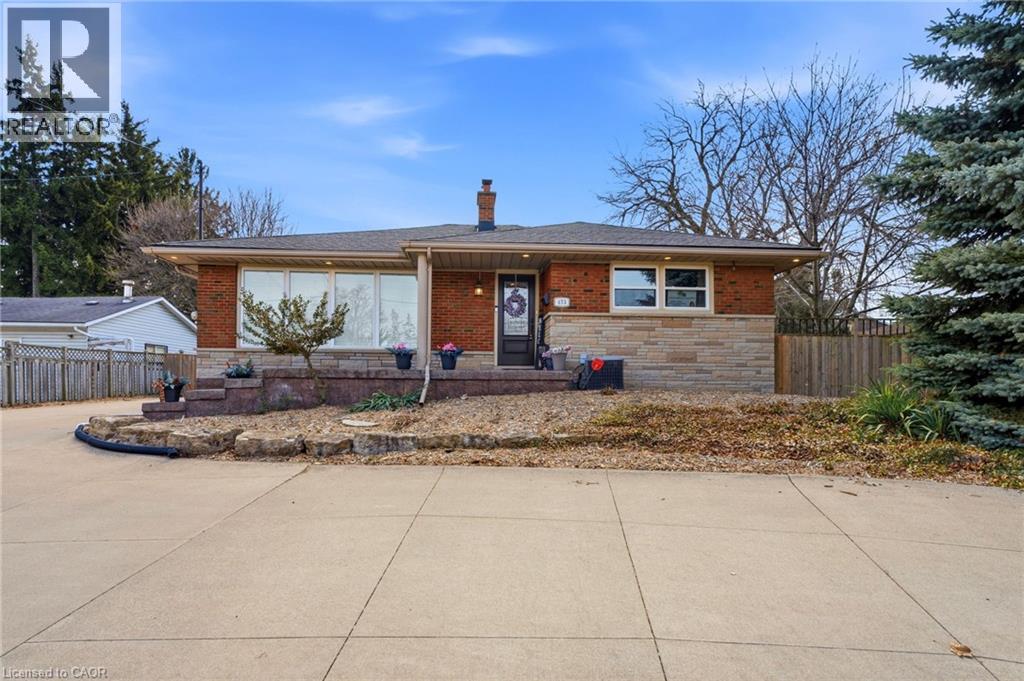
Fantastic fully finished bungalow approx. 1390 SQ FT. Located on West Mt. Situated on a 80 x 194 lot. Nicely landscaped w/ circular concrete drive. Parking for 8 vehicles 24 x 28 detached heated garage, great for home base business, hobbyist or man cave. 3+1 bedrooms, 2 baths, eat-in kitchen, large living room. Finished rec room. Large rear yard with covered porch great for entertaining family and friends. The home is close to all amenities parks, schools, shopping, transit, highway access and featuring a complete family friendly space, comfort and strong sense of community. (id:62104)
4049 Village Creek Drive
Fort Erie, Ontario
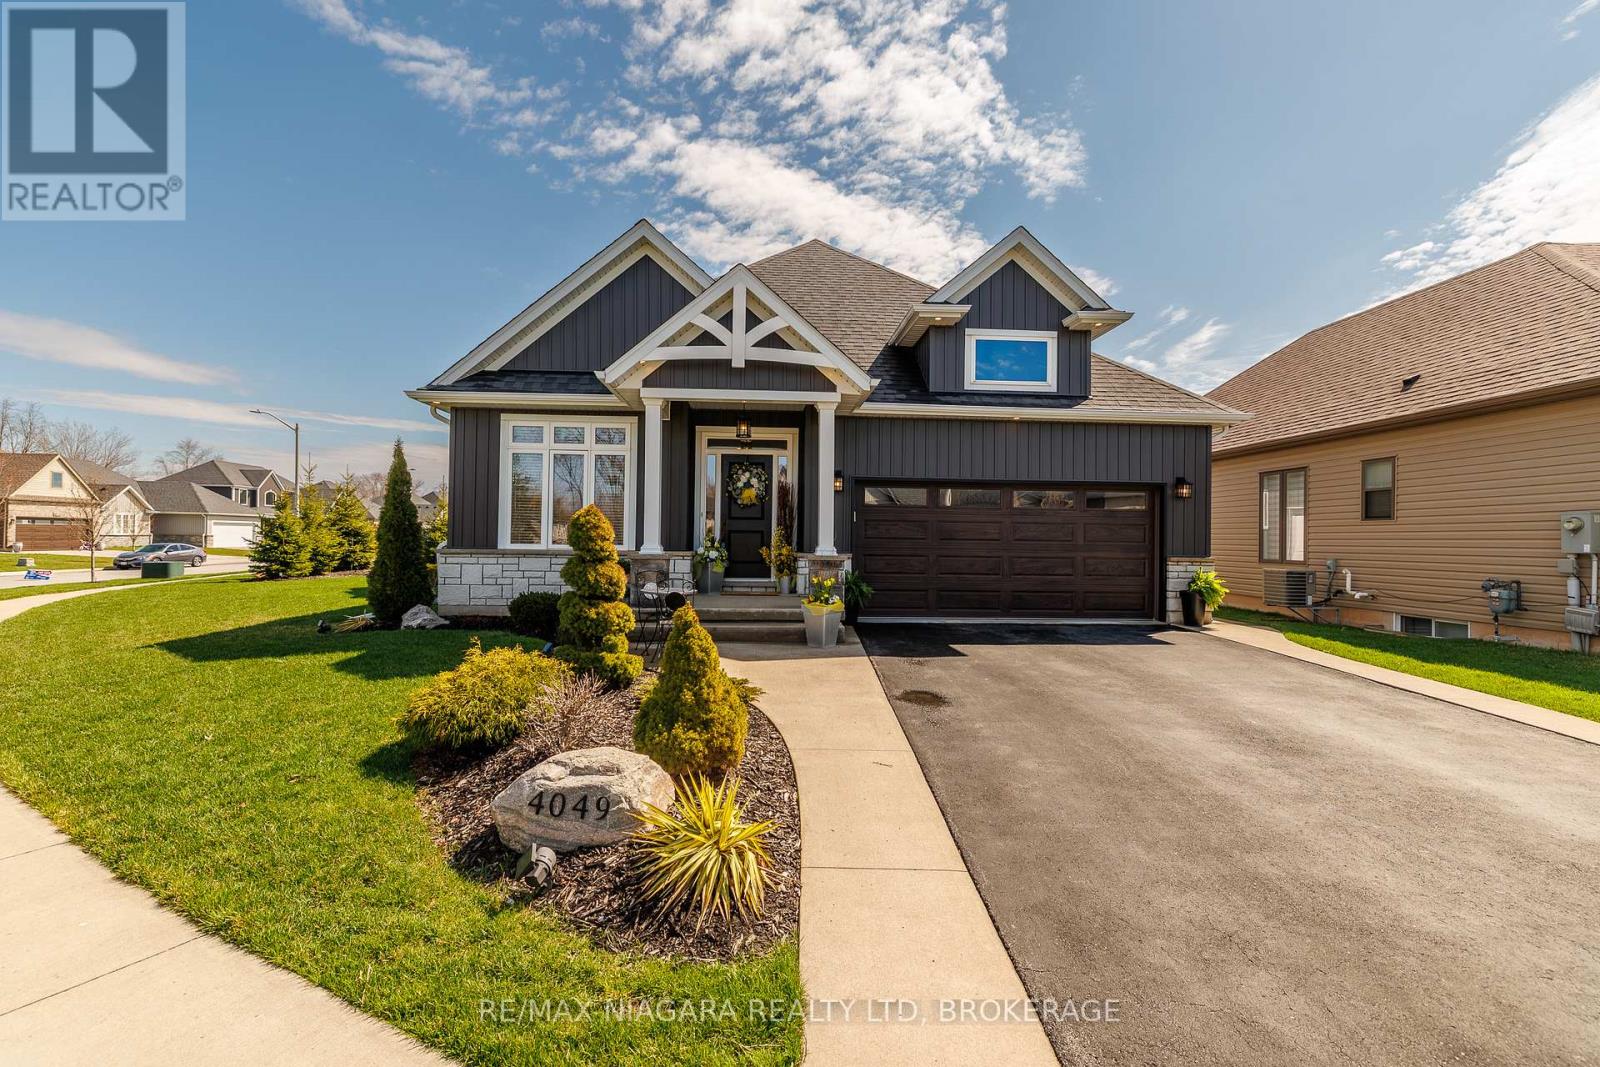
Welcome to 4049 Village Creek Trail. This picturesque 8-year-old bungalow is set on a beautifully landscaped corner lot in one of Stevensville's most sought-after communities. This striking home catches the eye with its timeless curb appeal, featuring stone and vertical siding, rich colour contrasts, wood grain textures, and bold front pillars. The lush, rounded lot is surrounded by manicured lawns and perennial gardens, creating a peaceful, private retreat. Step into the backyard and discover multiple areas designed for relaxation and entertaining, including a 15' x 11' covered concrete deck, a spacious 26'6" x 13' concrete patio, and a 6-seat hot tub with a gazebo perfect for enjoying warm summer nights or crisp fall evenings. Inside the open-concept great room is bright and inviting, featuring engineered hardwood floors, vaulted ceilings, quartz countertops, and a gas fireplace with an elegant surround. The kitchen includes a centre island with breakfast bar seating, stainless steel appliances, and sliding doors leading directly to the back deck. The main floor features a primary bedroom complete with a walk-in closet and 4-piece ensuite, plus a second bedroom with ensuite privilege to the main 3-piece bath. The finished basement expands the living space with a cozy recroom, a third bedroom, a 3-piece bathroom, a functional office area, plus plenty of room for storage. Ideally located just a short walk from Stevensville Mini Park and the Conservation Club, where you can enjoy walking trails, nature views, and fishing. This home is a true balance of comfort, style, and nature. Whether you're relaxing indoors or entertaining outdoors, 4049 Village Creek Trail offers the lifestyle you've been waiting for. (id:62104)
61 Queen Street
Fort Erie, Ontario
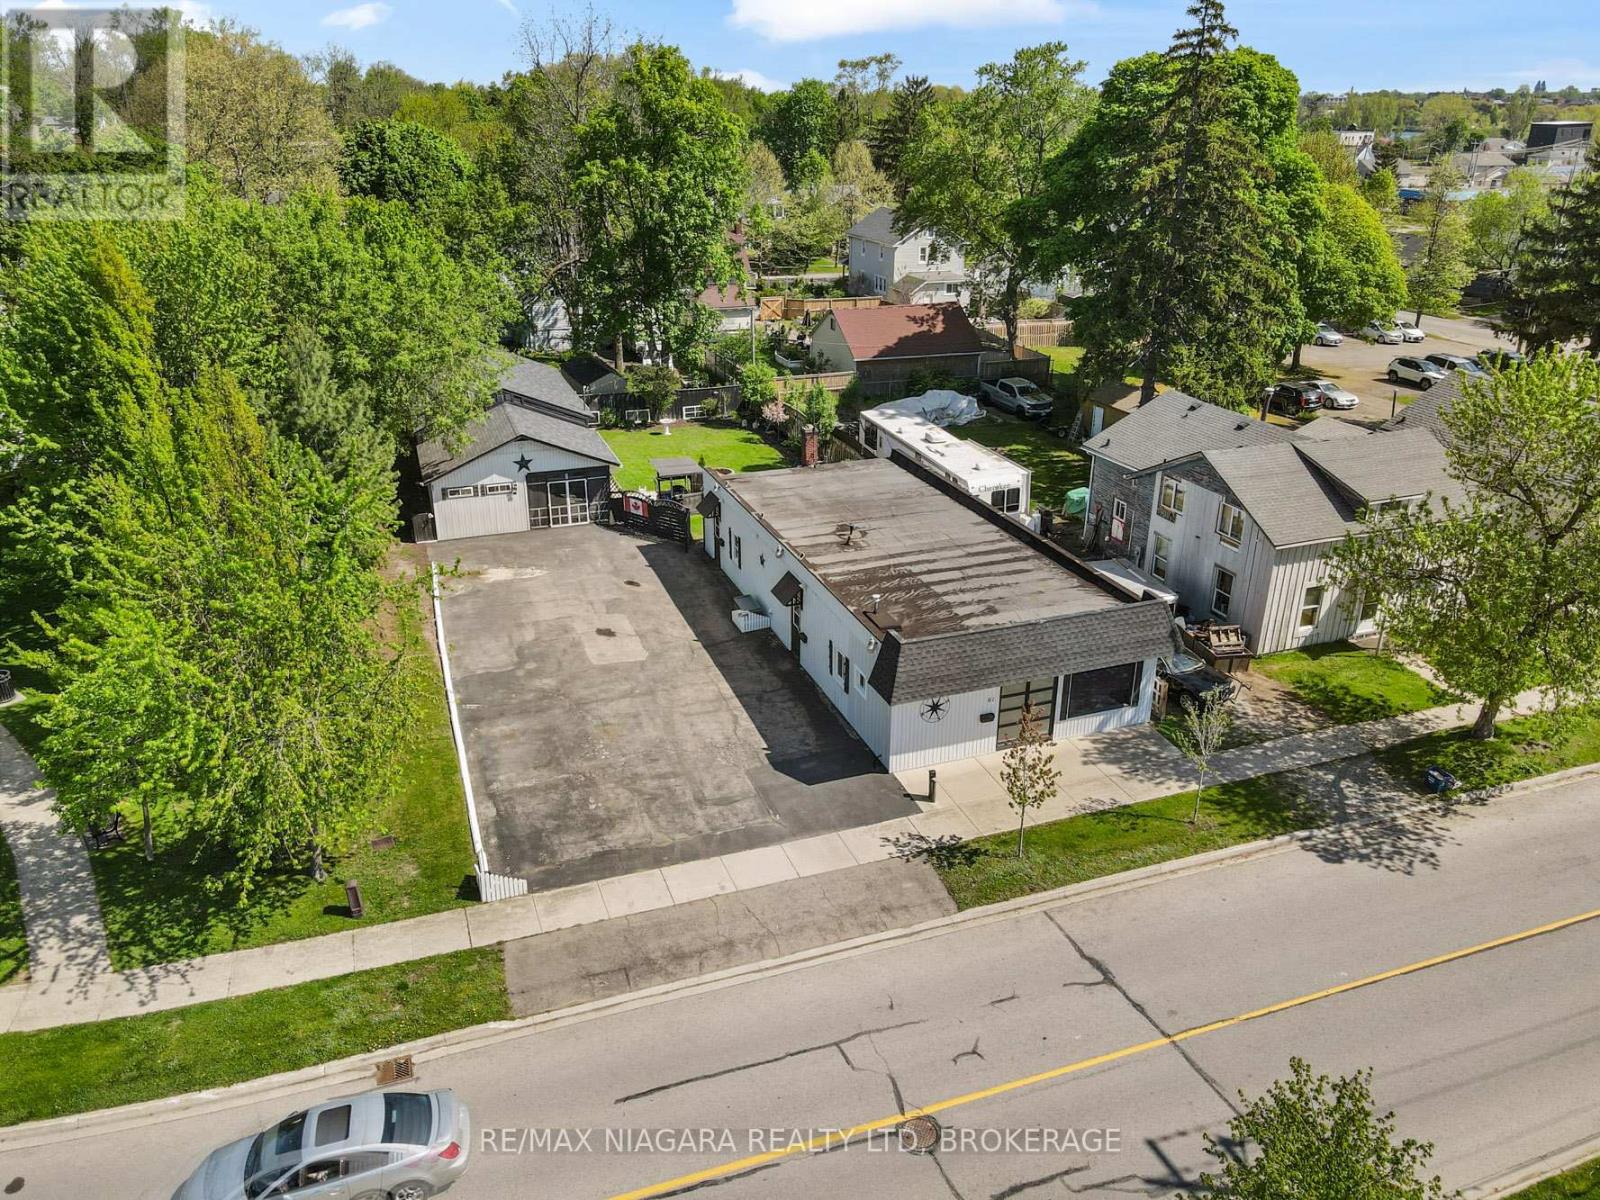
Truly unique opportunity for homeowners, investors, or entrepreneurs. This versatile property features an owner-occupied unit plus two additional residential units, offering flexible living and income potential. The spacious owner's unit boasts exclusive access to a full basement spanning the entire building, providing exceptional storage or workspace options. Meanwhile, the two additional residential units are currently vacant, allowing for immediate occupancy or tenant selection. Adding to the appeal, the existing zoning (RM1-595) permits the operation of a small business from the front unit, making this an ideal setup for those seeking a live-work opportunity. At the rear of the property, you'll find a large detached structure that includes a covered porch, a workshop, and plenty of additional storage space perfect for hobbyists, entrepreneurs, or those simply needing extra room. It also has a separate electrical service and a Plug hook up for an RV. Located just a short walk from the Niagara River Parkway and the Friendship Trail, outdoor enthusiasts will love the easy access to scenic trails and waterfront activities. Plus, with proximity to shopping, restaurants, and convenient QEW access, everyday needs and commuting are a breeze. Don't miss this rare opportunity to own a multi-functional property in a prime location! Roof shingles on the garage / shop are less than 5 years old. Specific zoning (RM1-595) permits a Take-out Restaurant Use shall be limited to selling ready-to-eat items that do not require commercial kitchen equipment, such as coffee, tea, ice cream, muffins, and cookies prepared off-site. (id:62104)
1750 York Road
Niagara-On-The-Lake, Ontario
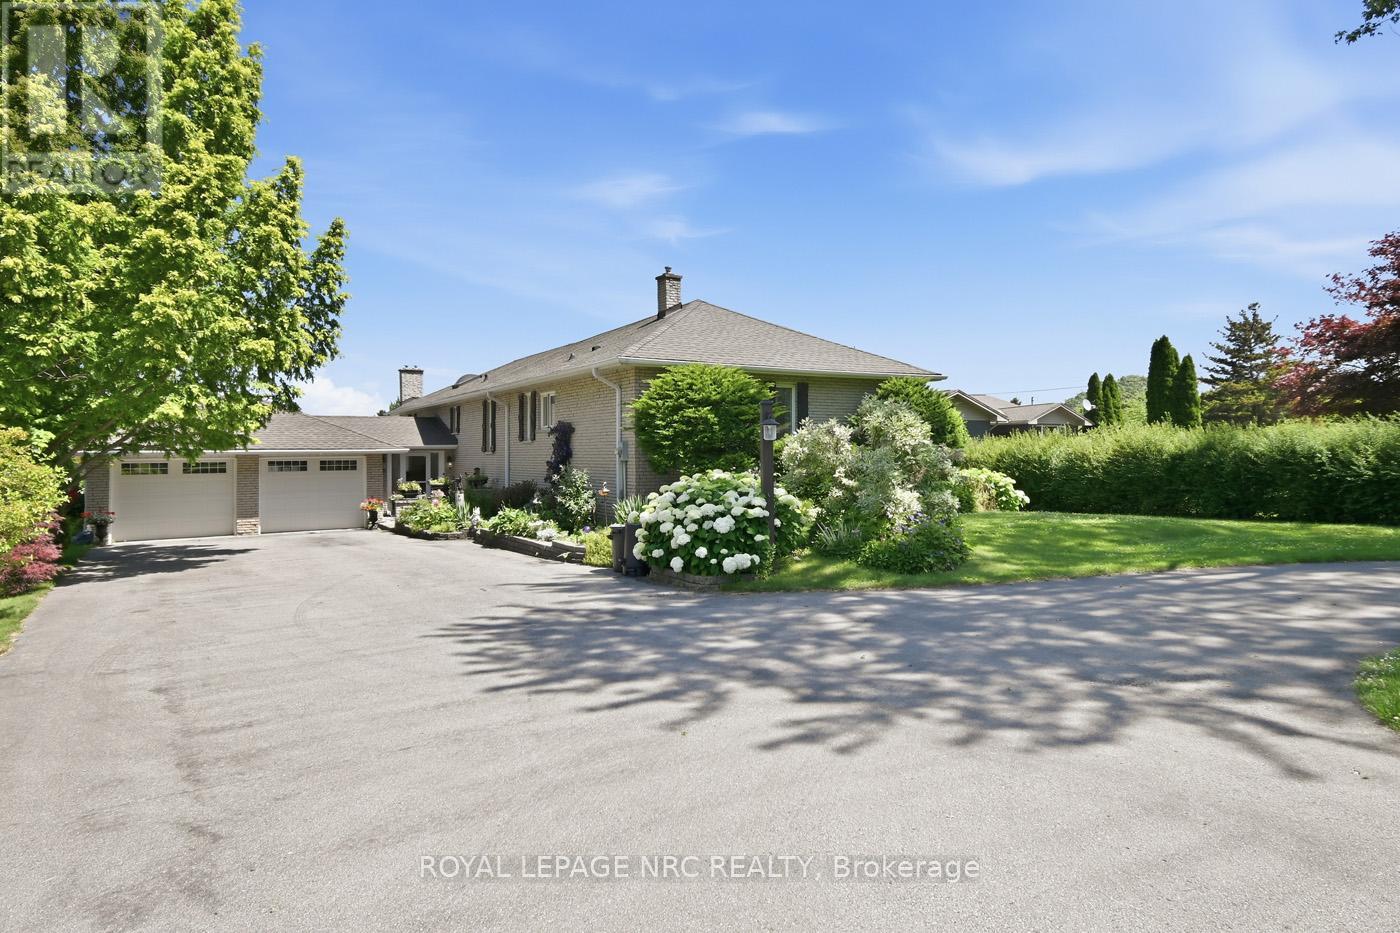
Situated on the Bench of the Niagara Escarpment on just under an acre. Nestled between vineyards and a golf course, this beautifully kept 2,000 +/- sprawling all brick raised bungalow has it all! Main floor complete with 4 bedrooms, 2 baths, laundry room, cozy living room with fireplace overlooking expansive backyard. Impressive kitchen with tons of custom cabinetry, oversized eating area out to two tier deck, 32' X 16' inground pool and 2 concrete patios. Lower level boasts a spacious family room with gas fireplace and custom bar. Plus games room, workshop and tons of storage space. Perfect in-law set up potential. Oversized double attached garage, paved driveway and room for 10 cars. This home offers a lifestyle many can only dream of. Highly sought after area surrounded by multi million dollar homes. Easy access to the Q.E.W. and Queenston-Lewiston bridge. Value priced for the comfort and enjoyment of today and a great investment for the future. (id:62104)
139 Quaker Road
Welland, Ontario
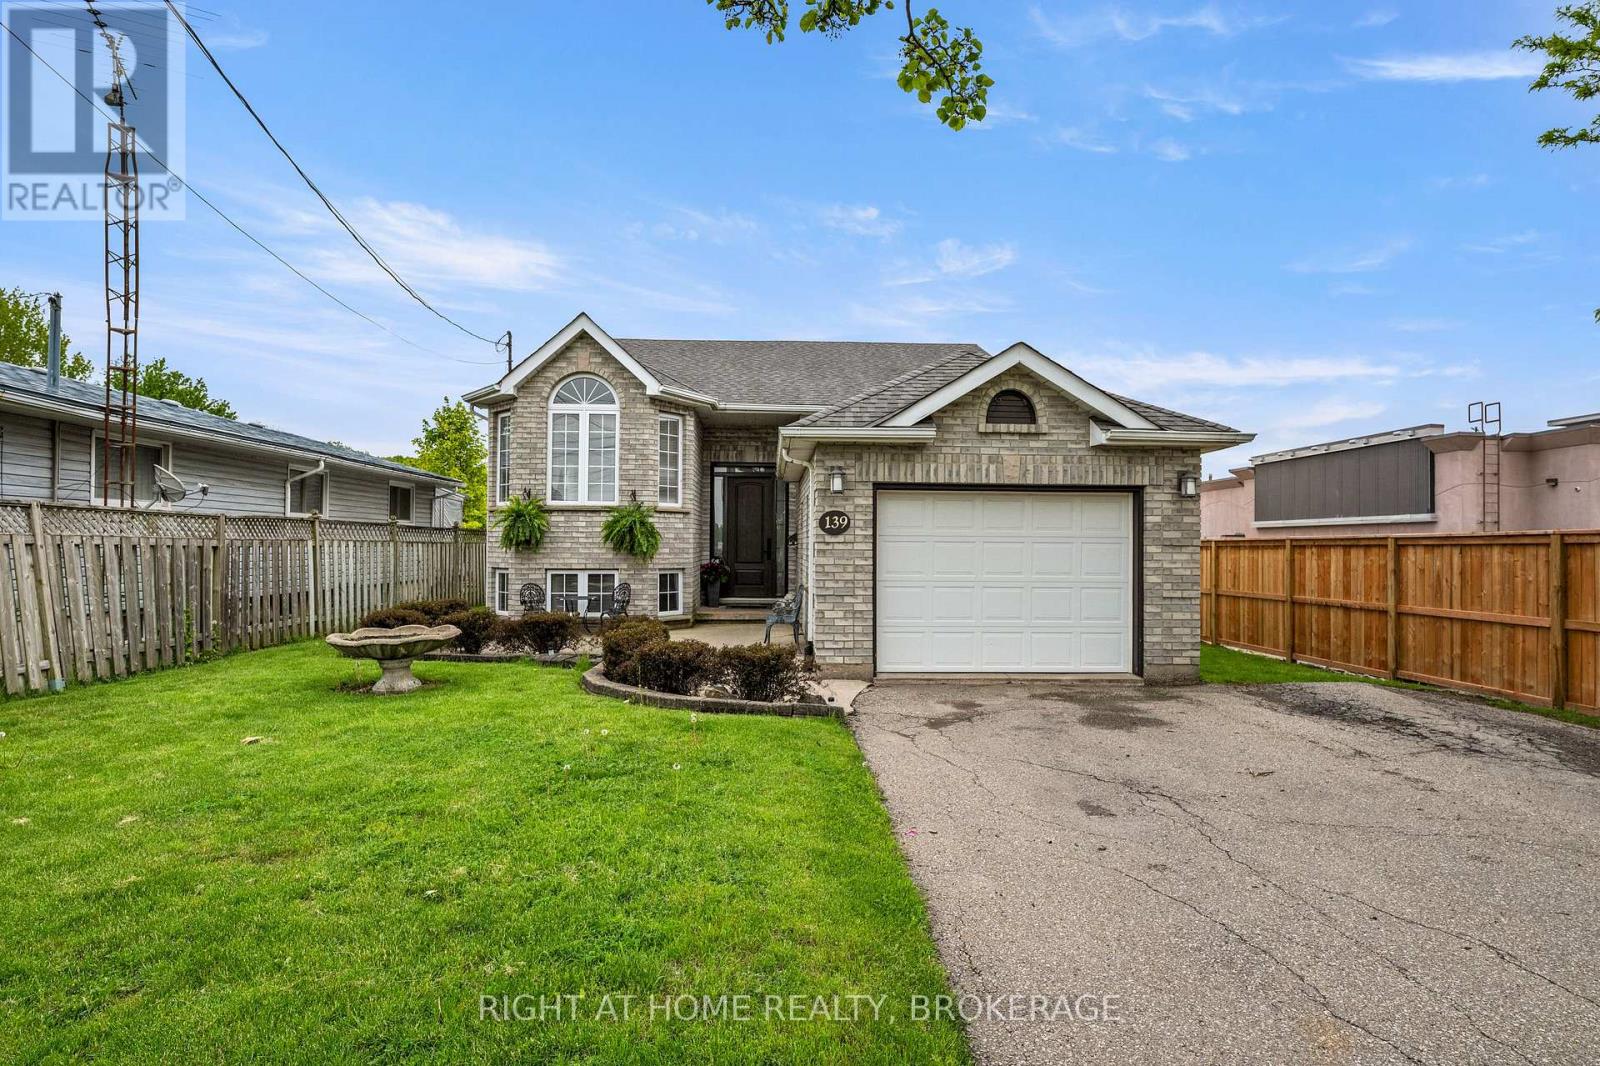
Lovely raised bungalow located in North Welland close to all amenities. This home has been lovingly maintained by the original owners and first time offered to market. As you walk up the walkway you will love the oversized entryway, an inviting foyer leads up to the main level and a nice bright open Living Room and formal dining area. A large functional kitchen with a dinette area that leads to a covered deck and a view and staircase leading to the expansive backyard made for entertaining, including an covered octagon gazebo, a pond with waterfall, and a above ground pool. There are three good sized bedrooms on the upper level as well as an updated bathroom. Lower level has a large L shaped Family room, a fourth bedroom out front and a three piece bathroom complete with jacuzzi tub. A large Laundry room with a convenient walk out to the backyard. A large utility room and workshop that could be a which could be converted to a fifth bedroom! There is the possibility to create a fantastic in-law suite. You will love the features of this family home with a large 50 X 254 lot. This home is great for the growing family or multigenerational use. (id:62104)

133 Quaker Road
Welland, Ontario
This Welland bungalow offers great flexibility for multi-generational families, investors, hobbiest or car enthusiasts . Here is a breakdown of how to maximize its unique features. MULTIGENERATIONAL LIVING: Main Floor: Bright Living Room, Dining Room, Three large bedrooms, four-piece bathroom, and functional kitchen with built-in appliances. Lower Level: Lower level has potential In-law suite featuring a kitchen, family room, bedroom, and separate office. Separation: Distinct upper and lower living zones provide independent spaces under one roof. INVESTMENT POTENTAIL STUDENT RENTAL: Highly viable due to proximity to Niagara College's Welland Campus. Income Stream: The office easily converts into an extra bedroom to maximize rental yield. TWO UNITS: Lower suite layout simplifies conversion into a legal duplex, currently non conforming, as well as the possibility of adding an Accessory Dwelling Unit, subject to building code regulations and city zoning. MASSIVE 6 CAR GARAGE: Size: Huge 68-foot by 25-foot footprint. Layout: Pre-divided with separation walls into three distinct units. Utility: Perfect for a dedicated workshop, secure car storage, or renting out extra bays for passive income. Lot and Location Lot Size: Generous 70-foot by 254-foot deep lot offering space for outdoor living or future expansion. Location: Situated in a highly desirable North End Welland neighborhood. Buyer to do their due diligence with regards to future use and building codes. Home has some updates including newer Furnace A/C, Vinyl Siding and windows, Aluminum Soffit Facia Eaves and a Permanent Lifetime Roof. (id:62104)