
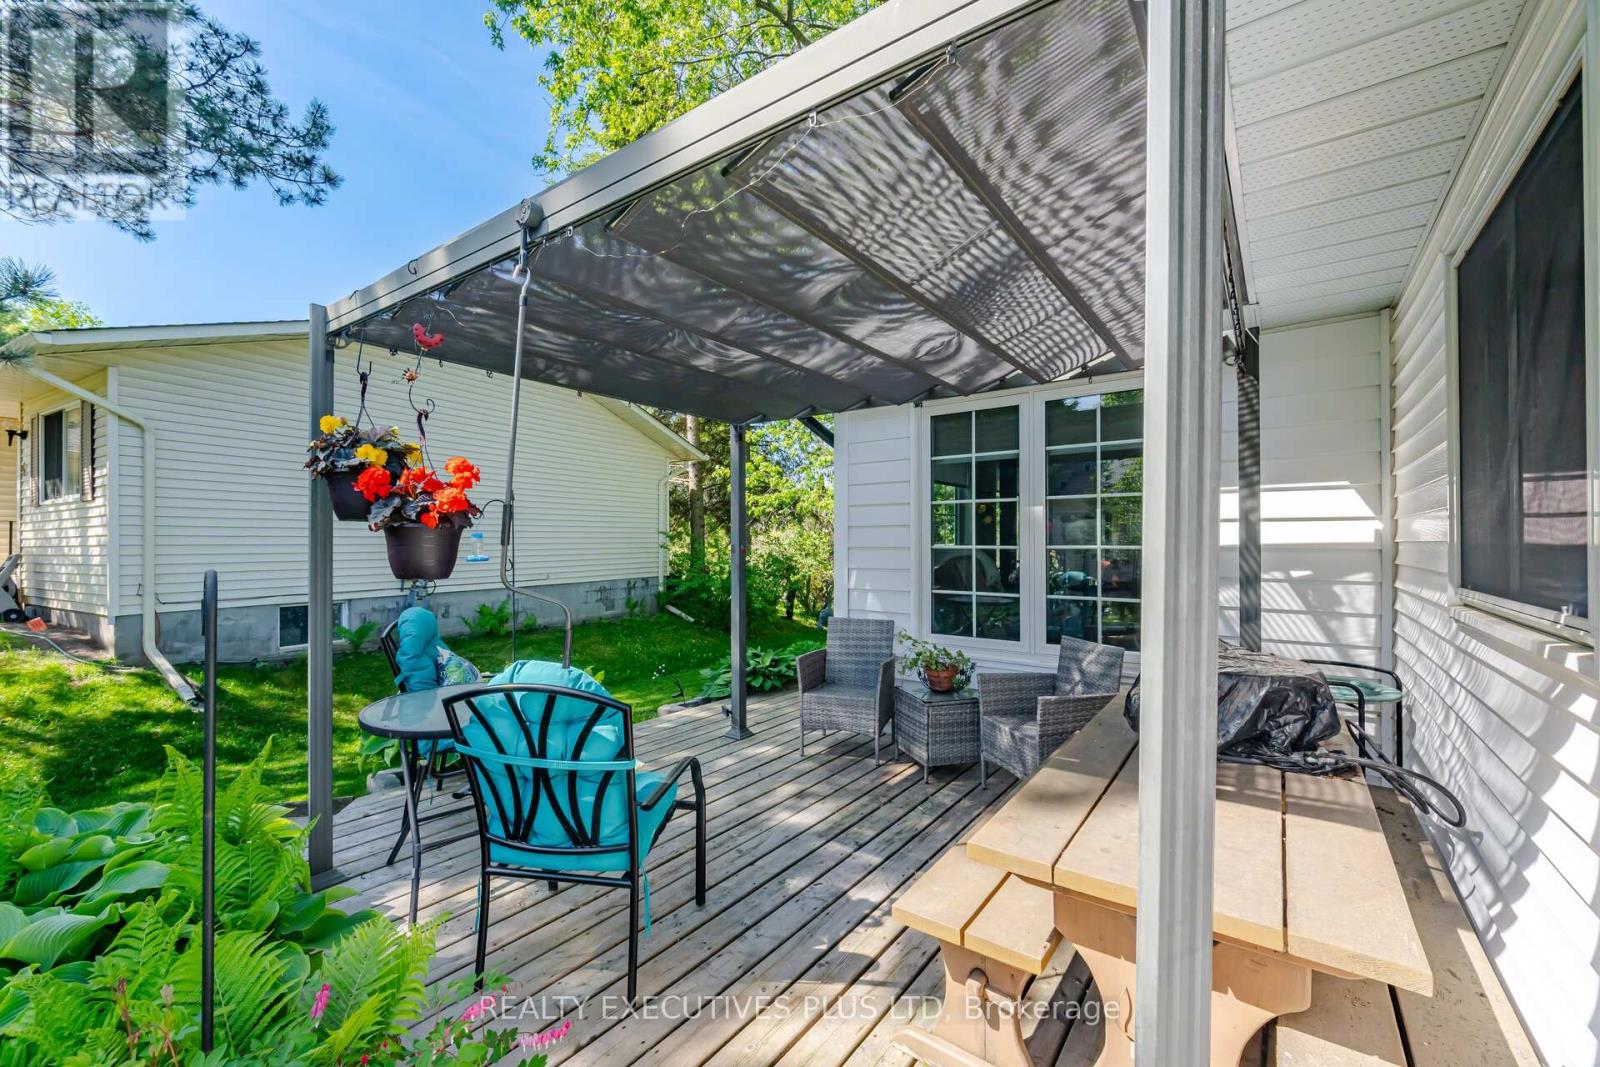
5 Tecumseth Pines Drive
New Tecumseth, Ontario
Welcome to Tecumseth Pines - a sought-after active adult landlease community known for its welcoming atmosphere and like-minded residents, where neighbours become friends and community engagement is part of everyday living. The recreation centre is the true heart of the community, offering a pool, sauna, fitness room, billiards, darts, a library, and a comfortable dining area with a full kitchen - perfect for gatherings, clubs, and social events. Whether you're drawn to active recreation or relaxed conversation, there's something here for every lifestyle. 5 Tecumseth Pines Dr. is the popular Sycamore model, offering a thoughtfully designed floor plan with effortless flow. The bedrooms & washrooms sit at opposite ends of the home, while the kitchen, dining, and living areas are centrally located - a layout that makes this 1,250 sq. ft. home live much larger than its footprint suggests.The principal bedroom features a 4-piece ensuite and custom built-in cabinetry that adds both storage and a sense of openness. The modern kitchen shines with beautiful finishes, quality appliances, and smart use of space. A sunroom and screened-in porch extend your living space outdoors in every season - and offer a front-row seat for birdwatching.Set within one of the area's most popular adult-oriented communities, this home delivers comfort, nature, and a vibrant social atmosphere, all in one. (id:62104)
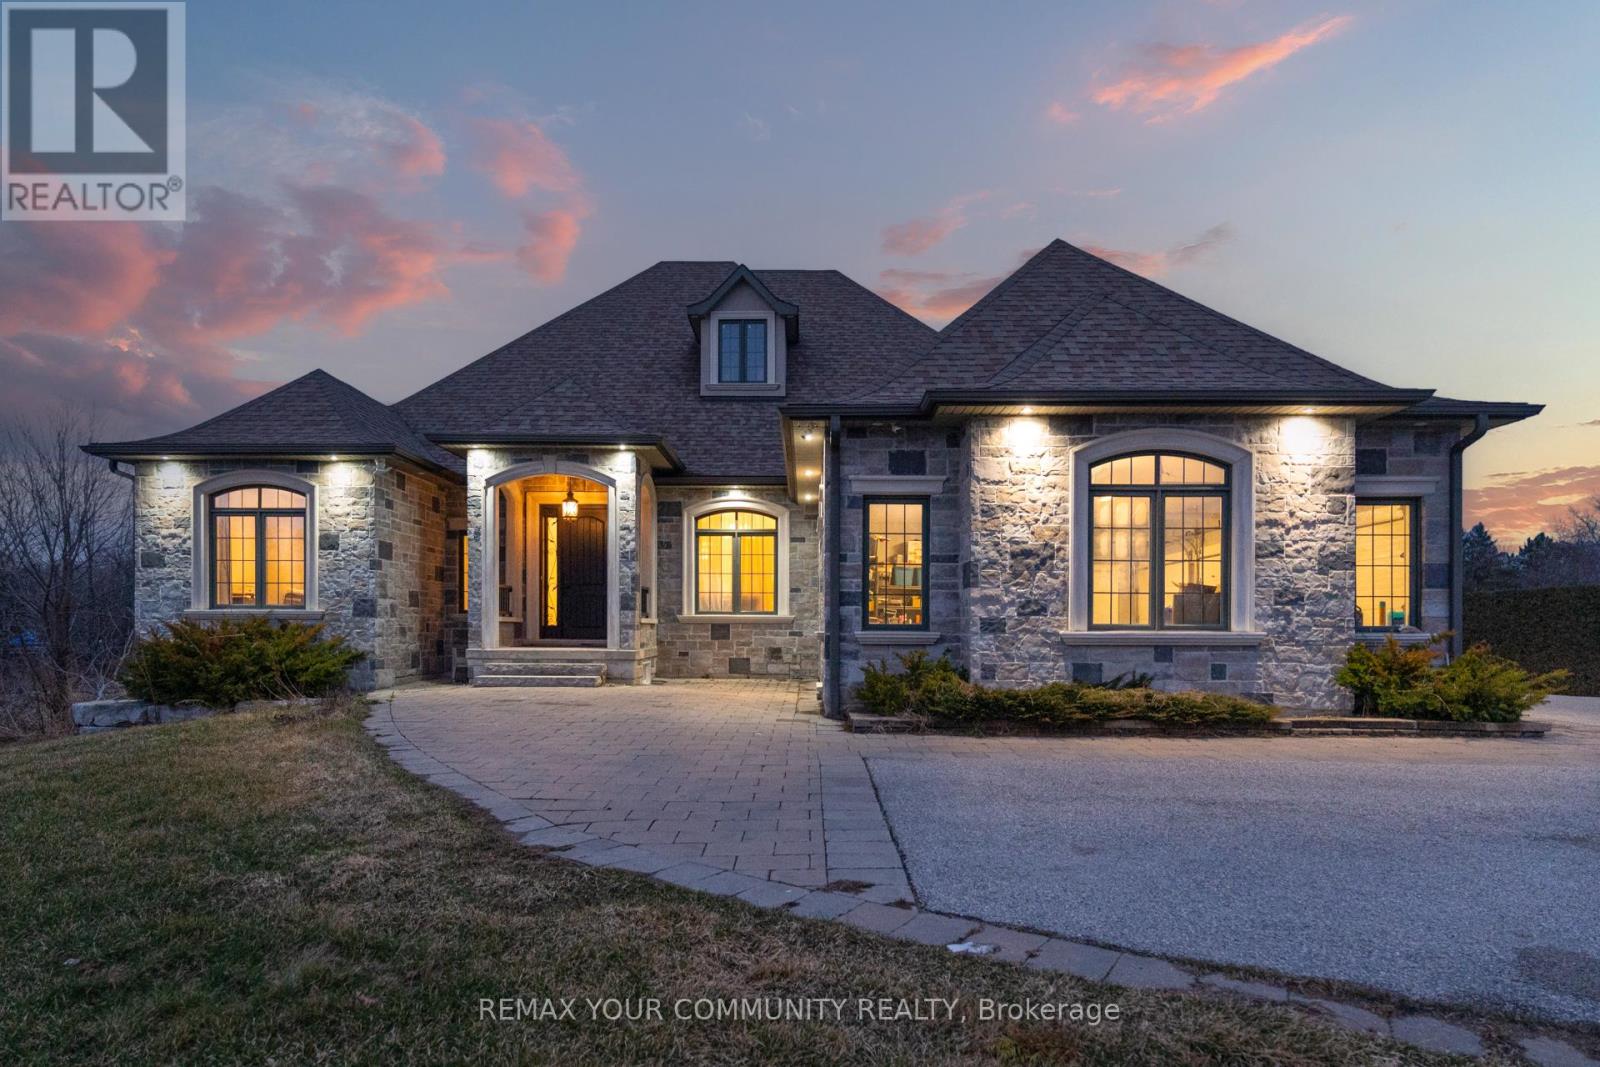
20111 Bathurst Street E
East Gwillimbury, Ontario
An Exceptional Opportunity To Own A Luxury Custom Built Bungalow! On A Private 131' x 825' Lot Offering Approximately 2.5 Acres With Ravine View.This Stunning Home Features 6 Bedrooms and 5 Bathrooms Hardwood Flooring Throughout, Soaring 10-Ft. And 9-Ft. Ceilings, Large Windows, And A Bright Open-Concept Layout. A Main-Floor Office, Spacious Bedrooms, And A Luxurious Primary Suite With A Spa-Inspired 6-Piece Ensuite And Heated Floors.The Above-Grade Walk-Out Basement With Separate Entrance Offers Incredible Potential For Additional Living Space, An In-Law Suite, Home Gym,Recreation Area or Rental Income. A 3-Car Garage And Large Workshop/Shed with over 1500sqft having extra storage and garage parking. This Property Offers The Perfect Blend Of Privacy, Space, And Convenience. (id:62104)
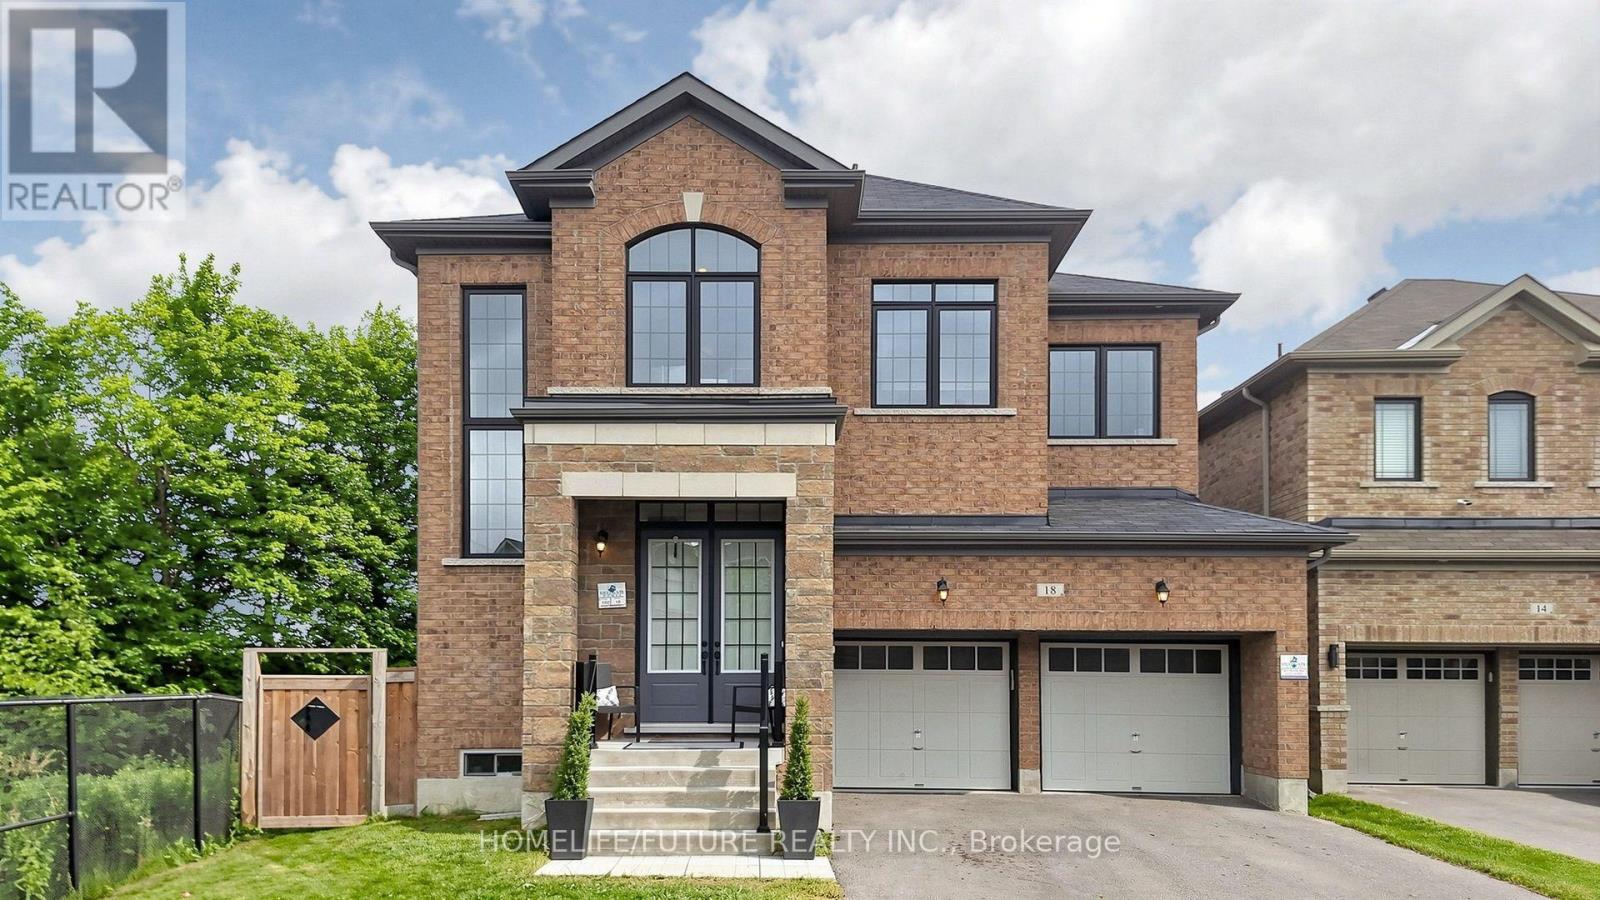
18 Ken Betz Court
Whitchurch-Stouffville, Ontario
Rare Ravine Court Opportunity! Welcome To This Exceptional 6 Year Old 5-Bedroom Luxury Executive Home Offering Nearly 3,500 Sq. Ft. Of Beautifully Finished Living Space On A Premium Pie Shaped Lot In One Of The Area's Most Sought After Neighbourhoods. Enjoy Unmatched Privacy With No Neighbours On One Side And A Massive Backyard Overlooking The Tranquil Creek. Over $150,000 In Premium Upgrades Include 10 Ft Ceilings, 7.25" Hardwood Flooring Throughout, Custom Waffle Ceilings, Elegant Wainscoting, Pot Lights, A Chef's Kitchen With Caesarstone Quartz Counters, Oversized Island, Upgraded Cabinetry, Kitchenaid Appliances And Second Floor Laundry. The Spacious Primary Suite Features A Coffered Ceiling And Luxurious Ensuite. Walk-Up Basement Is Unfinished, Offering Endless Possibilities To Design The Perfect Recreation Room, In Law Suite Or Income Potential To Suit Your Needs. Steps To Scenic Trails, Pedestrian Bridge And Park. Quiet Court Location, Premium Lot And Luxury Finishes Make This A Rare Offering. Property Is Still Under 7 Years Tarion Warranty As The House Is Only 6 Years Old! Rare Opportunity To Own One Of The Community's Finest Homes Where Luxury Meets Prosperity. Book Your Private Showing Today! (id:62104)

63 George Kirby Street
Vaughan, Ontario
Welcome to this beautiful and spacious townhouse in one of Vaughan's most desirable neighbourhoods. Offering 2,640 sq. ft. of finished living space (2,183 sq. ft. above grade, plus a 457 sq. ft. finished basement), this well-maintained home features a bright, open-concept layout, a modern kitchen with stainless steel appliances and granite countertops. As well as a private built-in elevator for added convenience. The owner has also added a full bathroom with a shower on the main floor, providing added flexibility for guests, multi-generational living, or anyone seeking the convenience of main-floor accessibility. The upper level offers spacious bedrooms, including a primary suite with a walk-in closet and private ensuite, while the laundry located on the same level adds comfort to everyday living. Enjoy the expansive rooftop terrace, perfect for relaxing or entertaining, as well as the finished basement, which offers versatile space for a recreation room, home office, gym, or guest suite. Ideally located close to top-rated schools, parks, public transit, shopping, restaurants, and everyday amenities, this exceptional home offers the perfect blend of comfort, functionality, and convenience in one of Vaughan's most sought-after communities. (id:62104)
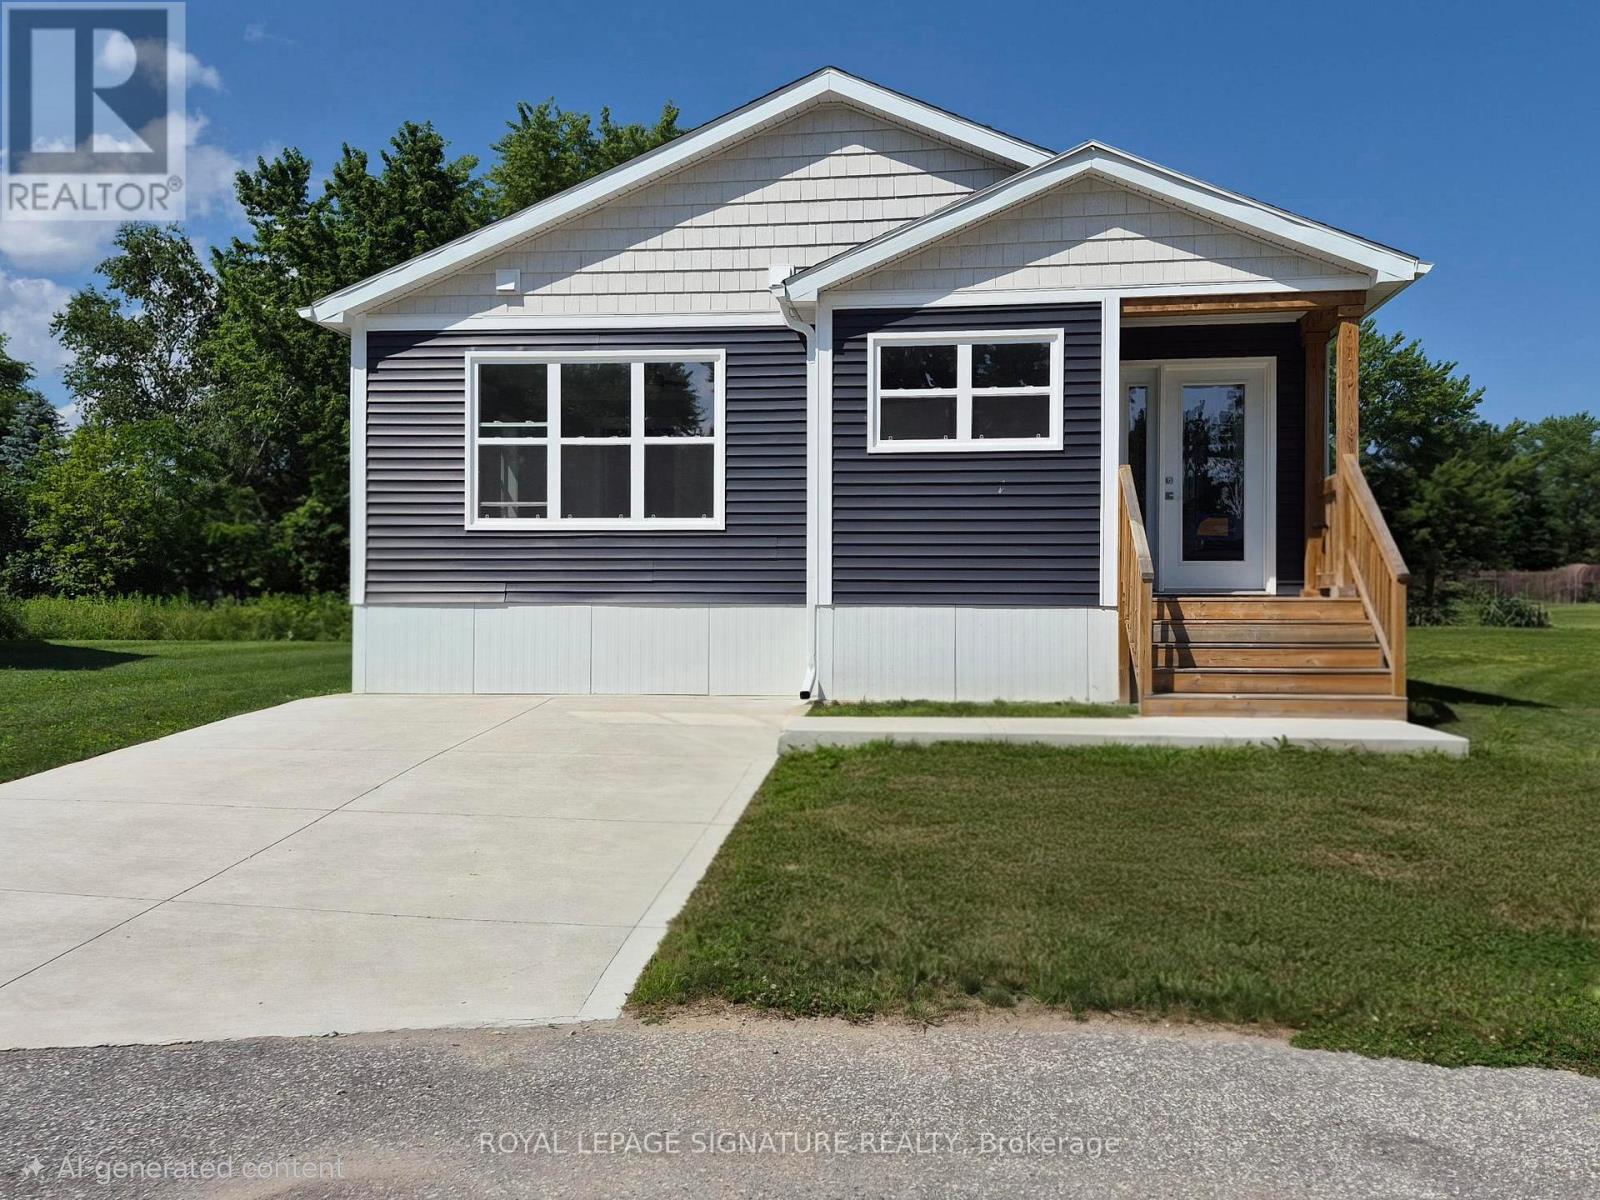
16 Briarwood Place
Innisfil, Ontario
Welcome to Royal Oak Estates. This Senior (Age 55+) Land Lease Community is in the heart ofCookstown.Just a short walk from the SHops and Restaurants, The Community Centre & Curling Club. Located on aQuiet Cul-De-Sac. This Bayberry modular home is A277 Canadian Standard Built by Kent Homes. Thepark is a year round park and the monthly fees are as follow: Park lease $765.00/month, IncludesGarbage Removal & Snow Plowing the main road. Land lease. Bright & spacious layout with combinedKitchen/Dining/Living room. Primary Bedroom has large walk-in closet and ensuite and There is a 2ndbedroom and a den/office. Must be conditional Upon Park Approval. Police Check & Credit CheckRequired. 55+ to Apply. (id:62104)
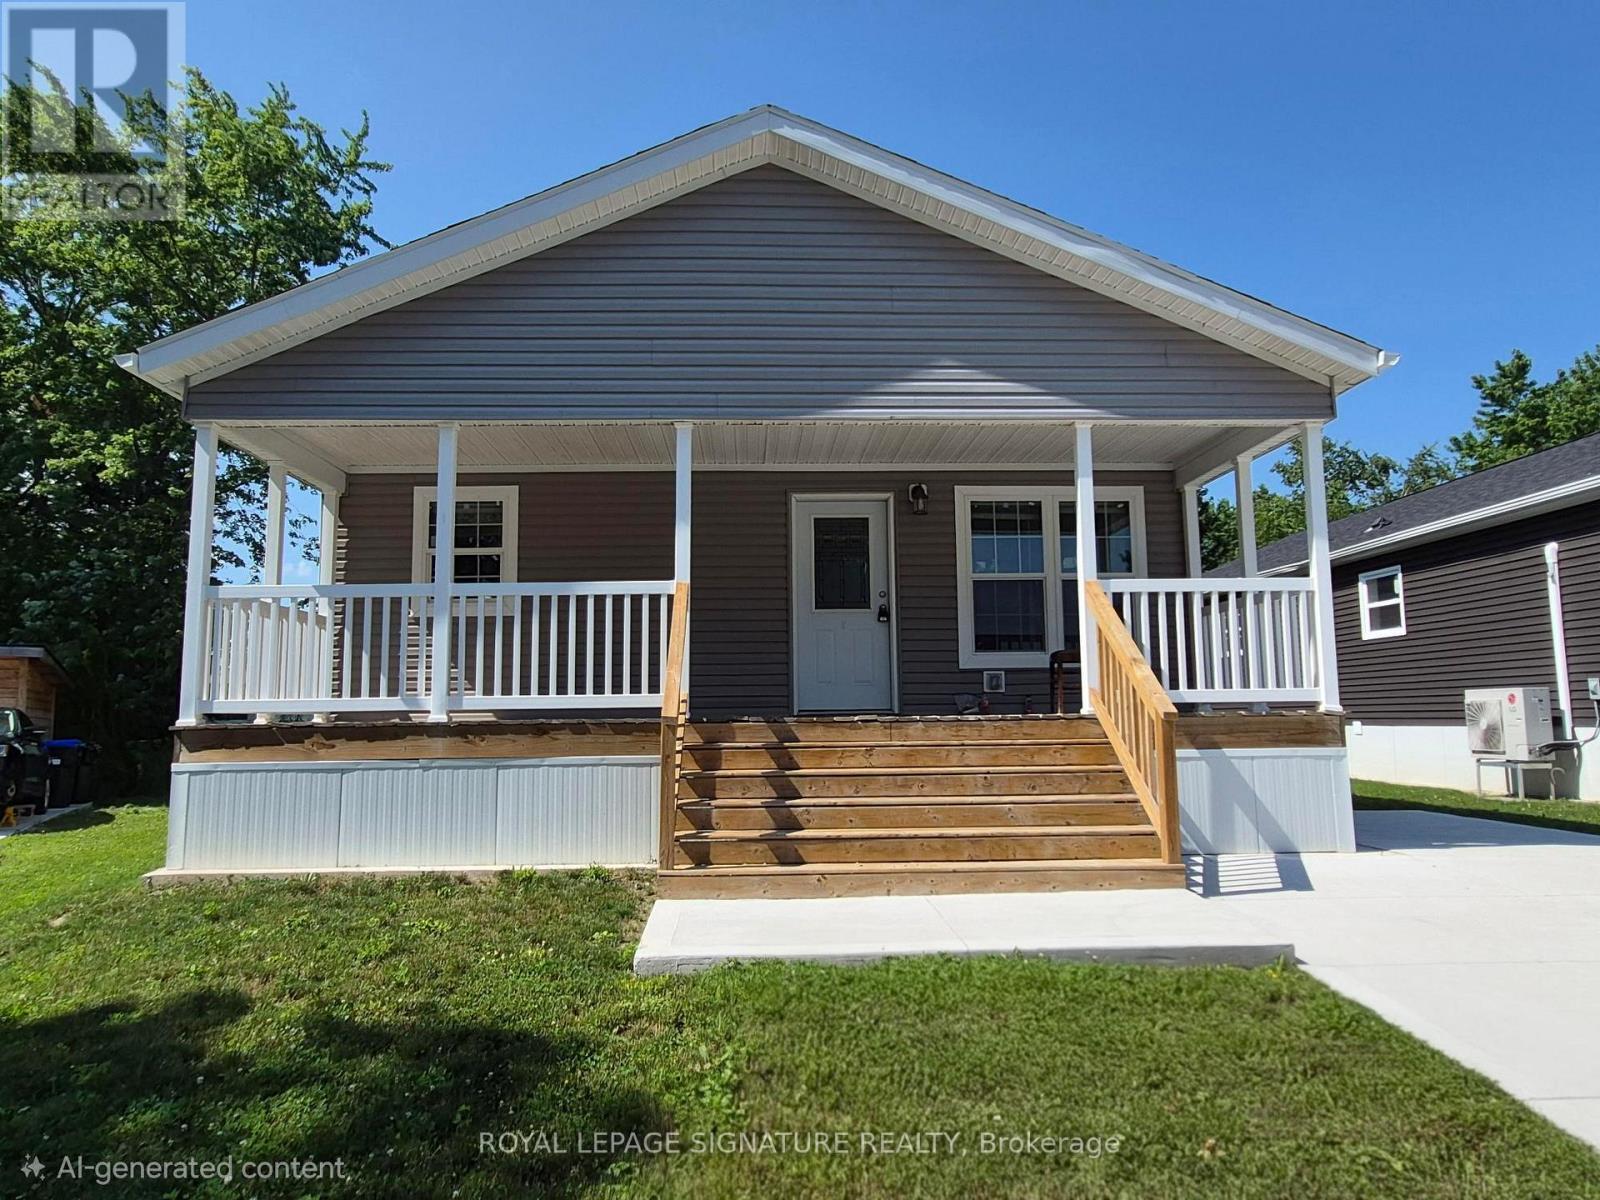
12 Briarwood Place
Innisfil, Ontario
Welcome to Royal Oak Estates. This Senior (Age 55+) Land Lease Community is in the heart of Cookstown.Just a short walk from the SHops and Restaurants, The Community Centre & Curling Club. Located on a Quiet Cul-De-Sac. This modular home is A277 Canadian Standard Built by Fairmont Homes. The park is a year round park and the monthly fees are as follow: Park lease $765.00/month, Includes Garbage Removal & Snow Plowing the main road. Land lease.Bright and spacious layout with combined Kitchen/Dining/Living room. Primary Bedroom has large walk-in closet and ensuite and 2nd bedroom is large with double closet. Side entrance through the Utility room where laundry and access to furnace/water heater and electrical is located. Must be conditional Upon Park Approval. (id:62104)
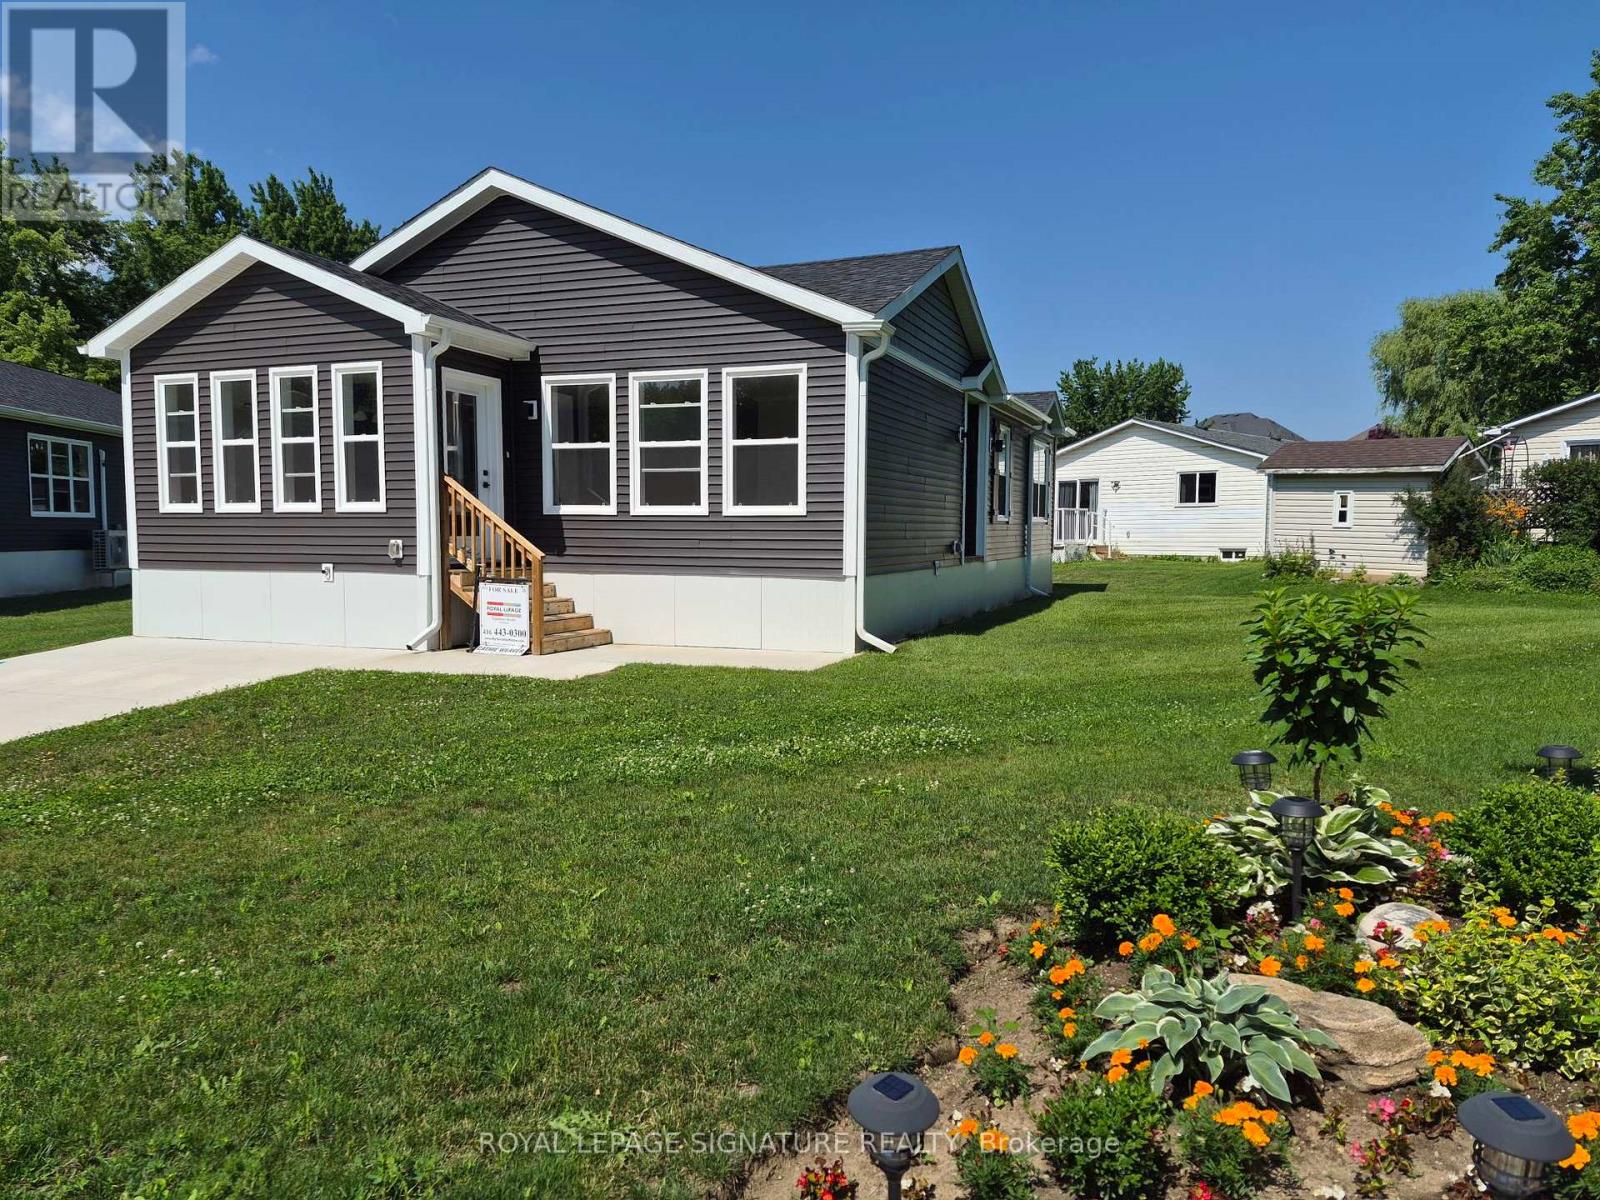
18 Briarwood Place
Innisfil, Ontario
Welcome to Royal Oak Estates. This Senior (Age 55+) Land Lease Community is in the heart ofCookstown.Just a short walk from the Shops and Restaurants, The Community Centre & Curling Club. Locatedon a Quiet Cul-De-Sac. This modular home is A277 Canadian Standard Built by Kent Homes of NewBrunswick. The park is a year round park and the monthly fees are as follow: Park lease $765.00/month, Includes Garbage Removal & Snow Plowing the main road. Land lease.Bright and spacious layout with combined Kitchen/Dining/Living room. Primary Bedroom has largewalk-in closet and ensuite, 2nd and 3rd bedrooms have a closet and window. Side entrance into living room with a walk-in closet. (id:62104)
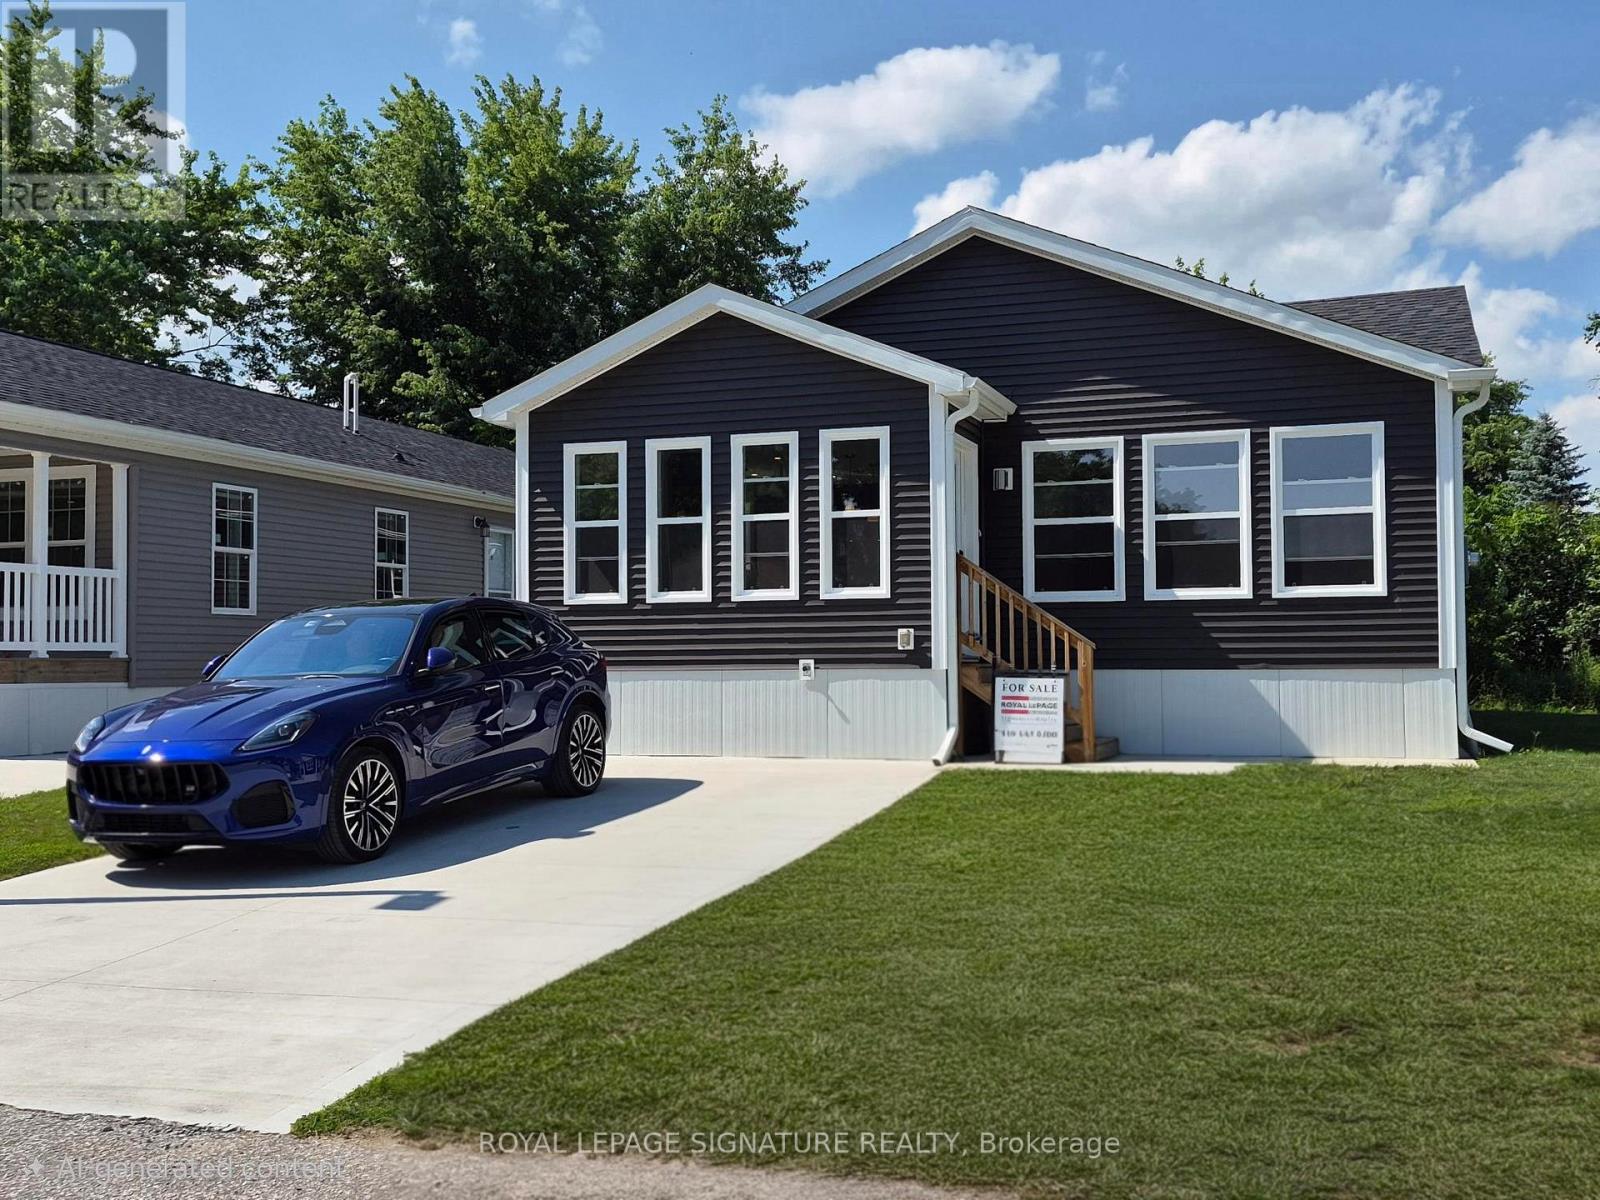
14 Briarwood Place
Innisfil, Ontario
Welcome to Royal Oak Estates. This Senior (Age 55+) Land Lease Community is in the heart ofCookstown.Just a short walk from the Shops and Restaurants, The Community Centre & Curling Club. Located on a Quiet Cul-De-Sac. This modular home is A277 Canadian Standard Built by Kent Homes of New Brunswick. The park is a year round park and the monthly fees are as follow: Park lease$765.00/month, Includes Garbage Removal & Snow Plowing the main road. Land lease.Bright and spacious layout with combined Kitchen/Dining/Living room. Primary Bedroom has large walk-in closet and ensuite, 2nd and 3rd bedrooms have a closet and window. Side entrance into living room with a walk-in closet. (id:62104)

14 Butternut Court
New Tecumseth, Ontario
When people consider resizing to the Tecumseth Pines Adult Community, they look at many of the same features, however one that is often given higher consideration is "Location". 14 Butternut is a handsome home situated in the NE end of the Park on an elevated court that offers Privacy and a Sunset View that will never get tiring. Complemented with Two Bedrooms, Two Washrooms, Forced Air Heating/AC, a Cozy Gas Fireplace, a Garage, Patio, Deck and almost 200 s.f. 3-Season Sunroom, maybe all of your boxes have been checked. This friendly like-minded community, with 184 homes situated on 72 acres of community grounds also offers the Owners and their Guests full use of the Recreation Centre and all that it has to offer; enjoy tennis, shuffleboard, billiards, a swim, a sauna, a work out, game of darts or a party in the main hall. The Tecumseth Pines residents also offer card clubs, aqua-fit and other event entertainment, making this a wonderful community for those looking to participate in an Active Adult Lifestyle. If a resize lies in your future, Don't miss this Postcard View. (id:62104)

61 Poplar Crescent
Aurora, Ontario
Your Search Ends Here! Don't Miss This Beautiful & Spacious, Over 2,000sqft, 3 Storey Semi Detached Home In The Highly Desired Aurora Highlands Community. Hardwood Flooring Throughout The House, Upgraded Kitchen With Granite Countertops. Ground Floor Living/Bedroom Can Easily Be Converted Back To Original Family Room. A Large Fenced Backyard With Gated Access To Green Space. Amenities Include A Large Visitor Parking, A Playground And A Large Supervised Outdoor Pool. Short Walk To Shopping, Parks, Public Transportation. (id:62104)

1109 - 20 Harding Boulevard W
Richmond Hill, Ontario
Welcome to this spacious and well-designed one bedroom plus den featuring an open-concept floor plan and a large sun-filled solarium that offers exceptional flexibility. Whether you need a home office, family room, reading nook, or additional living space, this versatile area can easily adapt to your lifestyle.Add your personal touch and transform this suite into your dream home. The generous primary bedroom features a large walk-in closet and a private ensuite bath. You'll also appreciate the in-suite storage room, providing ample space for all your belongings.Located in the prestigious Dynasty building, residents enjoy outstanding amenities including 24-hour gatehouse security, an indoor pool, theatre, a fully equipped fitness centre, sauna,squash courts, and more.Walking distance to the shopping plaza, community centre, parks, transportation and mall.A wonderful opportunity to create a beautiful home in a sought-after community. Come see it for yourself and imagine the possibilities! Exciting future neighbourhood enhancement nearby - the new Dave Barrow Civic Square is planned to feature gardens, a natural amphitheatre with a stage, seating areas, accessible pathways, a seasonal refrigerated skating rink and community amenities, with completion anticipated in early 2028. (id:62104)
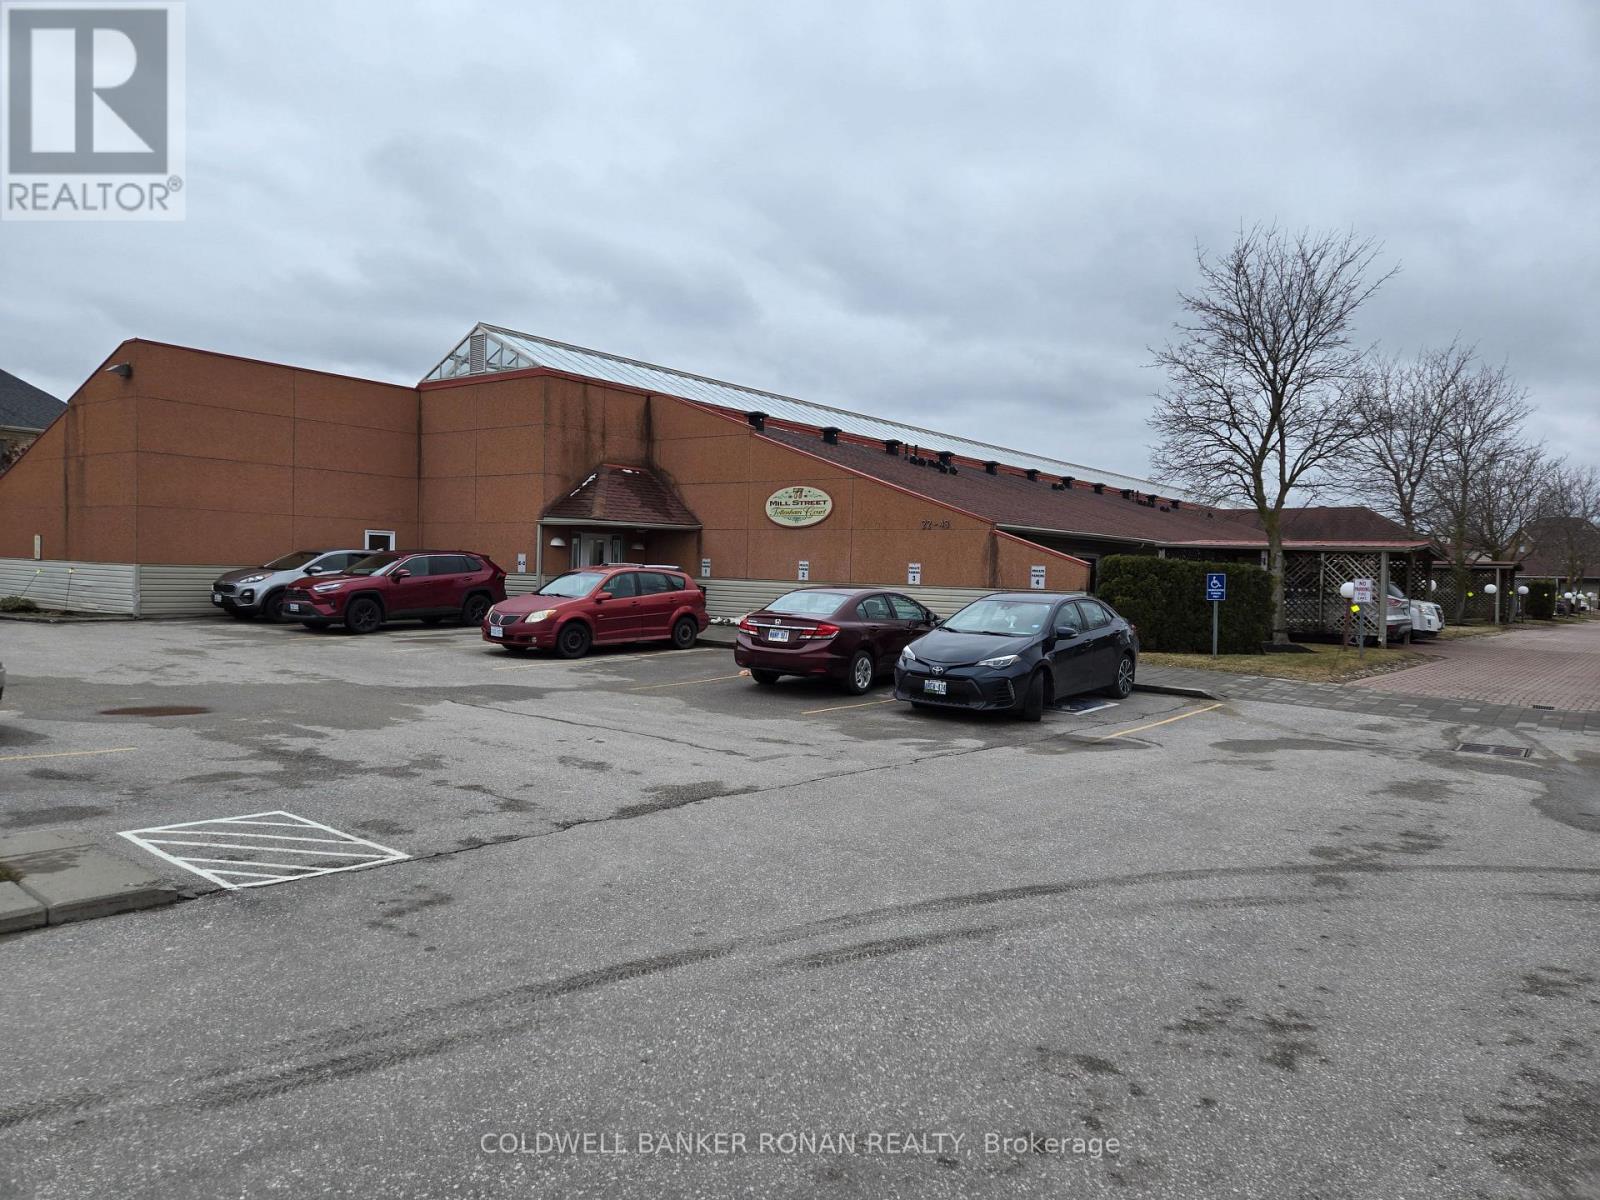
24 - 77 Mill Street
New Tecumseth, Ontario
Easy living at it's best. No grass to cut, no snow to shovel. Enjoy the benefits of condo living in this quiet, friendly building. 2 Bedrooms, 2 Baths in this bungalow style building with beautiful glass ceiled atrium. Included is a social room with kitchen for residents use. (id:62104)