

15 Tuna Court
Hamilton, Ontario
Welcome to Hamilton Mountain! This Fantastic Semi-Detached Home is Located In a Family Friendly Area. Home Features 3 Generously sized Bedrooms, 2 Baths, Eat -In Kitchen And Large Living Room/Dining Room. The Living Room Opens Onto An Expansive Balcony. Enjoy Your Large Private Yard Perfect For The Family And Entertaining. Conveniently Located Just Minutes From The Lincoln Alexander Parkway and Highway 403, Perfectly Positioned For Commuters while Remaining Close To Schools, Parks, Shopping, Restaurants, Public Transit, Recreation Centers, And Everyday Amenities. Whether You Looking For Your First Home or Investment Opportunity. This House is Full Of Potential In An Exceptional Location. (id:62104)
48 - 375 Cook Road
Toronto, Ontario
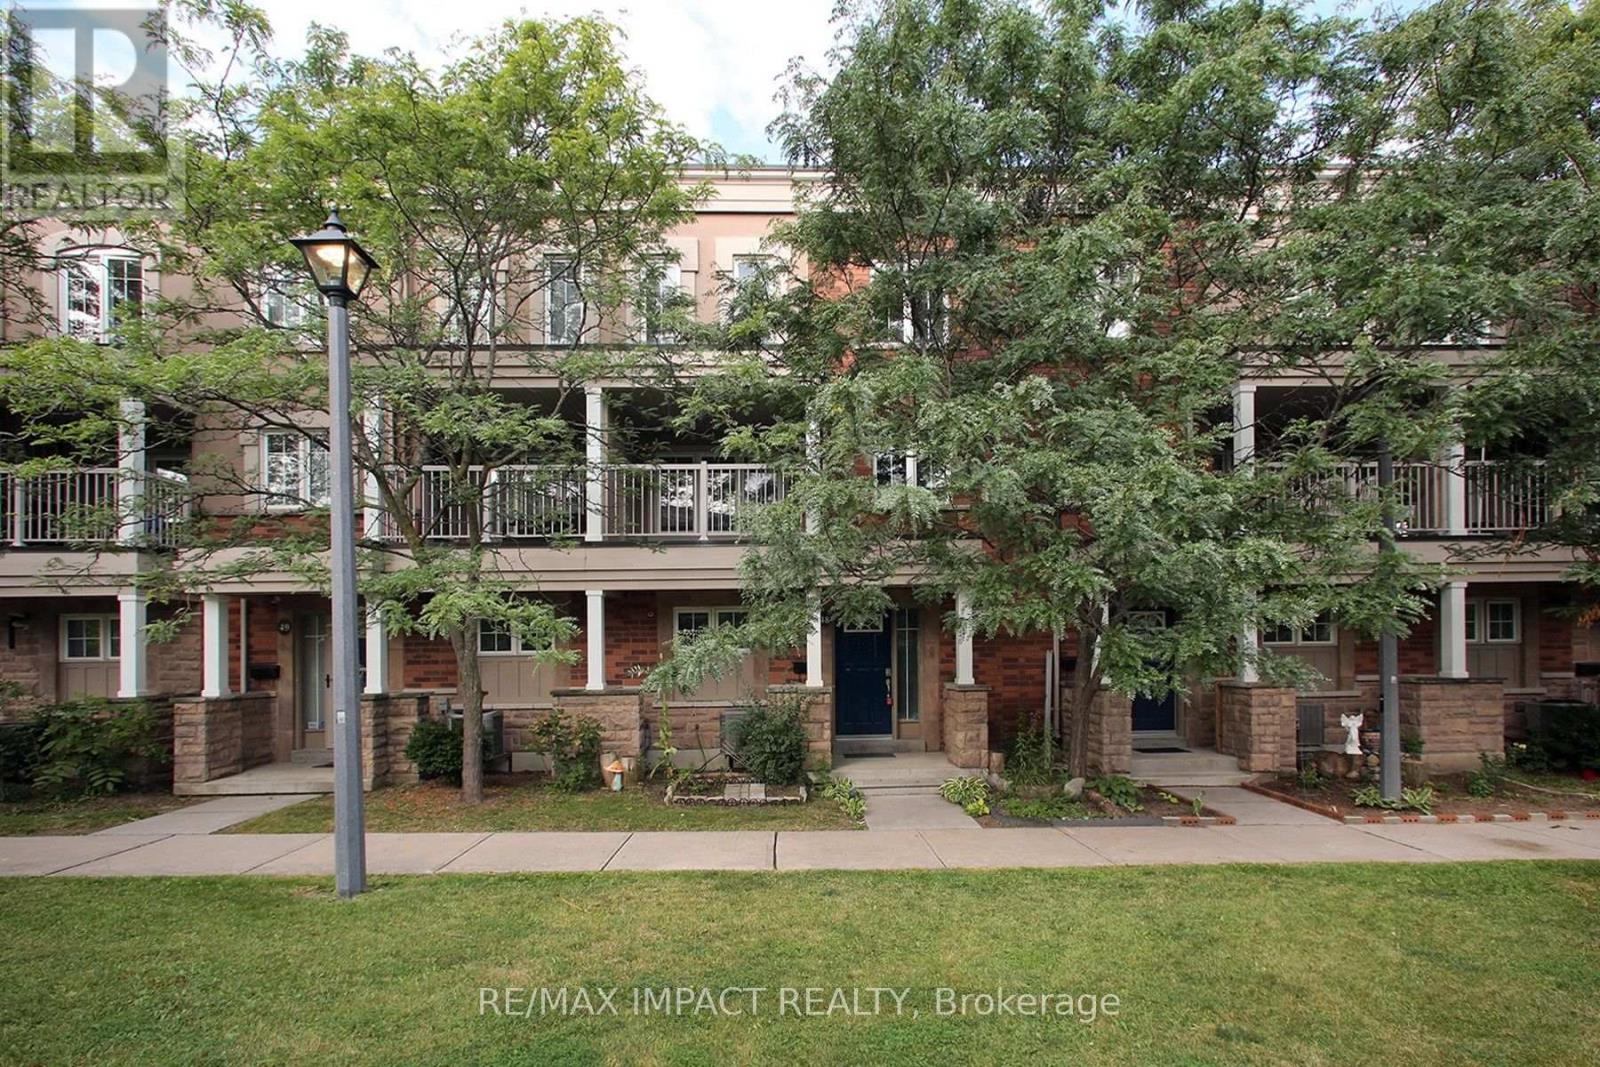
Turn-Key 3-Bedroom Townhome in the Heart of York University Village. An exceptional opportunity for families and astute investors alike, this light-filled home is tucked away in a peaceful, private enclave within the highly sought-after York University Village. Interior & Recent Upgrades Extensively Renovated: Freshly painted from top to bottom, including all doors and updated baseboards. Modern Flooring: Refinished hardwood across the main level, durable new laminate in the kitchen and bathrooms, and sleek tile accents. Refreshed Bathrooms: Upgraded 1.5 washrooms featuring brand-new vanities, modern LED lighting fixtures, and contemporary finishes. Functional Kitchen: Equipped with premium stainless steel appliances and abundant counter space. Storage & Light: Generous closet space throughout and oversized windows framing vibrant neighborhood views. Exterior & Parking Private walk-out balcony plus a classic Juliette balcony. Rare double-car garage equipped with a double door garage door, along with dedicated visitor parking. Location & Neighborhood Amenities Transit & Shopping: Minutes to Finch West Subway Station, Walmart Supercentre, and local medical clinics. (id:62104)
412 - 293 The Kingsway
Toronto, Ontario
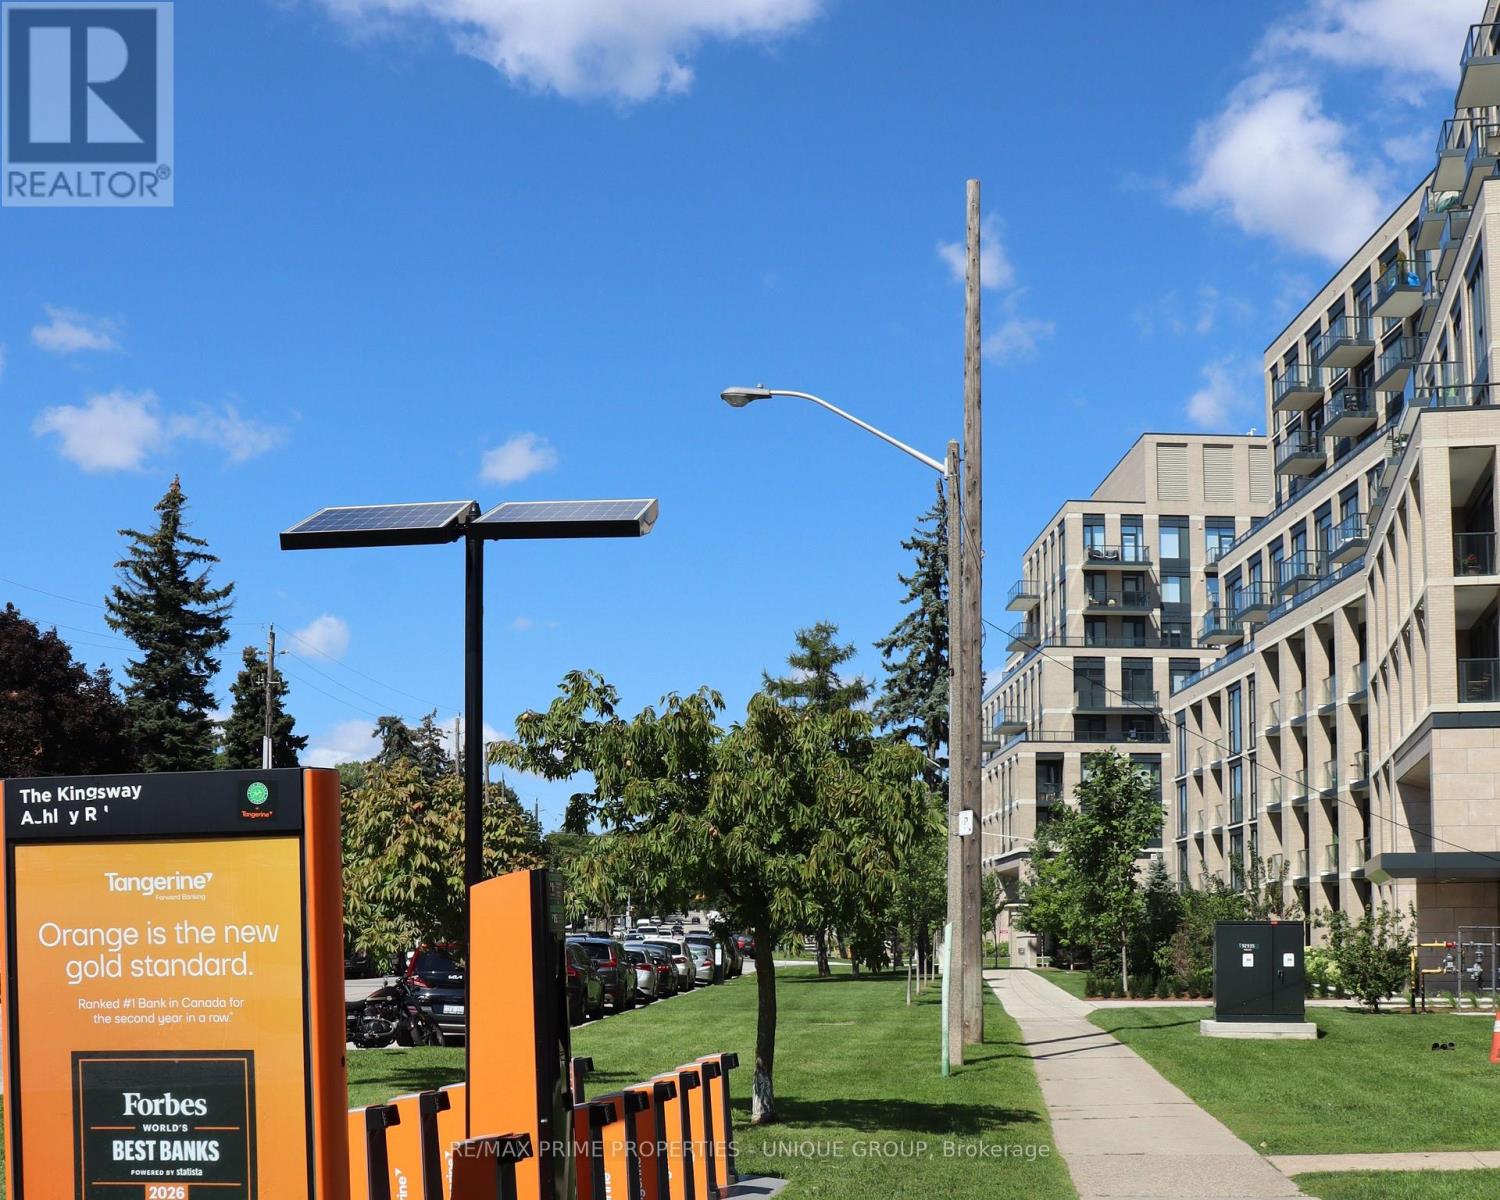
GENEROUS SIZE 1 BEDROOM + DEN + LOCKER * CUSTOM KITCHEN CABINETS W/ STAINLESS STEEL APPLIANCES, STONE COUNTERTOPS, WOOD FLOORS, FLOOR TO CEILING WINDOW & BALCONY. * THE BUILDING FEATURES AMENITIES INCLUDING THE LARGEST PRIVATE FITNESS (3400 SF) IN THE AREA, EXTENSIVE ROOFTOP TERRACE W/ BBQ STATIONS, LOUNGES, CONCIERGE SERVICE, PET SPA, PARTY ROOM, BIKE ROOM, GUEST SUITES, AND MORE.. * THIS UNIQUE APARTMENT OFFERS NEXT TO MANY UPGRADES : 10 FT SMOOTH CEILINGS, EAST EXPOSURE , MODERN KITCHEN W/ QUALITY INTEGRATED APPLIANCES STONE COUNTERS & CUSTOM B/SPLASH, ENGINEERED WIDE PLANK FLOOR* * MINUTES AWAY FROM BLOOR SUBWAY LINE, 2 MAJOR HIGHWAYS, BEST SHOPS & RESTAURANTS, REPUTABLE PUBLIC & PRIVATE SCHOOLS, FAMOUS GOLF COURSES & POPULAR PARKS* * STUNNING NEW (2023) 6-STOREY BOUTIQUE BUILDING IN THE HEART OF EDENBRIDGE / HUMBER VALLEY PRESTIGES TORONTO WEST END * UNPARALLELED ARCHITECTURE, DESIGN AND REFINED FINISHES * PARKING AVAILABLE FOR SALE BY THE SAME SELLER * PLEASURE TO SHOW (id:62104)
1907 - 3590 Kaneff Crescent
Mississauga, Ontario
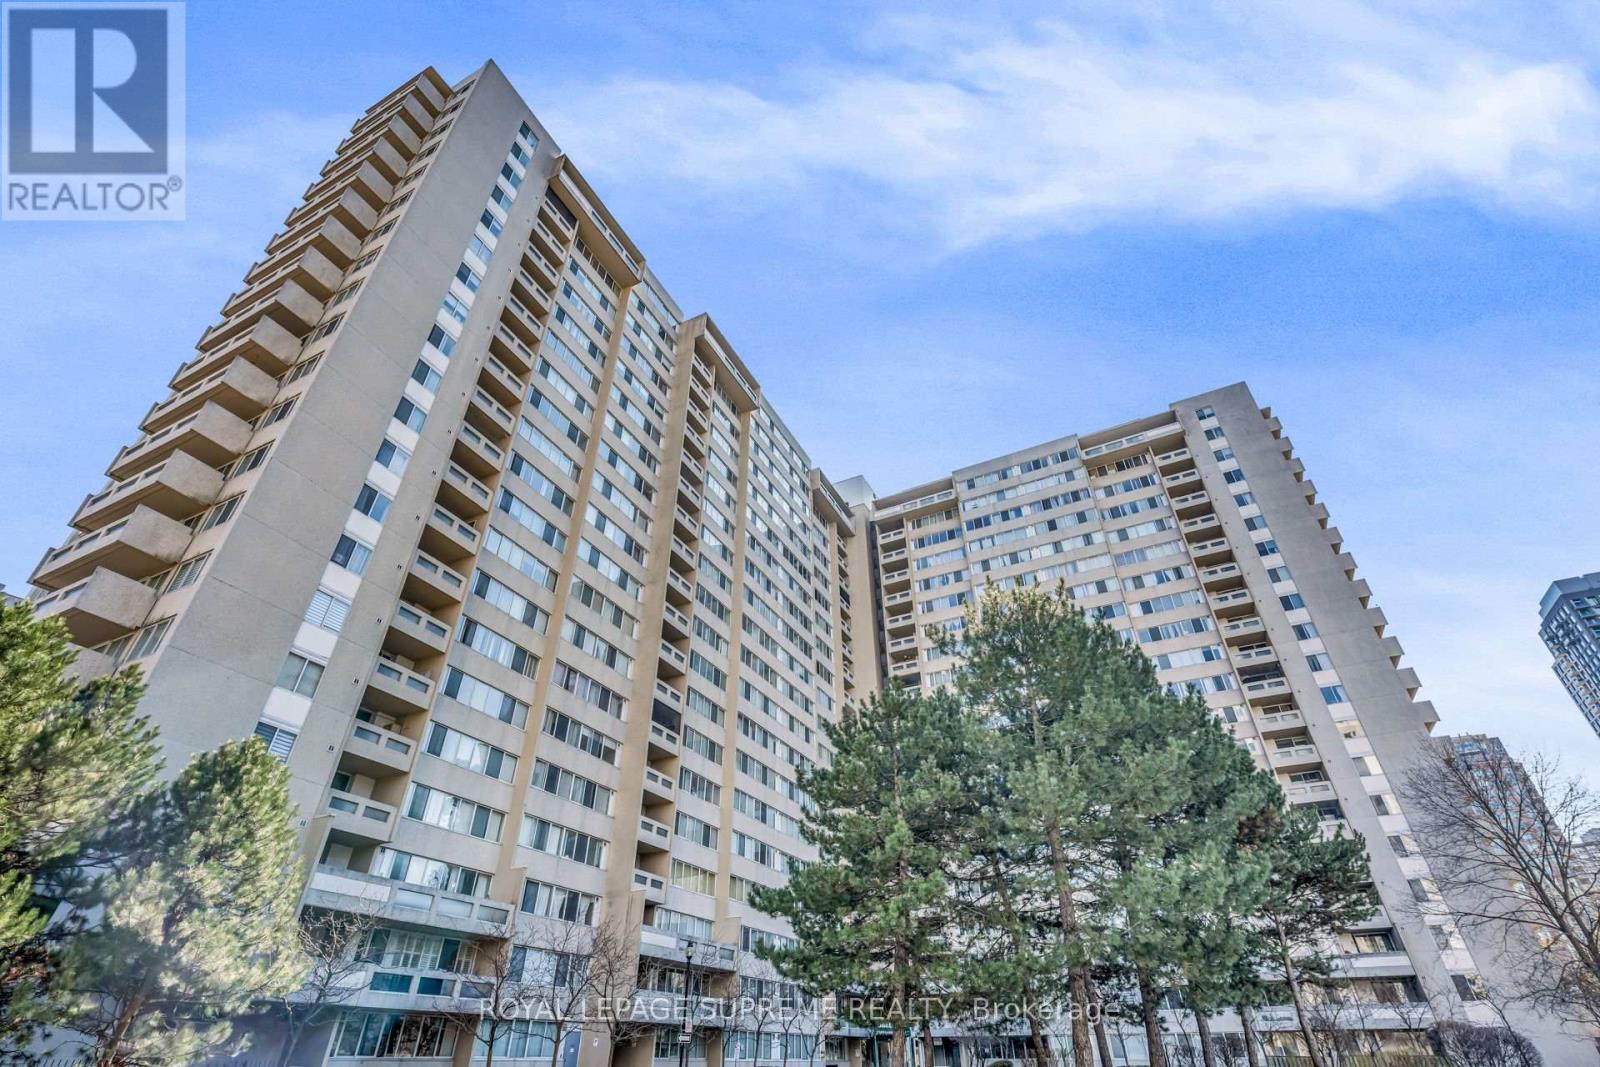
Welcome to one of the largest units in the building! This exceptionally maintained, sun-drenched 2-bedroom plus den corner suite boasts an expansive wrap-around balcony with beautiful, unobstructed views. Designed for effortless living and entertaining, the functional layout features seamless laminate flooring throughout, stainless steel appliances, and fresh neutral paint for a true turn-key experience. The versatile, oversized den easily serves as a home office or guest room. Floodlit with natural light from multiple oversized windows, this bright and airy home is perfectly situated in the heart of Mississauga-steps from top shopping, dining, transit, parks, and key amenities. An unbeatable mix of size, location, and lifestyle! (id:62104)
2 - 16055 Bayview Avenue
Aurora, Ontario
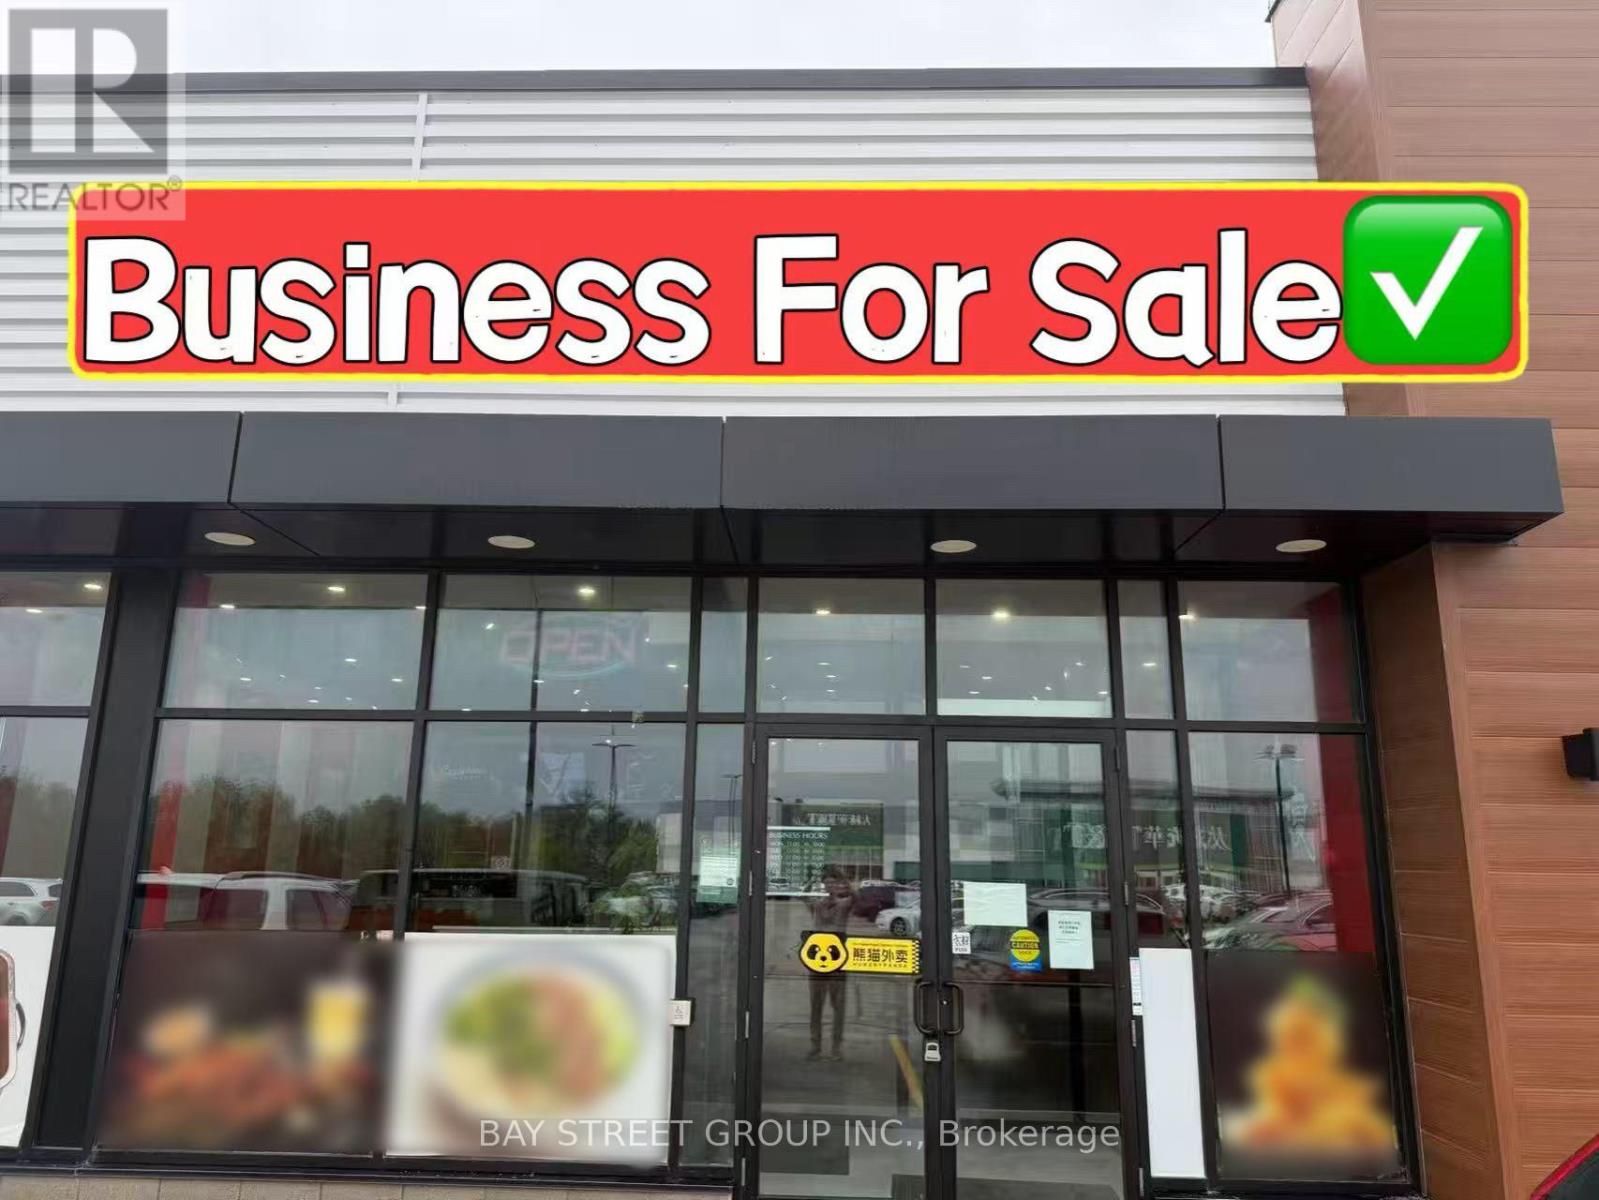
LOCATION! LOCATION! LOCATION! Established Chinese stir-fry and BBQ restaurant located in the busy, high-traffic Aurora Plaza, home to T&T Supermarket, Kelseys Restaurant, Chatime, and other popular businesses. This turnkey opportunity features a brand-new renovation and equipment, a fully equipped commercial kitchen with a 16-ft hood, walk-in freezer, and walk-in refrigerator. The restaurant is currently operating as a Chinese stir-fry and BBQ concept, with a liquor licence in place. Buyers can continue the existing concept or explore other food business opportunities, subject to landlord's review and approval. Long-term lease, ample parking, excellent exposure, and significant growth potential. Ideal for experienced restaurateurs or entrepreneurs looking to establish a business in a thriving commercial plaza. Don't miss this excellent opportunity! (id:62104)
35 Storey Place
Markham, Ontario
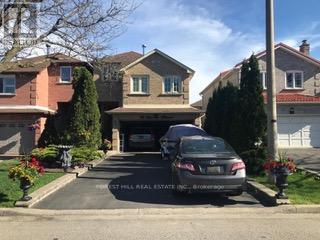
Beautiful one-bedroom +den basement apartment for lease in the highly sought-after Middlefield area of Markham, featuring a separate private entrance and a bathroom with a stand-up shower. No carpet. All utilities and internet are included in the lease. Located in a quiet and convenient neighbourhood, close to schools, grocery stores, restaurants, shopping plazas, parks, public transit, banks, pharmacies, and major roads, including Highway 407. A great opportunity for anyone looking for a clean, comfortable, and conveniently located home. Laundry Shared. (id:62104)
131 Lebovic Campus Drive
Vaughan, Ontario
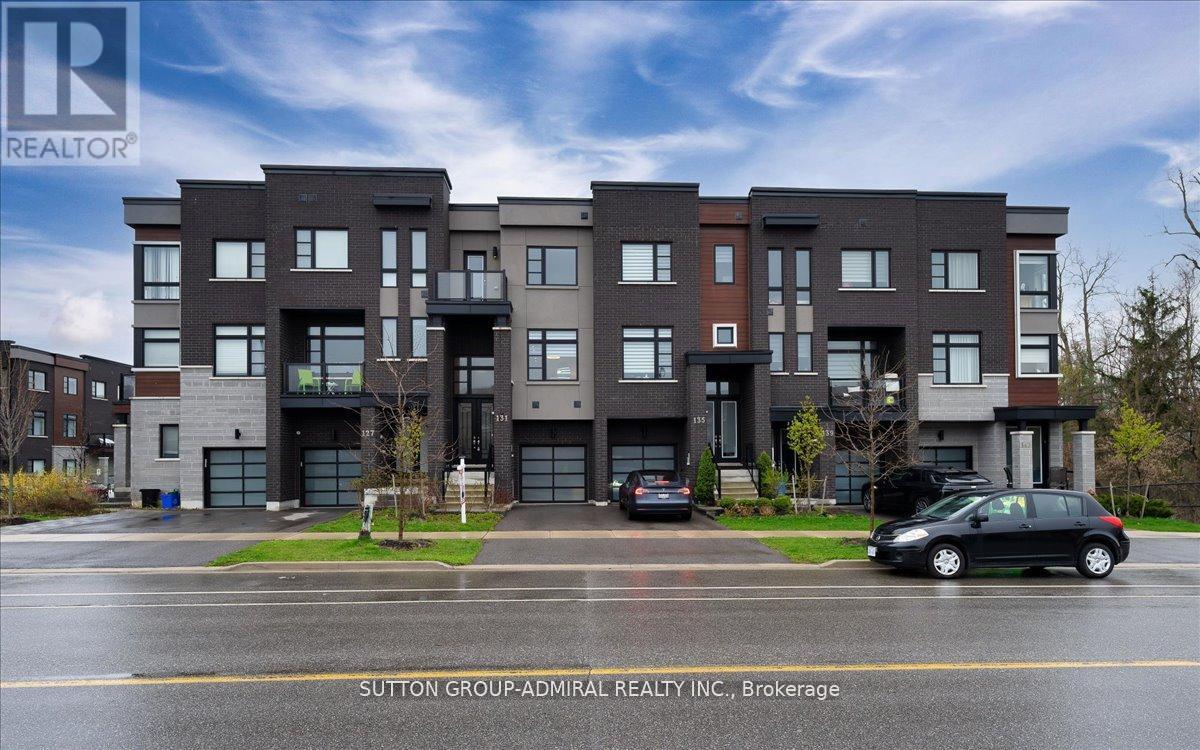
Like-New Luxury Townhome Steps from Lebovic Campus Community Centre Welcome to this stunning, like-new luxury townhome built by Madison Homes, perfectly located just steps from the Lebovic Campus Community Centre. Featuring a bright and spacious open-concept layout, this home offers 10-foot ceilings on the main floor and 9-foot ceilings on both the ground and second levels, creating an airy, upscale feel throughout. Thoughtfully upgraded and freshly painted, the home showcases pot lights throughout, zebra blinds on every window, and a cozy electric fireplace anchoring the living room. The modern kitchen is designed for both style and function, complete with upgraded cabinetry and stainless steel appliances. Retreat to the primary suite featuring a luxurious 5-piece ensuite with glass shower, double vanity, and freestanding soaker tub-your private spa at home. Enjoy unbeatable convenience with Rutherford Marketplace Plaza just a short walk away, offering Longo's, LA Fitness, LCBO, restaurants, and more, plus quick access to Highway 407 for effortless commuting. A perfect blend of luxury, comfort, and location-this home truly checks all the boxes. ZERO Maintenance Fee (id:62104)

A328 - 7950 Bathurst Street
Vaughan, Ontario
Experience modern living at Beverley Condos, a beautifully designed residence built by Daniels Homes in the sought-after Beverley Glen community. This bright and inviting l-bedroom suite offers a fantastic opportunity to enjoy a vibrant lifestyle surrounded by shopping, dining, parks, and everyday conveniences. Just minutes from Promenade Mall and G. Ross Lord Park, with easy access to Highway 407, TTC, and VIVA transit. A prime location that combines comfort, convenience, and exceptional connectivity. (id:62104)

67 Macbride Crescent
Vaughan, Ontario
Welcome to this beautifully located main-level suite in a highly sought-after neighbourhood. Perfectly situated close to schools, parks, shopping, public transit, Maple GO Station, Highway 400, and Cortellucci Vaughan Hospital. Enjoy the convenience of everyday essentials just minutes away, including grocery stores, restaurants, drug stores, banks, and more. This bright and inviting living space features a private separate entrance, kitchen, bathroom, and a cozy electric fireplace. Large windows provide plenty of natural light, while a walkout to the backyard offers convenient outdoor access and an extension of the living space. Offering a comfortable and functional layout in an excellent Vaughan location, this suite is ideal for those looking for a private place to call home with easy access to transit, amenities, and major highways. (id:62104)
Upper Level Only - 1372 Tatra Drive
Pickering, Ontario
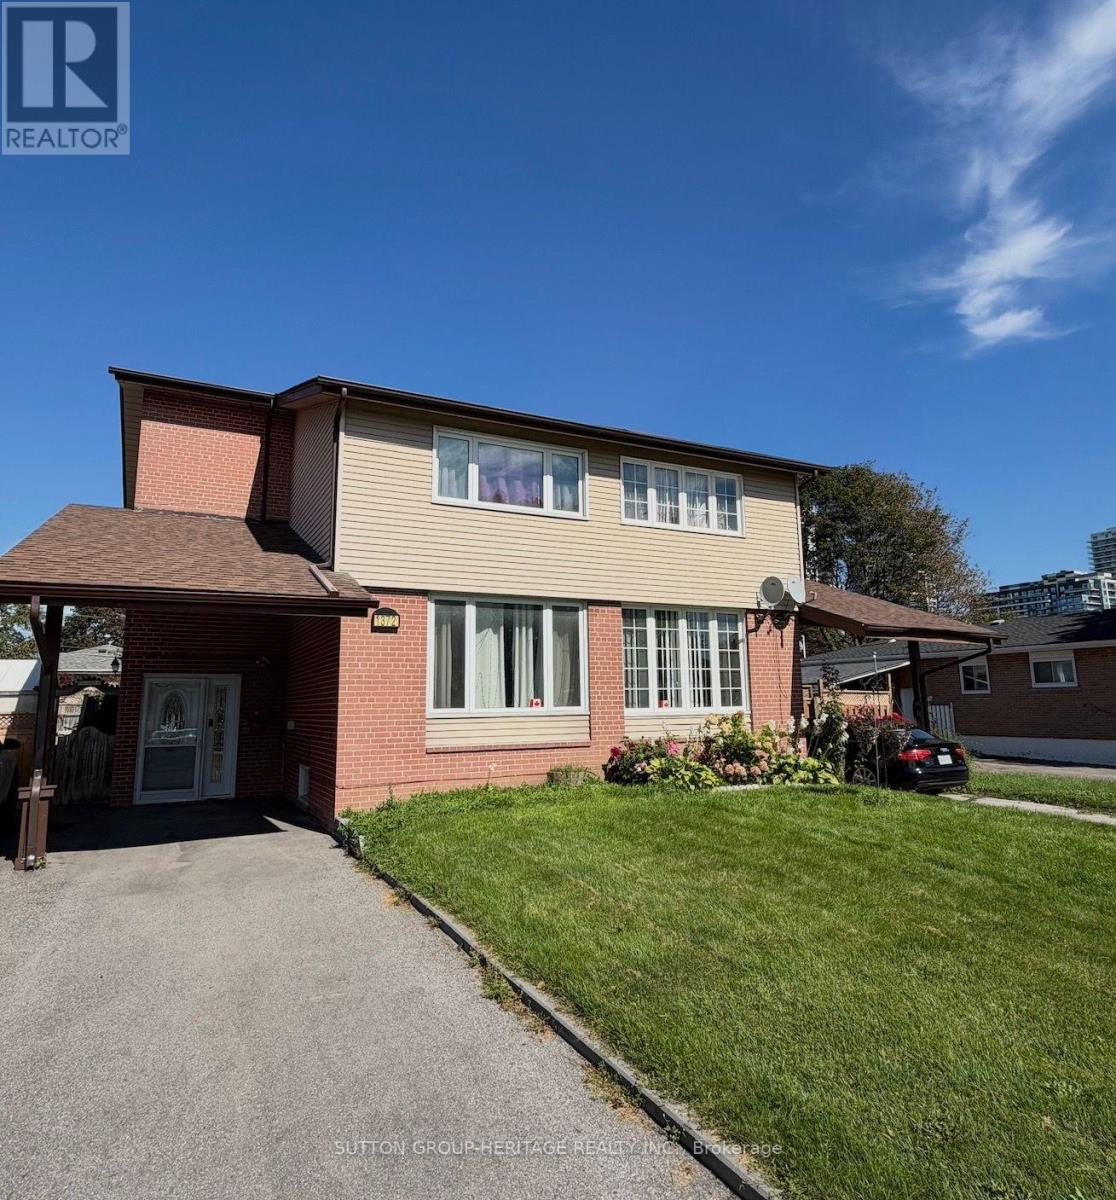
Welcome to 1372 Tatra Drive, a bright and spacious upper-level rental in Pickering's desirable Bay Ridges community. This home offers three generous bedrooms, two bathrooms, a combined living and dining room, and a large eat-in kitchen with a walkout to the deck. Filled with natural light and featuring spacious principal rooms, it's a great place to call home. Parking for three vehicles is included. Conveniently located close to schools, parks, shopping, public transit, Pickering GO Station, Highway 401 and Pickering's beautiful waterfront. Tenant to pay 70% of utilities. (id:62104)
408 - 109 Erskine Avenue
Toronto, Ontario
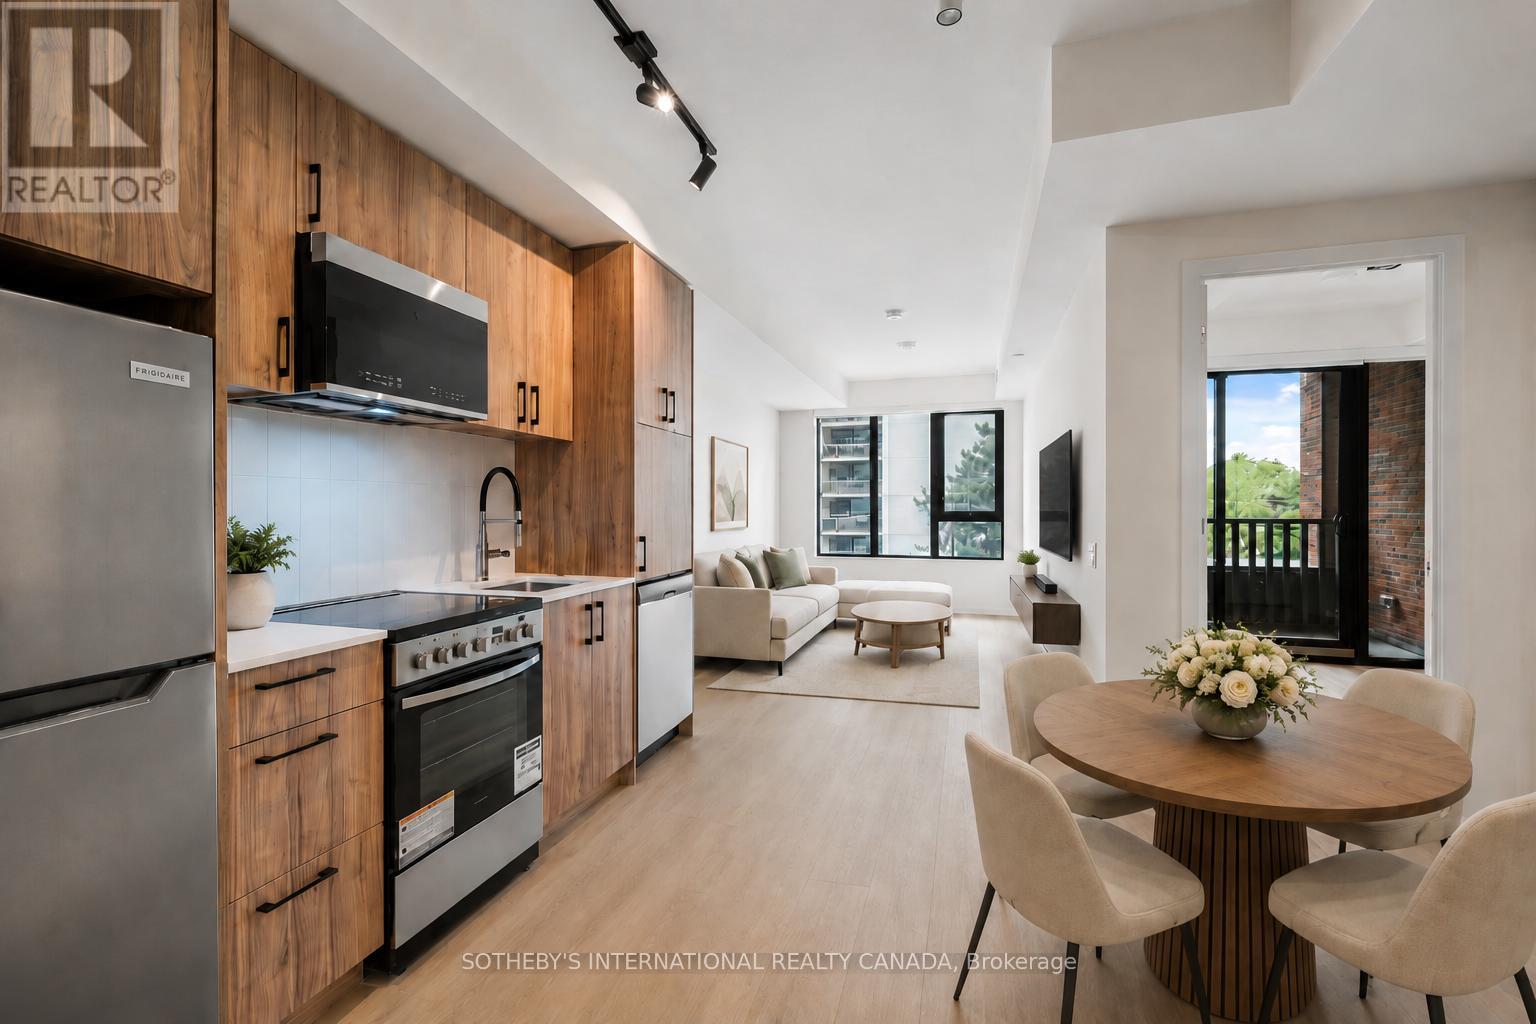
Limited-time tenant incentives are available - reach out today to learn more! Discover AKRA - brand-new residences in the centre of Midtown's Yonge & Eglinton. Developed by Curated Properties, this striking 22-storey building offers a refined, wellness-focused lifestyle defined by natural materials, lush greenery, and a calming, design-led aesthetic. A rare opportunity in new construction: this is a rent-controlled suite. As a rental replacement unit, it is subject to rent control, and annual increases are limited to the provincial rent increase guideline - the kind of long-term rent stability most new condos simply can't offer. Designed by Chapi Chapo Design, the suite features a contemporary kitchen with quartz countertops, premium stainless steel appliances, soft-close cabinetry, and under-cabinet LED lighting. Smart-home climate control, and energy-recovery ventilation with HEPA/MERV filtration complete a thoughtfully appointed interior. Residents enjoy an exceptional amenity collection, including a double-height lobby lounge, full-service concierge, state-of-the-art fitness centre, and yoga studio. The dedicated Ritual Centre spa features an infrared sauna and hot and cold plunge pools, while outdoor spaces include a landscaped terrace, tranquil zen garden, herb garden, and curated shared lounges -plus a smart parcel room for seamless deliveries. Perfectly positioned in one of Midtown's most sought-after communities, just steps to Yonge & Eglinton transit and two Eglinton Crosstown LRT stations. Walk to parks, trails, shops, restaurants, and everyday essentials. *Photos are representative of the unit. (id:62104)
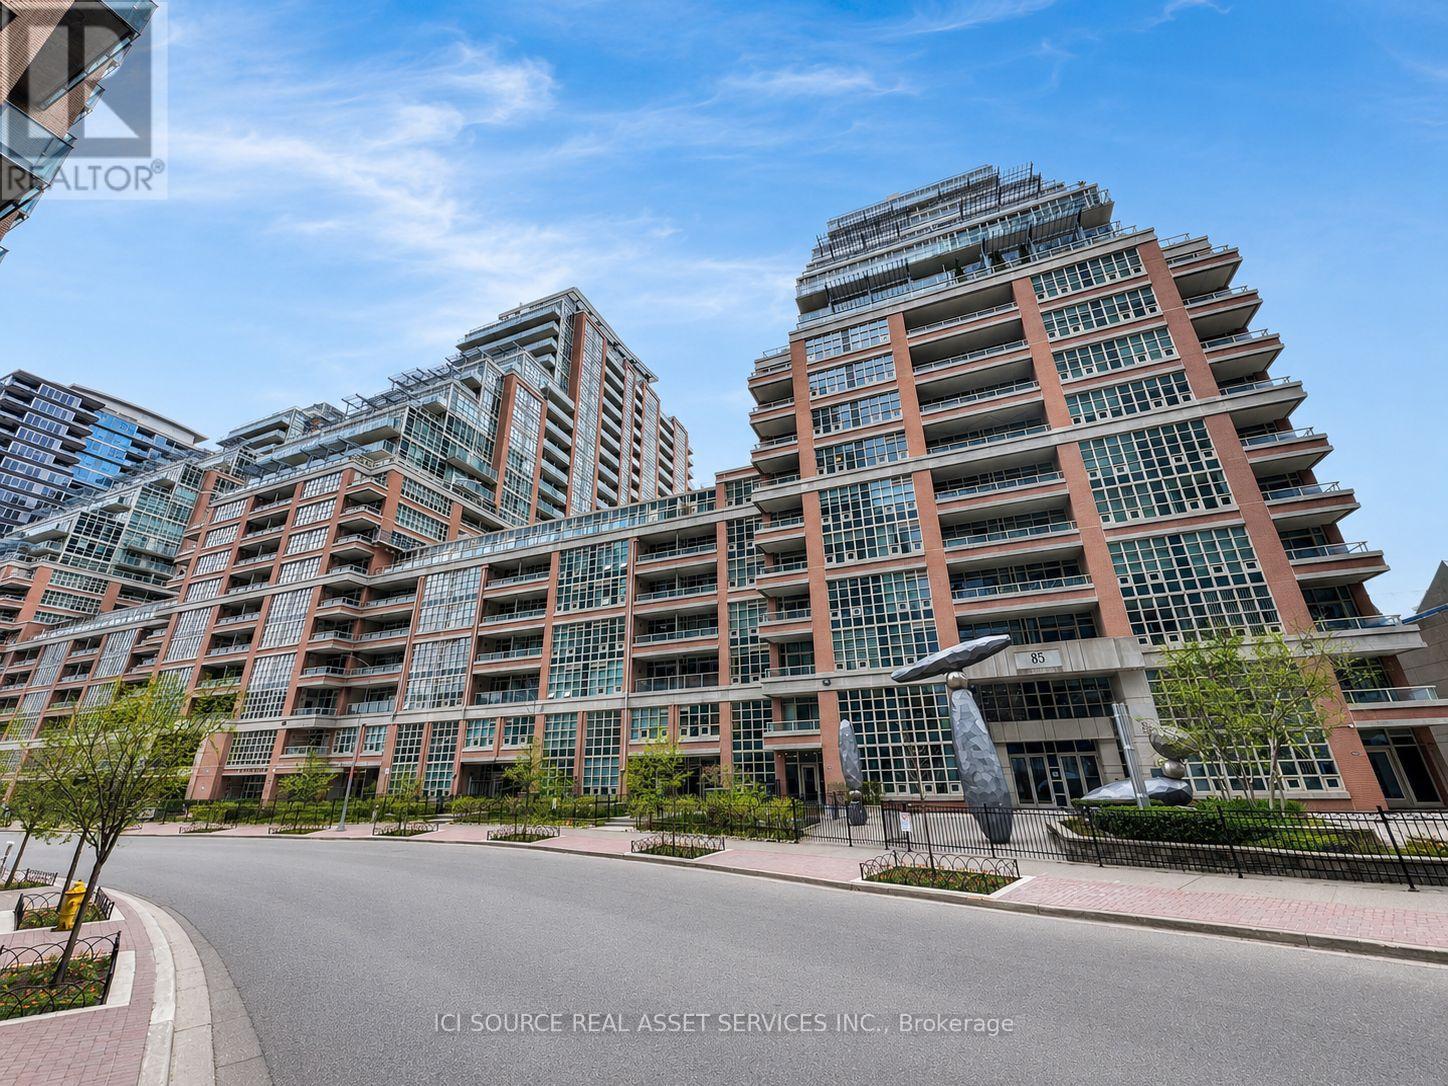
725 - 85 East Liberty Street
Toronto, Ontario
Not Your Typical 1+Den! Rarely offered, exceptionally spacious 927 sq. ft. suite + 147 sq. ft. private terrace in the heart of Liberty Village. This thoughtfully designed home offers the space and functionality of a much larger condo, featuring an oversized 10' x 9'6" den, ideal as a home office, guest space or media room, plus 2 full bathrooms. The generous 18'7" x 13'2" living/dining area provides plenty of room for entertaining, while the open-concept kitchen creates a bright, inviting living space. The spacious primary bedroom offers excellent storage and direct access to a full bath. Step outside to your expansive private terrace-perfect for morning coffee, outdoor dining or relaxing after work. Parking and locker included. An exceptional opportunity for buyers who want significantly more space than the typical Liberty Village 1+den, without paying conventional 2-bedroom prices. Steps to restaurants, cafés, shops, parks, transit and the waterfront. *For Additional Property Details Click The Brochure Icon Below* (id:62104)