
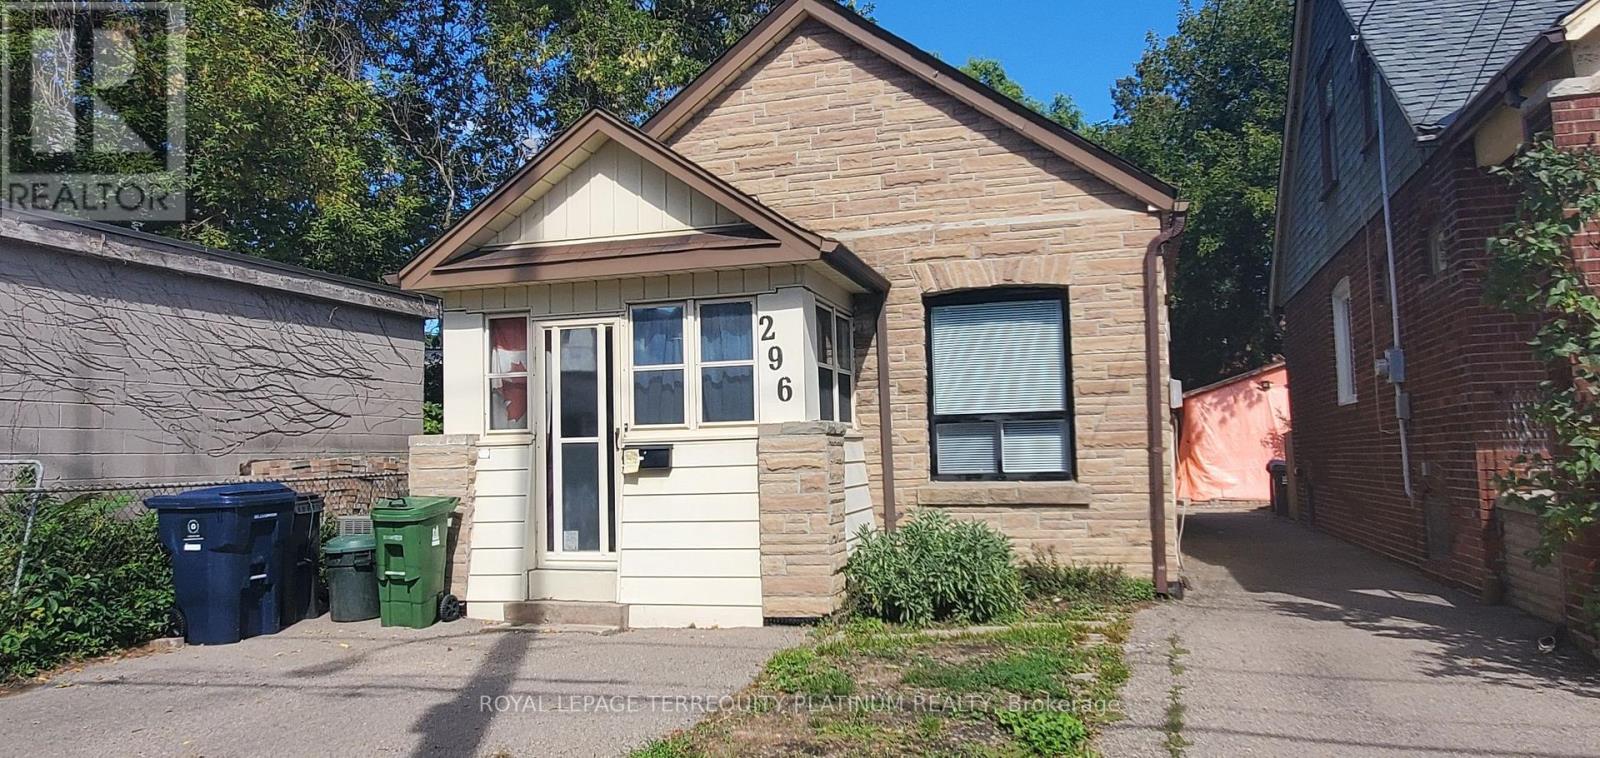
Bsmt - 296 Lumsden Avenue
Toronto, Ontario
This detached bungalow is located in a highly desirable and family-friendly East York neighbourhood, and the lower level unit is ideal for someone looking for a quiet condo alternative. Modern laminate flooring throughout, the open concept living/dining/kitchen will be your ultimate hang out spot. The unit also includes a great work-from-home space with built-in desks and storage. Primary bedroom is spacious but 2nd bedroom is smaller, ideal for a guest room, kids room, large storage/walk-in closet. Private rear deck, front yard parking, and private laundry. Location offers a great balance of connectivity and tranquility. Just a few steps to TTC bus routes that will take you to Main and Woodbine subway stations. Short walk to Danforth GO station. Easy access to the DVP for drivers. Vast scenic green spaces in the area include Stan Wadlow Park (recreational gem including playground, baseball diamonds, outdoor pool, arena) and Taylor Creek Park (nature trails). Minutes to shopping, grocery, Michael Garron Hospital, cafes, and more. Includes heat, water and internet! (id:62104)
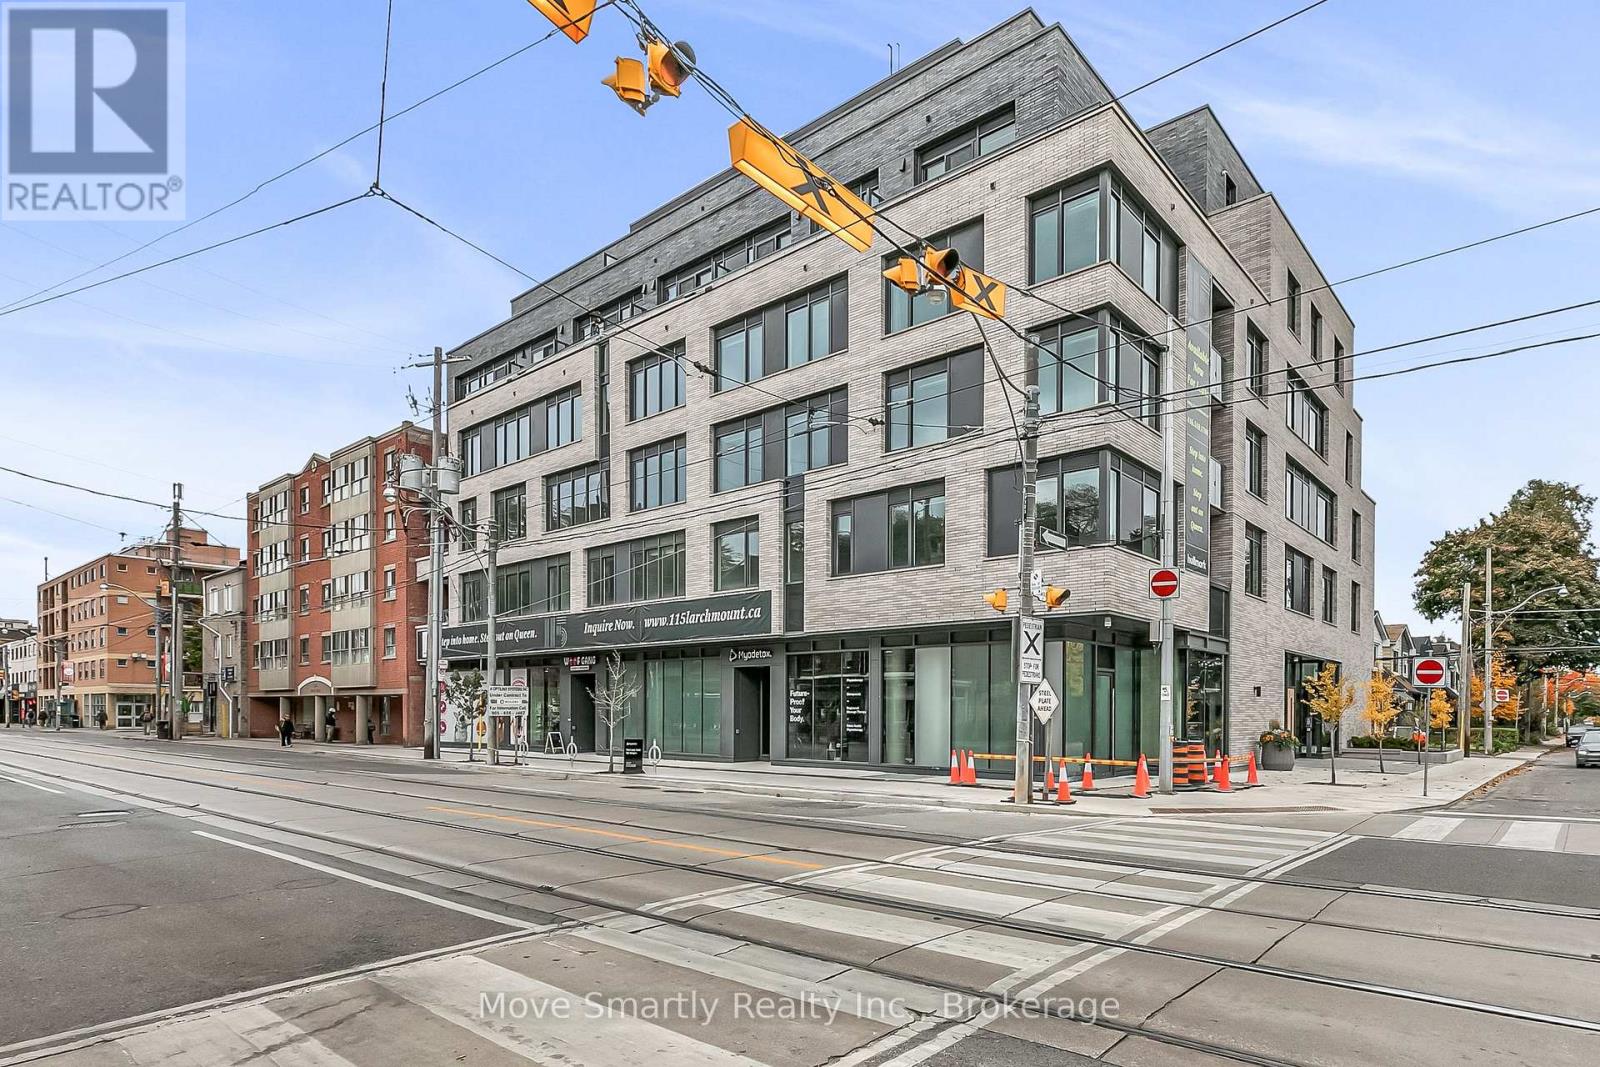
411 - 115 Larchmount Avenue
Toronto, Ontario
Welcome to 115 Larchmount, a new 6-storey boutique residence thoughtfully designed by the acclaimed architecture firm Superkul. Located in the vibrant heart of Leslieville, this purpose-built rental offers an elevated living experience for those who value design, comfort, & community. Enjoy year-round comfort with a state-of-the-art geothermal heating and cooling system, ensuring efficient and eco-friendly temperature control in every season. This exclusive purpose-built rental, built and managed by Hullmark, is perfect for those seeking both style and substance in an intimate setting. The unit features hardwood floors, heated bathroom floors, custom closet built-ins and stainless steel appliances. Residents will appreciate the modern conveniences that make daily living effortless. A dedicated delivery room provides private lockers, including refrigerated spaces for grocery deliveries, ensuring that your packages and perishables are safely stored. For those who prefer to commute by bike, a secure bike locker room is located on the ground floor. The building also features a stunning rooftop terrace with panoramic views of the city, offering the perfect space to relax or entertain. Additionally, a beautifully designed lounge and party room is available for residents to host gatherings or enjoy quiet moments. Every detail has been thoughtfully designed to enhance your living experience! This property is a purpose-built rental apartment building. Parking is optional $250/month in addition to the list price (id:62104)
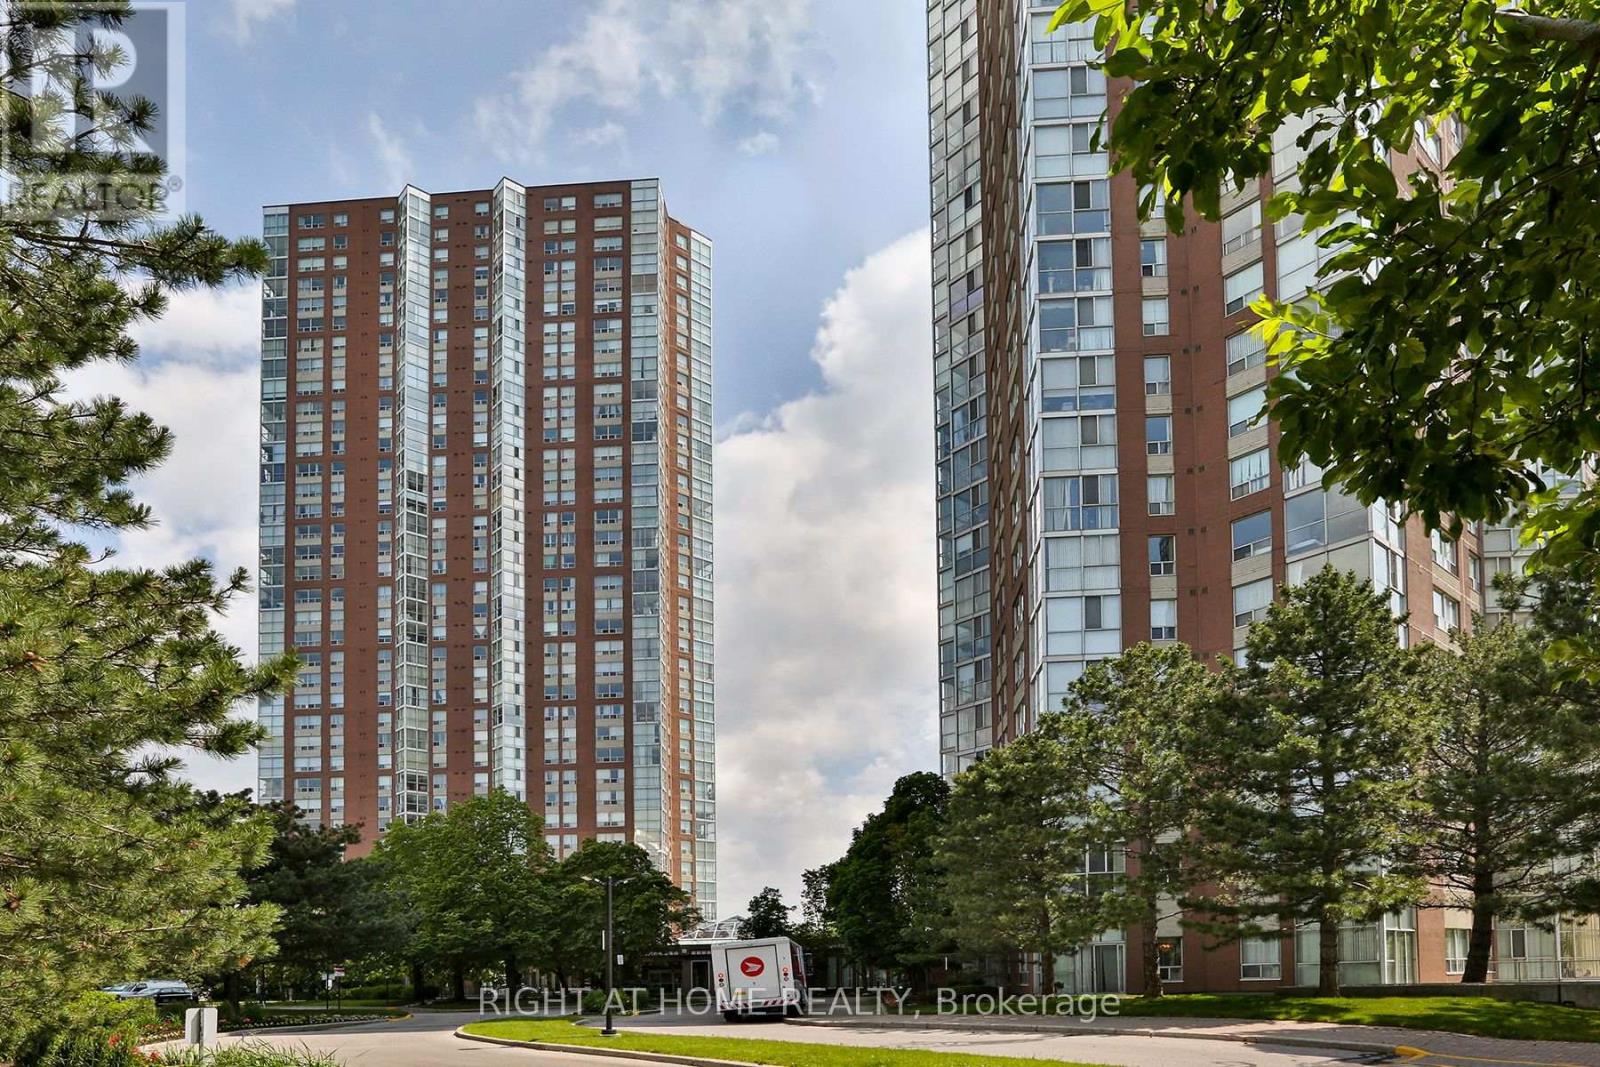
2212 - 7 Concorde Place
Toronto, Ontario
They do not build them like this anymore! Beautiful, large one bedroom with ample room for a proper dining table, living area, and office space. Unit has been immaculately kept by meticulous owner. Unit has been recently updated with brand new flooring and a gorgeous open, modern custom kitchen. One of the best one bedroom layouts in the building! Extremely well equipped amenities. Note the 3 parking spaces! (id:62104)
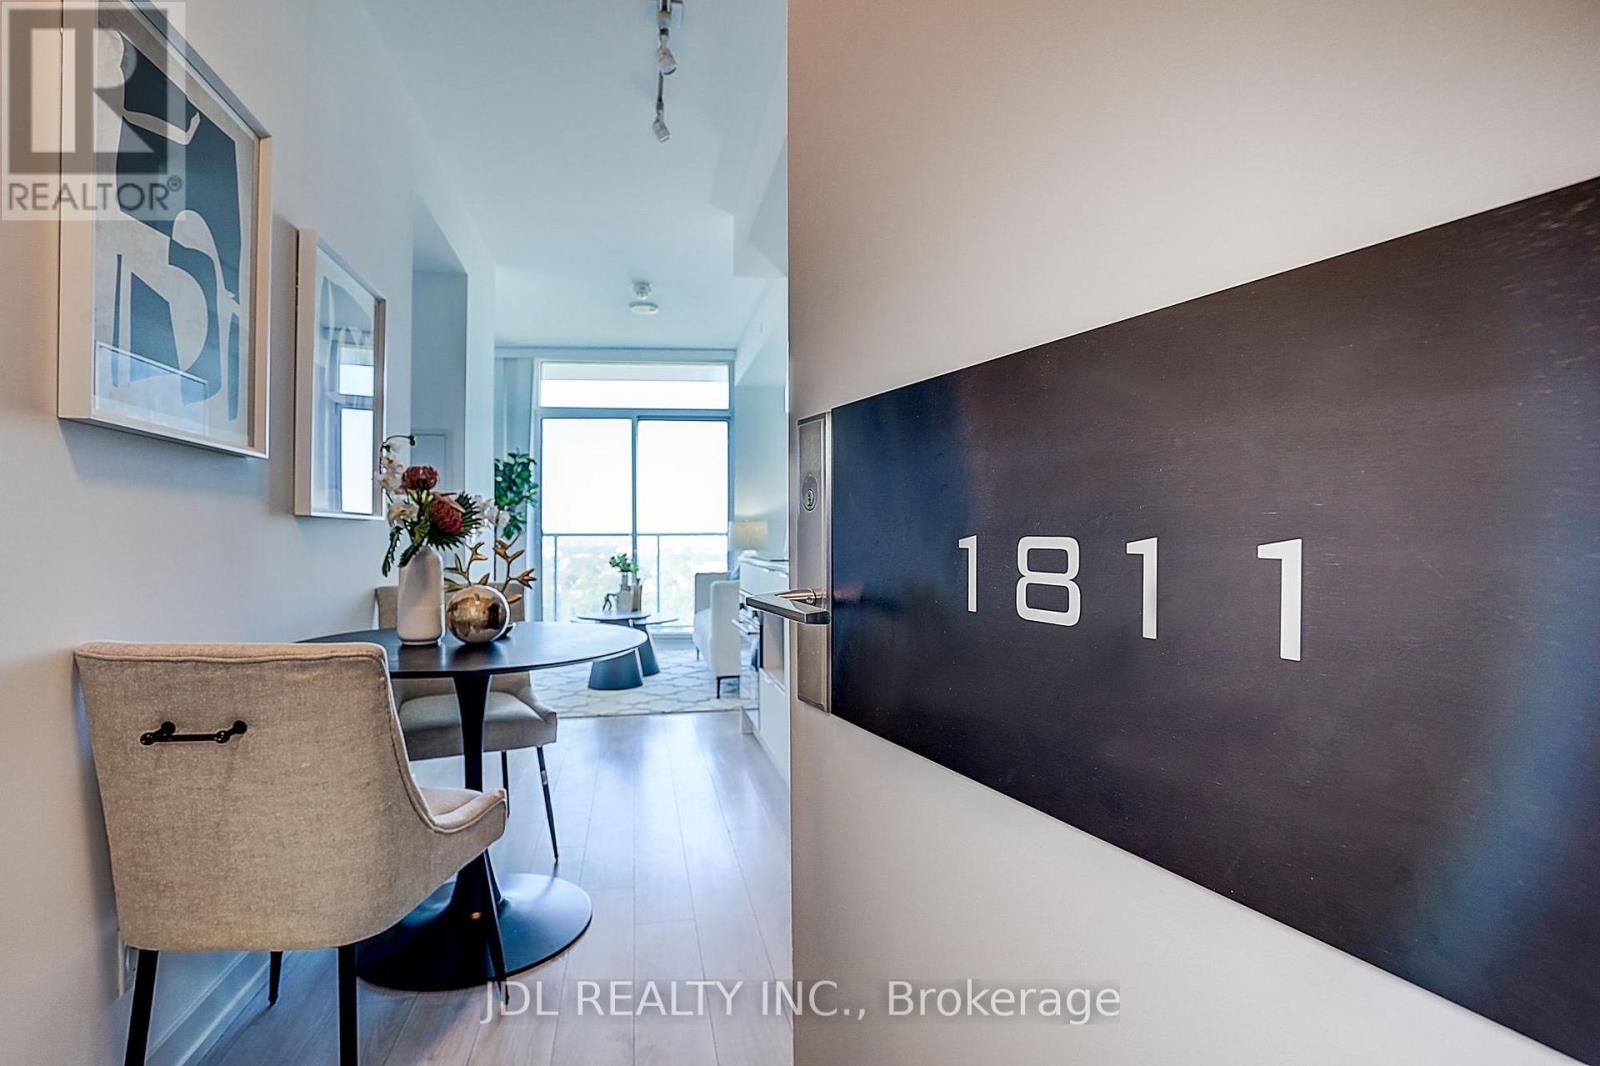
1811 - 33 Helendale Avenue
Toronto, Ontario
Welcome to this bright and modern west-facing 1 Br condo, offering a functional open-concept layout ideal for comfortable urban living. Enjoy abundant natural light throughout the day and unwind on the spacious private balcony while taking in beautiful sunset views. The contemporary kitchen features sleek finishes, stainless steel appliances, and ample cabinetry for both style and convenience. Unbeatable location just steps to the subway, Yonge-Eglinton Centre, top-rated restaurants, trendy cafés, shops, and everyday amenities. A perfect blend of style, comfort, and convenience in the heart of the city. (id:62104)
301 - 778 Sheppard Avenue W
Toronto, Ontario
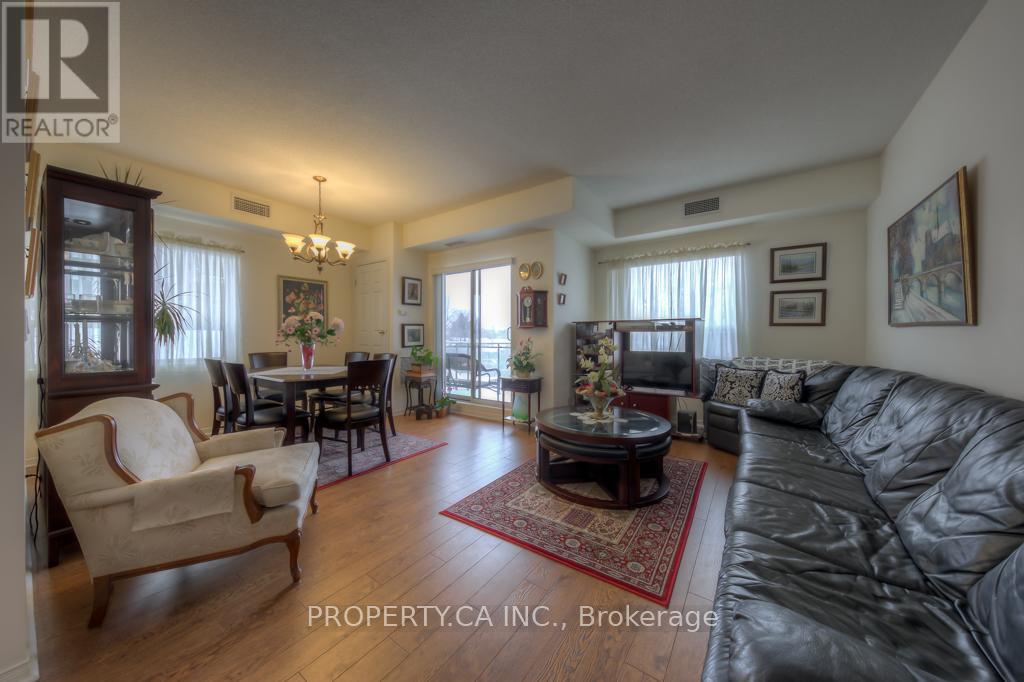
Rarely available 917 sq ft corner suite in a quiet boutique building steps from Sheppard West subway. Two full bedrooms, two full baths, and a north-west exposure that fills the open-concept living and dining area with light and clear, unobstructed views from the balcony. Laminate floors throughout, ensuite laundry, and a primary bedroom with a 5-piece ensuite featuring a whirlpool tub and a walk-in shower with two separate shower heads. The kitchen has a tile floor, ceramic backsplash and double sink. One underground parking spot and one locker are included. Maintenance fees cover water, parking, building insurance and common elements. Meticulously maintained and spotless. Bathurst/Sheppard Plaza, shops, parks and schools are a short walk, and the subway puts downtown within easy reach. A rare combination of size, parking and transit access in Bathurst Manor, with a flexible 60-90 day closing available. (id:62104)

2002 - 21 Widmer Street
Toronto, Ontario
Set in the heart of Toronto's Entertainment & Theatre District, Cinema Tower offers an elevated downtown lifestyle. This 20th-floor corner suite is filled with natural light and offers an exceptional layout with stunning city views. The thoughtfully designed kitchen offers an abundance of storage, generous counter space and a functional island that seamlessly connects to the living area. The spacious living room features a custom built-in media unit, electric fireplace and custom dropped-ceiling light box, creating a polished yet comfortable space for both relaxing and entertaining. The spacious primary bedroom features a private balcony and 4-piece ensuite complete with a whirlpool bathtub. A well-appointed second bedroom and separate guest bathroom complete the functional floor plan. The suite also offers a second private balcony, providing additional outdoor space and views over the heart of downtown Toronto. Surrounded by renowned restaurants, cafes and premium shopping, this residence places you at the centre of Toronto's vibrant downtown lifestyle. Enjoy being just moments from TIFF Bell Lightbox, the Princess of Wales Theatre and Roy Thomson Hall, with the Entertainment & Theatre District right outside your door. A 100/100 Walk & Transit Score makes getting around effortless, with St. Andrew Subway Station, the King Street streetcar, PATH system and Gardiner Expressway all easily accessible. Enjoy the convenience of luxury condo living, with monthly maintenance fees including heat, water, common elements, parking and a locker. Residents also have access to an impressive collection of amenities including 24-hour concierge, fitness centre, hot tub, steam room, indoor basketball court, private movie screening room and outdoor terrace with BBQs. A rare opportunity to enjoy a spacious, light-filled corner residence with exceptional amenities and effortless downtown living in the centre of it all. Some photos have been virtually staged. (id:62104)
2 Chieftain Crescent
Toronto, Ontario
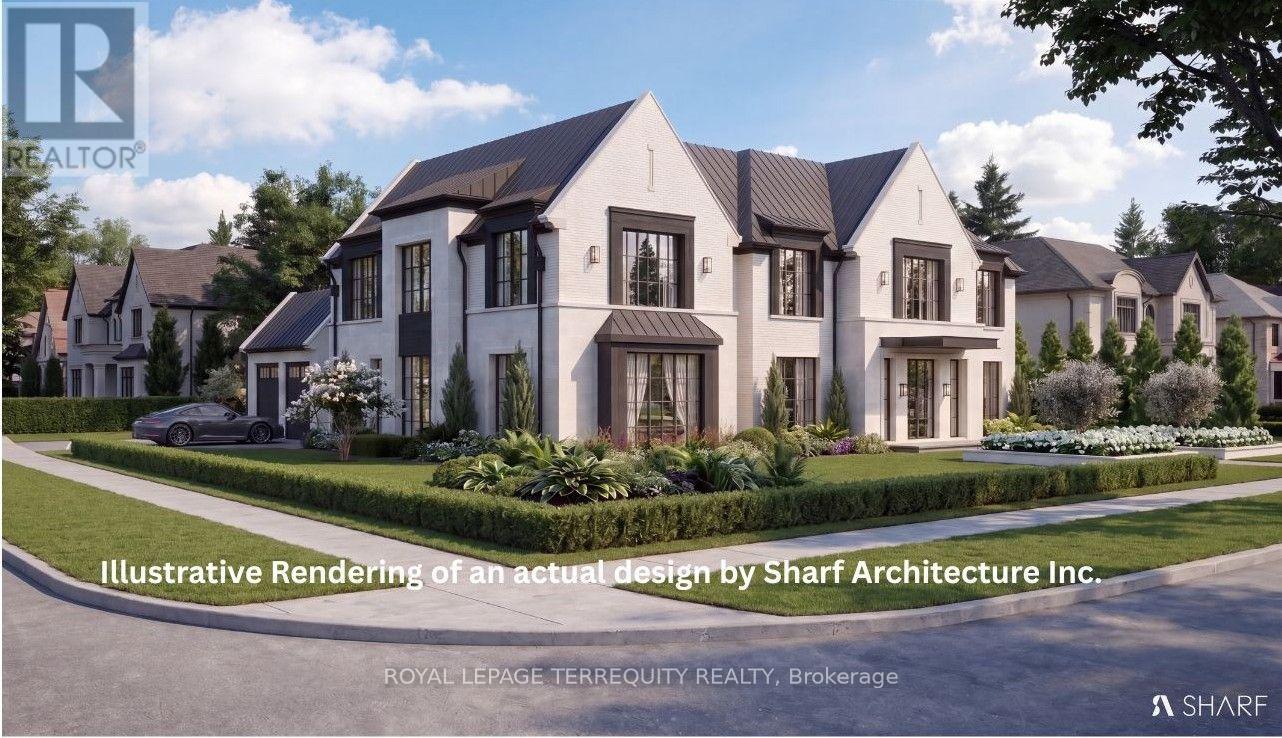
In the elite St. Andrews neighbourhood you could be living in a sanctuary of luxury. Build your dream mansion in the heart of Fifeshire, one of Toronto's most desirable communities. This spectacular showcase corner lot within a coveted Toronto district awaits a new home and a visionary's creation. This appealing property is a true gem . You will be ideally located close to top-rated schools with easy transportation all while being surrounded by exquisite homes. Some room photos show virtually staged furnishings. There are also renderings of conceptual homes. The proposed concepts labeled with Sharf Architecture Inc. have site plan, floor plans, and area calculations. Also a schematic zoning-ready proposal is done for 3 floors with 8,500+ Sq.Ft. of above ground living space. Now is the time to move on this exceptional opportunity. (id:62104)
2nd Floor - 658 Bloor Street W
Toronto, Ontario
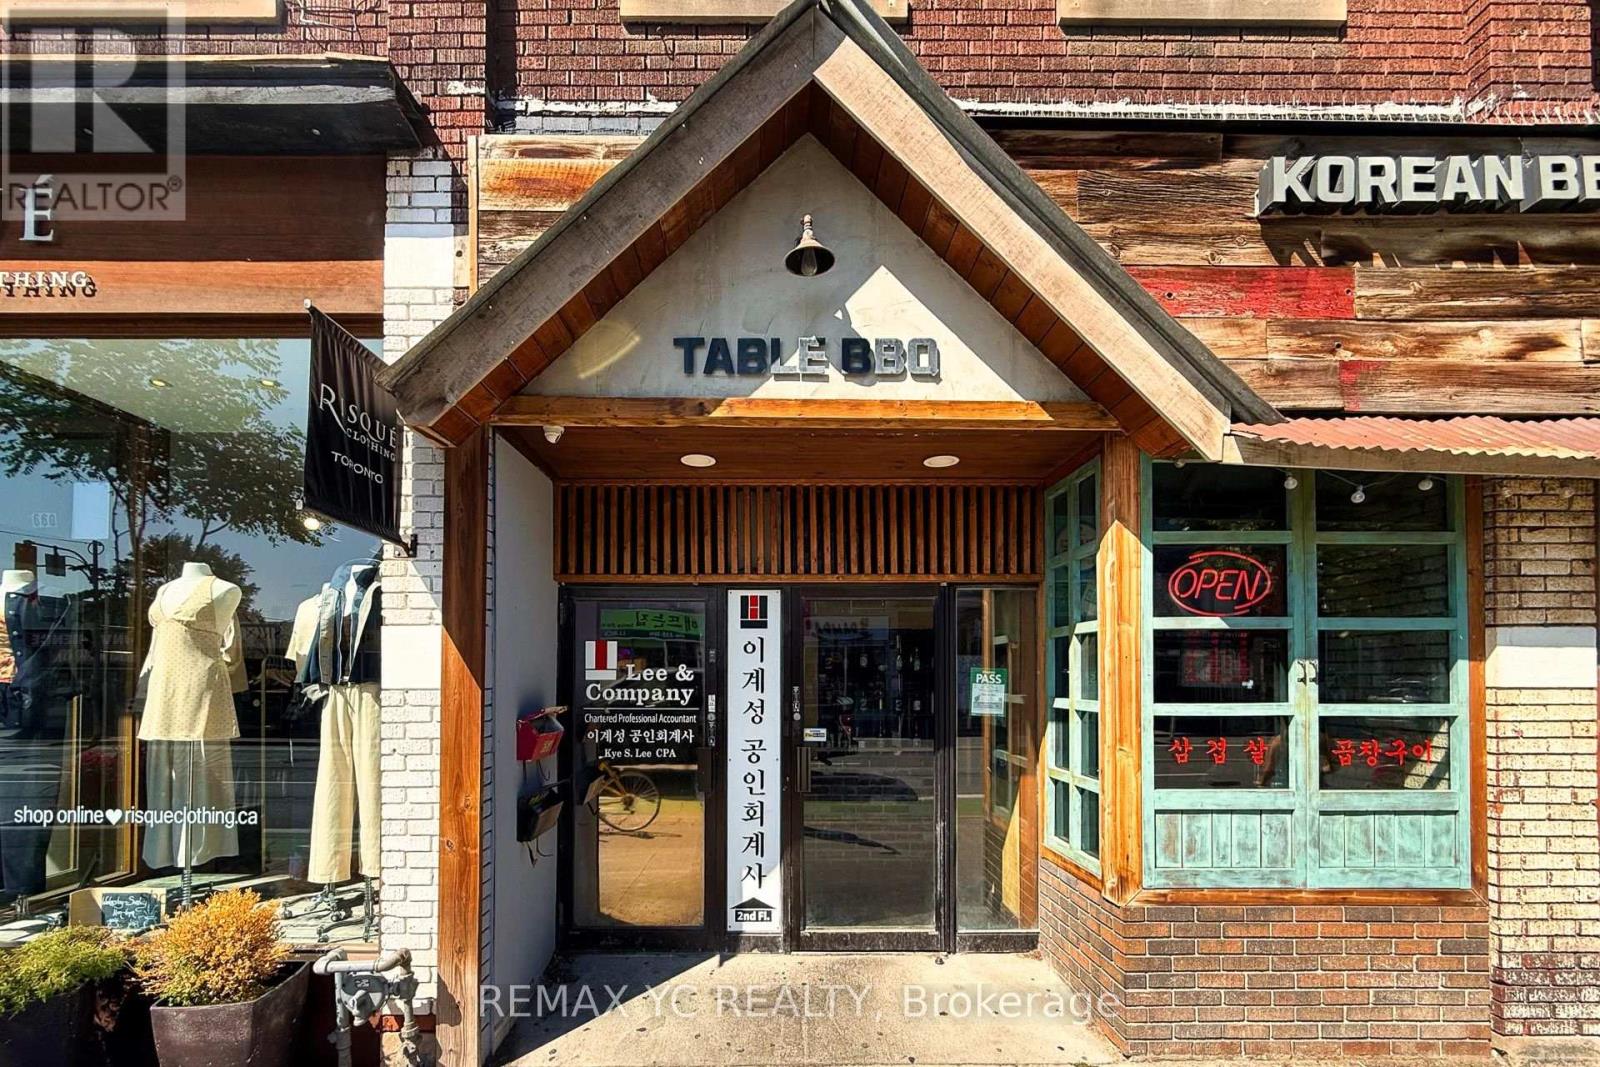
Prime Location!!! On Bloor just west of Bathurst Street, Vibrant commercial district, heavy pedestrian traffic, approx. 1400 sqft commercial office use. Steps to Two subway stations - Christie & Bathurst Street, multiple Green P parking lots. (id:62104)
106 Eastbourne Avenue
Toronto, Ontario
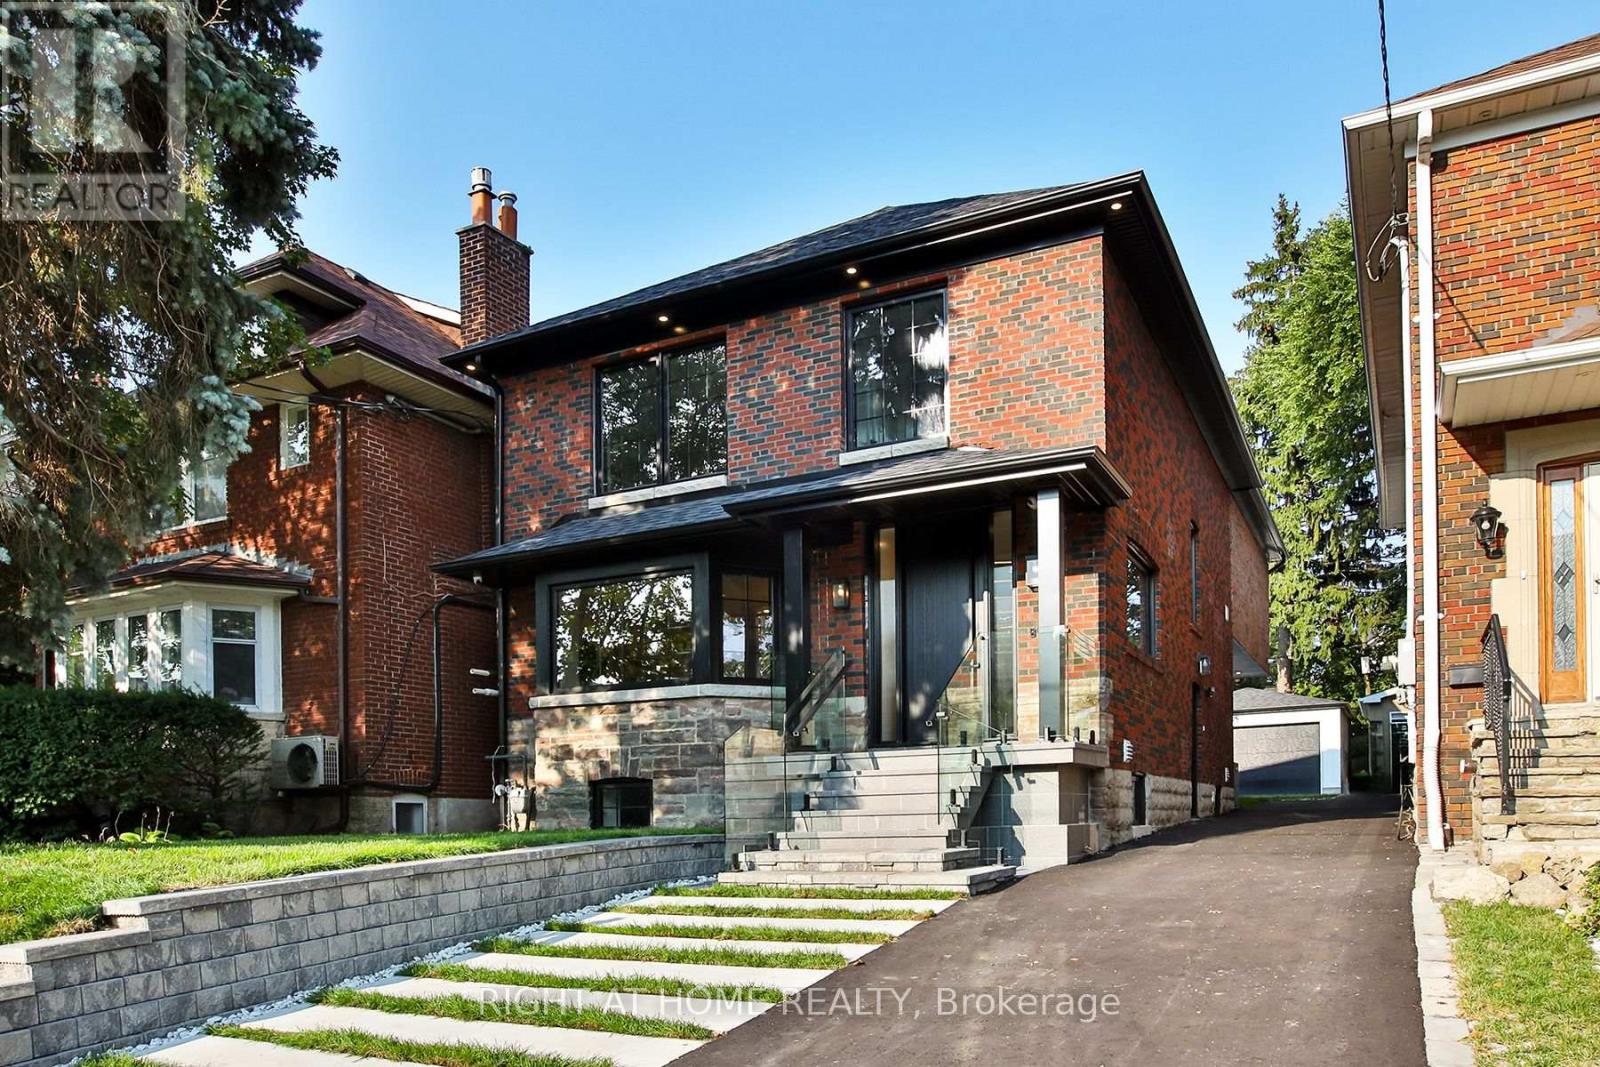
Welcome to 106 Eastbourne Ave. Set in the famed Chaplin Estates neighborhood on one of the most desired streets. Imagine stepping out for morning coffee, artisan dining, and boutique wellness, then returning home to a quiet urban sanctuary designed for effortless family living. Set on a picture-perfect, deep 30 x 130 ft lot, this newly renovated, completely turn-key residence is where modern elegance meets total peace of mind. Step inside this 2,529 sqft (above grade) home to find sun-filled principal rooms anchored by rich main floor oak herringbone flooring and bespoke built-ins throughout. Here, details are everything, crafted with a level of care and precision that defines true luxury. At the heart of the home, the newly updated chef's kitchen seamlessly pairs style and functionality with a generous double island, quality finishes, and effortless flow for both daily life and large scale hosting. Upstairs, four light filled bedrooms offer comfortable retreats for the whole family, highlighted by a serene primary suite featuring a spa-inspired layout and a private walk-out terrace. The fully finished lower level boasts an integrated sauna alongside flexible space for extra bedrooms, a media lounge, or a home gym. Out back, thoughtful details continue: a full brick extension with upgraded matching masonry leads to custom planters, a rare backyard hot & cold water bib perfect for children water play, and a finished detached two-car garage equipped with EV charging, complemented by two additional driveway spots. Beyond your door, outdoor recreation is truly unmatched. Just a short stroll away lies Eglinton Park, a sprawling 9-hectare green space directly connected to the North Toronto Memorial Community Centre's aquatic facilities and ice rinks. For tranquil nature escapes, the ancient trees and ravine trails of Sherwood Park offer off leash dog paths and peaceful boardwalks. This Midtown gem is not to be missed! (id:62104)
801 - 480 Front Street W
Toronto, Ontario
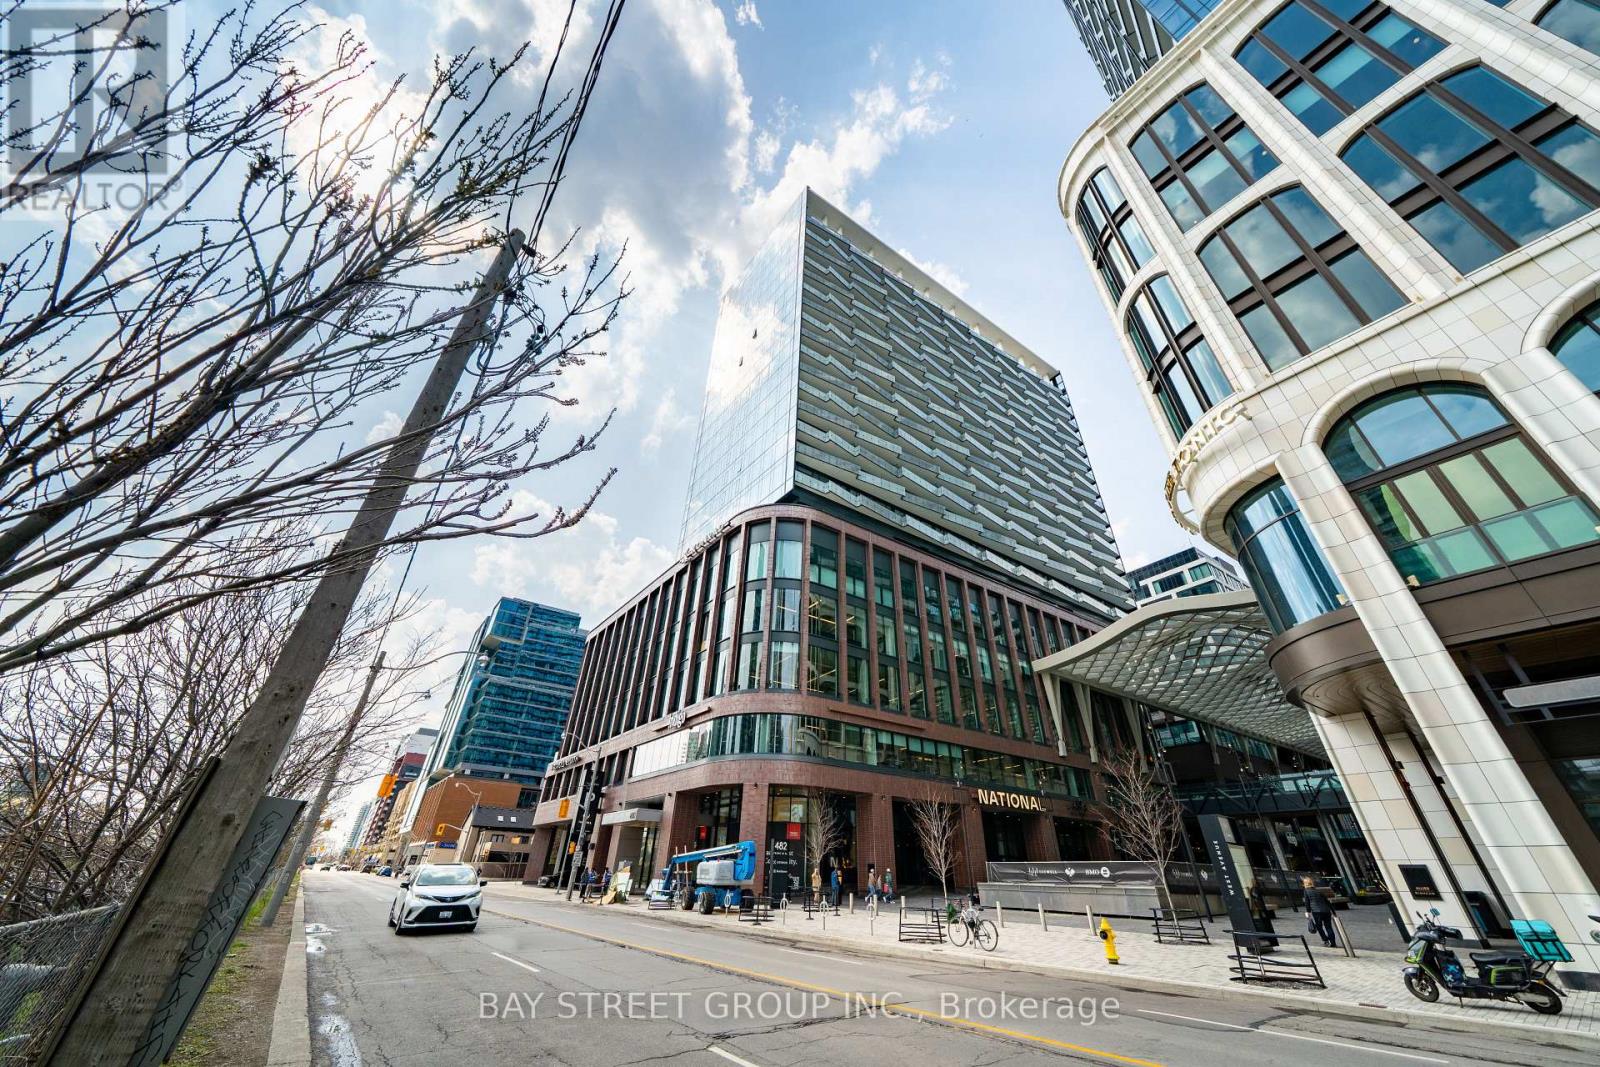
Welcome To This Luxury 2 Bedroom + Den, 2 Bathroom Residence In The World-Class The Well Community, Offering 998 Sq. Ft. Of Thoughtfully Designed Open-Concept Living Space, 9-Ft Ceilings, Floor-To-Ceiling Windows, Parking, And A Spacious West-Facing Private Balcony Ideal For Outdoor Living And Entertaining. Featuring A Highly Functional Split-Bedroom Layout, This Suite Offers Excellent Privacy And Flexibility, With A Versatile Den That Can Serve As A Home Office Or Potential 3rd Bedroom, A Generous Primary Bedroom With Large Walk-In Closet And Spa-Like Ensuite With Double Sink, Plus A Modern Kitchen Complete With Energy-Efficient 5-Star Stainless Steel Appliances, Integrated Dishwasher, Contemporary Soft-Close Cabinetry, In-Suite Laundry, Window Coverings, Glass-Enclosed Shower, And Tridel Connect Smart Home Technology. Set Within One Of Toronto's Most Exciting Mixed-Use Urban Communities, The Well Spans 7.7 Acres In King West And Brings Together Luxury Residences, 320,000 Sq. Ft. Of Retail And Food Experiences, 1.2M Sq. Ft. Of Premium Office Space, And Approximately 1,700 Residential Suites, Creating A Truly Integrated Live-Work-Shop-Dine Lifestyle. Enjoy Wellington Market Right Below, Home To Over 50 Merchants With Curated Restaurants, Fresh Market Fare, Gourmet Grab-And-Go Options, Cafes, Retail, Everyday Essentials, And Vibrant Indoor-Outdoor Public Spaces. Steps To King West, The Financial District, TTC, Union Station, Rogers Centre, Scotiabank Arena, Top Restaurants, Gyms, Coffee Shops, Boutique Shopping, And Easy Highway Access. Exceptional Building Amenities Include 24-Hr Concierge, Outdoor Pool, Rooftop Deck, Fitness Centre, Elegant Party Rooms, And More. Urban Living At Its Finest In One Of Downtown Toronto's Most Dynamic Destination Communities. (id:62104)

N110 - 116 George Street
Toronto, Ontario
Welcome To 116 George St N, Suite 110, A Rarely Offered Two-Level Townhome In The Award-Winning Vu Condominiums By Aspen Ridge. Offering Approximately 1,484 Sq. Ft. Of Open-Concept, Loft-Inspired Living Space (MPAC), This Beautifully Updated, Move-In-Ready Residence Features Soaring 9-Ft Ceilings, Wood Flooring Throughout, 2+1 Bedrooms comfortably used as 3 bedrooms including a main floor bedroom, A Spacious Modern Bathroom With Double Sinks And LED Mirrors, And A Bright Living Area With A Walkout To A Private Terrace-Perfect For Relaxing Or Entertaining. An Exceptional Downtown Offering Complete With Three (3) Parking Spaces. Residents Enjoy Premium Amenities Including 24-Hour Concierge, A Fully Equipped Fitness Centre, And A Rooftop Terrace With BBQs And Lounge Areas. Ideally Situated Steps From St. Lawrence Market, St. James Park, The Distillery District, George Brown College, TTC, Hospitals, Restaurants, Parks, The Financial District And The Downtown Core, With Convenient Access To The DVP And Gardiner Expressway. A Stylish And Exceptionally Spacious Urban Home Offering Comfort, Convenience And Outstanding Downtown Living In One Of Toronto's Most Desirable Condominium Communities. Do Not Miss! (id:62104)
73 - 6 Esterbrooke Avenue
Toronto, Ontario
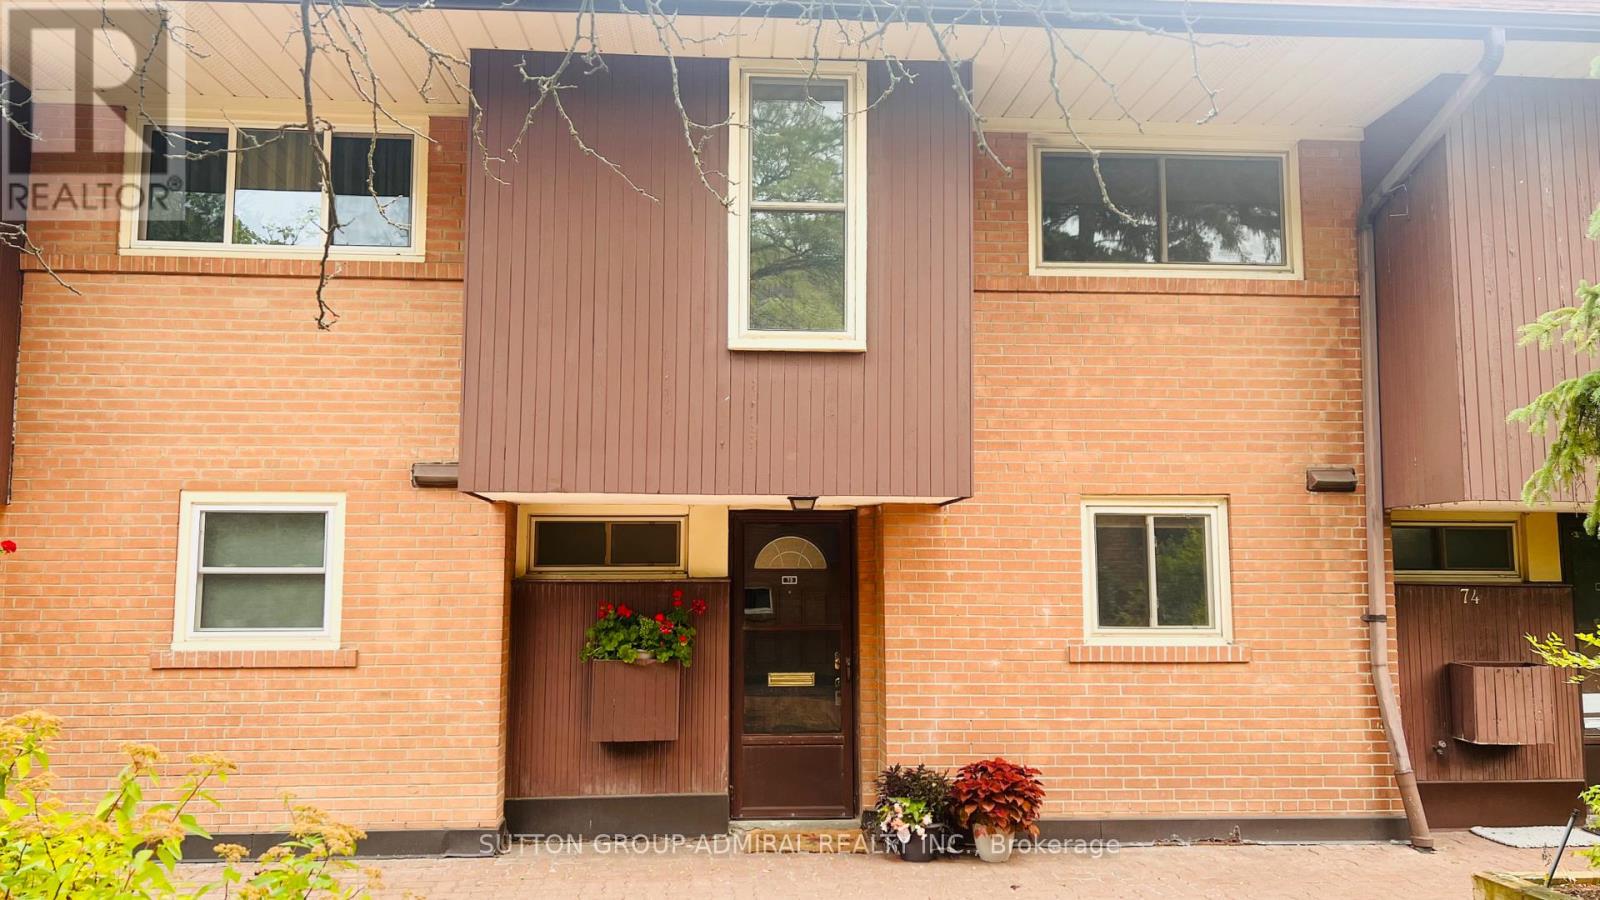
*NO OFFER DATE: OFFERS WELCOME ANYTIME* SPANISH VILLAS!! Here's a chance to live in this serene, expansive property engulfed with old school Spanish charm, green trees, nature and an abundance of garden area. Life at the Spanish Villas is a safe oasis in the heart for the commuter hub, the hustle and bustle of the Fairview Mall area and the Don Mills Subway Station. Does one even really need a car? Your choice, because unit 73 comes with an exclusive use of an underground parking spot. Unit 73 is a blank canvas, waiting for its new owner to leave their design mark. And you have ample space and flow to work with. The unit boast consistent hardwood flooring throughout the main floor and the second floor. The Arched doorways are a show stopper of Spanish charm. See walk-through virtual tour attached to the listing. The condominium is well managed and fairly recently undertook a project to re-do the the roofs of the entire complex. They are currently working on renovating all three underground garages, which the new buyer will benefit from. Outdoor pool. Tennis Court. Children Playground. Visitor Parking. Current Cable package is INCLUSIVE of High-speed Internet. (id:62104)