
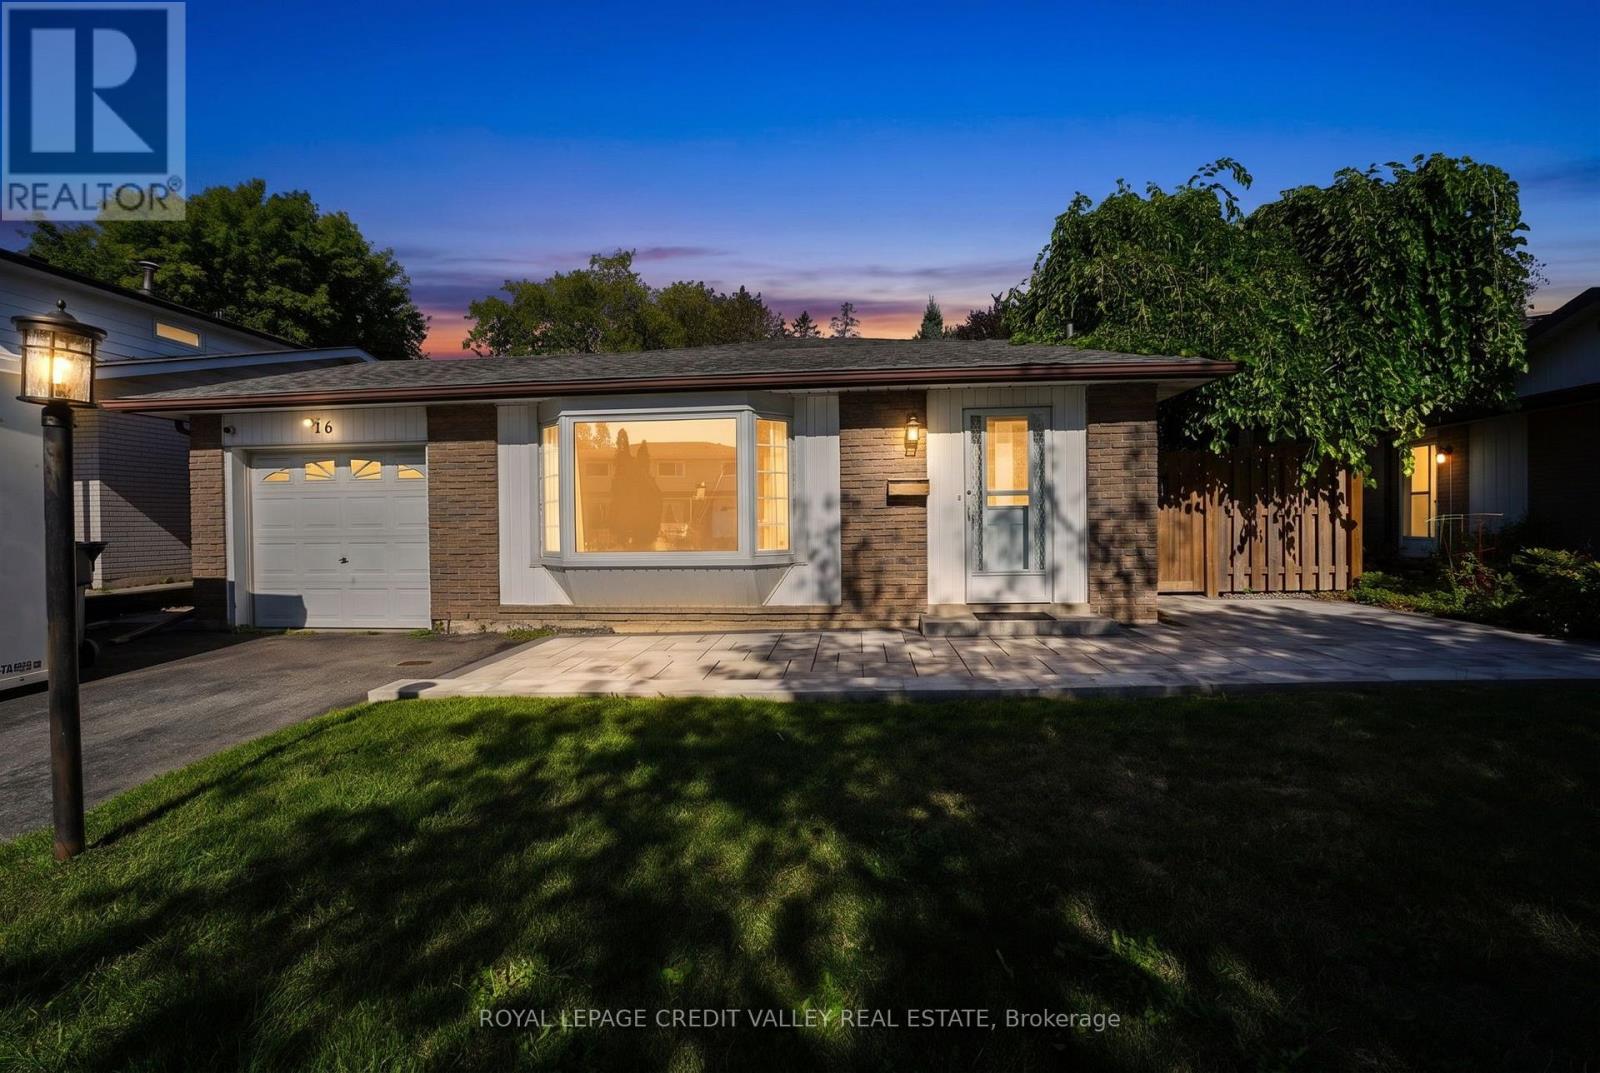
16 Lockton Crescent
Brampton, Ontario
Welcome to 16 Lockton Crescent, ideally located in the highly desirable Peel Village neighbourhood of Brampton! This charming 3-level backsplit offers a wonderful combination of comfort, functionality and location. With 3 bedrooms and 2 bathrooms, the home features beautiful hardwood flooring and an upgraded kitchen with stainless steel appliances and quartz countertops. The spacious recreation room features above-grade windows, creating a bright, inviting space perfect for family gatherings, entertaining, or relaxing. Step outside to enjoy the private, fully fenced backyard, complete with a patio and a welcoming stone pathway. The property also features a single-car garage and parking for up to 5 vehicles. Situated in a family-friendly neighbourhood, this home is an excellent opportunity for first-time buyers. Enjoy convenient access to walking pathways, parks, shopping, major highways and Pearson International Airport. The area is also well known for its quality schools, making this an ideal place to call home. (Don't miss your opportunity to own a wonderful home in the heart of Peel Village! (id:62104)
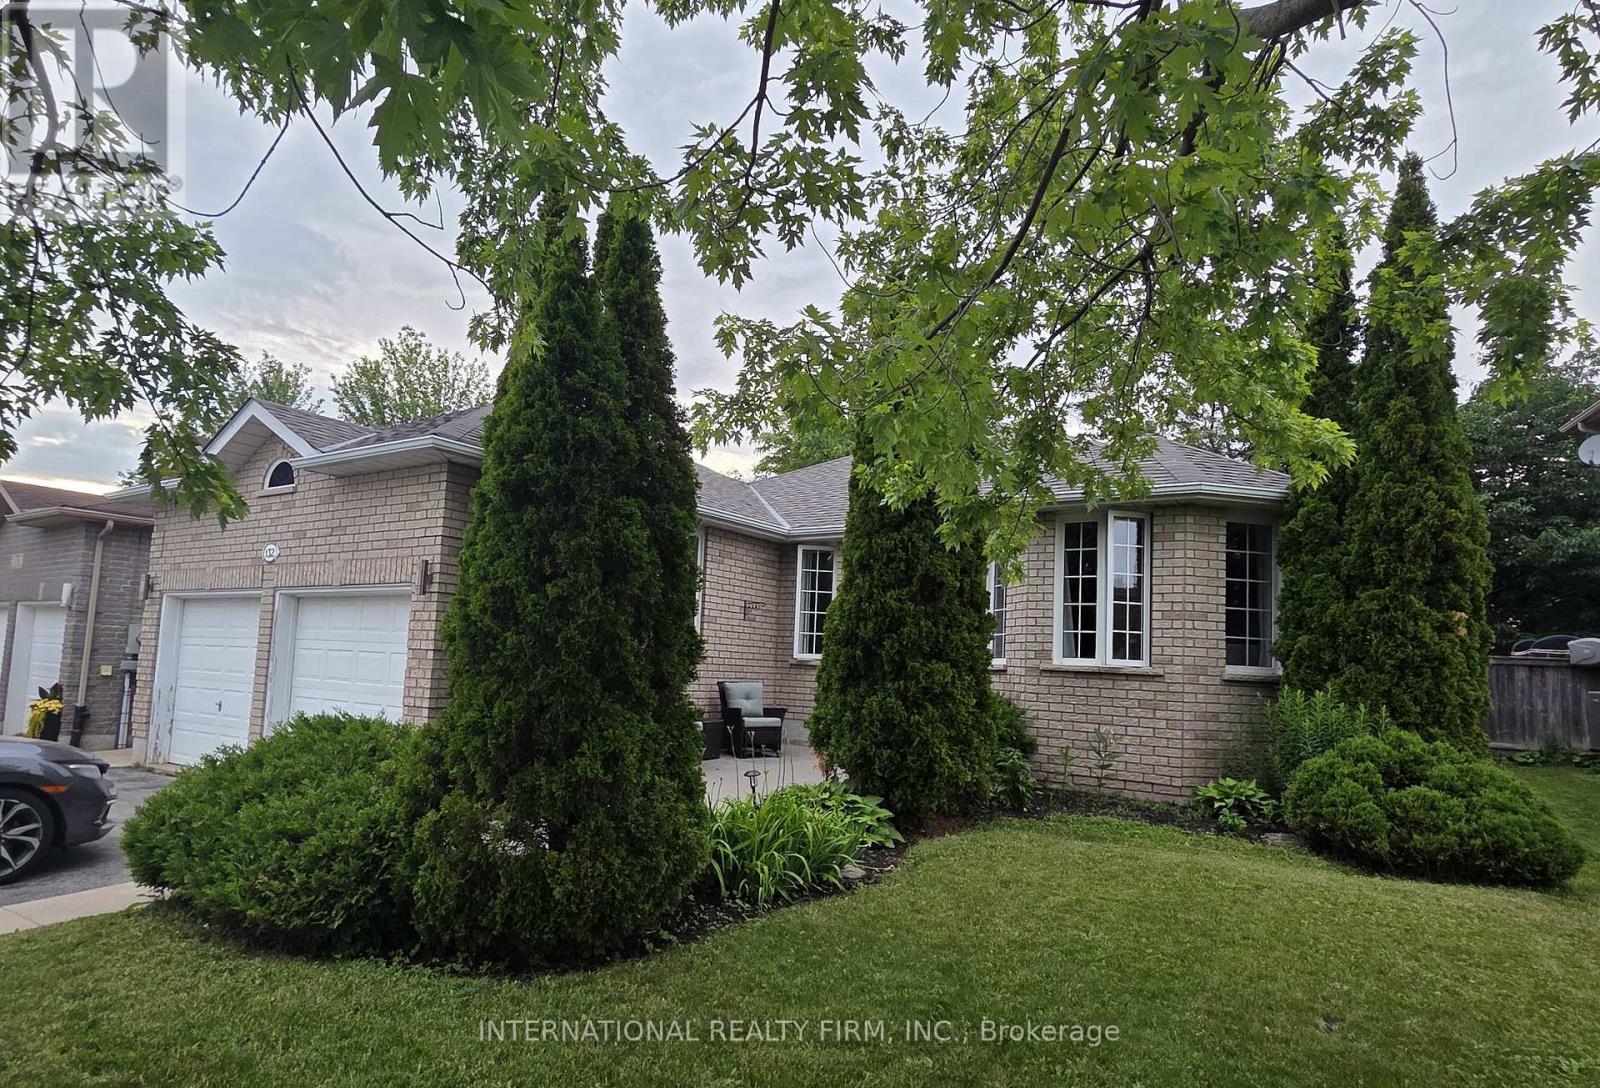
132 Esther Drive
Barrie, Ontario
Let your tenants help pay the mortgage!This unique LEGAL duplex bungalow offers an incredible opportunity for homeowners and investors alike with three separate living areas and outstanding income potential.The bright and spacious main level features a 2-bedroom layout, while the lower-level 1 bedroom suite and separate bachelor suite provide additional income opportunities. Potential gross income exceeds $4,800 per month, making this a rare opportunity in today's market. Ideal for owner-occupants looking to offset housing costs, multi-generational families seeking flexible living arrangements, or investors searching for strong cash flow potential. Conveniently located close to schools, parks, shopping, public transit and commuter routes. Exceptional value and endless possibilities at an affordable price. (id:62104)
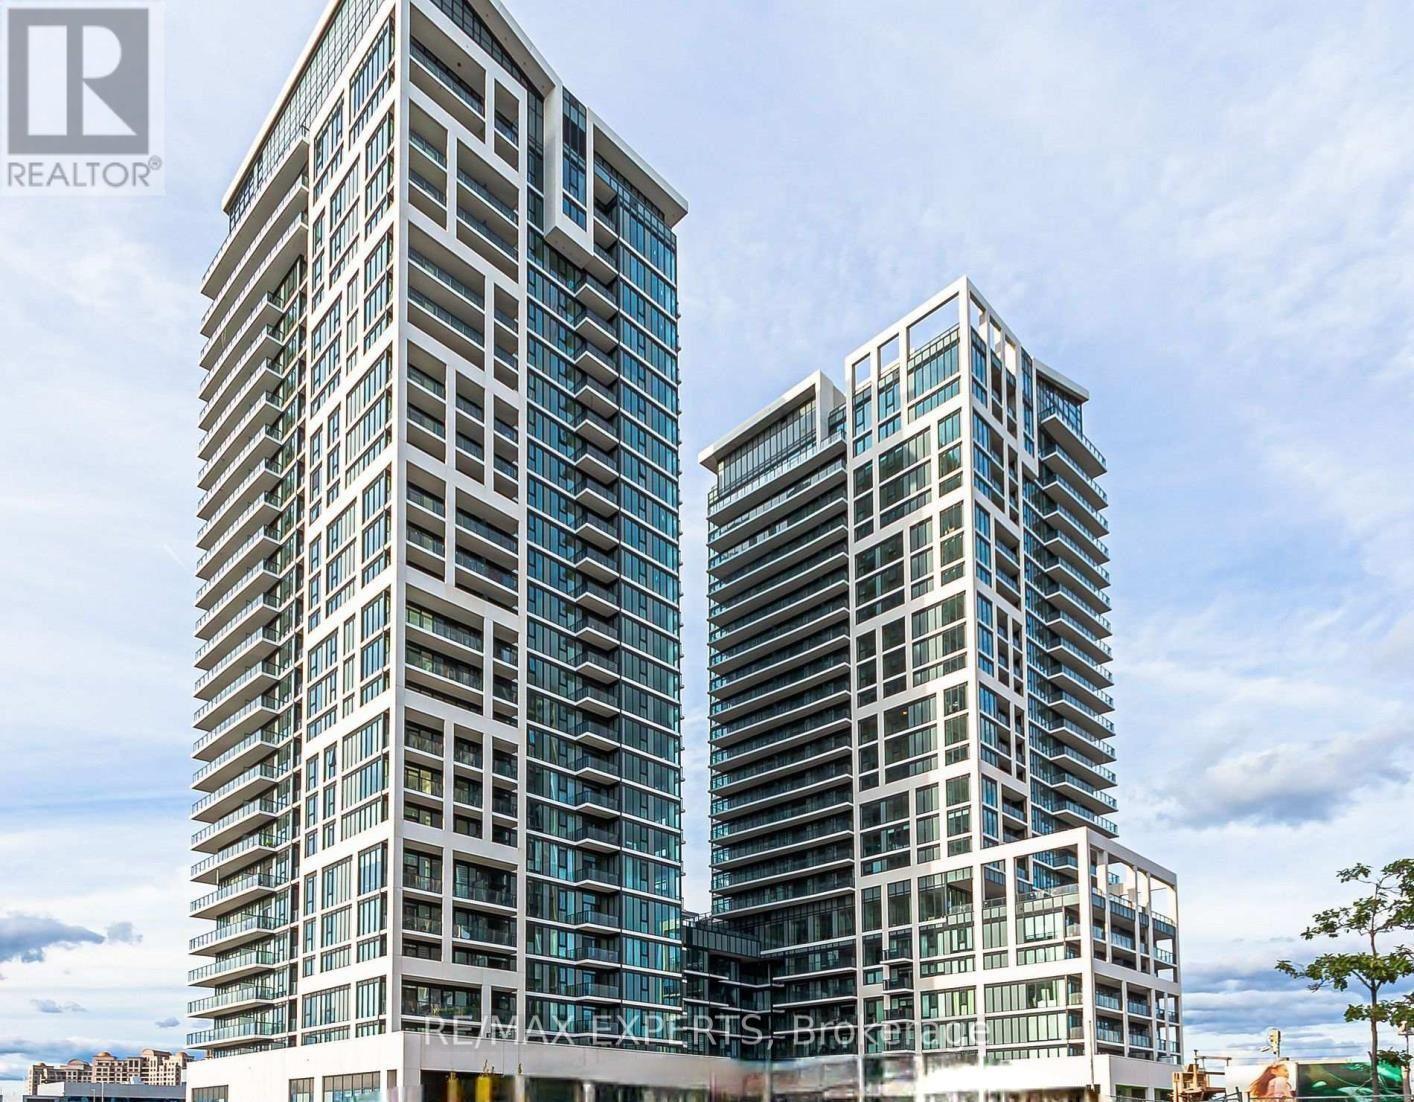
1618 - 9000 Jane Street W
Vaughan, Ontario
ABSOLUTELLY STUNNING Bright and Spacious Two -Bedroom&Two-Bathroom, Corner Unit with Large Floor-To-Ceiling Windows. Minutes to HWY 7 and HWY 400, Close to the Subway, and Walking Distance to Vaughan Mills Mall. Approximately 838 SQ Feet Plus 120 SQ Ft Balcony, Floor to Ceiling Window for Ample Natural Light. Upgraded Quartz Counters, Ceramic Backslash, Smooth Ceilings, Neutral Light Colours, The Ensuite Washroom has a Glass Shower Door. Appliances Include Dishwasher, Microwave, Fridge, Washer, Dryer. Steps From The Elevator One Locker at Level 3 #254 and One Parking at Level 3 #56. The building also features a Fitness Club, Yoga Studio, and Outdoor& Wellness Centre on Level 7 (id:62104)
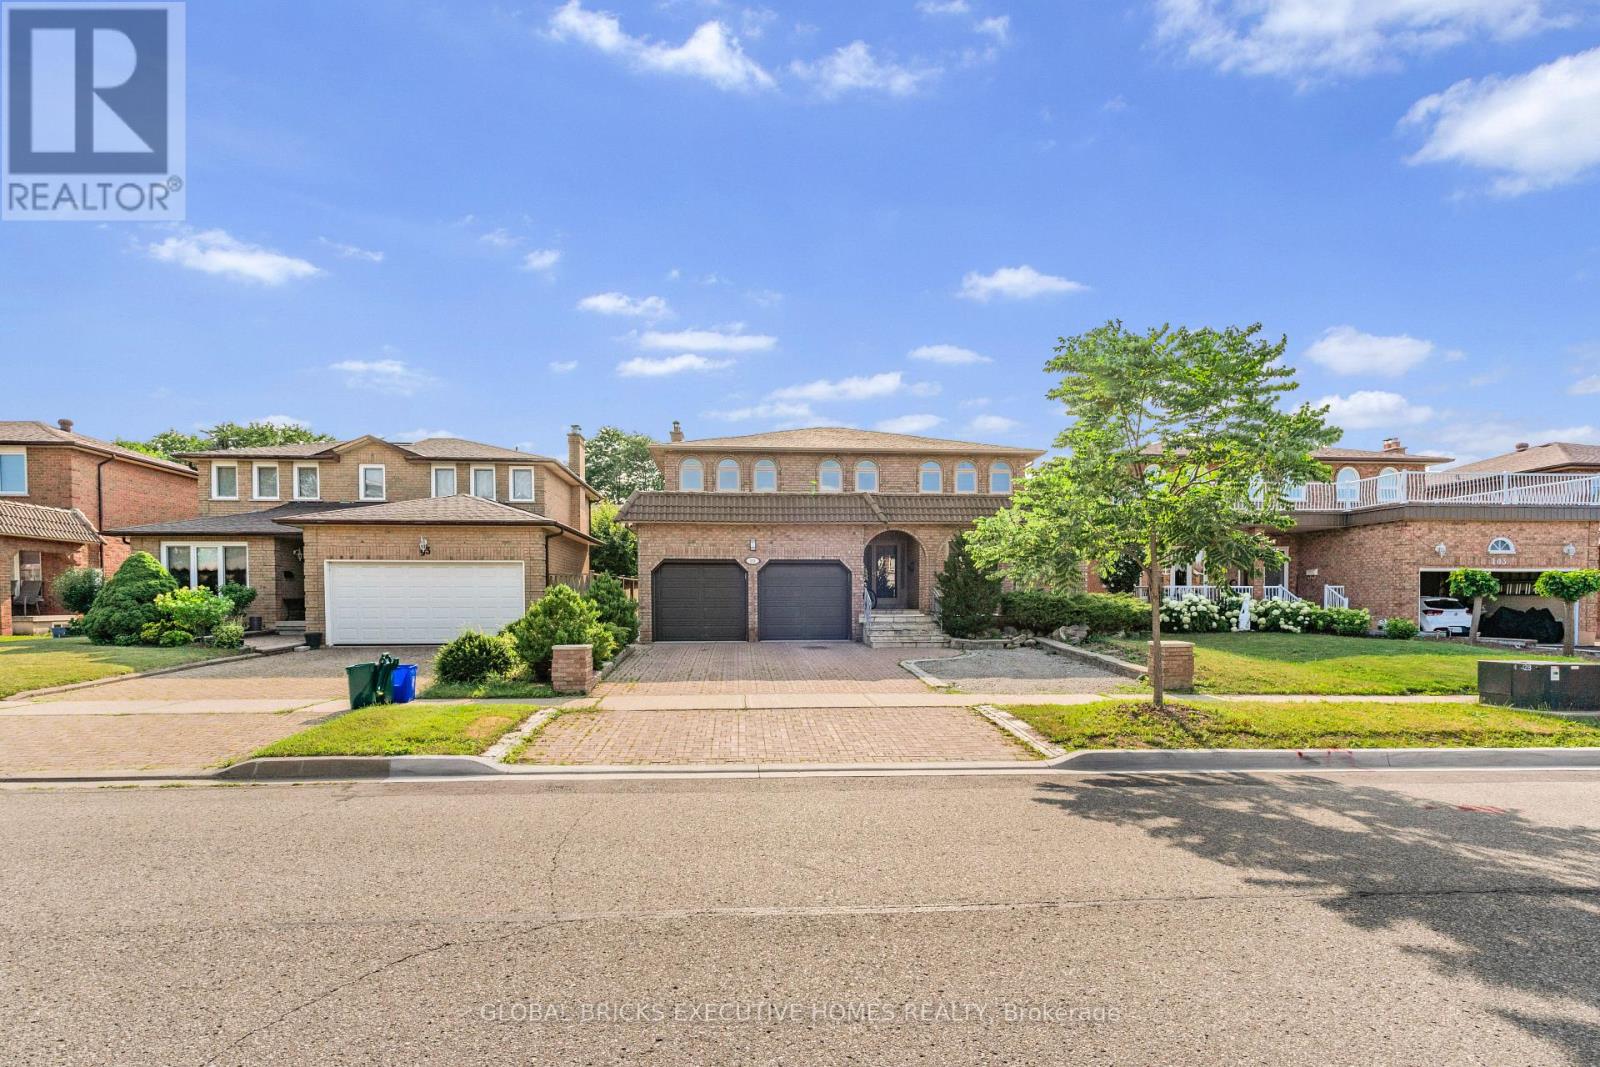
99 Benjamin Drive
Vaughan, Ontario
Welcome to 99 Benjamin Drive, where timeless elegance meets modern luxury in one of Vaughan'smost sought-after neighbourhoods. Beautifully renovated from top to bottom, this exceptionaldetached home offers approximately 4,000 square feet of finished living space, thoughtfullydesigned to accommodate today's growing and multi-generational families.From the moment you step inside, you're welcomed by a breathtaking two-storey foyer featuring agrand curved staircase, soaring ceilings, designer lighting, and elegant porcelain tileflooring that creates an unforgettable first impression. Rich hardwood flooring, crownmouldings, pot lights, and refined finishes flow throughout the home, blending sophisticationwith everyday comfort.The heart of the home is a stunning chef-inspired kitchen featuring quartz countertops, premiumbuilt-in appliances, custom cabinetry, and an oversized island overlooking the spacious familyroom with walkout access to the backyard-perfect for entertaining family and friendsyear-round.Upstairs, the luxurious primary retreat offers generous proportions and a beautifully renovatedspa-inspired five-piece ensuite, while the additional bedrooms provide ample space for familymembers, guests, or a home office.Downstairs, you'll discover one of this home's most valuable features-a beautifully finishedlower level complete with a second full kitchen, additional bedrooms, a full bathroom, separatelaundry, and two private entrances. Whether you're accommodating extended family, creating aprivate guest suite, or exploring future rental possibilities (subject to all applicablemunicipal requirements and buyer due diligence), this flexible space offers exceptionalversatility.Situated on a generous 49' x 101' lot, the home also offers parking for up to six vehicles,making it ideal for larger households or those who love to entertain. Located in theprestigious community of East Woodbridge, you'll enjoy convenient access to top-rated school. (id:62104)
Unknown Address
,
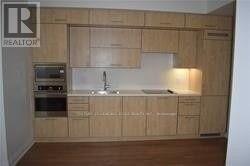
Direct Access To Yonge/Sheppard Subway Station. Luxury Modern Condo Apt In Hallmark Centre. Bright And Spacious One Bedroom W/ 9Ft Ceilings. Clear View, Facing North, And Large Windows. Integrated High End Appliances. Underground Access To A Whole Foods Supermarket. Luxury Amenities, 24 Hour Concierge, Indoor Swimming Pool, Gym, Party Room, Sauna, Theatre, Close Too 404, Park, Restaurants, And All Transit. (id:62104)
312 - 18 Yorkville Avenue
Toronto, Ontario
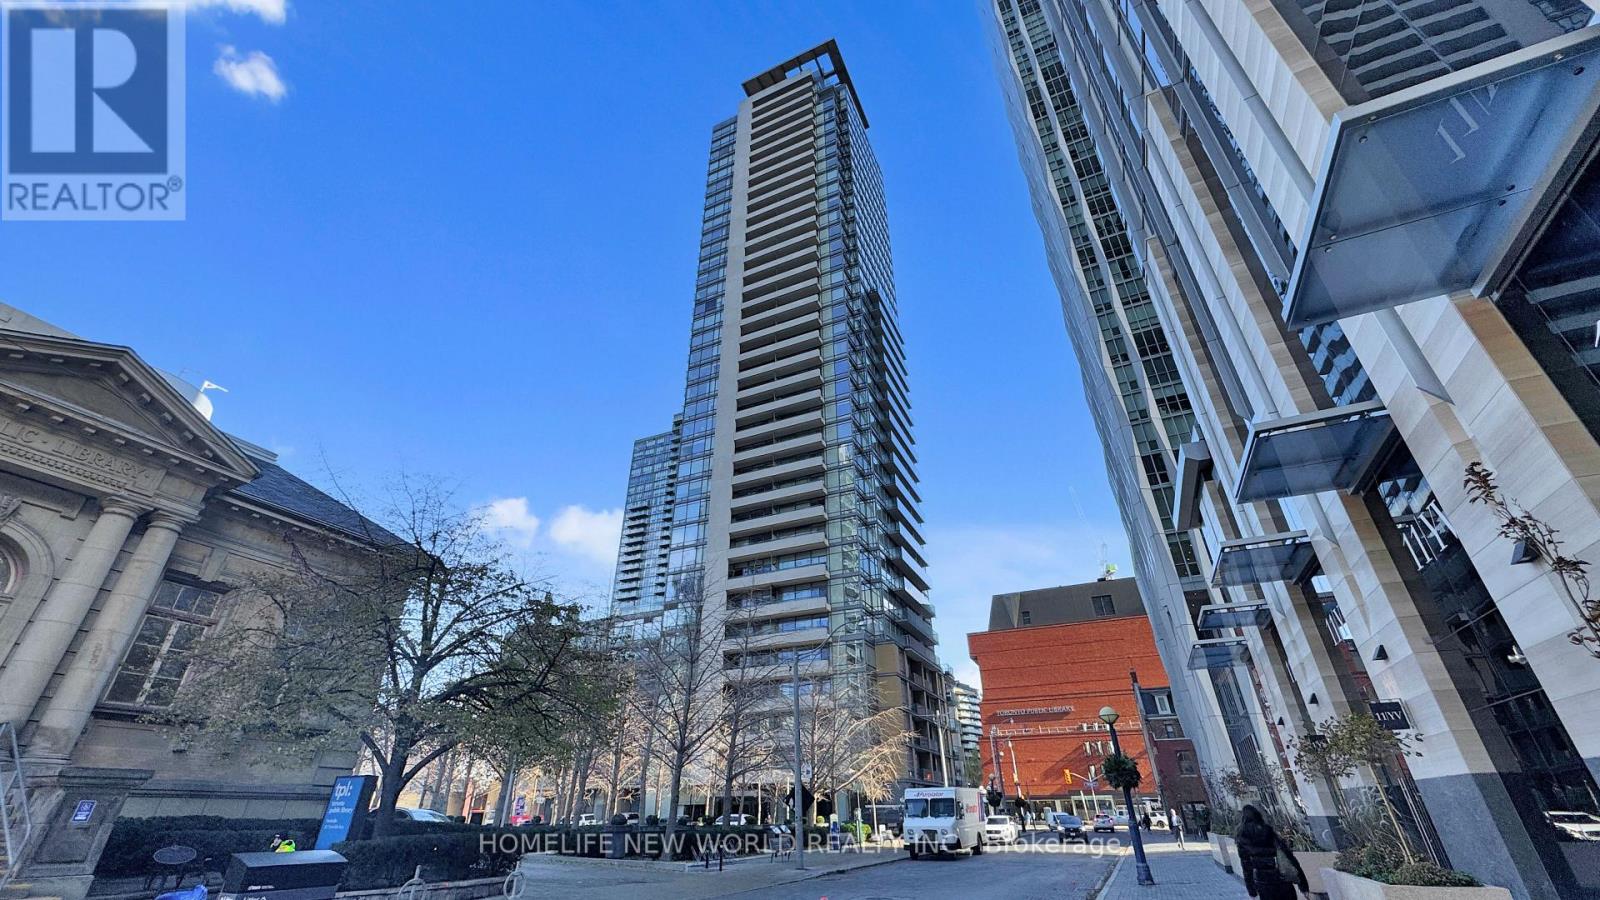
Welcome to Suite 312 at 18 Yorkville Avenue, located in the heart of Toronto's most prestigious and vibrant neighborhood. This spacious and well-designed 1+1 bedroom condo offers 916 sq. ft. of functional living space, complete with a parking spot and storage locker-an exceptional value in Yorkville. The oversized den can easily be converted into a second bedroom, making this unit ideal for growing families, professionals, or investors. Filled with natural light, the suite overlooks a quiet, tree-lined courtyard, offering a peaceful retreat in the middle of the city. The modern kitchen features granite countertops, stainless steel appliances, and ample cabinetry, perfect for both everyday living and entertaining. Step outside and immerse yourself in Yorkville's world-class lifestyle-just moments from luxury boutiques, fine dining, trendy cafes, art galleries, the Royal Ontario Museum, and the Bloor-Yonge subway station. Residents enjoy premium building amenities, including a fully equipped fitness center, rooftop garden, party room, and 24-hour concierge service. Whether you're a first-time buyer, downsizer, or investor, this is a rare opportunity to own in one of Toronto's most sought-after addresses. (id:62104)
58 Shelborne Avenue
Toronto, Ontario
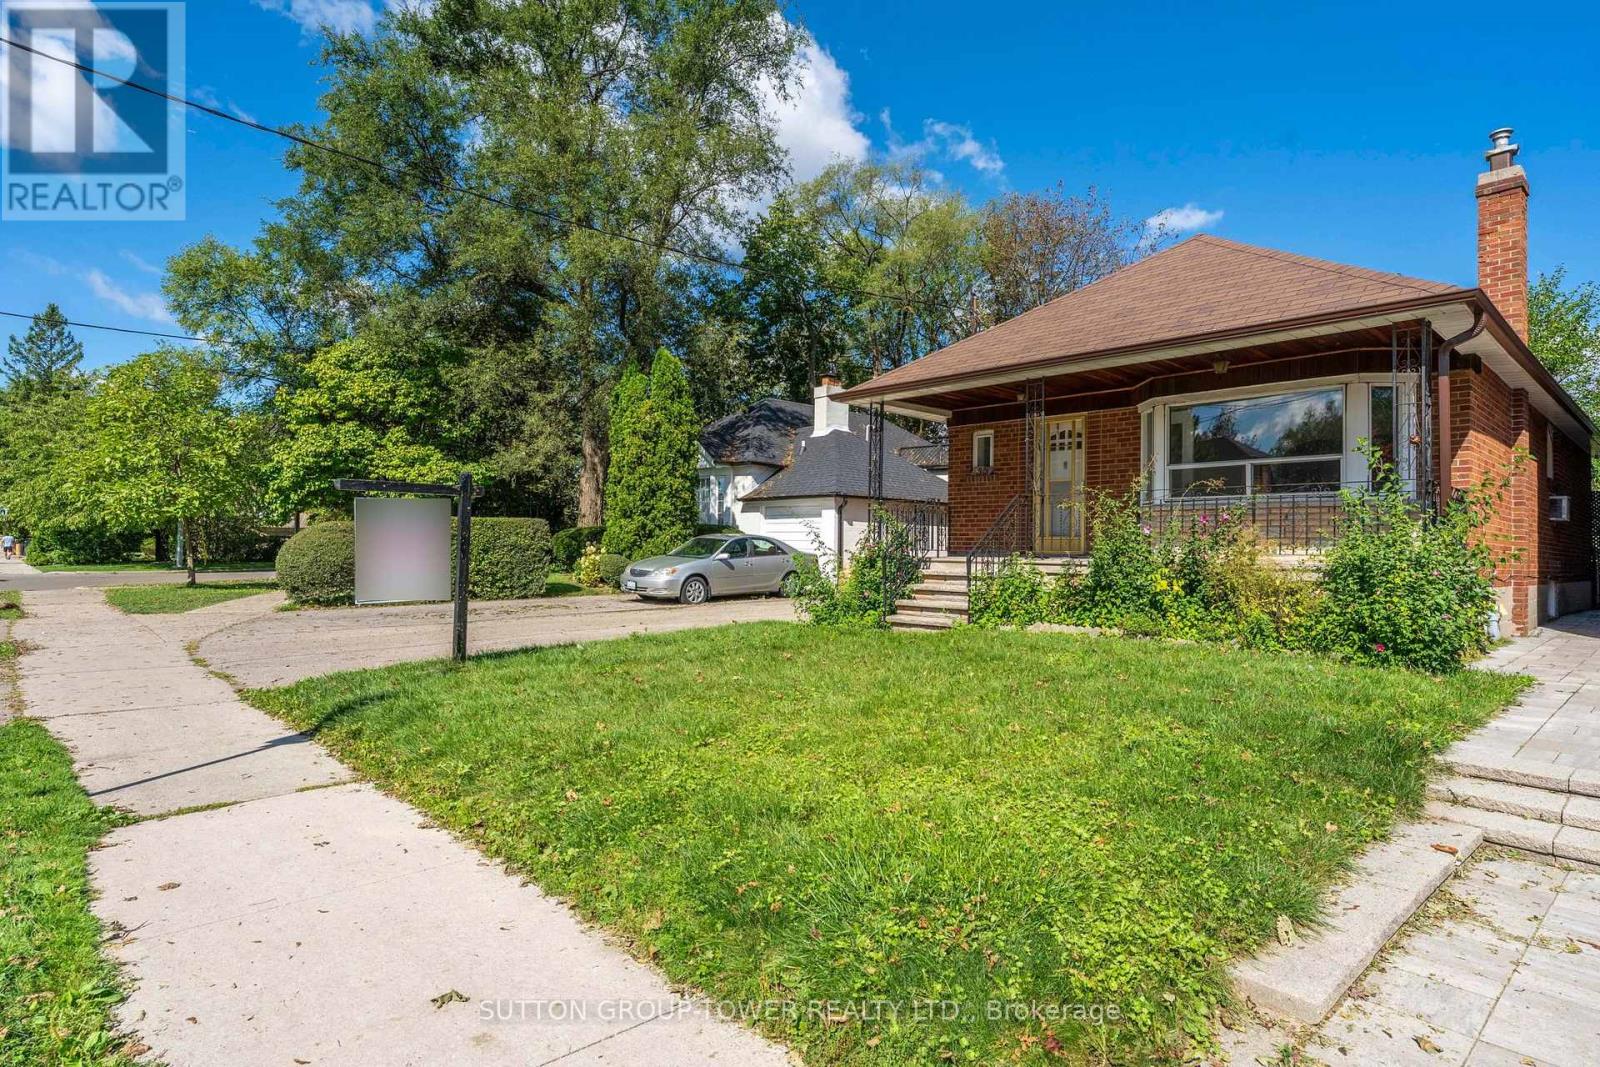
Opportunity In A Highly Sought-After Mature Neighbourhood! Attention Builders, Renovators, And End Users With Vision-This 3-Bedroom Side-Split Is Ideally Situated In A Well-Established Community Known For Its Strong Sense Of Neighbourhood And Long-Term Value. Set On A Quiet Residential Street And Within Walking Distance To Transit, Schools, And Community Amenities, This Home Offers Exceptional Potential. Perfect For Builders, Investors, Or Families Ready To Renovate And Customize Their Dream Home. This Is Your Chance To Bring Your Imagination To Life And Unlock The Full Potential Of A Prime Property In One Of The Area's Most Desirable Locations. (id:62104)
2214 - 17 Barberry Place E
Toronto, Ontario
Welcome to your sun-drenched sanctuary! This spectacular, executive 1-bedroom corner suite in prestigious Bayview Village boasts $15K+ in luxury upgrades and floods with plenty of natural light! Enjoy breathtaking, panoramic, unobstructed views through expansive full-wall windows across 571 sq. ft. of turn-key open-concept space. Freshly painted throughout, this vibrant home features new hardwood floors, new baseboards, brand-new lighting fixtures, and a brand new stylish vanity in the refreshed bathroom. The chef-inspired kitchen shines with brand-new countertops, a breakfast bar, and brand-new appliances-including a new fridge, new dishwasher, and new over-the-range microwave. Situated in the prestigious "Empire" building with upcoming common-area enhancements that boost immediate value. Indulge in 5-star amenities: indoor pool, gym, sauna, virtual golf simulator, theatre, party room, and guest suites. Unbeatable location-walk to Bayview Subway Station, luxury shops, dining, IKEA, and quick access to Hwy 401/404. Includes 1 parking space and 1 locker. Extras: Brand-new S/S fridge, stove, brand-new dishwasher, brand-new over-the-range microwave hood, front-load washer & dryer, brand-new light fixtures, and all window coverings. (id:62104)
413 - 760 Sheppard Avenue W
Toronto, Ontario
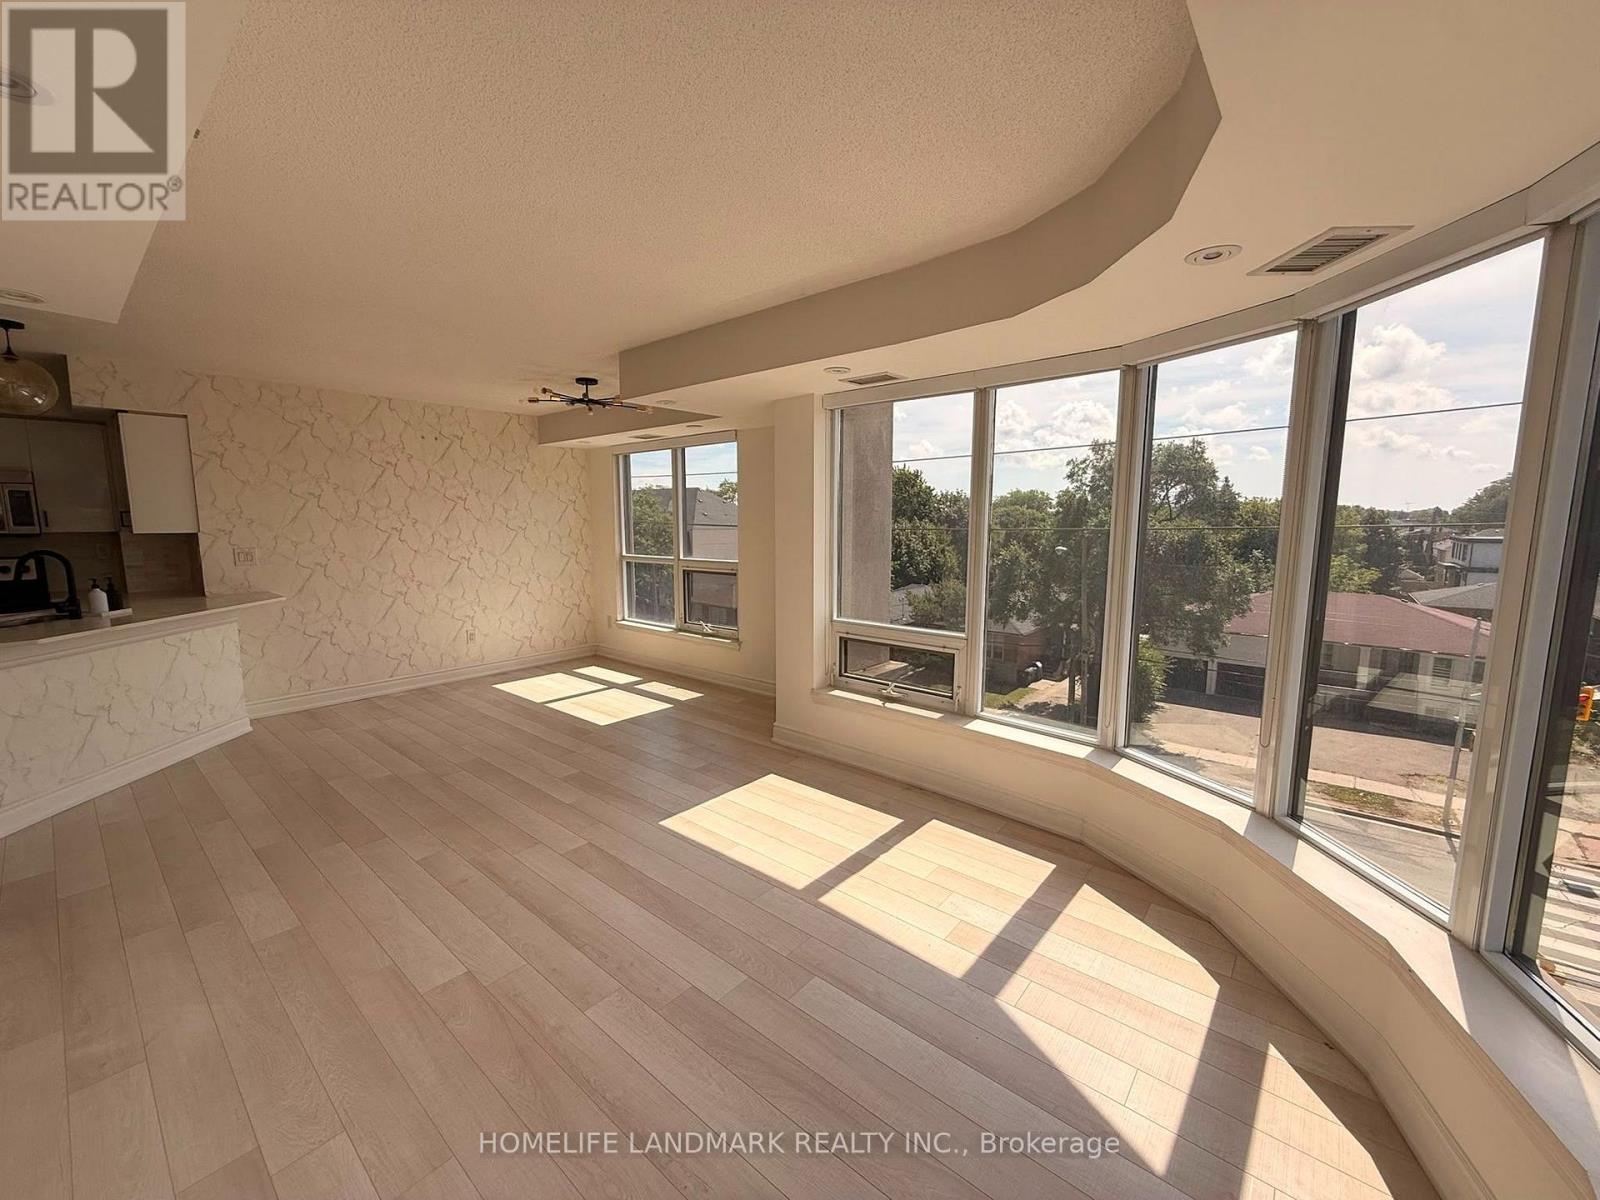
This Home Has It All! Extremely bright southwest corner unit offering approximately 955 sq. ft. of thoughtfully designed living space, featuring floor-to-ceiling windows and an abundance of natural light throughout. The open-concept, highly functional layout boasts two split bedrooms, with virtually no wasted space.Enjoy numerous upgrades throughout, including upgraded flooring and countertops, a fully renovated primary ensuite, professionally built-in and customized closets throughout for maximum storage and organization, premium lighting fixtures, and fresh paint. Unbeatable convenience and connectivity with TTC right at your doorstep and just minutes to Sheppard West Subway Station, with easy access to Highway 401. The unit comes with the largest locker on the same floor and one underground parking space.A rare combination of space, natural light, thoughtful design, extensive upgrades, and exceptional convenience-move-in ready and truly a place to call home. (id:62104)
180 Northwood Drive
Toronto, Ontario
Great For Large Family. 4 Br, 2-Storey Home In The Heart Of Newtonbrook East. Main floor office. (Can be used as a 5th bedroom). Central North York. The 5th bedroom on the Main Floor Can Also Be Used As a Home Office With W/O to the side yard. Finished Basement. Great Family Neighborhood. Close To TTC, Park, Trails, Shopping, And Restaurants. Tenant Is Responsible For Utilities, Lawn Care, & Snow Removal. (id:62104)
82 Olivetree Road
Brantford, Ontario
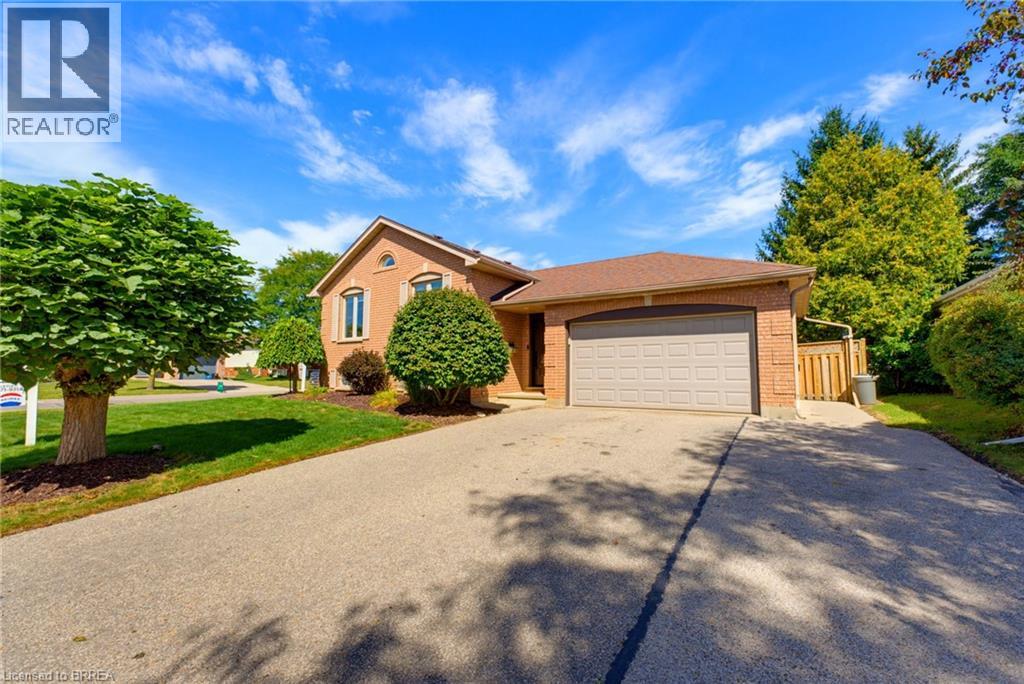
Welcome home to 82 Olivetree Rd., Brantford. In the sought after Myrtleville Mayfair neighborhood, just steps to Our Lady of Providence Elementary School, find a large corner lot, upgraded raised ranch, and heated in ground pool! Close to all major amenities and highway 403, this mature neighbourhood is perfect for families. Welcomed by a large foyer, enjoy the bright and open main level with cathedral ceiling and the brand new kitchen with quartz counters (2026). Featuring 3 bedrooms and a sizeable bathroom on this level as well. Downstairs stay cozy this fall and winter by the gas fireplace in the open rec room with lots of natural light. Or have a drink at the bar! Another full bath downstairs and a large bedroom as well. And lots of room for storage in the utility space. Outback find a beautiful composite deck, a heated inground pool and covered bar area perfect for entertaining! Notable upgrades include furnace and AC (2023), owned hot water tank (2025), pool filter (2023), pool heater (2021), new windows (2019/20), pool liner approx 5 years old and roof approx 10 years old. Just move in and enjoy! (id:62104)
255 Mellanby Avenue
Port Colborne, Ontario
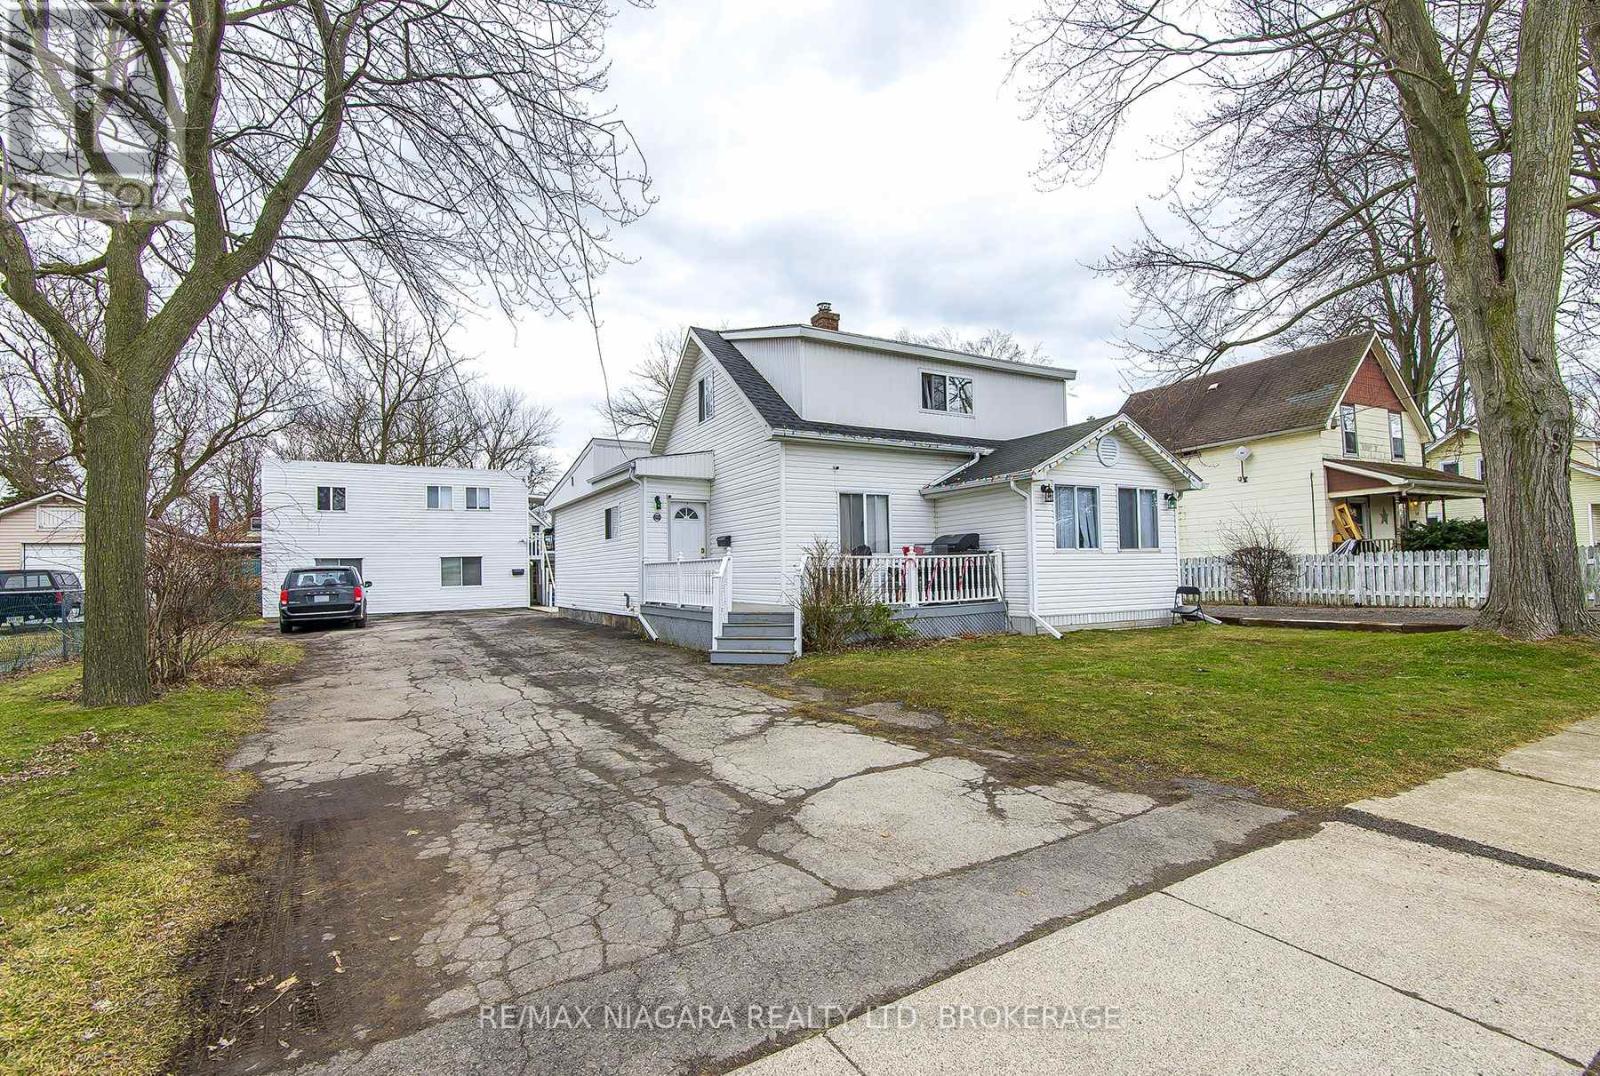
Welcome to 255 Mellanby Ave, Port Colborne a unique property offering plenty of possibilities. The main house features three bedrooms, and 1.5 baths, with great potential for a handyman, renovator or buyer looking to add their own personal touches. A separate building provides two additional self contained units: a one bedroom main-floor unit and an upper two bedroom unit. Situated on a great -sized lot with mature trees. Great flexible living arrangements and opportunity worth exploring. (id:62104)