
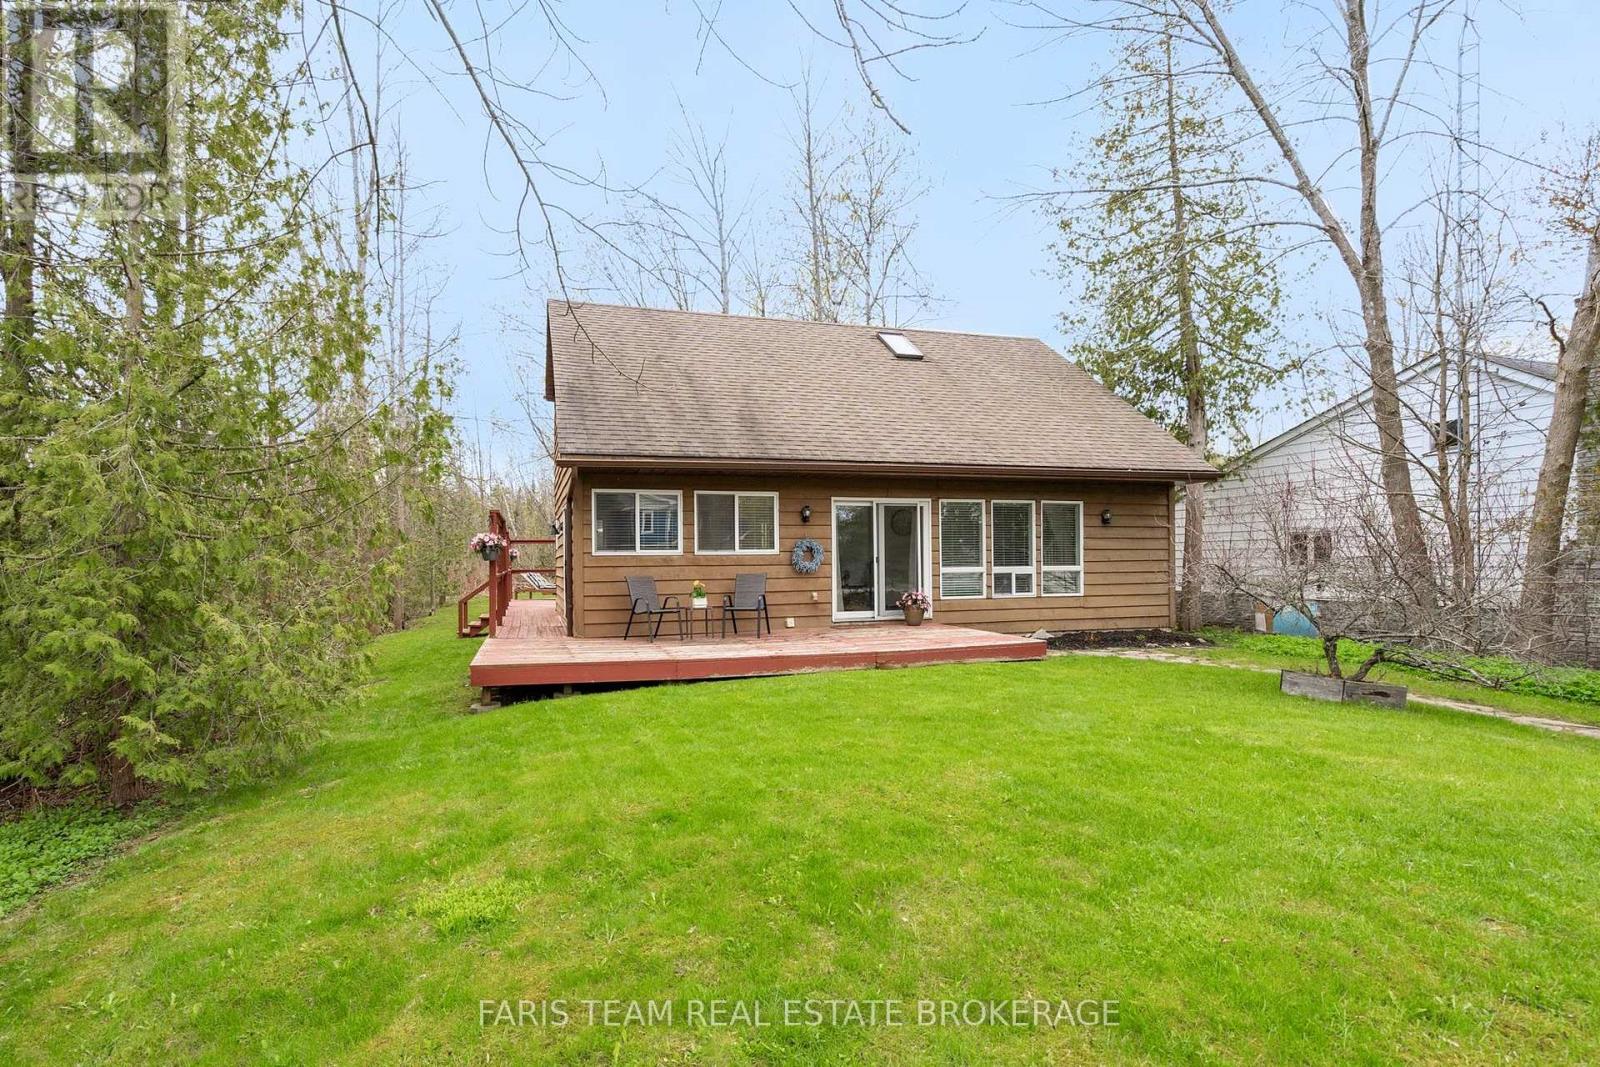
2720 Ireton Street
Innisfil, Ontario
Top 5 Reasons You Will Love This Home: 1) Situated on a rare 50'x311' deep lot, delivering an exceptional outdoor space and exciting possibilities for future expansion, additional outdoor structures, or creating your dream backyard retreat 2) Whether living here year-round or creating a family cottage, enjoy the lifestyle that comes with being lakeside and just a short walk to beautiful Leonard's Beach in Innisfil, perfect for swimming, water activities, relaxing walks, and enjoying everything lakeside living has to offer 3) Main level featuring an inviting open-concept layout with soaring cathedral ceilings, creating a spacious and airy feel filled with natural light, while the upper level overlook adds character and architectural charm throughout home 4) With three bedrooms, including a main level bedroom, the home delivers a versatile layout ideal for families, guests, or anyone looking for convenient main level living space 5) Appreciate a peaceful setting with no neighbours on one side and mature trees behind, while a 3-sided wraparound deck is perfect for entertaining, and a large garden shed with hydro is ideal for storage, workshop, or hobby space. 1,580 fin.sq.ft. *Please note some images have been virtually staged to show the potential of the home. (id:62104)
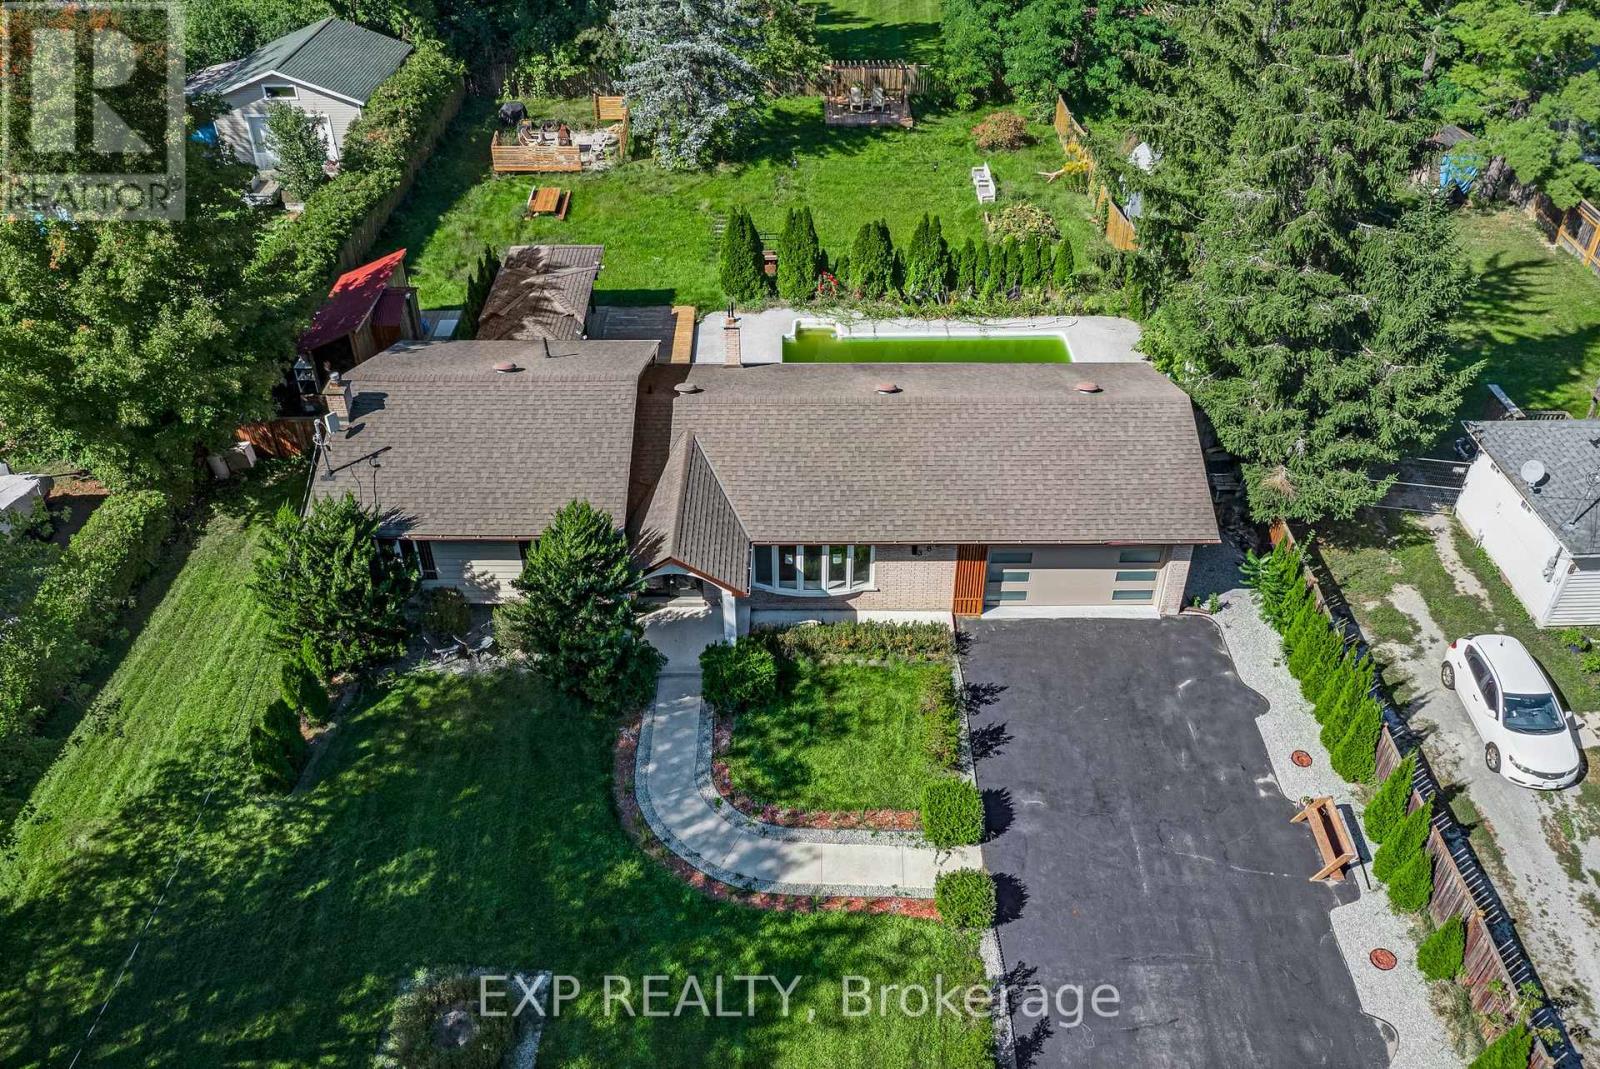
388 Bouchier Street
Georgina, Ontario
An opportunity rarely offered in historic Roches Point: a 100-foot-wide lot set back from the road, facing permanent forested green space that will never be built on. Behind the custom-designed home, the backyard has been built for full-scale entertaining, in ground pool with epoxy-coated surround, expansive deck all within a fully fenced yard. Inside, oversized windows fill the open-concept main space with views of the forest out front and the pool behind. The upper level is finished in light-toned hardwood under soaring ceilings and custom lighting, anchored by a kitchen designed for both daily life and hosting: central island, porcelain-quartz countertops, designer cabinetry and pendant lighting. Two statement fireplaces warm the home, and four full bathrooms serve a layout that includes a secondary suite, genuine multigenerational flexibility, not an afterthought. The lower level is a comfortable retreat.Steps from the water, residents enjoy access to a private park and sandy beach at the end of the street ($40/year association fee, per seller), with parks, golf, and public transit all nearby, surrounded by multi-million-dollar homes. Elegant full-time residence or four-season escape. Roches Point delivers both. (id:62104)
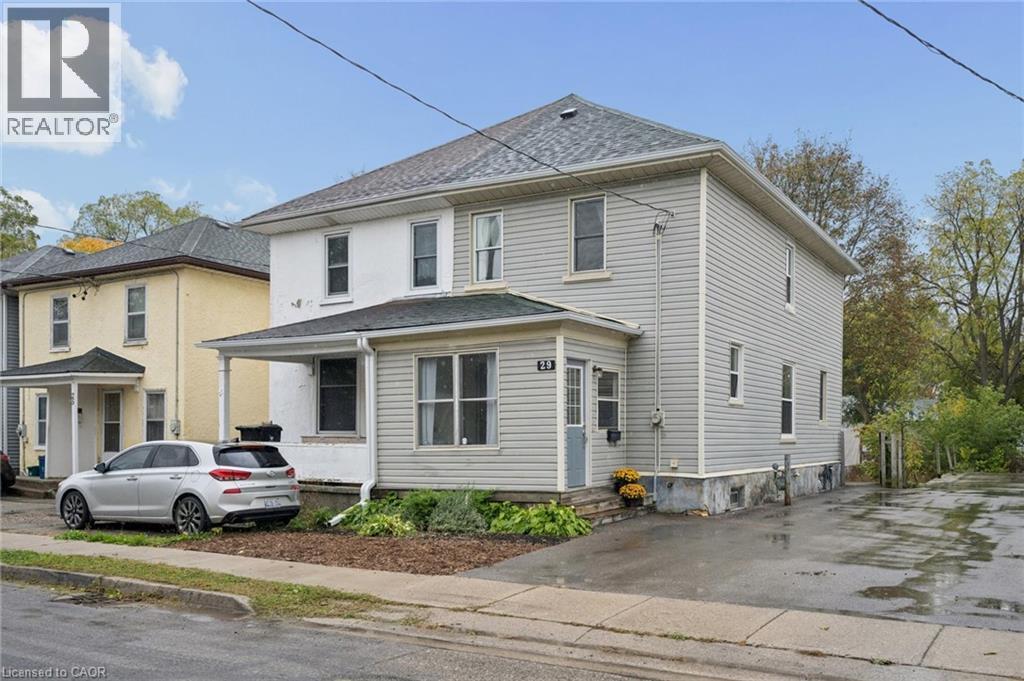
29 Victoria Avenue
Cambridge, Ontario
Welcome to this beautifully updated 3-bedroom, 1-bathroom semi-detached home in the charming and highly desirable West Galt neighbourhood of Cambridge! Offering a fantastic combination of modern updates, comfortable living and an unbeatable location, this move-in-ready home is perfect for first-time buyers, young families or anyone looking to enjoy everything this vibrant community has to offer. Step inside and discover a bright, inviting living space featuring updated laminate flooring throughout (2020) and a beautifully remodelled kitchen (2020), complete with modern cabinetry and stainless steel appliances. Whether you're preparing family meals or entertaining friends, this welcoming home offers the perfect setting for everyday living. Three well-sized bedrooms provide plenty of flexibility for growing families, guests or a home office. Enjoy peace of mind with numerous major updates already taken care of, including a new furnace and central A/C (2020), new windows (2022), a freshly resealed driveway (2023) and new gutters (2026). Location is everything, and this home delivers! Nestled in the heart of West Galt, you're just a short stroll from the beautiful Grand River, scenic walking trails and the exciting Gaslight District, where you'll find fantastic restaurants, entertainment, shops and a vibrant community atmosphere. Enjoy the perfect balance of neighbourhood charm and urban convenience, with everything you need just minutes away. Don't miss your opportunity to own this fantastic home in one of Cambridge's most sought-after communities. Don't miss your chance to call this place home, book your showing today! (id:62104)
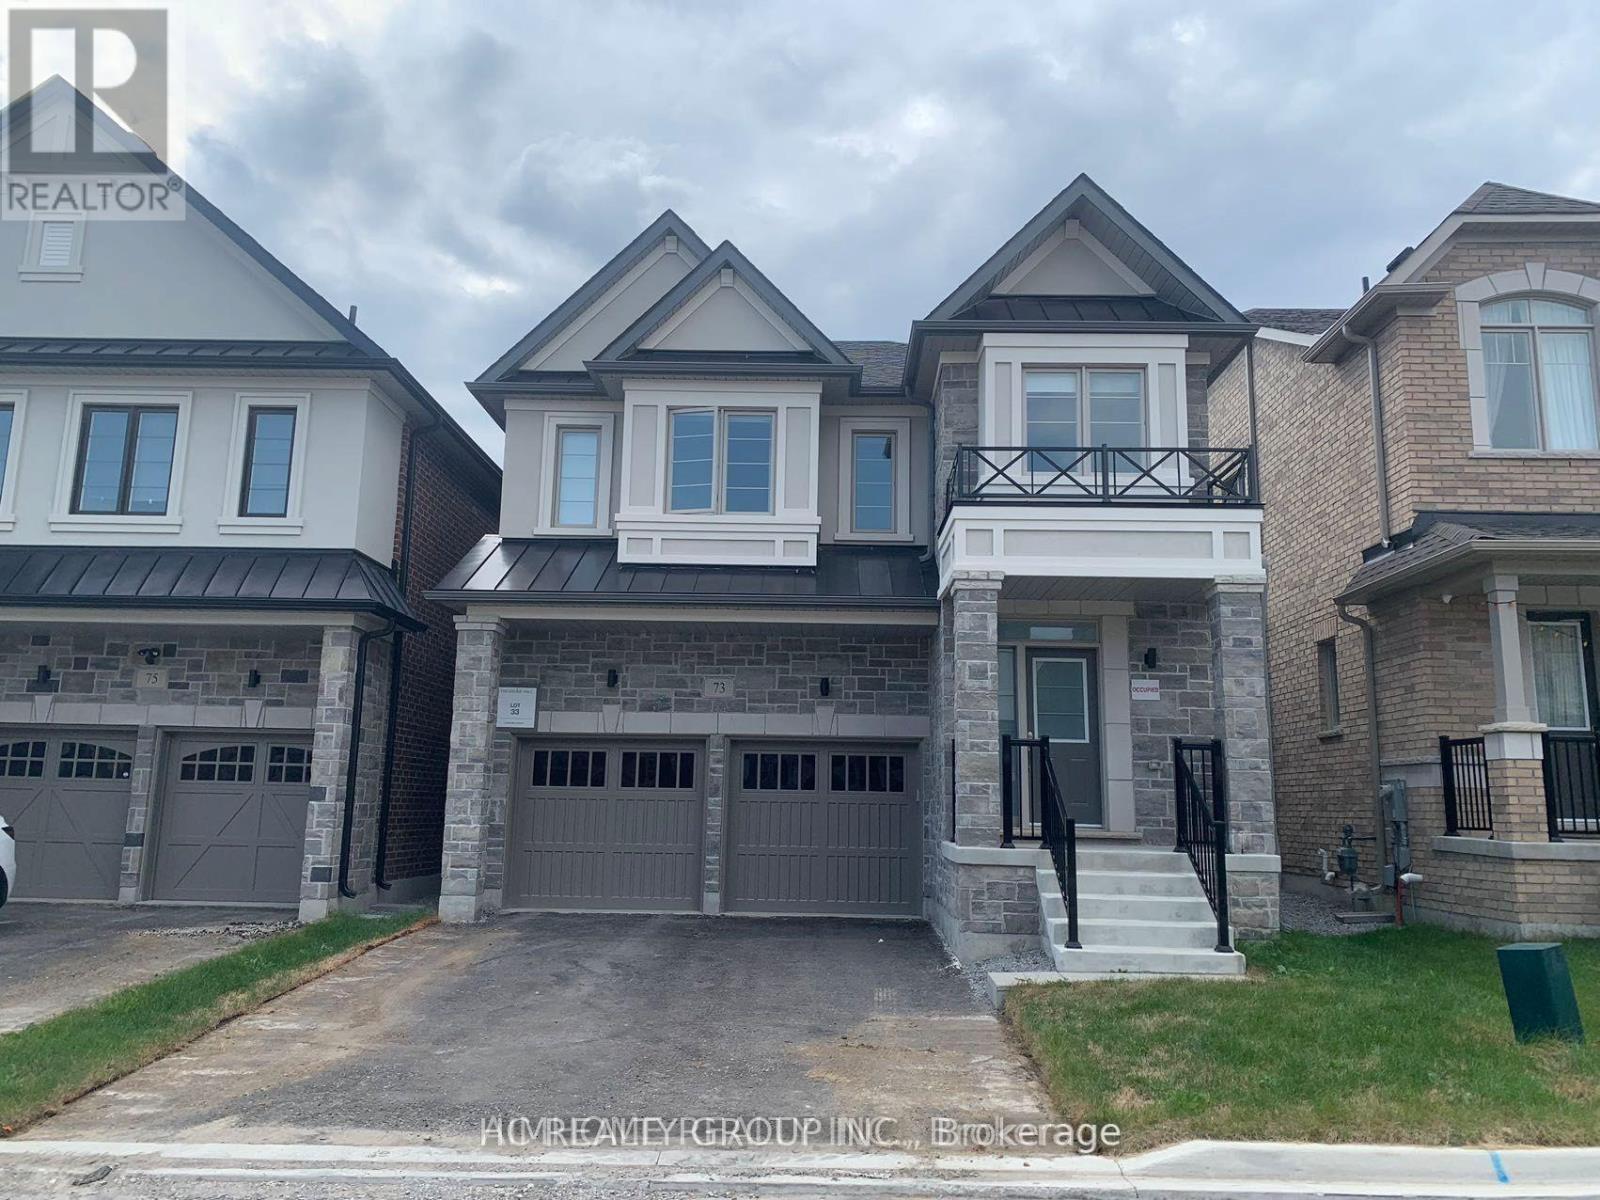
73 Crofting Crescent
Markham, Ontario
Basement with separate entrance in Beautiful Home By Treasure Hill In High Demand Wismer Community. Minutes To Park, Schools, Plaza, Mt Joy Go Station, Public Transits. AAA tenant. Tenant pay 20% utilities. (id:62104)
40 Ridge Gate Crescent
East Gwillimbury, Ontario
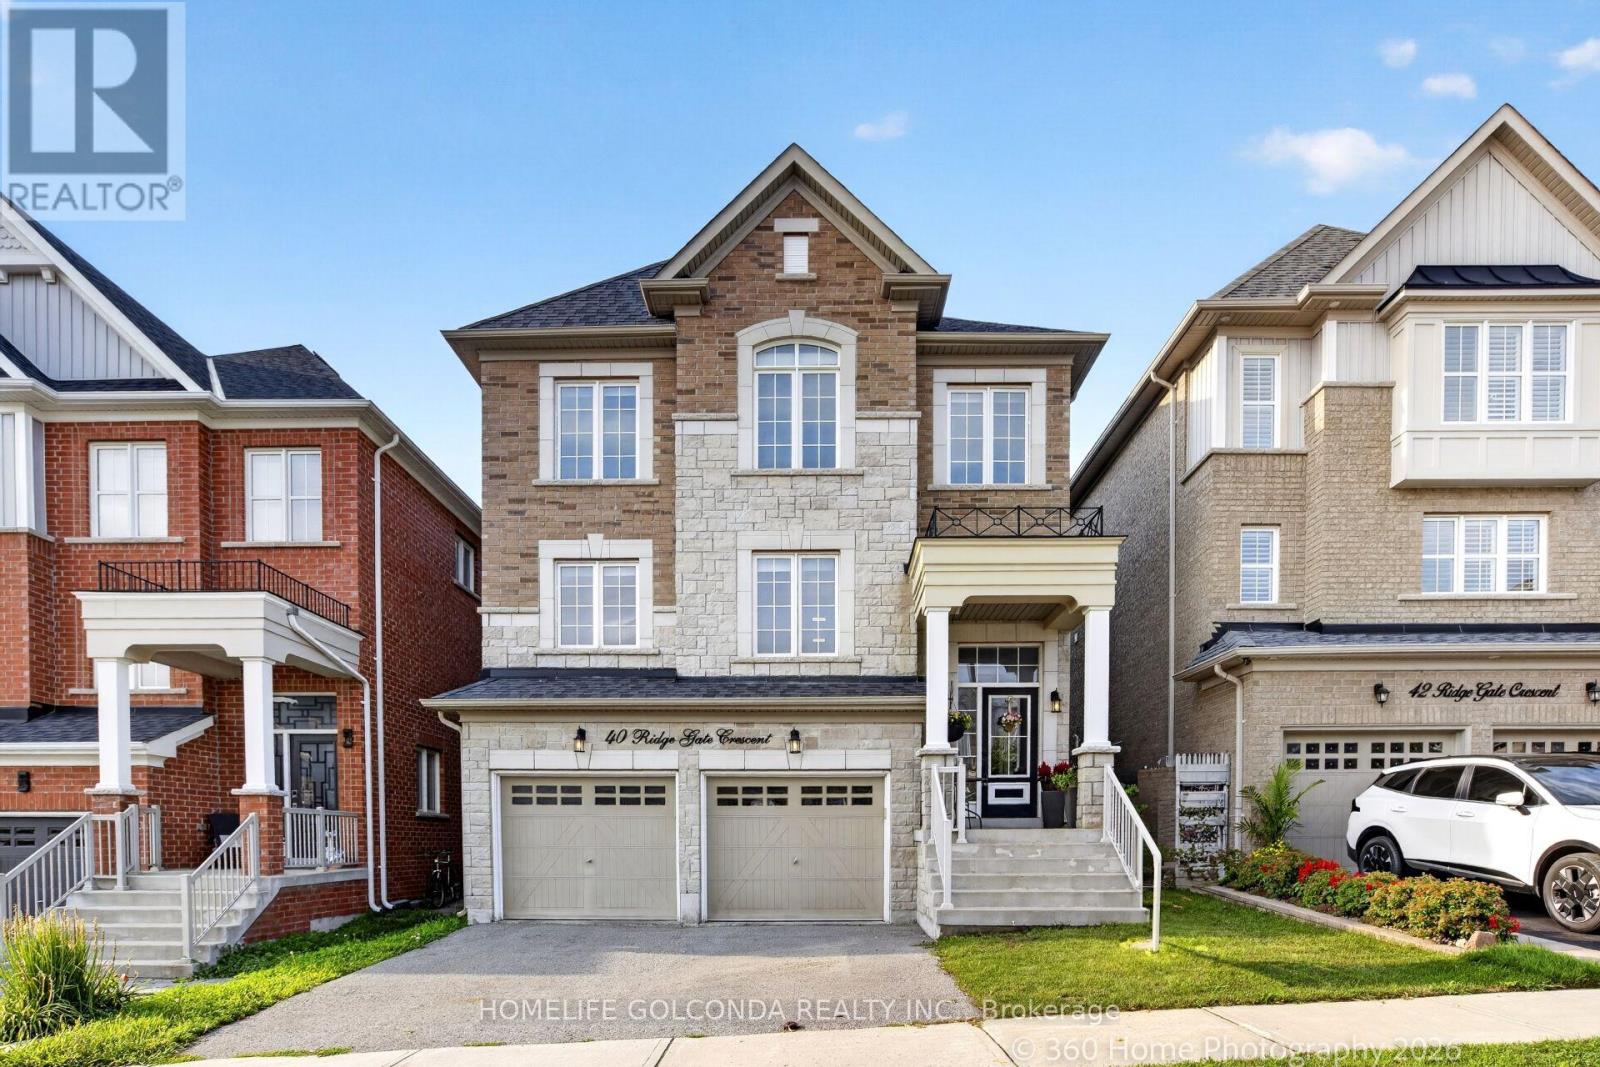
Welcome to 40 Ridge Gate Crescent, a beautifully maintained 10-year-new detached home in sought-after Mt. Albert. Offering over 2,600 sq. ft. above grade plus approx. 900 sq. ft. of finished lower-level living space, this spacious home features 4+2 bedrooms, 3+1 bathrooms, 9-ft smooth ceilings, hardwood floors, pot lights, elegant coffered ceilings and convenient second-floor laundry. The modern kitchen features built-in appliances, breakfast bar, a convenient fold-out pot filler faucet mounted above the stove, and a Butler's Pantry/Server's Kitchen.Situated on a premium approx. 135-ft-deep lot backing onto farmland/open green space, enjoy exceptional privacy and beautiful sunrise and sunset views. Patio doors from the primary bedroom offer the perfect opportunity for a future private deck overlooking the fields.The finished basement features 2 bedrooms, a full bathroom with heated floors, kitchen, separate entrance, above-grade window, and a second laundry area with its own washer & dryer-ideal for extended family or rental potential.Additional features include central vac, HEPA filtration (owned) and tankless hot water. Close to parks, schools, amenities and Hwy 404. Over 3,500 sq. ft. of total finished living space with privacy, versatility and a premium setting-book your showing today! y or rental potential. Additional features include central vac, HEPA filtration (owned) and tankless hot water. Close to parks, schools, amenities and Hwy 404. Over 3,500 sq. ft. of total finished living space with privacy, versatility and a premium setting-book your showing today! (id:62104)
1 Woodfield Avenue
Townsend, Ontario
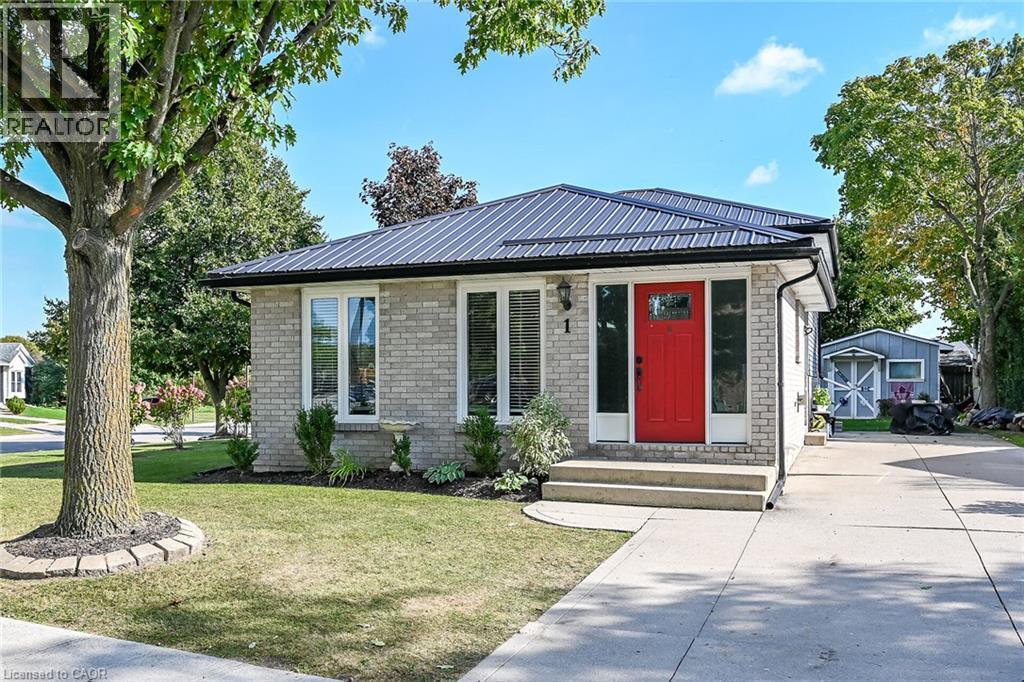
Starting out or downsizing? Awesome 4 level split completely renovated from top to bottom in 2018. Townsend is a quiet, tight knit community with walking, a play park, ball diamond, daycare and church. The pond is a fun spot for the kids to explore or play hockey in the winter. A super pleasing open floor plan with crisp white kitchen! 3+1 bedrooms and 2 full baths. The lower level has a beautiful gas fireplace to keep you cozy on those chilly knights. Lots of storage in the full basement. RSA (id:62104)
52 Nobleton Lakes Drive
King, Ontario
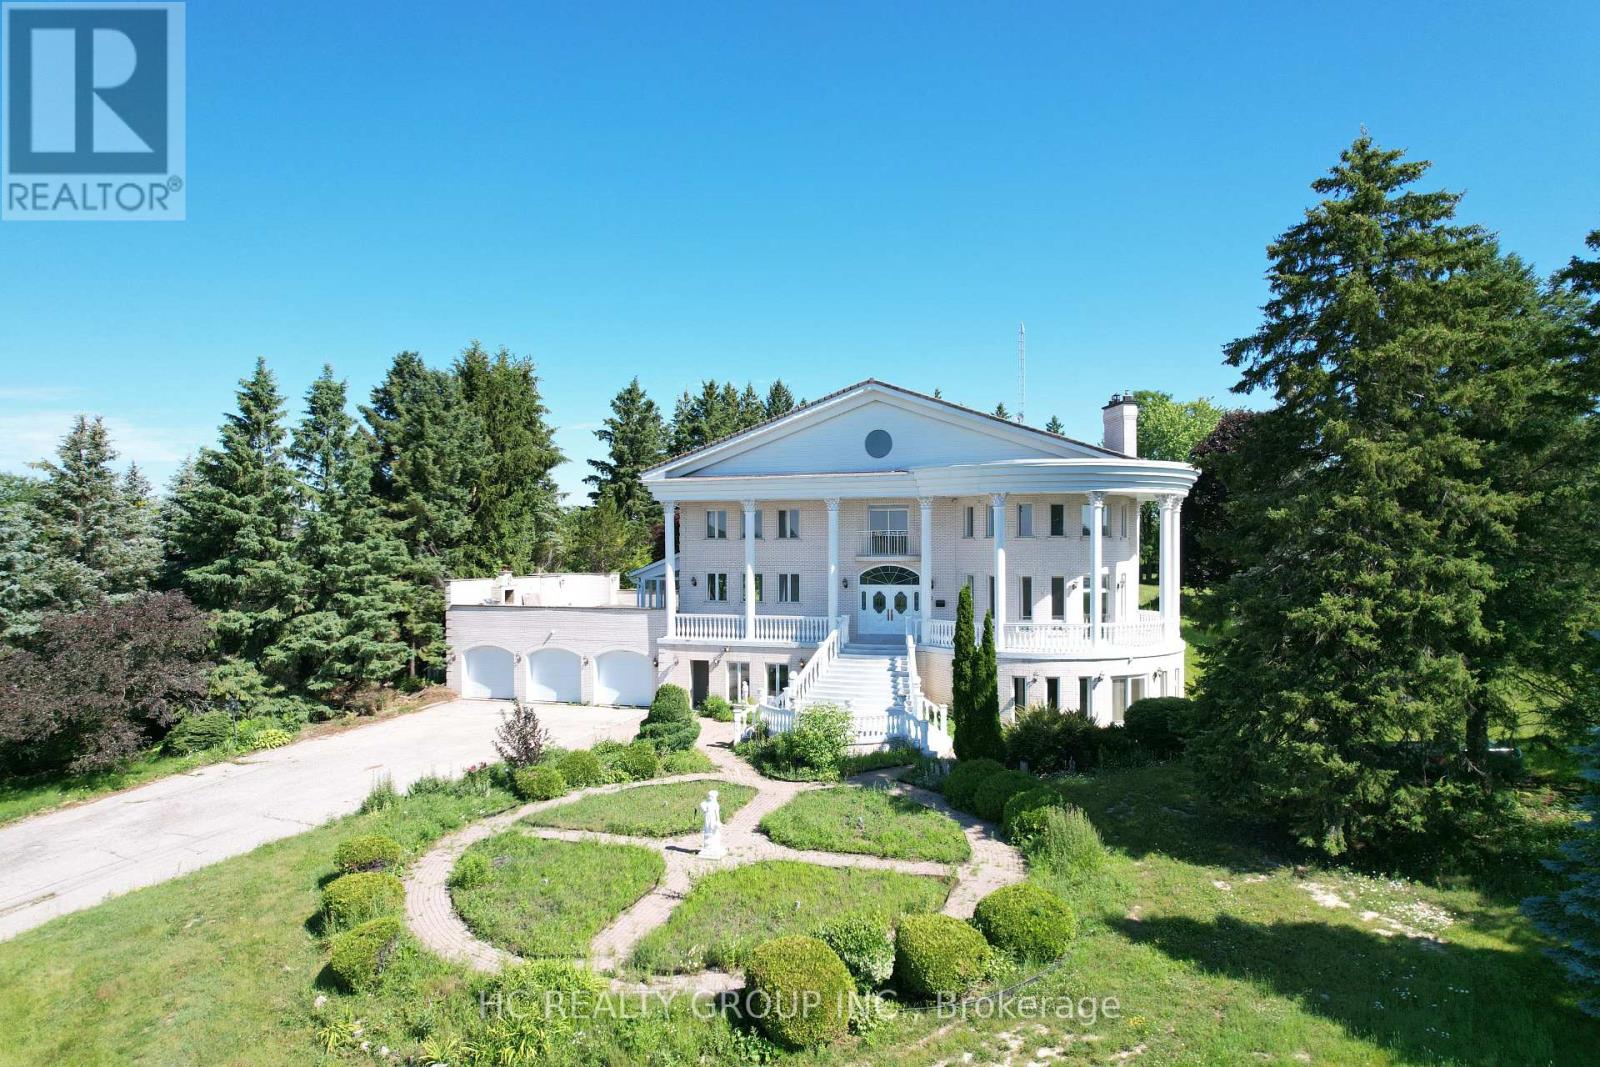
Welcome to 52 Nobleton Lakes Dr., an exceptional opportunity in the prestigious Nobleton Lakes Golf Community. Nestled among luxury estate homes and surrounded by the beauty of the golf course, this property offers a rare chance to own in one of King Township's most desirable neighbourhoods.Featuring a spacious layout with generous principal rooms, high ceilings, and large windows that bring in plenty of natural light, the home offers an excellent foundation for renovation or customization. Enjoy the privacy and peaceful setting of this exclusive golf course community while remaining just minutes from schools, parks, shopping, and convenient highway access. Please note The property is being sold in **as-is, where-is** condition. An excellent opportunity for renovators, investors, or buyers looking to create their dream home in a highly sought-after golf course community. (id:62104)
312 - 7800 Woodbine Avenue
Markham, Ontario
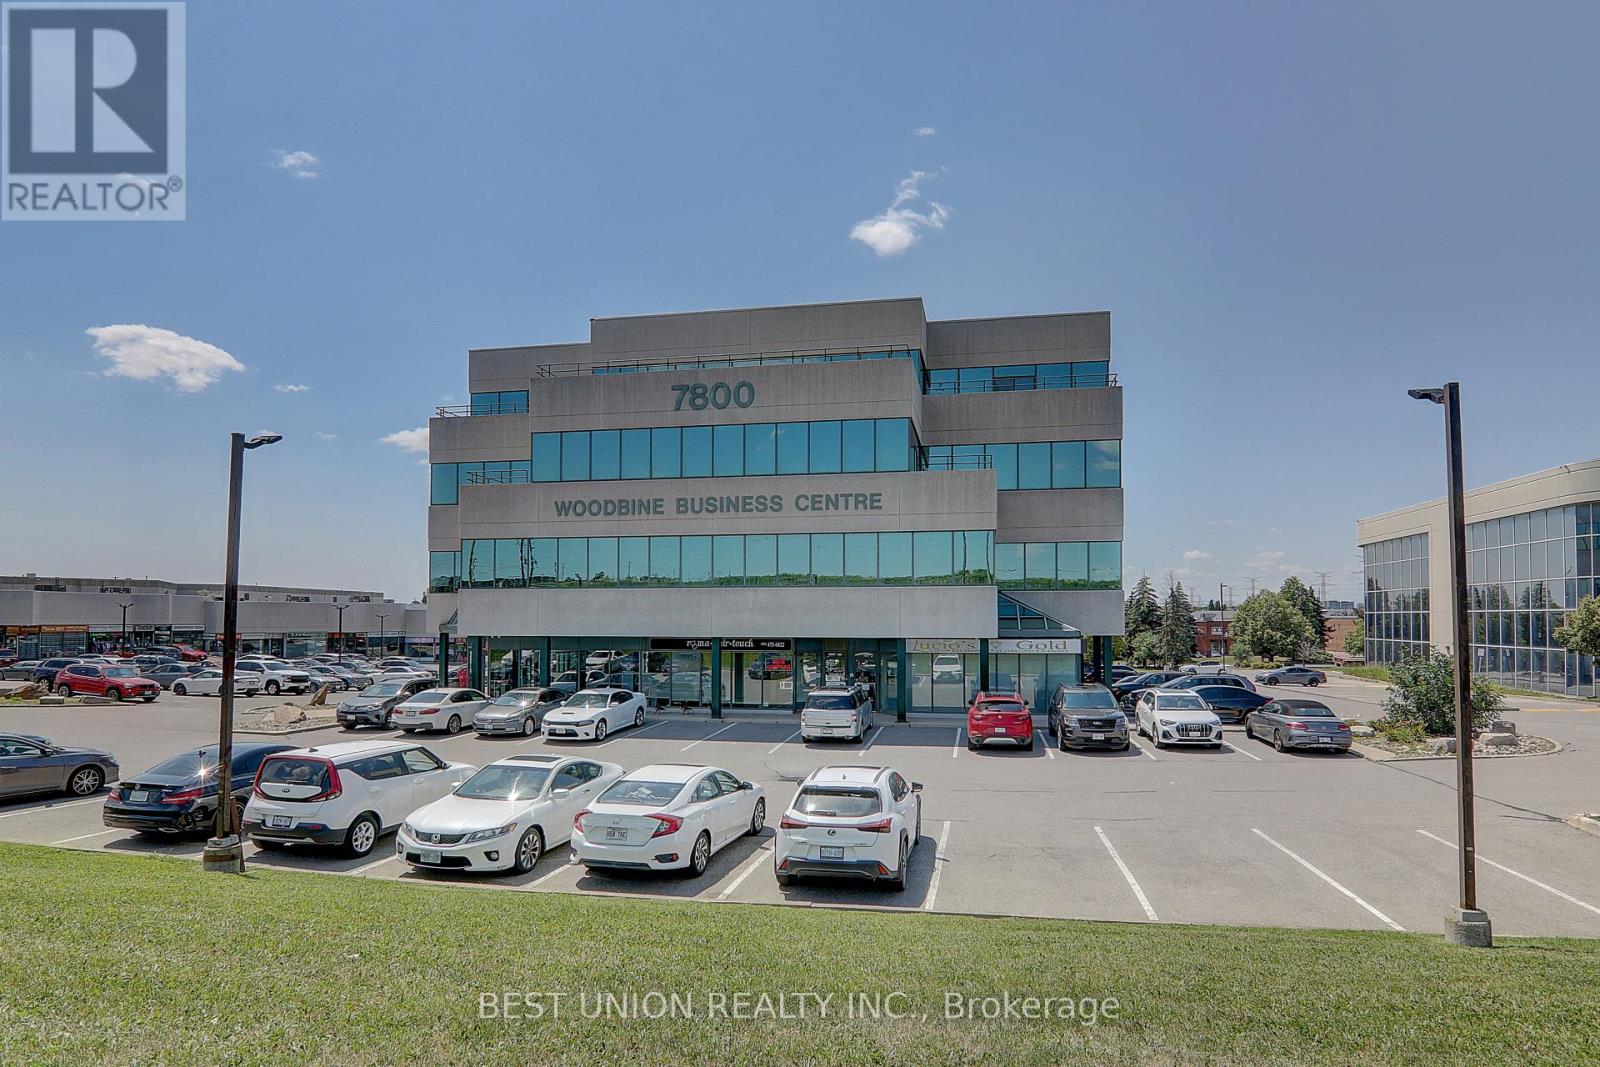
An Ideal and High Quality Office Space Suitable for Professional Users. Modern High End Interior Finishes Throughout. Extensive Custom Build in Cabinetry Throughout. Wet Bar with Sink and Integrated Refrigerator. Mail Delivery Cabinet on Site. Large South Facing Windows in Every Room. Recently Upgraded Building with Modernized Elevators and Refreshed common areas. Great Location at Woodbine and 14th St. Close Access to Highway 404, 407 and Highway 7. (id:62104)
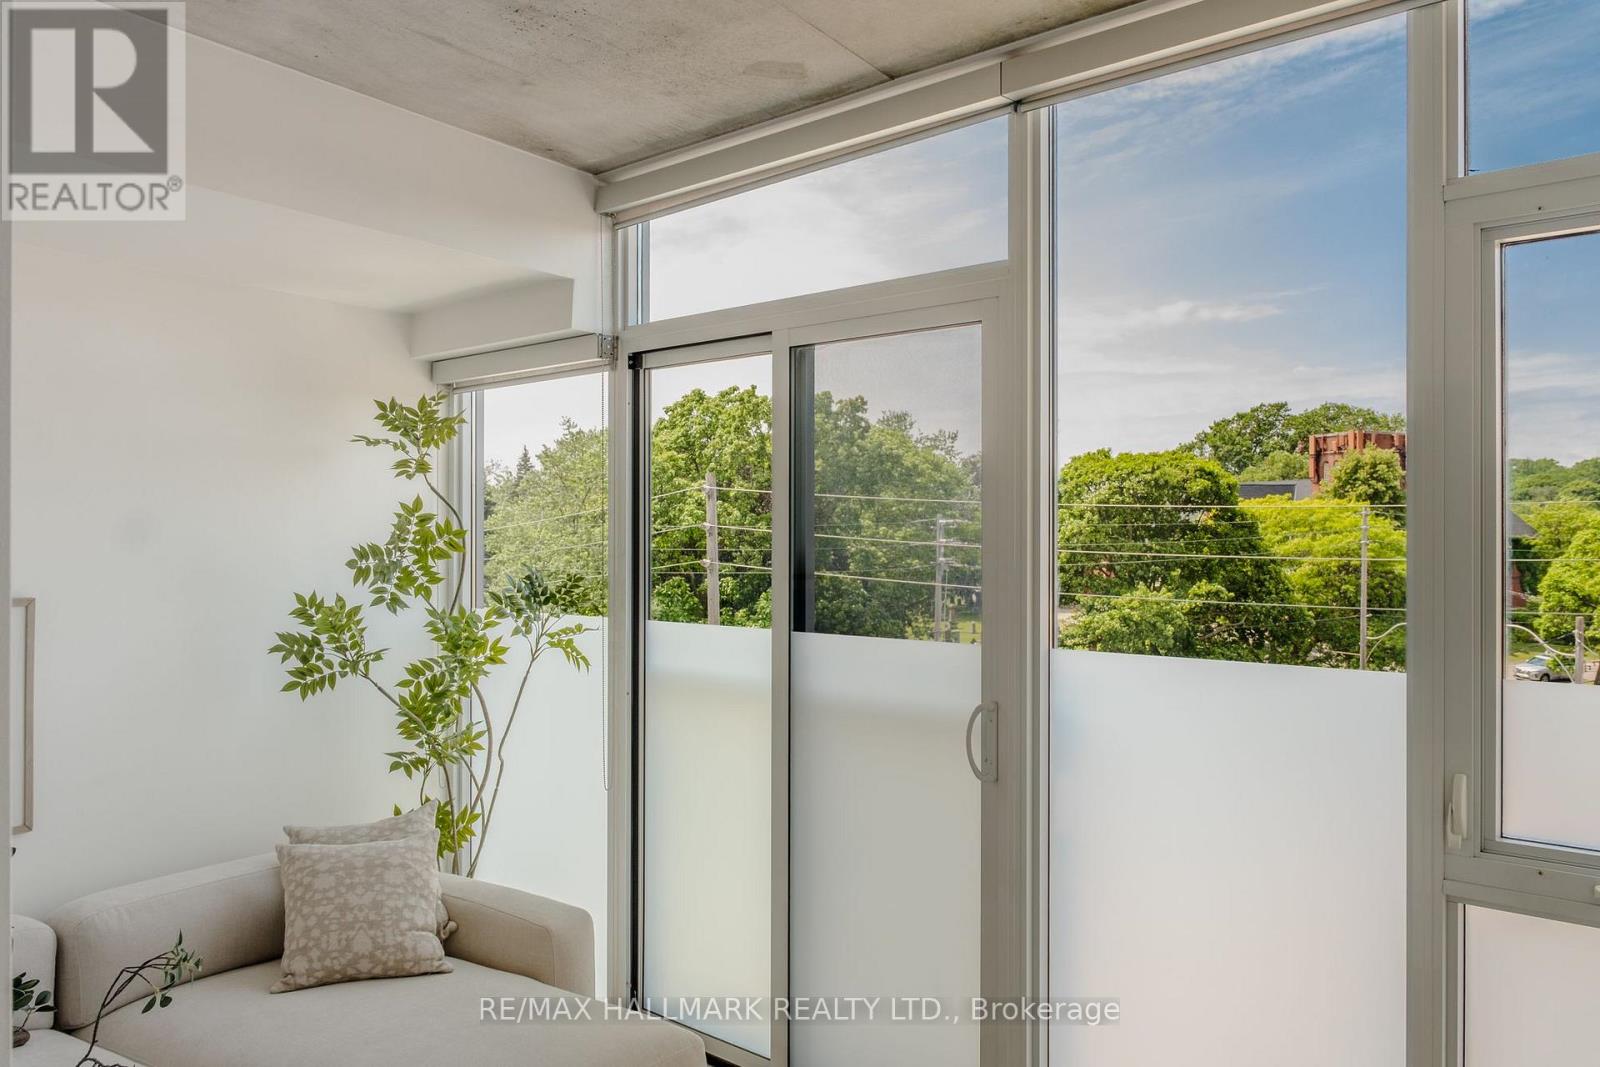
404 - 60 Haslett Avenue
Toronto, Ontario
Bright and beautiful 1 bedroom condo in a quiet & friendly boutique condo building in the heart of the Beaches neighbourhood. Freshly painted and brand new hardwood floors & washer /dryer. Enjoy floor to ceiling windows with scenic views over the neighbourhood and St John's Norway. Multiple transit options at your doorstep. close proximity to shops, restaurants and only steps away from the beach! (id:62104)
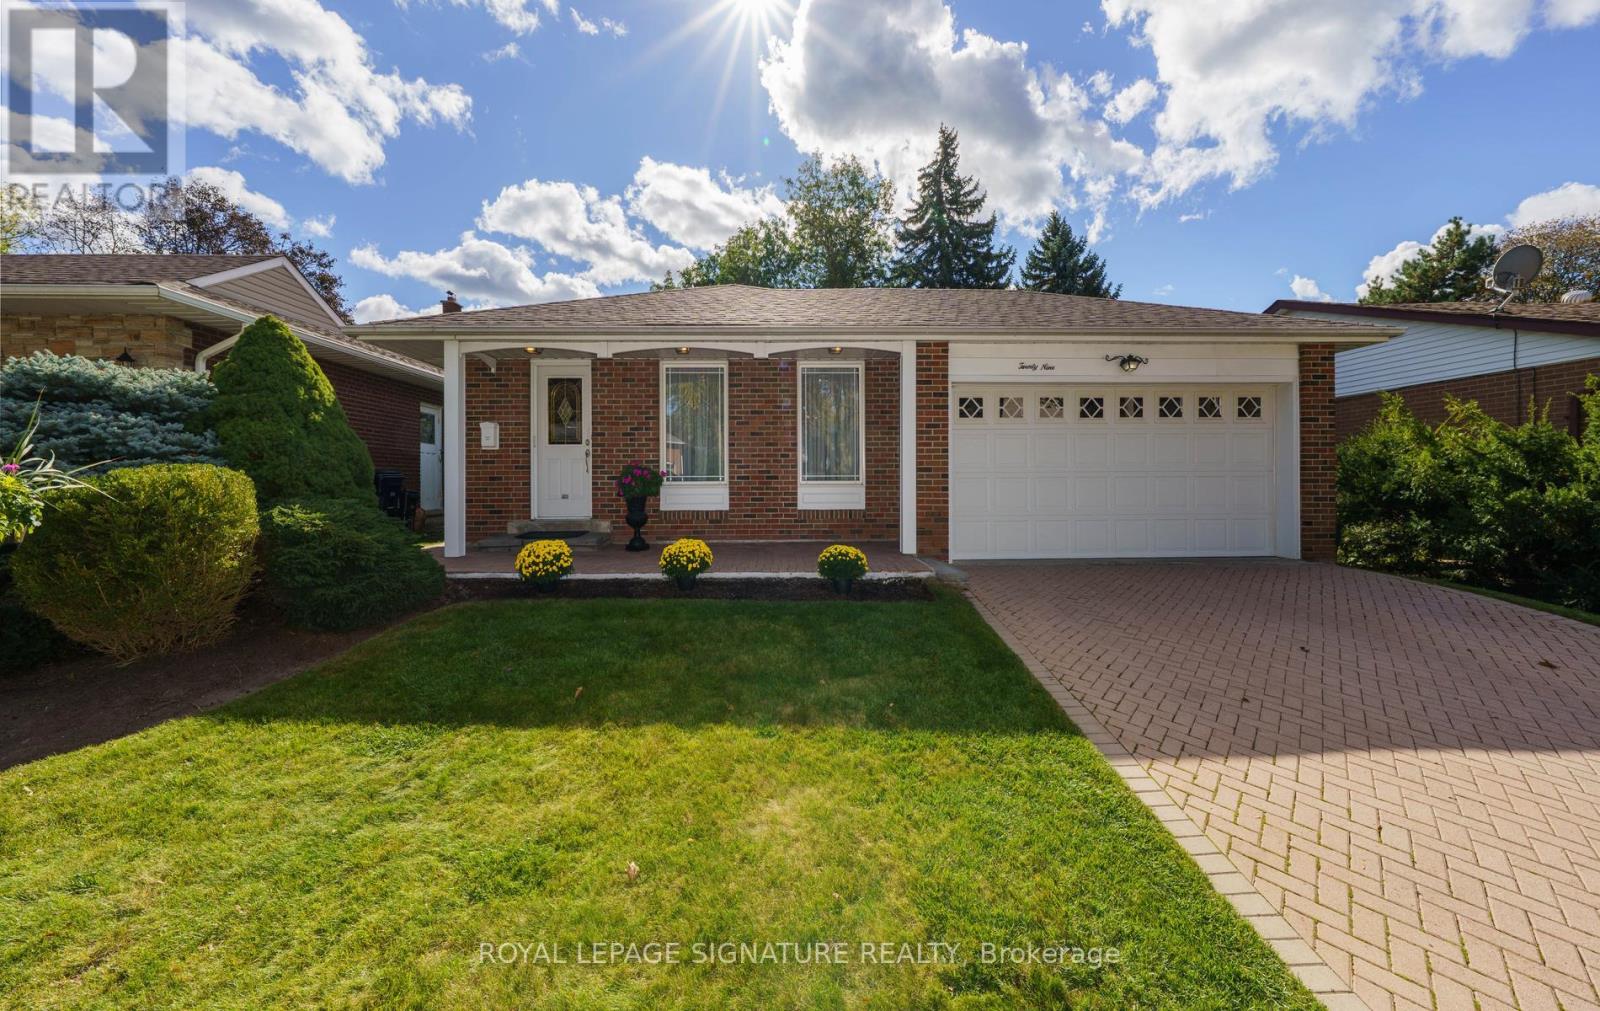
29 Fluellen Drive
Toronto, Ontario
Wow! A Meticulously Maintained 3 Bedroom GEM! Nestled On A QUIET, CHILD SAFE STREET, This Much-Loved Family Home Has Been Lovingly Cared For By The Same Family For Almost 60 Years! Boasting A DOUBLE DRIVEWAY, DOUBLE GARAGE, UPGRADED INTERLOCKING DRIVEWAY, OUTSTANDING CURB APPEAL, & Beautifully Manicured Gardens, This Charming Home Radiates Pride Of Ownership From The Moment You Arrive! Step Inside This Inviting 3 Level Backsplit & Discover A Wonderful FAMILY HOME!! The Spacious Eat- In Kitchen Is Perfect For Casual Dining & Memorable Family Meals! The Sun Filled Living Room Overlooks The Picturesque Front Gardens, While The Elegant Dining Room Provides The Perfect Setting For HOLIDAY Celebrations & Special Family Gatherings, Complete With A Walkout To The Outdoors! The Home Features Three Generous Sized Bedrooms, Including A Private Primary Retreat With It's Own Ensuite Bath! Two Of The Bedrooms Overlook The Gorgeous & Private Backyard, Offering Peaceful Views & A Wonderful Connection To The Outdoors! IMAGINE RELAXING In Huge Family Room Where You Can Relax & Create Lasting Memories Around The Fireplace On Cozy Winter Evenings! With A Walkout To The Serene Backyard & Patio, This Inviting Space Offers Plenty Of Privacy And Is Ideal For Entertaining, Family Time, Lots Of Room For Children To Play And Enjoy This Beautiful Landscaped Space! Completing This Level Is A Convenient Two-Piece Powder Room & A Generous Sized Laundry Room, Adding Both Comfort & Everyday Practicality To This Wonderful FAMILY Move In And Enjoy This Exceptional Home In A HIGHLY SOUGHT AFTER Family- Friendly Neighbourhood, Where A Fabulous Sense Of Community, Warm & Welcoming Neighbours, As Well As Lasting Friendships Make This A TRULY SPECIAL PLACE TO CALL HOME! Many Young Families! DON'T MISS THIS EXCEPTIONAL OFFERING! (id:62104)
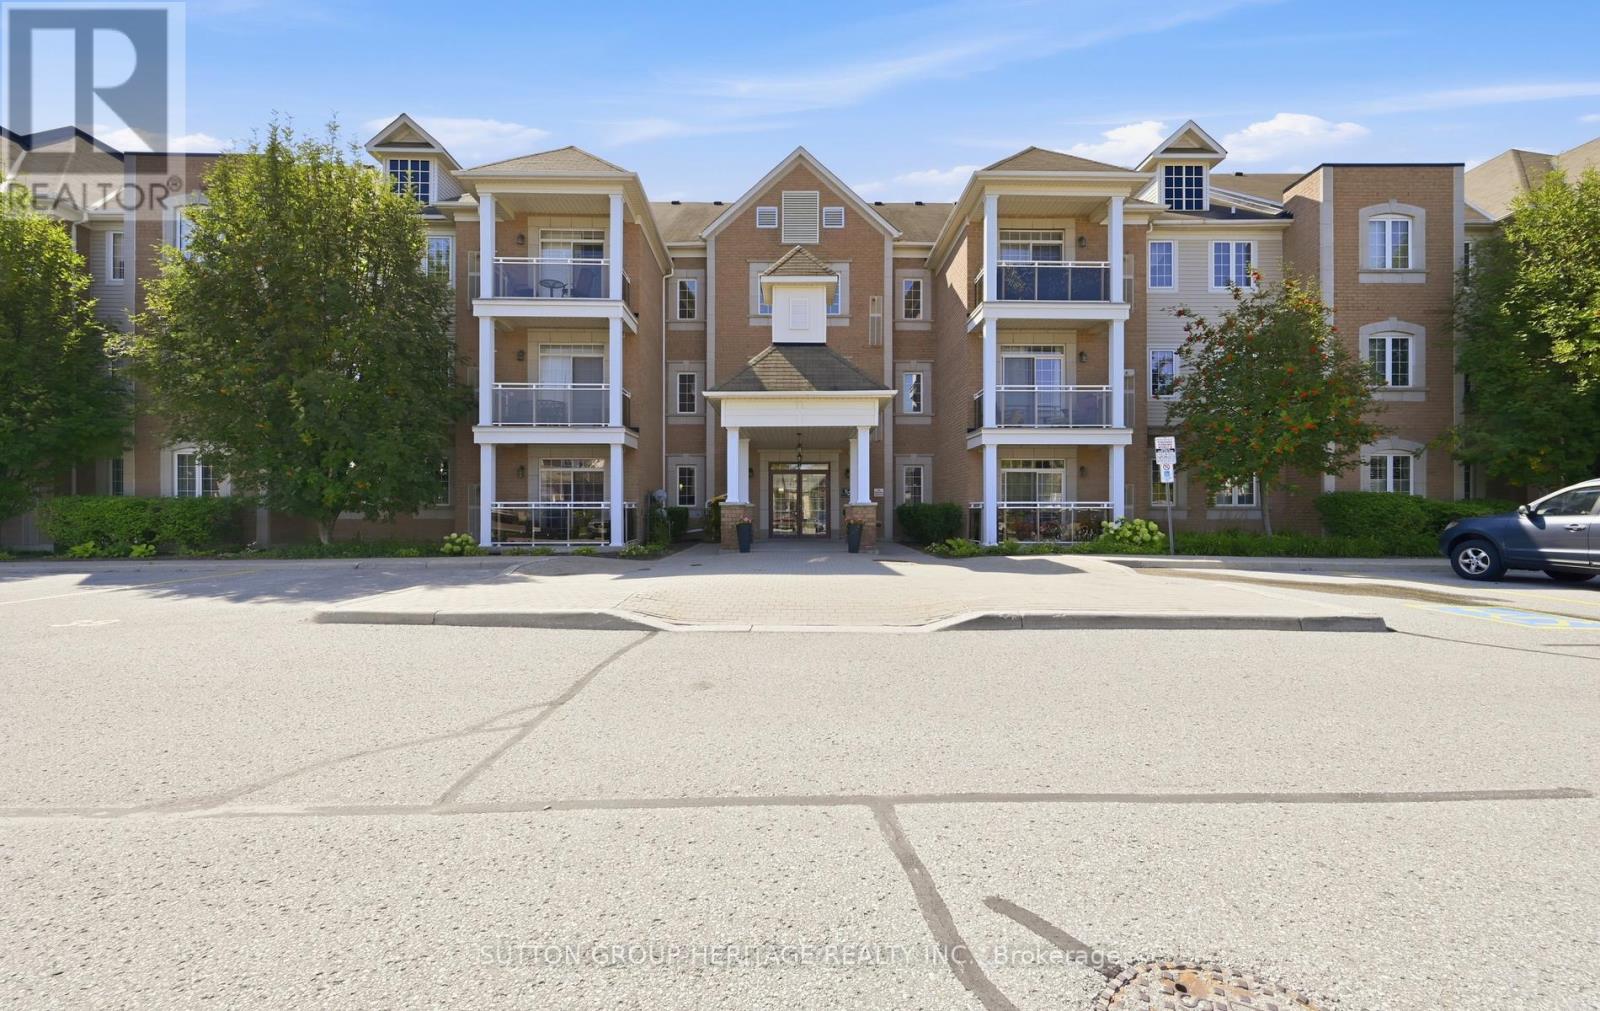
320 - 54 Harvey Johnston Way
Whitby, Ontario
Welcome to Unit 320 - 54 Harvey Johnston Way, Whitby Experience the perfect blend of comfort, style, and convenience in the heart of highly sought-after Brooklin. This beautifully maintained condominium offers an inviting open-concept layout designed for modern living, featuring abundant natural light, 9-foot ceilings, and a functional floor plan that's ideal for professionals, downsizers, or first-time buyers. The spacious kitchen seamlessly overlooks the living and dining area, creating the perfect space for everyday living and entertaining. Step outside to your private balcony and enjoy the peaceful surroundings, while generous bedrooms provide comfort and versatility to suit your lifestyle. This well-maintained building offers fantastic amenities, including a fitness centre, party room, and elevator access, all just steps from everything Brooklin has to offer. Enjoy walking to FreshCo, Longo's, restaurants, cafes, the Brooklin Community Centre, library, parks, schools, and everyday conveniences. Commuters will appreciate quick access to Highways 407 and 412, making travel throughout the GTA effortless. Whether you're looking for a low-maintenance lifestyle or a move-in-ready home in one of Whitby's most desirable communities, Unit 320 at 54 Harvey Johnston Way is an opportunity you won't want to miss. (id:62104)
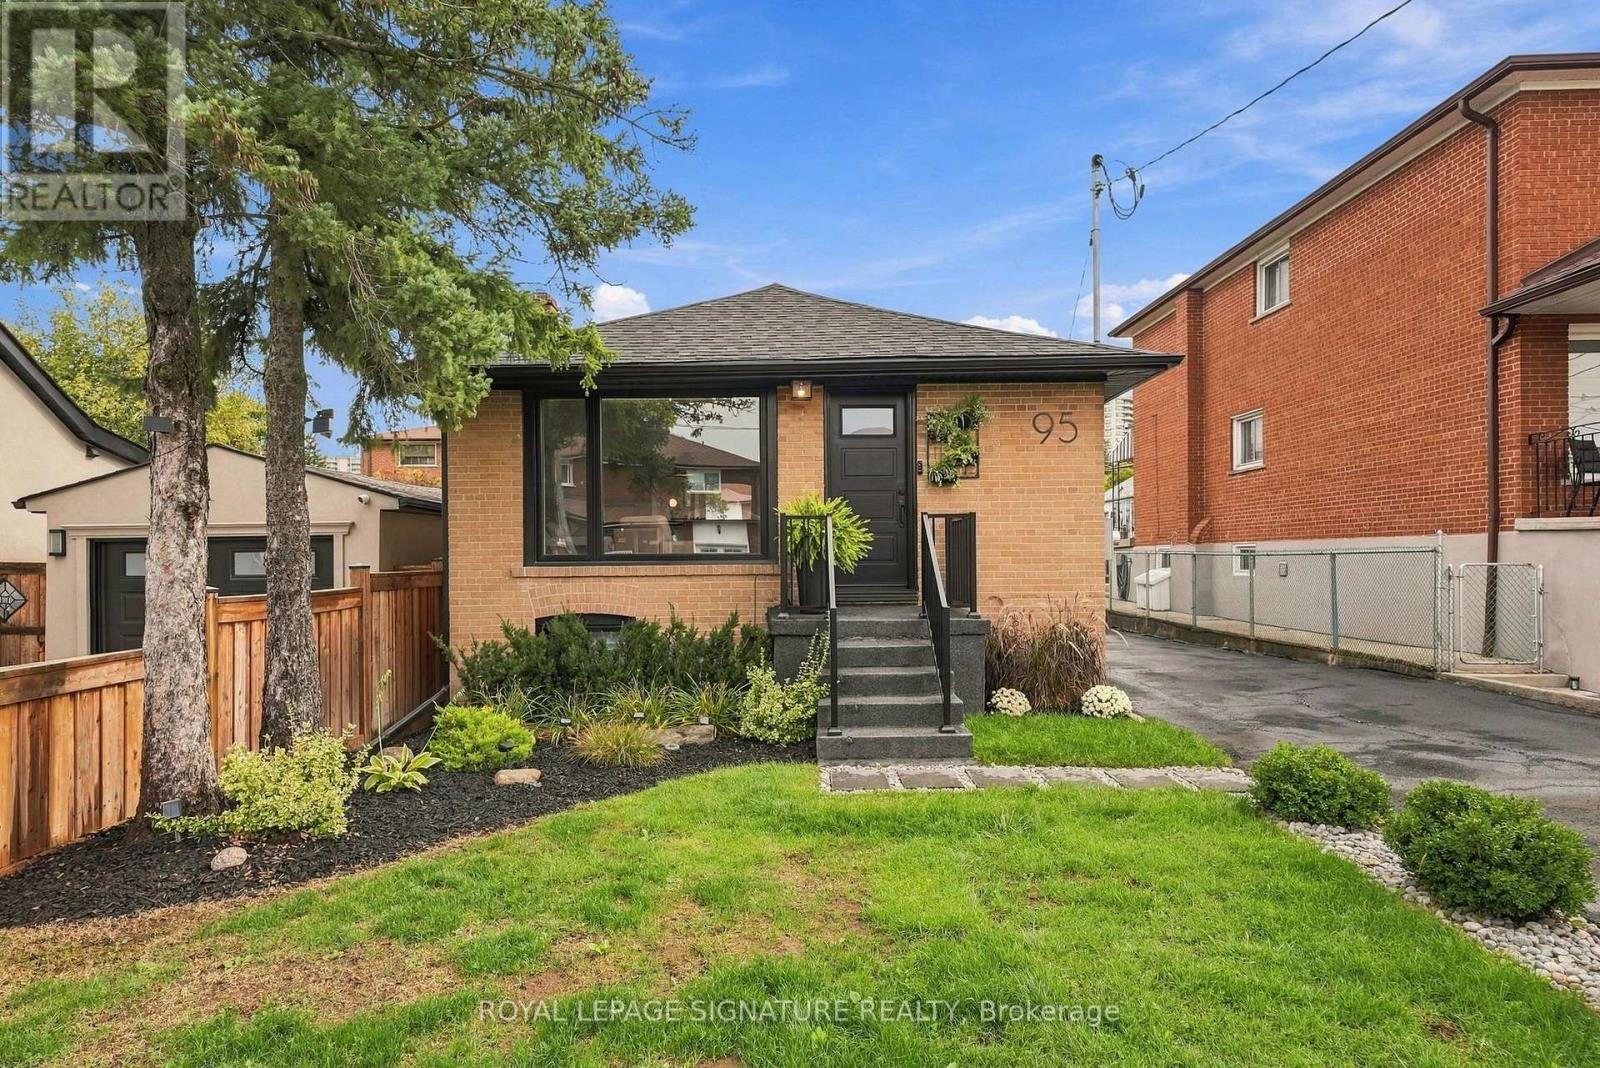
95 Laurel Avenue
Toronto, Ontario
Modern. Refined. Exceptionally Designed. Welcome to 95 Laurel Ave, a beautifully updated home in the heart of Scarborough where contemporary European-inspired design meets smart, functional living. Updated in 2024, this thoughtfully designed home features 2+1 bedrooms and 2 bathrooms,plus a versatile basement with a living room, office and kitchen-ideal for extended family,guests or added living space. Clean lines, custom-tailored layouts and an exceptional use of space make every square foot count. Upgraded 200-amp electrical panel. Motorized window shades throughout add a touch of luxury and convenience. Situated in a sought-after, well established,family-friendly neighbourhood, it is just minutes to the TTC, Scarborough GO train station,Eglinton LRT, libraries, schools, parks, grocery stores, Golden Mile shopping Centre,Scarborough Town Centre, and so much more. A modern urban retreat that truly delivers on style,function and location. What more could you ask for. (id:62104)
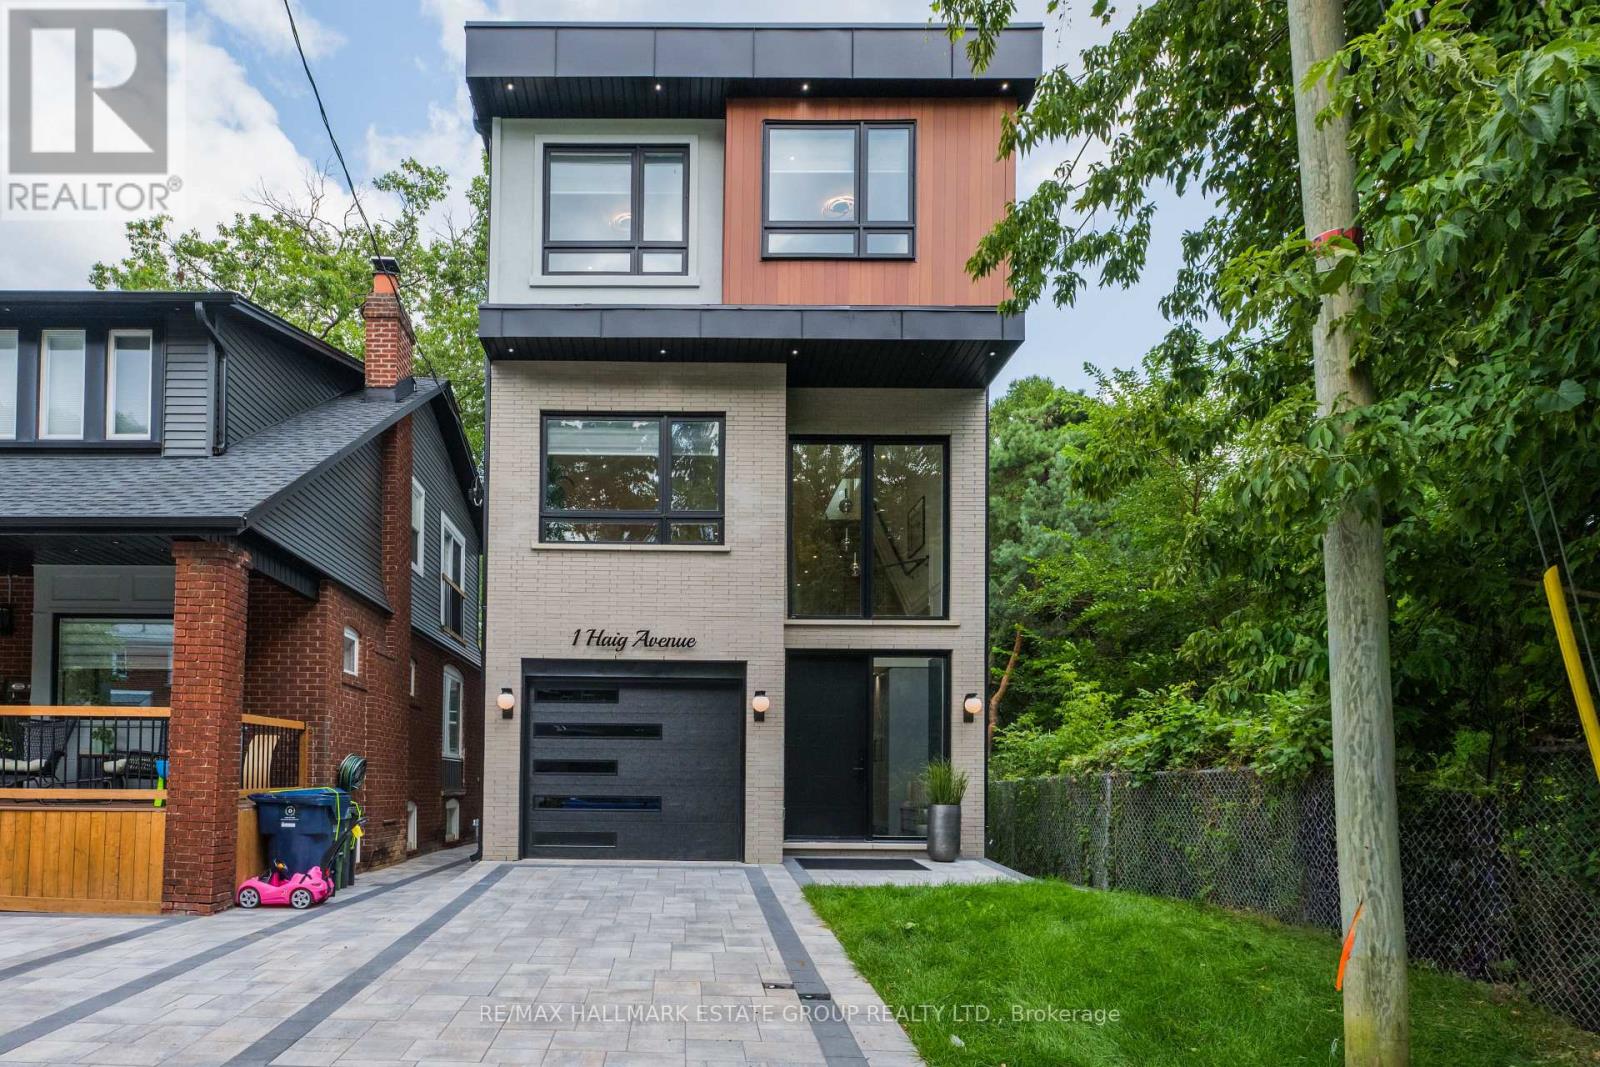
1 Haig Avenue
Toronto, Ontario
A modern masterpiece tucked on a quiet dead-end street, siding onto the Toronto Hunt Club Golf Course. This newly built home blends striking contemporary design with the serenity of nature and includes a legal secondary suite-ideal for long term rental income, in-laws, adult children, or simply an extension of your living space with its own kitchen, soaring ceilings and separate entrance. The exterior offers clean architectural lines, beautiful lighting, a spacious garage and parking for two. Step inside to a custom entry with rich tile, built-in bench, double closet and direct garage access. The versatile main floor features a secondary living room, work-from-home zone, plus a bedroom and full bath-perfect for multi-generational living or a private office setup. Exceptional finishes throughout: white oak engineered floors, contemporary wainscotting, oversized windows, tall shaker doors, glass railings, custom blinds and two separate HVAC systems. The main living area is a showstopper with a chef's kitchen offering endless counter space, abundant cabinetry and leafy golf-course views. The expansive living room easily fits a large sectional and a big-screen TV, a place for the kids to do homework and includes a tucked-away 2-piece bath. Upstairs, find three more bedrooms and laundry. The luxurious primary suite features a spa-like 5-piece ensuite with a standalone soaker tub and a generous walk-in closet. The rooftop deck delivers a true sun-drenched, private adult treehouse experience overlooking the Toronto Hunt-complete with storage for outdoor cushions. This house has it all; your modern escape, wrapped in nature and perched above the Hunt Club. (id:62104)
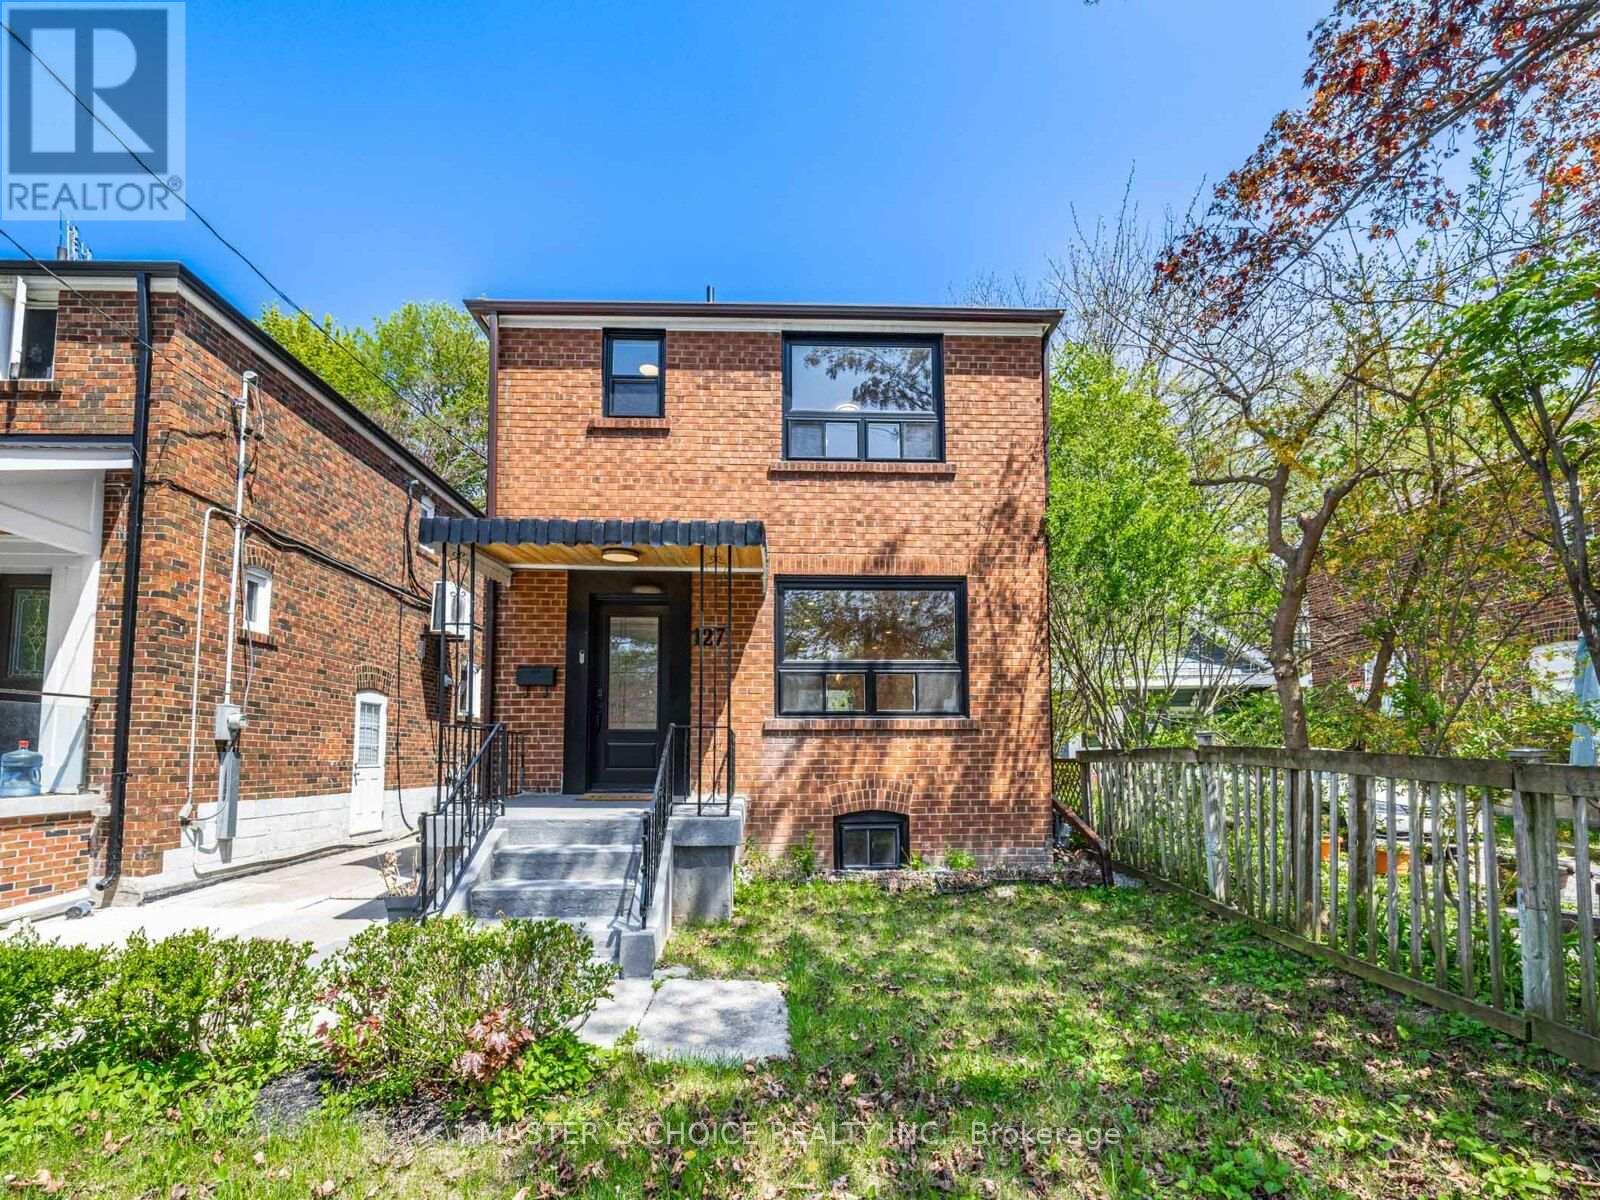
127 Highfield Road
Toronto, Ontario
Welcome to 127 Highfield, a beautifully maintained and thoughtfully updated home nestled in one of the area's most sought-afterneighborhoods. Whether you're a first-time buyer, a growing family, or an investor, this property offers the perfect blend of comfort, style, andconvenience.*Top to Bottom Brand new Renovated with permits * With 3 bedrooms and 4 bathrooms, there's room for everyone inbetween*New Parking Pad In The Back With Two Parking Spots*Master Bedroom With 4pc Ensuite Bathroom And Walk-in Closet*Finished Separate Entrance Basement, Income Potential*Google Smart Home System with 3 Security Cameras, Climate Control And More* All New LargeWindows Bring In Lots Of Natural Lights*Brand New Deck And Fence* Roof refreshed in Oct 2026 with a professionally installed shingle overlay(second layer)* For developer, Approved variance for a Floor Space Index of 0.705 timesthe area of lot(2171sqft), detailed engineering drawings provided upon closing*Close to Greenwood Park, Excellent Walk Score Of 97, Steps ToStreet Car / Bus Routes And A Short Ride To The Heart Of Downtown!* (id:62104)
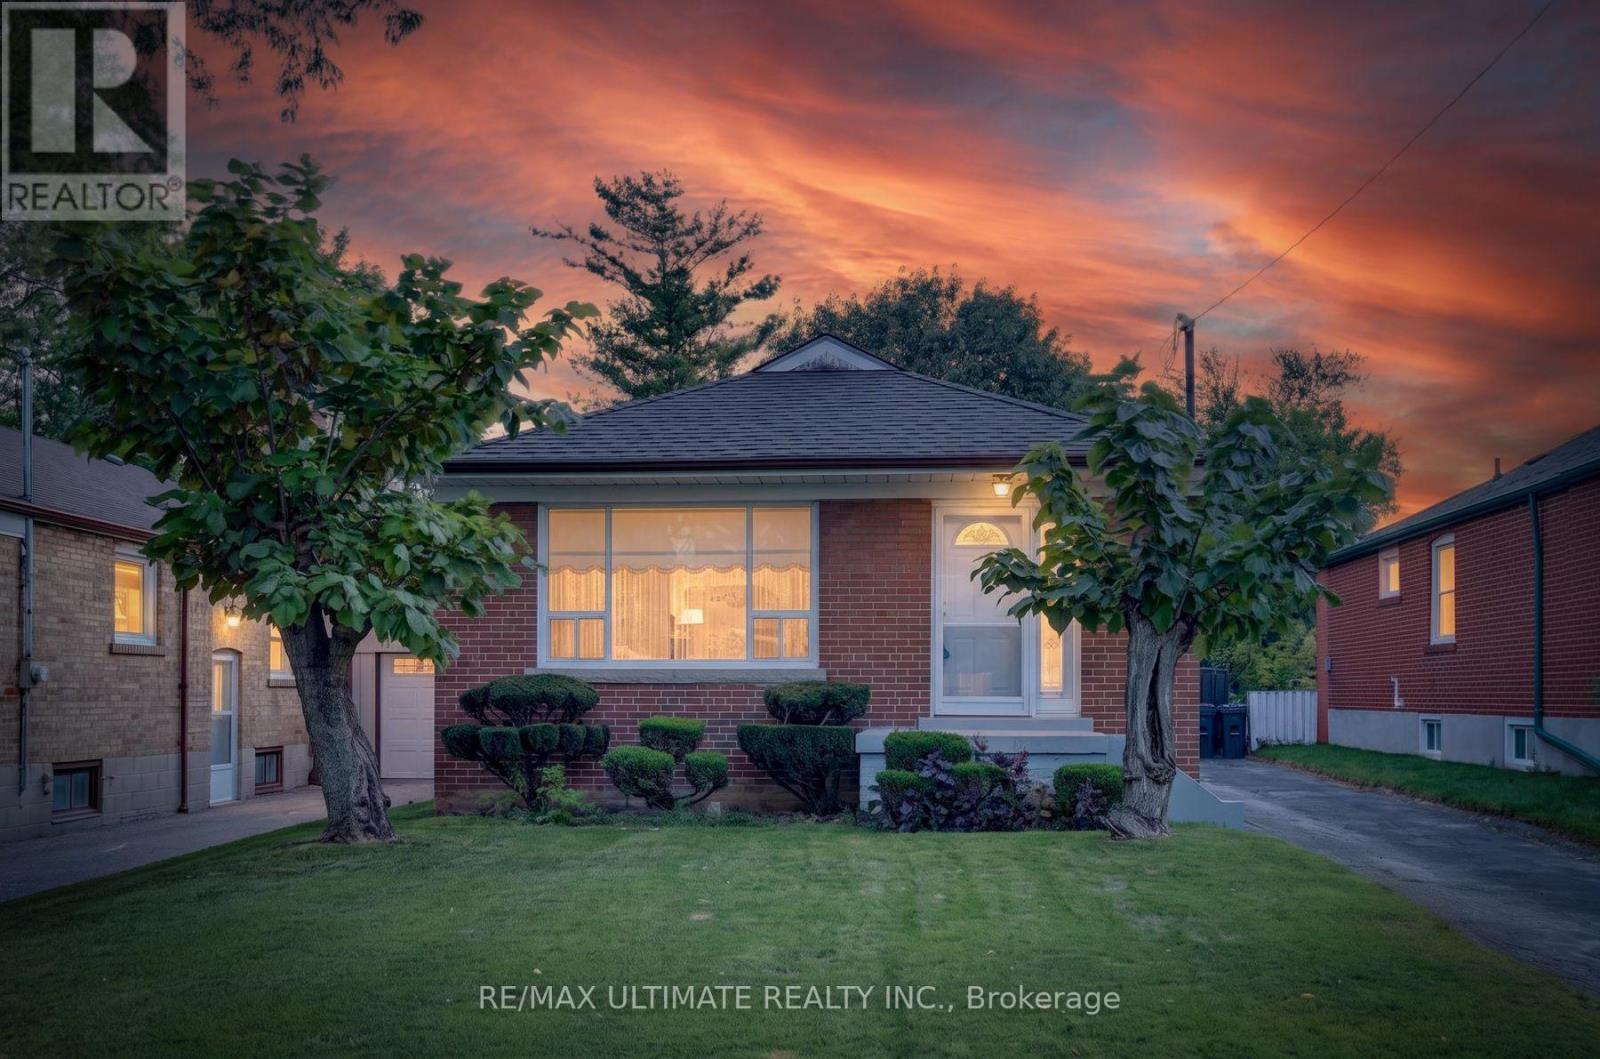
85 Roebuck Drive
Toronto, Ontario
Welcome to this spacious Kennedy Park (1076 sq ft per MPAC) classic 3-bedroom bungalow, nestled on Demand Roebuck Drive. Featuring newer furnace and central air conditioning (2022), roof approximately 10 years old, quality steel front door, separate side entry to massive basement area featuring 2 recreation rooms and a 3-piece bathroom. Nestled on a good-size 40 x 125 ft lot, private driveway can accommodate 5 vehicles. Nestled between Kennedy and Warden subway stations. Terrific value discovered with this one! (id:62104)
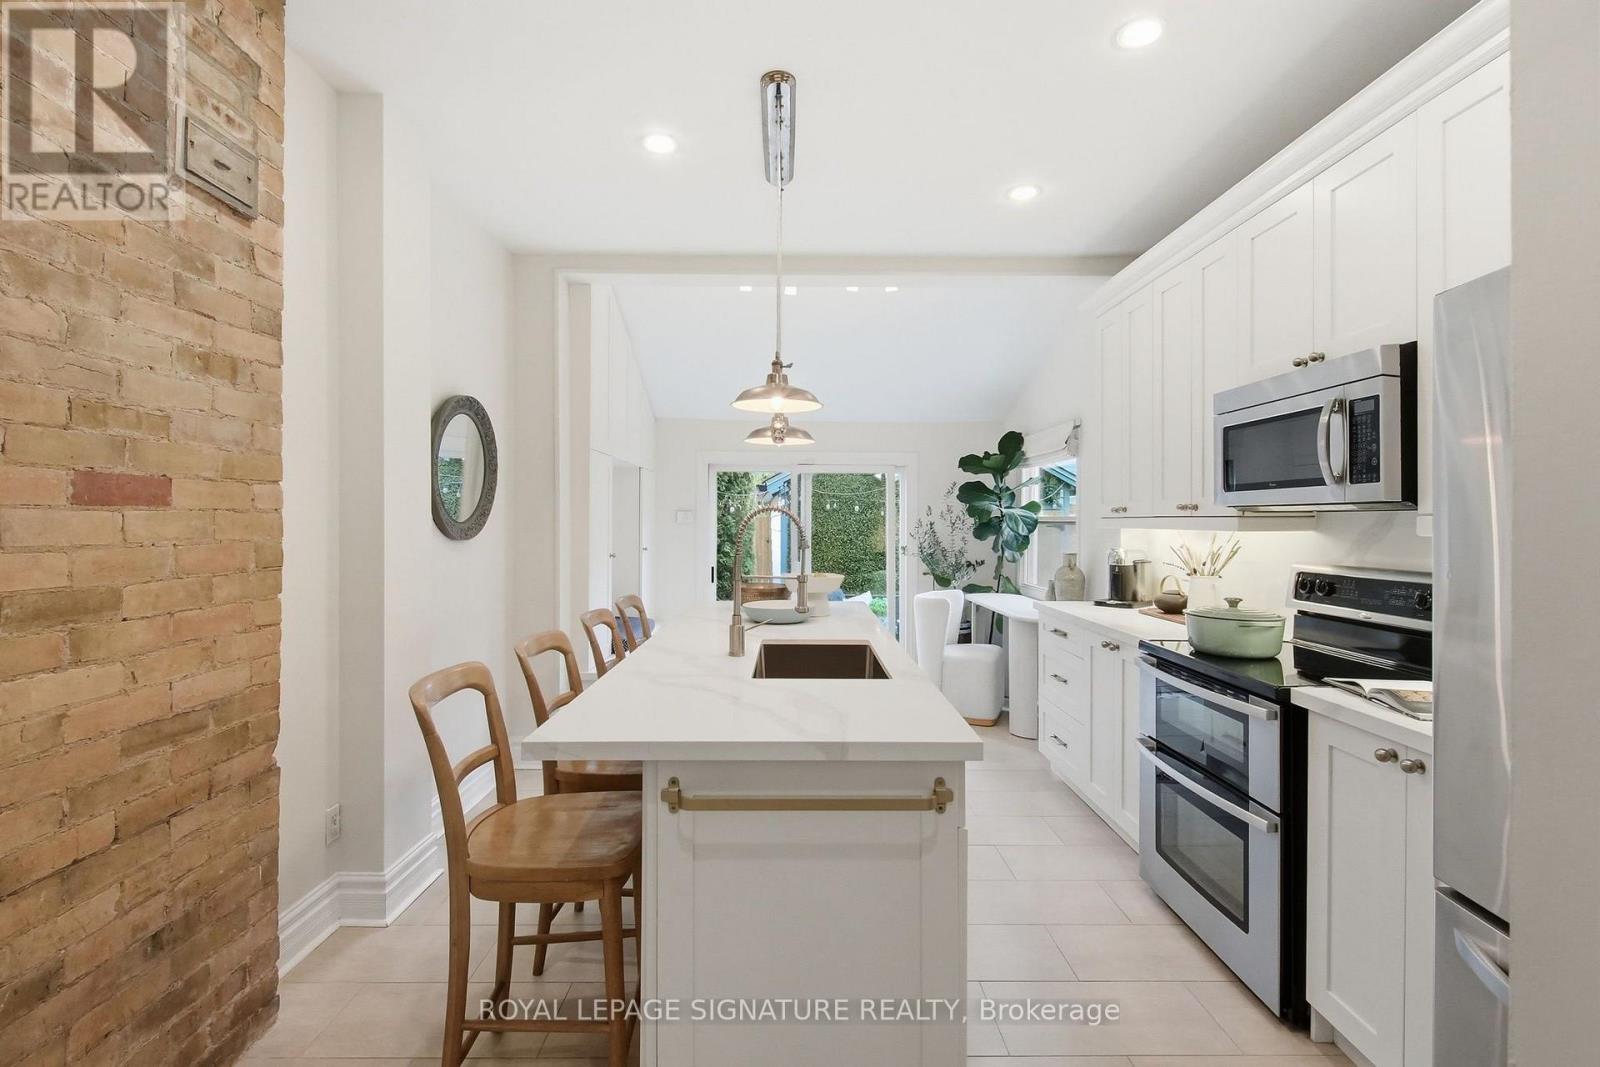
170 Broadview Avenue
Toronto, Ontario
Renovated, move-in ready and spacious, with the character that makes a Victorian semi worth looking for. Built in 1898, this three-bedroom, three-bathroom Riverside home pairs original stained glass and exposed brick with a wider floor plan, high main-floor ceilings and practical updates. The main floor features 7.5-inch wide-plank European oak flooring by Coswick and a kitchen centred on an eight-foot island, with room for meal prep, casual meals and company. Refreshed in 2026, the kitchen has Calacatta Gold quartz counters, a new backsplash, repainted solid wood soft-close cabinetry and new hardware. A double oven gives you room to get dinner going while something else finishes. A main-floor powder room saves a trip upstairs, where you'll find three freshly painted bedrooms. The finished lower level adds space for movie nights or a separate place to unwind. Renovated in February 2026, it includes a new three-piece bathroom and new vinyl flooring. An owned Navien tankless water heater was installed in 2026. Low-maintenance front and rear yards leave more time for enjoying the outdoors, with a vegetable garden tucked behind the hedge. The single-car garage has an automatic door and additional storage space. A growing family may also find inspiration next door, where an attic renovation and small addition created another bedroom and bathroom, plus a rooftop terrace. Possibilities here are subject to professional advice and required approvals. Set between Queen and Dundas, with St. John's Bakery across the street and neighbourhood cafés, restaurants, shops and parks nearby. Streetcars run right past the door, with more transit planned: the Ontario Line's future Leslieville Station at Queen and De Grassi, and the East Harbour hub with GO and Ontario Line connections. A pre-listing home inspection and floor plan are available. (id:62104)
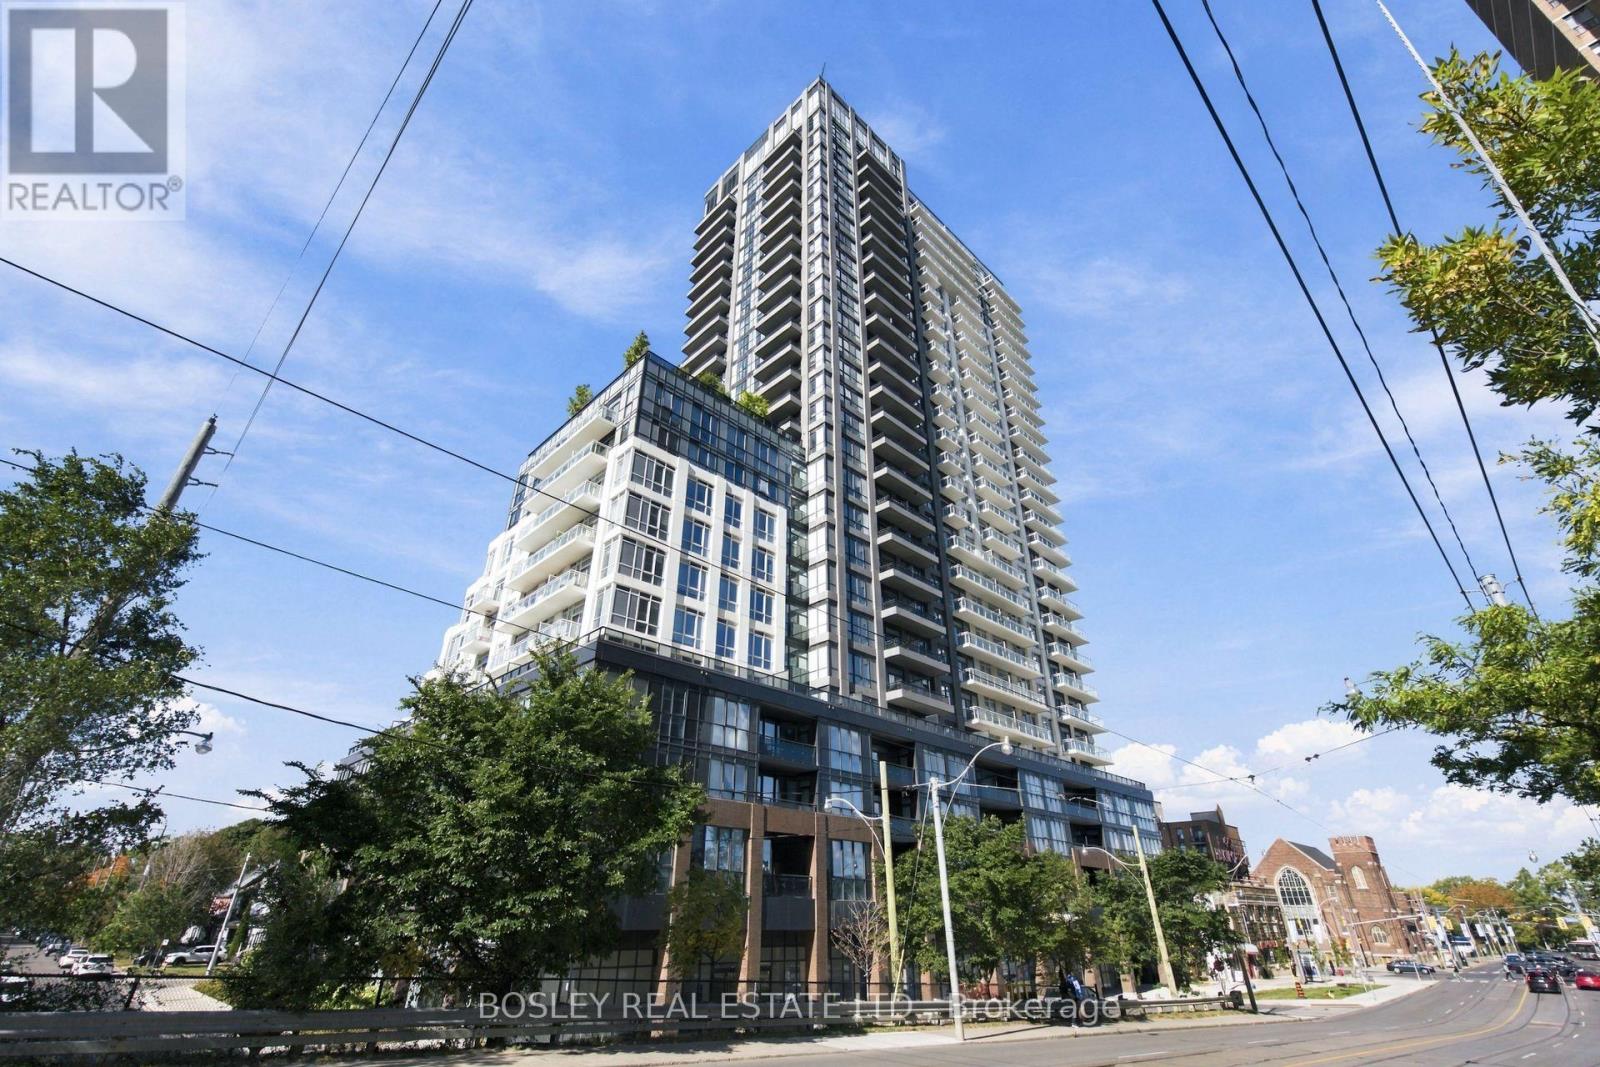
502 - 286 Main Street
Toronto, Ontario
Welcome to this bright and well laid out 1 bed, 1 bath condo, available December 1st. The efficient open concept floor plan makes great use of every inch, with a modern kitchen featuring stainless steel, built in appliances with ample storage. Perfect for cooking at home or enjoying a casual meal with friends. The kitchen flows seamlessly into the living area, where floor-to-ceiling windows lead to your private balcony with a clear western view and some seriously beautiful sunset skies. Enjoy the convenience of ensuite laundry and an impressive list of building amenities, including 24-hour concierge, exercise room, party/meeting room, guest parking, outdoor terrace with BBQ area and a dedicated kids' play area. The location is hard to beat, with everyday essentials like Sobeys and Shoppers just a 3 minute walk away and the beach only a short drive away! Commuting is a breeze with both GO Transit and the TTC at your doorstep. A fantastic option for anyone looking for a comfortable home with everything you need close by. (id:62104)
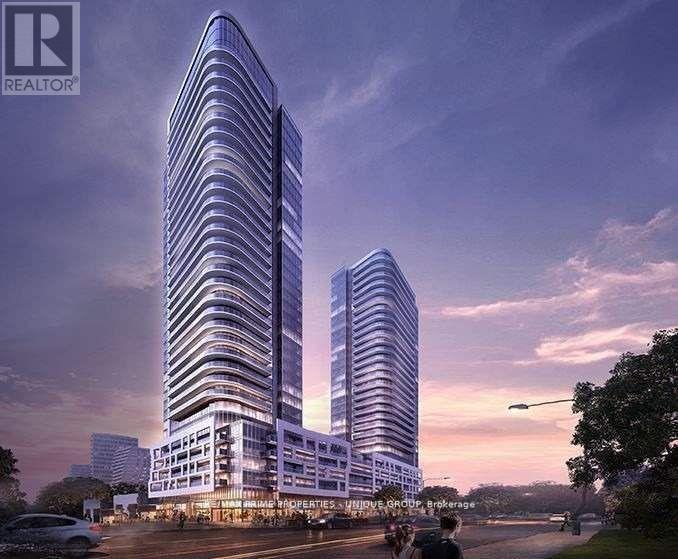
701 - 2033 Kennedy Road
Toronto, Ontario
Stunning New Condo in the Heart of Scarborough! Gorgeous 2-Bdrm, 2-Bath Corner Suite features a wrap around balcony with access from both bedrooms and living room. 9-Foot Ceilings, Floor-to-Ceiling Windows, Enjoy the convenience of parking steps away from your suite on the 7th floor. No more waiting for elevators and a great way to avoid small talk. Fantastic location with transit at your doorstep and easy access to Highway 401, minutes from Kennedy Commons and Scarborough Town Centre and Agincourt Mall. Oversized locker located at parking spot, great for storing winter tires and more. State of the art amenities in the building including a 24-hour concierge. Plenty of covered visitor parking with easy access to lobby. : Outdoor Terrace features a BBQ area. Tastefully decorated Lounge,, Gym, Kids Zone, Party Room, Library, Sports Bar, Guest Suites and more. (id:62104)
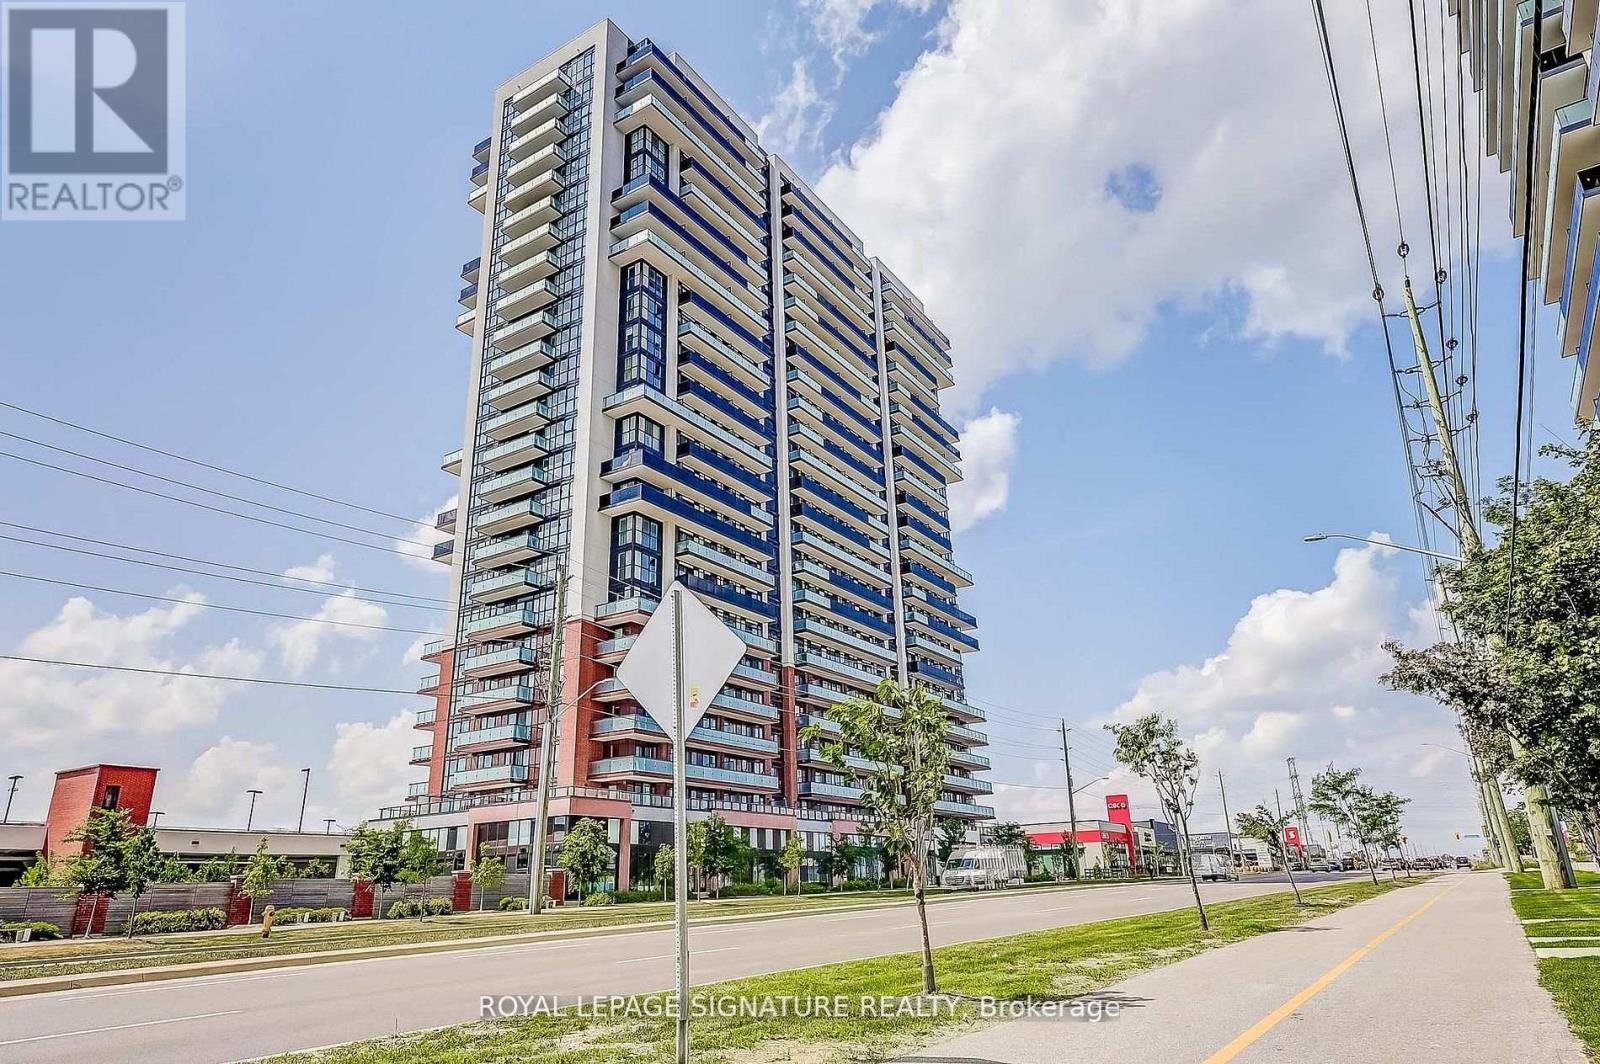
2003 - 2550 Simcoe Street N
Oshawa, Ontario
Welcome to Unit 2003 at the prestigious, Tribute-built UC Tower! This well-appointed studio suite offers modern finishes, a functional layout, and panoramic, unobstructed west-facing views from the 20th floor, allowing for plenty of natural light throughout the day. Features include laminate flooring, stainless steel appliances, a stacked washer and dryer, a spacious three-piece bathroom, and a Juliette balcony-perfect for enjoying a refreshing breeze and taking in the views.Enjoy an exceptional location just minutes from RioCan Shopping Centre, public transit, Costco,Highway 407, Ontario Tech University, Durham College, and an abundance of everyday amenities.Residents also enjoy access to an impressive selection of resort-style amenities, including a state-of-the-art gym and exercise room, pet wash station, dog walk, bicycle storage, movie theatre, business rooms, guest suites, party room, outdoor BBQ area, and much more.Modern living, incredible views, and outstanding amenities-all in one exceptional location! (id:62104)
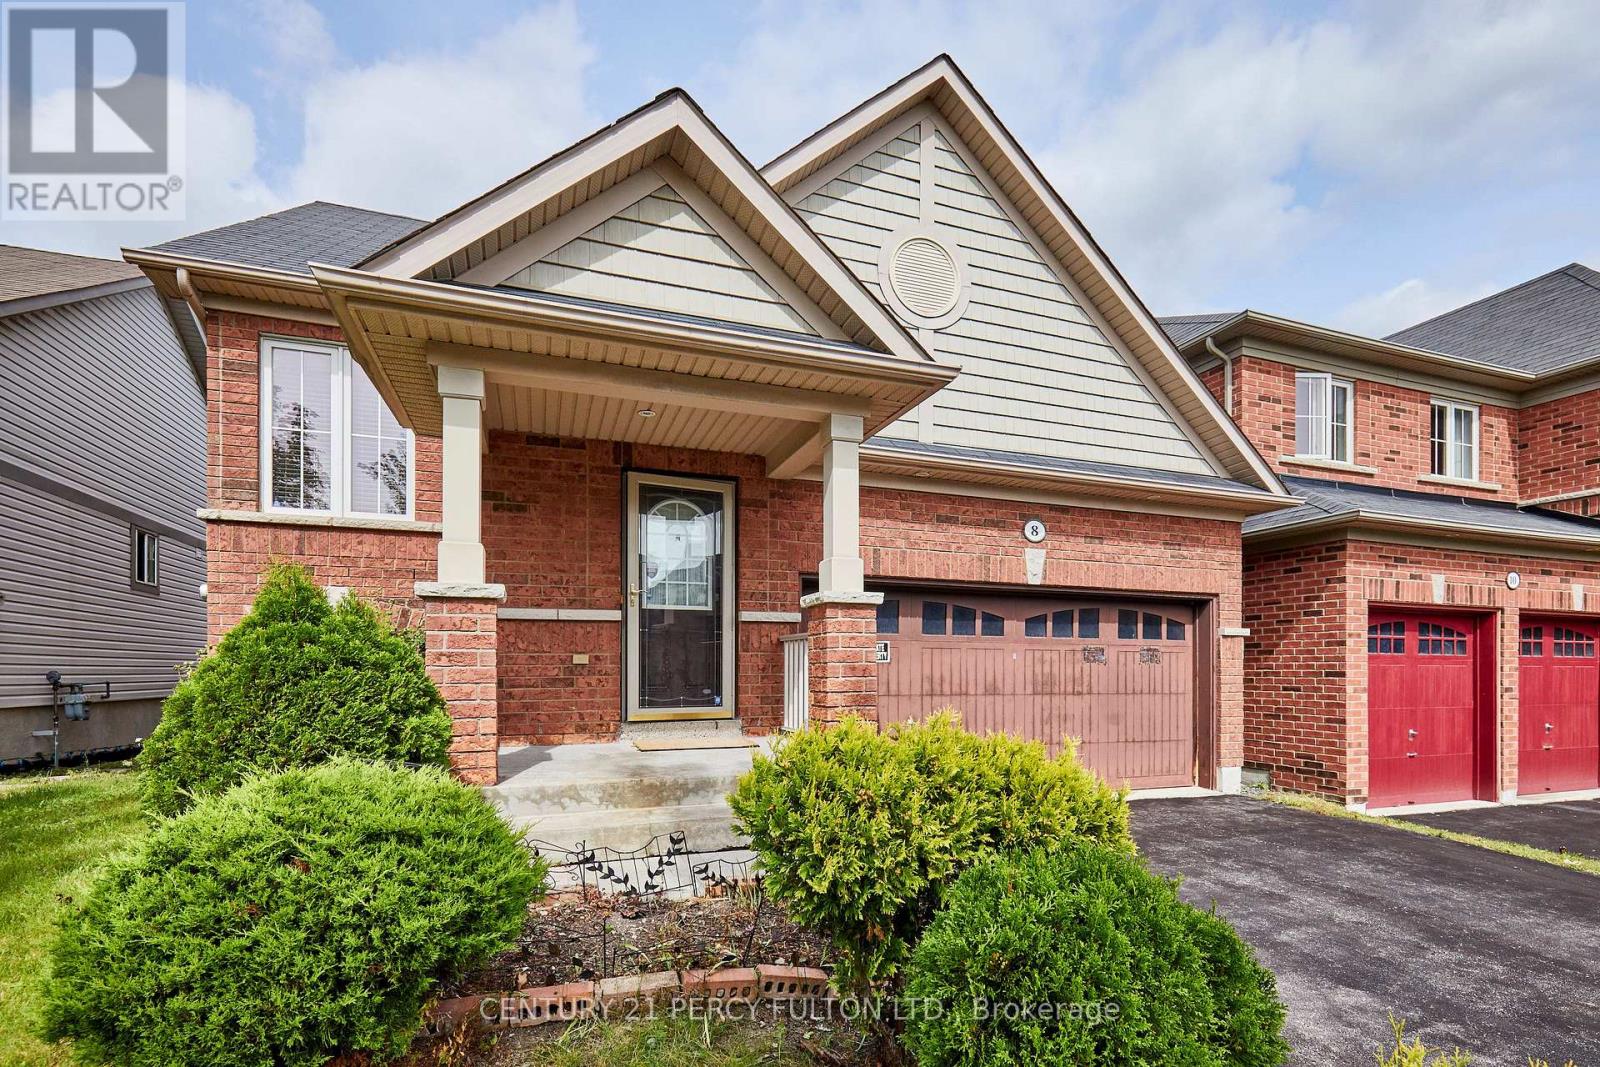
8 Knowles Street
Ajax, Ontario
Think this bungalow is too small? Think again! Don't let the square footage fool you - 8 Knowles Street offers a surprising amount of living space and makes exceptionally smart use of every square foot. Built in 2009, with a new furnace and air conditioner installed in 2024, this detached freehold bungalow features a smart, functional layout highlighted by an impressive 23' x 14' main-floor living room, kitchen with adjoining dining area, generous primary bedroom and 4-piece bath - all on one convenient level. The bright, finished lower level, with above-grade windows, dramatically expands the home's usable living space and features 2 additional bedrooms, a 3-piece bath and spacious recreation/living area with fireplace, plus a separate laundry room, utility room and plenty of storage. It's an exceptionally versatile layout - ideal for downsizers who don't want to give up space, seniors who appreciate having their primary bedroom and full bath on the main floor, couples, families with older children, overnight guests, a home office or extended family. Think of the functionality of a bungaloft, but with a twist - instead of the additional bedrooms being upstairs, they're on the bright lower level, while your primary living needs remain conveniently on the main floor. Situated on an approximately 40' x 90' lot, the home also offers a double car garage and fenced backyard. Conveniently located in an established Ajax neighbourhood close to parks, schools, shopping, transit and everyday amenities. A rare opportunity to enjoy the ease and convenience of bungalow living without sacrificing the extra space you need - 8 Knowles offers much more than meets the eye! (id:62104)
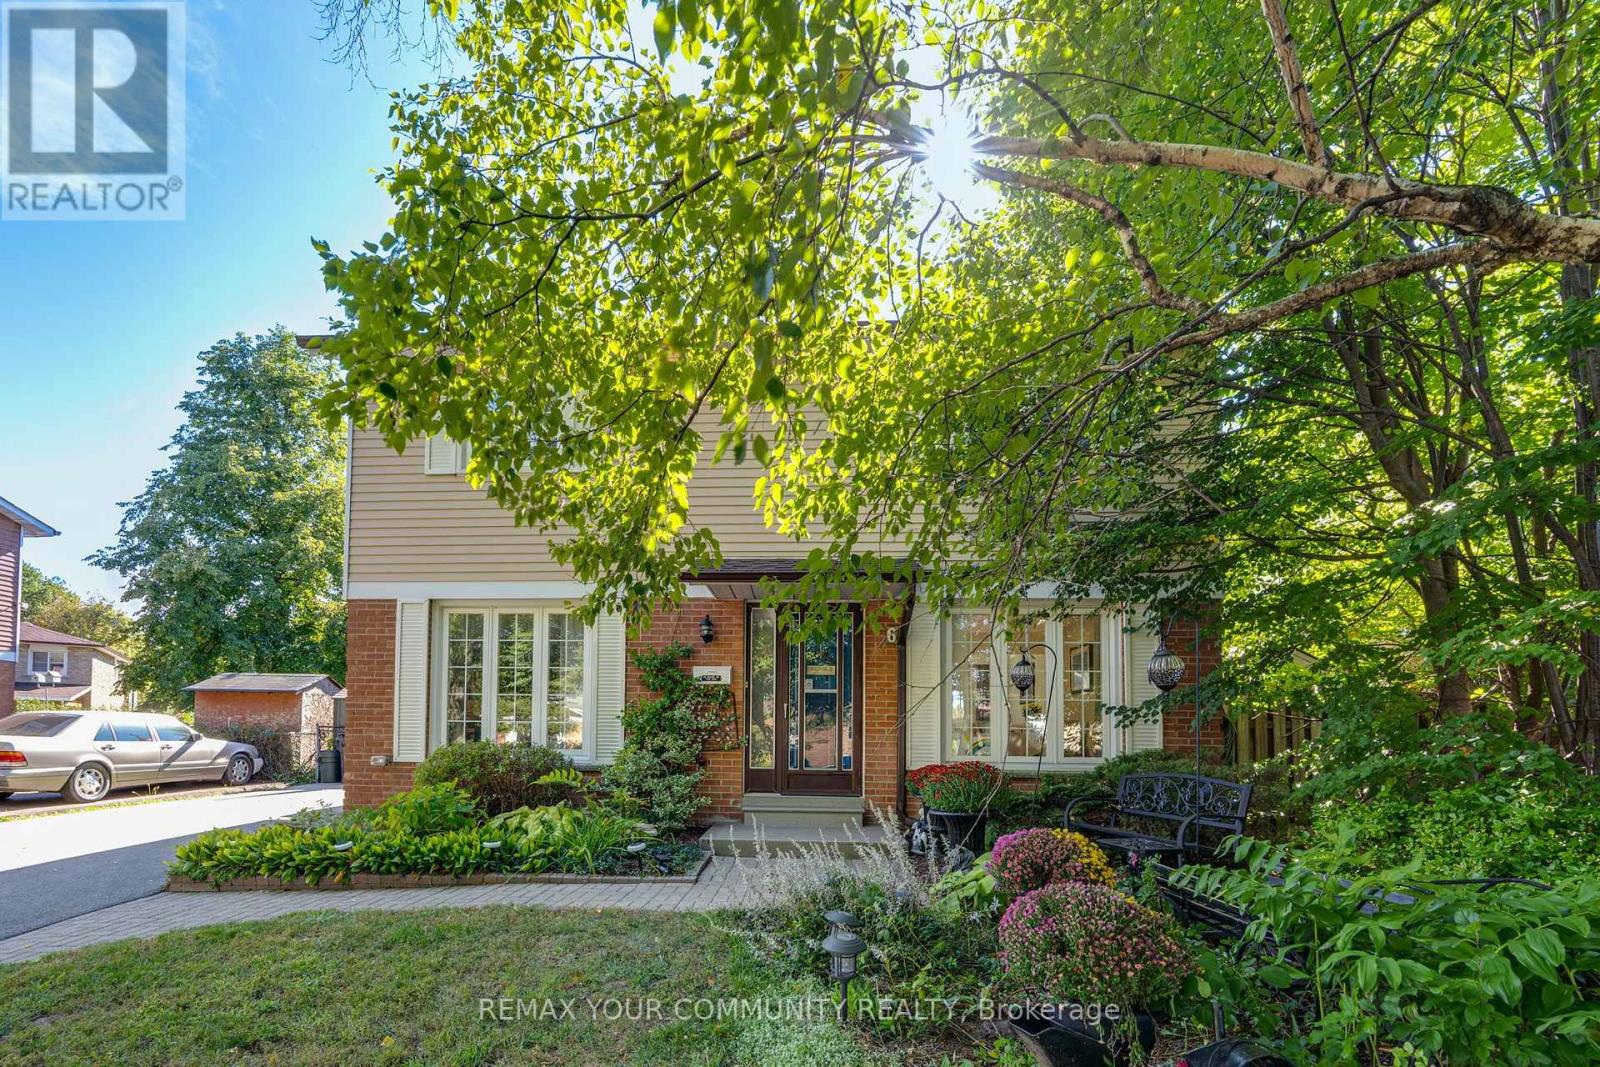
6 Standbridge Court
Toronto, Ontario
A rare opportunity to enjoy fully detached living with four bedrooms upstairs on quiet Stanbridge Court in Toronto! Offering 1,814 sq. ft. of total usable space, PLUS an inviting insulated solarium, this lovingly maintained home has room for everyday life and a little downtime. Driveway parking for up to six cars means room for company without the parking shuffle. The standout solarium features an electric fireplace and abundant windows overlooking the beautifully landscaped backyard. Enjoyed daily by the current owners for dining and relaxing, it might just become your favourite room! Step outside to the attached low-maintenance composite deck with an included hot tub, while a concrete patio sets the stage for summer barbecues. Morning coffee, dinner with a view and an evening soak-all without leaving home. Inside, separate living and dining areas and a main-floor office complement the four second-floor bedrooms, offering flexibility for family life and working from home. The lower level features a finished TV room, a separate craft room and storage space with a small workshop, providing room for movie nights, hobbies and practical needs. Pride of ownership, inviting outdoor spaces and room to make it your own-a home worth getting excited about (id:62104)
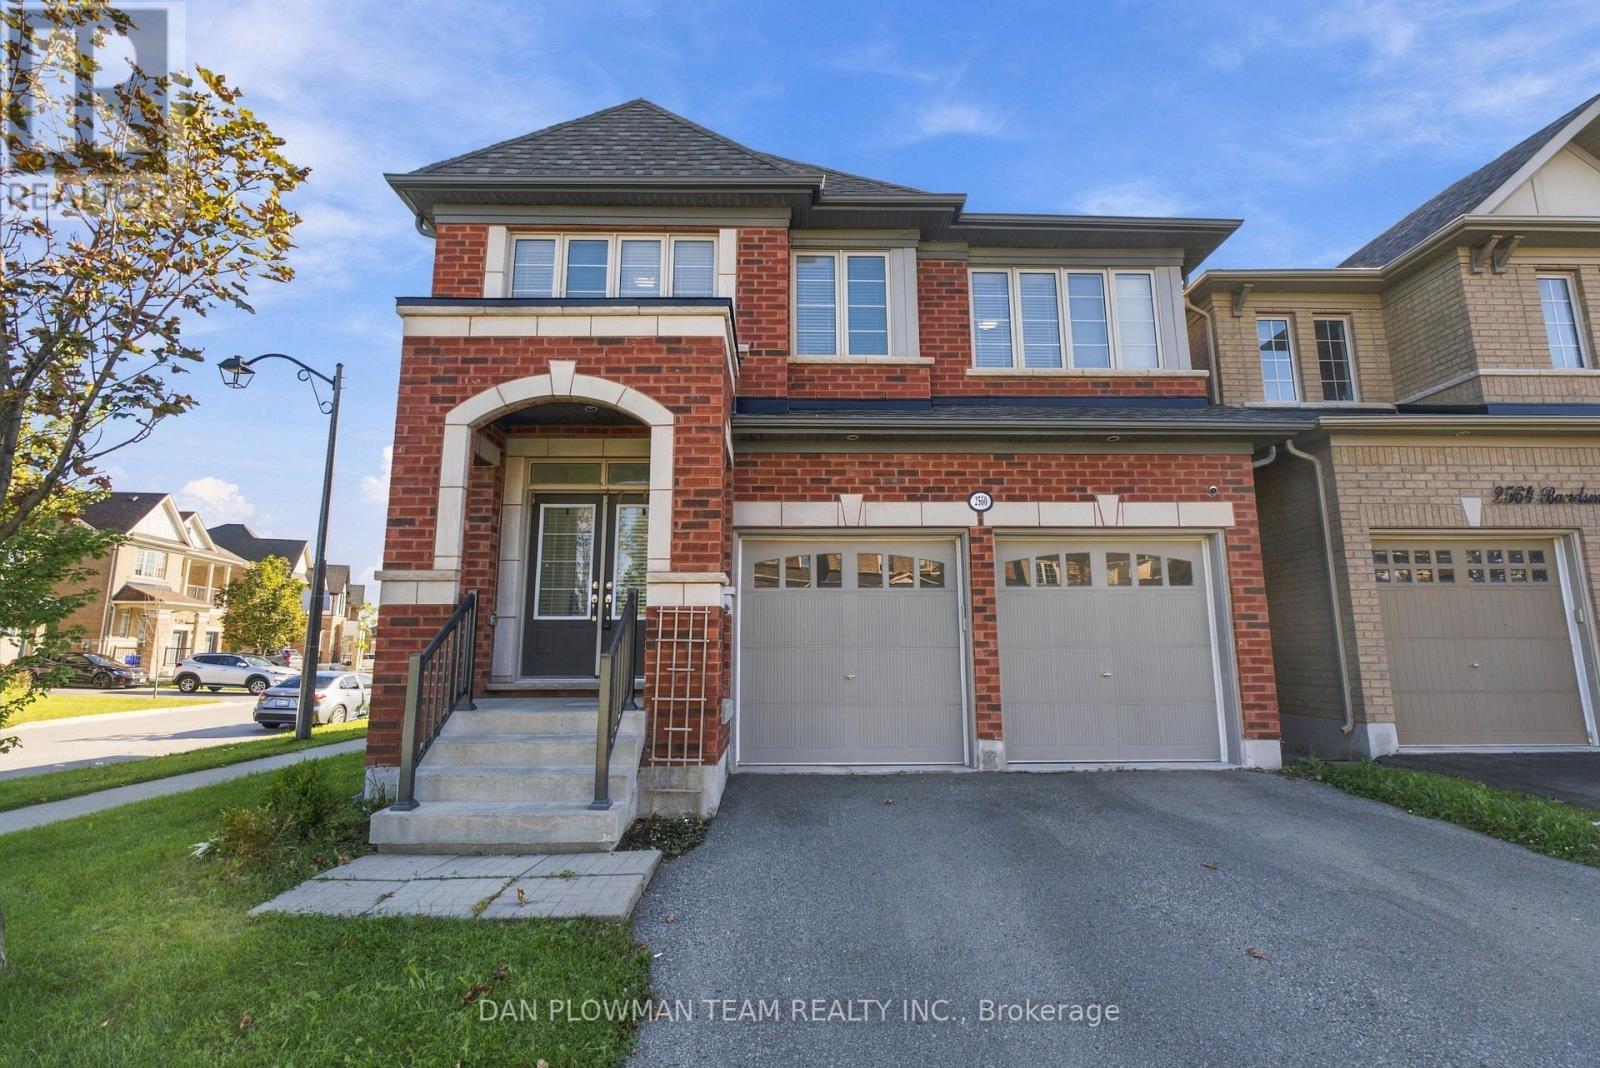
2560 Bandsman Crescent
Oshawa, Ontario
Welcome To 2560 Bandsman Cres Located In Oshawa's Most Sought-After Neighbourhood! This Stunning 2018-Built, 4-Bedroom, 4-Bathroom Home Was Thoughtfully Designed With The Rare Convenience Of An Ensuite For Every Bedroom. Situated On A Desirable Corner Lot And Filled With Natural Light, This Home Offers An Exceptional Combination Of Space, Style And Functionality. The Main Level Features Engineered Hardwood Flooring, Soaring Ceilings And Pot Lights Throughout. Enjoy Your Morning Coffee On The Balcony Just Off The Dining Room, While The Eat-In Kitchen Offers A Walkout To The Backyard-Perfect For Entertaining Or Everyday Family Living. Main-Floor Laundry Adds Convenience, While Direct Access From The Kitchen To The Double-Car Garage Makes Unloading Groceries Effortless During The Winter Months.Upstairs, A Spacious Second-Floor Foyer Offers Incredible Flexibility, With Plenty Of Room To Create A Home Office Overlooking Peaceful Green Space. Each Of The Four Bedrooms Has Access To Its Own Ensuite, Offering Comfort And Privacy For The Entire Family.Outside, You'll Find A Double-Wide Private Driveway, Double-Car Garage And The Added Privacy Of A Corner Lot. A Separate Entrance To The Basement Opens The Door To Endless Possibilities For Additional Living Space, A Home Office, Recreation Area Or Future Secondary Suite Potential.Bright, Spacious And Thoughtfully Designed, This 2018-Built Home Truly Checks All The Boxes! (id:62104)
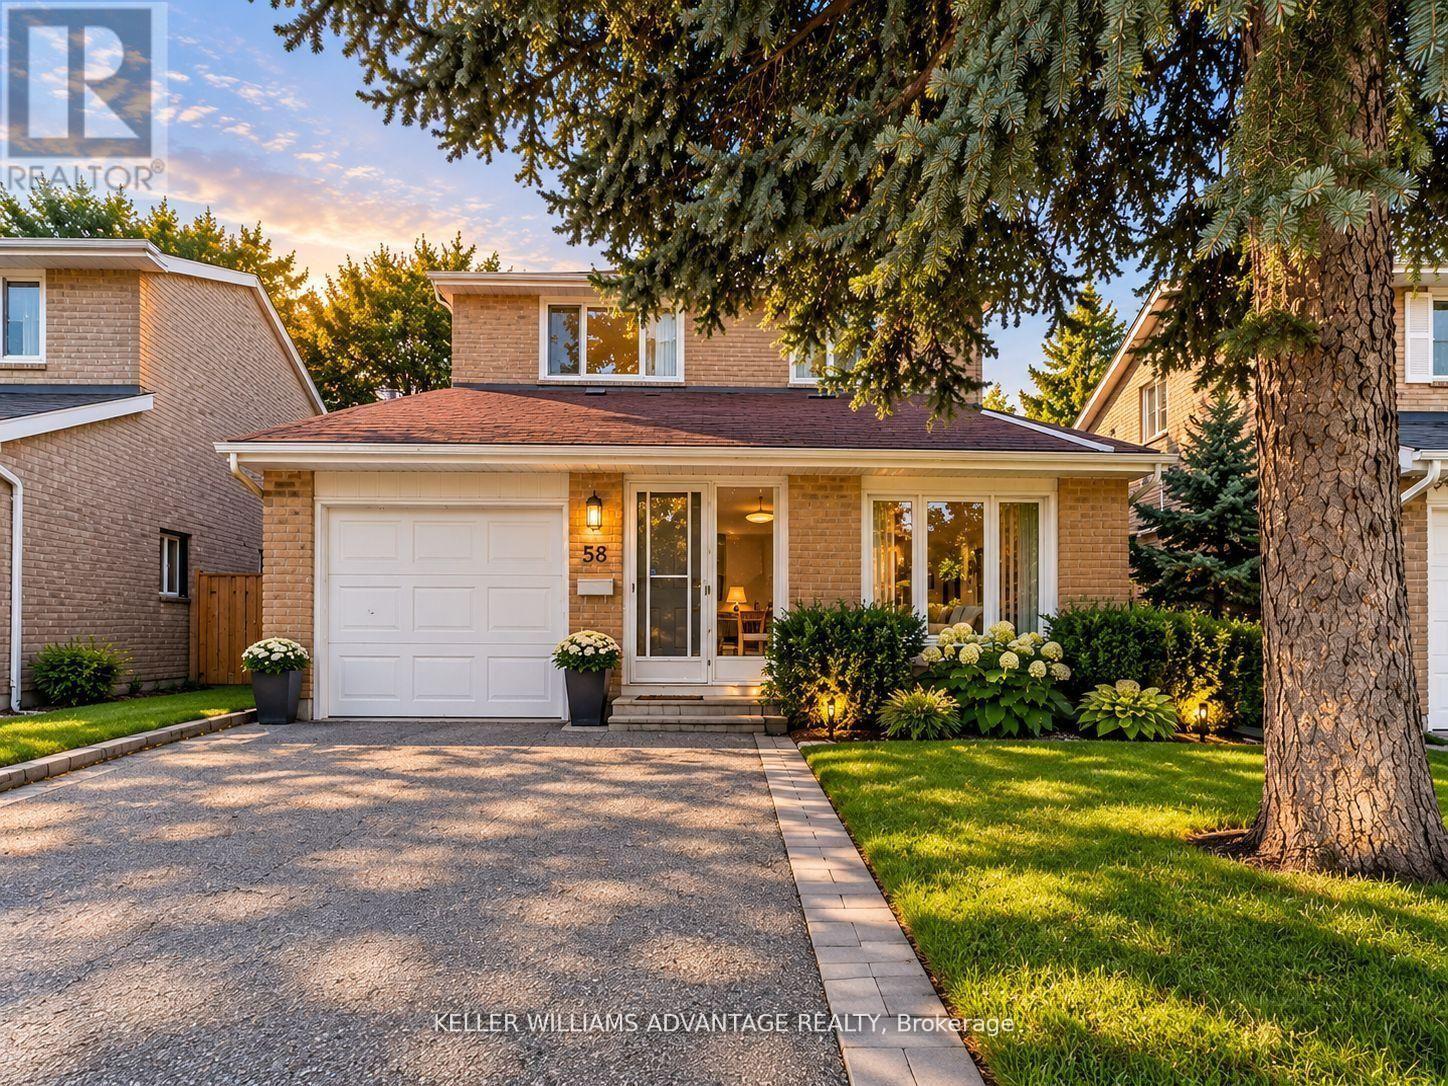
58 Ambercroft Boulevard
Toronto, Ontario
Welcome to this charming three-bedroom detached home in the established Steeles neighbourhood. A spacious, practical two-storey layout offers room to spend time together and space for everyone to enjoy their own corner. The finished basement, complete with a full bathroom, makes a great spot for movie nights, a home office, or a kids' playroom. Outside, the backyard is ready for summer barbecues, a little gardening, and quiet evenings outdoors. A two-car garage and parking for four more vehicles in the driveway make coming home-and having company-easy.With David Lewis Public School, Dr. Norman Bethune Collegiate Institute, and L'Amoreaux Park nearby, there's plenty to appreciate about the neighbourhood, too. Shops, groceries, and restaurants are close at hand, along with the TTC's 17 Birchmount bus offering service to Warden Station and a short drive to Milliken GO. A lovely place to settle in, add your own touches, and feel at home. (id:62104)
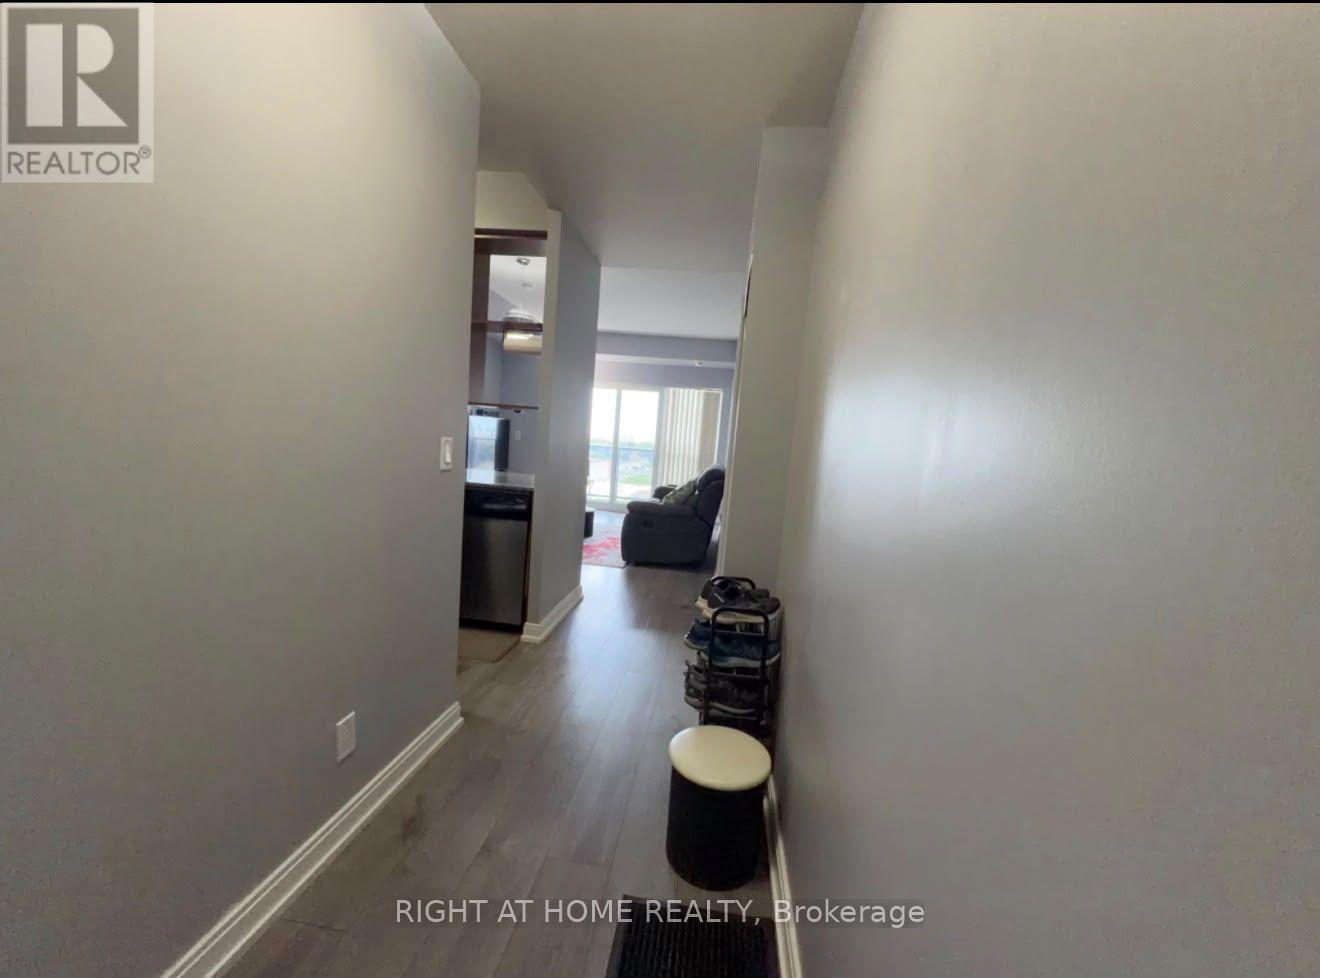
1221 - 181 Village Green Square
Toronto, Ontario
Beautiful 2-Bedroom, 2-Bathroom Condo at 181 Village Green Square, Toronto!Welcome to this beautifully maintained 2-bedroom, 2-bathroom condo featuring a functional layout, upgraded flooring, and a smart thermostat for added comfort and convenience. Enjoy the spacious living area, well-appointed kitchen, and generously sized bedrooms, including a primary bedroom with a private ensuite. Step out onto the large balcony featuring AstroTurf, creating a unique outdoor space to relax and unwind. Unbeatable transit convenience with a TTC bus stop right at your doorstep and direct bus service to Kennedy Station! Ideally located close to shopping, restaurants, grocery stores, parks, and major highways, this condo offers the perfect blend of comfort, convenience, and urban living. (id:62104)