
502 - 286 Main Street Toronto, Ontario M4C 0B3

$2,200 Monthly
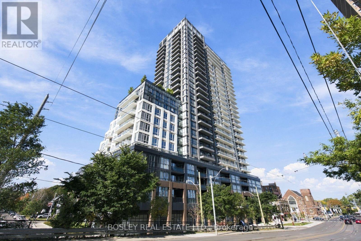
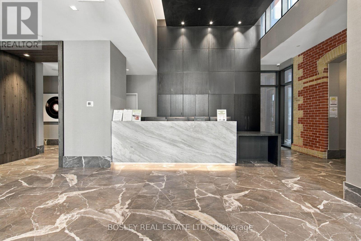
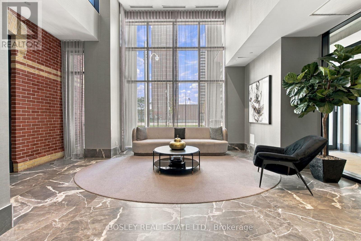
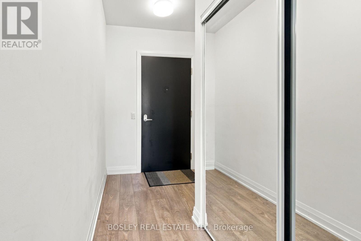
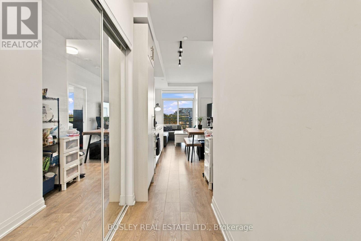
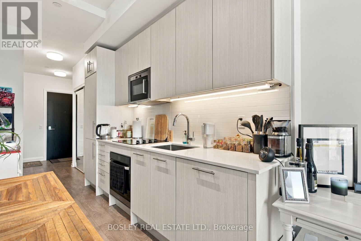
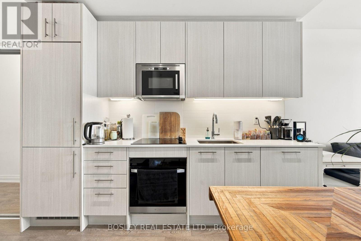
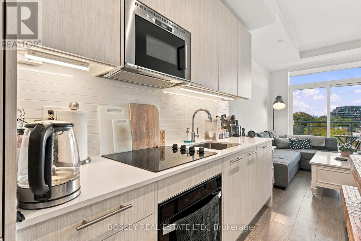
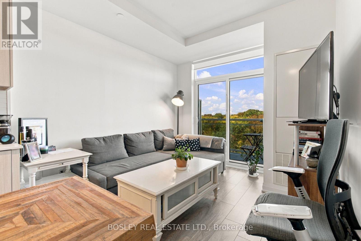
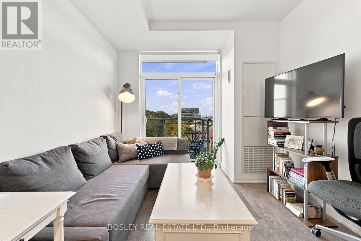
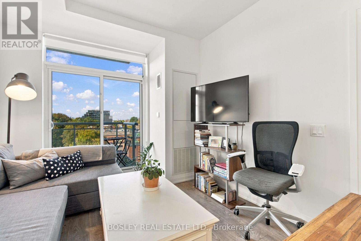
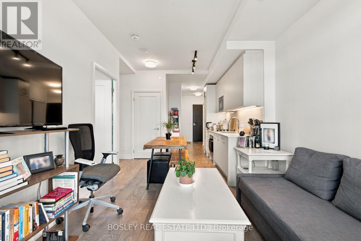
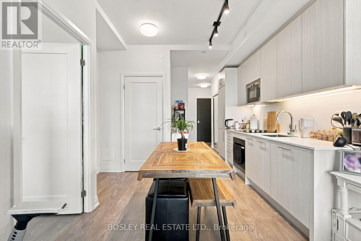
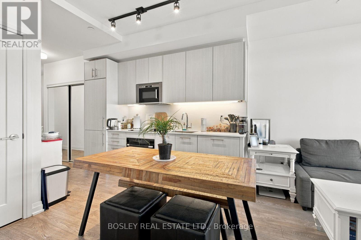
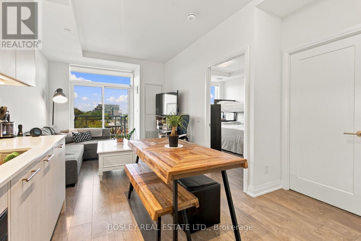
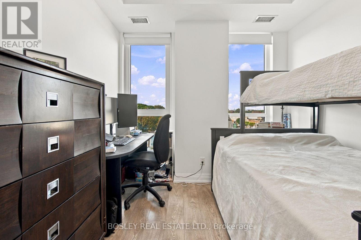
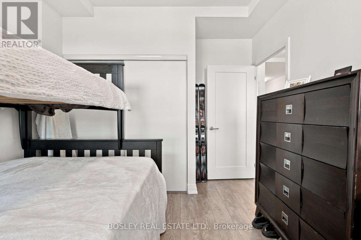
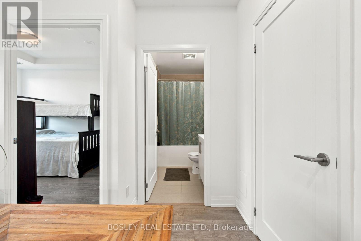
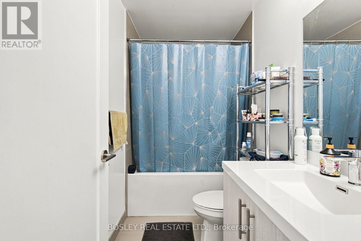
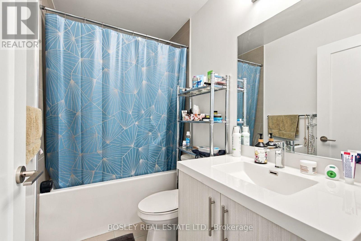
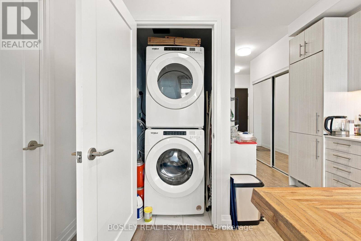
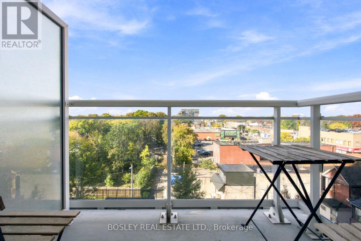
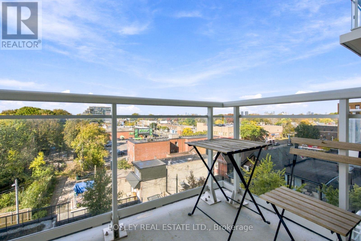
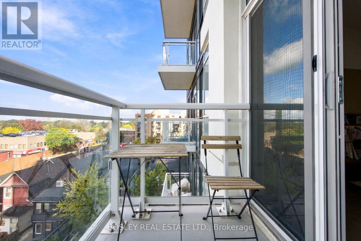
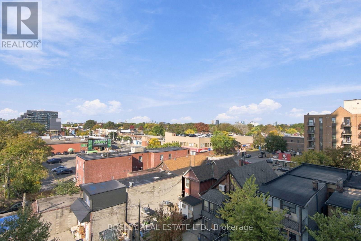
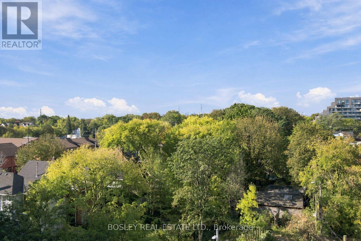
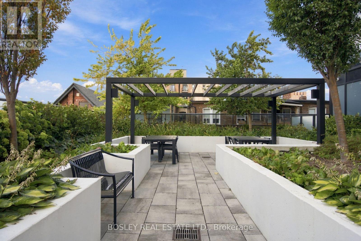
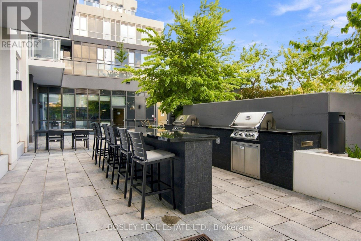
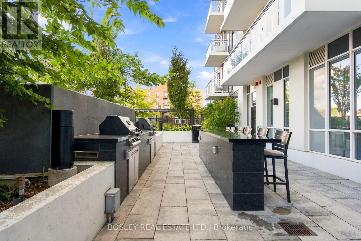
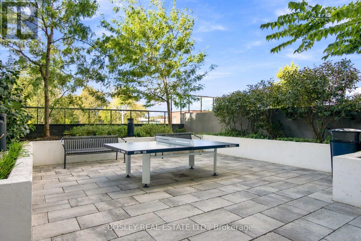
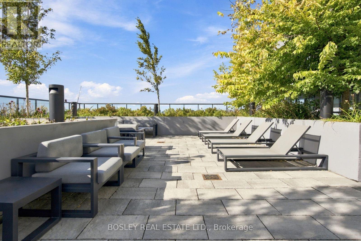
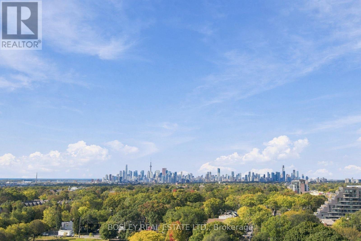
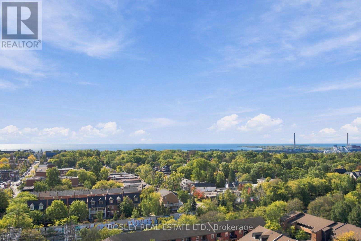
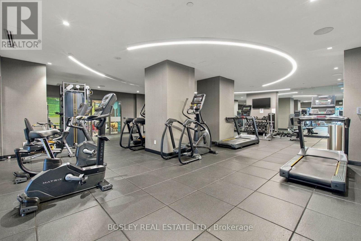
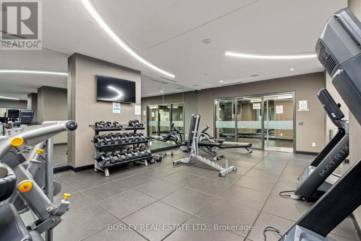
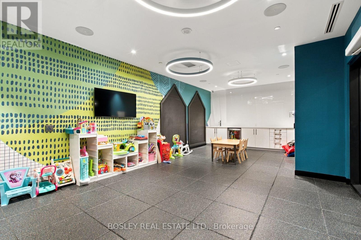
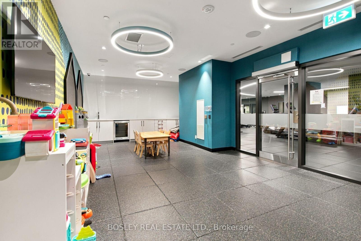
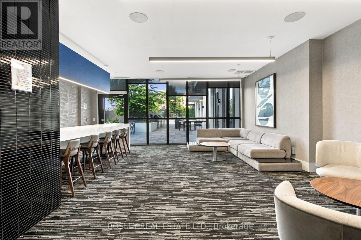
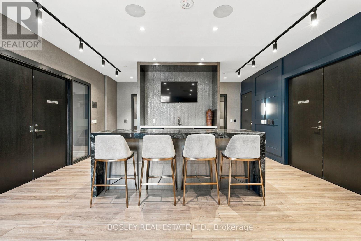
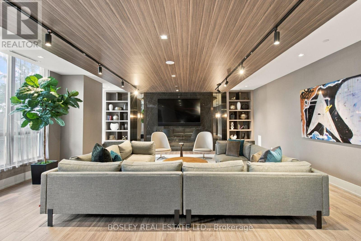
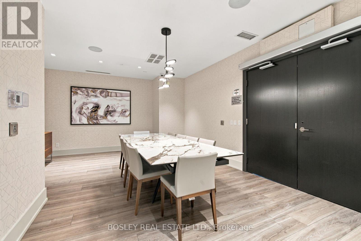
Welcome to this bright and well laid out 1 bed, 1 bath condo, available December 1st. The efficient open concept floor plan makes great use of every inch, with a modern kitchen featuring stainless steel, built in appliances with ample storage. Perfect for cooking at home or enjoying a casual meal with friends. The kitchen flows seamlessly into the living area, where floor-to-ceiling windows lead to your private balcony with a clear western view and some seriously beautiful sunset skies. Enjoy the convenience of ensuite laundry and an impressive list of building amenities, including 24-hour concierge, exercise room, party/meeting room, guest parking, outdoor terrace with BBQ area and a dedicated kids' play area. The location is hard to beat, with everyday essentials like Sobeys and Shoppers just a 3 minute walk away and the beach only a short drive away! Commuting is a breeze with both GO Transit and the TTC at your doorstep. A fantastic option for anyone looking for a comfortable home with everything you need close by. (id:62104)
Property Details
| MLS® Number | E14009684 |
| Property Type | Single Family |
| Community Name | East End-Danforth |
| Amenities Near By | Hospital, Park, Public Transit |
| Community Features | Pets Not Allowed |
| Features | Balcony, Carpet Free |
Building
| Bathroom Total | 1 |
| Bedrooms Above Ground | 1 |
| Bedrooms Total | 1 |
| Amenities | Security/concierge, Exercise Centre, Party Room, Visitor Parking |
| Appliances | Cooktop, Dishwasher, Dryer, Microwave, Oven, Washer, Window Coverings, Refrigerator |
| Basement Type | None |
| Cooling Type | Central Air Conditioning |
| Exterior Finish | Concrete, Brick |
| Heating Fuel | Natural Gas |
| Heating Type | Forced Air |
| Size Interior | 500 - 599 Sqft |
| Type | Apartment |
Parking
| Underground | |
| Garage |
Land
| Acreage | No |
| Land Amenities | Hospital, Park, Public Transit |
Rooms
| Level | Type | Length | Width | Dimensions |
|---|---|---|---|---|
| Main Level | Kitchen | 3.2 m | 2.9 m | 3.2 m x 2.9 m |
| Main Level | Living Room | 3.28 m | 3.1 m | 3.28 m x 3.1 m |
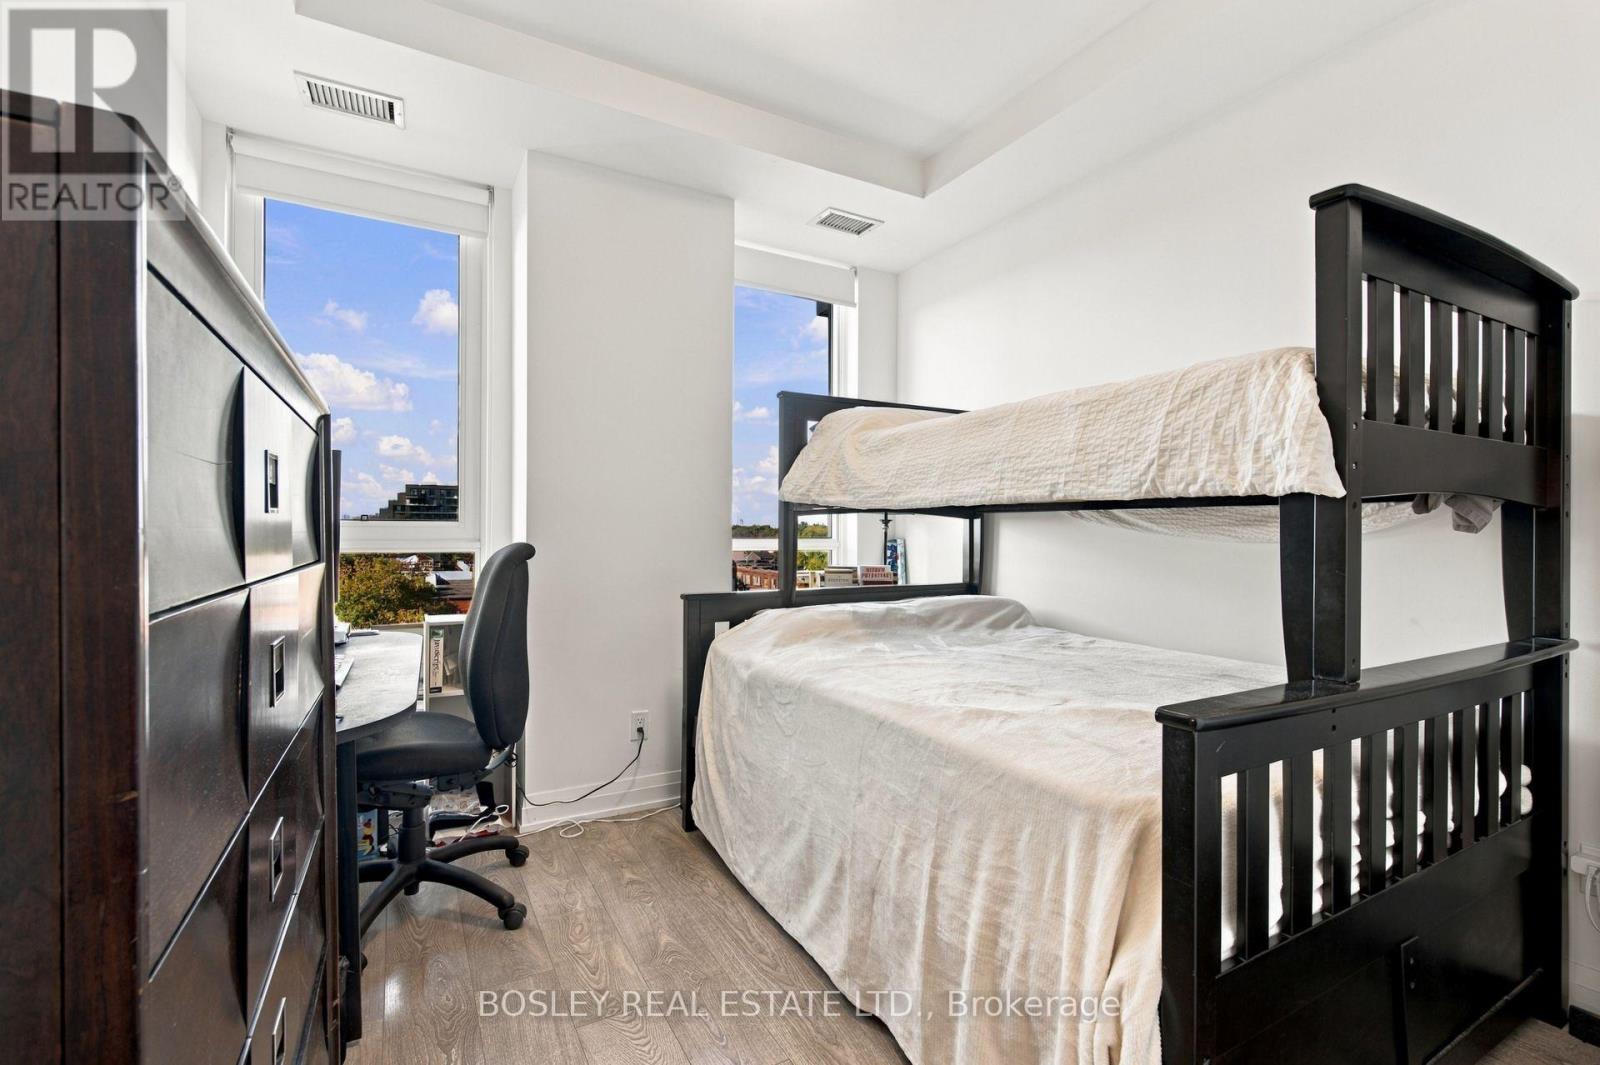
| Main Level | Bedroom | 2.9 m | 3.05 m | 2.9 m x 3.05 m |
Contact Us
Contact us for more information

The trademarks REALTOR®, REALTORS®, and the REALTOR® logo are controlled by The Canadian Real Estate Association (CREA) and identify real estate professionals who are members of CREA. The trademarks MLS®, Multiple Listing Service® and the associated logos are owned by The Canadian Real Estate Association (CREA) and identify the quality of services provided by real estate professionals who are members of CREA. The trademark DDF® is owned by The Canadian Real Estate Association (CREA) and identifies CREA's Data Distribution Facility (DDF®)
October 13 2026 03:33:07
Toronto Regional Real Estate Board
Bosley Real Estate Ltd.