
2003 - 2550 Simcoe Street N Oshawa, Ontario L1L 0R5

$1,500 Monthly
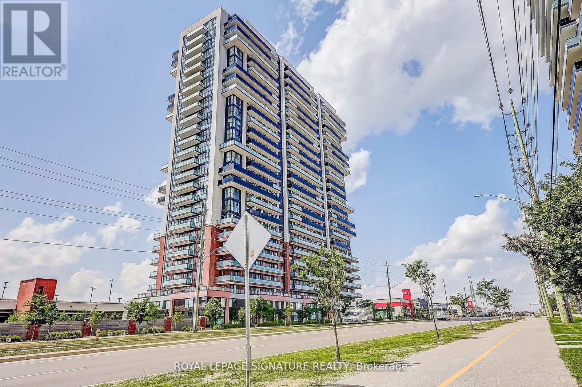
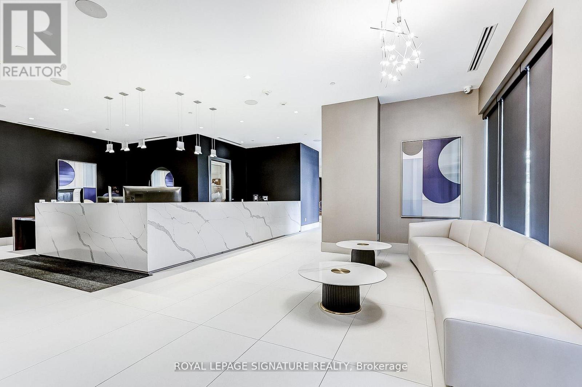
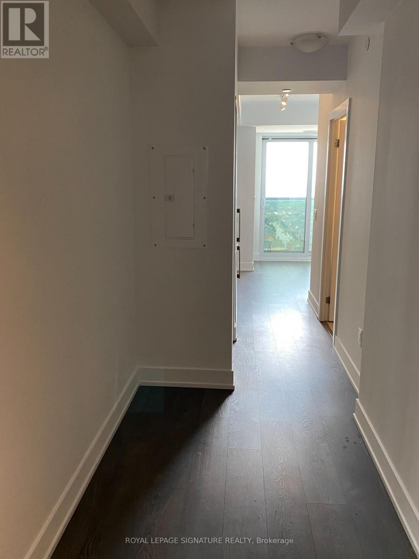
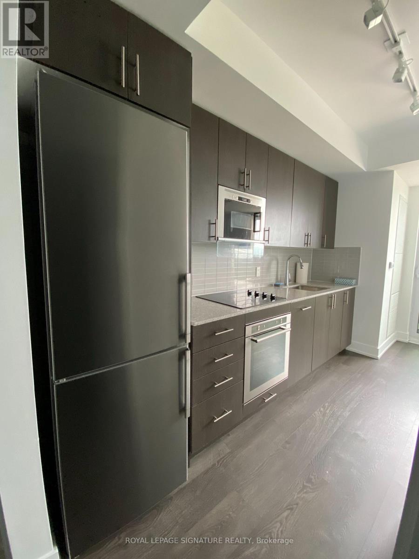
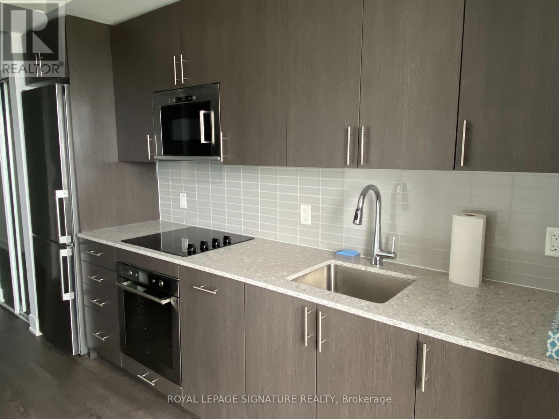
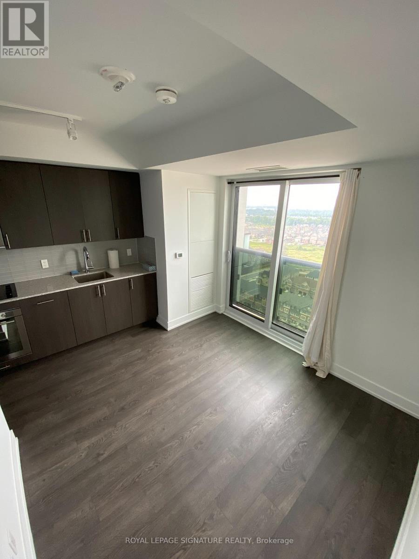
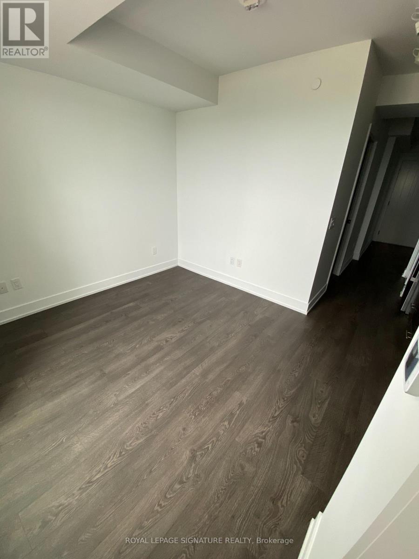
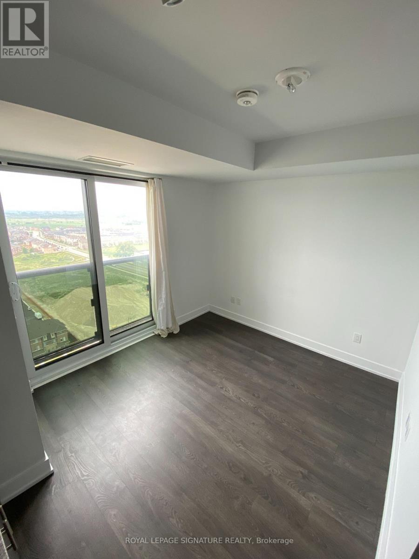
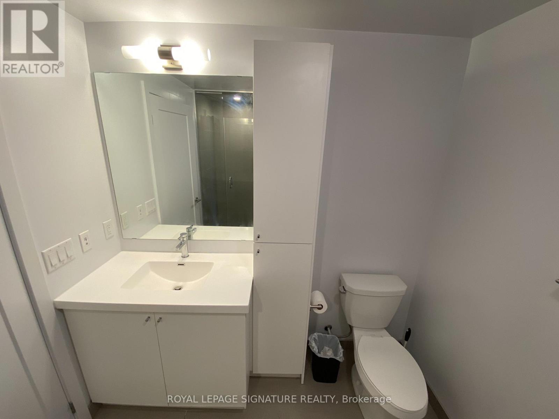
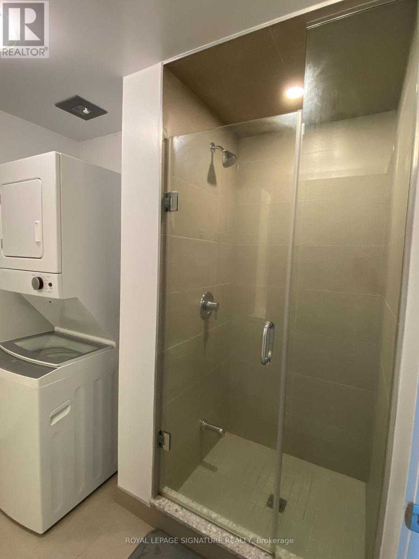
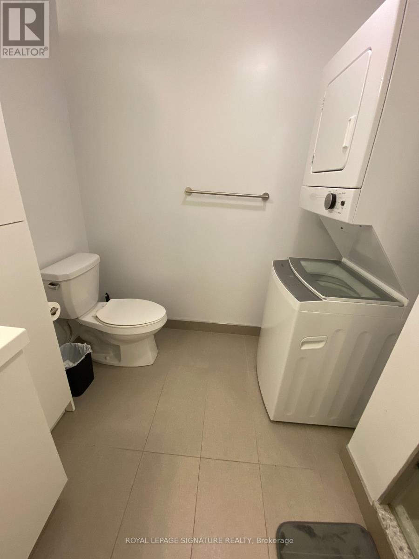
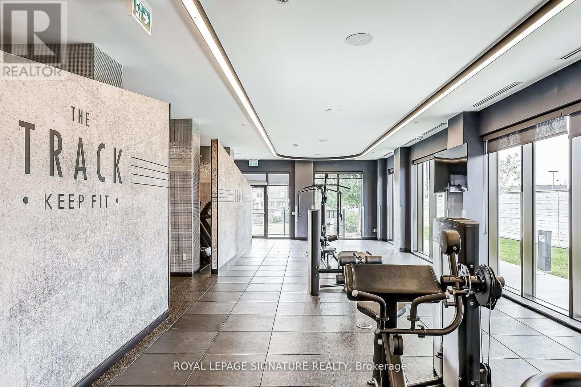
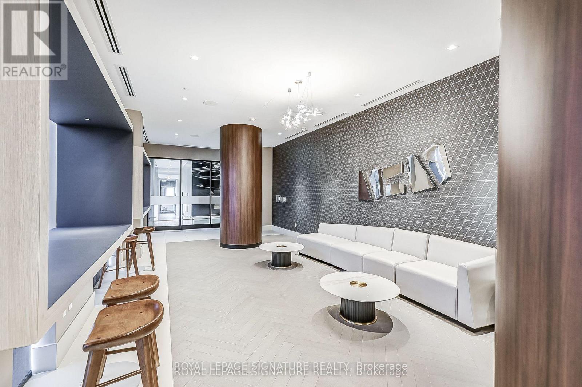
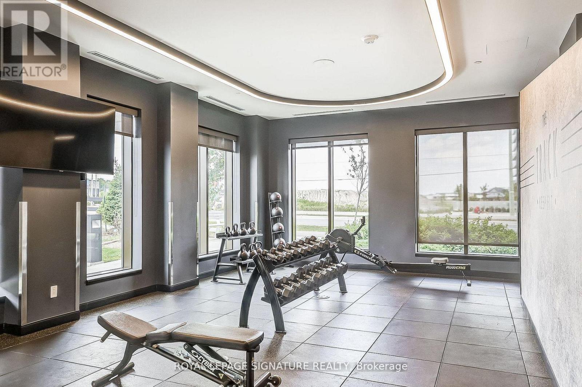
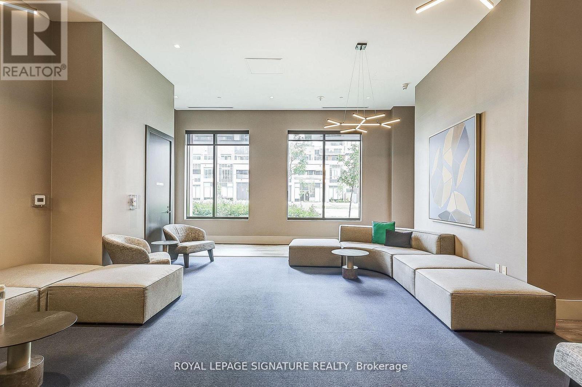
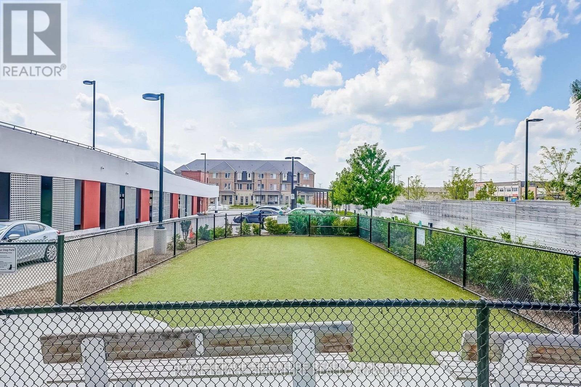
Welcome to Unit 2003 at the prestigious, Tribute-built UC Tower! This well-appointed studio suite offers modern finishes, a functional layout, and panoramic, unobstructed west-facing views from the 20th floor, allowing for plenty of natural light throughout the day. Features include laminate flooring, stainless steel appliances, a stacked washer and dryer, a spacious three-piece bathroom, and a Juliette balcony-perfect for enjoying a refreshing breeze and taking in the views.Enjoy an exceptional location just minutes from RioCan Shopping Centre, public transit, Costco,Highway 407, Ontario Tech University, Durham College, and an abundance of everyday amenities.Residents also enjoy access to an impressive selection of resort-style amenities, including a state-of-the-art gym and exercise room, pet wash station, dog walk, bicycle storage, movie theatre, business rooms, guest suites, party room, outdoor BBQ area, and much more.Modern living, incredible views, and outstanding amenities-all in one exceptional location! (id:62104)
Property Details
| MLS® Number | E14010630 |
| Property Type | Single Family |
| Community Name | Windfields |
| Amenities Near By | Park, Place Of Worship, Public Transit, Schools |
| Community Features | Pets Allowed With Restrictions, School Bus |
| Features | Balcony, Carpet Free, In Suite Laundry |
| View Type | View |
Building
| Bathroom Total | 1 |
| Age | 0 To 5 Years |
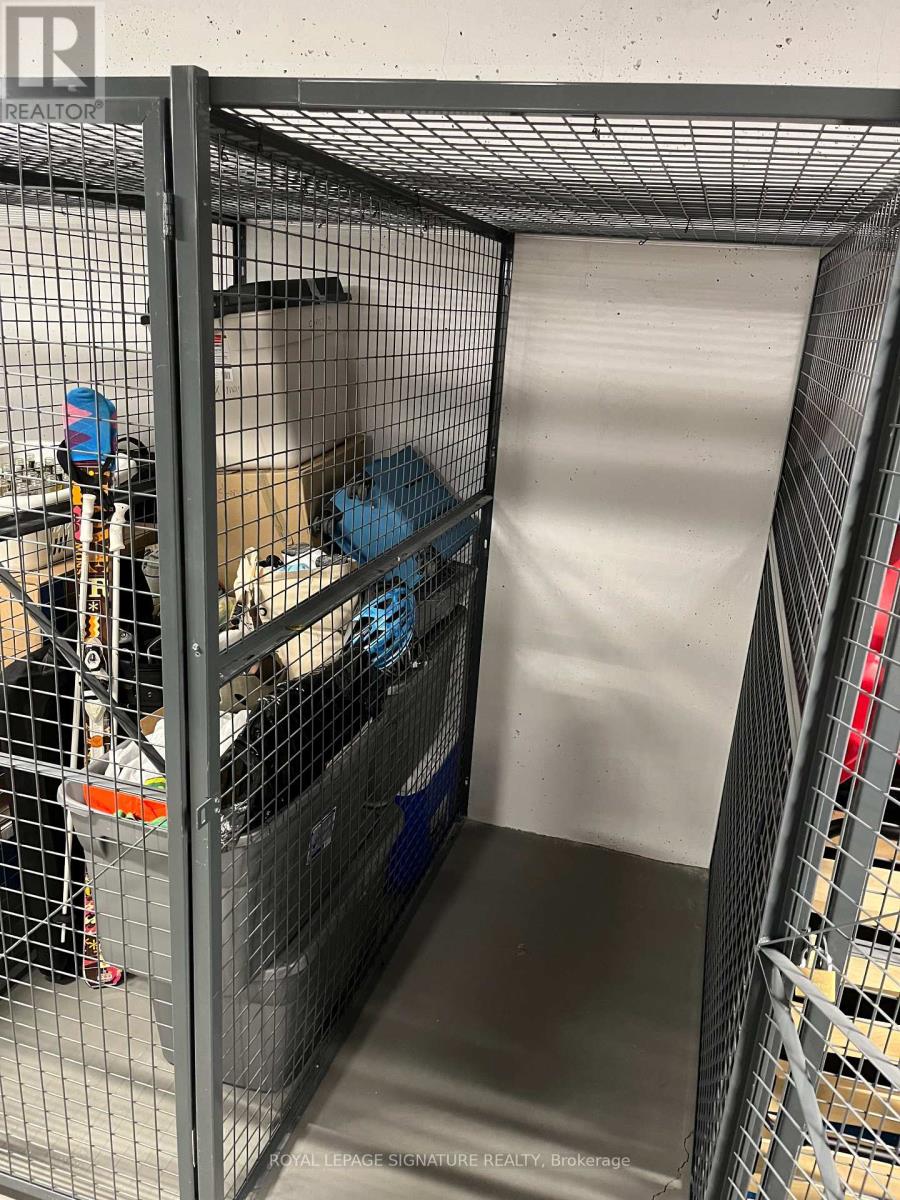
| Amenities | Security/concierge, Exercise Centre, Recreation Centre, Party Room, Storage - Locker |
| Appliances | Dishwasher, Dryer, Stove, Washer, Window Coverings, Refrigerator |
| Basement Type | None |
| Cooling Type | Central Air Conditioning |
| Exterior Finish | Brick, Concrete |
| Flooring Type | Laminate |
| Heating Fuel | Natural Gas |
| Heating Type | Forced Air |
| Size Interior | 0 - 499 Sqft |
| Type | Apartment |
Parking
| No Garage |
Land
| Acreage | No |
| Land Amenities | Park, Place Of Worship, Public Transit, Schools |
Rooms
| Level | Type | Length | Width | Dimensions |
|---|---|---|---|---|
| Main Level | Living Room | 3.33 m | 2.97 m | 3.33 m x 2.97 m |
| Main Level | Dining Room | 3.33 m | 2.97 m | 3.33 m x 2.97 m |
| Main Level | Kitchen | 3.33 m | 2.97 m | 3.33 m x 2.97 m |
https://www.realtor.ca/real-estate/30394169/2003-2550-simcoe-street-n-oshawa-windfields-windfields
Contact Us
Contact us for more information

The trademarks REALTOR®, REALTORS®, and the REALTOR® logo are controlled by The Canadian Real Estate Association (CREA) and identify real estate professionals who are members of CREA. The trademarks MLS®, Multiple Listing Service® and the associated logos are owned by The Canadian Real Estate Association (CREA) and identify the quality of services provided by real estate professionals who are members of CREA. The trademark DDF® is owned by The Canadian Real Estate Association (CREA) and identifies CREA's Data Distribution Facility (DDF®)
October 13 2026 03:33:07
Toronto Regional Real Estate Board
Royal LePage Signature Realty