
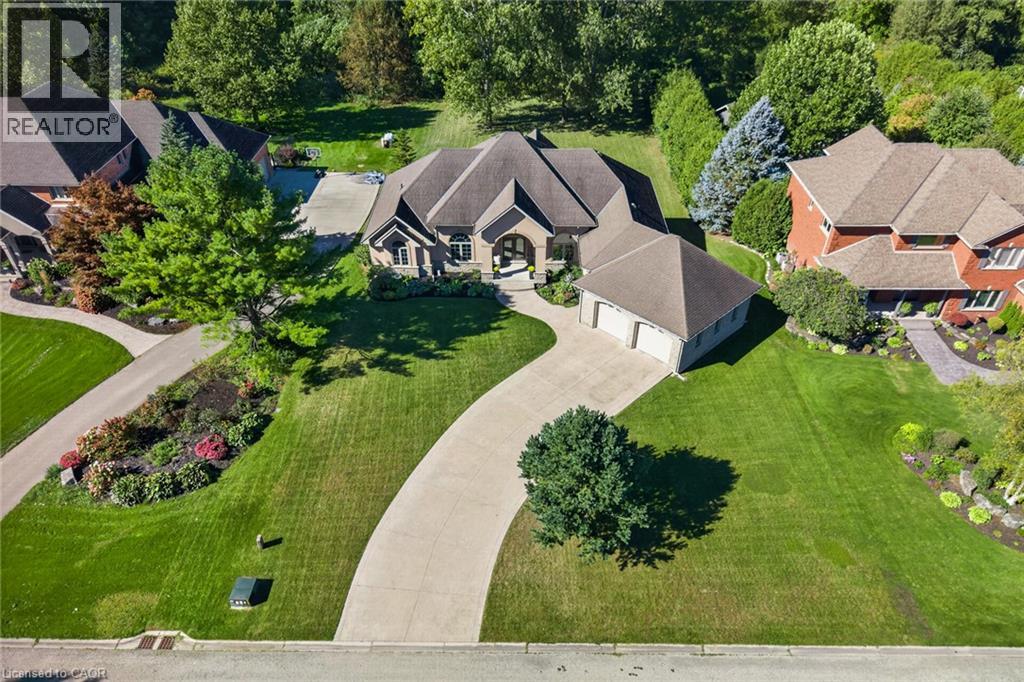
38 Virginia Avenue
Simcoe, Ontario
Custom-built executive home located in one of Simcoe’s most prestigious and upscale neighbourhoods, offering close proximity to the hospital, schools, recreation centres, trails, shopping, and local eateries. Proudly situated on a 0.65-acre lot with an in-ground sprinkler system, this impressive 2007 brick and stucco bungalow offers approximately 2,452 sq. ft. of main-floor living space, complemented by a finished lower level. The home showcases impressive 13-foot and 9-foot ceilings, hardwood and tile flooring, a gas fireplace, an oversized two-car garage, and a walkout deck overlooking the private backyard. A grand foyer welcomes you into the home and leads to the formal dining room and spacious open-concept kitchen, featuring solid cabinetry, a designer island with granite countertops, back splash, walk-in pantry, stainless steel appliances, and sliding door access to the walkout deck. The large and comfortable living room offers a wall unit with a gas fireplace, creating a warm and inviting space for relaxing or entertaining. The spacious primary bedroom features a luxurious 5-piece en suite, walk-in closet, and convenient access to the walkout deck. Three additional generously sized bedrooms, a second 5-piece bathroom, main-floor laundry, and a convenient 2-piece powder room complete the main level, along with an abundance of closet and storage space for coats, linens, and everyday essentials. The finished lower level provides even more living and storage space, featuring a large recreation room, 2-piece bathroom, bonus room, utility room, and convenient access to the backyard. A rear roll-up door provides practical access for storing garden tools, lawn equipment, and other outdoor items. With its impressive scale, quality finishes, thoughtful layout, expansive lot, and exceptional location, this is a rare opportunity to own a truly remarkable executive home in one of Simcoe’s most desirable neighbourhoods. (id:62104)
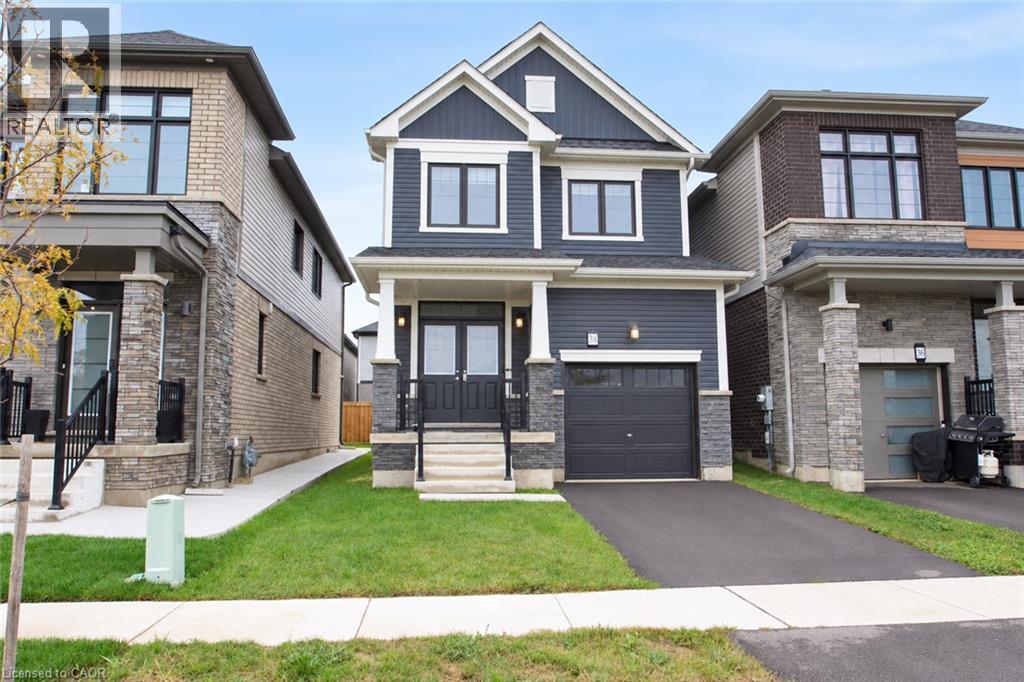
38 Lilac Circle
Caledonia, Ontario
Welcome to this beautiful 3-bedroom, 2.5-bathroom detached home in Caledonia’s popular Avalon community. From the moment you arrive, this home makes a great first impression with its attractive curb appeal, large covered front porch and welcoming double-door entrance. Built in 2023, this bright and spacious home offers a functional open-concept layout designed for comfortable everyday living. The main floor features 9-foot ceilings, hardwood flooring and a beautiful oak staircase. The kitchen flows seamlessly into the dining area and living room, where a cozy fireplace creates an inviting space for family time, entertaining or relaxing at the end of the day. This well-designed level also includes convenient main-floor laundry, inside access from the attached garage, a powder room and plenty of closet space. Upstairs, you’ll find three generous bedrooms and two full bathrooms. The spacious 13' x 13' primary bedroom includes a walk-in closet and a private 4-piece ensuite. The additional bedrooms offer great space for children, guests or a home office. Step outside to the newly fenced rear yard, providing a private outdoor space for relaxing, entertaining or enjoying time with the family. Additional features include custom window coverings, an attached garage with an automatic opener, driveway parking and an unfinished basement offering plenty of additional storage. Located in a quiet, growing neighbourhood with convenient access to local schools, parks, shopping, Hamilton, Highway 403 and Hamilton International Airport. (id:62104)
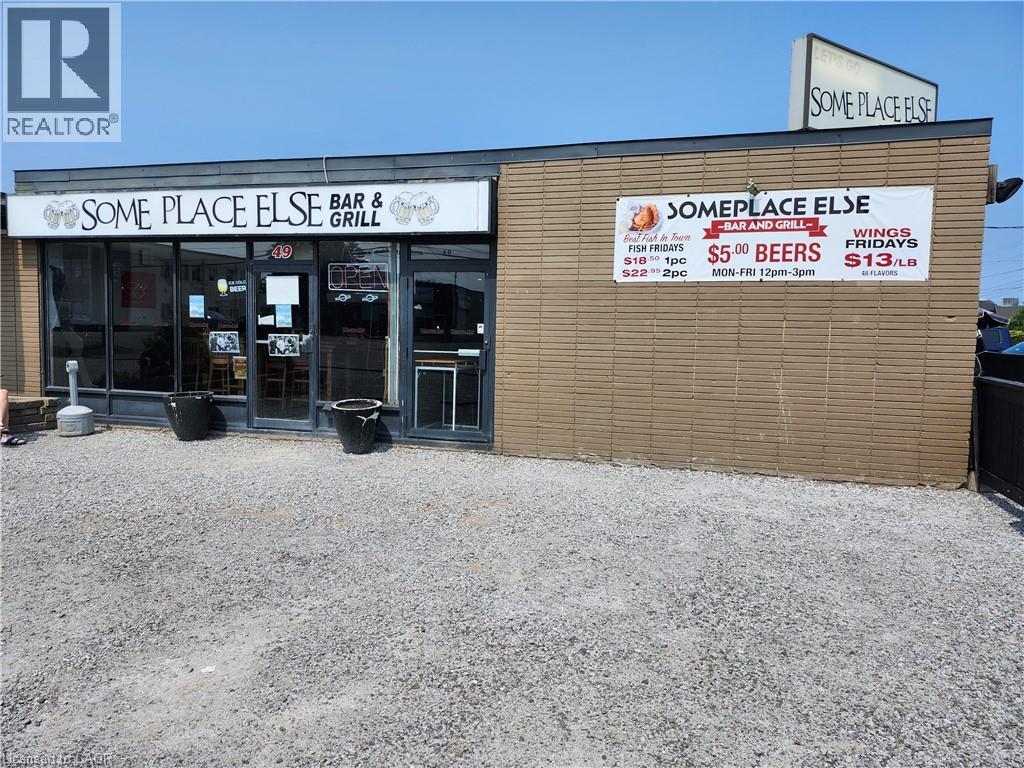
49 Scott Street W Unit# A
St. Catharines, Ontario
Thriving Turn-Key Restaurant Opportunity! Located in a high-traffic area near the highway and surrounded by local businesses, this established restaurant offers exceptional visibility and steady clientele. Features include a licensed outdoor patio, ample onsite parking, and a long-term lease in place until June 2027 (landlord open to a new lease). Equipped with a professional sound system, jukebox, and ATM each providing additional revenue. Popular karaoke nights every Friday and Saturday, plus Saturday afternoon live bands. A proven destination for dining and entertainment ready for its next owner to step in and succeed! (id:62104)
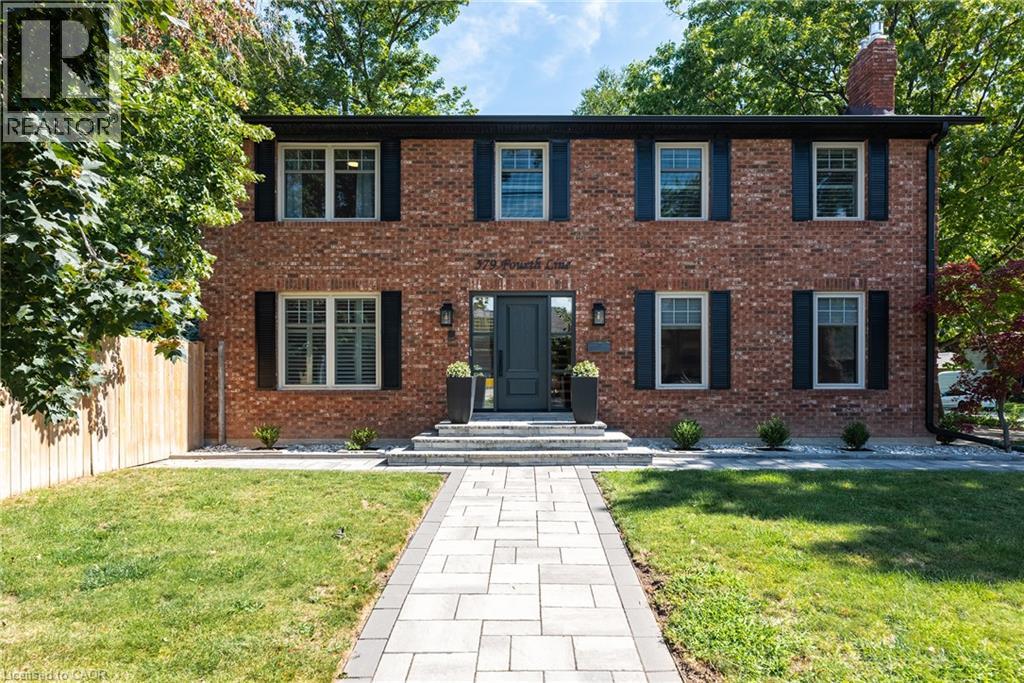
579 Fourth Line
Oakville, Ontario
Completely renovated, top-to-bottom, inside and out. Set on a leafy residential street, this substantial brick home combines classic curb appeal with generous living space and a private backyard with swimming pool, newer fencing and extensive hardscaping. Inside, the home is bright, meticulous and well designed. New hardwood floors run throughout the main and upper levels, complemented by a contemporary staircase, replaced windows and renovated baths. The large eat-in kitchen is the heart of the home, with bright cabinetry, updated appliances and a generous island overlooking the backyard Formal front room, complete with gas fireplace, provides a quiet retreat or home office, while the family room, with fireplace and two skylights, offers another comfortable gathering space. Upstairs, the exceptionally large primary suite features a walk-in closet and renovated ensuite with double vanity. Two additional bedrooms are generously proportioned, each with double closets, making this a particularly functional home for a growing family. The finished lower level with wide plank hardwood adds considerable living space, with two separate recreation areas with gas fireplace, a private guest bedroom with ensuite bath and a stylish laundry room with loads of storage and raised washer/dryer. Outside, the property delivers the quintessential Oakville setting: a classic red-brick exterior, professionally landscaped grounds, a large double garage and driveway and a backyard designed for summer living around the pool. Surrounded by a mix of newer custom homes and established two-storey residences, this is a neighbourhood that continues to evolve while retaining its leafy, established character. Local schools are within an easy walk, and the location offers the appeal of being south; close to the lake and downtown amenities and a lifestyle that makes this part of Oakville so coveted. (id:62104)
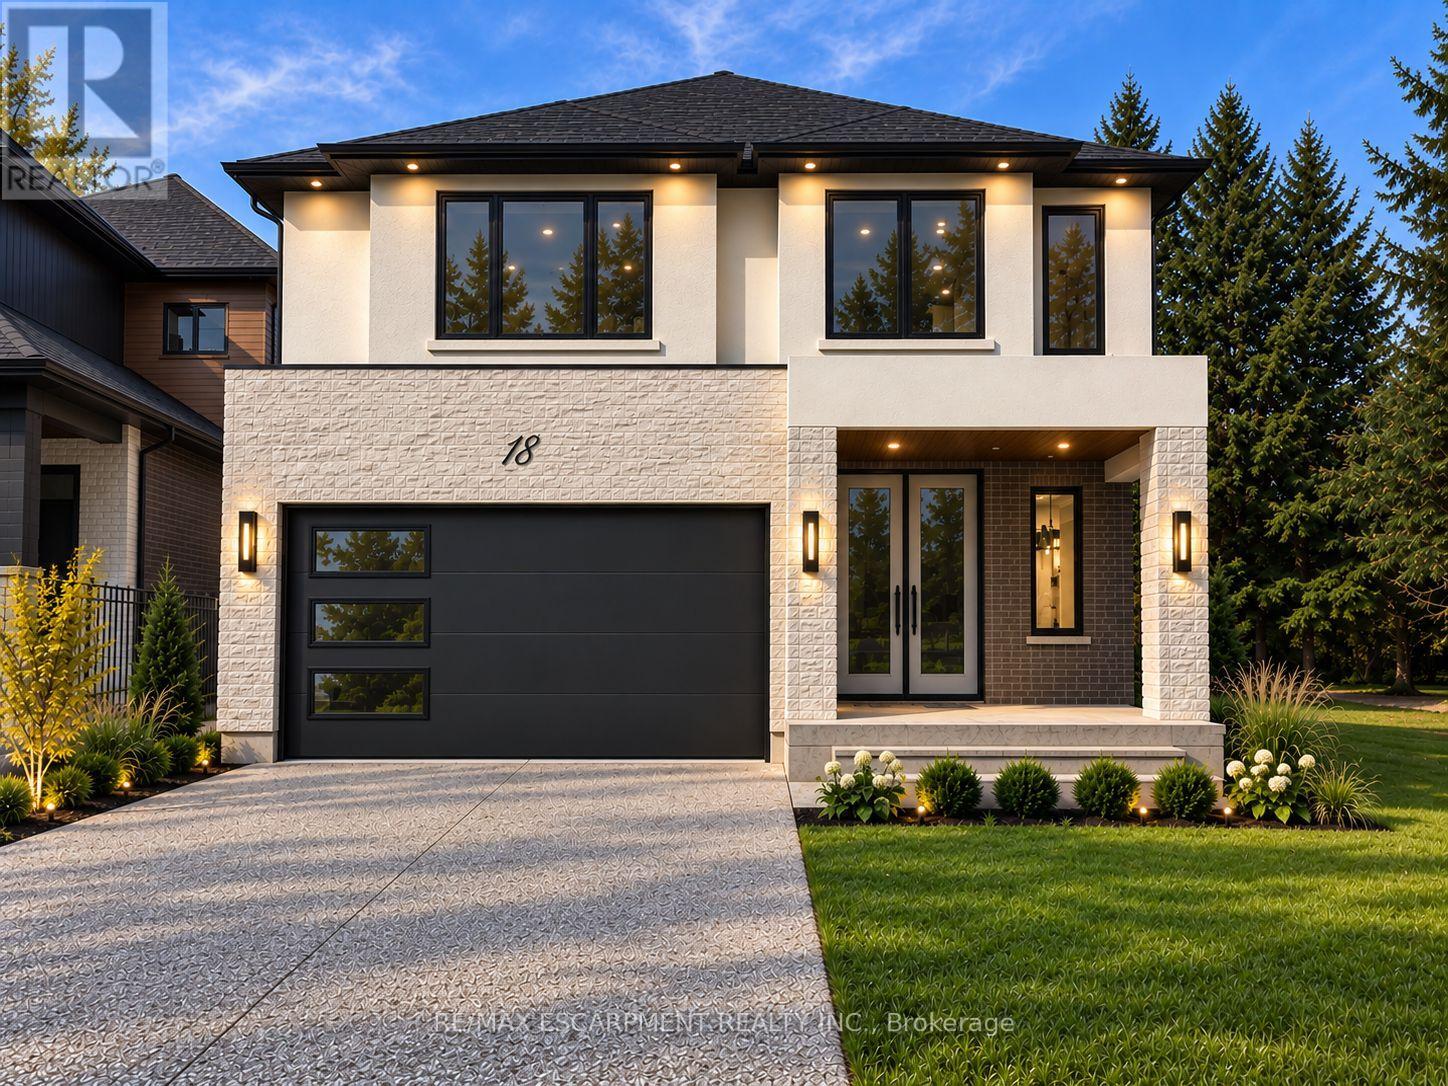
18 Miles Road
Hamilton, Ontario
Welcome to this brand-new, beautifully upgraded 3,000 sq. ft. home, situated on an exceptional oversized 40 x 230 ft. lot offering incredible space, privacy, and outdoor potential. Featuring 4 spacious bedrooms plus a den and 4 full bathrooms, this home combines modern design with quality finishes throughout. Enjoy 9-foot ceilings, hardwood flooring, an elegant oak staircase, oversized windows that fill the home with natural light, and a beautifully upgraded kitchen complete with built-in appliances. A separate side entrance to the basement provides added flexibility and future potential. The property also features an impressive 90-foot-long driveway that can accommodate up to 12 vehicles, making it ideal for large families, entertaining, or even accommodating an RV. Conveniently located just a 5-minute walk from Nofrills Plaza. This home offers both exceptional living space and everyday convenience. With its oversized lot, generous floor plan, extensive upgrades, and thoughtful design, this is a rare opportunity to own a modern, move-in-ready home with outstanding outdoor space. Move-in ready in approximately 3 months. (id:62104)
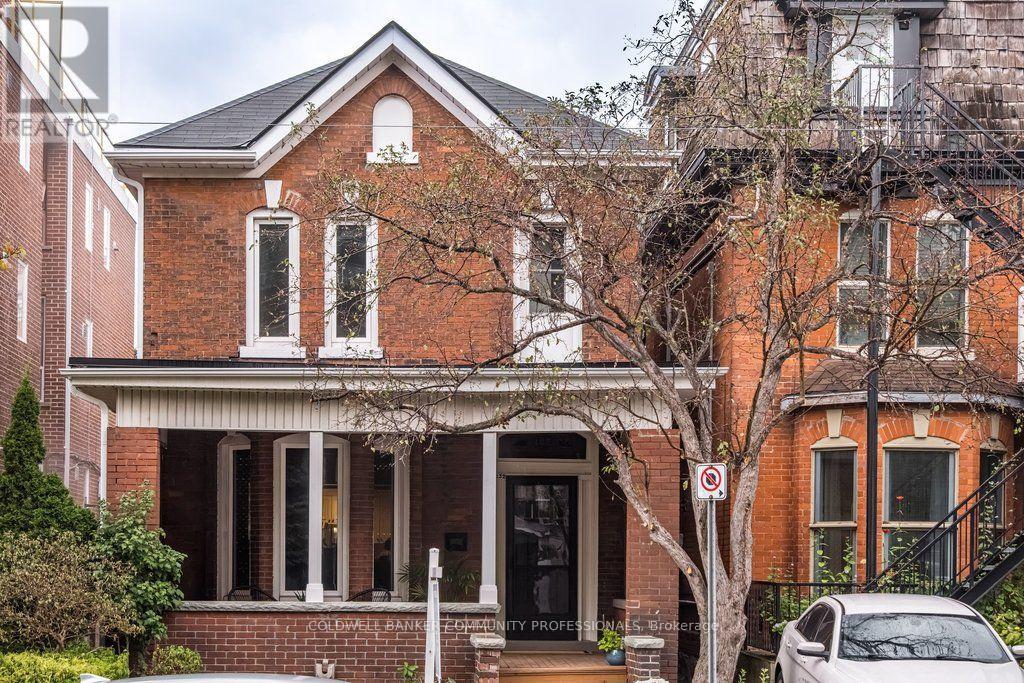
132 Herkimer Street
Hamilton, Ontario
This is the one you've been waiting for. A gracious, character-filled home where high ceilings, archways, a decorative fireplace, grand foyer, butler stairs and an inviting front porch speak to an earlier era of Hamilton architecture, while thoughtful updates have allowed the home to evolve beautifully for modern family life. This well-maintained 3-bedroom, 2.5-bath home offers generous principal rooms, original details and wonderful flexibility. The main floor features a spacious living room with decorative fireplace and room for a grand piano, plus a second sitting area that could easily serve as a family room, dining room or additional living space. The eat-in kitchen is complemented by a bright rear room ideal for dining or a home office, with a cozy fireplace, walkout to the large deck and beautifully landscaped backyard. Upstairs are three bedrooms and two full bathrooms, with hardwood flooring adding warmth throughout. Original character shines through in the beautiful front door and welcoming porch overlooking the landscaped grounds. Outdoor spaces are designed for both enjoyment and easy care, with interlock, garden beds, river rock, stepping stones and private rear parking. Important updates include dishwasher (2026), rear dining room roof (2024), washer/dryer (2023), sump pump, porch roof, chimney work and city water main (2020), hardwood flooring, kitchen updates, rebuilt and reinforced main staircase, rear staircase improvements, structural reinforcement in the rear dining room and replacement of all interior doors (2019/20), paving and landscaping (2017/18), fencing (2016), and downspout improvements and foundation repointing (2014). A wonderful opportunity to own a character-filled home in one of Hamilton's most established and walkable historic neighbourhoods, close to parks, trails, Locke Street and James Street South. Surrounded by mature streets, beautiful architecture and a truly connected community. (id:62104)
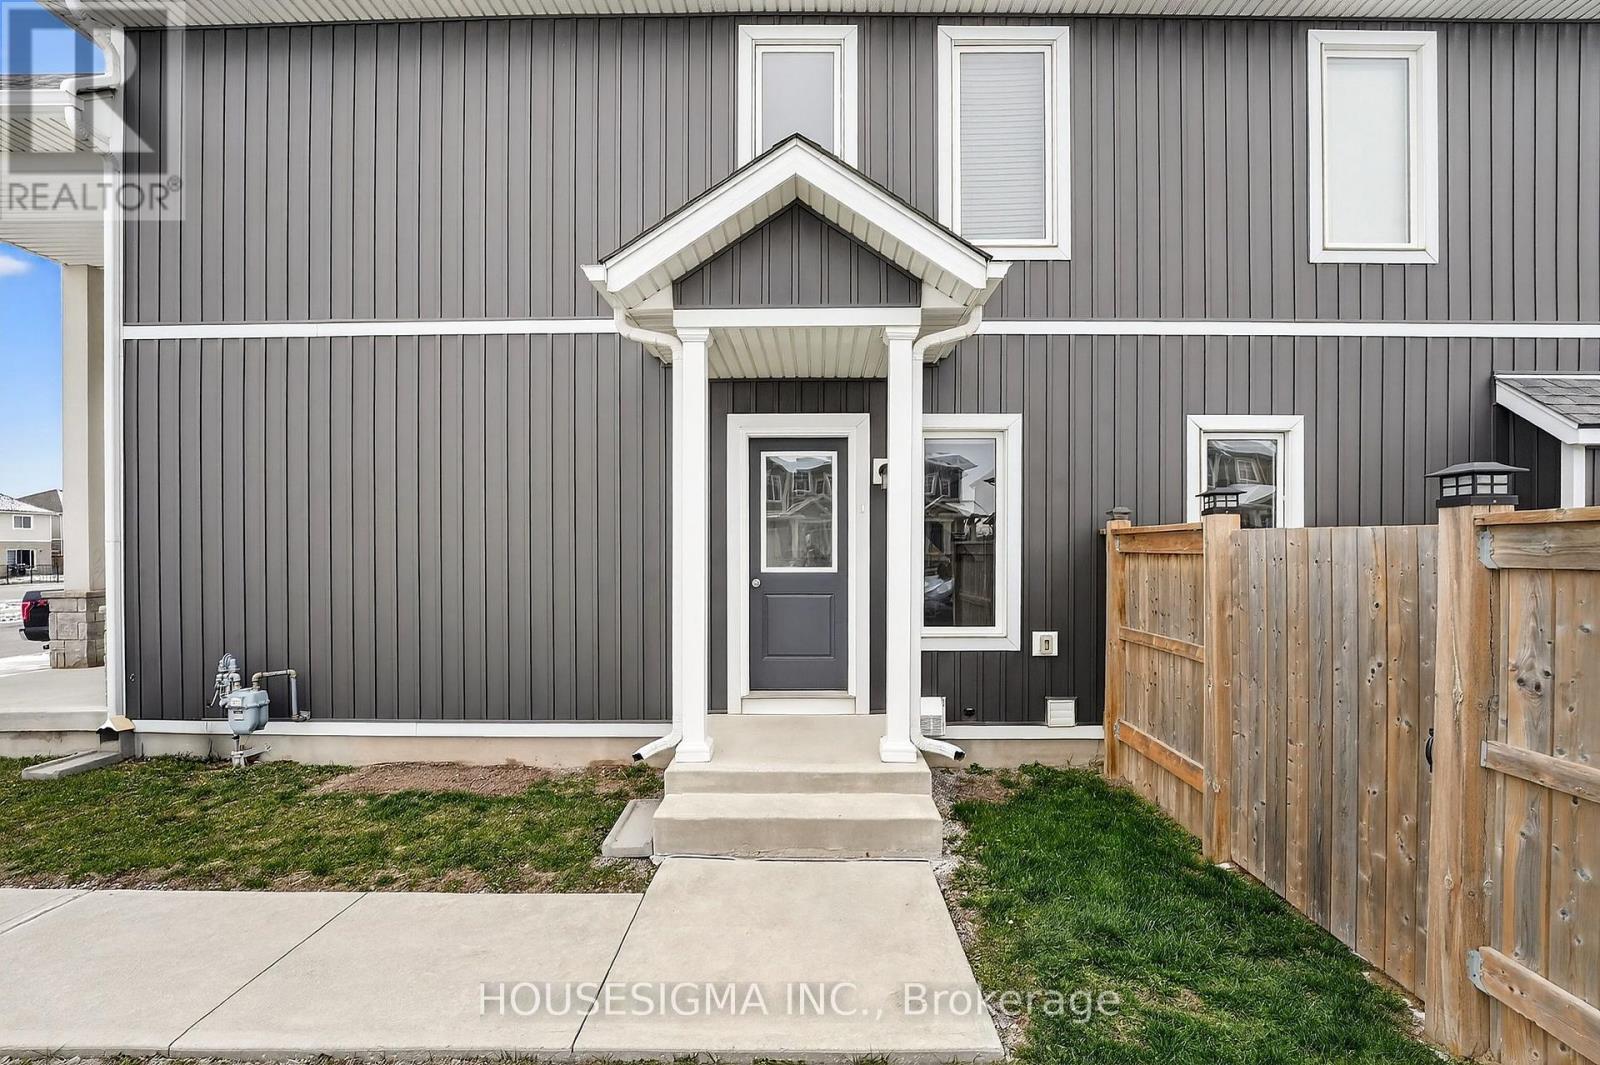
14 Lamb (Lower Level) Crescent
Thorold, Ontario
***All Inclusive **Experience refined living in this fully finished, elegantly renovated 2-bedroom, 1-bath suite. Thoughtfully designed with high-end finishes, this private residence features spacious bedrooms, a beautifully updated bathroom, and the convenience of in-suite laundry. Enjoy the warmth and ambiance of a cozy gas fireplace, your own separate entrance, and an exclusive parking space. A perfect blend of comfort, style, and privacy. ***AAA Tenants Job letter , Credit report, References **** (id:62104)
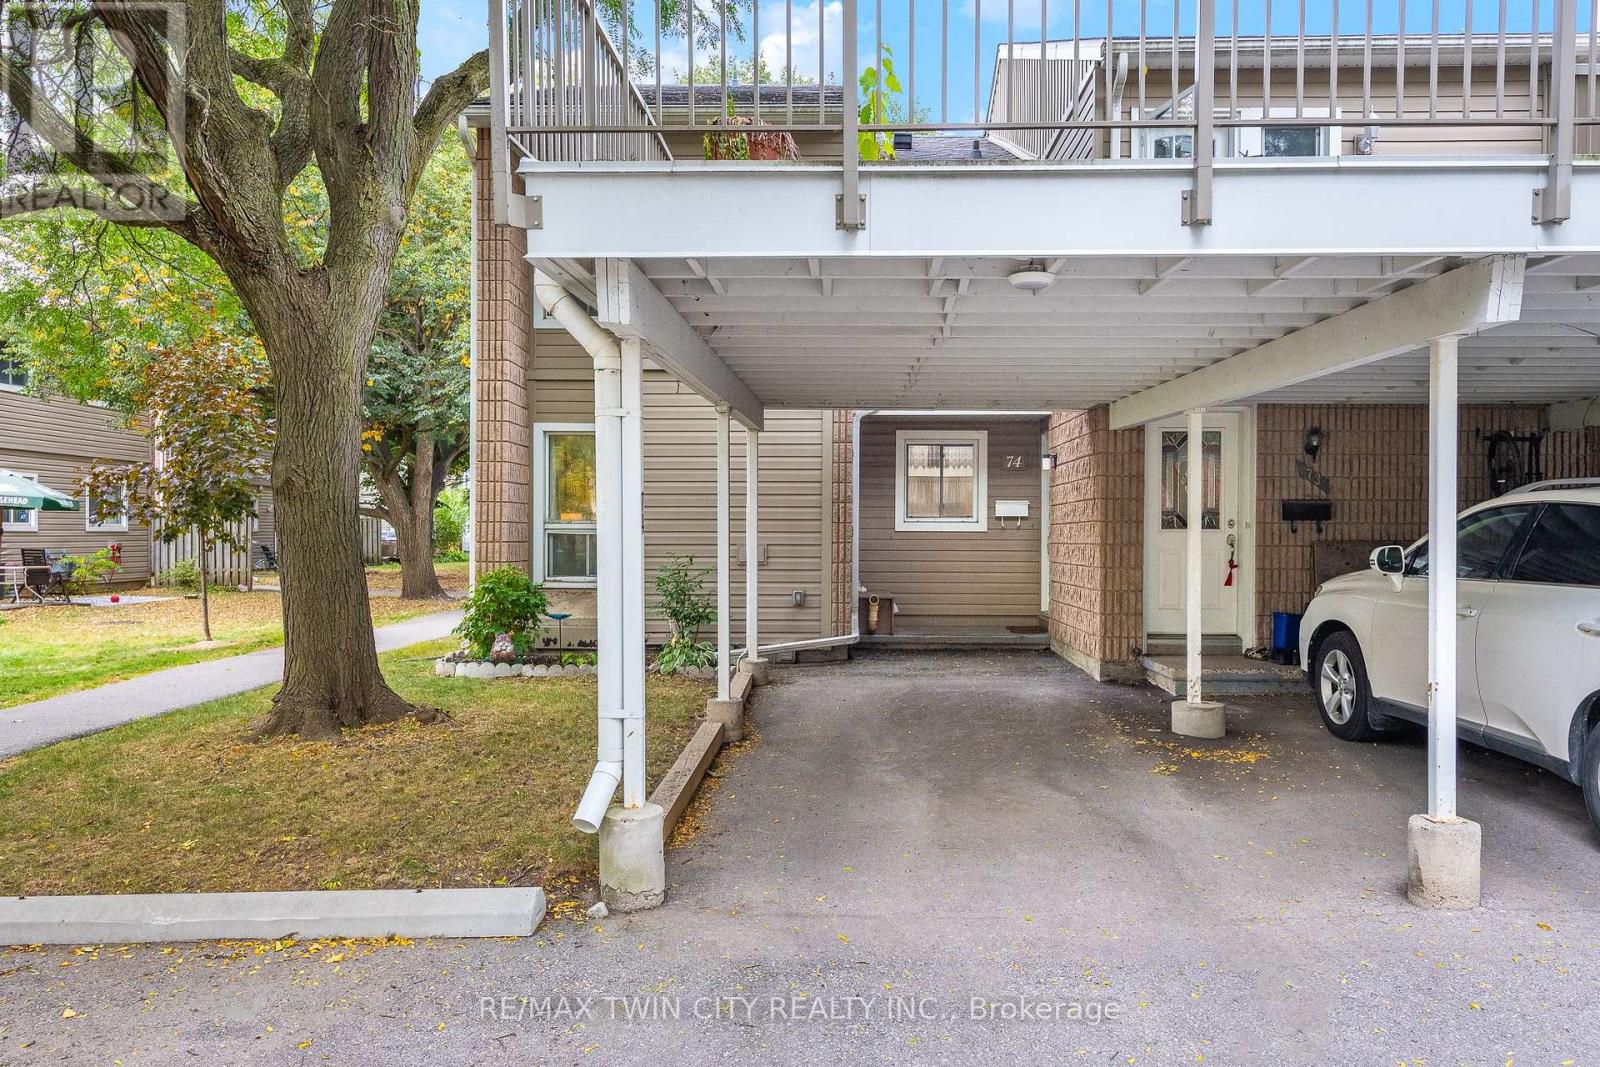
74 - 65 Glamis Road
Cambridge, Ontario
Prime Location! Welcome to this beautifully situated end-unit bungalow townhome backing onto peaceful green space, complete with a large private patio-perfect for relaxing or entertaining. This carpet-free home offers 3 bedrooms and 2 full bathrooms, a newly updated kitchen, welcoming foyer entry, and a finished basement providing excellent additional living space. Enjoy the warmth and ambiance of two electric fireplaces, adding comfort and character throughout the home. Ideally located close to schools, shopping, parks, and public transit, this home offers easy living in a desirable setting. A wonderful opportunity for first-time buyers, downsizers, or those looking for convenient one-floor living with extra space below. (id:62104)
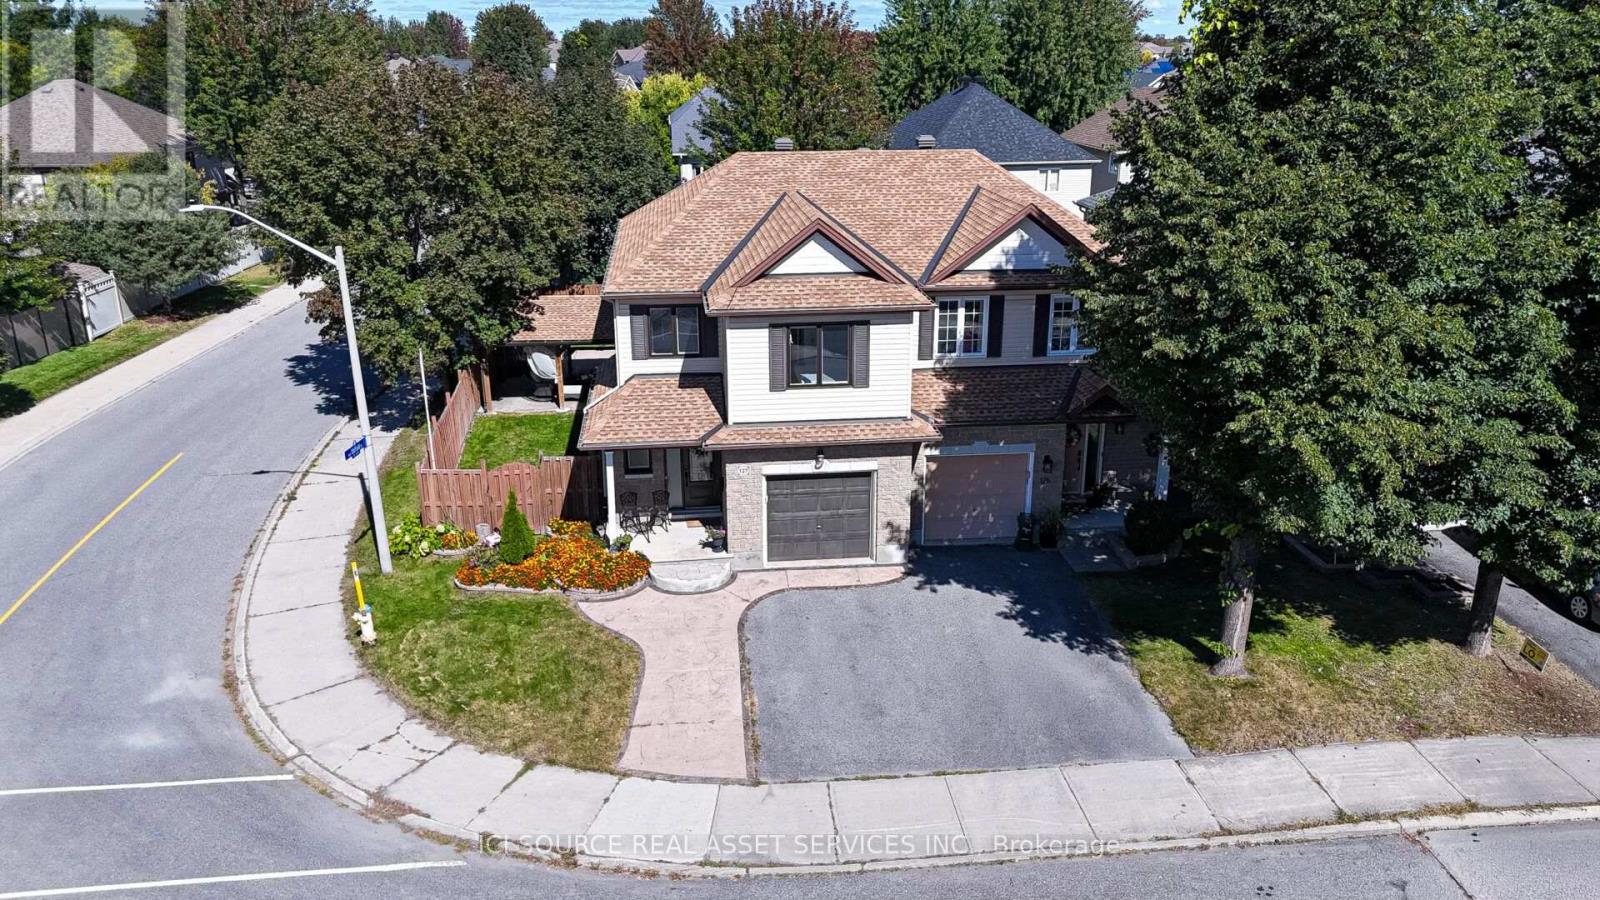
127 Waterbridge Drive
Ottawa, Ontario
*Beautifully Upgraded 4-Bedroom Corner-Lot Home in Barrhaven!** Welcome to 127 Waterbridge Drive, a beautifully maintained, two-storey freehold semi-detached home offering approximately 2,200 sq. ft. of living space, including a fully finished basement. Built in 2004, this spacious home features 4 bedrooms,2.5 bathrooms, a large eat-in kitchen, and a comfortable living room with a cozy gas fireplace. The primary bedroom includes a walk-in closet and private ensuite. The finished basement offers a generous recreation area, ideal for a home theatre or family entertainment space, plus an exceptionally spacious storage room. Recent 2026 upgrades include fresh interior paint, 30 LED pot lights, modern light fixtures, and updated bathroom flooring. Additional improvements include replacement windows and doors (2021), updated upper-level flooring, and roof (2018). Enjoy the beautifully landscaped, fully fenced L-shaped backyard featuring a spacious concrete patio, custom-built solid wood gazebo, and storage shed. The property also features a double-wide concrete driveway, attached garage, and parking for 3 vehicles. Ideally located near two schools, Farley Mowat Public School and St. Andrew Catholic School, both approximately a 3-minute walk away. Close to parks, shopping, public transit, and major roads *For Additional Property Details Click The Brochure Icon Below* (id:62104)
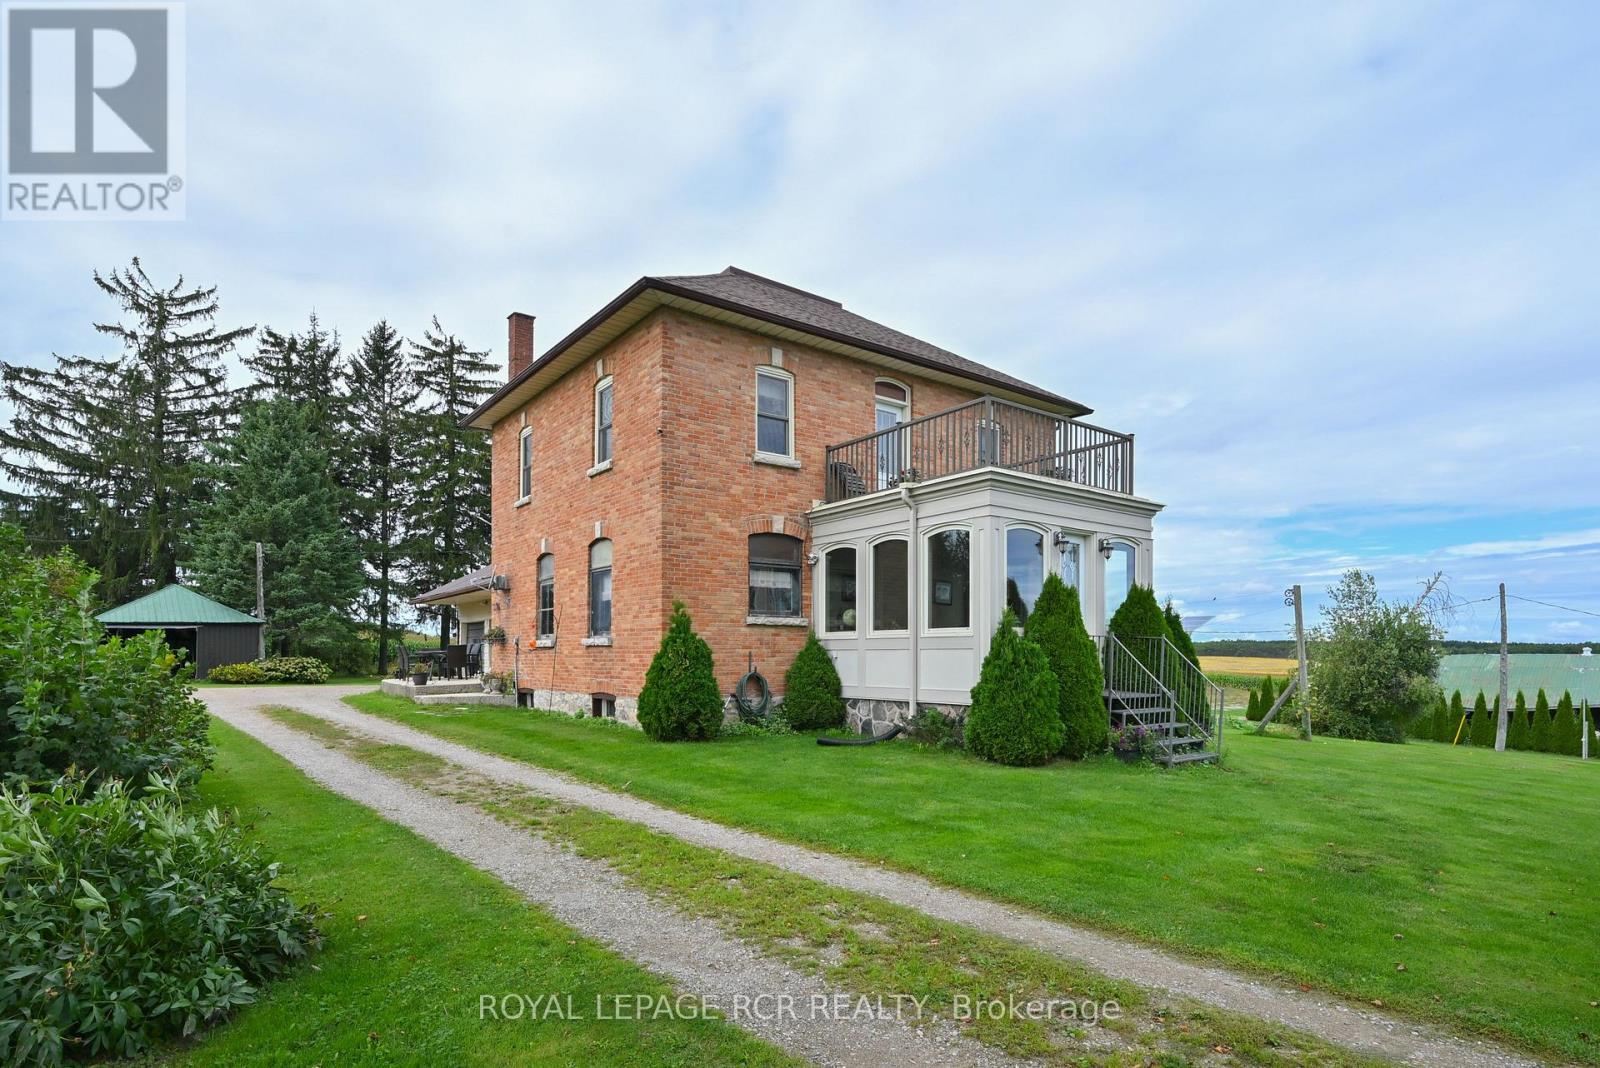
638394 Prince Of Wales Road
Mulmur, Ontario
A piece of Canadian history with a view. Built in 1900, this solid brick two-storey home has the presence and curb appeal of another era, beautifully complemented by 3.2 acres of serene countryside. Inside, nine well-proportioned rooms showcase the craftsmanship of the period, with original-style wood mouldings & high ceilings that honour the home's heritage while offering comfortable modern living. At the front of the home, the stunning architect-designed solarium and elevated deck create an extraordinary place to pause and take in the countryside through panoramic views. Or write the all-Canadian novel here while enjoying the ever-changing rural landscape. Step outside from the upper hall onto the deck-your own private "widow's walk"-and settle in with a coffee, a glass of wine or your favourite book. The formal living and dining rooms open from the original front hall, while the side-entry foyer leads to a room affectionately known as the "teacher's room"-a wonderful space for a home office, study or creative retreat. A large utility room provides plenty of practical storage, with laundry, cupboards and direct entry to the two-car garage. This room would work well for home schooling or crafting. Further into the family area is the functional kitchen overlooking a family room with ambient gas stove. Upstairs, a spacious modern bathroom with deep soaker tub adds contemporary comfort, while the walk-up attic offers exciting potential for future finished living space in addition to the three bedrooms. And there's an added bonus that is both practical and environmentally minded: the included ground-mounted solar panel system generates monthly income through the sale of electricity to Hydro One. Historic character, thoughtful addition, open skies and 3.2 acres of countryside-this is a home with a story, and plenty of room for yours to continue. (id:62104)
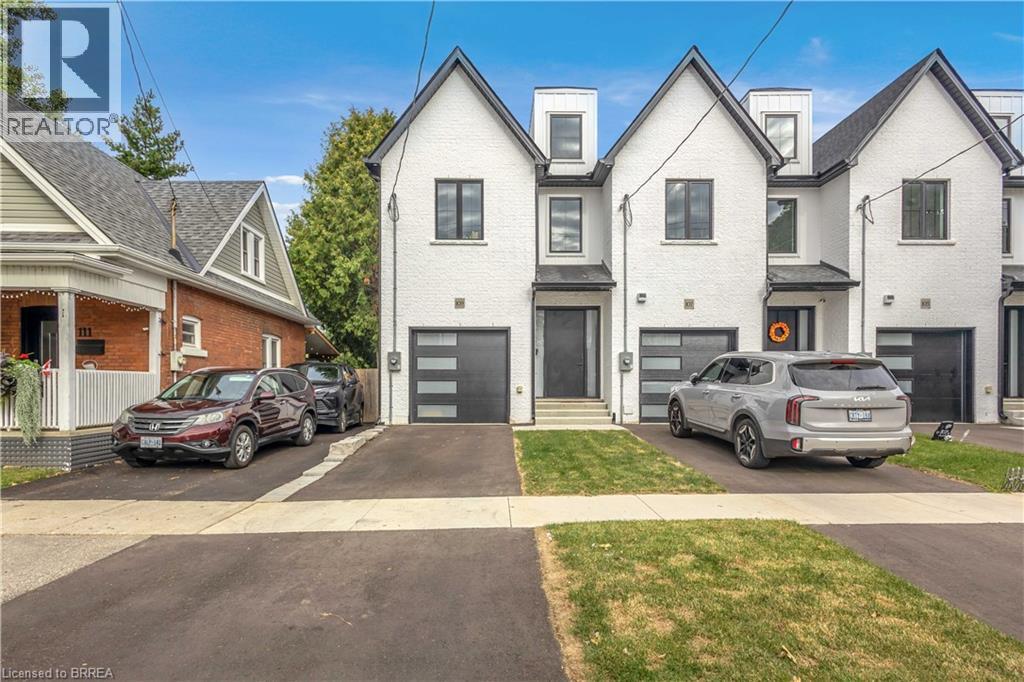
109 Winniett Street
Brantford, Ontario
Welcome to this fresh, modern two-storey home offering the perfect blend of style, comfort, and functionality. Featuring 3 spacious bedrooms and 3 well-appointed bathrooms, this thoughtfully designed property is ideal for families or those seeking contemporary living. Step inside to an inviting entrance that sets the tone for the home’s bright and airy layout. The generously sized bedrooms provide ample space for relaxation, while the sleek design elements—including trending black windows and matching exterior accents—create striking curb appeal, complemented by an oversized front door. Enjoy the convenience of a fully fenced yard with side access to the backyard, perfect for entertaining, families, or future outdoor enhancements. The front and backyard will be fully sodded, and the driveway will be completed with asphalt, offering a move-in-ready exterior. Ideally located near the beautiful Grand River and scenic trails, this home combines modern living with access to nature. A stunning property ready to be enjoyed—don’t miss this opportunity to make it yours. Photos are of unit 105 Winniett Street but are a mirror image. (id:62104)
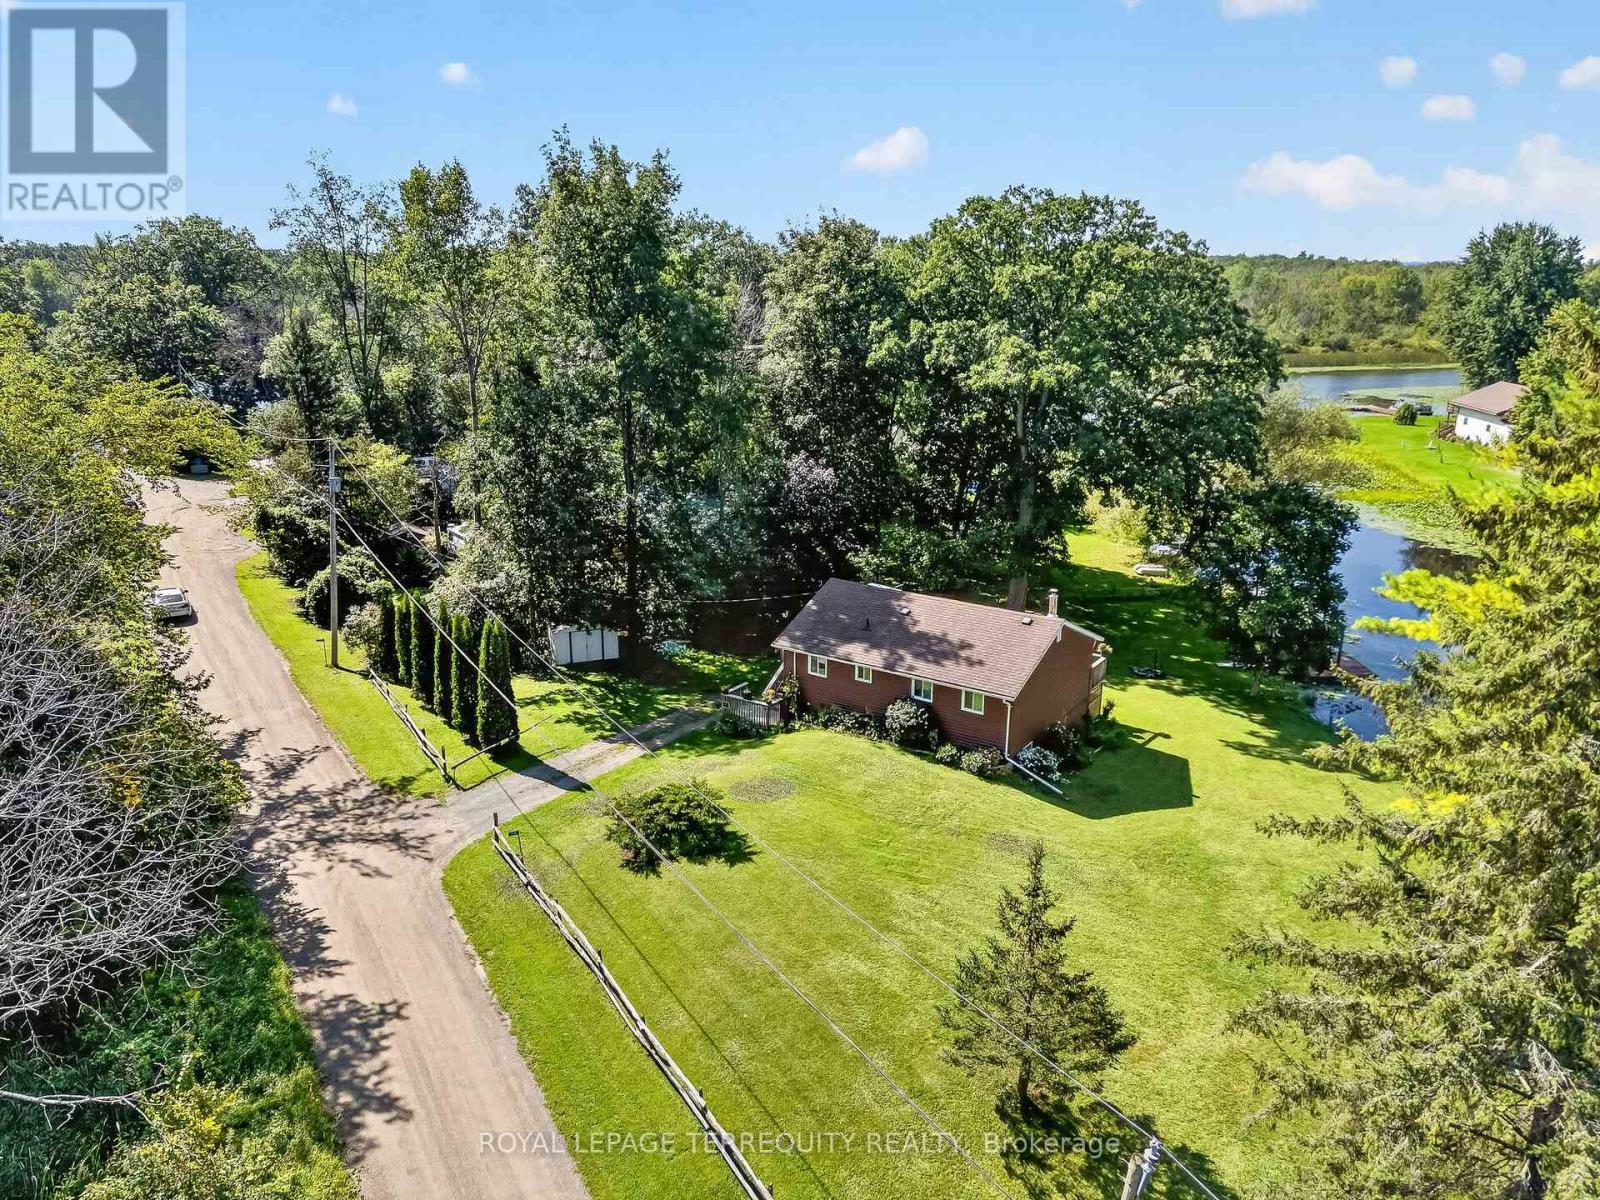
135 Izumi Way
Trent Hills, Ontario
Beautifully Updated Four Season Home on the Trent Severn Waterway. Welcome to this beautifully modernized and updated four season home, ideally located in Trent Hills just a short drive to Campbellford, the hospital, shopping, restaurants and everyday amenities. Set along the Trent Severn Waterway with approximately 90 feet of waterfront frontage, this charming two bedroom, one bathroom home offers beautiful waterfront views and plenty of space to enjoy them. Relax on the large wraparound deck and take in the sunshine, peaceful surroundings and incredible views. Inside, the home has been thoughtfully updated throughout, while the full walkout basement offers excellent potential to create additional living space to suit your needs. Complete with 200-amp electrical service, four season use and a fantastic waterfront setting, this is a wonderful opportunity to enjoy the Trent Hills lifestyle year round. (id:62104)