
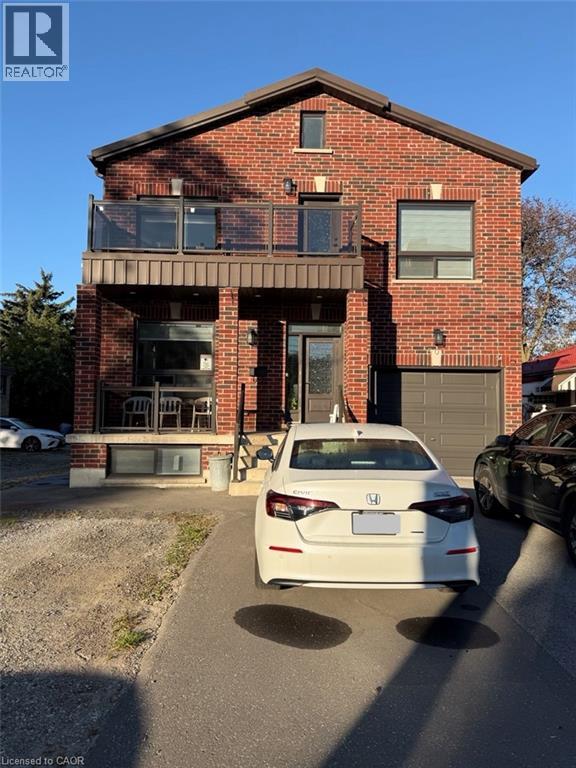
900 Kennedy Road
Scarborough, Ontario
Recently built, bright and spacious basement apartment bedroom for lease at 900 Kennedy Road, Scarborough. We are looking for a tenant to occupy one room (available as a shared or private space) in this beautiful, sunlit lower-level home that features a total of three bedrooms, one kitchen with granite countertops, and two full bathrooms. The unit boasts premium ceramic tiles throughout, separate in-unit laundry for your ultimate convenience, and available parking spots. All utilities are included in the rent, making budgeting easy and stress-free. Perfectly situated in a highly accessible neighborhood, you will be steps away from TTC bus stops, grocery stores, and local amenities. (id:62104)
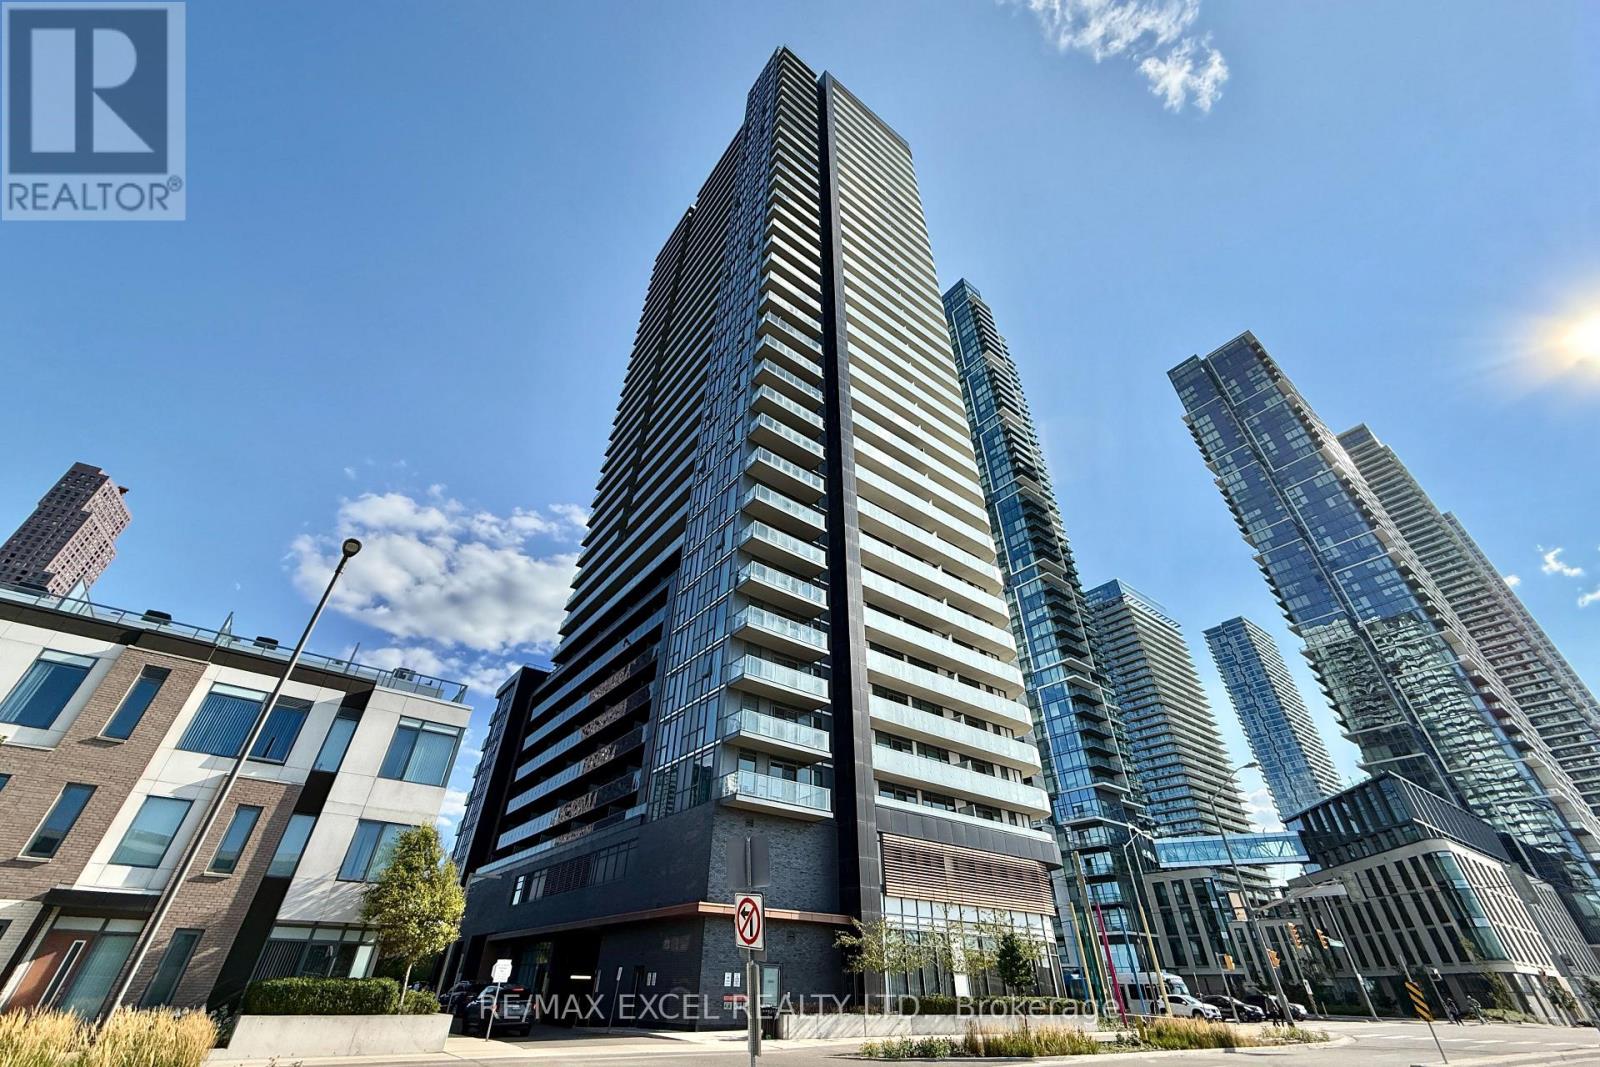
3201 - 7895 Jane Street
Vaughan, Ontario
**Spacious 1 Bedroom With Parking And Locker In Vmc Area** Large Balcony With Unobstructed East Views, Full Sized Appliances, Laminate Flooring Throughout. Amazing Amenities: 24Hr Concierge, Exercise Room, Party Room, Games, Room, Theatre Room, Tech Lounge, Plenty Of Visitor Parking. Steps To Vmc Subway, Yrt, Hwy 407/400, Restaurants And Shopping, York U, Offices, Parks. (id:62104)
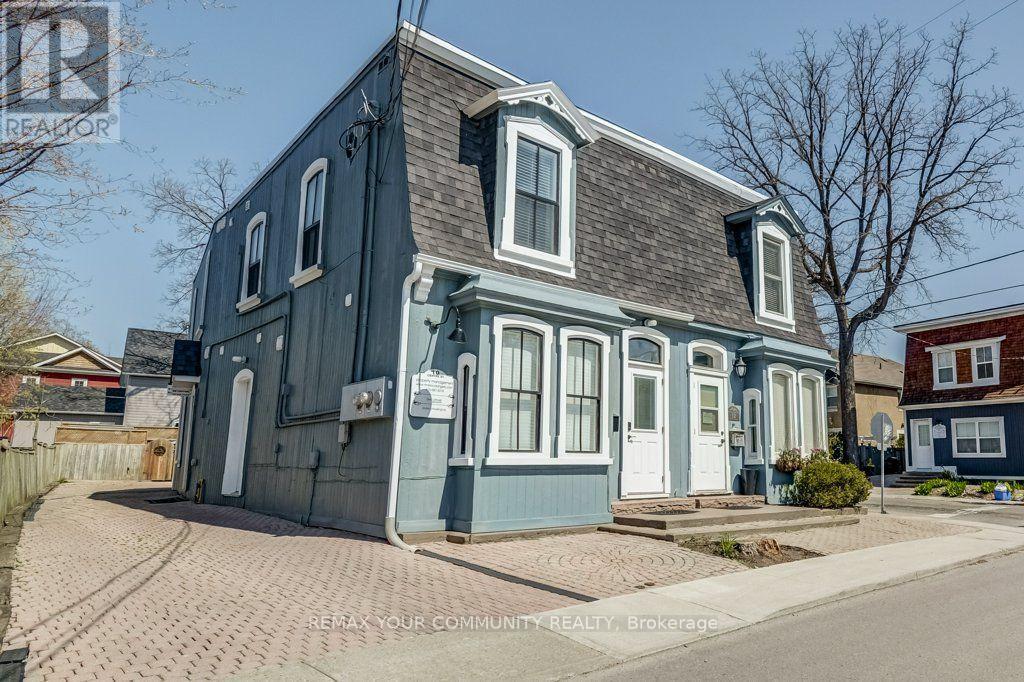
10-A Centre Street
Markham, Ontario
Totally Modern*Freshly Painted*Easy Access to Go Transit/Bus*Oversized Bedroom/Office*11'Ceiling*Double Mirrored Door Closet*Eat-In Kitchen*Custom Built Cabinetry*3 Level Quartz Counters/Backsplash*Porcelain/Laminate Floors*Open Concept Throughout Dining Rm/Living Rm/Family Rm*Walk Out to Gas BBQ/Heater to Large Balcony*Ideal for Work At Home Office or Professional Office*Private Entrance *Very Bright* Unbelievable, Stunning & Immaculate*MUST BESEEN* (id:62104)
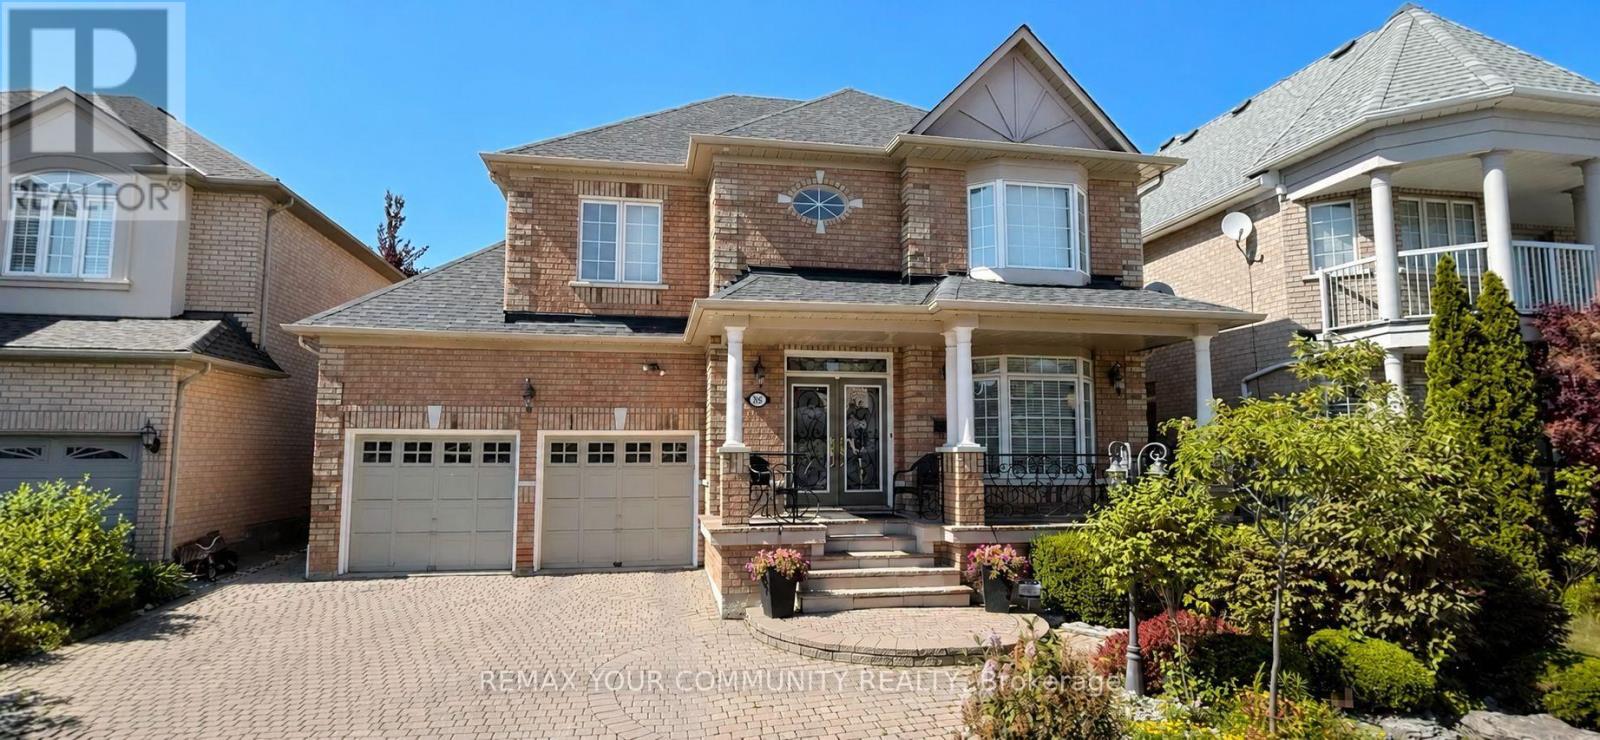
88 Santina Street
Vaughan, Ontario
Professionally Finished Lower Level Apartment With Separate Private Entrance And Heated Exterior staircase: Includes One Parking Space, Laundry And Ample Storage. Bright, Open-Concept Living Area, A Separate Bedroom For Added privacy. Close To Shopping, Walking Distance Yo Transit, Schools, Parks And Amenities. (id:62104)
230 Gowan Avenue
Toronto, Ontario
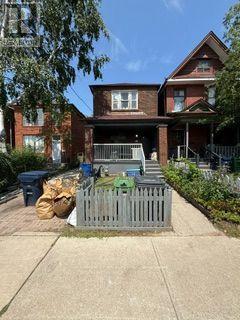
A Rare Opportunity to Create, Transform & Make It Your Own! Attention builders, renovators, and savvy end users - properties with this kind of potential don't come along often. Set on an exceptionally deep 150-ft lot, this property offers a unique canvas to bring your vision to life. Whether you're looking to build your dream home from the ground up, undertake a transformative renovation, or unlock the full potential of the existing home, the possibilities are truly exciting. And the location? Hard to beat. Just steps from the future Ontario Line and within walking distance of Pape Subway Station, this is a neighbourhood where convenience and connectivity come together. Beyond the front door, enjoy a vibrant, welcoming community surrounded by everyday amenities. Walk to the local community centre, parks, and public pool for summer fun, or head to the Shops of the Danforth for an eclectic mix of cafés, bakeries, restaurants, and neighbourhood boutiques. A rare 150-ft-deep lot. A highly connected location. Endless possibilities (id:62104)
1 Campview Street
Whitby, Ontario
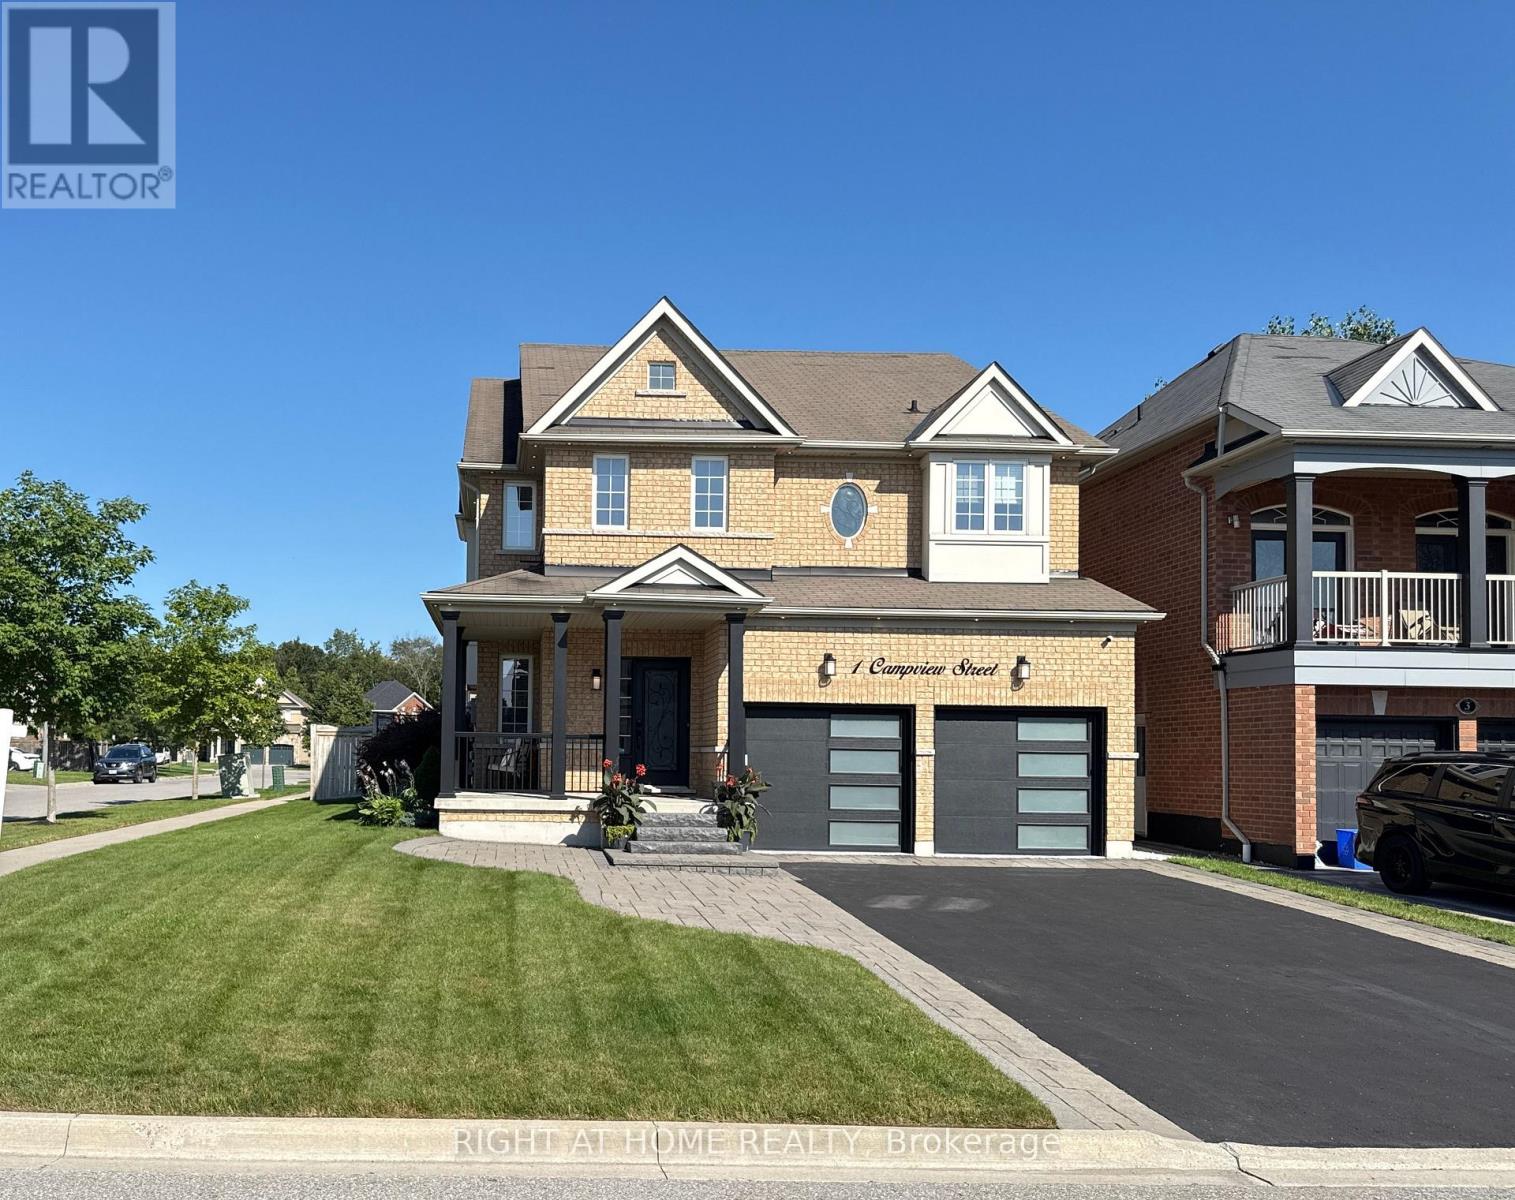
Welcome to this beautifully upgraded executive home offering 4 spacious bedrooms, 5 bathrooms, and over 3,500 sq. ft. of finished living space in one of Whitby's most sought-after neighbourhoods. Situated on a premium 51' x 113' corner lot, this exceptional residence impresses from the moment you arrive with its lush landscaped gardens, elegant interlock walkway, and inviting front entrance.Designed for both everyday living and effortless entertaining, the sun-filled open-concept layout showcases an abundance of oversized windows, gleaming hardwood floors, pot lights, designer lighting, and elegant formal living and dining rooms. The gourmet kitchen is a true showpiece, featuring quartz countertops, extended custom cabinetry, a modern backsplash, and built-in stainless steel appliances. The spacious breakfast area offers direct walkout access to the expansive chevron-pattern deck, creating the perfect indoor-outdoor entertaining space.The inviting family room provides the ideal setting for relaxing with family, while the impressive hardwood staircase leads to four generously sized bedrooms. The luxurious primary retreat features a dream walk-in closet and a spa- inspired 5-piece ensuite. Each additional bedroom enjoys its own ensuite bathroom, complete with upgraded vanities and Bluetooth mirrors for a touch of modern convenience.The professionally finished basement extends the home's living space with a stylish open-concept design, complete with a bathroom and endless possibilities for family gatherings, recreation, bedroom, a home office, or gym. Ideally located close to top-rated schools, parks, shopping, sports complexes, golf courses, scenic forest trails, GO Transit, and convenient access to Highways 407 and 412, this exceptional home offers the perfect blend of luxury, comfort, and convenience. Motivated Seller. Bring your offer. (id:62104)
11 - 611 Galahad Drive
Oshawa, Ontario
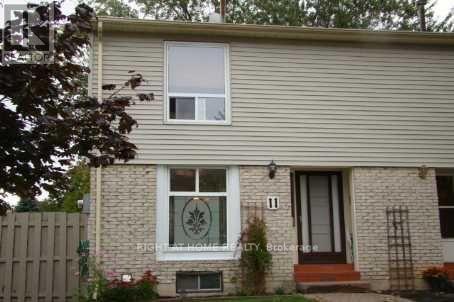
Welcome to this hidden gem-an end-unit home in a prime, family-friendly neighbourhood. Bright and spacious open-concept living and dining area with hardwood floors. The elegant hardwood staircase leads to a generous primary bedroom with a large window that fills the space with natural light. The finished lower level provides additional living space and features a walkout to a beautiful, fully fenced backyard-perfect for relaxing or entertaining. Ideally located close to retail shops, parks, schools, and with quick access to Hwy 401. (id:62104)
1011 - 30 Roehampton Avenue
Toronto, Ontario
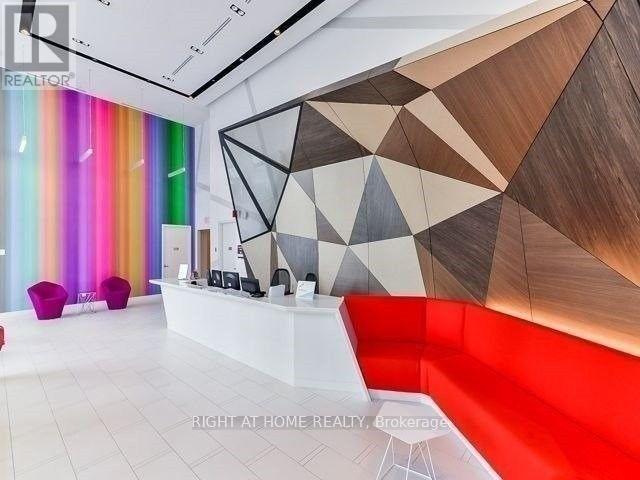
Beautiful 1 plus den south-facing unit with great layout. Large floor to ceiling windows to keep it bright. Den can be used as office or possibly a second bedroom. Fantastic amenities in the building, Spacious gym with spinning & yoga rooms. Tasteful party room that opens up into garden patio. Parking & Locker Included. (id:62104)
20 Puleston Street Unit# 2
Brantford, Ontario
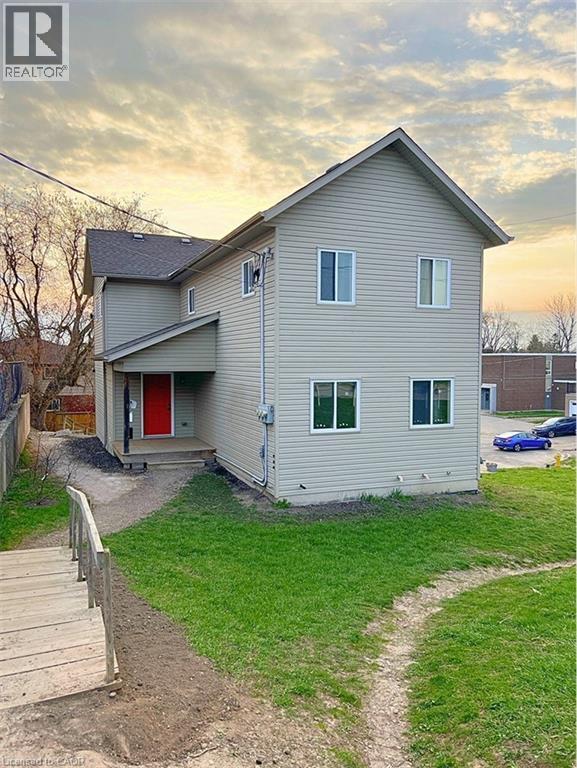
This carpet free 3-bedroom, 1-bathroom unit is an incredible opportunity for anyone looking for a comfortable and convenient living experience. Perfectly situated near parks, schools, groceries and more, this unit offers the ultimate combination of accessibility and comfort. As you enter the main level, you'll be struck by the open concept floor plan that gives the entire space a bright and airy feel. With access right from the living room, you will love spending time on the balcony and taking in some fresh air, especially during the warmer months. The bedrooms are located on the upper level, providing privacy and separation from the living area. Each room is well sized and bright, with plenty of natural light streaming in through the windows. Don't miss out on this fantastic opportunity to live in this beautiful unit! (id:62104)
27 Sportsman Hill Street
Kitchener, Ontario
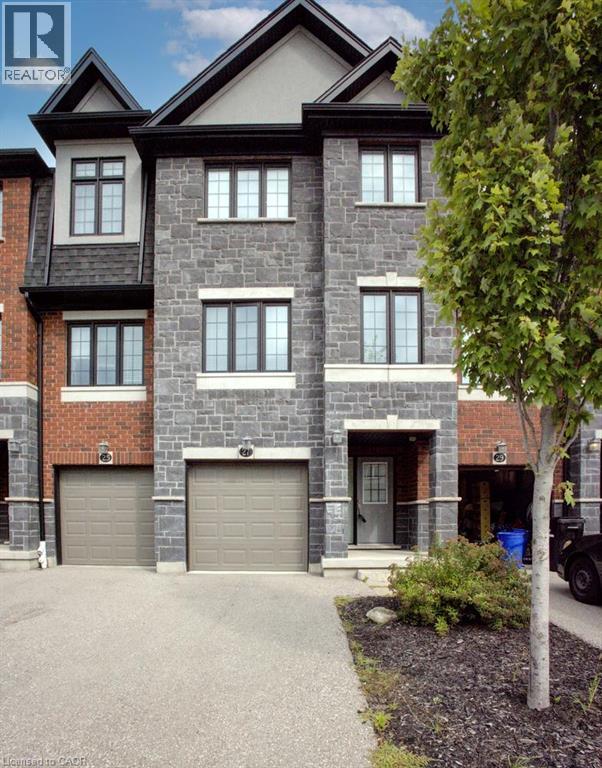
Beautifully townhouse, finished top to bottom 3-bedroom, 3-bathroom home. Open Concept main floor with granite counter tops and stainless-steel appliances and huge island in the kitchen. Modern laminate flooring and ceramics throughout. Master Bedroom with ensuite bathroom, ceramic/glass shower and a walk-in closet. Washer & dryer. Central Air and garage door opener with remotes. NEW ELEMENTARY SCHOOL. Photos as per vacant unit and some virtually staged. Utilities paid by tenants including water heater and softener rentals. Good credit is required, and a full application must be submitted. A MUST SEE. Photos as per vacant unit and some virtually staged. (id:62104)
6 - 527 Shaver Road
Hamilton, Ontario
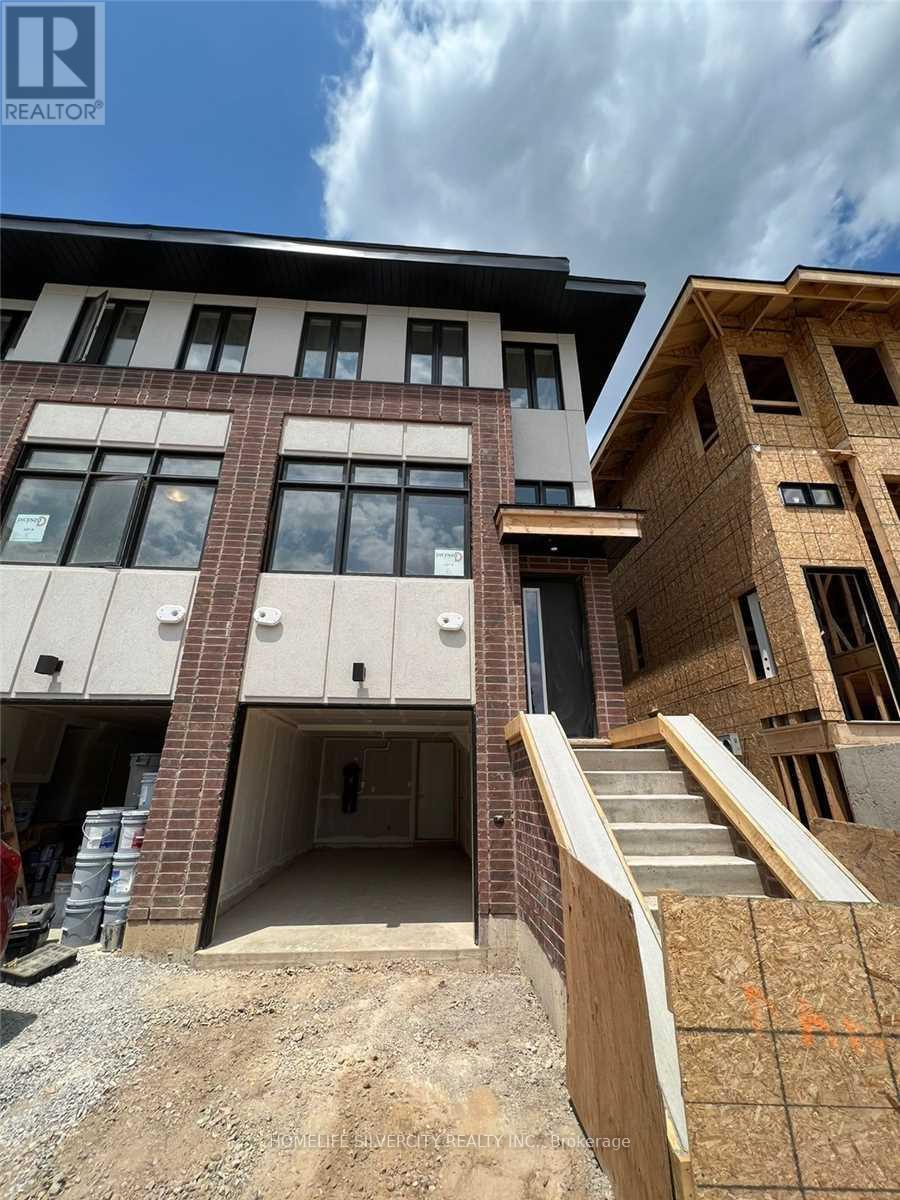
End unit 3 bedroom 3 full washrooms 3 story bright townhouse in the heart of Duff's Corner, Ancaster, built in 2022, flooded with natural light, extra windows in primary bedroom + family room, 9 feet ceiling, upper level laundry, modern finishes throughout, granite countertops, stainless steel appliances, oak stairs, walking distance to everyday amenities, Smart Centres, Ancaster Plaza and Canadian Tire just around the corner. Very close to primary school, restaurants, grocery park. Two minutes drive to Hwy 403. Excellent opportunity for 1st time buyer. (id:62104)
417 - 550 North Service Road
Grimsby, Ontario
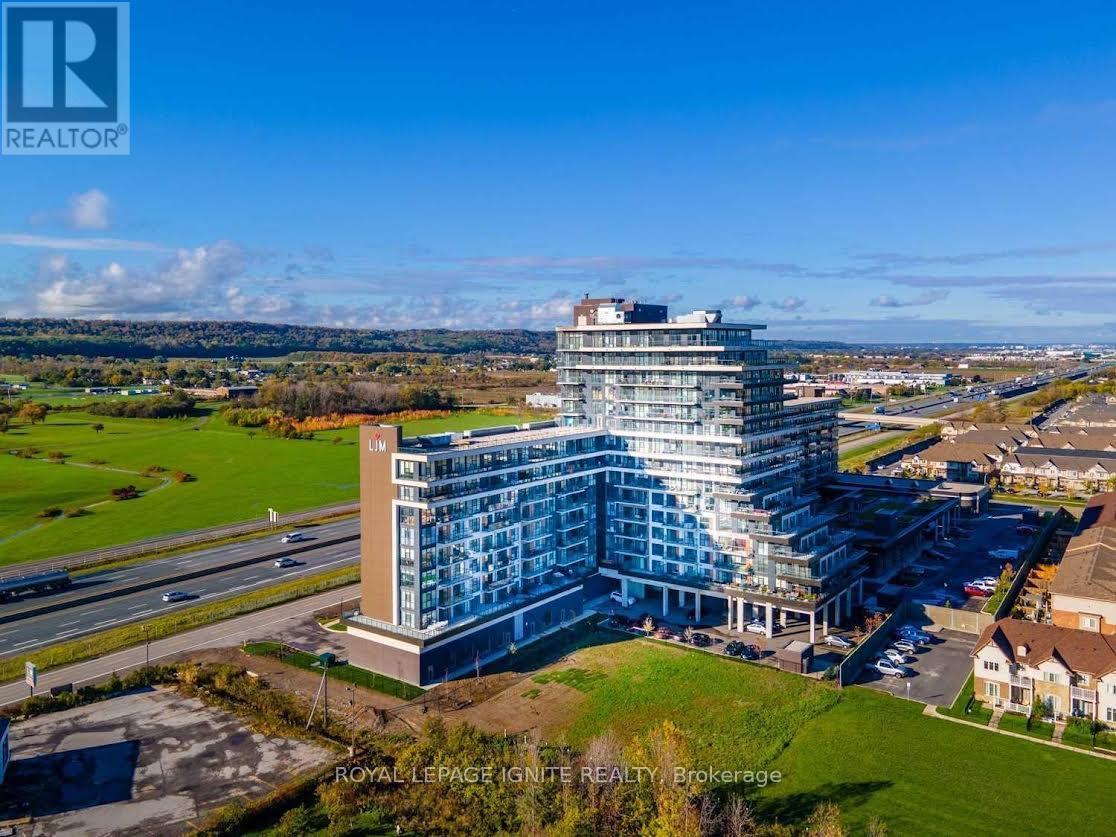
Welcome To Premium Lakefront Community! This Spacious 1 Bedroom Plus Den Suite Features 2 Full Washrooms, 1 Parking Spot & 1 Locker. Enjoy An Open Concept Living Room, Dining Room & Kitchen, Along With A South-Facing Balcony Offering Incredible Views Of The Lake And A Panoramic View Of The Toronto Skyline. Elegant Suite With Floor-To-Ceiling Windows & Ensuite Laundry. Top-Notch Building Amenities Include Gym With TVs, Yoga Room, Billiard Room, Meeting Room, Party Room With Full Kitchen, And Rooftop Terrace. (id:62104)