
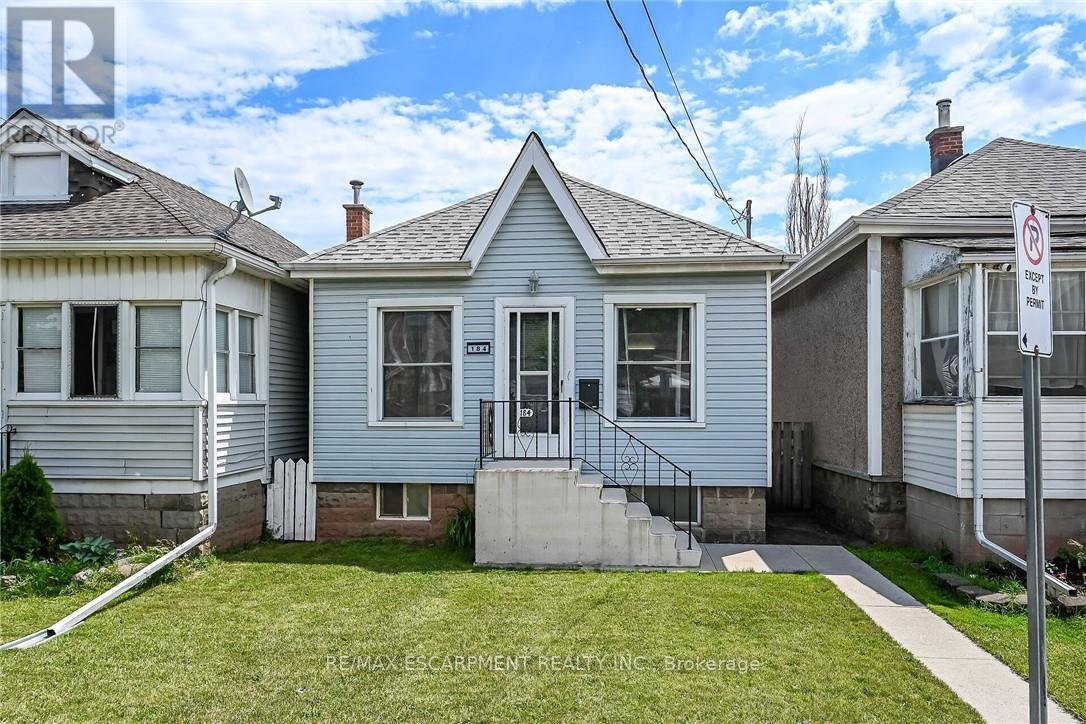
184 London Street N
Hamilton, Ontario
Tastefully updated 1 storey bungalow located in popular, established east Hamilton neighbourhood offering close proximity to Hospital, schools, churches, parks, arena/rec complexes, city transit, shopping, eateries plus quick access to Red Hill/The Linc & Mountain exits. This well maintained property has been renovated from "stud's out" - incs new electrical, plumbing, insulation, drywall, bath/light fixtures & cabinetry - completed aprx. 26 years ago - situated on 25ft x 100ft lot fronting on London Street North - plus driveway off Edinburgh Street providing entry to 21ft x 11ft insulated/heated detached garage incs 12ft x 8ft rear extension, asphalt flooring, hydro, roll-up garage door & p/g wall heater. Concrete walk-way leads to front door - once inside, prepare to be pleasantly surprised, as you take in the 775sf open concept main floor design highlighted with comfortable living room enhanced with street facing window - floor plan flows effortlessly to modern kitchen boasts large skylight flooding interior with natural light - sports painted wood cabinetry & SS appliances -continues to sizeable primary bedroom, roomy guest bedroom, chicly appointed 4pc bath & spacious common area ftrs walk-out to 5ft x 15ft covered rear verandah extending to 280sf twin concrete entertainment patios & private fenced yard adorned with gorgeous landscape & flower gardens. Durable vinyl flooring compliment neutral décor with stylish flair. Hi & dry 775sf unspoiled basement houses laundry station, n/gas furnace-2018 equipped with AC/heat pump-2024, 100 amp hydro panel (breakers) & owned n/g water heater - open/airy space is easy to finish - potentially doubling living area square footage. Extras -all appliances, roof-2024, vinyl windows, 2 gas BBQ/Fire Table ports at rear porch, city water line-2024, French-drain weeping tile system, shed & paved drive. Perfect Venue for Young Professionals, Retirees or 1st Time Buyers - do not procrastinate - as he who waits - will be disappointe (id:62104)
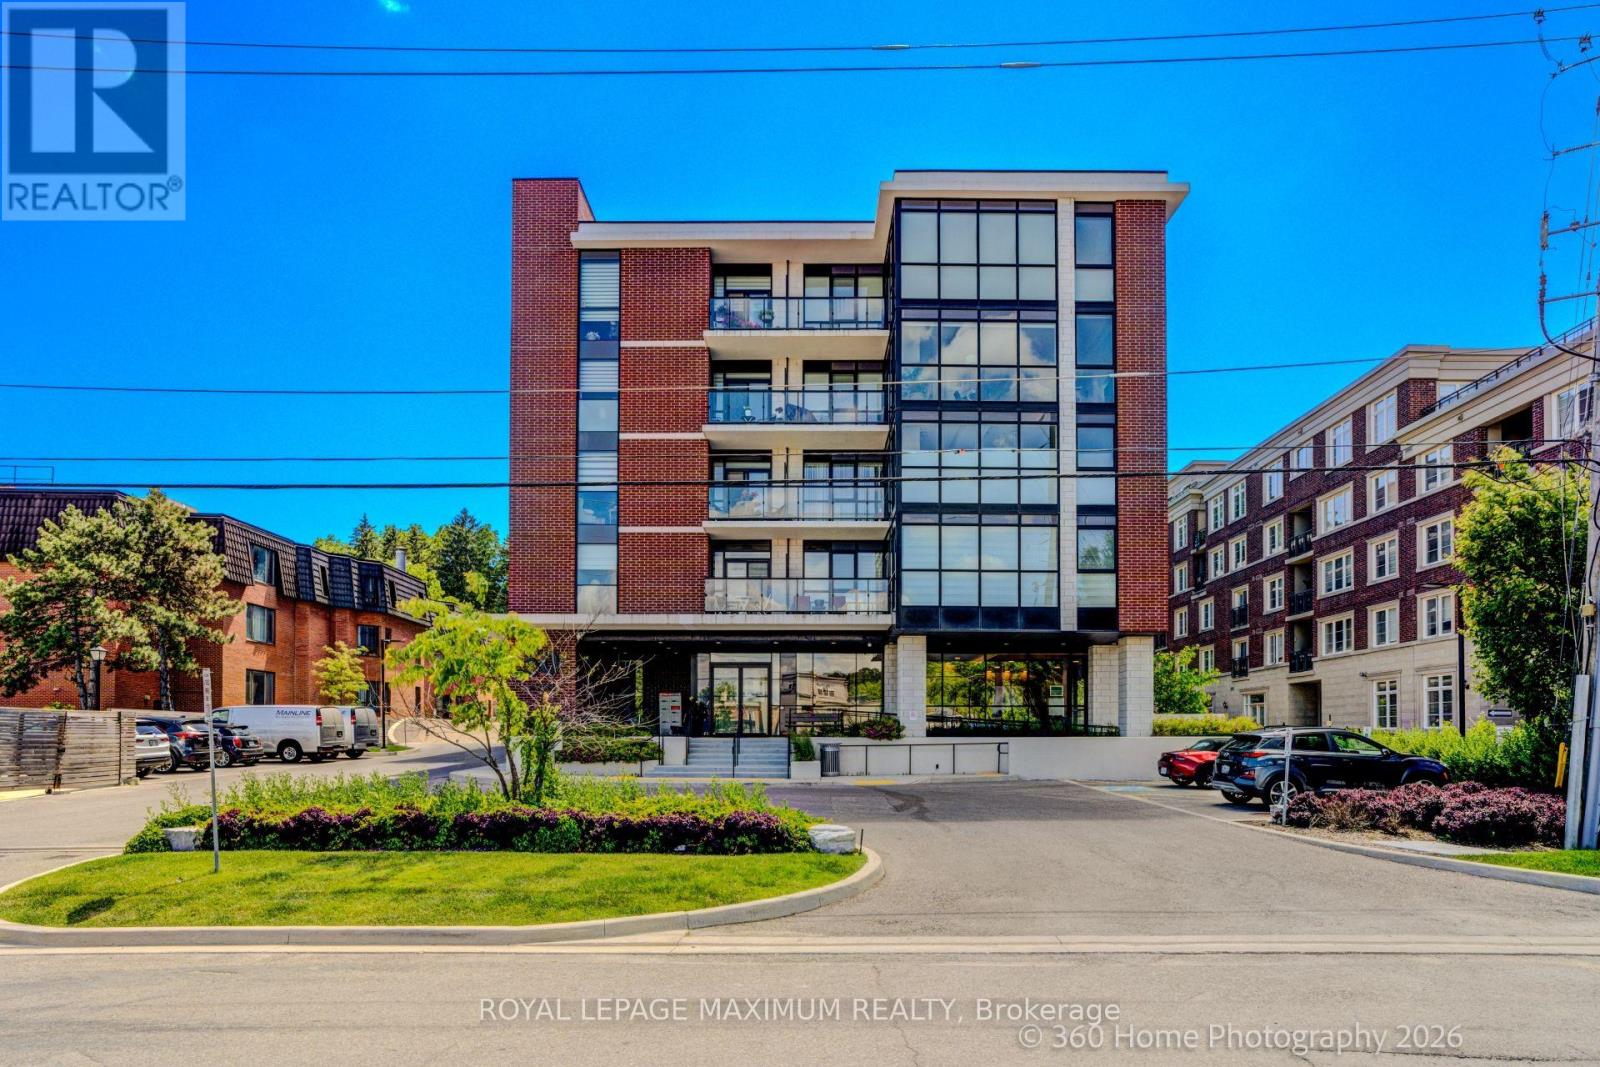
408 - 50 Ann Street
Caledon, Ontario
Welcome to 50 Ann Street! Experience Boutique Downtown Bolton Living With This Pristine 2 Bedroom Condominium Suite. Open concept layout, 9ft ceilings, modern finishes and laminate flooring throughout. The kitchen offers stainless steel full-size appliances, a Central Island W/Breakfast Bar, quartz countertops and backsplash. Also featured is a primary Bedroom with a 3pc Ensuite and double closet and a 2nd Bedroom just off of the kitchen which can easily convert to a home office. The living room is spacious offering a walk-out to balcony. Amenities include: Gym and Yoga Studio, Pet Spa, Party Room complete with BBQ, Rooftop Terrace also with BBQ. All just steps away form historic downtown Bolton; Close to restaurants, cafes, shops, banks, Tim Horton's, clinics & pharmacies. And Minutes to large plazas and shopping plazas. Cable TV & Internet are included in the Maintenance Fees. (id:62104)
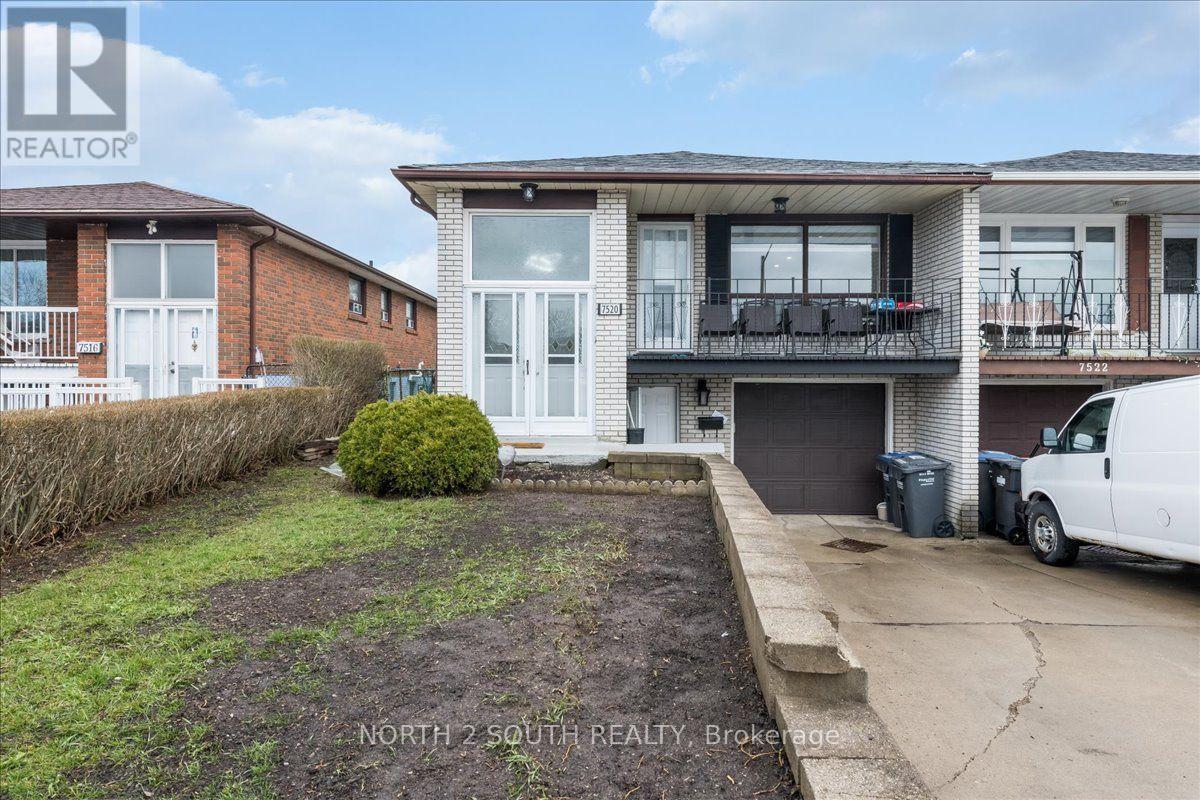
Lower - 7520 Langworthy Drive
Mississauga, Ontario
Clean and spacious 2-bedroom basement apartment offering a comfortable and functional living space, ideal for a small family, working professionals, or responsible tenants. Features two well-sized bedrooms, one full bathroom, and laundry included. Two parking spaces are also provided. Conveniently located close to public transit, schools, shopping, restaurants, parks, and a variety of everyday amenities. A great opportunity to enjoy comfortable living in a convenient location. (id:62104)
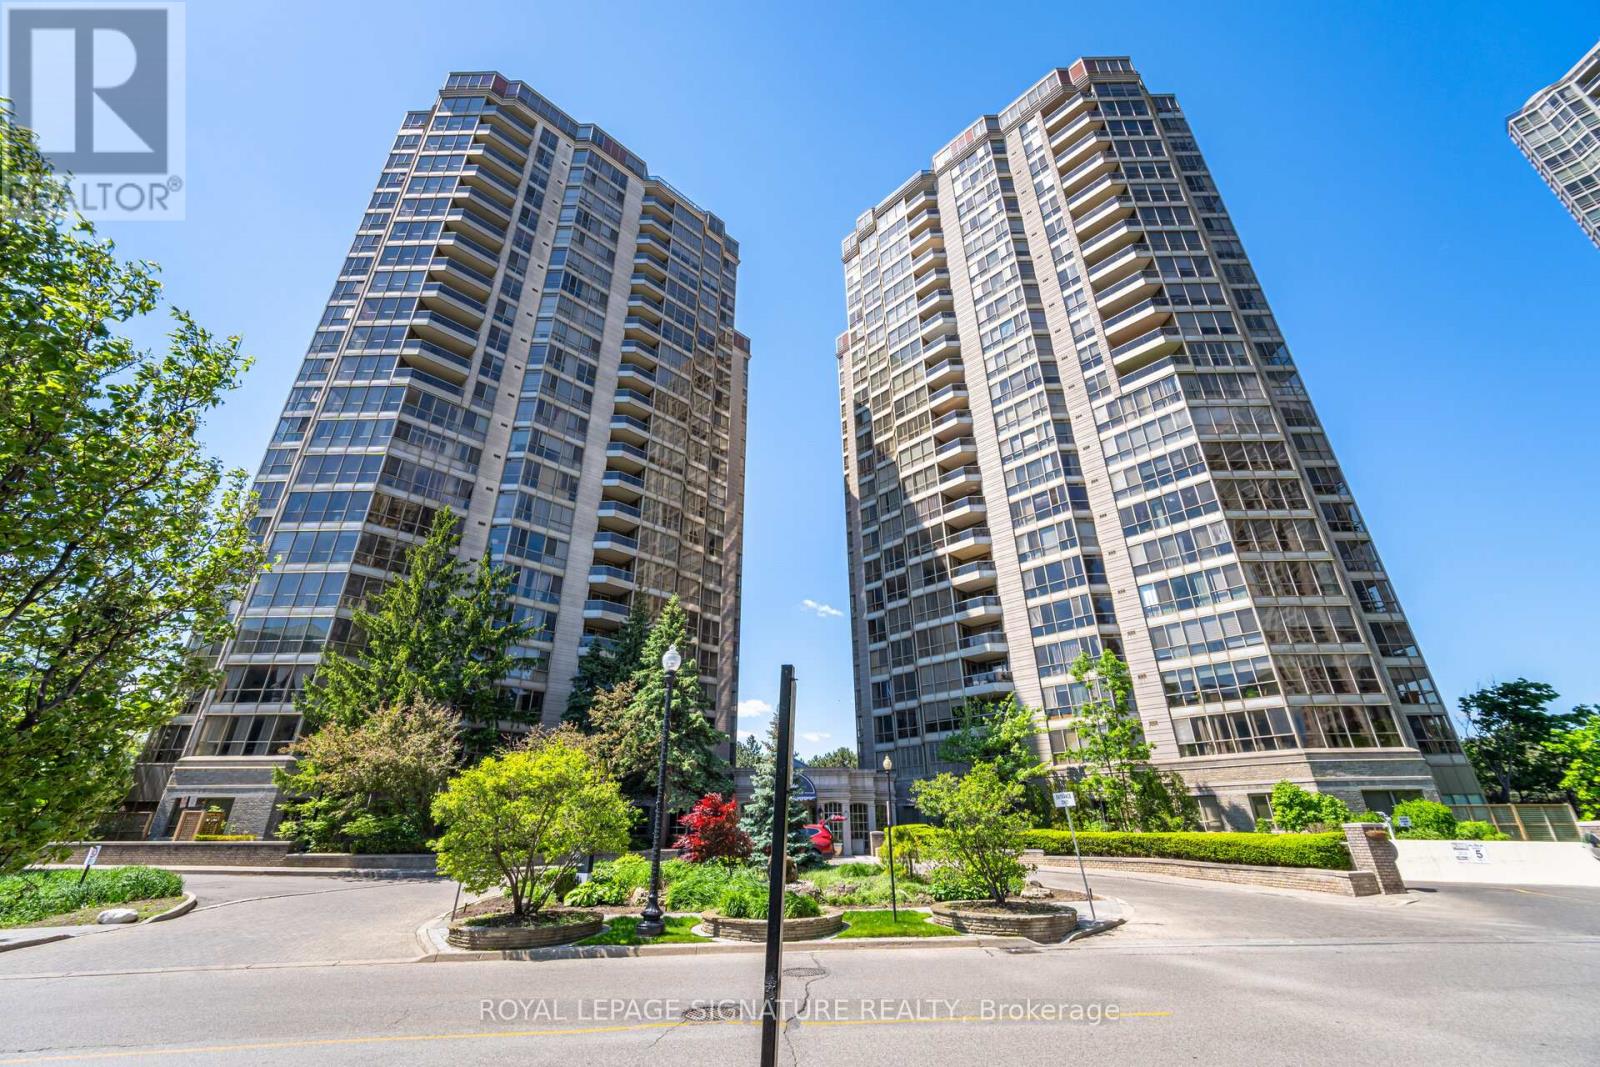
2310 - 55 Kingsbridge Garden Circle
Mississauga, Ontario
Enjoy elevated condo living in this impressive sub-penthouse residence offering generous livingspace, an excellent floor plan, and beautiful sunrise views. Filled with natural light andfinished with laminate flooring throughout, this well-cared-for suite provides plenty of roomto live, work, and entertain. The oversized living and dining areas create a comfortable opensetting with enough space for a dining table for 8+ guests. The bright kitchen featuresextensive cabinetry, ample counter space, and a separate breakfast area for casual meals. Afully enclosed den adds valuable versatility and can easily function as a private home office,guest room, or additional bedroom. The spacious primary suite features a walk-in closet and4-piece ensuite with separate shower, complemented by a generously sized second bedroom. Twoside-by-side parking spaces and a large locker provide exceptional additional convenience.Enjoy the simplicity of all-inclusive maintenance fees covering heat, A/C, hydro, water, cableTV, and internet. The building offers an outstanding collection of resort-inspired amenitiesincluding an indoor pool, newly renovated fitness centre and gym, tennis courts, billiardsroom, sauna, party and entertainment rooms, beautifully landscaped gardens and grounds, guestparking, and 24-hour security. Conveniently positioned near shopping, dining, parks, transit,everyday essentials, and major highways, this is a wonderful opportunity to enjoy space,comfort, convenience, and carefree condo living. (id:62104)
57 Starview Drive
Toronto, Ontario
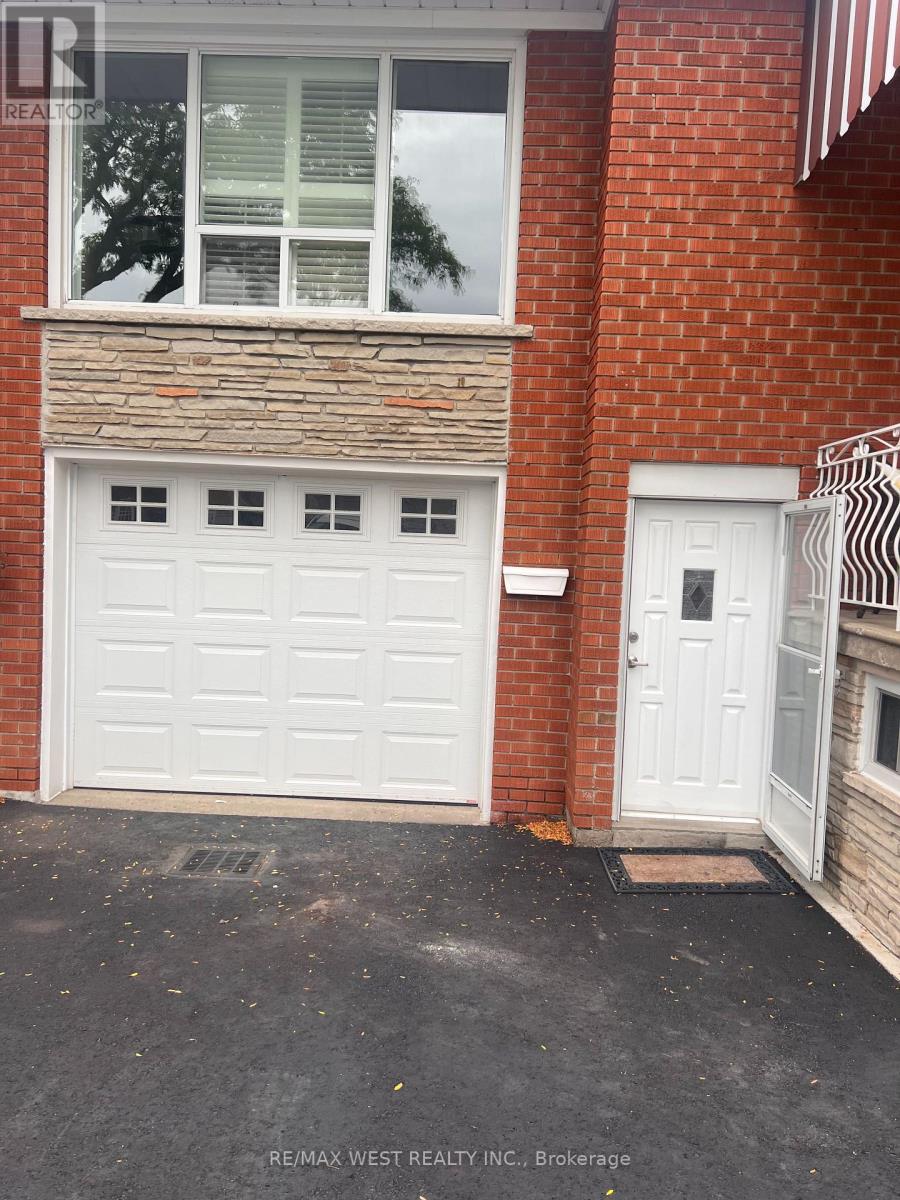
Meticulously Maintained 1-Bedroom Basement Suite in a Prime Toronto Location! This bright and well-maintained lower-level unit is located in the desirable Weston and Sheppard neighbourhood at 57 Starview Drive. The home is a raised bungalow offering a comfortable and private living environment with a separate walk-out entrance, private laundry, and a full-size kitchen. The unit features one spacious bedroom and an abundance of natural light, creating a bright and inviting atmosphere throughout. One designated parking space is included, along with gas, hydro, water, and internet, providing convenient all-inclusive living - NO front veranda or backyard access. Ideally situated with easy access to transit, shopping, parks, major roadways and surrounding amenities. The property is owner-occupied; prospective tenants are expected to be respectful, responsible and considerate occupants. Landlord is seeking AAA-quality tenant with strong rental history, verifiable income/employment and satisfactory references. Tenant to provide a completed rental application, proof of income/employment, Equifax credit report. (id:62104)
18 - 1168 Arena Road
Mississauga, Ontario
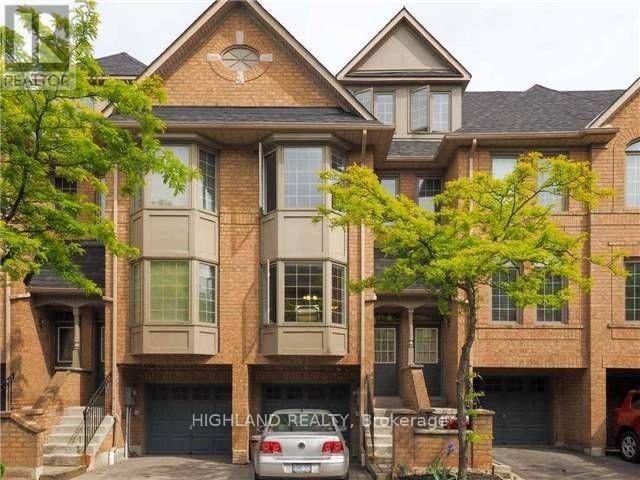
Beautiful well maintained 3 Bedrooms plus 3 Bathrooms Townhome In Most Sought Location applewood area Of East Mississauga, Whole hardwood floor in this unit , Open concept kitchen with breakfast area. Open concept dining and living room. Steps to Applewood Heights Park, and Dixie Curling Club, Steps to Dixie/Dundas Shopping Complex With Most Choices Of Restaurants & Stores, Public Transit Directly To Kipling Subway Station, Close To Highway QEW & 427 & 2 minutes' drive To Dixie GoTrain Station To Downtown Toronto. A True Gem in a Family-Friendly Community. (id:62104)
139 Main Street S
Halton Hills, Ontario
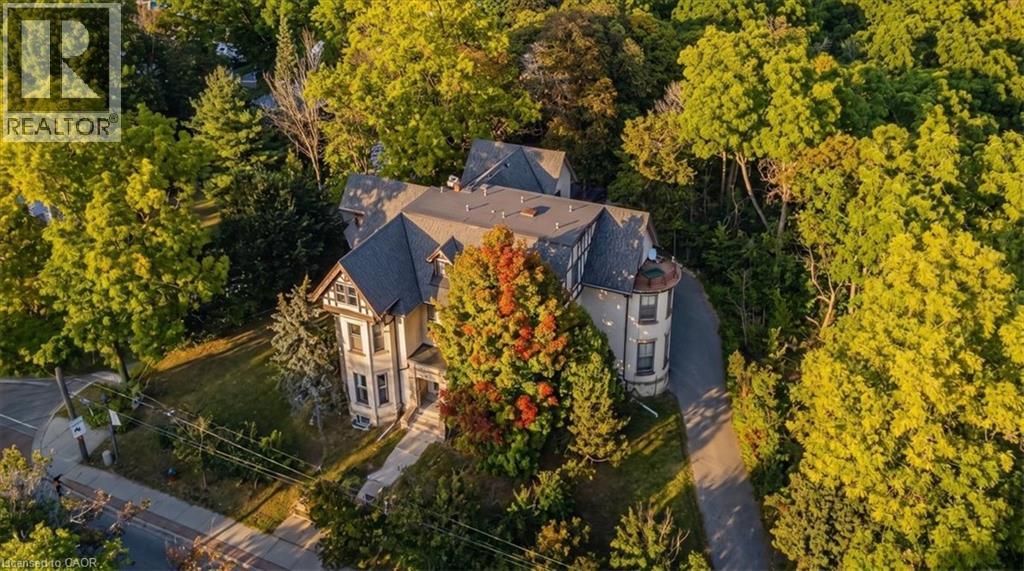
A Rare Piece of Georgetown History. A Remarkable Investment Opportunity. Welcome to Berwick Hall a distinctive 16 unit multi residential property in the heart of historic Downtown Georgetown. Originally built in 1882 the property is associated with renowned architect E. J. Lennox the architect behind Casa Loma and Toronto’s Old City Hall. Today Berwick Hall offers a mix of bachelor one bedroom and two bedroom suites plus coin operated laundry for additional income. Set on an impressive large corner lot backing onto a ravine the property offers approximately 16 parking spaces strong street presence and immediate access to downtown shops restaurants cafés and amenities. For investors the property offers an attractive cap rate with strong current income and additional upside through rent optimization suite improvements operational efficiencies and future repositioning. The scale of the lot and downtown location may also offer longer term redevelopment or alternative use potential subject to required approvals. For the first time in more than 30 years Berwick Hall is ready for a new owner. History income land and long term opportunity in one remarkable property. (id:62104)
2162 Dawson Crescent
Innisfil, Ontario
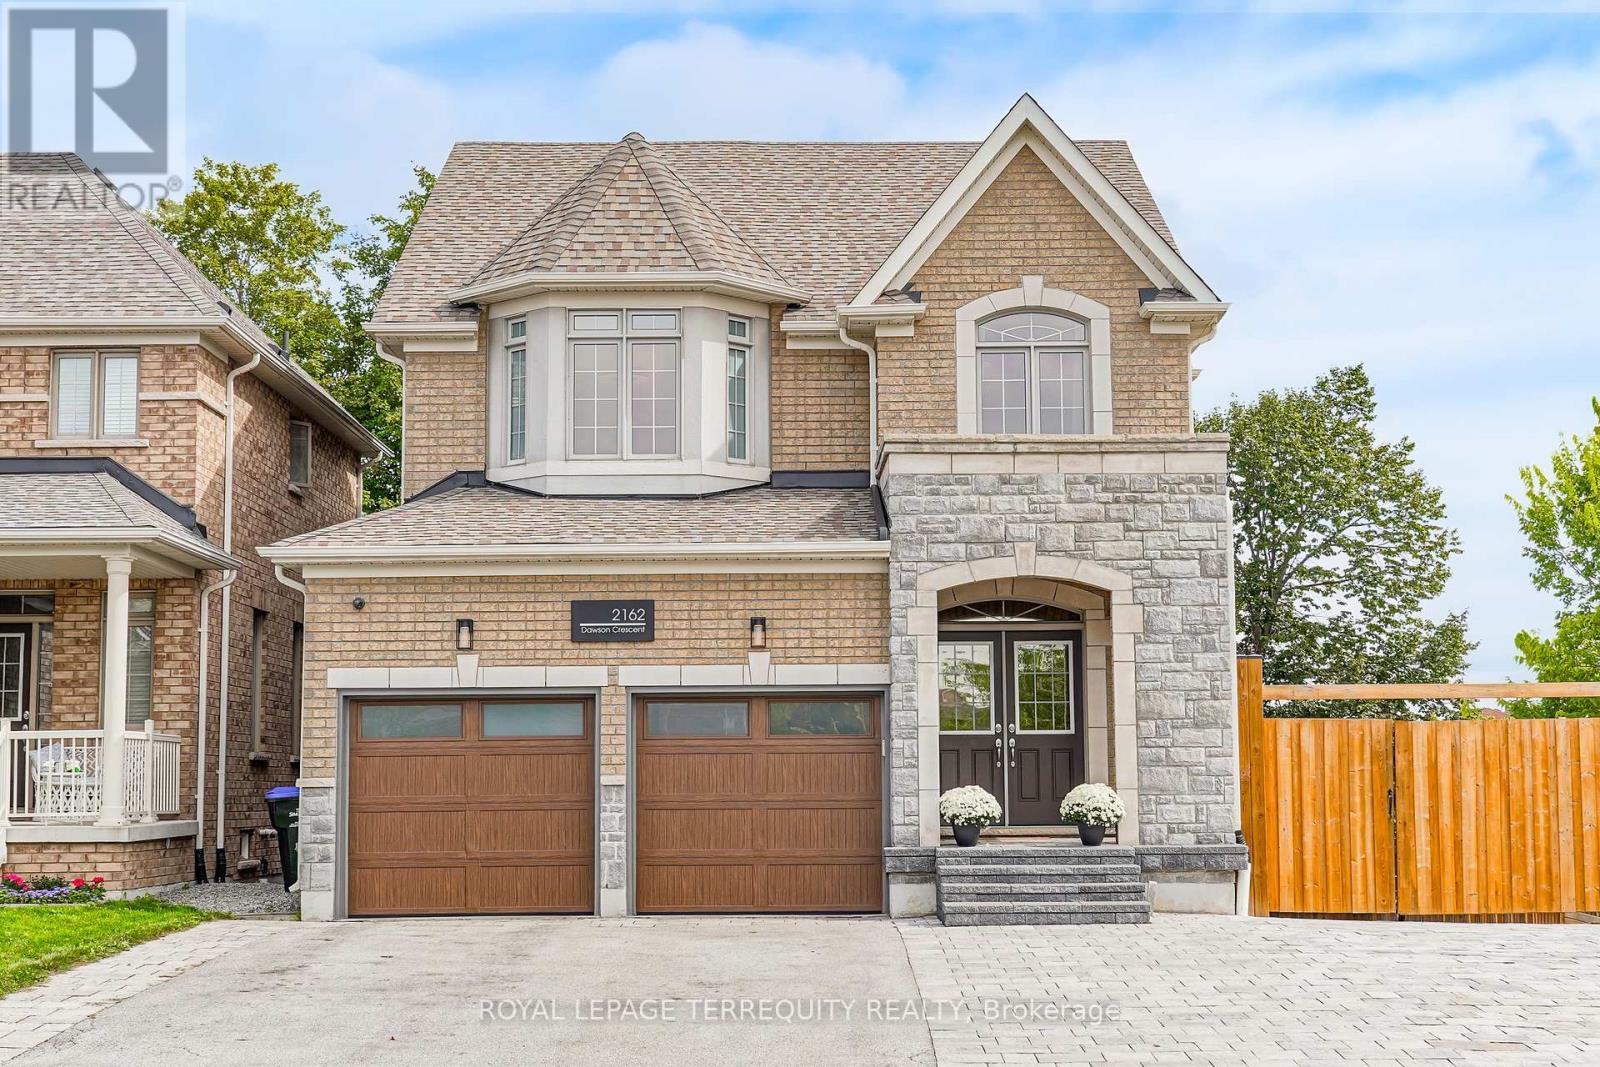
Beautiful open concept main floor with a bright and practical layout, lots of oversized windows allowing for natural light to pour into the house. Renovated kitchen with large centre island featuring granite counter tops, mosaic backsplash, gas stove with double oven, stainless steel appliances and a walk out to a massive covered deck that's ideal for entertaining. Soaring 9 ft smooth ceilings on main floor with pot lights throughout, upgraded Oak hardwood flooring on main floor, stairs and 2nd floor hallway, upgraded large windows on the main floor, a main floor laundry room that leads to a spacious garage. Double door entry to primary bedroom featuring a 5 piece ensuite offering his and her vanities, shower and soaker tub plus spacious walk in closet. Bay window in second bedroom giving you even more natural light. Walk out basement with large above grade windows making it feel like you're on the main level and a rough-in for a 3 piece bathroom. Upgraded light fixtures throughout and upgraded insulated garage doors, exterior pot lights, upgraded 50 year roof shingles, rough-in for central vacuum, premium size corner lot that widens to over 54 feet in the rear with side yard that features a large and separate interlocking driveway that's ideal for parking your RV, Camper, trailer or Boat saving you thousands on storage fees. Spacious and private fully fenced back and side yards with landscaping and mature trees, composite covered deck stretches along the entire width of the house in the back and a patio underneath it, as well as in-ground sprinkler system, freshly painted, privacy glass film on windows, 6 cameras, water softener and sump pump, unobstructed East, South and West views. Loads of natural light throughout the house. Quick access to Innisfil beach. (id:62104)
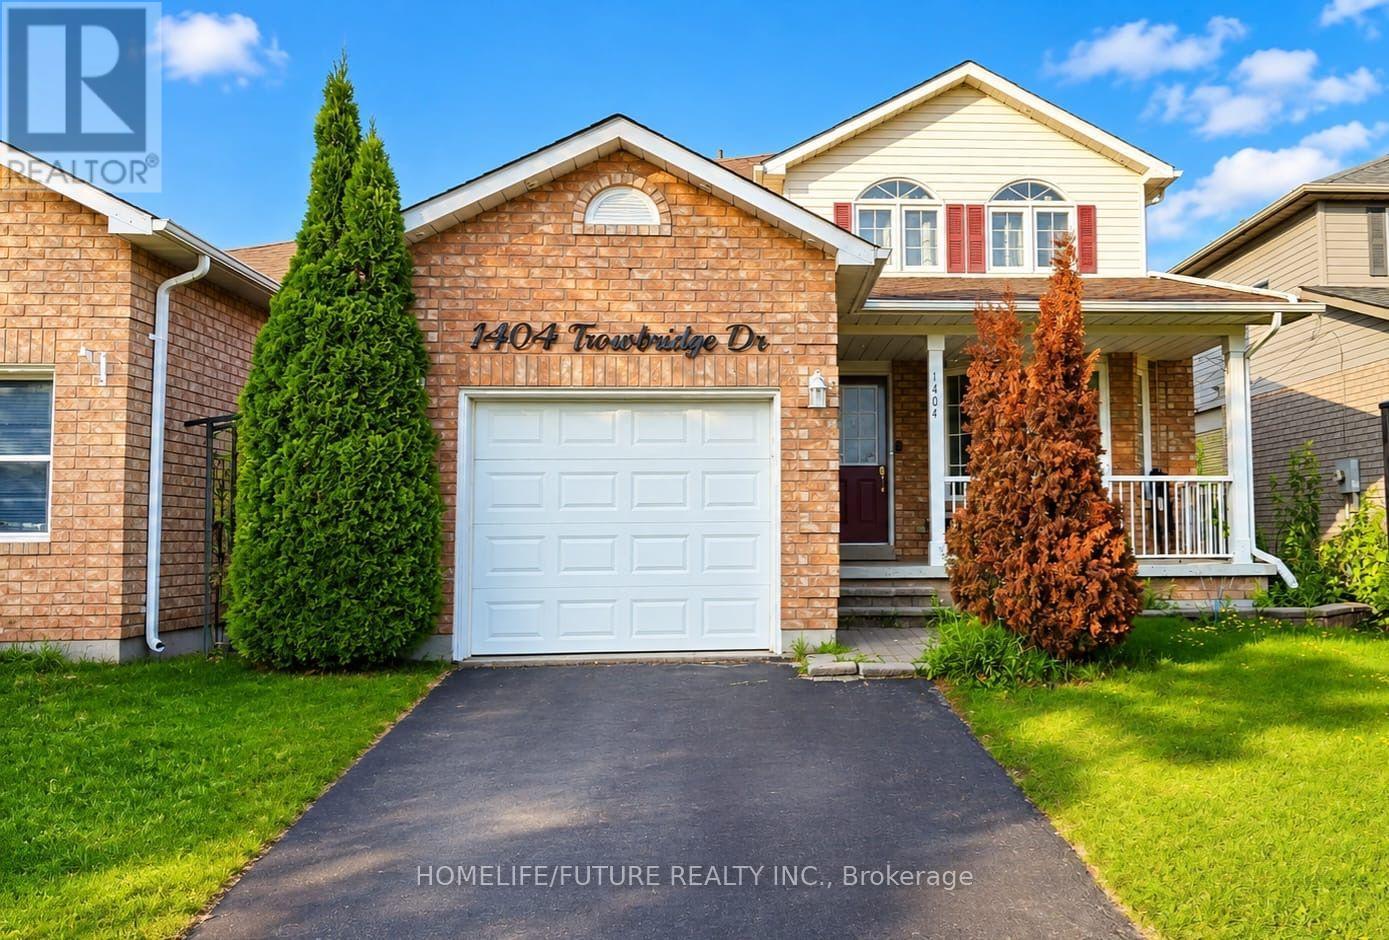
1404 Trowbridge Drive
Oshawa, Ontario
Welcome To This Beautifully Maintained 3+1 Bedroom Home, Perfectly Situated On A Premium Lot Backing Onto Tranquil Green Space. Thoughtfully Upgraded With Stylish Pot Lights Throughout The Interior And Exterior, This Home Also Features A Professionally Finished Basement, Providing Additional Living Space For Family And Entertaining.The Main Level Offers An Ideal Layout With A Formal Living Room, Elegant Dining Room, And A Warm, Inviting Family Room Highlighted By A Cozy Fireplace.The Spacious Eat-In Kitchen Is Designed To Impress, Featuring Crisp White Cabinetry, Stainless Steel Appliances, Quartz Countertops, A Designer Backsplash, And A Walkout Through A Garden Door To The Patio-Creating The Perfect Setting For Seamless Indoor-Outdoor Living And Entertaining.Upstairs, The Spacious Primary Suite Includes A Walk-In Closet And A Private 4-Piece Ensuite. Two Additional Generously Sized Bedrooms Offer Ample Closet Space And Abundant Natural Light, Making Them Perfect For Family Members, Guests, Or A Home Office. (id:62104)
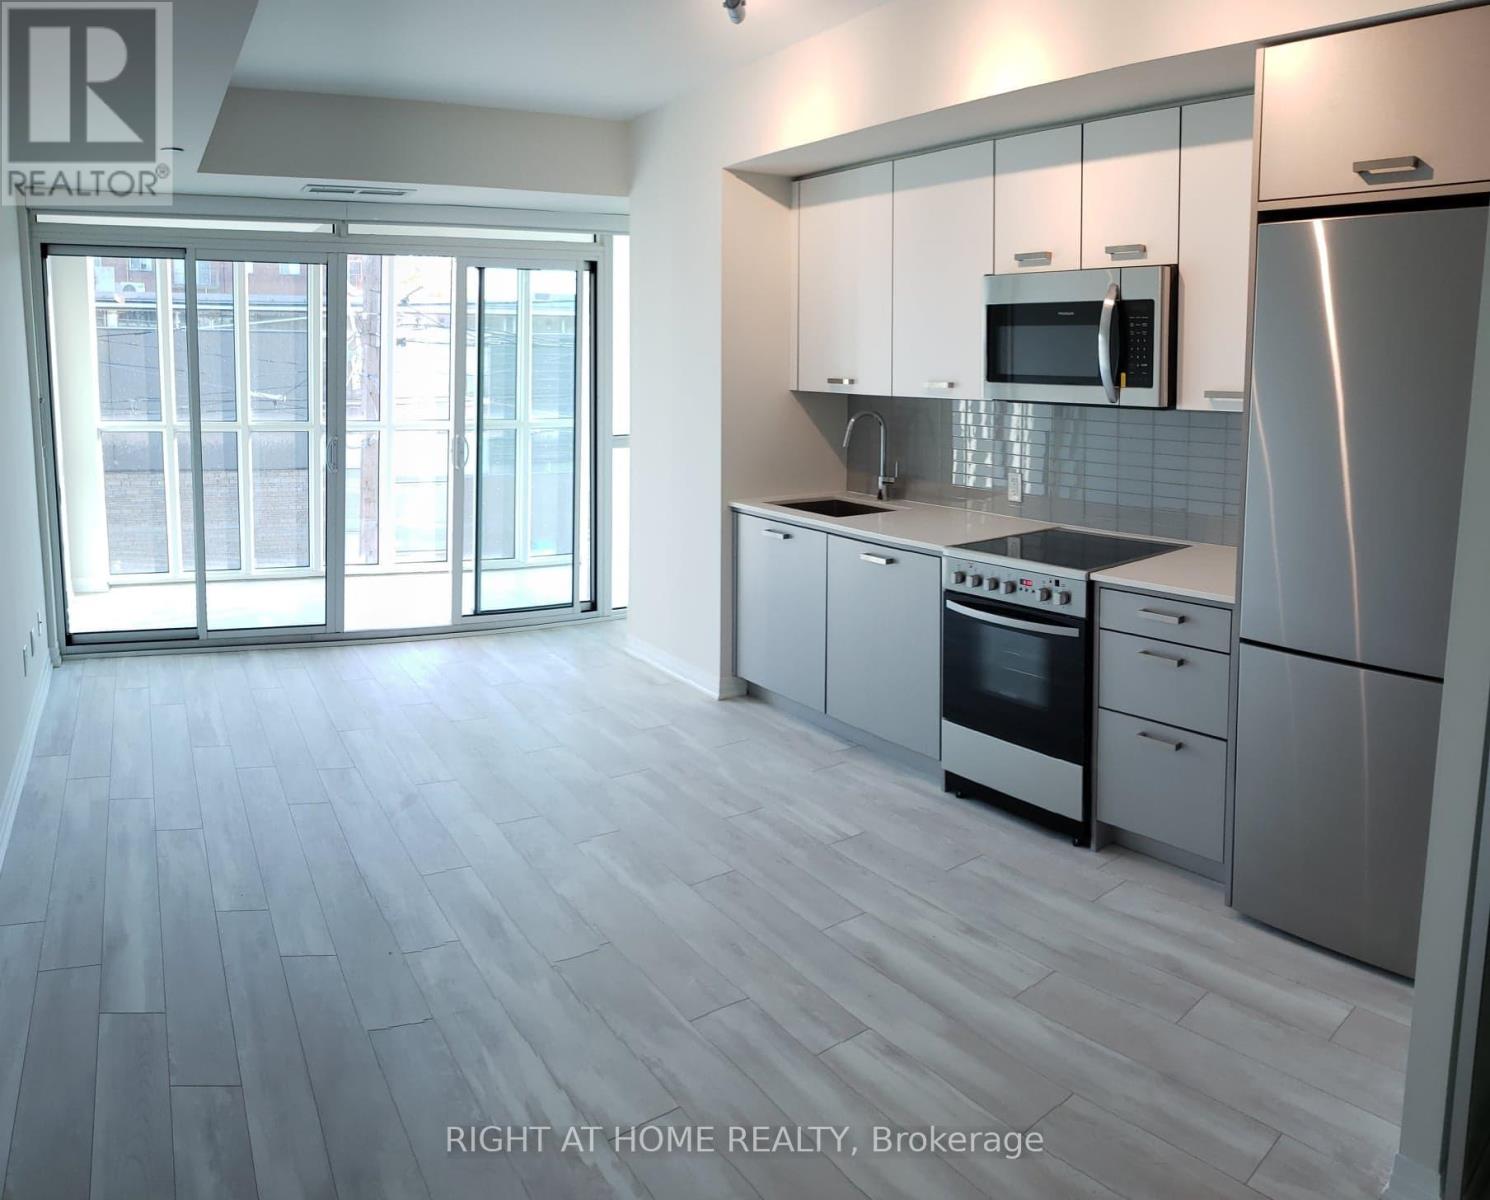
211 - 1630 Queen Street E
Toronto, Ontario
Looking for a space that lets you enjoy everything the Beaches has to offer without sacrificing convenience? This bright south-facing 1-bedroom + solarium at WestBeach offers a functional layout designed for modern living. The versatile solarium provides the perfect space for working from home, reading, or creating a dedicated area that suits your lifestyle. The open-concept living and dining area feels spacious and inviting, while laminate flooring throughout, stainless steel appliances, ensuite laundry, and a locker add everyday practicality. Located just steps from Queen Street East, you'll have cafés, restaurants, grocery stores, parks, and transit right at your doorstep. Enjoy morning walks along the waterfront, weekends at Woodbine Beach, or a bike ride on the Martin Goodman Trail. With the streetcar nearby and a neighbourhood known for its vibrant yet relaxed atmosphere, it's easy to enjoy the best of both city living and waterfront life. Residents of WestBeach also enjoy access to a fitness room, rooftop terrace, party room, concierge service, and pet wash station. (id:62104)
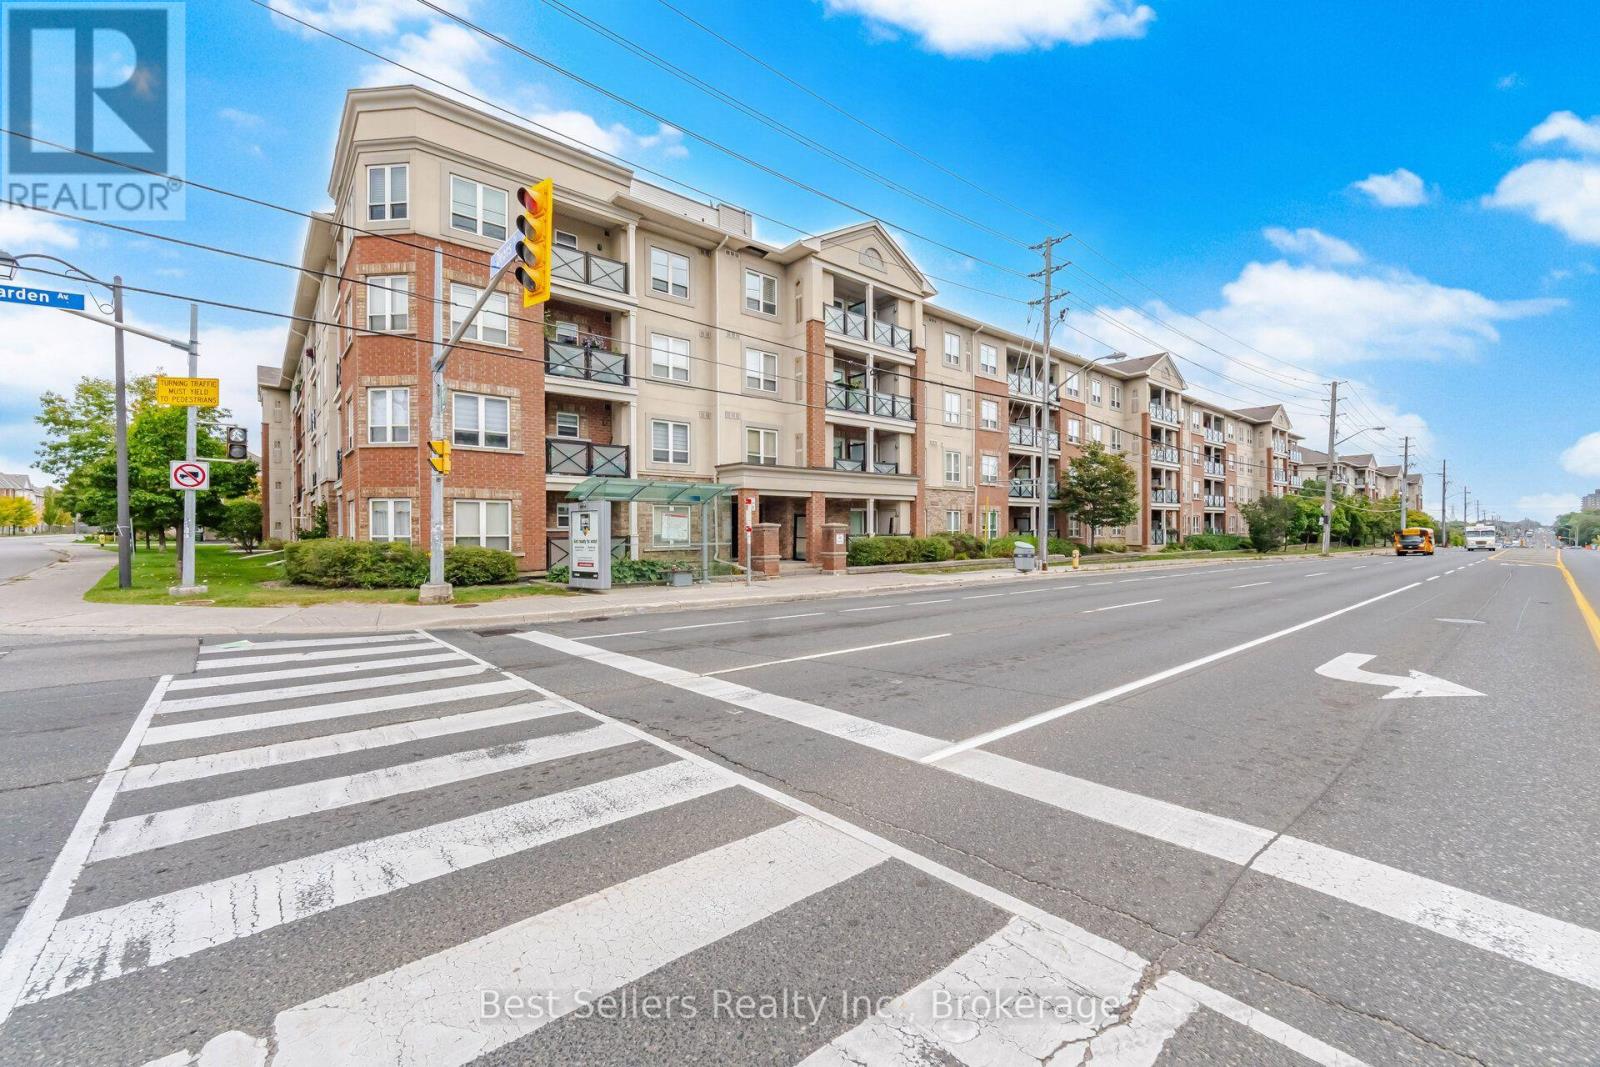
220 - 60 Mendelssohn Street
Toronto, Ontario
Beautifully maintained 2-Bedroom, 2-Washroom suite in a newer low-rise building nestled in the vibrant St. Clair & Warden community. This bright, airy unit features a spacious open concept layout, a modern kitchen with stainless steel appliances, and a welcoming living/dining area. The primary bedroom retreat offers double closets and a stylish 3-pc ensuite with a glass-door shower. TTC at your doorstep and a short walk to Warden Station, shopping, parks, and schools. A quiet, well-managed building offering comfort, convenience, and modern living. (id:62104)
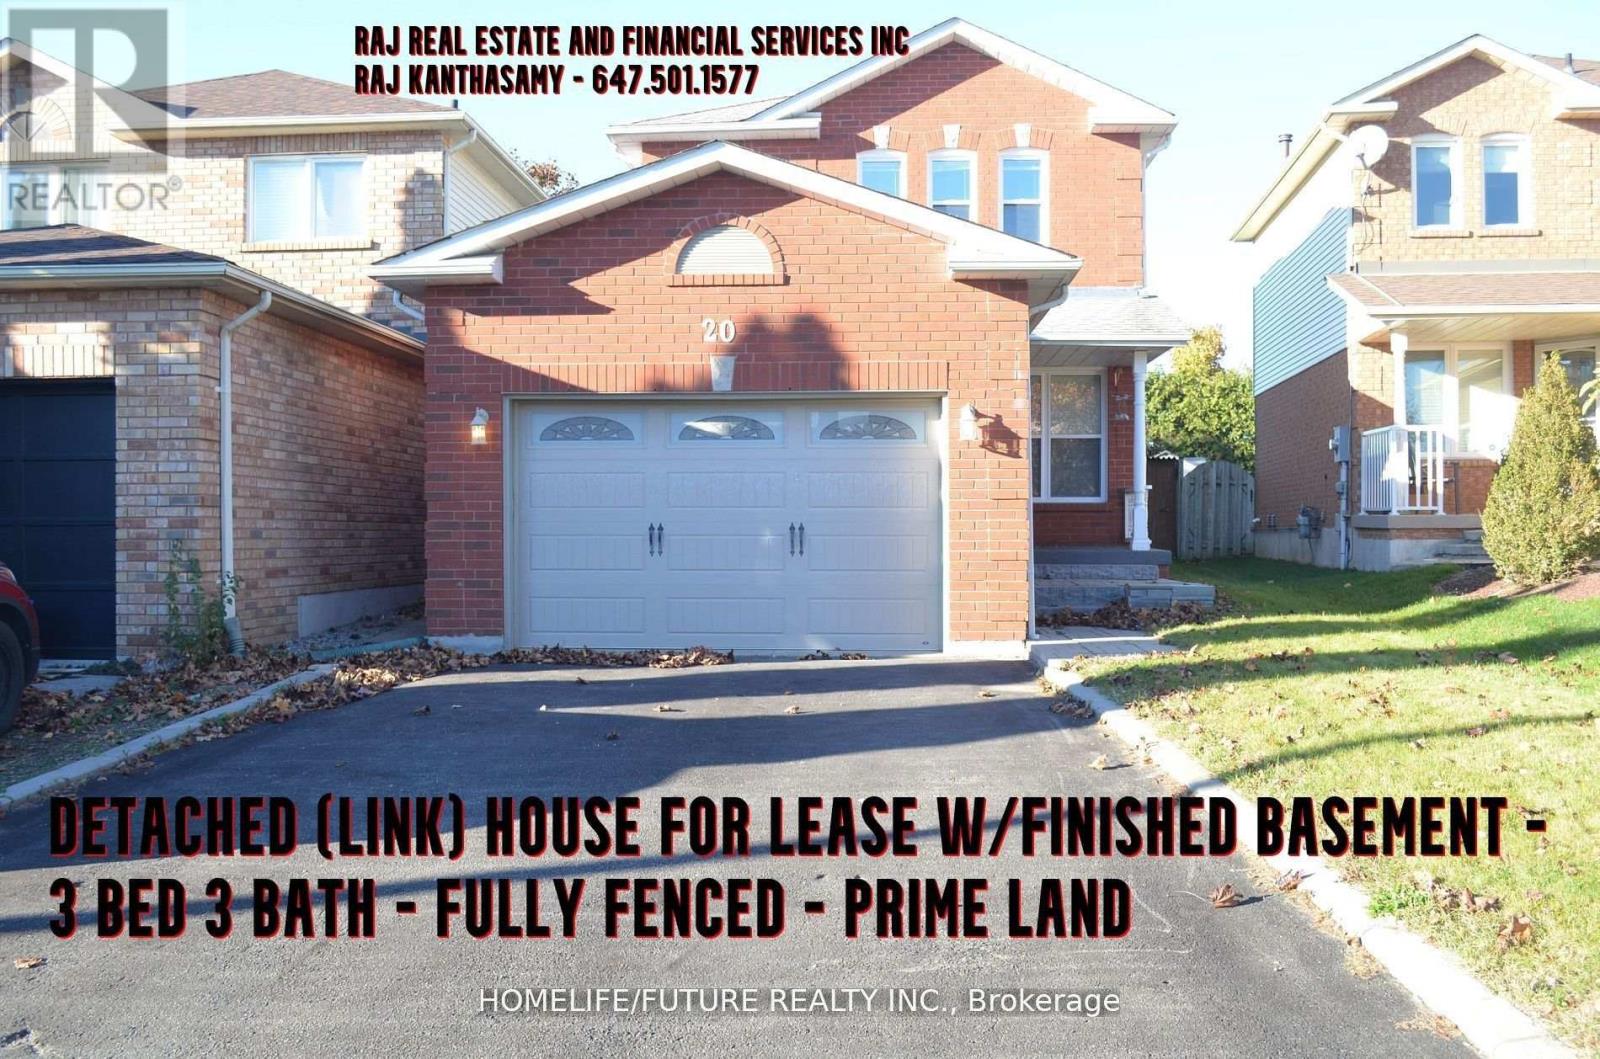
20 Glen Ray Court
Clarington, Ontario
This Is A Linked Property. Excellent Opportunity! 3Br Link Home Situated On Quiet Family Court! First Time Offered! Main Floor Features Spacious Living/Dining Room With Plenty Of Pot Light, Freshly Painted With Bamboo Flooring, Family Sized Kitchen With Walkout To Fully Fenced Huge & Private Backyard. Ideal For Family Bbqs! 1.5 Garage. 2nd Floor Offers 3 Bedrooms, Common Washroom With Glass Shower, Master With 3 Pc Ensuite With Glass Shower And W/I Closet. Finished Basement With Pot Lights Offers Additional Entertainment Space Or Office Area. Most Windows 18, Shingles 07. Walking Distance To Schools Both Catholic And Public, Public Transportation, Restaurants, Mall And All Big Box Stores (id:62104)