
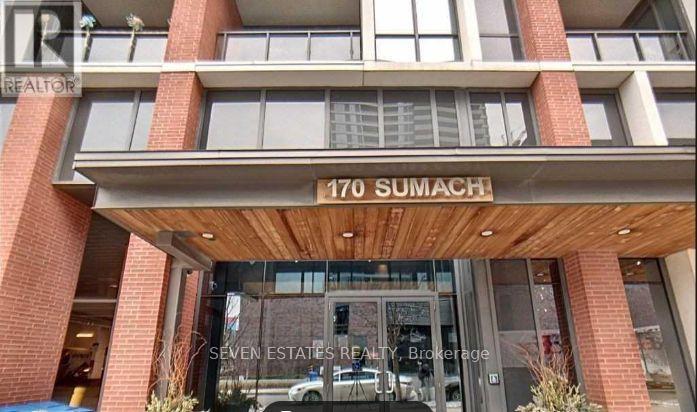
1609 - 170 Sumach Street
Toronto, Ontario
Welcome To The Brightest & Most Desired Corner Suite At One Park Place In The Heart of Regent. This Unit Features 2 Bedrooms + Den W/Approx. 900 Sqft, 9Ft Ceilings, Stunning Kitchen W/ Quartz & Built In 8/8 Appliances W/Centre Island, & Modern Flooring. Spacious Master Bedroom With 4 Pc Ensuite. Close To TMU University, University of Toronto, George Brown College, Eaton Centre. Minutes To TTC, DVP Gardiner, Shopping. One Parking & Locker Included. (id:62104)

94 Kirby Avenue
Collingwood, Ontario
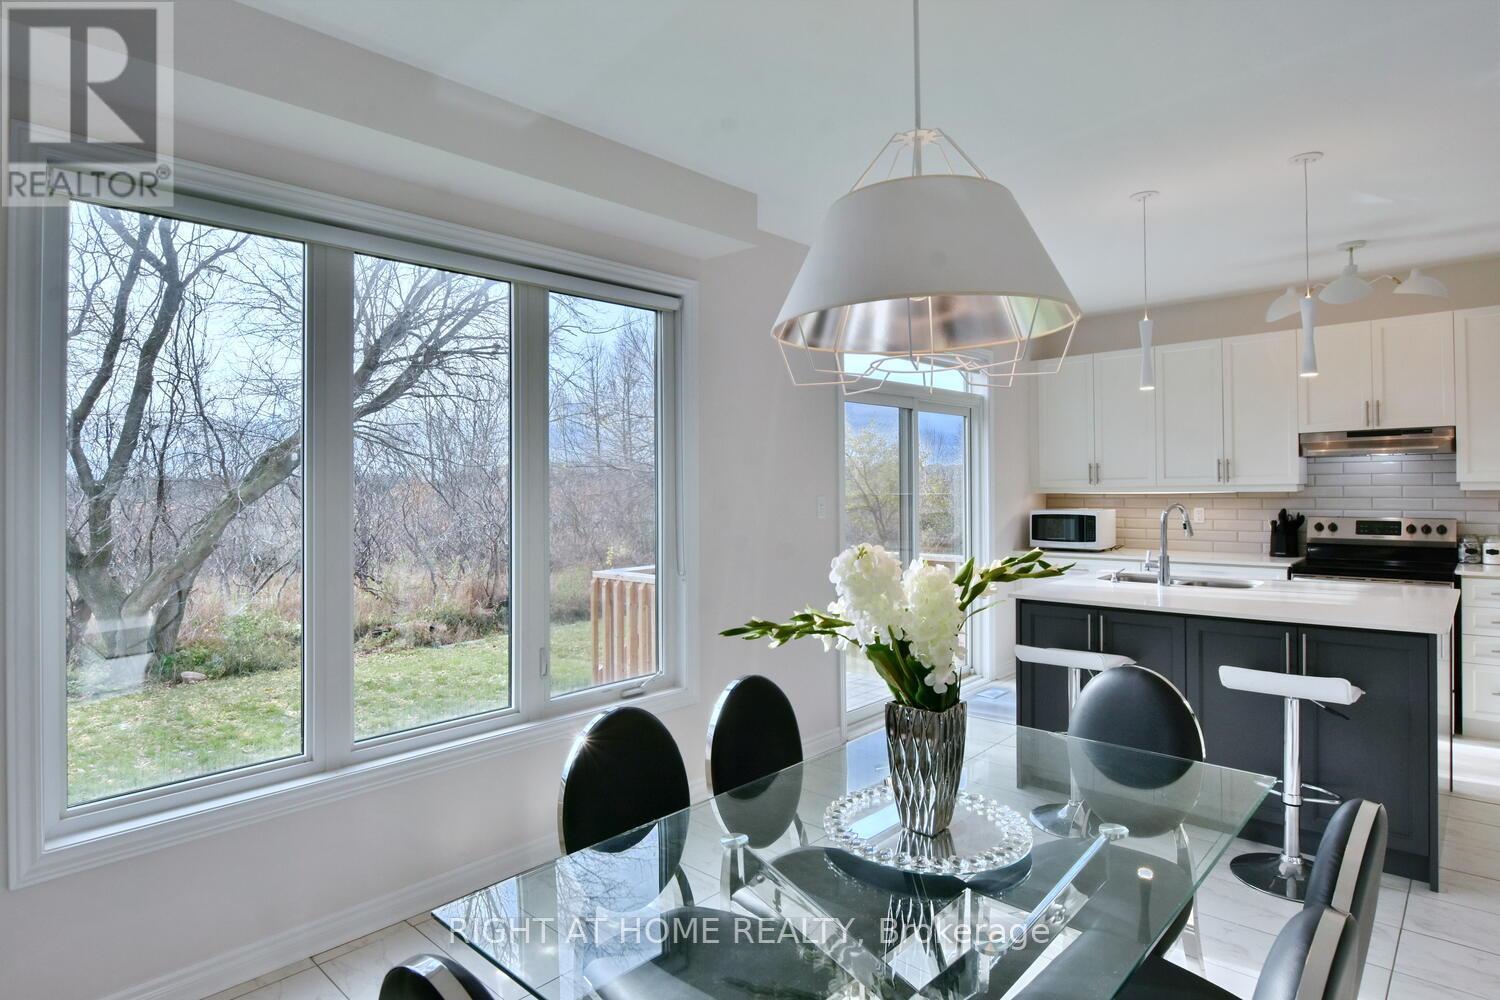
Welcome to a masterpiece of modern living where luxury meets nature in every corner. With over $ 50K in premium upgrades. The living room is a true showpiece, featuring rich hardwood floors, a massive window that floods the space with light, an elegant accent wall, and an oversized closet for seamless storage. Culinary dreams come to life in the open concept kitchen, which boasts a central kitchen island, high-end stainless steel appliances, sleek quartz countertops, a stylish backsplash, and under valance lighting, all while overlooking a serene trail and ravine. You can step directly out to your lush green backyard with no rear neighbours for ultimate peace. The family room, cantered around a cozy gas fireplace, offers tranquil views of the green woods. This home is equipped with a central vacuum system for easy maintenance and a central air system to keep you perfectly comfortable year-round.Practicality meets style in the laundry room with its mud room concept and direct access to the two car garage, while a discreetly placed powder room ensures guest privacy on the way to the expansive unfinished basement, which offers a massive blank canvas for the buyer to finish to their exact taste.An elegant hardwood staircase with sophisticated iron pickets and a tall window leads you to the second level. The magnificent master suite features his and her walk in closets and a spa like ensuite with quartz double vanities, an all glass shower, and a separate soaker tub positioned to overlook the private forest. Guest bedrooms are generously sized with huge closets and a clever washroom design. Outside, your property overlooks the Trains Trail and a winding creek. Just steps from the elementary school and minutes from Blue Mountain and Georgian Bay! An Excellent Tenant (Pays $ 3500) can continue or leave. Pictures are from Pre Tenancy. 24Hrs Notice. (id:62104)

123 Main Street
Aurora, Ontario
Growing Cannabis franchise opportunity for the forward thinking entrepreneur in you. We are seeking those who want to run their own exclusive are for walk-ins and delivery. We provide the recipe for success, you provide the knowledge and drive to be a success. Become a part of a national chain with a national brand. We handle all the landlord and government hurdles, you handle the customers. We offer head office suport that will ensure you are as successful as you want to be. A number of opportunities available. Note: The location on the listing is for marketing purposes only, the specific location will be dependant on where you are interested in operating. (id:62104)

1821 Queen Street E
Toronto, Ontario
Existing cannabis retail store for sale by the Franchisor. (id:62104)

123 Main Street
Ottawa, Ontario
Growing Cannabis franchise opportunity for the forward thinking entrepreneur in you. We are seeking those who want to run their own exclusive are for walk-ins and delivery. We provide the recipe for success, you provide the knowledge and drive to be a success. Become a part of a national chain with a national brand. We handle all the landlord and government hurdles, you handle the customers. We offer head office suport that will ensure you are as successful as you want to be. A number of opportunities available. Note: The location on the listing is for marketing purposes only, the specific location will be dependant on where you are interested in operating. (id:62104)
8230 Lexington Court
Niagara Falls, Ontario
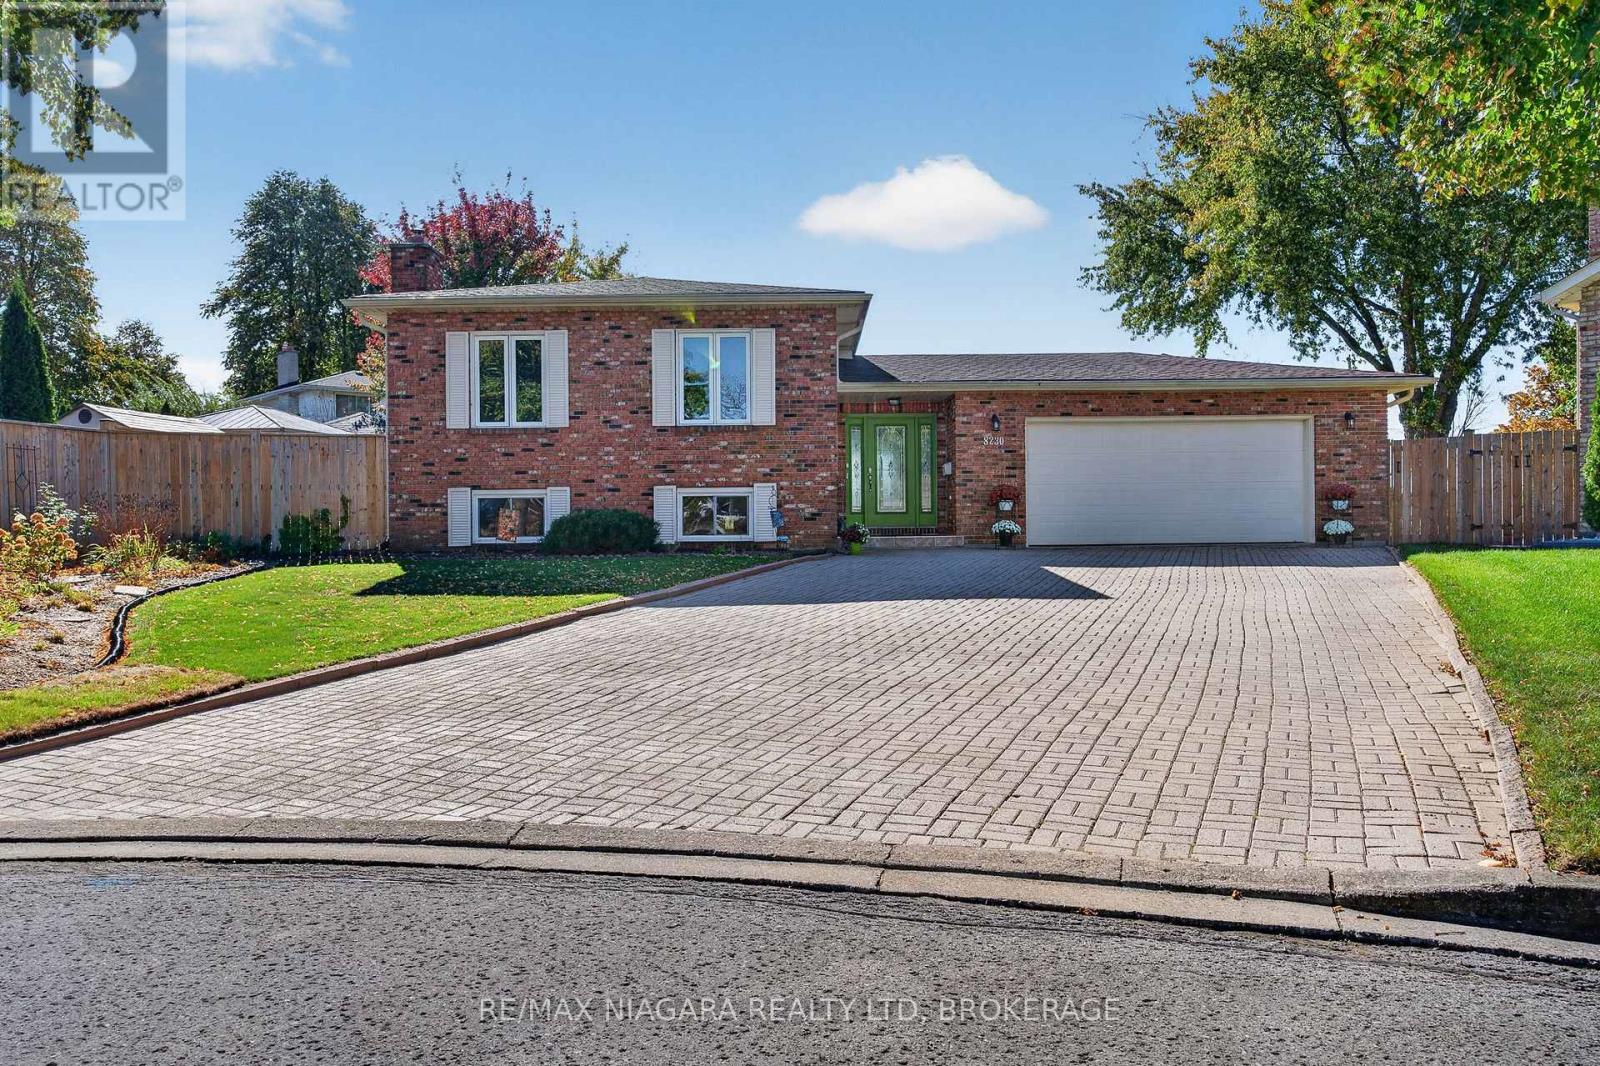
Exceptional pride of ownership in a prestigious Niagara Falls location! This meticulously maintained, one-owner raised bungalow is truly a standout, offering generous proportions, beautiful finishes and an impressive property inside and out. From the moment you enter the spacious and welcoming front foyer, you'll appreciate the care and attention that has gone into this home. The bright and inviting main floor features beautiful hardwood flooring throughout, a stylish updated kitchen with brand-new appliances, three spacious bedrooms and a 4-piece bath. The beautifully finished lower level offers an exceptional amount of additional living space, including a warm and inviting recreation room with gas fireplace, an additional bedroom or den, a 3-piece bath and a fantastic oversized laundry room. An incredible amount of storage space beneath the front foyer is an added bonus! The exterior is equally impressive, featuring a gorgeous, fully fenced and beautifully landscaped irregular-shaped lot with a concrete patio and electric awning, perfect for outdoor entertaining or simply enjoying your own private retreat. An oversized garage and massive interlocking driveway complete this exceptional property. Situated in a prestigious and highly desirable Niagara Falls neighbourhood, this home offers the perfect combination of location, space, style and quality. With thoughtful updates and so much to offer, this is a rare opportunity to own a truly special, one-owner home that has been lovingly maintained from day one. (id:62104)
147 Chippawa Road
Port Colborne, Ontario
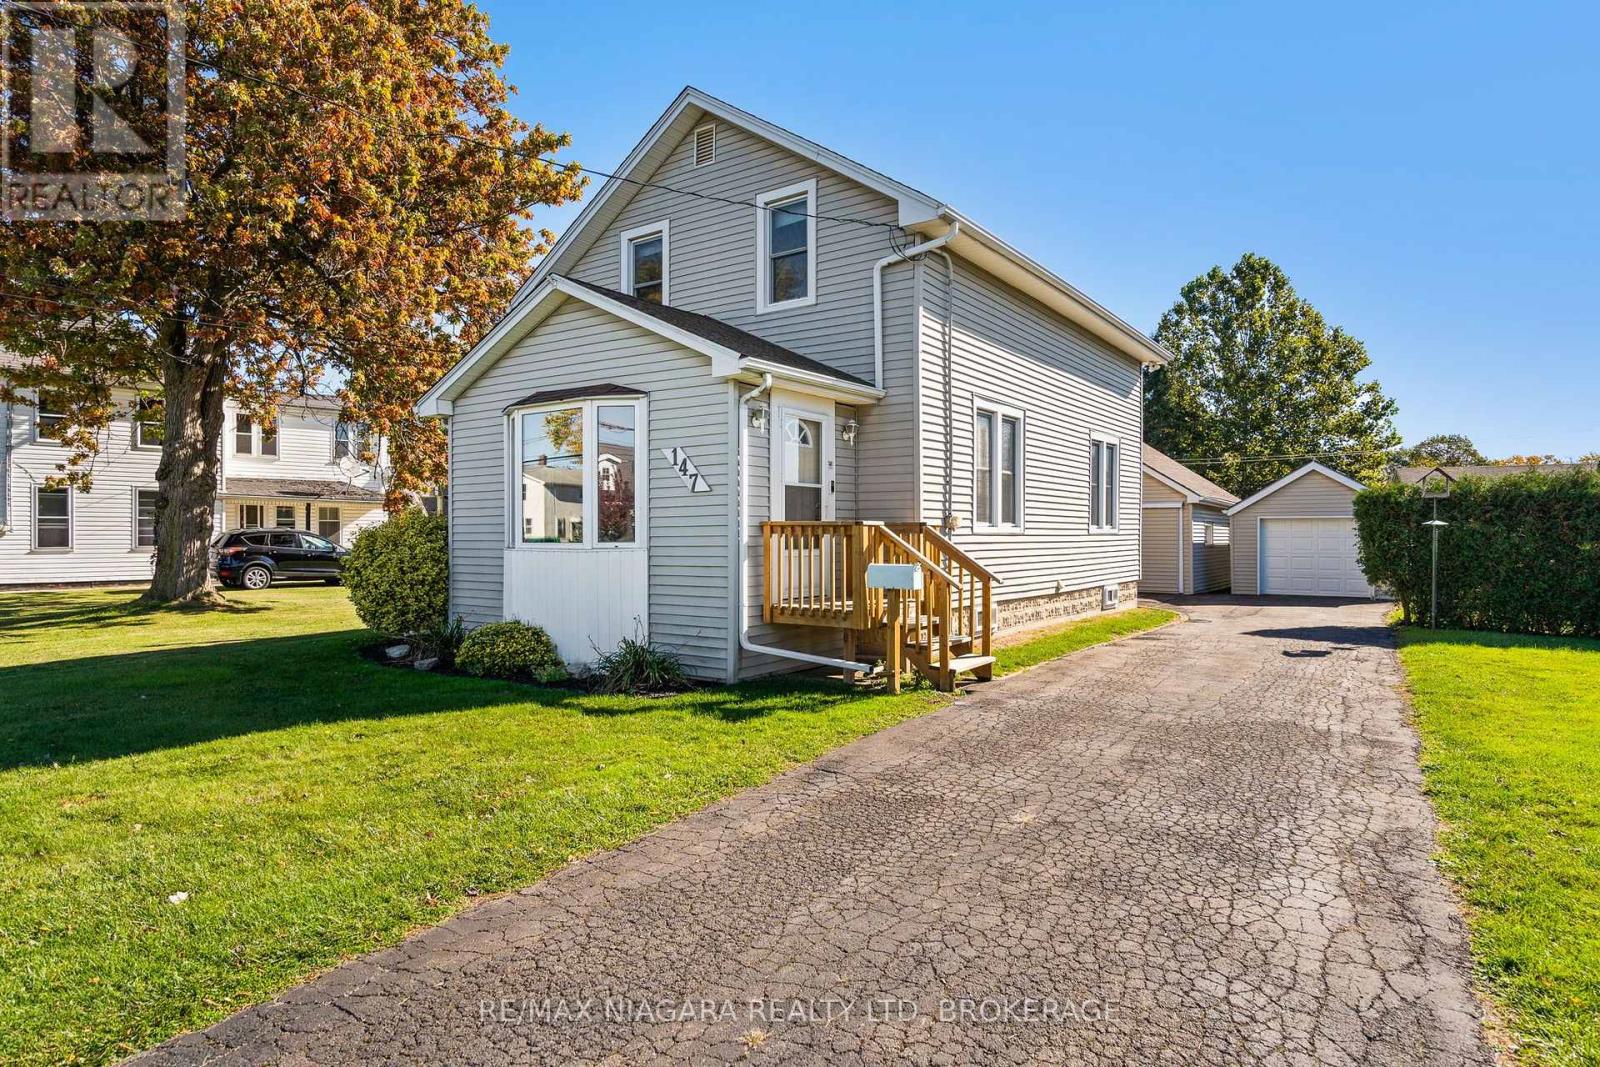
Immediate possession available on this charming 1-1/2 storey character home on beautiful Chippawa Road! From the moment you step into the spacious front foyer, you'll appreciate the home's timeless appeal, featuring a cozy corner gas fireplace and a beautiful wide staircase leading to the upper level. Here you'll find three generously sized bedrooms and an updated bathroom. Just beyond the staircase, the formal dining room flows into a gorgeous updated kitchen with solid wood cabinetry. The full basement offers plenty of additional storage. Have a hobby or need extra workspace? You'll love the huge detached shop complete with an upper loft! Enjoy the feeling of country living with the convenience of city services. Additional features include a detached garage with automatic door opener, vinyl windows, updated electrical, forced-air gas furnace (2014), central air conditioning and a paved driveway. A unique property offering character, space and versatility! (id:62104)
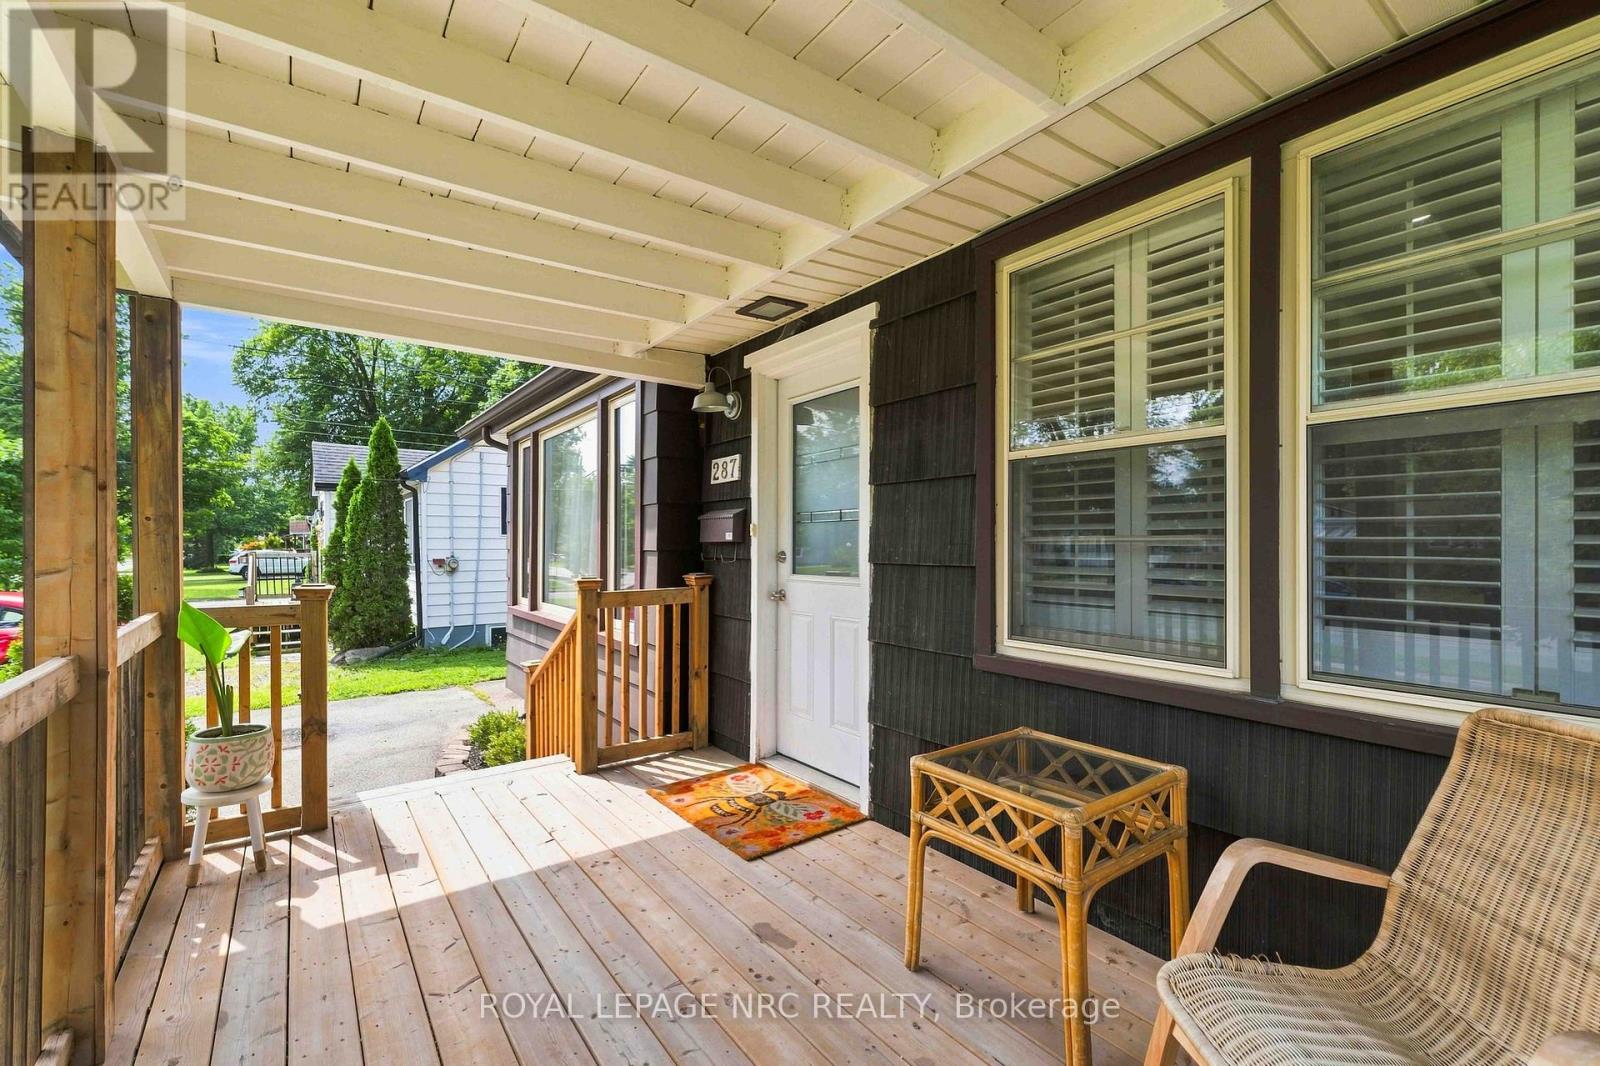
287 First Avenue
Welland, Ontario
Don't let the exterior fool you-inside, you'll find a surprisingly spacious and beautifully laid-out home with far more room than meets the eye. The bright, open-concept main floor welcomes you with updated finishes, generous living space and an easy flow for everyday living and entertaining. The stylish kitchen features upgraded countertops, island, backsplash and newer fridge and stove. Just behind the kitchen there is an impressive 20ft x 13 ft family room with a gas fireplace and access to the covered patio. Step outside to your covered patio and large fenced yard, where you'll find a finished flex space that's ready to become your home office, creative studio, private retreat or entertaining space. Add a wood or pellet stove and enjoy it year-round! There's even more space downstairs. The deceptively large finished basement offers a generously sized rec room, 3-piece bath and second kitchen-ideal for extended family, guests, hobbies or additional living space. Located close to parks, great schools and major amenities, this 3-bedroom bungalow delivers the space and flexibility you've been looking for. Come see it in person-you'll be amazed at how much home is here! (id:62104)
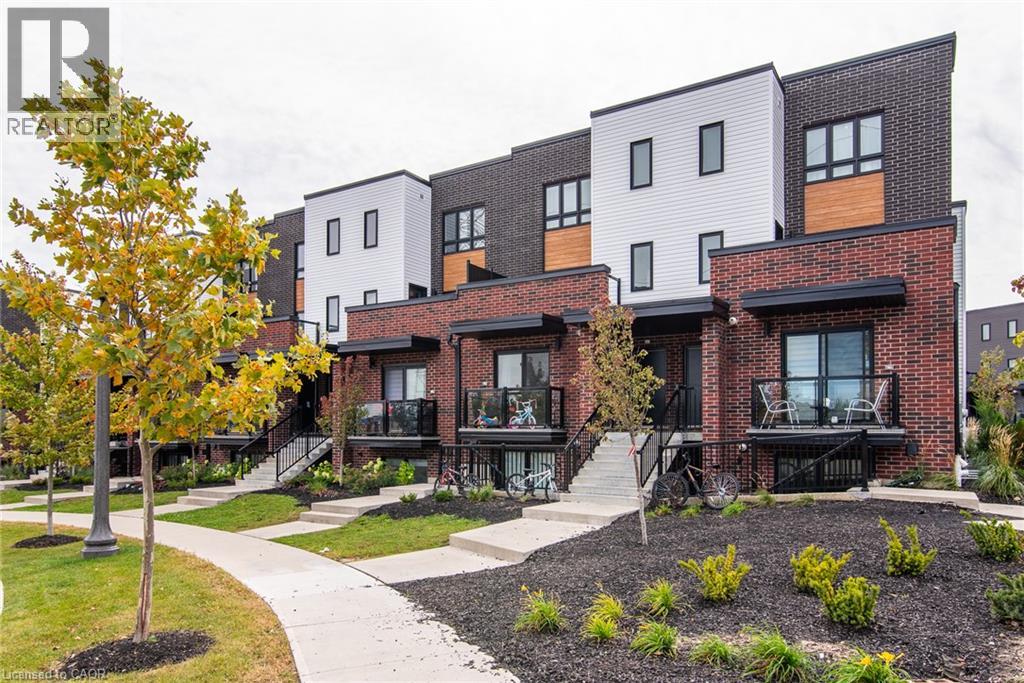
243 Chapel Hill Drive
Kitchener, Ontario
Welcome to this Newer, well-maintained, open-concept 2-bedroom, 1-bathroom stacked townhome in a desirable community! Featuring a bright and spacious living, dining, and kitchen area, this home is perfect for everyday living and entertaining. The contemporary kitchen offers stainless steel appliances, ample cabinetry, and generous counter space. Additional highlights include large windows, neutral finishes throughout, and in-suite laundry with a full-sized washer and dryer. Conveniently located near Homer Watson Boulevard, with easy access to Highway 8 and Highway 401, making it an excellent choice for first-time buyers, downsizers, or investors! (id:62104)
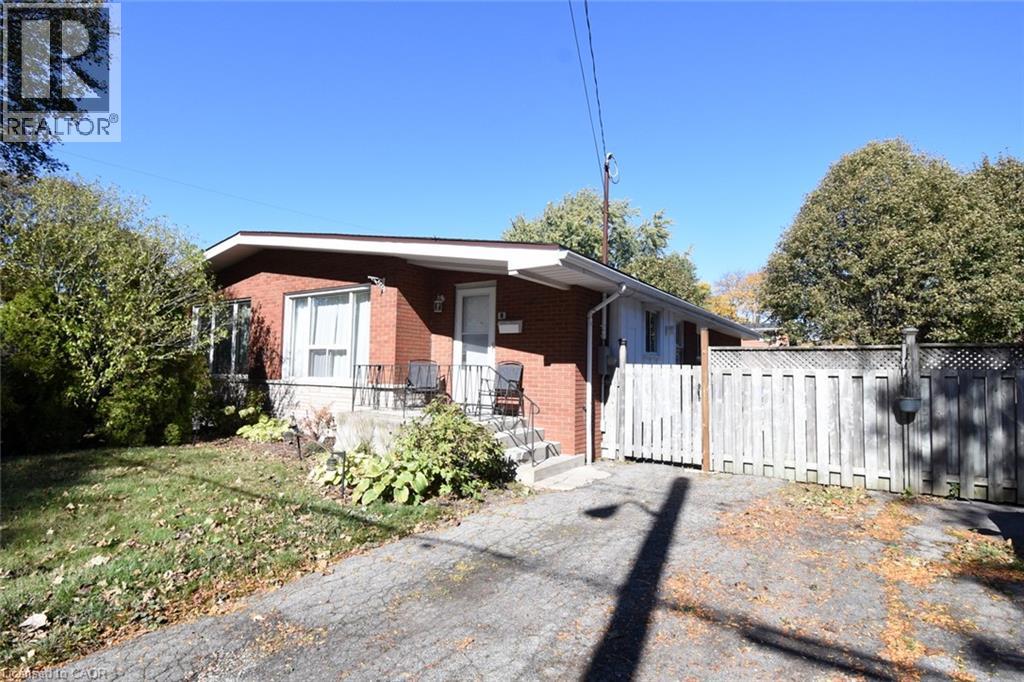
5 Ronaldshay Avenue
Hamilton, Ontario
Highly desirable Greeningdon neighbourhood on the Hamilton Mountain. A quiet family friendly community close to schools, shopping, transit and major commuter routes. Easy access to everyday amenities. Beautiful original hardwood throughout most of the home. Updated kitchen (2013) and bathroom. 3 generous sized bedrooms. Furnace & A/C 2015. The separate side entrance leads to the lower level offering loads of possibilities with the potential to convert the space into an in-law suite or more bedrooms. (id:62104)
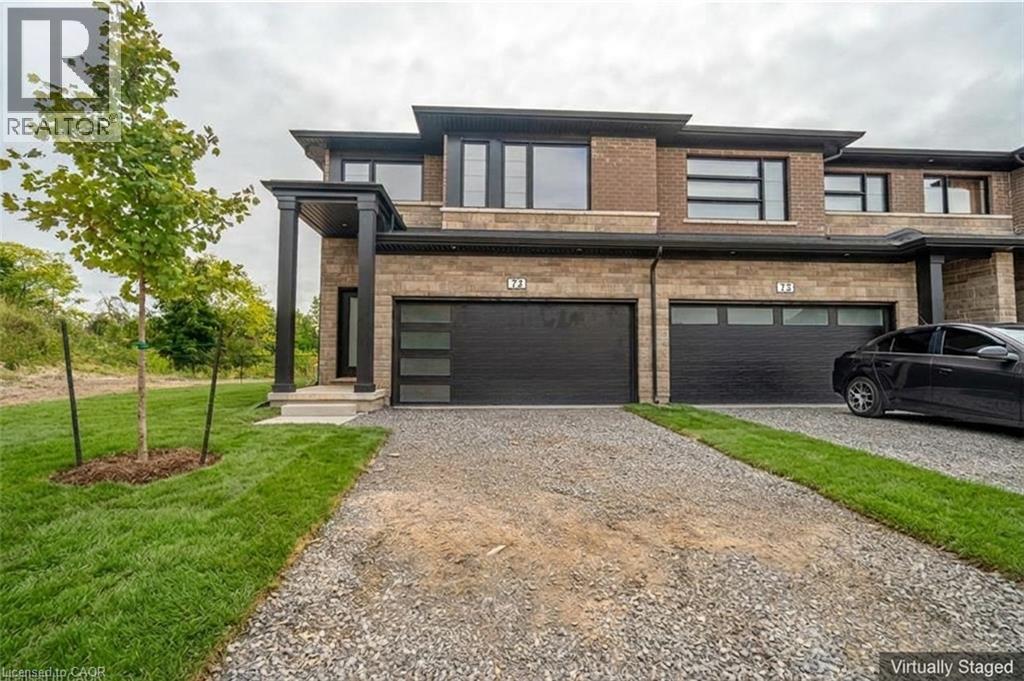
4552 Portage Road Unit# 72
Niagara Falls, Ontario
Welcome to this newly built end unit townhome with no rear neighbours, offering 5 bedrooms, 4 bathrooms and plenty of room to spread out. The open concept main floor is finished with upgraded vinyl flooring, stainless steel appliances and a solid wood railing, making it ideal for both everyday living and entertaining. Upstairs, a separate den makes the perfect home office or playroom, and second floor laundry saves trips up and down the stairs. The finished basement, rare in this complex, sits behind its own door off the foyer for added privacy, a great space for guests, teens or a quiet retreat. A double car garage and driveway complete the package. Ready to move in and low maintenance, this home is just 7 minutes to the Falls and Casino, 15 minutes to downtown St. Catharines and 35 minutes to Hamilton, with easy access to the U.S. border. Homes like this don’t last long. Reach out today to book your private viewing! (id:62104)
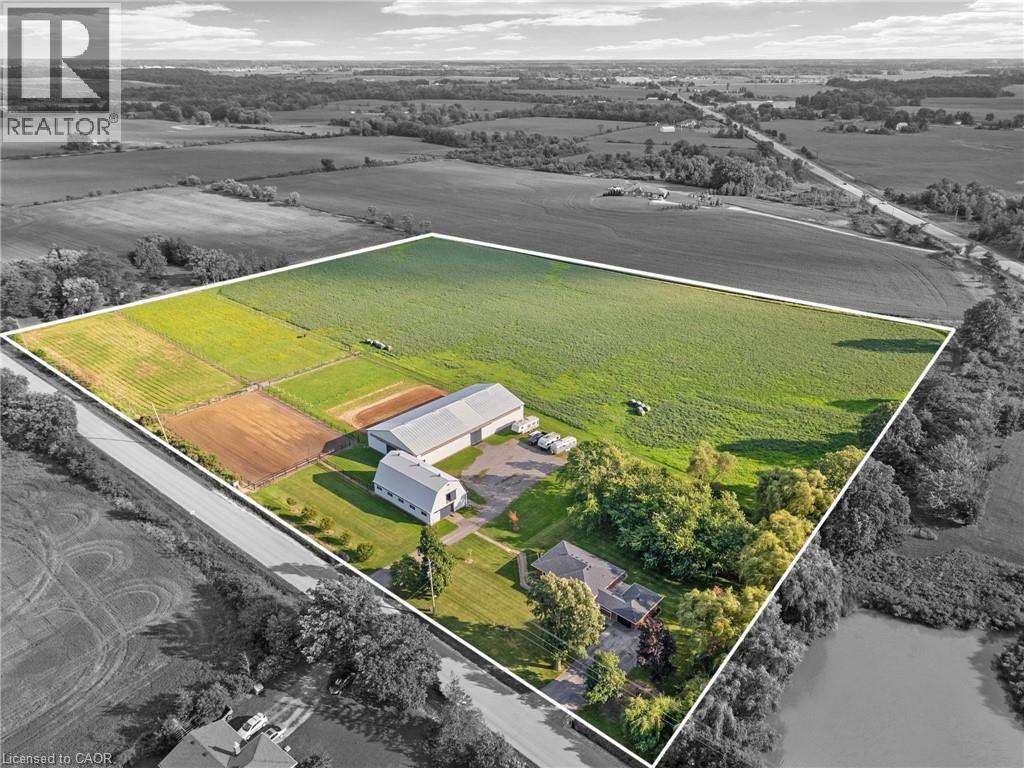
2223 Hall Road
Binbrook, Ontario
Escape to the country and embrace the equestrian lifestyle just minutes from Binbrook and nearby golf course. Set on approximately 12 acres, this picturesque property offers the perfect blend of rural charm and functional design for horse enthusiasts, hobby farmers, or those seeking a peaceful retreat with income potential. Approximately 8 acres are currently used for hay, complemented by three well-sized horse paddocks and a fully equipped 32’ x 64’ barn featuring 8 stalls, a tack room, feed room, hay mow, and its own cistern. A standout feature is the impressive 60’ x 120’ indoor riding arena—ideal for year-round riding, training, or operating a turn-key boarding business. A separate driveway with ample parking creates flexibility for clients or offers the opportunity to lease the equestrian facilities independently from the residence. The home itself is a solid brick bungalow offering comfortable, updated living. Featuring 3 bedrooms on the main level, fresh paint throughout majority of home, a spacious eat-in kitchen perfect for gathering, and carpet in the family room, entry room, stairs, and basement rec room. Step outside to enjoy your own private pond, adding to the tranquility and charm of the country setting. Whether you’re looking to operate an equestrian business, enjoy a hobby farm, or simply take in the peace and privacy of country living, this unique property delivers space, versatility, and lifestyle all in one. Large family? Lots of space to add a secondary dwelling. (id:62104)
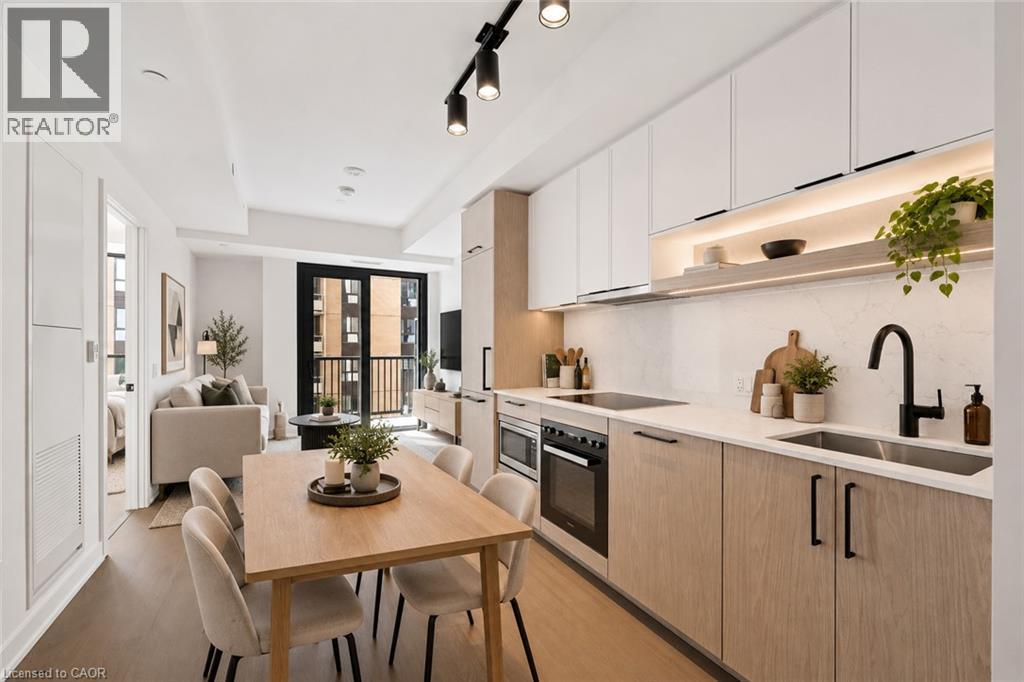
91 Montclair Avenue Unit# 1803
Toronto, Ontario
Welcome to South Forest Hill Residences, where urban living meets the prestige of one of Toronto’s most desired neighbourhoods. This unit is located on the 18th floor, and offers a one bedroom plus den, full bathroom, in suite laundry, high ceilings, large windows, a private balcony, built-in appliances (Miele) and a neutral modern colour palette. Amenities are not forgotten - tenants will enjoy access to a sophisticated lounge, private dining room, catering kitchen, screening and games rooms, outdoor terraces and dedicated family spaces. Personal wellness is a important – an impressive fitness centre, private training rooms, yoga studio, and wellness spa (sauna, steam room, plunge pool, massage room, rain showers) will be available for your use. Elevate working from home - make use of the co-working lounge with private boardrooms and individual meeting rooms. South Forest Hill provides you with beautiful tree-lined streets, established neighbourhoods, distinguished homes, parks and ravines, this exceptional residence offers the tranquility of a residential community with outstanding access to everything Toronto has to offer, including access to great schools. Forest Hill Village, local cafes, restaurants, boutiques and everyday conveniences are all close to home. Commuting is made easy with the St. Clair West subway station just a short walk away with convenient connections to Yorkville, the University of Toronto, Union Station, Yorkdale and the downtown core. There is also the St. Clair streetcar, providing even more options for getting around the city. The Cedarvale Park and Ravine, Beltline Trail, Nordheimer Ravine and Sir Winston Churchill Park is all nearby. Enjoy walking and cycling trails, tennis courts, sports fields and beautiful green spaces — an incredible and rare combination in the heart of Toronto. (id:62104)
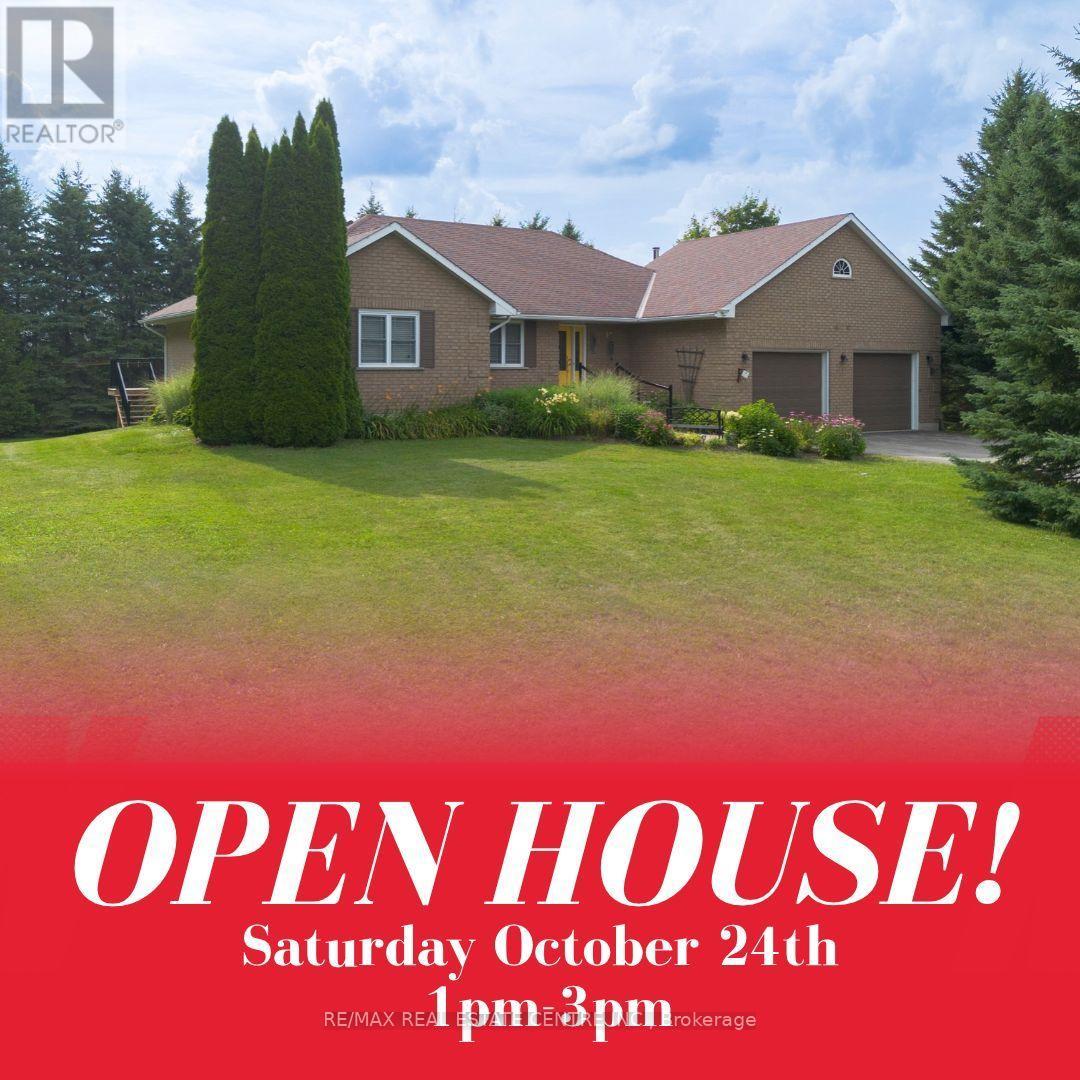
476210 3rd Line
Melancthon, Ontario
Country living without giving up the convenience of town. Set on a beautifully treed and private 1 acre estate lot just outside Shelburne, this spacious bungalow offers the peace, privacy and space you've been looking for. While being only 2 minutes and 15 seconds from the Centre Dufferin Recreation Complex, the heart of the community. Surrounded by mature trees, this 3+1 bedroom, 2+1 bathroom home feels like a private retreat from the moment you arrive. Inside, rich hardwood flooring, oversized windows and generous principal rooms create a bright and welcoming atmosphere. The stunning eat in kitchen features quartz countertops, marble backsplash, stainless steel appliances and a walkout to the spacious deck overlooking the private backyard. The adjoining living and dining areas provide plenty of room for family gatherings and entertaining. The spa inspired main bathroom features heated floors, granite countertops, his and her sinks and an elegant walk in rainforest glass shower. Main floor laundry offers direct access to the oversized two car garage, with closets throughout providing plenty of storage. The fully finished walkout basement adds incredible flexibility with a massive recreation room, wet bar, additional bedroom, bathroom and direct access to the backyard, perfect for guests, teenagers or multi generational living. Outside, enjoy mature trees, exceptional privacy, a paved driveway and an updated deck with new railings (2025). Additional updates include a 2014 roof and Generac ready electrical system. Your own private acre, surrounded by nature, yet just over two minutes from the heart of Shelburne. This is the best of both worlds, peaceful country-style living with town, recreation, schools, shopping and amenities just around the corner. (id:62104)
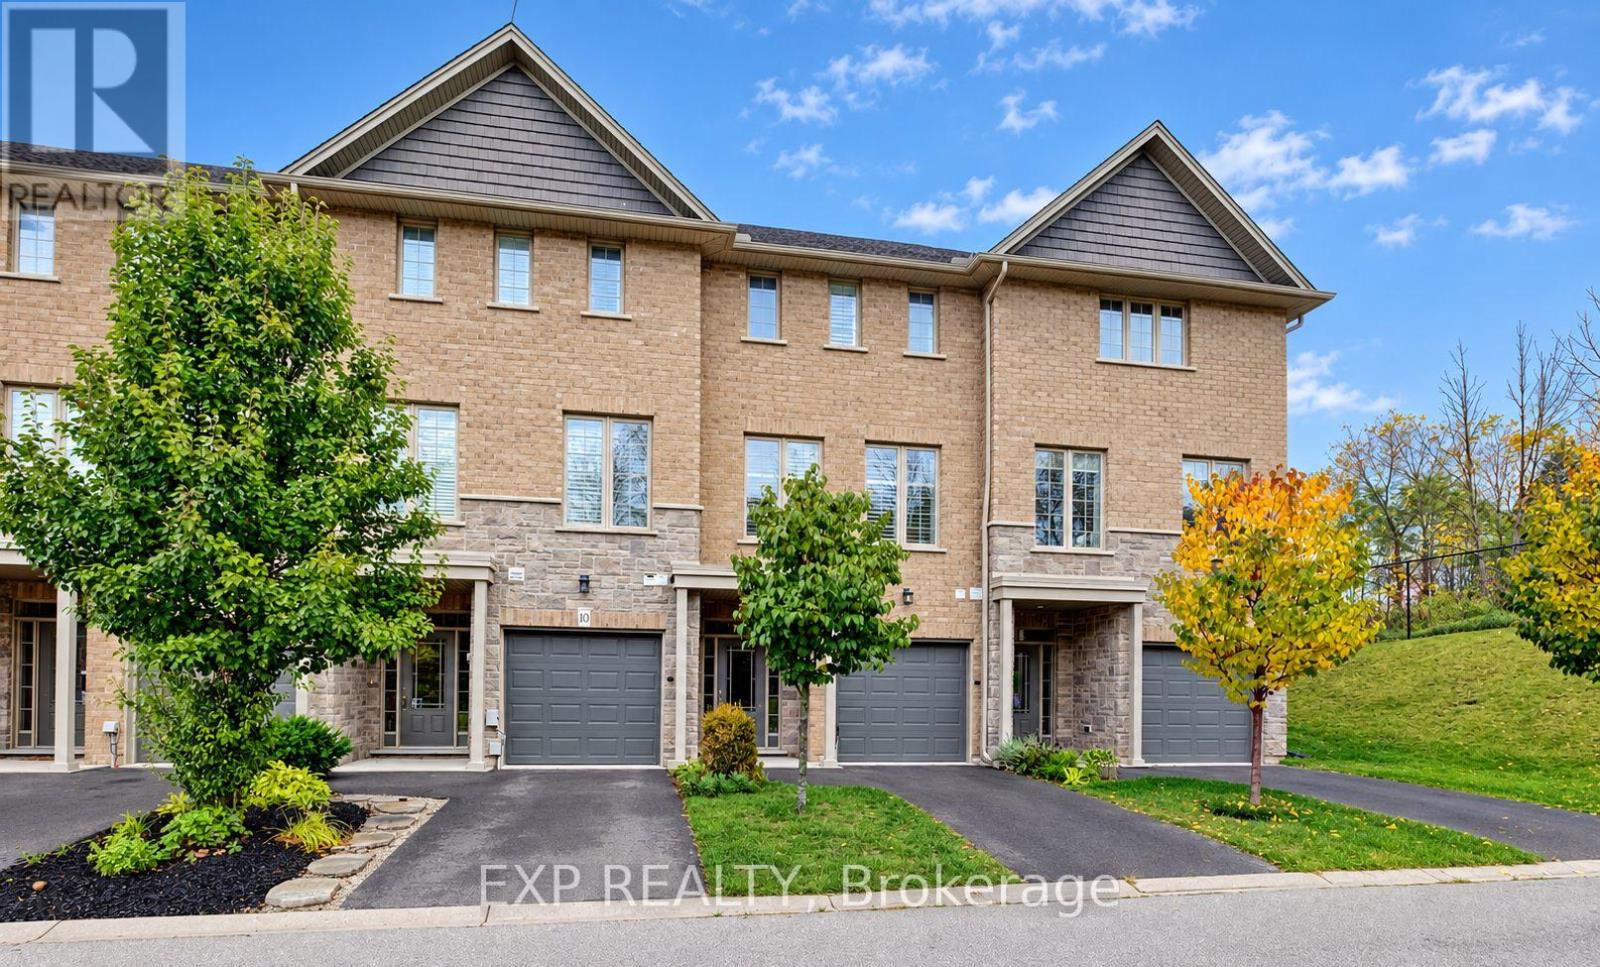
11 - 30 Balmoral Street
Brant, Ontario
Welcome to 30 Balmoral Street in beautiful Paris! Nestled in a quiet neighbourhood backing onto the Trans Canada Trail, this executive townhome offers three finished levels, 2 oversized bedrooms, 3.5 bathrooms and a flexible layout. The entry level features a spacious foyer, inside access to the garage, a 4-piece bath and a generous bonus room, perfect for an office, gym or rec room. Upstairs, the bright open-concept living and dining area boasts wide-plank flooring, oversized windows, 9-foot ceilings and plantation shutters. The beautiful kitchen features white cabinetry, a large island with breakfast seating and pendant lighting, granite tile backsplash, soft-close cabinets and upgraded stainless steel appliances. The third floor is where this home really shines! The spacious primary suite offers two separate closets and a private ensuite with tub and shower. The second bedroom measures an impressive 16'11" x 12'6" and was originally designed as two rooms but left open as one exceptionally spacious bedroom. With two separate closets and independent light switches, it's ideal for siblings sharing or a bedroom and workspace. A second full bath with tub and shower and convenient stacked laundry complete the upper level. Enjoy garage and driveway parking plus visitor parking. Professionally painted and cleaned in October 2026, it's fresh and ready for its next tenants! Walk to scenic trails, the Grand River and downtown Paris shops and cafés. Available immediately for $2,900/month plus utilities! (id:62104)
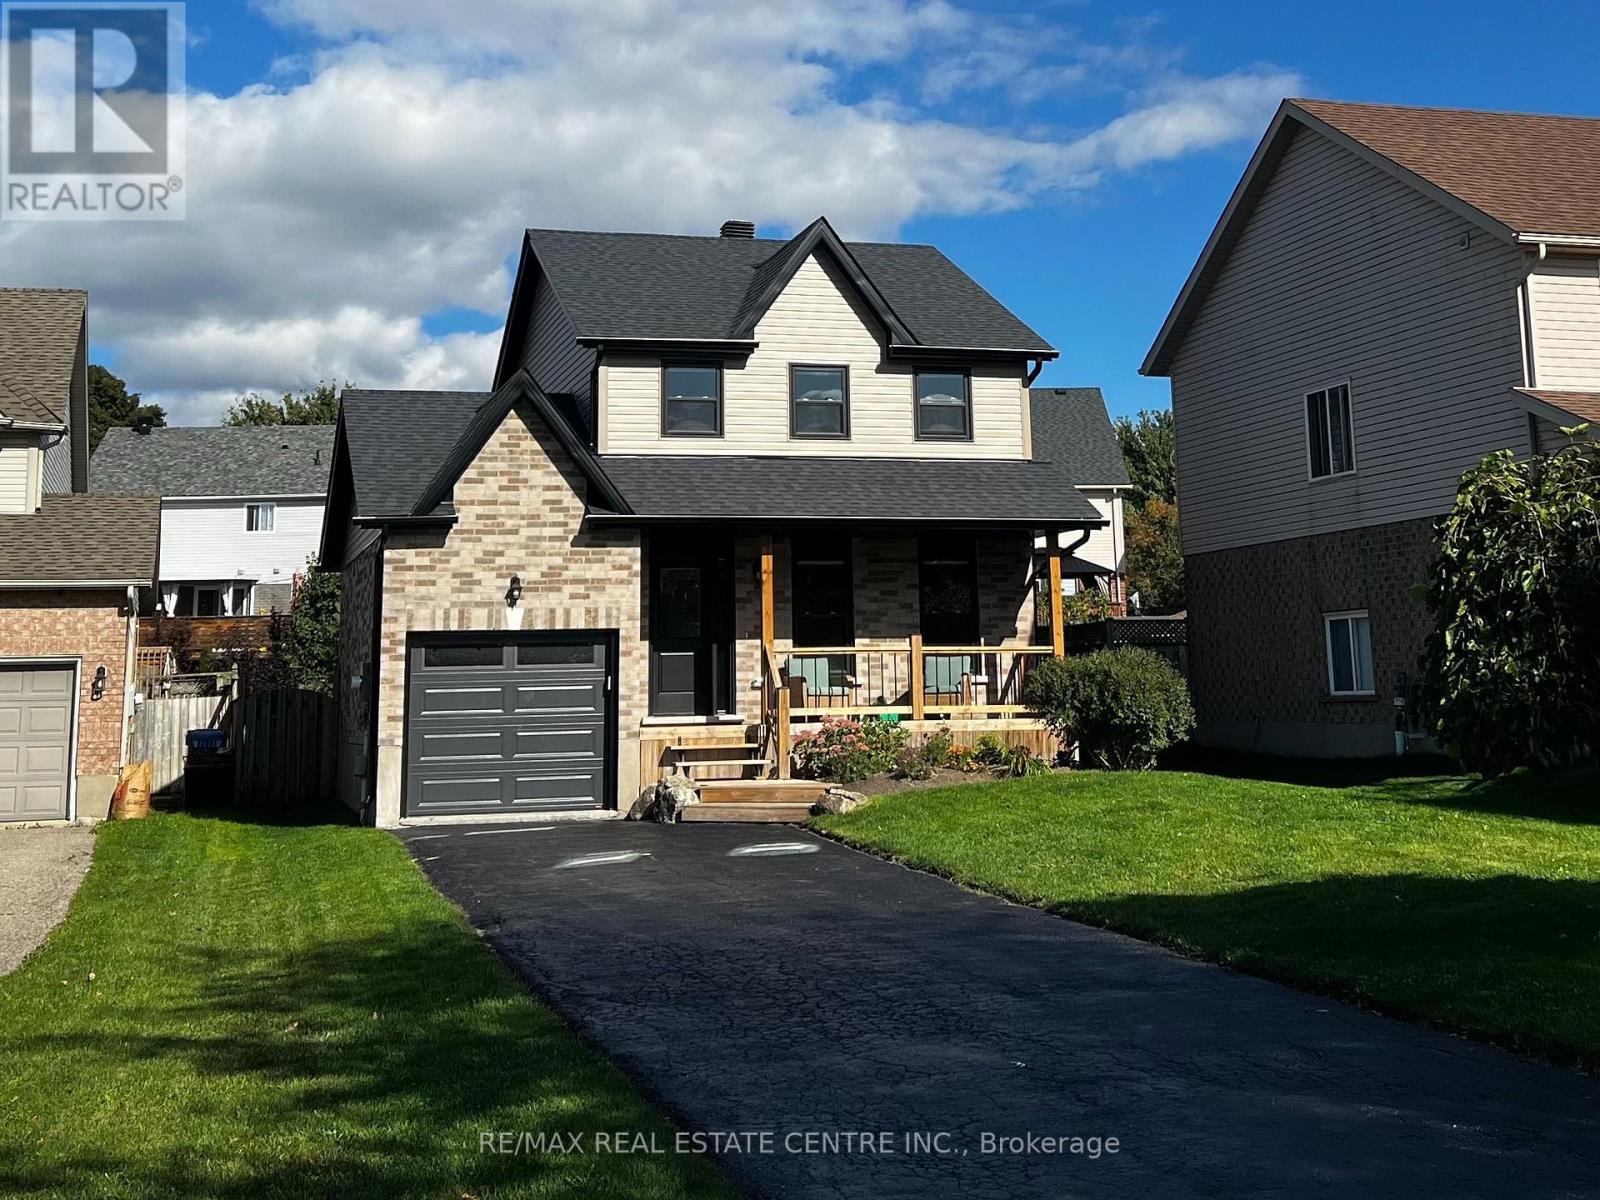
716 Russel Court
Shelburne, Ontario
Completely renovated from the inside out, 716 Russel Court is truly move in ready. This beautifully transformed 2 storey home sits on a quiet court in Shelburne and offers the rare opportunity to move into a home where the major work has already been done, all you have to do is unpack and enjoy. From the moment you walk through the door, everything feels fresh, bright and new. The main floor features a stunning brand new kitchen with contemporary cabinetry, new countertops, stainless steel appliances and a centre island with seating for three. The spacious eat in kitchen opens directly onto the rear deck and fenced backyard, creating an easy space for everyday family life and entertaining. A convenient garage to kitchen entry adds even more functionality. Upstairs, you'll find three generous bedrooms with large closets and a completely updated bathroom featuring a new tub and vanity. The finished basement provides even more room to spread out with a spacious recreation room, additional bedroom and second updated bathroom, perfect for guests, teenagers, a home office or a growing family. And the renovations don't stop at the cosmetic updates. This home has been extensively renovated throughout, including new flooring, basement carpet, paint, electrical, plumbing, ductwork, roof, windows, exterior doors, brick, soffit, fascia, eavestroughs and garage door. Inside and out, this home has been transformed with today's buyer in mind. Outside, the fully fenced backyard offers space for kids, pets and summer gatherings, while the rear deck is ready for morning coffee or backyard BBQs. The single car garage and driveway provide parking for up to three vehicles.Located on a quiet, family friendly court within walking distance to schools, including French Immersion and English learning options, as well as parks, shopping and everyday amenities. (id:62104)
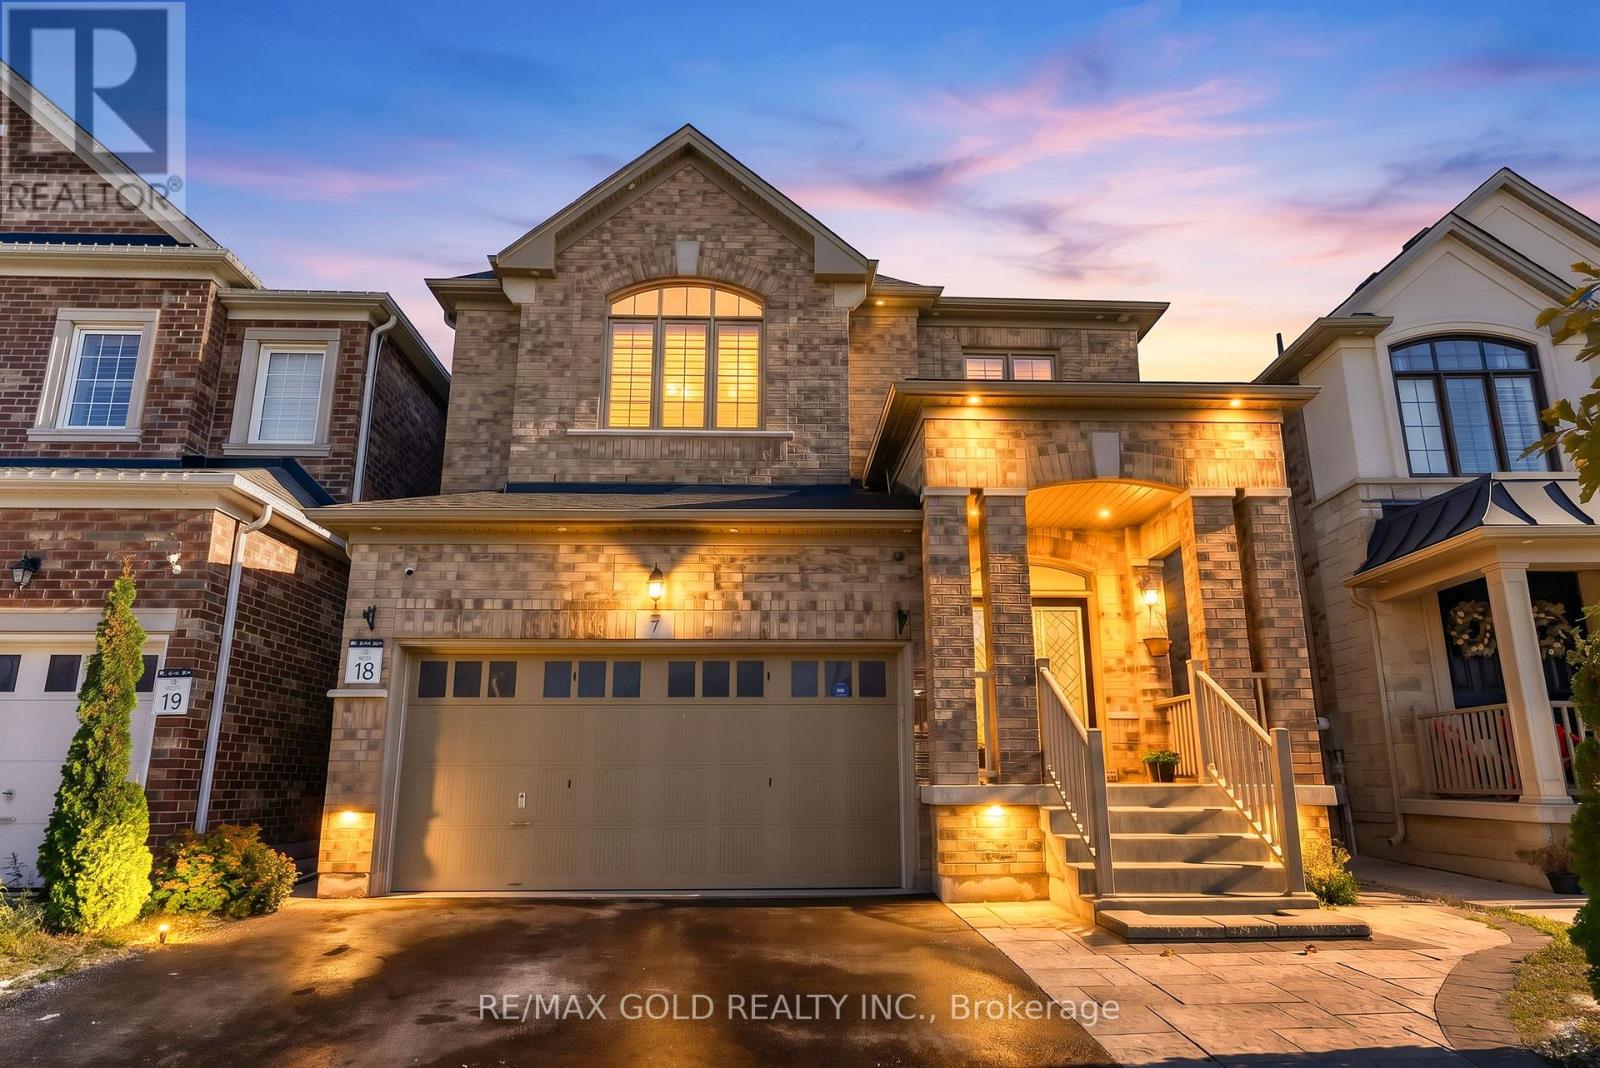
7 Vetch Street
Brampton, Ontario
Spacious 4-Bedroom Executive Detached Home with 9-Foot Ceilings, Premium Upgrades & Legal Basement Apartment! Welcome to this stunning executive detached home, featuring 4 spacious bedrooms, 9-foot ceilings, and an impressive selection of upgrades throughout. Designed for comfortable living and effortless entertaining, this beautifully maintained home boasts **no carpet throughout**, upgraded tile and hardwood flooring, elegant crown moulding, pot lights, California shutters, and quartz countertops throughout the home, adding a touch of sophistication to every space.The property also features a **fully finished, city-approved legal basement apartment**, offering excellent income-generating potential. The basement includes 2 bedrooms, a separate office space, and 2 washrooms, with upgraded finishes throughout. Currently generating **$2,000 per month in rental income**, the owner also utilizes one room and a washroom as a private office, offering added flexibility for personal or professional use.Conveniently located close to schools, public transportation, grocery stores, and everyday amenities, this exceptional property offers the perfect combination of executive living, modern upgrades, and additional income potential. An excellent opportunity for families, professionals, and investors looking for a spacious home with versatile living arrangements and valuable income potential. (id:62104)
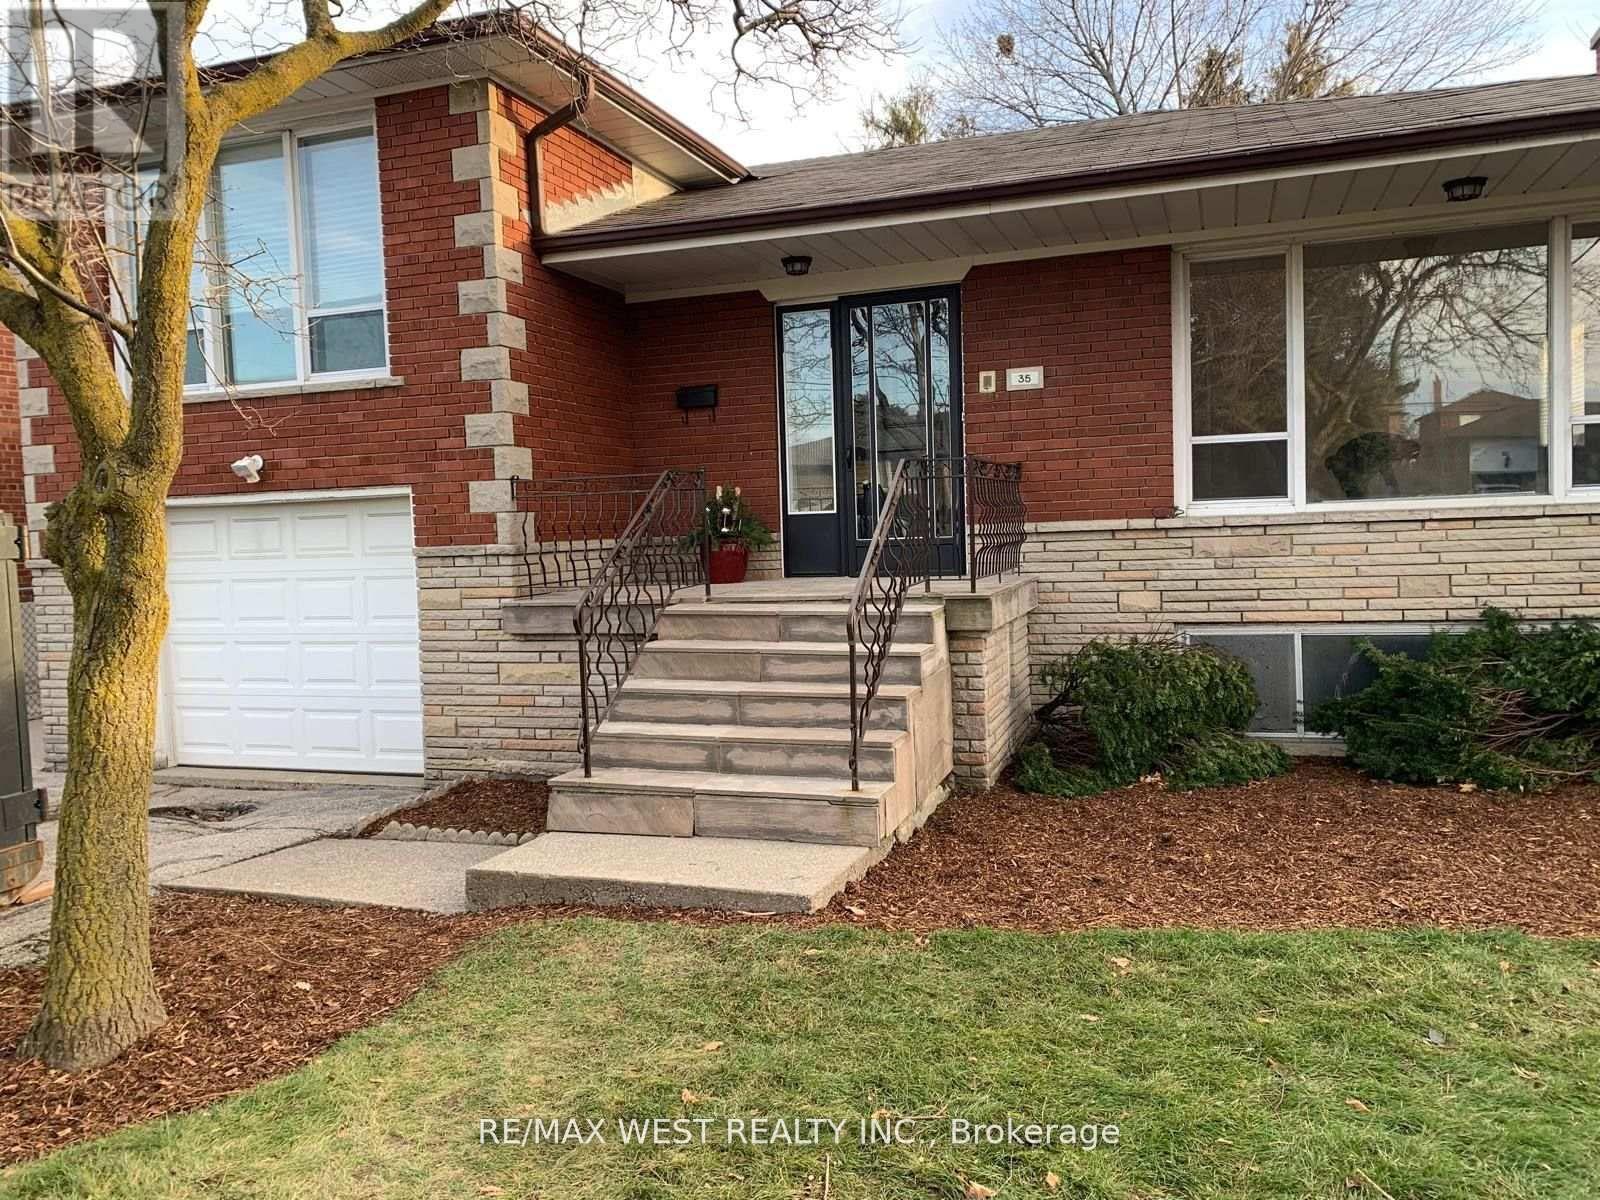
B1 - 35 Lilywood Road
Toronto, Ontario
Bright, newly renovated lower-level studio apartment with utilities included - heat, hydro and water are all part of the rent. Separate entrance with bright oversized above grade windows and 8 foot ceilings. Features decorative beams, new vinyl plank flooring, a renovated bathroom with tile walls and a walk-in tiled shower, and a compact kitchenette with a plug-in induction cooktop, convection microwave, fridge and double sink. Partially furnished, with shared laundry on-site. Includes 1 driveway parking space and access to a shared backyard on a deep 207-ft lot. Close to Yorkdale, transit, shopping and major amenities. Tenant is responsible for completing a designated portion of snow removal and lawn care. (id:62104)
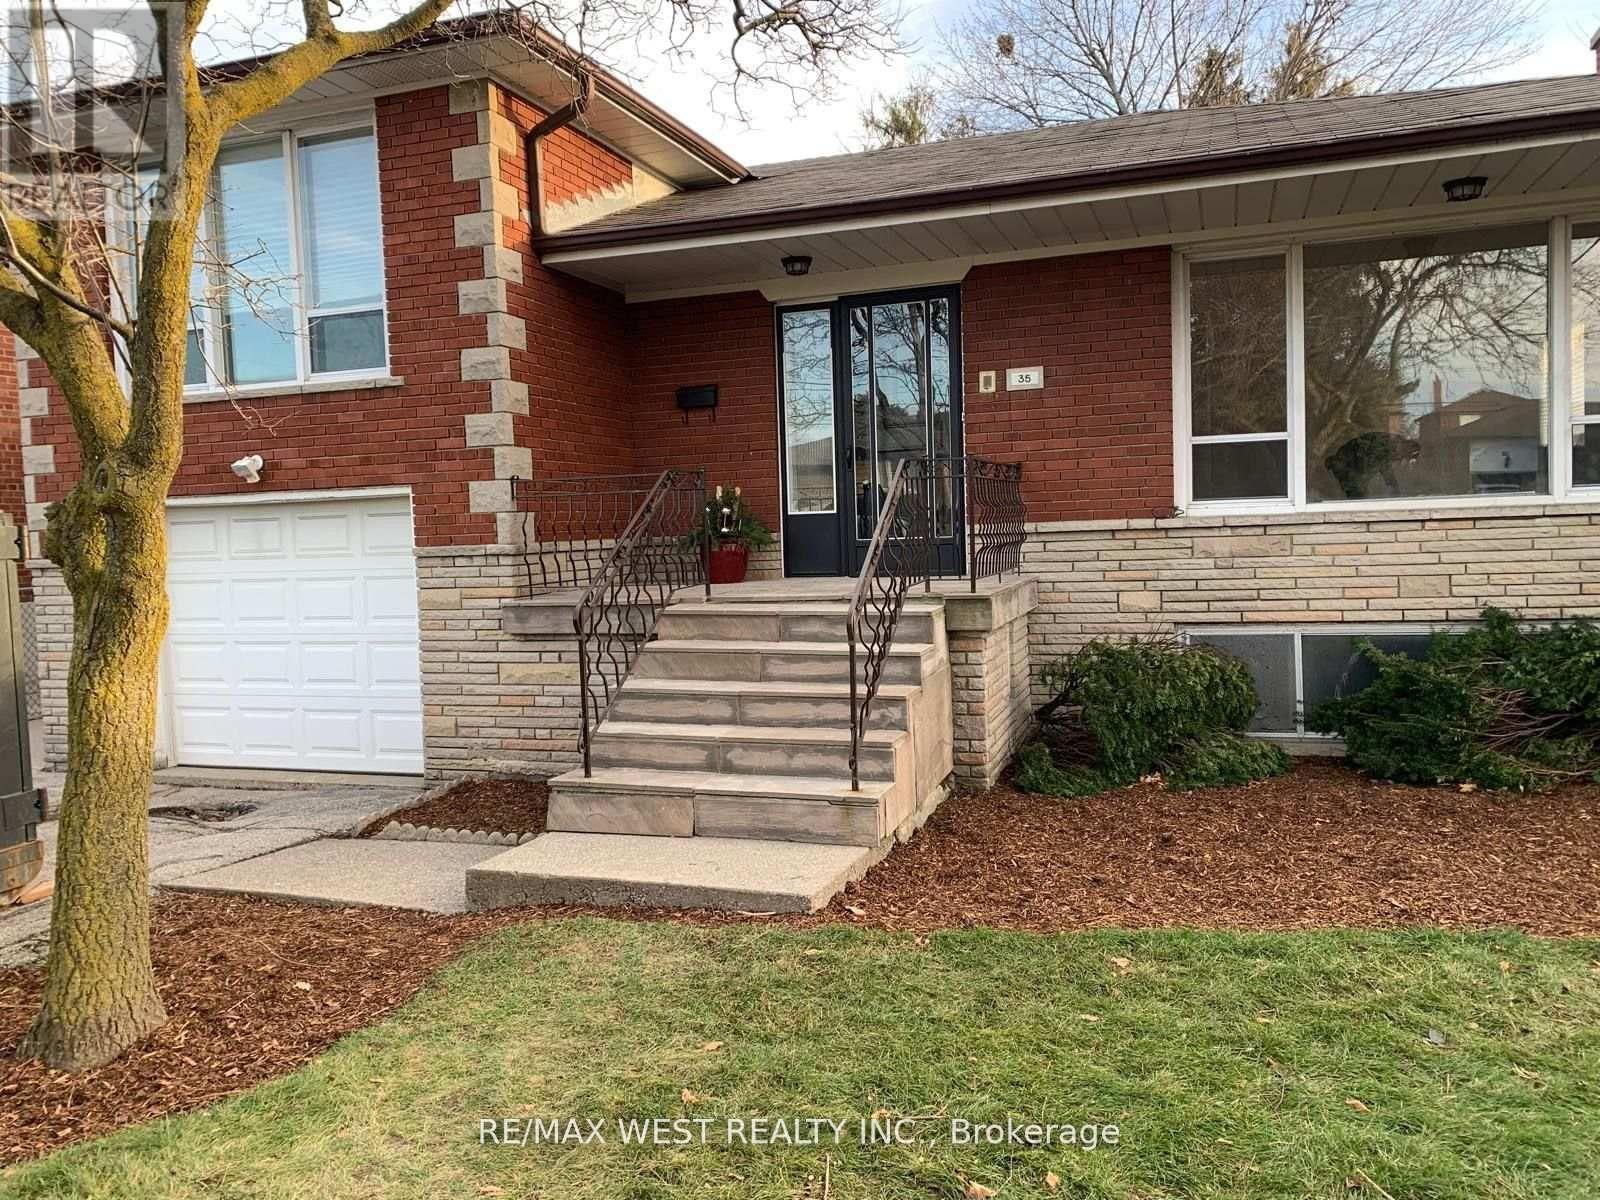
B2 - 35 Lilywood Road
Toronto, Ontario
Bright, renovated lower-level two-bedroom apartment with a separate entrance, large above grade windows and 8 foot ceilings. Utilities of $150/month included in rent cost. Features new vinyl plank flooring, an updated bathroom with a walk-in shower, and a full kitchen with stove, fridge, dishwasher, quartz countertops and a centre island. Two bright bedrooms offer a comfortable, functional layout. Shared laundry on-site. Includes 1 driveway parking space and access to a shared backyard on a deep 207-ft lot. Ideally located close to Yorkdale, with easy access to parks, schools, shopping, public transit and major highways. Tenant is responsible for completing a designated portion of snow removal and lawn care. (id:62104)
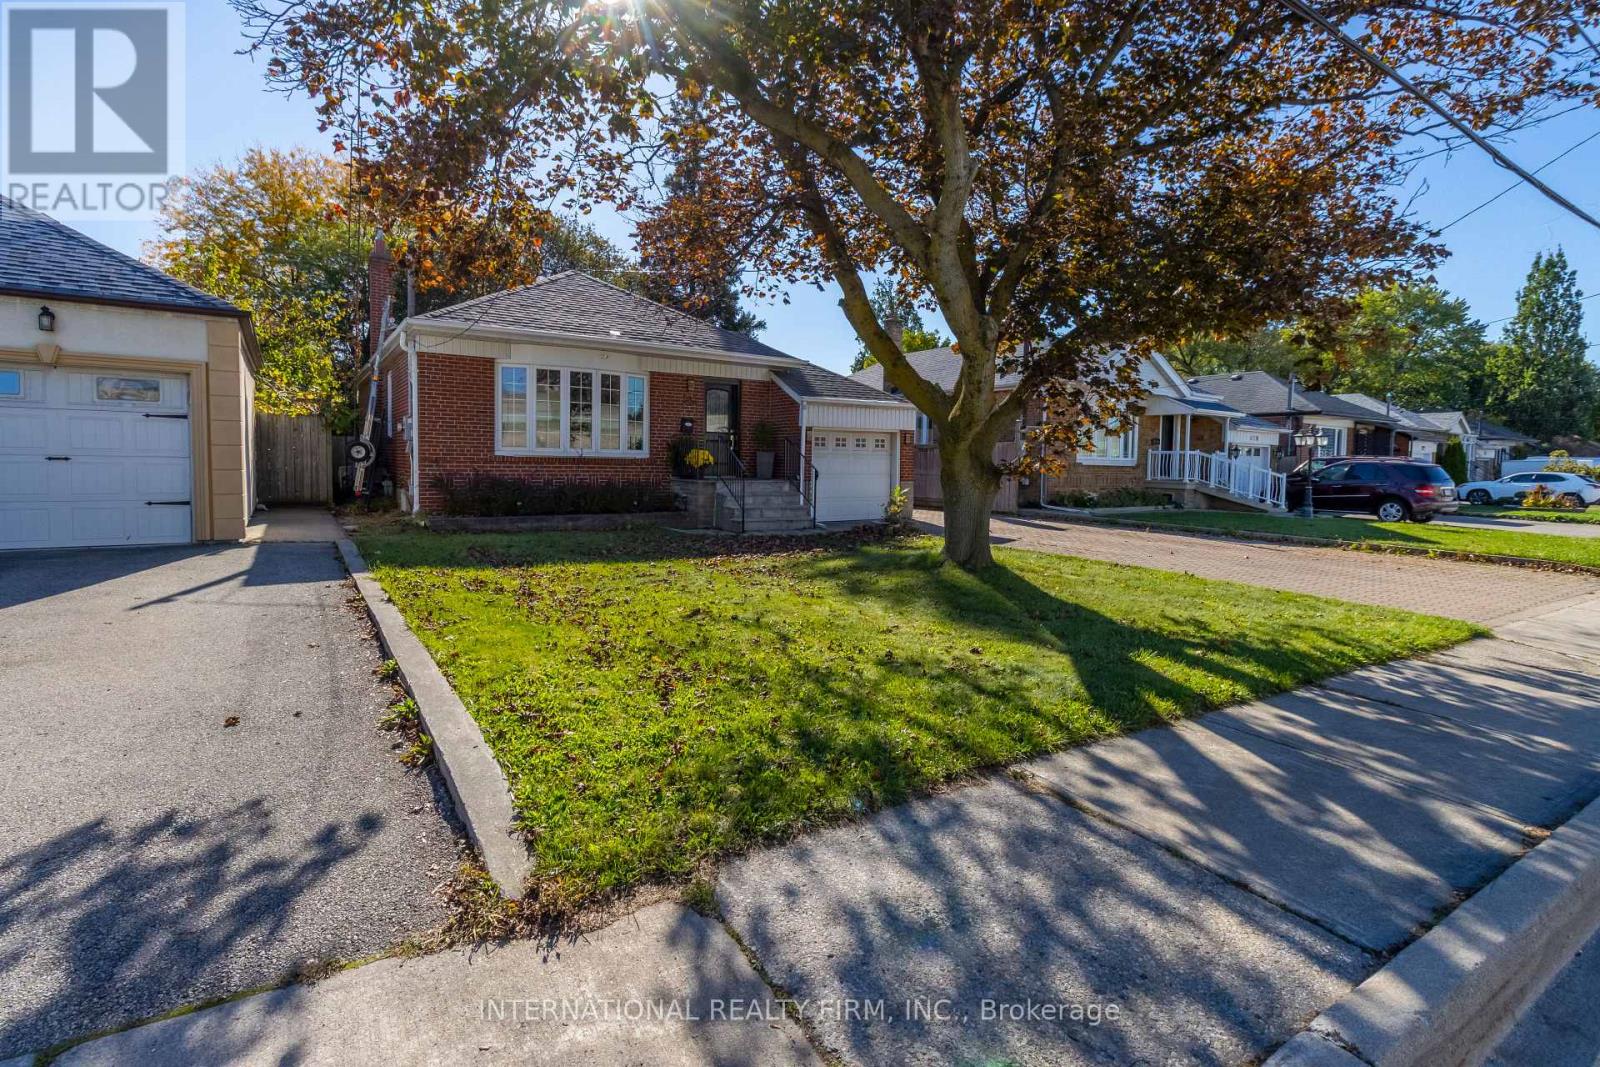
582 South Service Road
Mississauga, Ontario
Welcome to this Charming Family Home in the highly sought-after Mineola area. A beautiful, move-in-ready 3-bedroom, 3-bathroom home is an inviting residence that offers the perfect blend of comfort, convenience, and potential. Step inside to discover a spacious, newly painted interior throughout, a clean home with new luxury vinyl flooring on the lower level, designed for modern family living. The well-appointed layout provides ample room for entertaining and everyday enjoyment, while the separate entrance to the lower level offers excellent potential for a work-from-home business, an in-law suite or a rental income opportunity. Outside, you'll fall in love with the stunning private fenced-in backyard oasis, featuring a beautiful lush garden that creates the perfect setting for relaxing, gardening, or hosting family and friends.Located in one of Mississauga's most desirable neighbourhoods, this home is surrounded by top-rated schools, picturesque parks, and all the amenities a growing family could need. Enjoy easy access to major highways for effortless commuting and just minutes from the scenic shores of Lake Ontario, vibrant Port Credit, shopping destinations, restaurants, GO train and recreational facilities.Whether you're a family looking to settle in a premium neighbourhood or an investor seeking added income potential, this exceptional Mineola area home offers a rare opportunity to enjoy the best of South Mississauga living. A wonderful opportunity to own a home in one of Mississauga's most prestigious and established communities. (id:62104)
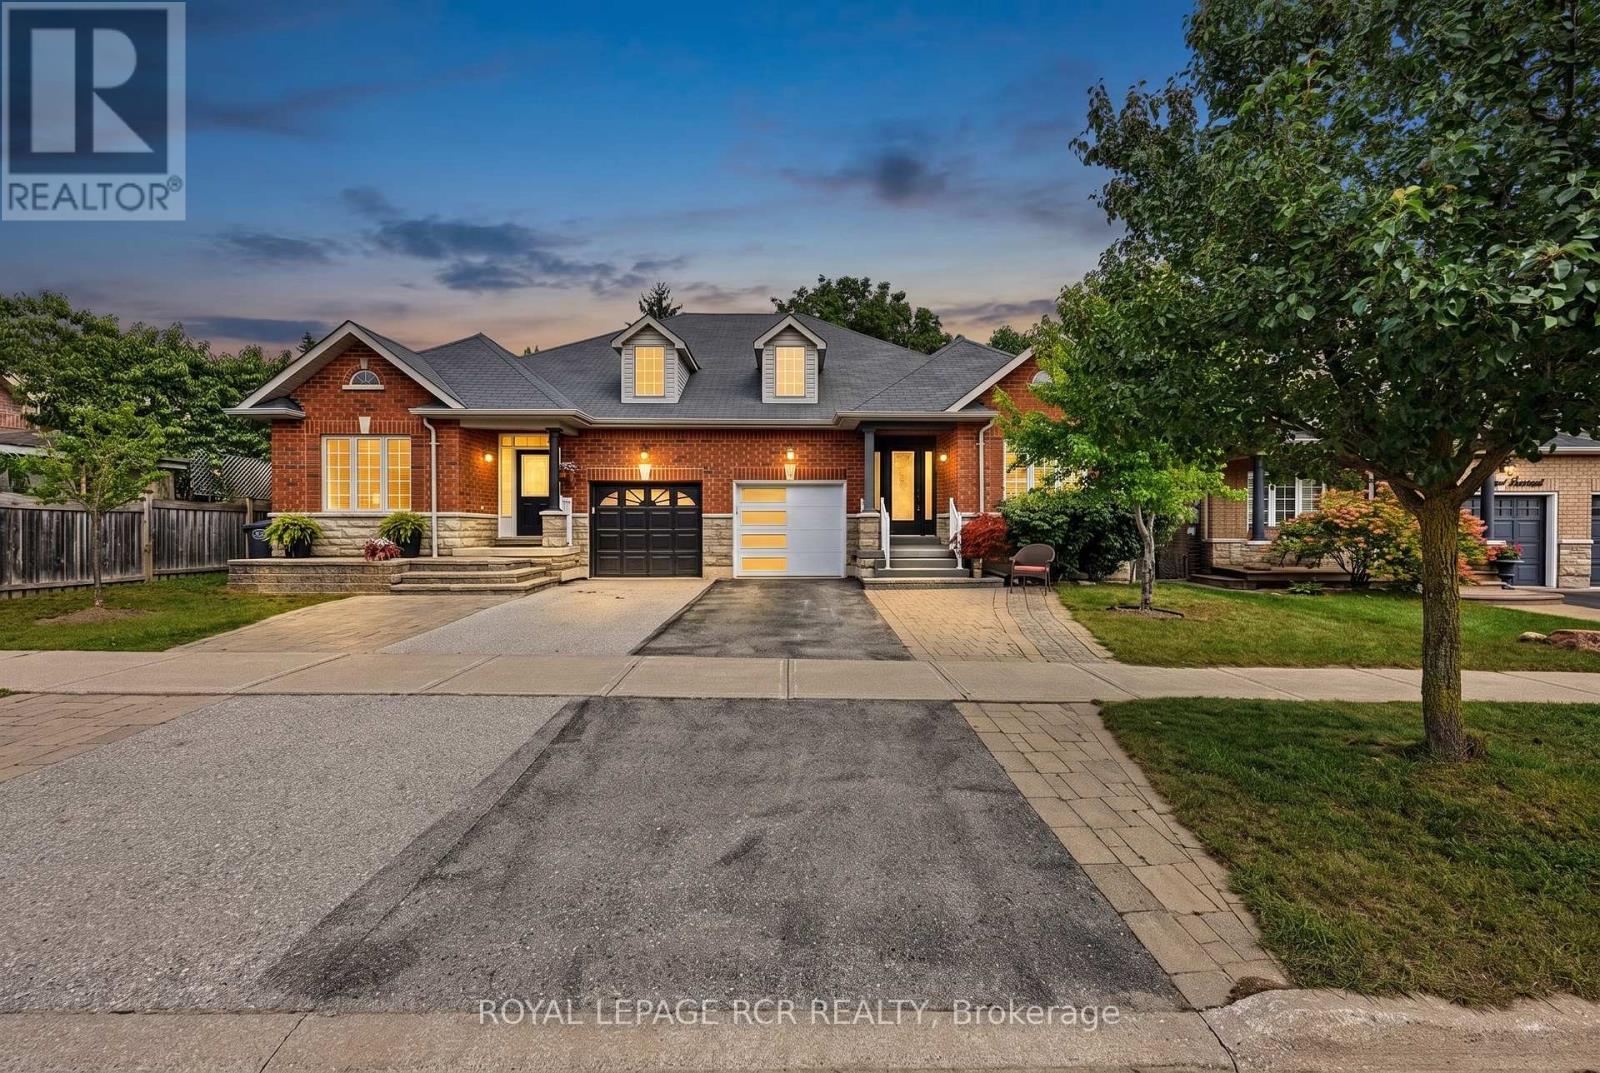
5 Borland Crescent
Caledon, Ontario
Welcome to 5 Borland Crescent, where thoughtful updates, modern finishes, & comfortable living come together in the heart of Caledon East. This home offers nearly 3000 sqft of living space and a move-in-ready opportunity w/many major updates already completed. The beautifully updated kitchen features new cupboard doors, elegant waterfall-edge countertops, a modern backsplash, &a new range hood, creating a stylish & functional space ideal for everyday family living & entertaining. Floor-to-ceiling windows fill the space with natural light, creating a bright & airy main floor, complemented by 9-ft ceilings. Throughout the home, all 3 bedrooms feature new flooring, along with fresh paint & updated light fixtures. Both main-floor bathrooms have also been refreshed with new countertops & taps, adding a clean & contemporary feel. The finished basement features 9ft ceilings, its own kitchen, additional living space, one spacious bedroom, & a newly completed 3-piece bathroom. With its separate living area & kitchen, the basement provides excellent in-law suite potential or a versatile space for extended family, guests, or recreation. Need another bedroom? There's ample space in the main living area to create another bedroom! An added bonus is the updated basement electrical work, completed to accommodate a washer & dryer. Outside, enjoy your own private retreat complete with deck, paved patio, & pool-sized yard-perfect for unwinding or entertaining. W/extensive improvements completed (2024-2026), this home offers the opportunity to move in & enjoy without taking on a long list of immediate projects. Beyond the home itself, enjoy the convenience of being close to local restaurants, grocery stores, parks, schools, & Rock Garden Farms, making everyday errands, family outings, dining, & recreation easily accessible. This is a turn-key home that combines modern updates w/the convenience & charm of a well-established community. (id:62104)
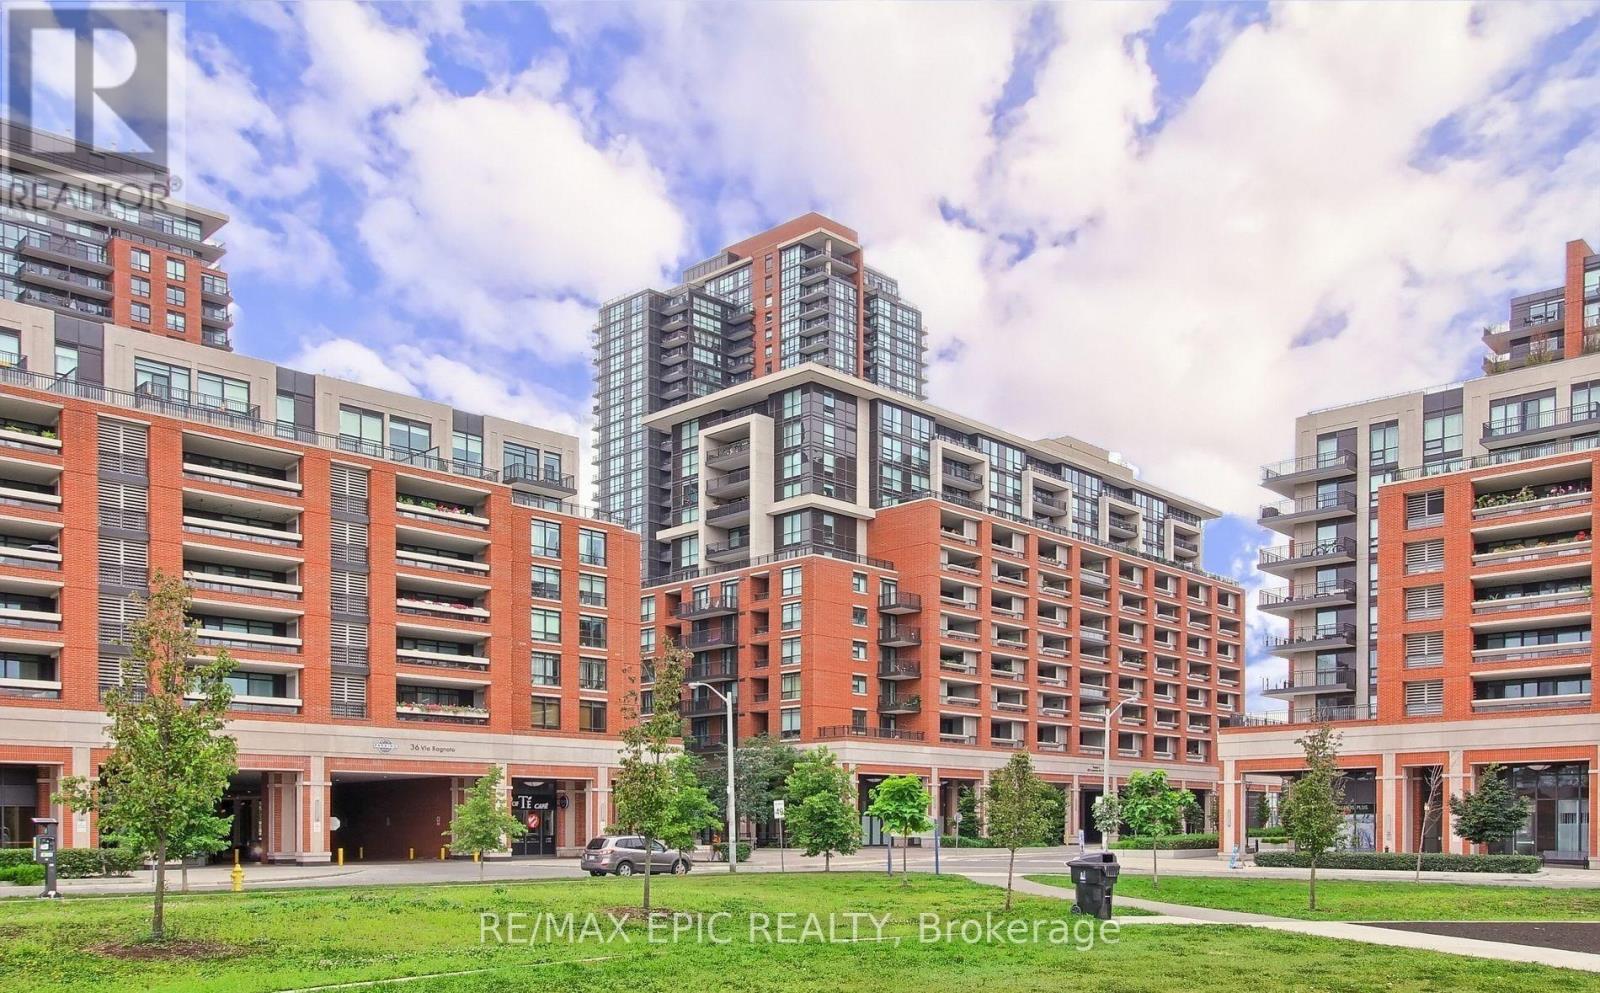
1203 - 830 Lawrence Avenue W
Toronto, Ontario
Welcome to Treviso Condos at 830 Lawrence Avenue West, Toronto! This beautifully maintained one-bedroom suite offers a freshly painted interior, abundant natural light, unobstructed views, and a thoughtfully designed, functional layout. In immaculate, move-in-ready condition, the suite includes one parking space and one locker.Enjoy exceptional building amenities, including an indoor pool, fully equipped gym, theatre, and 24-hour concierge. Ideally located with TTC at your doorstep and just minutes from Yorkdale Shopping Centre, restaurants, shops, parks, and major highways. (id:62104)
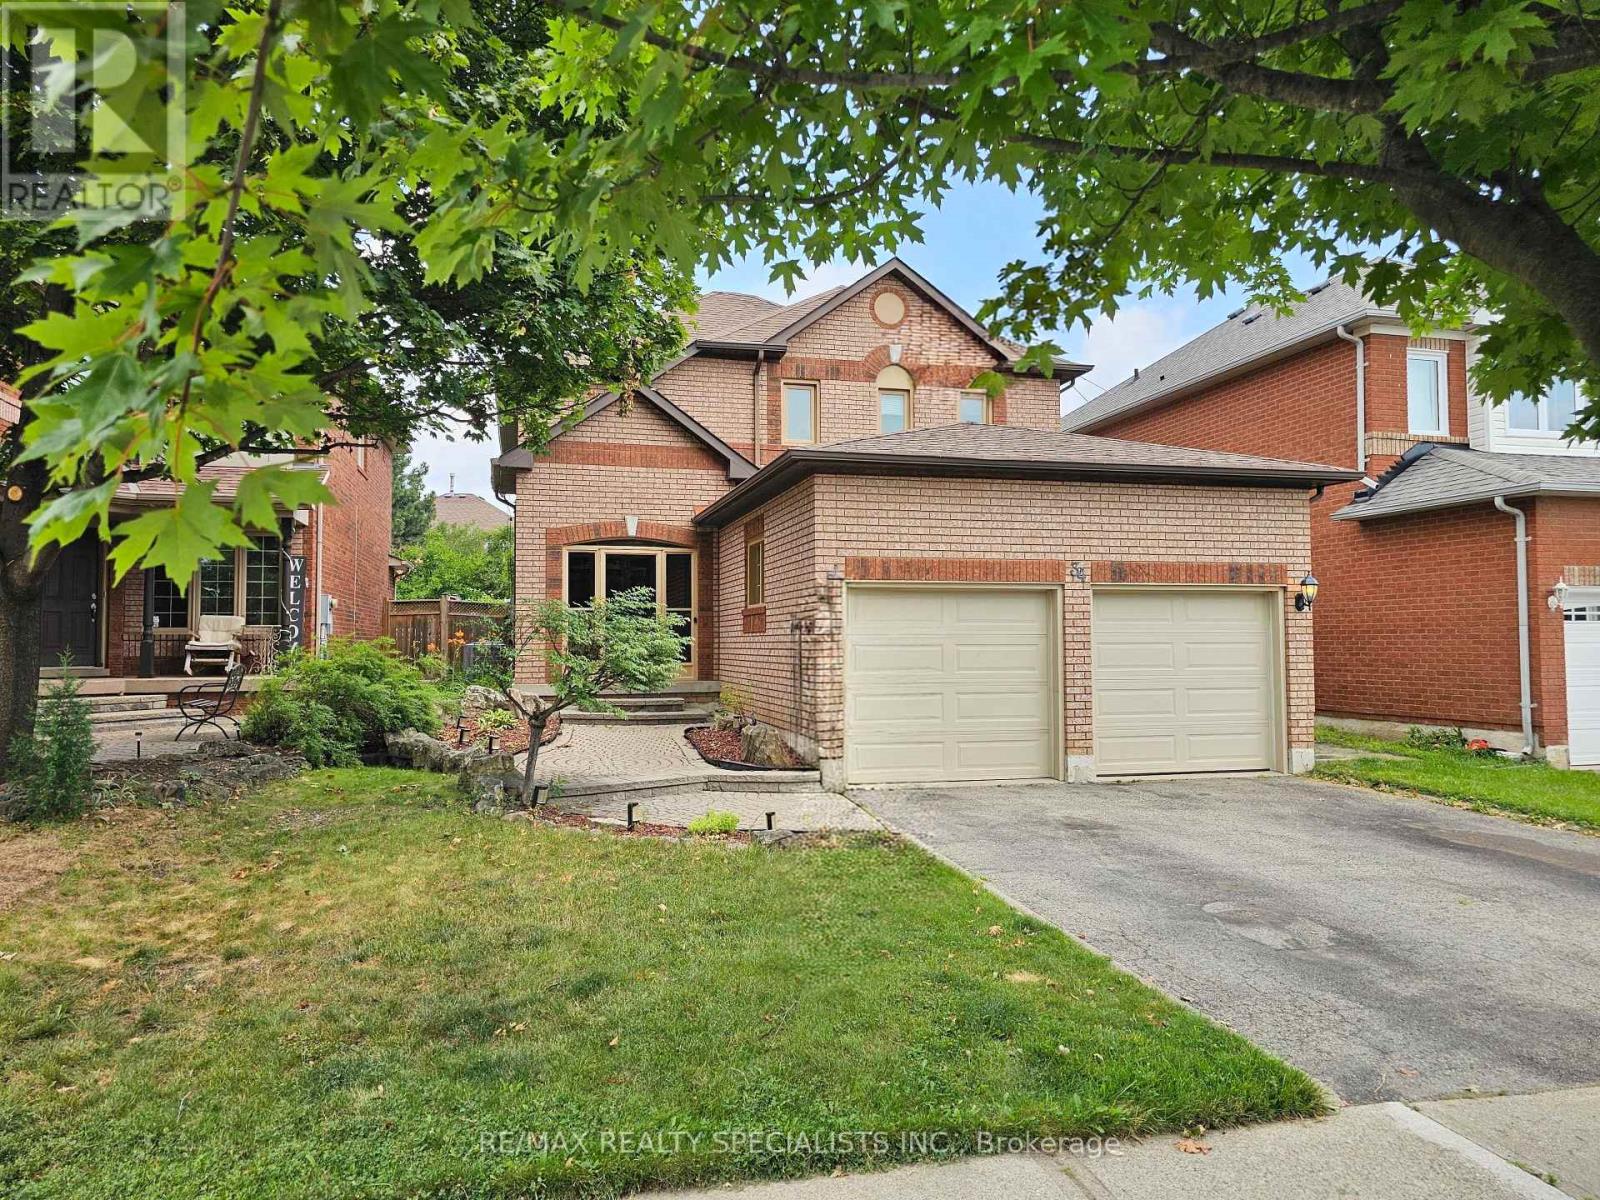
34 Killaloe Crescent
Halton Hills, Ontario
Loved and cared for by the same owners for over 20 years, this beautifully maintained home is nestled in the highly sought-after neighborhood of Georgetown South. Offering 4+1 bedrooms, 3 bathrooms, and just under 2,000 sq. ft. above grade, it provides the perfect blend of space, comfort, and functionality for a growing family or those looking to downsize without compromise. Featuring a partial rough in for a 4th bathroom in the basement, home is ready to grow with a new family. Conveniently located within walking distance to public, French, and Catholic schools, as well as groceries, restaurants, and banks, this home offers everyday convenience in a family-friendly community. Step outside to your own backyard oasis featuring a pool, pool deck, fire pit, and low-maintenance landscaping with no grass to cut in the back. A rare opportunity to own a truly cherished home in an ideal location. (id:62104)
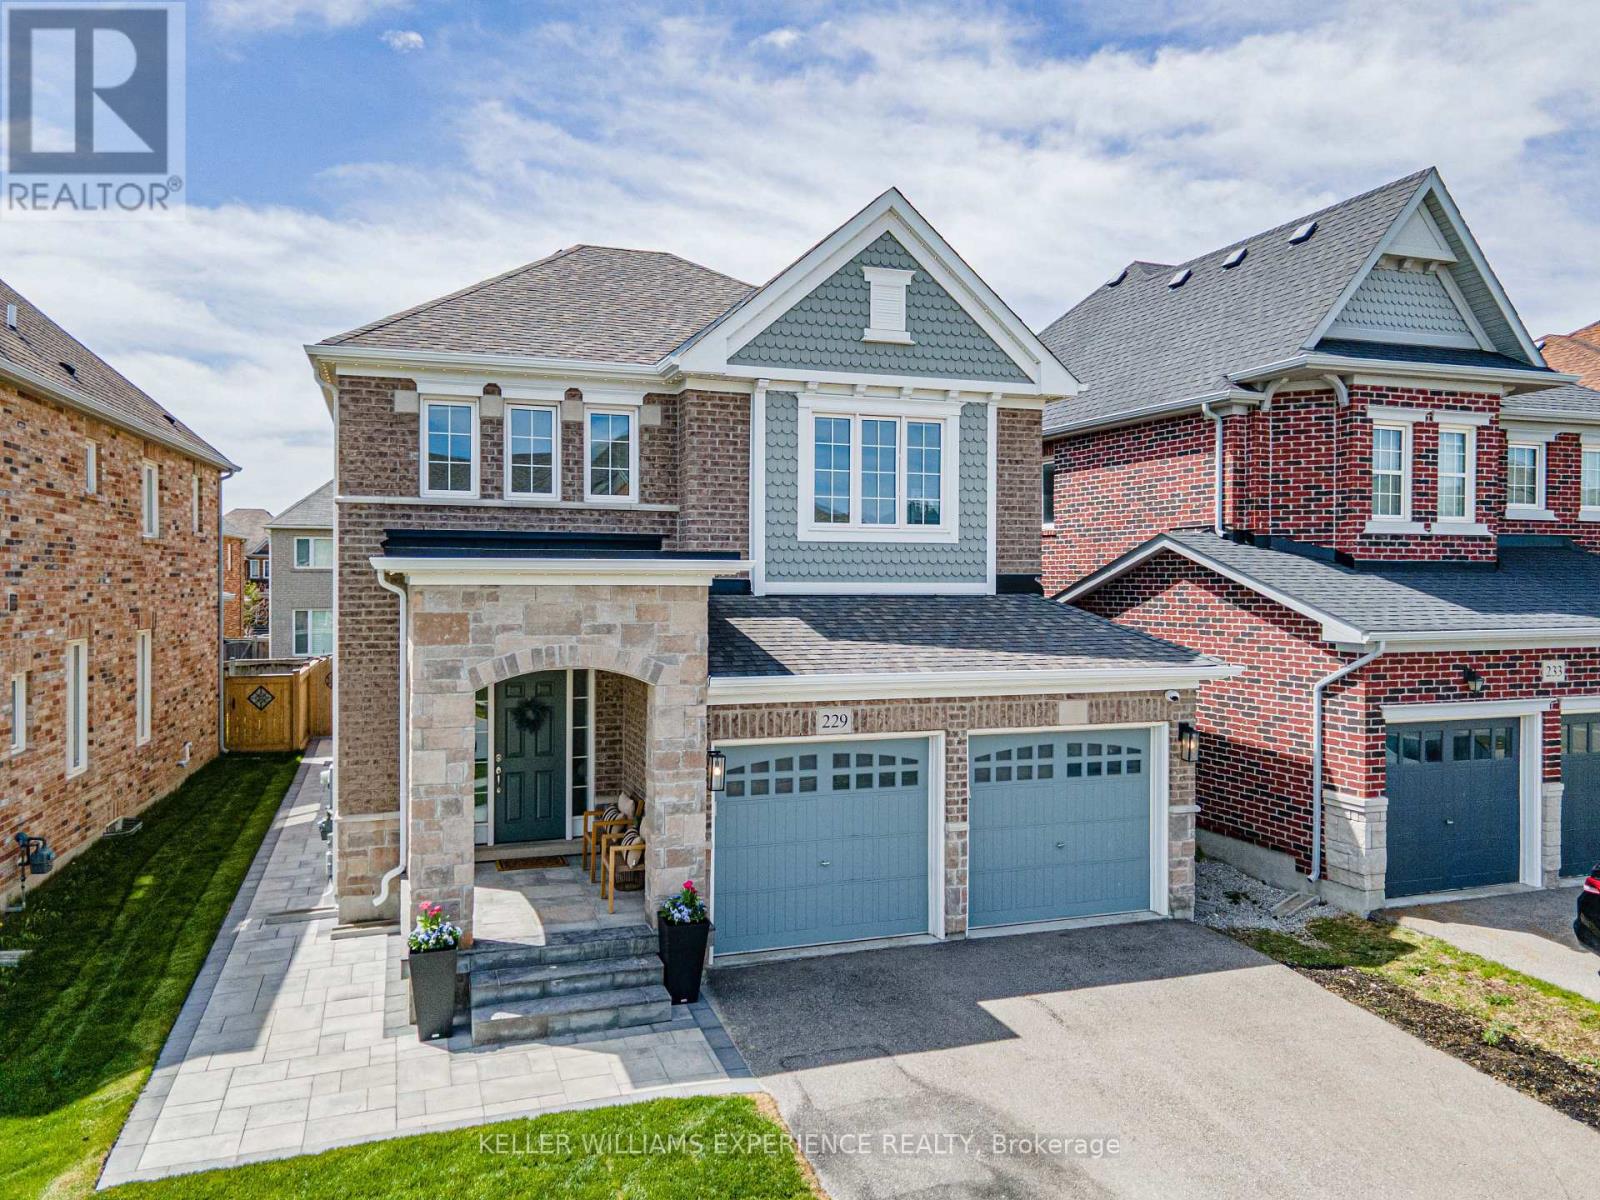
229 Blue Dasher Boulevard
Bradford West Gwillimbury, Ontario
SUMMERLYN EXECUTIVE DETACHED GREAT GULF home in premier Bradford community. | This 2,300 sq ft open-concept layout features 4 bedrooms, 3 baths, upgraded flooring, and a hardwood staircase maximizing natural lighting and luxury upgrades. | CHEF'S KITCHEN: Premium KitchenAid appliances, customized cabinetry, quartz countertops, matching backsplash, and a large waterfall island flowing into the breakfast area. | FLEX SPACE: A dramatic living room boasts vaulted 12-foot ceilings and oversized windows with backyard views. | ACCOMMODATIONS: The primary suite offers a walk-in closet and spa-inspired ensuite, alongside three secondary bedrooms with plush carpeting. An unfinished basement awaits future customization. | RESORT-STYLE BACKYARD: Professionally redesigned south-facing retreat captures all-day sun, featuring a heated saltwater pool and premium hardscaping. | MECHANICALS: Equipped with central vac, a water softener, and an On-Demand tankless water heater. | LOCATION: Close to top-rated schools, parks, trails, shopping, dining, and major commuter routes. (id:62104)
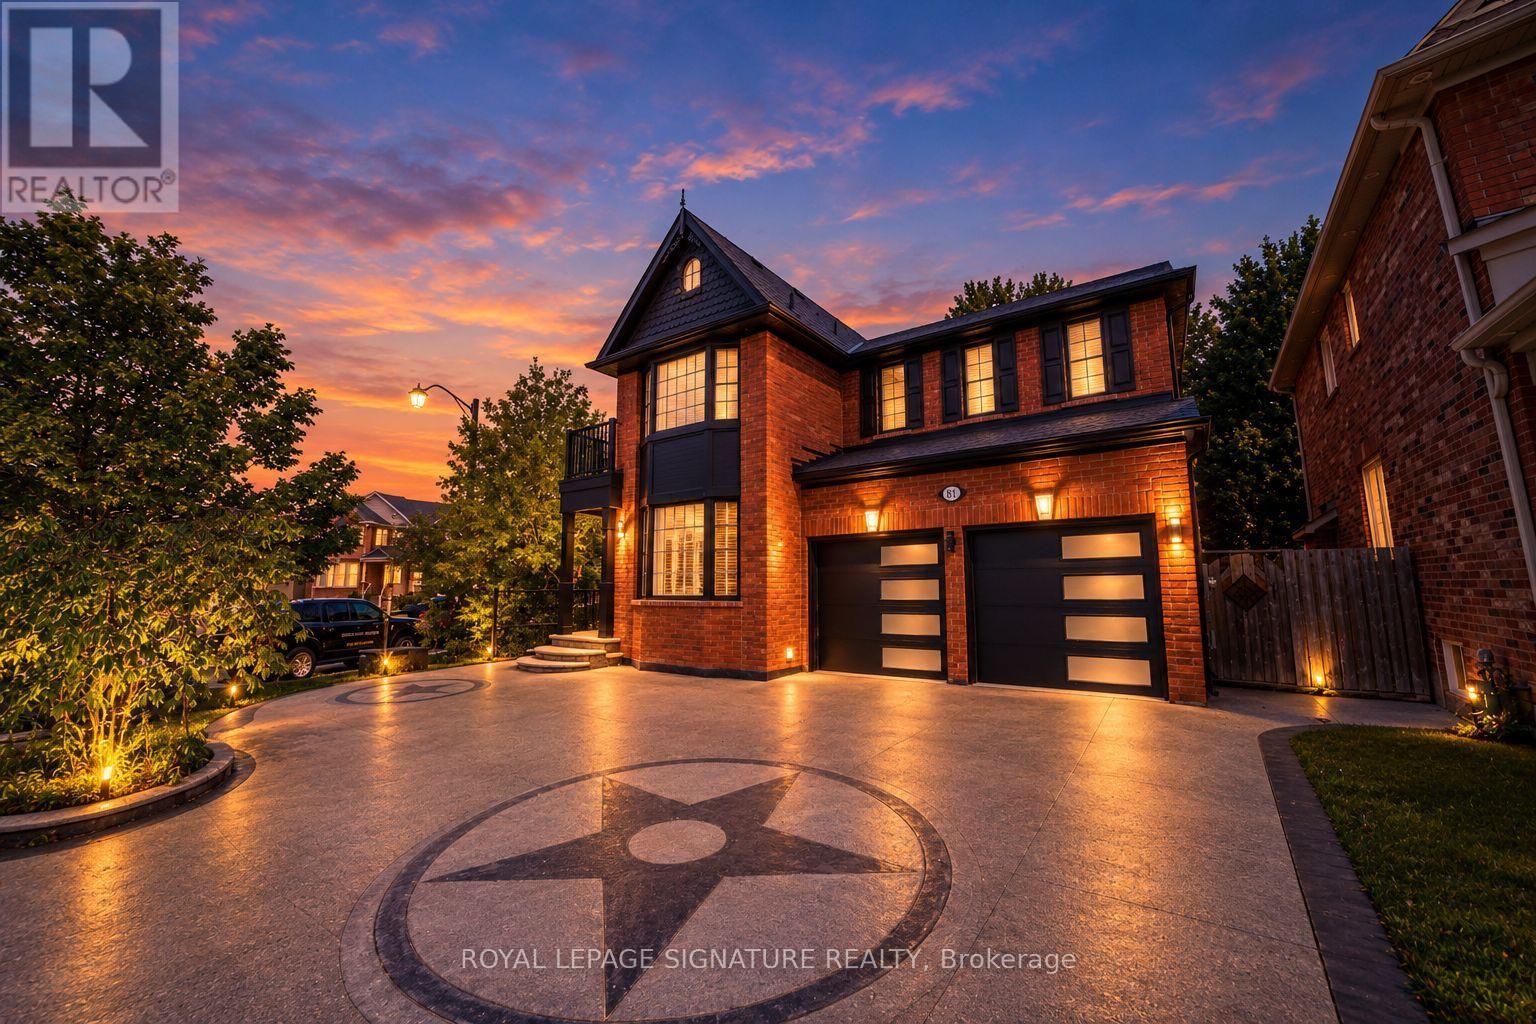
81 Bulmer Crescent
Newmarket, Ontario
Welcome to 81 Bulmer Crescent, a beautifully maintained home tucked away on a quiet cul-de-sac in one of Newmarket's most sought-after family neighbourhoods. Situated on a premium lot with a wider frontage, this home backs directly onto greenspace with no rear neighbours, offering exceptional privacy and a peaceful setting that's perfect for relaxing, entertaining, or enjoying nature right from your backyard.Designed for comfortable family living, the home features 9-foot ceilings throughout the main floor, creating a bright and airy atmosphere. The upgraded kitchen offers quality finishes,ample cabinetry, and generous workspace, while the added convenience of a secondary kitchen on the main level makes it ideal for large families, entertaining, meal preparation, or multi-generational living. Sun-filled living and dining areas flow seamlessly together,complemented by spacious principal rooms and well-proportioned bedrooms that provide plenty of room for everyday living.Conveniently located just minutes from Upper Canada Mall, Newmarket GO Station, grocery stores,restaurants, shopping, and everyday amenities, this home offers outstanding accessibility.Commuters will appreciate quick access to Highways 404 and 400, making travel throughout the GTA simple and convenient.Whether you're a first-time buyer, a growing family, or simply looking for a move-in-ready home on a premium lot in an exceptional location, 81 Bulmer Crescent is an opportunity you won't want to miss. (id:62104)
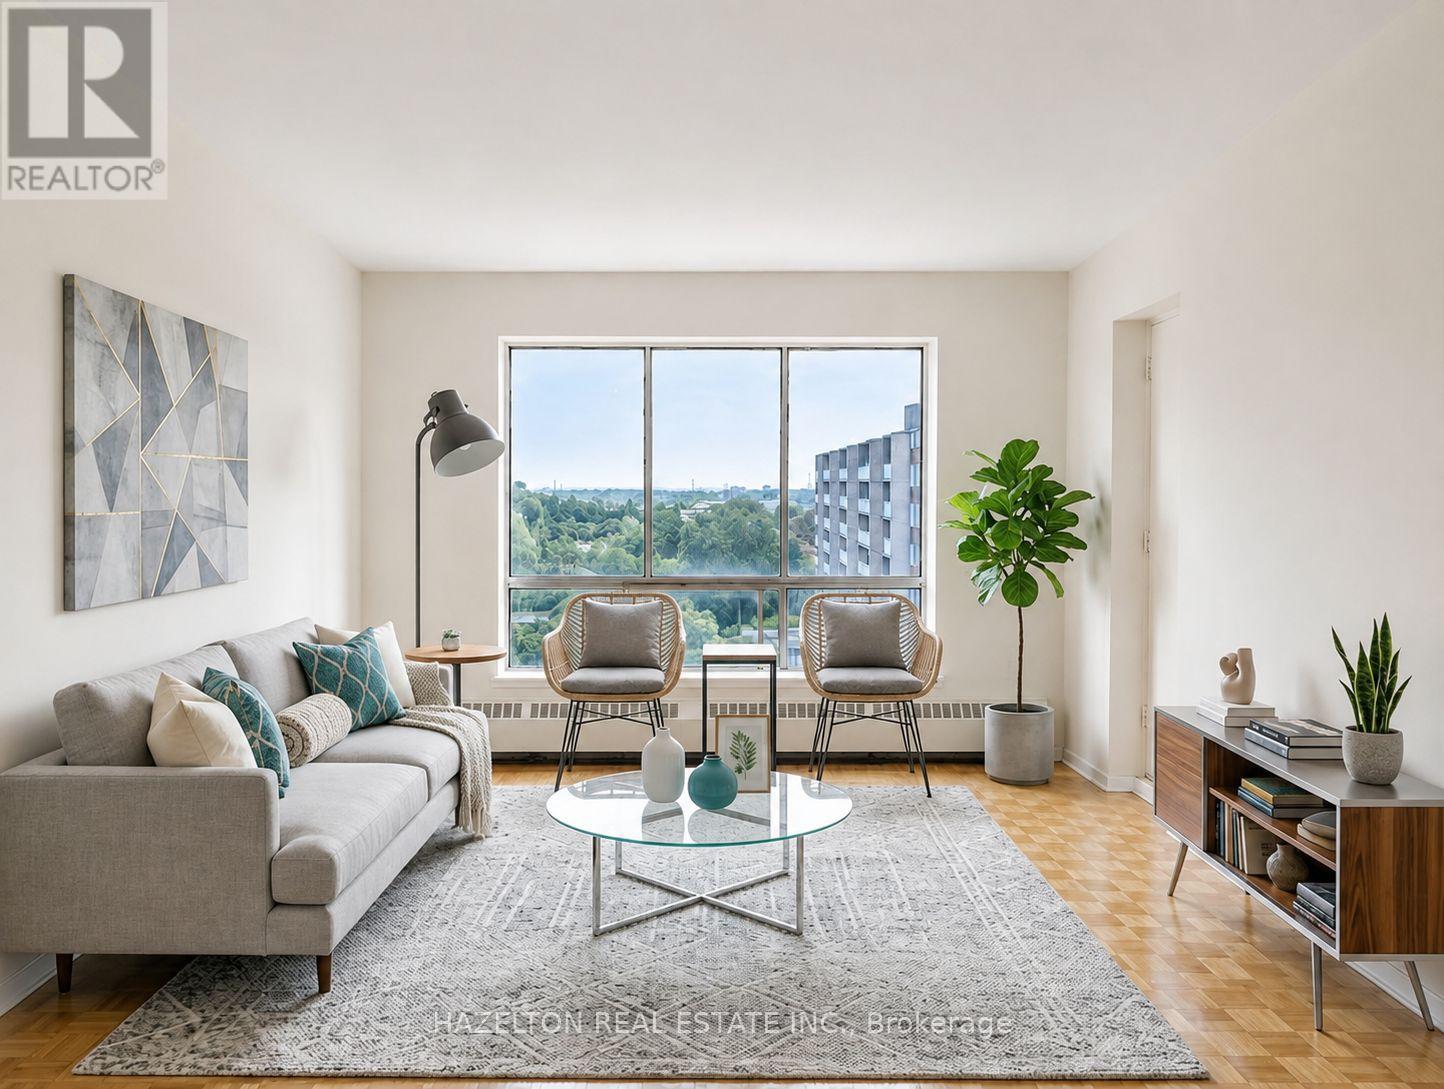
704 - 1665 Bloor Street E
Mississauga, Ontario
Bright and spacious unit in the heart of Mississauga's established Applewood neighbourhood. This well maintained apartment features a functional, open layout with generously sized principal rooms, large windows that fill the space with natural light, and a private balcony offering the perfect spot to enjoy fresh air and open views. The spacious bedroom includes a walk-in closet, complemented by additional in-suite storage for added convenience. Ideally situated close to parks, schools, shopping, restaurants, and public transit, with easy access to the QEW, Highway 427, Highway 403, and Highway 401, making commuting throughout the GTA effortless. A fantastic opportunity to enjoy comfortable, low-maintenance living in a mature, well-connected community. (id:62104)
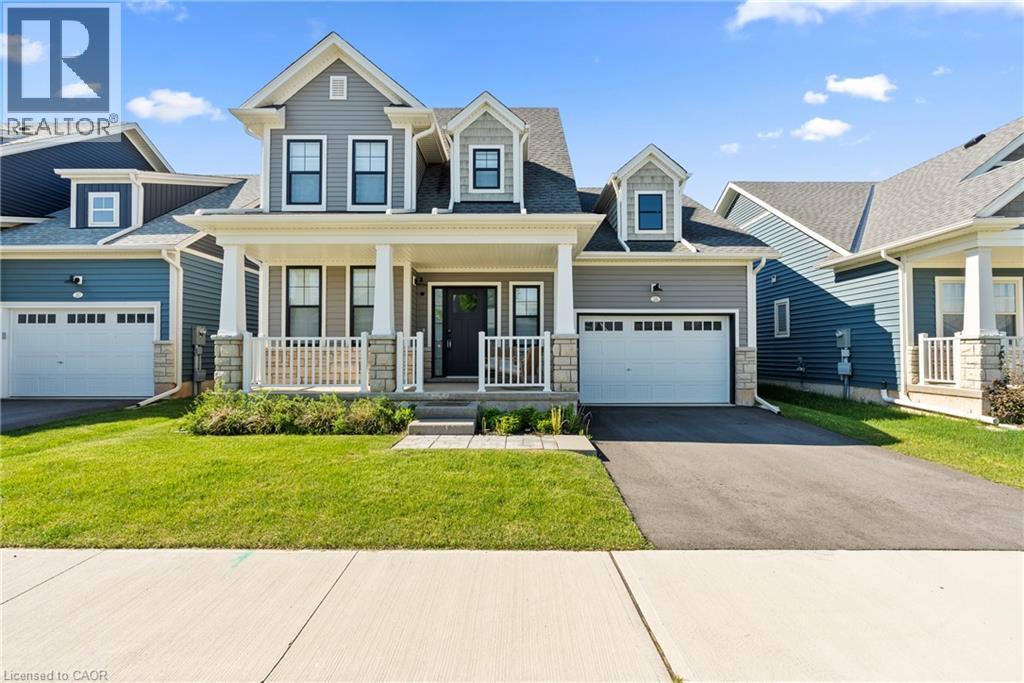
26 Beachwalk Crescent
Crystal Beach, Ontario
Welcome to beachside living in the beautiful BEACHWALK community. This open concept 1924sqft bungaloft boasts over 100k in exquisite upgrades. Featuring 3 beds, 2.5 baths, vaulted dining/living room with gas fireplace, stunning two-tone kitchen with extended uppers, SS appliances, quartz countertops, tile backsplash, large island, and a spacious pantry hidden by sleek pocket door. A second pocket door reveals the main floor laundry room with built-in sink and countertop which also includes access to the garage and unfinished basement. Large main floor primary bedroom offers a spa-like 4 piece ensuite and large walk-in closet. Up the oak stained staircase to the second floor reveals spacious loft overlooking dining/living room with upgraded railing. Down the hall you'll find the third bedroom with access to a stunning shared 4 piece bathroom with ensuite privileges. Quality craftsmanship and thought is evident in the stunning home. (id:62104)
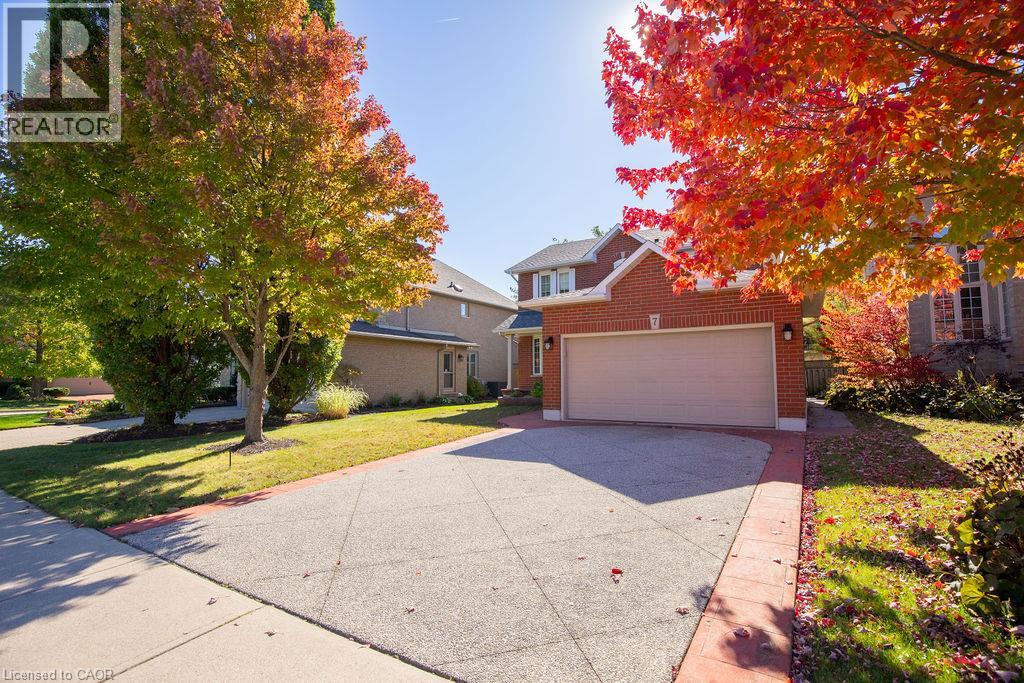
7 Falconbridge Drive
Hamilton, Ontario
Welcome to 7 Falconridge Rd, Hamilton! Lovingly maintained by its original owner, this inviting 2 sty, 2 car garage detached home showcases true pride of ownership and offers an ideal opportunity for families seeking space, comfort and versatility. Featuring 3+1 bedrooms and 4 bathrooms. This well designed layout provides plenty of room for everyday living, entertaining and accommodating extended family. The additional in-law suite offers excellent flexibility for multi-generational living or additional space to suit your needs. Located in an established Hamilton neighbourhood, this home offers convenient access to schools, parks, shopping, restaurants and quick Hwy access. RSA (id:62104)
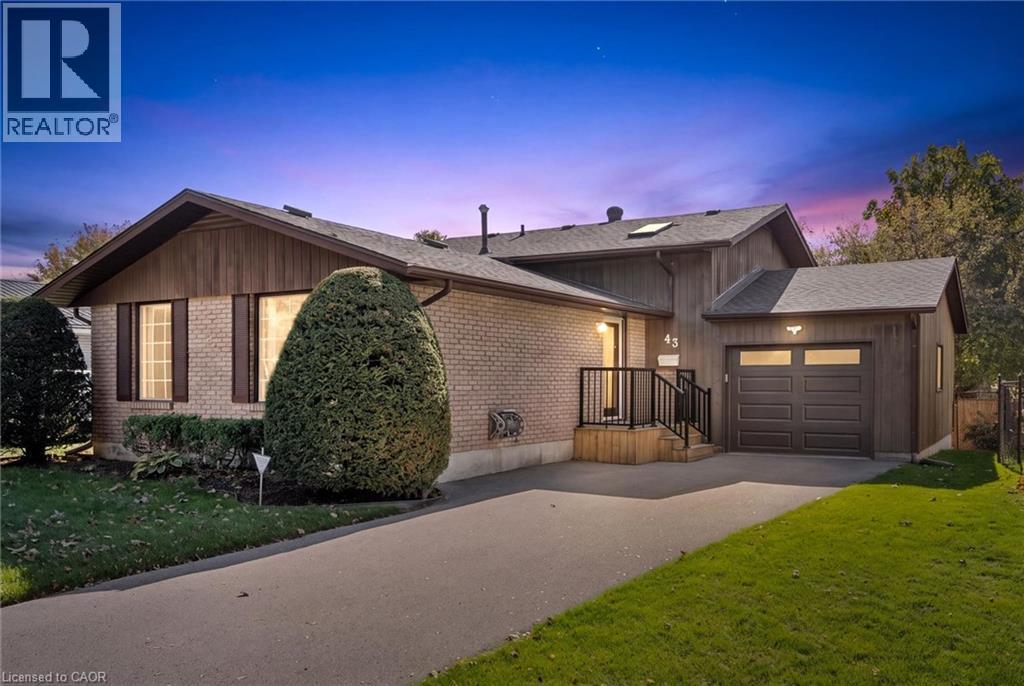
43 Lewis Crescent
Kitchener, Ontario
Looking for space for extended family or the potential for an in-law suite? This backsplit offers a walkout basement with a bedroom, bathroom and separate side entrance — giving you lots of possibilities for the future! You'll appreciate the home's great curb appeal, featuring a newly paved driveway with parking for three cars, plus a spacious single-car garage. Enter the main level to find a large living room, an eat-in kitchen, plus a bright dining room. You'll appreciate the ample closet space on the main floor including a handy pantry closet. Upstairs, you'll find three bedrooms: a large primary with two closets, two secondary bedrooms (one with a skylight), and a 4-piece bathroom. The bright basement has a large rec room with pine ceilings and a gas fireplace. The sliding doors open into a beautiful, fully fenced backyard with perennial gardens and a patio, making it a great space for kids, pets, and entertaining. Don't forget about that additional bedroom downstairs, with a new 3-piece bathroom attached. You'll also appreciate the huge lower level with laundry and tons of storage space. Located in a family-friendly Chicopee neighbourhood, you're close to the highway, shopping, trails, Chicopee Ski Hill, schools and parks. With plenty of potential to personalize and make it your own, this home could be the perfect place to put down roots! (id:62104)
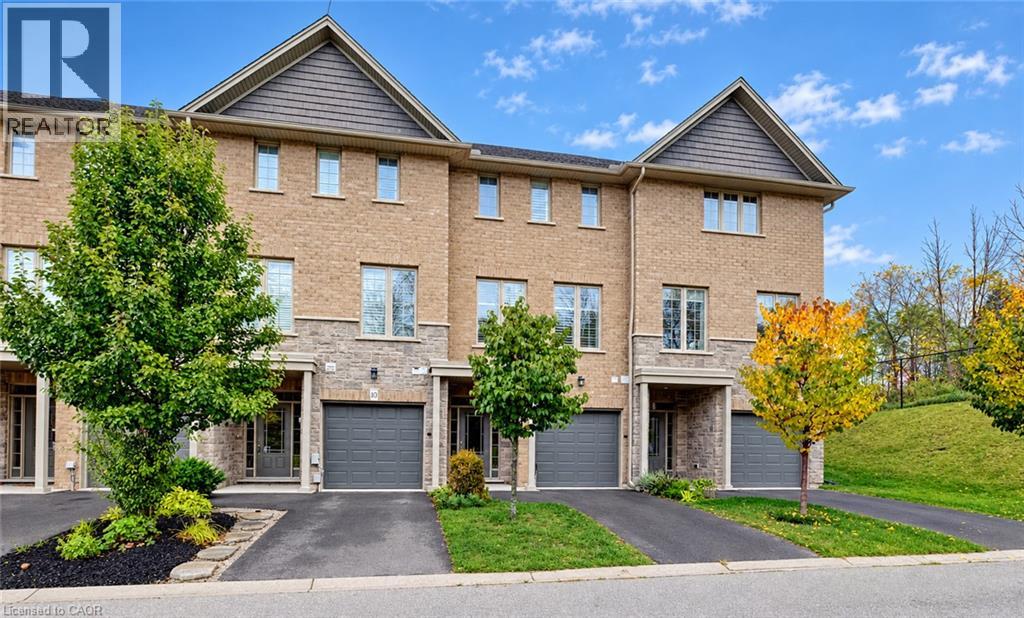
30 Balmoral Street Unit# 11
Paris, Ontario
Welcome to 30 Balmoral Street in beautiful Paris! Nestled in a quiet neighbourhood backing onto the Trans Canada Trail, this executive townhome offers three finished levels, 2 oversized bedrooms, 3.5 bathrooms and a flexible layout. The entry level features a spacious foyer, inside access to the garage, a 4-piece bath and a generous bonus room, perfect for an office, gym or rec room. Upstairs, the bright open-concept living and dining area boasts wide-plank flooring, oversized windows, 9-foot ceilings and plantation shutters. The beautiful kitchen features white cabinetry, a large island with breakfast seating and pendant lighting, granite tile backsplash, soft-close cabinets and upgraded stainless steel appliances. The third floor is where this home really shines! The spacious primary suite offers two separate closets and a private ensuite with tub and shower. The second bedroom measures an impressive 16'11 x 12'6 and was originally designed as two rooms but left open as one exceptionally spacious bedroom. With two separate closets and independent light switches, it's ideal for siblings sharing or a bedroom and workspace. A second full bath with tub and shower and convenient stacked laundry complete the upper level. Enjoy garage and driveway parking plus visitor parking. Professionally painted and cleaned in October 2026, it's fresh and ready for its next tenants! Walk to scenic trails, the Grand River and downtown Paris shops and cafés. Available immediately for $2,900/month plus utilities! (id:62104)
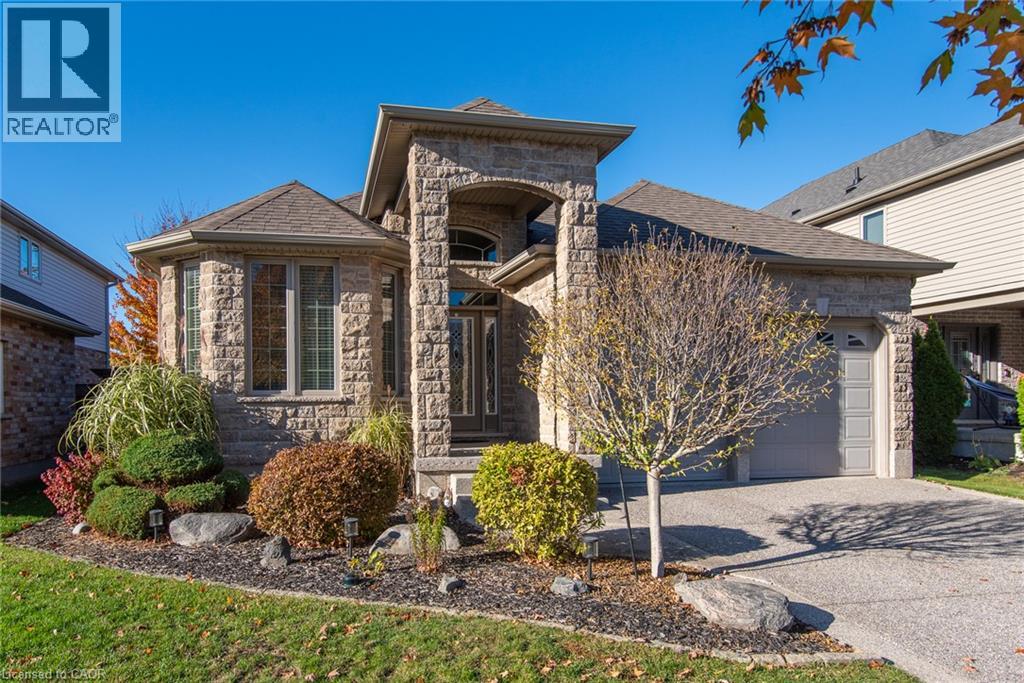
42 La Salle Street
Breslau, Ontario
Welcome to this impressive, all-brick and stone executive bungalow in the highly desirable community of Breslau—a rare find in today’s market. Situated on a generous wide lot, the home boasts outstanding curb appeal with a covered front porch and an exposed aggregate concrete driveway featuring a decorative embedded-stone finish. Inside, the bright, open-concept layout begins with a spacious foyer that flows seamlessly into the main living spaces. The warm living room features an inviting fireplace, ideal for both everyday relaxation and entertaining and is complemented by a separate formal dining room with a charming bay window. At the heart of the home, the impressive kitchen features granite countertops, stainless steel appliances, abundant oak cabinetry, a breakfast bar, and a sunny dinette. Sliding patio doors lead directly to the backyard covered composit deck for effortless outdoor living and gas line for your convenience and barbeque. The primary suite serves as a peaceful retreat, complete with a walk-in closet and a private ensuite bathroom. Downstairs, the fully finished basement has been thoughtfully designed to maximize both entertaining and functionality, offering multiple flexible-use rooms, excellent storage options, cold room and a beautiful bathroom not to mentioned amazing large recreation room with table pool and a bar are also included. Located close to schools, parks, trails, amenities, and with quick access to the expressway, this home offers the perfect balance of space, comfort, and convenience. Book your private showing today and see everything this exceptional bungalow has to offer! (id:62104)
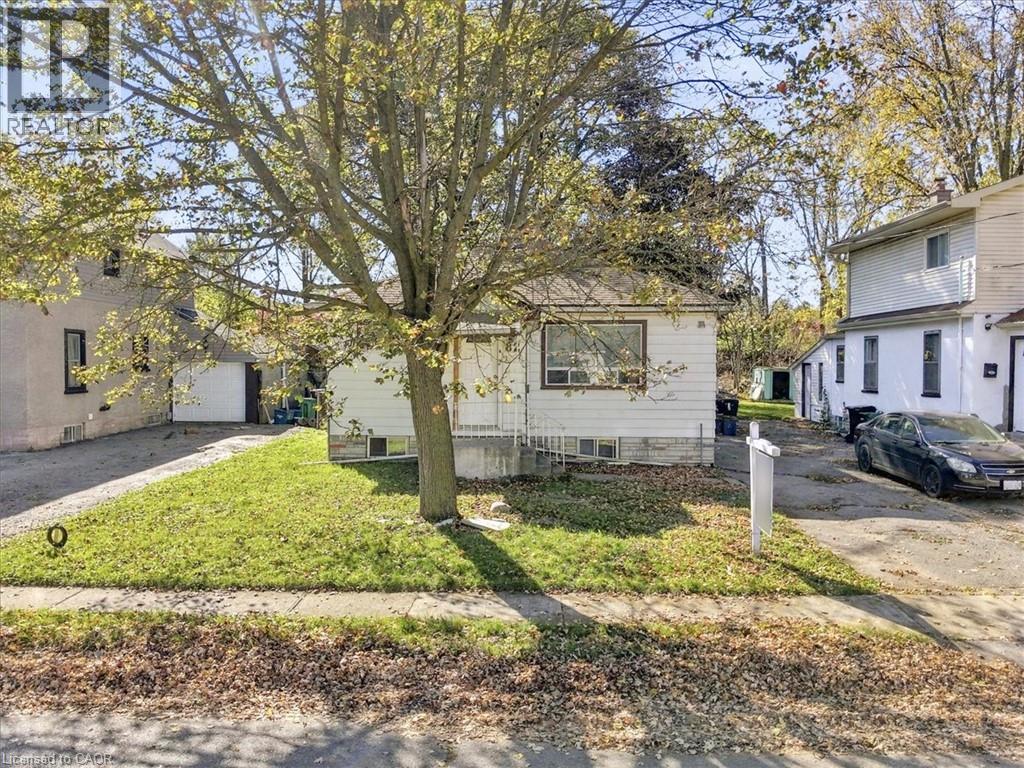
82 Norfolk Avenue
Cambridge, Ontario
Fully renovated home featuring a New kitchen, newly updated bathroom, and fresh paint throughout. The partially finished basement includes completed drywall and bathroom rough-ins. Full basement completion—including a finished bathroom—can be negotiated upon request. (id:62104)
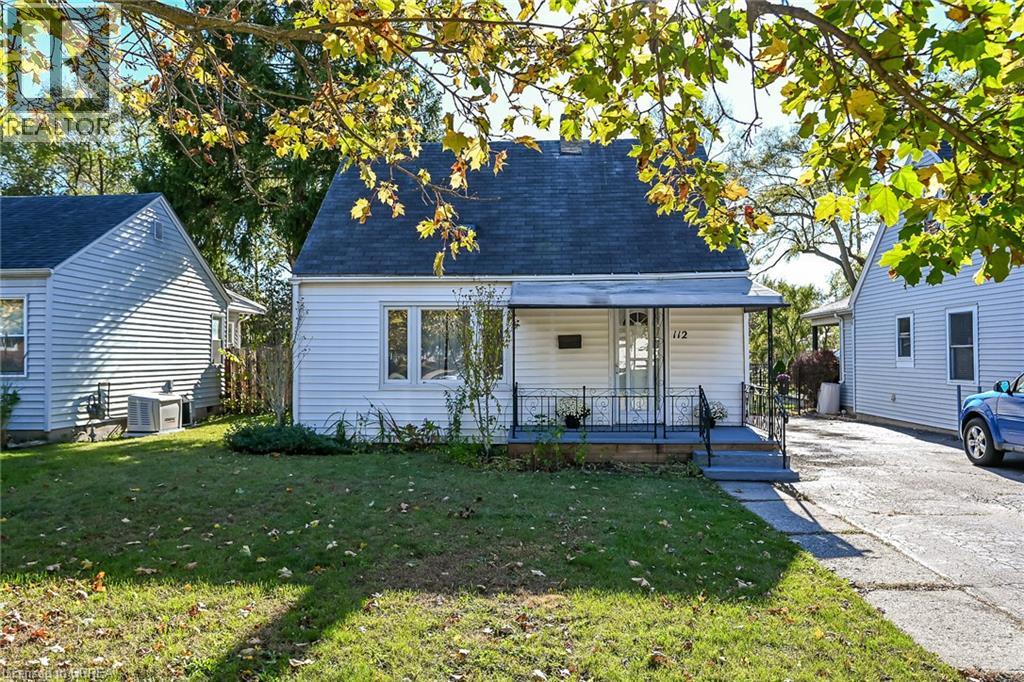
112 Wilkes Street
Brantford, Ontario
Character, charm & modern updates! This inviting 3-bedroom, 1.5-storey home offers original hardwood floors throughout, an updated kitchen (2018), pot lights in the kitchen and living room, and a renovated 4-piece bath with stylish tile flooring. Updated electrical panel (2018). The basement features a dedicated studio/office plus a full unfinished area offering plenty of possibilities. Gazebo in rear yard offers the perfect retreat. A great opportunity for first-time buyers or anyone looking for a move in ready home with character and room to make it their own! (id:62104)
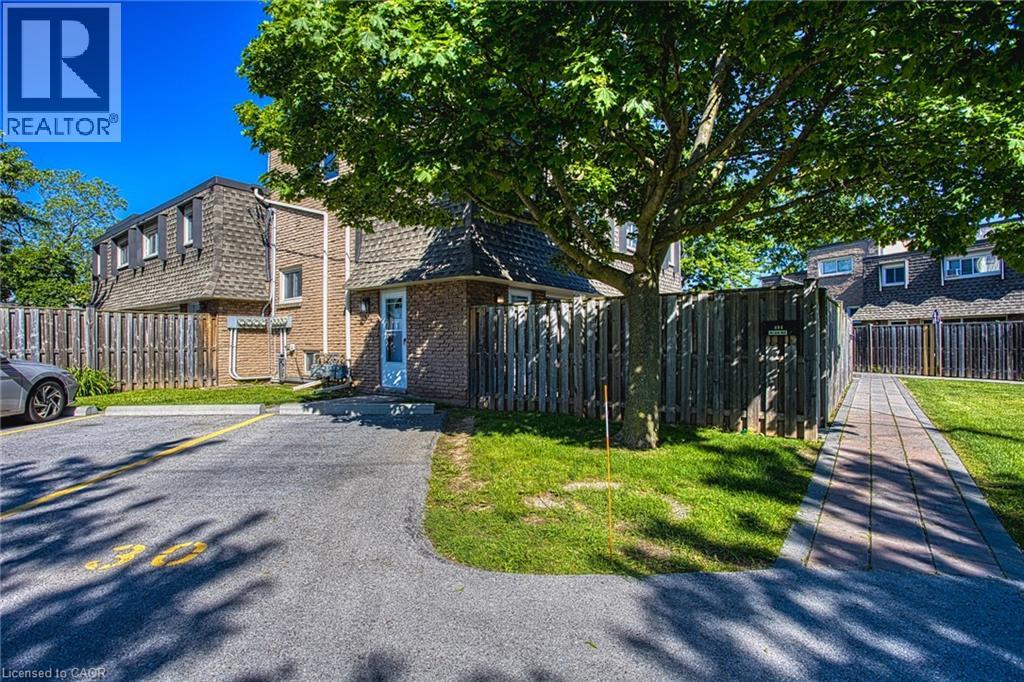
7 Viking Court Unit# 404
Grimsby, Ontario
Welcome to Unit 404 at 7 Viking Court in the heart of Grimsby, where maintenance free living meets convenience and comfort. This condo townhome offers a bright and inviting layout, perfect for first time buyers, downsizers, or anyone looking to enjoy a carefree lifestyle. Freshly painted throughout and featuring hardwood flooring, the unit provides a warm and modern feel from the moment you step inside. Enjoy the added convenience of parking located directly in front of the unit, making daily living easy and accessible. Ideally situated just minutes from Grimsby Town Centre, residents can enjoy nearby shopping, dining, parks, and everyday amenities. Nature lovers will appreciate the close proximity to both Lake Ontario and the Niagara Escarpment, offering endless opportunities for outdoor recreation and scenic views. Commuters will love the quick access to the QEW, making travel throughout the Niagara and Greater Toronto Area effortless. Whether you’re looking to simplify your lifestyle or invest in a highly desirable location, Unit 404 at 7 Viking Court offers the perfect blend of comfort, convenience, and low maintenance living. (id:62104)
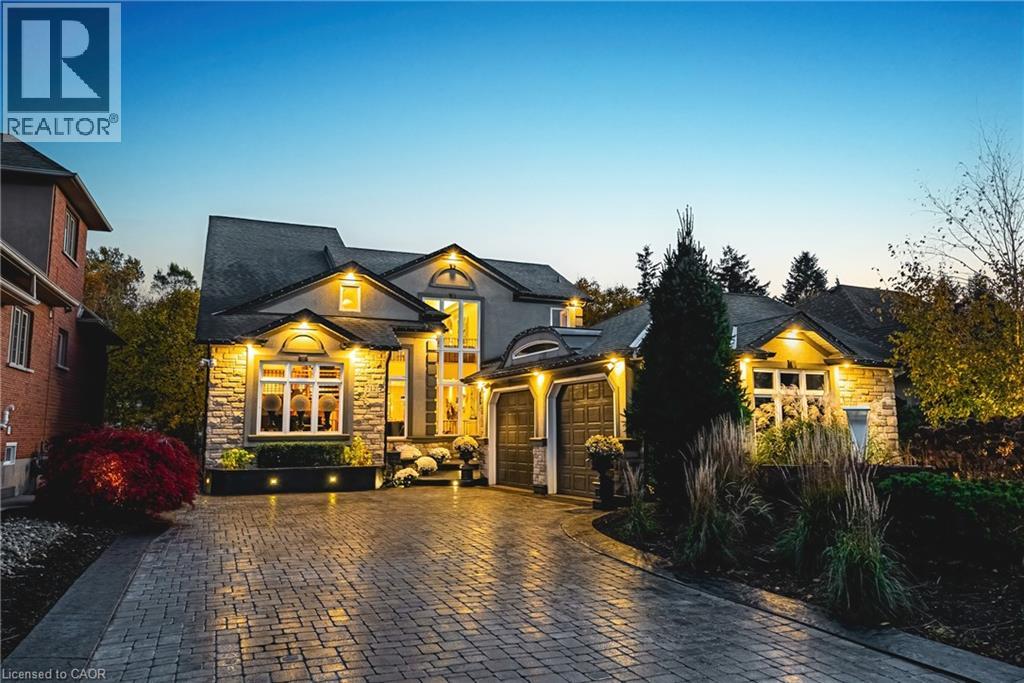
712 Highvalley Road
Ancaster, Ontario
Unique, custom-built luxury home offering just over 5000 sq ft of Finished Living Space. Attention to detail & fine construction throughout, this home offers elegance, comfort, & functionality. Step into the grand sitting area, featuring soaring ceilings, stunning windows, & an impressive open staircase that connects all levels of the home. Sunken dining room boasts coffered gold leafing ceilings for refined entertaining. Custom Built Downsview kitchen offers abundant cabinetry, granite countertops, & top-of-the-line stainless steel appliances, including a Sub-Zero refrigerator, Wolf gas range, Gaggenau built-in oven, Miele dishwasher, & microwave storage. Relax or entertain in the expansive great room, featuring dramatic ceiling heights & a backlit onyx walls for your tv. An open-concept office with natural light, perfect workspace. Main-floor laundry room includes garage access. Upstairs, the spacious primary suite offers a large walk-in closet & a renovated 5-piece ensuite (2025). Two generous bedrooms share a beautifully appointed 4-piece bathroom, & a bright loft area overlooks both the front & rear of the home. The lower level features large windows & offers in-law suite potential with separate walk-ups to both the rear yard & garage. Cozy recreation room with fireplace, a fully equipped gym, a sauna for relaxation, 3 pc bath (2025), workshop, cold room, & plenty of storage space. The outdoor oasis includes a composite deck with built-in BBQ, hot tub, & an oversized waterfall feature with fireplace, artificial turf & a storage shed. Additional highlights include an oversized 2-car garage with abundant storage & a long interlock driveway accommodating up to 8 vehicles & irrigation system. Trillium award several years for landscaping. Ideally located near Tiffany Falls, Tamahaac Club, Highway 403, the Linc, Costco, schools, parks, & trails, luxury living with convenience & lifestyle. (id:62104)
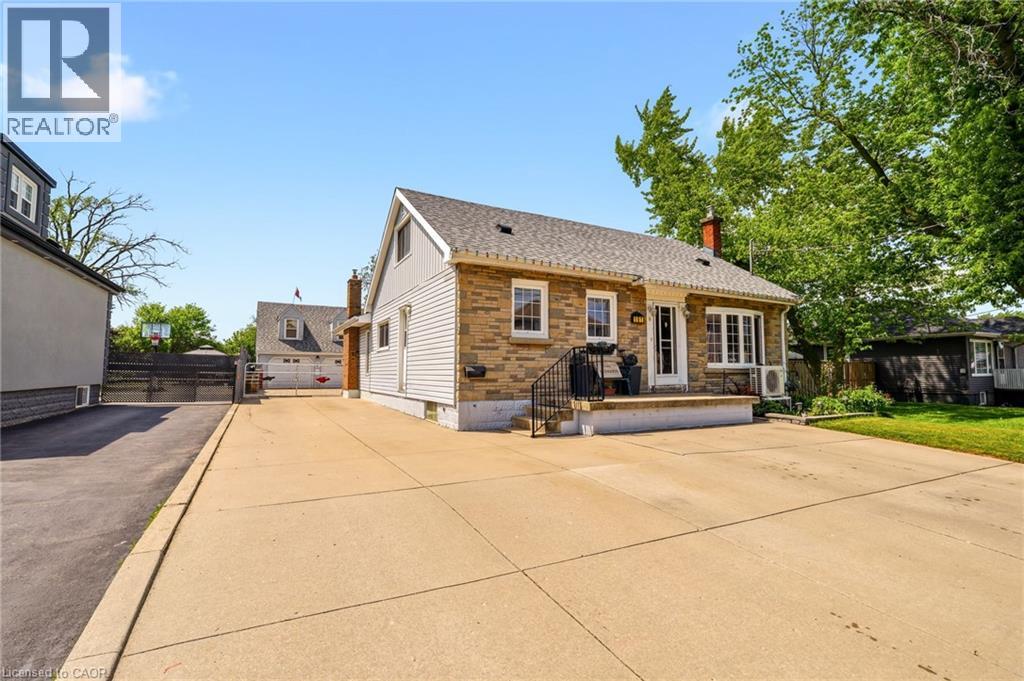
191 Millen Road
Stoney Creek, Ontario
This spacious 1.5-storey home in desirable Stoney Creek, offering endless potential for the right buyer! Featuring 4 bedrooms, 2 kitchens, a large finished rec room, separate living and family rooms, and plenty of space for the whole family. Situated on a huge fenced lot with two additional sheds for extra storage. Car enthusiasts, hobbyists, and hands-on creators will love the detached 28' x 24' double-car garage/workshop with heat, hydro, water, insulation and new garage doors and security alarm. The perfect space for projects, tools, toys, or weekend tinkering, plus an incredible 23' x 16' loft above for extra storage, a studio, or the ultimate retreat. All you need are some cosmetic updates and your personal touch, to turn this property into a spectacular forever home. Fantastic opportunity in a great family-friendly location! Addition upgrade NEW furnace (2026) (id:62104)

514 Parrott Place
Woodstock, Ontario
It is tough to imagine finding a home with nicer landscaping than 514 Parrott Place. From the moment you arrive, the curb appeal is exceptional, with mature trees, beautifully designed gardens and an incredible level of care everywhere you look. Step inside this spotless home and the multi-level layout unfolds naturally, creating defined living spaces while keeping everything connected. The bright foyer offers inside access from the double garage and leads into a welcoming living room filled with natural light. A few steps up brings you to the heart of the home, where the spacious dining area flows into the updated kitchen with abundant cabinetry, stainless appliances and a large centre island made for gathering. Patio doors take you directly onto the raised deck, perfectly positioned for privacy and overlooking the remarkable gardens below. It is a beautiful place for summer dinners, entertaining friends or relaxing in the hot tub surrounded by mature greenery. Back inside, this level offers 2 bedrooms, including a generous primary suite with walk-in closet and private 4-piece ensuite, plus a second 4-piece bathroom and dedicated laundry room. Head downstairs and the home opens up again with 2 additional bedrooms, a 3-piece bathroom and a large family room anchored by a gas fireplace, along with a bar area that makes entertaining easy. Excellent utility and crawlspace storage add the practical space every home needs. With 2 bedrooms up, 2 bedrooms down and 3 full bathrooms, the layout offers flexibility for families, guests, teenagers or anyone wanting room to spread out. The location is the finishing touch, tucked into one of Woodstock’s most desirable established neighbourhoods with Pittock Conservation Area, walking and biking trails, parks, schools, shopping and everyday amenities all close by. A remarkable property where the setting, space and location come together beautifully and make coming home feel pretty special. (id:62104)
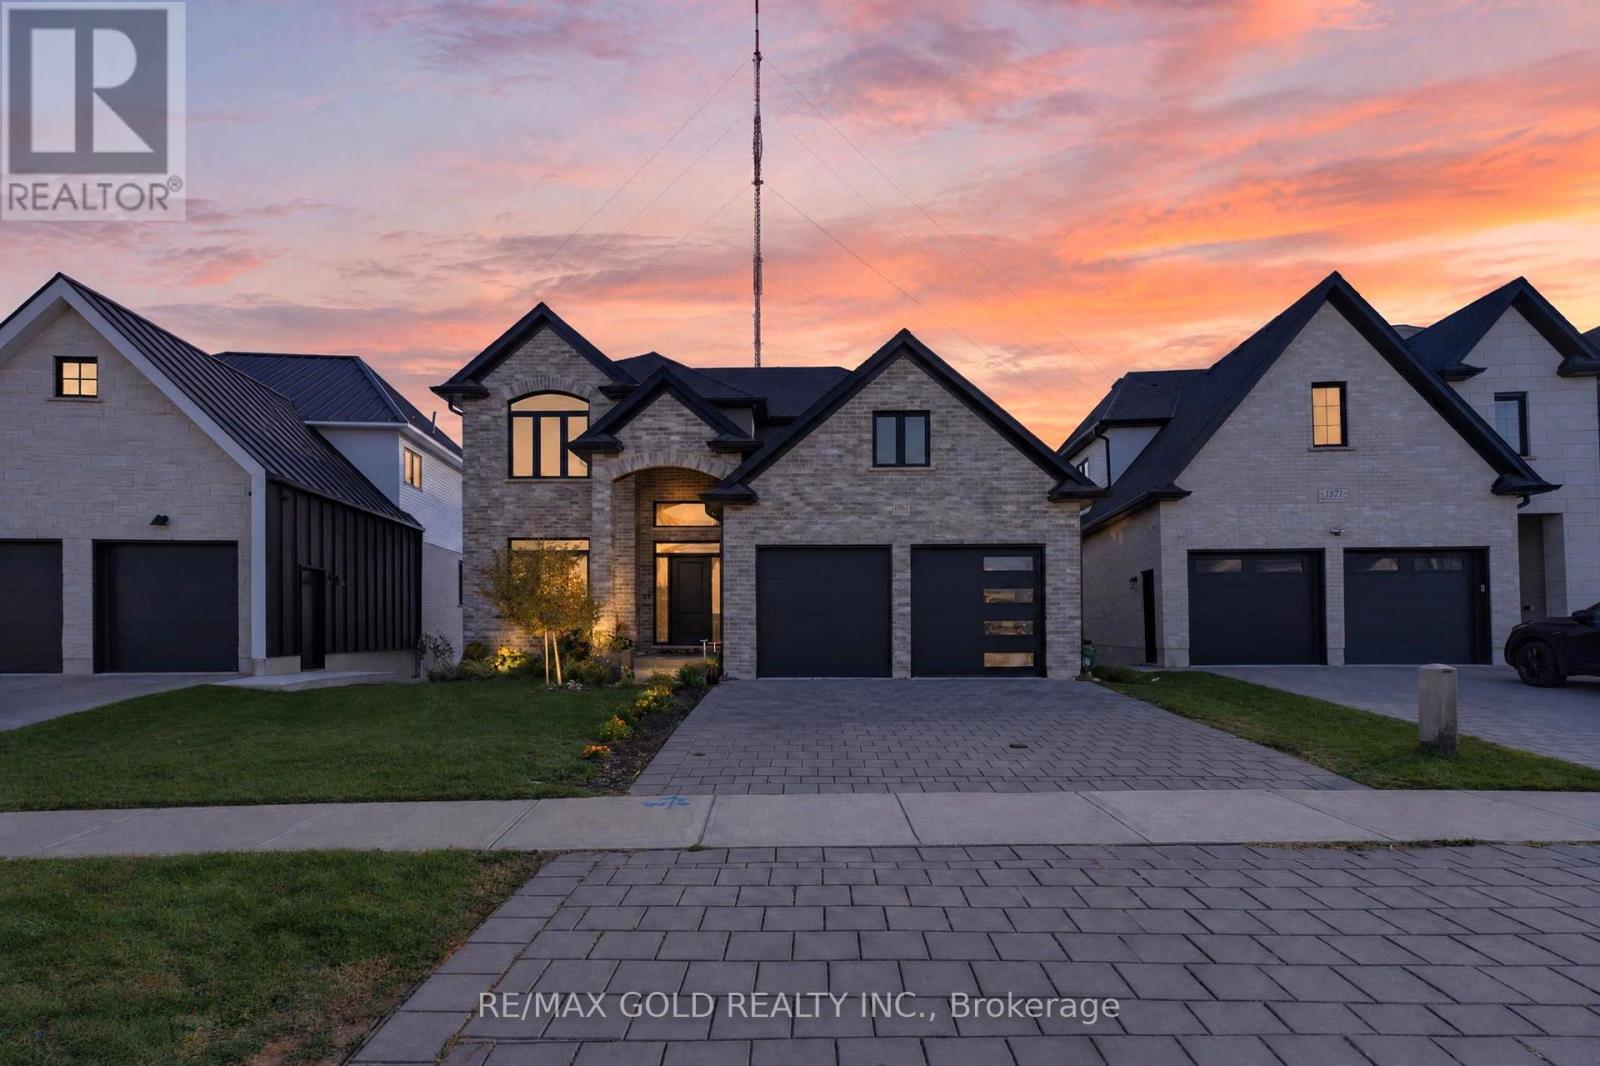
1867 Fountain Grass Drive
London South, Ontario
Welcome to executive 2 Storey home with a fully finished walkout basement. This 6 year young 4 bedroom house is located in Warbler Woods, London's one of the most sought after upscale neighborhoods. Welcoming foyer leading toward the open concept space with 9 feet ceiling height including a living room with a gas fire place, a dining room and a kitchen with an island. Spacious den on the main floor with a double pocket doors. Large kitchen with many cupboards and a corner pantry make it easy to organize your kitchen stuffs. Beautiful stone counter top. Main floor laundry off the kitchen leading toward to a double car garage. Covered porch off the main floor living room has maintenance free composite decking boards and has a stairs to the backyard. Fully finished walkout basement with a in-law suite has a huge living room/kitchen, a bedroom, a bathroom, another set of laundry and a storage space with a income potential. Hardwood floor on main floor and 2nd floor throughout. 2nd floor landing area loft is big enough for a family gathering looking over the foyer. Large master bedroom has a walk-in-closet, a tray ceiling and an en-suite bathroom with a glass shower, free standing oval bathtub and a double sinks vanity. Three more generously sized bedrooms and a 3pc bathroom. Modern deco with contemporary style upgraded baseboards and trims and zebra window blinds throughout the whole house. Nicely landscaped front yard. Just needs a fence on the backyard, Move in and enjoy your summer here!! (id:62104)
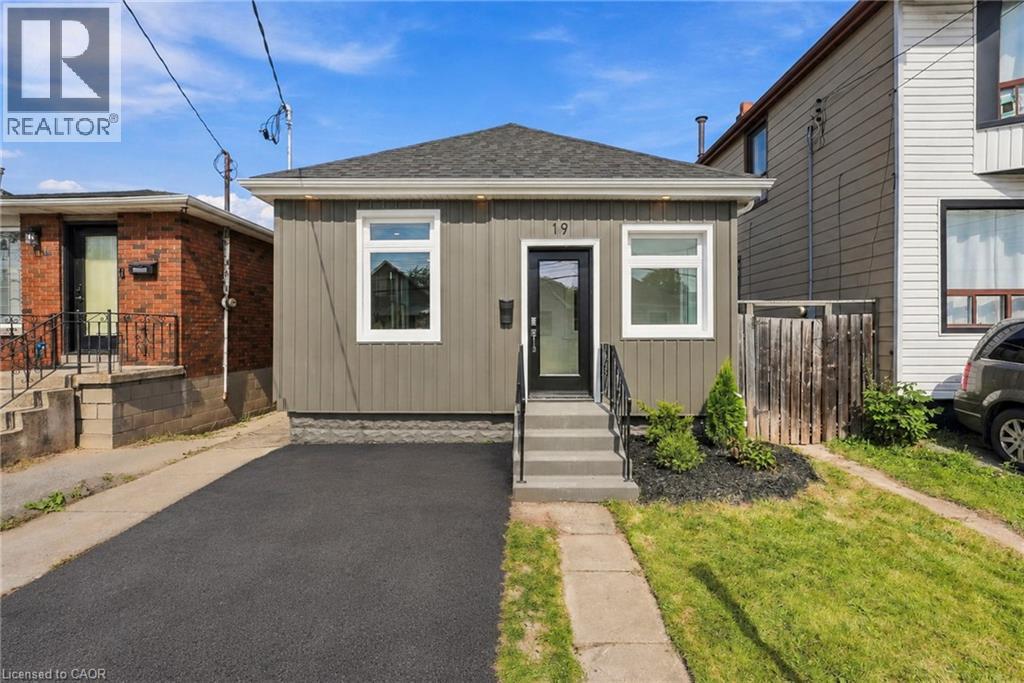
19 Vansitmart Avenue
Hamilton, Ontario
Fantastic location and completely renovated from top to bottom, this move-in-ready home offers modern comfort, thoughtful updates, and exceptional convenience. Ideally situated with easy access to the QEW and Red Hill Valley Parkway, and within walking distance to Centre on Barton, HSR stops, parks, schools, recreation centres, shopping, and the vibrant shops and eateries of Ottawa Street. The bright main floor features a spacious open-concept living and dining area, creating a welcoming space for everyday living and entertaining. The beautifully renovated kitchen is finished with brand-new appliances and contemporary finishes. Two well-appointed bedrooms and a stylishly updated four-piece bathroom complete the main level. The private, fully fenced backyard offers a wonderful outdoor retreat, with a concrete patio providing the perfect setting for summer evenings, outdoor dining, or relaxing with family and friends. A convenient rear entrance provides direct access to the yard and also leads separately into the fully finished basement. Downstairs, the finished basement offers valuable additional living space with a versatile recreation or family room, ideal for a home office, media space, gym, or guest area. With its separate rear entrance, the basement also presents excellent potential for a future rental setup, subject to applicable requirements. With everything newly renovated, a private backyard, flexible living space, and a location minutes from major transportation routes and everyday amenities, this is an outstanding opportunity for first-time buyers, investors, or anyone looking for a turnkey Hamilton home. (id:62104)
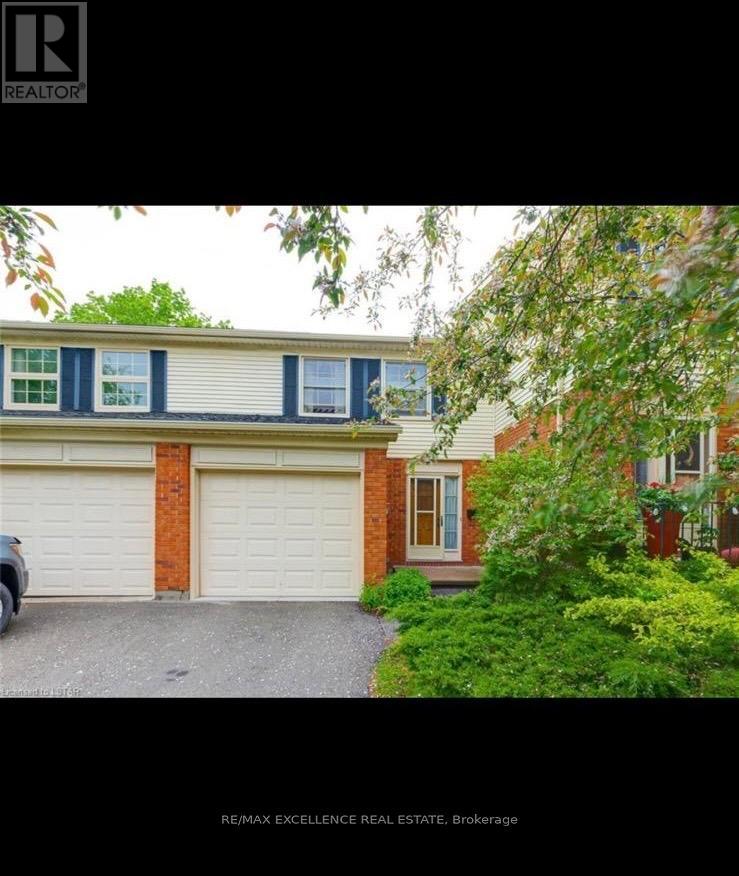
328 Wilkins Street
London South, Ontario
Welcome to this well-maintained townhouse condo in London's desirable Lockwood Park neighbourhood! Tucked away in a quiet community, yet conveniently located minutes from Victoria Hospital, shopping, public transit, and Highway 401. Enjoy nearby walking trails, green spaces, tennis courts, and a playground just steps from your front door. The main level features a spacious living room, functional kitchen, and separate dining area. Upstairs offers three good-sized bedrooms, including a generous primary bedroom with a private balcony and cheater ensuite access. The finished lower level provides additional living space, perfect for a family room, home office, or recreation area. Additional features include a single attached garage, private deck for BBQs, and new flooring scheduled for installation by October 31st. A great opportunity to enjoy comfortable living in a peaceful, convenient location! (id:62104)
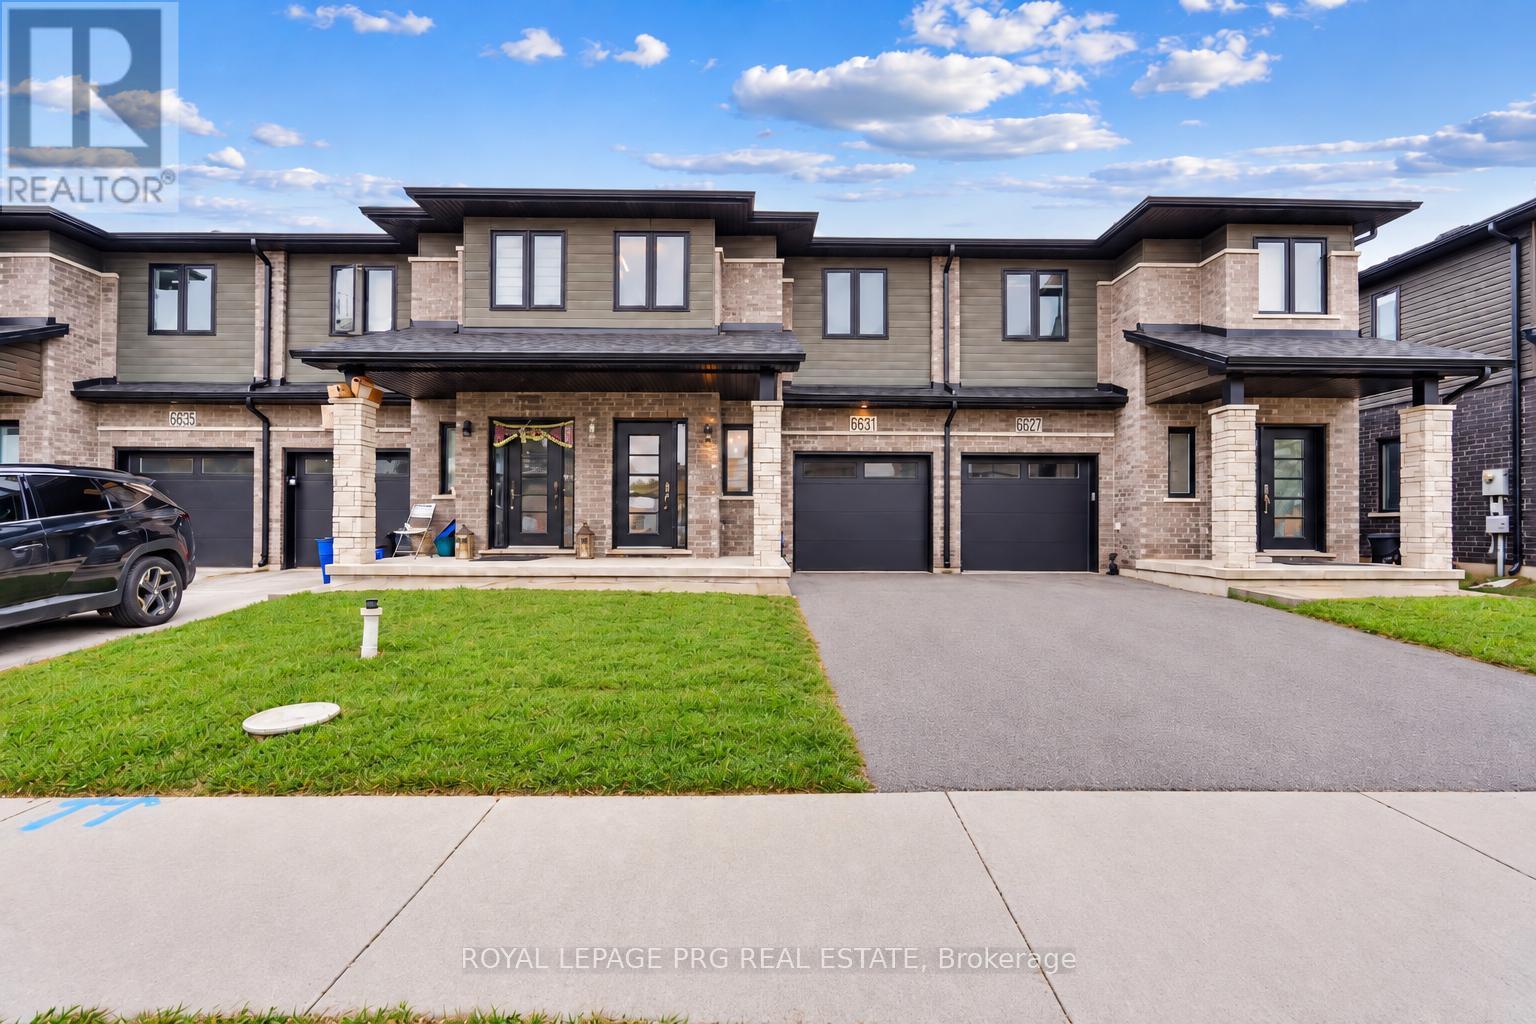
6631 Cropp Street
Niagara Falls, Ontario
Welcome to 6631 Cropp Street, where modern style, thoughtful upgrades and move-in-ready living come together beautifully! Extensively renovated and featuring a newly finished basement, this impressive townhome showcases brand-new flooring, fresh modern paint and stylish finishes throughout, creating a bright and inviting atmosphere from the moment you step inside. The finished basement adds valuable living space, offering endless possibilities for a media room, home office, fitness area or entertainment lounge. With updates throughout, you can settle in and enjoy without the hassle or expense of renovations. Ideally situated in a desirable Niagara Falls community, the home is conveniently close to shopping, parks, schools, everyday amenities and major highway access. Combining contemporary finishes, versatile living space and a convenient location, this is an exceptional opportunity to enjoy comfortable, move-in-ready living. (id:62104)
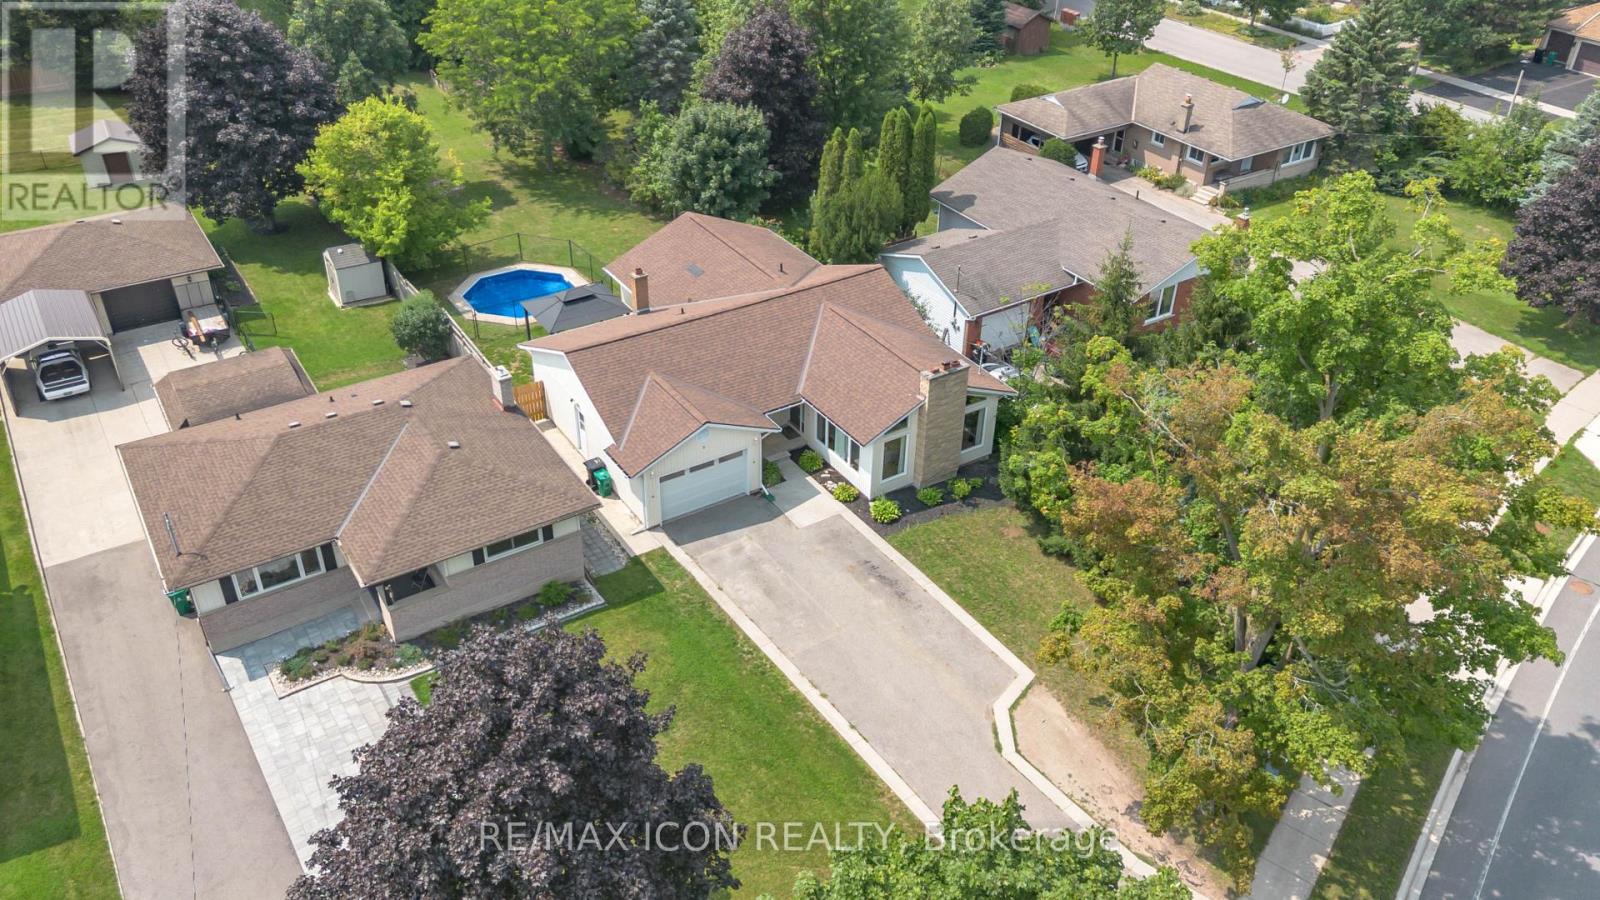
218 Northumberland Street
North Dumfries, Ontario
Welcome to this charming 4-bedroom, 3-bathroom home set on an impressive 1/2 acre lot. Offering space, versatility and plenty of room to enjoy the outdoors. The inviting main level features a bright and spacious living area with a striking stone fireplace and a wall of windows creating a warm and comfortable gathering space. With 4 bedrooms throughout the home, convenience is well covered for a growing family or those who love to host. The adjoining dining area and kitchen provide a functional layout and easy flow throughout the home. The spacious primary bedroom with walk-in closet and updated ensuite are located on the main floor as well as 2 additional bedrooms upstairs, as well as one downstairs. Downstairs, you'll find additional living space along with a second kitchen, offering exciting flexibility for extended family, guests, a potential in-law suite or simply additional entertaining space. Perfect option for those looking for multi-generational living. A beautiful updated bathroom adds to the basement as well. Step outside and discover your own backyard retreat. The generous 1/2 acre property provides plenty of space to relax, play, and entertain, while the pool offers the perfect place to cool off and enjoy summer days. An outdoor deck creates an ideal spot for morning coffee, evening drinks, and summer gatherings. (id:62104)
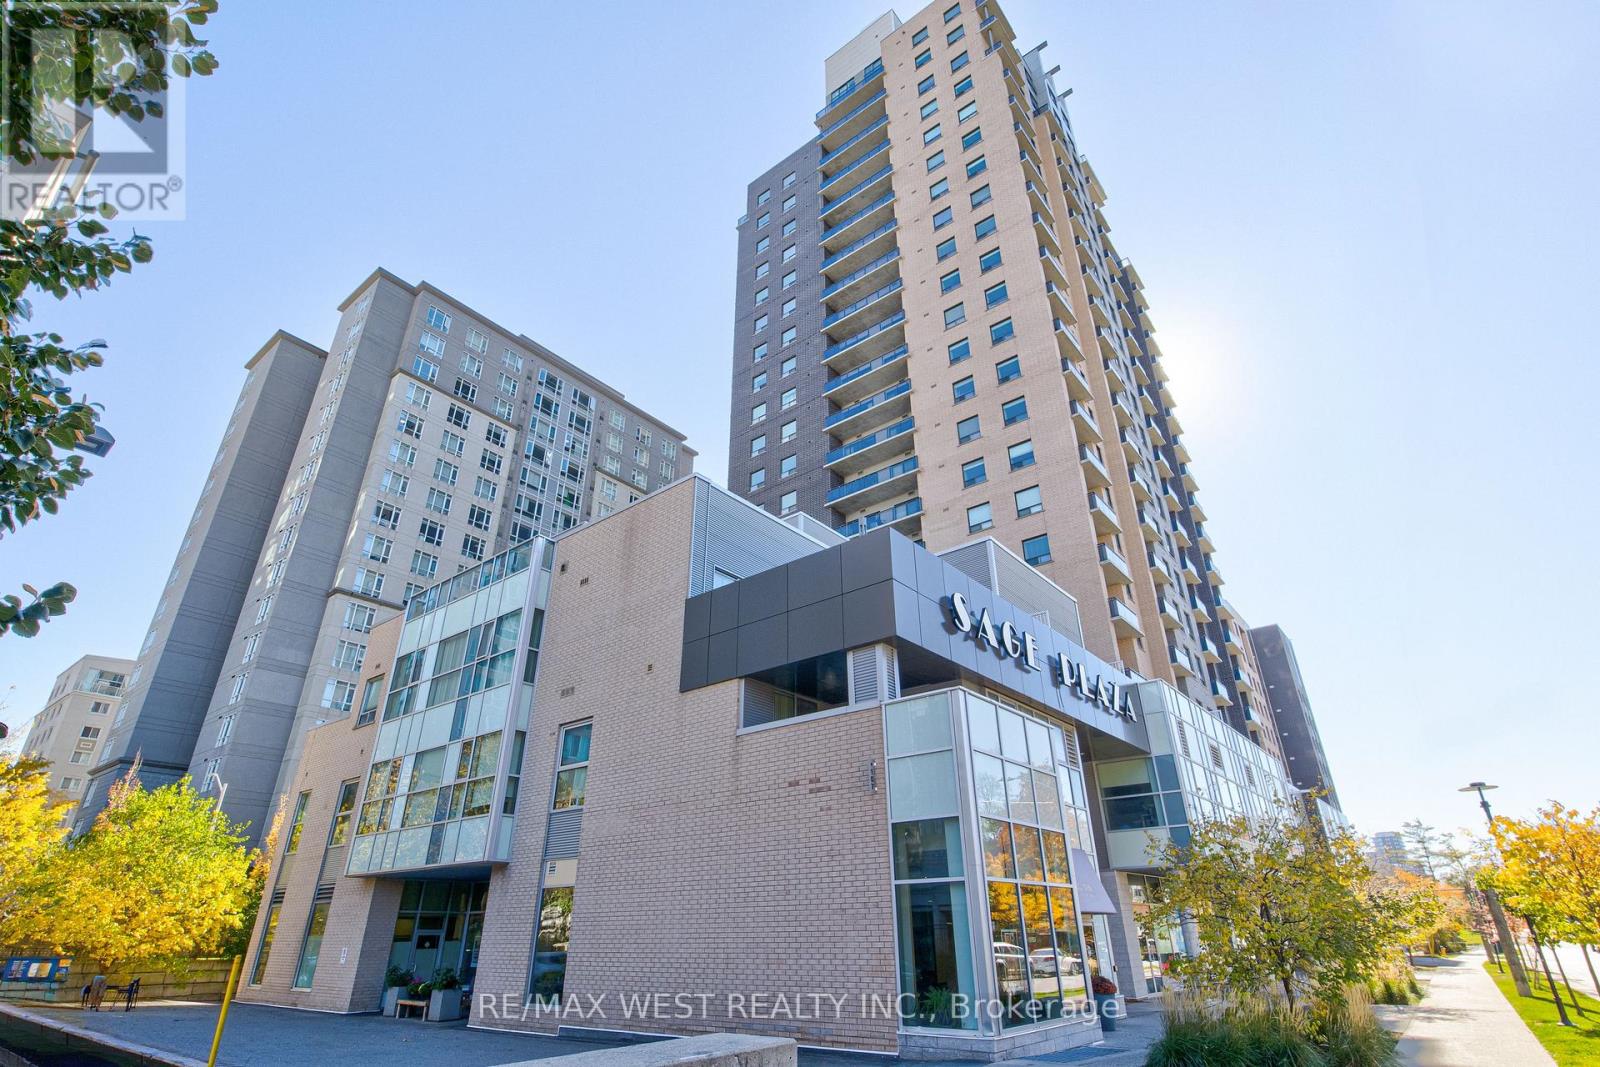
215 - 318 Spruce Street
Waterloo, Ontario
Welcome to this bright and spacious 807 sq. ft. one bedroom plus den condo ideally situated just a 5-minute walk to Wilfrid Laurier University and Conestoga College, and only a 5-minute drive to the University of Waterloo. This is an exceptional opportunity whether you are an investor looking for a high-demand rental property, a student, or a young professional. Boasting carpet-free laminate floors and expansive windows that flood the space with natural light, this functional layout features a modern kitchen with stainless steel appliances, complemented by a 4-piece bathroom and in-suite laundry. Residents can also enjoy fantastic building amenities, including a gym, bike storage, a party room and visitor parking. Ready for immediate move-in or rental with TV and furniture included. Within easy walking distance to public transit, shopping, restaurants, and everyday essentials, this condo offers comfortable and convenient living in a prime Waterloo location! (id:62104)
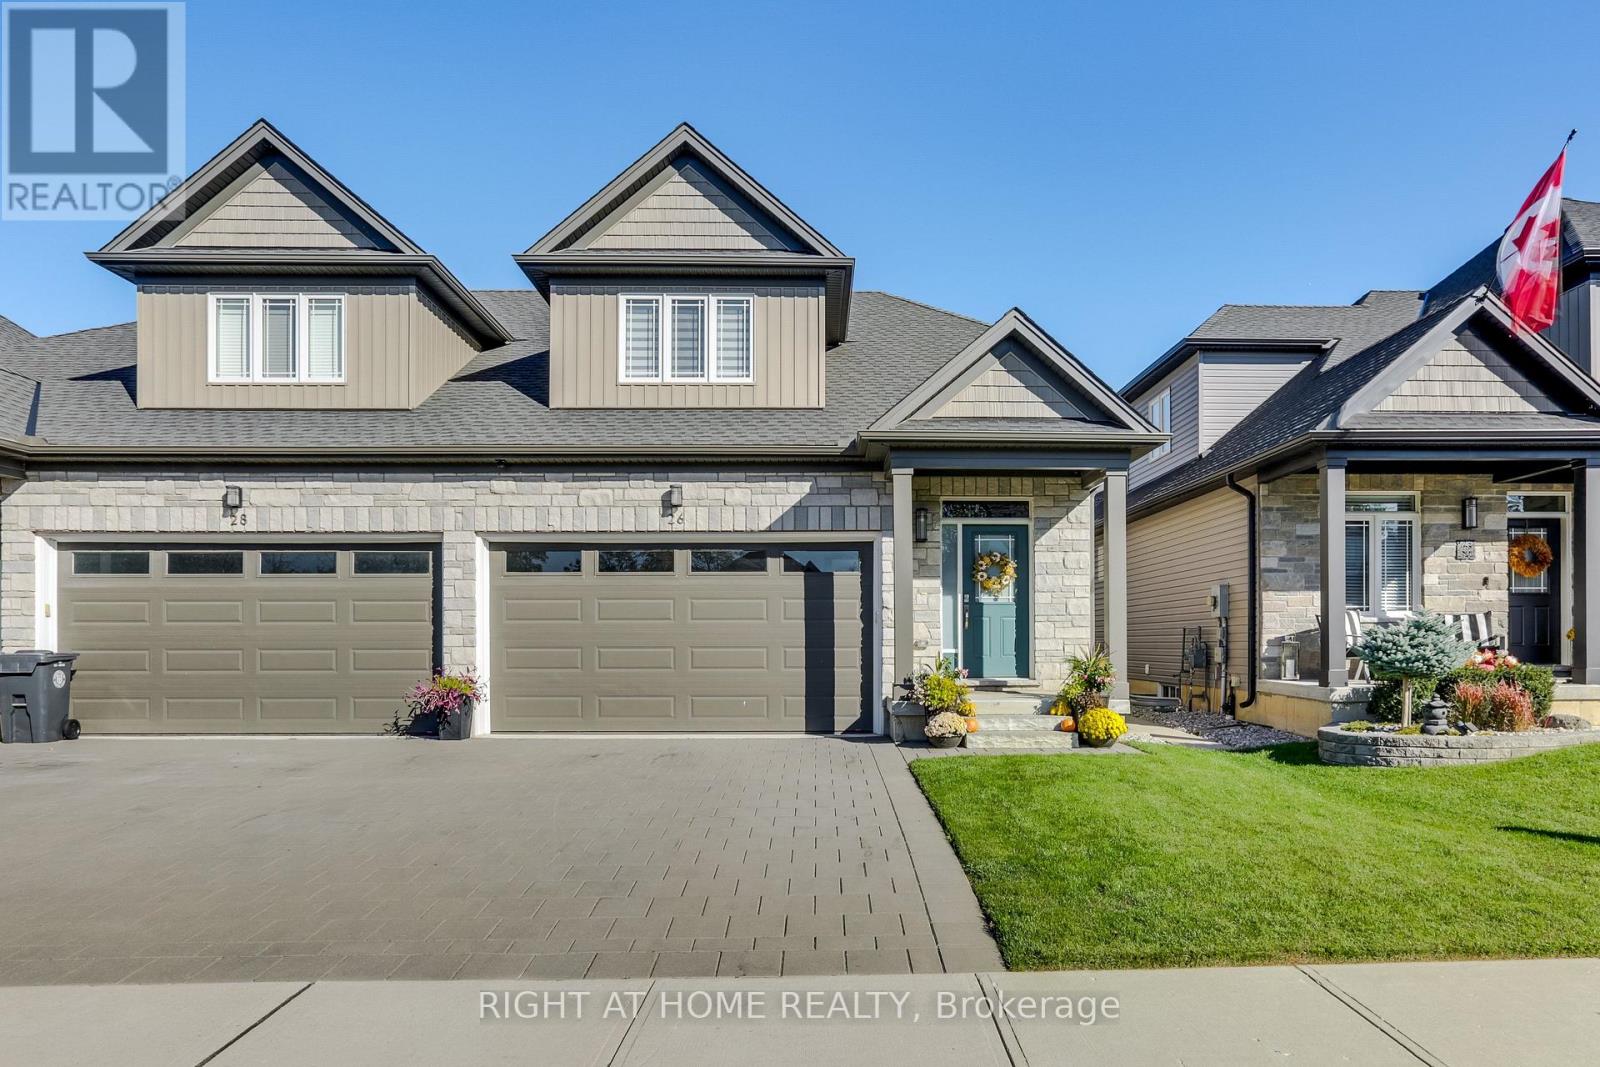
26 Compass Trail
Central Elgin, Ontario
Welcome to 26 Compass Trail in the beautiful lakeside community of Port Stanley! Meticulously maintained and barely lived in, this exceptional home was built by renowned Domus Developments and showcases the highly desirable Marino Loft model (the largest model), offering 1,741 sq. ft. of beautifully finished living space. Loaded with upgrades and premium finishes throughout, this home combines quality craftsmanship, thoughtful design, and modern comfort. Featuring 4 spacious bedrooms, including a main-floor primary suite and 3 additional bedrooms upstairs, the versatile layout is ideal for families, downsizers, or anyone seeking main-floor living without compromising on space. Hardwood flooring throughout, an upgraded kitchen with top-of-the-line appliances, an extensive pot light package, and designer fixtures create a sophisticated yet welcoming atmosphere. The primary suite offers a private retreat with a beautifully appointed ensuite featuring a full-glass shower. The attention to detail continues with custom blinds, a soundproofed adjoining wall for enhanced privacy, and extras that set this home apart. The massive unfinished basement offers an incredible blank canvas, ready to be transformed to suit your lifestyle. Whether you envision a recreation room, home theatre, fitness area, or additional living space, the possibilities are endless. Outside, enjoy a private, fully fenced backyard with an extended patio and sprinkler system, ideal for entertaining or relaxing. An alarm system and double-car garage add convenience and peace of mind. Ideally situated just minutes from the beach, marina, charming shops, restaurants, and everything this vibrant lakeside village has to offer. With its exceptional condition, extensive upgrades, generous living space, and quality Domus construction, 26 Compass Trail offers a rare opportunity to enjoy nearly new, upscale living in one of Southwestern Ontario's most charming lakeside destinations. (id:62104)
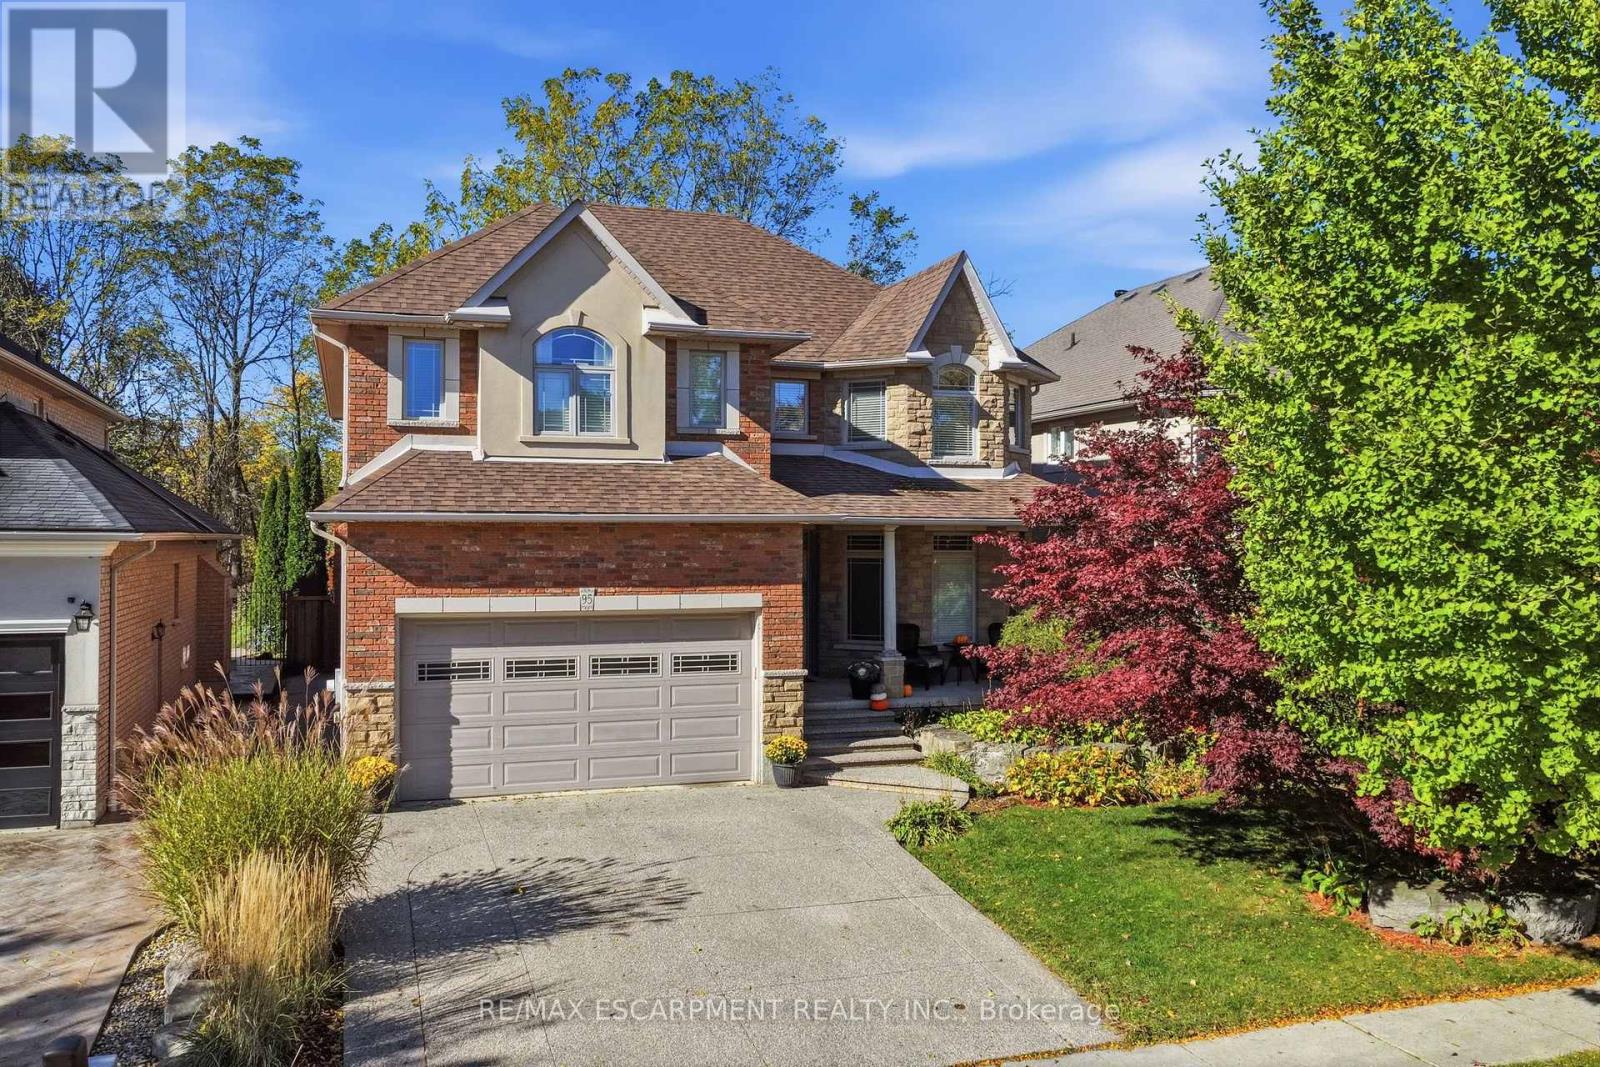
95 Tollgate Drive
Hamilton, Ontario
Welcome to 95 Tollgate Drive, where exceptional space, versatility, and a beautiful natural setting come together in this impressive Ancaster family home. Offering over 5,000 sq. ft. of finished living space, this six-bedroom residence provides room for growing families and multigenerational living. The main floor features a formal dining room, private office, spacious family room with fireplace, and a generous eat-in kitchen with honey oak cabinetry and plenty of space for gathering. Upstairs offers four spacious bedrooms, including an expansive primary retreat with ensuite and walk-in closet, plus convenient second-floor laundry. The fully finished lower level adds two bedrooms, a recreation room with fireplace, full bathroom, and a walk-up with private side entrance, offering excellent potential for an in-law suite. Outside, the beautiful backyard is an entertainer's dream, featuring a swimming pool, ample outdoor living space, and the privacy of backing onto green space. Ideally situated in a desirable Ancaster neighbourhood, just minutes from a growing selection of shopping, restaurants, grocery stores, and everyday conveniences. Enjoy the charm of historic downtown Ancaster, with its boutique shops, dining, and local attractions, along with nearby parks ,scenic trails, and renowned golf courses. Convenient highway access makes commuting throughout Hamilton and the surrounding communities a breeze. Offering the perfect balance of space, privacy, and accessibility, this exceptional property provides an opportunity to enjoy everything Ancaster has to offer while coming home to your own private retreat (id:62104)
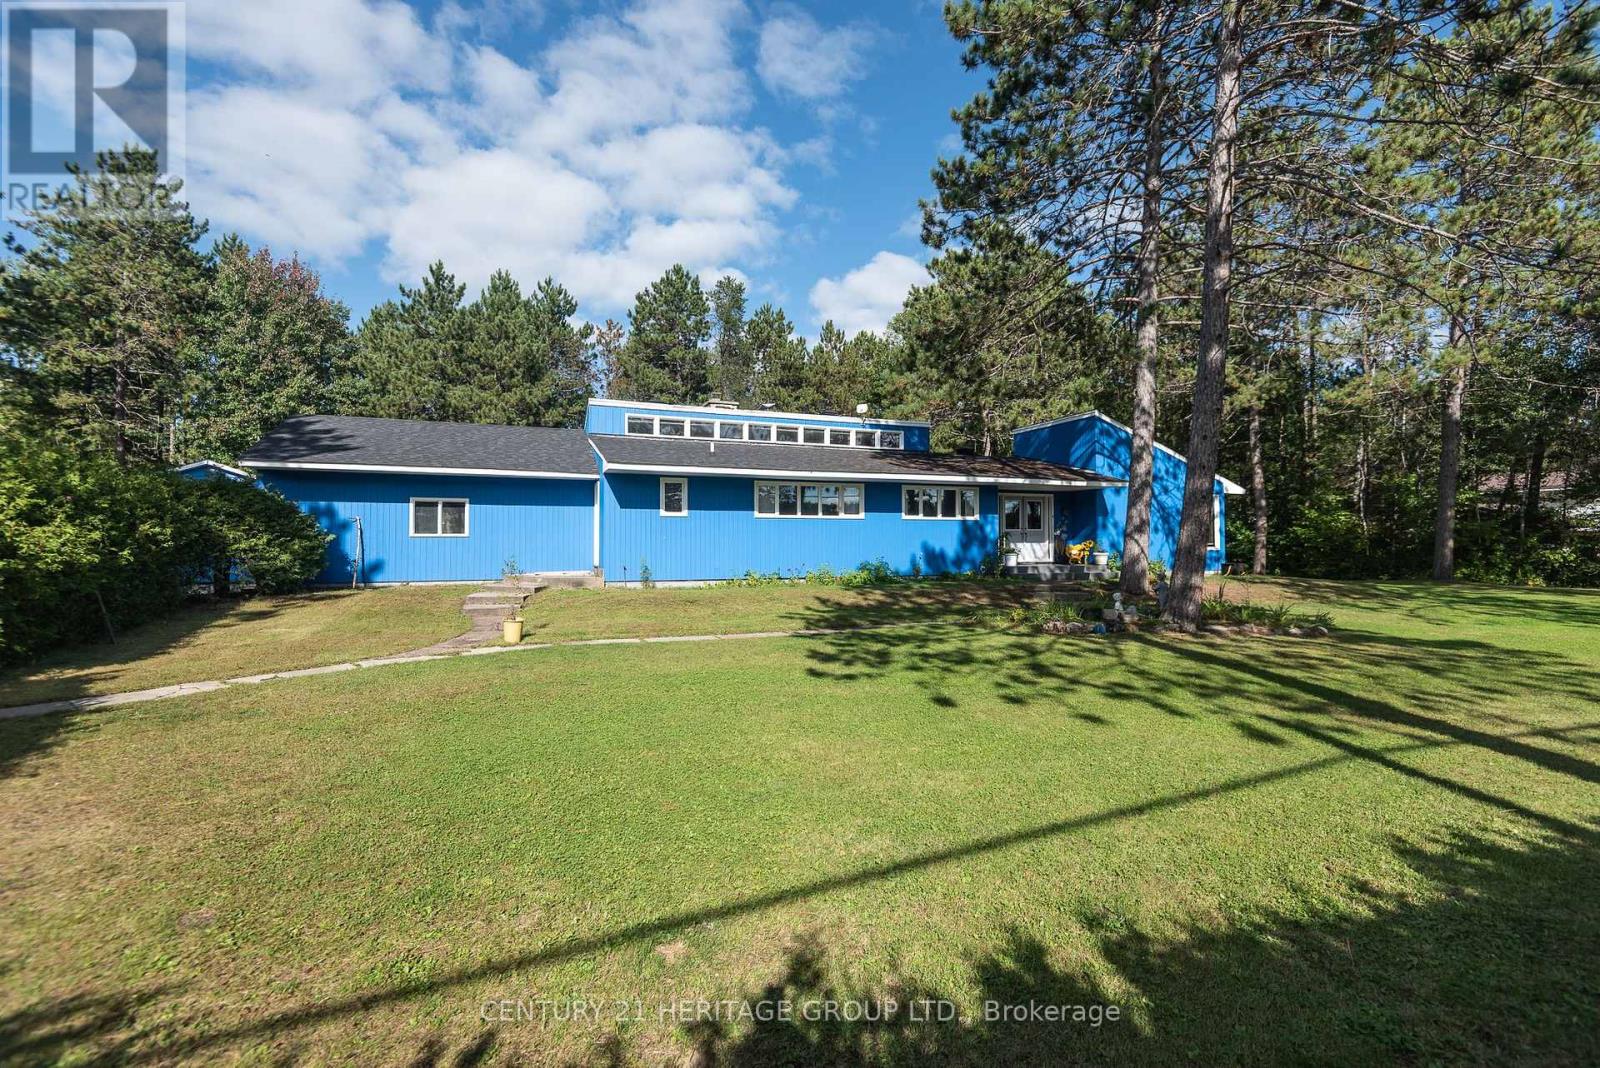
33712 Highway 17 W
Deep River, Ontario
On a great one acre lot this 2394 sq ft home offers large rooms and high ceiling main floor living with room to grow! Vinyl plank floors, an abundance of windows for natural light, main floor laundry, 3 bathrooms, massive eat-in kitchen and parking for 6 vehicles. With potential in-law capabilities you will like the privacy and space this property has to offer! (id:62104)
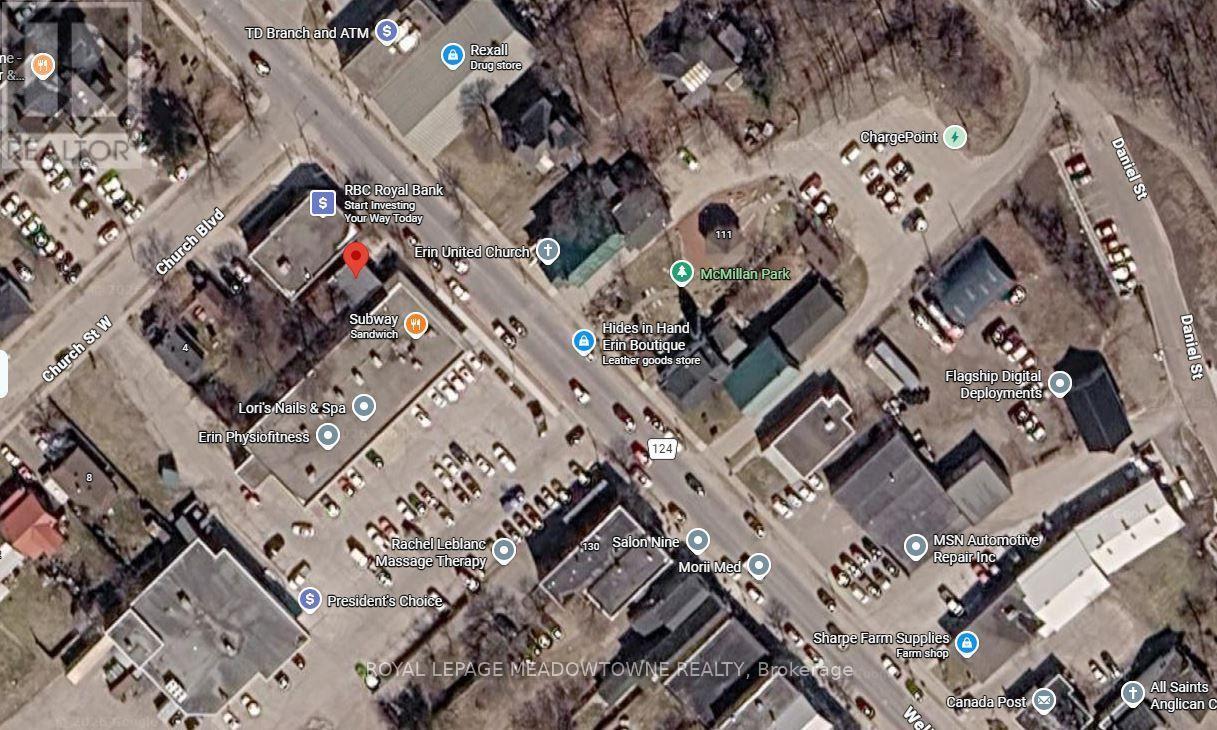
150 Main Street
Erin, Ontario
In the Downtown Core of the growing Village of Erin, this vacant, well-maintained commercial property is an excellent opportunity for a savvy entrepreneur, business owner or investor. The flexible layout suits a range of client-facing and service-based businesses. Large windows fill the space with natural light, creating a bright, welcoming setting for clients and staff. Three private offices offer room for consultations, focused work and daily operations. Independent practitioners can meet with clients privately while managing their business on site. The adaptable kitchenette / lunchroom area includes numerous lockable cupboards, offering useful storage and flexibility for business operations. Wheelchair ramp access supports easier entry for clients, customers and staff. A rear door opens to the large, private fenced yard, which is also accessible through a side gate. The outdoor space may benefit a daycare or another business that uses outdoor programming or services. Potential uses include a medical clinic, cosmetic or aesthetic services, counselling or therapy practice, financial or accounting services, architectural or other professional offices, personal services, retail, studios, specialty services, daycare or cannabis retail. Additional uses may be permitted under Commercial Core (C1) zoning. Municipal sewer is being constructed now. This very attractive and updated building is ideal for launching a new venture, relocating an established practice or seeking a commercial property for an investment portfolio. The adaptable floor plan offers useful features for business operations and client services. All uses require applicable licensing and Town approvals. The property has many updates, including the stylish flooring, windows, roof and forced-air furnace. Buyer to verify suitability for their intended use and confirm any required approvals. Existing Survey on file. (id:62104)